Property Information:
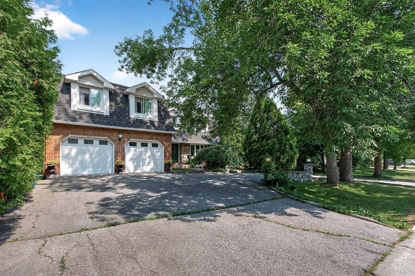
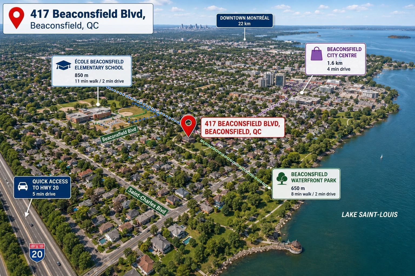
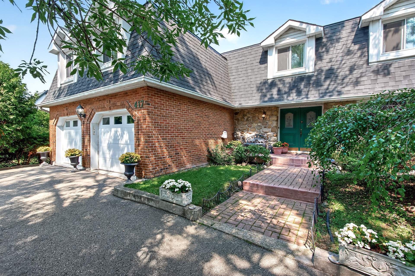
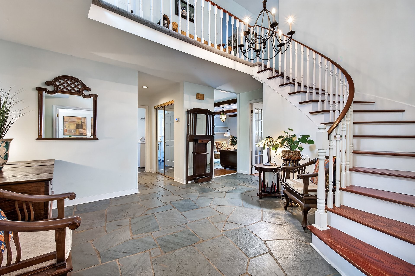
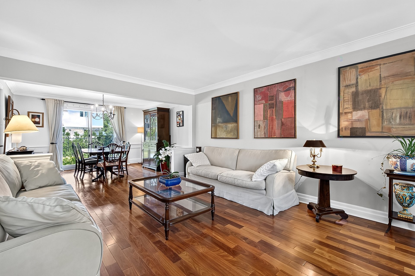
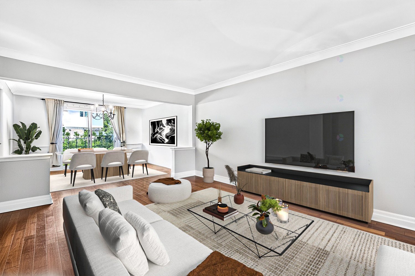
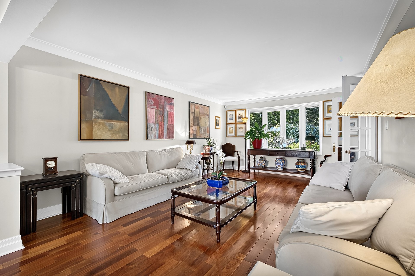
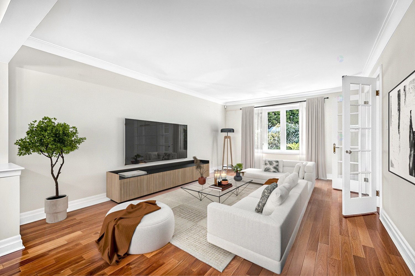
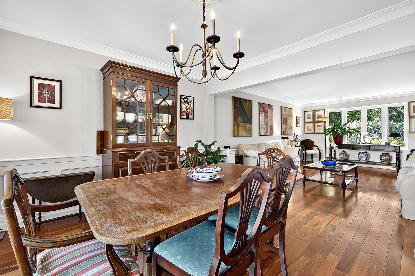
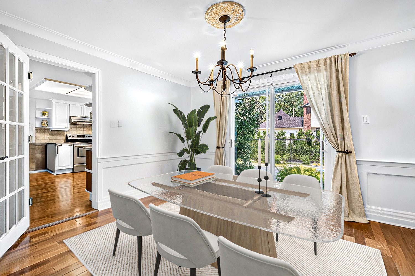
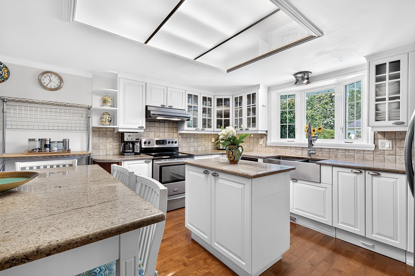
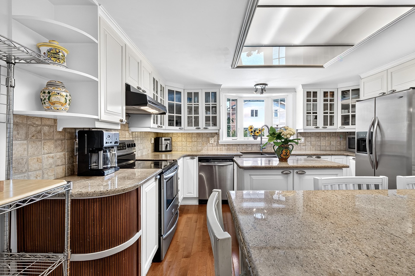
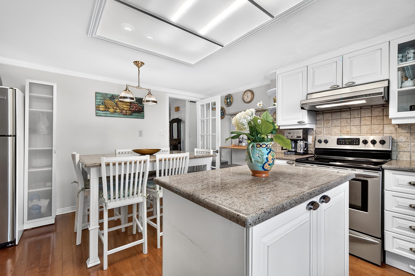
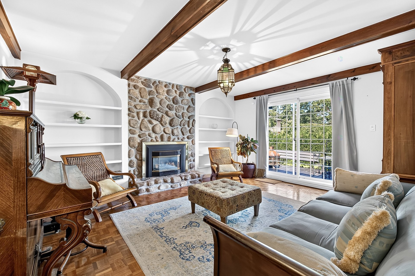
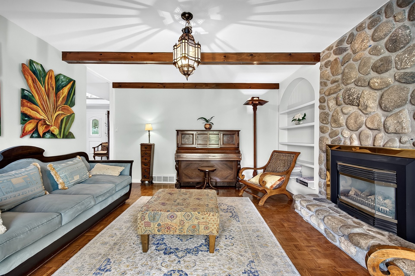
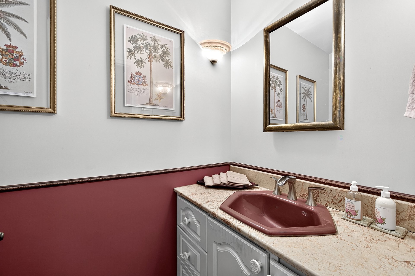
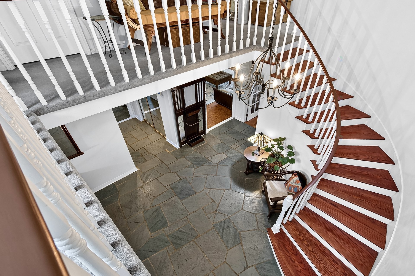
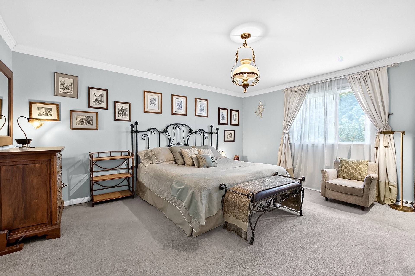
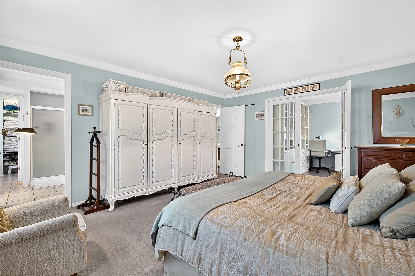
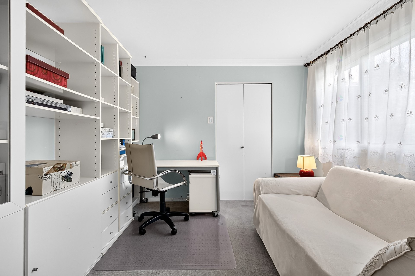
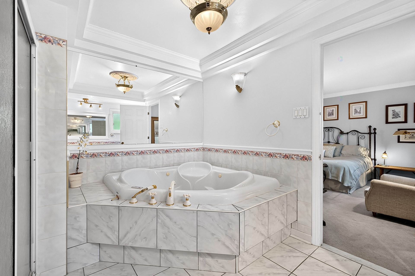
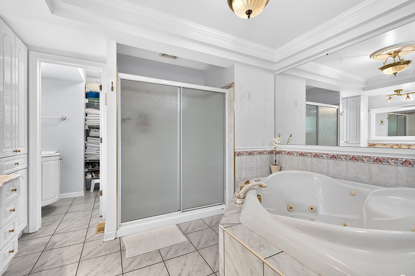
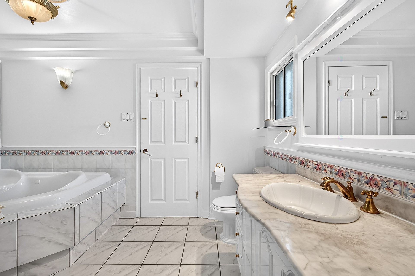
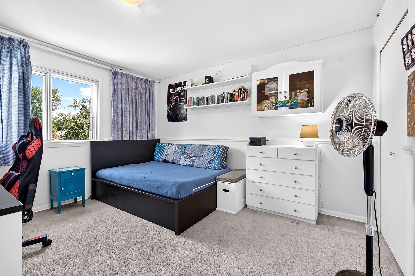
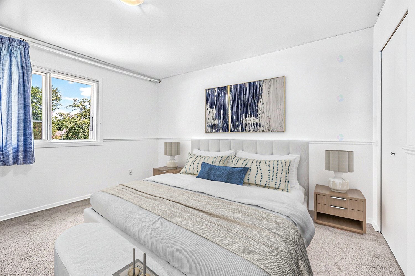
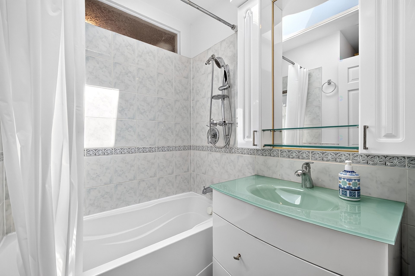
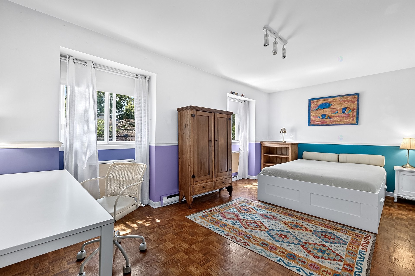
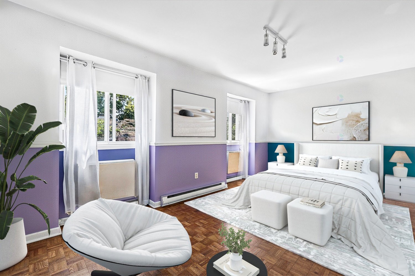
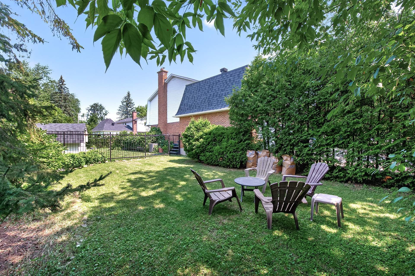
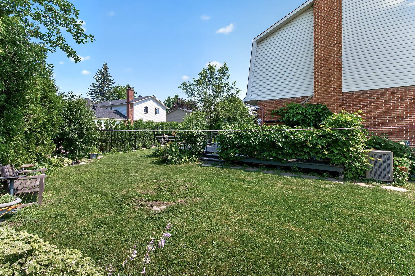
Remarkable residence nestled in the heart of Beaconsfield, offering 4+2 bedrooms, an office and 5+1 bathrooms, just steps from Lake Saint-Louis, Recreation Centre and renowned schools. Designed with timeless elegance, it showcases light-filled layout, expansive living spaces, and premium finishes throughout. Modern kitchen blends style and functionality, fully finished basement offers versatile additional living space. Beautifully landscaped yard is a private oasis with pool and large deck. Complete with a double garage, this outstanding property is suited for a growing family seeking the perfect balance of nature, comfort and convenience.
Remarkable residence nestled in the heart of Beaconsfield, offering 4+2 bedrooms, a dedicated office, and 5+1 bathrooms, just steps from Lake Saint-Louis, the Recreation Centre, and some of the area's most renowned schools.
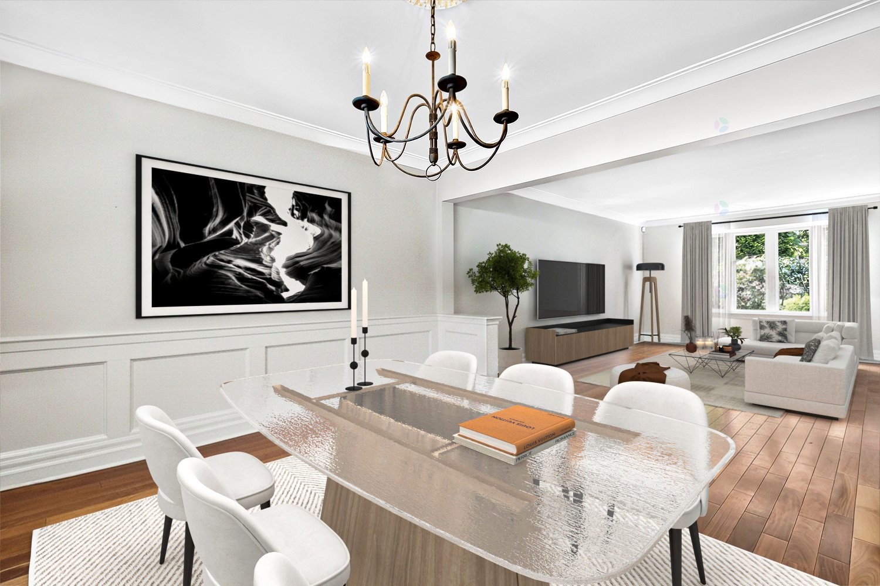
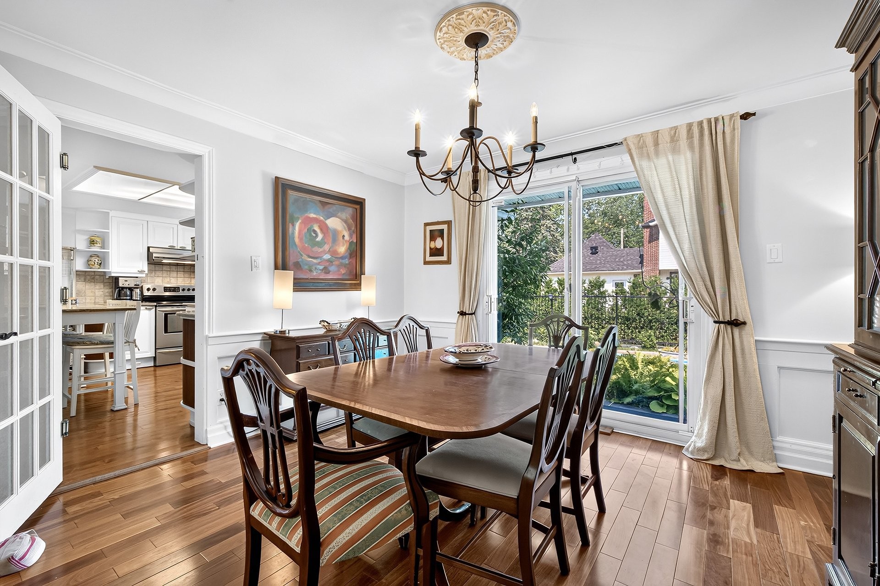
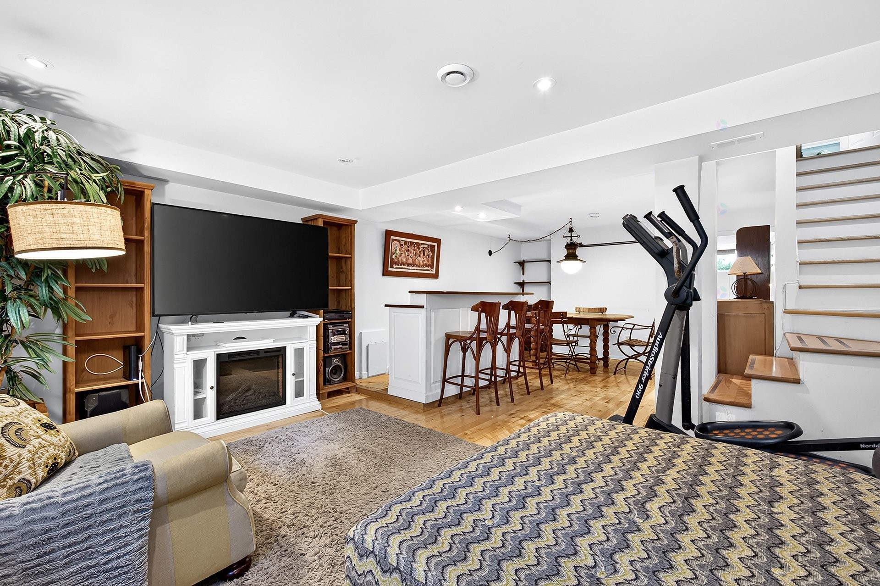
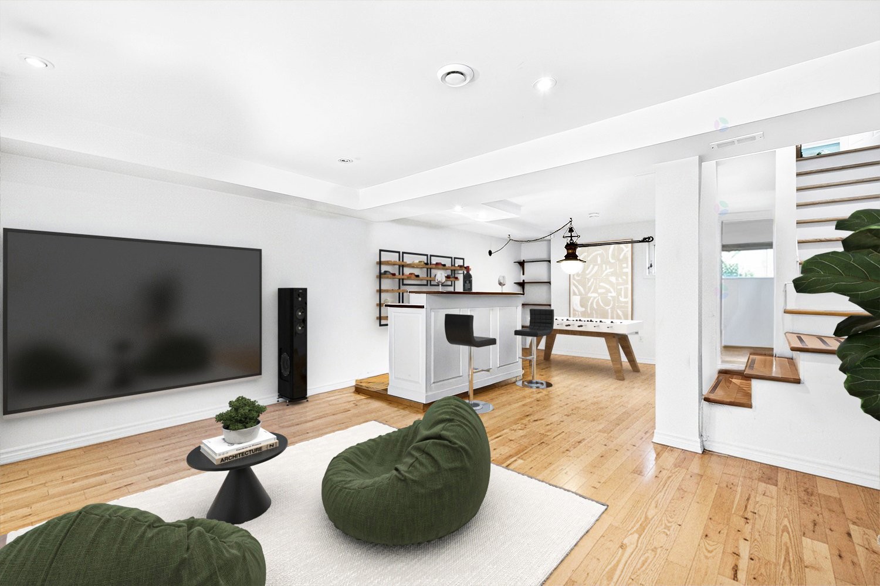
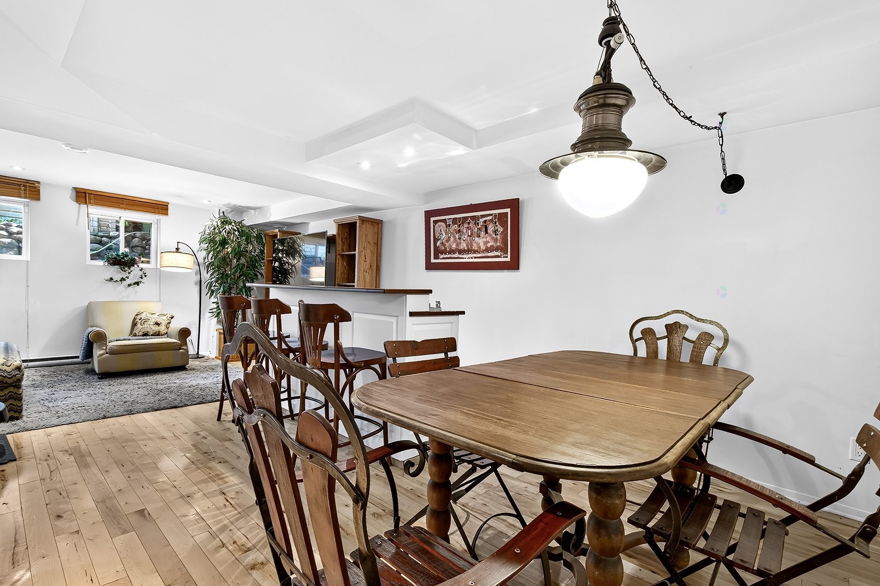
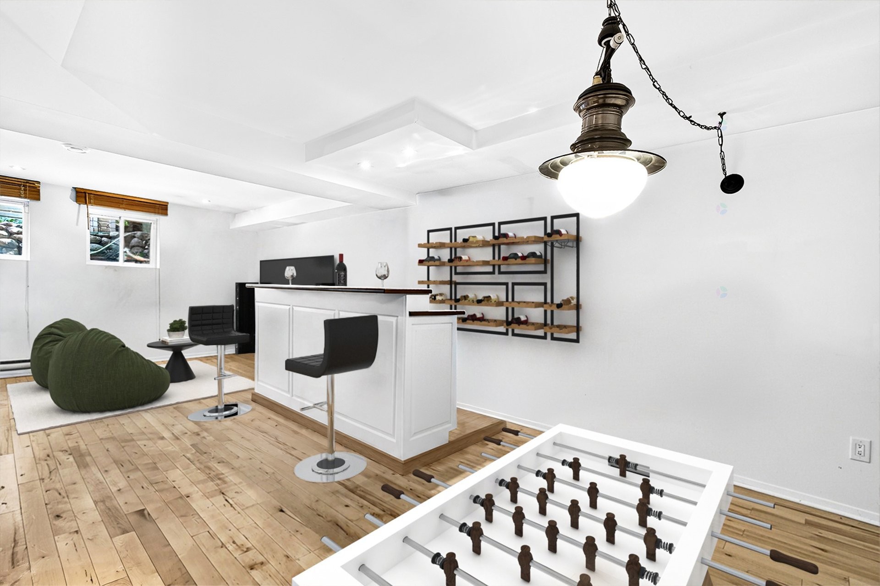
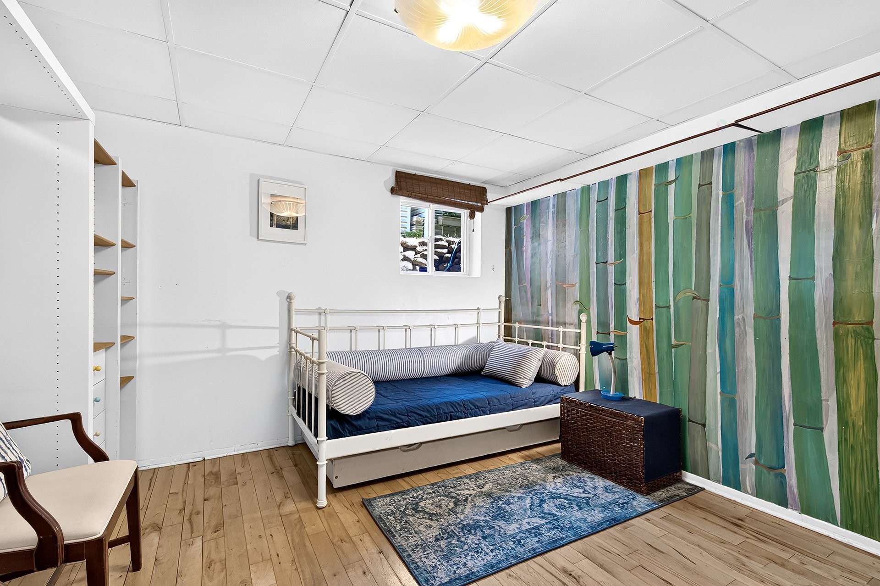
Designed with timeless elegance, this exceptional home showcases a light-filled layout, expansive living spaces, and premium finishes throughout. The modern kitchen seamlessly blends style and functionality, while the fully finished basement offers versatile additional living space for family and guests.
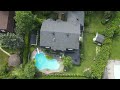
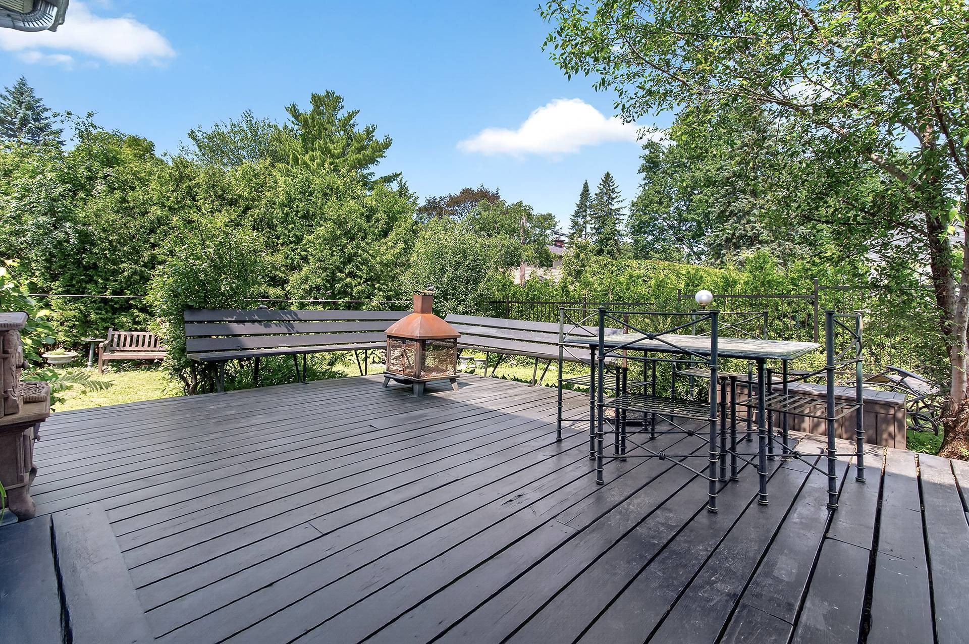
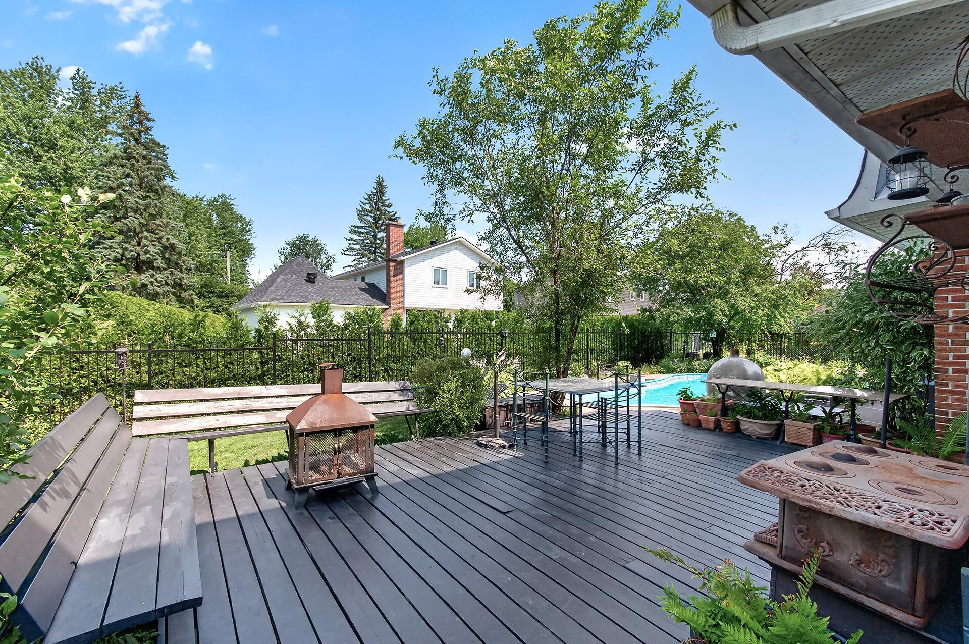
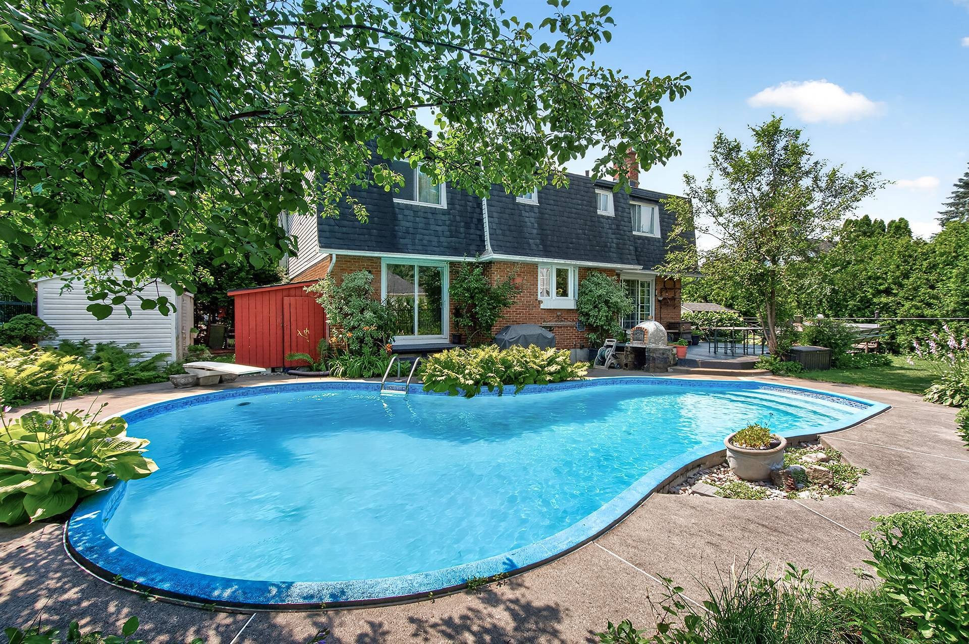
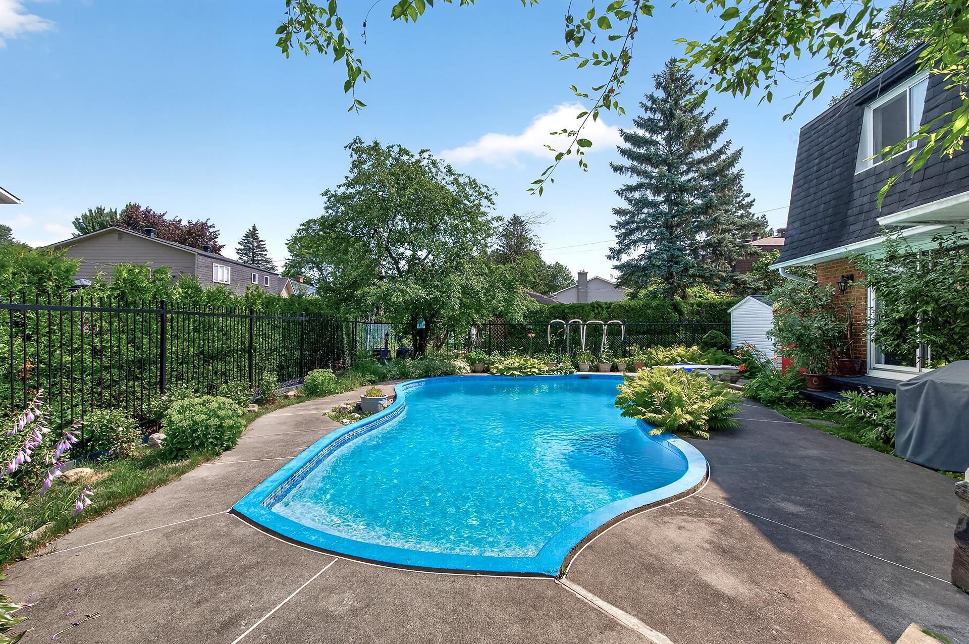
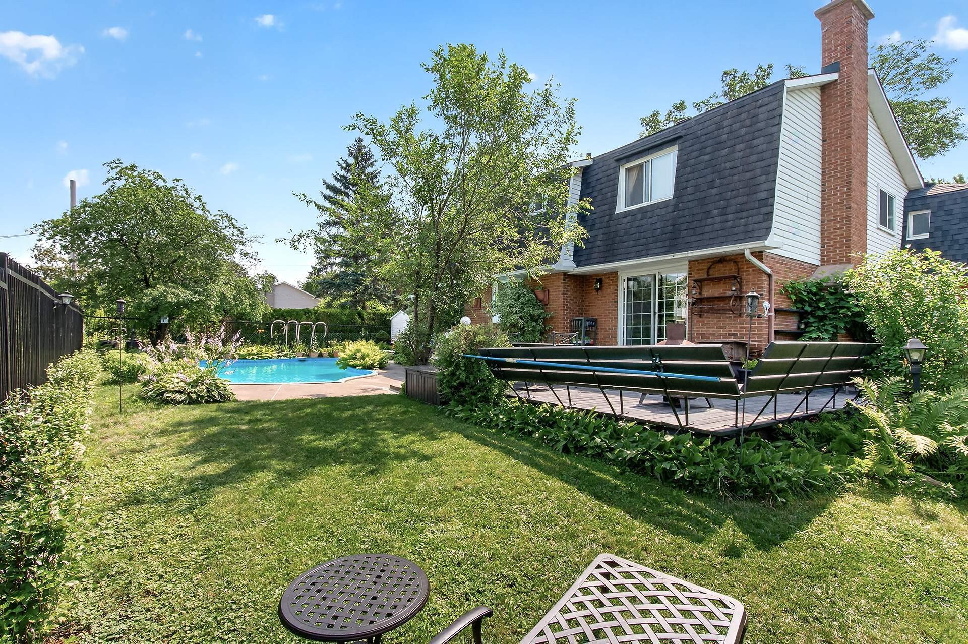
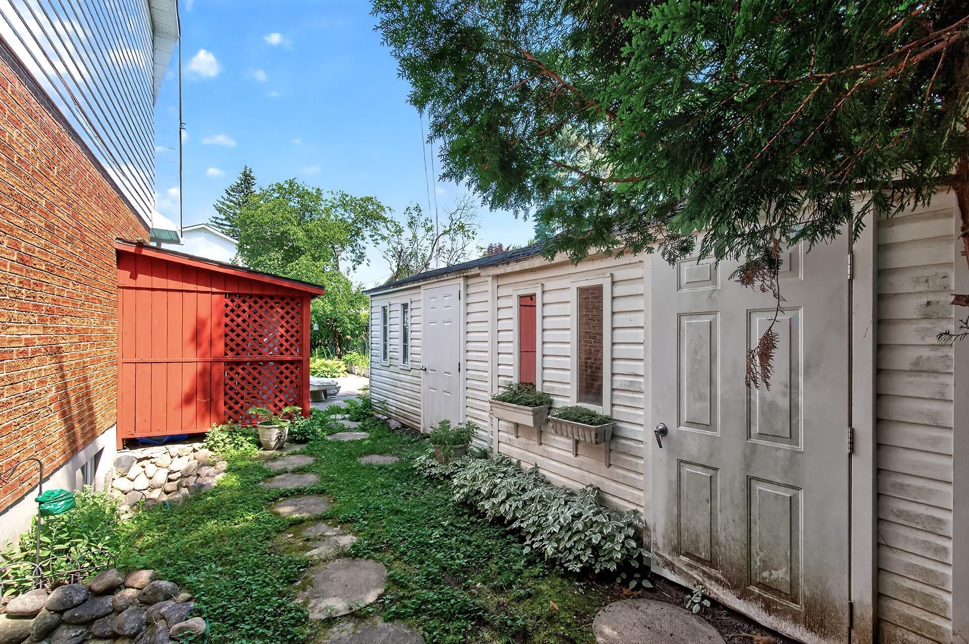
Outside, the beautifully landscaped backyard is a private oasis featuring an in-ground pool, an expansive deck, and a wood-fired pizza oven--perfect for entertaining or relaxing. Complete with a double garage, this outstanding property is ideally suited for a growing family seeking the perfect balance of nature, comfort, and everyday convenience.
***Proximity:
- Prime location near Lake Saint-Louis, Beaconsfield Beach, Centennial Park, and Christmas Park.
- Convenient access to sports facilities, including an arena, indoor pool, yacht club, skatepark, and scenic waterfront cycling paths.
- Family-friendly community with a public library and excellent elementary and high schools, including Christmas Park Elementary School, École primaire Saint-Rémi, St. Edmund Elementary School, Sherbrooke Academy, Beacon Hill Elementary School, Beaconsfield High School, and École secondaire Félix-Leclerc.
- 4-minute drive to Centre Commercial Beaconsfield, offering a variety of restaurants, cafés, and shops.
- Bus stop directly in front of the home, with service to the REM and Lionel-Groulx Station.
- 4-minute drive to Beaurepaire commuter train station, with direct service to downtown Montreal.
- 5-minute drive to Highway 20, providing easy access throughout the Greater Montreal area.
***Renovations:
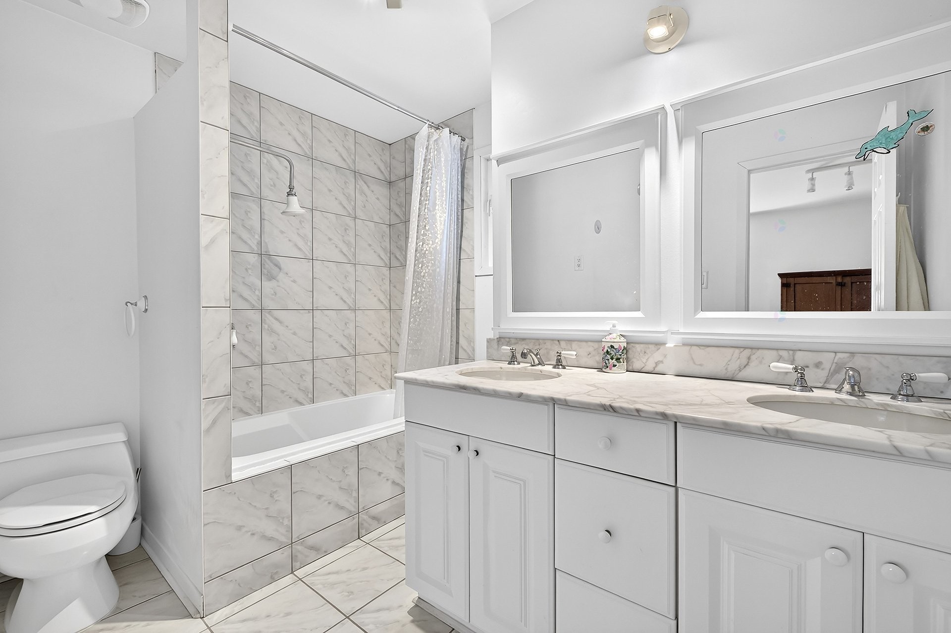
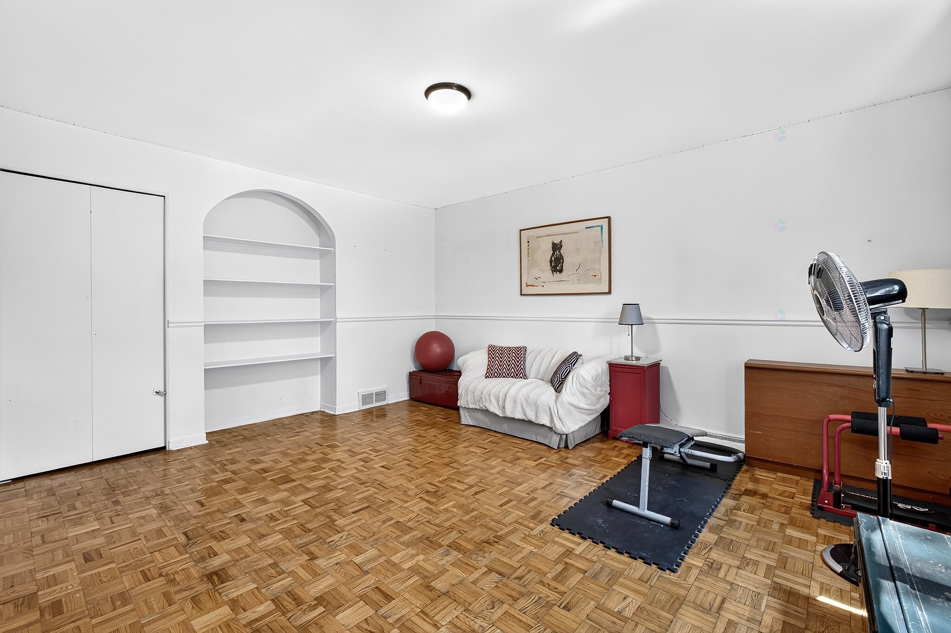
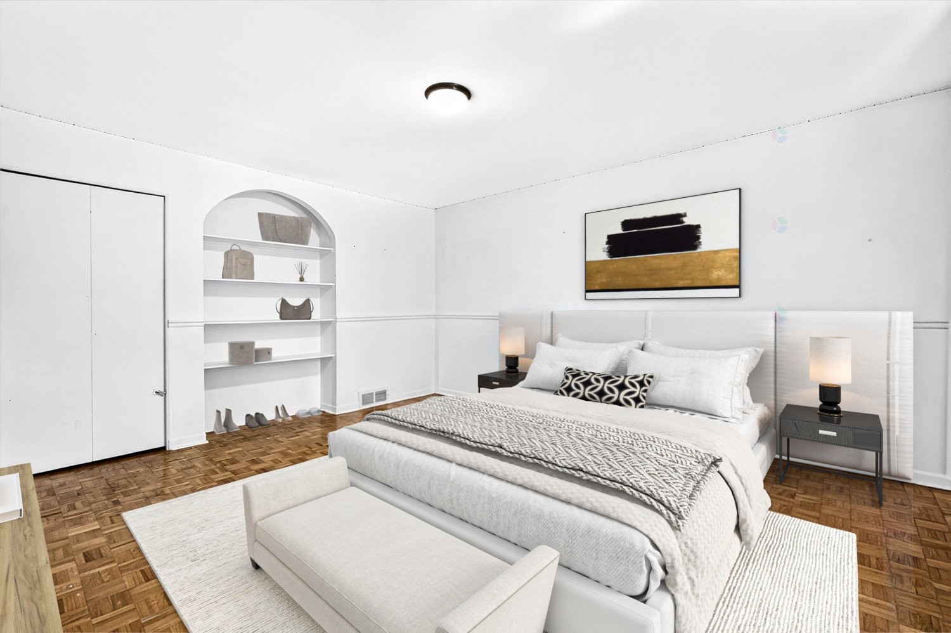
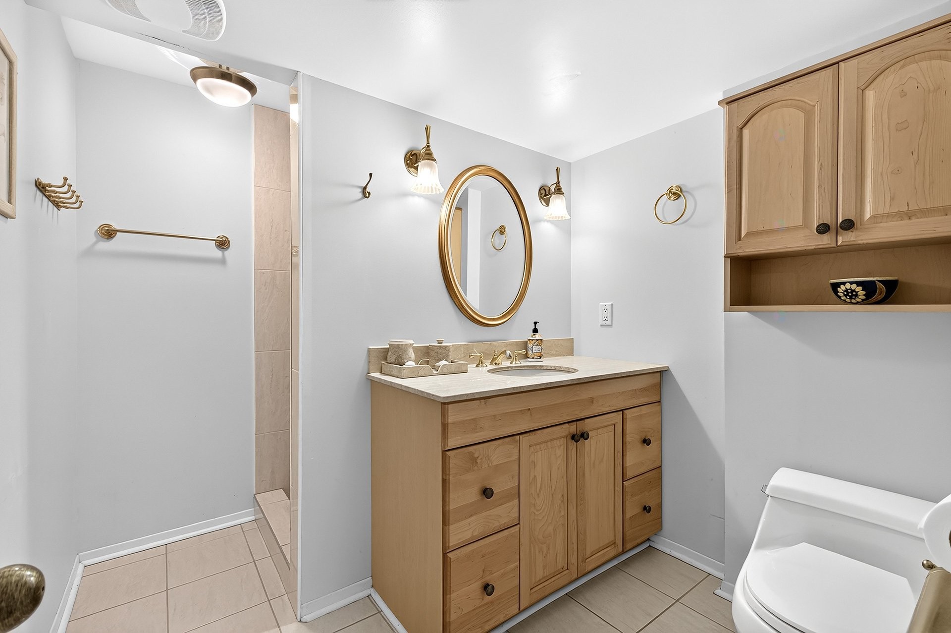
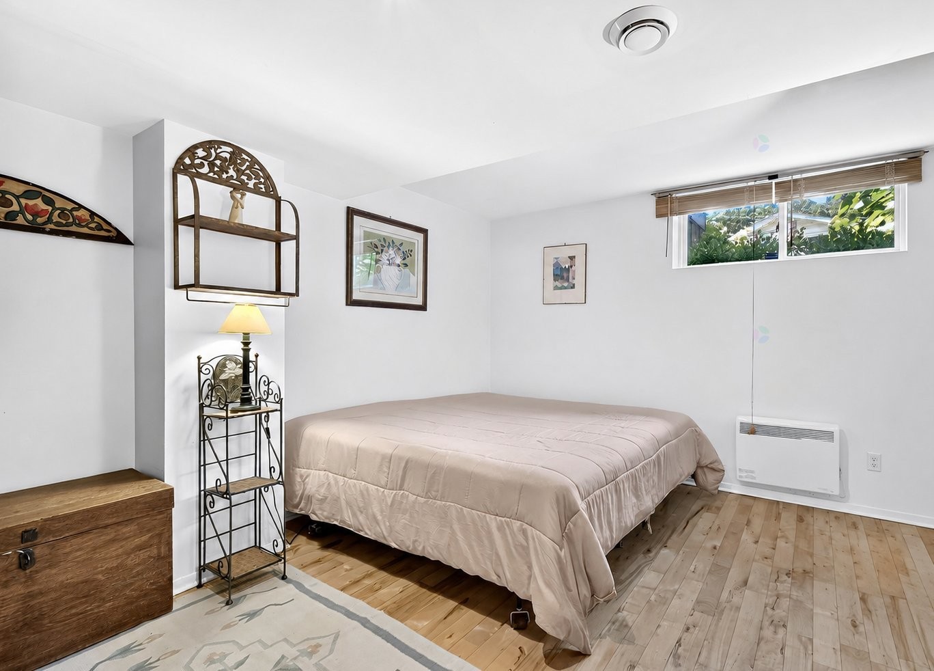
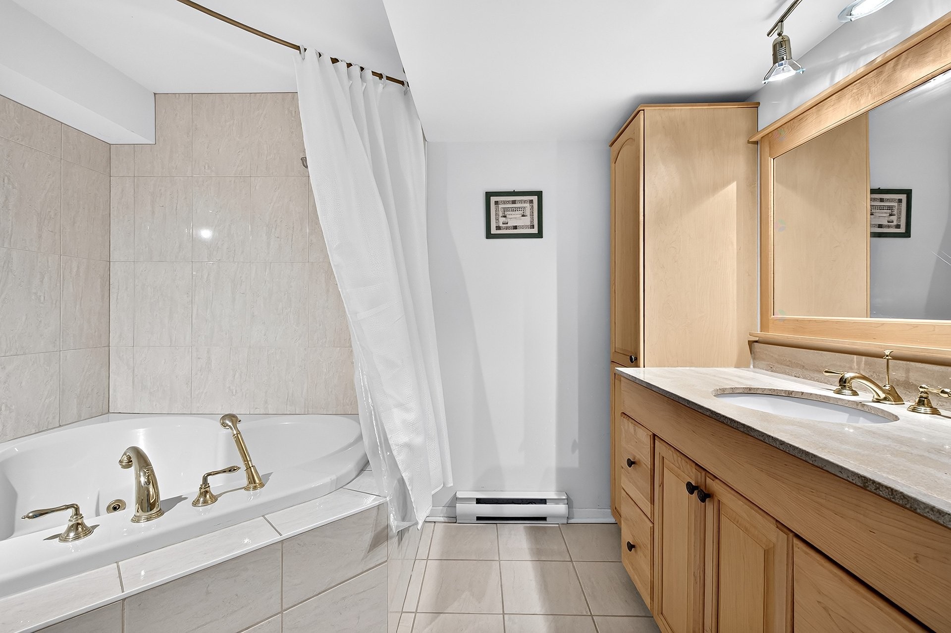
2002 - Basement finished, including the addition of a suite consisting of a bedroom and bathroom, an additional bedroom, a second bathroom, and a large family room.
2002 - Ensuite bathroom added to the bedroom above the garage.
2015 - Kitchen renovated.
2015 - Bay window installed in the living room and sliding patio door installed in the family room.
2017 - Roof redone.
2025 - Springs and self-closing locks installed on the patio doors to ensure they close automatically, in compliance with the City's pool safety regulations.
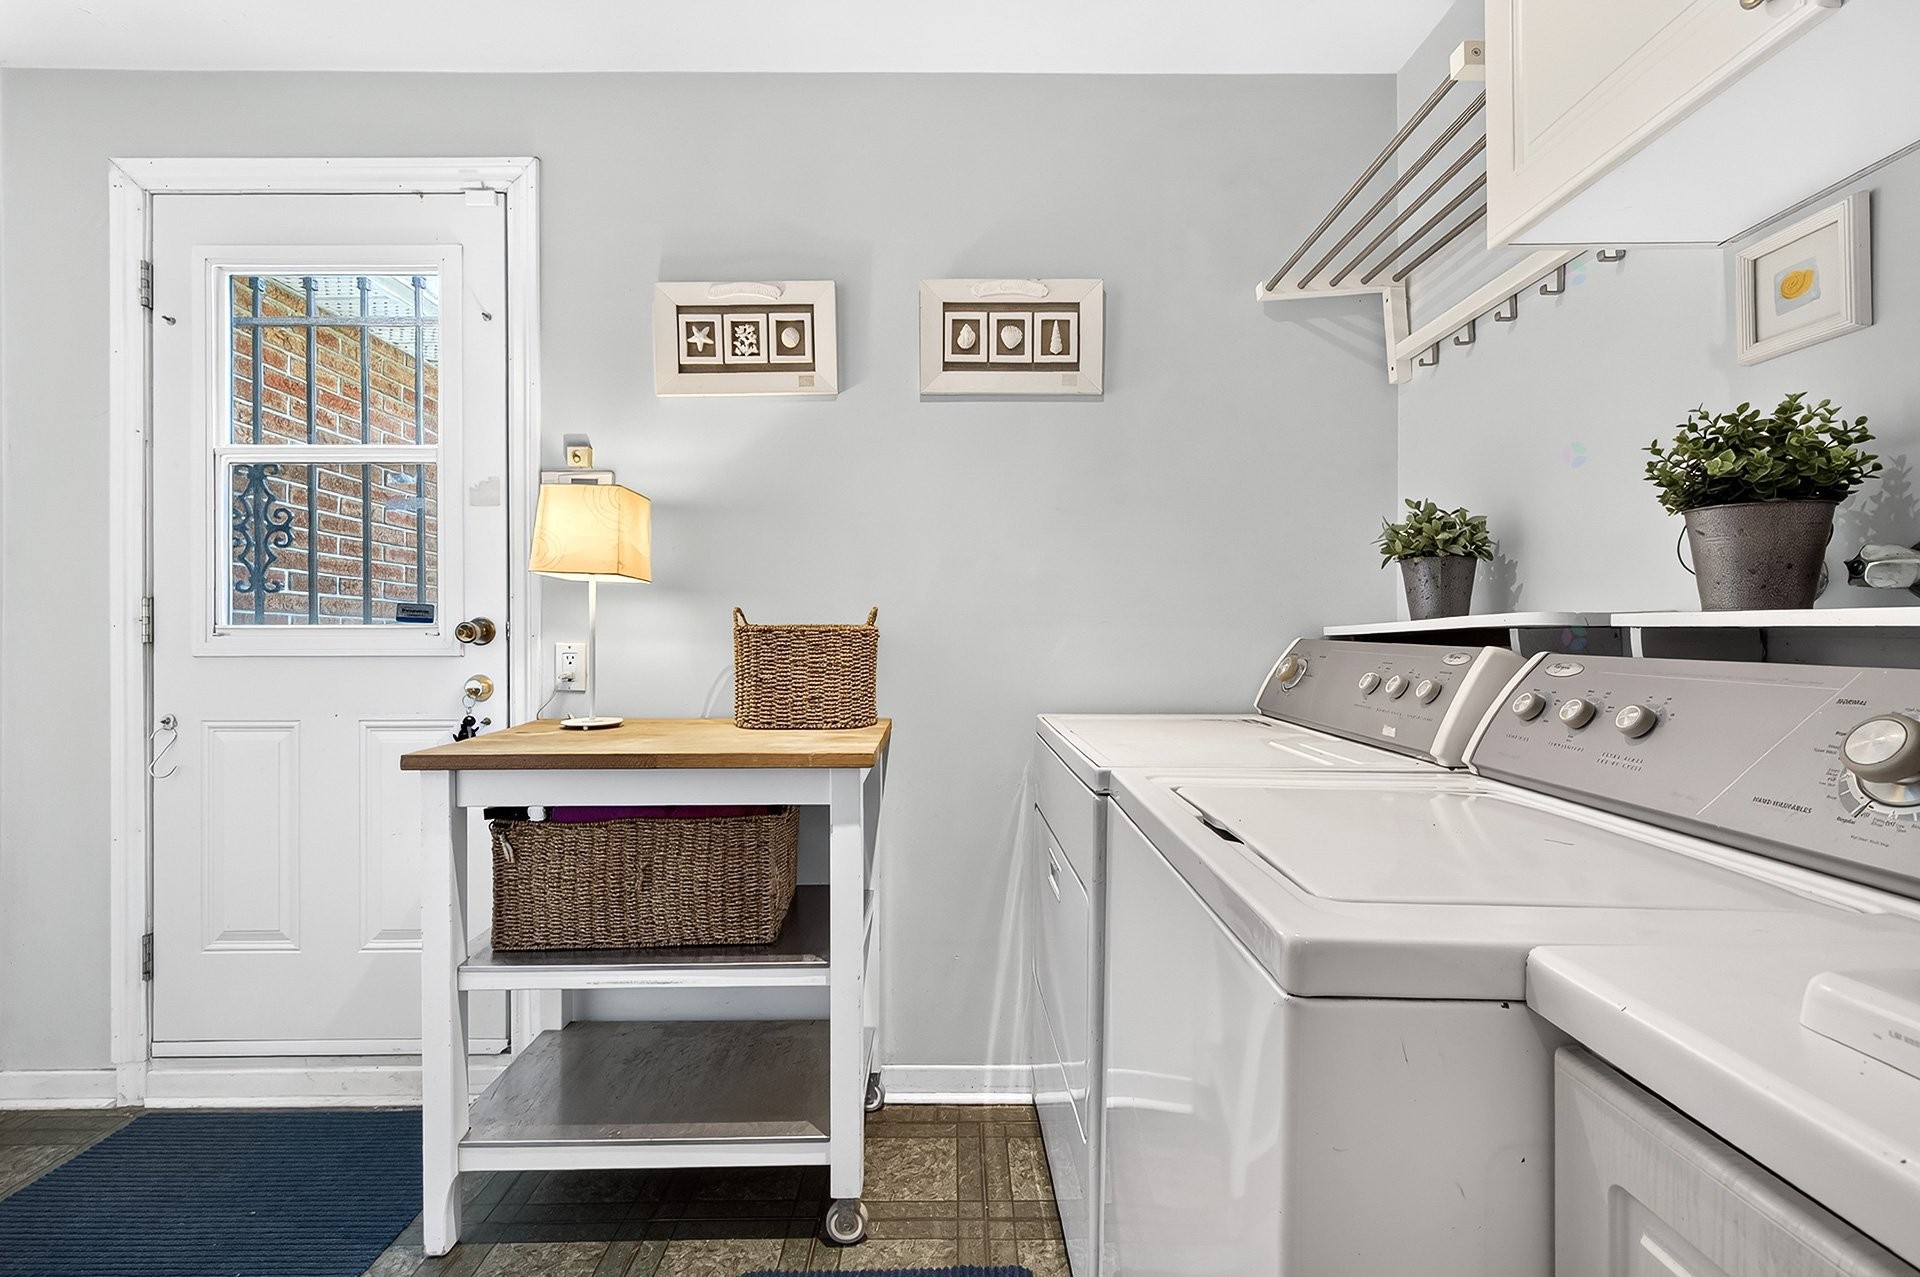
Inclusions: Kitchen appliances(fridge, stove, dishwasher, ventilation hood), washer, dryer, sofa in the basement, some light fixtures, all window dressings, pool accessories(except for the pool heat pump as it is not functional).
Exclusions : Pendant light fixtures in the family room, master bedroom, entrance hall, dinning room and in the basement, iron mailbox.
Building Features:
-
Style:
Detached
-
Air Conditioning:
Yes
-
Basement:
6 feet and more, Finished basement
-
Bathroom Features:
Ensuite bathroom
-
Common Walls:
Detached
-
Construction Materials:
Aluminum, Brick
-
Cooling:
Central heat pump
-
Fencing:
Bordered by hedges
-
Fireplace Features:
Gas fireplace
-
Foundation Details:
Poured concrete
-
Heating:
Forced air, Convection baseboards, Electric baseboard units, Electricity, Natural gas
-
Levels:
Two or more storey
-
Lot Features:
Highway, Daycare centre, Hospital, Park, Elementary school, High school, Commuter train, Public transportation, Landscaped, Flat
-
Parking Features:
Asphalt, Double width or more, Double width or more, Built-in, Electric garage door opener
-
Pool Features:
Inground
-
Roof:
Asphalt shingles
-
Size:
49 x 48.11 Feet
-
Total Finished Area:
328.7 Square Metres
-
Utilities:
Water Connected, Electricity Connected, Natural Gas Connected, Sewer Connected
-
Water Source:
Municipality
-
Sewer:
Municipality