Button CopyPathCircle CloseCircle Left ArrowArrow Down Icon GreyClosecirclecircleBurger
  • Advertising

579 Boykowich CRESCENT, Saskatoon, Saskatchewan, S7W 0S5

MLS® # SK042171
House For Sale In Evergreen, Saskatoon, Saskatchewan
$1,350,000 QuickQuoteTM: Not Available

5 Beds

3 Baths

579 Boykowich Crescent, Saskatoon, SK
Video
579 Boykowich Crescent, Saskatoon, SK
Home Insurance - TD Insurance
Get a home insurance quote online for this $1,350,000 property in Saskatoon
  • Advertising
579 Boykowich CRESCENT, Saskatoon, Saskatchewan, S7W 0S5
$1,350,000

5 Beds

3 Baths

Property Information:

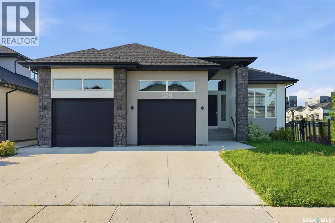
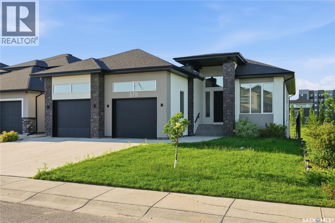
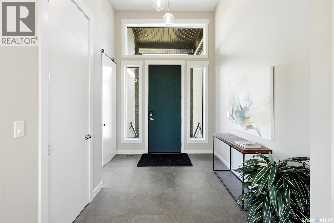
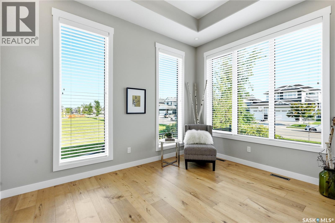
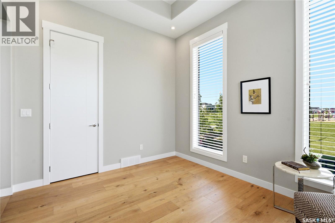
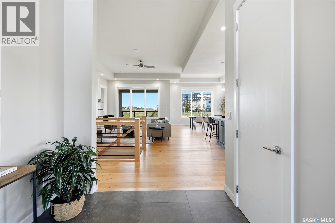
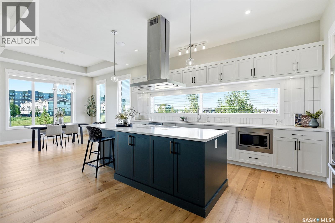
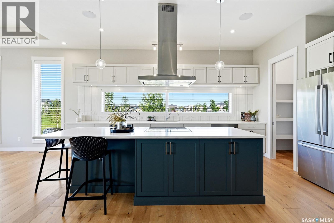
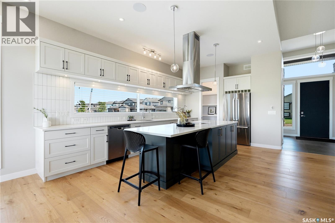
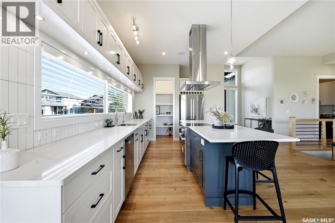
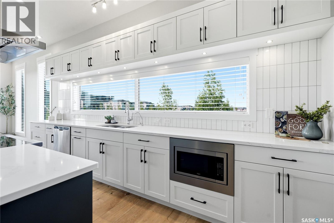
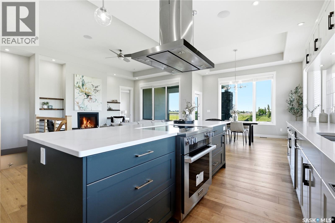
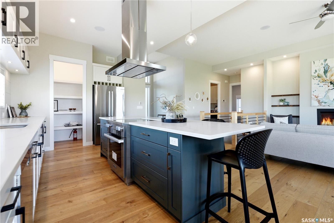
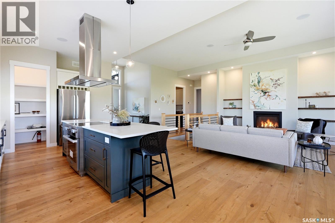
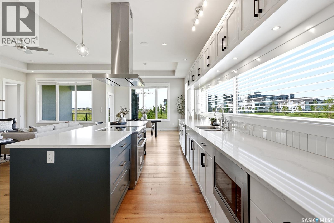
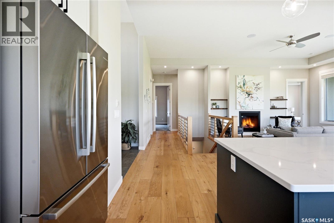
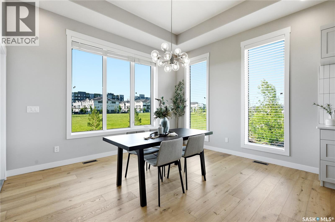
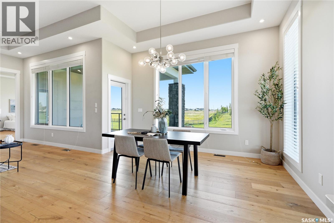
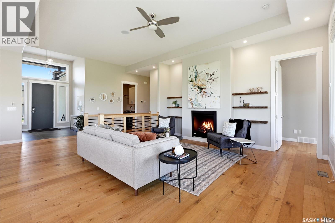
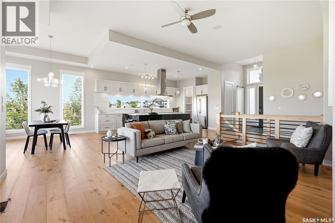
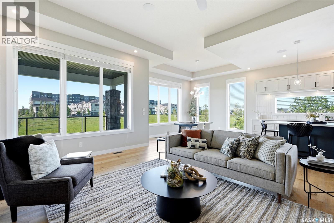
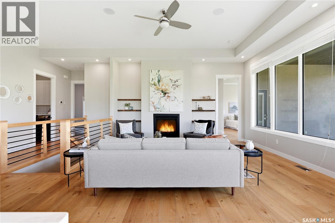
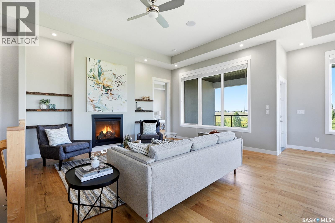
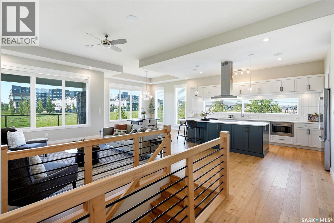
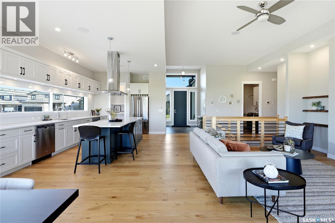
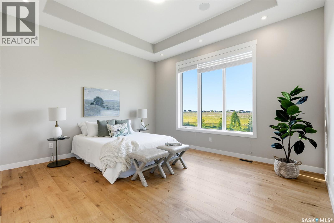
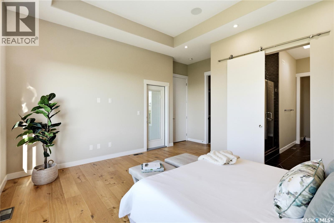
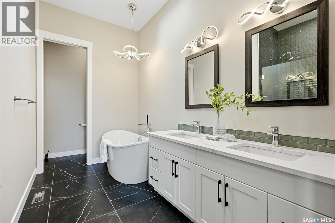
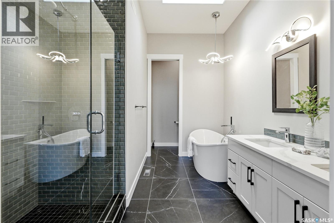
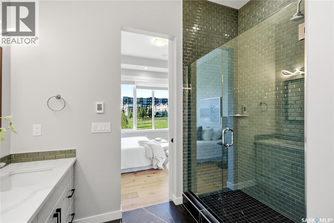
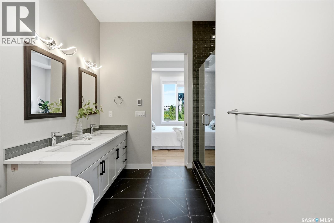
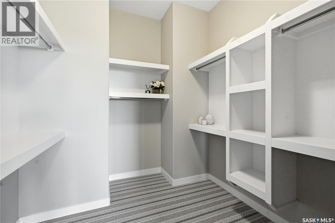
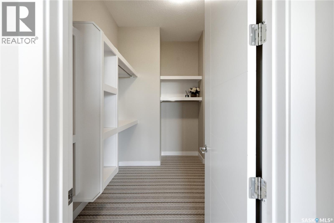
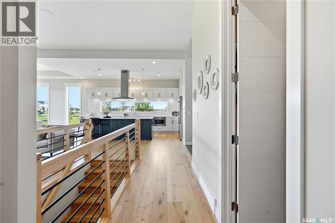
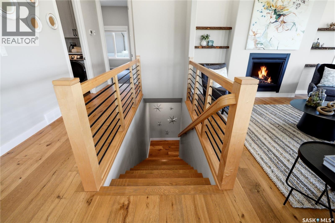
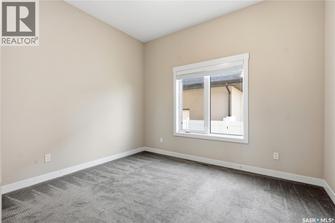
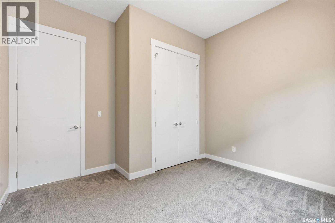
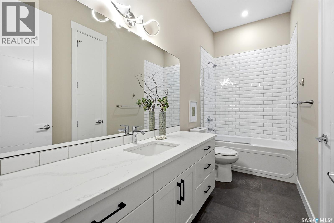
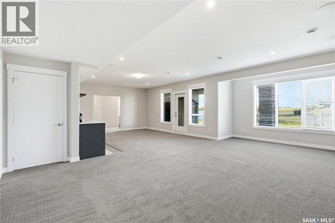
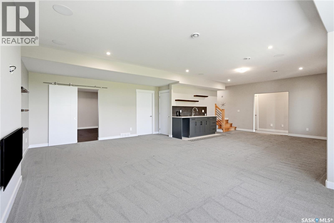
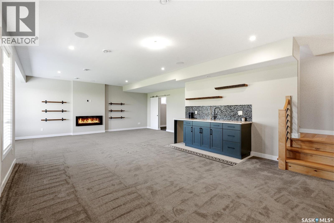
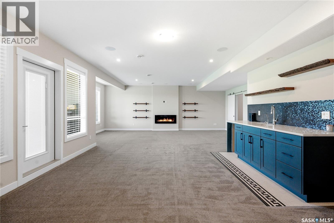
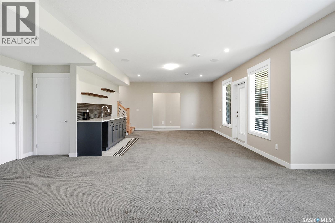
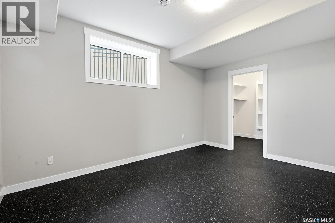
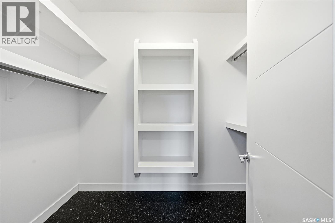
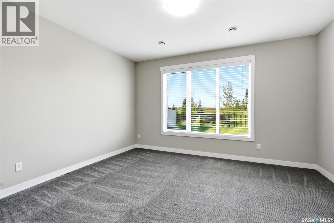
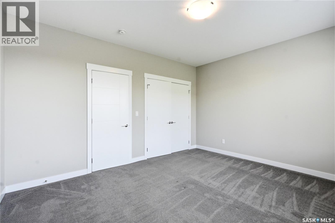
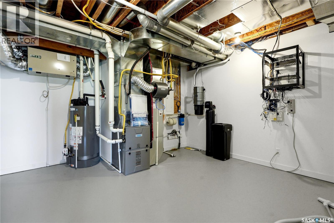
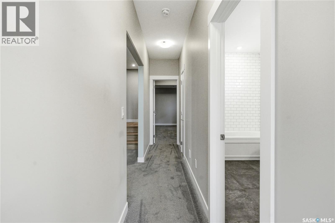
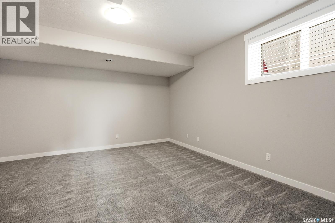
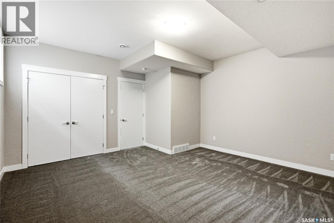
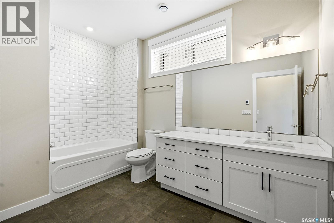
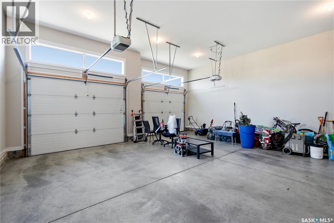
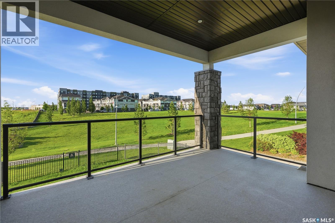
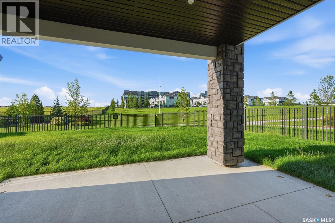
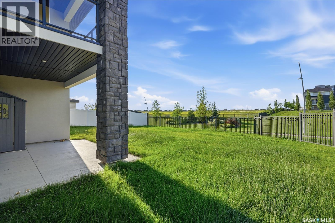
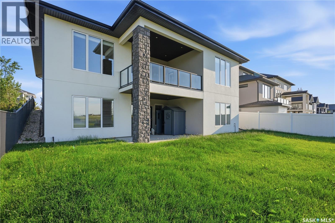
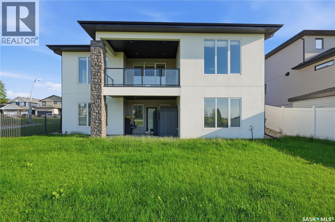
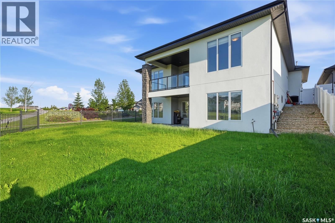
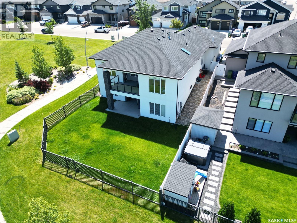
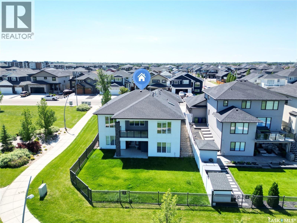
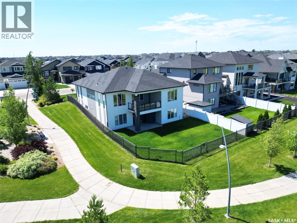
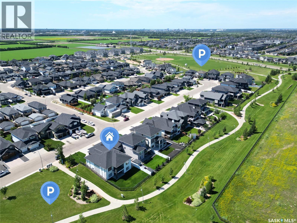
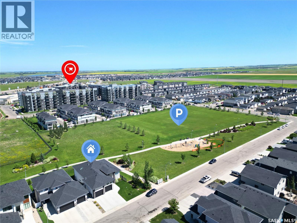
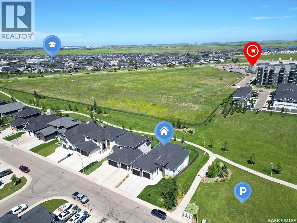
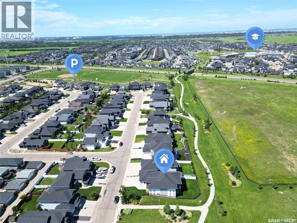
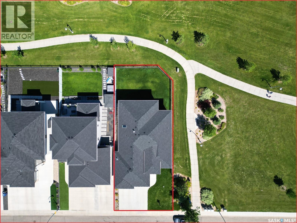
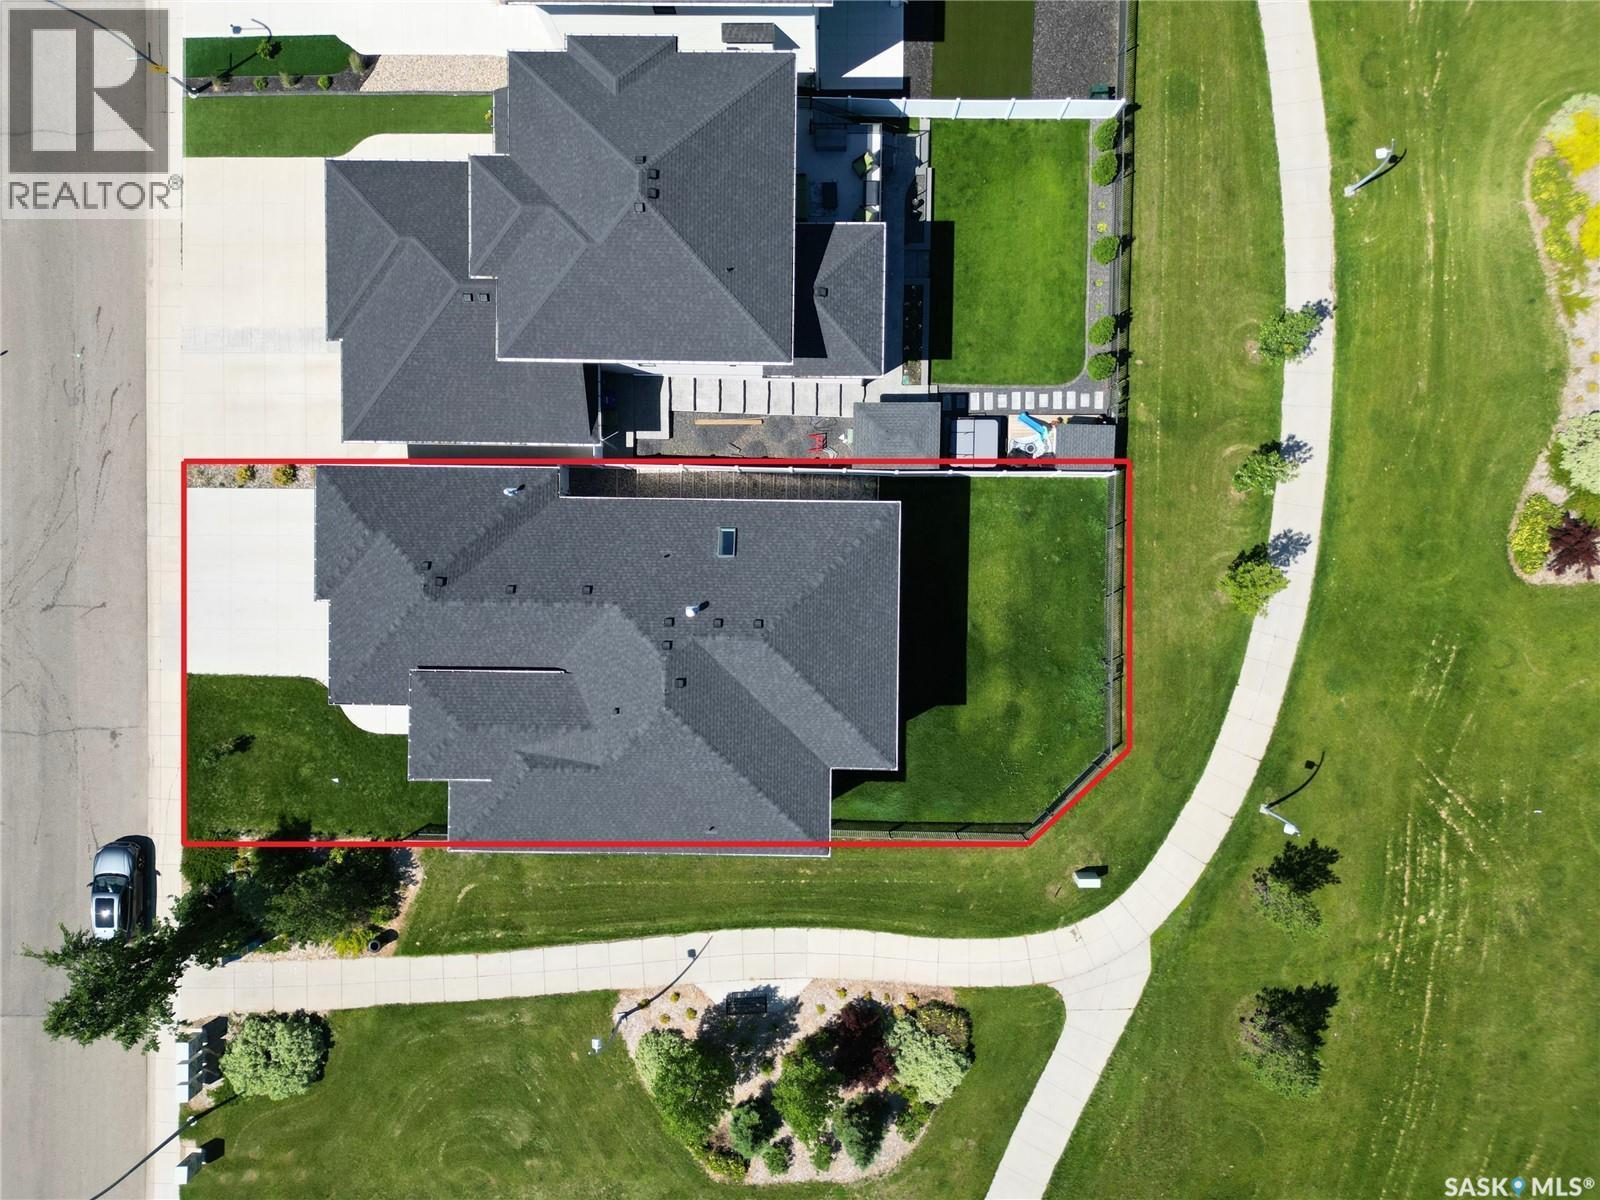
Welcome to 579 Boykowich Crescent, an extraordinary custom-built walkout bungalow backing directly onto walking trails, lush park space, and beautifully landscaped green space in the heart of Evergreen. Showcasing an elegant blend of modern and rustic design, this stunning home offers 1,890 sq. ft. of luxurious main-floor living with over 3,700 sq. ft. of beautifully finished space, featuring 5 bedrooms, 3 bathrooms, and exceptional craftsmanship throughout. From the striking stucco and stone exterior to the abundance of oversized windows, every detail has been thoughtfully designed to maximize natural light and showcase the picturesque surroundings. Impressive 11-foot main floor ceiling, 9-foot basement ceiling, and premium finishes create an elegant yet welcoming atmosphere. The chef-inspired kitchen is truly the heart of the home, highlighted by an expansive window backsplash that perfectly frames the natural scenery, custom designer cabinetry with under-cabinet lighting, quality appliances, and an oversized walk-in pantry. The spacious dining area flows seamlessly to the covered deck, making indoor and outdoor entertaining effortless. Privately situated away from the secondary bedrooms, the luxurious primary retreat offers a beautiful tray ceiling, oversized windows, an impressive walk-in closet, and a spa-inspired en-suite complete with a skylight, freestanding soaker tub, spacious tiled shower, dual vanities, and in-floor heated tile flooring. The fully developed walkout basement is designed for entertaining, featuring a spectacular wet bar, expansive family and games areas, three additional bedrooms, a full bathroom, and direct access to the backyard. Additional premium features include High-end kitchen appliances, in-floor heated bathrooms, two fireplaces, central AC, central vac, HRV system, HE furnace, EFIS insulation system, 50-gallon water heater, water softener, built-in sound system, UG sprinklers, BBQ hookup, and a fully finished, heated garage. (id:27)

Building Features:

  • Style: Detached
  • Building Type: House
  • Architectural Style: Bungalow
  • Basement Development: Finished
  • Basement Type: Full
  • Construction Style - Attachment: Detached
  • Fireplace Fuel: Electric, Gas
  • Fireplace Type: Conventional, Conventional
  • Floor Space: 1890 sqft Square Feet
  • Heating Type: Forced air, In Floor Heating
  • Heating Fuel: Natural gas
  • Cooling Type: Central air conditioning, Air exchanger
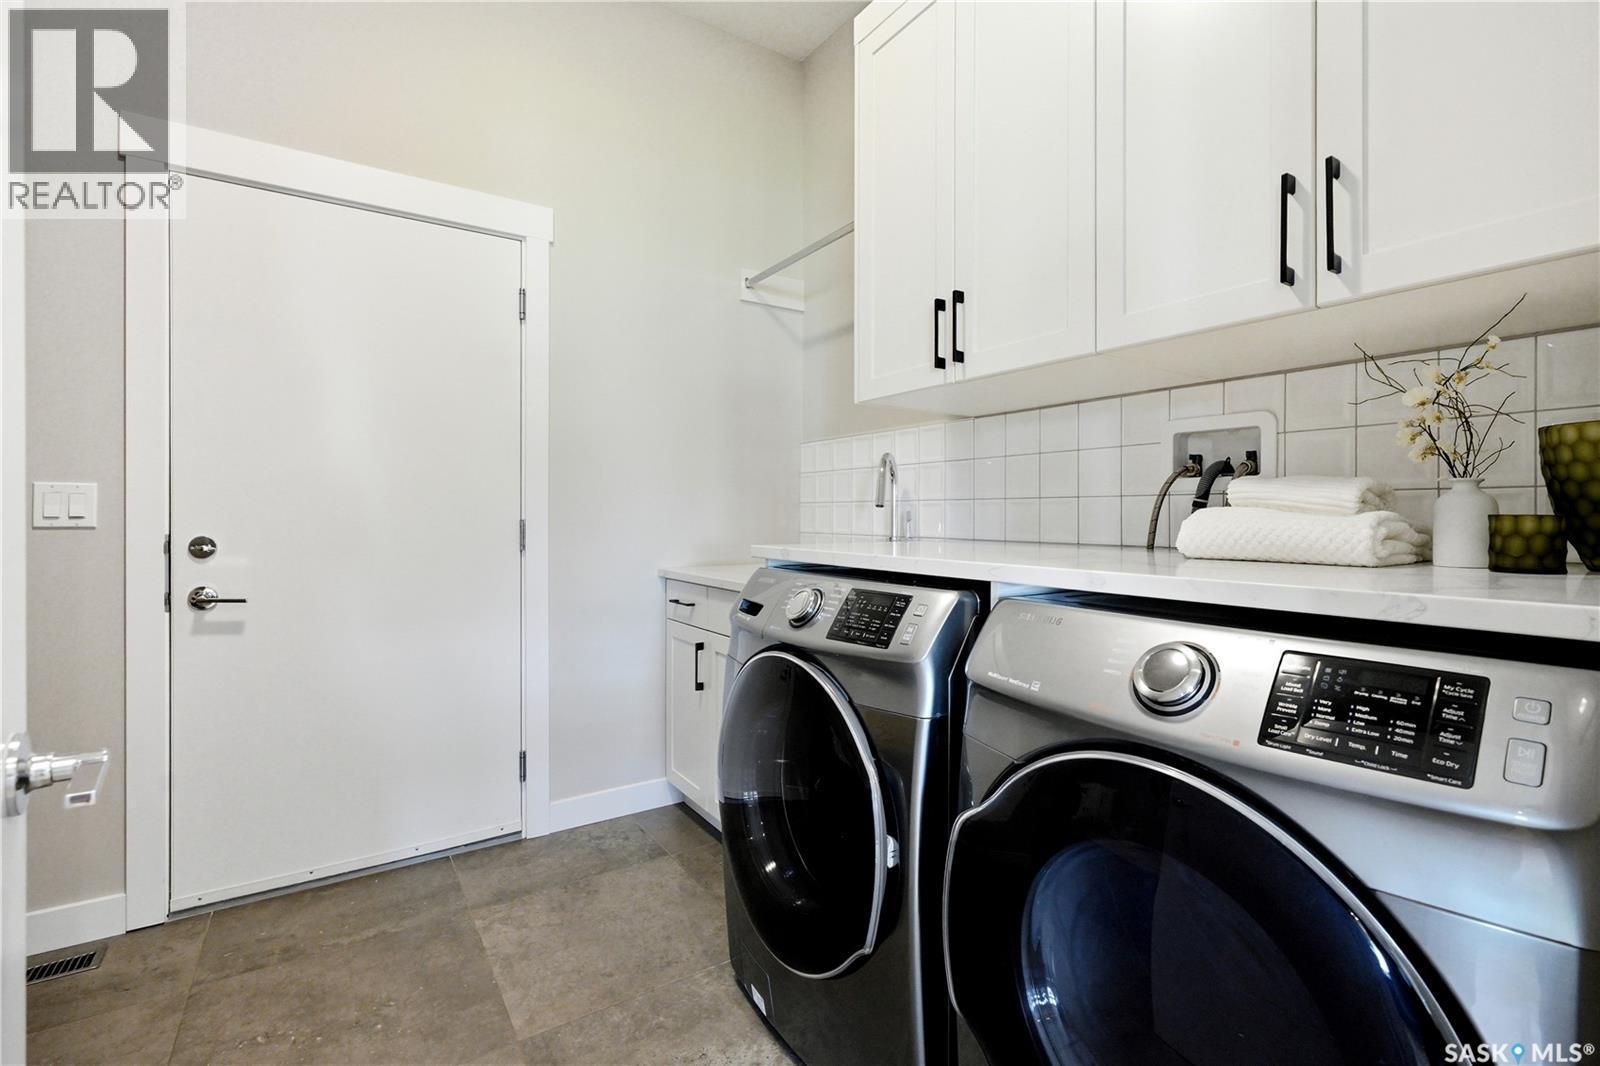
  • Appliances: Washer, Refrigerator, Dishwasher, Dryer, Microwave, Humidifier, Window Coverings, Garage door opener remote, Hood Fan, Central Vacuum - Roughed In, Storage Shed, Stove

Property Features:

  • OwnershipType: Freehold
  • Property Type: Single Family
  • Built in: 2019
  • Features: Treed, Corner Site, Rectangular, Sump Pump
  • Fence Type: Fence
  • Floor Space (approx): 1890 Square Feet
  • Irregular: Yes
  • Landscape Features: Lawn, Underground sprinkler, Garden Area
  • Lot Size: 7267.00 Square Feet
  • Structure Type: Deck
  • Parking Type: Attached garage, Parking Spaces
  • No. of Parking Spaces: 5

Rooms:

  • Family Basement Level 15'9 x 24'9
  • Games Basement Level 14'7 x 15'10
  • Bedroom Basement Level 12 ft x Measurements not available
  • Bedroom Basement Level 15'4 x 16'1
  • Bedroom Basement Level 12'4 x 14'4
  • Bathroom Basement Level Measurements not available
  • Other Basement Level Measurements not available
  • Living Main Level 4.57 m x 4.88 m
  • Kitchen Main Level 11'3 x 19'4
  • Dining Main Level 11'8 x 13'2
  • Office Main Level 10 ft x Measurements not available
  • Primary Bedroom Main Level Measurements not available x 15 ft
  • Bathroom Main Level Measurements not available
  • Bedroom Main Level 3.05 m x 3.66 m
  • Bathroom Main Level Measurements not available
  • Other Main Level Measurements not available

Convert Measurement to:

Courtesy of: L&T Realty Ltd.

REALTOR.ca  

QuickQuoteTM Powered by RPS
Thinking of Selling?

Start by finding out what your home might be worth in today's market.

Location of 579 Boykowich CRESCENT, Saskatoon, Saskatchewan, S7W 0S5

Demographic Information of 579 Boykowich CRESCENT, Saskatoon, Saskatchewan, S7W 0S5

Life Stage

Middle-Aged with Teens

Employment Type

Service Sector/White Collar

Average Household Income

$135,344.48

Average Number of Children

1.83

Household Population

Household Structure

Age of Population

Education

Education Level

No certificate/diploma/degree

8.76 %

High school certificate or equivalent

29.97 %

Apprenticeship trade certificate/diploma

9.55 %

College/non-university certificate

17.69 %

University certificate (below bachelor)

1.74 %

University Degree

32.28 %

Commuter

Travel To Work

By Car

94.09 %

By Public Transit

3.24 %

By Walking

0.17 %

By Bicycle

0.15 %

By Other Methods

2.35 %

Cultural Diversity

Knowledge of Official Language

Mother Tongue

Building Information

Building Type

Apartments (Low and High Rise)

43.0 %

Houses

57.0 %

Own Vs. Rent