Button CopyPathCircle CloseCircle Left ArrowArrow Down Icon GreyClosecirclecircleBurger
  • Publicité

579 Boykowich CRESCENT, Saskatoon, Saskatchewan, S7W 0S5

No. MLS® SK042171
Maison À vendre à Evergreen, Saskatoon, Saskatchewan
1 350 000 $ ÉvaluationExpressMC: Non disponible

5 Chambres

3 Salles de bain

579 Boykowich Crescent, Saskatoon, SK
Video
579 Boykowich Crescent, Saskatoon, SK
Assurance Habitation – TD Assurance

Obtenez une soumission d’assurance en ligne pour cette propriété 1 350 000 $ située à Saskatoon
  • Publicité

Visites libres

  • sam 18 juil 2026 13h00 - 15h00
579 Boykowich CRESCENT, Saskatoon, Saskatchewan, S7W 0S5
1 350 000 $

5 Chambres

3 Salles de bain

Informations sur la propriété

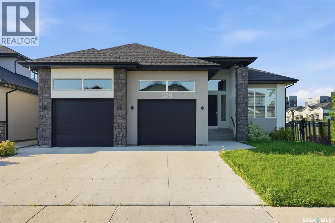
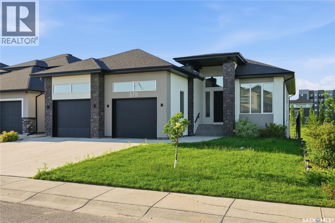
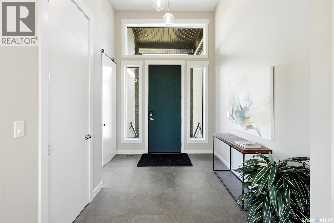
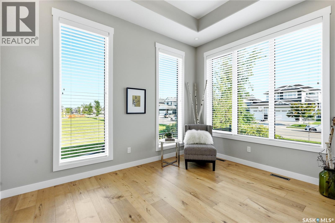
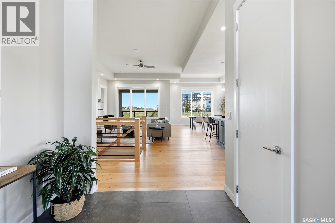
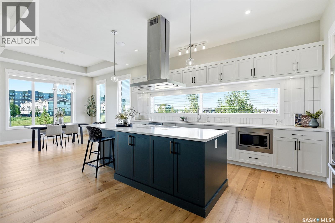
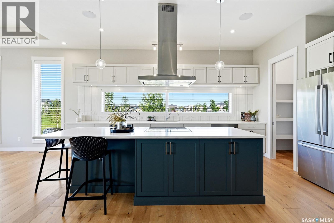
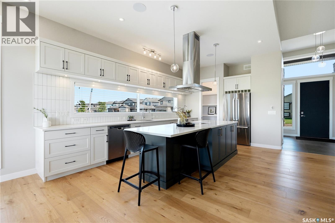
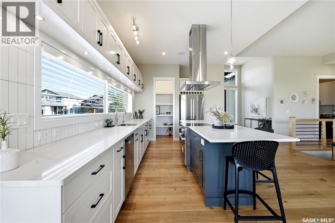
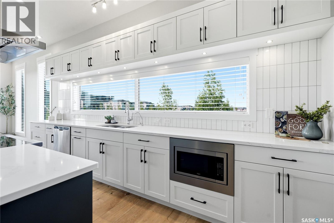
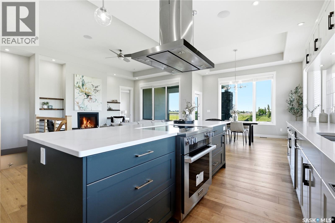
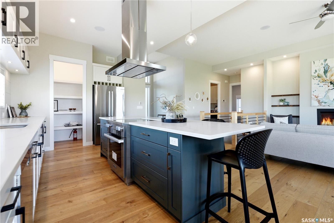
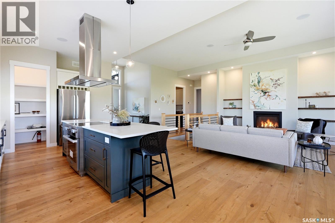
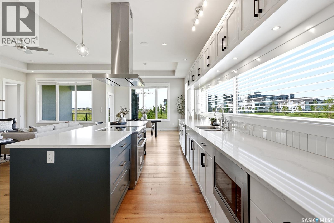
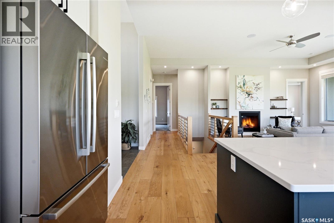
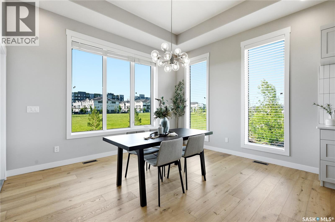
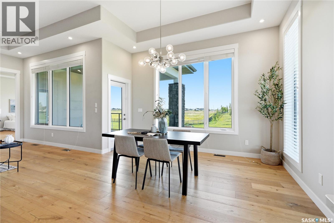
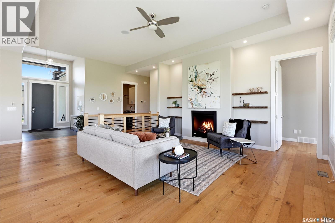
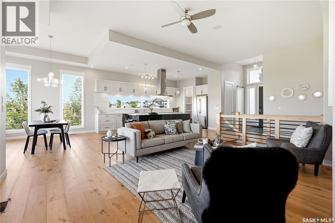
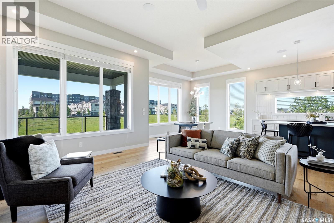
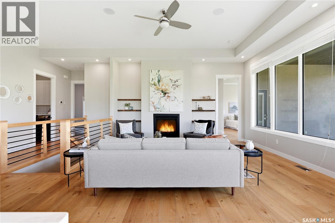
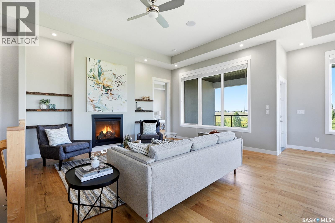
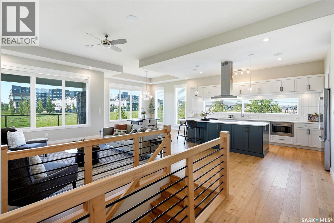
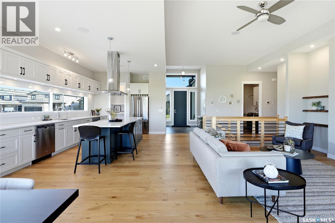
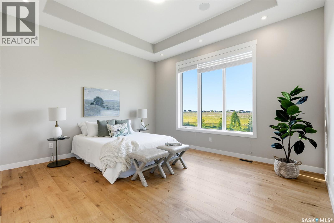
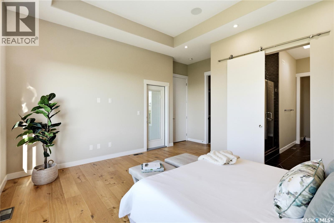
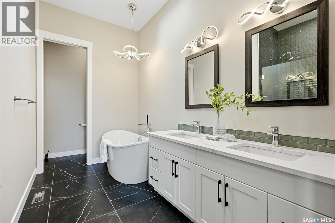
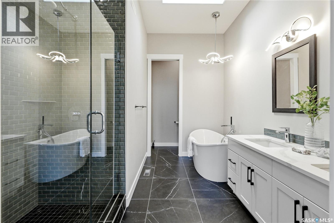
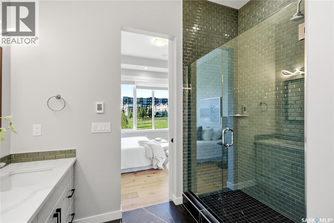
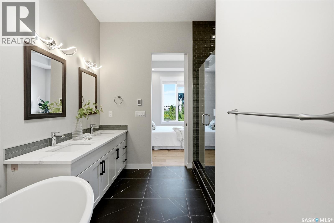
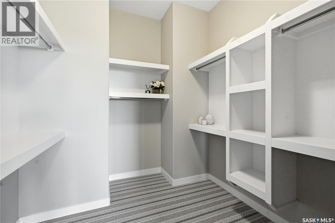
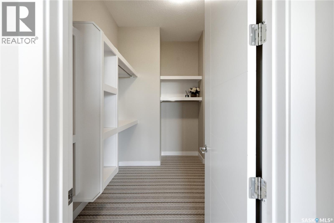
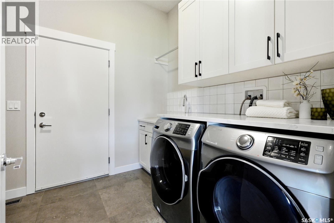
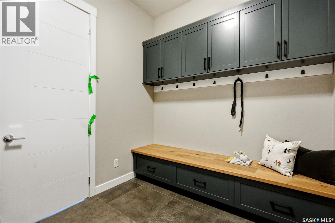
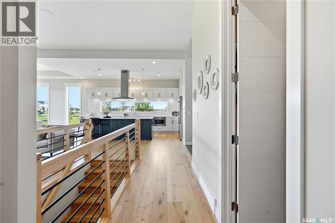
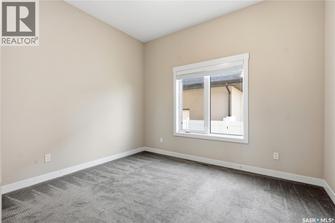
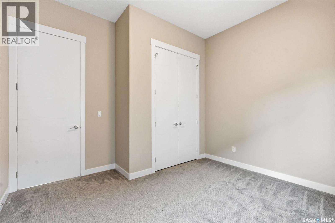
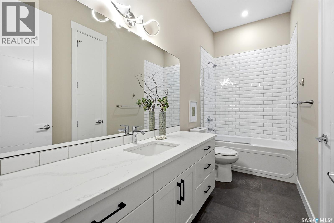
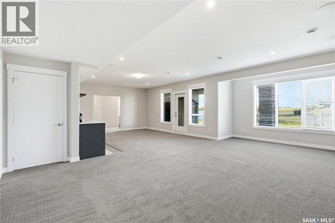
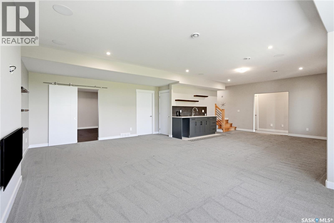
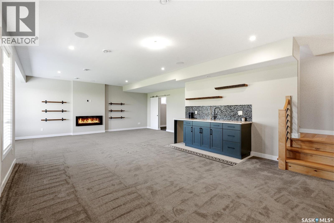
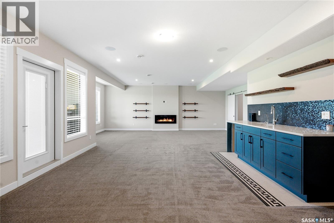
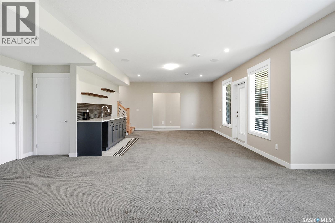
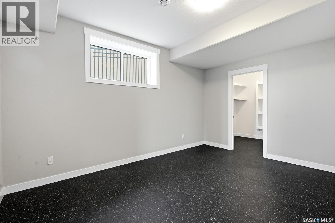
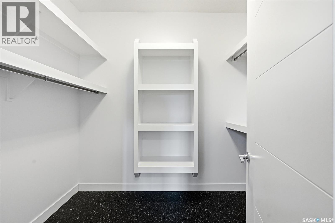
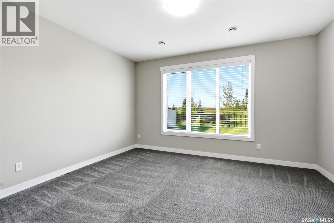
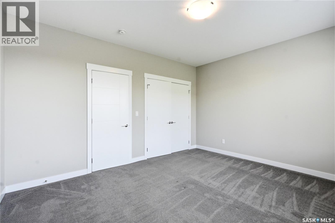
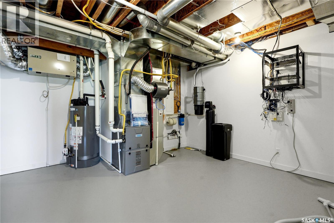
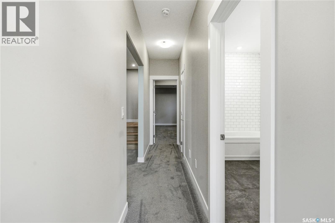
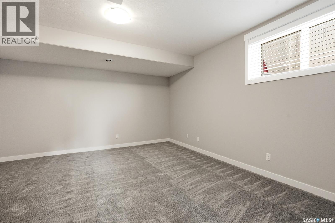
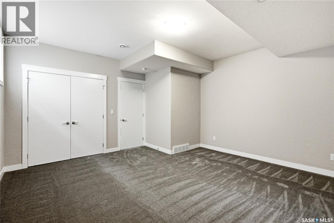
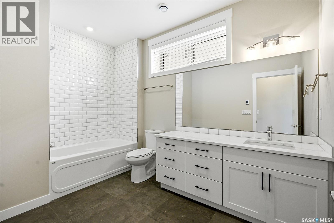
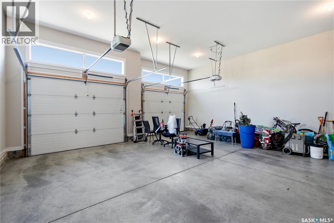
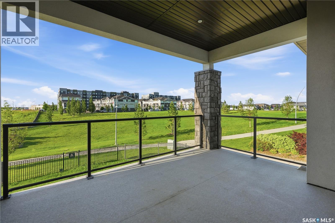
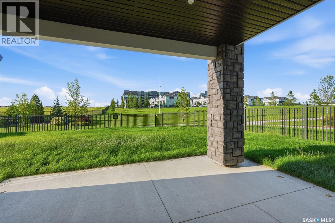
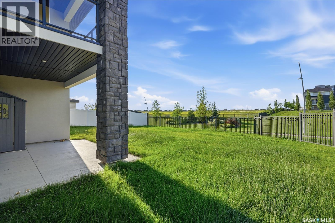
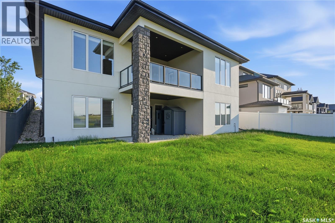
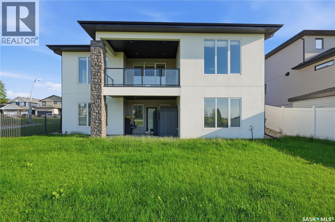
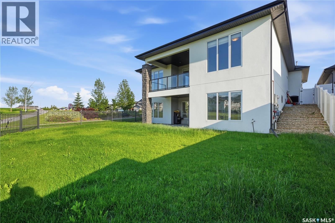
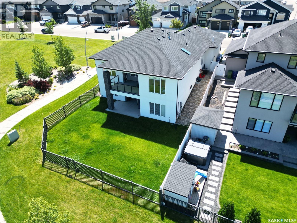
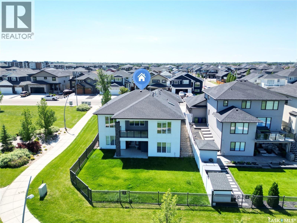
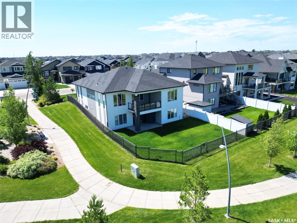
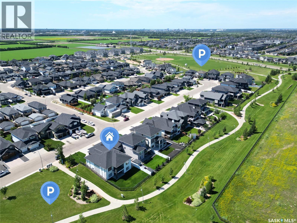
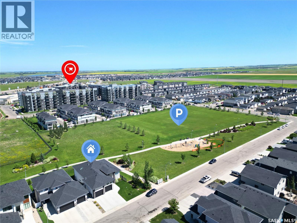
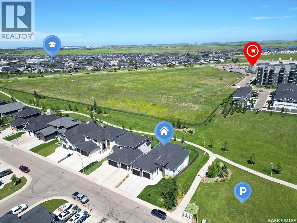
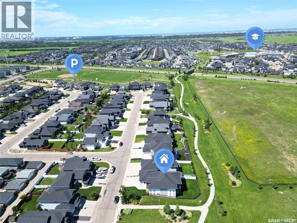
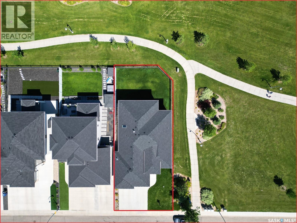
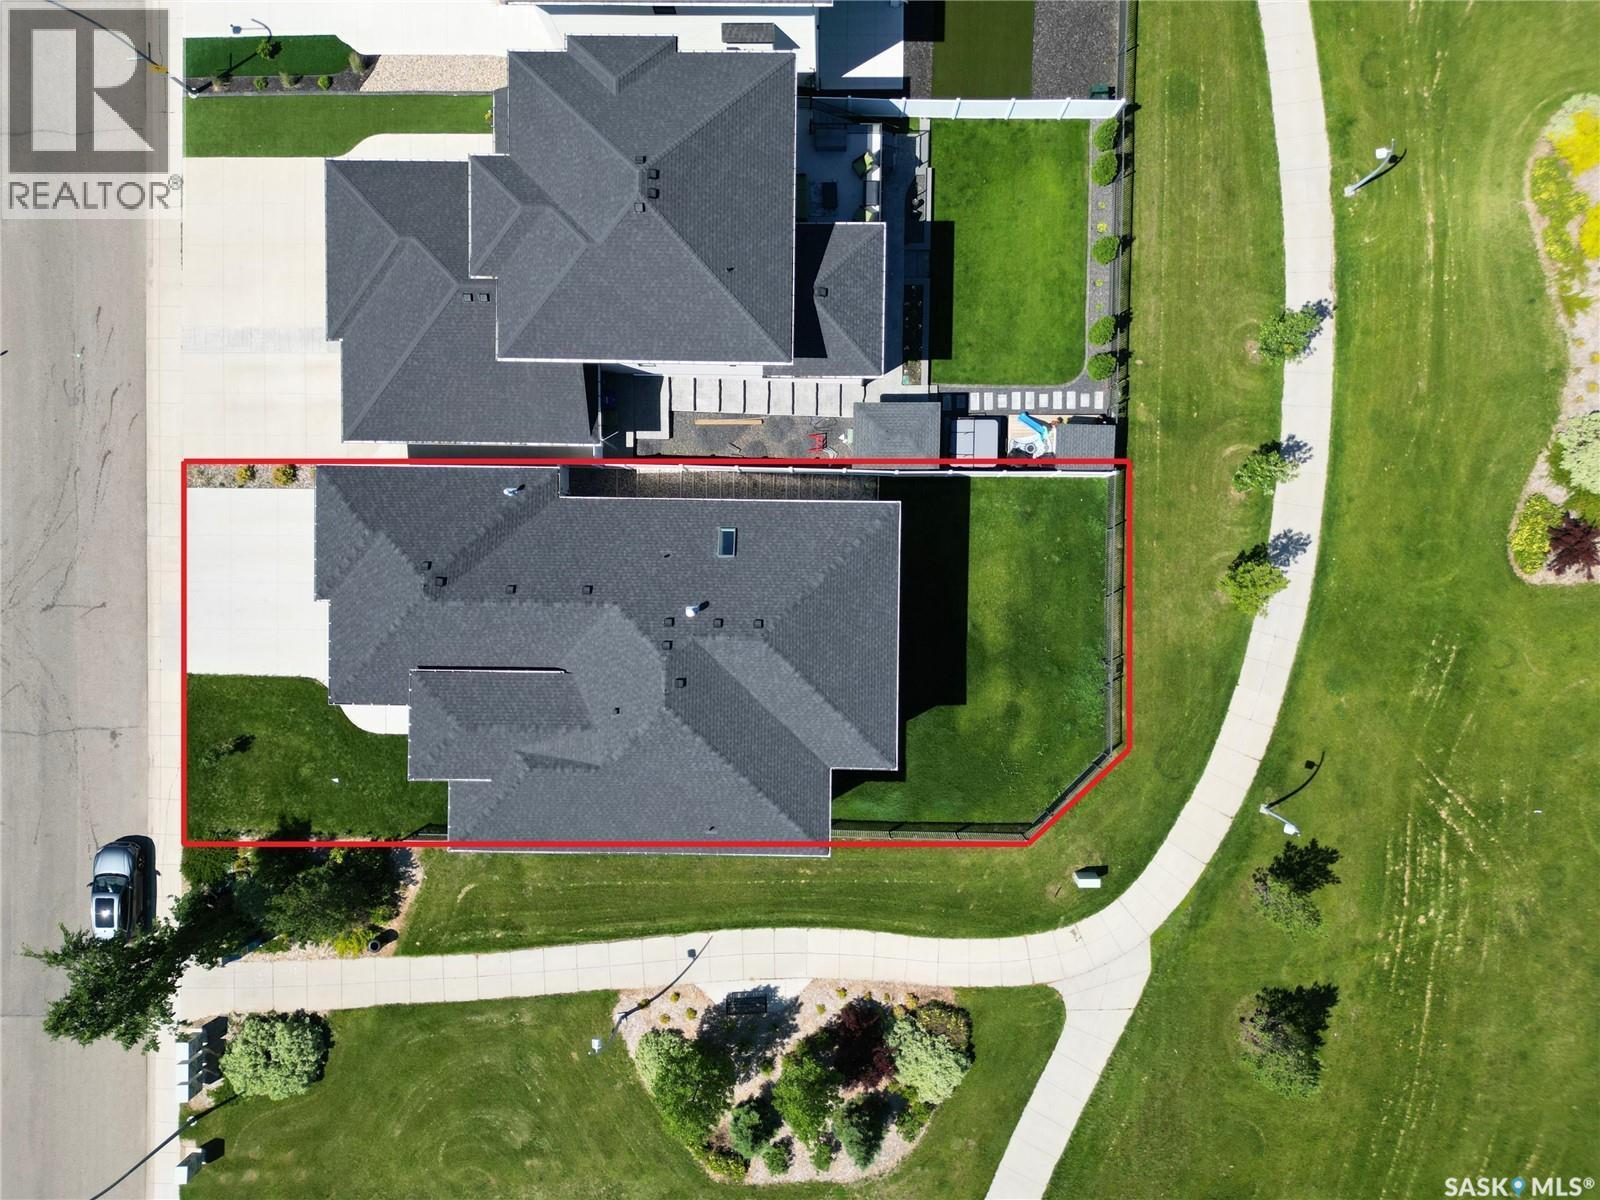
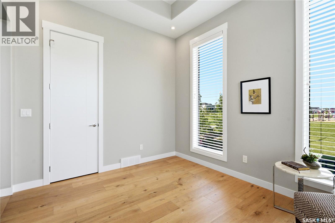
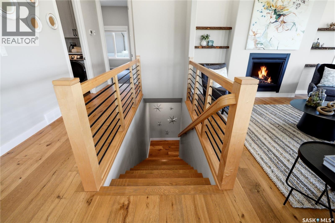
Welcome to 579 Boykowich Crescent, an extraordinary custom-built walkout bungalow backing directly onto walking trails, lush park space, and beautifully landscaped green space in the heart of Evergreen. Showcasing an elegant blend of modern and rustic design, this stunning home offers 1,890 sq. ft. of luxurious main-floor living with over 3,700 sq. ft. of beautifully finished space, featuring 5 bedrooms, 3 bathrooms, and exceptional craftsmanship throughout. From the striking stucco and stone exterior to the abundance of oversized windows, every detail has been thoughtfully designed to maximize natural light and showcase the picturesque surroundings. Impressive 11-foot main floor ceiling, 9-foot basement ceiling, and premium finishes create an elegant yet welcoming atmosphere. The chef-inspired kitchen is truly the heart of the home, highlighted by an expansive window backsplash that perfectly frames the natural scenery, custom designer cabinetry with under-cabinet lighting, quality appliances, and an oversized walk-in pantry. The spacious dining area flows seamlessly to the covered deck, making indoor and outdoor entertaining effortless. Privately situated away from the secondary bedrooms, the luxurious primary retreat offers a beautiful tray ceiling, oversized windows, an impressive walk-in closet, and a spa-inspired en-suite complete with a skylight, freestanding soaker tub, spacious tiled shower, dual vanities, and in-floor heated tile flooring. The fully developed walkout basement is designed for entertaining, featuring a spectacular wet bar, expansive family and games areas, three additional bedrooms, a full bathroom, and direct access to the backyard. Additional premium features include High-end kitchen appliances, in-floor heated bathrooms, two fireplaces, central AC, central vac, HRV system, HE furnace, EFIS insulation system, 50-gallon water heater, water softener, built-in sound system, UG sprinklers, BBQ hookup, and a fully finished, heated garage. (id:27)

Particularités du bâtiment :

  • Style: Maison détachée
  • Type de bâtiment: Unifamiliale
  • Air climatisé: Oui
  • Alimentation du foyer: Électricité, Gaz
  • État du sous-sol: Aménagé
  • Foyer: Oui
  • Stationnement: Oui
  • Surface utile: 1890 sqft Pieds carrés
  • Type d'architecture: Maison de plain-pied
  • Type de construction: Isolée
  • Type de foyer: Conventionnel, Conventionnel
  • Type de sous-sol: Sous-sol complet
  • Type de chauffage: Air pulsé, Système de chauffage par rayonnement à partir du plancher
  • Combustible de chauffage: Gaz naturel
  • Type de climatisation: Climatisation centrale, Échangeur d'air
  • Électroménagers: Machine à laver, Réfrigérateur, Lave-vaisselle, Sécheuse, Micro-ondes, Humidificateur, Couvre-fenêtre, Télécommande(s) d'ouvre-porte de garage, Hotte, Aspirateur central préinstallé, Remise, Cuisinière

Caractéristiques :

  • Type de possession: Tenure franche
  • Type de propriété: Unifamiliale
  • Bâti en: 2019
  • Caractéristiques: Boisé, Coin de rue, Rectangulaire, Pompe de vidange
  • Caractéristiques du paysagement: Pelouse, Arroseur sous le sol, Jardin
  • Chambres : 5
  • Clôture: Clôture
  • Dimensions du terrain : 7267.00 Pieds carrés
  • Irregular: Oui
  • Salle(s) de bains : 3
  • Superficie habitable (approx): 1890 Pieds carrés
  • Type de structure: Terrasse
  • Type de stationnement: Garage attenant, Places de stationnement
  • Nbre d'espaces de stationnement: 5

Détails des pièces :

  • Salle familiale Sous-sol 15'9 x 24'9
  • Jeux Sous-sol 14'7 x 15'10
  • Chambre Sous-sol 12 ft x Measurements not available
  • Chambre Sous-sol 15'4 x 16'1
  • Chambre Sous-sol 12'4 x 14'4
  • Salle de bains Sous-sol Measurements not available
  • Autre Sous-sol Measurements not available
  • Salon Niveau rez-de-chaussée 4.57 m x 4.88 m
  • Cuisine Niveau rez-de-chaussée 11'3 x 19'4
  • Salle à dîner Niveau rez-de-chaussée 11'8 x 13'2
  • Bureau Niveau rez-de-chaussée 10 ft x Measurements not available
  • Chambre principale Niveau rez-de-chaussée Measurements not available x 15 ft
  • Salle de bains Niveau rez-de-chaussée Measurements not available
  • Chambre Niveau rez-de-chaussée 3.05 m x 3.66 m
  • Salle de bains Niveau rez-de-chaussée Measurements not available
  • Autre Niveau rez-de-chaussée Measurements not available

Convertir la mesure en :

Gracieuseté de : L&T Realty Ltd.
REALTOR.ca  

ÉvaluationExpressMC Powered by RPS
Vous songez à vendre?

Commencez par découvrir ce que votre maison pourrait valoir sur le marché actuel.
Emplacement de 579 Boykowich CRESCENT, Saskatoon, Saskatchewan, S7W 0S5

Données démographiques de 579 Boykowich CRESCENT, Saskatoon, Saskatchewan, S7W 0S5

Étape de vie

Parents d'âge moyen avec adolescents

Type d'emploi

Industrie des services/Cols blancs

Revenu moyen du ménage

135 344.48 $

Nombre moyen d'enfants

1.83

Population à domicile

Structure à domicile

Âge de la population

Éducation

Niveau d'éducation

No certificate/diploma/degree

8.76 %

Diplôme d'études secondaires ou équivalent

29.97 %

Certificat ou diplôme d'apprentissage ou d'une école de métiers

9.55 %

Diplôme d'études collégiales ou d'études postsecondaires (non universitaires)

17.69 %

Certificat d'études universitaires

1.74 %

Diplômes d'études universitaires

32.28 %

Navetteur

Se rendre au travail

En auto

94.09 %

En transport en commun

3.24 %

À pied

0.17 %

À bicyclette

0.15 %

Par tout autre moyen

2.35 %

Diversité Culturelle

Connaissance des langues officielles

Langue maternelle

Données Sur Le Bâtiment

Type de bâtiment

Appartements (faible hauteur et à étages multiples)

43.0 %

Maisons

57.0 %

Achat ou location