Button CopyPathCircle CloseCircle Left ArrowArrow Down Icon GreyClosecirclecircleBurger
  • Advertising

2638 Eastview, Saskatoon, Saskatchewan, S7J 3G8

MLS® # SK045707
House For Sale In Eastview, Saskatoon, Saskatchewan
$469,900 QuickQuoteTM: $443K - $540K

4 Beds

2 Baths

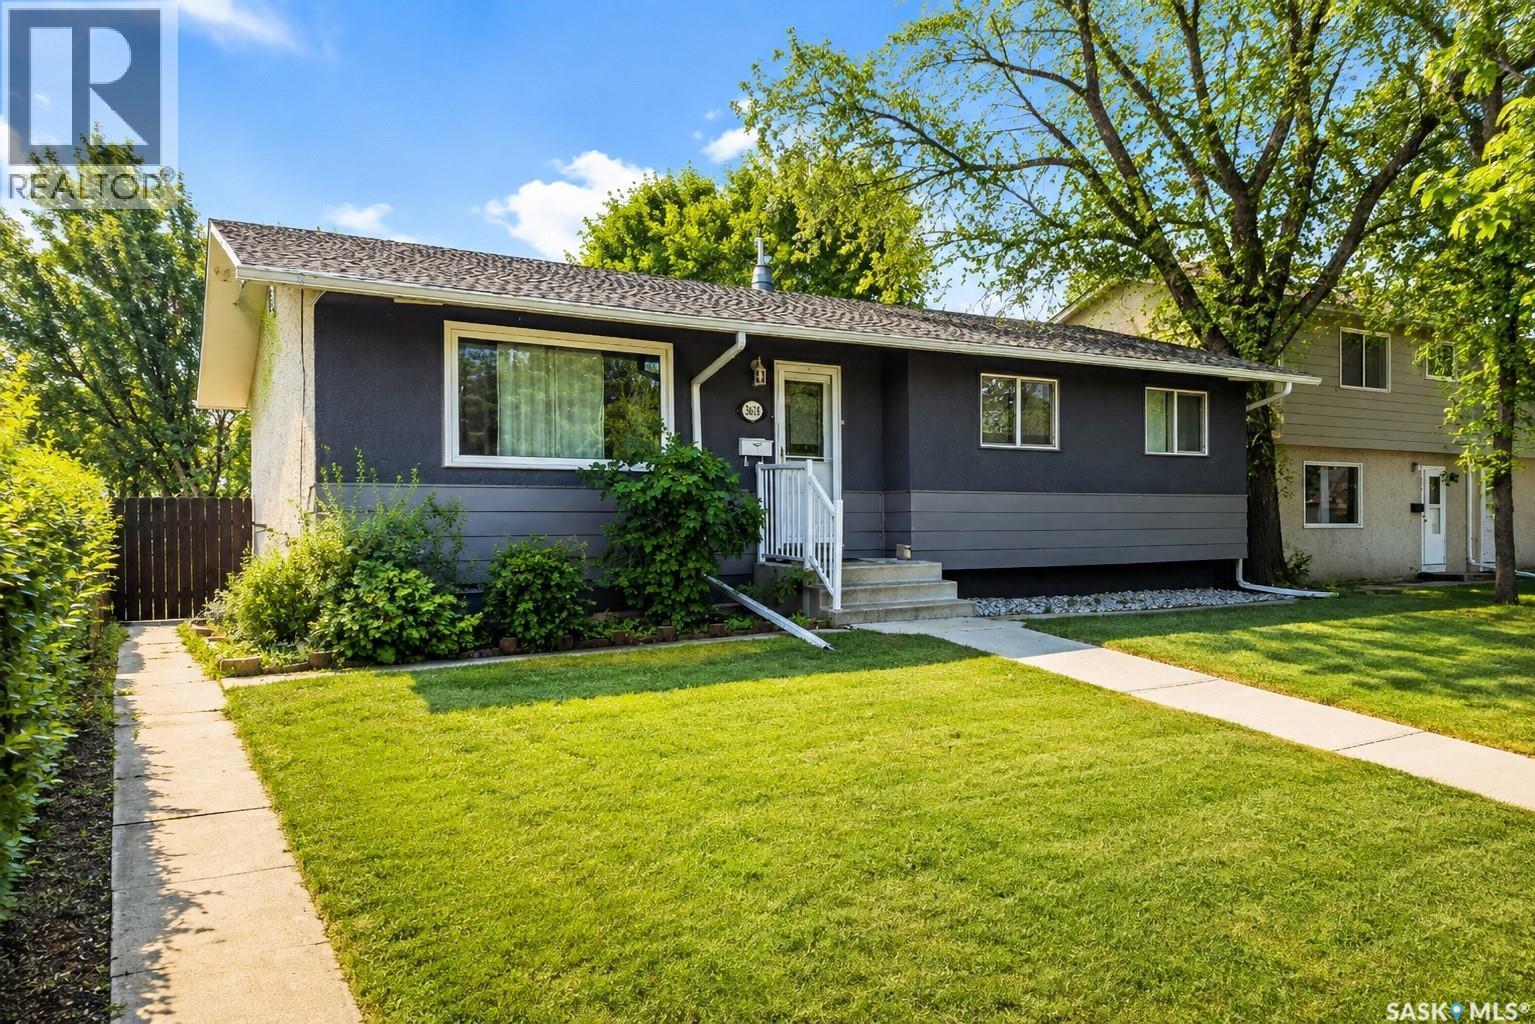
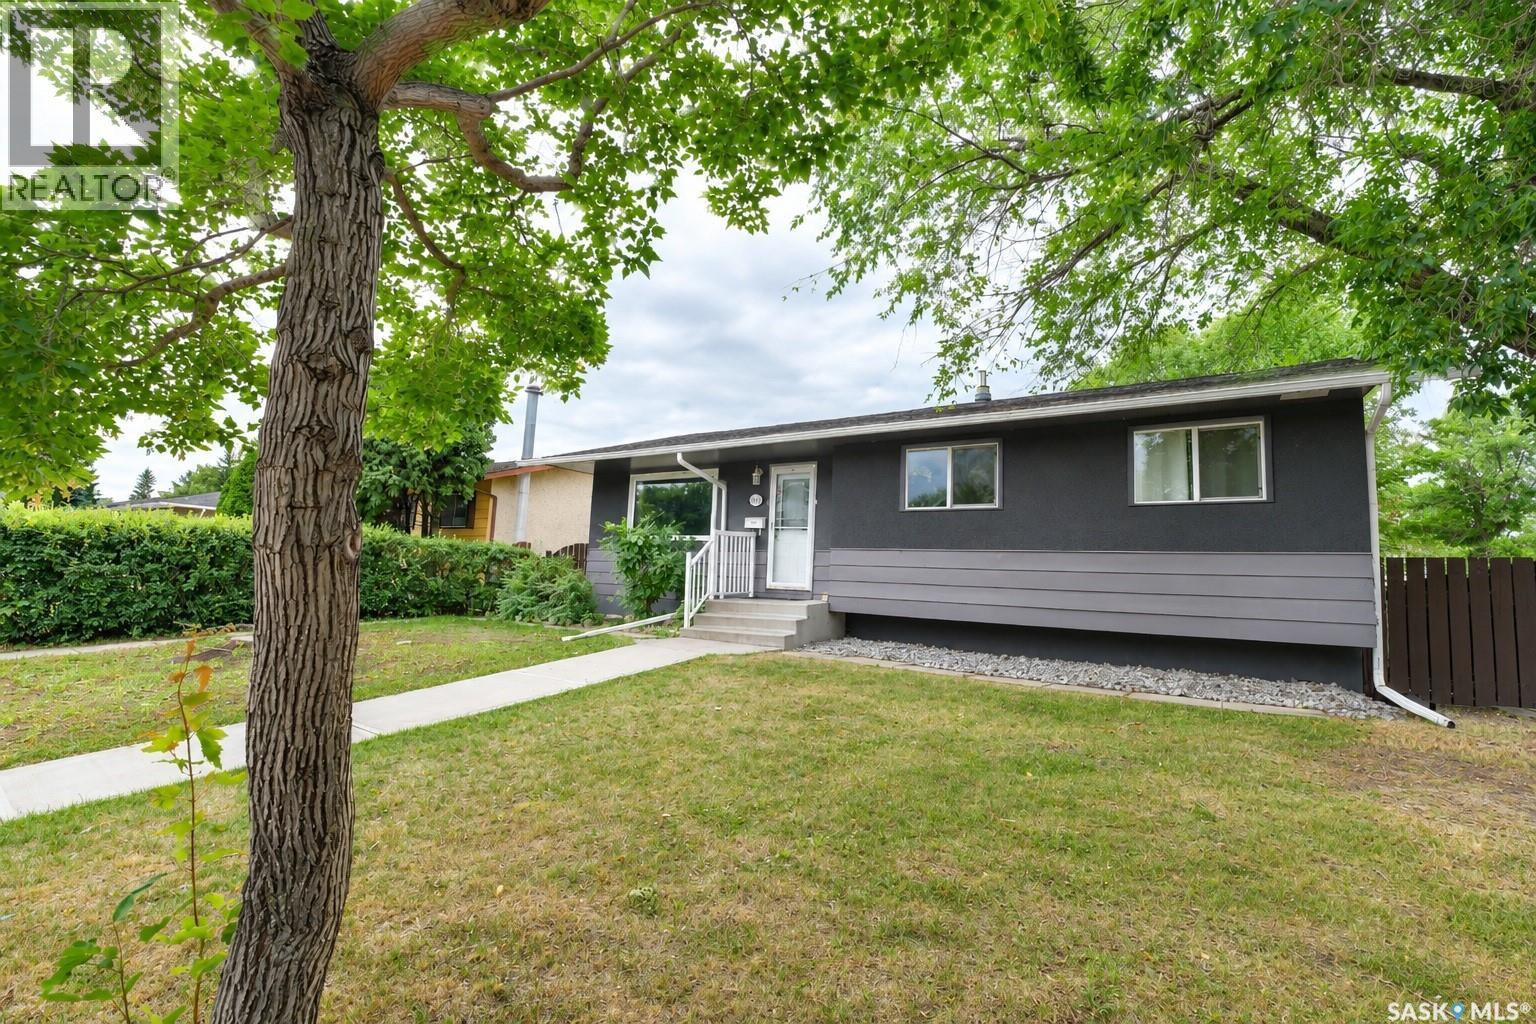
2638 Eastview, Saskatoon, SK - Outdoor
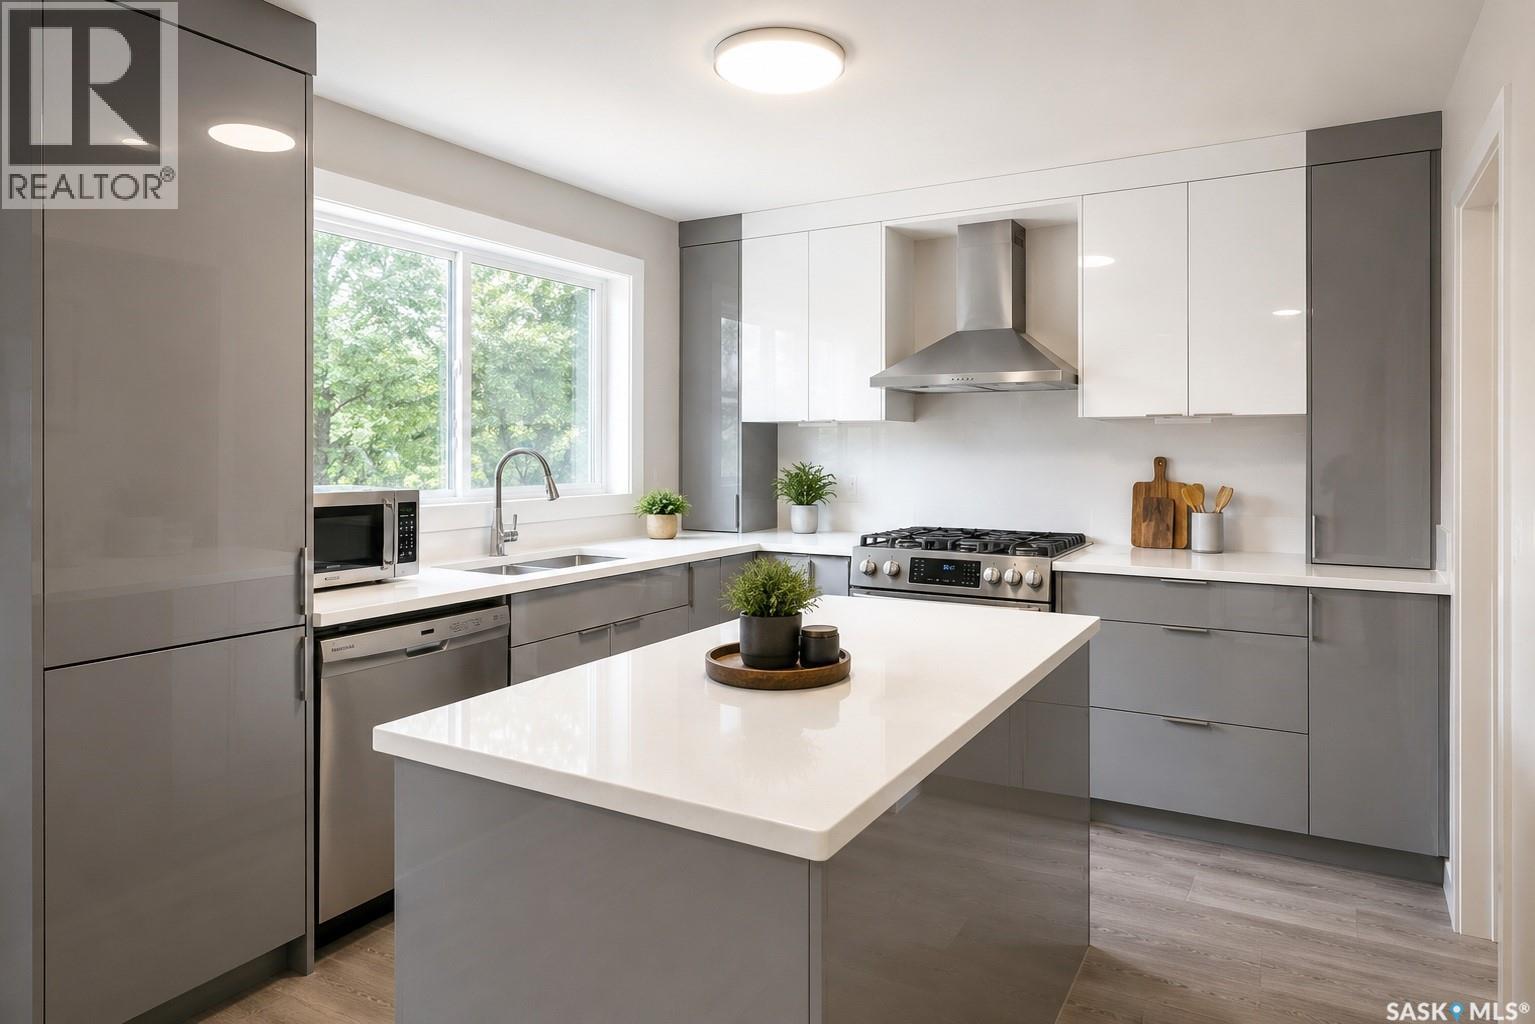
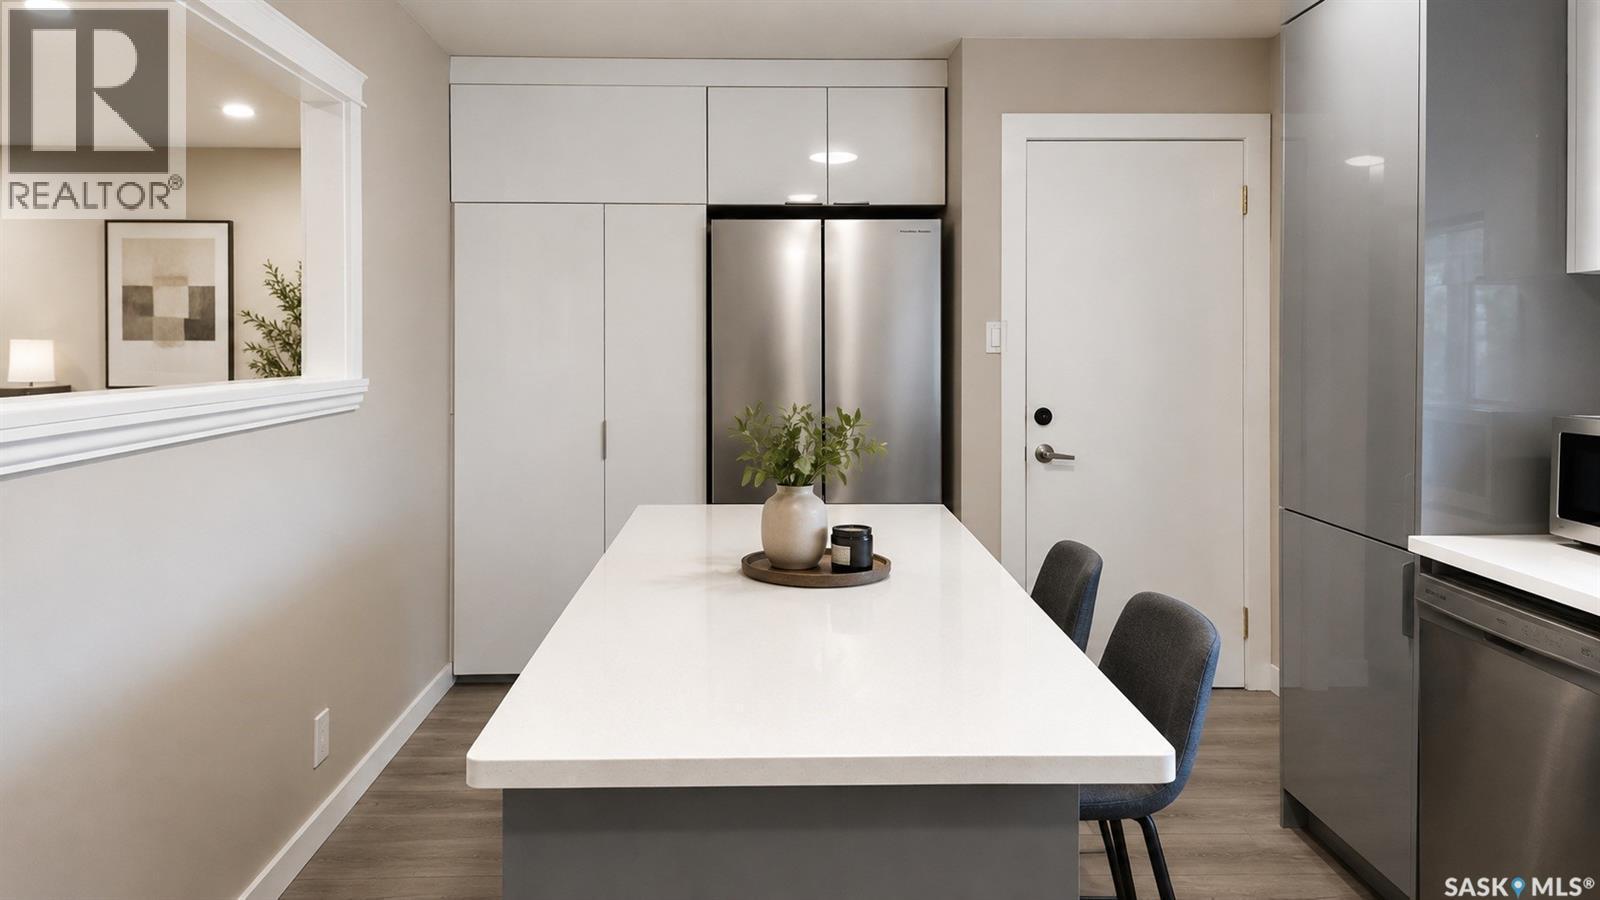
2638 Eastview, Saskatoon, SK - Indoor Photo Showing Kitchen With Upgraded Kitchen
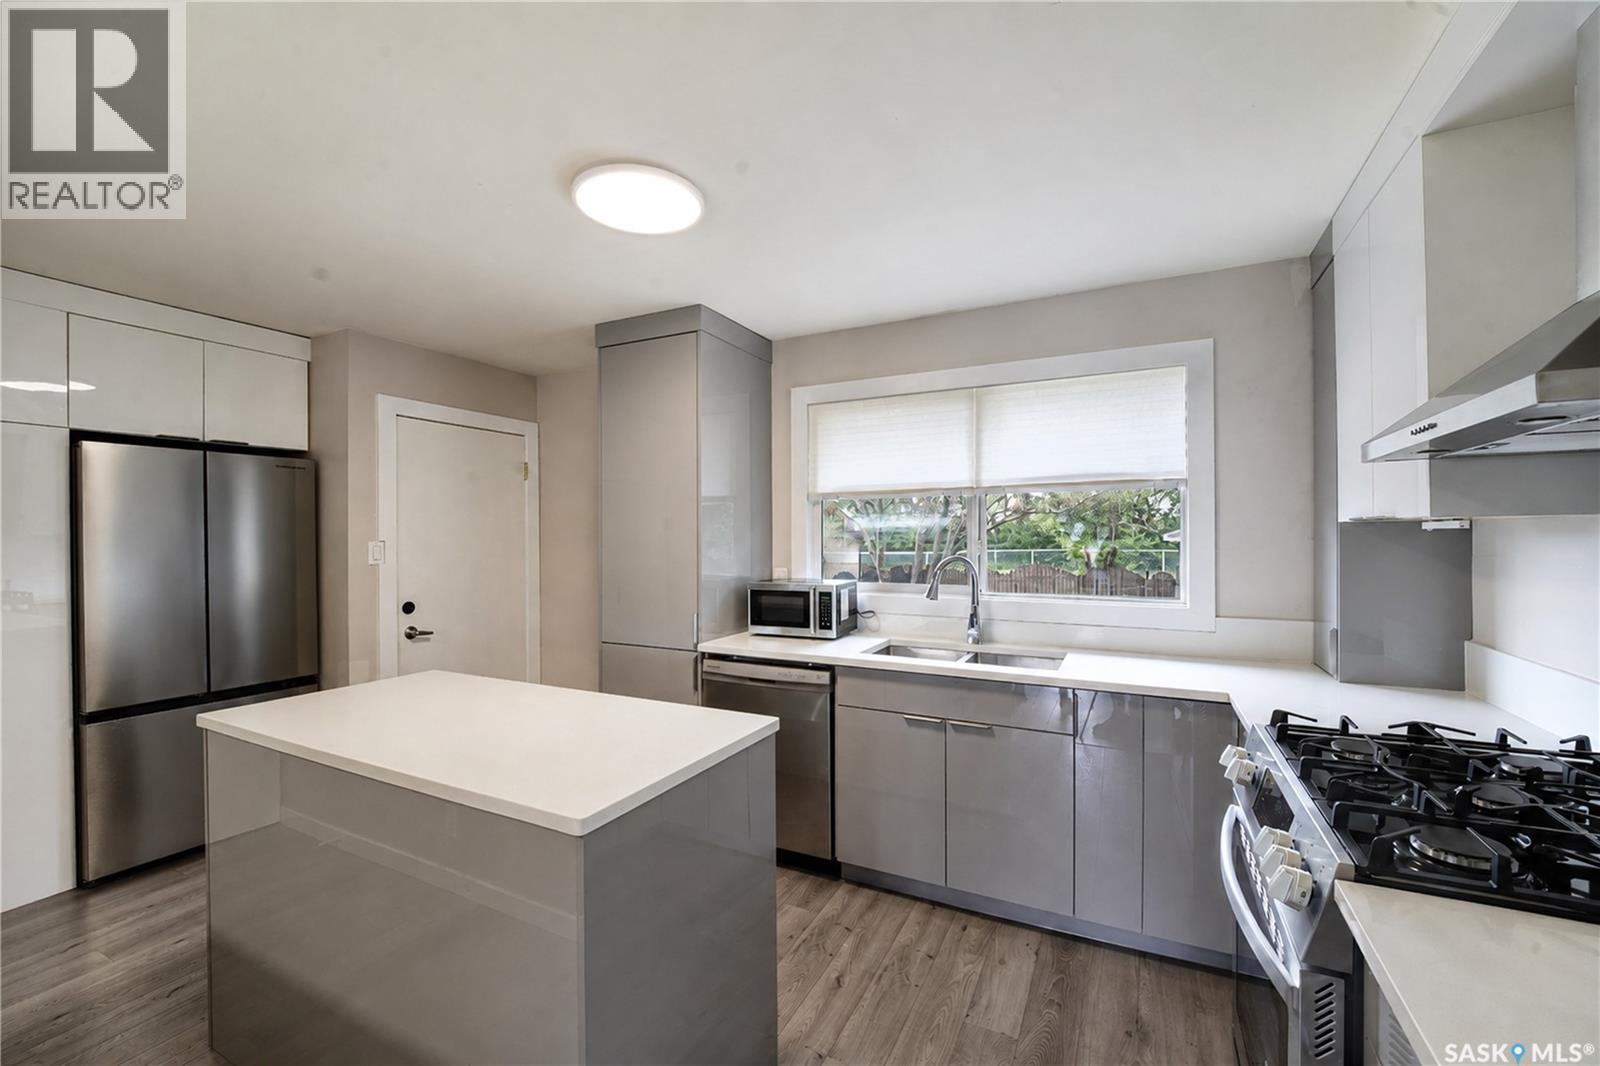
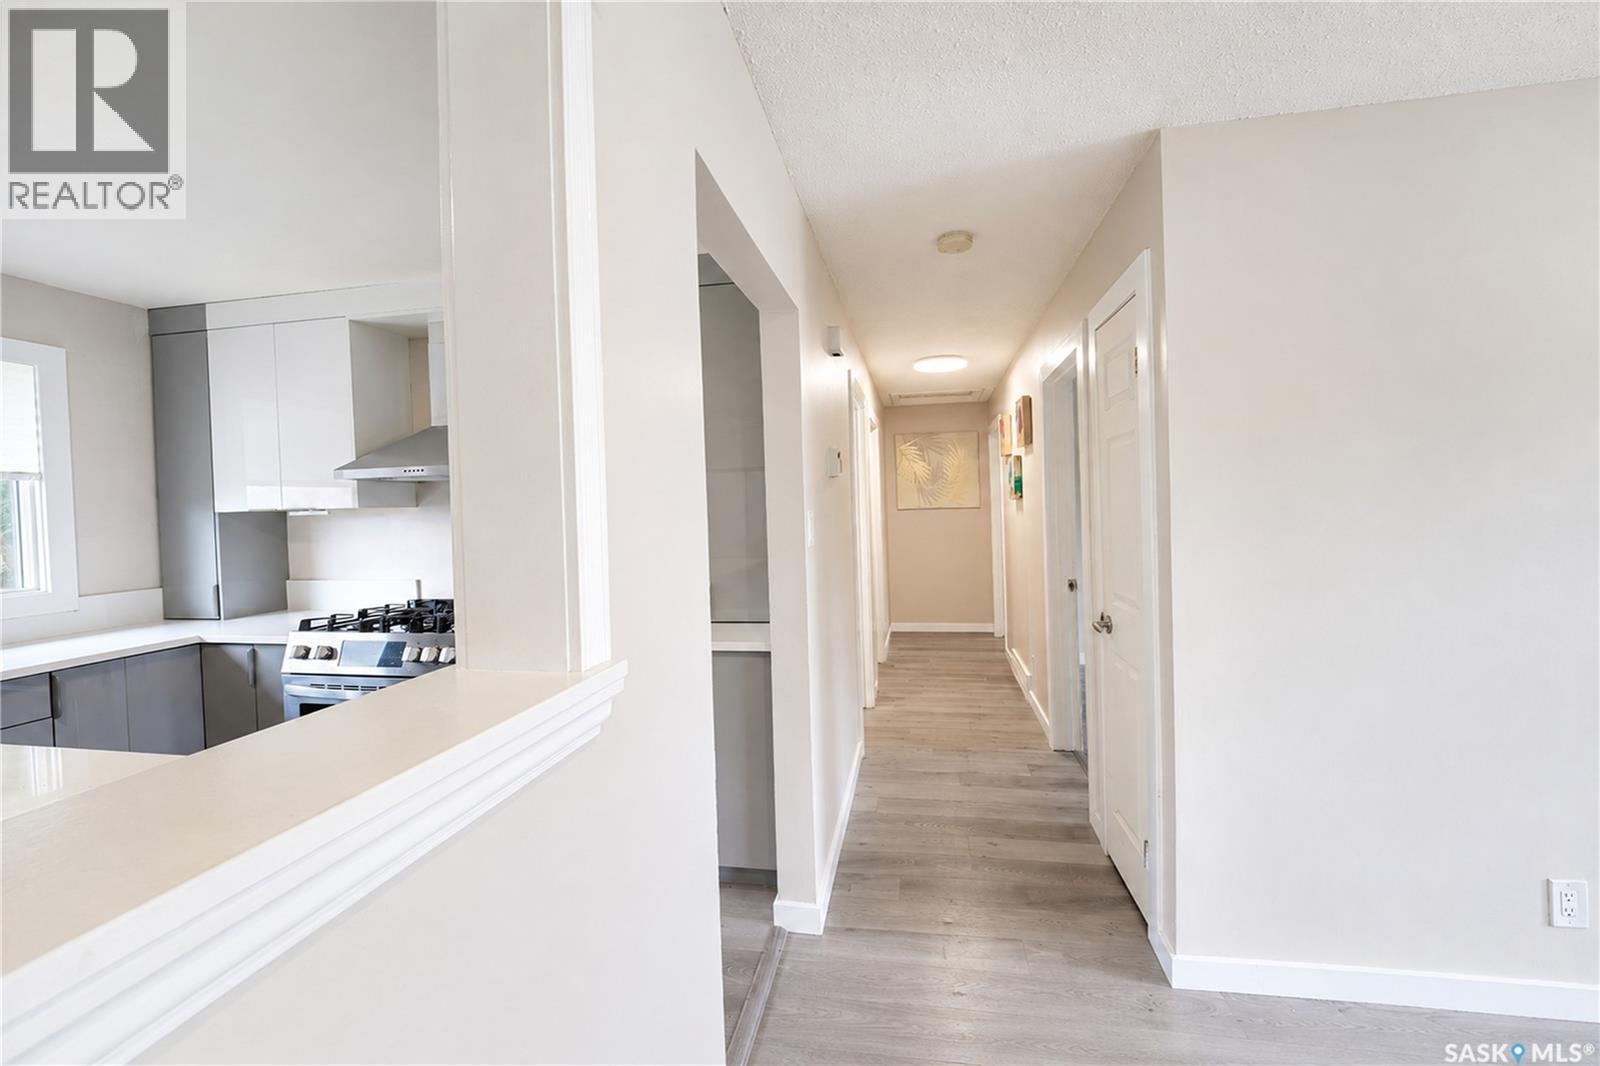
2638 Eastview, Saskatoon, SK - Indoor Photo Showing Kitchen
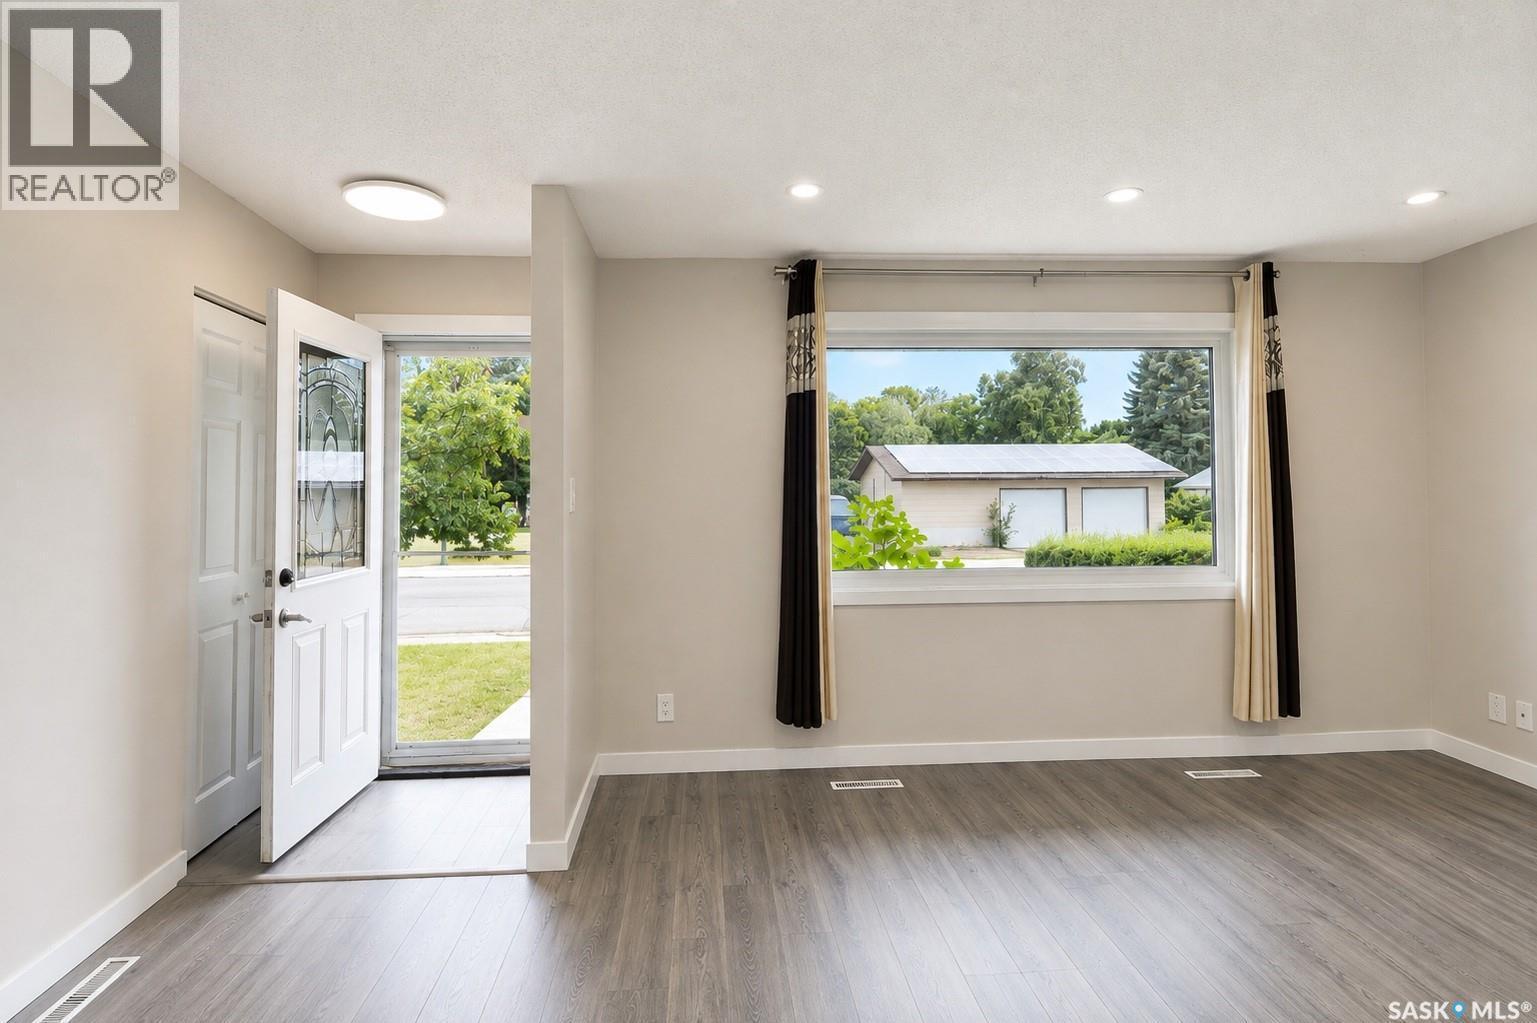
2638 Eastview, Saskatoon, SK - Indoor
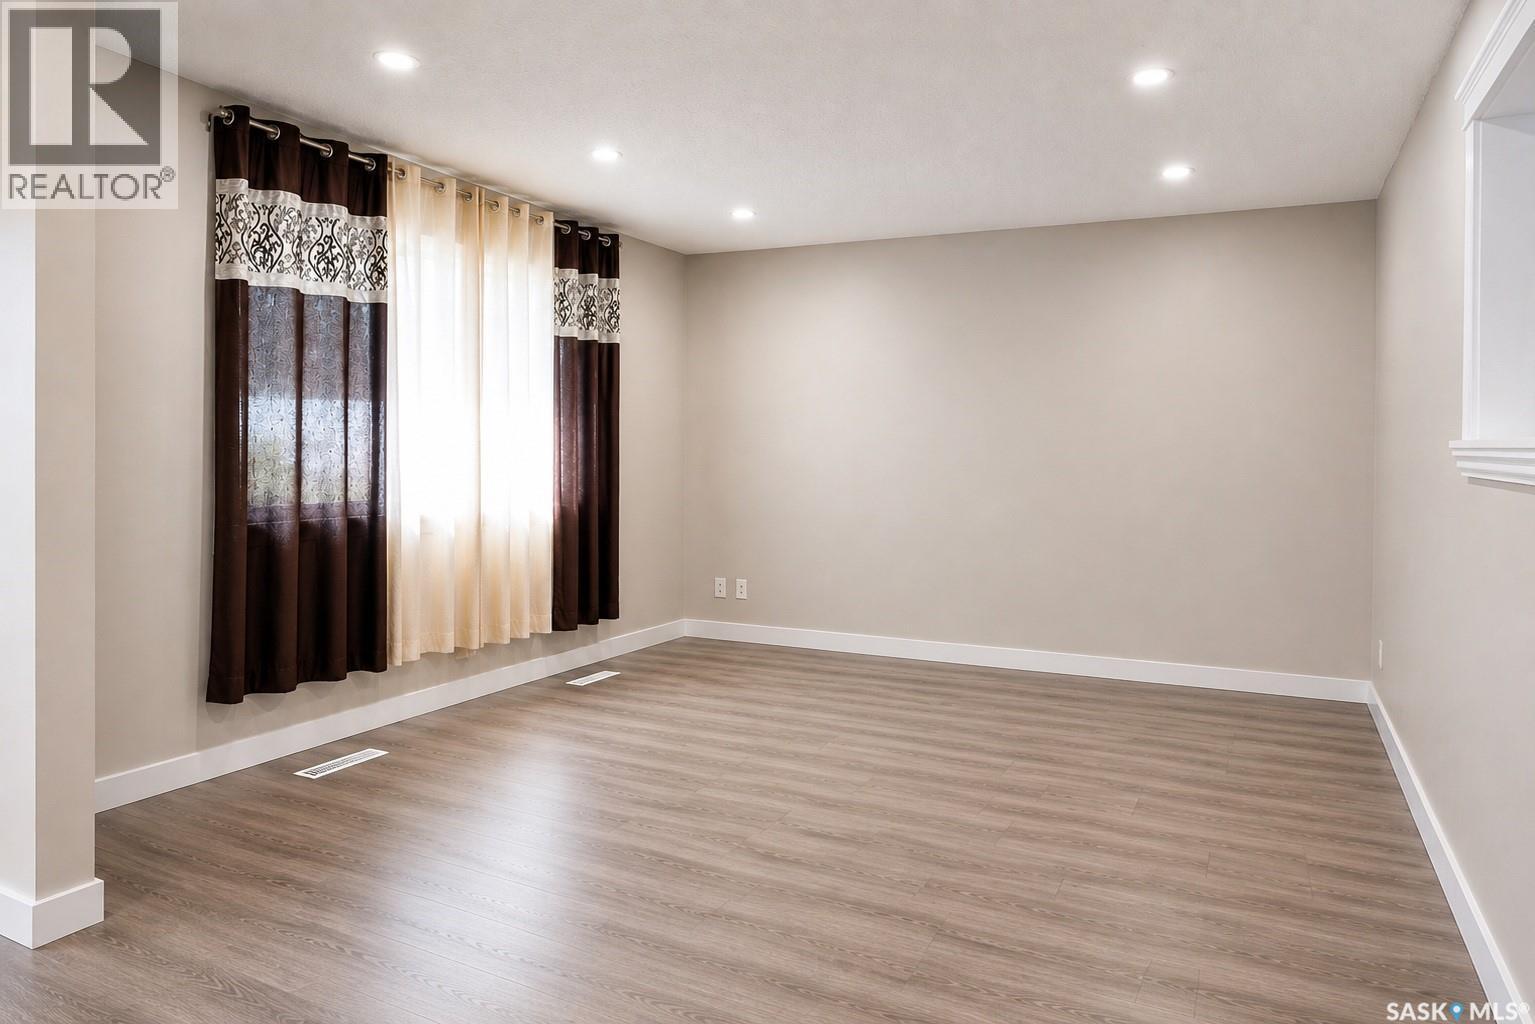
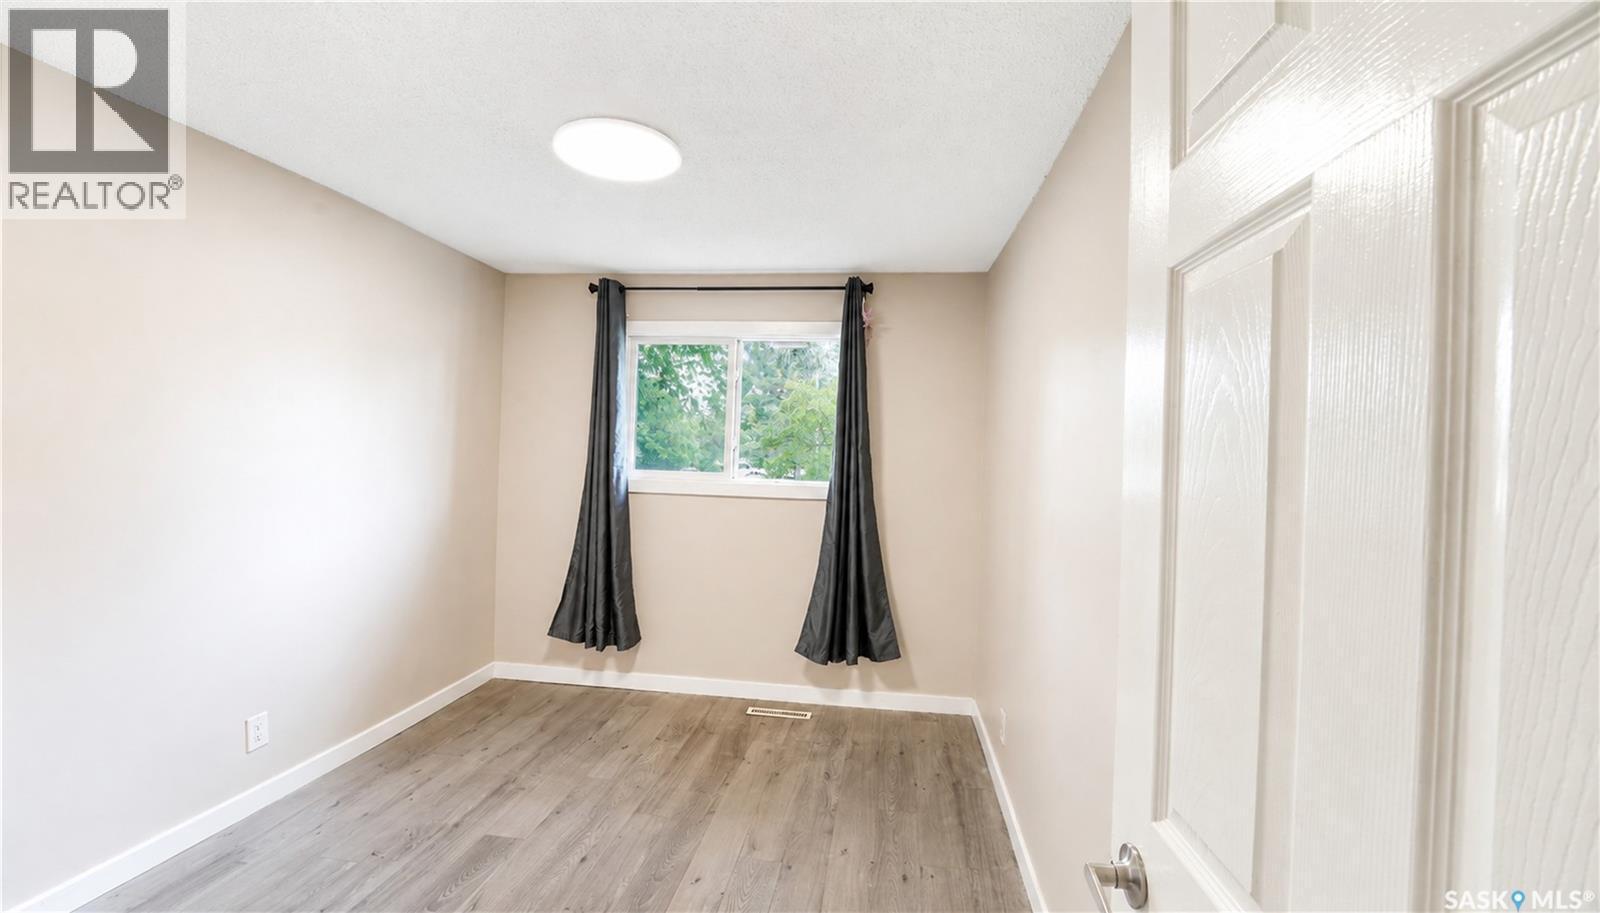
2638 Eastview, Saskatoon, SK - Indoor Photo Showing Other Room
2638 Eastview, Saskatoon, SK -  Photo Showing Other Room
2638 Eastview, Saskatoon, SK - Indoor Photo Showing Other Room
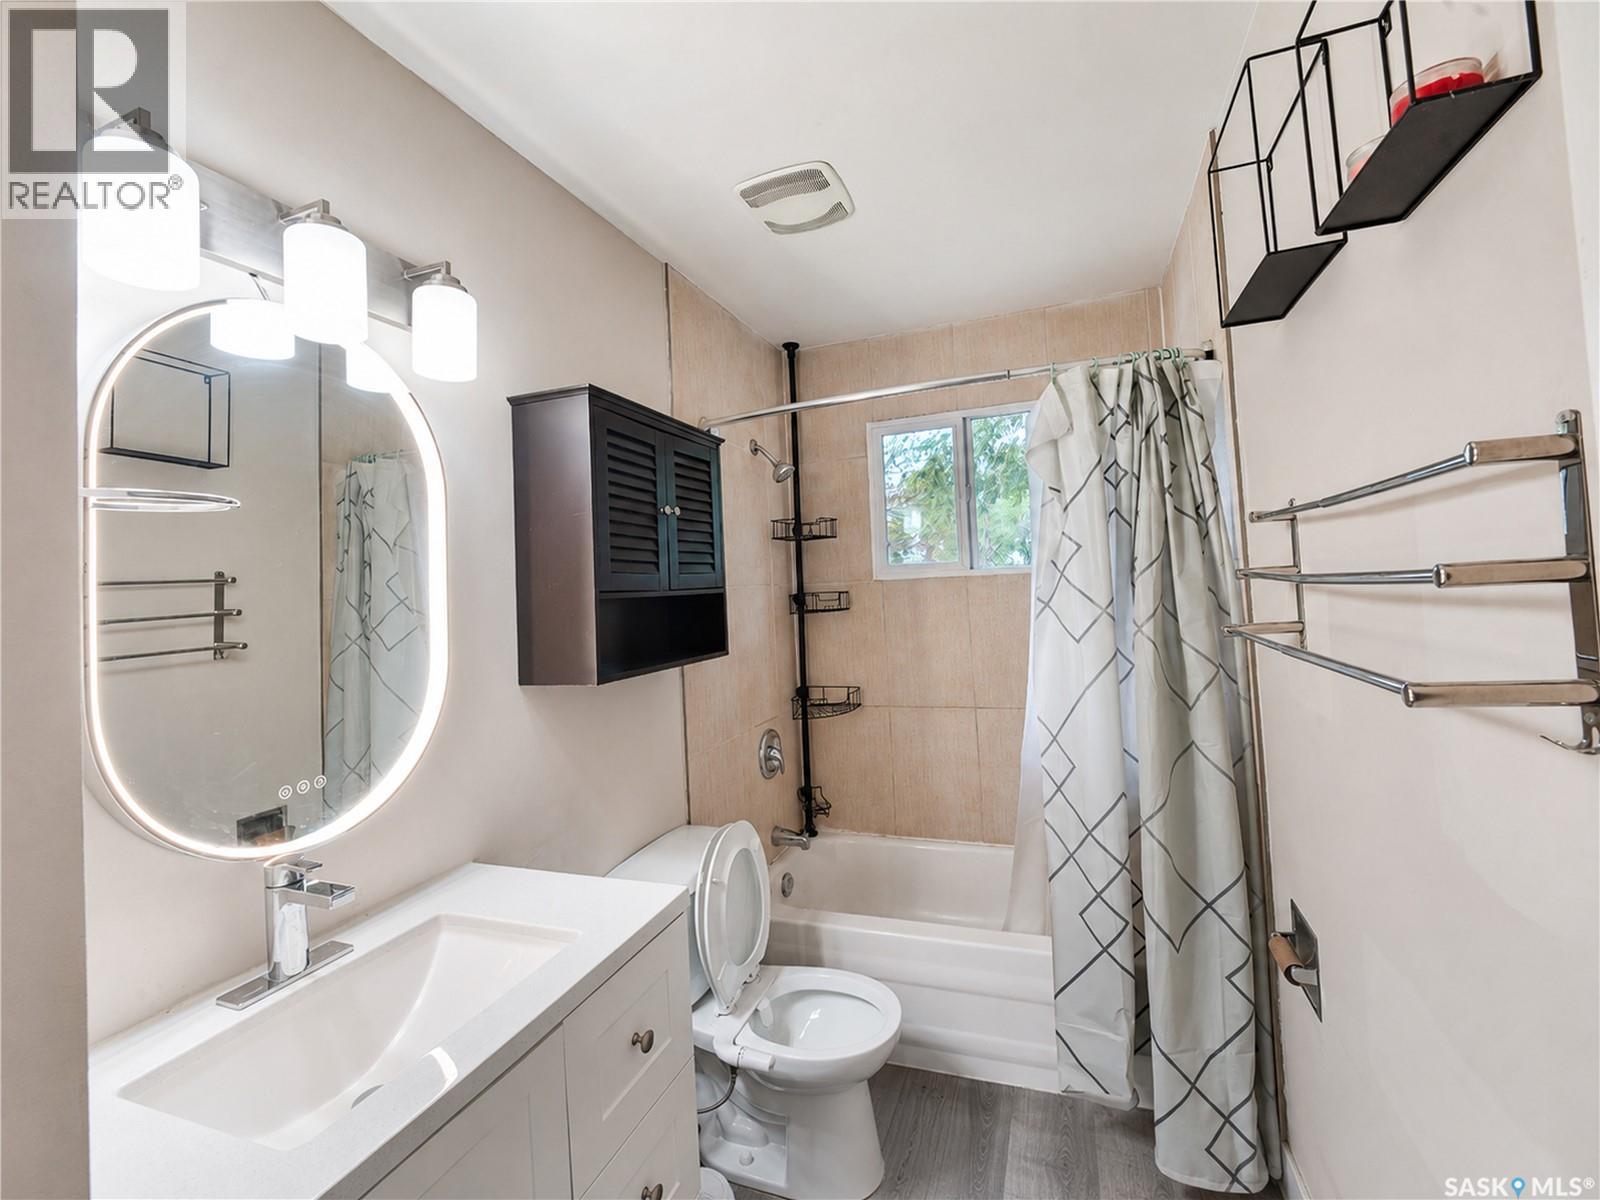
2638 Eastview, Saskatoon, SK - Indoor Photo Showing Bathroom
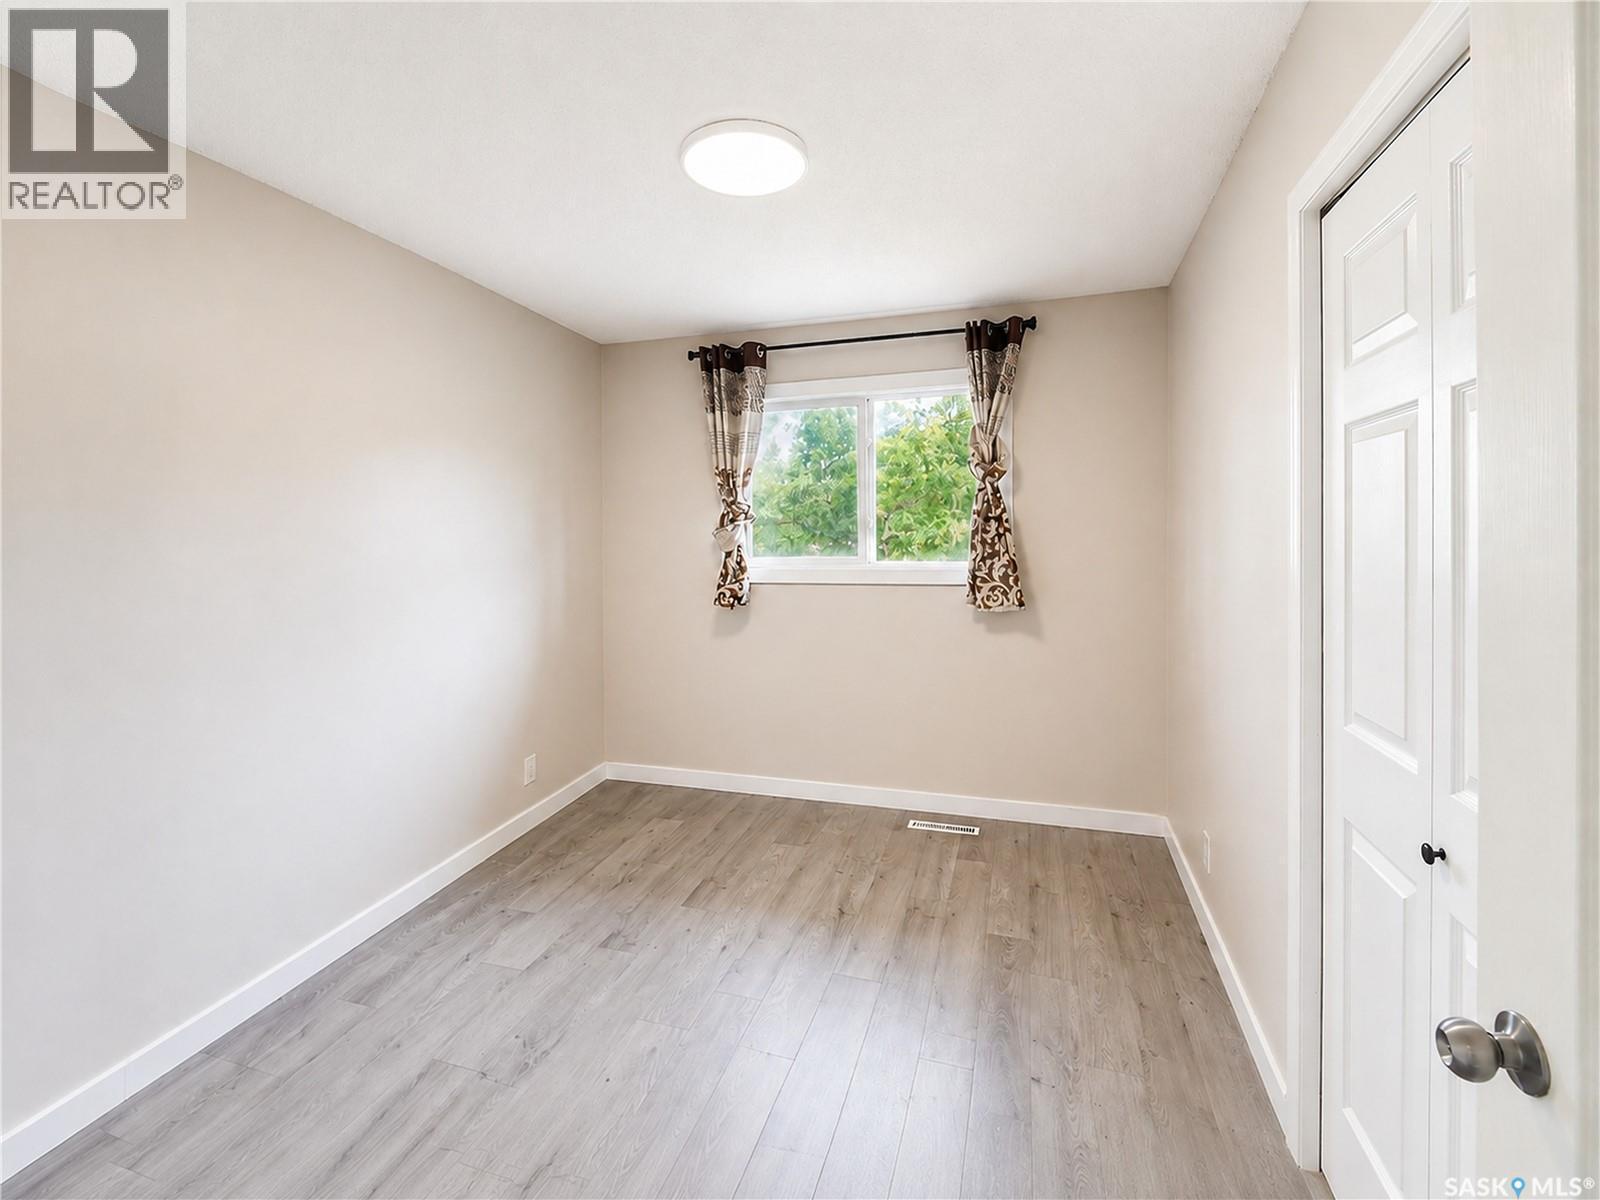
2638 Eastview, Saskatoon, SK - Indoor Photo Showing Other Room
2638 Eastview, Saskatoon, SK - Indoor
2638 Eastview, Saskatoon, SK - Indoor Photo Showing Other Room
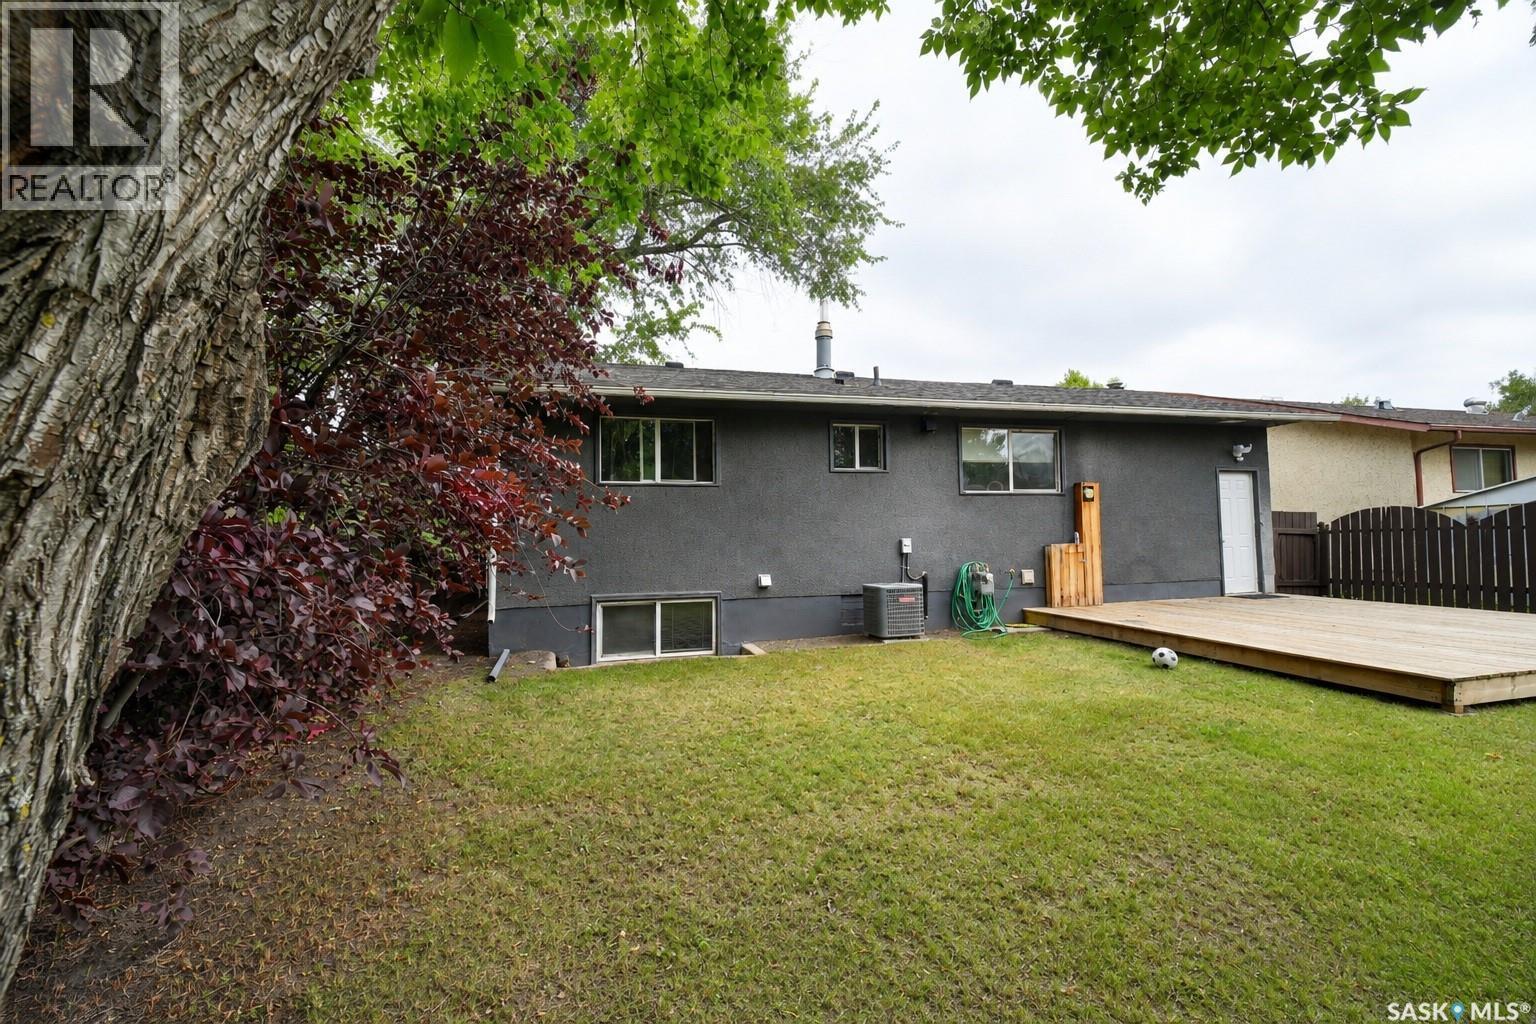
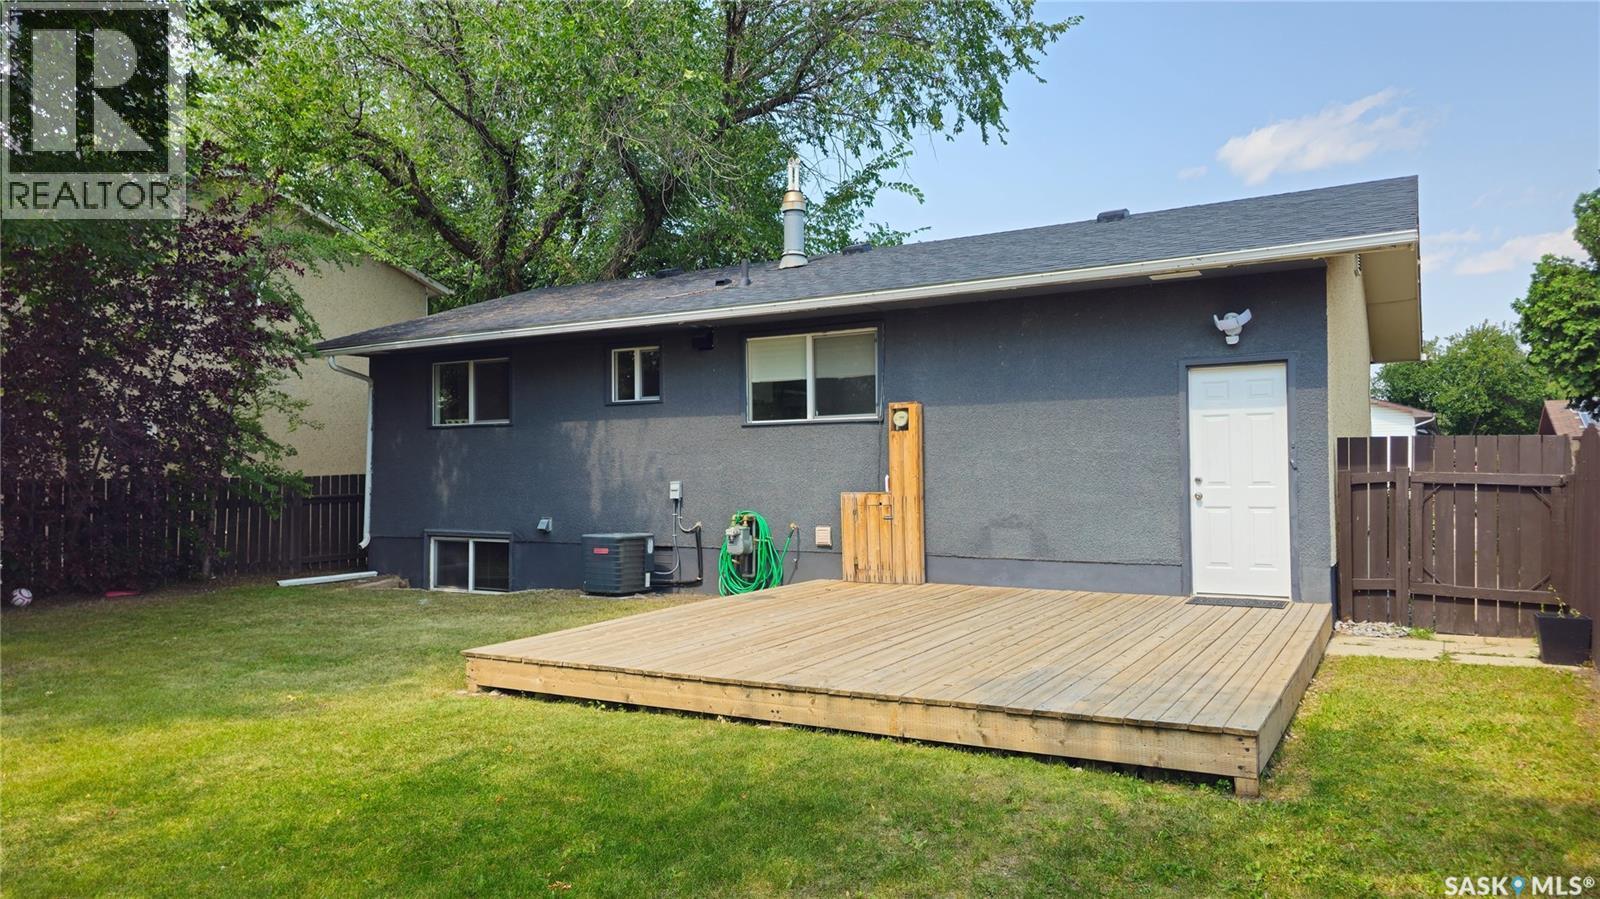
2638 Eastview, Saskatoon, SK - Outdoor With Deck Patio Veranda With Exterior
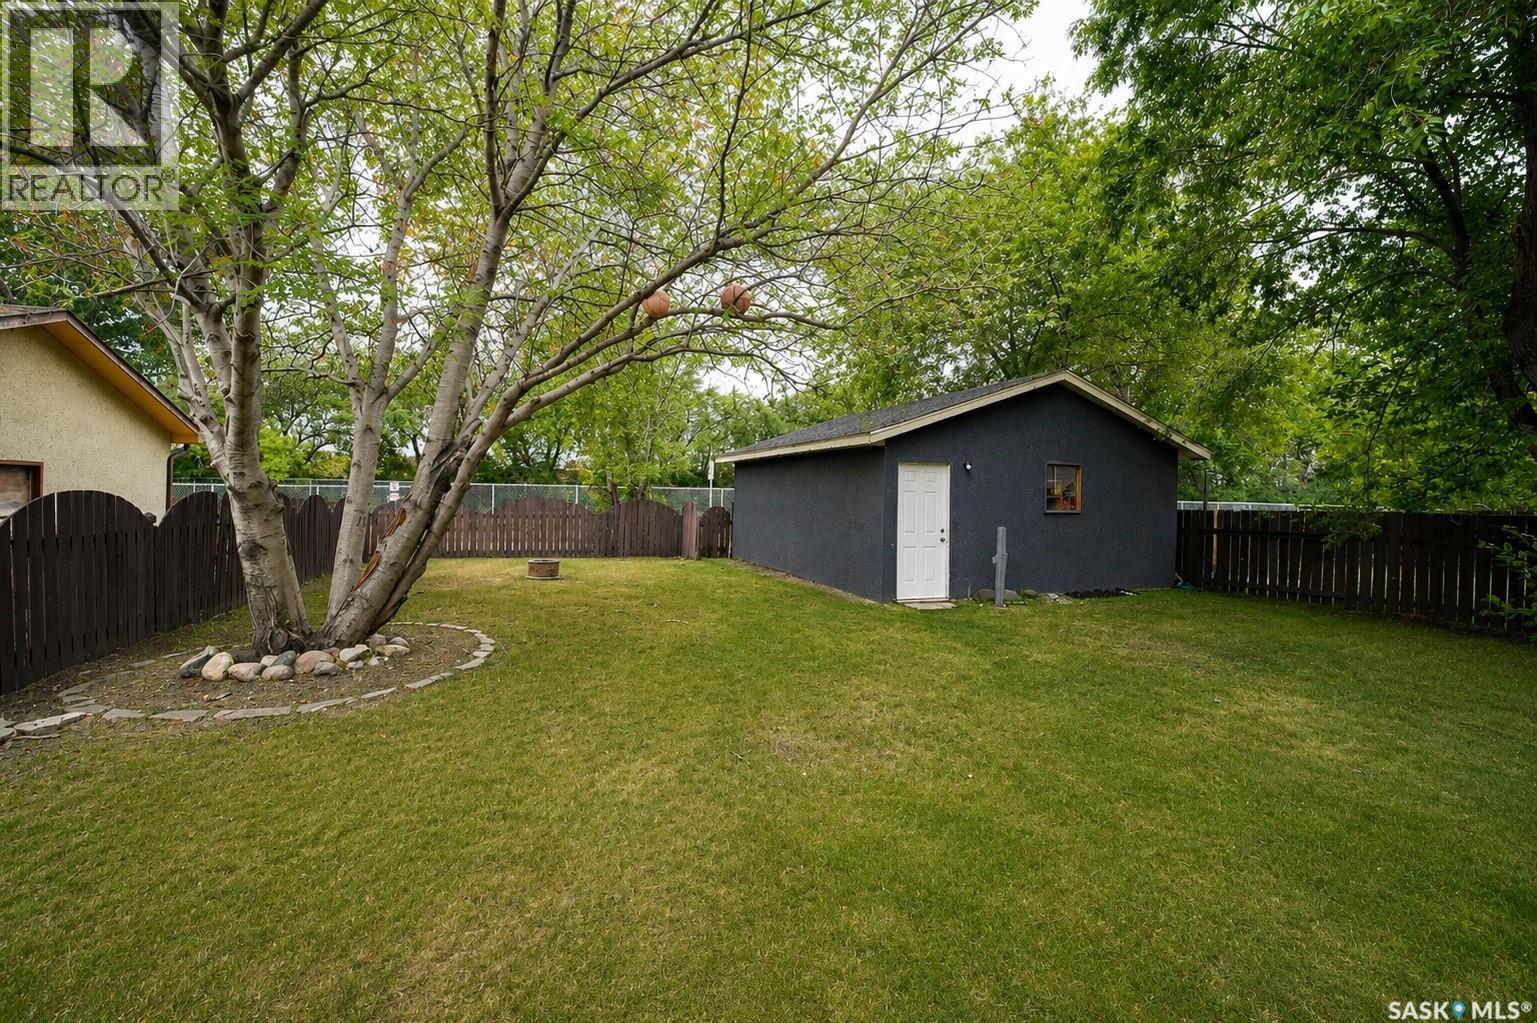
2638 Eastview, Saskatoon, SK - Outdoor
2638 Eastview, Saskatoon, SK - Indoor Photo Showing Other Room
2638 Eastview, Saskatoon, SK - Indoor Photo Showing Kitchen
2638 Eastview, Saskatoon, SK - Indoor
2638 Eastview, Saskatoon, SK - Indoor Photo Showing Other Room
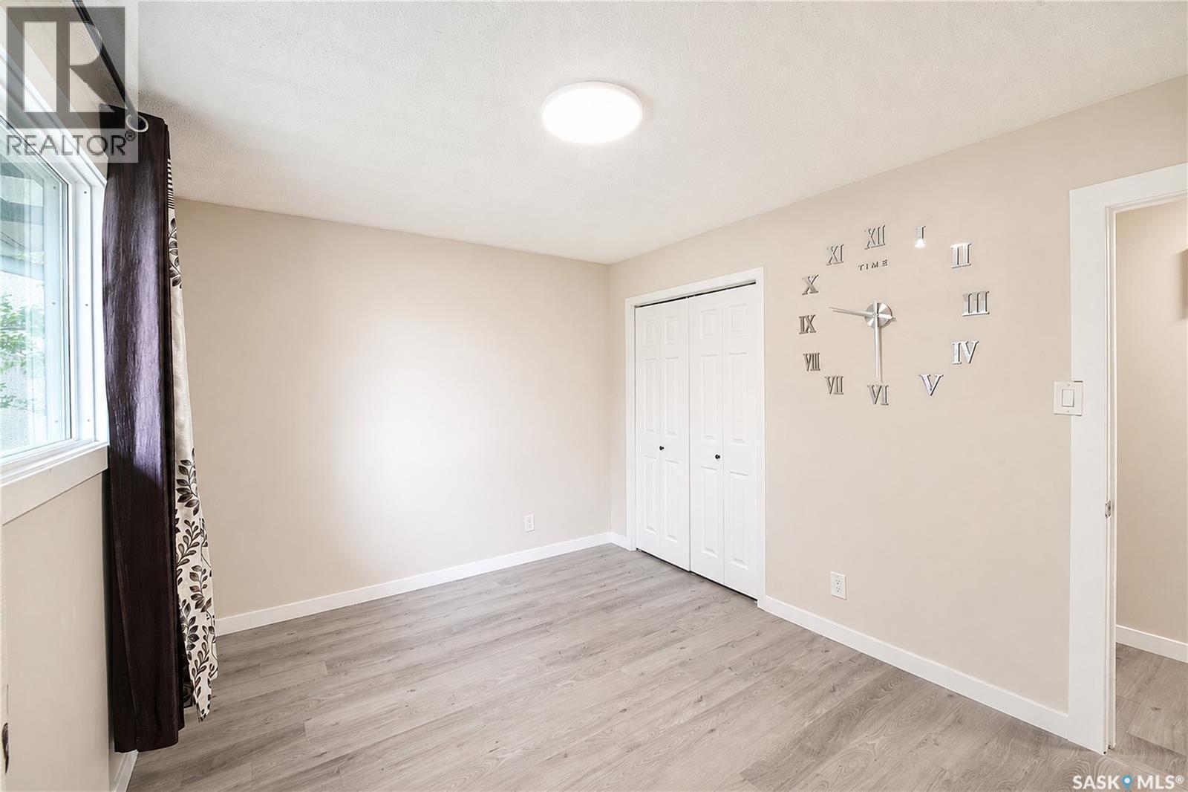
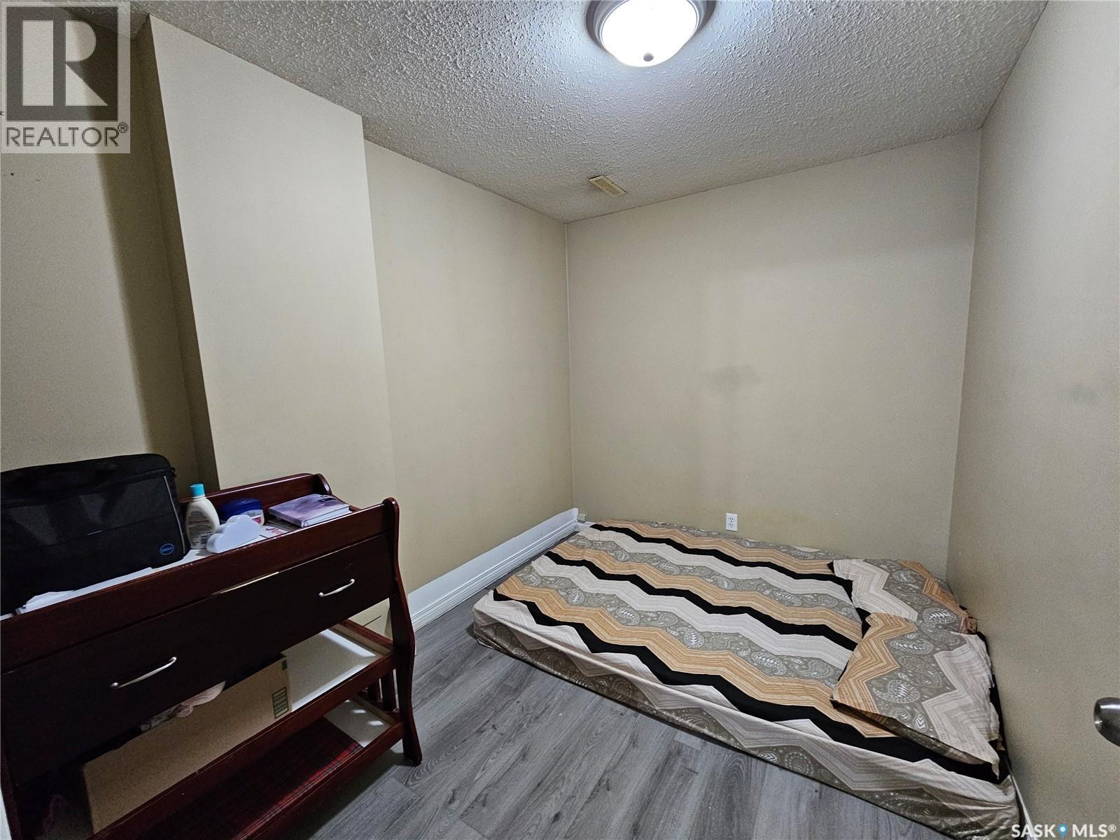
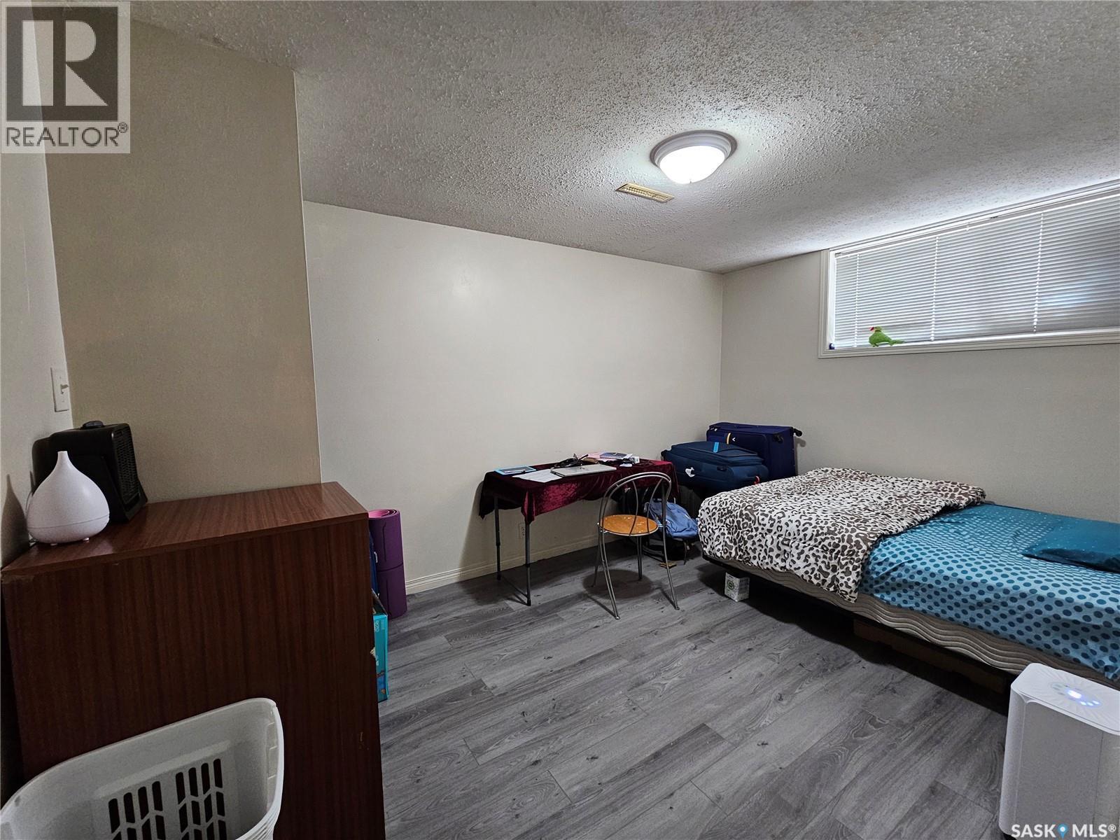
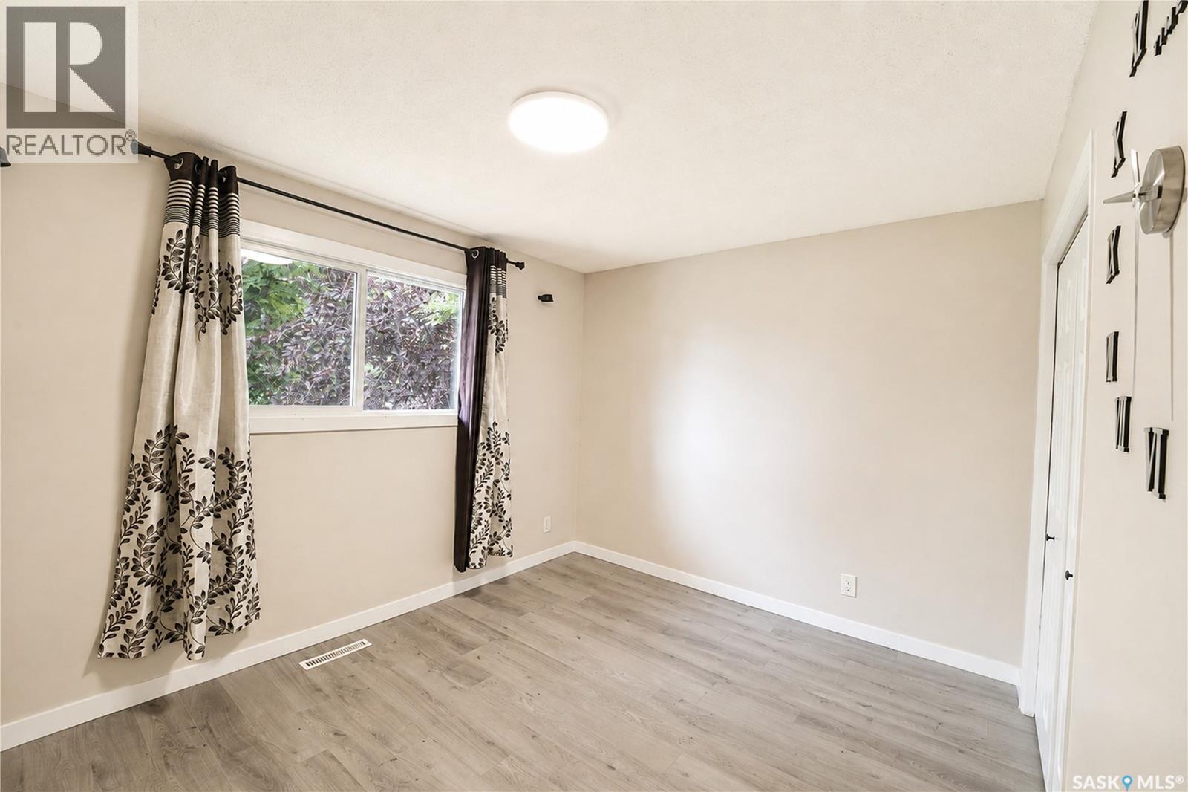
2638 Eastview, Saskatoon, SK - Indoor Photo Showing Bedroom
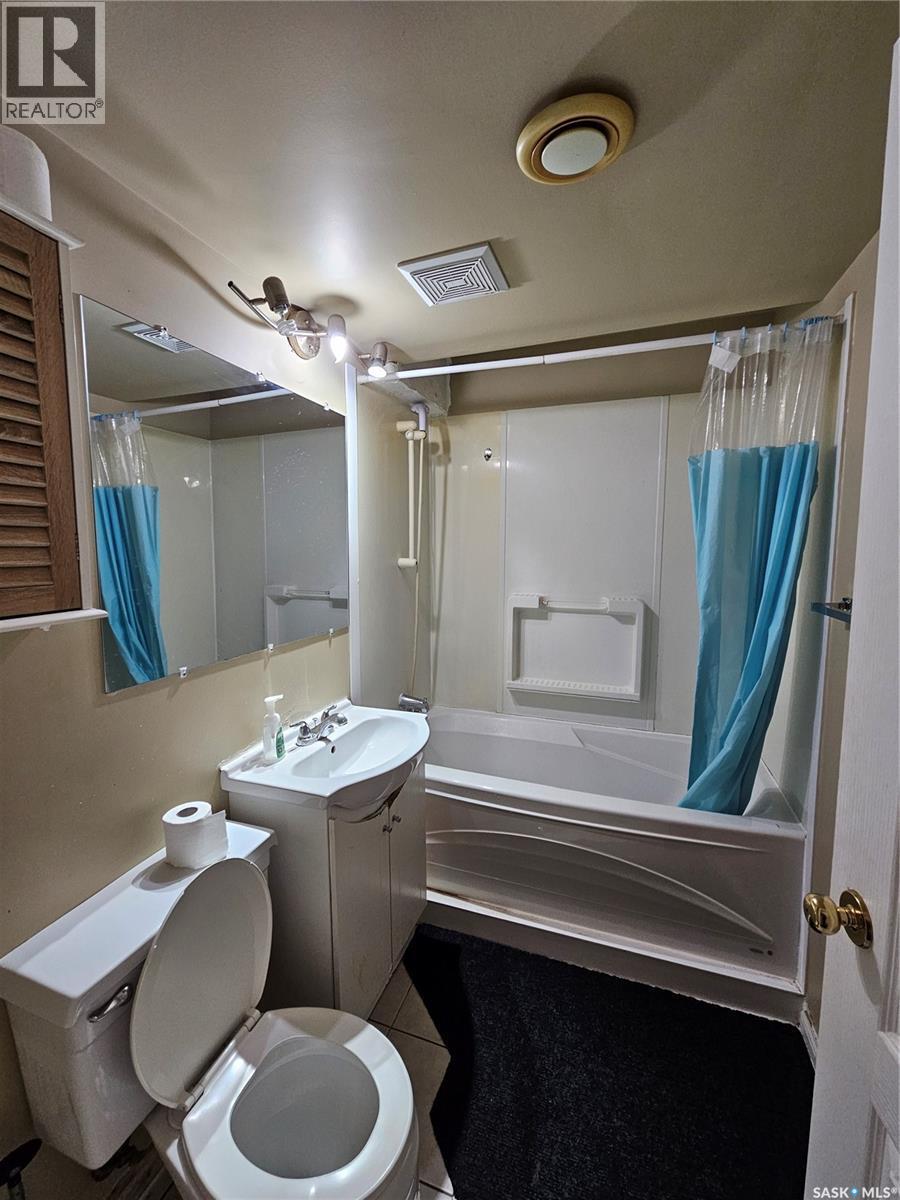
2638 Eastview, Saskatoon, SK - Indoor Photo Showing Bathroom
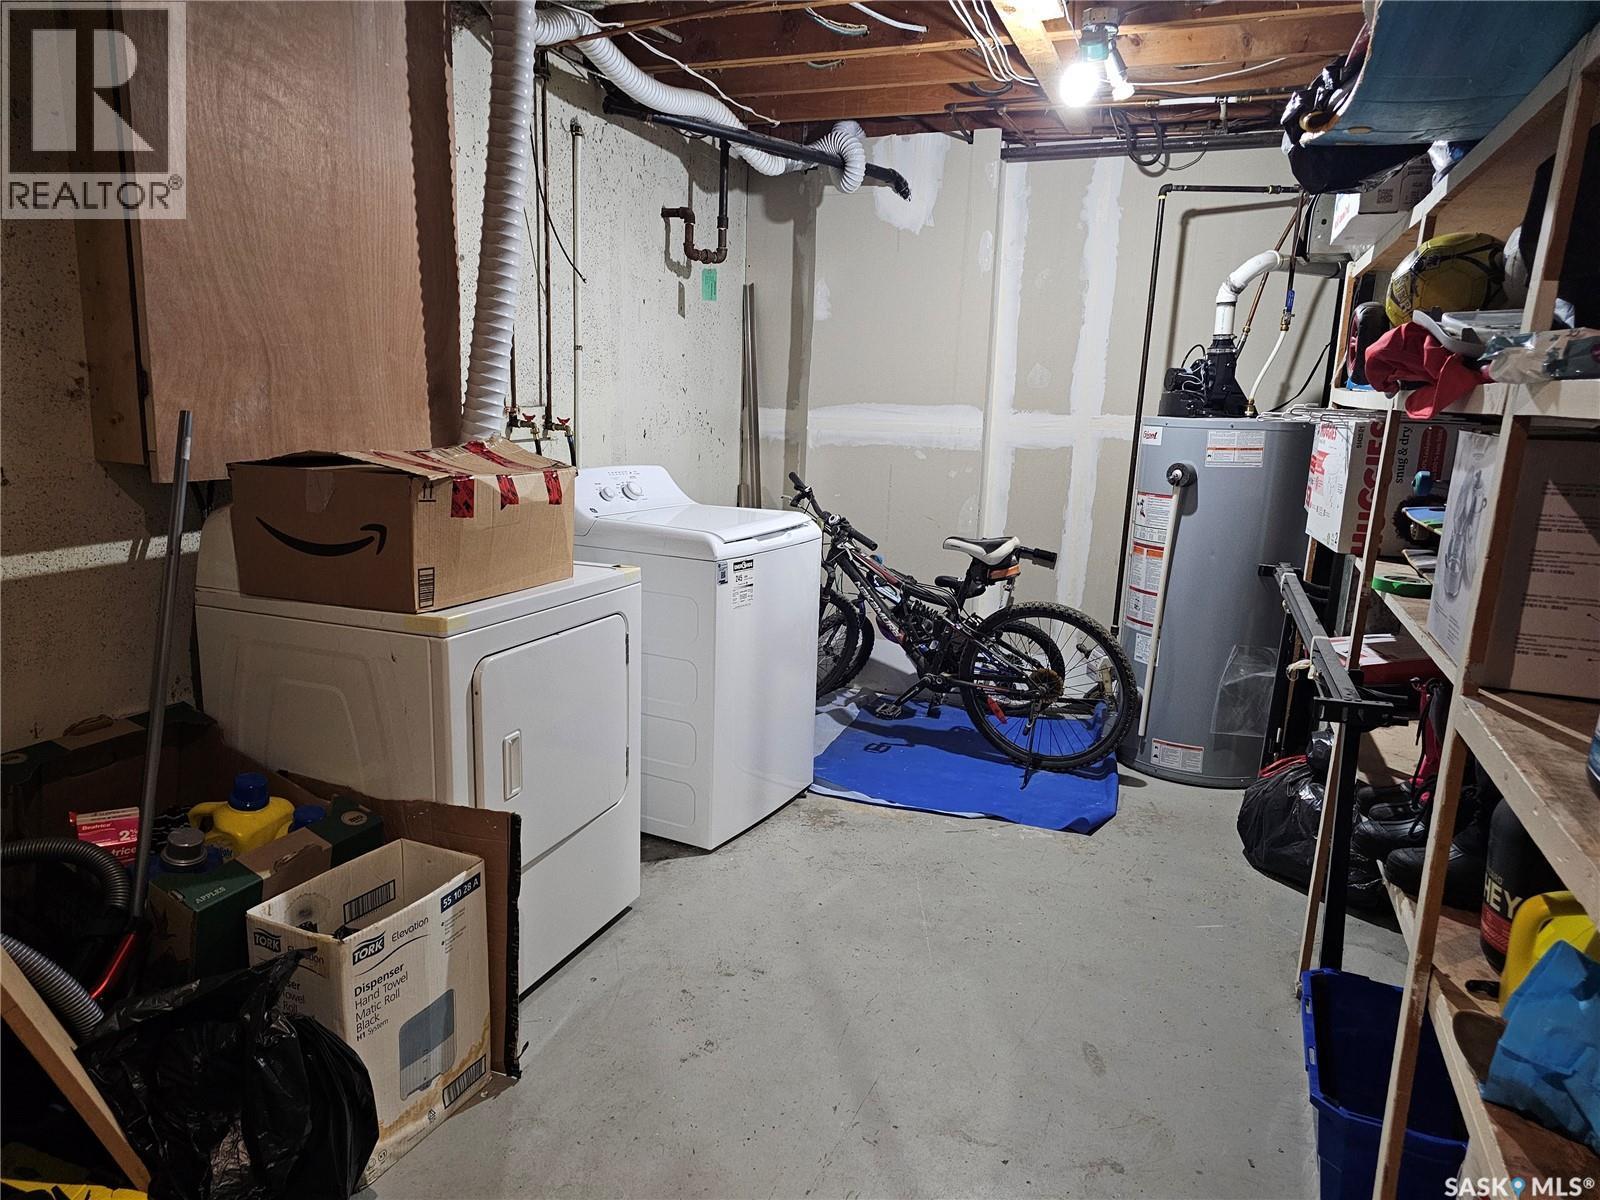
2638 Eastview, Saskatoon, SK - Indoor Photo Showing Laundry Room
2638 Eastview, Saskatoon, SK  - Outdoor
2638 Eastview, Saskatoon, SK  - Indoor Photo Showing Kitchen With Upgraded Kitchen
2638 Eastview, Saskatoon, SK  - Indoor Photo Showing Kitchen
2638 Eastview, Saskatoon, SK - Indoor
2638 Eastview, Saskatoon, SK - Indoor Photo Showing Other Room
2638 Eastview, Saskatoon, SK -  Photo Showing Other Room
2638 Eastview, Saskatoon, SK - Indoor Photo Showing Other Room
2638 Eastview, Saskatoon, SK - Indoor Photo Showing Bathroom
2638 Eastview, Saskatoon, SK - Indoor Photo Showing Other Room
2638 Eastview, Saskatoon, SK - Indoor
2638 Eastview, Saskatoon, SK - Indoor Photo Showing Other Room
2638 Eastview, Saskatoon, SK - Outdoor With Deck Patio Veranda With Exterior
2638 Eastview, Saskatoon, SK - Outdoor
2638 Eastview, Saskatoon, SK - Indoor Photo Showing Other Room
2638 Eastview, Saskatoon, SK - Indoor Photo Showing Kitchen
2638 Eastview, Saskatoon, SK - Indoor
2638 Eastview, Saskatoon, SK - Indoor Photo Showing Other Room
2638 Eastview, Saskatoon, SK - Indoor Photo Showing Bedroom
2638 Eastview, Saskatoon, SK - Indoor Photo Showing Bathroom
2638 Eastview, Saskatoon, SK - Indoor Photo Showing Laundry Room
Home Insurance - TD Insurance

Get a home insurance quote online for this $469,900 property in Saskatoon
  • Advertising
Rent Today. Own Tomorrow.
Explore our Rent-to-own Path to Homeownership™ designed to help you become a homeowner.
2638 Eastview, Saskatoon, Saskatchewan, S7J 3G8
$469,900

4 Beds

2 Baths

Property Information:

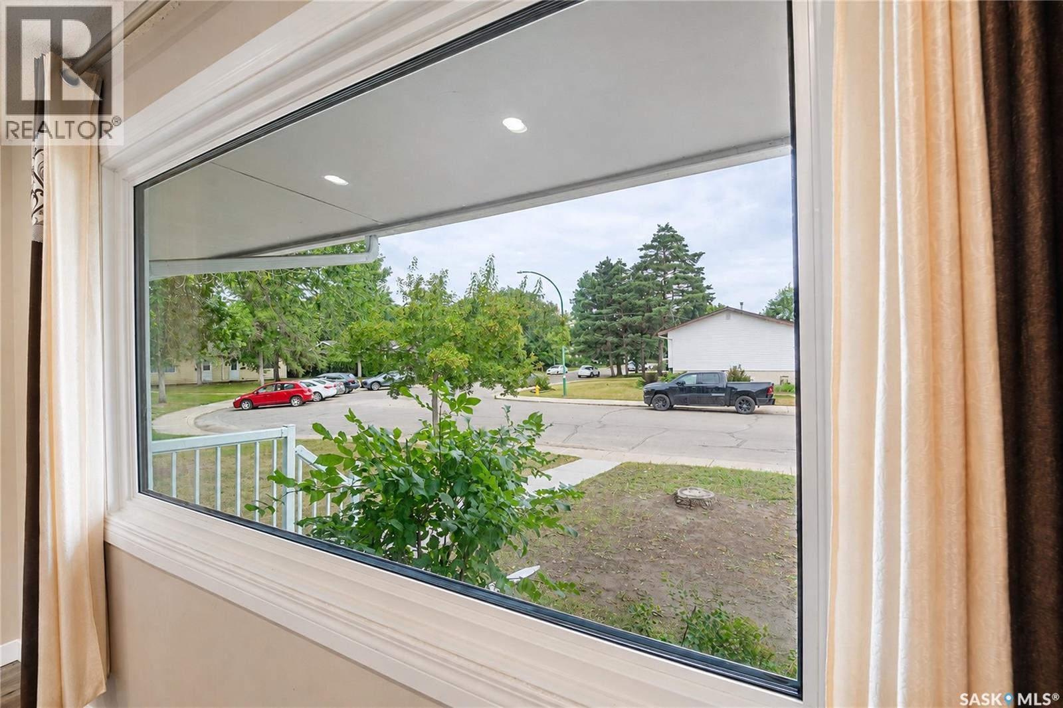
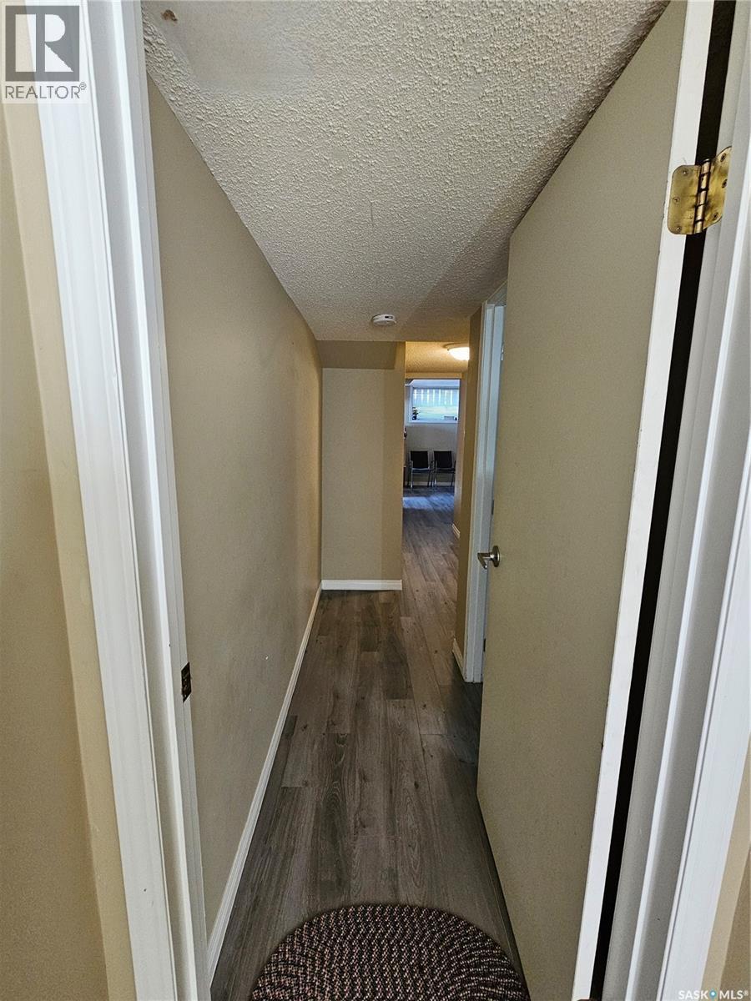
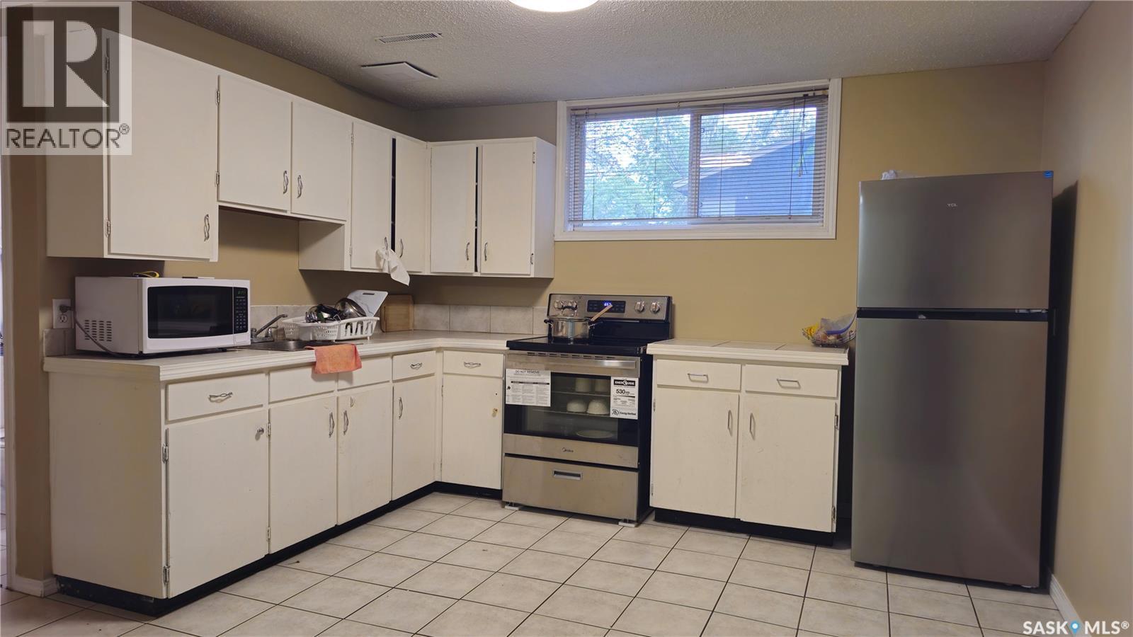
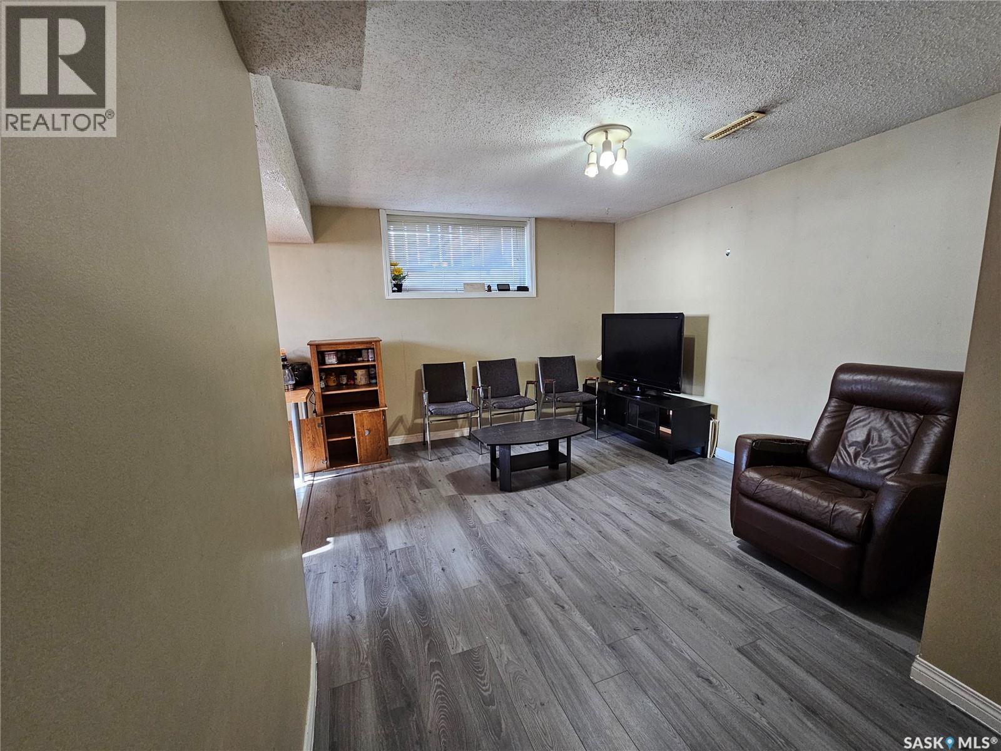
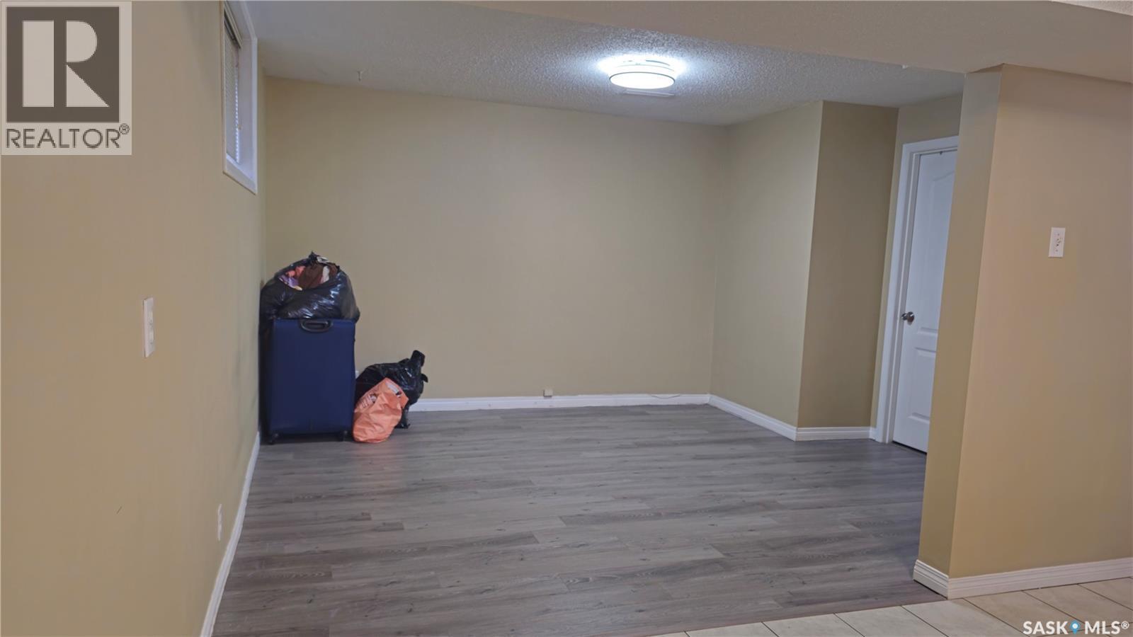
Welcome to this Beautiful Bungalow nestled in friendly and quiet neighborhood of Eastview! Being in close proximity to Parks, fantastic Schools such as École Alvin Buckwold, John Dolan, and Pope John Paul II, Market Mall and Stonebridge Center makes it a perfect location for a New Family or 1st time Home Buyer where you can settle down and watch your kids grow. As soon as you enter, this house greets you with a spacious Living room which is attached to the kitchen with a practical serving window in between, down the hall, you will also find 3 spacious Bedrooms and a 4Pc Bathroom. Outside, you will find an expansive yard with a good-sized deck that can be used to have great time Family & Friends on evenings and weekends, a double Detached garage with access thru back alley provides the convenience to park vehicles inside for cold winter months and for additional storage needs. The non-confirming Basement has a separate entrance and is fully finished with separate entry to mechanical & laundry room. Basement also offers a spacious Bedroom, living room, Den, Kitchen and a Washroom aswell. Water Heater, Basement LVP flooring, Main floor LVP flooring, Main floor Living Room Window, and Light Fixtures replaced in January and February 2025. Rest of the main floor windows were replaced few years ago and Full house freshly painted, Main bathroom and Full Kitchen renovated in last couple months. So, weather you are looking for a Home in a Great Neighborhood or looking for an investment property to generate some Rental Income, this house checks off all the boxes. Call your Realtor today to book a private showing!! (id:27)

Building Features:

  • Style: Detached
  • Building Type: House
  • Architectural Style: Bungalow
  • Basement Development: Finished
  • Basement Type: Full
  • Construction Style - Attachment: Detached
  • Floor Space: 1000 sqft Square Feet
  • Heating Type: Forced air
  • Heating Fuel: Natural gas
  • Cooling Type: Central air conditioning
  • Appliances: Washer, Refrigerator, Dishwasher, Dryer, Microwave, Window Coverings, Garage door opener remote, Hood Fan, Stove

Property Features:

  • OwnershipType: Freehold
  • Property Type: Single Family
  • Built in: 1968
  • Features: Treed, Rectangular
  • Fence Type: Fence
  • Floor Space (approx): 1000 Square Feet
  • Irregular: Yes
  • Landscape Features: Lawn
  • Lot Frontage: 50 Feet
  • Lot Size: 6438.00 Square Feet
  • Structure Type: Deck
  • Parking Type: Detached garage, Parking Spaces
  • No. of Parking Spaces: 2

Rooms:

  • Laundry Basement Level 2.74 m x 6.07 m
  • Living Basement Level 4.17 m x 3.30 m
  • Bedroom Basement Level 2.90 m x 4.22 m
  • Den Basement Level 3.02 m x 2.29 m
  • Kitchen Basement Level 3.33 m x 3.58 m
  • Bathroom Basement Level Measurements not available
  • Living Main Level 4.24 m x 3.99 m
  • Kitchen Main Level 3.00 m x 4.32 m
  • Bathroom Main Level Measurements not available
  • Bedroom Main Level 2.97 m x 3.81 m
  • Bedroom Main Level 2.72 m x 3.48 m
  • Bedroom Main Level 2.72 m x 3.48 m

Convert Measurement to:

Courtesy of: eXp Realty
REALTOR.ca  

QuickQuoteTM Powered by RPS

Location of 2638 Eastview, Saskatoon, Saskatchewan, S7J 3G8

Demographic Information of 2638 Eastview, Saskatoon, Saskatchewan, S7J 3G8

Life Stage

Young Families

Employment Type

Mixed

Average Household Income

$131,175.86

Average Number of Children

2.00

Household Population

Household Structure

Age of Population

Education

Education Level

No certificate/diploma/degree

8.22 %

High school certificate or equivalent

29.46 %

Apprenticeship trade certificate/diploma

8.11 %

College/non-university certificate

16.84 %

University certificate (below bachelor)

1.7 %

University Degree

35.68 %

Commuter

Travel To Work

By Car

93.43 %

By Public Transit

1.2 %

By Walking

3.2 %

By Bicycle

0.33 %

By Other Methods

1.84 %

Cultural Diversity

Knowledge of Official Language

Mother Tongue

Building Information

Building Type

Apartments (Low and High Rise)

16.98 %

Houses

83.02 %

Own Vs. Rent