Property Information:
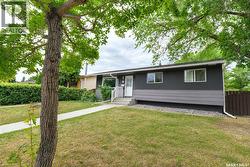
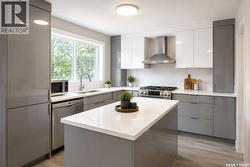
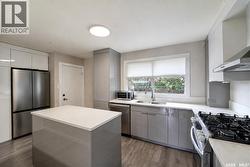
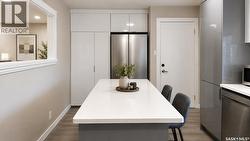
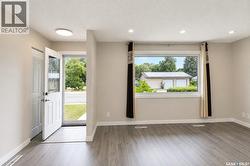
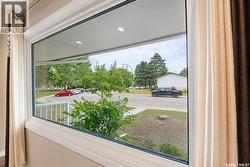
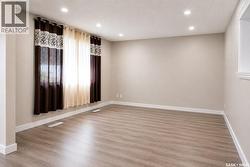
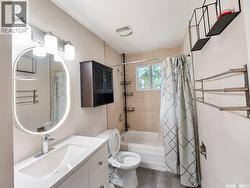
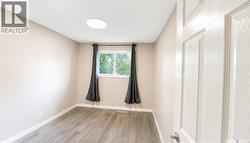
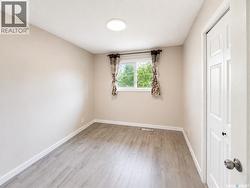
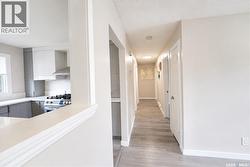
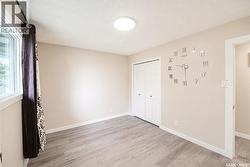
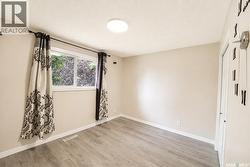
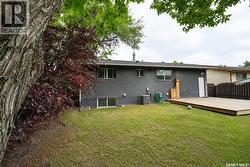
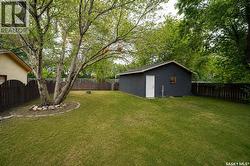
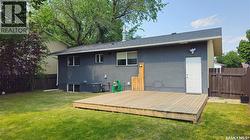
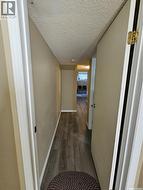
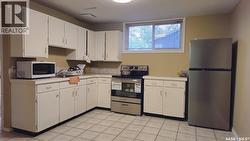
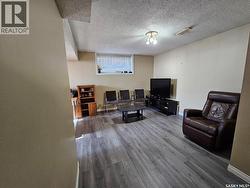
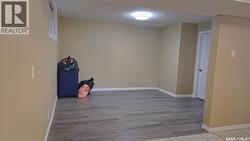
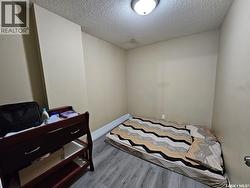
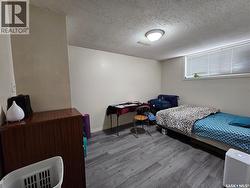
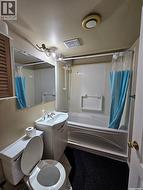
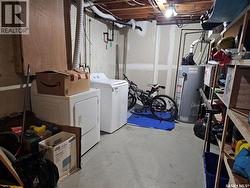
Welcome to this Beautiful Bungalow nestled in friendly and quiet neighborhood of Eastview! Being in close proximity to Parks, fantastic Schools such as École Alvin Buckwold, John Dolan, and Pope John Paul II, Market Mall and Stonebridge Center makes it a perfect location for a New Family or 1st time Home Buyer where you can settle down and watch your kids grow. As soon as you enter, this house greets you with a spacious Living room which is attached to the kitchen with a practical serving window in between, down the hall, you will also find 3 spacious Bedrooms and a 4Pc Bathroom. Outside, you will find an expansive yard with a good-sized deck that can be used to have great time Family & Friends on evenings and weekends, a double Detached garage with access thru back alley provides the convenience to park vehicles inside for cold winter months and for additional storage needs. The non-confirming Basement has a separate entrance and is fully finished with separate entry to mechanical & laundry room. Basement also offers a spacious Bedroom, living room, Den, Kitchen and a Washroom aswell. Water Heater, Basement LVP flooring, Main floor LVP flooring, Main floor Living Room Window, and Light Fixtures replaced in January and February 2025. Rest of the main floor windows were replaced few years ago and Full house freshly painted, Main bathroom and Full Kitchen renovated in last couple months. So, weather you are looking for a Home in a Great Neighborhood or looking for an investment property to generate some Rental Income, this house checks off all the boxes. Call your Realtor today to book a private showing!! (id:27)
Building Features:
-
Style:
Detached
-
Building Type:
House
-
Architectural Style:
Bungalow
-
Basement Development:
Finished
-
Basement Type:
Full
-
Construction Style - Attachment:
Detached
-
Floor Space:
1000 sqft Square Feet
-
Heating Type:
Forced air
-
Heating Fuel:
Natural gas
-
Cooling Type:
Central air conditioning
-
Appliances:
Washer, Refrigerator, Dishwasher, Dryer, Microwave, Window Coverings, Garage door opener remote, Hood Fan, Stove