Button CopyPathCircle CloseCircle Left ArrowArrow Down Icon GreyClosecirclecircleBurger

210 Laval CRESCENT, Saskatoon, Saskatchewan, S7H 4N7

MLS® # SK042674
House For Sale In College Park East, Saskatoon, Saskatchewan
$459,900 QuickQuoteTM: $415K - $557K

5 Beds

3 Baths

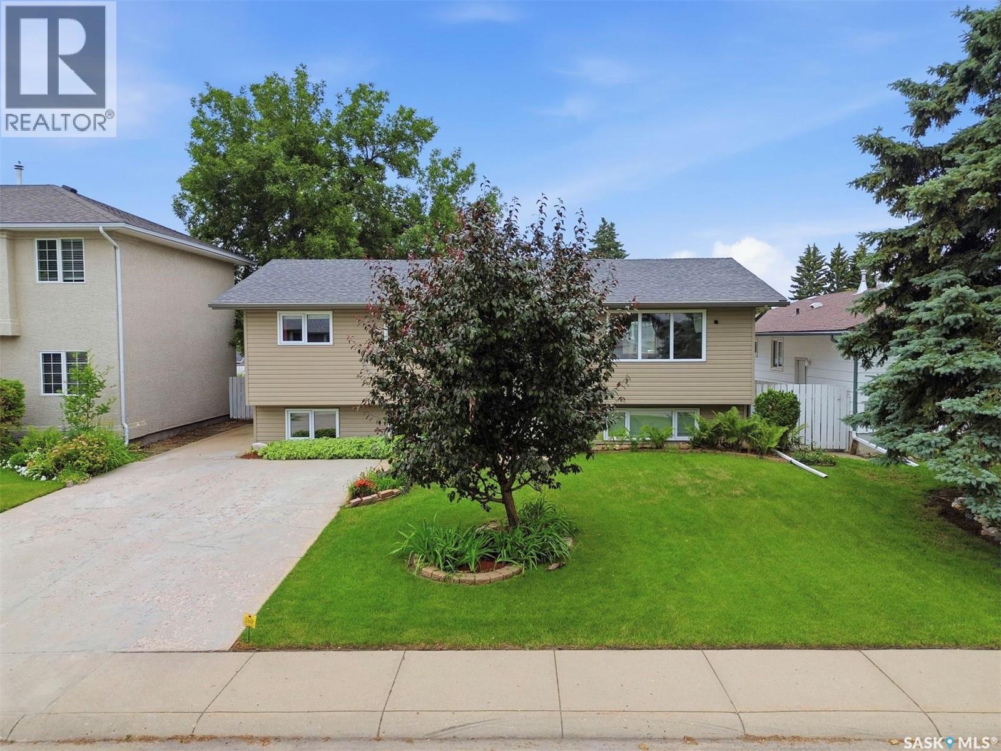
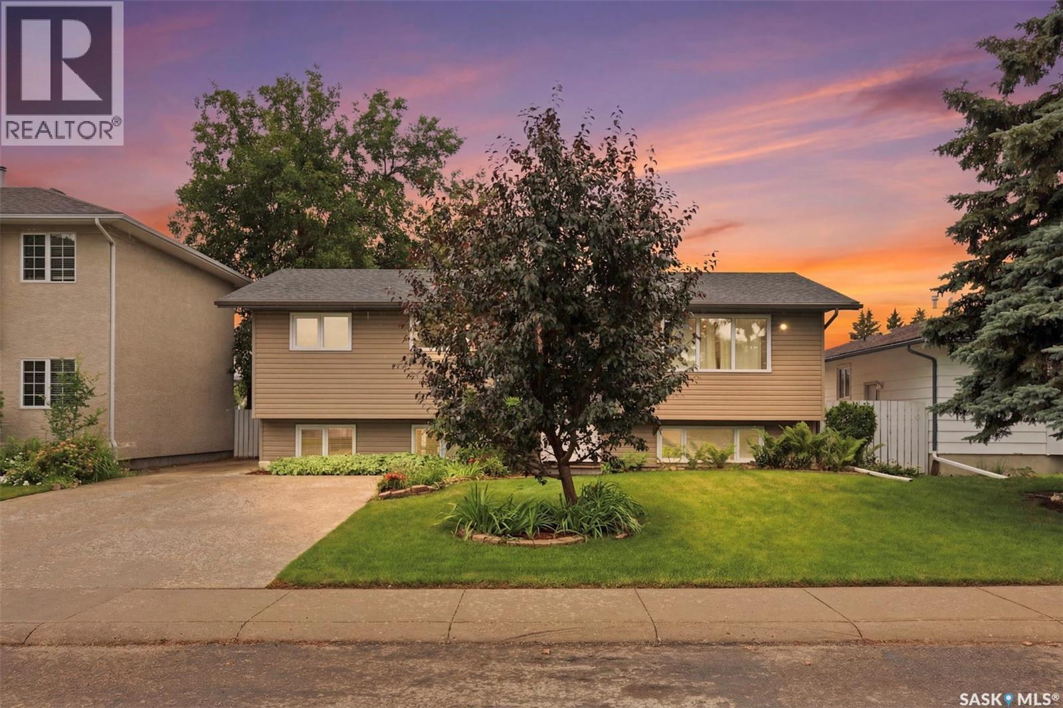
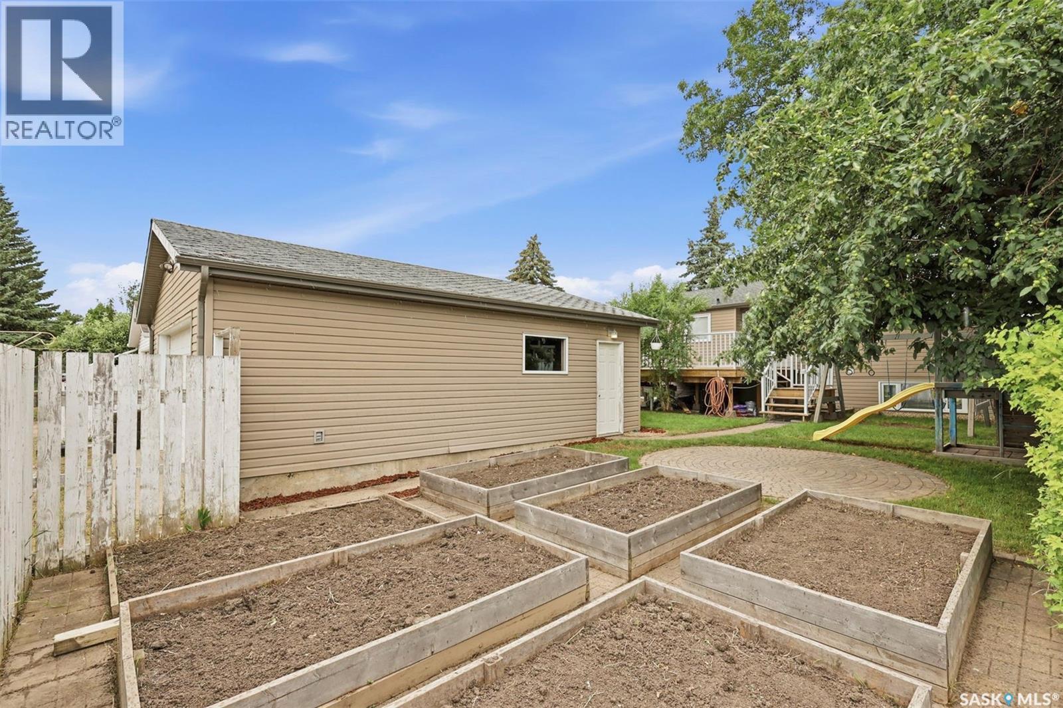
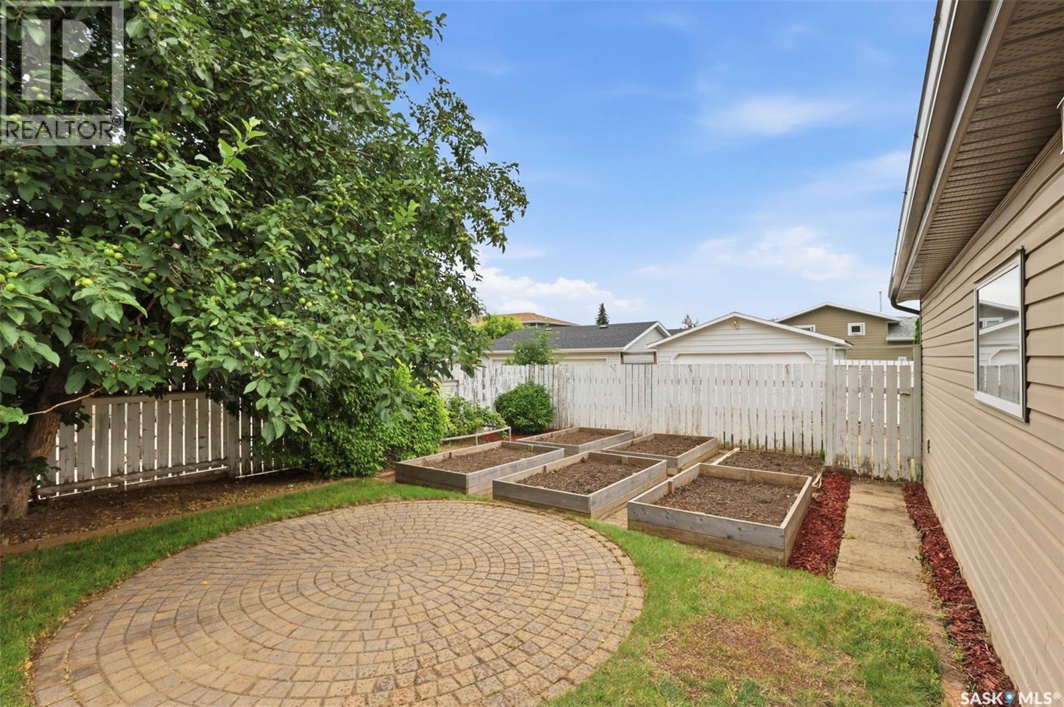
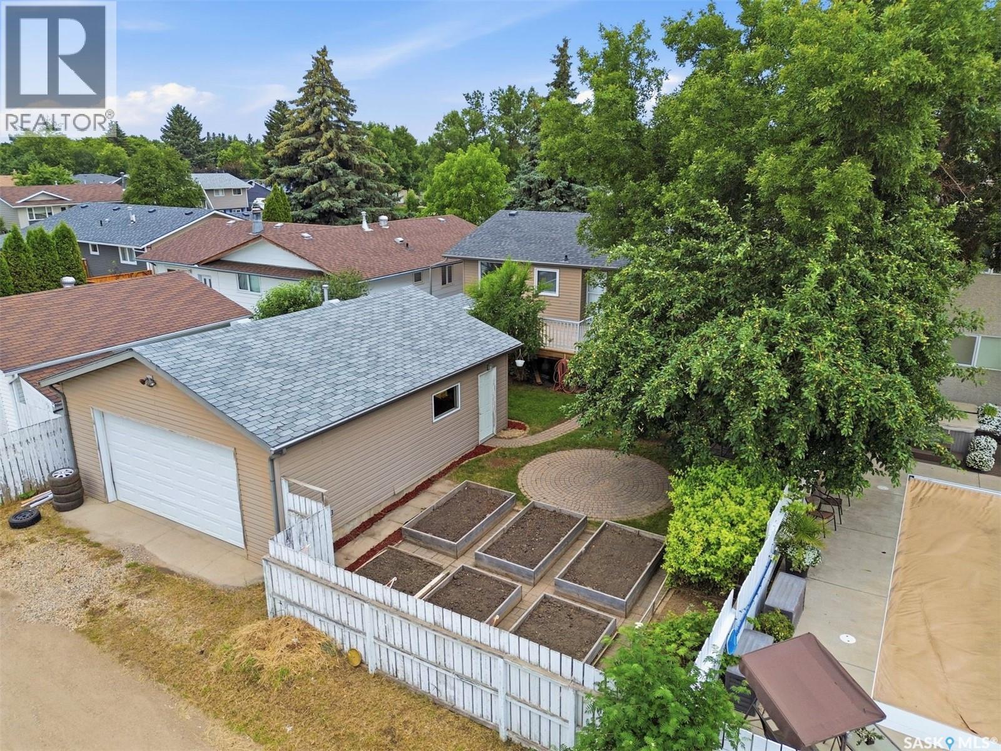
210 Laval Crescent, Saskatoon, SK - Outdoor
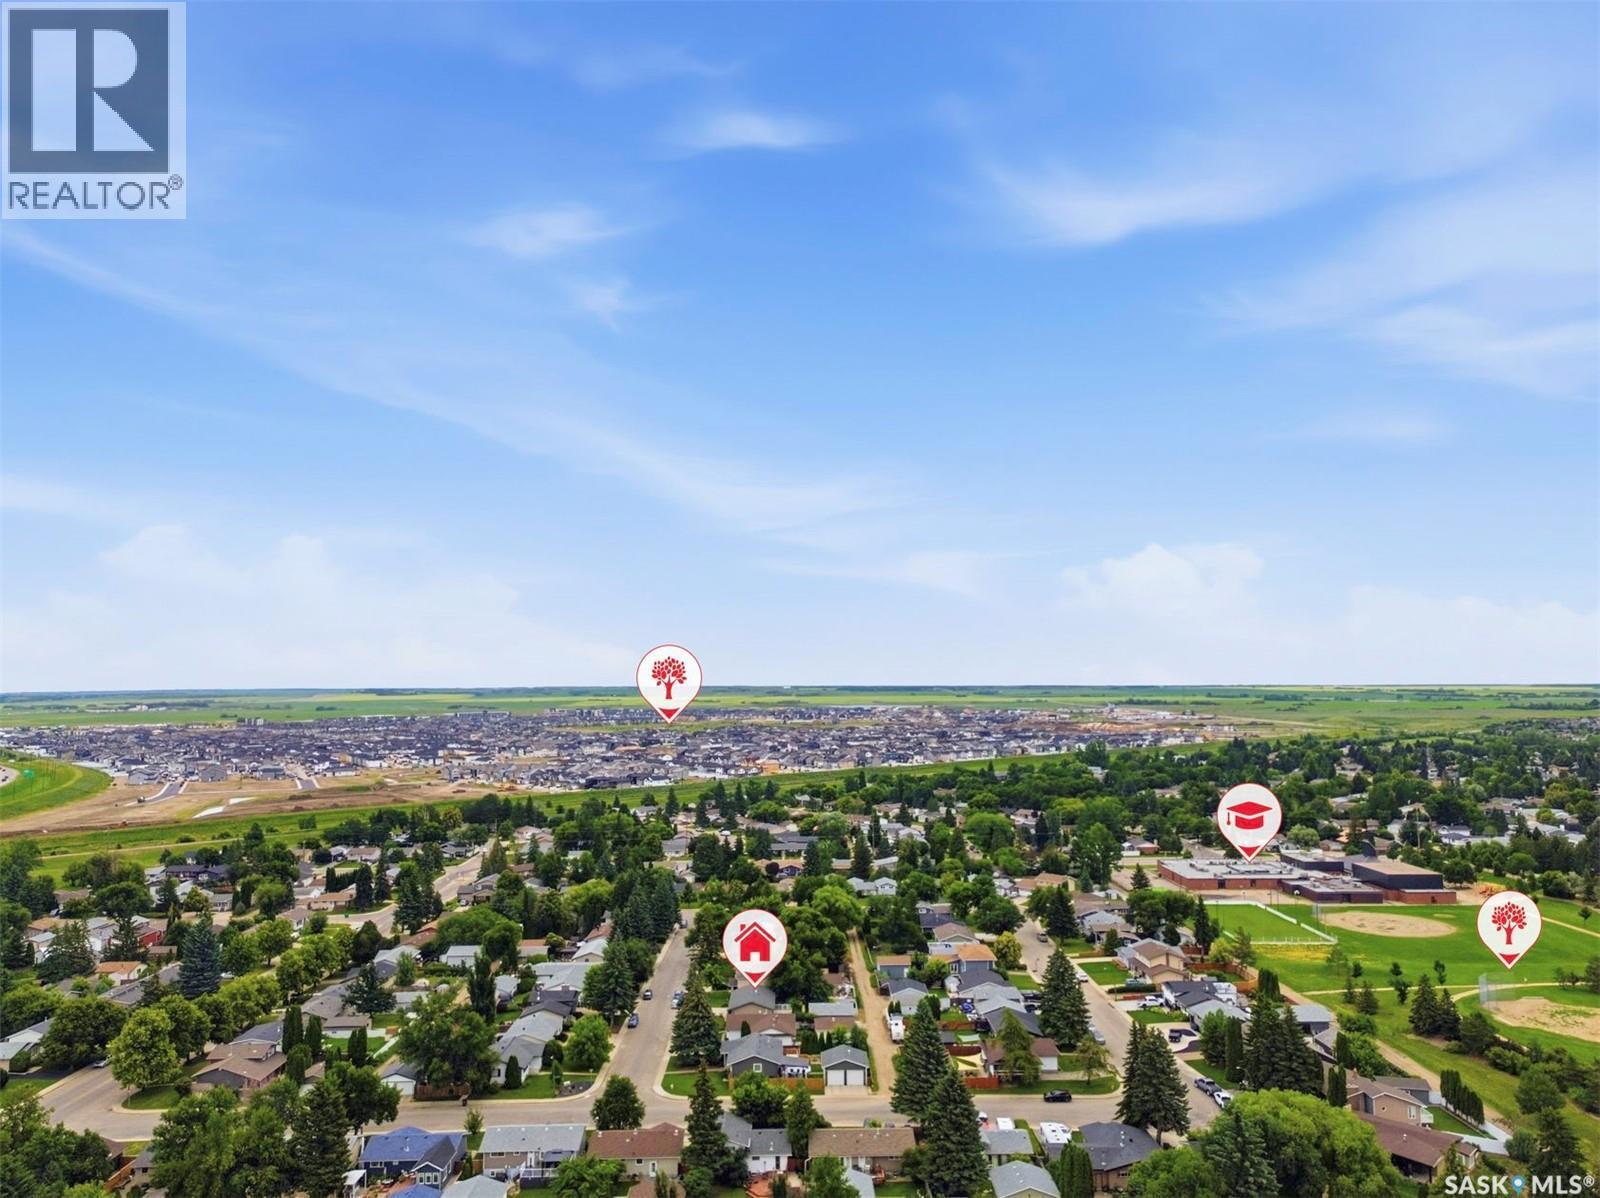
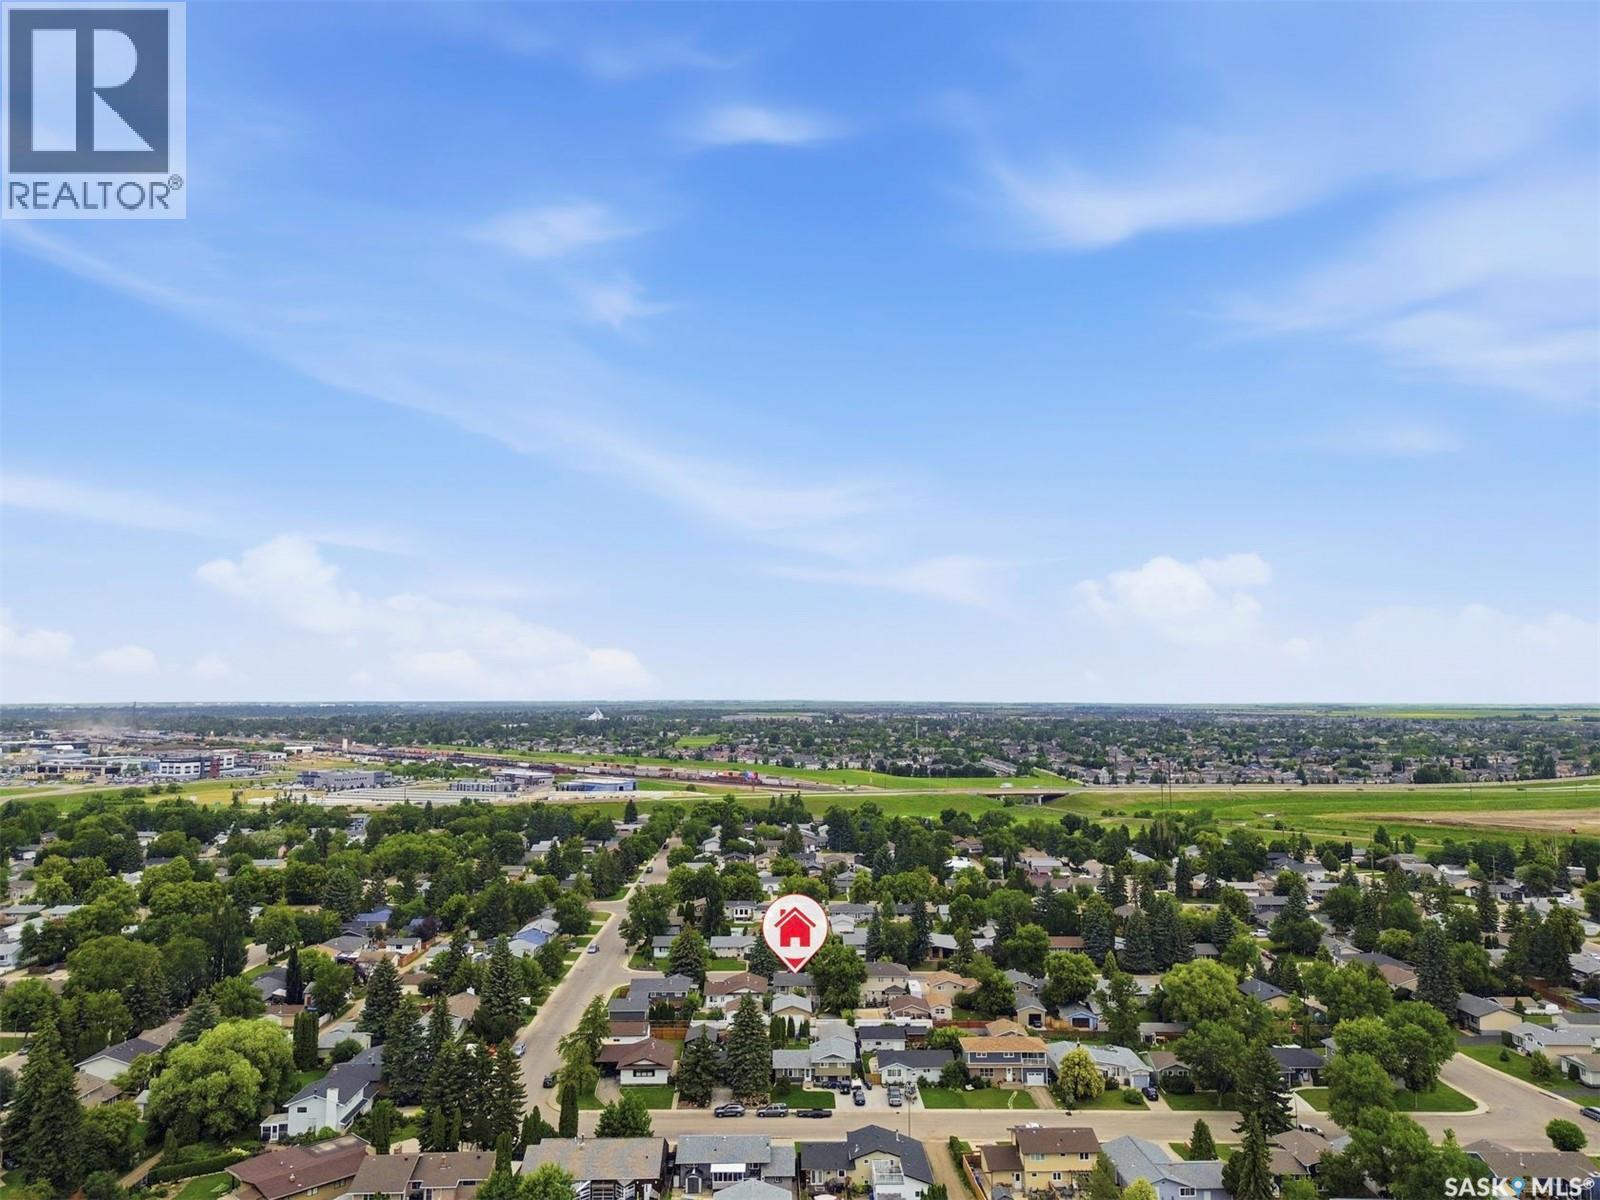
210 Laval Crescent, Saskatoon, SK - Outdoor With View
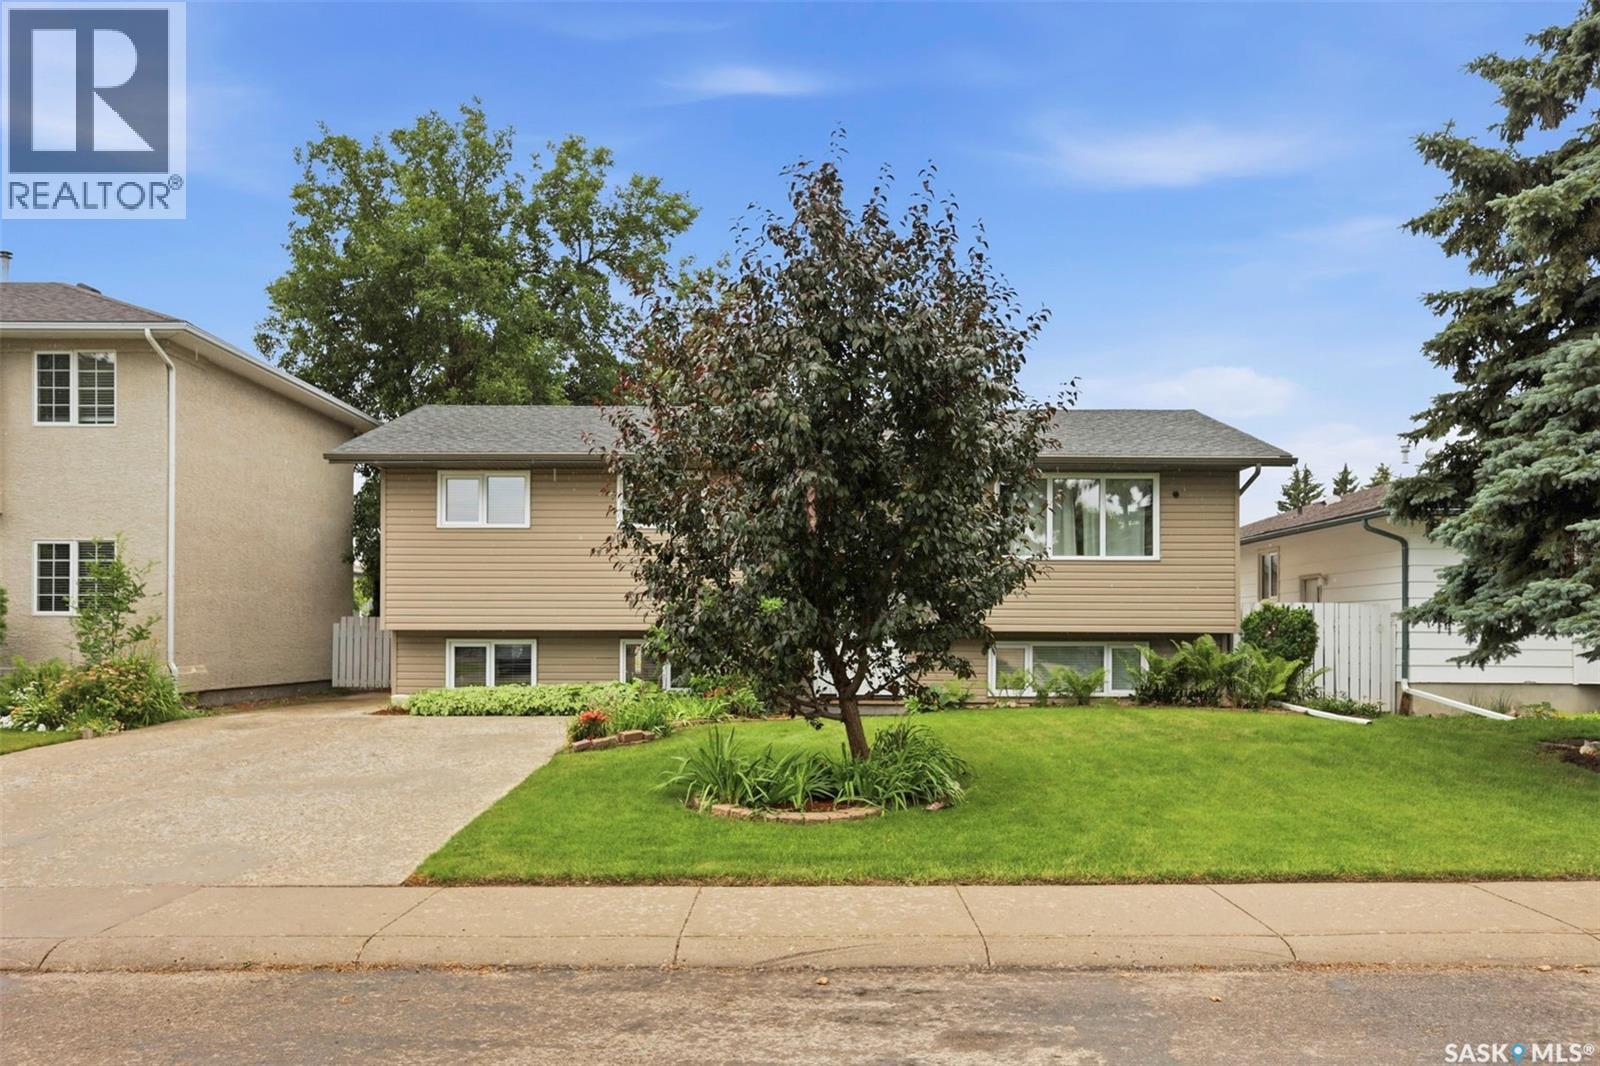
210 Laval Crescent, Saskatoon, SK - Outdoor
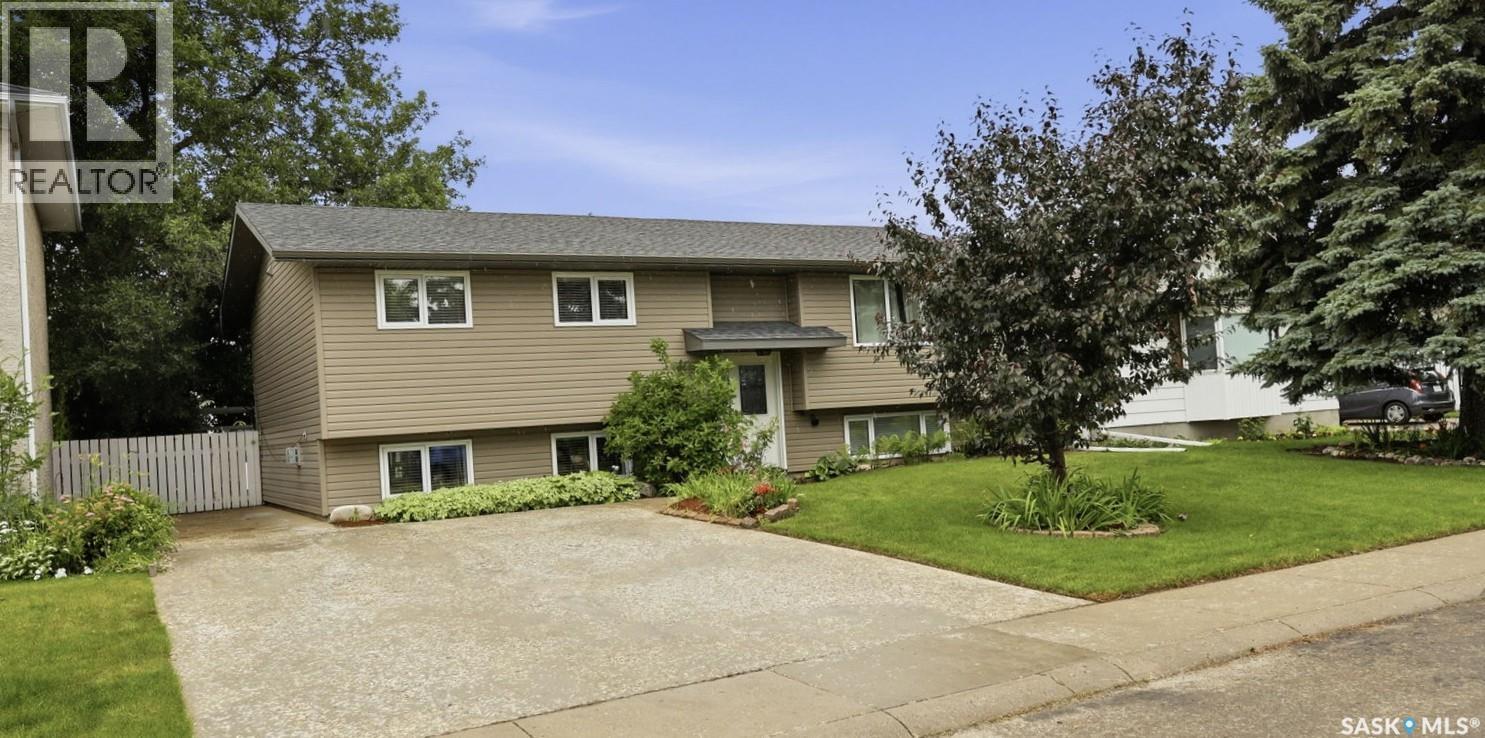
210 Laval Crescent, Saskatoon, SK - Outdoor With Facade
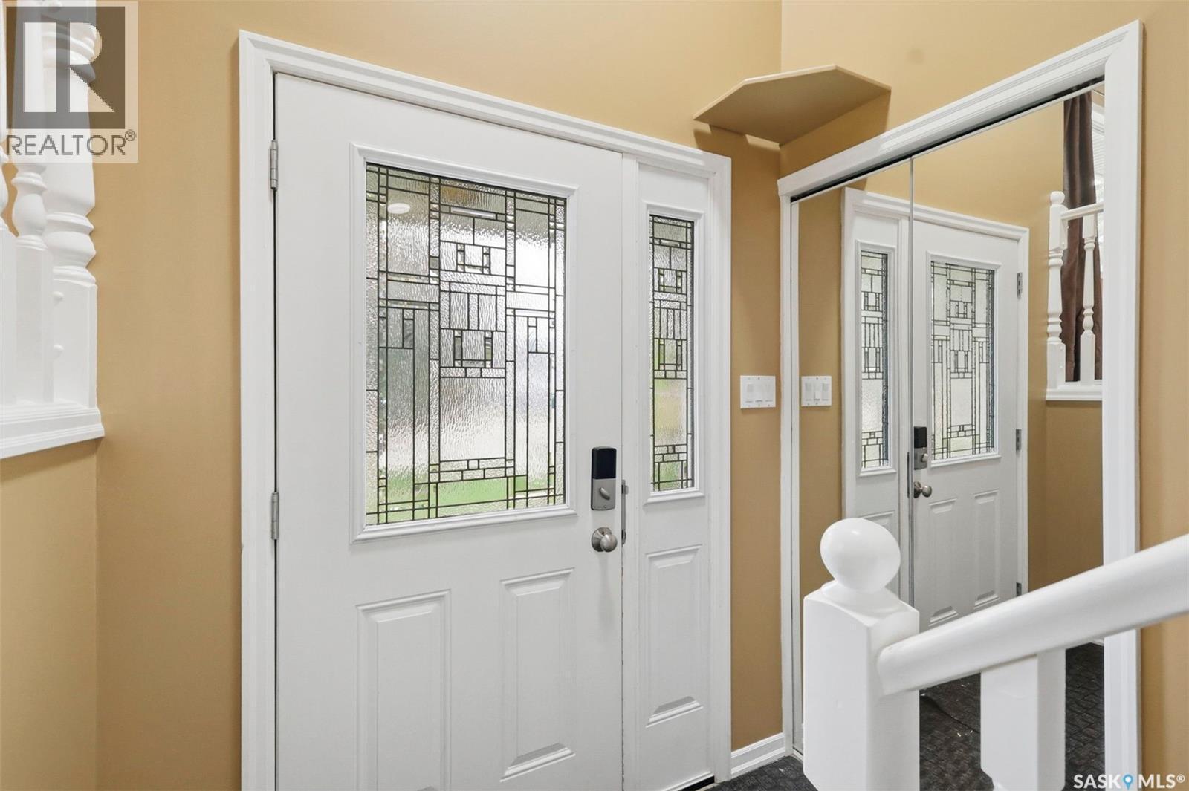
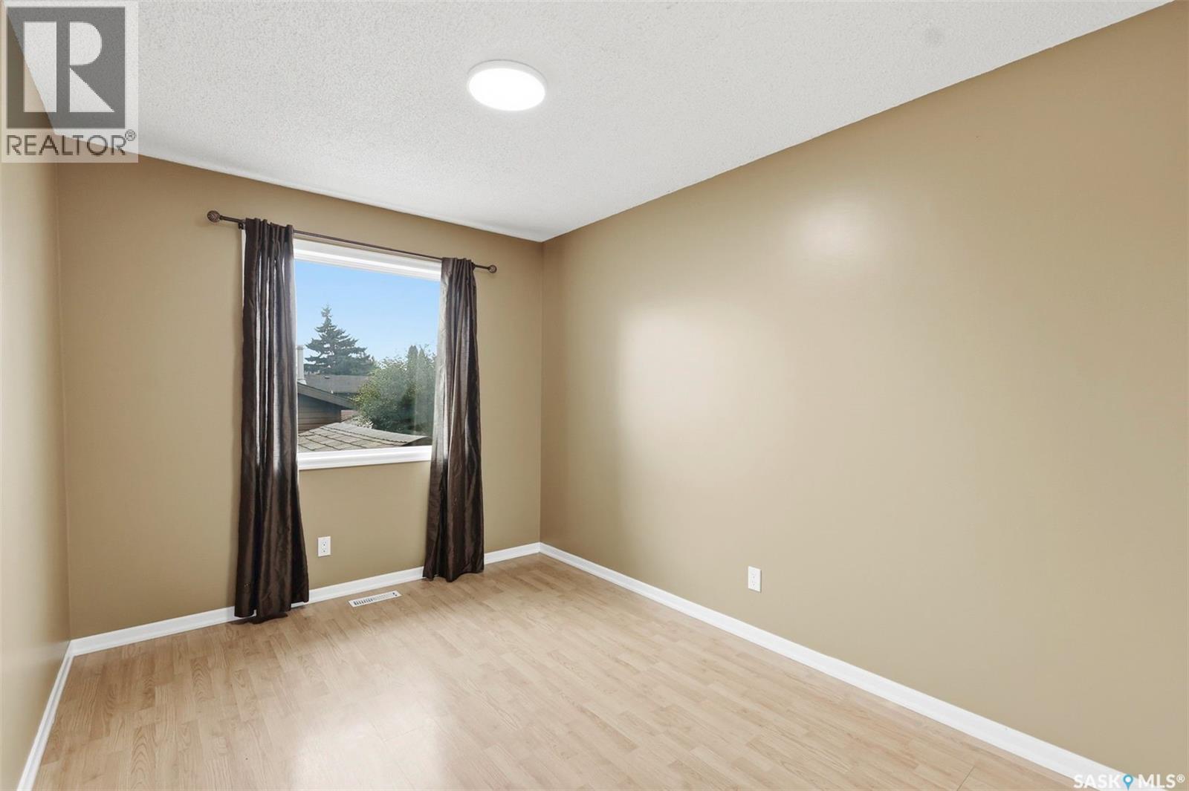
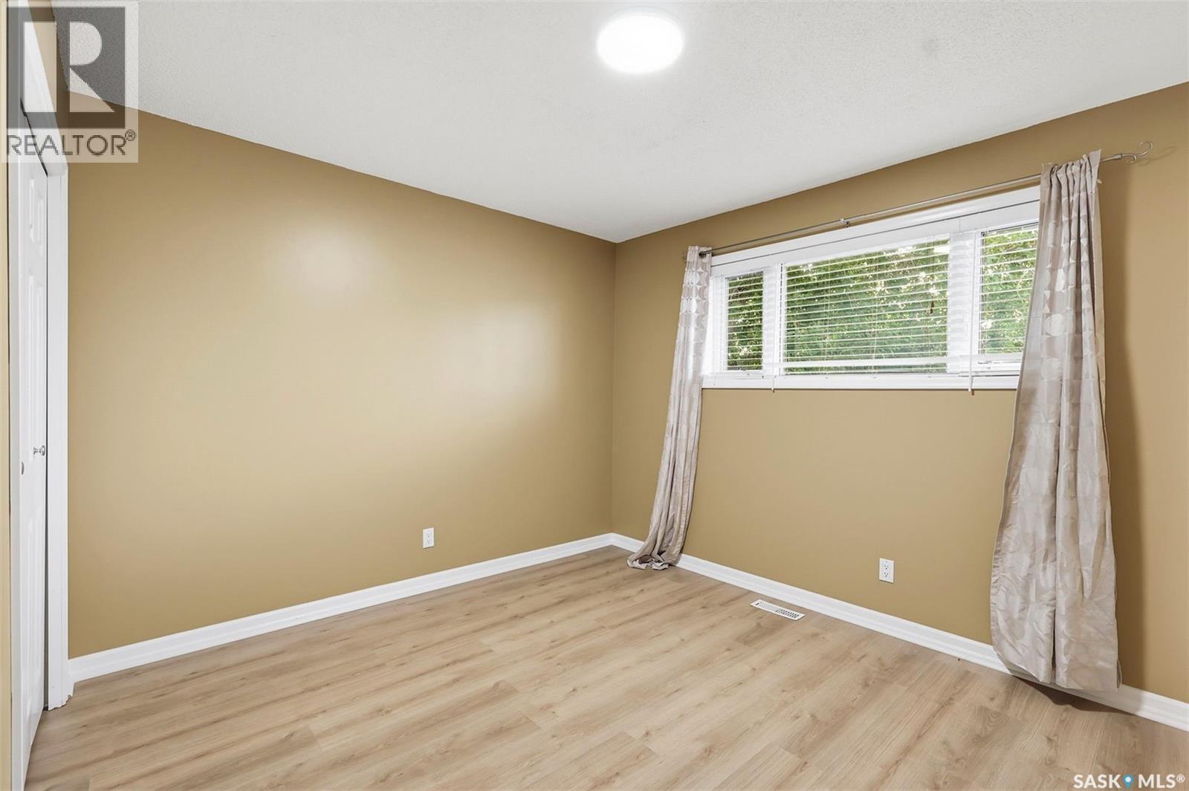
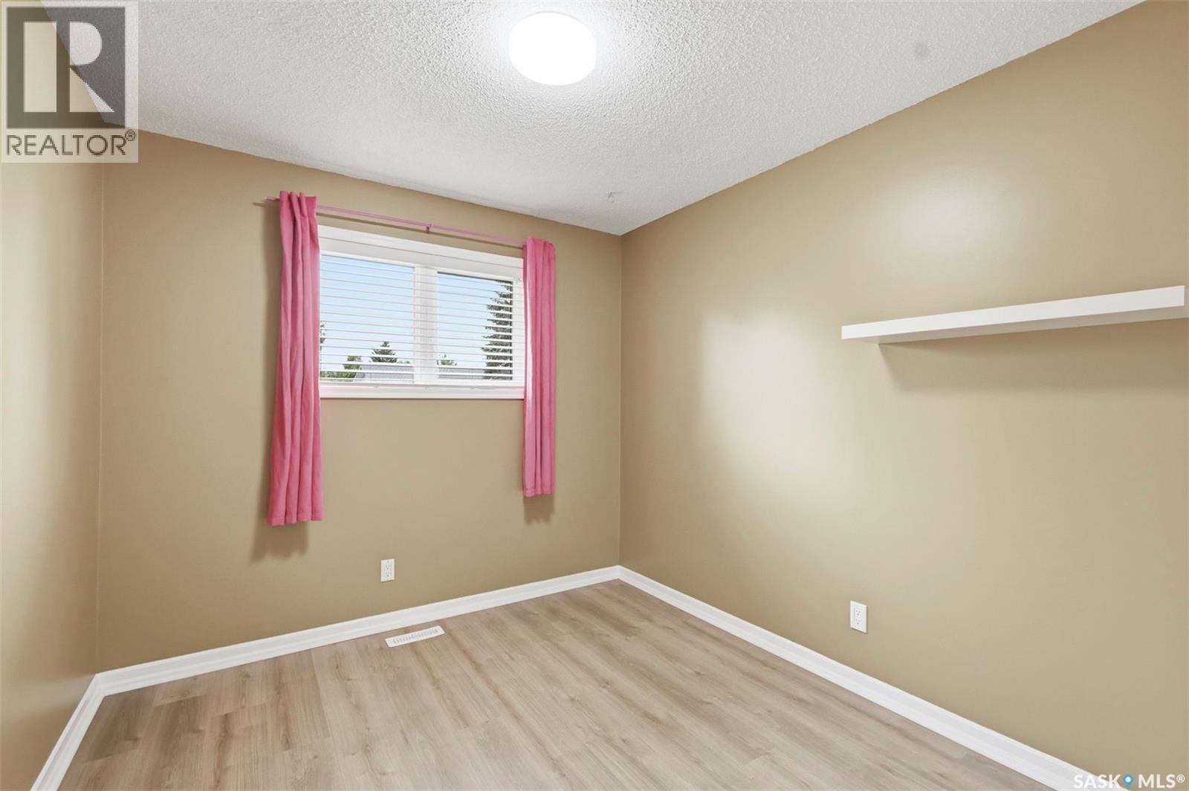
210 Laval Crescent, Saskatoon, SK - Indoor Photo Showing Other Room
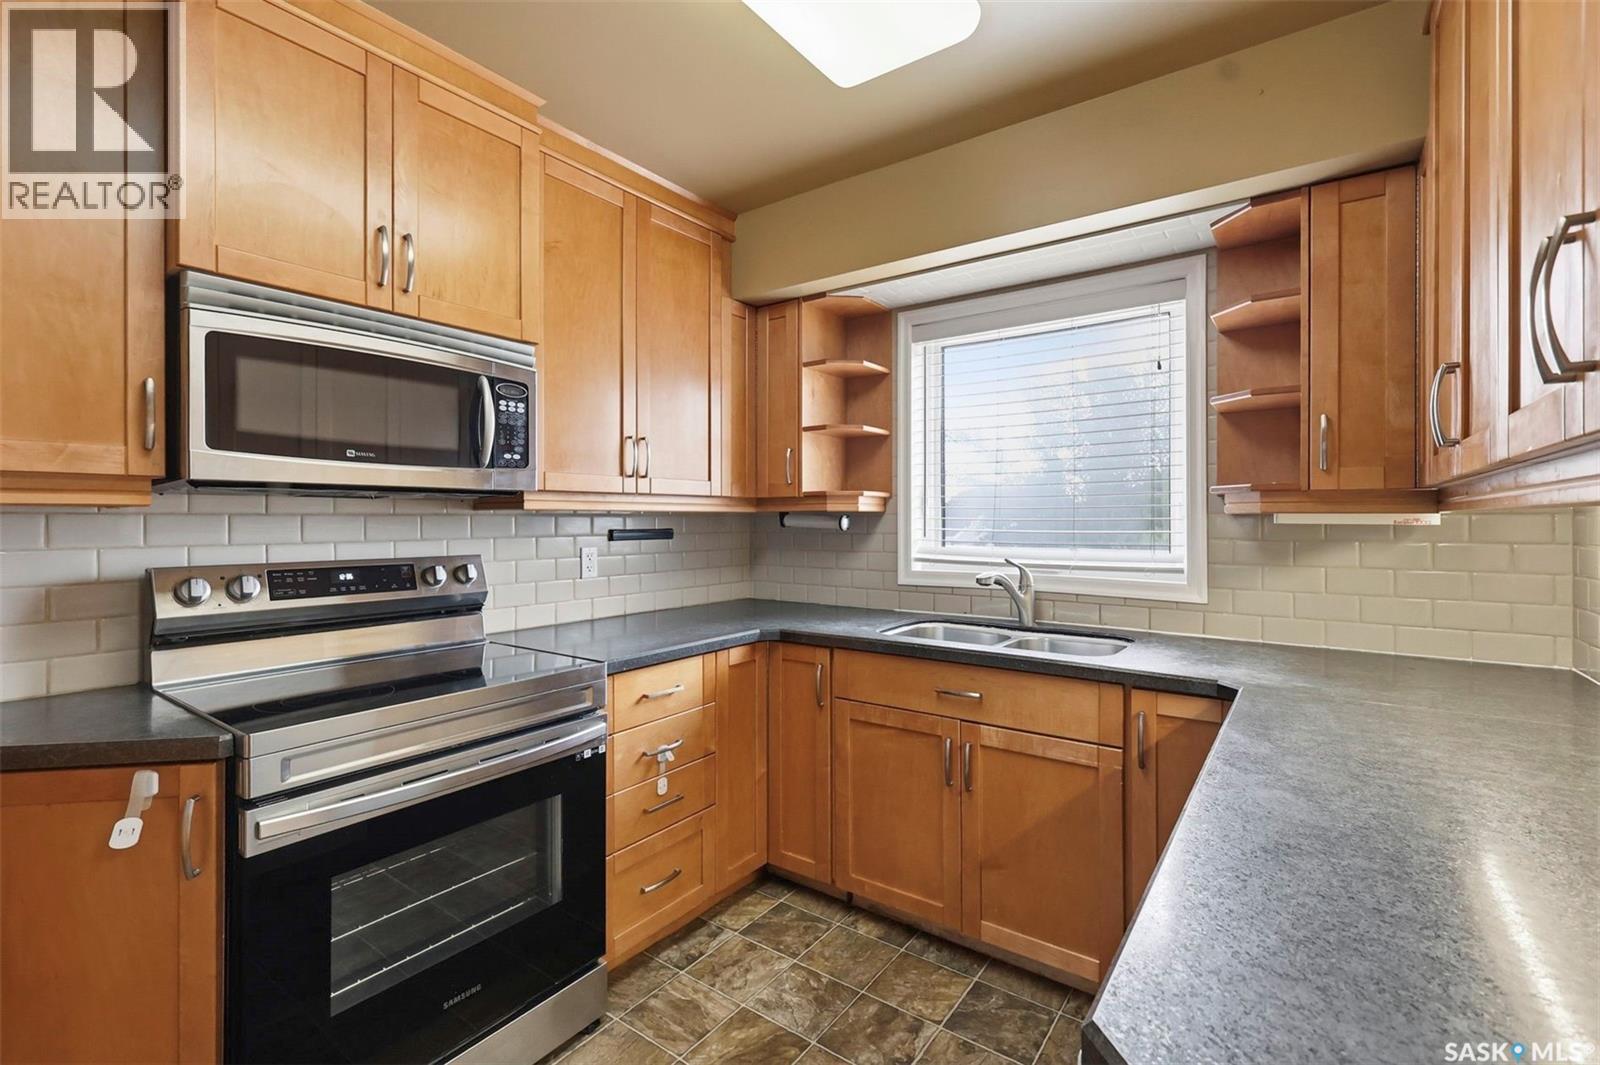
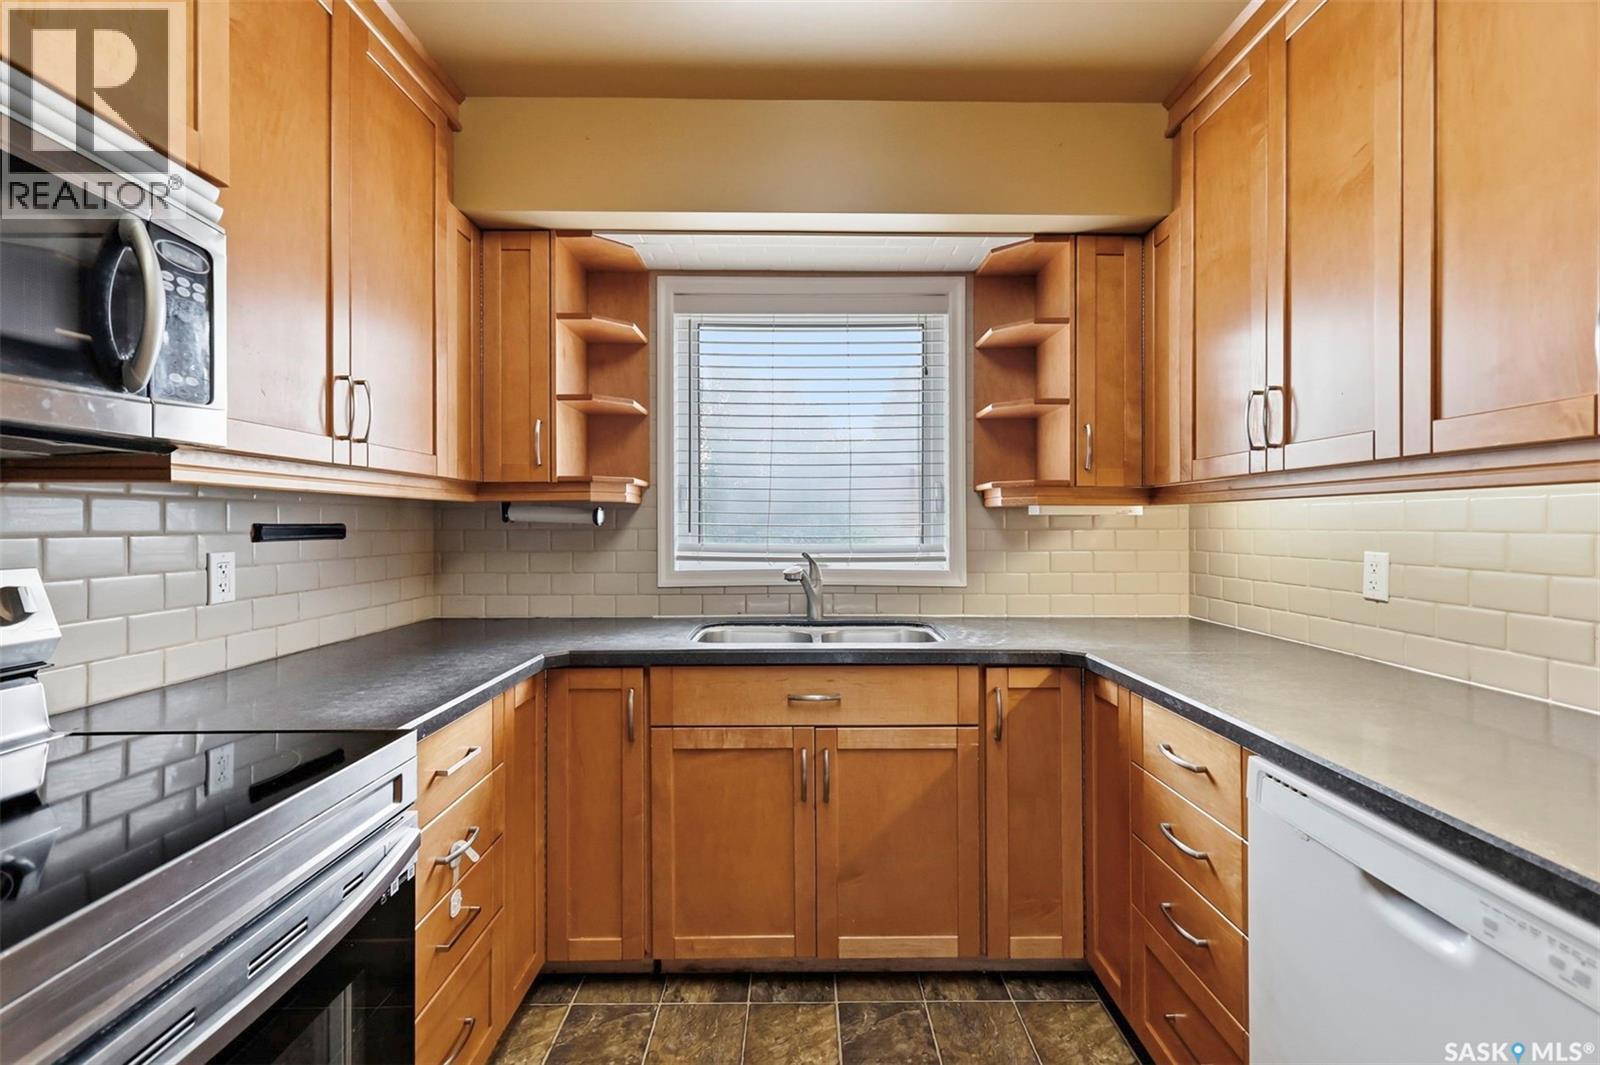
210 Laval Crescent, Saskatoon, SK - Indoor Photo Showing Kitchen With Double Sink
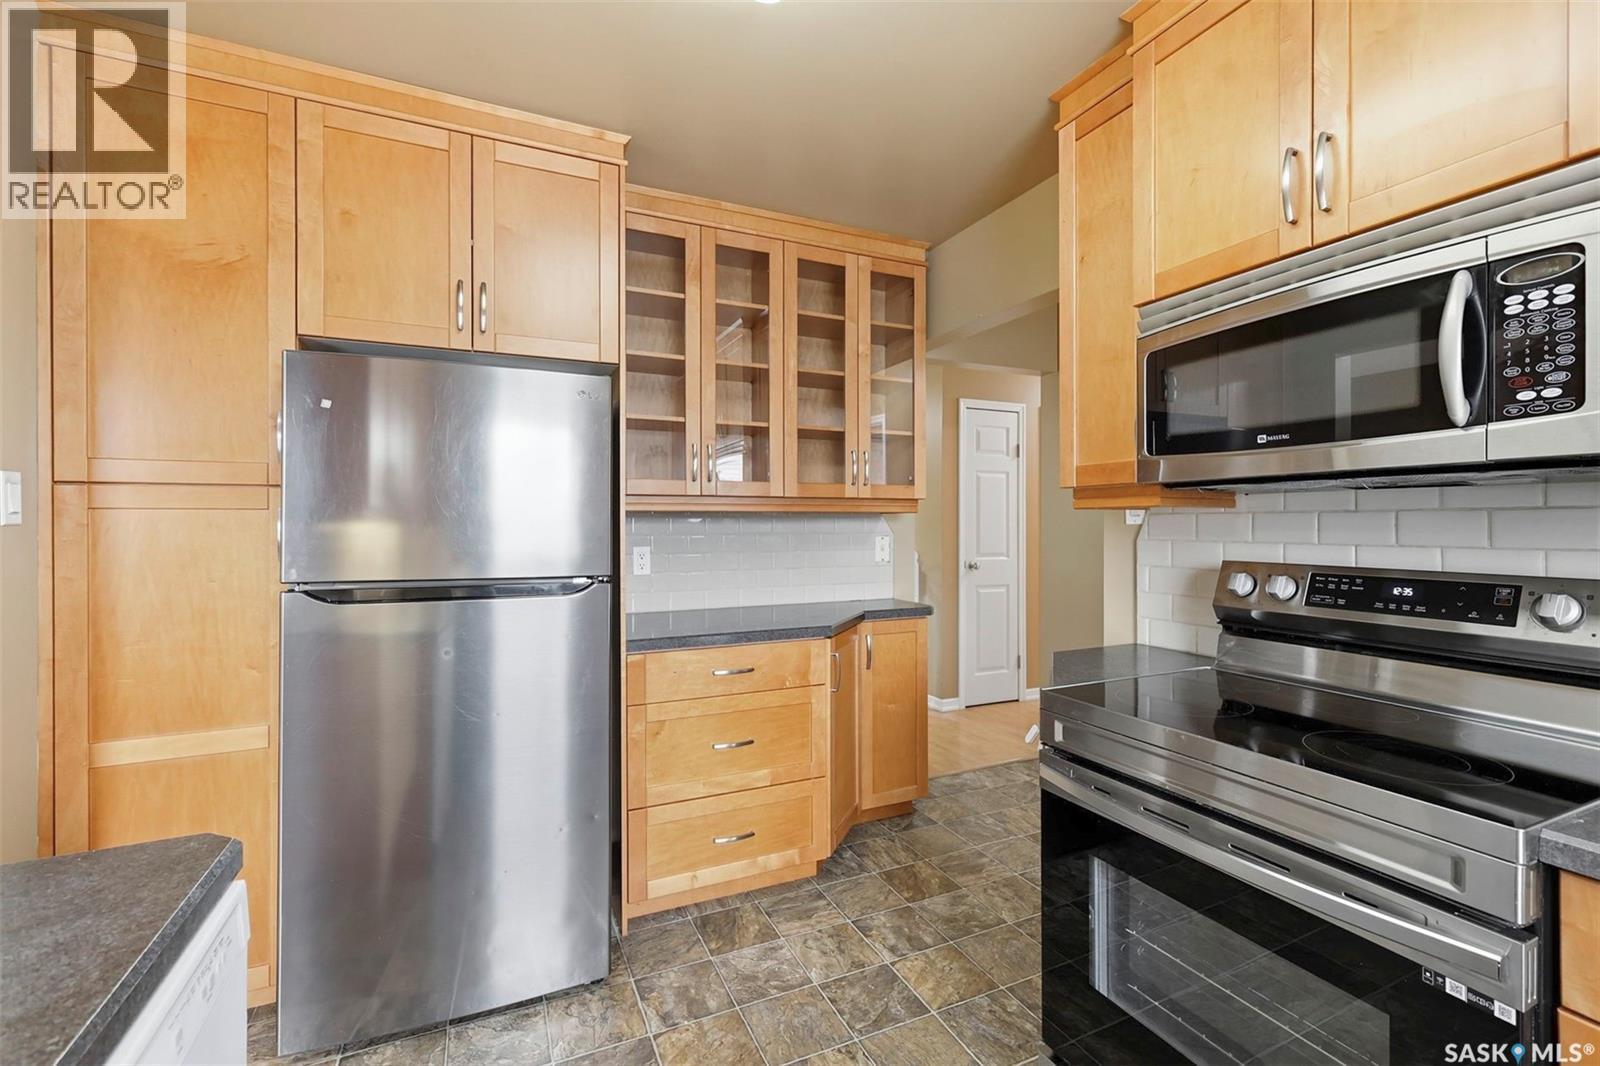
210 Laval Crescent, Saskatoon, SK - Indoor Photo Showing Kitchen
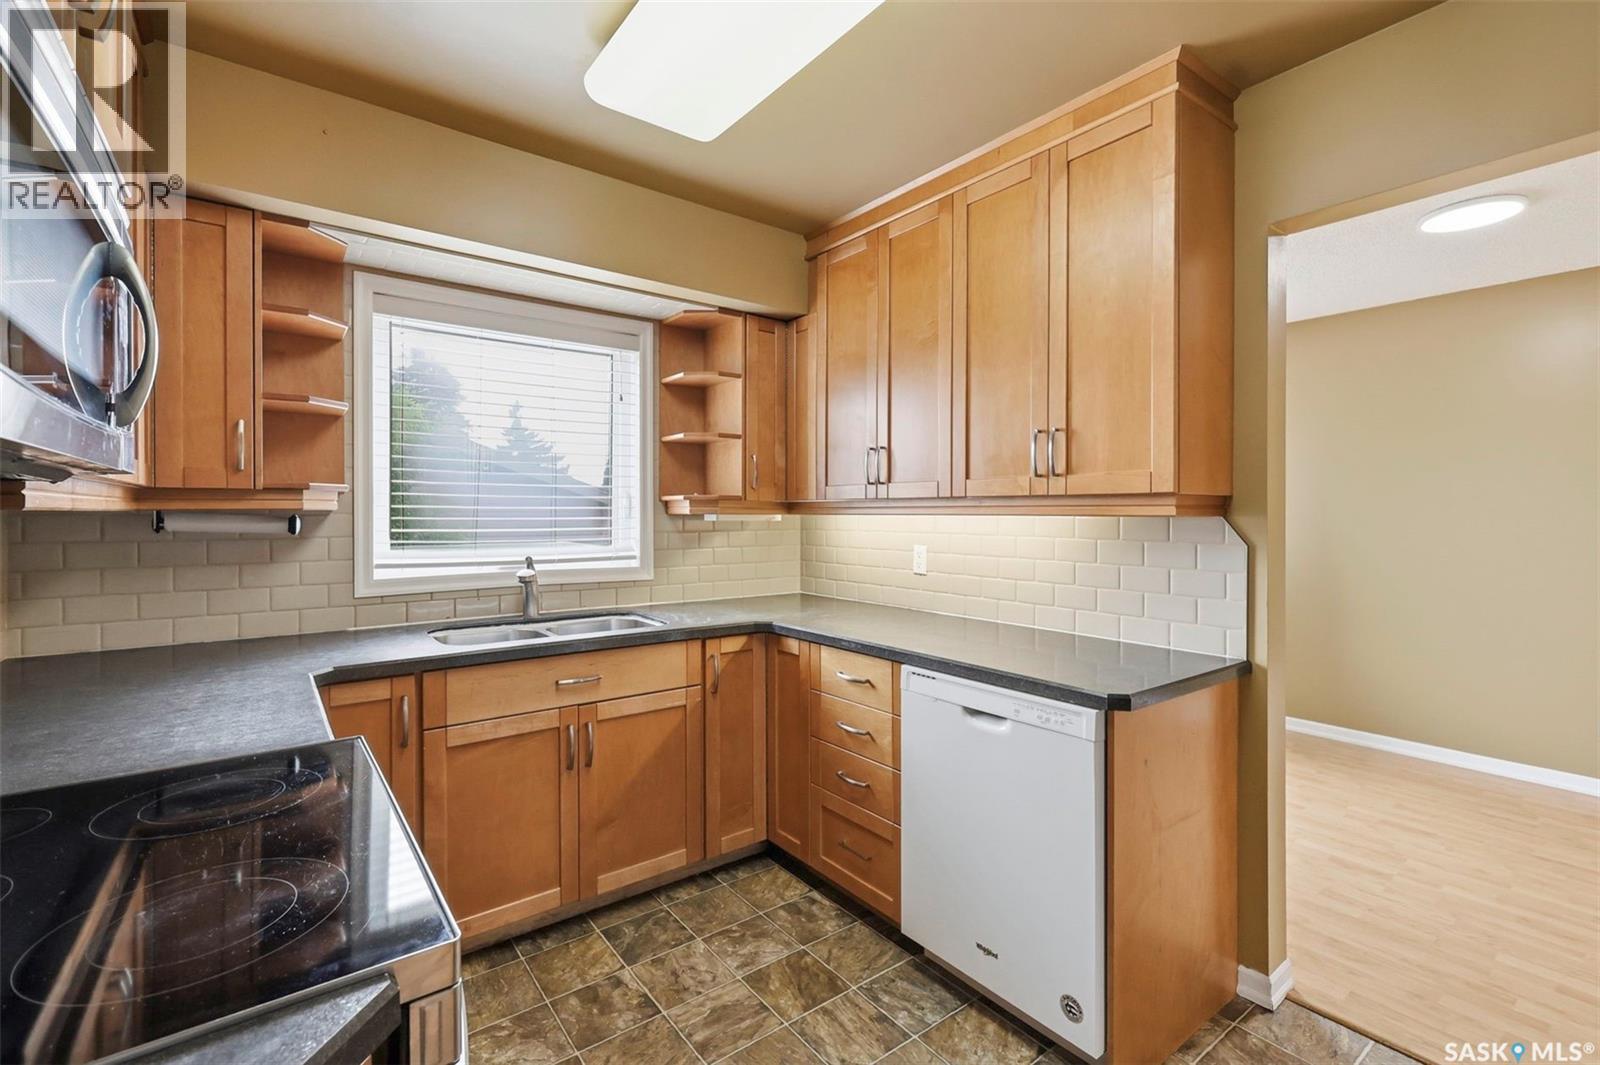
210 Laval Crescent, Saskatoon, SK - Indoor Photo Showing Kitchen With Double Sink
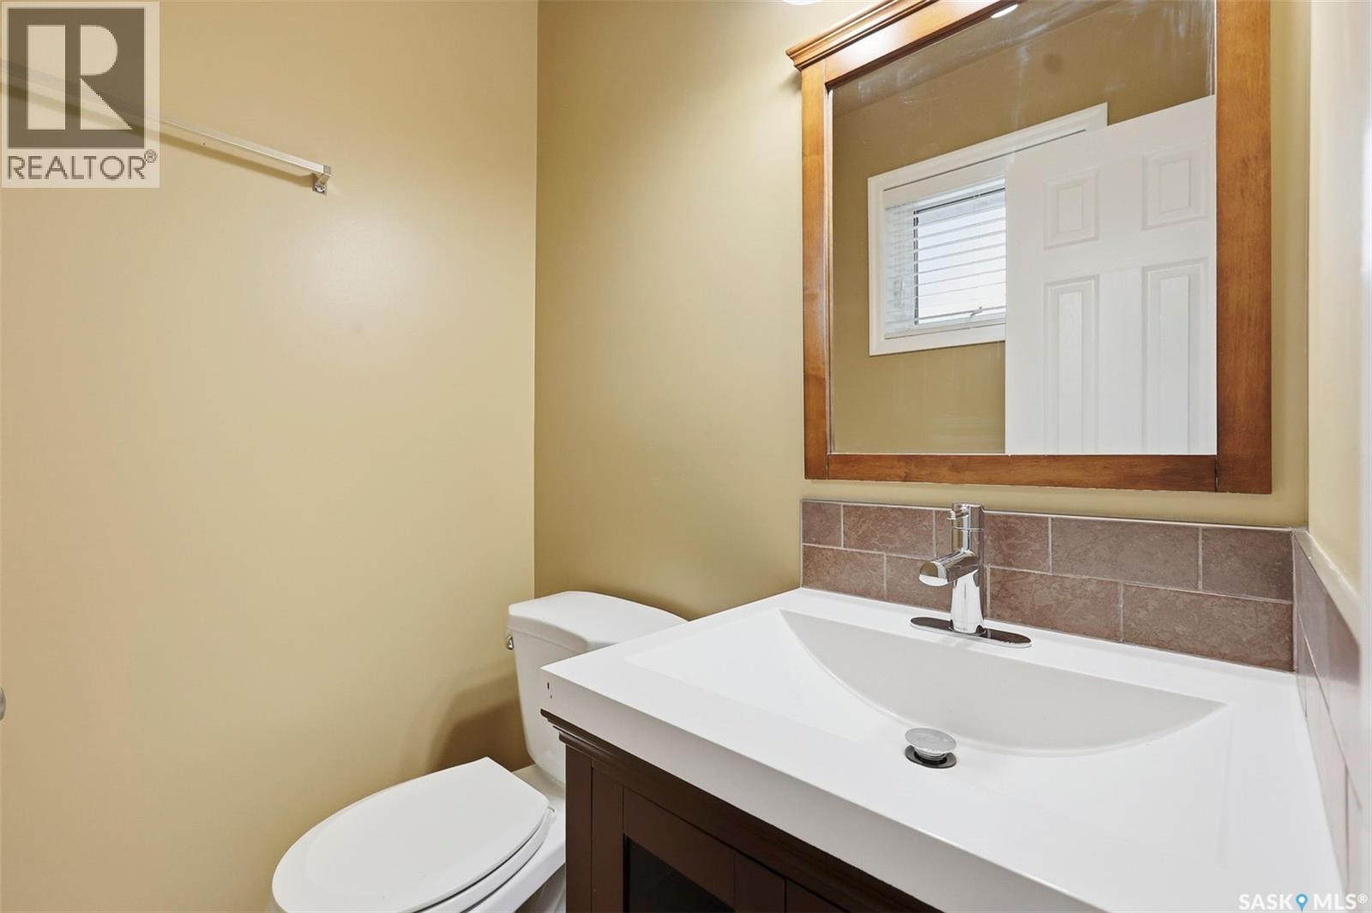
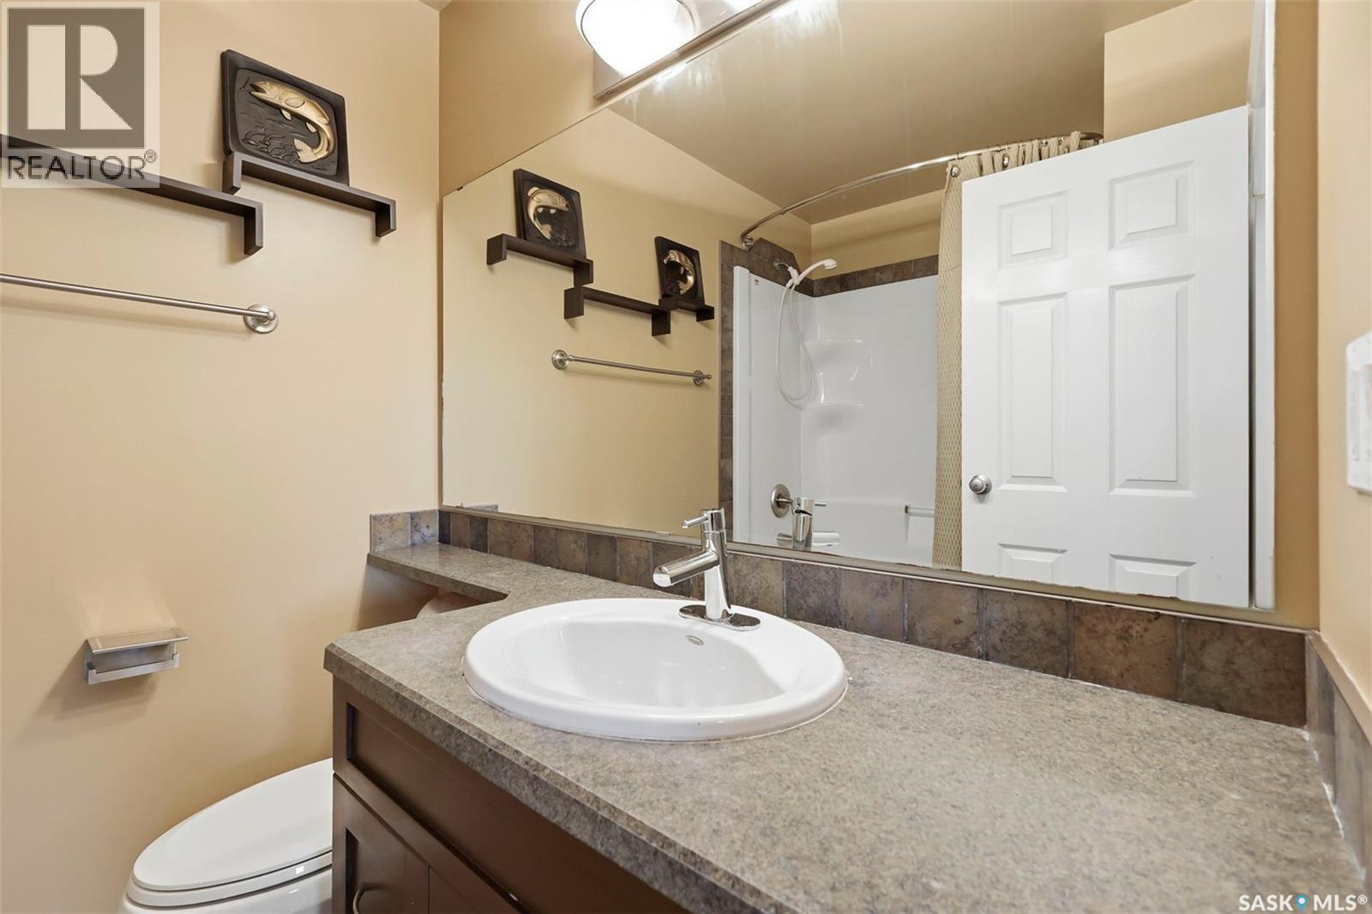
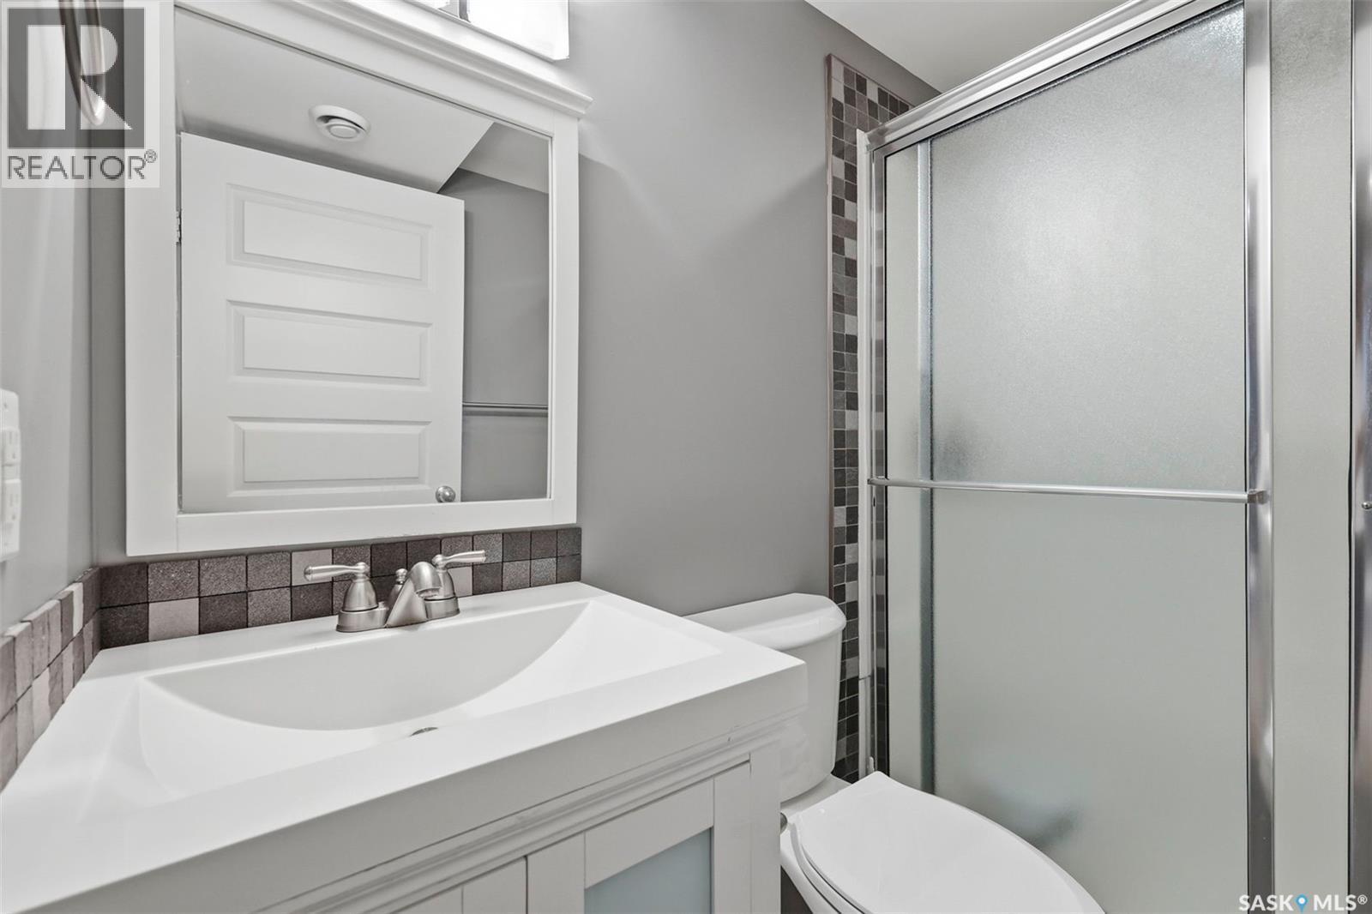
210 Laval Crescent, Saskatoon, SK - Indoor Photo Showing Bathroom
210 Laval Crescent, Saskatoon, SK - Indoor Photo Showing Other Room
210 Laval Crescent, Saskatoon, SK - Indoor Photo Showing Bathroom
210 Laval Crescent, Saskatoon, SK - Indoor With Fireplace
210 Laval Crescent, Saskatoon, SK - Indoor
210 Laval Crescent, Saskatoon, SK - Indoor With Fireplace
210 Laval Crescent, Saskatoon, SK - Indoor
210 Laval Crescent, Saskatoon, SK - Indoor Photo Showing Other Room
210 Laval Crescent, Saskatoon, SK - Indoor Photo Showing Bathroom
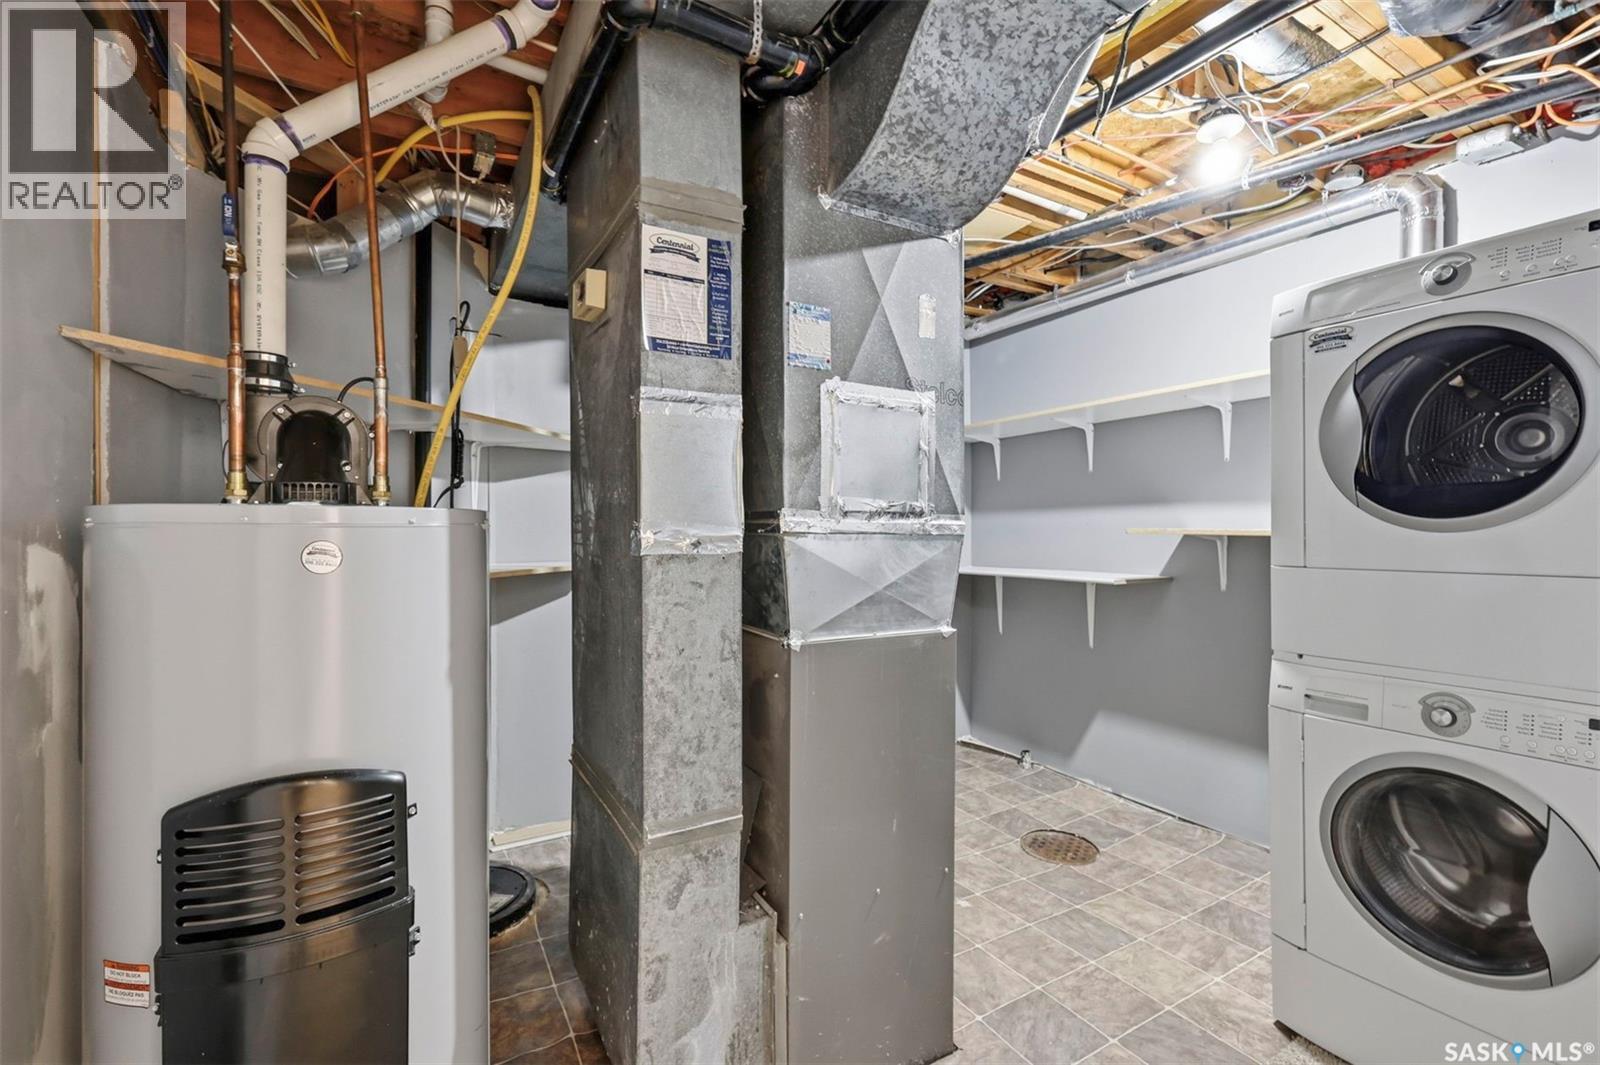
210 Laval Crescent, Saskatoon, SK - Indoor Photo Showing Laundry Room
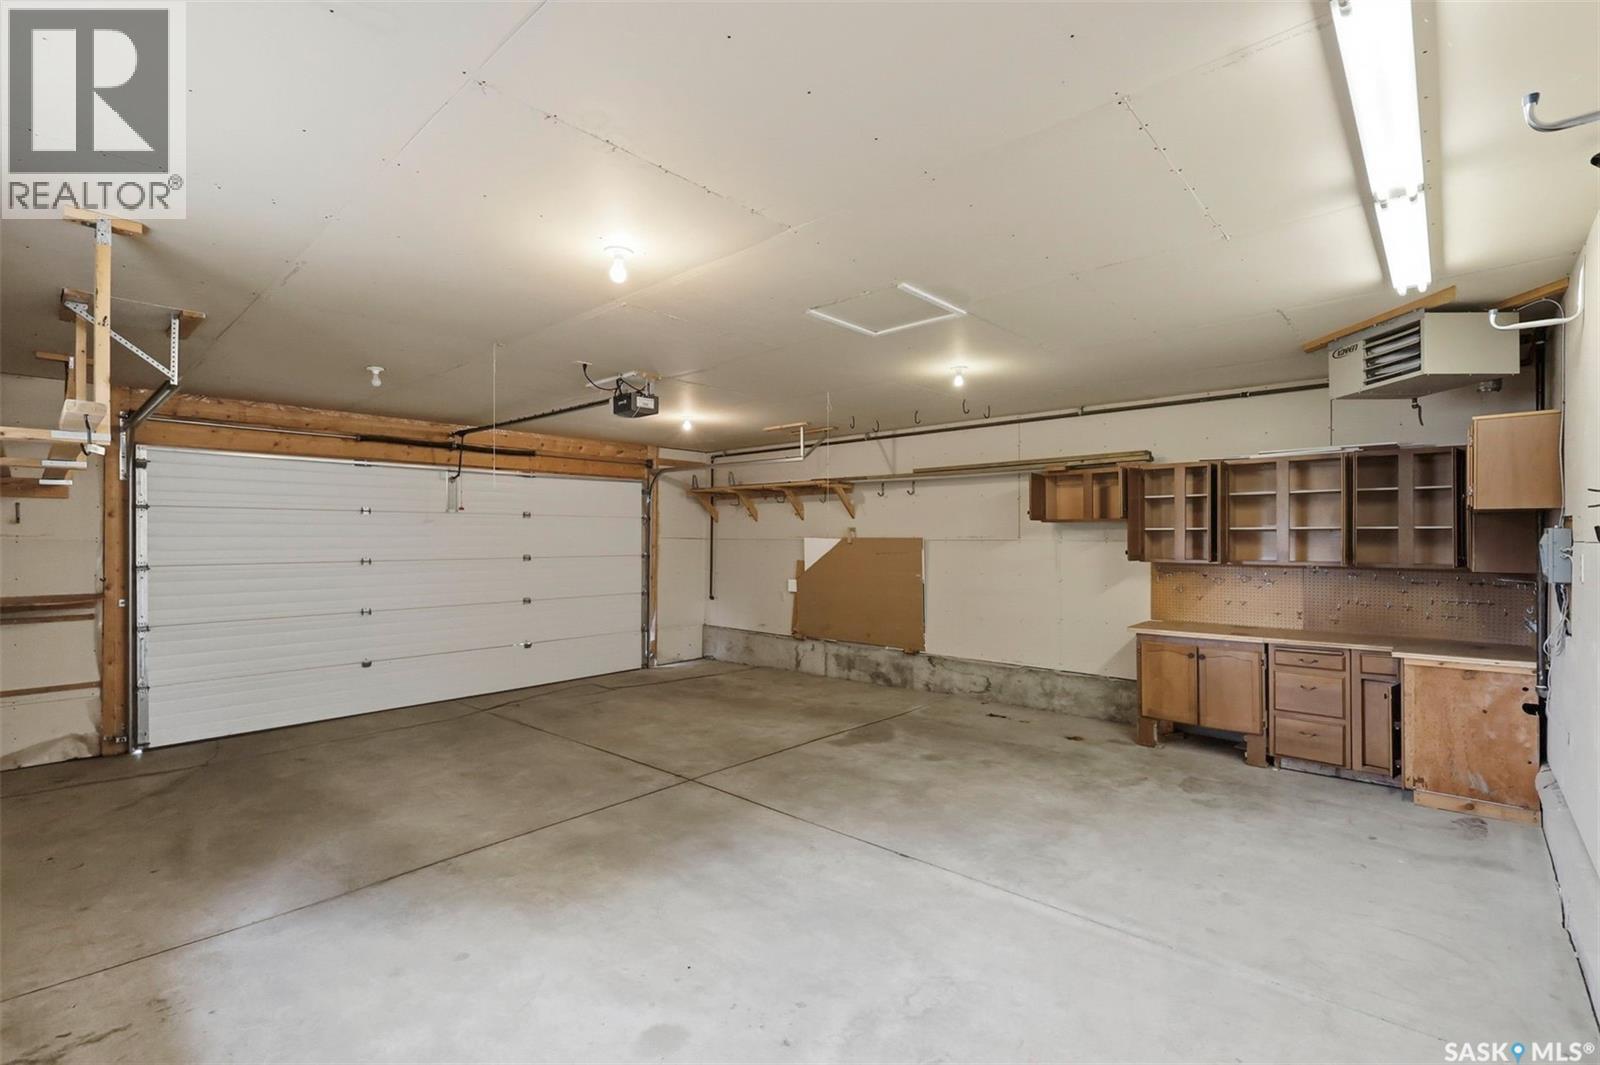
210 Laval Crescent, Saskatoon, SK - Indoor Photo Showing Garage
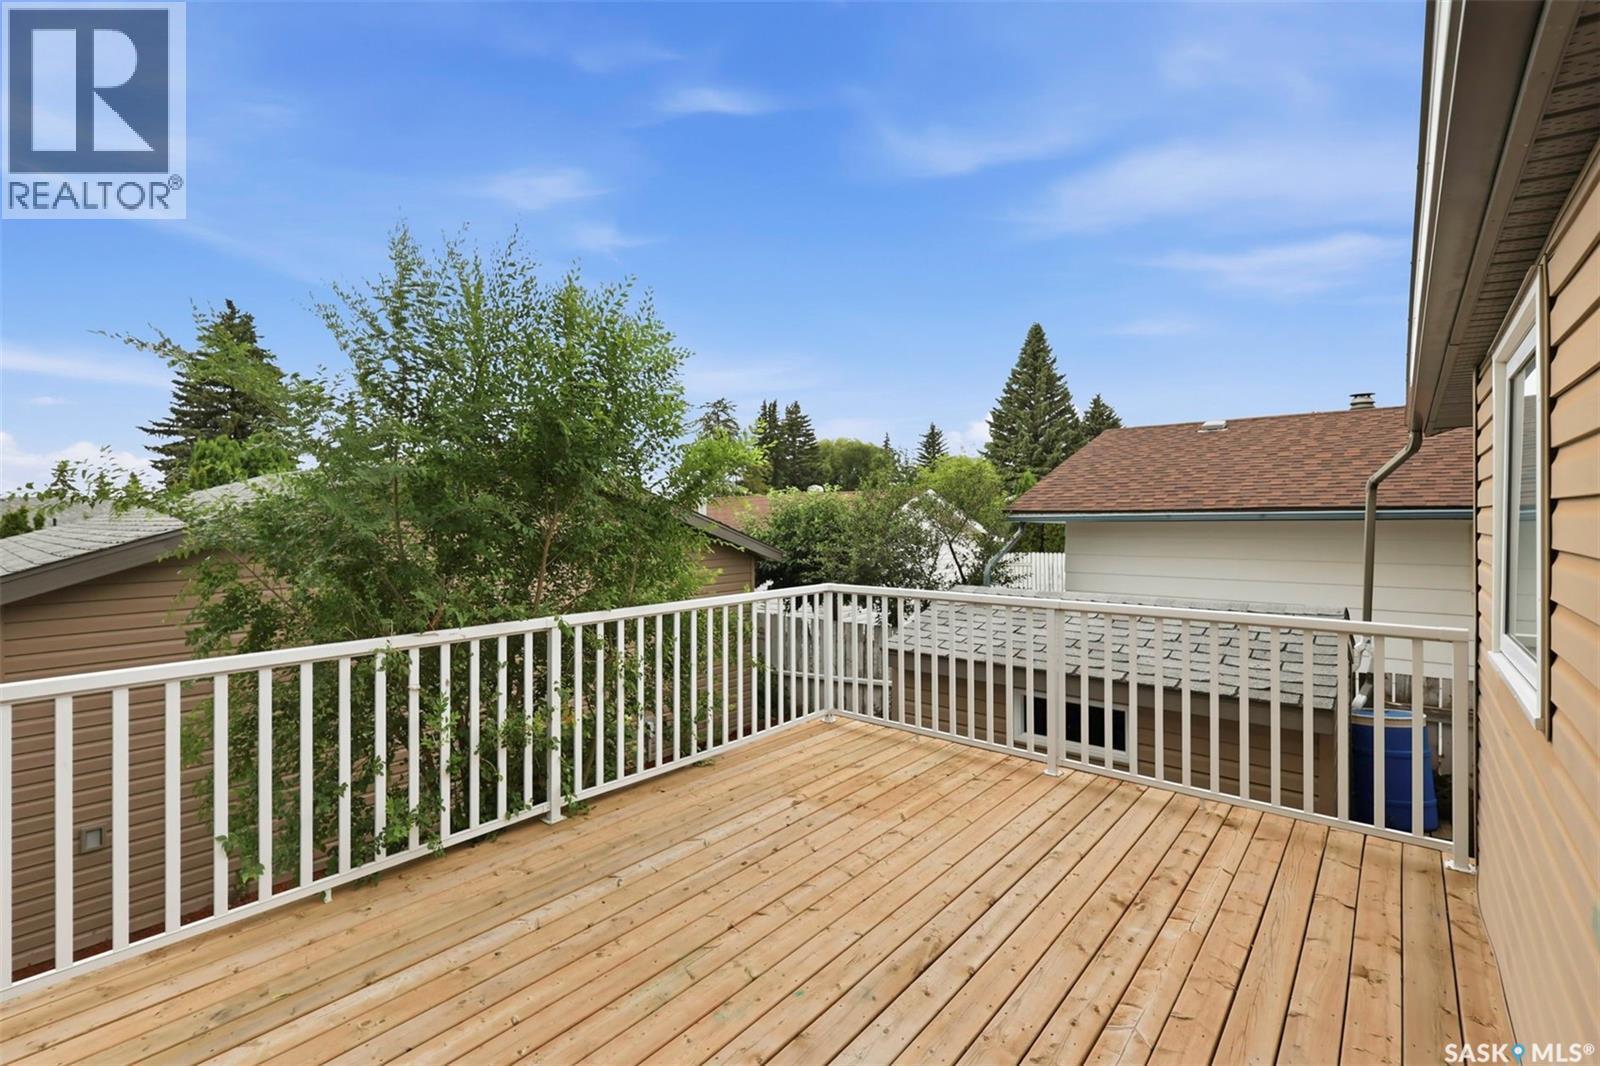
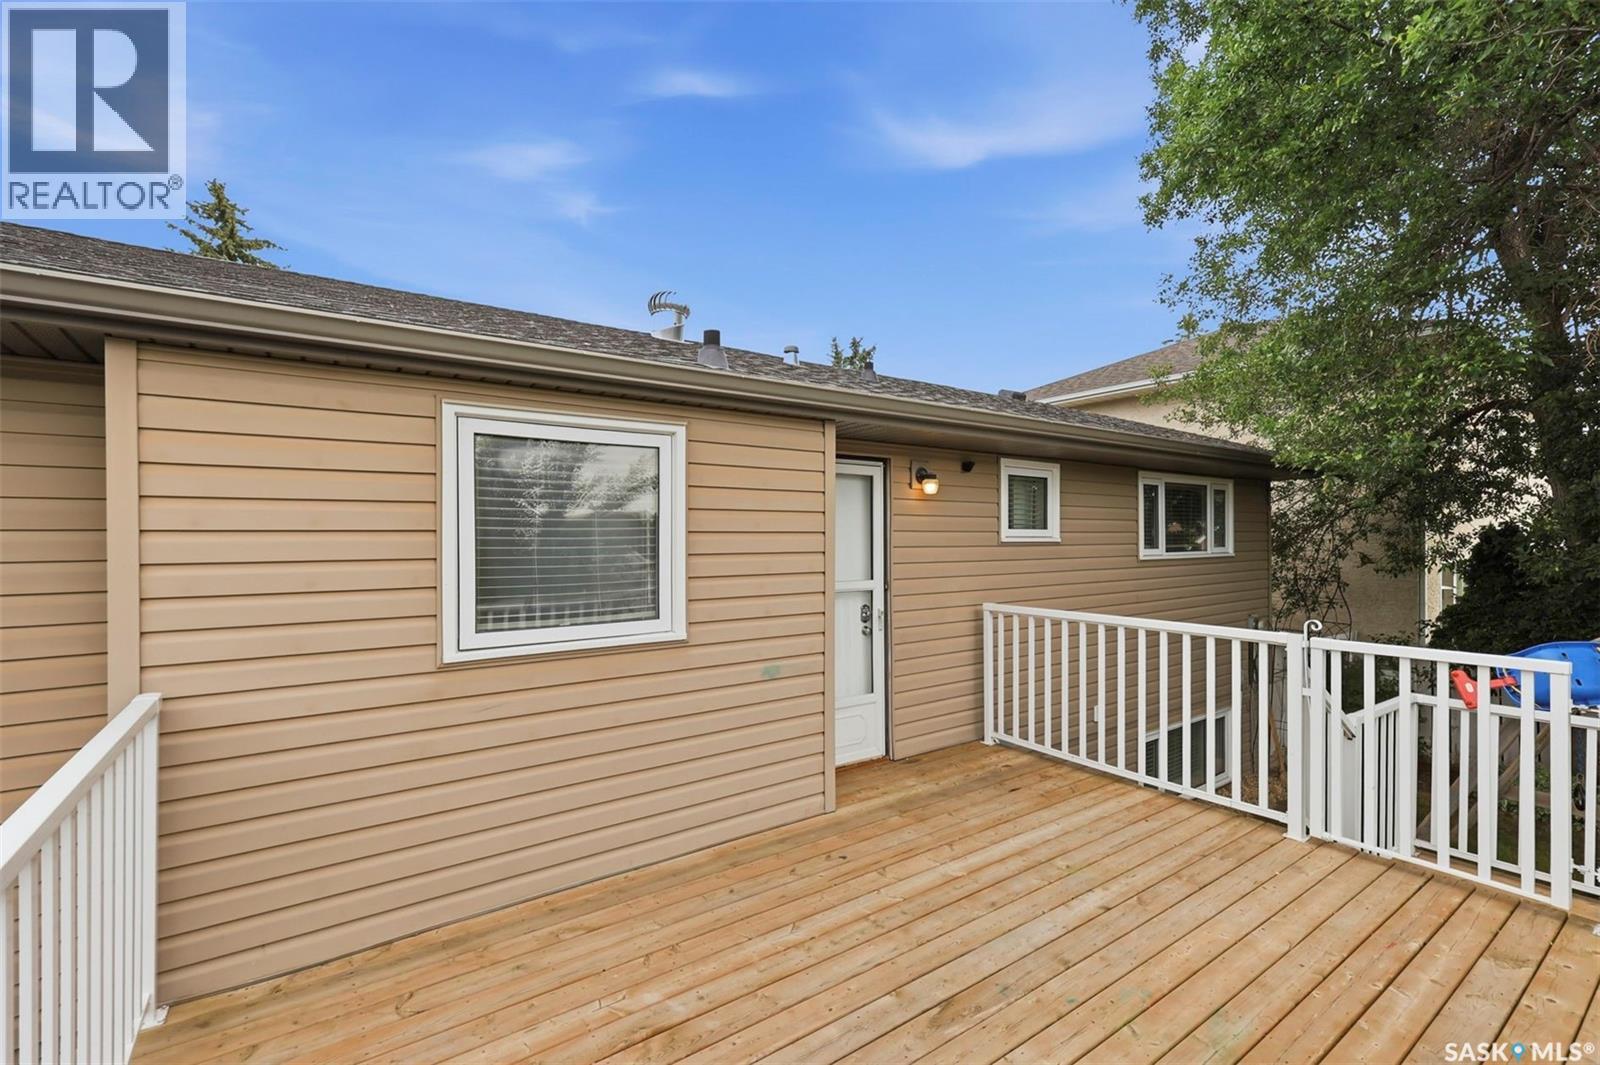
210 Laval Crescent, Saskatoon, SK - Outdoor With Deck Patio Veranda With Exterior
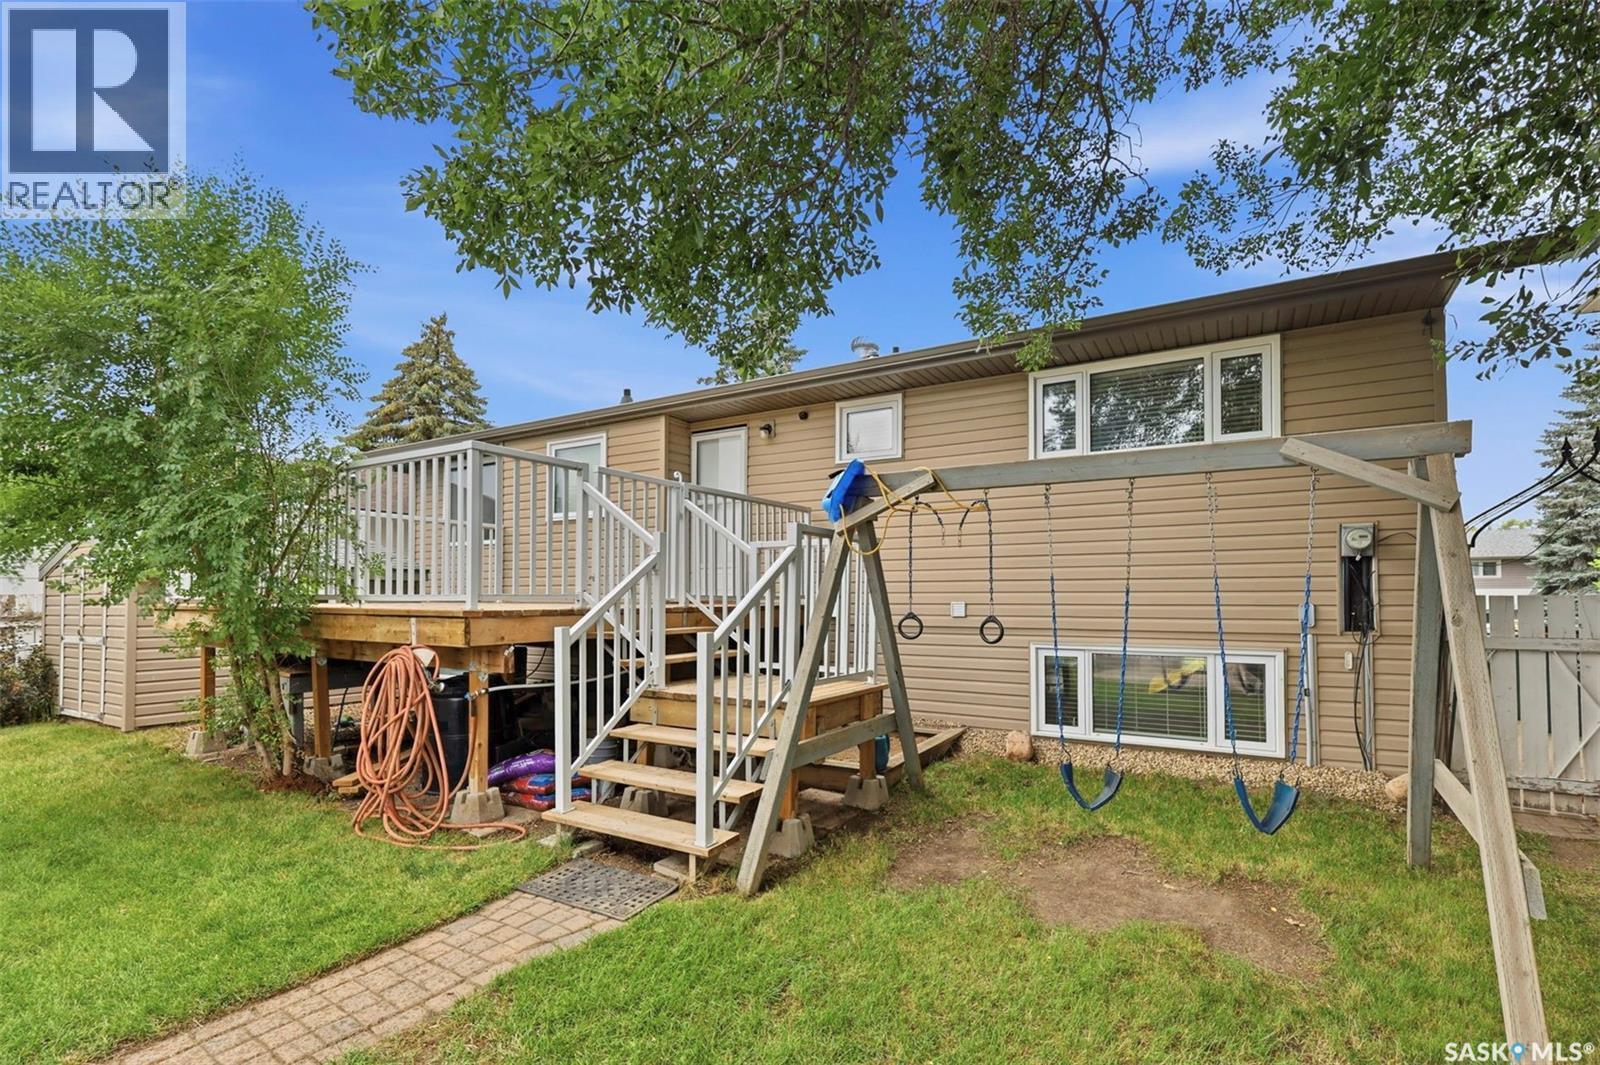
210 Laval Crescent, Saskatoon, SK - Outdoor
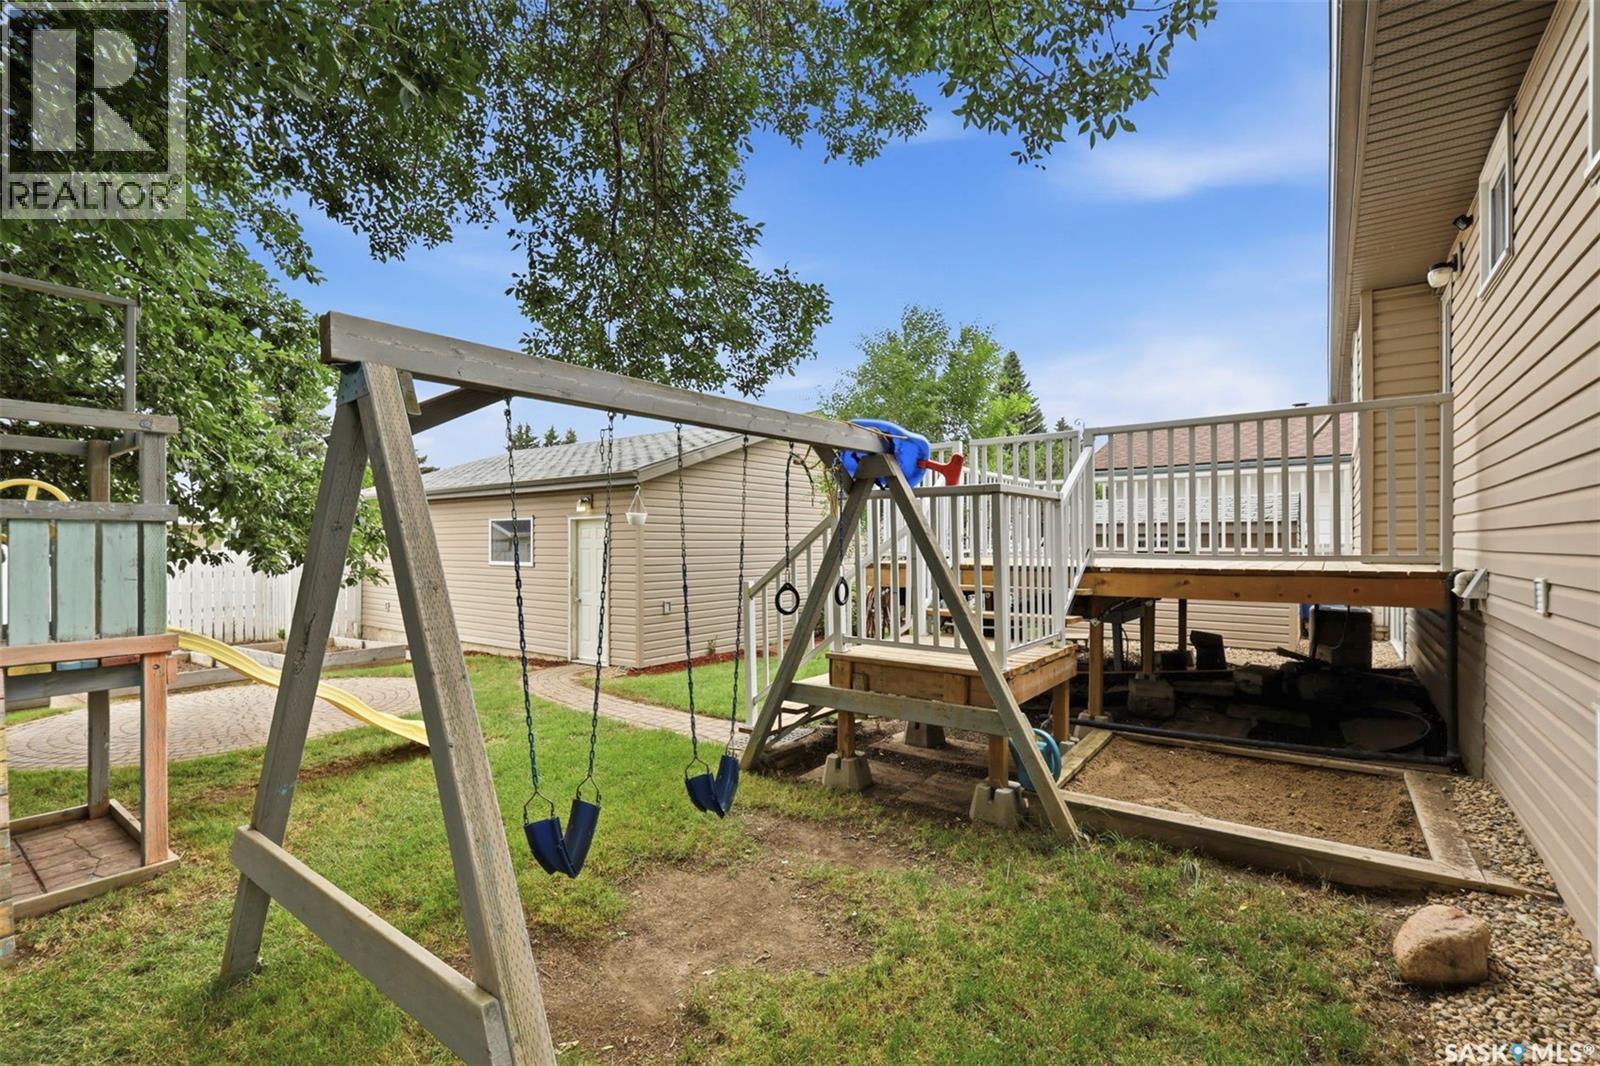
210 Laval Crescent, Saskatoon, SK - Outdoor With Deck Patio Veranda
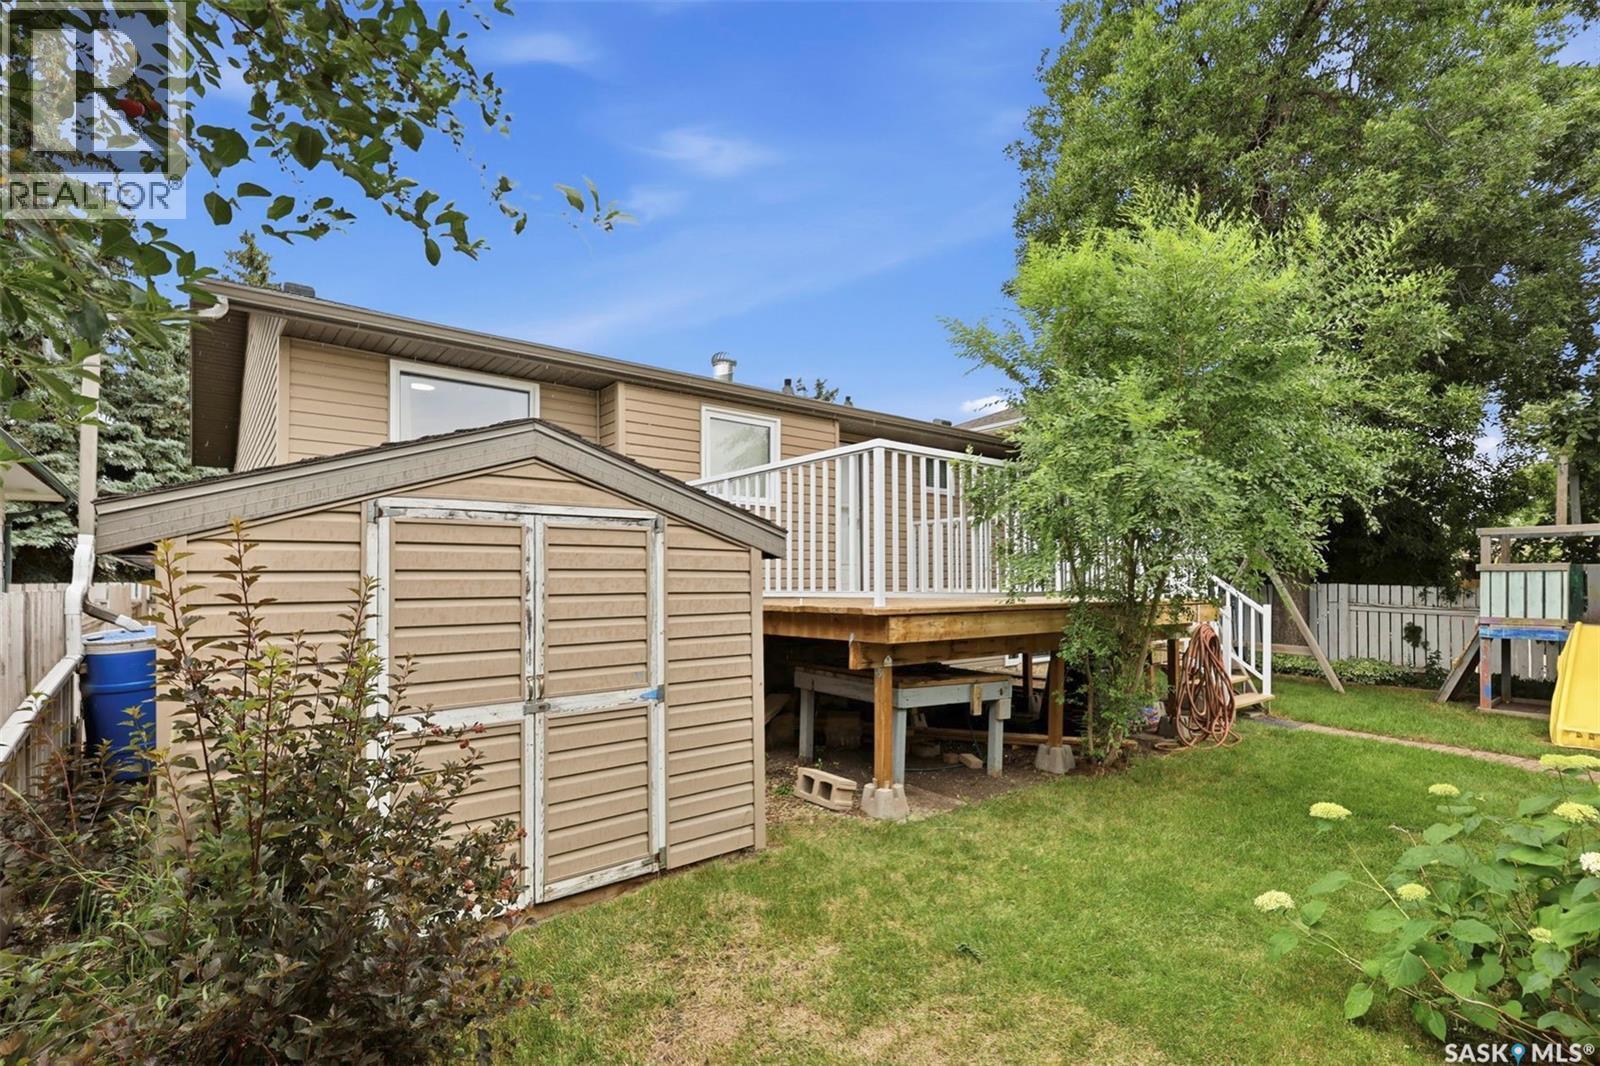
210 Laval Crescent, Saskatoon, SK - Outdoor
210 Laval Crescent, Saskatoon, SK - Outdoor With Exterior
210 Laval Crescent, Saskatoon, SK - Outdoor
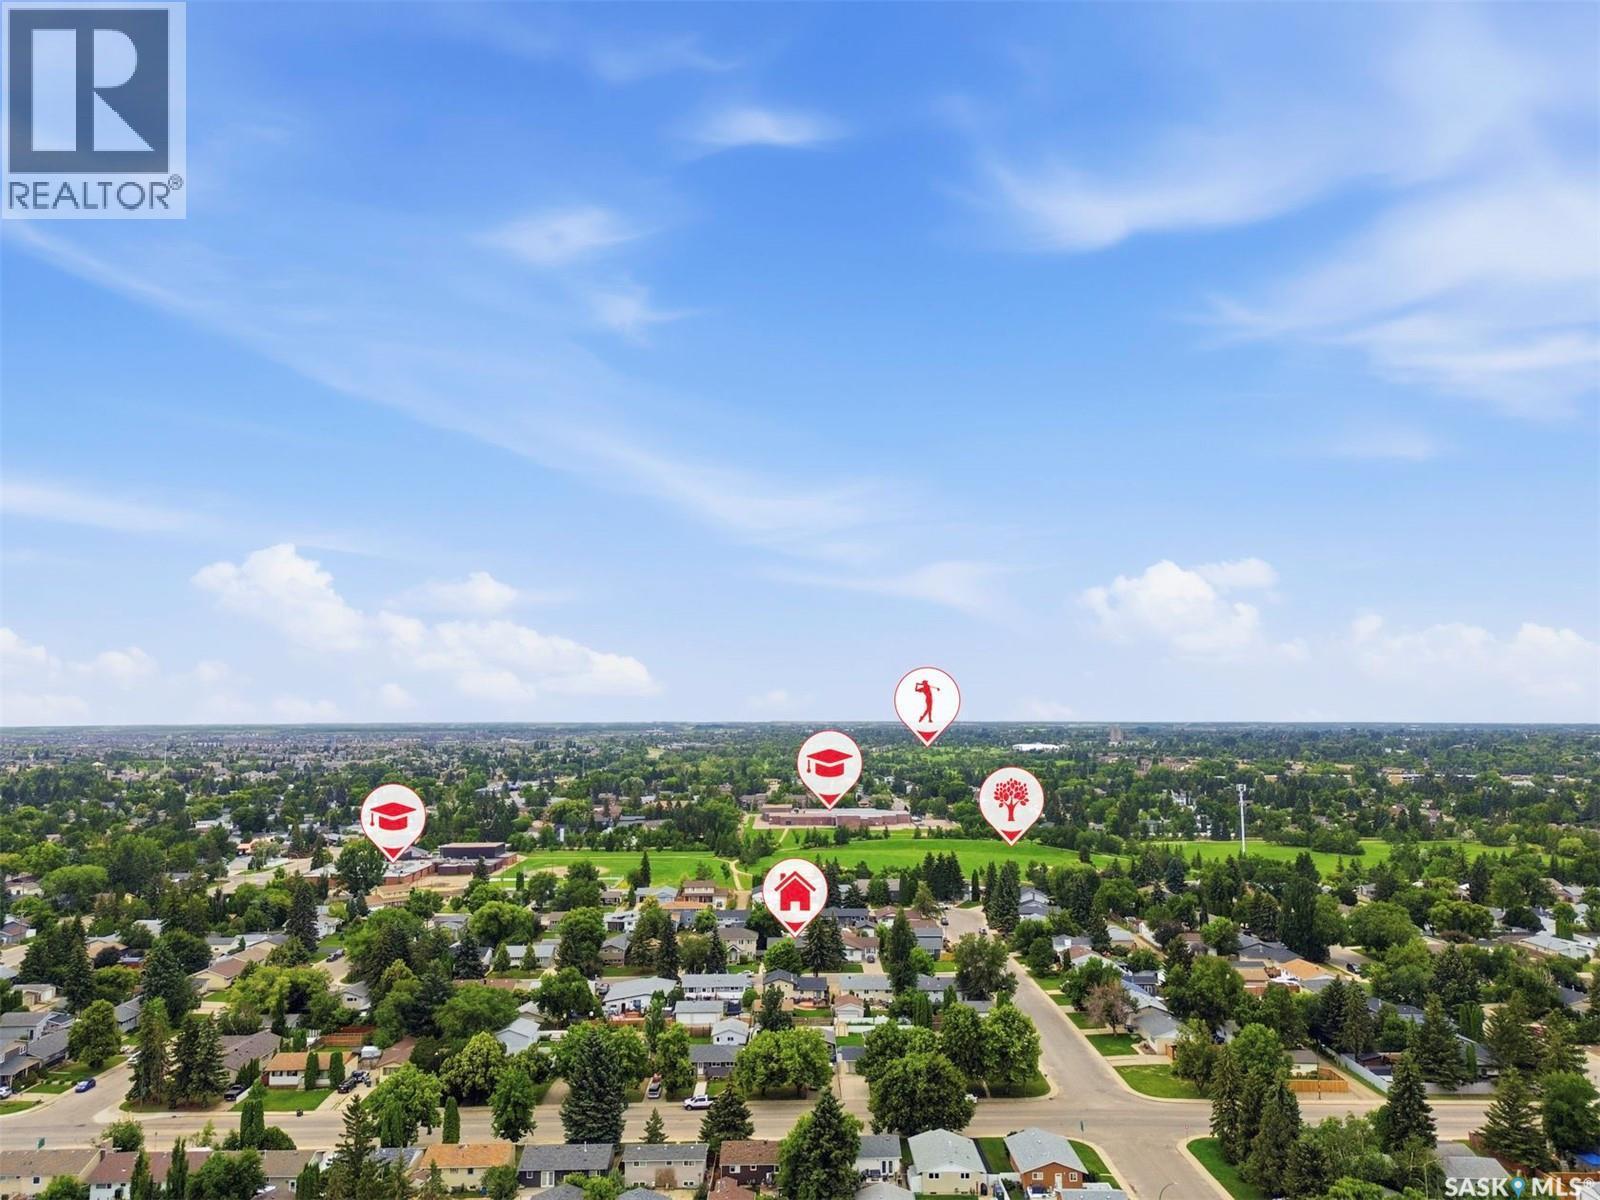
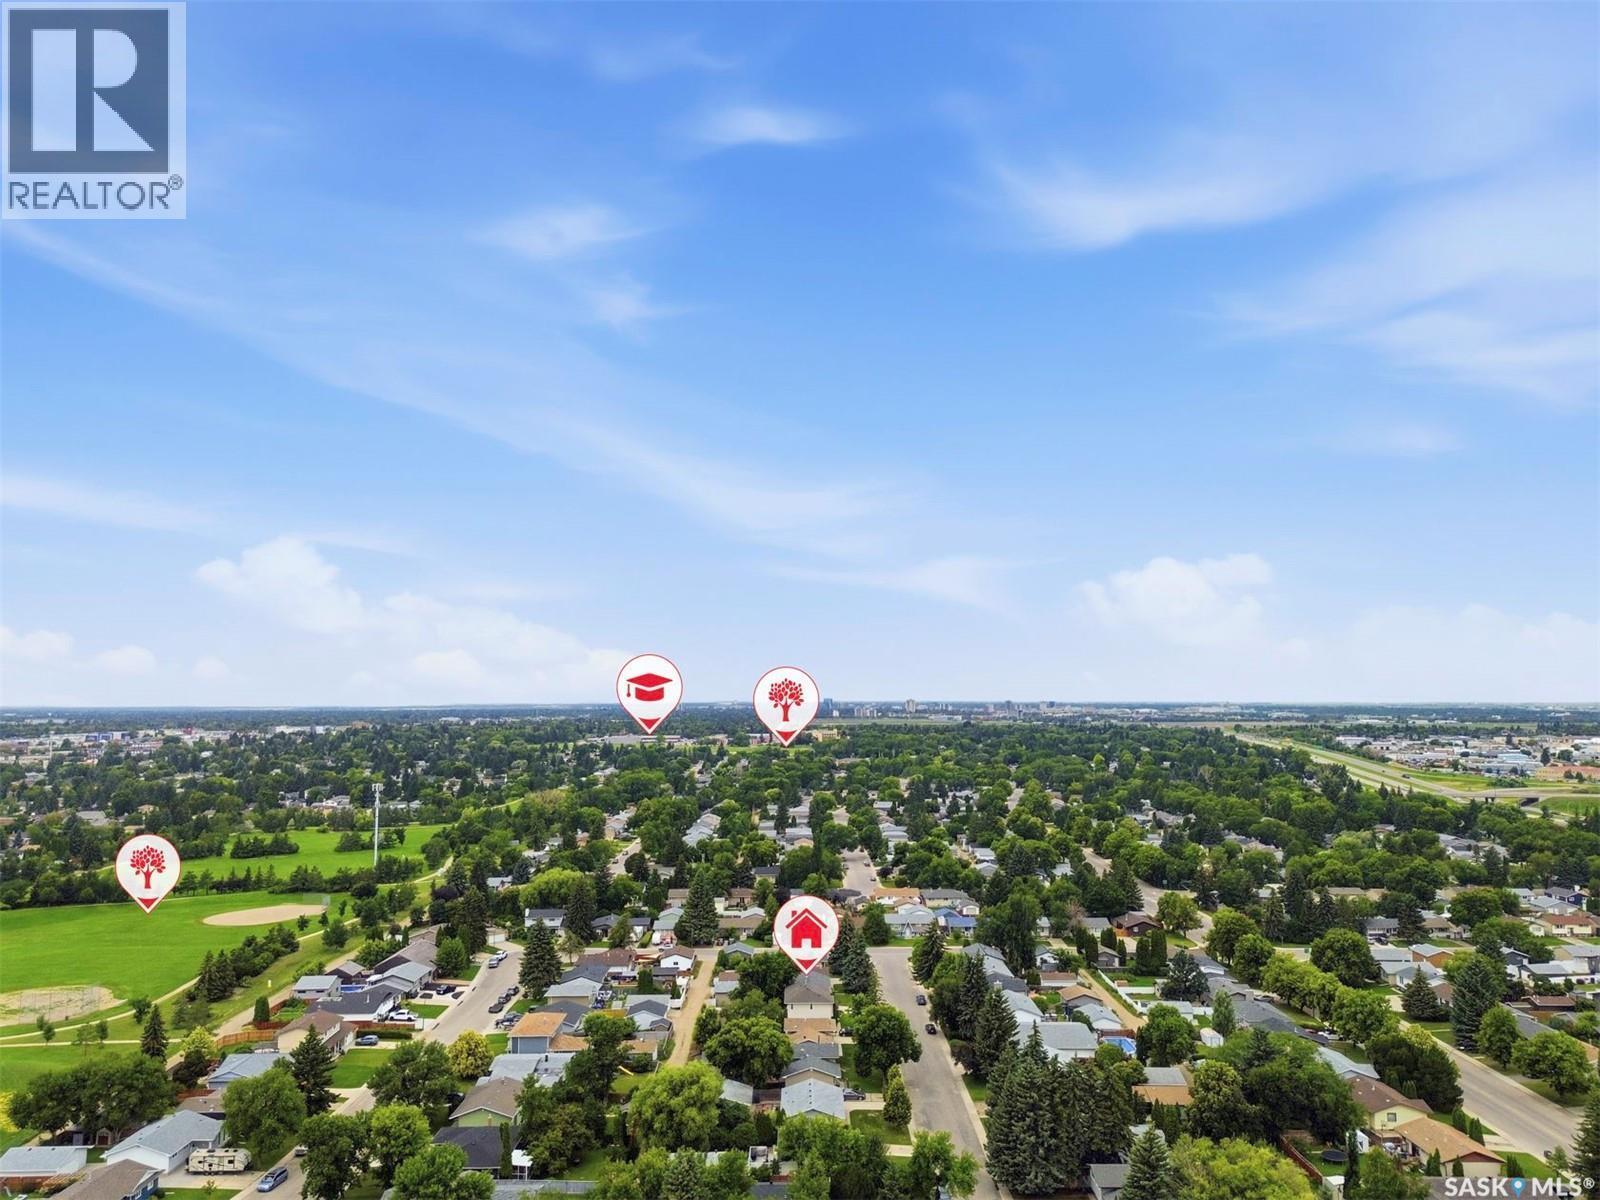
210 Laval Crescent, Saskatoon, SK - Outdoor With View
210 Laval Crescent, Saskatoon, SK  - Outdoor
210 Laval Crescent, Saskatoon, SK  - Outdoor With View
210 Laval Crescent, Saskatoon, SK  - Outdoor
210 Laval Crescent, Saskatoon, SK - Outdoor
210 Laval Crescent, Saskatoon, SK - Outdoor With Facade
210 Laval Crescent, Saskatoon, SK - Indoor Photo Showing Other Room
210 Laval Crescent, Saskatoon, SK - Indoor Photo Showing Kitchen With Double Sink
210 Laval Crescent, Saskatoon, SK - Indoor Photo Showing Kitchen
210 Laval Crescent, Saskatoon, SK - Indoor Photo Showing Kitchen With Double Sink
210 Laval Crescent, Saskatoon, SK - Indoor Photo Showing Bathroom
210 Laval Crescent, Saskatoon, SK - Indoor Photo Showing Other Room
210 Laval Crescent, Saskatoon, SK - Indoor Photo Showing Bathroom
210 Laval Crescent, Saskatoon, SK - Indoor With Fireplace
210 Laval Crescent, Saskatoon, SK - Indoor
210 Laval Crescent, Saskatoon, SK - Indoor With Fireplace
210 Laval Crescent, Saskatoon, SK - Indoor
210 Laval Crescent, Saskatoon, SK - Indoor Photo Showing Other Room
210 Laval Crescent, Saskatoon, SK - Indoor Photo Showing Bathroom
210 Laval Crescent, Saskatoon, SK - Indoor Photo Showing Laundry Room
210 Laval Crescent, Saskatoon, SK - Indoor Photo Showing Garage
210 Laval Crescent, Saskatoon, SK - Outdoor With Deck Patio Veranda With Exterior
210 Laval Crescent, Saskatoon, SK - Outdoor
210 Laval Crescent, Saskatoon, SK - Outdoor With Deck Patio Veranda
210 Laval Crescent, Saskatoon, SK - Outdoor
210 Laval Crescent, Saskatoon, SK - Outdoor With Exterior
210 Laval Crescent, Saskatoon, SK - Outdoor
210 Laval Crescent, Saskatoon, SK - Outdoor With View
Home Insurance - TD Insurance

Get a home insurance quote online for this $459,900 property in Saskatoon
  • Advertising

Open House

  • Sat Jul. 18 2:00 PM - 4:00 PM
  • Sun Jul. 19 2:00 PM - 4:00 PM
Are you a real estate investor?
210 Laval CRESCENT, Saskatoon, Saskatchewan, S7H 4N7
$459,900

5 Beds

3 Baths

Property Information:

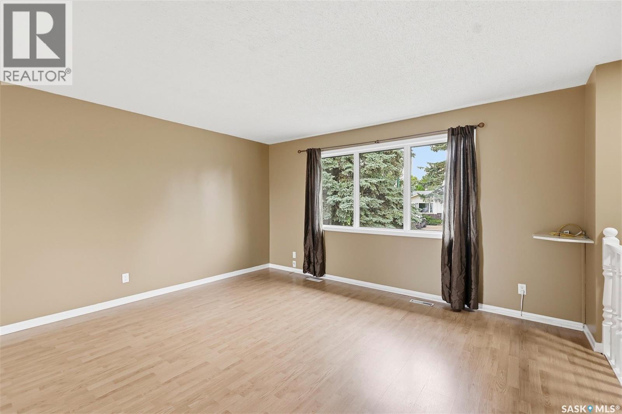
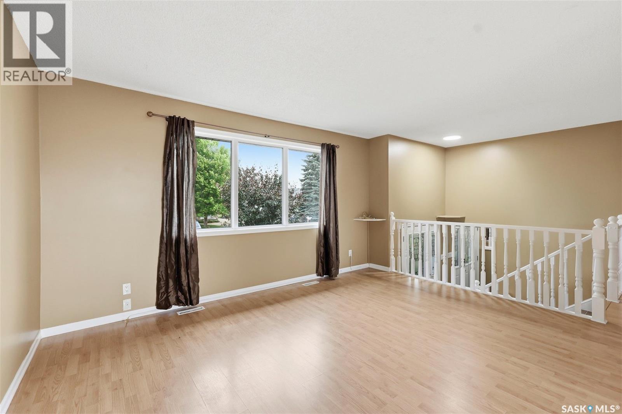
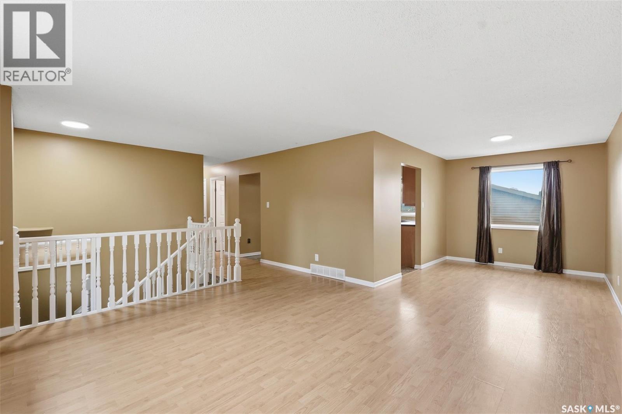
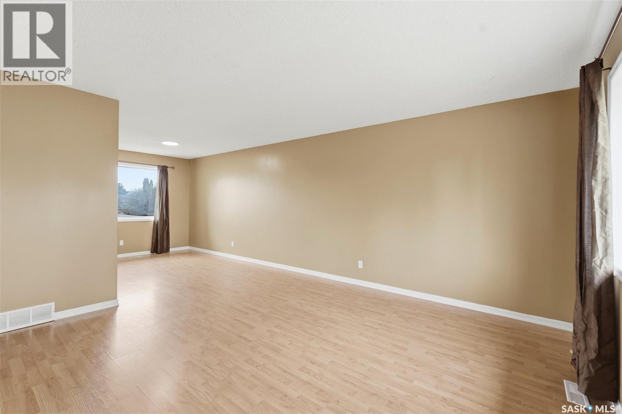
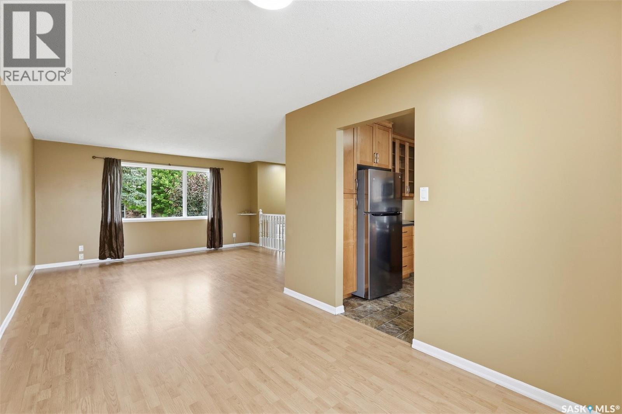
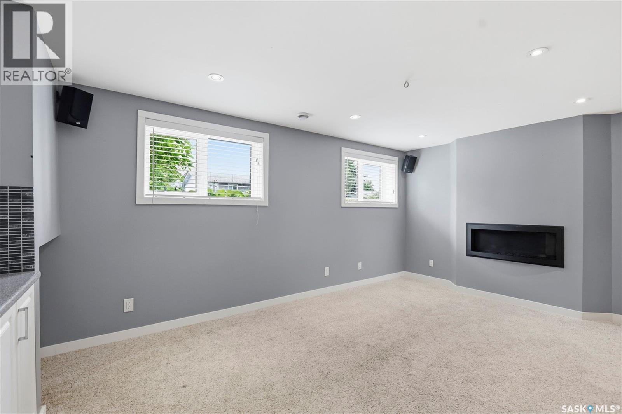
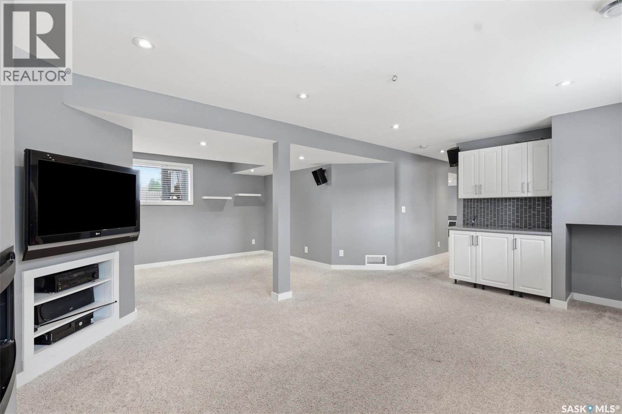
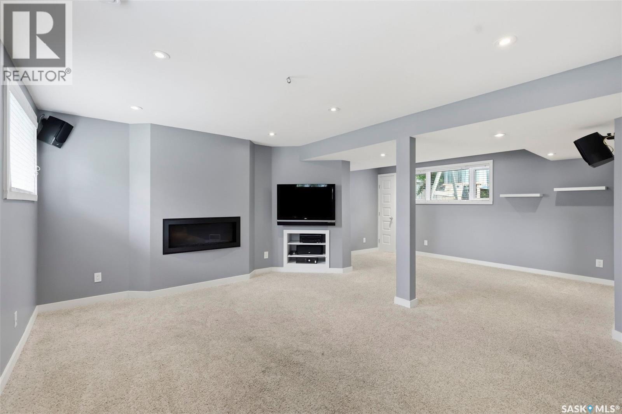
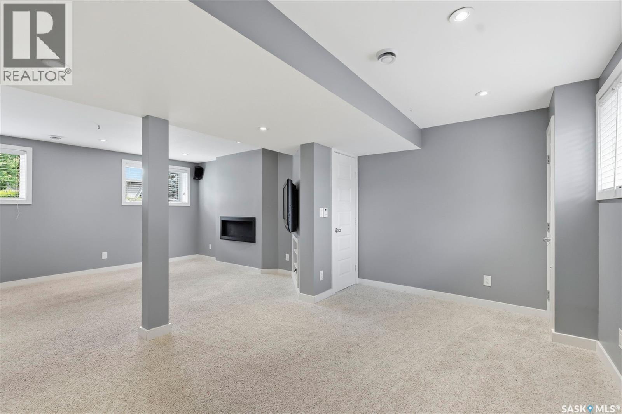
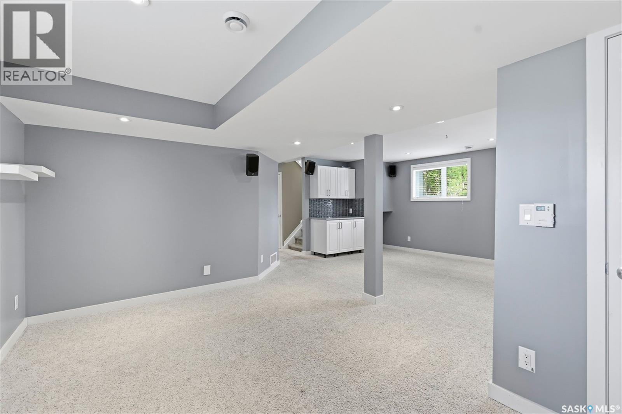
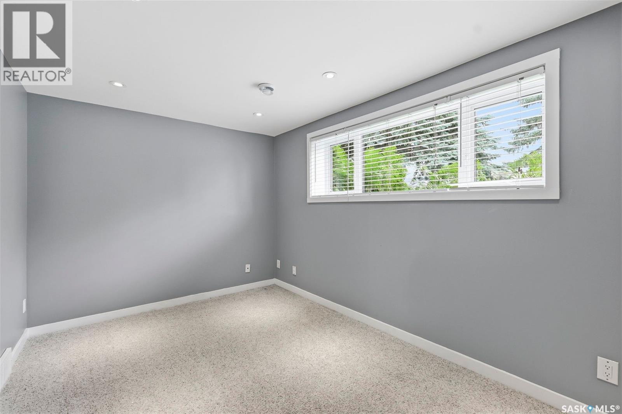
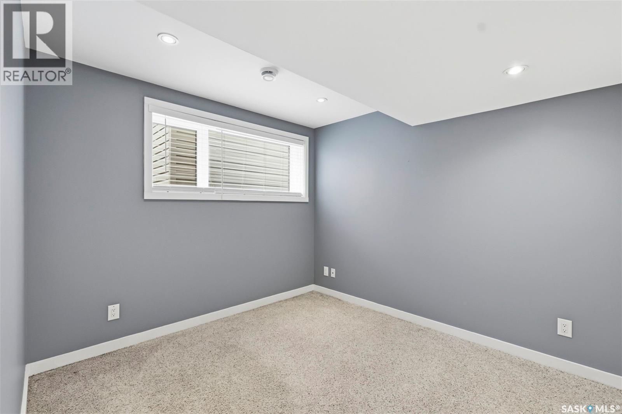
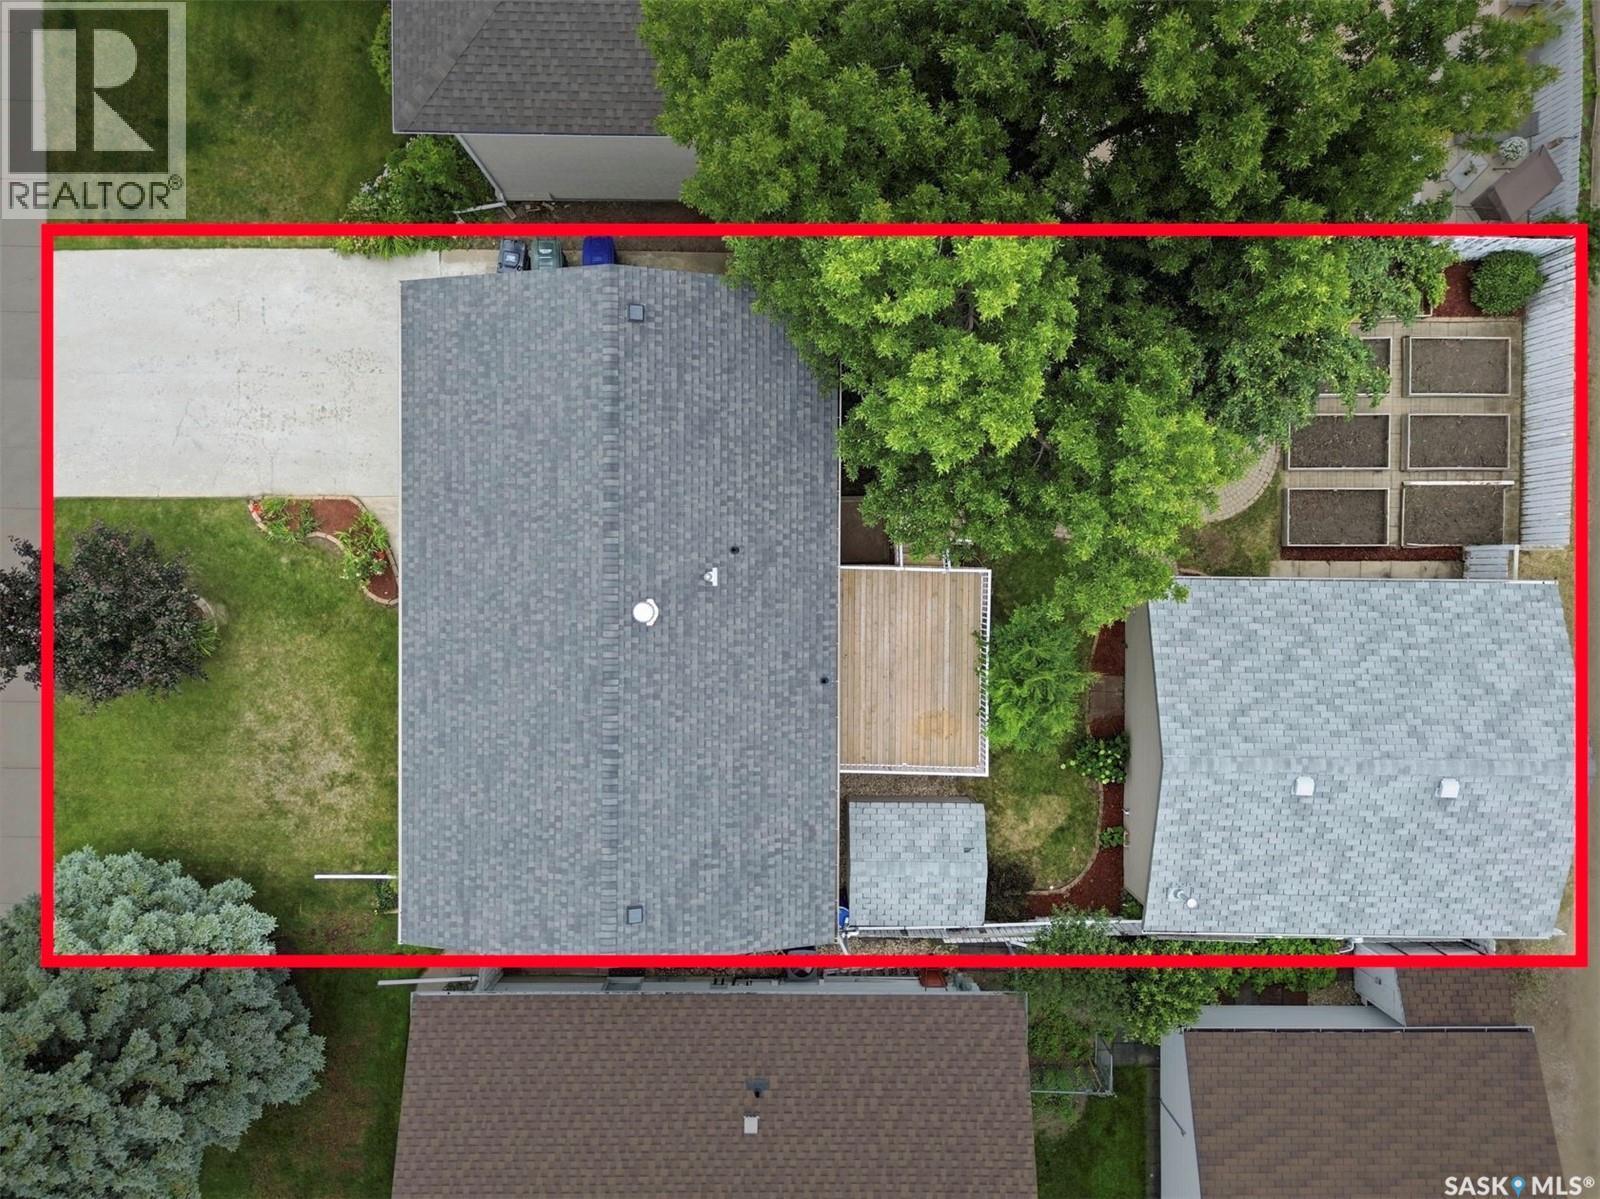
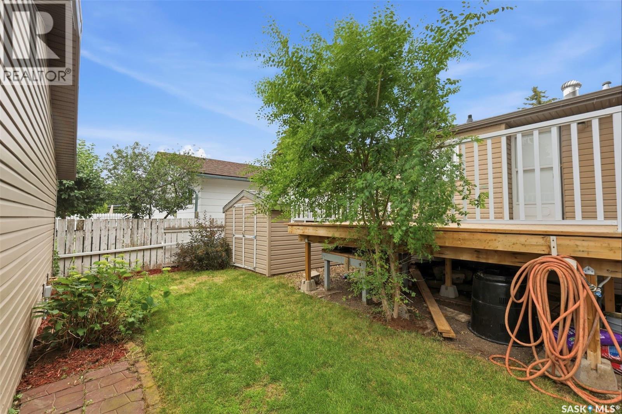
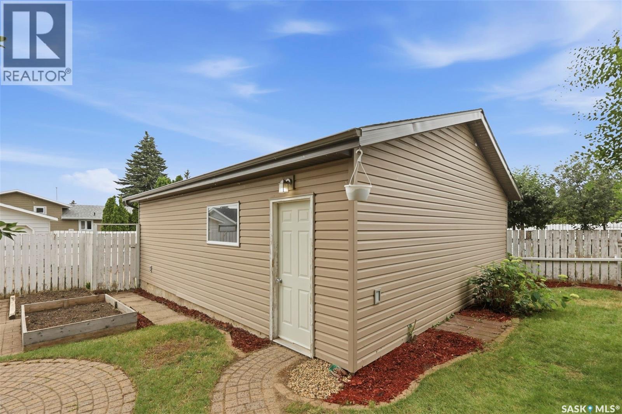
Welcome to 210 Laval Crescent! This beautifully renovated, fully developed 5-bedroom, 3-bathroom bi-level family home is ideally located in the heart of East College Park, within walking distance to schools, parks, shopping, and all amenities. Meticulously maintained and truly move-in ready, this home showcases exceptional pride of ownership throughout. The main floor features a bright and spacious living room with large windows that fill the home with natural light, an updated maple kitchen complete with maple shaker-style cabinetry, custom tile backsplash, newer appliances, a direct-vented range hood, and a dining area overlooking the private backyard. Three generously sized bedrooms and two bathrooms are located on the main level, including a primary bedroom with a 2-piece ensuite. The bright lower level offers oversized windows and an outstanding family and entertainment space featuring a cozy gas fireplace, custom TV feature wall with built-in shelving, mini bar, ceiling speakers, home theatre system, and a large games or play area, along with two additional spacious bedrooms, a beautifully renovated 3-piece bathroom, and a laundry/storage room. Numerous upgrades include fresh paint, triple-pane PVC windows, refrigerator (2024), stove (2025), deck (2024), water heater (2025), shingles on the main house (approximately 2017), newer vinyl siding, soffits, fascia, eaves, updated kitchen and bathrooms, central vacuum, central air conditioning, and an oversized 28’ x 24’ heated detached garage (approximately 2017). The private backyard, with convenient back alley access, features a newer deck, patio space, storage shed, and the oversized heated double garage, while the front of the property offers additional parking as well as RV parking space. This exceptional turnkey family home must be seen to be fully appreciated. As per the Seller’s direction, all offers will be presented on 07/20/2026 5:00PM. (id:27)
Building Features:

  • Style: Detached
  • Building Type: House
  • Architectural Style: Bi-level
  • Basement Development: Finished
  • Basement Type: Full
  • Construction Style - Attachment: Detached
  • Fireplace Fuel: Gas
  • Fireplace Type: Conventional
  • Floor Space: 1097 sqft Square Feet
  • Heating Type: Forced air
  • Heating Fuel: Natural gas
  • Cooling Type: Central air conditioning
  • Appliances: Washer, Refrigerator, Dishwasher, Dryer, Microwave, Window Coverings, Garage door opener remote, Storage Shed, Stove

Property Features:

  • OwnershipType: Freehold
  • Property Type: Single Family
  • Built in: 1974
  • Features: Treed, Lane, Rectangular, Sump Pump
  • Fence Type: Fence
  • Floor Space (approx): 1097 Square Feet
  • Irregular: Yes
  • Landscape Features: Lawn
  • Lot Frontage: 51 Feet
  • Lot Size: 5940.00 Square Feet
  • Structure Type: Deck, Patio(s)
  • Parking Type: Detached garage, Parking Spaces
  • No. of Parking Spaces: 7

Rooms:

  • Games Basement Level 2.74 m x 4.47 m
  • Bedroom Basement Level 2.84 m x 3.35 m
  • Laundry Basement Level Measurements not available
  • Family Basement Level 4.27 m x 5.49 m
  • Bedroom Basement Level 2.79 m x 4.27 m
  • Bathroom Basement Level Measurements not available
  • Foyer Main Level 1.22 m x 1.93 m
  • Dining Main Level 2.64 m x 3.51 m
  • Bedroom Main Level 2.46 m x 3.23 m
  • Bedroom Main Level 3.66 m x 3.35 m
  • Bathroom Main Level Measurements not available
  • Kitchen Main Level 2.74 m x 3.71 m
  • Living Main Level 4.27 m x 4.57 m
  • Bedroom Main Level 2.74 m x 3.23 m
  • Bathroom Main Level Measurements not available

Convert Measurement to:

REALTOR.ca  

QuickQuoteTM Powered by RPS

Location of 210 Laval CRESCENT, Saskatoon, Saskatchewan, S7H 4N7

Demographic Information of 210 Laval CRESCENT, Saskatoon, Saskatchewan, S7H 4N7

Life Stage

Midlife Families

Employment Type

Service Sector/White Collar

Average Household Income

$128,183.22

Average Number of Children

1.82

Household Population

Household Structure

Age of Population

Education

Education Level

No certificate/diploma/degree

11.13 %

High school certificate or equivalent

31.52 %

Apprenticeship trade certificate/diploma

10.94 %

College/non-university certificate

19.8 %

University certificate (below bachelor)

0.54 %

University Degree

26.07 %

Commuter

Travel To Work

By Car

90.89 %

By Public Transit

4.18 %

By Walking

0.96 %

By Bicycle

0.94 %

By Other Methods

3.03 %

Cultural Diversity

Knowledge of Official Language

Mother Tongue

Building Information

Building Type

Apartments (Low and High Rise)

5.28 %

Houses

94.72 %

Own Vs. Rent