Button CopyPathCircle CloseCircle Left ArrowArrow Down Icon GreyClosecirclecircleBurger

210 Laval CRESCENT, Saskatoon, Saskatchewan, S7H 4K7

No. MLS® SK042674
Maison À vendre à College Park East, Saskatoon, Saskatchewan
459 900 $ ÉvaluationExpressMC: 431K $ - 525K $

5 Chambres

3 Salles de bain

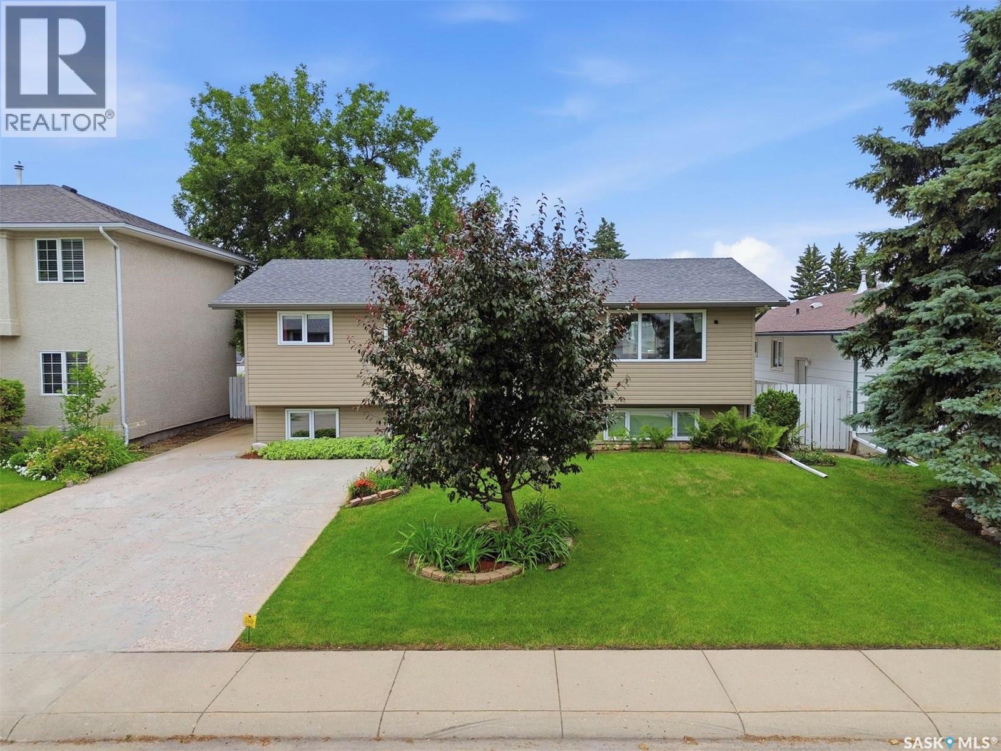
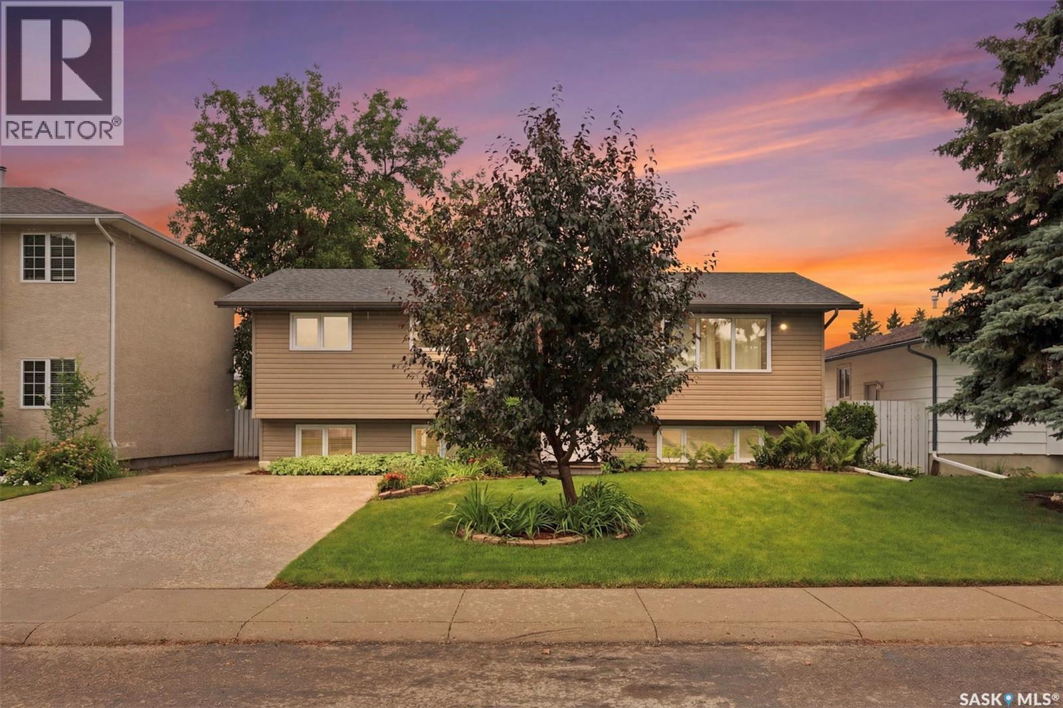
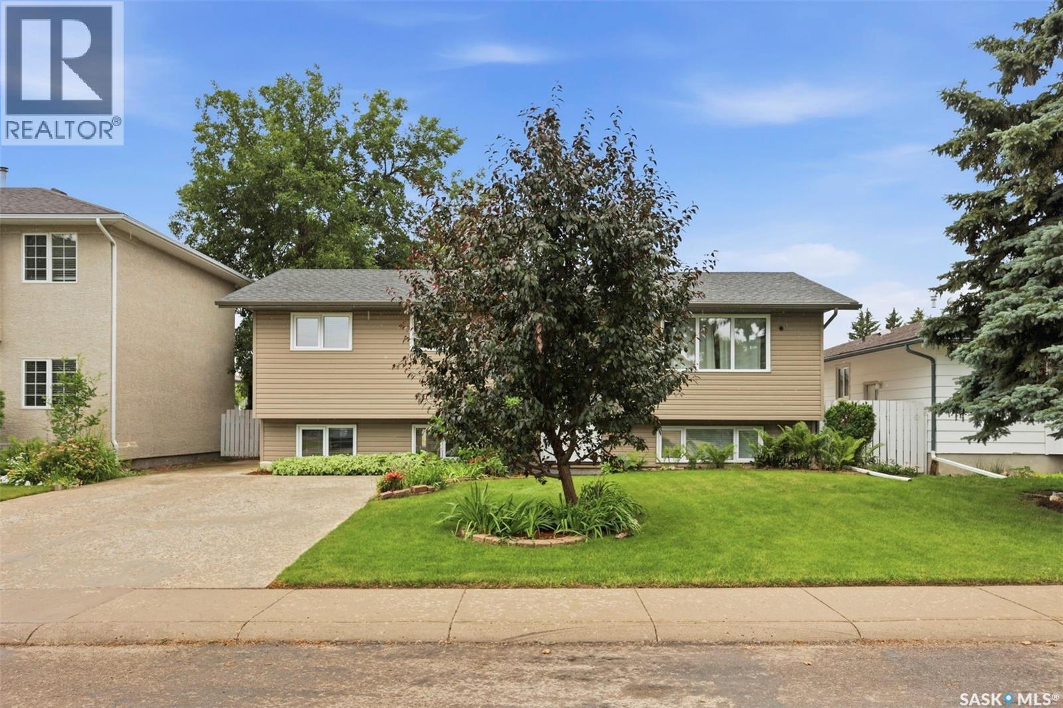
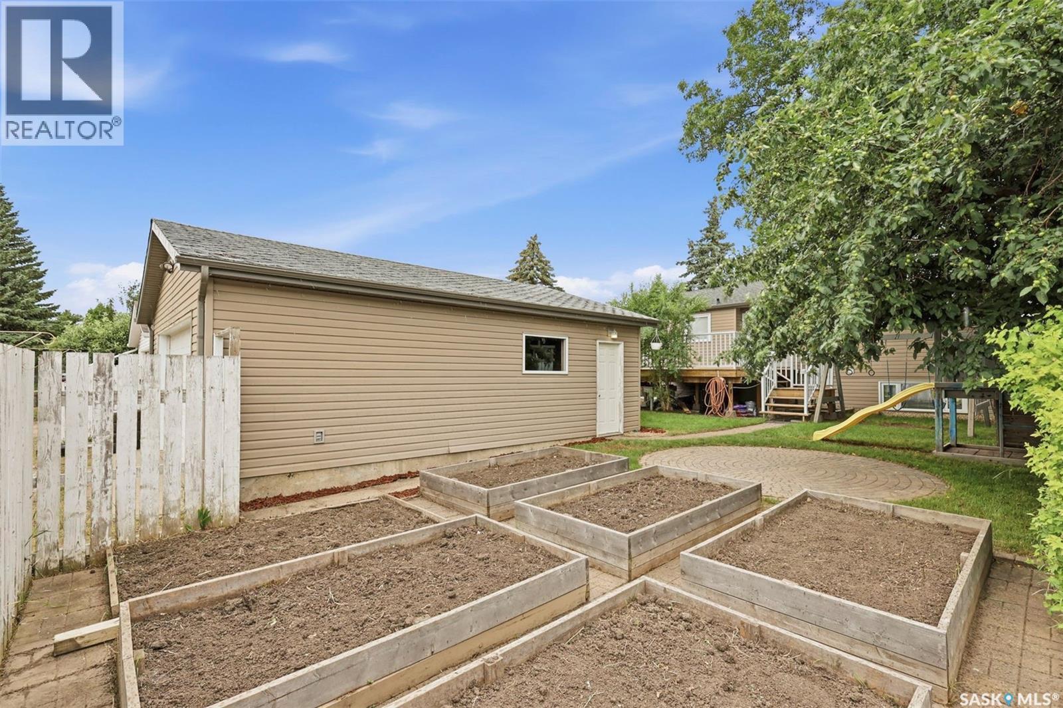
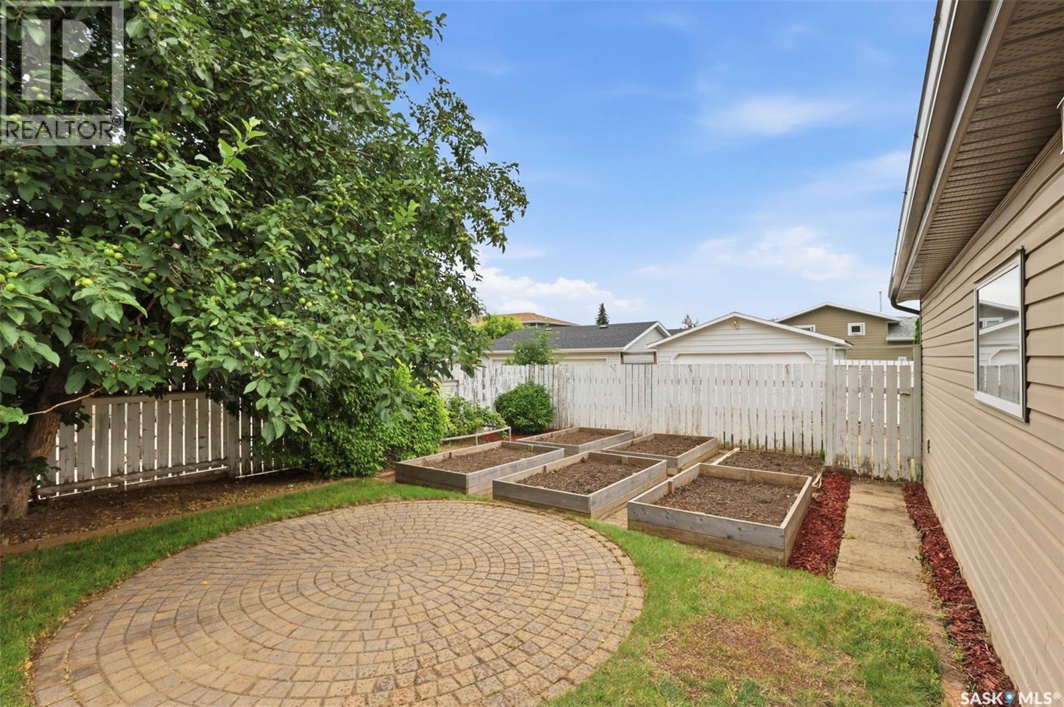
210 Laval Crescent, Saskatoon, SK - Outdoor
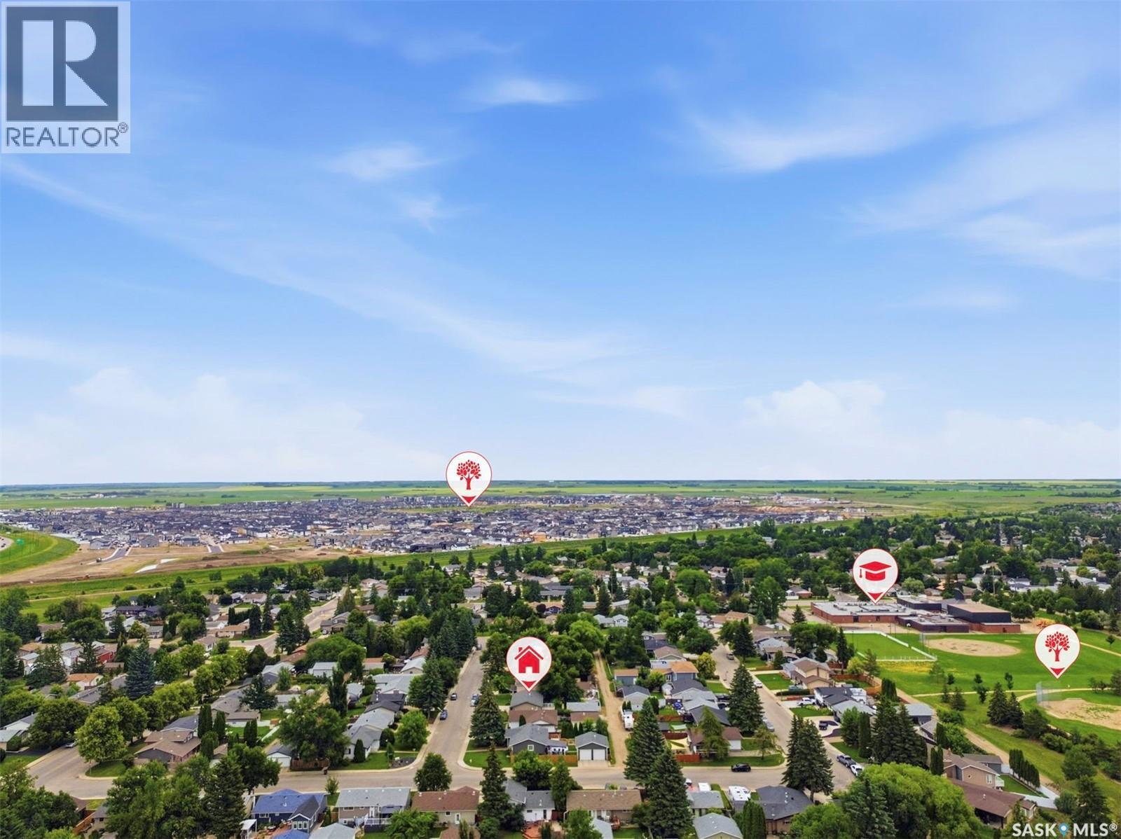
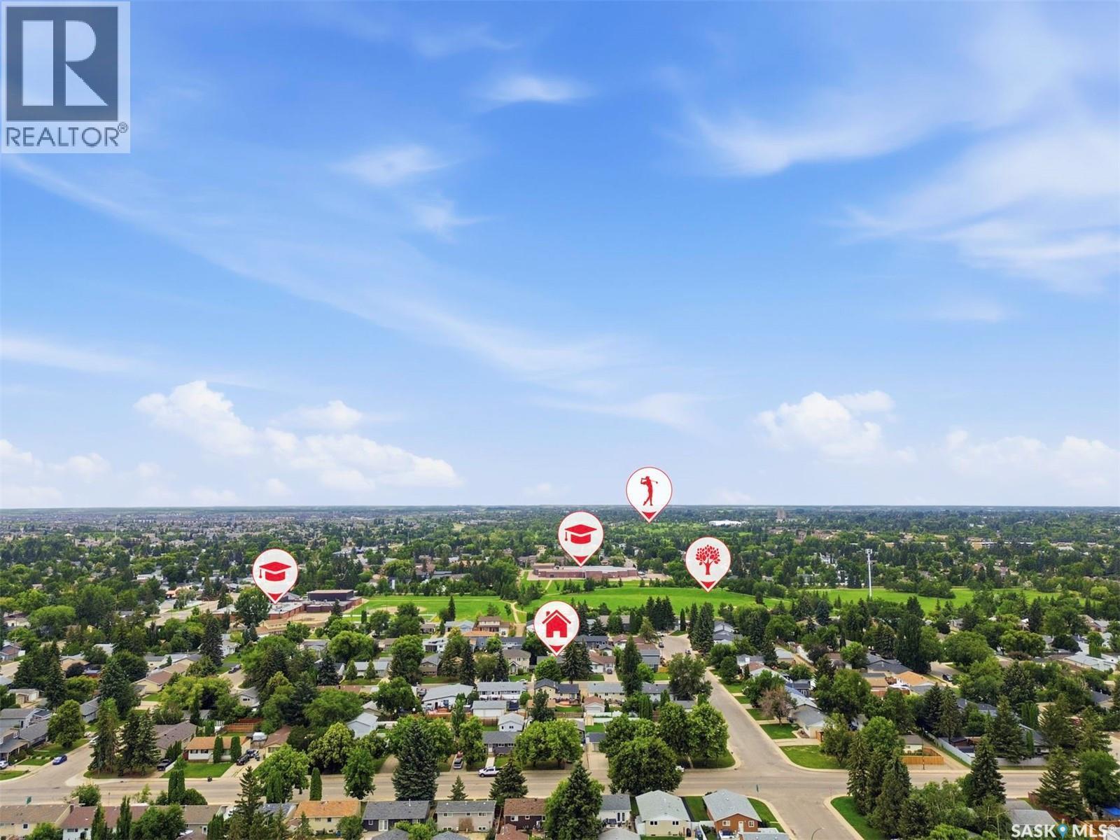
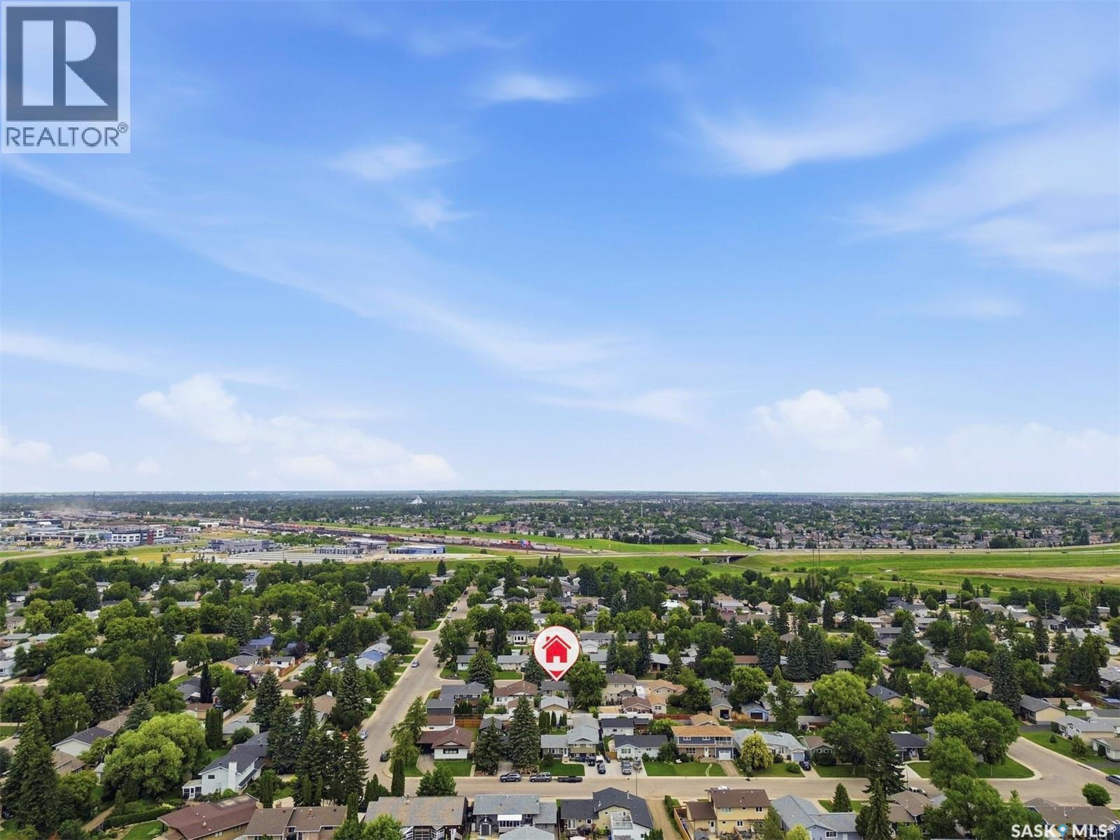
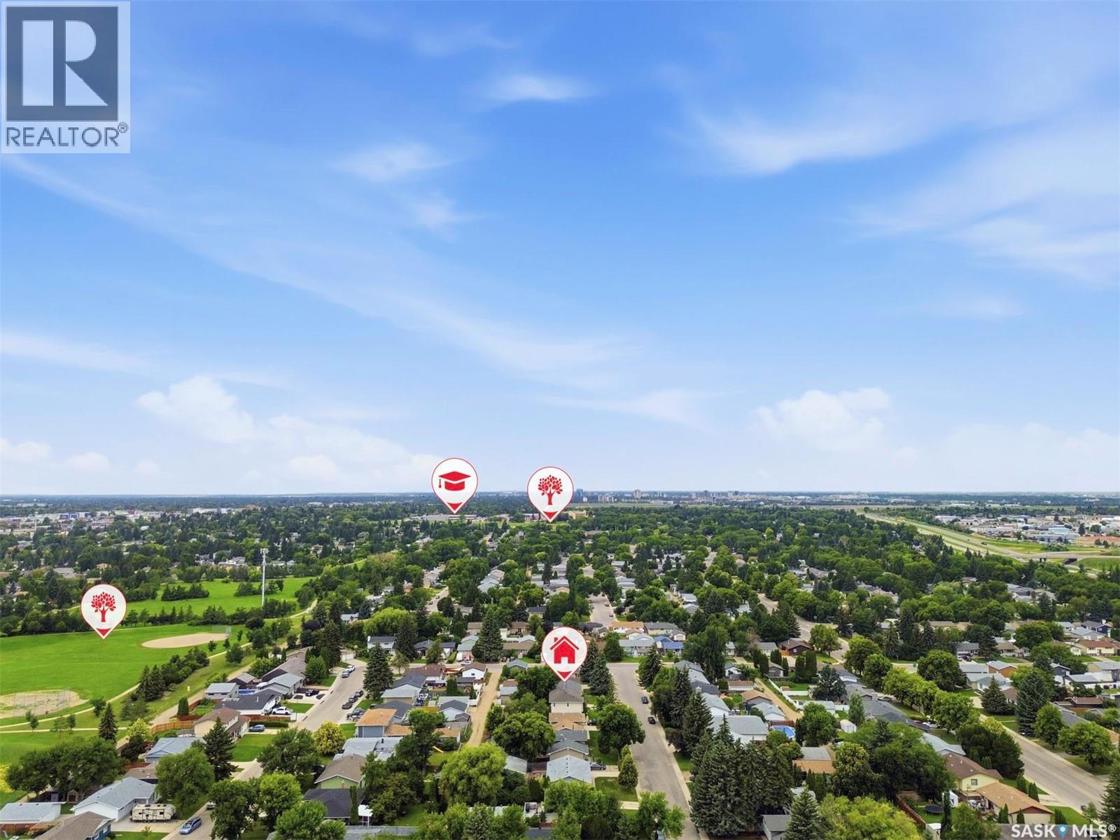
210 Laval Crescent, Saskatoon, SK - Outdoor With View
210 Laval Crescent, Saskatoon, SK - Outdoor
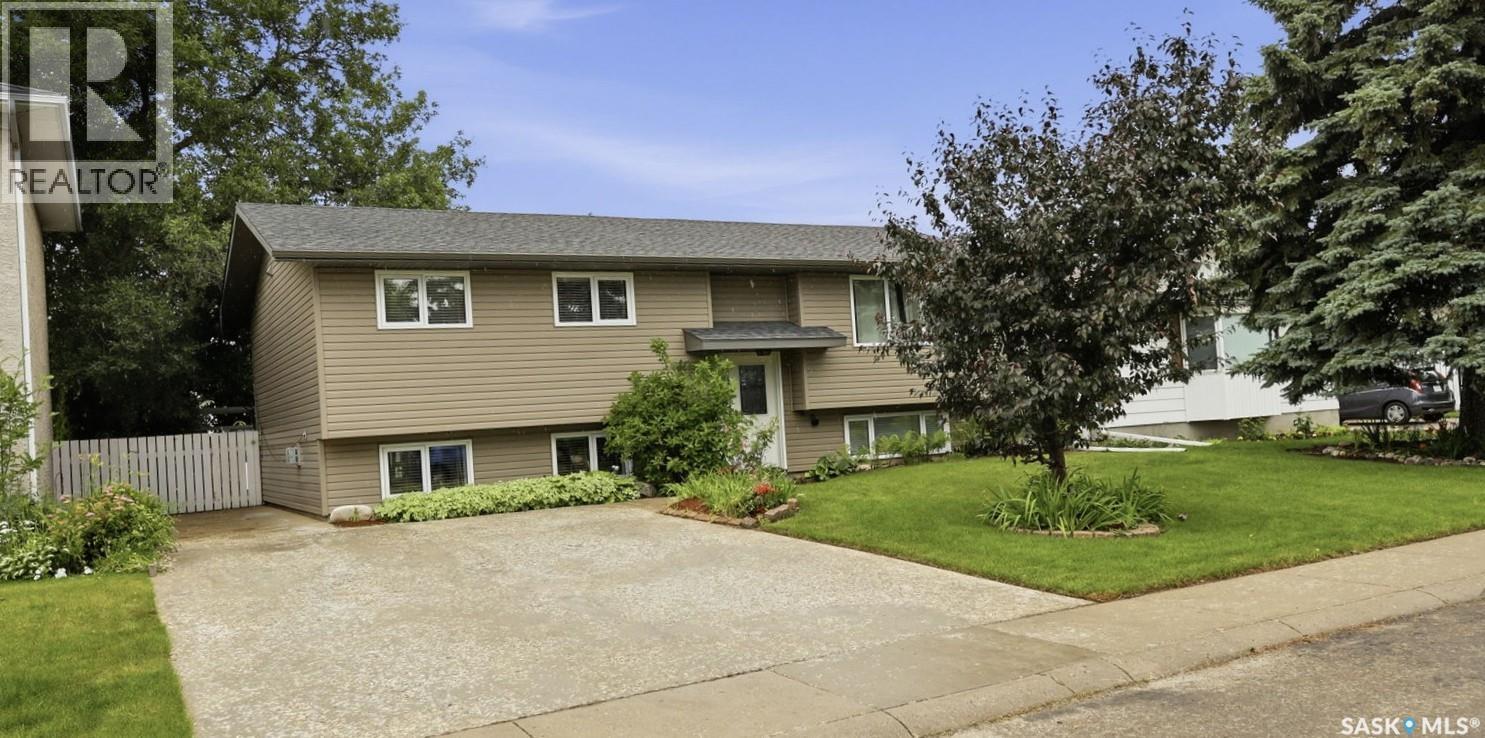
210 Laval Crescent, Saskatoon, SK - Outdoor With Facade
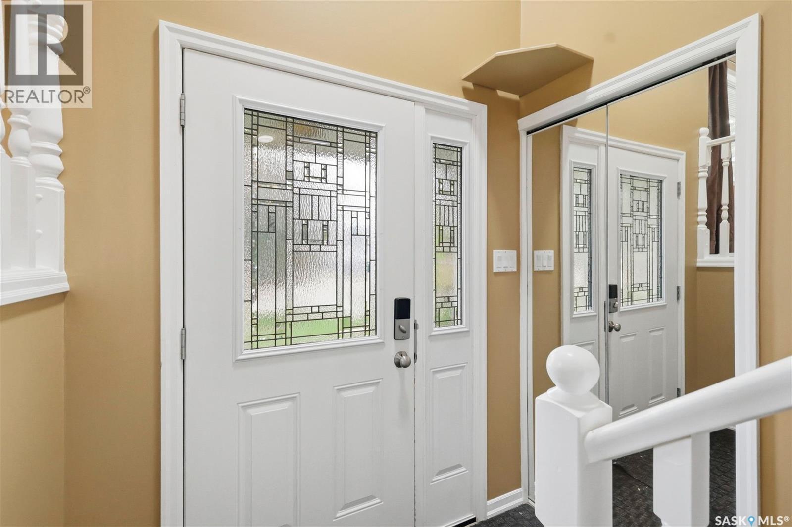
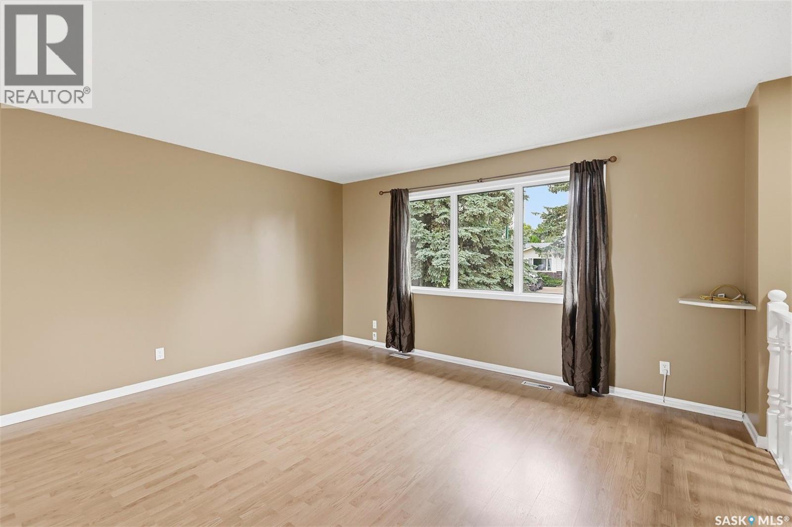
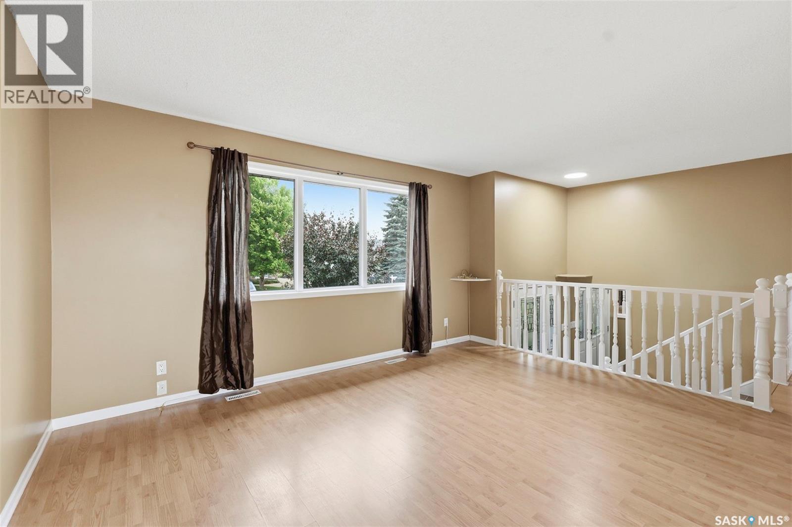
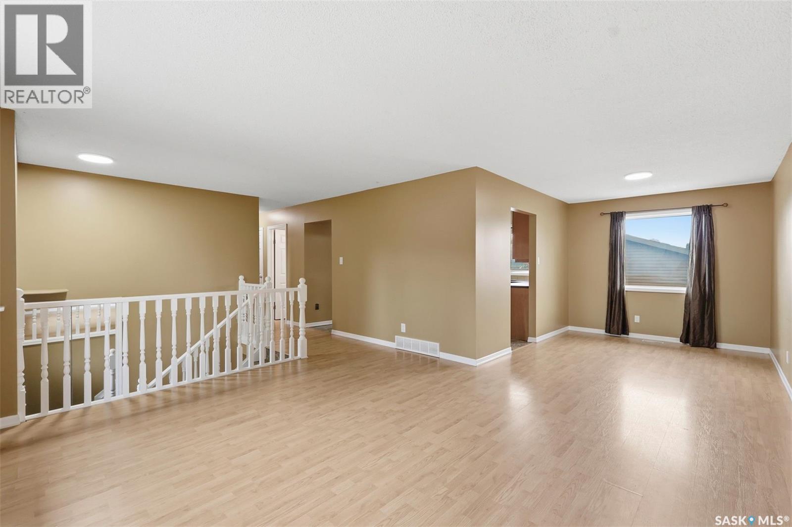
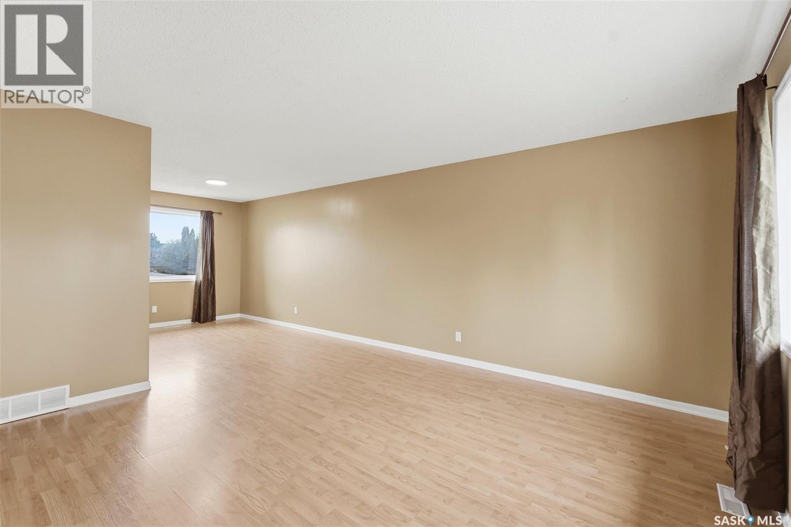
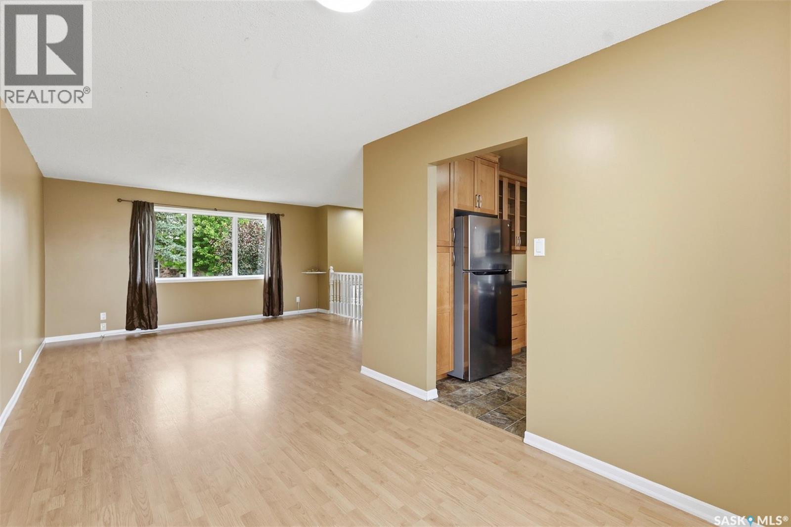
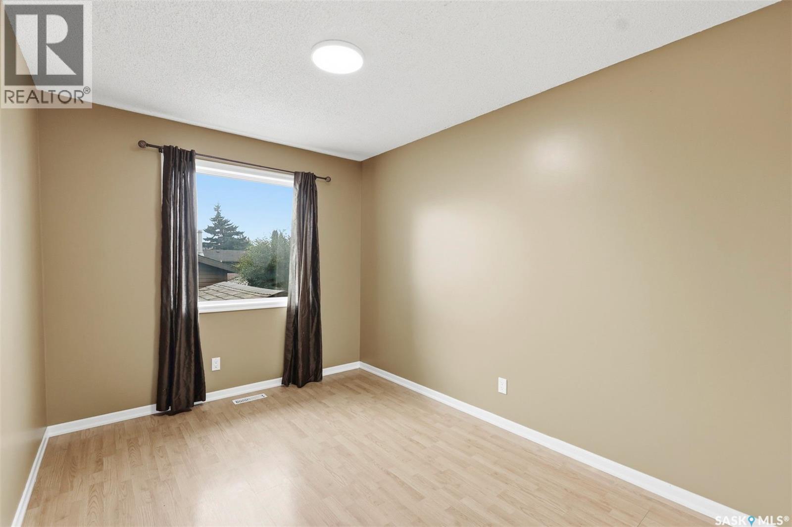
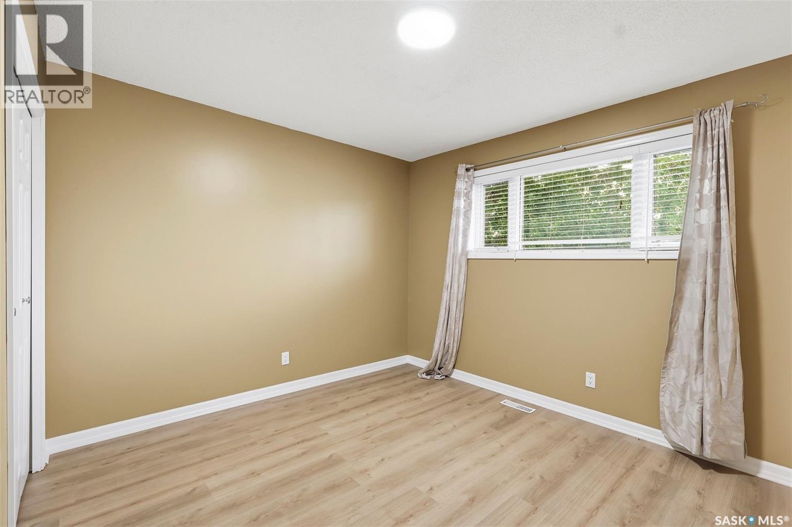
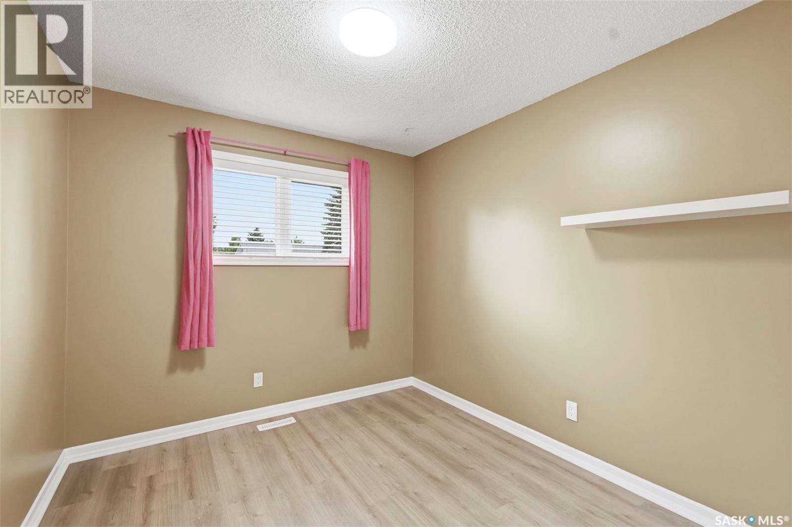
210 Laval Crescent, Saskatoon, SK - Indoor Photo Showing Other Room
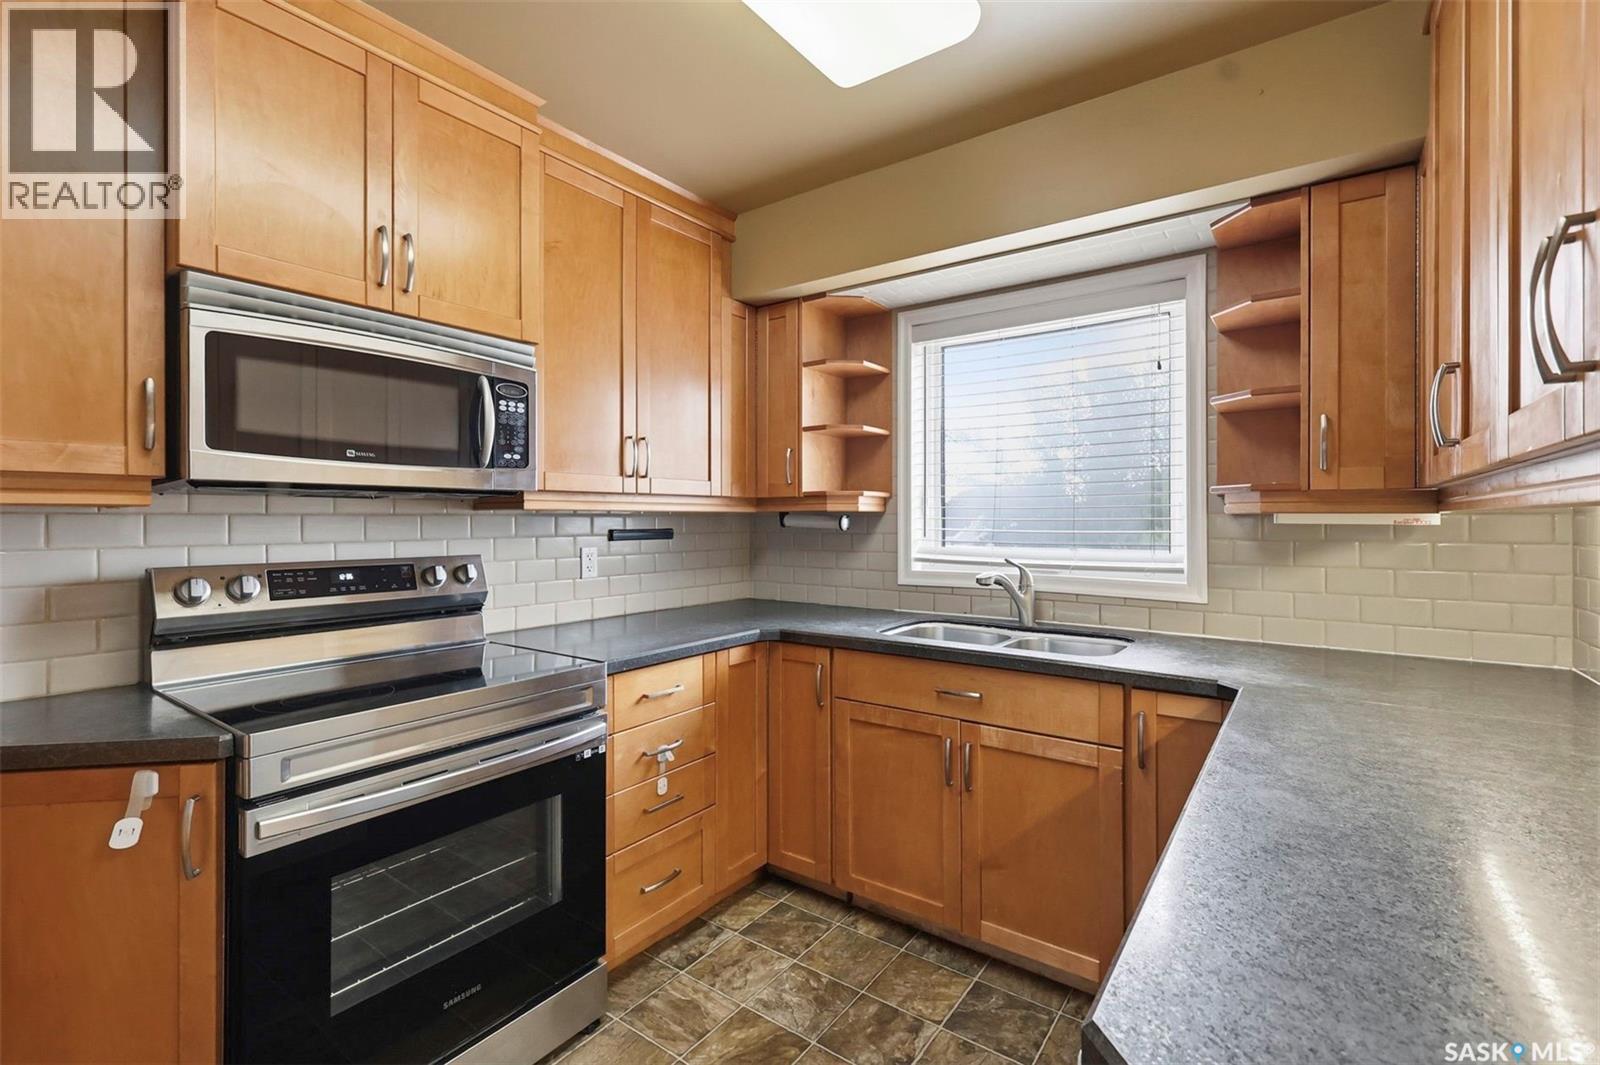
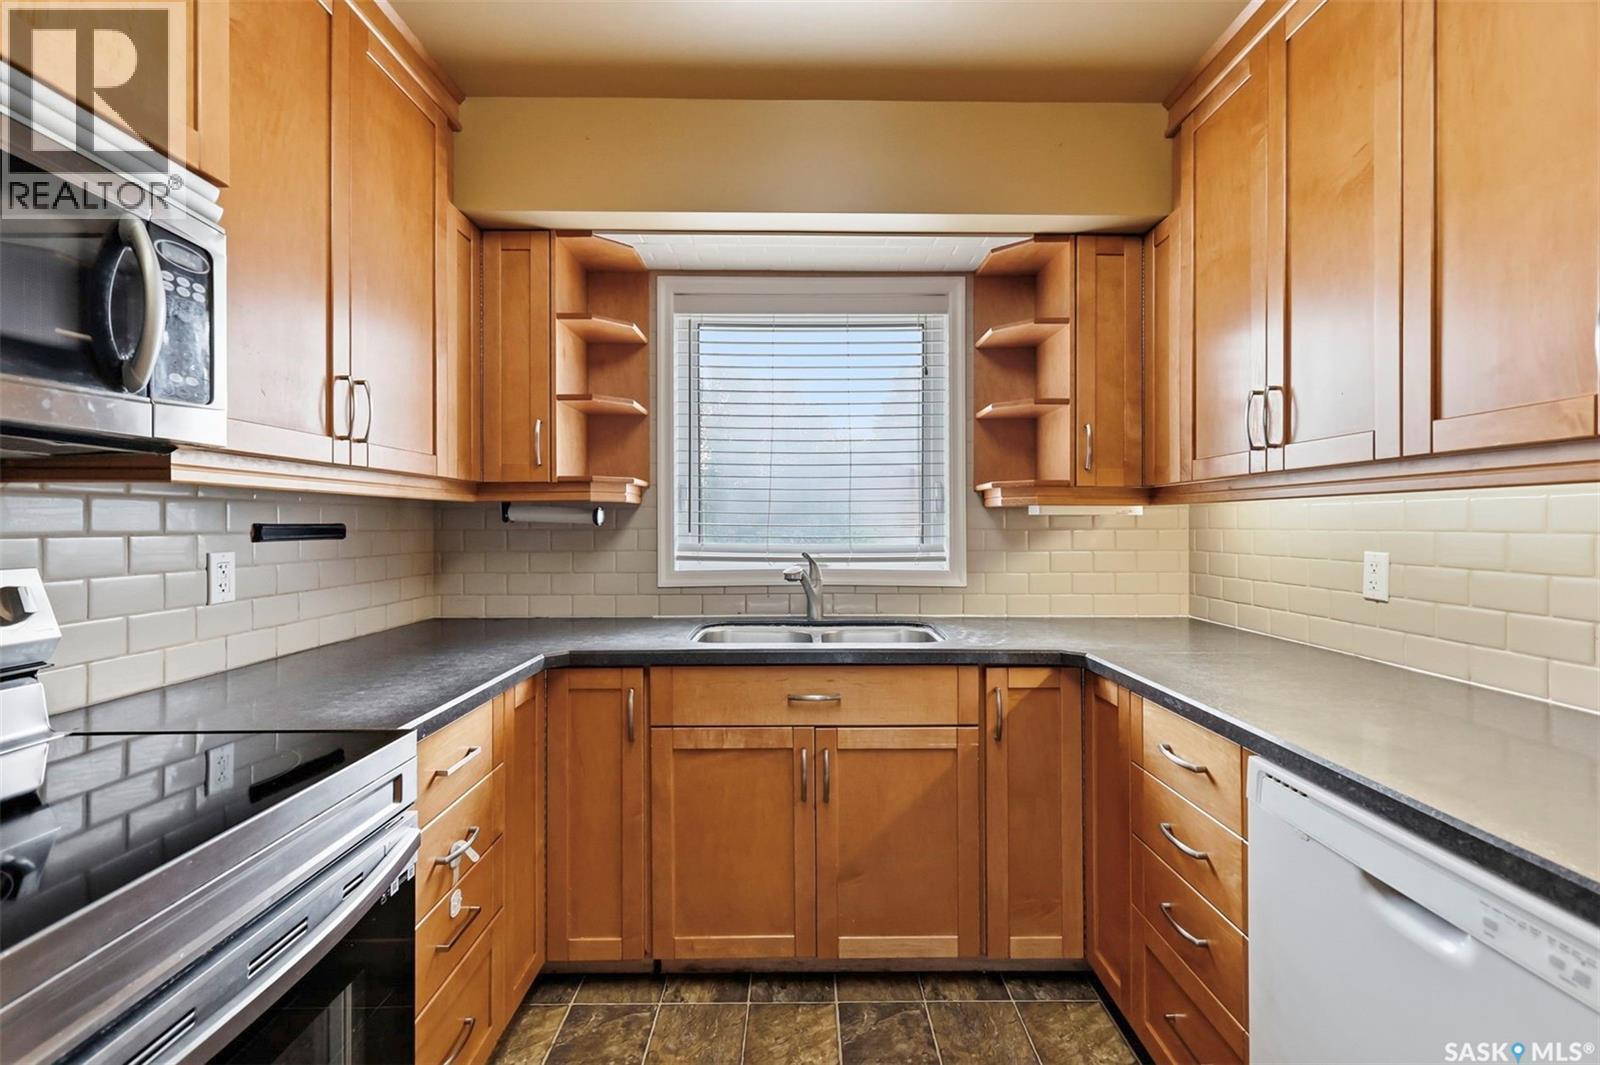
210 Laval Crescent, Saskatoon, SK - Indoor Photo Showing Kitchen With Double Sink
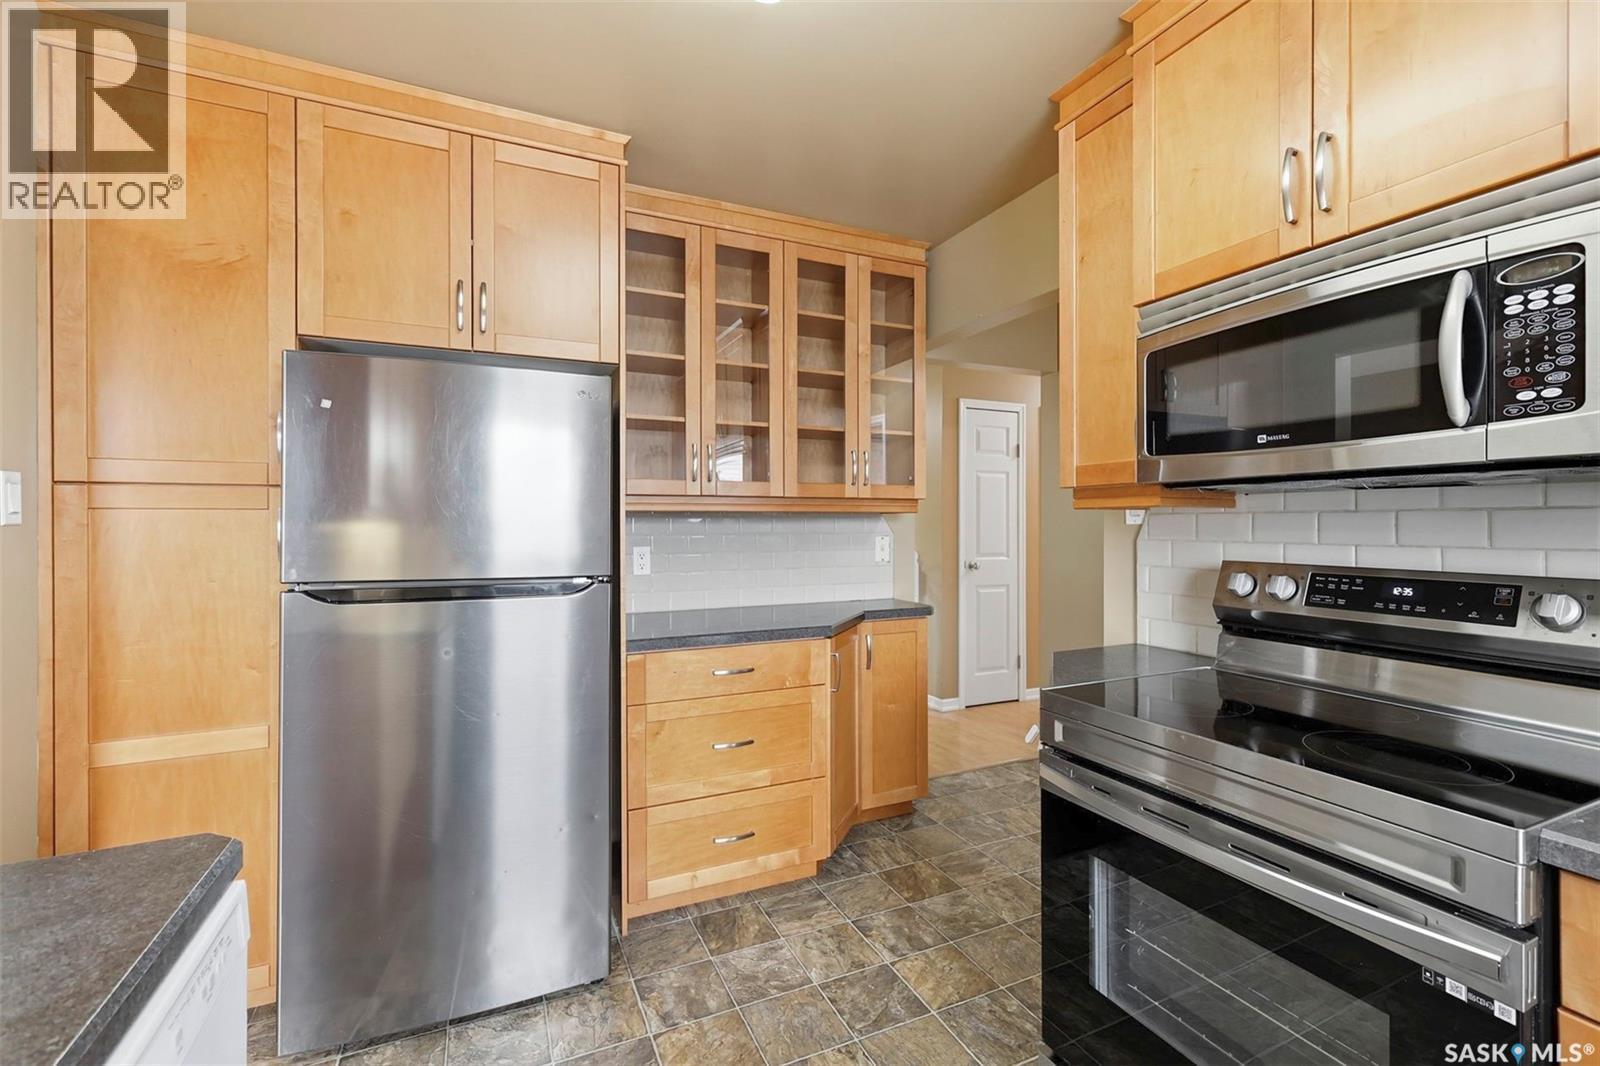
210 Laval Crescent, Saskatoon, SK - Indoor Photo Showing Kitchen
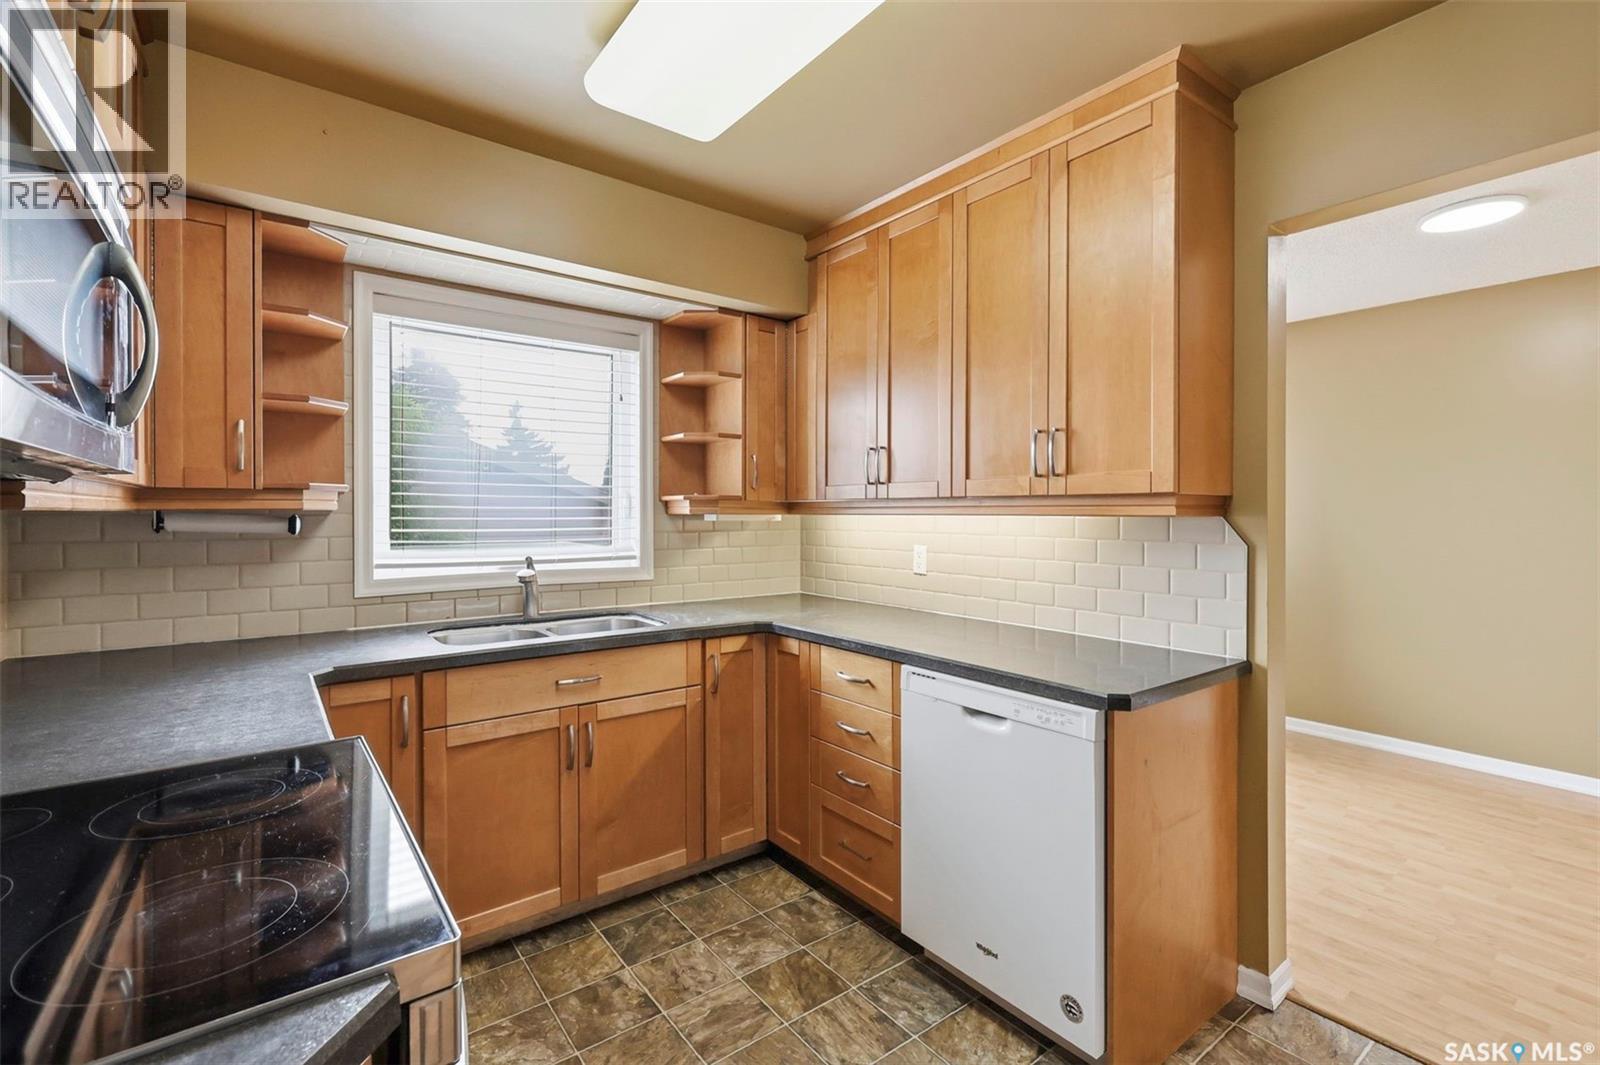
210 Laval Crescent, Saskatoon, SK - Indoor Photo Showing Kitchen With Double Sink
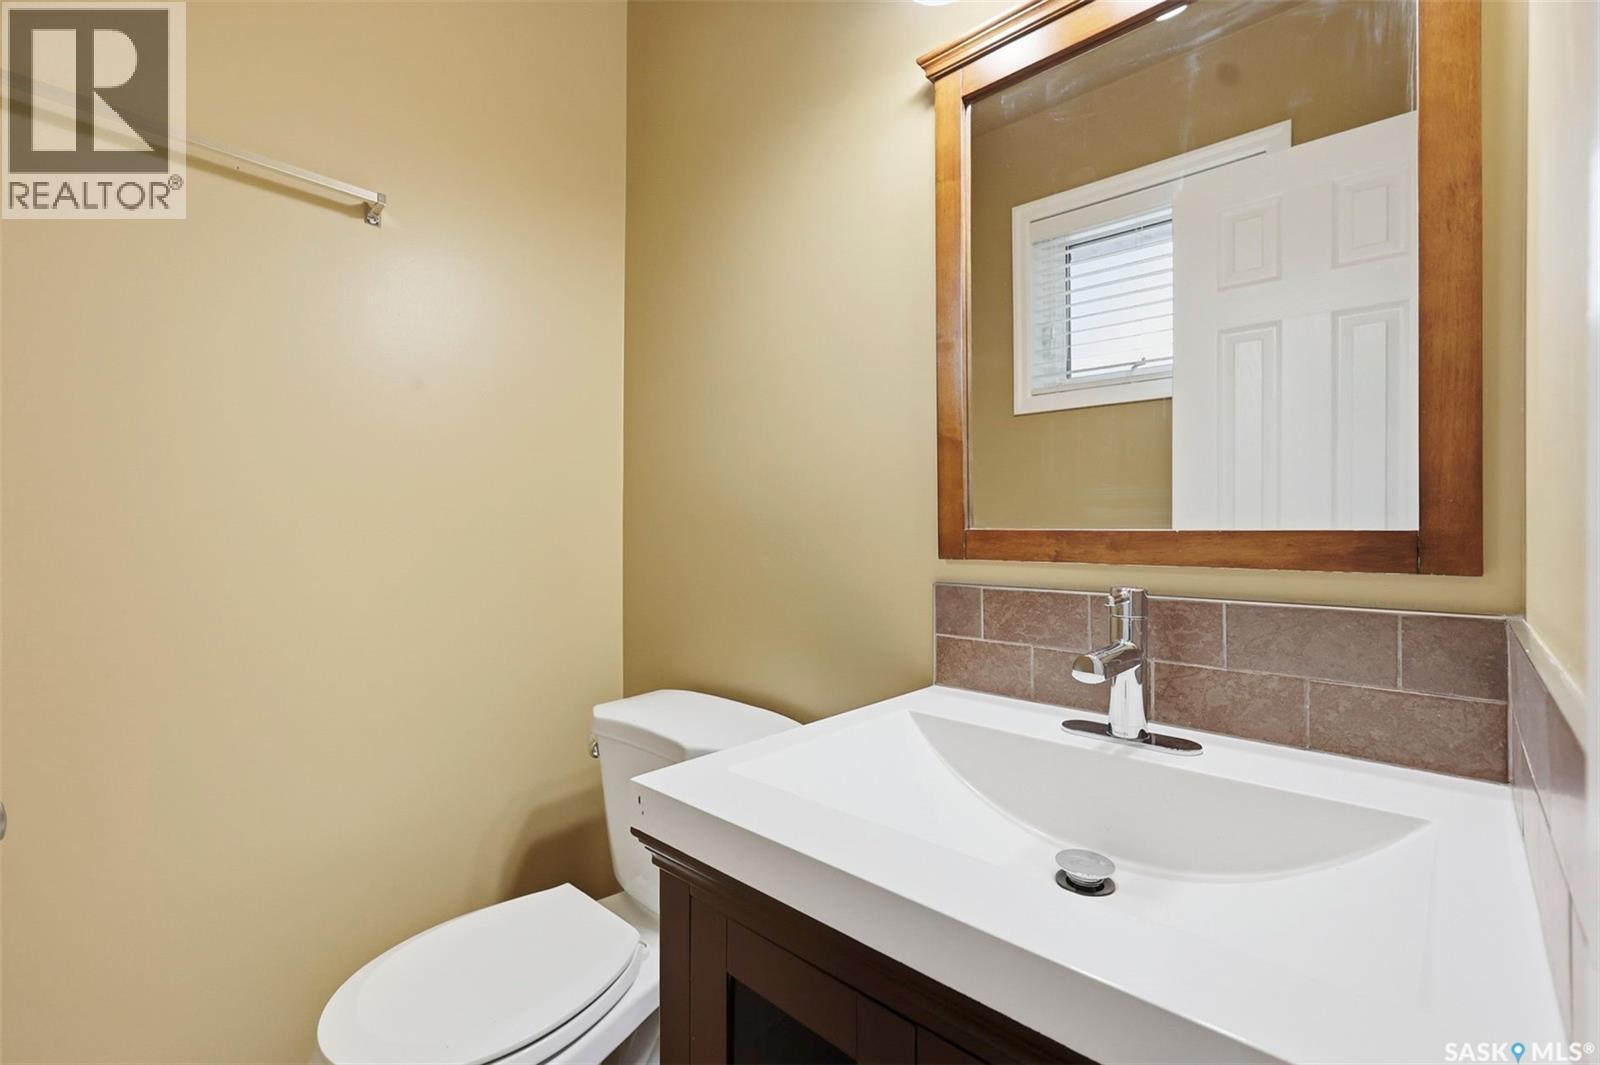
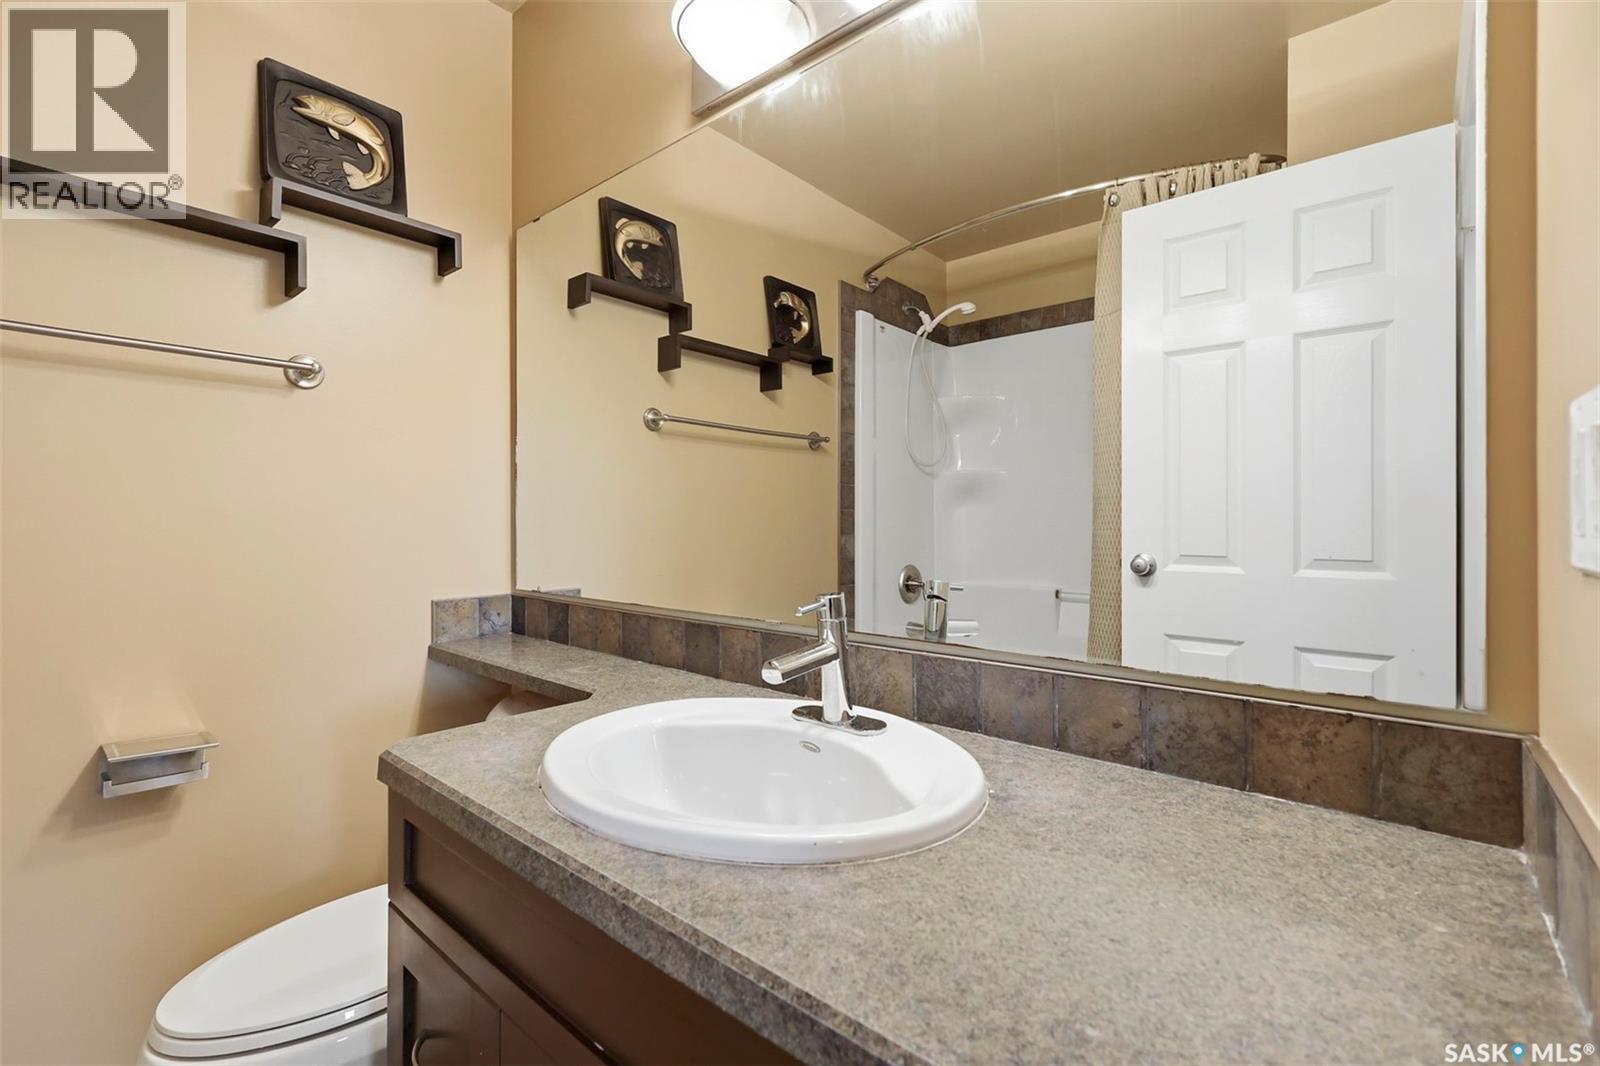
210 Laval Crescent, Saskatoon, SK - Indoor Photo Showing Bathroom
210 Laval Crescent, Saskatoon, SK - Indoor Photo Showing Other Room
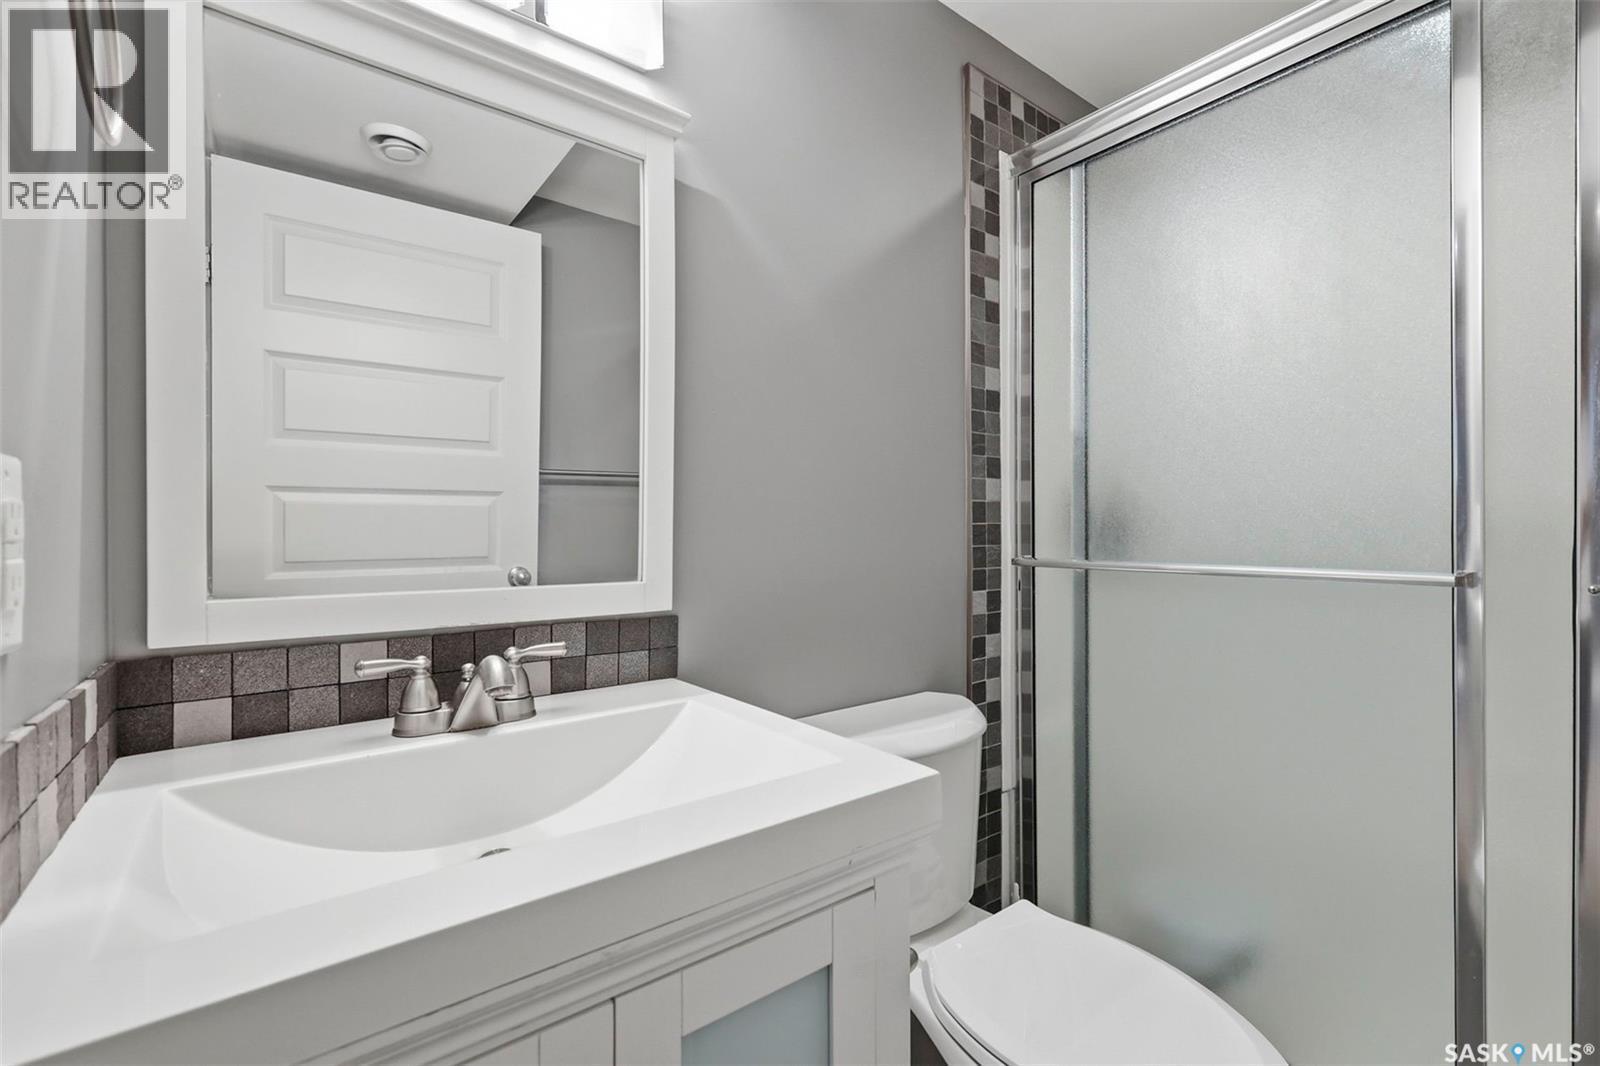
210 Laval Crescent, Saskatoon, SK - Indoor Photo Showing Bathroom
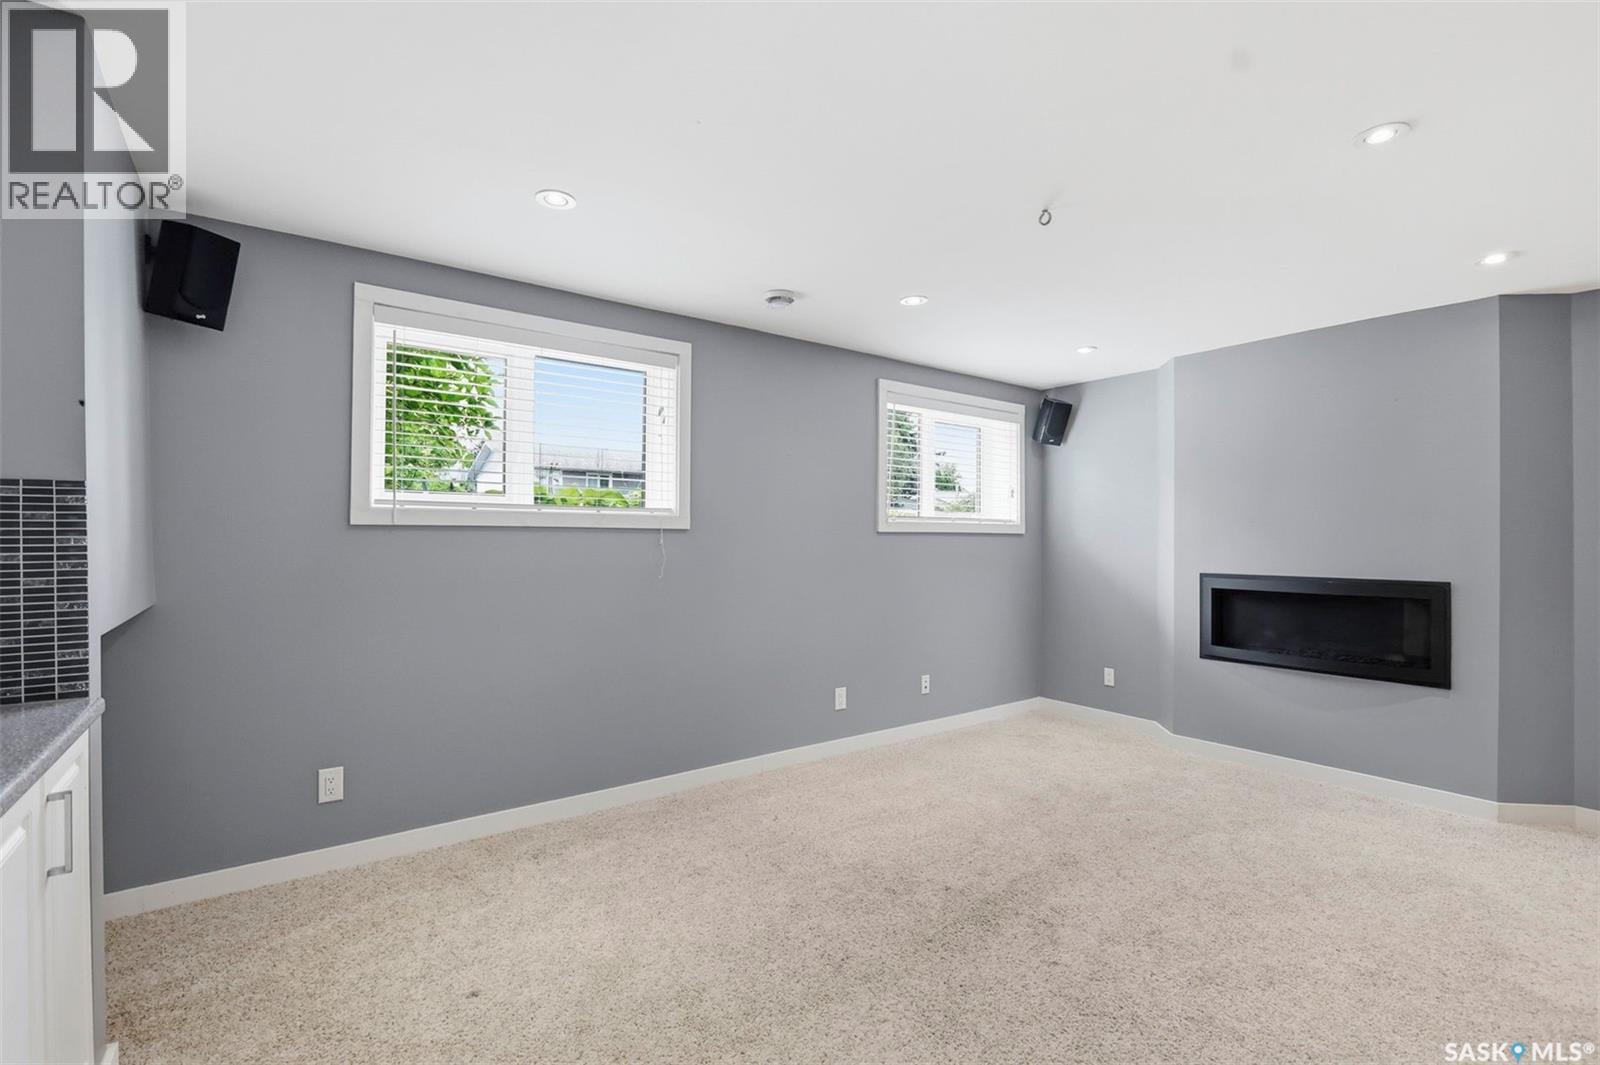
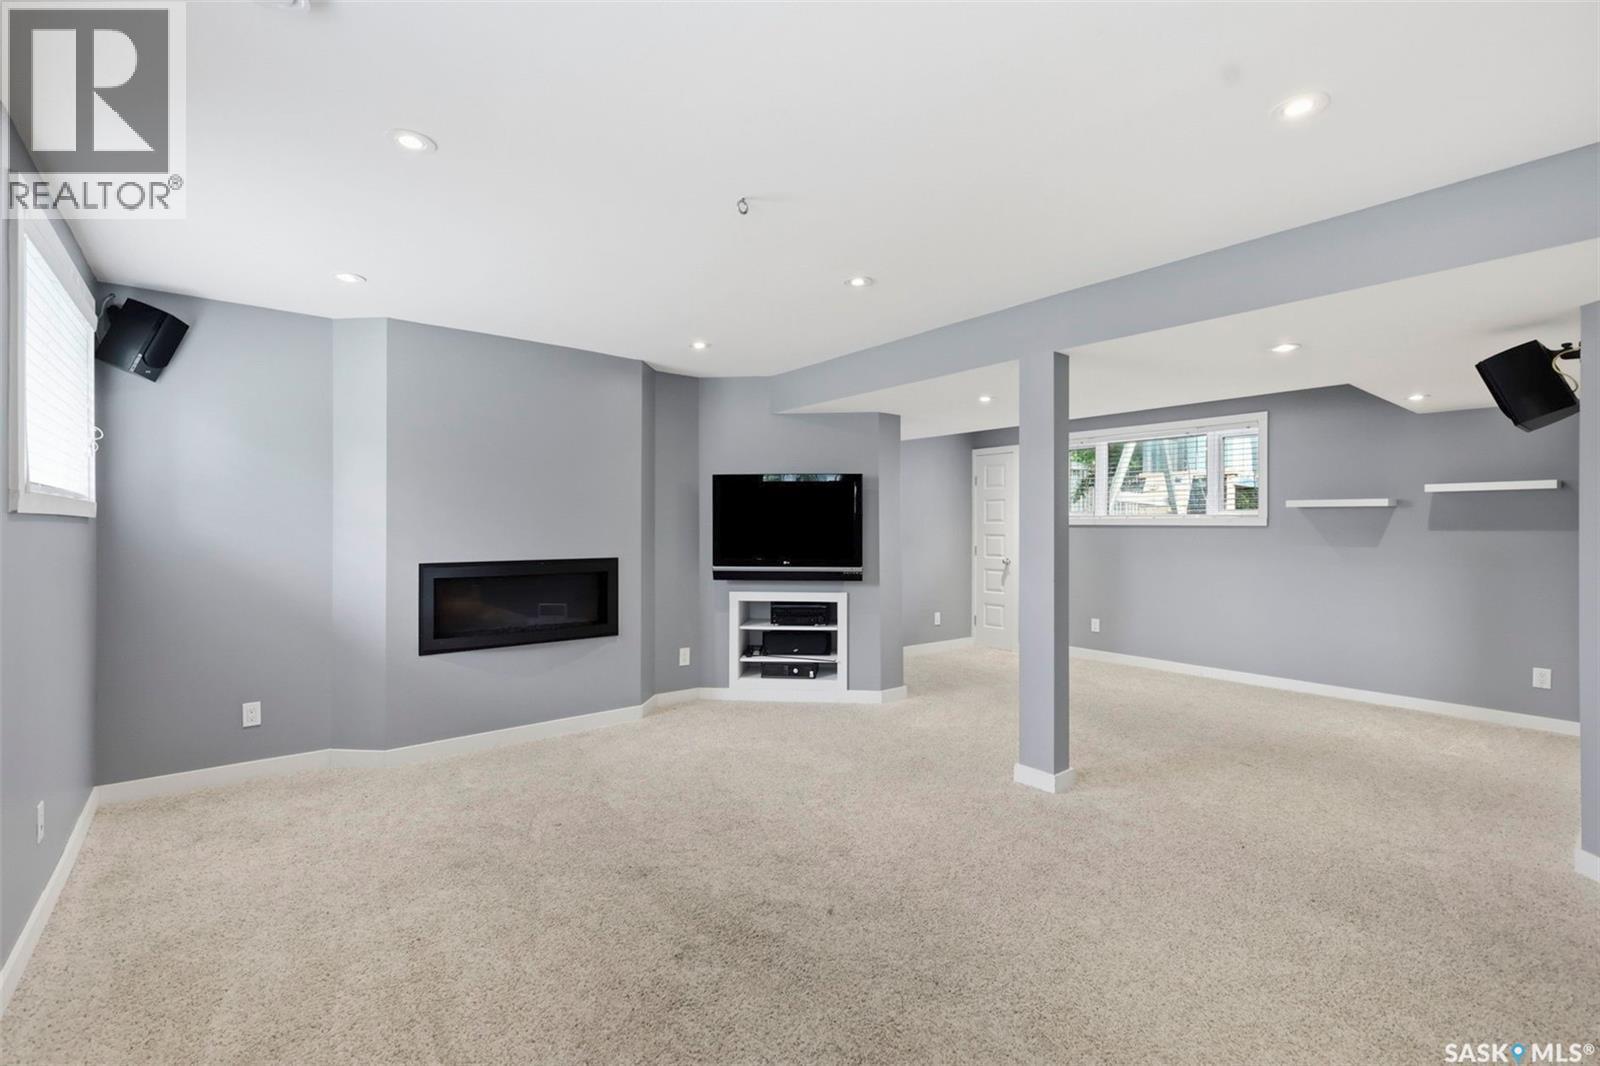
210 Laval Crescent, Saskatoon, SK - Indoor With Fireplace
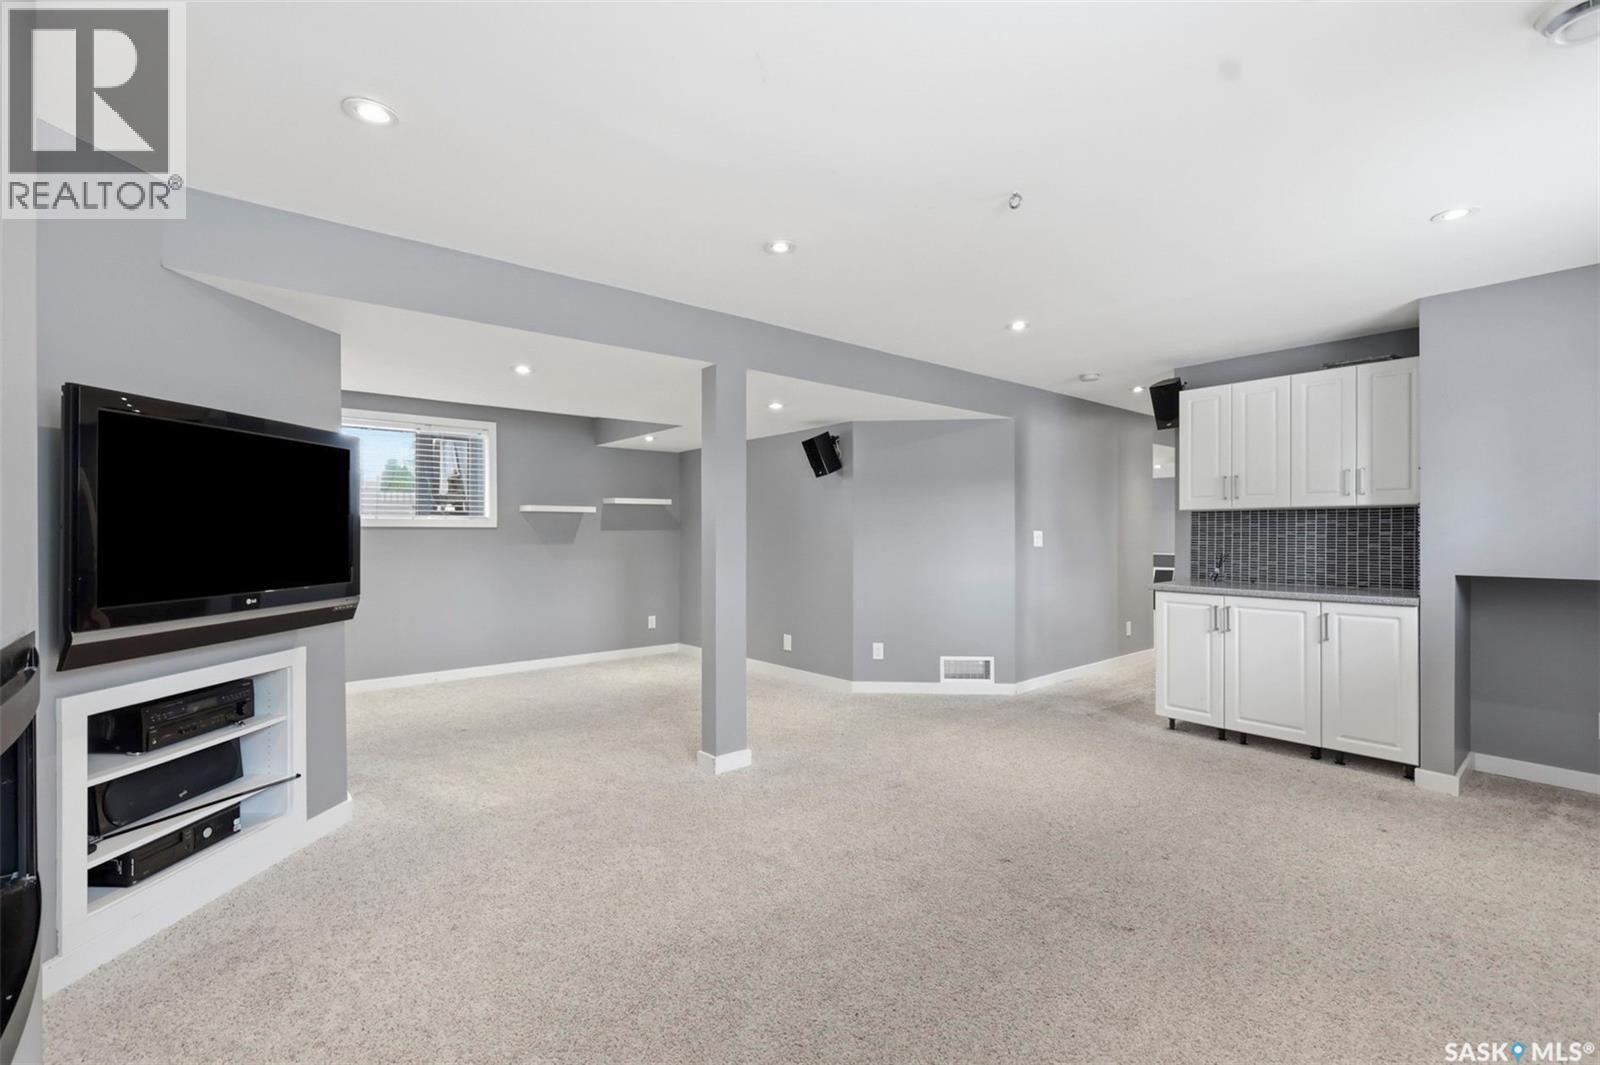
210 Laval Crescent, Saskatoon, SK - Indoor
210 Laval Crescent, Saskatoon, SK - Indoor With Fireplace
210 Laval Crescent, Saskatoon, SK - Indoor
210 Laval Crescent, Saskatoon, SK - Indoor Photo Showing Other Room
210 Laval Crescent, Saskatoon, SK - Indoor Photo Showing Bathroom
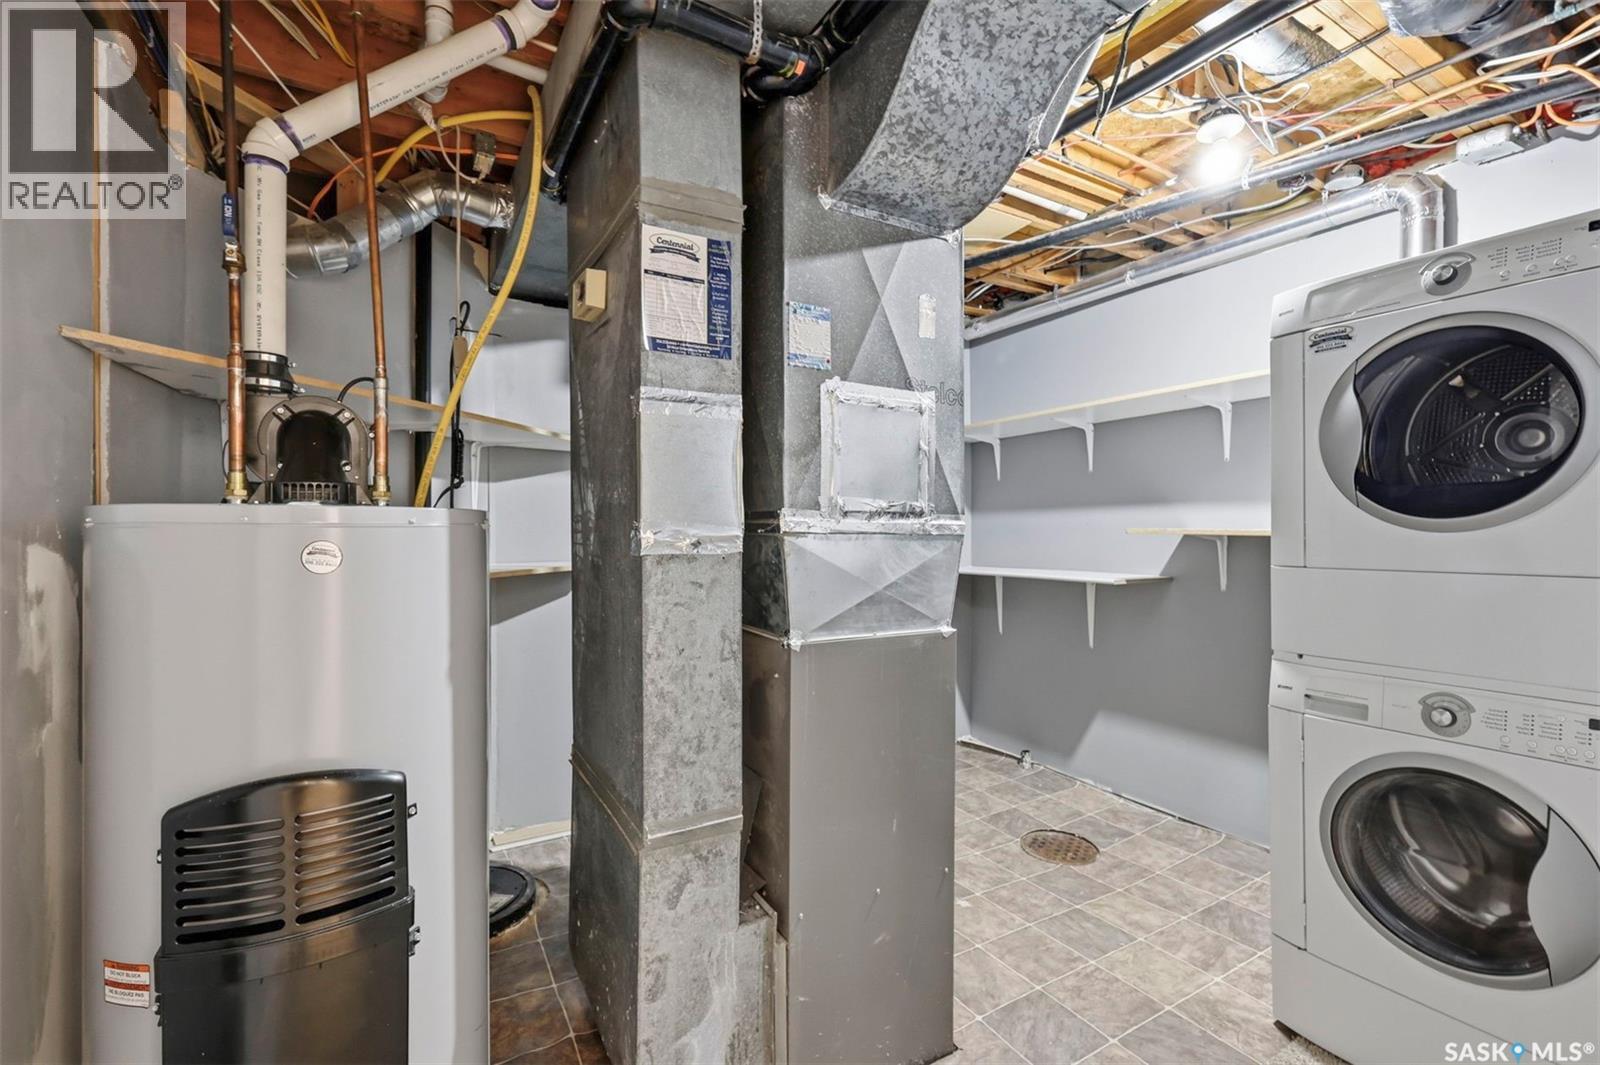
210 Laval Crescent, Saskatoon, SK - Indoor Photo Showing Laundry Room
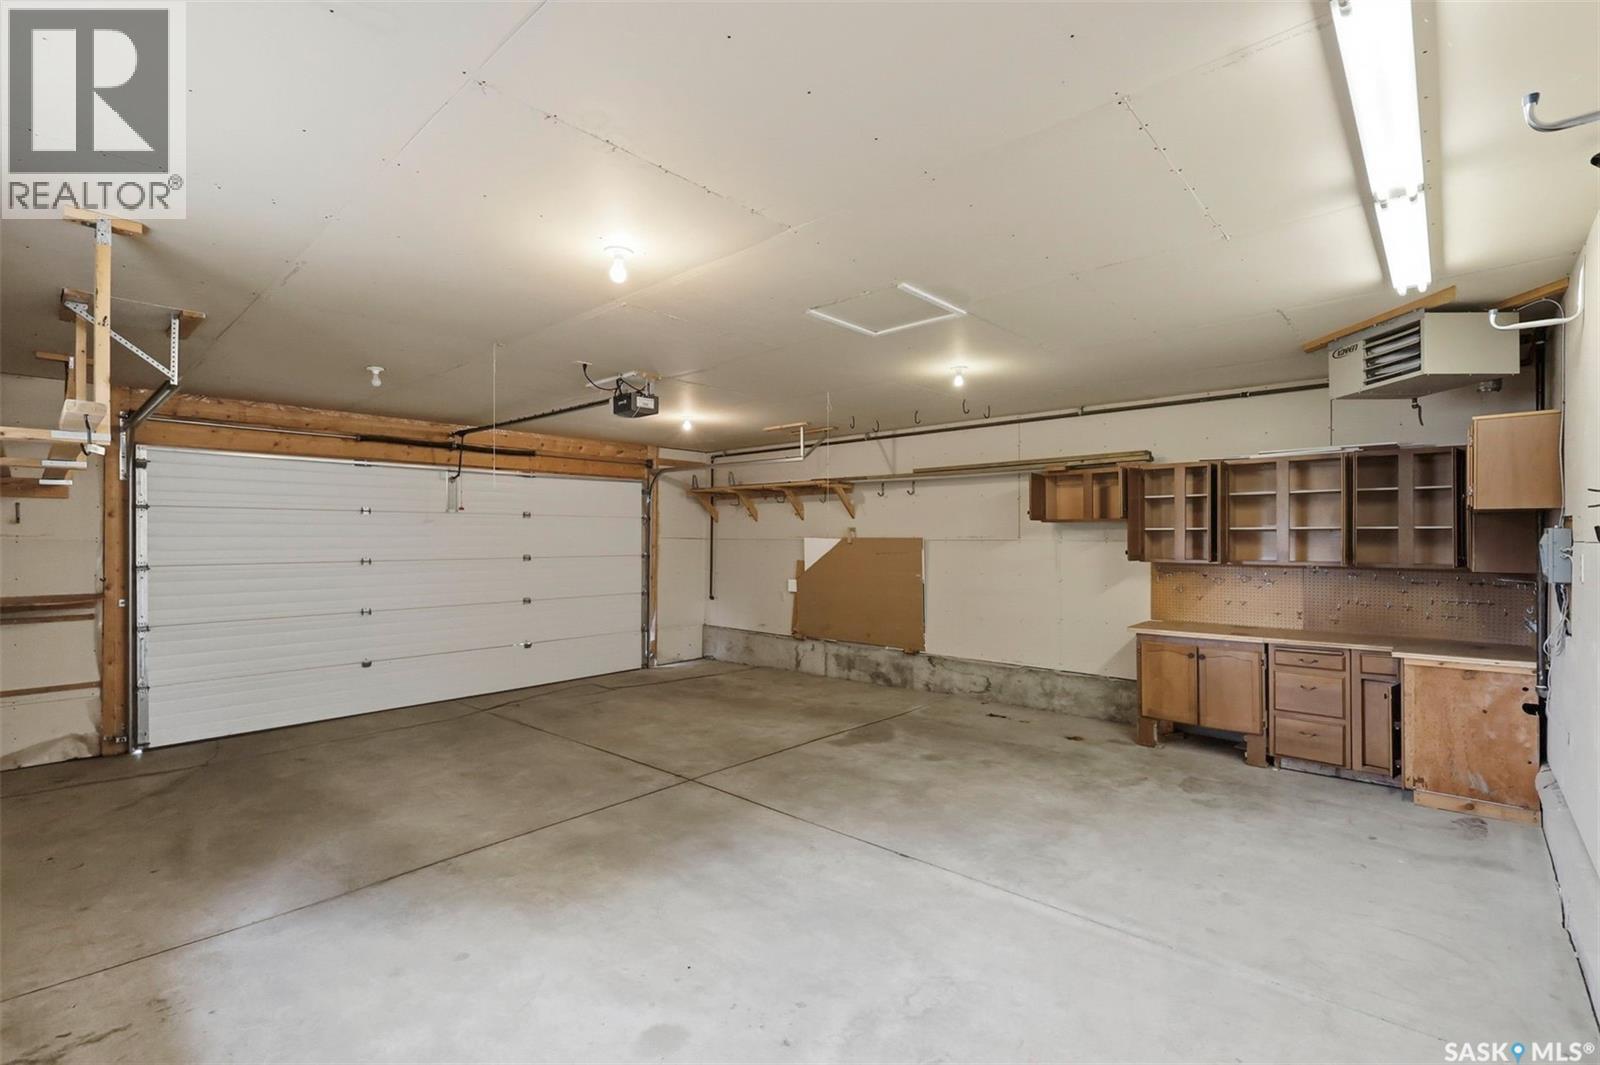
210 Laval Crescent, Saskatoon, SK - Indoor Photo Showing Garage
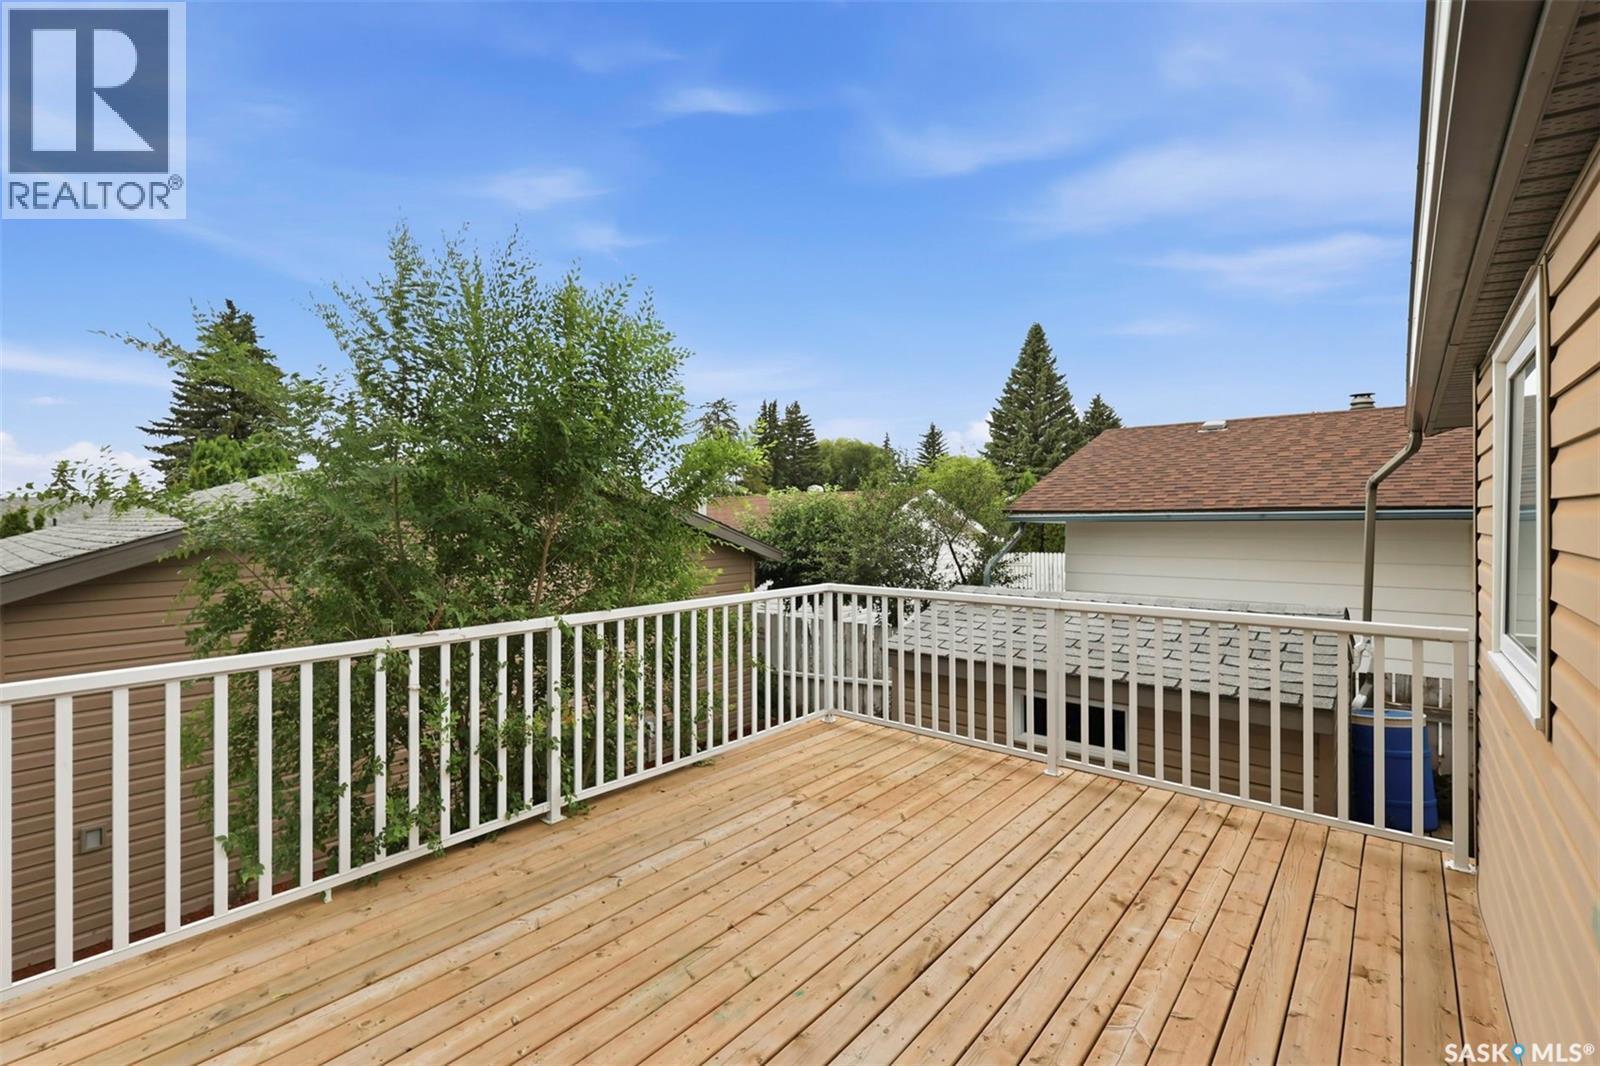
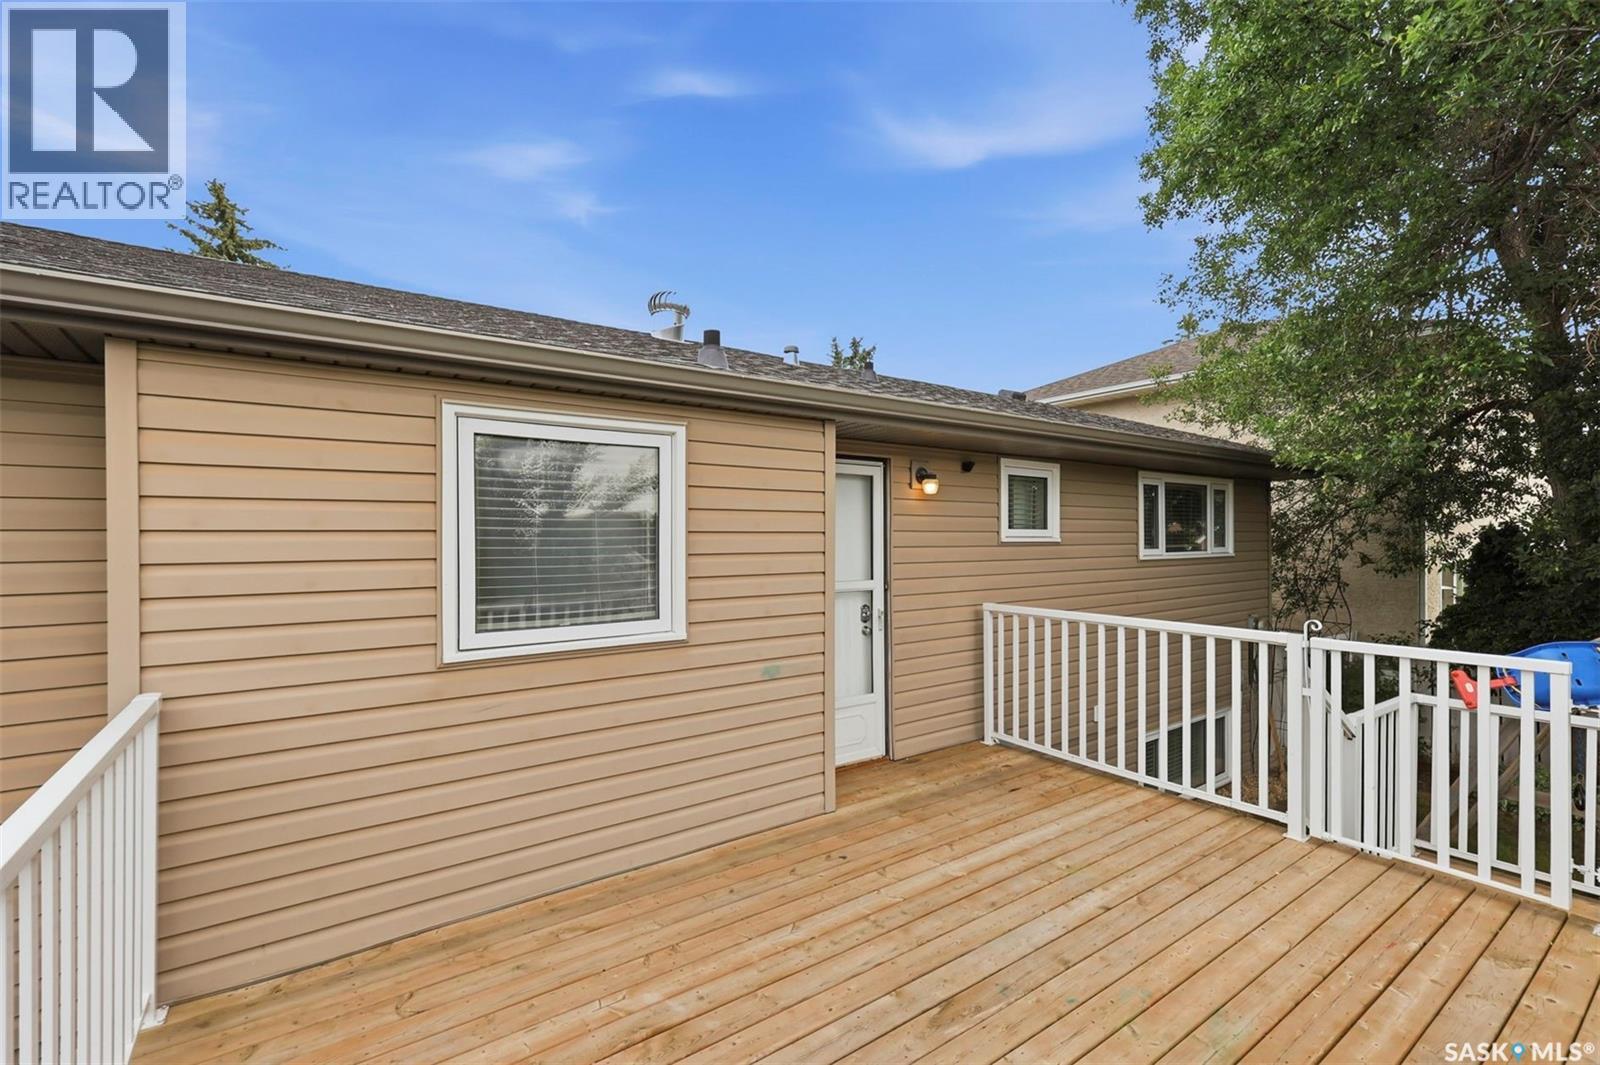
210 Laval Crescent, Saskatoon, SK - Outdoor With Deck Patio Veranda With Exterior
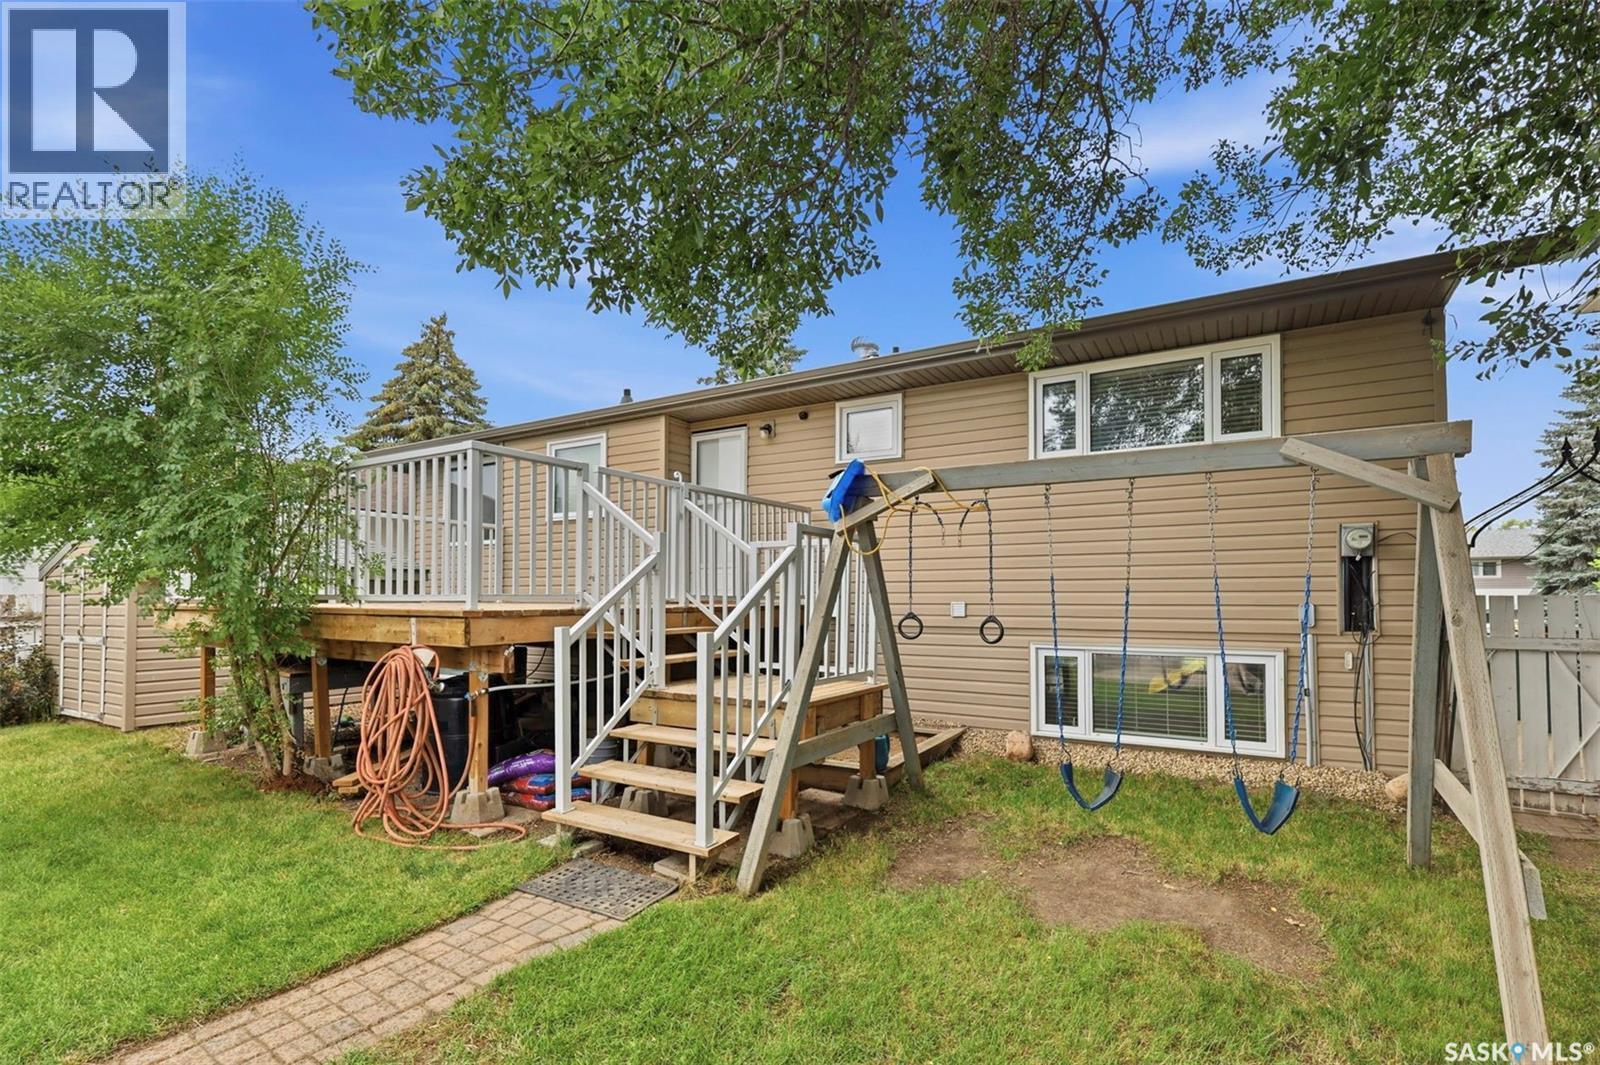
210 Laval Crescent, Saskatoon, SK - Outdoor
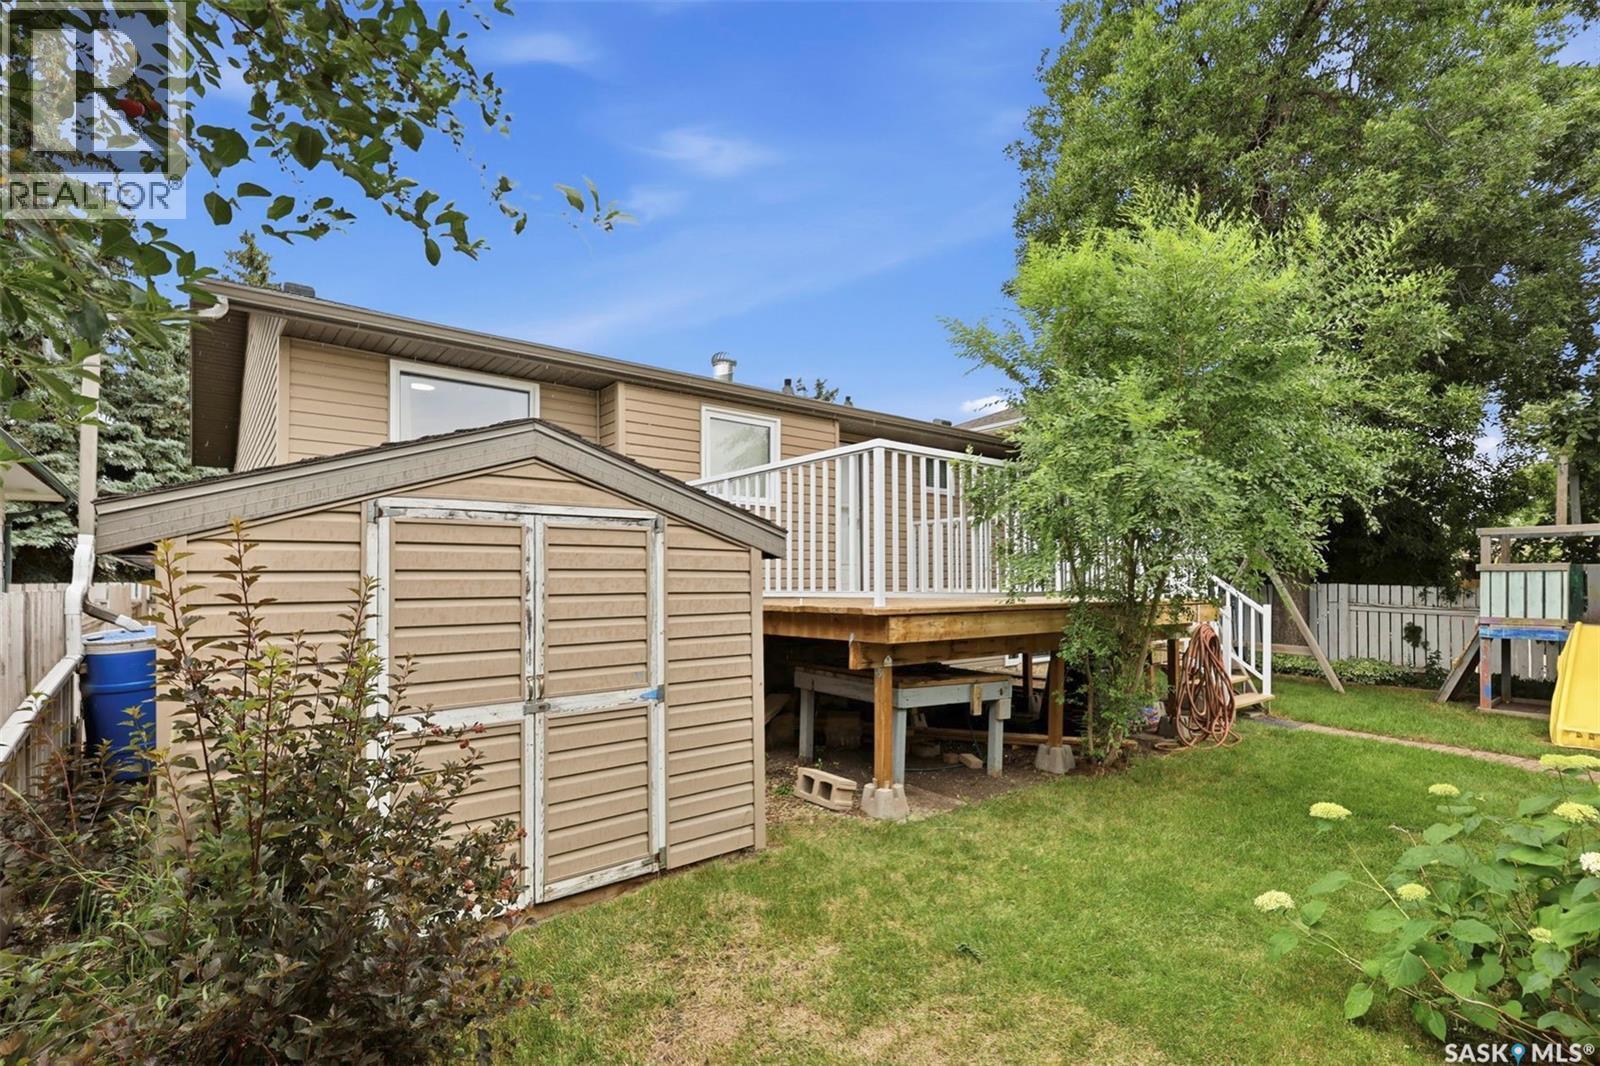
210 Laval Crescent, Saskatoon, SK - Outdoor With Deck Patio Veranda
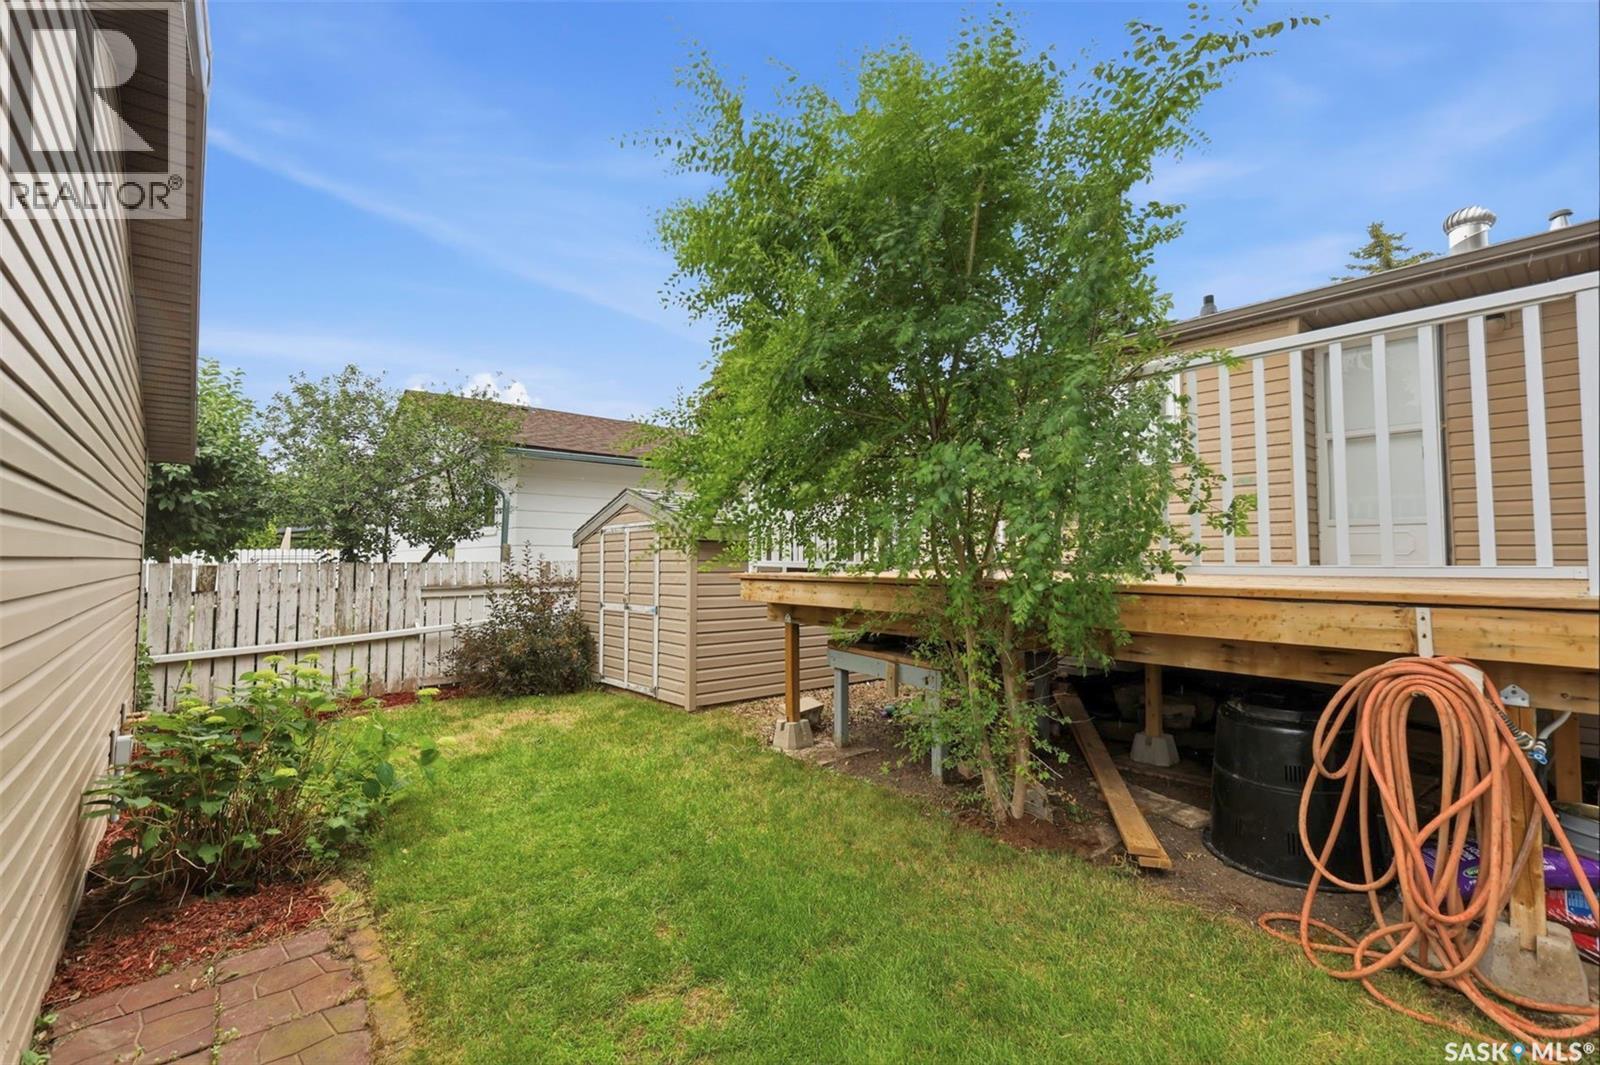
210 Laval Crescent, Saskatoon, SK - Outdoor
210 Laval Crescent, Saskatoon, SK - Outdoor With Exterior
210 Laval Crescent, Saskatoon, SK - Outdoor
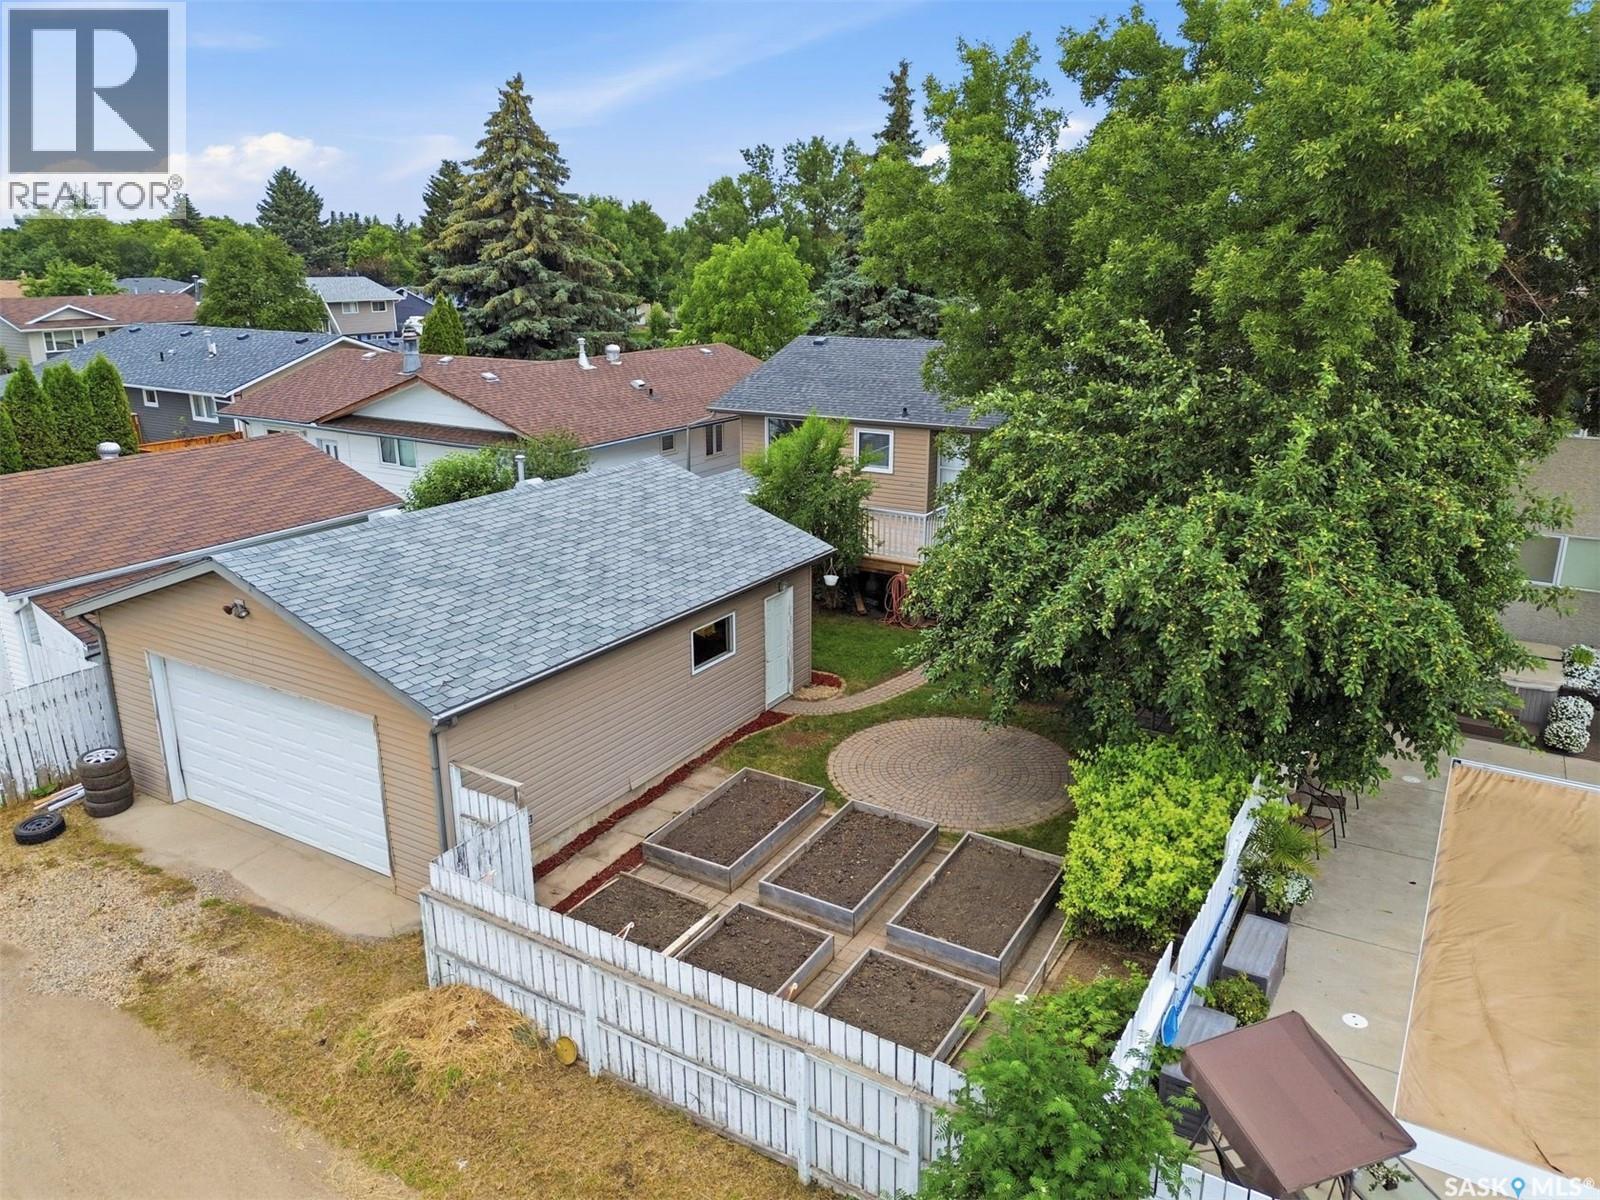
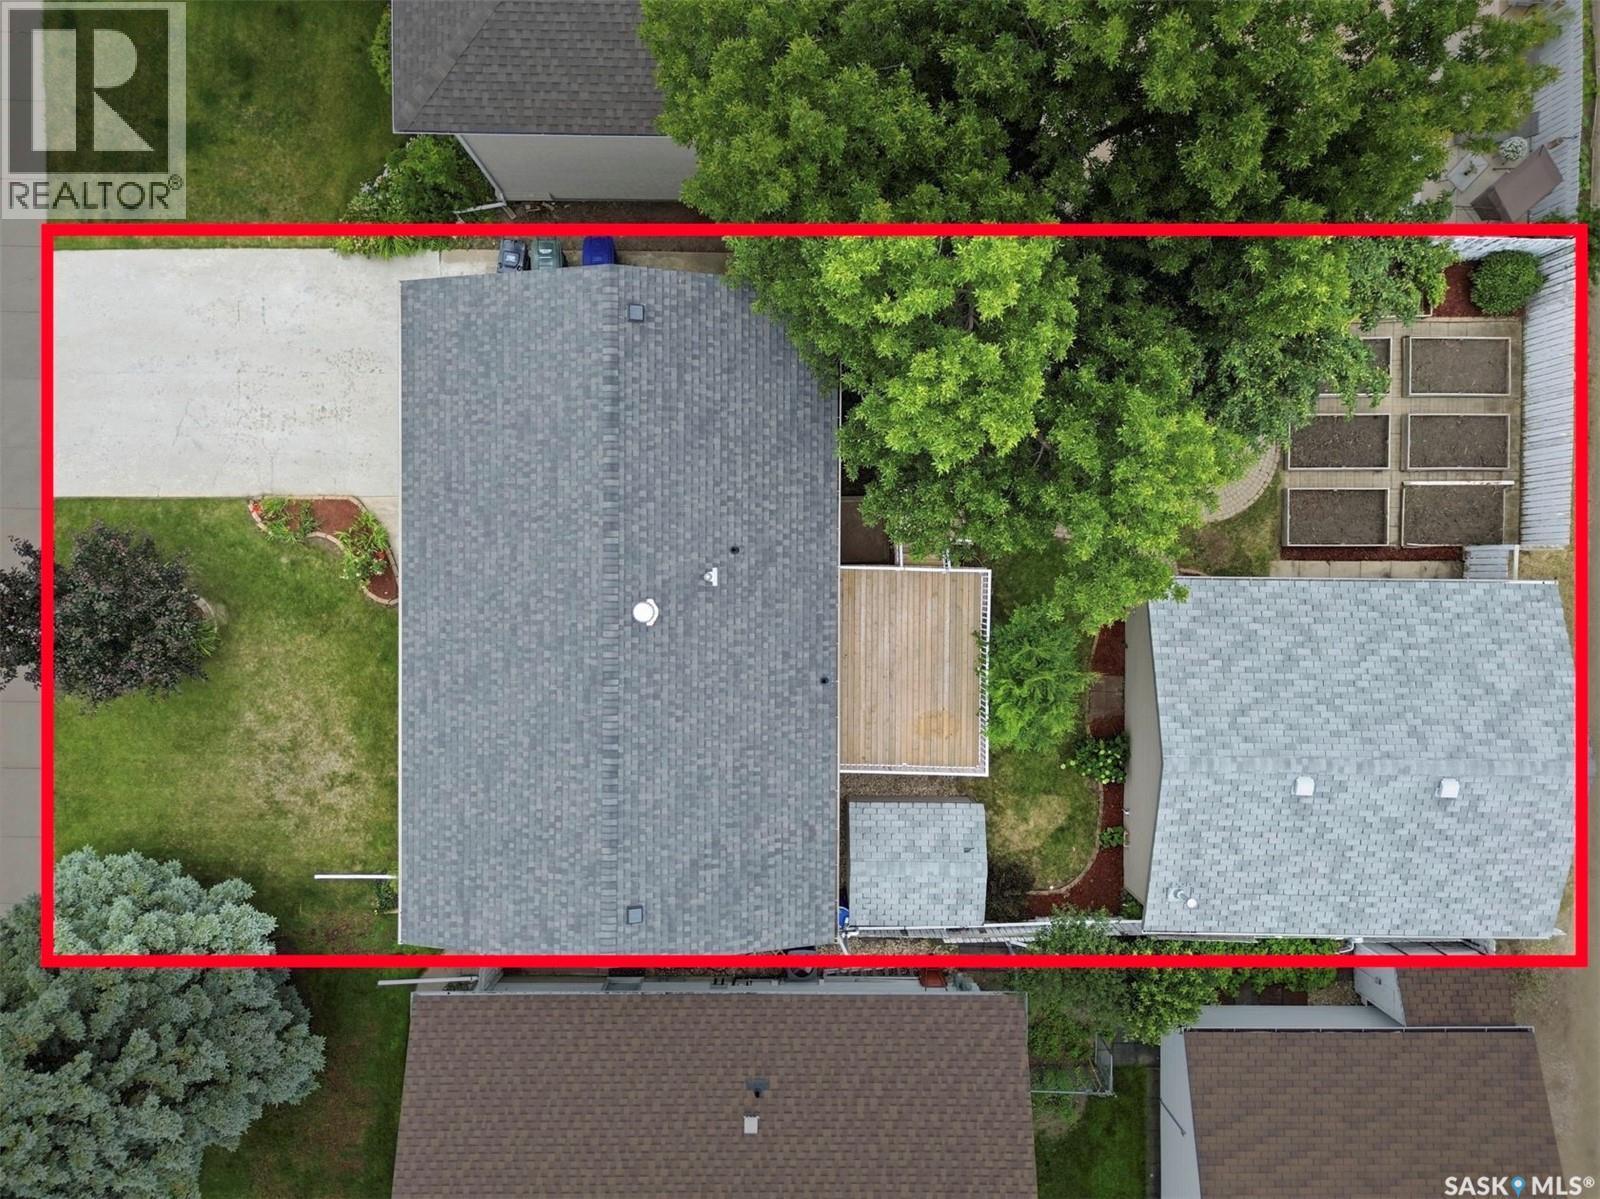
210 Laval Crescent, Saskatoon, SK - Outdoor With View
210 Laval Crescent, Saskatoon, SK  - Outdoor
210 Laval Crescent, Saskatoon, SK  - Outdoor With View
210 Laval Crescent, Saskatoon, SK  - Outdoor
210 Laval Crescent, Saskatoon, SK - Outdoor
210 Laval Crescent, Saskatoon, SK - Outdoor With Facade
210 Laval Crescent, Saskatoon, SK - Indoor Photo Showing Other Room
210 Laval Crescent, Saskatoon, SK - Indoor Photo Showing Kitchen With Double Sink
210 Laval Crescent, Saskatoon, SK - Indoor Photo Showing Kitchen
210 Laval Crescent, Saskatoon, SK - Indoor Photo Showing Kitchen With Double Sink
210 Laval Crescent, Saskatoon, SK - Indoor Photo Showing Bathroom
210 Laval Crescent, Saskatoon, SK - Indoor Photo Showing Other Room
210 Laval Crescent, Saskatoon, SK - Indoor Photo Showing Bathroom
210 Laval Crescent, Saskatoon, SK - Indoor With Fireplace
210 Laval Crescent, Saskatoon, SK - Indoor
210 Laval Crescent, Saskatoon, SK - Indoor With Fireplace
210 Laval Crescent, Saskatoon, SK - Indoor
210 Laval Crescent, Saskatoon, SK - Indoor Photo Showing Other Room
210 Laval Crescent, Saskatoon, SK - Indoor Photo Showing Bathroom
210 Laval Crescent, Saskatoon, SK - Indoor Photo Showing Laundry Room
210 Laval Crescent, Saskatoon, SK - Indoor Photo Showing Garage
210 Laval Crescent, Saskatoon, SK - Outdoor With Deck Patio Veranda With Exterior
210 Laval Crescent, Saskatoon, SK - Outdoor
210 Laval Crescent, Saskatoon, SK - Outdoor With Deck Patio Veranda
210 Laval Crescent, Saskatoon, SK - Outdoor
210 Laval Crescent, Saskatoon, SK - Outdoor With Exterior
210 Laval Crescent, Saskatoon, SK - Outdoor
210 Laval Crescent, Saskatoon, SK - Outdoor With View
Assurance Habitation – TD Assurance

Obtenez une soumission d’assurance en ligne pour cette propriété 459 900 $ située à Saskatoon
  • Publicité
Êtes-vous un investisseur immobilier
210 Laval CRESCENT, Saskatoon, Saskatchewan, S7H 4K7
459 900 $

5 Chambres

3 Salles de bain

Informations sur la propriété

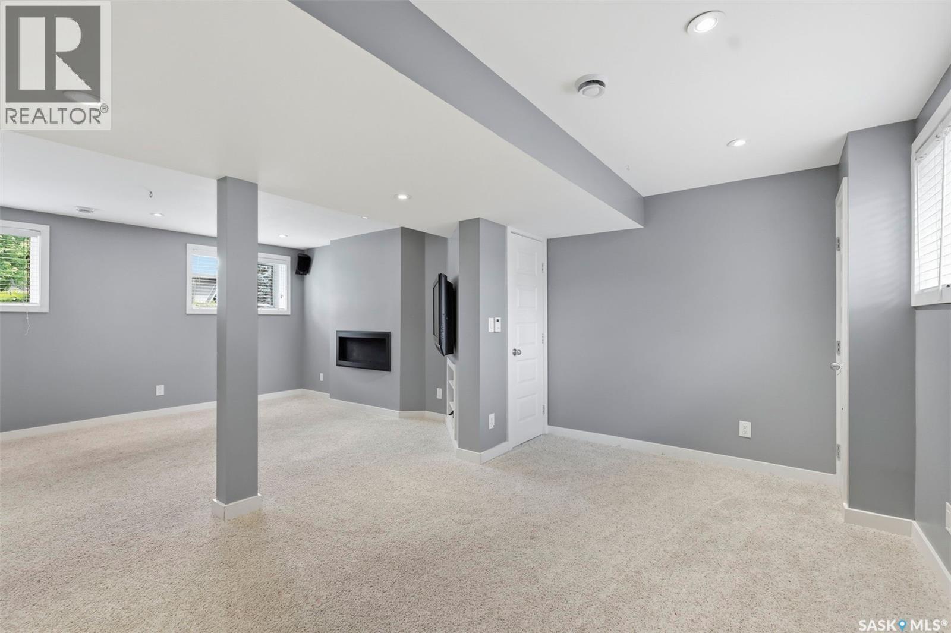
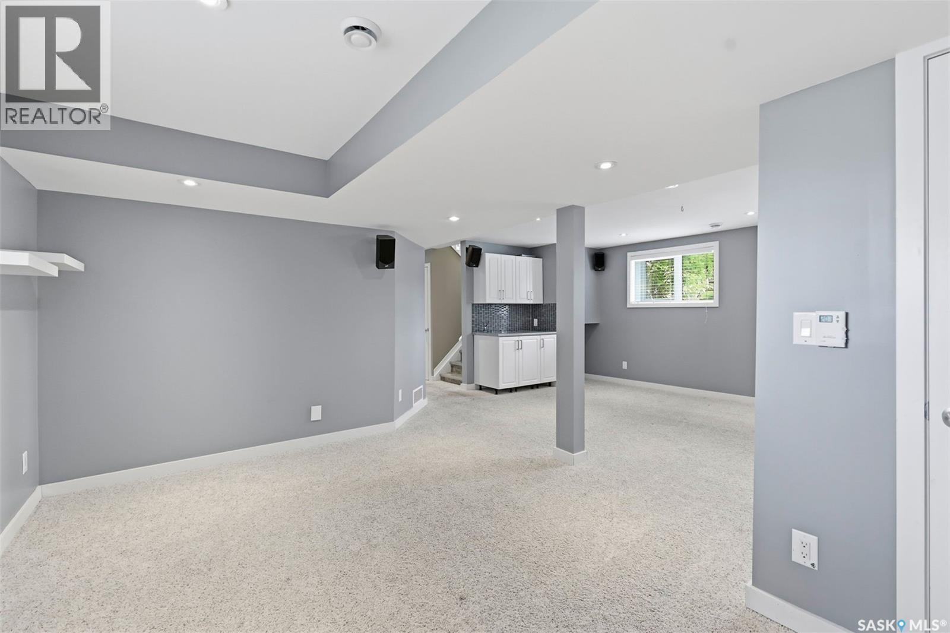
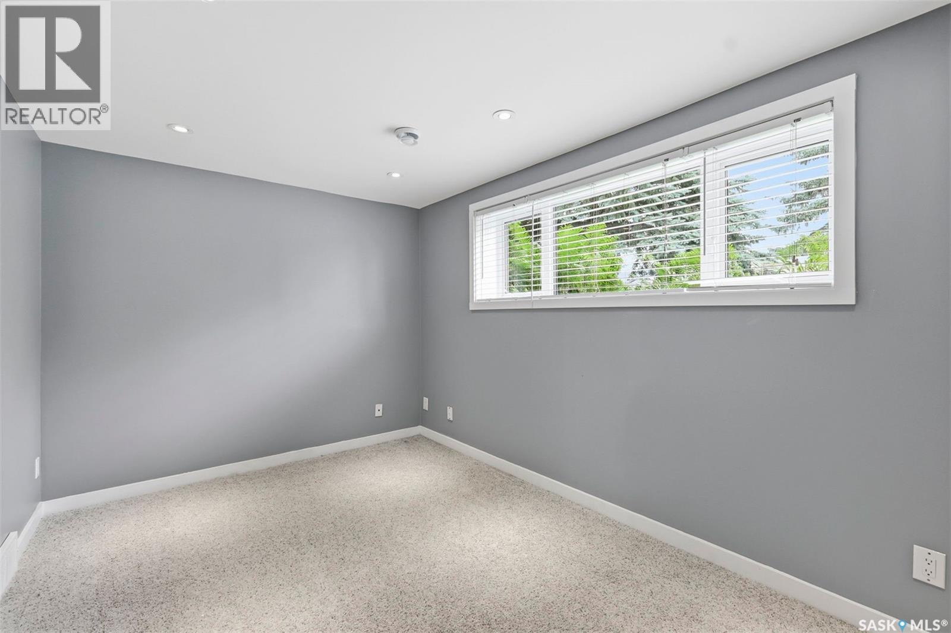
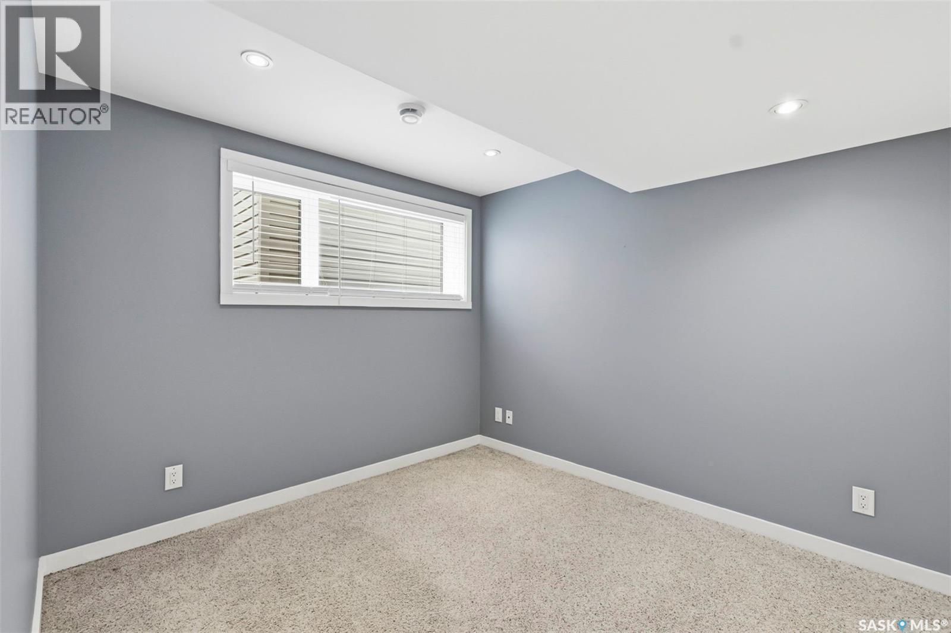
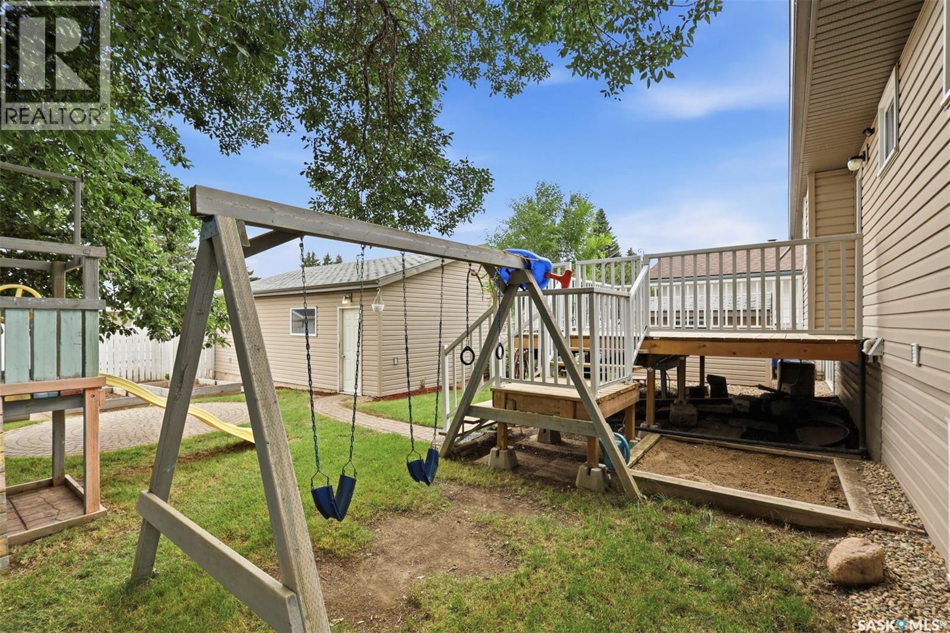
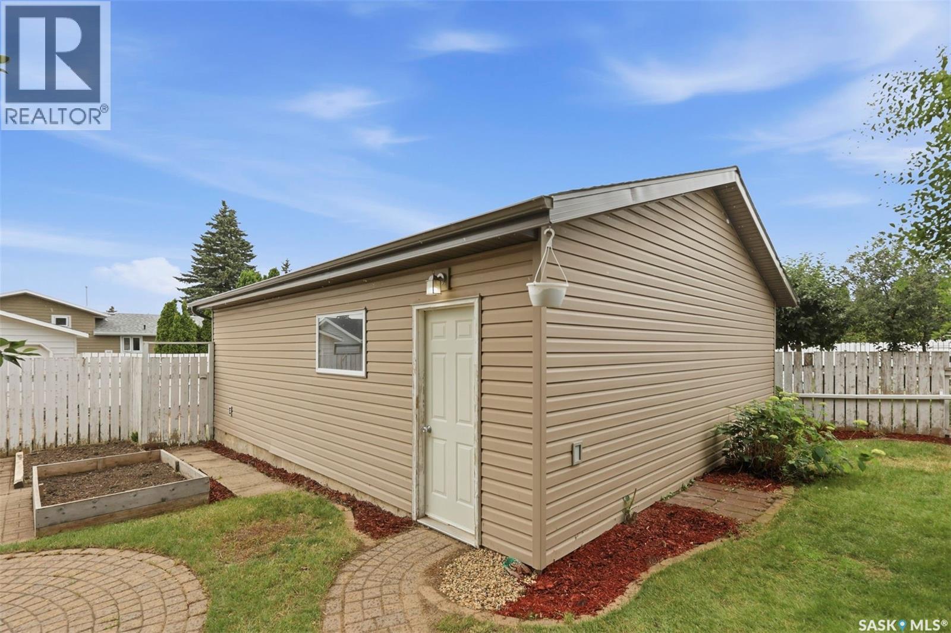
Welcome to 210 Laval Crescent! This beautifully renovated, fully developed 5-bedroom, 3-bathroom bi-level family home is ideally located in the heart of East College Park, within walking distance to schools, parks, shopping, and all amenities. Meticulously maintained and truly move-in ready, this home showcases exceptional pride of ownership throughout. The main floor features a bright and spacious living room with large windows that fill the home with natural light, an updated maple kitchen complete with maple shaker-style cabinetry, custom tile backsplash, newer appliances, a direct-vented range hood, and a dining area overlooking the private backyard. Three generously sized bedrooms and two bathrooms are located on the main level, including a primary bedroom with a 2-piece ensuite. The bright lower level offers oversized windows and an outstanding family and entertainment space featuring a cozy gas fireplace, custom TV feature wall with built-in shelving, mini bar, ceiling speakers, home theatre system, and a large games or play area, along with two additional spacious bedrooms, a beautifully renovated 3-piece bathroom, and a laundry/storage room. Numerous upgrades include fresh paint, triple-pane PVC windows, refrigerator (2024), stove (2025), deck (2024), water heater (2025), shingles on the main house (approximately 2017), newer vinyl siding, soffits, fascia, eaves, updated kitchen and bathrooms, central vacuum, central air conditioning, and an oversized 28’ x 24’ heated detached garage (approximately 2017). The private backyard, with convenient back alley access, features a newer deck, patio space, storage shed, and the oversized heated double garage, while the front of the property offers additional parking as well as RV parking space. This exceptional turnkey family home must be seen to be fully appreciated. (id:27)
Particularités du bâtiment :

  • Style: Maison détachée
  • Type de bâtiment: Unifamiliale
  • Air climatisé: Oui
  • Alimentation du foyer: Gaz
  • État du sous-sol: Aménagé
  • Foyer: Oui
  • Stationnement: Oui
  • Surface utile: 1097 sqft Pieds carrés
  • Type d'architecture: Logement avec entrée à mi-étage
  • Type de construction: Isolée
  • Type de foyer: Conventionnel
  • Type de sous-sol: Sous-sol complet
  • Type de chauffage: Air pulsé
  • Combustible de chauffage: Gaz naturel
  • Type de climatisation: Climatisation centrale
  • Électroménagers: Machine à laver, Réfrigérateur, Lave-vaisselle, Sécheuse, Micro-ondes, Couvre-fenêtre, Télécommande(s) d'ouvre-porte de garage, Remise, Cuisinière

Caractéristiques :

  • Type de possession: Tenure franche
  • Type de propriété: Unifamiliale
  • Bâti en: 1974
  • Caractéristiques: Boisé, Ruelle, Rectangulaire, Pompe de vidange
  • Caractéristiques du paysagement: Pelouse
  • Chambres : 5
  • Clôture: Clôture
  • Dimensions du terrain : 5940.00 Pieds carrés
  • Irregular: Oui
  • Largeur du terrain en façade : 51 Pieds
  • Salle(s) de bains : 3
  • Superficie habitable (approx): 1097 Pieds carrés
  • Type de structure: Terrasse, Terrasse(s)
  • Type de stationnement: Garage isolé, Places de stationnement
  • Nbre d'espaces de stationnement: 7

Détails des pièces :

  • Jeux Sous-sol 2.74 m x 4.47 m
  • Chambre Sous-sol 2.84 m x 3.35 m
  • Salle de lavage Sous-sol Measurements not available
  • Salle familiale Sous-sol 4.27 m x 5.49 m
  • Chambre Sous-sol 2.79 m x 4.27 m
  • Salle de bains Sous-sol Measurements not available
  • Hall d'entrée Niveau rez-de-chaussée 1.22 m x 1.93 m
  • Salle à dîner Niveau rez-de-chaussée 2.64 m x 3.51 m
  • Chambre Niveau rez-de-chaussée 2.46 m x 3.23 m
  • Chambre Niveau rez-de-chaussée 3.66 m x 3.35 m
  • Salle de bains Niveau rez-de-chaussée Measurements not available
  • Cuisine Niveau rez-de-chaussée 2.74 m x 3.71 m
  • Salon Niveau rez-de-chaussée 4.27 m x 4.57 m
  • Chambre Niveau rez-de-chaussée 2.74 m x 3.23 m
  • Salle de bains Niveau rez-de-chaussée Measurements not available

Convertir la mesure en :

REALTOR.ca  

ÉvaluationExpressMC Powered by RPS

Emplacement de 210 Laval CRESCENT, Saskatoon, Saskatchewan, S7H 4K7

Données démographiques de 210 Laval CRESCENT, Saskatoon, Saskatchewan, S7H 4K7

Étape de vie

Familles avec parents dans la cinquantaine

Type d'emploi

Industrie des services/Cols blancs

Revenu moyen du ménage

128 183.22 $

Nombre moyen d'enfants

1.82

Population à domicile

Structure à domicile

Âge de la population

Éducation

Niveau d'éducation

No certificate/diploma/degree

11.13 %

Diplôme d'études secondaires ou équivalent

31.52 %

Certificat ou diplôme d'apprentissage ou d'une école de métiers

10.94 %

Diplôme d'études collégiales ou d'études postsecondaires (non universitaires)

19.8 %

Certificat d'études universitaires

0.54 %

Diplômes d'études universitaires

26.07 %

Navetteur

Se rendre au travail

En auto

90.89 %

En transport en commun

4.18 %

À pied

0.96 %

À bicyclette

0.94 %

Par tout autre moyen

3.03 %

Diversité Culturelle

Connaissance des langues officielles

Langue maternelle

Données Sur Le Bâtiment

Type de bâtiment

Appartements (faible hauteur et à étages multiples)

5.28 %

Maisons

94.72 %

Achat ou location