Button CopyPathCircle CloseCircle Left ArrowArrow Down Icon GreyClosecirclecircleBurger
  • Advertising

2 110 Keevil CRESCENT, Saskatoon, Saskatchewan, S7N 4N8

MLS® # SK046830
Townhouse For Sale In University Heights Suburban Centre, Saskatoon, Saskatchewan
$299,900 QuickQuoteTM: $275K - $332K

3 Beds

2 Baths

2 110 Keevil Crescent, Saskatoon, SK
Home Insurance - TD Insurance
Get a home insurance quote online for this $299,900 property in Saskatoon
  • Advertising

Open House

  • Fri Aug. 28 6:00 PM - 8:00 PM
  • Sun Aug. 30 5:30 PM - 7:30 PM
  • Mon Aug. 31 4:00 PM - 6:00 PM
Are you a real estate investor?
2 110 Keevil CRESCENT, Saskatoon, Saskatchewan, S7N 4N8
$299,900

3 Beds

2 Baths

Property Information:

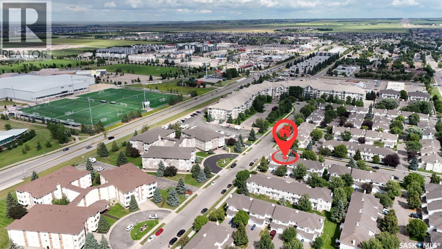
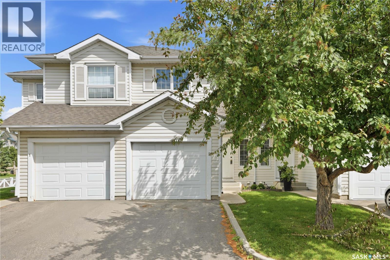
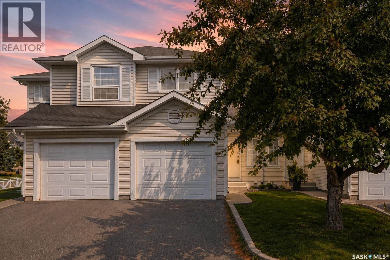
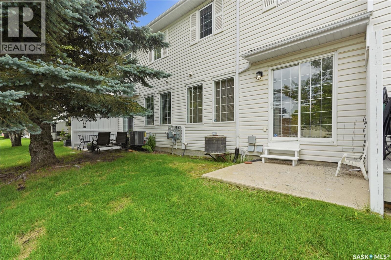
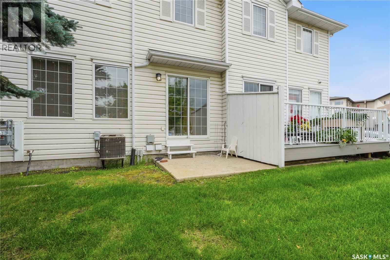
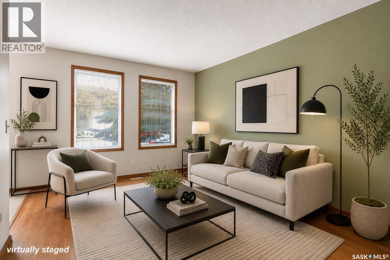
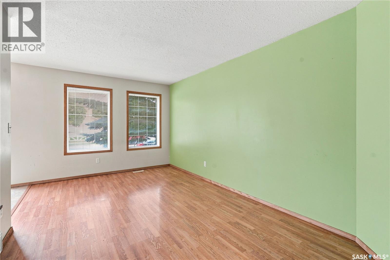
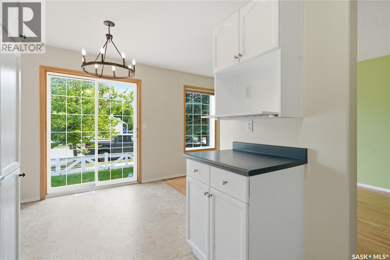
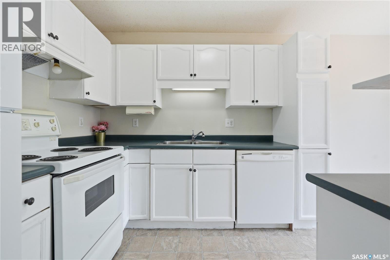
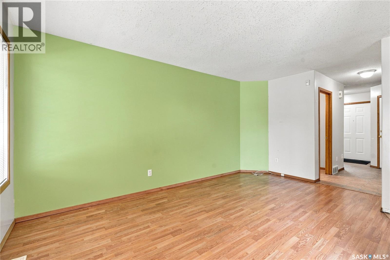
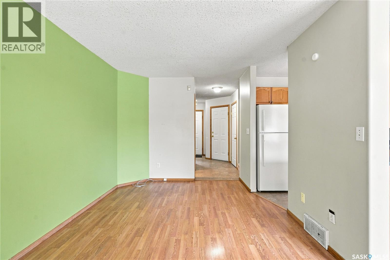
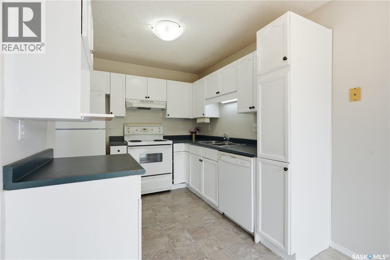
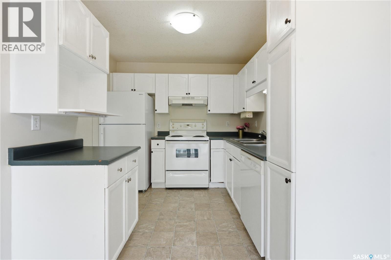
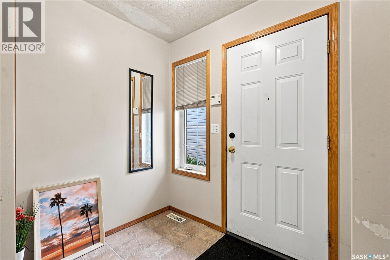
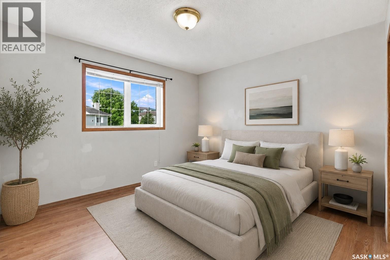
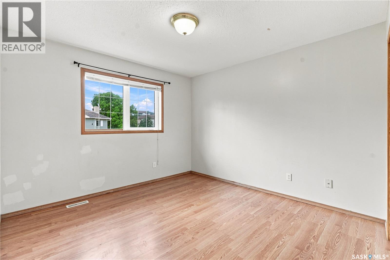
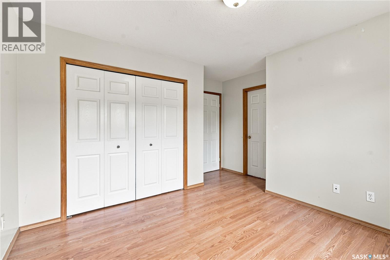
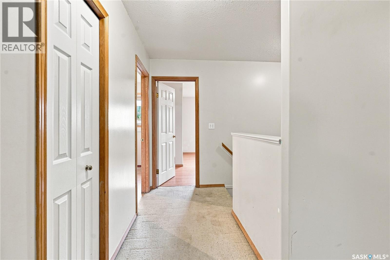
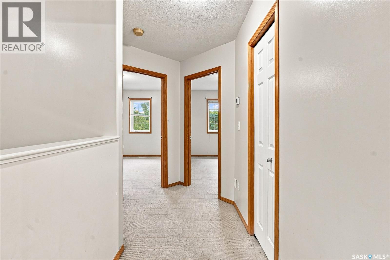
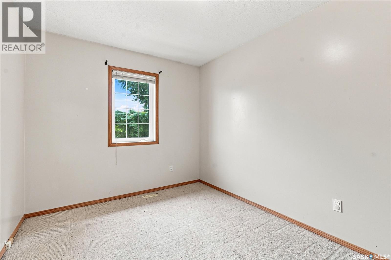
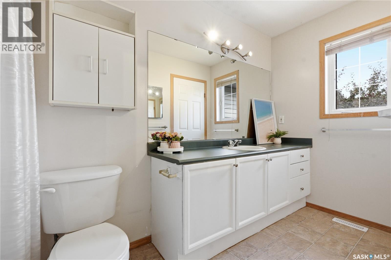
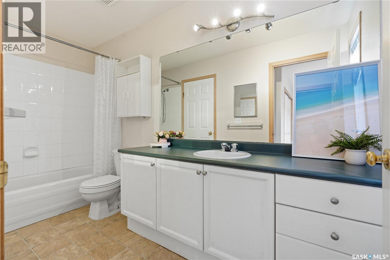
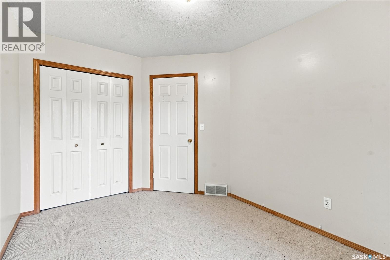
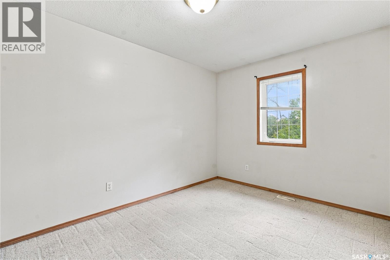
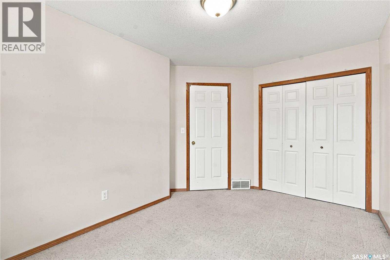
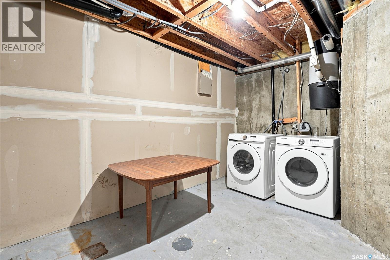
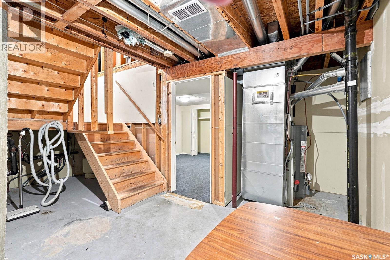
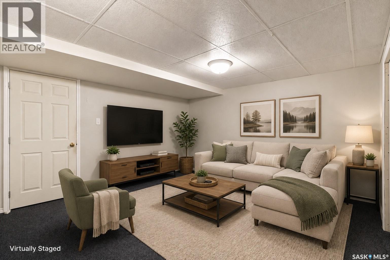
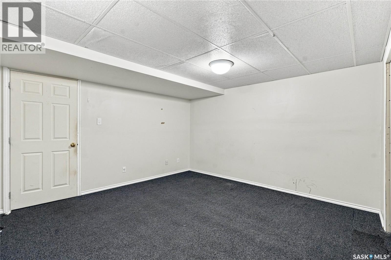
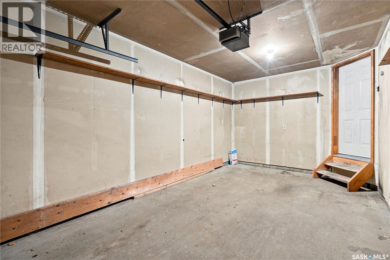
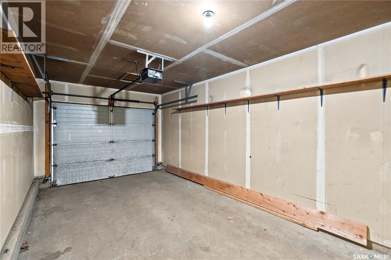
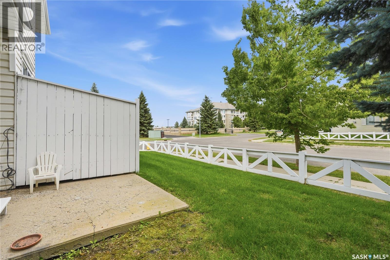
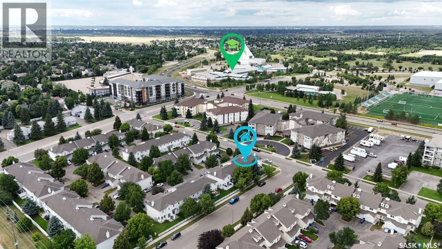
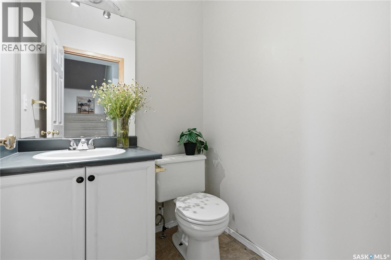
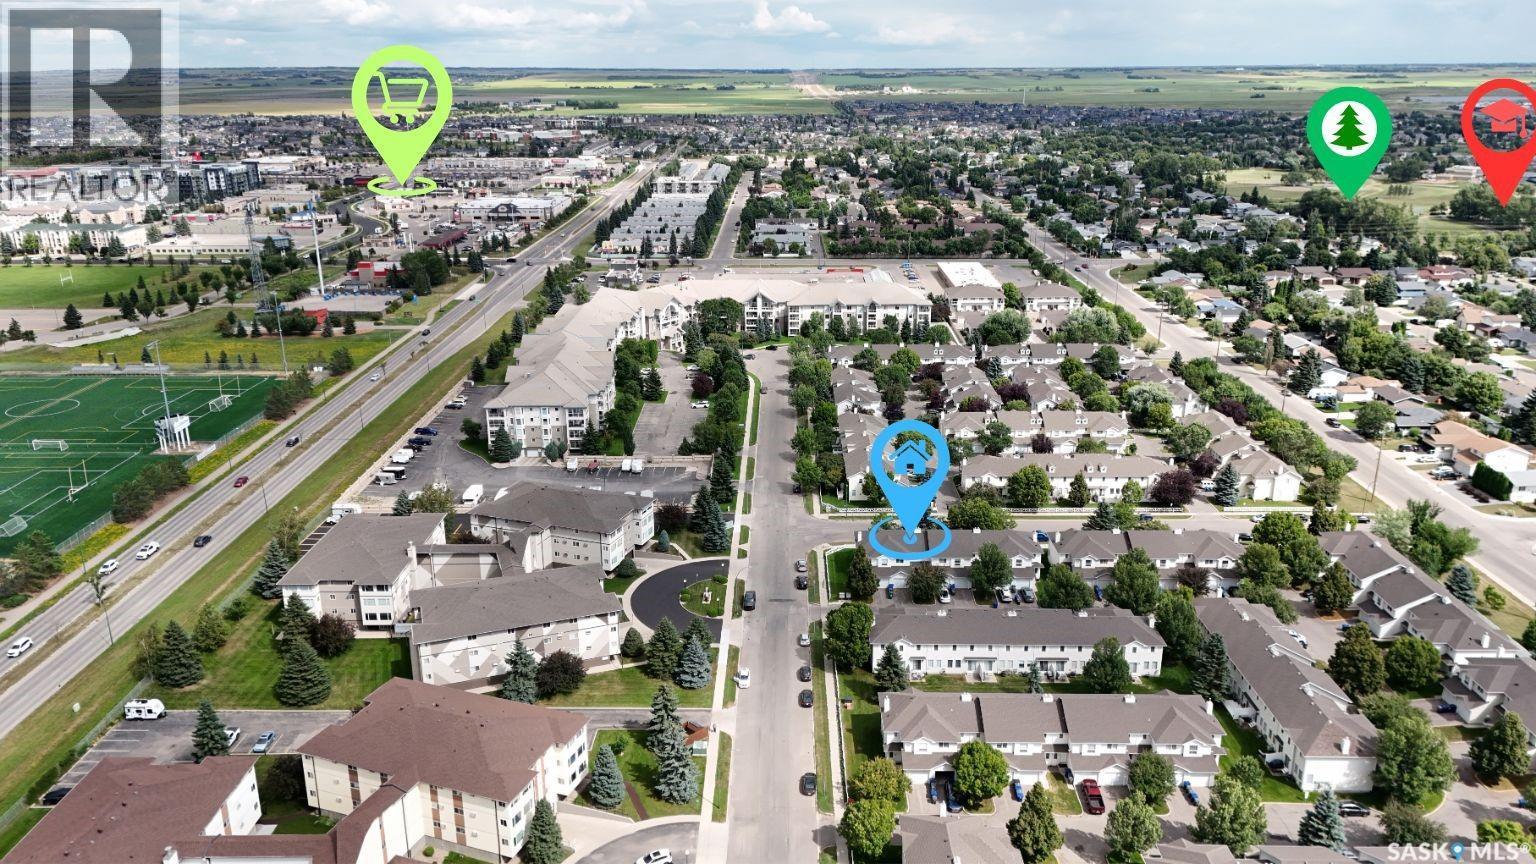
Welcome to this spacious townhouse with an attached single garage in the desirable University Heights neighbourhood, offering a functional layout and plenty of living space across three levels. Featuring three generously sized bedrooms, a large den/flex space, and a convenient location close to everyday amenities, this home is a great option for first-time buyers, families, students, or investors. The main floor features an open-concept living and dining area and a functional kitchen with a peninsula providing additional counter space, along with a convenient 2-piece powder room. Sliding patio doors off the dining area lead directly to the outdoor patio, with no neighbours directly behind for added privacy and a more open feel. Upstairs, you'll find three spacious bedrooms, including a generous primary bedroom, as well as a full 4-piece bathroom. The partially finished basement provides additional usable living space with a large family room/den, laundry area, and storage, offering flexibility for a home office, recreation room, or hobby space. Recent improvements include freshly painted interior areas and kitchen cabinetry, new kitchen and dining room light fixtures, and some new vent covers/registers. Conveniently located near the entrance of the complex and within walking distance of University Heights Suburban Centre, with grocery stores, banks, restaurants, medical services, and other everyday amenities nearby. Centennial Collegiate and St. Joseph High School are also close by, while the University of Saskatchewan is less than a 10-minute drive away. With three bedrooms, additional flexible living space, an attached garage, and a convenient University Heights location, this home offers plenty of potential for its next owner. Contact your REALTOR® today to book your private showing! As per the Seller’s direction, all offers will be presented on 08/31/2026 6:00PM. (id:27)

Building Features:

  • Style: Townhouse
  • Building Type: Row / Townhouse
  • Architectural Style: 2 Level
  • Basement Development: Partially finished
  • Basement Type: Full
  • Construction Style - Attachment: Attached
  • Floor Space: 1188 sqft Square Feet
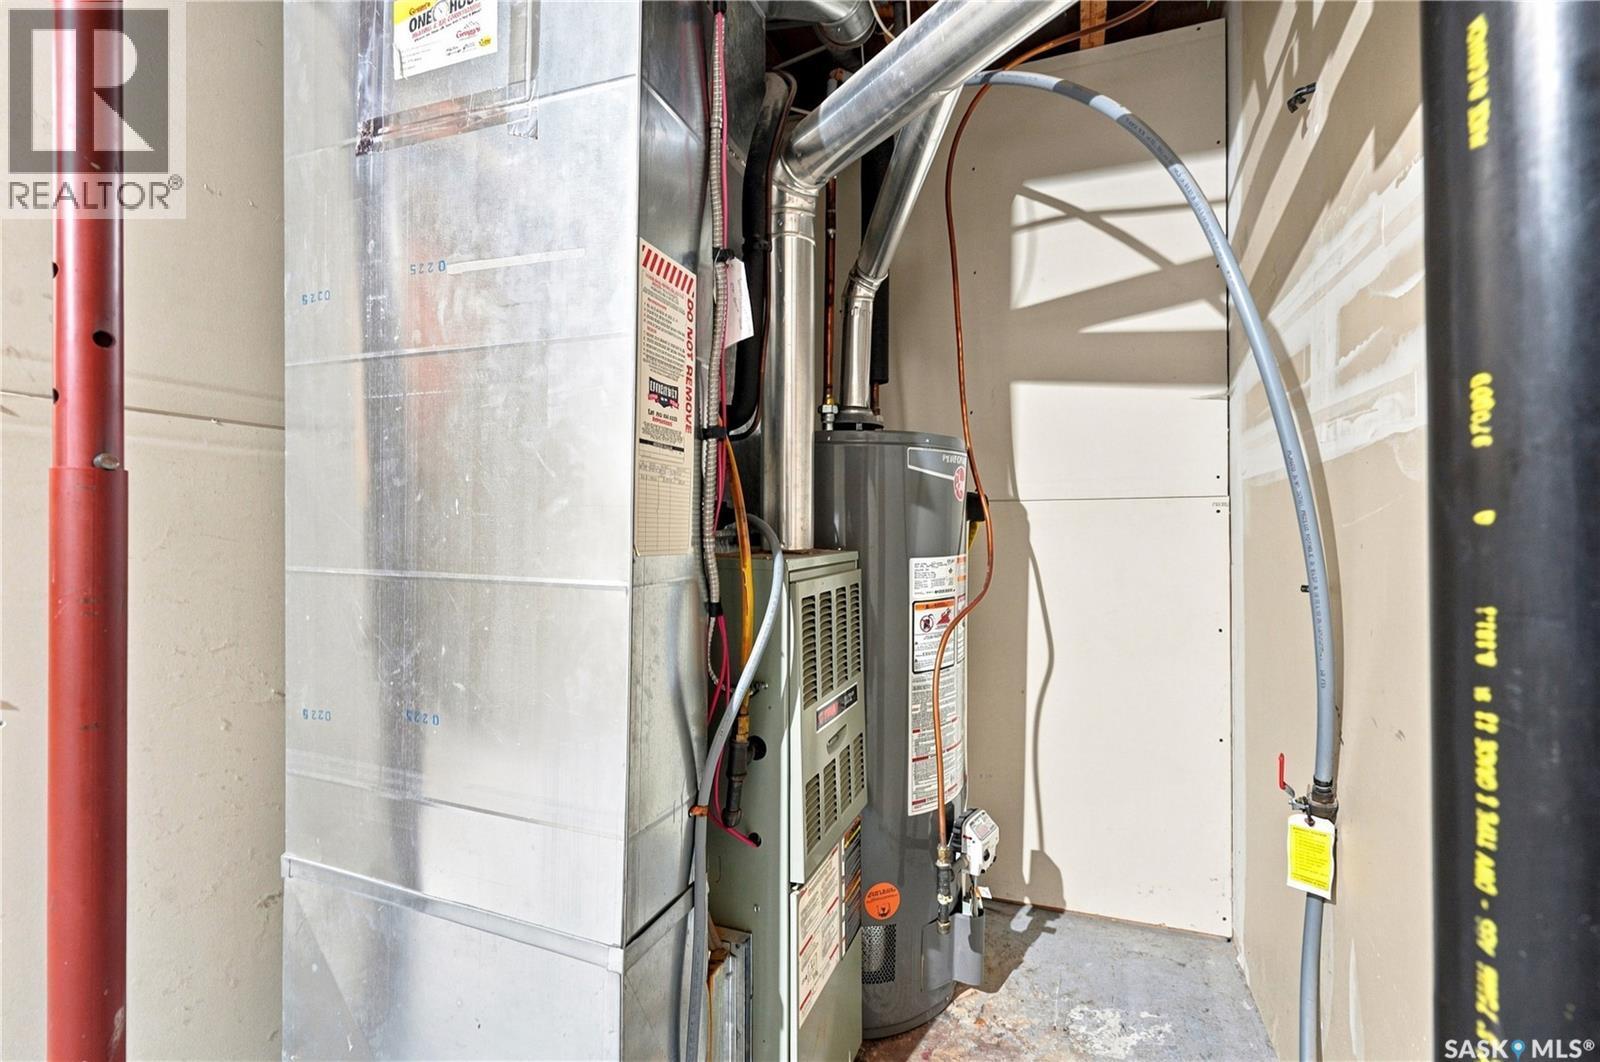
  • Heating Type: Forced air
  • Heating Fuel: Natural gas
  • Cooling Type: Central air conditioning
  • Appliances: Washer, Refrigerator, Dishwasher, Dryer, Hood Fan, Stove

Property Features:

  • OwnershipType: Condominium/Strata
  • Property Type: Single Family
  • Built in: 1997
  • Community Features: Pets Allowed With Restrictions
  • Condo Fees: $450 Monthly
  • Floor Space (approx): 1188 Square Feet
  • Irregular: Yes
  • Landscape Features: Lawn
  • Lot Frontage: 0 Feet
  • Lot Size: 0.00 Square Feet
  • Parking Type: Attached garage, Parking Spaces
  • No. of Parking Spaces: 2

Rooms:

  • Bedroom 2nd Level 2.74 m x 4.04 m
  • Bedroom 2nd Level 3.78 m x 2.72 m
  • Bedroom 2nd Level 3.45 m x 3.33 m
  • Bathroom 2nd Level Measurements not available
  • Den Basement Level 5.56 m x 3.94 m
  • Laundry Basement Level Measurements not available
  • Other Basement Level Measurements not available
  • Living Main Level 3.00 m x 4.83 m
  • Dining Main Level 2.39 m x 2.01 m
  • Bathroom Main Level Measurements not available

Convert Measurement to:

Courtesy of: eXp Realty
REALTOR.ca  

QuickQuoteTM Powered by RPS

Location of 2 110 Keevil CRESCENT, Saskatoon, Saskatchewan, S7N 4N8

Demographic Information of 2 110 Keevil CRESCENT, Saskatoon, Saskatchewan, S7N 4N8

Life Stage

Young Families

Employment Type

Service Sector/White Collar

Average Household Income

$103,309.85

Average Number of Children

1.83

Household Population

Household Structure

Age of Population

Education

Education Level

No certificate/diploma/degree

12.95 %

High school certificate or equivalent

31.41 %

Apprenticeship trade certificate/diploma

6.8 %

College/non-university certificate
18.61 %

University certificate (below bachelor)

0.47 %

University Degree

29.77 %

Commuter

Travel To Work

By Car

91.05 %

By Public Transit

2.72 %

By Walking

1.15 %

By Bicycle

0.69 %

By Other Methods

4.39 %

Cultural Diversity

Knowledge of Official Language

Mother Tongue

Building Information

Building Type

Apartments (Low and High Rise)

27.58 %

Houses

72.42 %

Own Vs. Rent