Property Information:
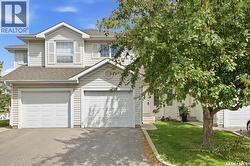
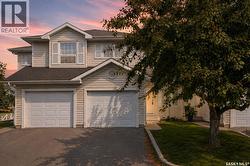
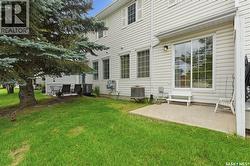
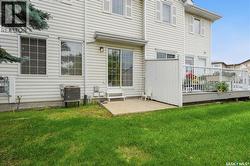
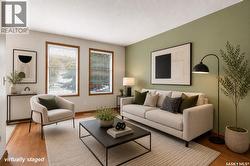
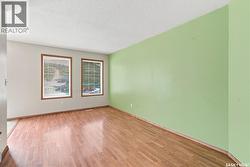
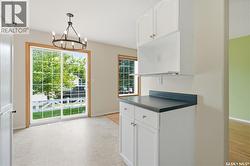
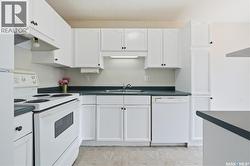
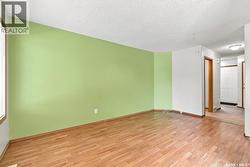
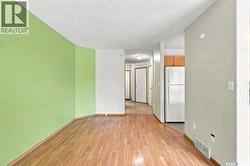
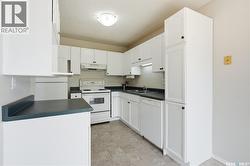
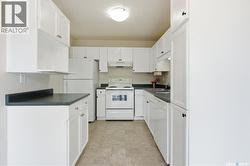
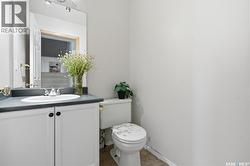
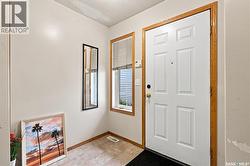
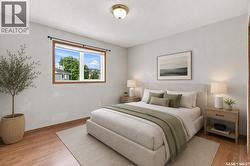
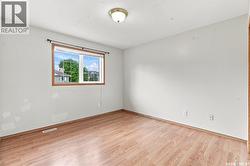
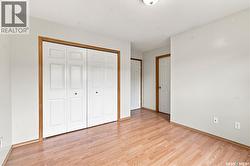
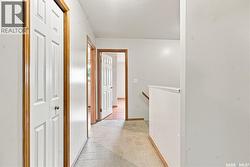
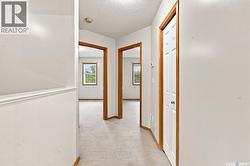
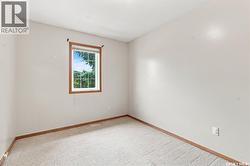
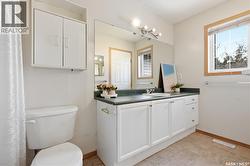
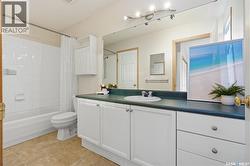
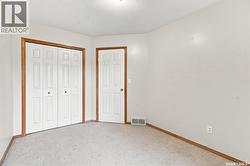
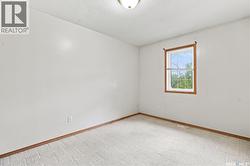
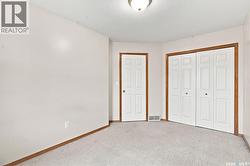
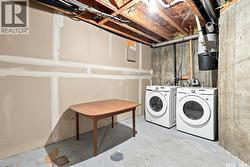
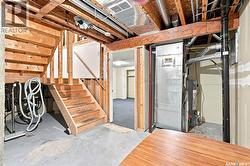
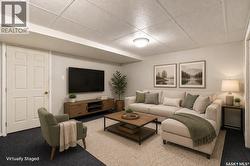
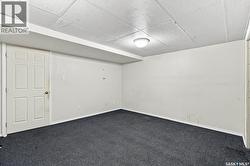
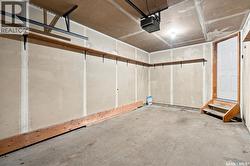
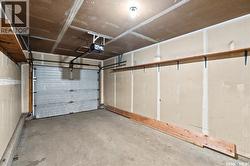
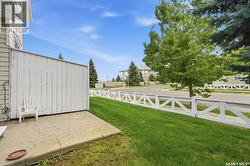
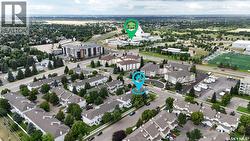
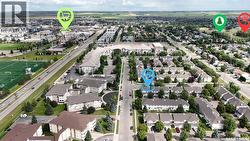
Welcome to this spacious townhouse with an attached single garage in the desirable University Heights neighbourhood, offering a functional layout and plenty of living space across three levels. Featuring three generously sized bedrooms, a large den/flex space, and a convenient location close to everyday amenities, this home is a great option for first-time buyers, families, students, or investors. The main floor features an open-concept living and dining area and a functional kitchen with a peninsula providing additional counter space, along with a convenient 2-piece powder room. Sliding patio doors off the dining area lead directly to the outdoor patio, with no neighbours directly behind for added privacy and a more open feel. Upstairs, you'll find three spacious bedrooms, including a generous primary bedroom, as well as a full 4-piece bathroom. The partially finished basement provides additional usable living space with a large family room/den, laundry area, and storage, offering flexibility for a home office, recreation room, or hobby space. Recent improvements include freshly painted interior areas and kitchen cabinetry, new kitchen and dining room light fixtures, and some new vent covers/registers. Conveniently located near the entrance of the complex and within walking distance of University Heights Suburban Centre, with grocery stores, banks, restaurants, medical services, and other everyday amenities nearby. Centennial Collegiate and St. Joseph High School are also close by, while the University of Saskatchewan is less than a 10-minute drive away. With three bedrooms, additional flexible living space, an attached garage, and a convenient University Heights location, this home offers plenty of potential for its next owner. Contact your REALTOR® today to book your private showing! As per the Seller’s direction, all offers will be presented on 08/31/2026 6:00PM. (id:27)
Building Features:
-
Style:
Townhouse
-
Building Type:
Row / Townhouse
-
Architectural Style:
2 Level
-
Basement Development:
Partially finished
-
Basement Type:
Full
-
Construction Style - Attachment:
Attached
-
Floor Space:
1188 sqft Square Feet
-
Heating Type:
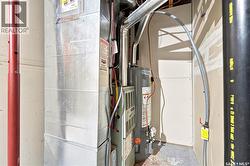
Forced air
-
Heating Fuel:
Natural gas
-
Cooling Type:
Central air conditioning
-
Appliances:
Washer, Refrigerator, Dishwasher, Dryer, Hood Fan, Stove