Button CopyPathCircle CloseCircle Left ArrowArrow Down Icon GreyClosecirclecircleBurger
  • Advertising

113 125 Willis CRESCENT, Saskatoon, Saskatchewan, S7T 0T1

MLS® # SK044328
Townhouse For Sale In Stonebridge, Saskatoon, Saskatchewan
$279,900 QuickQuoteTM: $223K - $282K

2 Beds

2 Baths

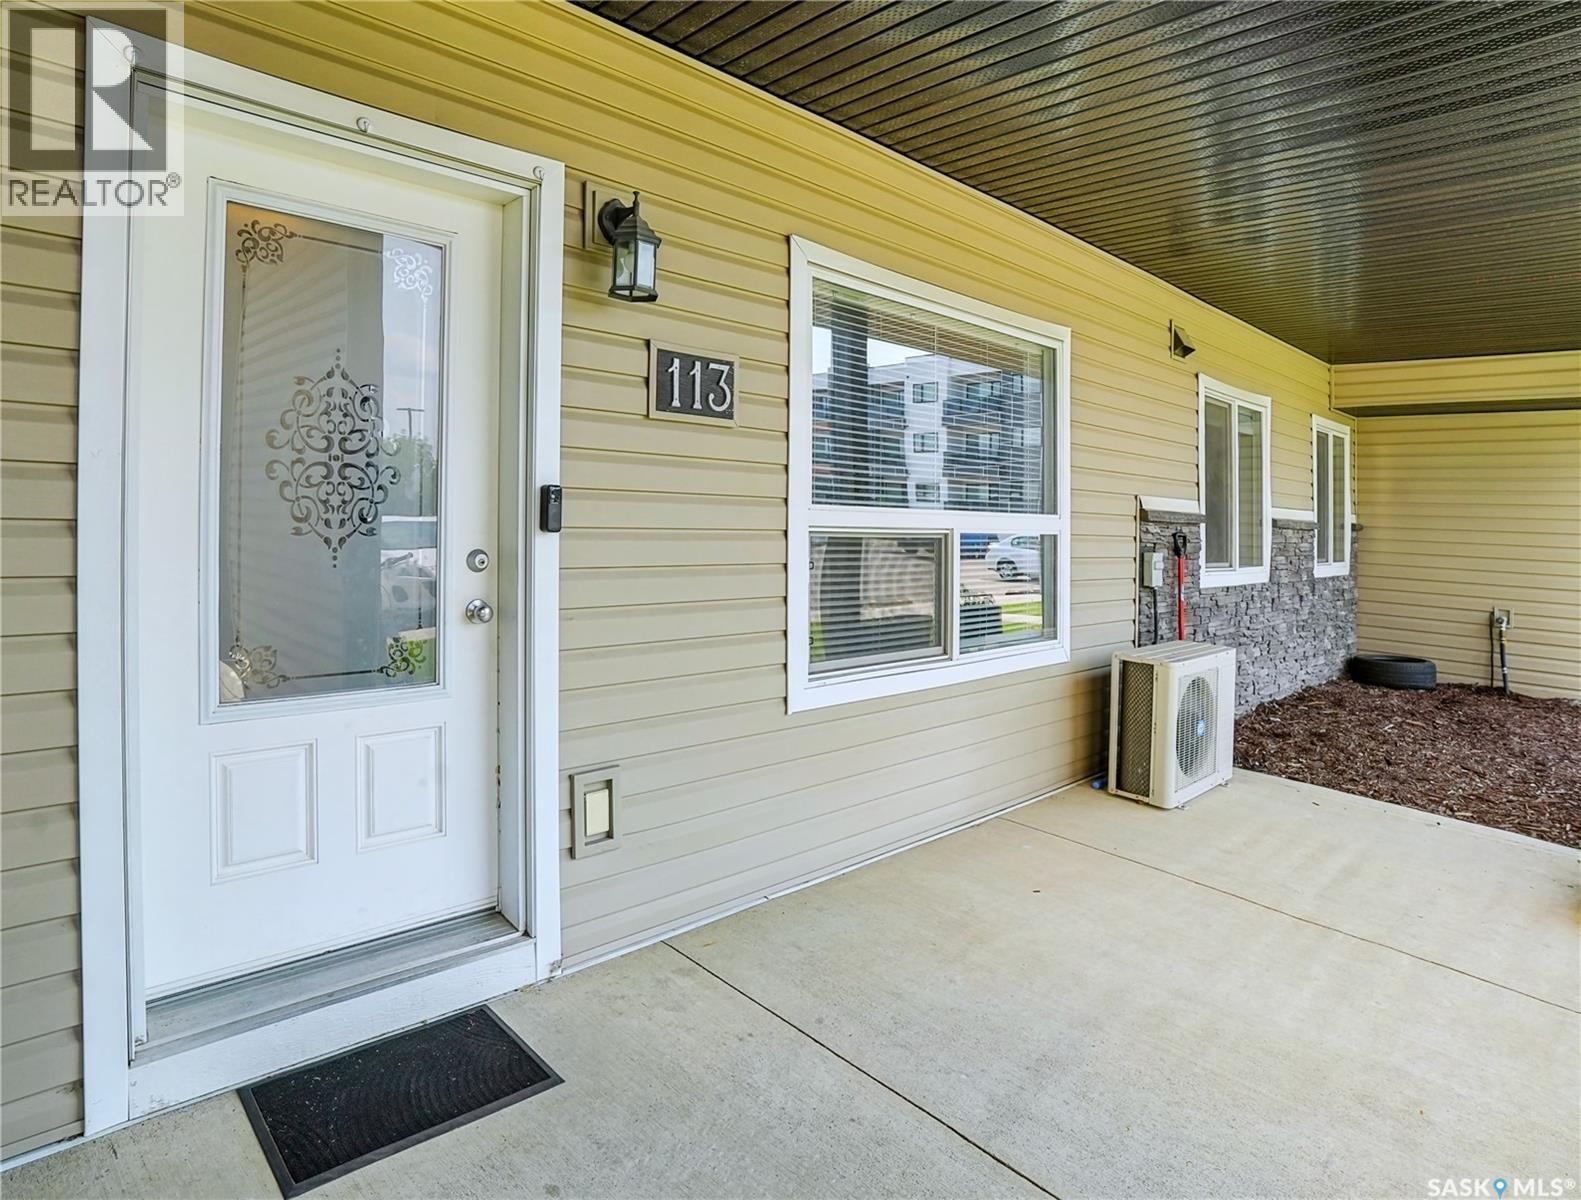
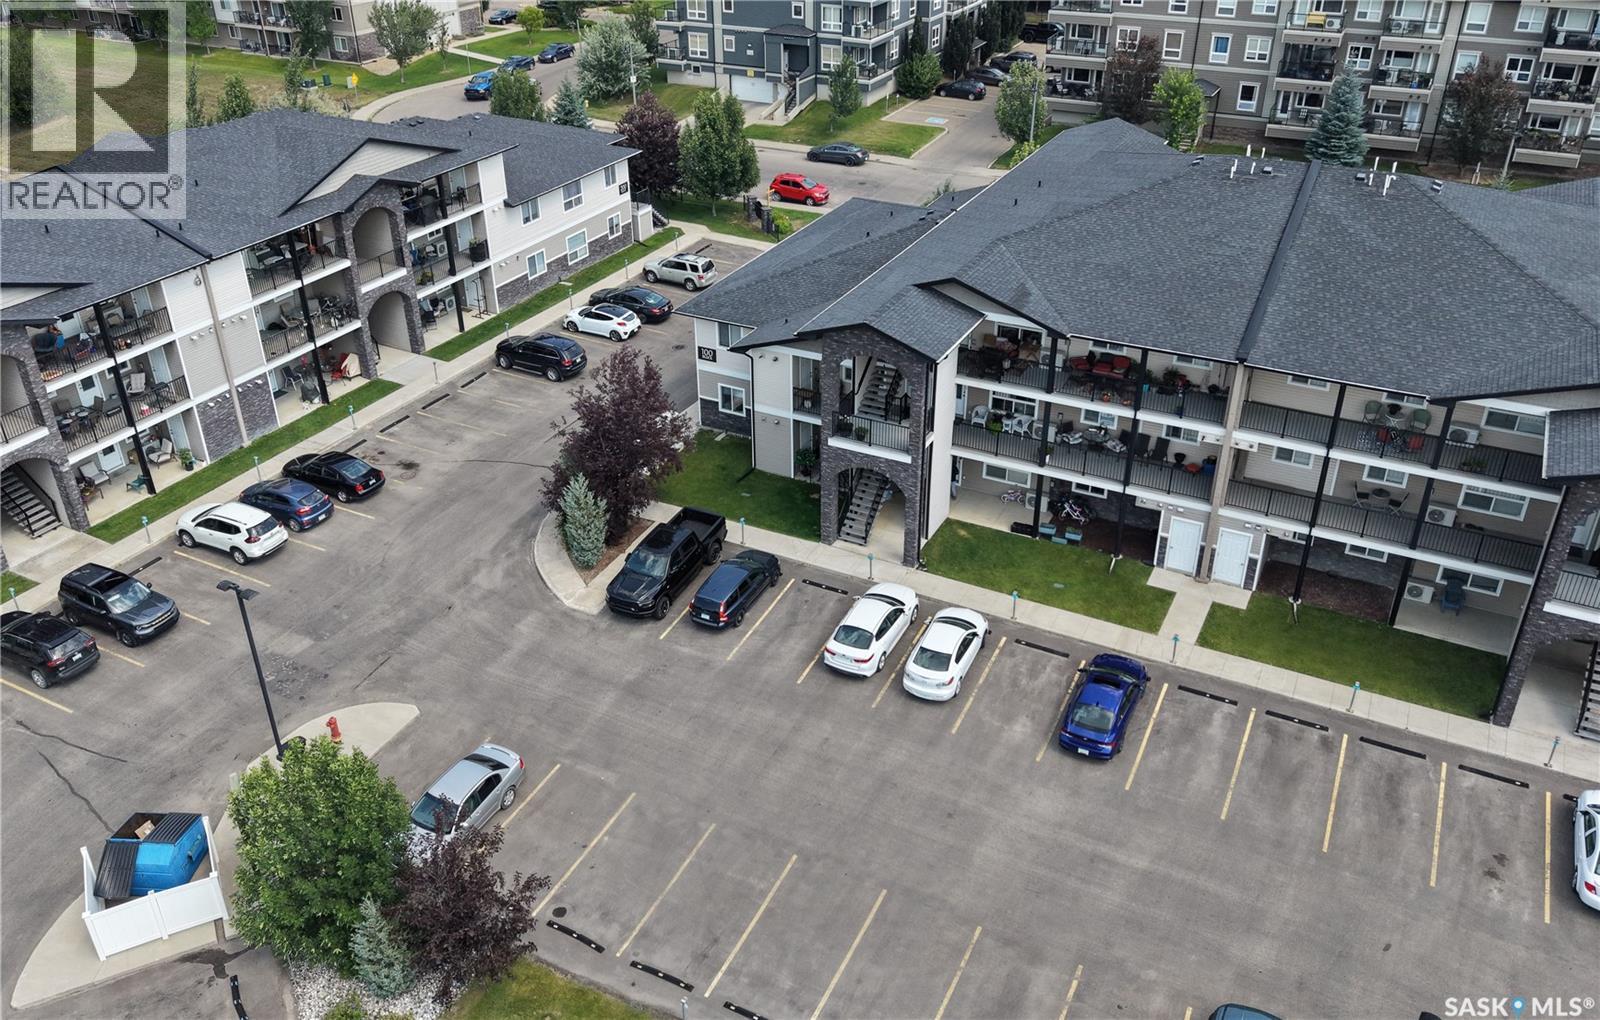
113 125 Willis Crescent, Saskatoon, SK - Outdoor With Deck Patio Veranda With Exterior
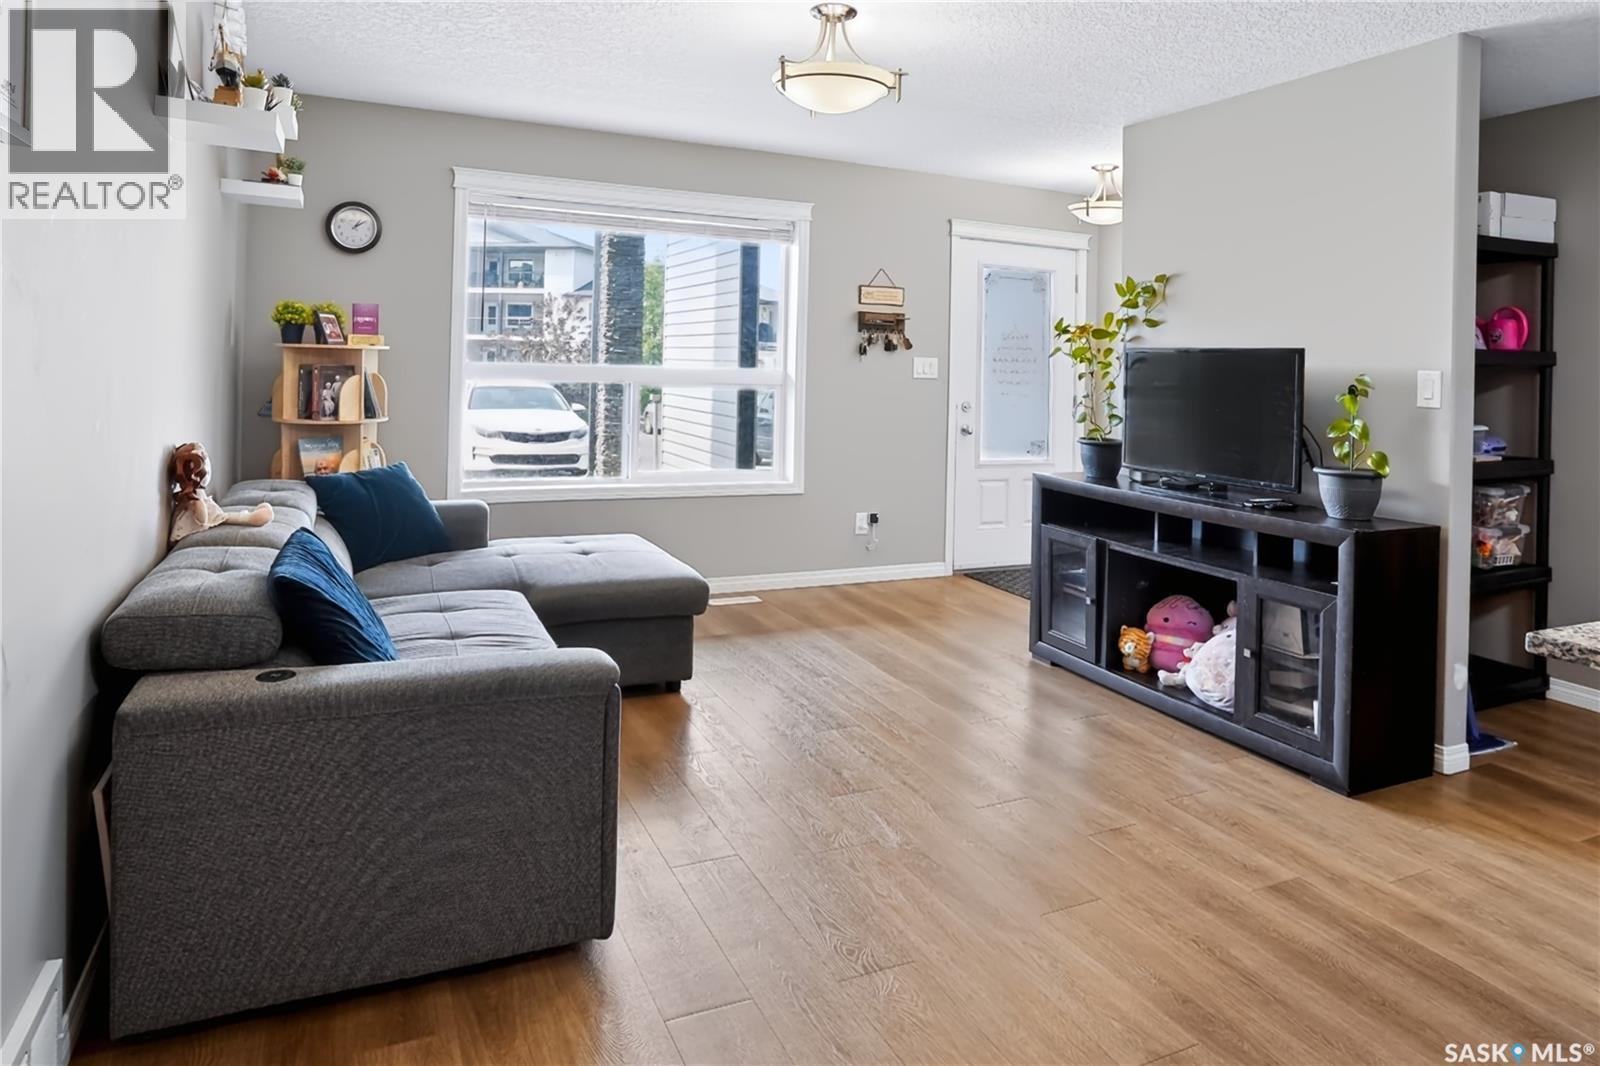
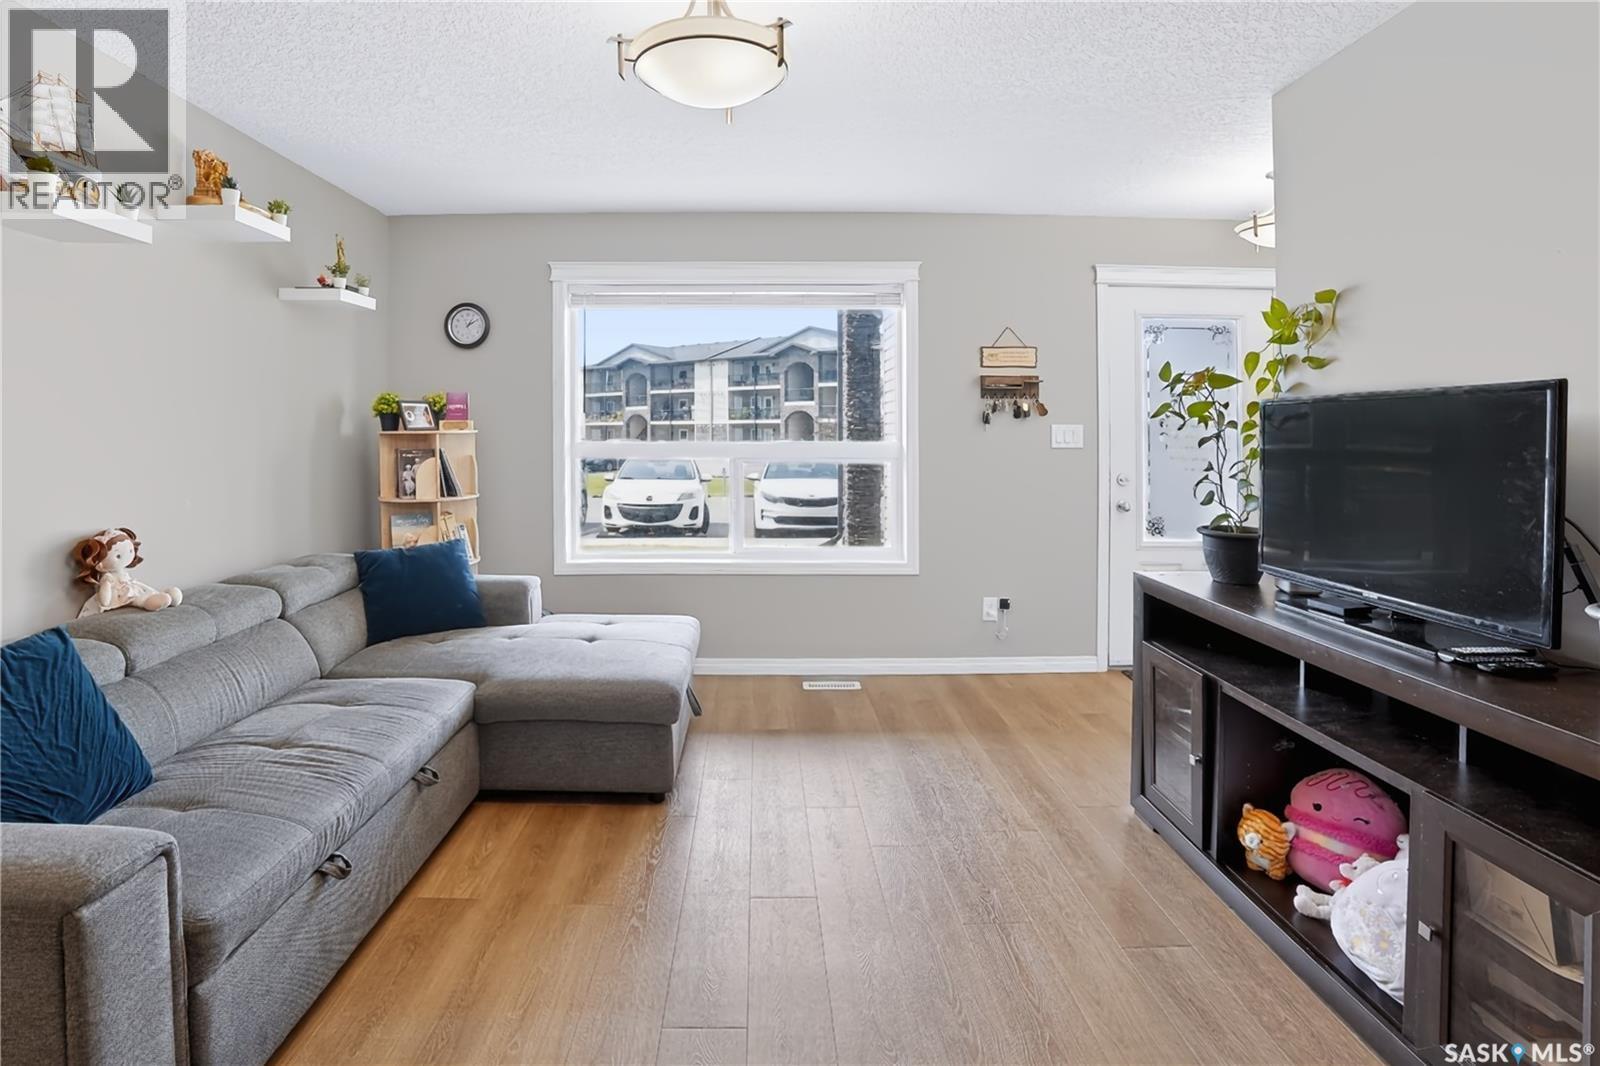
113 125 Willis Crescent, Saskatoon, SK - Indoor Photo Showing Living Room
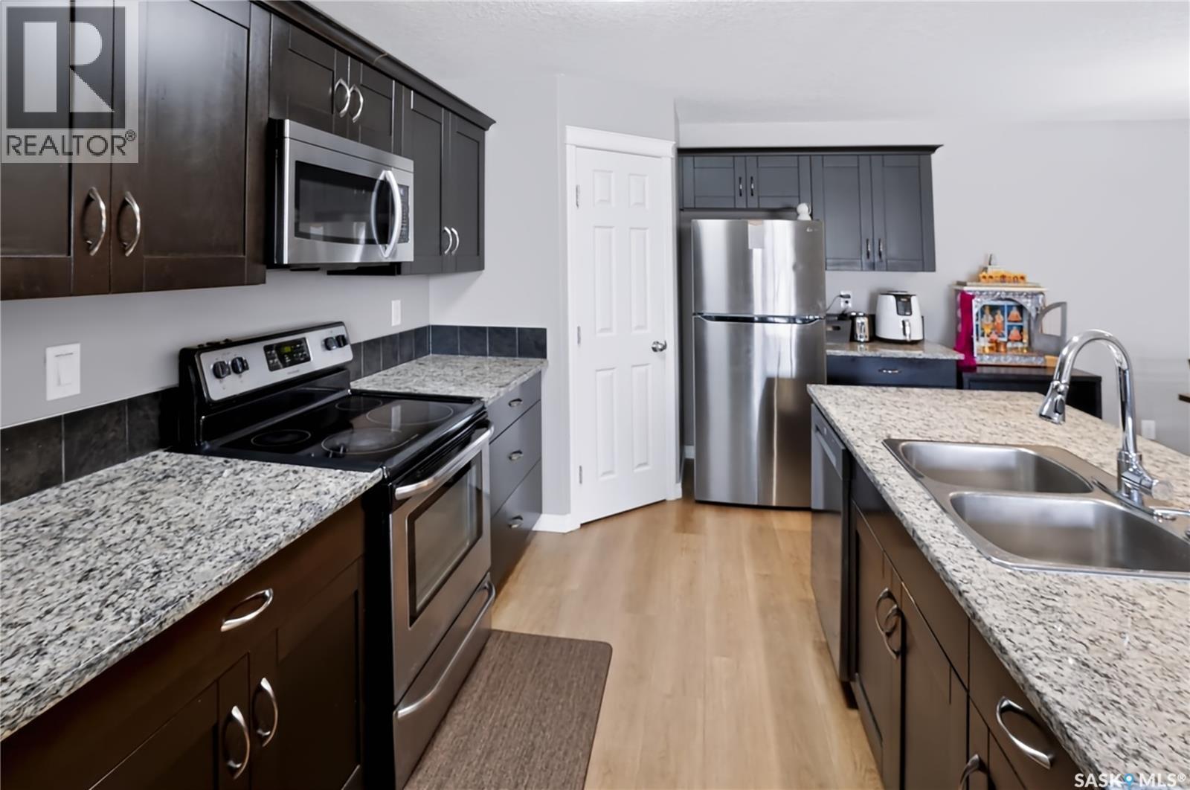
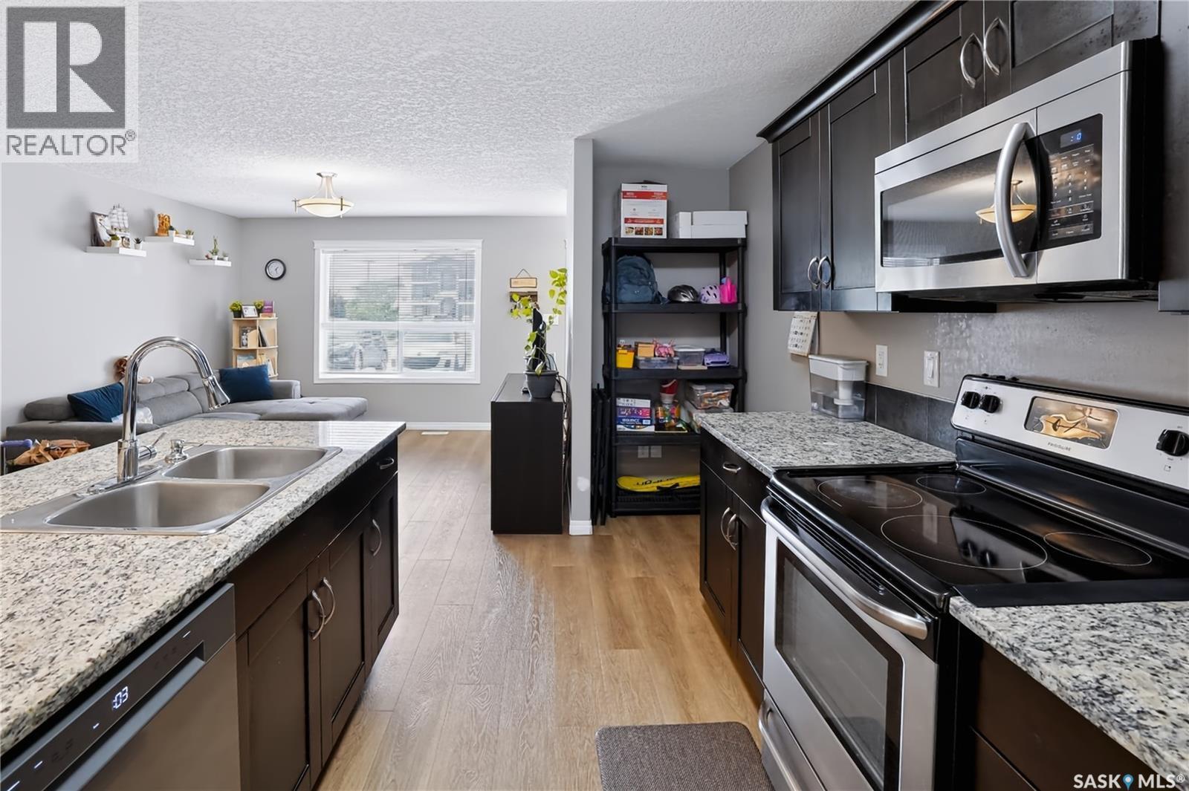
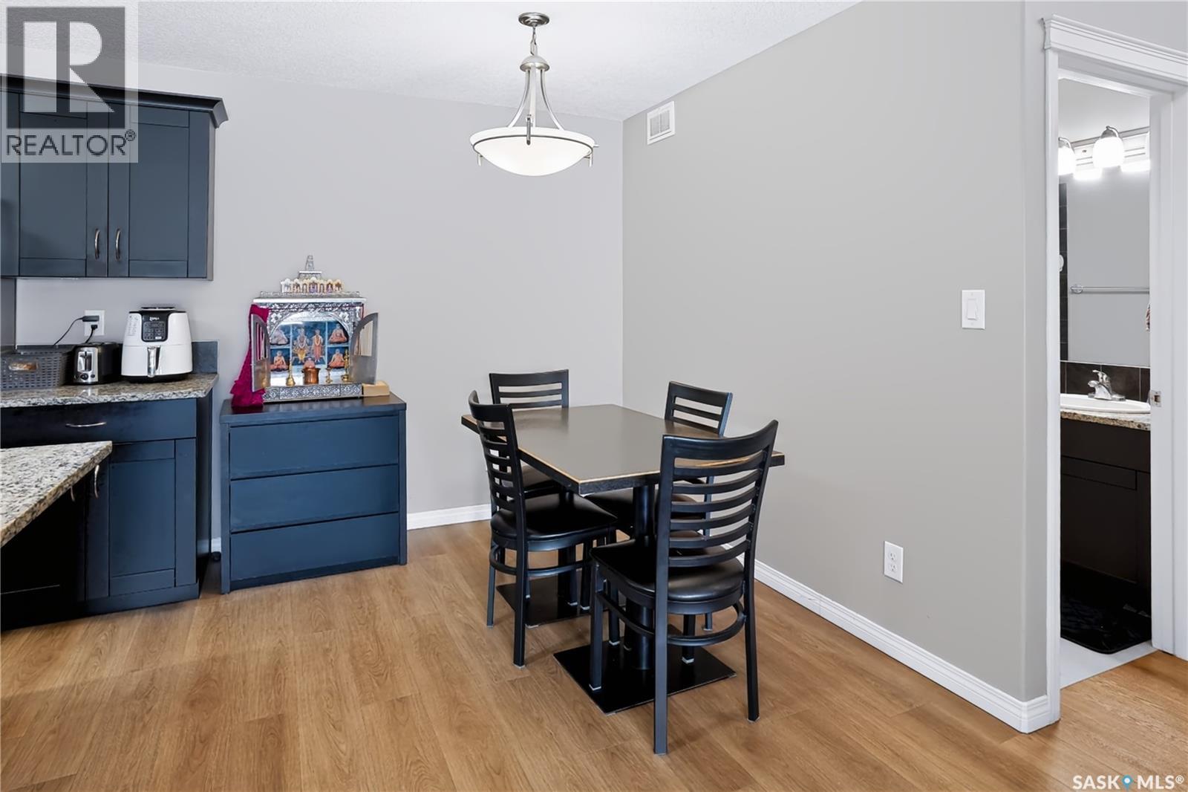
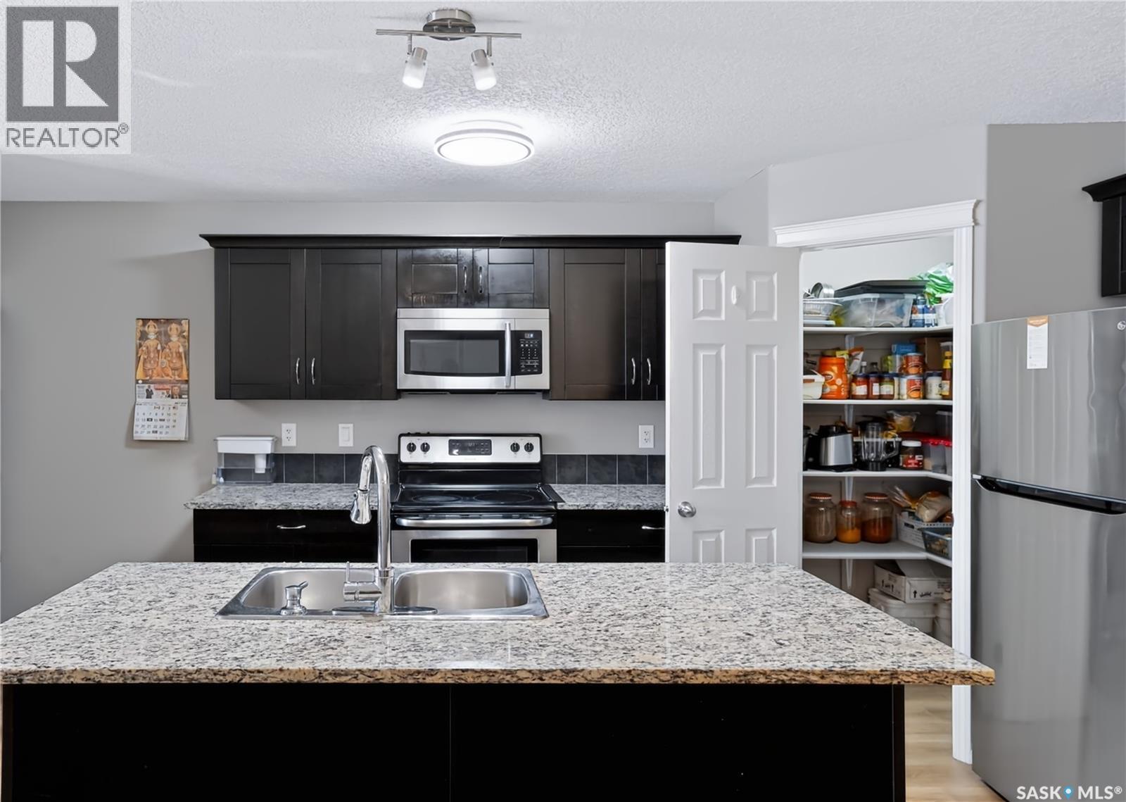
113 125 Willis Crescent, Saskatoon, SK - Indoor Photo Showing Kitchen With Double Sink
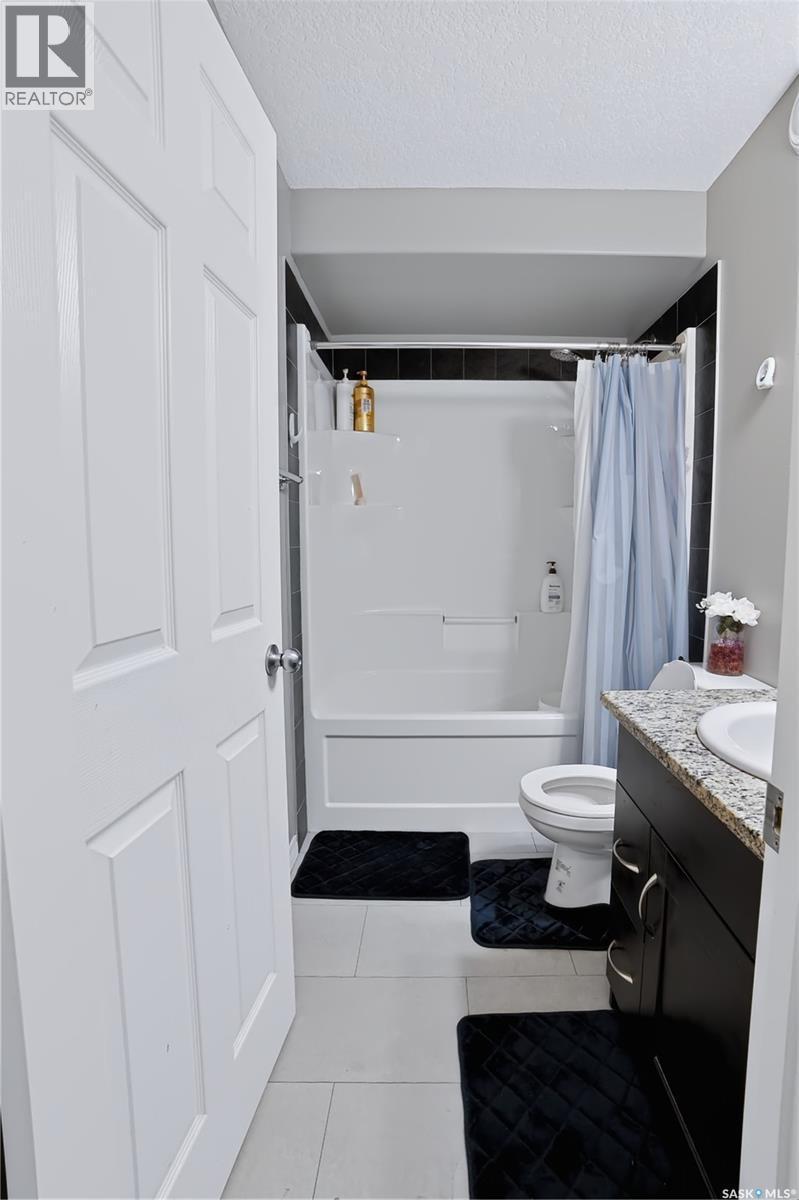
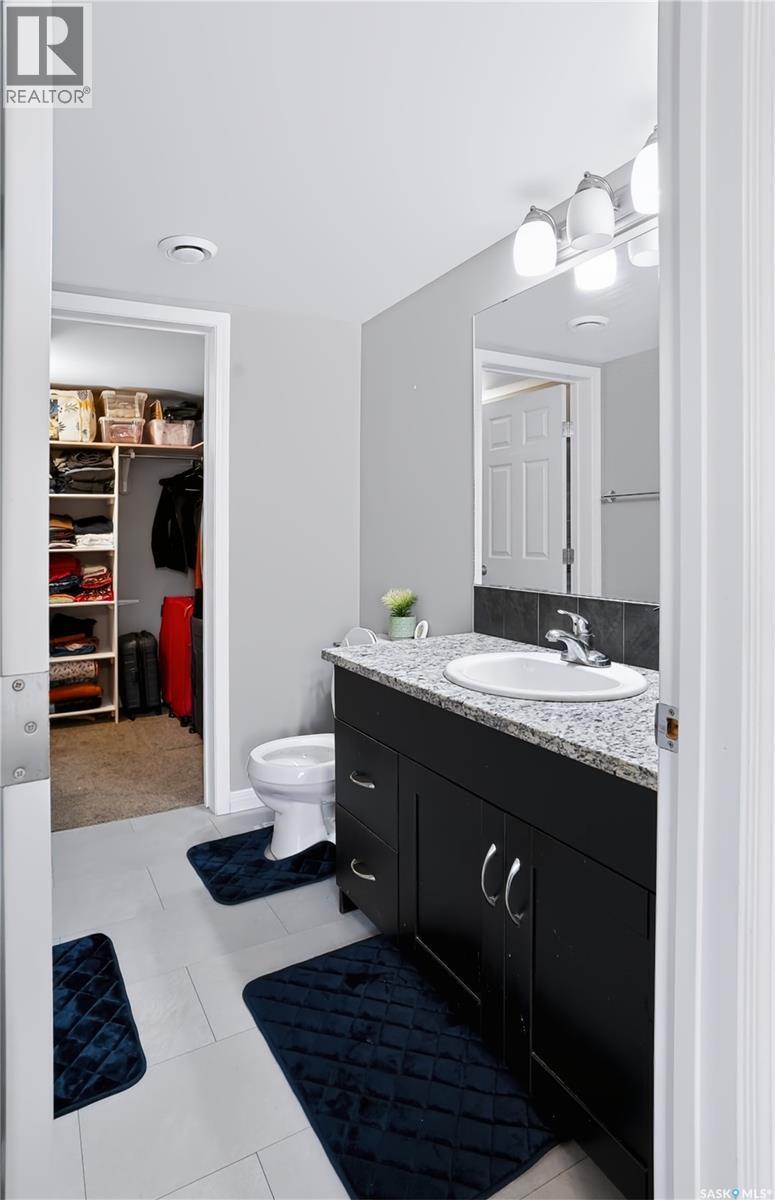
113 125 Willis Crescent, Saskatoon, SK - Indoor Photo Showing Bathroom
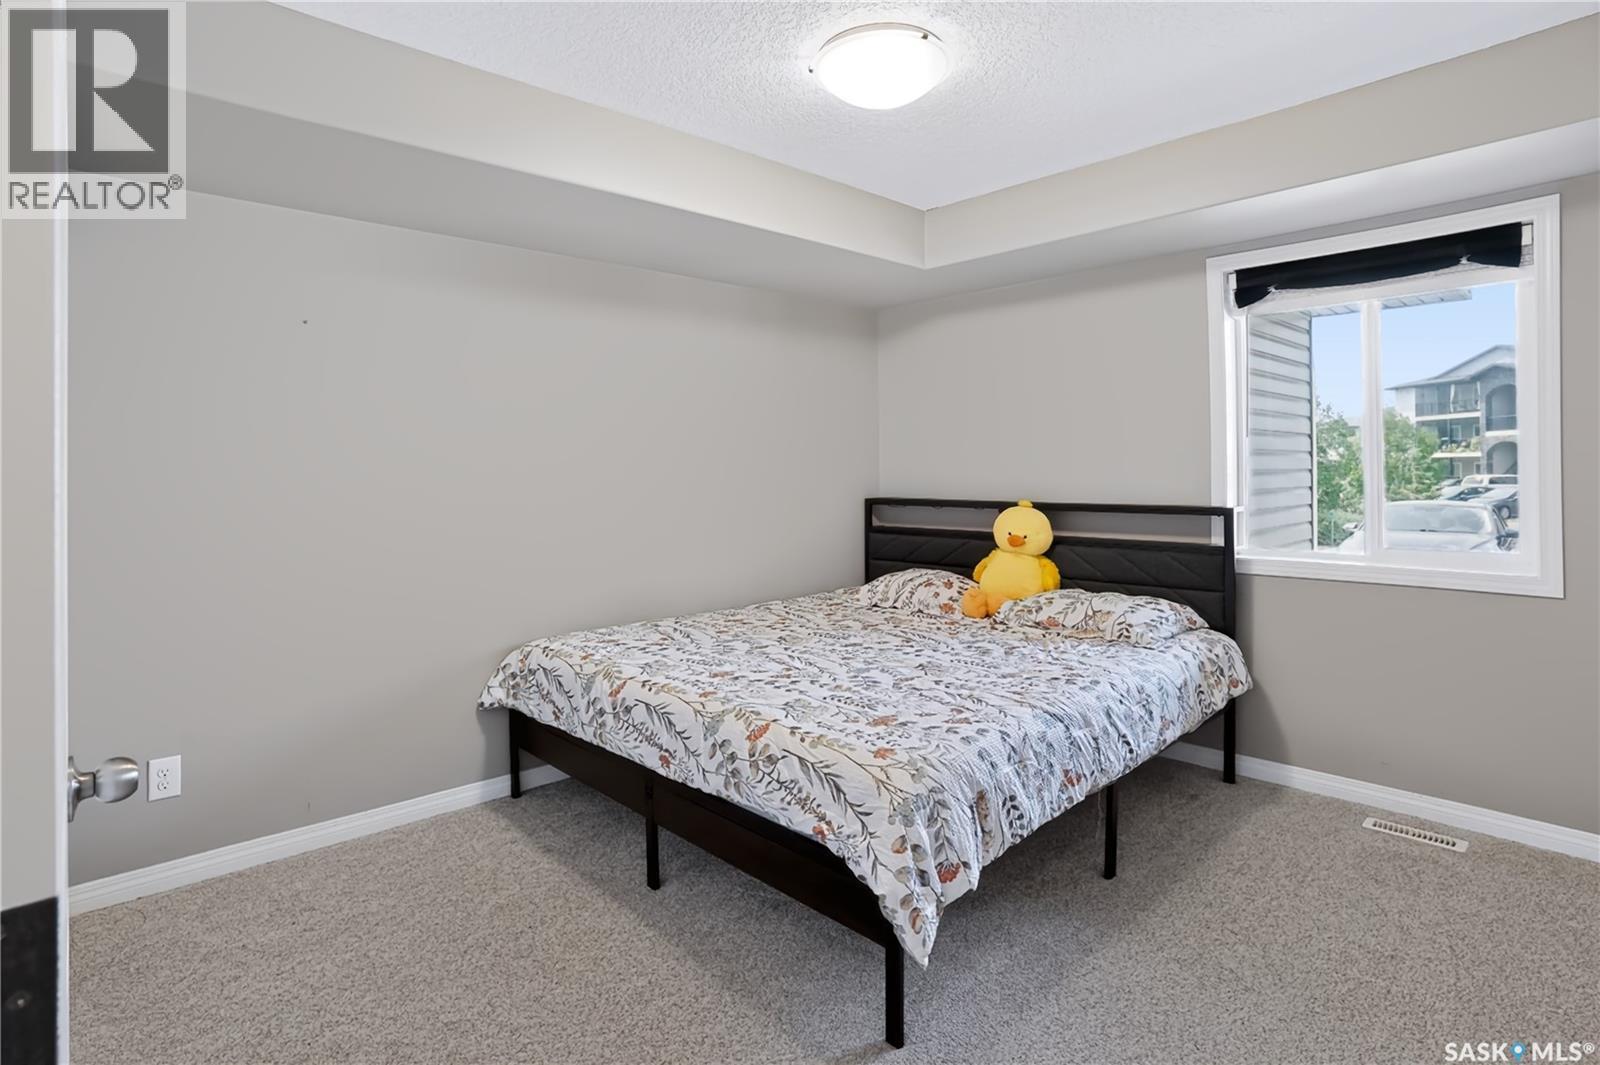
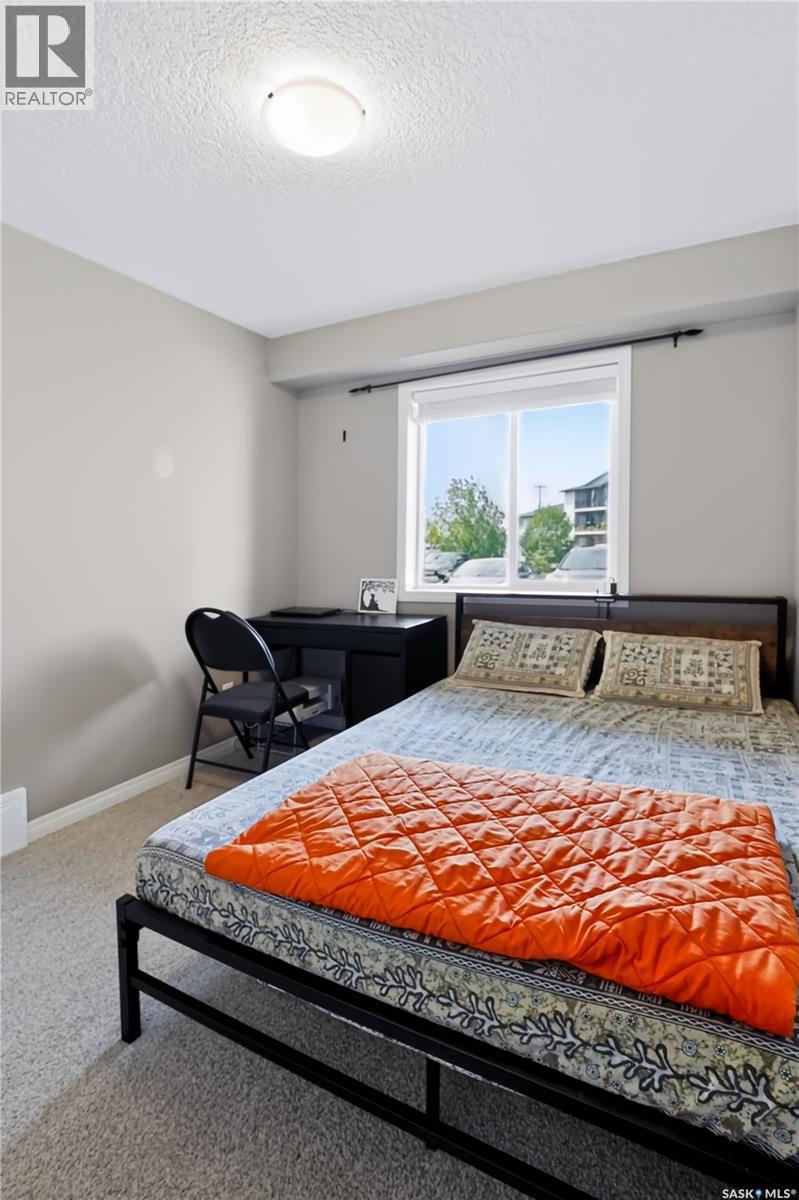
113 125 Willis Crescent, Saskatoon, SK - Indoor Photo Showing Bedroom
113 125 Willis Crescent, Saskatoon, SK - Indoor Photo Showing Other Room
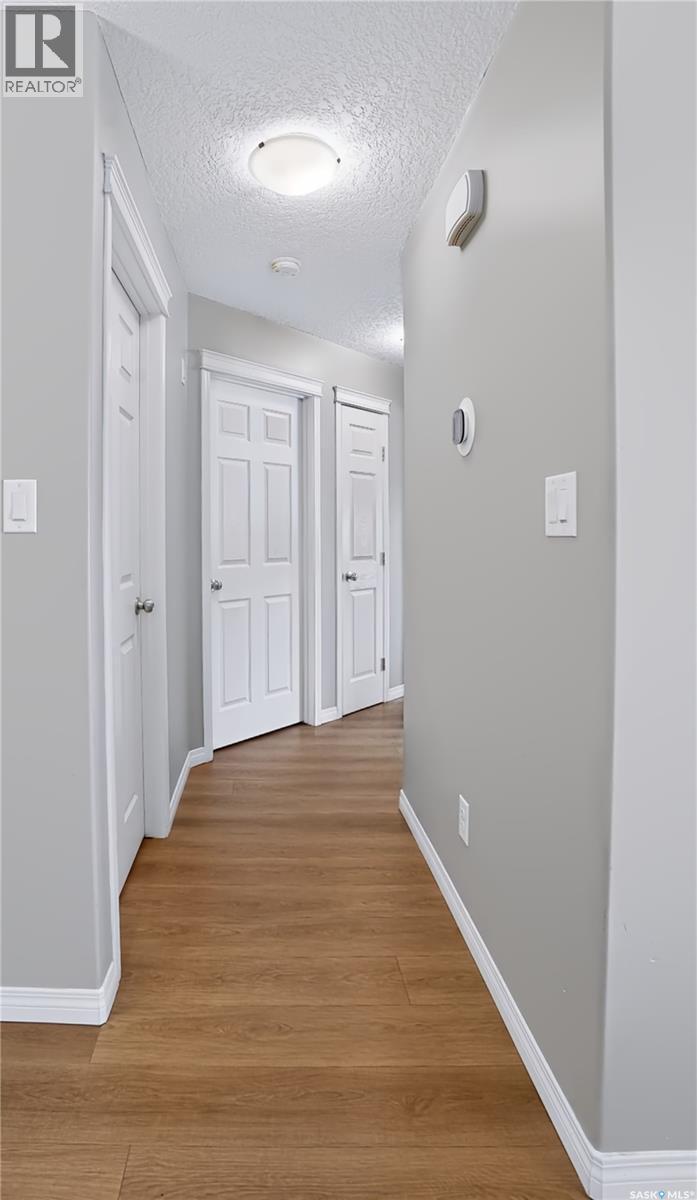
113 125 Willis Crescent, Saskatoon, SK - Indoor
113 125 Willis Crescent, Saskatoon, SK - Indoor Photo Showing Bedroom
113 125 Willis Crescent, Saskatoon, SK - Indoor Photo Showing Bathroom
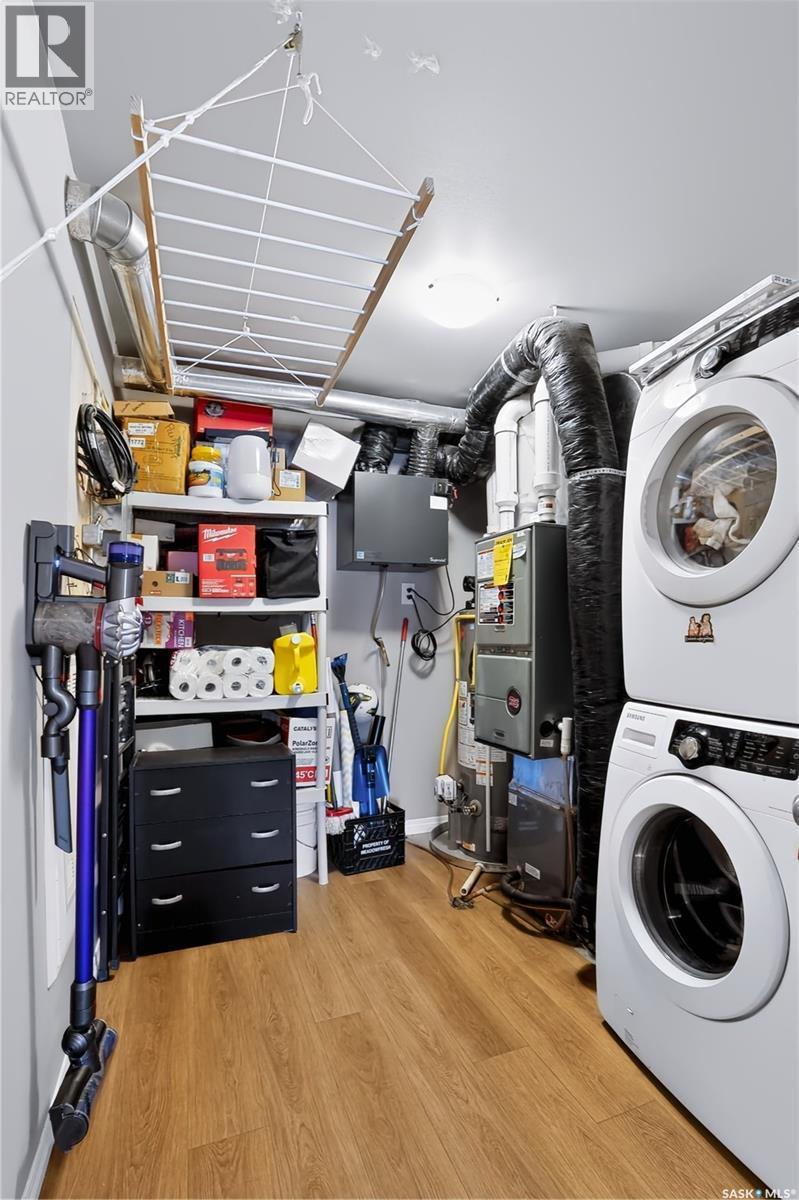
113 125 Willis Crescent, Saskatoon, SK - Indoor Photo Showing Laundry Room
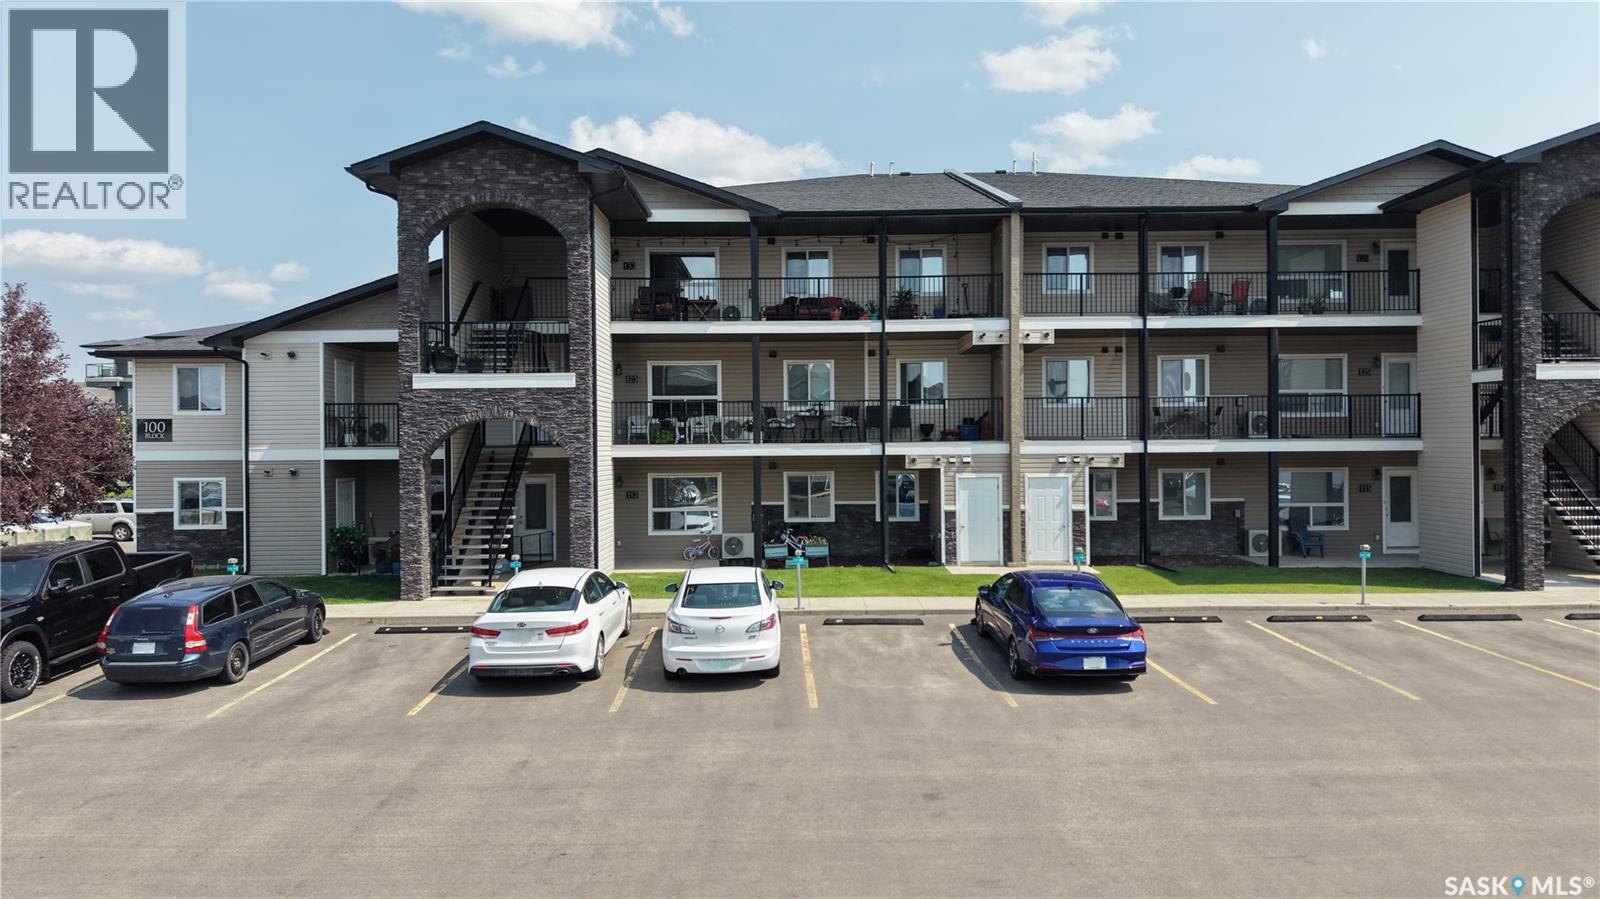
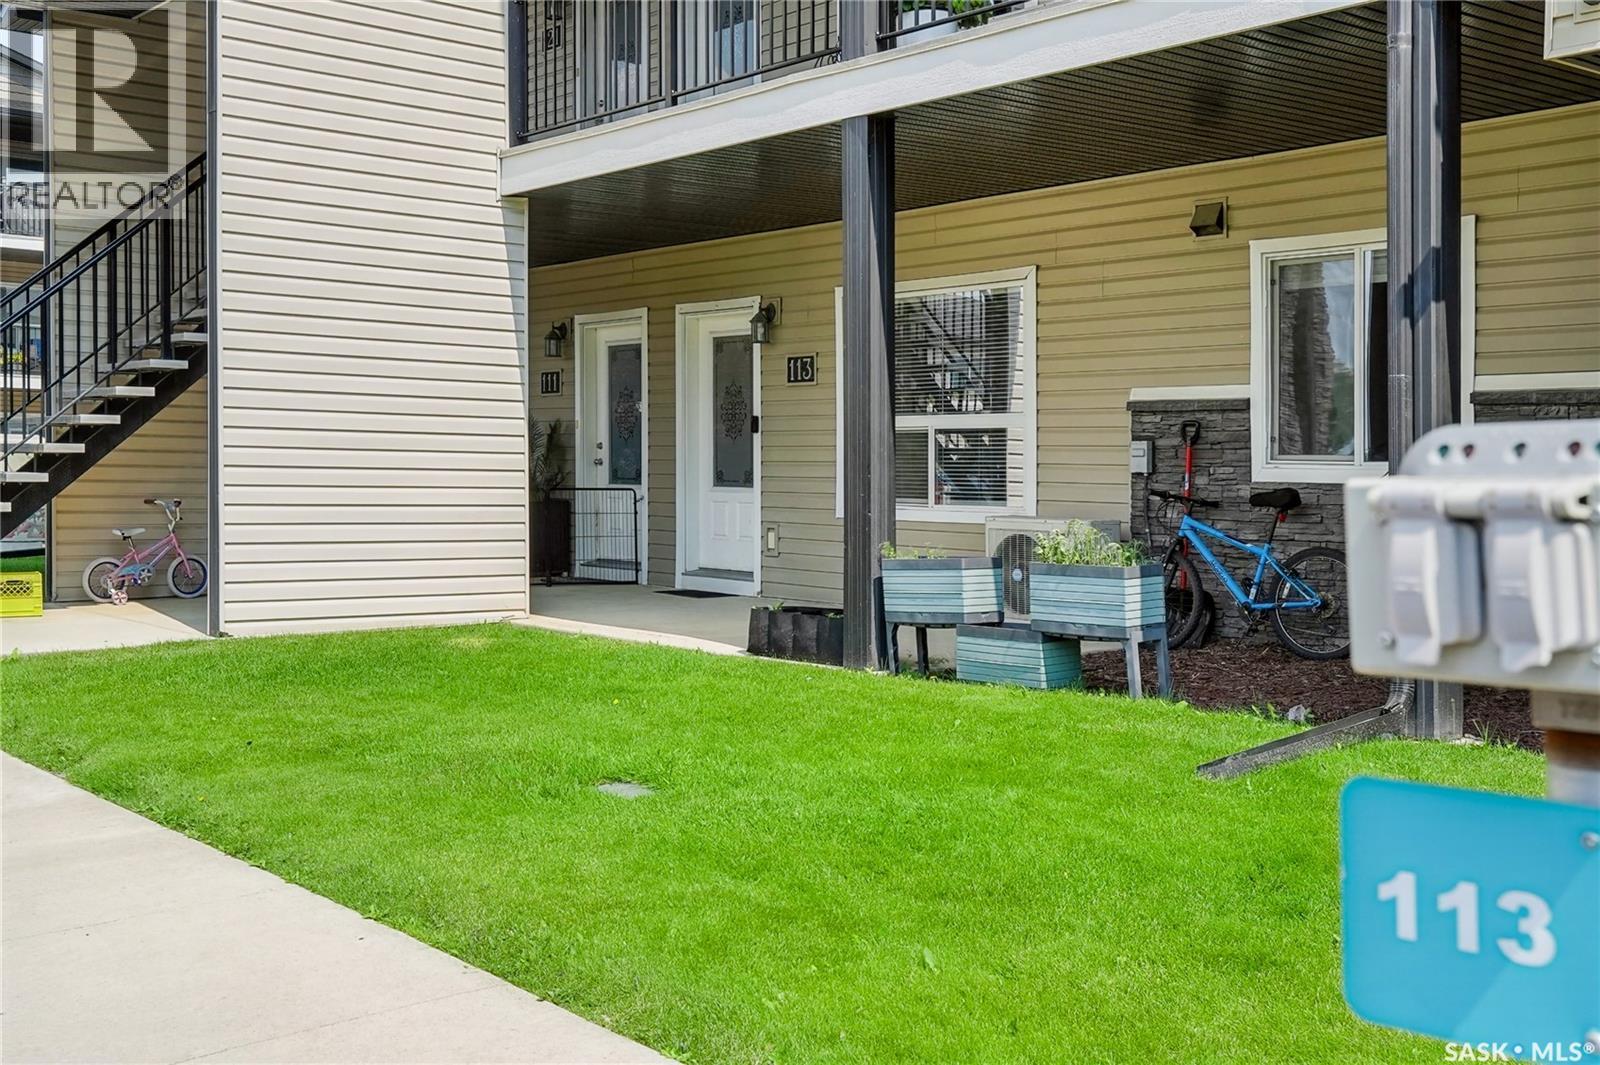
113 125 Willis Crescent, Saskatoon, SK - Outdoor With Facade
113 125 Willis Crescent, Saskatoon, SK - Outdoor
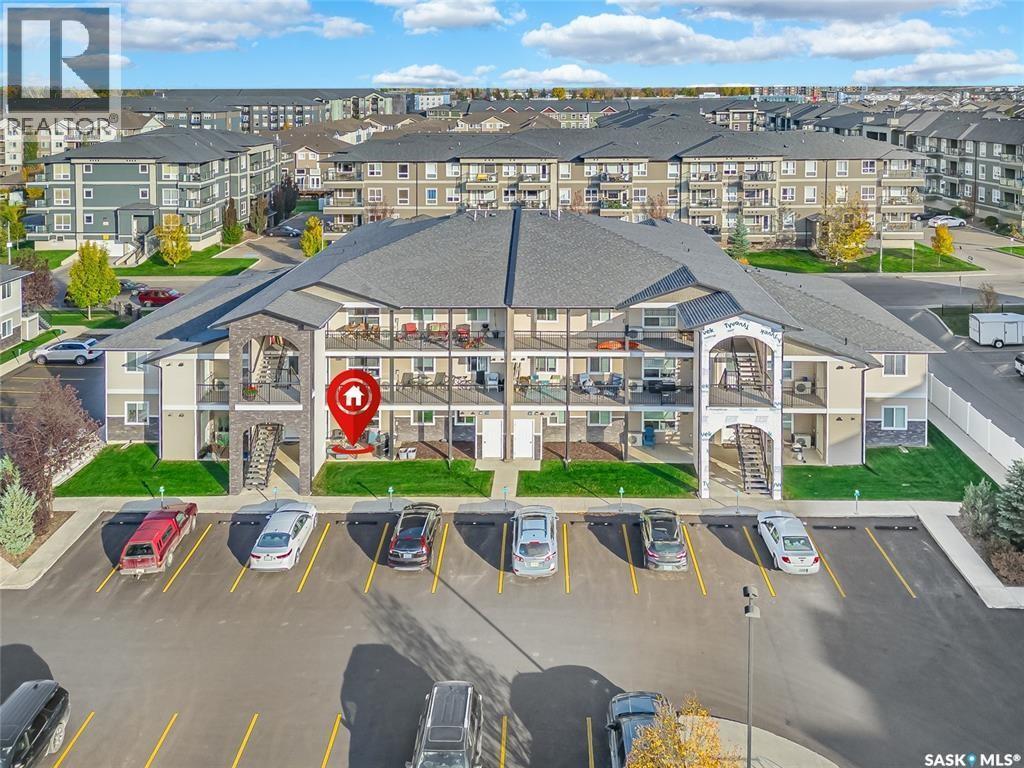
113 125 Willis Crescent, Saskatoon, SK - Outdoor With Exterior
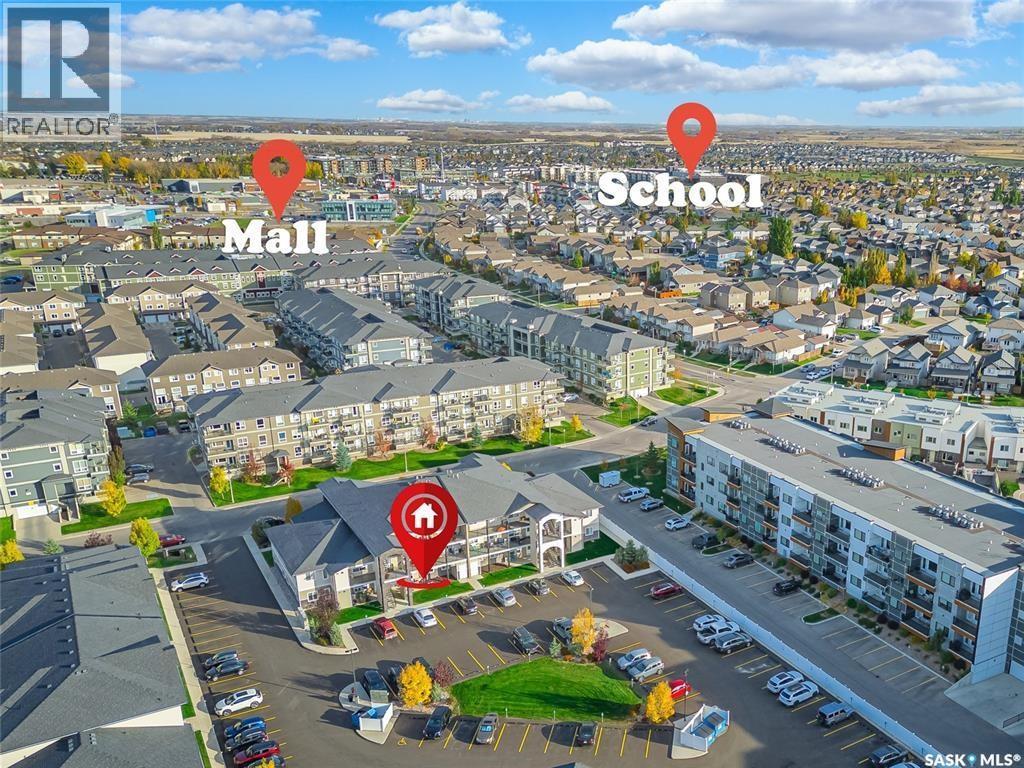
113 125 Willis Crescent, Saskatoon, SK - Outdoor With View
113 125 Willis Crescent, Saskatoon, SK - Indoor Photo Showing Kitchen With Double Sink With Upgraded Kitchen
113 125 Willis Crescent, Saskatoon, SK - Indoor Photo Showing Living Room
113 125 Willis Crescent, Saskatoon, SK  - Outdoor With Deck Patio Veranda With Exterior
113 125 Willis Crescent, Saskatoon, SK  - Indoor Photo Showing Living Room
113 125 Willis Crescent, Saskatoon, SK  - Indoor Photo Showing Kitchen With Double Sink
113 125 Willis Crescent, Saskatoon, SK - Indoor Photo Showing Bathroom
113 125 Willis Crescent, Saskatoon, SK - Indoor Photo Showing Bedroom
113 125 Willis Crescent, Saskatoon, SK - Indoor Photo Showing Other Room
113 125 Willis Crescent, Saskatoon, SK - Indoor
113 125 Willis Crescent, Saskatoon, SK - Indoor Photo Showing Bedroom
113 125 Willis Crescent, Saskatoon, SK - Indoor Photo Showing Bathroom
113 125 Willis Crescent, Saskatoon, SK - Indoor Photo Showing Laundry Room
113 125 Willis Crescent, Saskatoon, SK - Outdoor With Facade
113 125 Willis Crescent, Saskatoon, SK - Outdoor
113 125 Willis Crescent, Saskatoon, SK - Outdoor With Exterior
113 125 Willis Crescent, Saskatoon, SK - Outdoor With View
113 125 Willis Crescent, Saskatoon, SK - Indoor Photo Showing Kitchen With Double Sink With Upgraded Kitchen
113 125 Willis Crescent, Saskatoon, SK - Indoor Photo Showing Living Room
Home Insurance - TD Insurance

Get a home insurance quote online for this $279,900 property in Saskatoon
  • Advertising
Are you a real estate investor?
113 125 Willis CRESCENT, Saskatoon, Saskatchewan, S7T 0T1
$279,900

2 Beds

2 Baths

Property Information:

Welcome to Stonebridge Villas, the perfect affordable option for 1st Time Buyer’s & Investor’s in prime Stonebridge location! Main floor unit offering wheelchair accessibility, features 2 bedrooms, 2 full bathrooms, in-suite laundry & modern open floor plan. Other features include new vinyl plank & vinyl tile flooring, new bedroom carpets, new fridge & dishwasher (2024), central air, hi-eff furnace & water heater, HRV, crawlspace, electrified surface parking stall #113 & main floor 8’x12’ concrete patio. Building amenities include private playground & visitor parking. Walking distance to Peter Zakreski Park, Stonebridge amenities on Cornish Rd including Starbucks, Canadian Brewhouse, Sobey’s grocery & Liquor Store, as well as Clarence Ave amenities including Walmart, Home Depot, Homesense & More! Close proximity to Chief Whitecap & St. Kateri Tekakwitha Elementary Schools. Call your Realtor for showing or Listing agent for more information. (id:27)

Building Features:

  • Style: Townhouse
  • Building Type: Row / Townhouse
  • Basement Type: Crawl space
  • Construction Style - Attachment: Attached
  • Floor Space: 1008 sqft Square Feet
  • Heating Type: Forced air
  • Heating Fuel: Natural gas
  • Cooling Type: Central air conditioning
  • Appliances: Refrigerator, Dishwasher, Dryer, Microwave, Window Coverings

Property Features:

  • OwnershipType: Condominium/Strata
  • Property Type: Single Family
  • Built in: 2013
  • Community Features: Pets Allowed With Restrictions
  • Condo Fees: $304 Monthly
  • Features: Wheelchair access
  • Floor Space (approx): 1008 Square Feet
  • Parking Type: Surfaced, Other, Parking Spaces
  • No. of Parking Spaces: 2

Rooms:

  • Foyer Main Level 4' x 5'
  • Kitchen Main Level 10' x 13'
  • Primary Bedroom Main Level 10.6' x 11.3'
  • Storage Main Level 5' x 6'
  • Bathroom Main Level 5' x 8'
  • Living Main Level 12' x 13'
  • Dining Main Level 7.6' x 8.6'
  • Bathroom Main Level 6.3' x 7.9'
  • Bedroom Main Level 9' x 11'
  • Laundry Main Level 2.6' x 3.6'

Courtesy of: RE/MAX Bridge City Realty

REALTOR.ca  

QuickQuoteTM Powered by RPS

Location of 113 125 Willis CRESCENT, Saskatoon, Saskatchewan, S7T 0T1

Demographic Information of 113 125 Willis CRESCENT, Saskatoon, Saskatchewan, S7T 0T1

Life Stage

Young Families

Employment Type

Mixed

Average Household Income

$124,441.84

Average Number of Children

1.82

Household Population

Household Structure

Age of Population

Education

Education Level

No certificate/diploma/degree

9.42 %

High school certificate or equivalent

26.75 %

Apprenticeship trade certificate/diploma

7.28 %

College/non-university certificate

16.34 %

University certificate (below bachelor)

1.82 %

University Degree

38.39 %

Commuter

Travel To Work

By Car

91.5 %

By Public Transit

2.67 %

By Walking

3.03 %

By Bicycle

0.68 %

By Other Methods

2.12 %

Cultural Diversity

Knowledge of Official Language

Mother Tongue

Building Information

Building Type

Apartments (Low and High Rise)

32.03 %

Houses

67.97 %

Own Vs. Rent