Button CopyPathCircle CloseCircle Left ArrowArrow Down Icon GreyClosecirclecircleBurger
  • Publicité

113 125 Willis CRESCENT, Saskatoon, Saskatchewan, S7T 0T1

No. MLS® SK044328
Maison en rangée À vendre à Stonebridge, Saskatoon, Saskatchewan
279 900 $ ÉvaluationExpressMC: 223K $ - 282K $

2 Chambres

2 Salles de bain

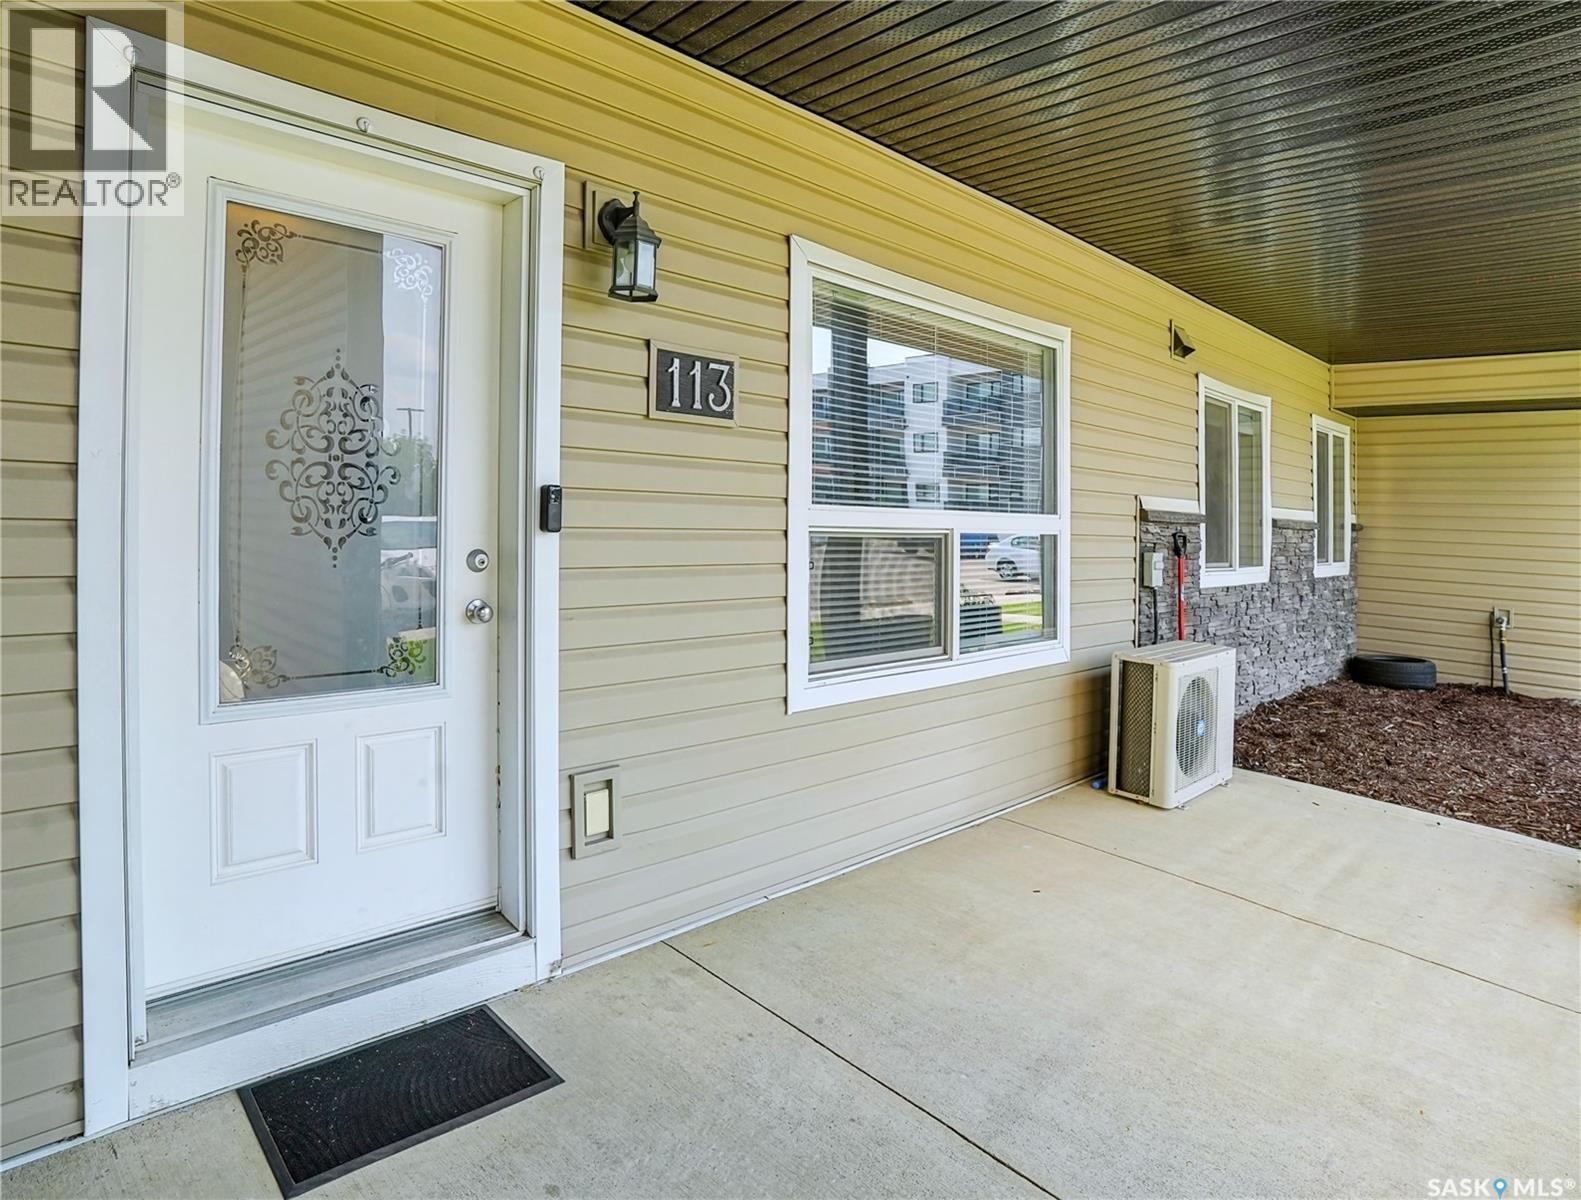
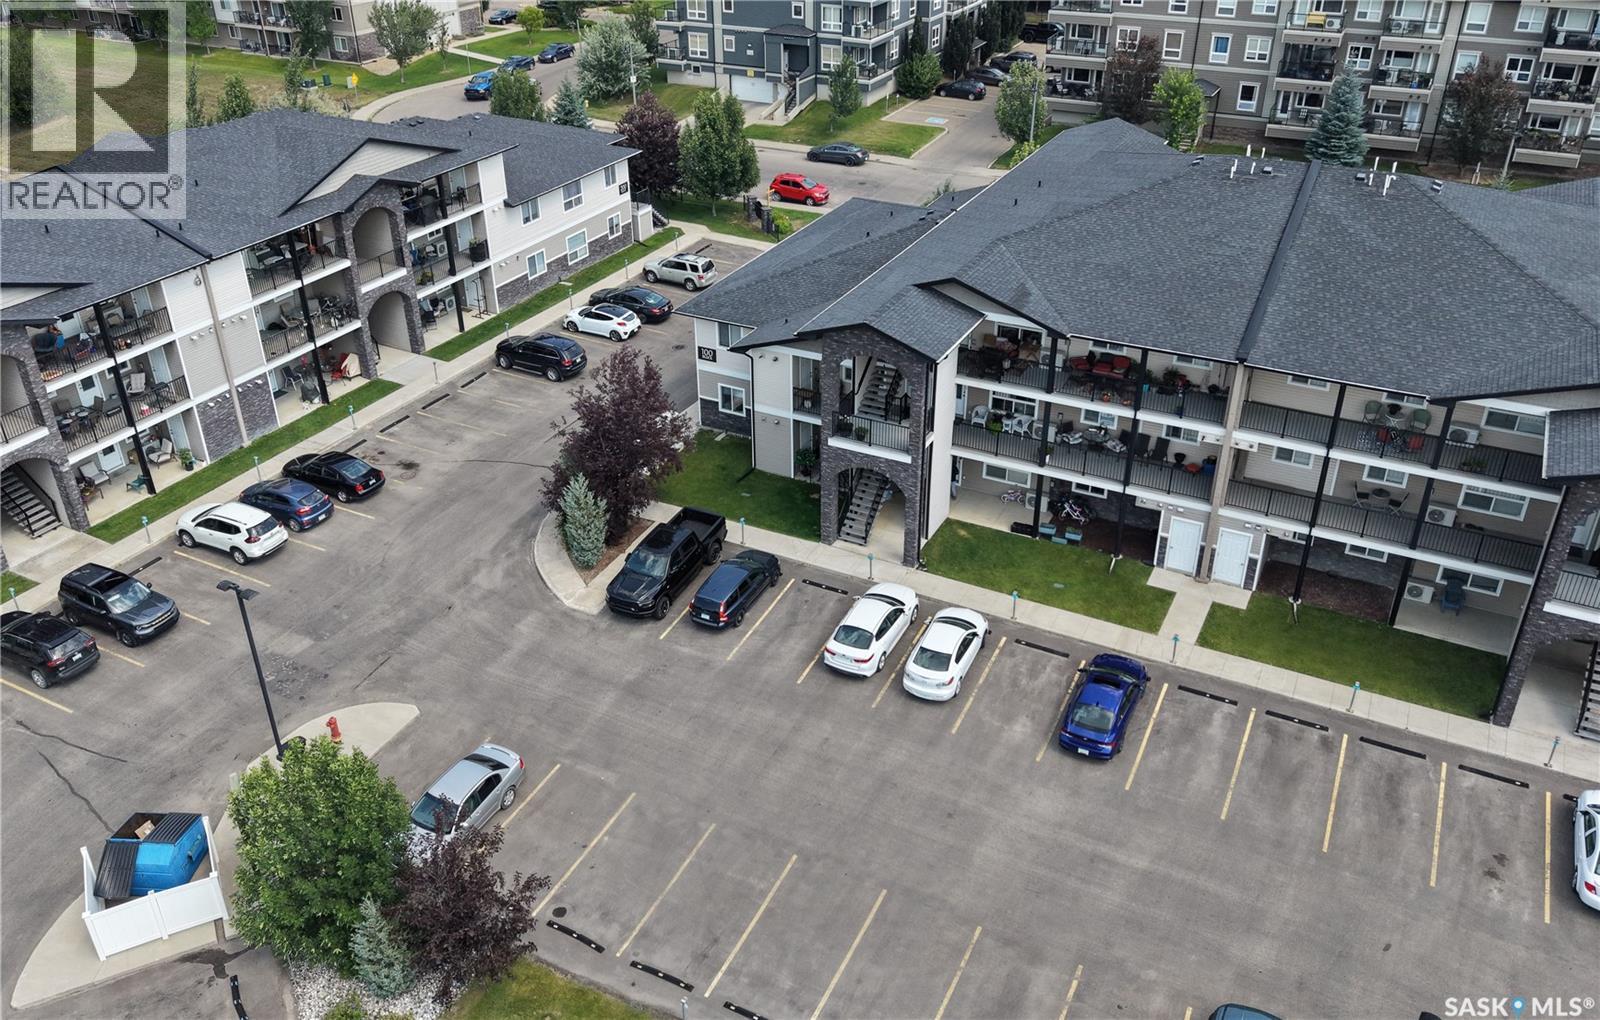
113 125 Willis Crescent, Saskatoon, SK - Outdoor With Deck Patio Veranda With Exterior
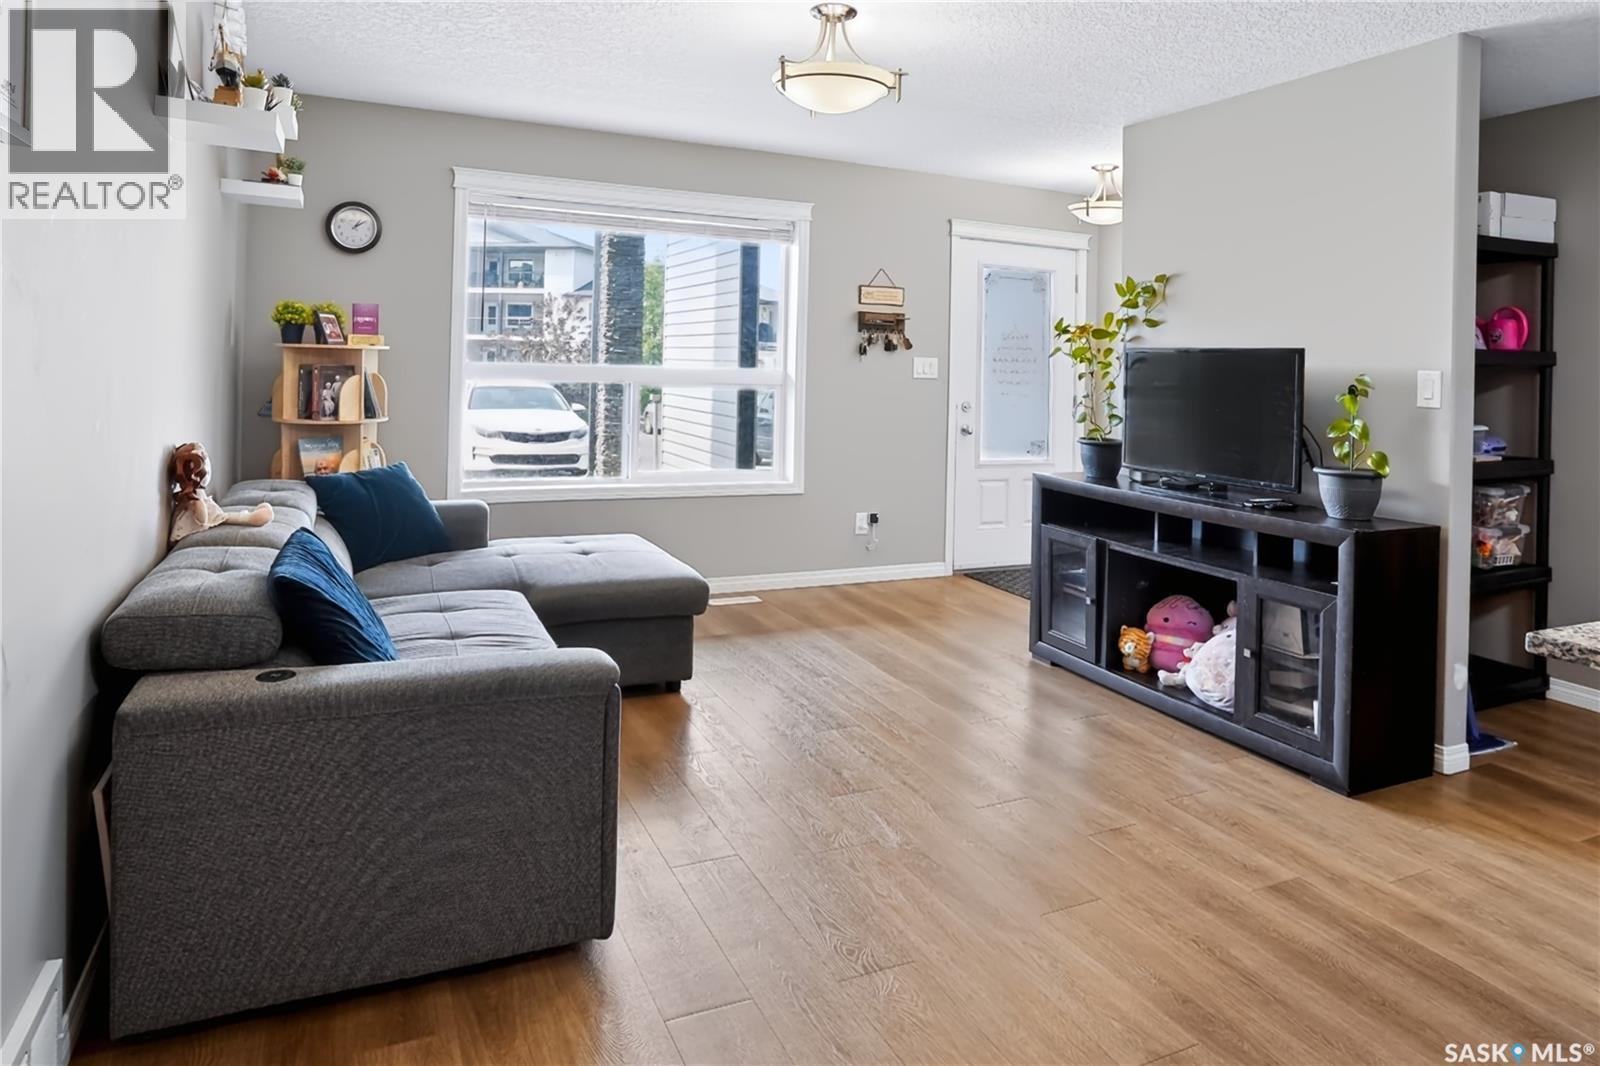
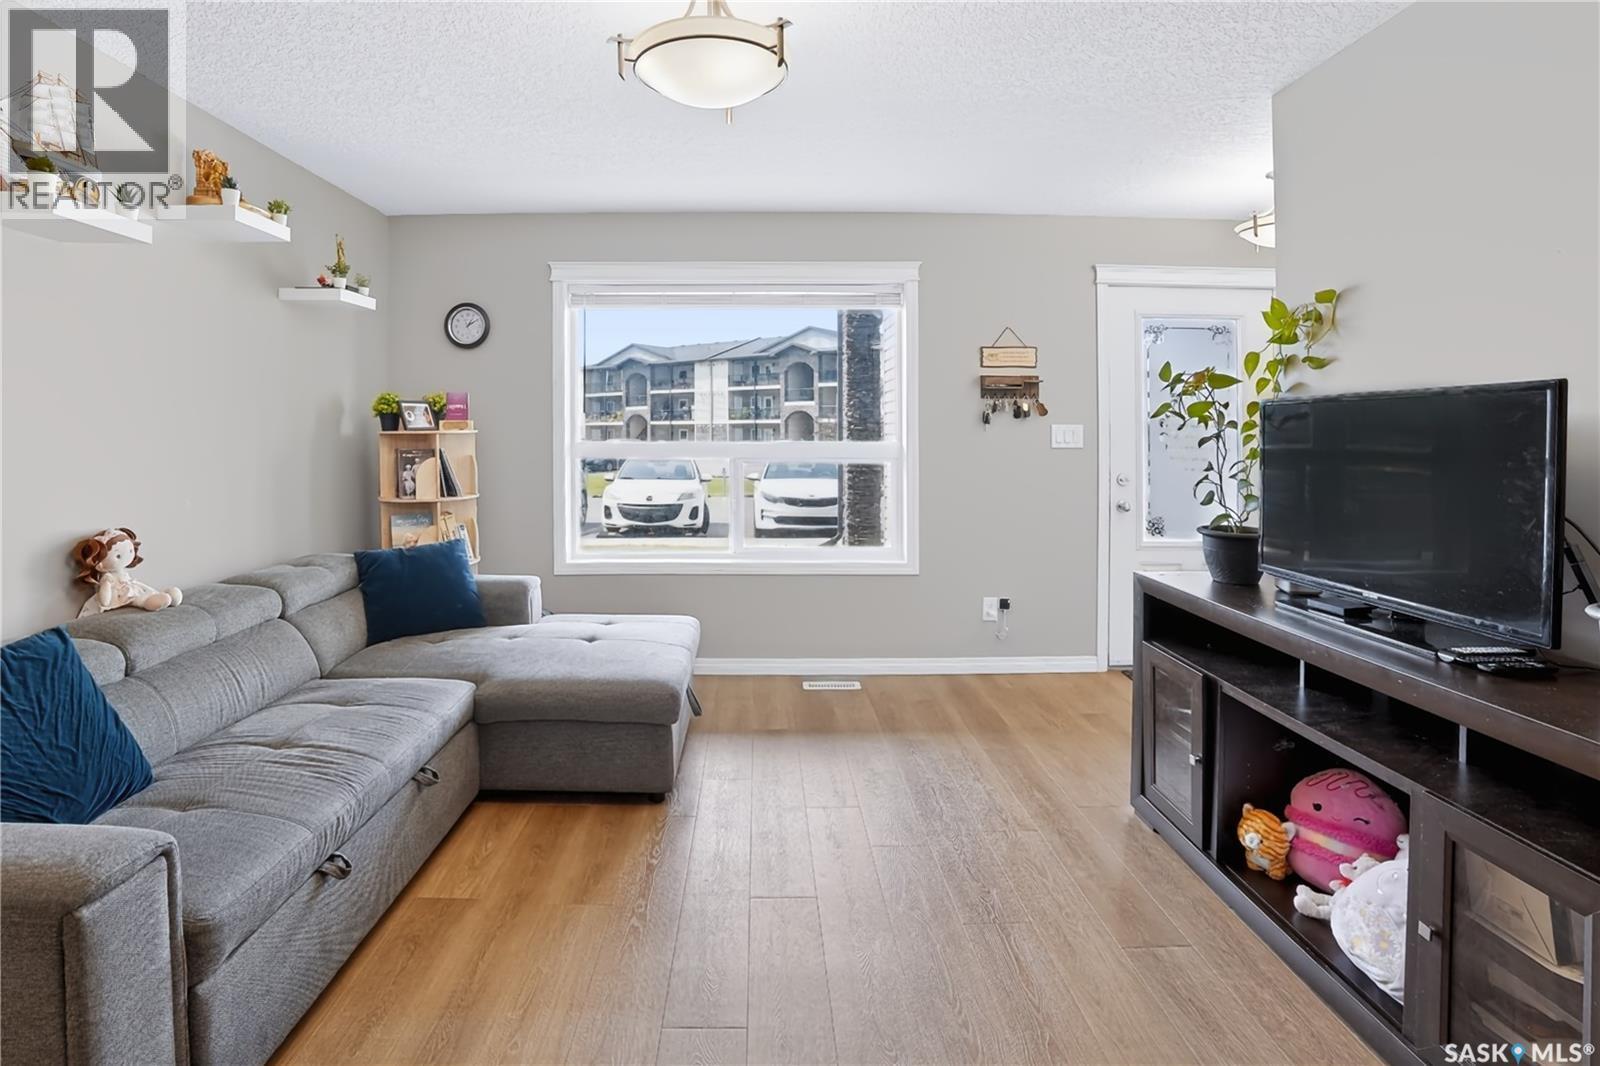
113 125 Willis Crescent, Saskatoon, SK - Indoor Photo Showing Living Room
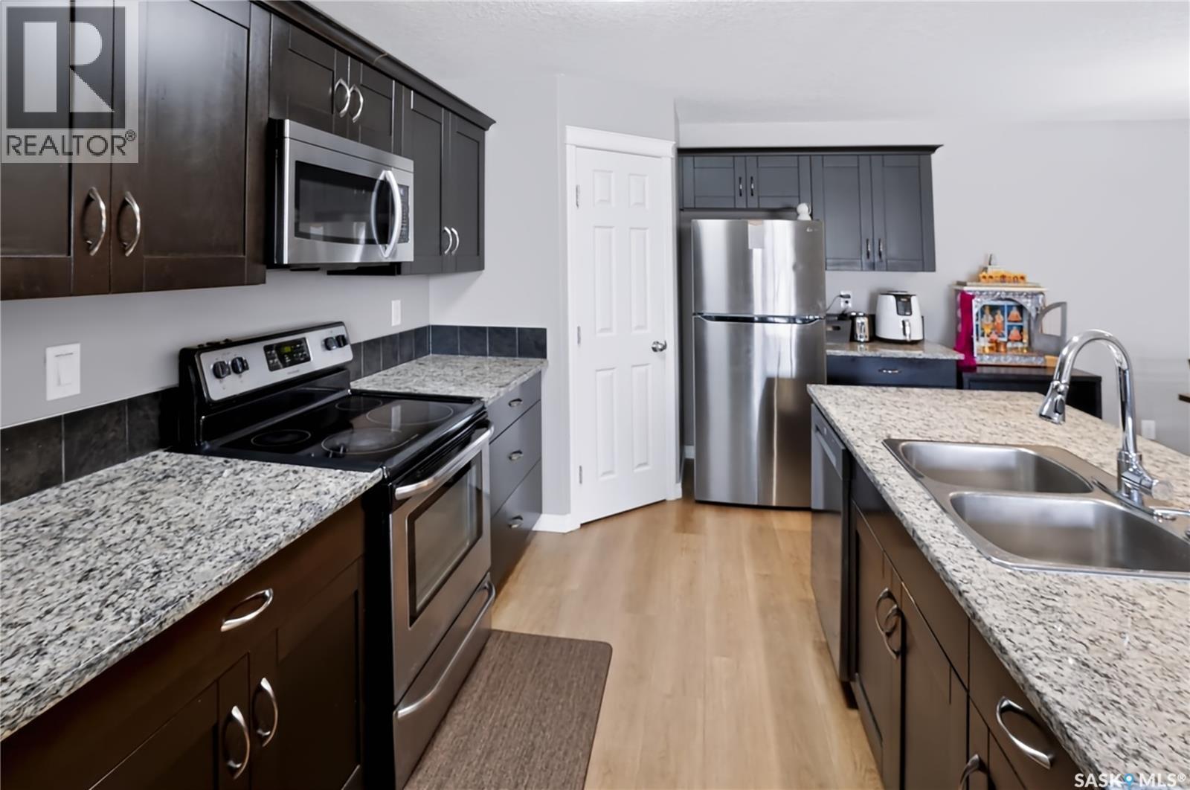
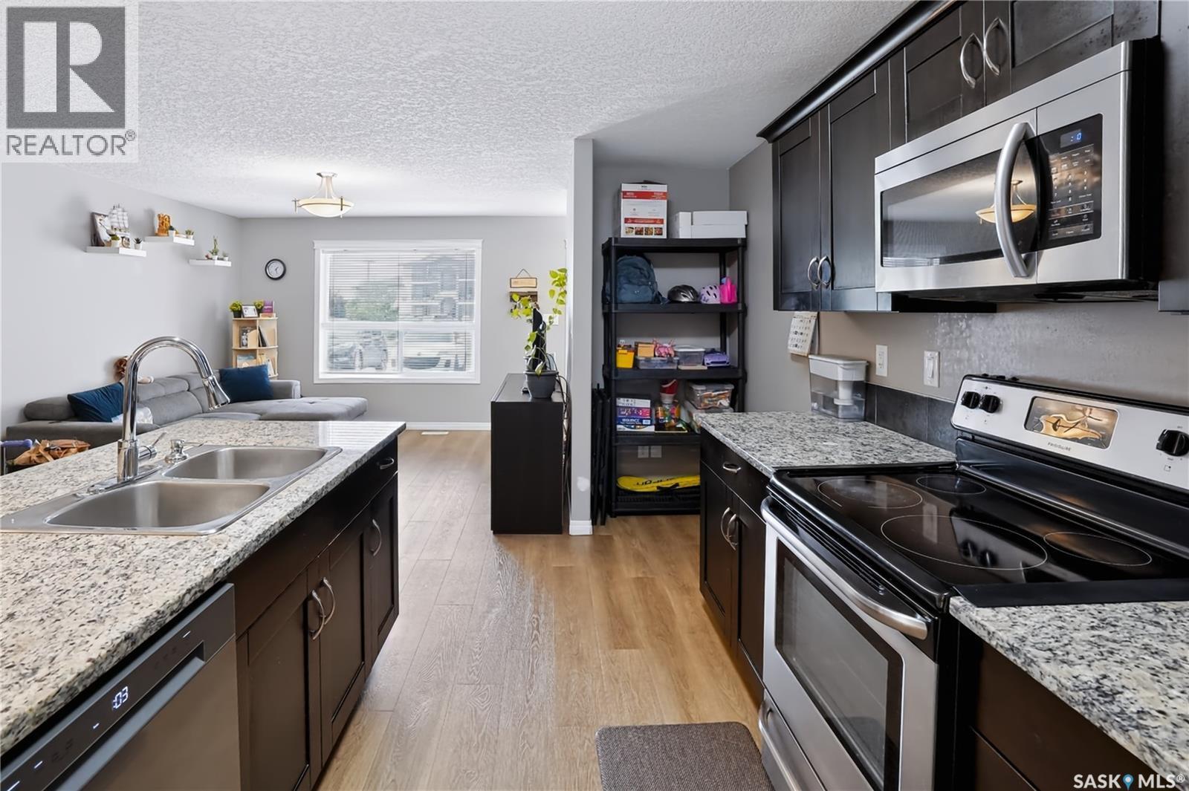
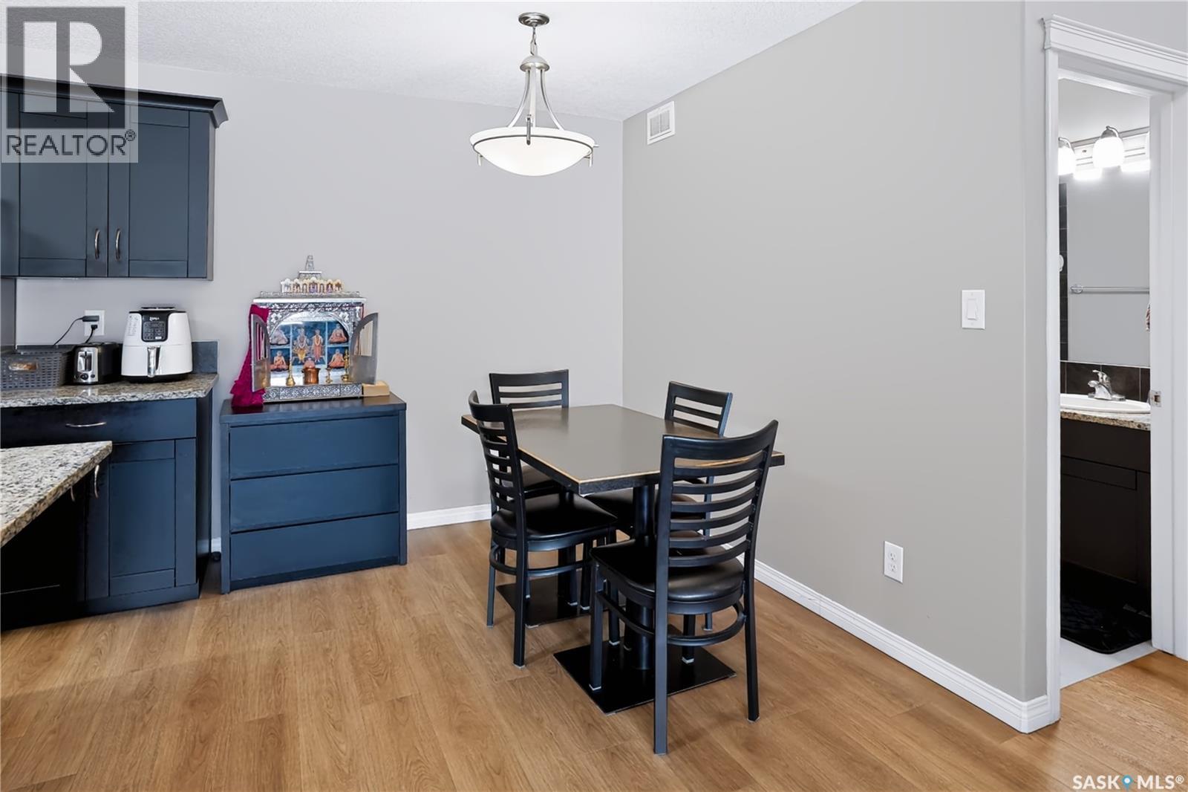
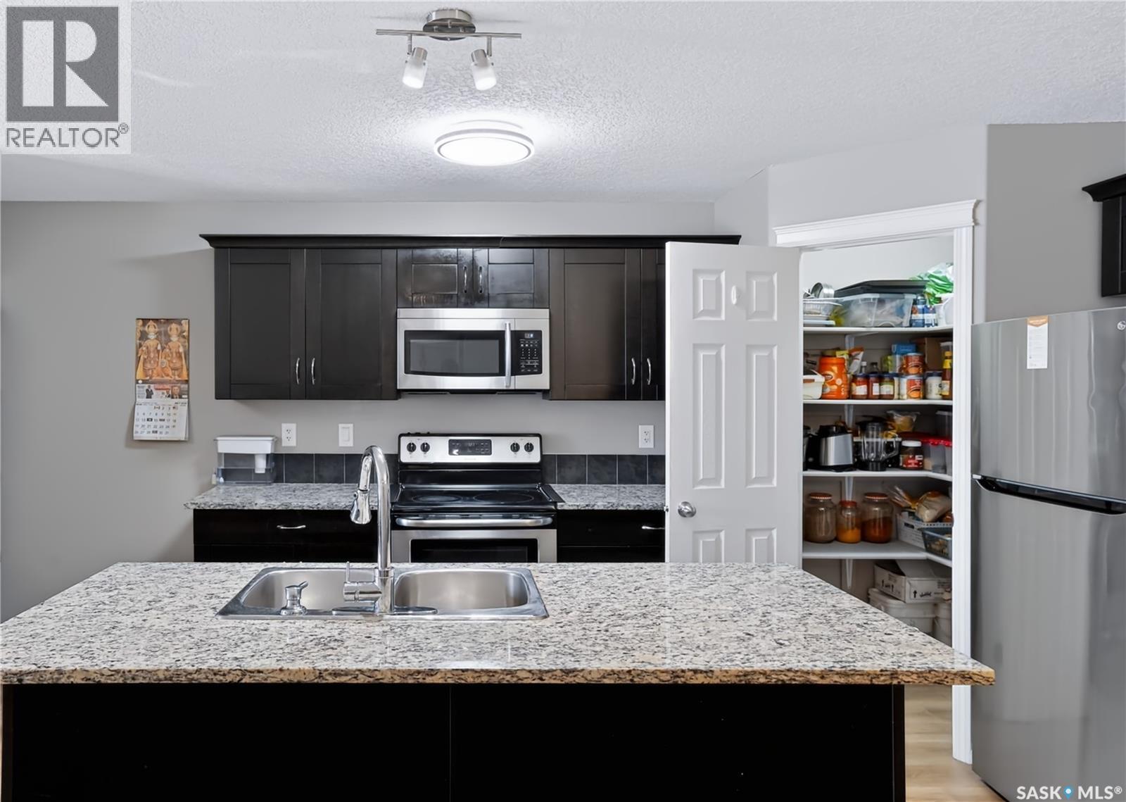
113 125 Willis Crescent, Saskatoon, SK - Indoor Photo Showing Kitchen With Double Sink
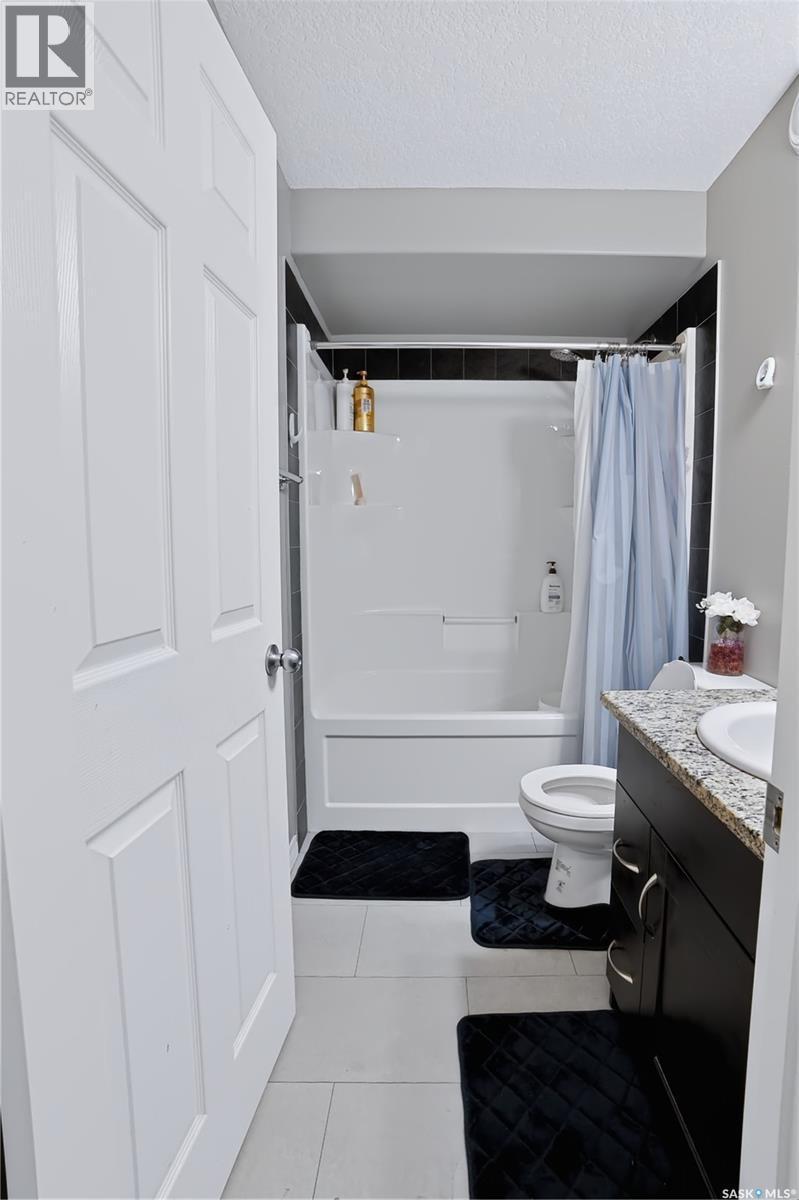
113 125 Willis Crescent, Saskatoon, SK - Indoor Photo Showing Bathroom
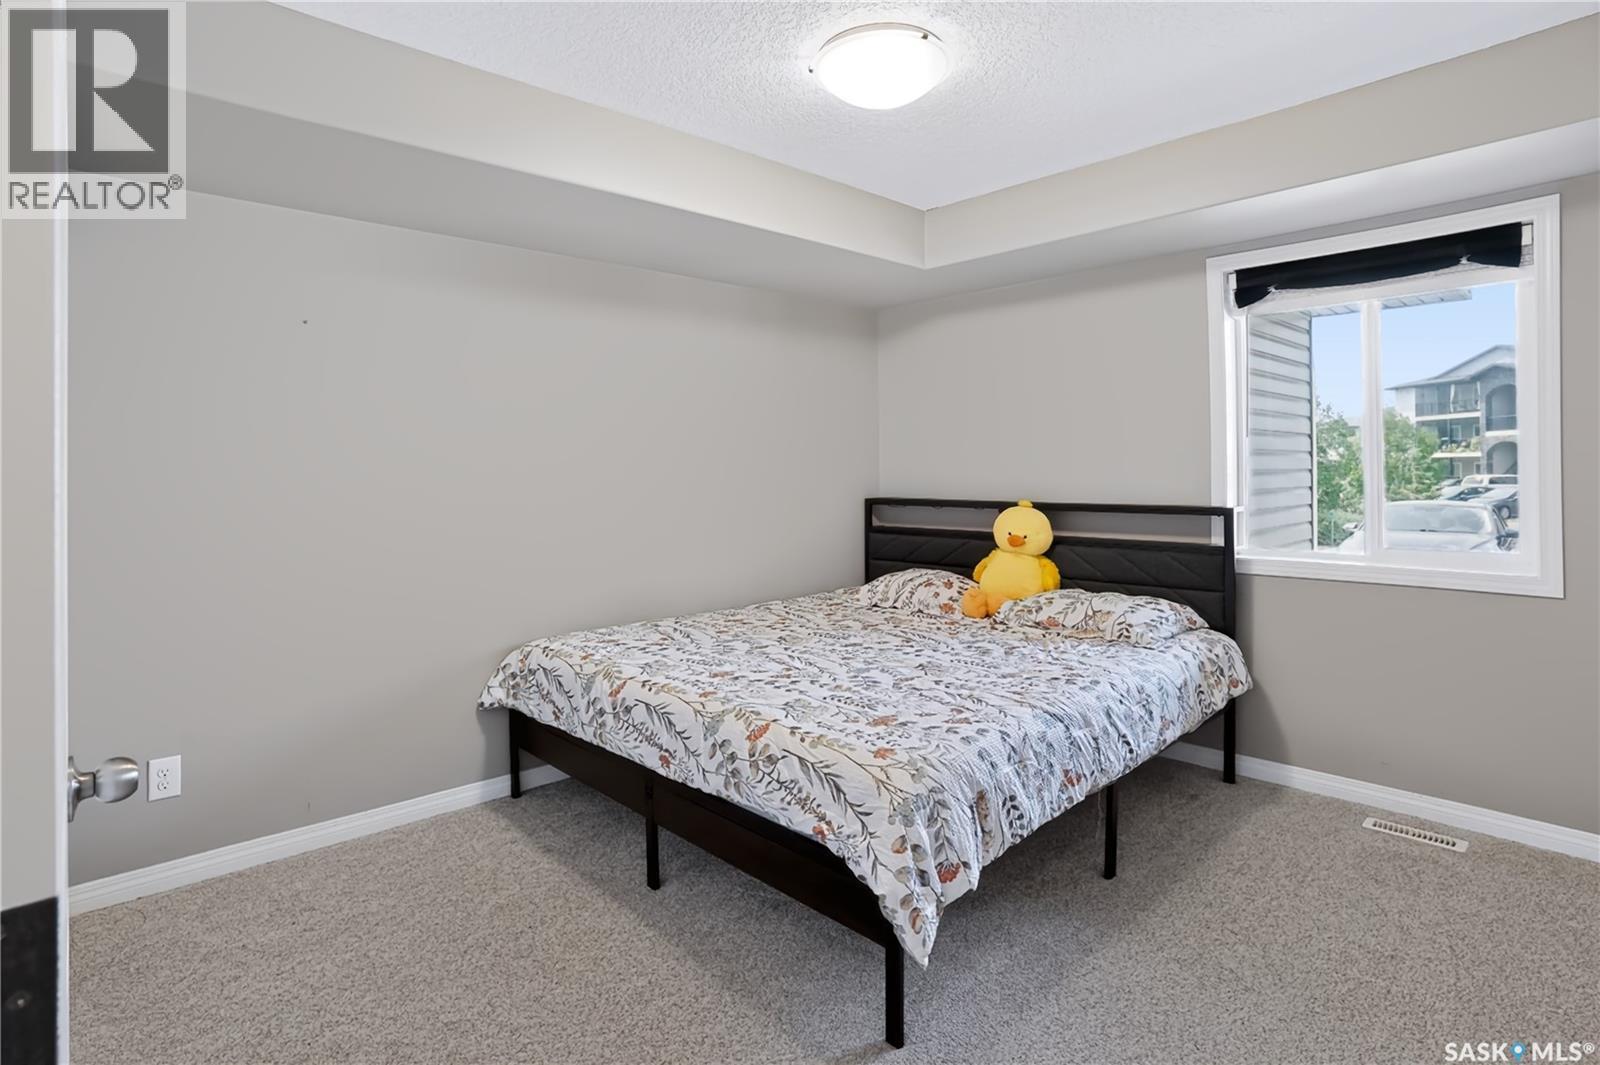
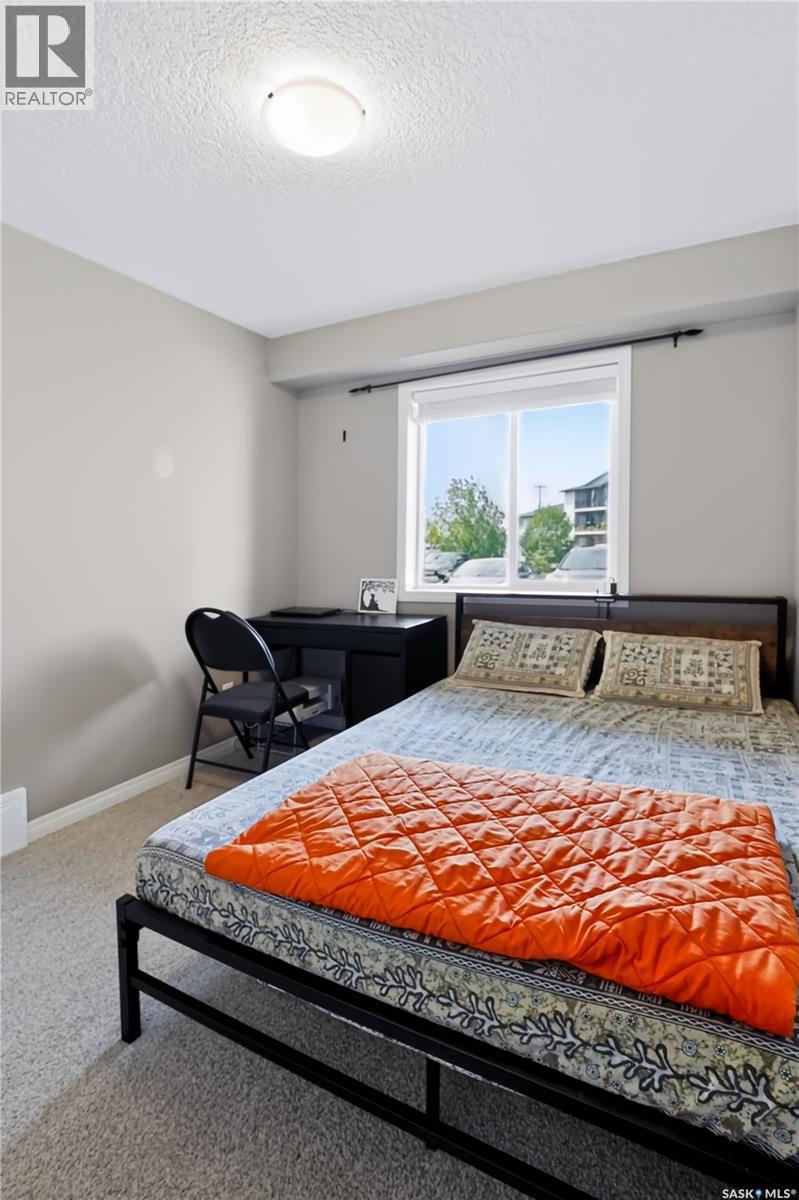
113 125 Willis Crescent, Saskatoon, SK - Indoor Photo Showing Bedroom
113 125 Willis Crescent, Saskatoon, SK - Indoor Photo Showing Other Room
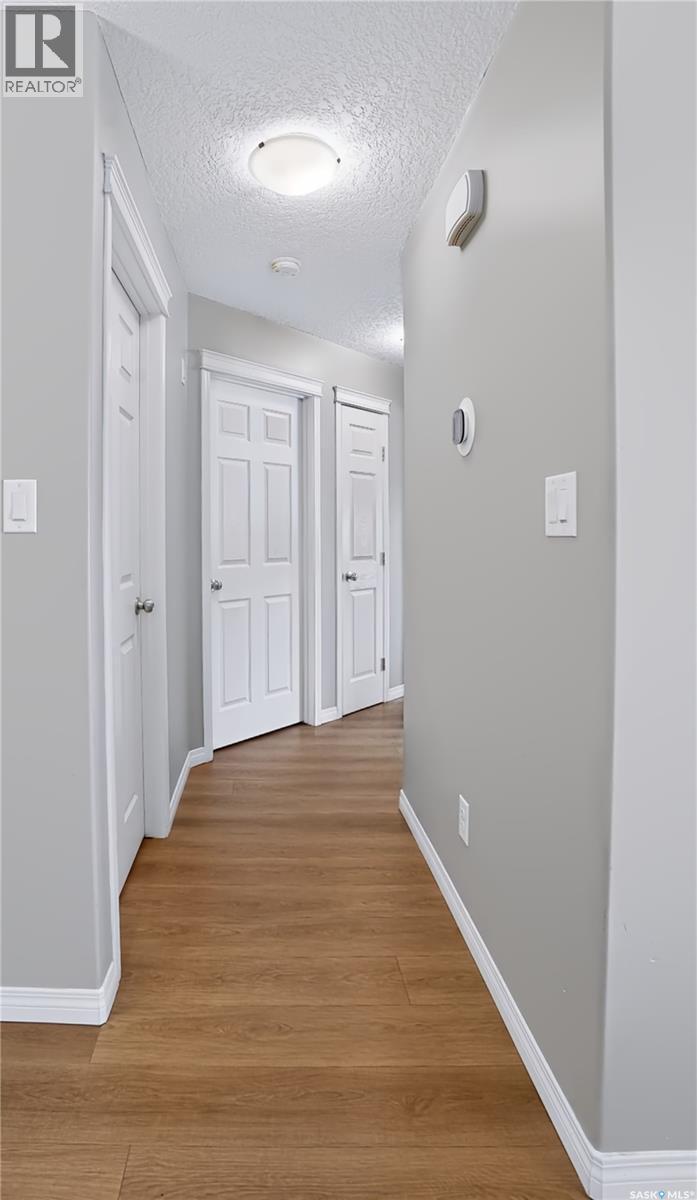
113 125 Willis Crescent, Saskatoon, SK - Indoor
113 125 Willis Crescent, Saskatoon, SK - Indoor Photo Showing Bedroom
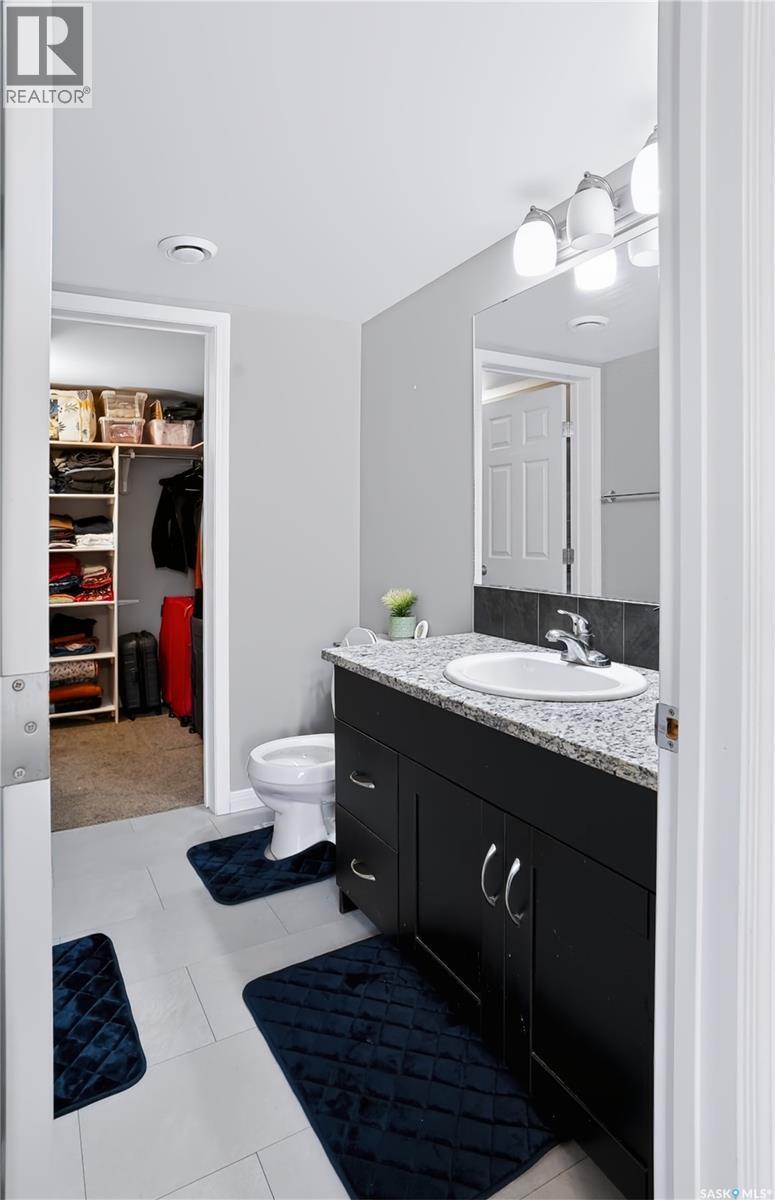
113 125 Willis Crescent, Saskatoon, SK - Indoor Photo Showing Bathroom
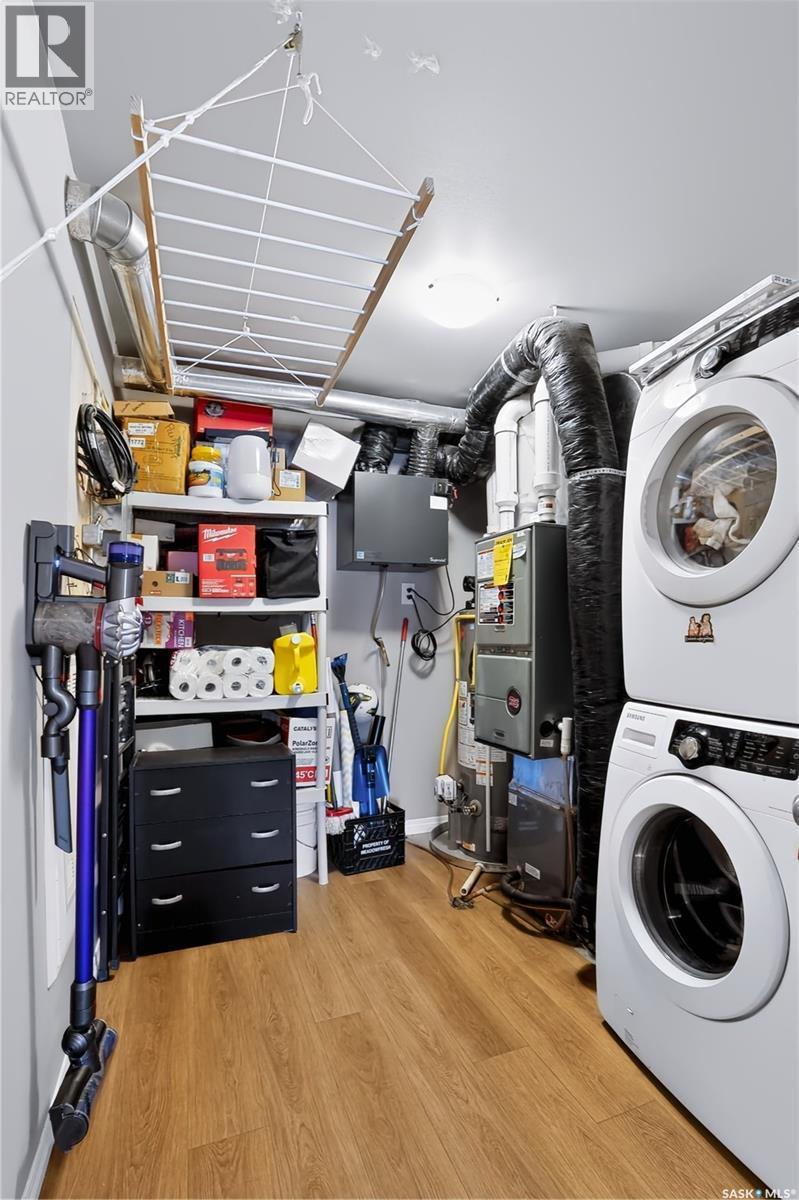
113 125 Willis Crescent, Saskatoon, SK - Indoor Photo Showing Laundry Room
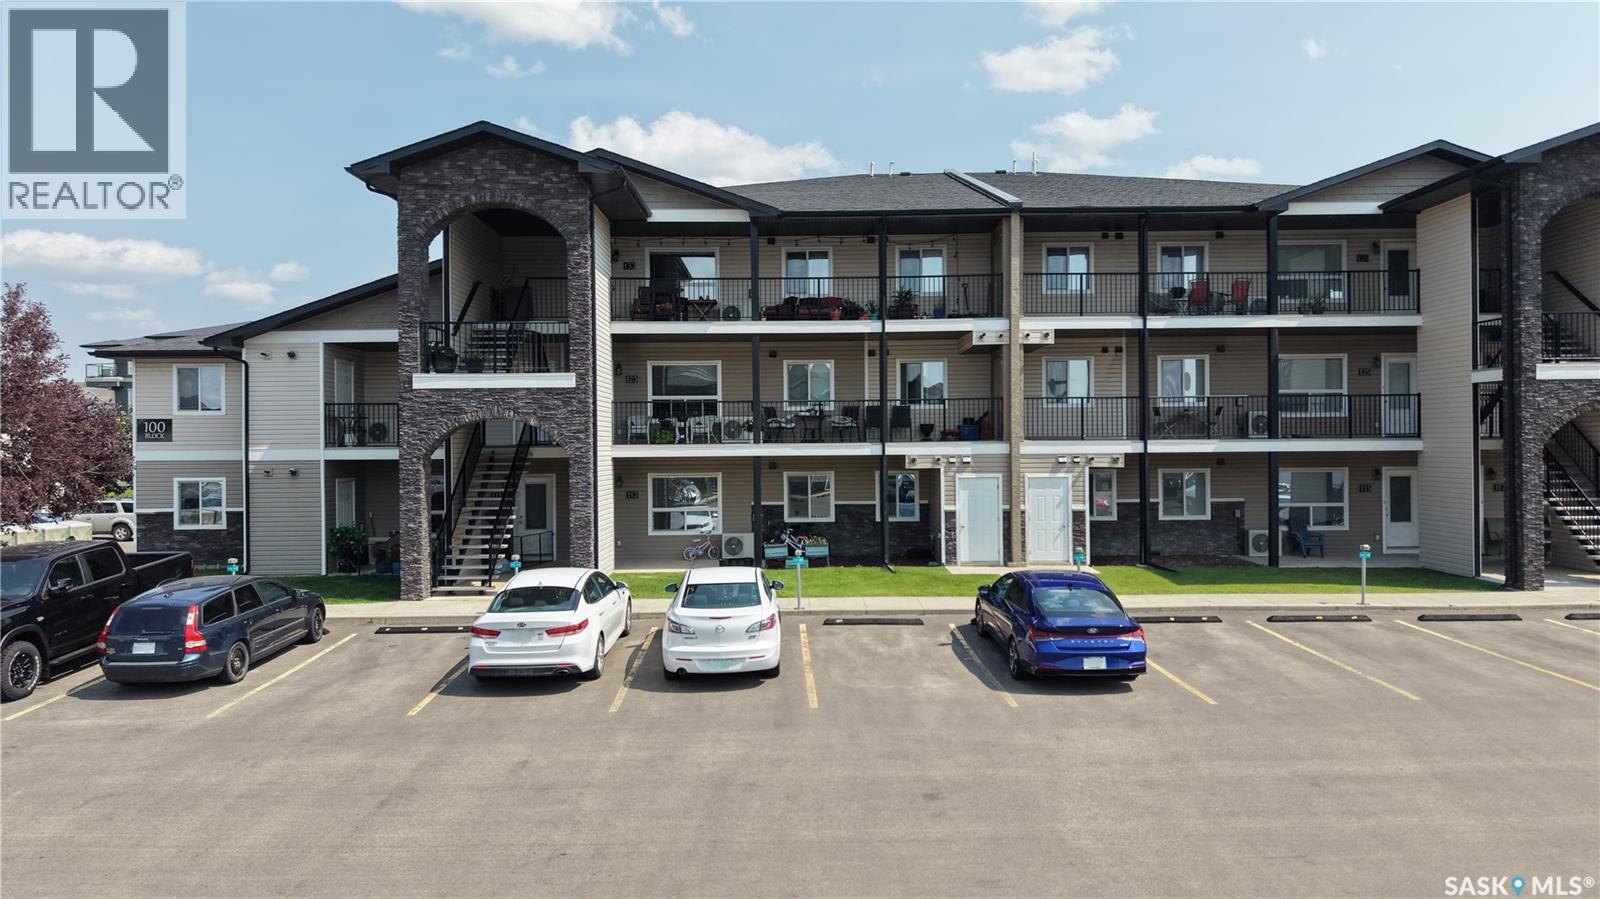
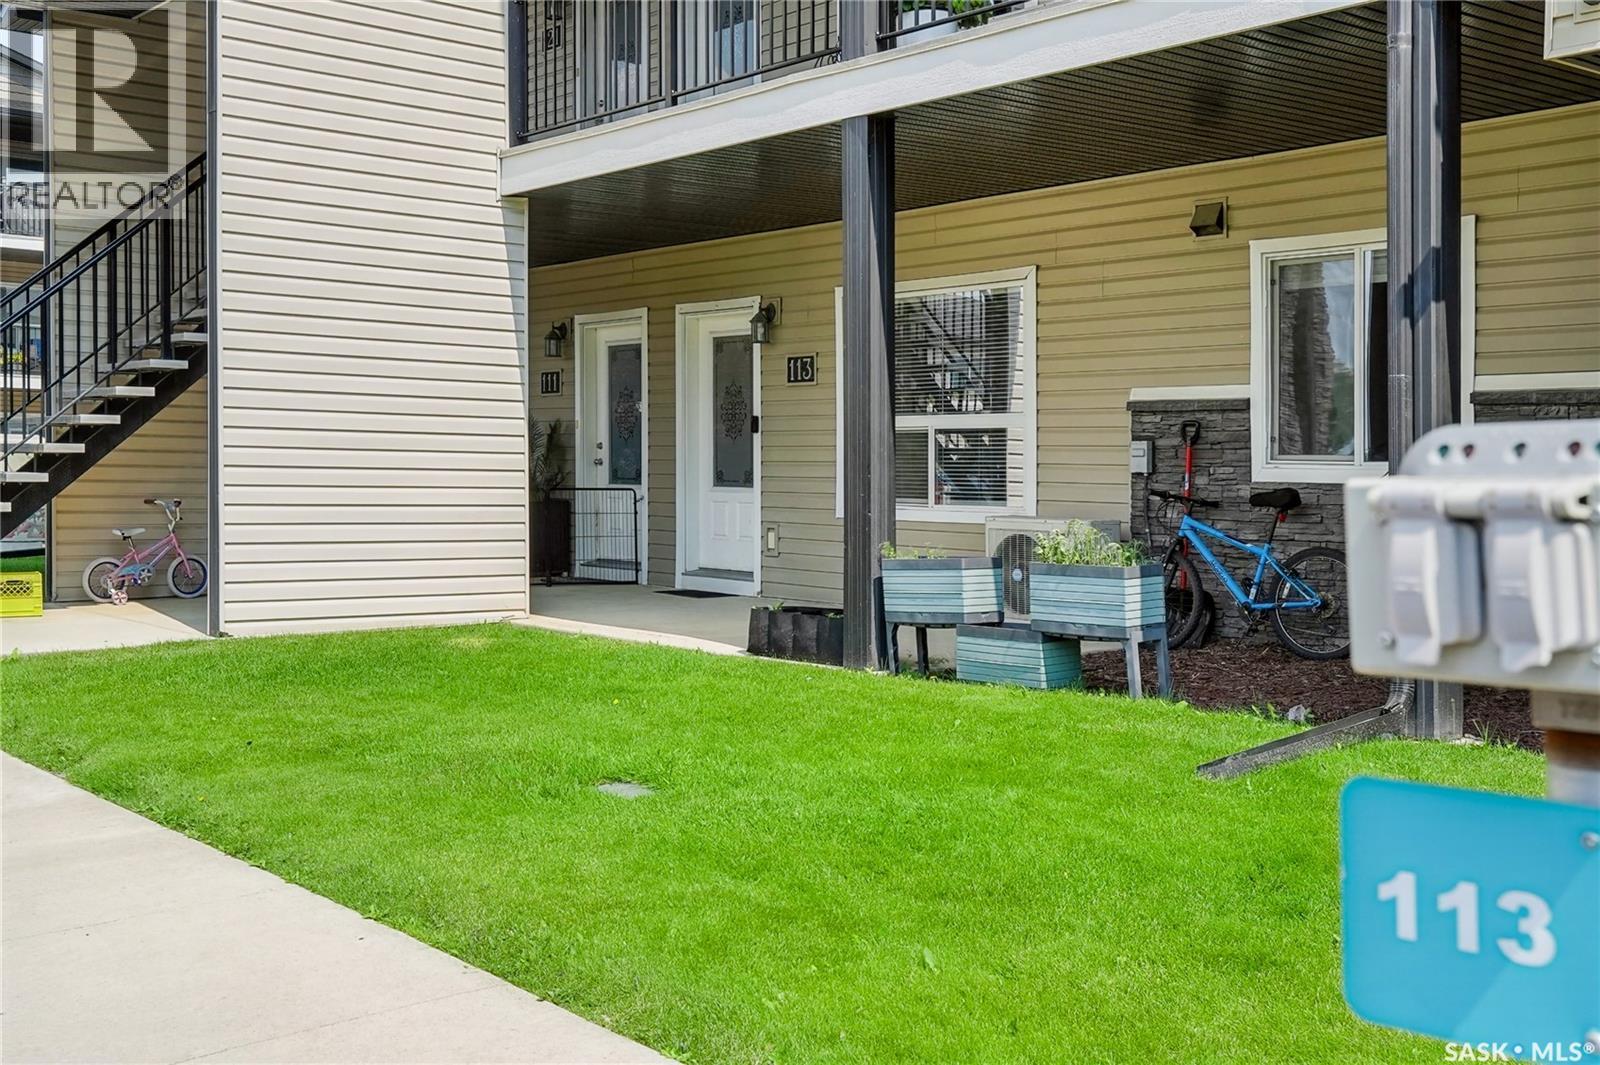
113 125 Willis Crescent, Saskatoon, SK - Outdoor With Facade
113 125 Willis Crescent, Saskatoon, SK - Outdoor
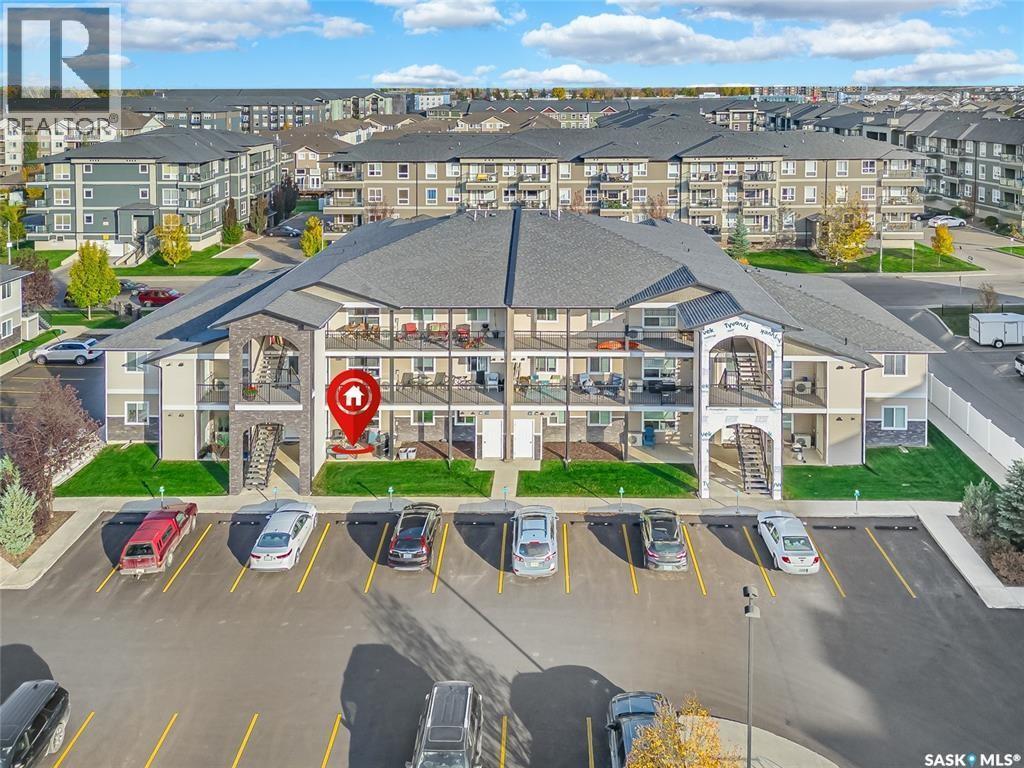
113 125 Willis Crescent, Saskatoon, SK - Outdoor With Exterior
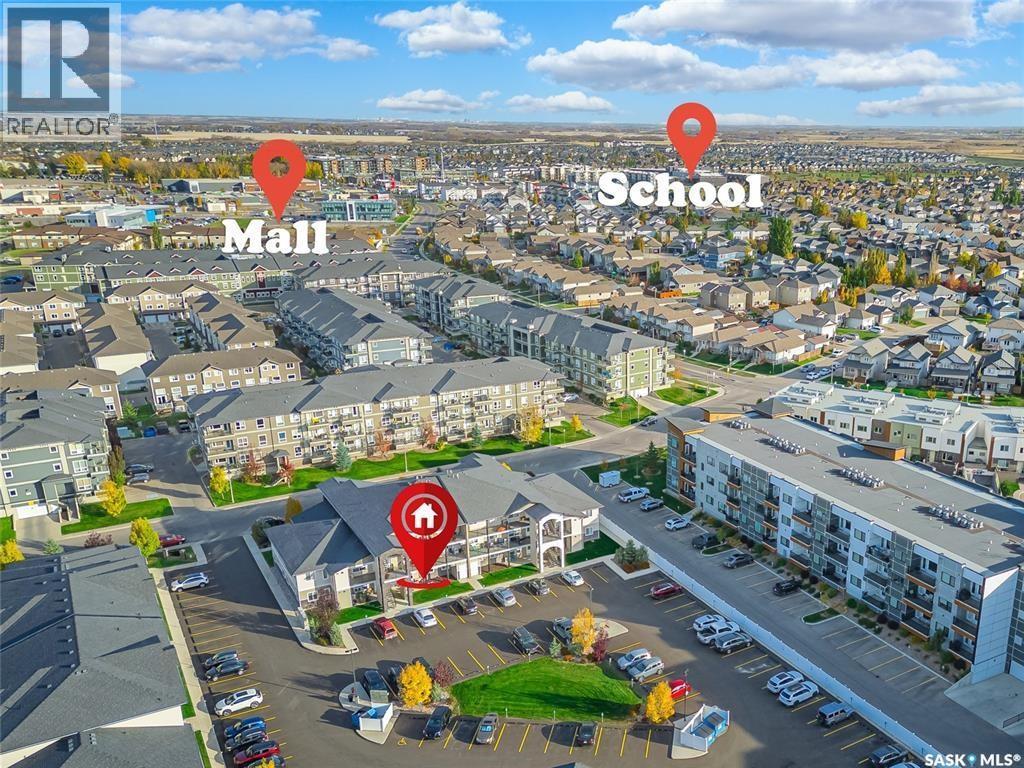
113 125 Willis Crescent, Saskatoon, SK - Outdoor With View
113 125 Willis Crescent, Saskatoon, SK - Indoor Photo Showing Kitchen With Double Sink With Upgraded Kitchen
113 125 Willis Crescent, Saskatoon, SK - Indoor Photo Showing Living Room
113 125 Willis Crescent, Saskatoon, SK  - Outdoor With Deck Patio Veranda With Exterior
113 125 Willis Crescent, Saskatoon, SK  - Indoor Photo Showing Living Room
113 125 Willis Crescent, Saskatoon, SK  - Indoor Photo Showing Kitchen With Double Sink
113 125 Willis Crescent, Saskatoon, SK - Indoor Photo Showing Bathroom
113 125 Willis Crescent, Saskatoon, SK - Indoor Photo Showing Bedroom
113 125 Willis Crescent, Saskatoon, SK - Indoor Photo Showing Other Room
113 125 Willis Crescent, Saskatoon, SK - Indoor
113 125 Willis Crescent, Saskatoon, SK - Indoor Photo Showing Bedroom
113 125 Willis Crescent, Saskatoon, SK - Indoor Photo Showing Bathroom
113 125 Willis Crescent, Saskatoon, SK - Indoor Photo Showing Laundry Room
113 125 Willis Crescent, Saskatoon, SK - Outdoor With Facade
113 125 Willis Crescent, Saskatoon, SK - Outdoor
113 125 Willis Crescent, Saskatoon, SK - Outdoor With Exterior
113 125 Willis Crescent, Saskatoon, SK - Outdoor With View
113 125 Willis Crescent, Saskatoon, SK - Indoor Photo Showing Kitchen With Double Sink With Upgraded Kitchen
113 125 Willis Crescent, Saskatoon, SK - Indoor Photo Showing Living Room
Assurance Habitation – TD Assurance

Obtenez une soumission d’assurance en ligne pour cette propriété 279 900 $ située à Saskatoon
  • Publicité
Êtes-vous un investisseur immobilier
113 125 Willis CRESCENT, Saskatoon, Saskatchewan, S7T 0T1
279 900 $

2 Chambres

2 Salles de bain

Informations sur la propriété

Welcome to Stonebridge Villas, the perfect affordable option for 1st Time Buyer’s & Investor’s in prime Stonebridge location! Main floor unit offering wheelchair accessibility, features 2 bedrooms, 2 full bathrooms, in-suite laundry & modern open floor plan. Other features include new vinyl plank & vinyl tile flooring, new bedroom carpets, new fridge & dishwasher (2024), central air, hi-eff furnace & water heater, HRV, crawlspace, electrified surface parking stall #113 & main floor 8’x12’ concrete patio. Building amenities include private playground & visitor parking. Walking distance to Peter Zakreski Park, Stonebridge amenities on Cornish Rd including Starbucks, Canadian Brewhouse, Sobey’s grocery & Liquor Store, as well as Clarence Ave amenities including Walmart, Home Depot, Homesense & More! Close proximity to Chief Whitecap & St. Kateri Tekakwitha Elementary Schools. Call your Realtor for showing or Listing agent for more information. (id:27)

Particularités du bâtiment :

  • Style: Maison en rangée
  • Type de bâtiment: Maison en rangée
  • Air climatisé: Oui
  • Stationnement: Oui
  • Surface utile: 1008 sqft Pieds carrés
  • Type de construction: En rangée
  • Type de sous-sol: Vide sanitaire
  • Type de chauffage: Air pulsé
  • Combustible de chauffage: Gaz naturel
  • Type de climatisation: Climatisation centrale
  • Électroménagers: Réfrigérateur, Lave-vaisselle, Sécheuse, Micro-ondes, Couvre-fenêtre

Caractéristiques :

  • Type de possession: Copropriété divise
  • Type de propriété: Unifamiliale
  • Bâti en: 2013
  • Caractéristiques: Accès par fauteuil roulant
  • Caractéristiques de la communauté: Animaux permis avec restrictions
  • Chambres : 2
  • Frais de copropriété : 304 $ Mensuel
  • Salle(s) de bains : 2
  • Superficie habitable (approx): 1008 Pieds carrés
  • Type de stationnement: Recouvrement, Autre, Places de stationnement
  • Nbre d'espaces de stationnement: 2

Détails des pièces :

  • Hall d'entrée Niveau rez-de-chaussée 4' x 5'
  • Cuisine Niveau rez-de-chaussée 10' x 13'
  • Chambre principale Niveau rez-de-chaussée 10.6' x 11.3'
  • Rangement Niveau rez-de-chaussée 5' x 6'
  • Salle de bains Niveau rez-de-chaussée 5' x 8'
  • Salon Niveau rez-de-chaussée 12' x 13'
  • Salle à dîner Niveau rez-de-chaussée 7.6' x 8.6'
  • Salle de bains Niveau rez-de-chaussée 6.3' x 7.9'
  • Chambre Niveau rez-de-chaussée 9' x 11'
  • Salle de lavage Niveau rez-de-chaussée 2.6' x 3.6'

Gracieuseté de : RE/MAX Bridge City Realty

REALTOR.ca  

ÉvaluationExpressMC Powered by RPS

Emplacement de 113 125 Willis CRESCENT, Saskatoon, Saskatchewan, S7T 0T1

Données démographiques de 113 125 Willis CRESCENT, Saskatoon, Saskatchewan, S7T 0T1

Étape de vie

Jeunes familles

Type d'emploi

Mixte

Revenu moyen du ménage

124 441.84 $

Nombre moyen d'enfants

1.82

Population à domicile

Structure à domicile

Âge de la population

Éducation

Niveau d'éducation

No certificate/diploma/degree

9.42 %

Diplôme d'études secondaires ou équivalent

26.75 %

Certificat ou diplôme d'apprentissage ou d'une école de métiers

7.28 %

Diplôme d'études collégiales ou d'études postsecondaires (non universitaires)

16.34 %

Certificat d'études universitaires

1.82 %

Diplômes d'études universitaires

38.39 %

Navetteur

Se rendre au travail

En auto

91.5 %

En transport en commun

2.67 %

À pied

3.03 %

À bicyclette

0.68 %

Par tout autre moyen

2.12 %

Diversité Culturelle

Connaissance des langues officielles

Langue maternelle

Données Sur Le Bâtiment

Type de bâtiment

Appartements (faible hauteur et à étages multiples)

32.03 %

Maisons

67.97 %

Achat ou location