Button CopyPathCircle CloseCircle Left ArrowArrow Down Icon GreyClosecirclecircleBurger

35 Rue des Érables, Saint-Sixte, QC, J0X 3B0

MLS® # 19261947
House For Sale In Saint-Sixte, Quebec
$839,000 QuickQuoteTM: Not Available

3 Beds

3 Baths

Front of Structure - 35 Rue Des Érables, Saint-Sixte, QC - Outdoor
Other - 35 Rue Des Érables, Saint-Sixte, QC - Outdoor With Body Of Water With View
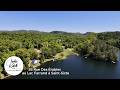
Aerial View - 35 Rue Des Érables, Saint-Sixte, QC - Outdoor With View
Front of Structure - 35 Rue Des Érables, Saint-Sixte, QC - Outdoor
Office - 35 Rue Des Érables, Saint-Sixte, QC - Indoor Photo Showing Other Room
Mud Room - 35 Rue Des Érables, Saint-Sixte, QC - Indoor Photo Showing Other Room
Den - 35 Rue Des Érables, Saint-Sixte, QC - Indoor
Kitchen - 35 Rue Des Érables, Saint-Sixte, QC - Indoor Photo Showing Kitchen With Upgraded Kitchen
Kitchen - 35 Rue Des Érables, Saint-Sixte, QC - Indoor Photo Showing Kitchen With Double Sink With Upgraded Kitchen
Dining Room - 35 Rue Des Érables, Saint-Sixte, QC - Indoor Photo Showing Other Room
Overall view - 35 Rue Des Érables, Saint-Sixte, QC - Indoor
Living Room - 35 Rue Des Érables, Saint-Sixte, QC - Indoor Photo Showing Living Room
Living Room - 35 Rue Des Érables, Saint-Sixte, QC -  Photo Showing Other Room With Fireplace
Living Room - 35 Rue Des Érables, Saint-Sixte, QC - Indoor
Bedroom - 35 Rue Des Érables, Saint-Sixte, QC - Indoor Photo Showing Bedroom
Bathroom - 35 Rue Des Érables, Saint-Sixte, QC - Indoor Photo Showing Bathroom
Bedroom - 35 Rue Des Érables, Saint-Sixte, QC - Indoor Photo Showing Bedroom
Powder room - 35 Rue Des Érables, Saint-Sixte, QC - Indoor Photo Showing Other Room
Den - 35 Rue Des Érables, Saint-Sixte, QC - Indoor Photo Showing Living Room
Master Bedroom - 35 Rue Des Érables, Saint-Sixte, QC - Indoor Photo Showing Bedroom
Master Bathroom - 35 Rue Des Érables, Saint-Sixte, QC - Indoor Photo Showing Bathroom
Closet - 35 Rue Des Érables, Saint-Sixte, QC - Indoor With Storage
Garage - 35 Rue Des Érables, Saint-Sixte, QC - Outdoor
Garage - 35 Rue Des Érables, Saint-Sixte, QC - Indoor Photo Showing Garage
Garage - 35 Rue Des Érables, Saint-Sixte, QC - Indoor
Garage - 35 Rue Des Érables, Saint-Sixte, QC - Outdoor
Other - 35 Rue Des Érables, Saint-Sixte, QC - Outdoor
Aerial View - 35 Rue Des Érables, Saint-Sixte, QC - Outdoor
Veranda - 35 Rue Des Érables, Saint-Sixte, QC - Outdoor With Deck Patio Veranda
Veranda - 35 Rue Des Érables, Saint-Sixte, QC - Outdoor
Veranda - 35 Rue Des Érables, Saint-Sixte, QC - Outdoor With Deck Patio Veranda
Water view - 35 Rue Des Érables, Saint-Sixte, QC - Outdoor With View
Aerial View - 35 Rue Des Érables, Saint-Sixte, QC - Outdoor With View
Water access - 35 Rue Des Érables, Saint-Sixte, QC - Outdoor With Body Of Water With View
Other - 35 Rue Des Érables, Saint-Sixte, QC - Outdoor With Body Of Water With View
Floor Plan - 35 Rue Des Érables, Saint-Sixte, QC - Other
Other - 35 Rue Des Érables, Saint-Sixte, QC - Other
Other - 35 Rue Des Érables, Saint-Sixte, QC - Outdoor
Aerial View - 35 Rue Des Érables, Saint-Sixte, QC - Outdoor With View
Video
Front of Structure - 35 Rue Des Érables, Saint-Sixte, QC  - Outdoor
Other - 35 Rue Des Érables, Saint-Sixte, QC  - Outdoor With Body Of Water With View
Aerial View - 35 Rue Des Érables, Saint-Sixte, QC  - Outdoor With View
Front of Structure - 35 Rue Des Érables, Saint-Sixte, QC  - Outdoor
Office - 35 Rue Des Érables, Saint-Sixte, QC - Indoor Photo Showing Other Room
Mud Room - 35 Rue Des Érables, Saint-Sixte, QC - Indoor Photo Showing Other Room
Den - 35 Rue Des Érables, Saint-Sixte, QC - Indoor
Kitchen - 35 Rue Des Érables, Saint-Sixte, QC - Indoor Photo Showing Kitchen With Upgraded Kitchen
Kitchen - 35 Rue Des Érables, Saint-Sixte, QC - Indoor Photo Showing Kitchen With Double Sink With Upgraded Kitchen
Dining Room - 35 Rue Des Érables, Saint-Sixte, QC - Indoor Photo Showing Other Room
Overall view - 35 Rue Des Érables, Saint-Sixte, QC - Indoor
Living Room - 35 Rue Des Érables, Saint-Sixte, QC - Indoor Photo Showing Living Room
Living Room - 35 Rue Des Érables, Saint-Sixte, QC -  Photo Showing Other Room With Fireplace
Living Room - 35 Rue Des Érables, Saint-Sixte, QC - Indoor
Bedroom - 35 Rue Des Érables, Saint-Sixte, QC - Indoor Photo Showing Bedroom
Bathroom - 35 Rue Des Érables, Saint-Sixte, QC - Indoor Photo Showing Bathroom
Bedroom - 35 Rue Des Érables, Saint-Sixte, QC - Indoor Photo Showing Bedroom
Powder room - 35 Rue Des Érables, Saint-Sixte, QC - Indoor Photo Showing Other Room
Den - 35 Rue Des Érables, Saint-Sixte, QC - Indoor Photo Showing Living Room
Master Bedroom - 35 Rue Des Érables, Saint-Sixte, QC - Indoor Photo Showing Bedroom
Master Bathroom - 35 Rue Des Érables, Saint-Sixte, QC - Indoor Photo Showing Bathroom
Closet - 35 Rue Des Érables, Saint-Sixte, QC - Indoor With Storage
Garage - 35 Rue Des Érables, Saint-Sixte, QC - Outdoor
Garage - 35 Rue Des Érables, Saint-Sixte, QC - Indoor Photo Showing Garage
Garage - 35 Rue Des Érables, Saint-Sixte, QC - Indoor
Garage - 35 Rue Des Érables, Saint-Sixte, QC - Outdoor
Other - 35 Rue Des Érables, Saint-Sixte, QC - Outdoor
Aerial View - 35 Rue Des Érables, Saint-Sixte, QC - Outdoor
Veranda - 35 Rue Des Érables, Saint-Sixte, QC - Outdoor With Deck Patio Veranda
Veranda - 35 Rue Des Érables, Saint-Sixte, QC - Outdoor
Veranda - 35 Rue Des Érables, Saint-Sixte, QC - Outdoor With Deck Patio Veranda
Water view - 35 Rue Des Érables, Saint-Sixte, QC - Outdoor With View
Aerial View - 35 Rue Des Érables, Saint-Sixte, QC - Outdoor With View
Water access - 35 Rue Des Érables, Saint-Sixte, QC - Outdoor With Body Of Water With View
Other - 35 Rue Des Érables, Saint-Sixte, QC - Outdoor With Body Of Water With View
Floor Plan - 35 Rue Des Érables, Saint-Sixte, QC - Other
Other - 35 Rue Des Érables, Saint-Sixte, QC - Other
Other - 35 Rue Des Érables, Saint-Sixte, QC - Outdoor
Aerial View - 35 Rue Des Érables, Saint-Sixte, QC - Outdoor With View
  • Advertising
Are you a real estate investor?
35 Rue des Érables, Saint-Sixte, QC, J0X 3B0
$839,000

3 Beds

2+1 Baths

Property Information:

Live the Lake Farrand lifestyle right by the lake. This 2,300 sq. ft., 3-bedroom, 2.5 bath, open-concept home sits on a private 1.28-acre corner lot directly across from magnificent Lake Farrand. Inside, enjoy newly renovated bathrooms and warm, spacious living with large windows throughout, providing abundant natural light. Outside, a brand-new garage offers a workshop plus a bright studio above--perfect for guests, office, gym, art or music. A rare Saint-Sixte retreat combining lake access only steps away, privacy, nature, space, year-round comfort and the peaceful feeling of a protected lakeside community.

A dream come true at La Vie au Lac, Lake Farrand in Saint-Sixte.
This 2,300-square-foot, 3-bedroom, 2.5-bath home on a beautiful 1.28-acre corner lot is right across from magnificent Lake Farrand, a 1.5km protected lake, and your deeded access is only steps away.
Ideally located only 15 minutes from the shops, restaurants, schools and services of Saint-André-Avellin, Thurso and Ripon, 30 minutes from Gatineau and 50 minutes from Ottawa. In the middle of nature yet relatively close to everything.
And...
* a large, versatile entry space that can also be used as an office or studio
* Modern kitchen
* 9' ceilings
* Newly renovated bathrooms
* Radiant heating
* Bright home with large windows throughout facing the lake
* Beautiful veranda facing the lake with privacy screens
* Outdoor firepit and relaxation area
* Large new 16' x 10' shed
* Brand new garage with workshop that fits a car, ATVs and equipment, also has a bright studio above--perfect for guests, office, gym, art or music.
* Sub-panel in the home for a generator
* New landscaping throughout the property, including fruit trees, gardens and hedges.
* Large and unique bedroom next to the main entrance with its own exterior door.
* Deeded access to Lake Farrand, only steps away from your home.
* and so much more...

Inclusions: Blinds and window coverings, shed, fire pit/outdoor fireplace, light fixtures (except the one in the second bedroom), pellet stove, microwave, doghouse, deeded access to Lake Farrand.

Exclusions : Light fixture in the second bedroom, appliances (refrigerator, stove and dishwasher), outdoor furniture, kitchen island stools, refrigerator in the third bedroom, seller's belongings.

Building Features:

  • Style: Detached
  • Basement: None
  • Bathroom Features: Ensuite bathroom
  • Common Walls: Detached
  • Construction Materials: Stone, Vinyl
  • Exterior Features: Private yard
  • Fencing: Bordered by hedges
  • Fireplace Features: Pellet fireplace
  • Foundation Details: Concrete slab on ground
  • Garage: Yes
  • Heating: Electric baseboard units, Radiant, Electricity
  • Kitchen Cabinet Features: Thermoplastic
  • Laundry Features: Bathroom, 1st level/Ground floor
  • Levels: One storey
  • Lot Features: Highway, Golf, Park, Bicycle path, Elementary school, Landscaped, Sloped, Flat
  • Parking Features: Unpaved, Other, Other, Heated, Detached, Detached
  • Roof: Asphalt shingles
  • Size: 30.3 x 66.4 Feet
  • Total Finished Area: 2306 Square Feet
  • Utilities: Electricity Connected
  • View: View of the water, View of the mountain
  • Water Source: Artesian well, Well
  • Waterfront Features: Access, Lake, Non navigable
  • Window Features: PVC, Casement
  • Sewer: Disposal field, Septic tank

Taxes:

  • Municipal Tax: $4,247
  • School Tax: $368
  • Annual Tax Amount: $4,615

Expenses:

  • Electric: $322

Property Assessemnt:

  • Lot Assessment: $63,200
  • Building Assessment: $545,800
  • Total Assessment: $609,000

Property Features:

  • Half Bathrooms: 1
  • Built in: 2015
  • Floor Space (approx): 2306 Square Feet
  • Lot Depth: 215.4 Feet
  • Lot Frontage: 247.7 Feet
  • Lot Size: 55547.20 Square Feet
  • Zoning: Residential
  • No. of Parking Spaces: 13
  • Residential units: 1 x 14,
  • Main unit: 14 rooms, 3 beds, 3 baths

Rooms:

  • Office Ground Level 6.32 m x 2.92 m Flooring: Laminate floor Note: Multi purpose/ versatile Space
  • Hall Ground Level 2.57 m x 2.54 m Flooring: Laminate floor
  • Powder room Ground Level 3.66 m x 1.88 m Flooring: Linoleum
  • Den Ground Level 3.10 m x 4.39 m Flooring: Laminate floor
  • Kitchen Ground Level 6.43 m x 3.66 m Flooring: Laminate floor
  • Dining Ground Level 3.25 m x 3.66 m Flooring: Laminate floor
  • Living Ground Level 5.28 m x 6.68 m Flooring: Laminate floor
  • Bedroom Ground Level 6.30 m x 3.38 m Flooring: Laminate floor Note: With its own oustside entrance
  • Bedroom Ground Level 3.61 m x 3.63 m Flooring: Laminate floor
  • Bathroom Ground Level 4.75 m x 2.74 m Flooring: Laminate floor
  • Den 2nd Level 5.23 m x 4.22 m Flooring: Laminate floor
  • Bathroom 2nd Level 4.14 m x 2.67 m Flooring: Laminate floor
  • Primary Bedroom 2nd Level 4.27 m x 5.00 m Flooring: Laminate floor
  • Walk-in Closet 2nd Level 3.17 m x 1.88 m Flooring: Laminate floor

Convert Measurement to:

Data provided by: Centris - 600 Ch Du Golf, Ile -Des -Soeurs, Quebec H3E 1A8
All information displayed is believed to be accurate but is not guaranteed and should be independently verified. No warranties or representations are made of any kind. Copyright© 2021 All Rights Reserved.

Thinking of Selling?

Start by finding out what your home might be worth in today's market.

Location of 35 Rue des Érables, Saint-Sixte, QC, J0X 3B0

Demographic Information of 35 Rue des Érables, Saint-Sixte, QC, J0X 3B0

Life Stage

Midlife Families

Employment Type

Mixed

Average Household Income

$93,110.64

Average Number of Children

1.81

Household Population

Household Structure

Age of Population

Education

Education Level

No certificate/diploma/degree

27.42 %

High school certificate or equivalent

22.81 %

Apprenticeship trade certificate/diploma

24.85 %

College/non-university certificate

12.46 %

University Degree

12.46 %

Commuter

Travel To Work

By Car

95.87 %

By Public Transit

0.0 %

By Walking

1.14 %

By Bicycle

0.0 %

By Other Methods

2.99 %

Cultural Diversity

Knowledge of Official Language

Mother Tongue

Building Information

Building Type

Apartments (Low and High Rise)

4.92 %

Houses

95.08 %

Own Vs. Rent