Property Information:
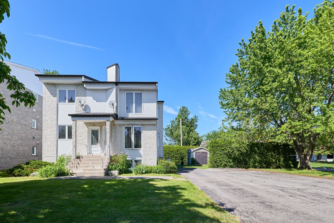
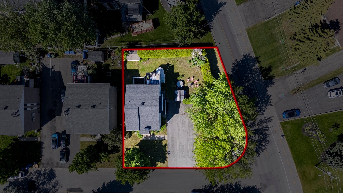
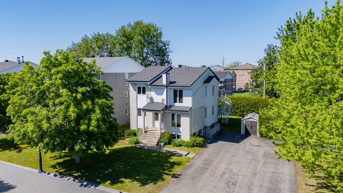
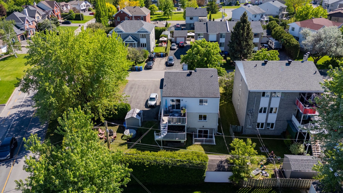
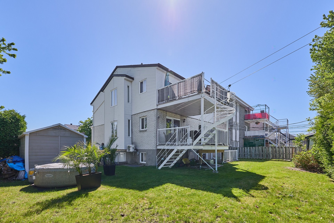
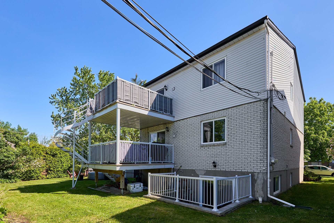
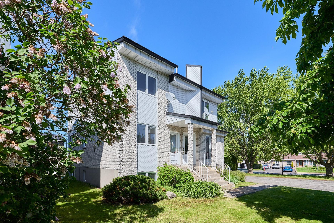
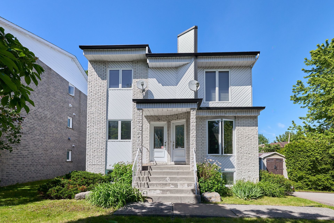
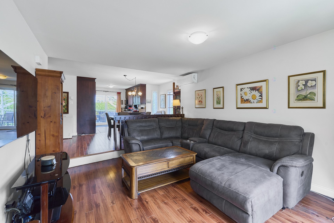
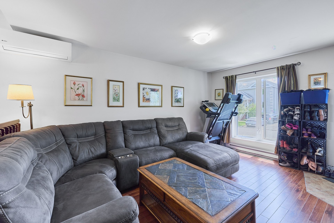
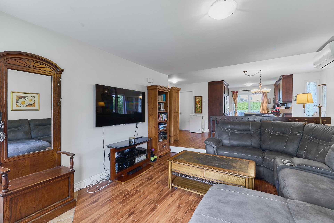
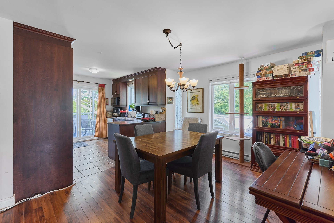
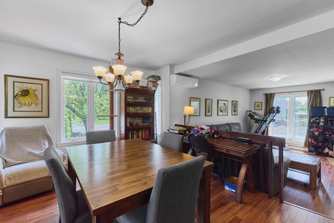
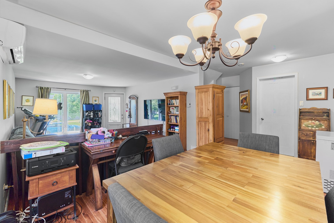
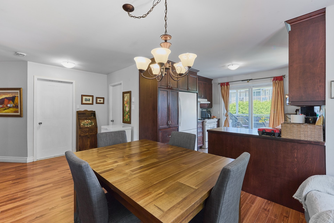
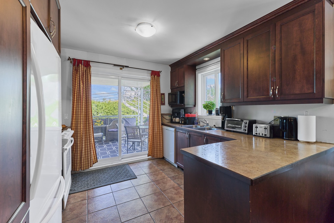
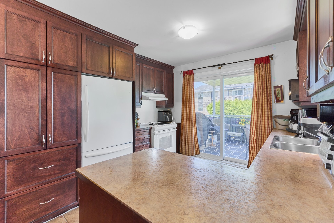
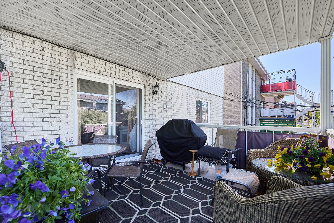
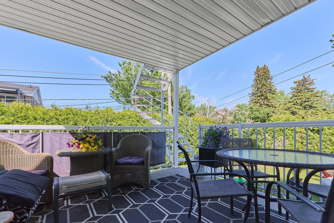
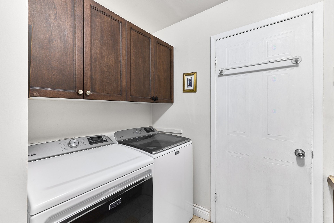
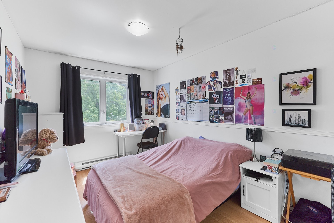
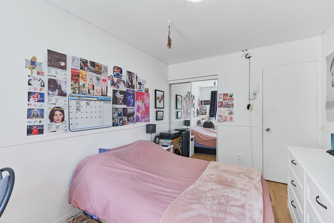
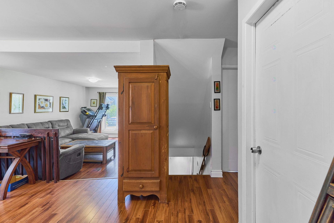
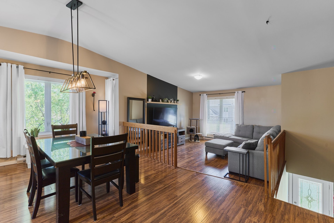
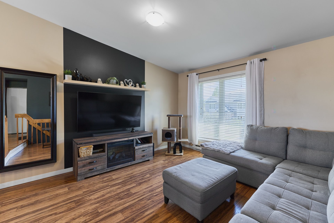
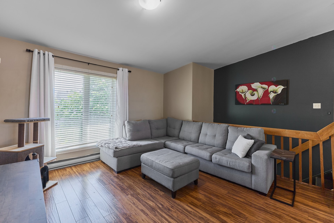
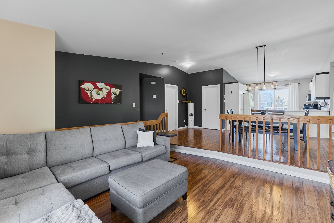
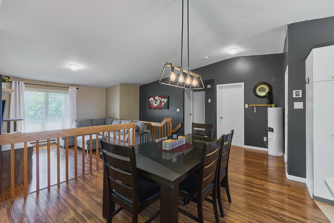
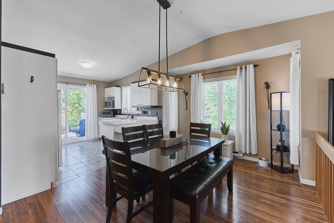
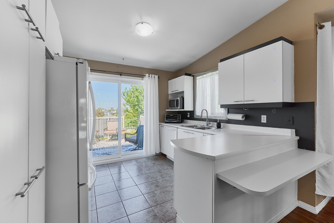
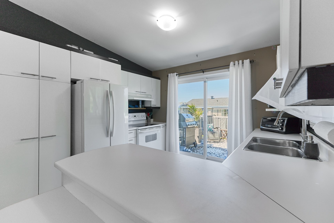
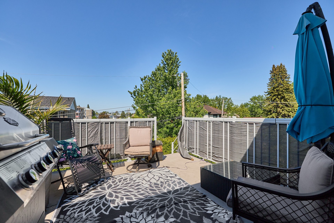
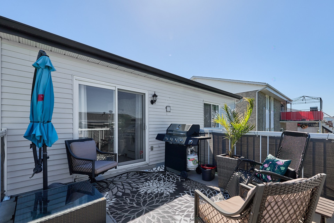
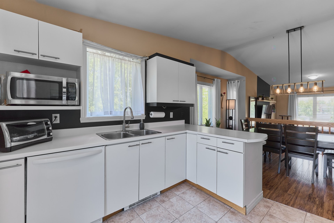
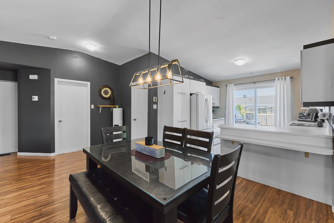
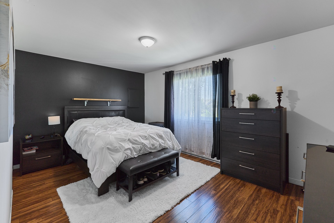
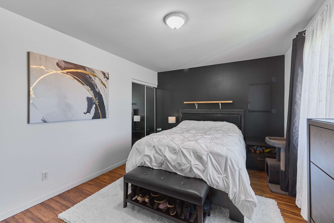
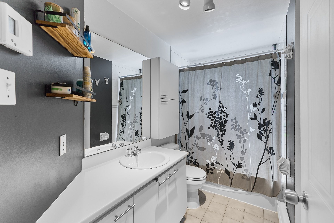
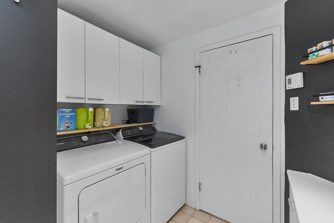
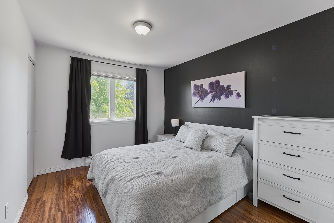
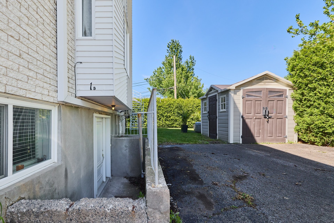
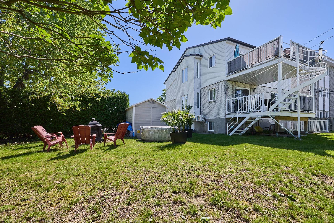
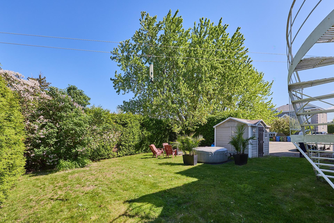
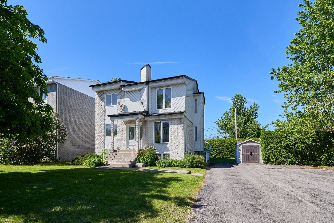
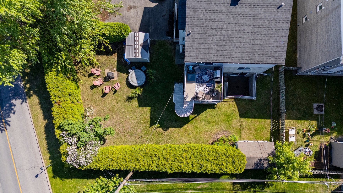
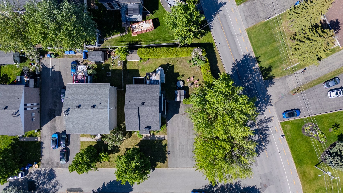
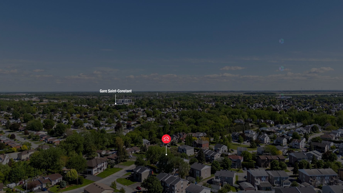
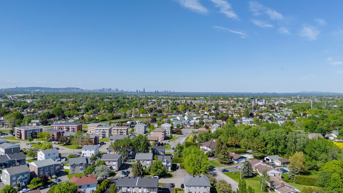
Located in a highly sought-after area of Saint-Constant, close to the commuter train station and all essential services, this income property has been well maintained and updated over the years. It features a spacious 5 1/2 unit equipped with a wall-mounted heat pump, as well as two 4 1/2 units, one of which was renovated in 2024 and another offering a cathedral ceiling. All units feature functional and inviting layouts. The property includes 6 parking spaces, large terraces, an outdoor storage shed, and a private backyard bordered by mature hedges, with no immediate neighbour on the right side. Stable tenants and excellent income potential!
IMPROVEMENTS AND UPGRADES
Owned by the same family since 2008, providing a well-documented history of improvements and maintenance performed over the years.
//2024//
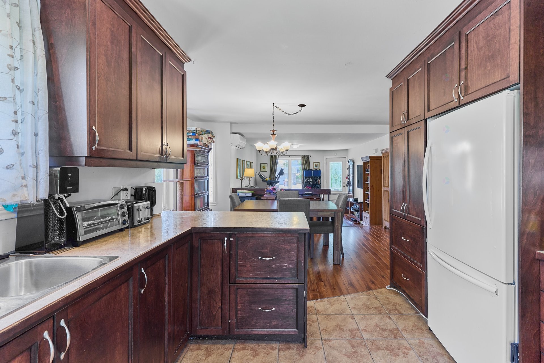
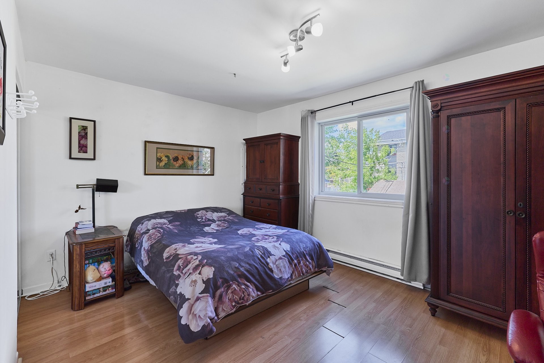
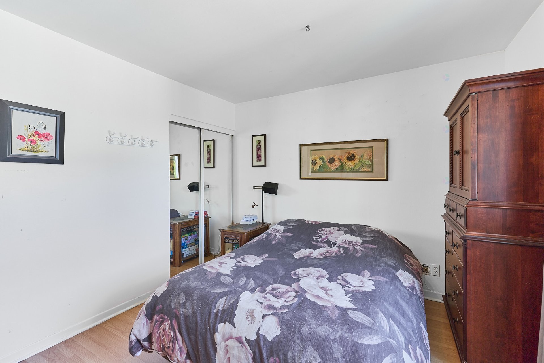
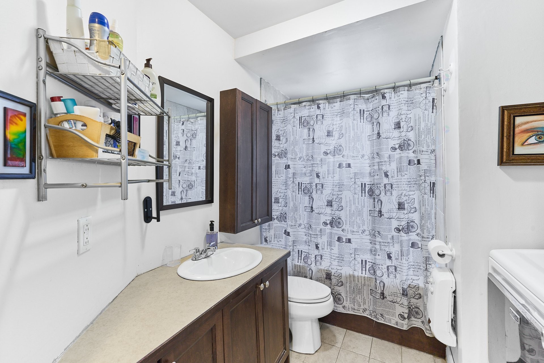
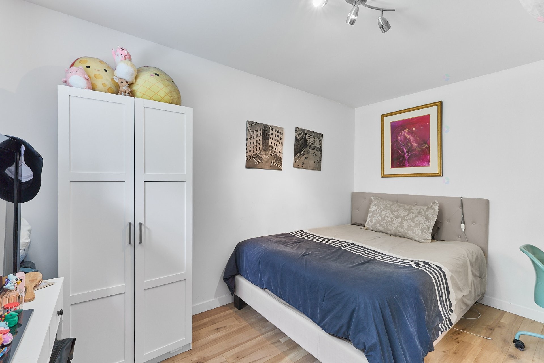
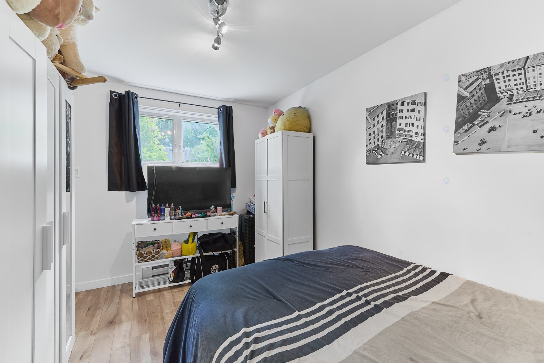
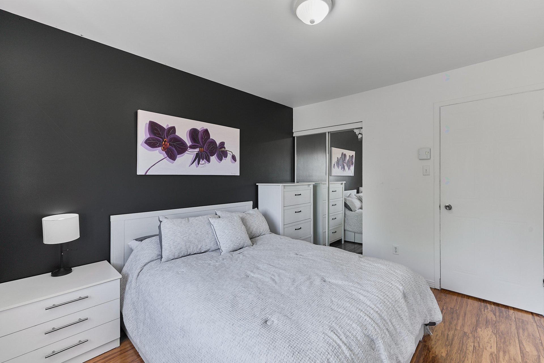
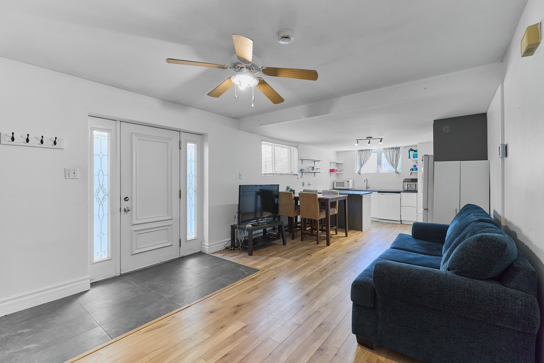
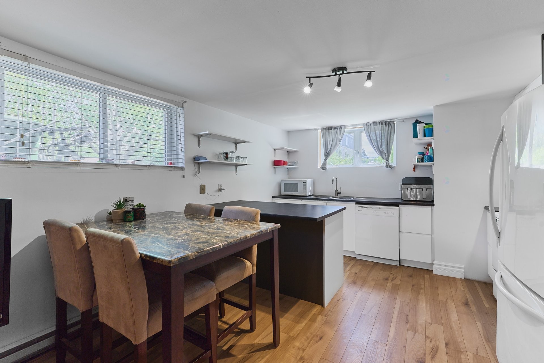
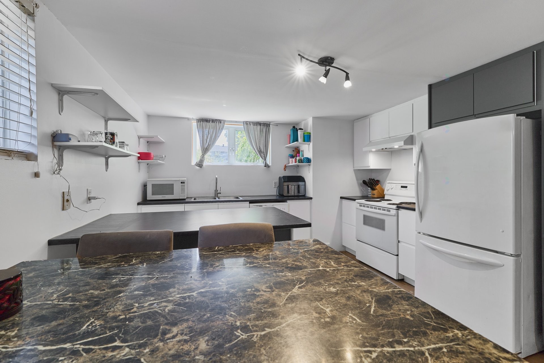
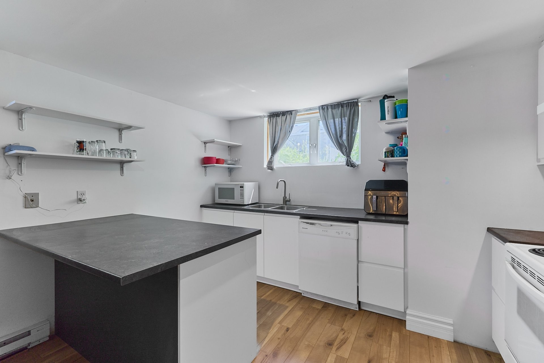
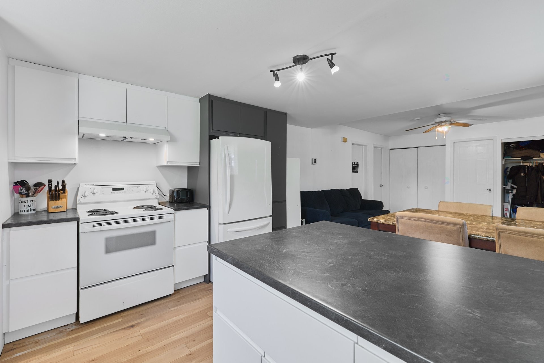
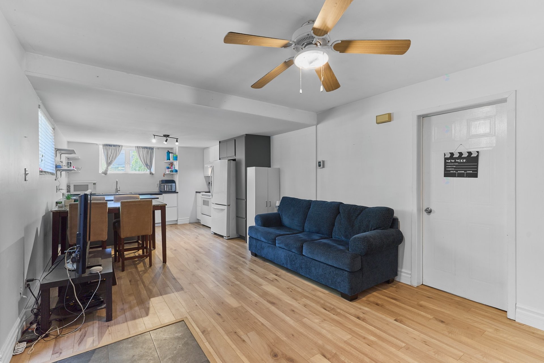
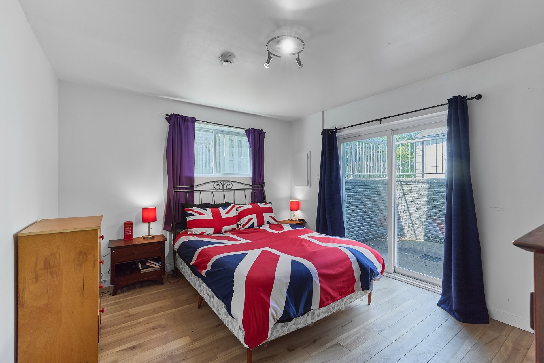
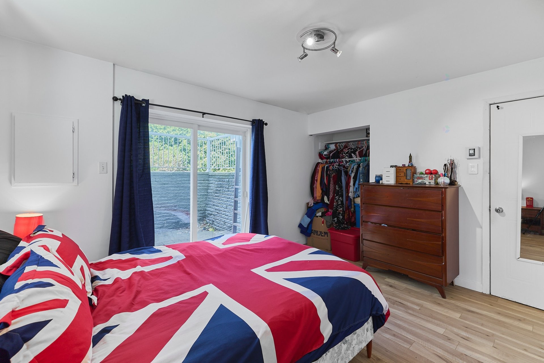
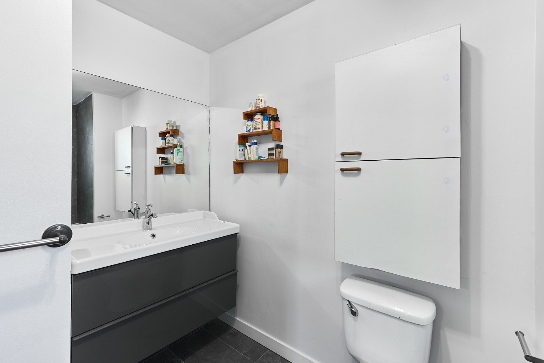
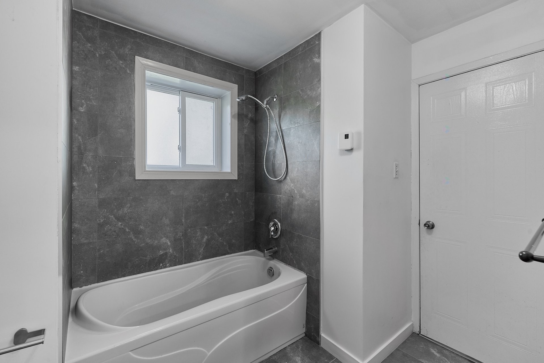
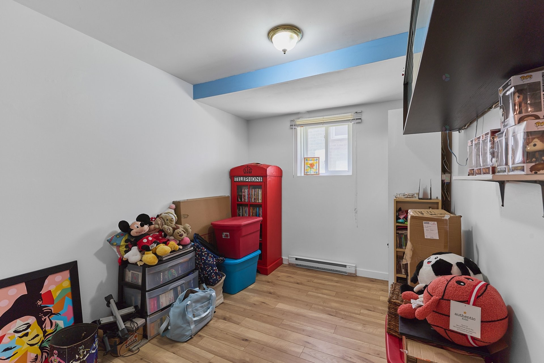
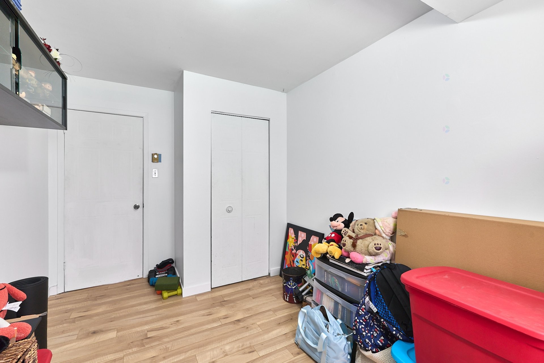
- Unit 1B underwent extensive renovations, including a new kitchen, selected plumbing upgrades, replacement of flooring and subflooring, partial bathroom renovation, and painting throughout.
- Plumbing work completed in the bathroom of Unit 1B.
Replacement of the existing sump pump and installation of a second sump pump with battery backup system in case of power failure.
- Installation of a new backwater valve and modification of the sump pump's exterior discharge line.
- Replacement of the kitchen sink and faucet in Unit 1B.
//2022//
- Replacement of two 40-gallon water heaters (Units 1 and 1B).
//2021//
- Replacement of one 40-gallon water heater (Unit 1A).
//2020//
- Repair of a foundation crack located beneath the rear balcony using polyurethane injection. Installation of a double waterproofing membrane as well as a Delta-MS protective membrane.
- Replacement of the 12,000 BTU wall-mounted heat pump in Unit 1.
//2013//
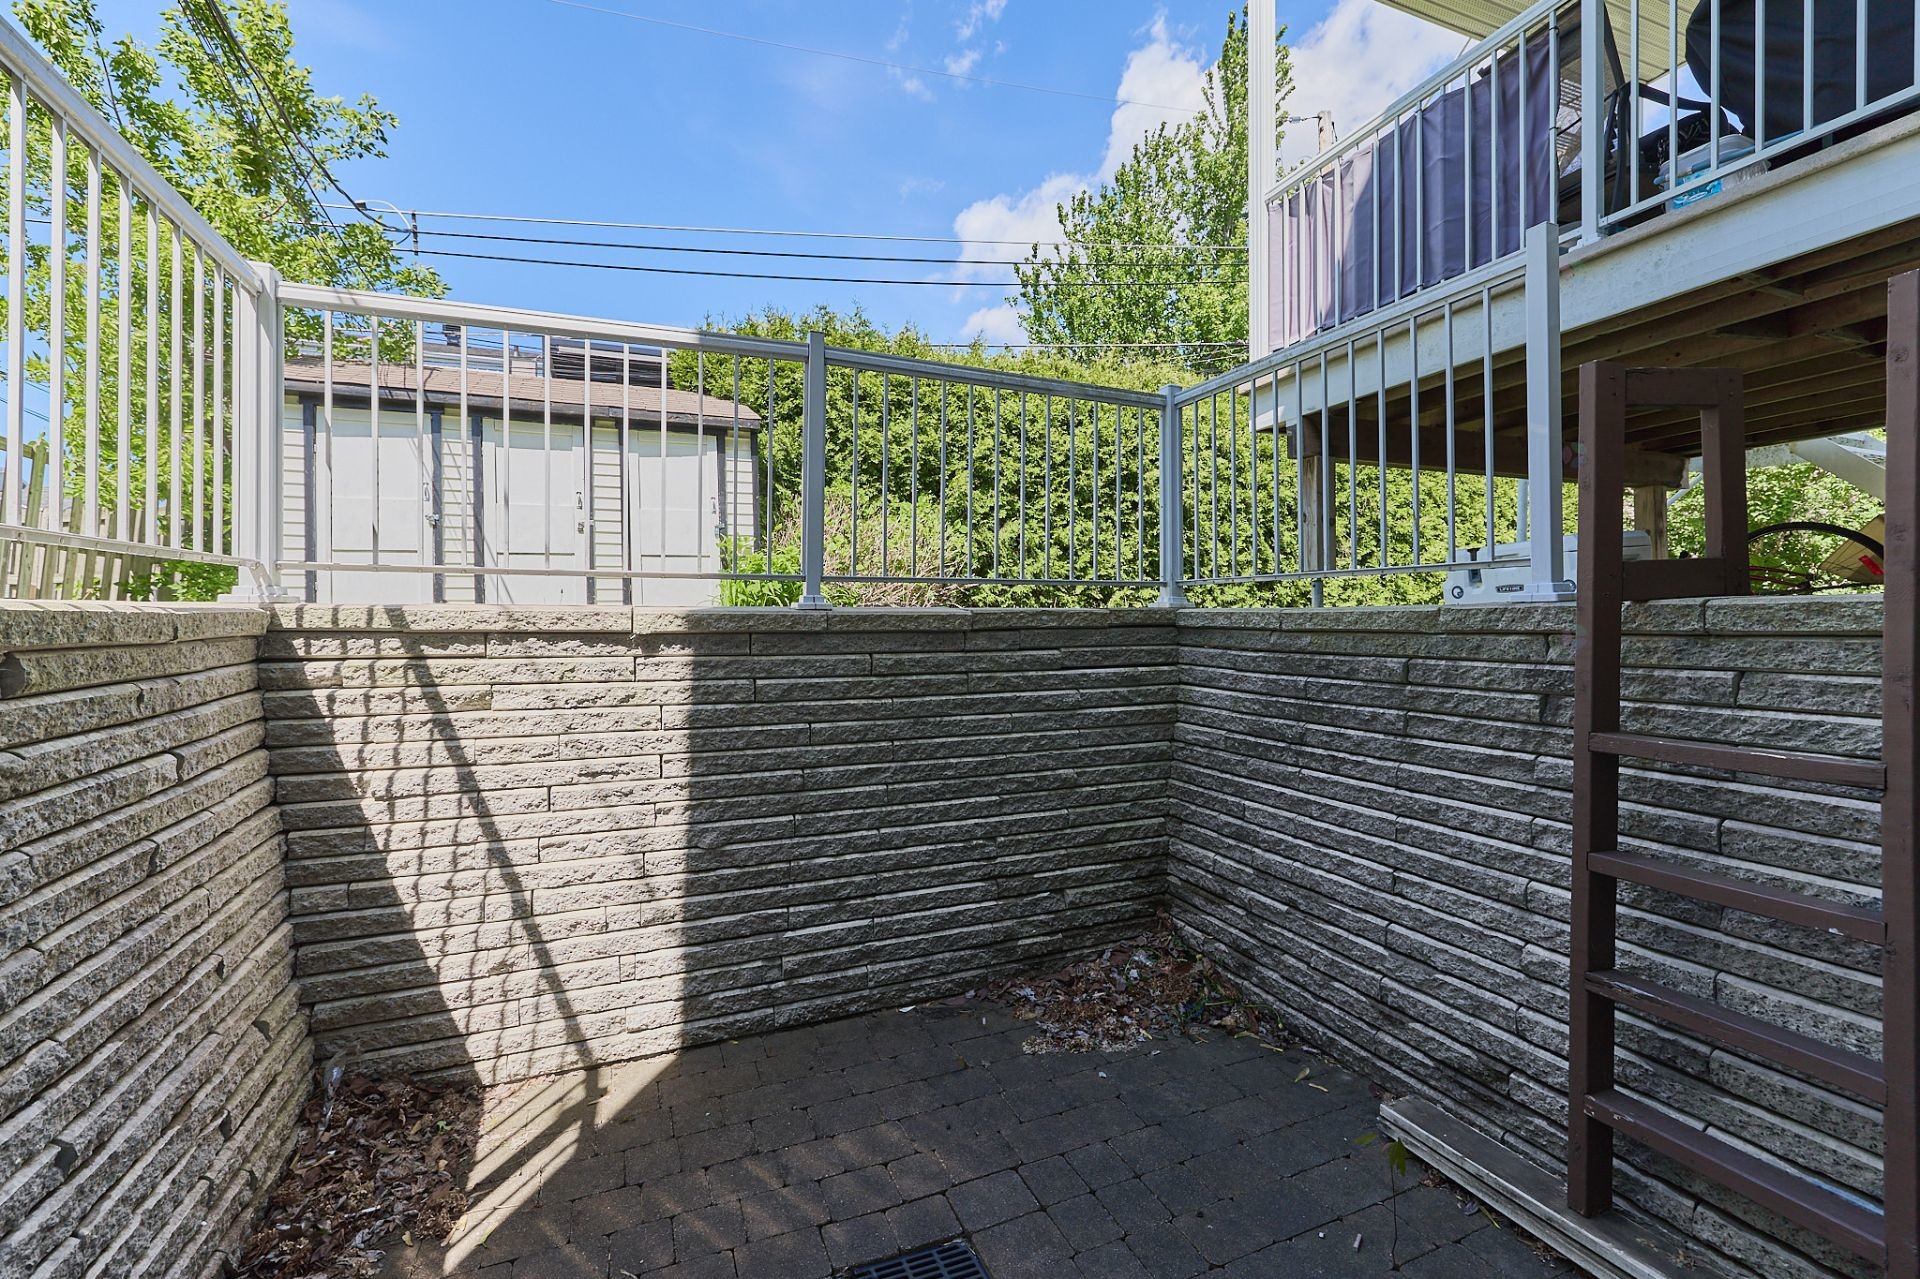
- Construction of a retaining wall using concrete blocks surrounding the terrace of Unit 1B.
//2011//
- Replacement and enlargement of the fiberglass balconies.
//2008//
- Replacement of all doors and windows, including patio doors.
//LEASE INFORMATION//
- The stated income reflects rental amounts in effect as of July 1, 2026.
- The tenant of Unit 1 benefits from priority access to the backyard.
- Each unit includes two parking spaces.
- Snow removal for the parking area is provided by the landlord.
- Lawn maintenance is provided by the landlord.
- Small pets are permitted.
- There are currently no active files before the Administrative Housing Tribunal (TAL).
- All three units are presently rented, and the leases have been renewed through June 30, 2027.
Inclusions: The outdoor storage shed, the wall-mounted heat pump (Unit 1), and all light fixtures (except those specifically excluded)
Exclusions : The dining room light fixture (Unit 1A), as well as all tenants' personal belongings and effects
Building Features:
-
Style:
Triplex
-
Air Conditioning:
Yes
-
Association Amenities:
Balcony/terrace, Yard, Outdoor storage space
-
Common Walls:
Detached
-
Construction Materials:
Aluminum, Brick
-
Cooling:
Wall-mounted heat pump
-
Fencing:
Bordered by hedges
-
Flooring:
Ceramic, Laminate floor
-
Foundation Details:
Poured concrete
-
Heating:
Electric baseboard units, Electricity
-
Lot Features:
Street corner, Highway, CEGEP, Daycare centre, Park, Bicycle path, Elementary school, High school, Commuter train, Public transportation, Landscaped, Flat
-
Parking Features:
Asphalt, Double width or more
-
Roof:
Asphalt shingles
-
Security Features:
Fire detector
-
Size:
38.1 x 28.1 METRE
-
Utilities:
Water Connected, Electricity Connected, Sewer Connected
-
Water Source:
Municipality
-
Window Features:
PVC, Casement
-
Sewer:
Municipality