Button CopyPathCircle CloseCircle Left ArrowArrow Down Icon GreyClosecirclecircleBurger

7 Rue Duchâtel, Candiac, QC, J5R 6J5

MLS® # 23379384


House For Sale In Candiac

$1,600,000

3+1 Beds

4 Baths

Front of Structure - 7 Rue Duchâtel, Candiac, QC - Outdoor
Overall view - 7 Rue Duchâtel, Candiac, QC - Outdoor With Facade
Mud Room - 7 Rue Duchâtel, Candiac, QC - Indoor Photo Showing Other Room
Living Room - 7 Rue Duchâtel, Candiac, QC - Indoor Photo Showing Living Room
Living Room - 7 Rue Duchâtel, Candiac, QC - Indoor Photo Showing Living Room With Fireplace
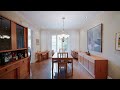
Dining Room - 7 Rue Duchâtel, Candiac, QC - Indoor Photo Showing Dining Room
Kitchen - 7 Rue Duchâtel, Candiac, QC - Indoor Photo Showing Kitchen With Upgraded Kitchen
Kitchen - 7 Rue Duchâtel, Candiac, QC - Indoor Photo Showing Kitchen With Double Sink
Kitchen - 7 Rue Duchâtel, Candiac, QC - Indoor Photo Showing Kitchen With Upgraded Kitchen
Kitchen - 7 Rue Duchâtel, Candiac, QC - Indoor Photo Showing Kitchen
Kitchenette - 7 Rue Duchâtel, Candiac, QC - Indoor
Kitchenette - 7 Rue Duchâtel, Candiac, QC - Indoor Photo Showing Dining Room
Powder room - 7 Rue Duchâtel, Candiac, QC - Indoor Photo Showing Bathroom
Laundry - 7 Rue Duchâtel, Candiac, QC - Indoor Photo Showing Laundry Room
Staircase - 7 Rue Duchâtel, Candiac, QC - Indoor Photo Showing Other Room
Family Room - 7 Rue Duchâtel, Candiac, QC - Indoor Photo Showing Living Room
Master Bedroom - 7 Rue Duchâtel, Candiac, QC - Indoor Photo Showing Bedroom
Master Bathroom - 7 Rue Duchâtel, Candiac, QC - Indoor Photo Showing Bathroom
Bedroom - 7 Rue Duchâtel, Candiac, QC - Indoor
Bedroom - 7 Rue Duchâtel, Candiac, QC - Indoor Photo Showing Office
Bathroom - 7 Rue Duchâtel, Candiac, QC - Indoor Photo Showing Bathroom
Family Room - 7 Rue Duchâtel, Candiac, QC - Indoor Photo Showing Other Room
Family Room - 7 Rue Duchâtel, Candiac, QC - Indoor Photo Showing Gym Room
Bedroom - 7 Rue Duchâtel, Candiac, QC - Indoor Photo Showing Bedroom
Bathroom - 7 Rue Duchâtel, Candiac, QC - Indoor Photo Showing Bathroom
Balcony - 7 Rue Duchâtel, Candiac, QC - Outdoor With Exterior
Patio - 7 Rue Duchâtel, Candiac, QC - Outdoor
Overall view - 7 Rue Duchâtel, Candiac, QC - Outdoor
Courtyard - 7 Rue Duchâtel, Candiac, QC - Outdoor
Shed - 7 Rue Duchâtel, Candiac, QC - Outdoor
Garage - 7 Rue Duchâtel, Candiac, QC - Indoor Photo Showing Garage
Overall view - 7 Rue Duchâtel, Candiac, QC - Outdoor With View
Overall view - 7 Rue Duchâtel, Candiac, QC - Outdoor With In Ground Pool With View
Video
Front of Structure - 7 Rue Duchâtel, Candiac, QC  - Outdoor
Overall view - 7 Rue Duchâtel, Candiac, QC  - Outdoor With Facade
Mud Room - 7 Rue Duchâtel, Candiac, QC  - Indoor Photo Showing Other Room
Mud Room - 7 Rue Duchâtel, Candiac, QC - Indoor Photo Showing Other Room
Living Room - 7 Rue Duchâtel, Candiac, QC - Indoor Photo Showing Living Room
Living Room - 7 Rue Duchâtel, Candiac, QC - Indoor Photo Showing Living Room With Fireplace
Dining Room - 7 Rue Duchâtel, Candiac, QC - Indoor Photo Showing Dining Room
Kitchen - 7 Rue Duchâtel, Candiac, QC - Indoor Photo Showing Kitchen With Upgraded Kitchen
Kitchen - 7 Rue Duchâtel, Candiac, QC - Indoor Photo Showing Kitchen With Double Sink
Kitchen - 7 Rue Duchâtel, Candiac, QC - Indoor Photo Showing Kitchen With Upgraded Kitchen
Kitchen - 7 Rue Duchâtel, Candiac, QC - Indoor Photo Showing Kitchen
Kitchenette - 7 Rue Duchâtel, Candiac, QC - Indoor
Kitchenette - 7 Rue Duchâtel, Candiac, QC - Indoor Photo Showing Dining Room
Powder room - 7 Rue Duchâtel, Candiac, QC - Indoor Photo Showing Bathroom
Laundry - 7 Rue Duchâtel, Candiac, QC - Indoor Photo Showing Laundry Room
Staircase - 7 Rue Duchâtel, Candiac, QC - Indoor Photo Showing Other Room
Family Room - 7 Rue Duchâtel, Candiac, QC - Indoor Photo Showing Living Room
Master Bedroom - 7 Rue Duchâtel, Candiac, QC - Indoor Photo Showing Bedroom
Master Bathroom - 7 Rue Duchâtel, Candiac, QC - Indoor Photo Showing Bathroom
Bedroom - 7 Rue Duchâtel, Candiac, QC - Indoor
Bedroom - 7 Rue Duchâtel, Candiac, QC - Indoor Photo Showing Office
Bathroom - 7 Rue Duchâtel, Candiac, QC - Indoor Photo Showing Bathroom
Family Room - 7 Rue Duchâtel, Candiac, QC - Indoor Photo Showing Other Room
Family Room - 7 Rue Duchâtel, Candiac, QC - Indoor Photo Showing Gym Room
Bedroom - 7 Rue Duchâtel, Candiac, QC - Indoor Photo Showing Bedroom
Bathroom - 7 Rue Duchâtel, Candiac, QC - Indoor Photo Showing Bathroom
Balcony - 7 Rue Duchâtel, Candiac, QC - Outdoor With Exterior
Patio - 7 Rue Duchâtel, Candiac, QC - Outdoor
Overall view - 7 Rue Duchâtel, Candiac, QC - Outdoor
Courtyard - 7 Rue Duchâtel, Candiac, QC - Outdoor
Shed - 7 Rue Duchâtel, Candiac, QC - Outdoor
Garage - 7 Rue Duchâtel, Candiac, QC - Indoor Photo Showing Garage
Overall view - 7 Rue Duchâtel, Candiac, QC - Outdoor With View
Overall view - 7 Rue Duchâtel, Candiac, QC - Outdoor With In Ground Pool With View
  • Advertising


7 Rue Duchâtel, Candiac, QC, J5R 6J5
$1,600,000

4 Beds

3+1 Baths

Remarks:

Remarquable à tous les égards!Magnifique propriété, construite en 2004 par Maisons Dominus, se distingue par la qualité de sa construction, son entretien irréprochable et son élégance intemporelle.Son décor aux tons neutres et son style raffiné créent une ambiance chaleureuse et invitante.Pensée pour répondre aux besoins de toute la famille, elle offre 4 chambres à coucher, 3 salles de bains complètes, ainsi qu'un garage double muni d'une mezzanine de rangement pratique, idéale pour maximiser l'espace de stockage.Vous apprécierez les généreux espaces de vie, parfaits pour recevoir et partager des moments en famille.Située dans un croissant.

Dès l'entrée, un vaste hall accueille les visiteurs et ouvre sur des aires de vie conviviales, parfaites pour la vie familiale et les réceptions. Le salon profite d'une belle fenestration, tandis que la salle à manger est idéalement située à proximité de la cuisine.

Fonctionnelle et bien pensée, la cuisine propose de nombreuses surfaces de travail, un grand îlot central ainsi qu'un spacieux garde-manger de type walk-in offrant un rangement exceptionnel. Le coin-repas adjacent donne accès à la terrasse extérieure, idéale pour profiter des repas en plein air durant la belle saison.Une salle d'eau et une salle de lavage complètent ce niveau.

À l'étage,la salle familiale agrémentée d'un foyer au gaz sera la pièce des rassemblements et de détente. La chambre principale séduit par ses dimensions généreuses. Elle comprend deux garde-robes walk-in ainsi qu'une salle de bains attenante avec baignoire, douche vitrée, meuble-lavabo double et plancher chauffant. Deux autres chambres de bonnes dimensions ainsi qu'une seconde salle de bains complète répondent parfaitement aux besoins de la famille.

Le sous-sol aménagé offre une grande polyvalence avec une quatrième chambre, une salle de bains complète et une vaste salle familiale pouvant accueillir une salle de jeux, un espace détente ou un coin entraînement. Une salle mécanique et plusieurs espaces de rangement s'ajoutent à ce niveau.

À l'extérieur, tout est aussi soigné qu'à l'intérieur. La terrasse permet de profiter pleinement des belles journées d'été, tandis que le terrain offre un environnement agréable pour les activités extérieures.

Le garage double est muni d'une pratique mezzanine de rangement permettant d'optimiser l'espace de stockage.

Plusieurs améliorations importantes ont été réalisées au fil des années, notamment la réfection de la toiture, le remplacement du climatiseur, de l'échangeur de chaleur et du réservoir d'eau chaude, ainsi que l'installation de comptoirs de cuisine en quartz.

Une propriété clé en main alliant confort, fonctionnalité et qualité de vie dans un secteur recherché.

Inclusions: Tous les électroménagers,rideaux, stores, fixtures,balayeuse centrale et ses accessoires, table de pool,système d'alarme relié, rangement sur mesure (walk-in chambre pricipale et cuisine)cabanon, fontaine, BBQ au gaz naturel,ouvre porte de garage (2 manettes), micro-ondes encastré.

Building Features:

  • Style: Detached
  • Basement: 6 feet and more, Finished basement
  • Common Walls: Detached
  • Construction Materials: Aggregate, Brick
  • Fencing: Fenced
  • Fireplace Features: Gas fireplace
  • Foundation Details: Poured concrete
  • Garage: Yes
  • Heating: Forced air, Electricity, Natural gas
  • Kitchen Cabinet Features: Wood
  • Laundry Features: Powder room, 1st level/Ground floor
  • Levels: Two or more storey
  • Lot Features: Highway, Park, Bicycle path, Elementary school, High school, Public transportation
  • Parking Features: Paving stone, Attached, Attached, Heated, Double width or more
  • Roof: Asphalt shingles
  • Size: 42 x 30 Feet
  • Utilities: Water Connected, Electricity Connected, Natural Gas Connected, Sewer Connected
  • Water Source: Municipality
  • Window Features: PVC, Sliding, Casement, French door
  • Sewer: Municipality

Taxes:

  • Municipal Tax: $7,049
  • School Tax: $912
  • Annual Tax Amount: $7,961

Expenses:

  • Electric: $2,191
  • Gas: $1,828

Property Assessment:

  • Lot Assessment: $522,900
  • Building Assessment: $905,800
  • Total Assessment: $1,428,700

Property Features:

  • Half Bathrooms: 1
  • Built in: 2004
  • Lot Depth: 125 Feet
  • Lot Frontage: 70 Feet
  • Lot Size: 8750.00 Square Feet
  • Zoning: Residential
  • No. of Parking Spaces: 6
  • Residential units: 1 x 19,
  • Main unit: 19 rooms, 4 beds, 4 baths

Dwelling Units:

  • Main unit 19 Rooms , 4 Bedrooms , 4 Baths

Rooms:

  • Hall Ground Level 2.62 m x 2.84 m Flooring: Ceramic
  • Living Ground Level 3.76 m x 3.89 m Flooring: Wood
  • Dining Ground Level 4.09 m x 3.76 m Flooring: Wood
  • Kitchen Ground Level 5.38 m x 5.61 m Flooring: Ceramic
  • Powder room Ground Level 1.60 m x 1.60 m Flooring: Ceramic
  • Laundry Ground Level 1.60 m x 2.44 m Flooring: Ceramic
  • Primary Bedroom 2nd Level 5.77 m x 3.89 m Flooring: Wood
  • Bedroom 2nd Level 3.56 m x 3.89 m Flooring: Wood
  • Bedroom 2nd Level 3.68 m x 3.84 m Flooring: Wood
  • Bathroom 2nd Level 2.51 m x 4.50 m Flooring: Ceramic
  • Bathroom 2nd Level 3.71 m x 3.53 m Flooring: Ceramic
  • Walk-in Closet 2nd Level 1.50 m x 2.26 m Flooring: Wood
  • Walk-in Closet 2nd Level 1.75 m x 1.32 m Flooring: Wood
  • Family Room 2nd Level 8.10 m x 4.17 m Flooring: Wood
  • Bedroom Basement Level 2.77 m x 3.71 m Flooring: Laminate floor
  • Bathroom Basement Level 1.50 m x 2.46 m Flooring: Laminate floor
  • Family Room Basement Level 9.14 m x 6.63 m Flooring: Laminate floor
  • Other Basement Level 3.45 m x 2.49 m Flooring: Concrete
  • Storage Basement Level 1.52 m x 6.60 m Flooring: Concrete

Convert Measurement to:

Data provided by: Centris - 600 Ch Du Golf, Ile -Des -Soeurs, Quebec H3E 1A8
All information displayed is believed to be accurate but is not guaranteed and should be independently verified. No warranties or representations are made of any kind. Copyright© 2021 All Rights Reserved.

Thinking of Selling?

Start by finding out what your home might be worth in today's market.


Location of 7 Rue Duchâtel, Candiac, QC, J5R 6J5


Demographic Information of 7 Rue Duchâtel, Candiac, QC, J5R 6J5

Life Stage

Midlife Families

Employment Type

Service Sector/White Collar

Average Household Income

$243,056.31

Average Number of Children

1.95

Household Population

Household Structure

Age of Population

Education

Education Level

No certificate/diploma/degree

11.37 %

High school certificate or equivalent

17.31 %

Apprenticeship trade certificate/diploma

6.83 %

College/non-university certificate

16.96 %

University certificate (below bachelor)

3.58 %

University Degree

43.94 %

Commuter

Travel To Work

By Car

87.37 %

By Public Transit

8.13 %

By Walking

2.83 %

By Bicycle

0.0 %

By Other Methods

1.67 %

Cultural Diversity

Knowledge of Official Language

Mother Tongue

Building Information

Building Type

Apartments (Low and High Rise)

22.59 %

Houses

77.41 %

Own Vs. Rent