Button CopyPathCircle CloseCircle Left ArrowArrow Down Icon GreyClosecirclecircleBurger
  • Advertising

80 SUTHERLAND Crescent, Ancaster, Ontario, L9K 0G9

MLS® # 40852977
House For Sale In Lampman, Ancaster, Ontario
$1,899,000 QuickQuoteTM: Not Available

4 Beds

5 Baths

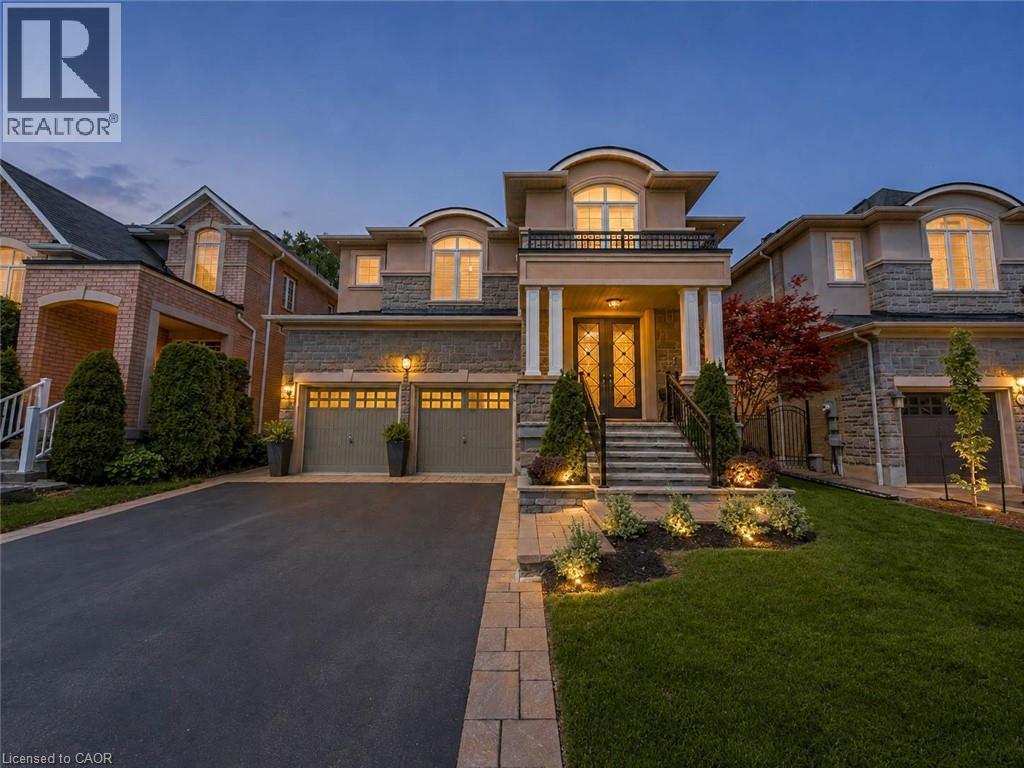
Striking contemporary residence showcasing a symmetrical stone and brick facade with dual three-car garage doors, arched architectural detailing, and illuminated entry portico - 80 Sutherland Crescent, Ancaster, ON - Outdoor With Facade
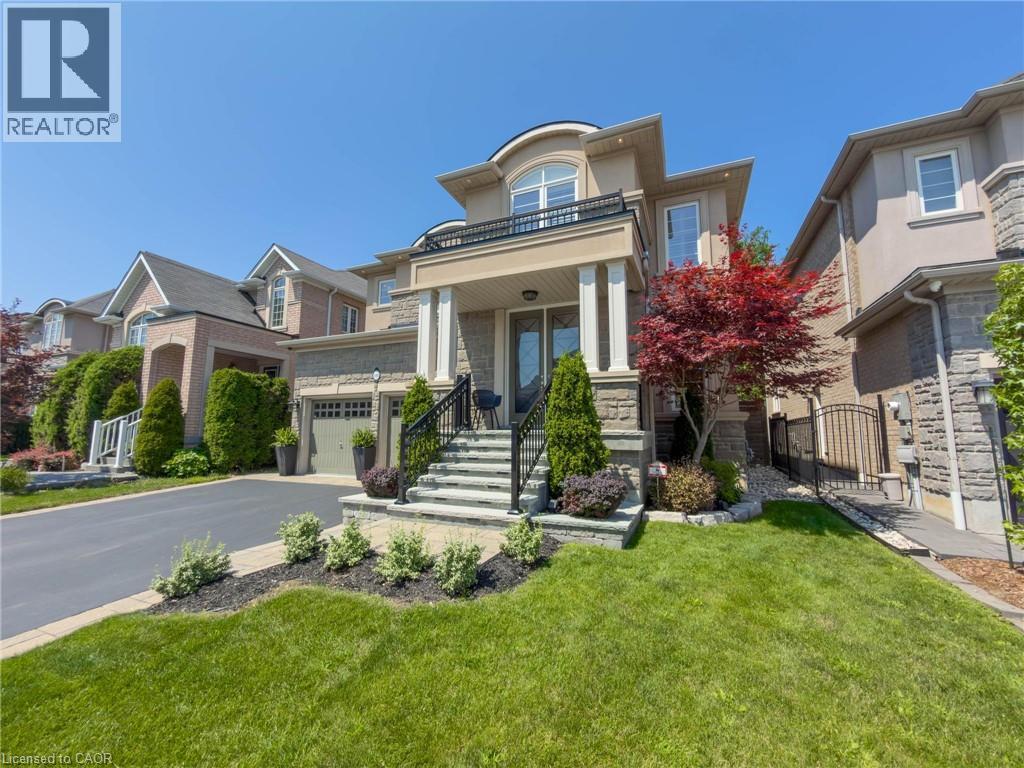
Stately facade featuring a stone and stucco exterior, prominent front porch with columns, wrought iron railings, and an integrated garage - 80 Sutherland Crescent, Ancaster, ON - Outdoor With Facade
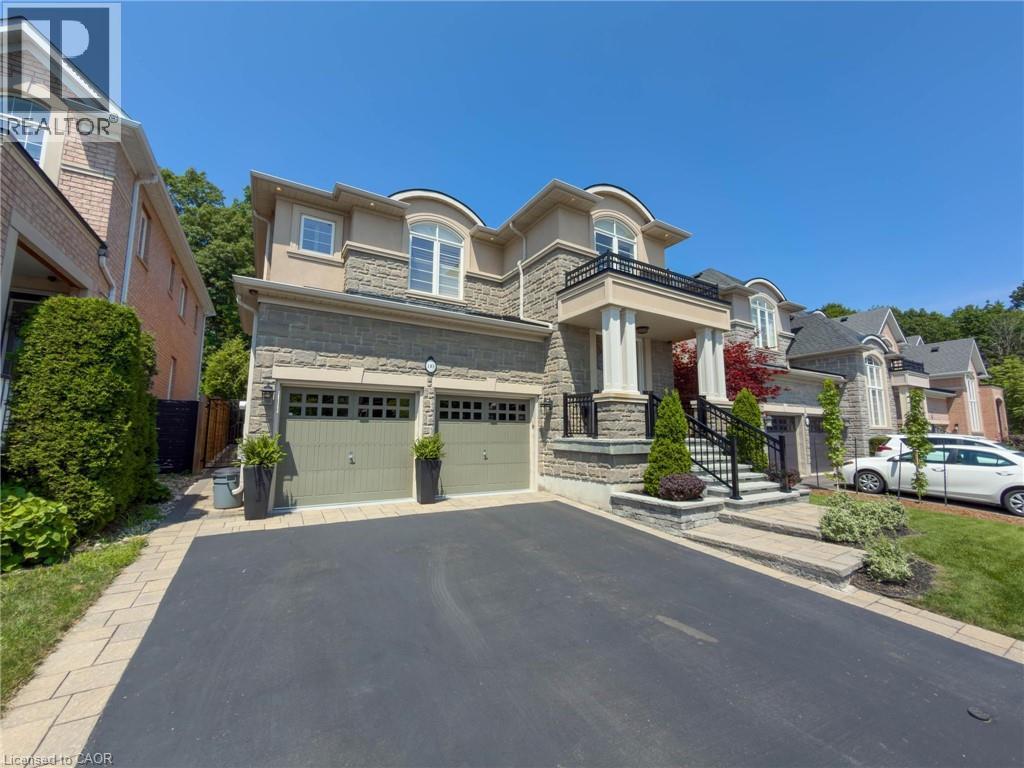
Two-story residence featuring a stone and stucco facade, a two-car garage, an arched portico with columns, and a paved driveway with paver edging - 80 Sutherland Crescent, Ancaster, ON - Outdoor With Facade
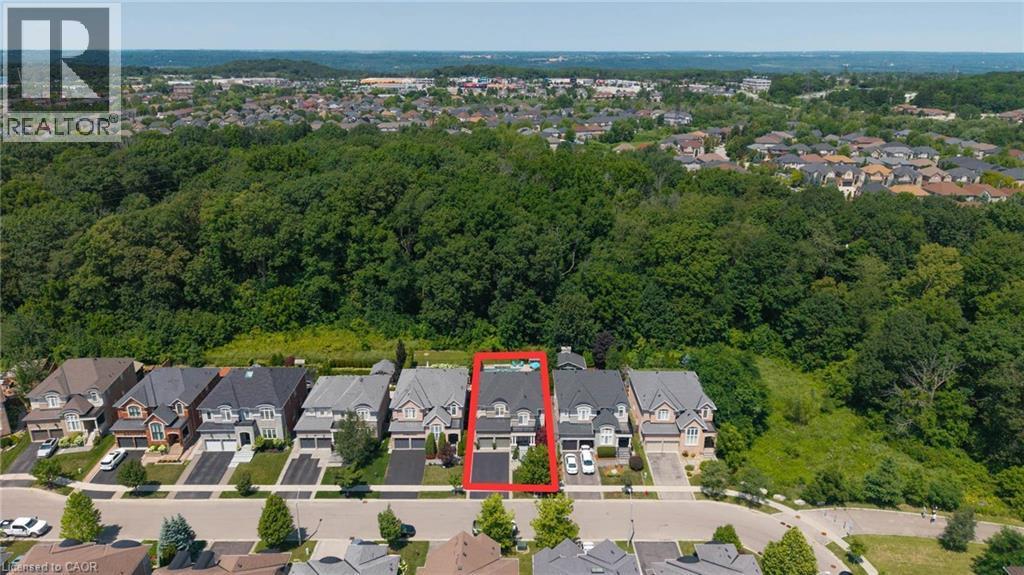
Contemporary residential property featuring a gray facade, dark roof, and an attached garage - 80 Sutherland Crescent, Ancaster, ON - Outdoor With View
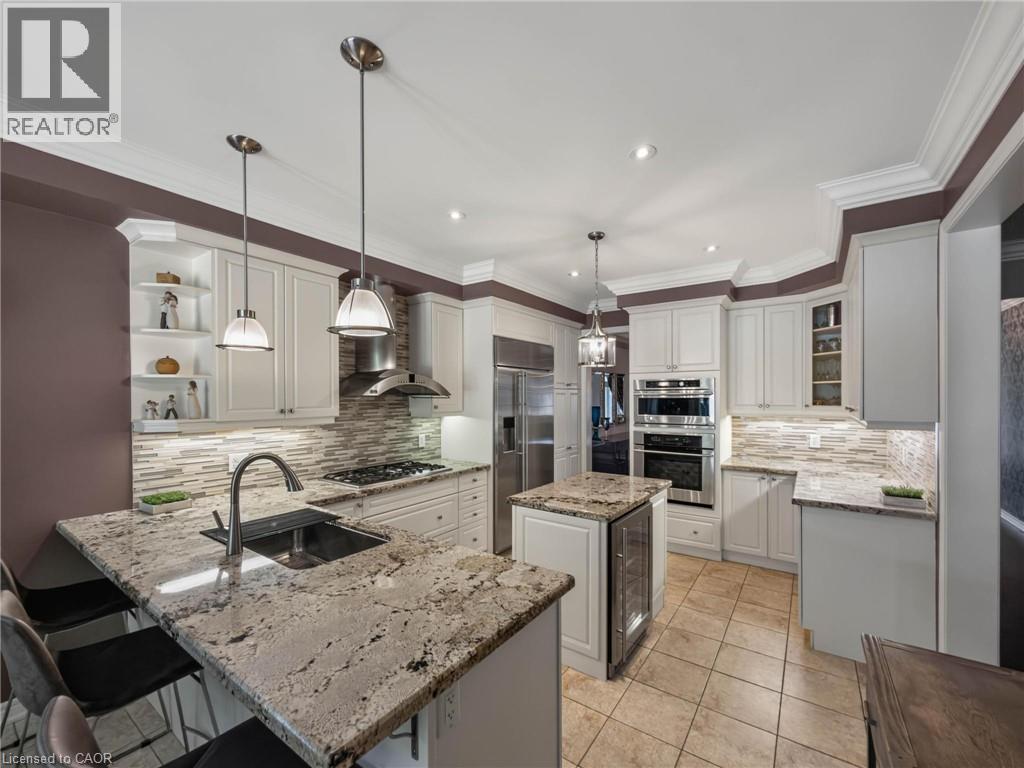
Kitchen featuring granite countertops, stainless steel appliances, white cabinetry, a tiled backsplash, and recessed lighting - 80 Sutherland Crescent, Ancaster, ON - Indoor Photo Showing Kitchen With Upgraded Kitchen
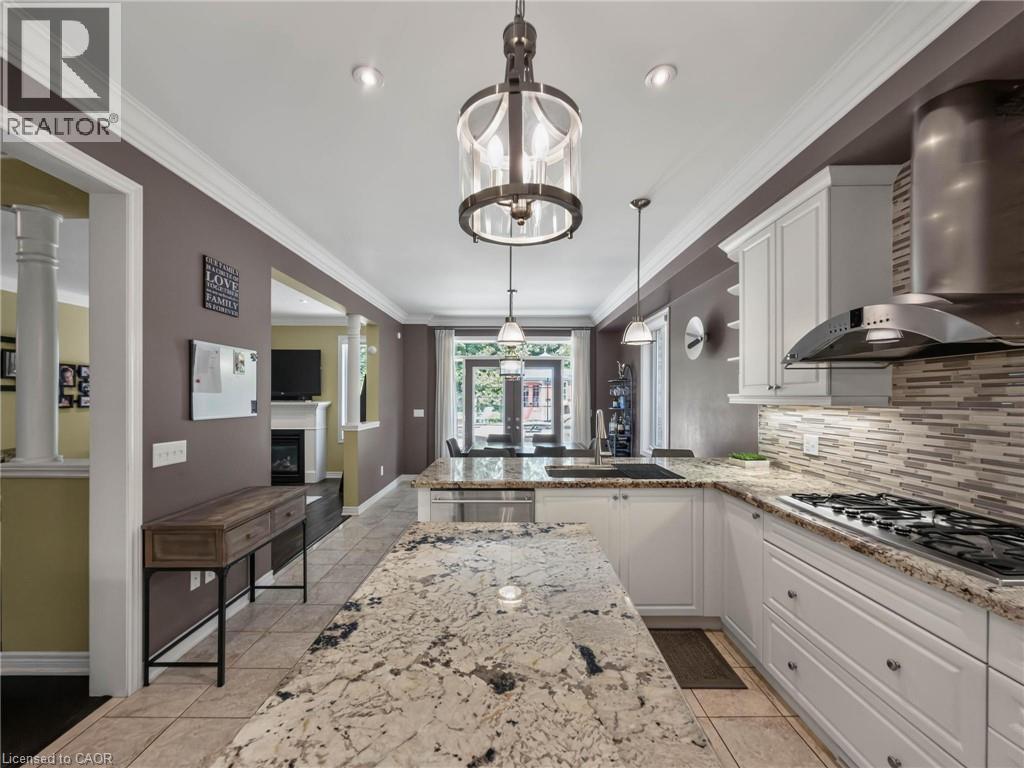
Sophisticated kitchen featuring white cabinetry, a sprawling quartz-topped island with waterfall edge, stainless steel gas range and hood, subway tile backsplash, and recessed lighting throughout - 80 Sutherland Crescent, Ancaster, ON - Indoor
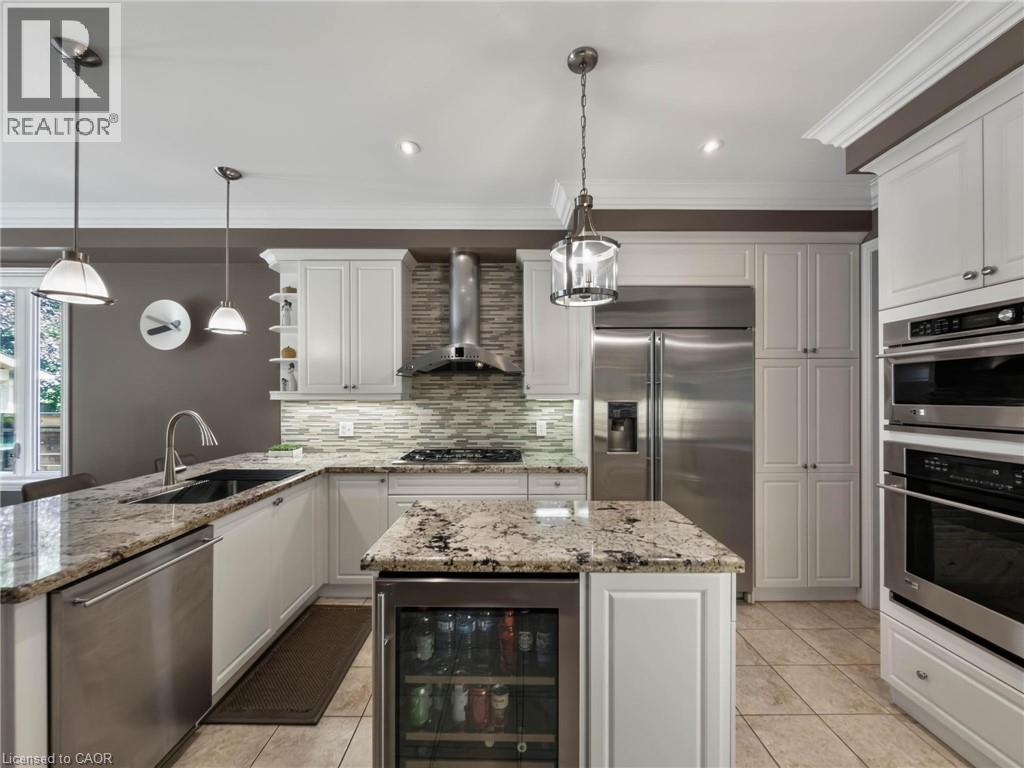
Gourmet kitchen featuring white cabinetry with shaker-style doors, granite countertops, and a large center island with integrated beverage cooler - 80 Sutherland Crescent, Ancaster, ON - Indoor Photo Showing Kitchen With Upgraded Kitchen
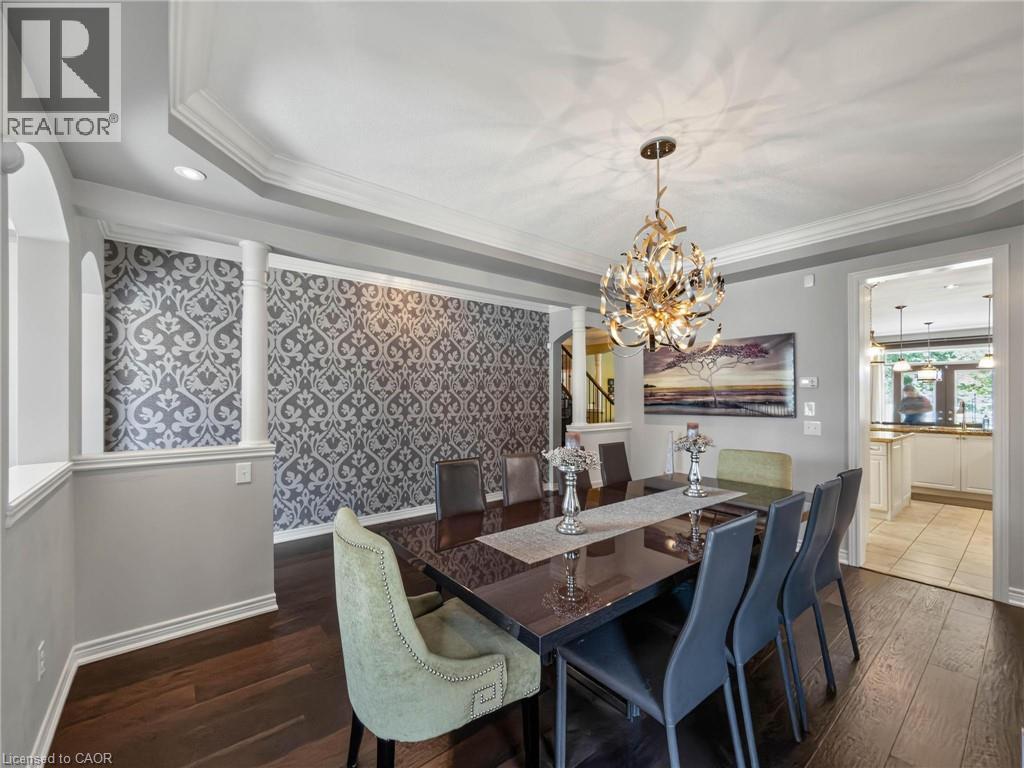
Formal dining area featuring dark wood-finish flooring, a decorative accent wall with patterned wallpaper, and white crown molding - 80 Sutherland Crescent, Ancaster, ON - Indoor Photo Showing Dining Room
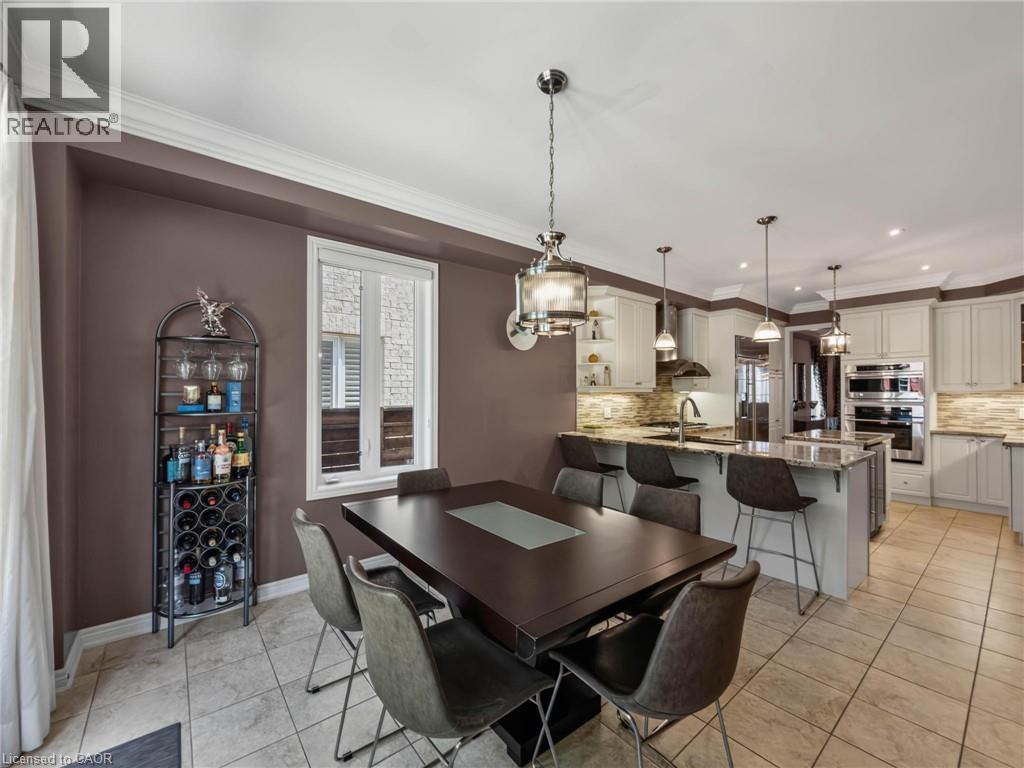
Open-concept dining area featuring a dark wood dining table, overhead pendant lighting, and a window with white trim - 80 Sutherland Crescent, Ancaster, ON - Indoor Photo Showing Dining Room
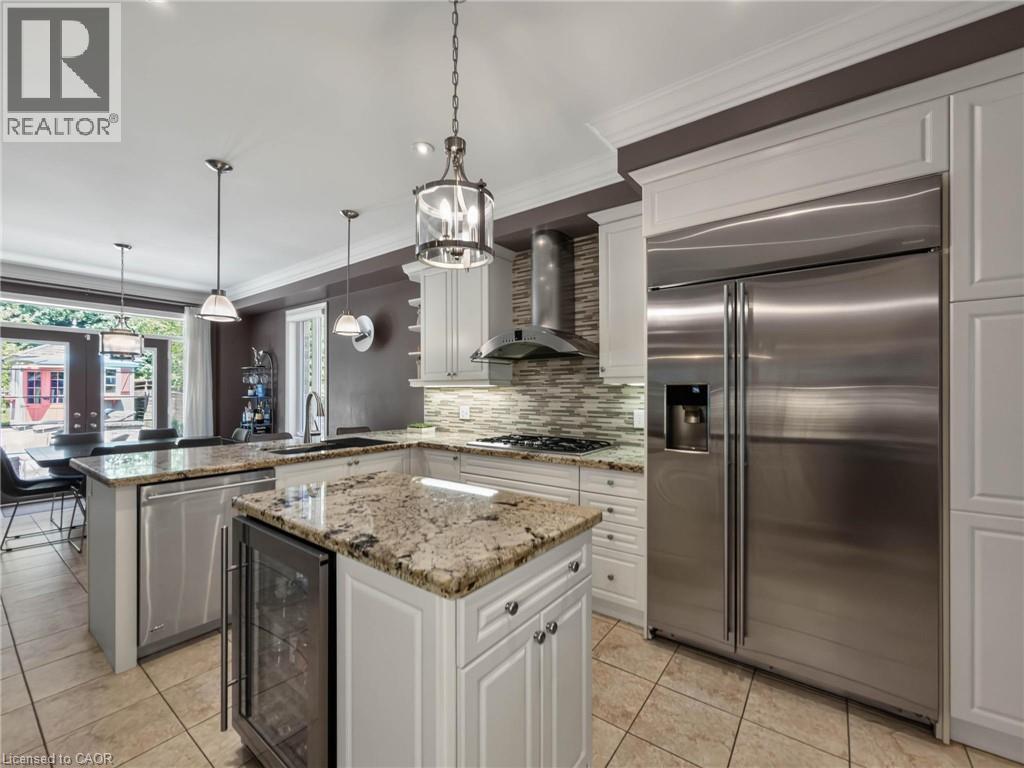
Kitchen featuring a large stainless steel refrigerator, white cabinetry, granite countertops, tile backsplash, and a central island with a built-in wine refrigerator - 80 Sutherland Crescent, Ancaster, ON - Indoor Photo Showing Kitchen With Upgraded Kitchen
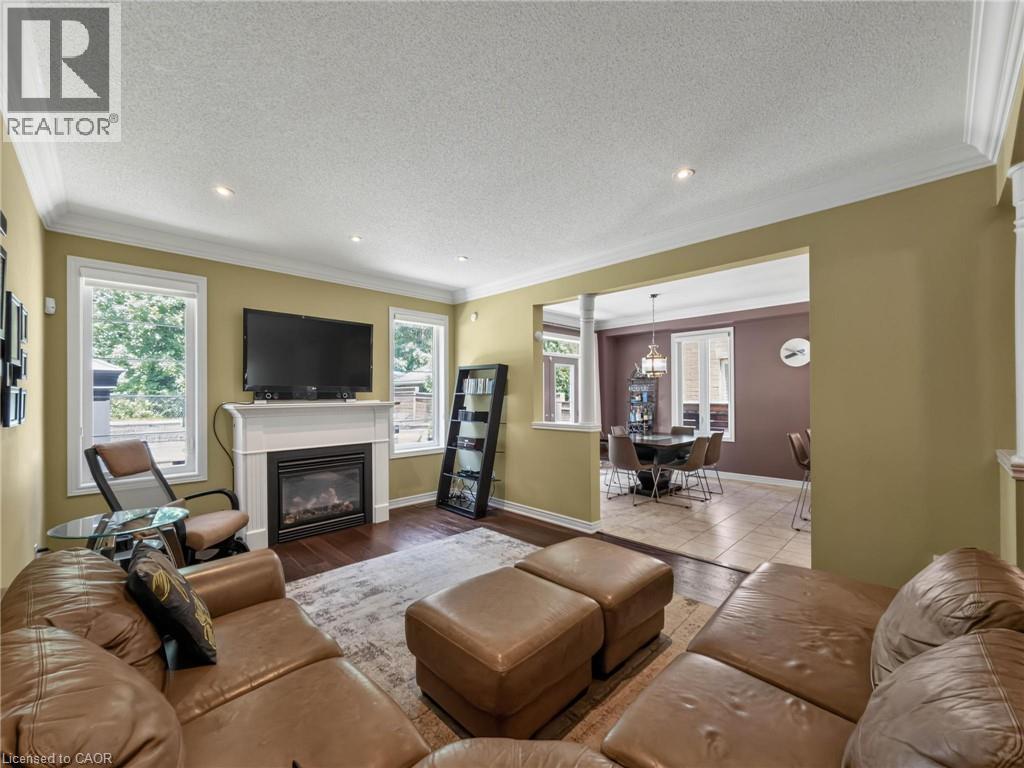
Living area featuring a fireplace with a white mantel, recessed lighting, and crown molding - 80 Sutherland Crescent, Ancaster, ON - Indoor Photo Showing Living Room With Fireplace
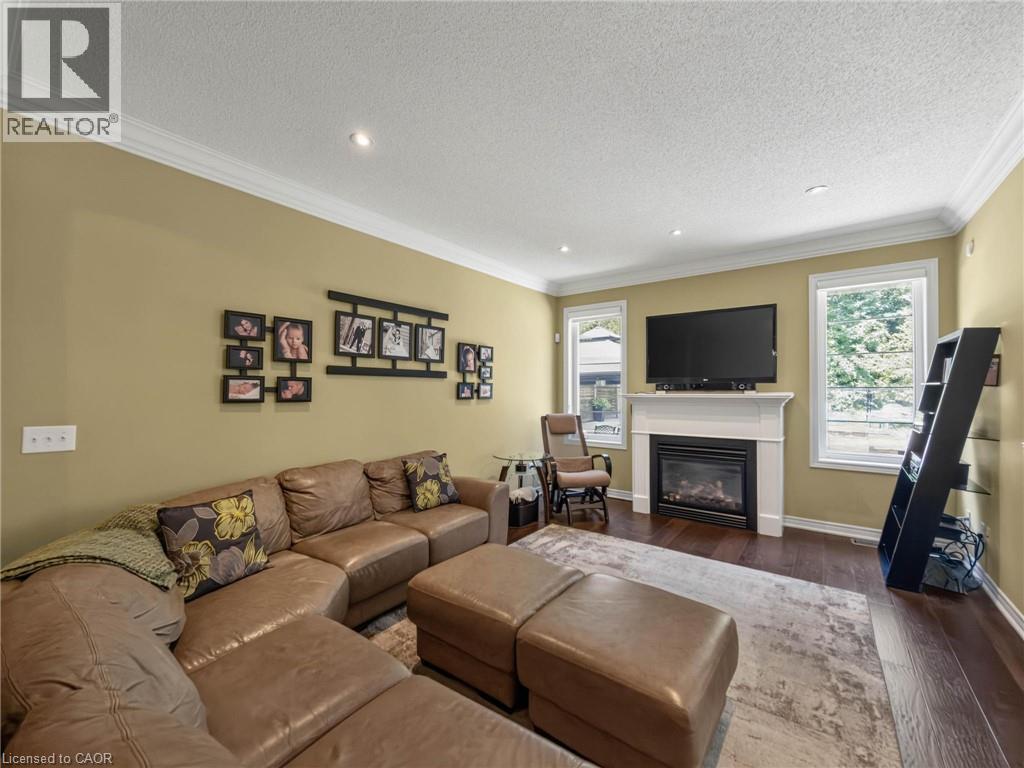
Living area featuring wood-finish flooring, recessed lighting, and crown molding - 80 Sutherland Crescent, Ancaster, ON - Indoor Photo Showing Living Room With Fireplace
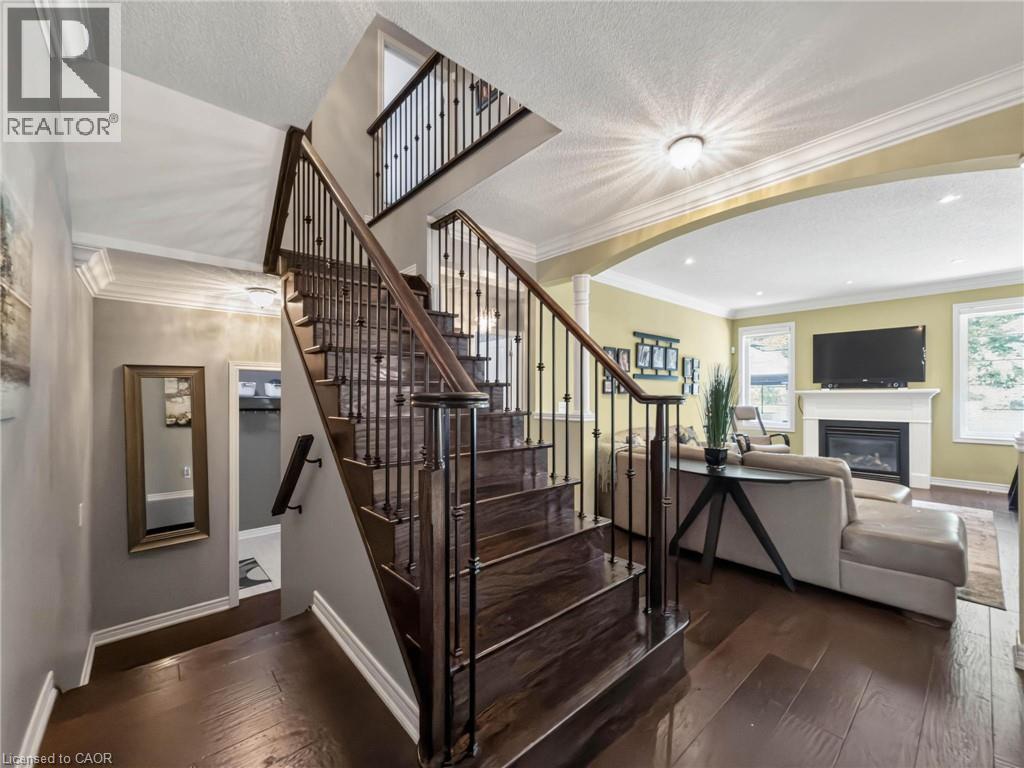
Dark wood-finish staircase with wrought iron balusters - 80 Sutherland Crescent, Ancaster, ON - Indoor Photo Showing Other Room With Fireplace
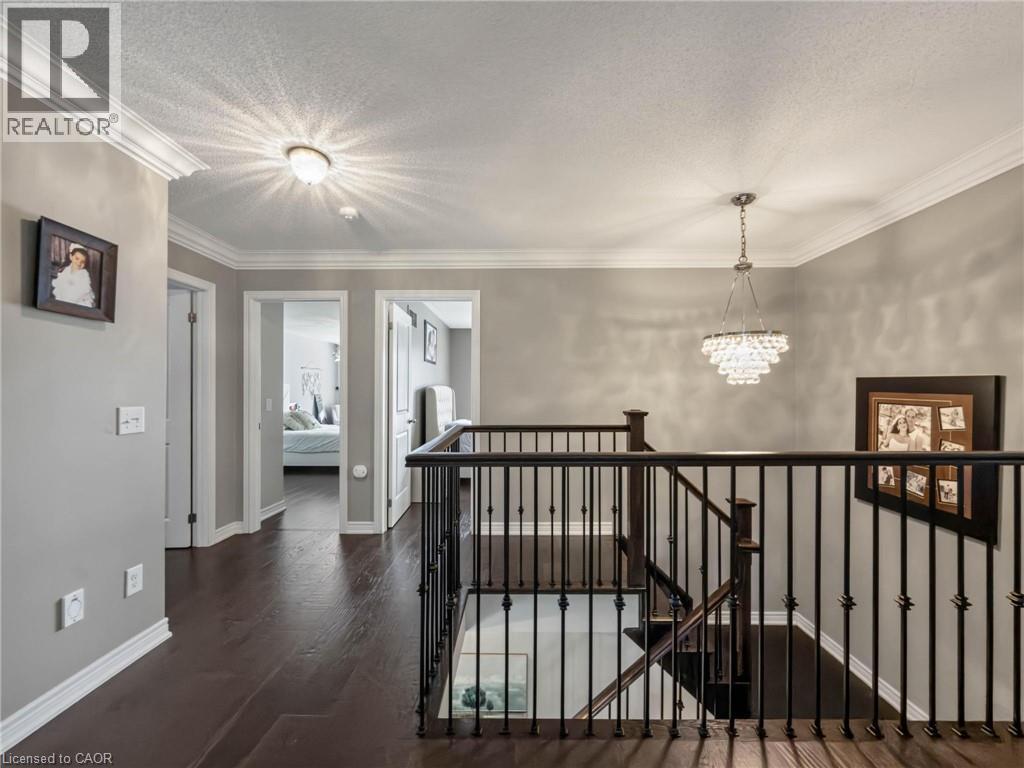
Elegant upper-level hallway featuring dark wood-finish flooring, soft gray walls, and black metal stair railings with vertical balusters - 80 Sutherland Crescent, Ancaster, ON - Indoor Photo Showing Other Room
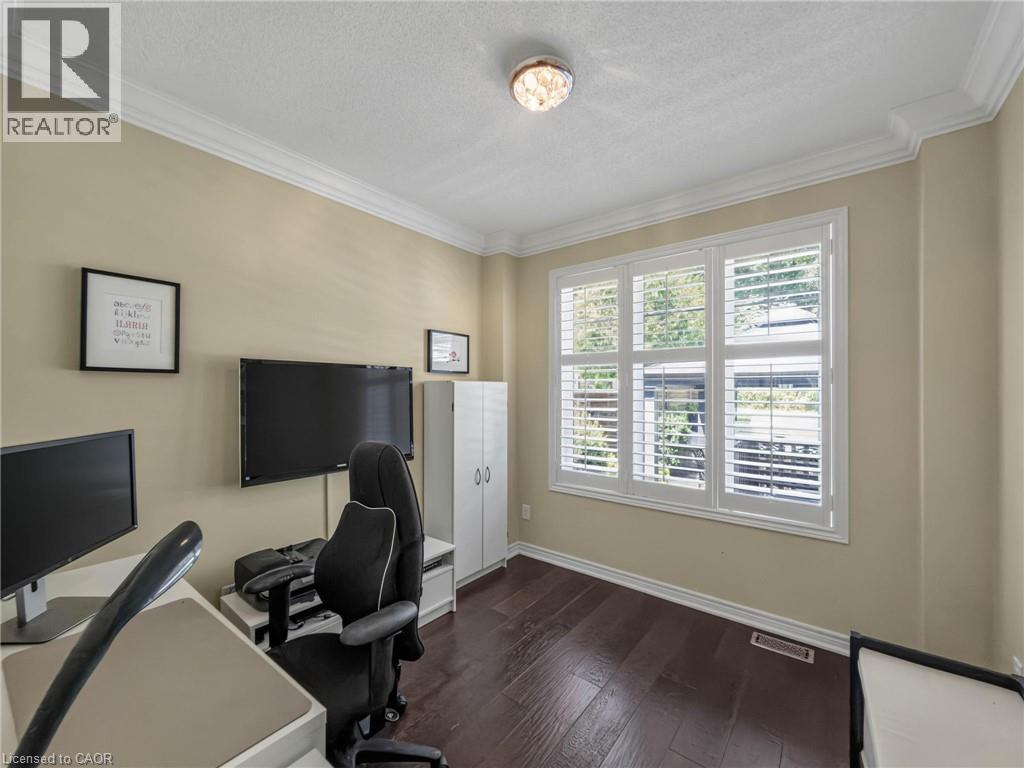
Dedicated home office featuring dual monitor setup with dark wood-finish flooring, soft yellow wall finishes, and abundant natural light from multi-pane windows with plantation shutters - 80 Sutherland Crescent, Ancaster, ON - Indoor Photo Showing Office
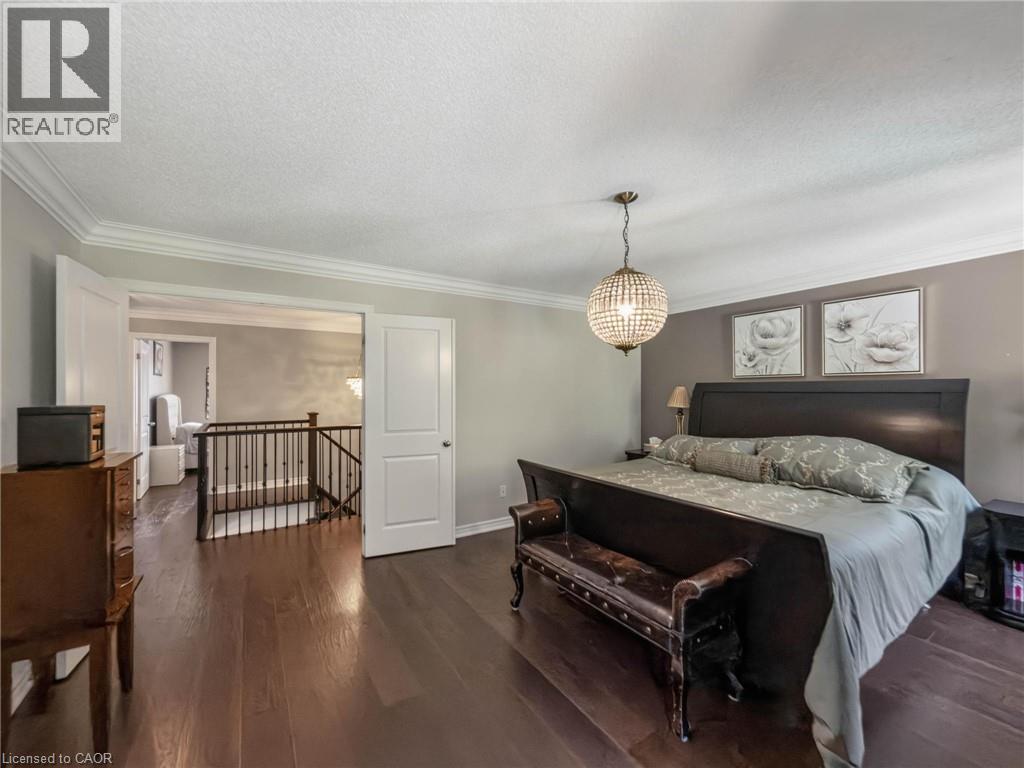
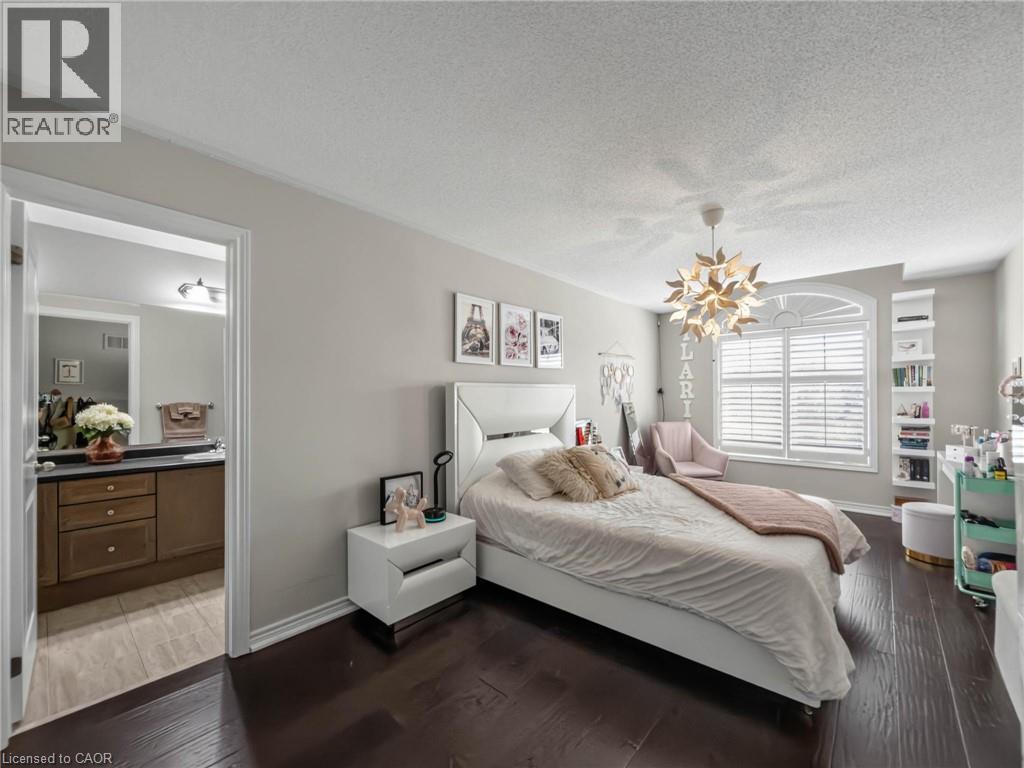
Spacious primary bedroom showcasing dark wood-finish flooring, a black upholstered bed frame, crown molding throughout, and a decorative pendant light fixture - 80 Sutherland Crescent, Ancaster, ON - Indoor Photo Showing Bedroom
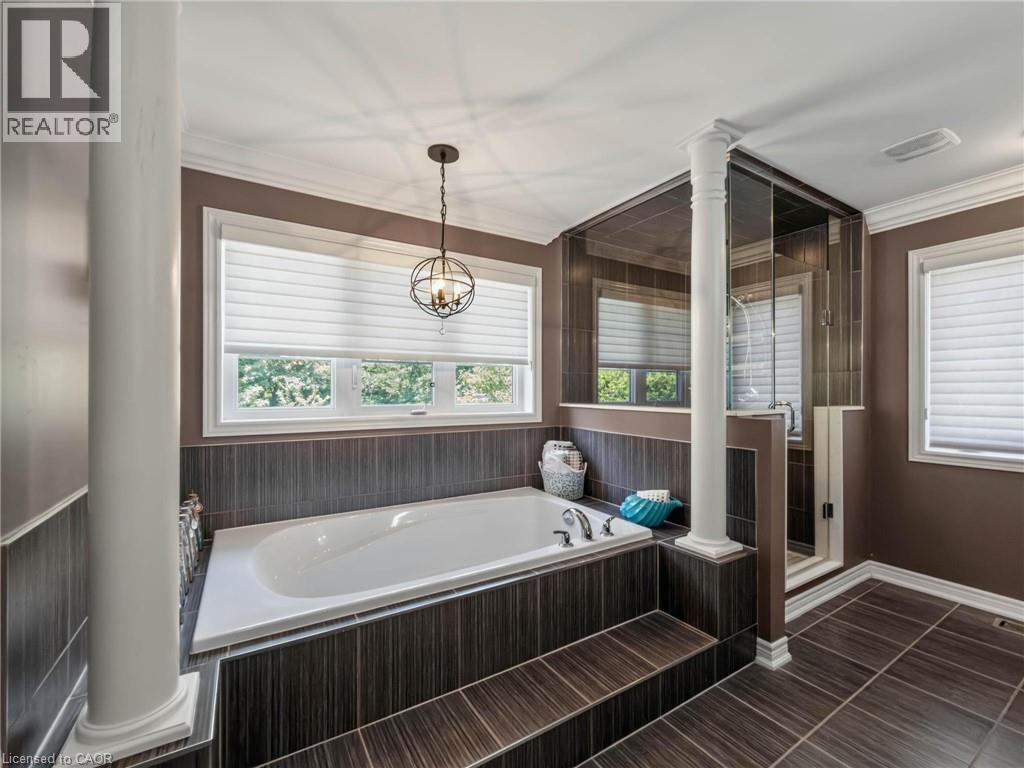
Built-in soaking tub with dark wood-finish tile surround, complemented by a glass-enclosed shower with vertical dark tile - 80 Sutherland Crescent, Ancaster, ON - Indoor Photo Showing Bathroom
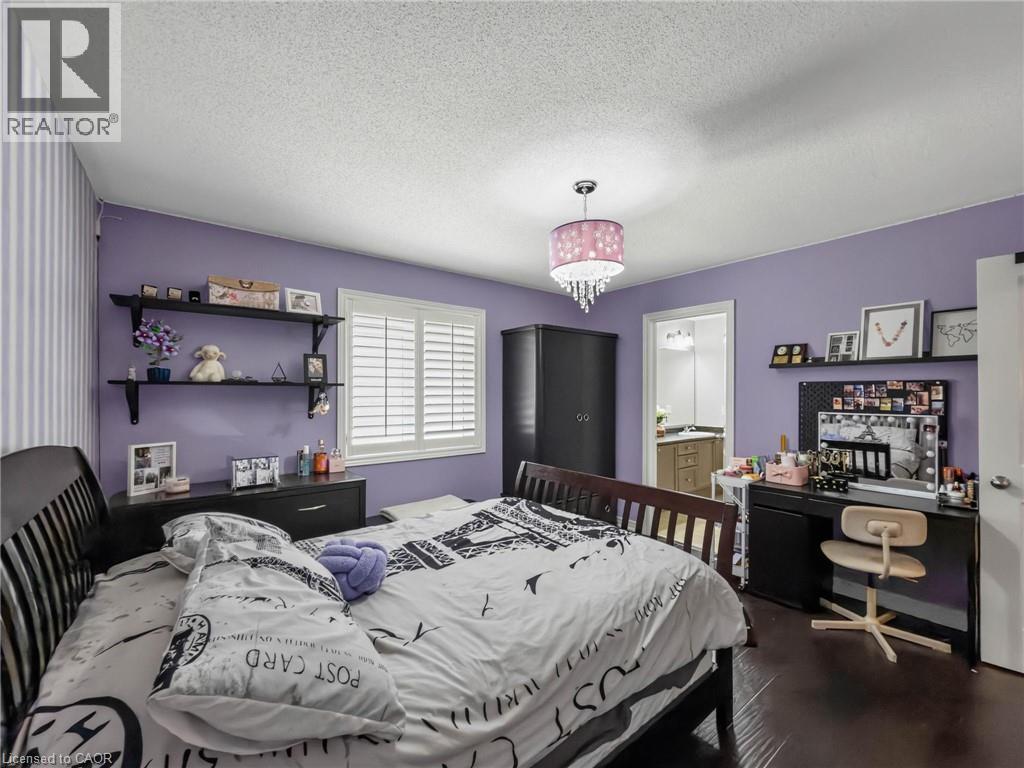
Spacious bedroom featuring lavender walls, dark wood-finish flooring, and abundant natural light from shuttered windows - 80 Sutherland Crescent, Ancaster, ON - Indoor Photo Showing Bedroom
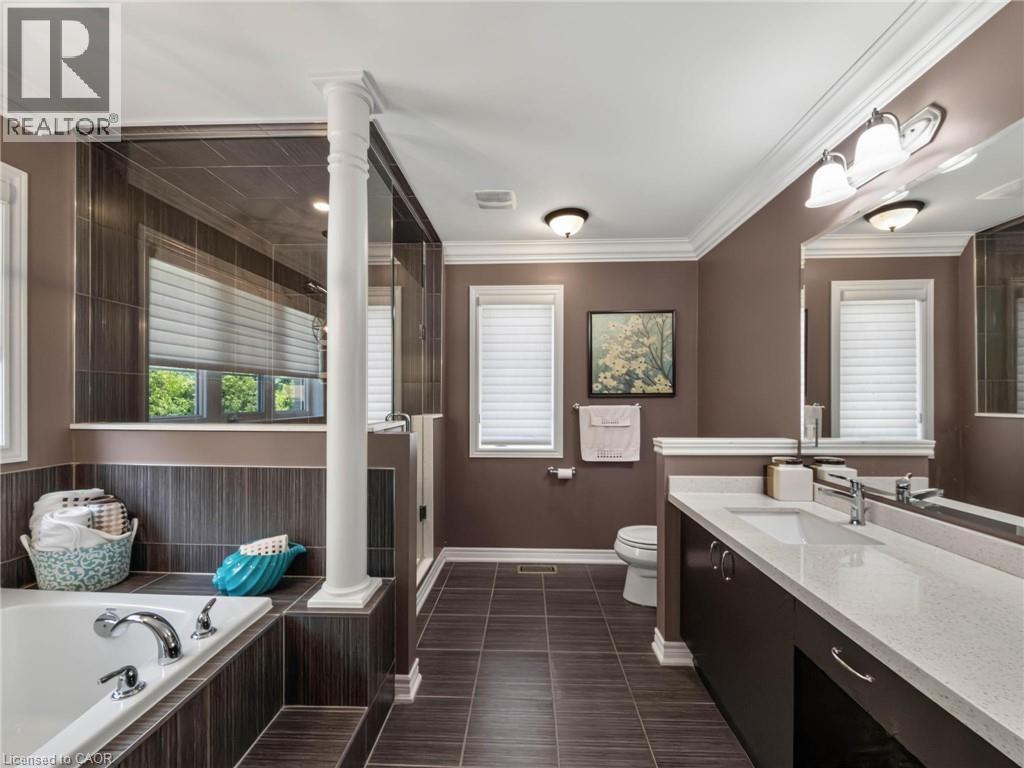
Spa-inspired primary bathroom featuring dual vanities with quartz countertops, an enclosed glass-enclosed shower with tile surround, soaking tub, dark tile flooring, and abundant natural light from mu - 80 Sutherland Crescent, Ancaster, ON - Indoor Photo Showing Bathroom
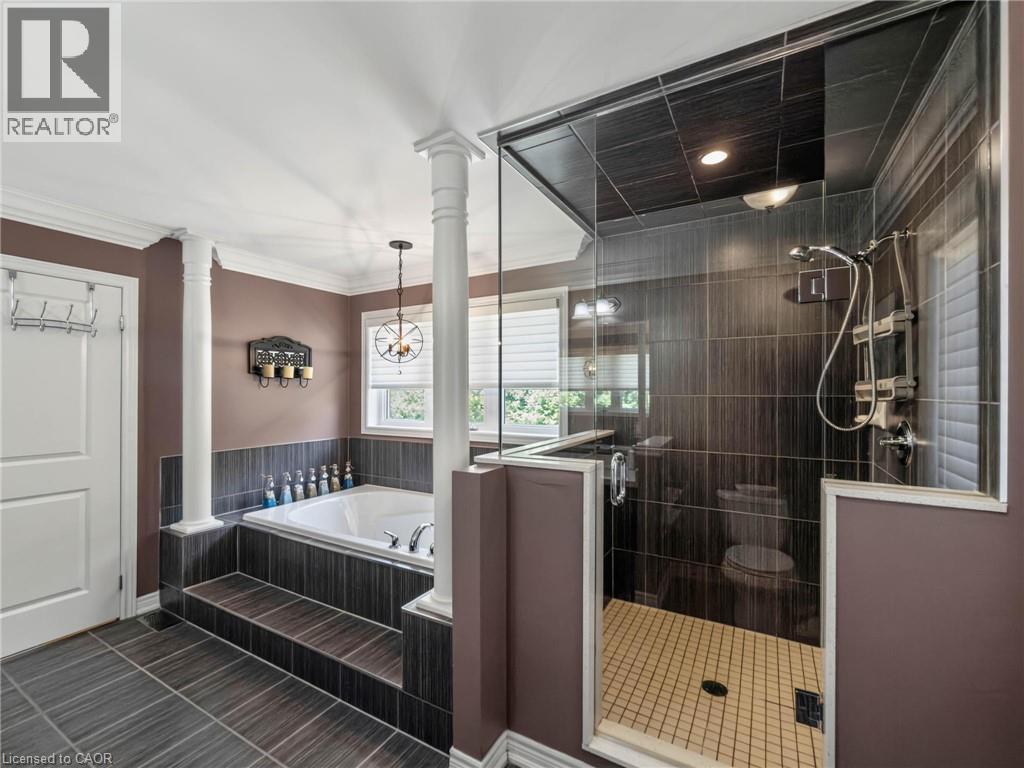
Spa-inspired primary bathroom featuring a freestanding soaking tub with black tile surround, frameless glass shower enclosure with rainfall showerhead, dual vanity with vessel sinks, heated towel rack - 80 Sutherland Crescent, Ancaster, ON - Indoor Photo Showing Bathroom
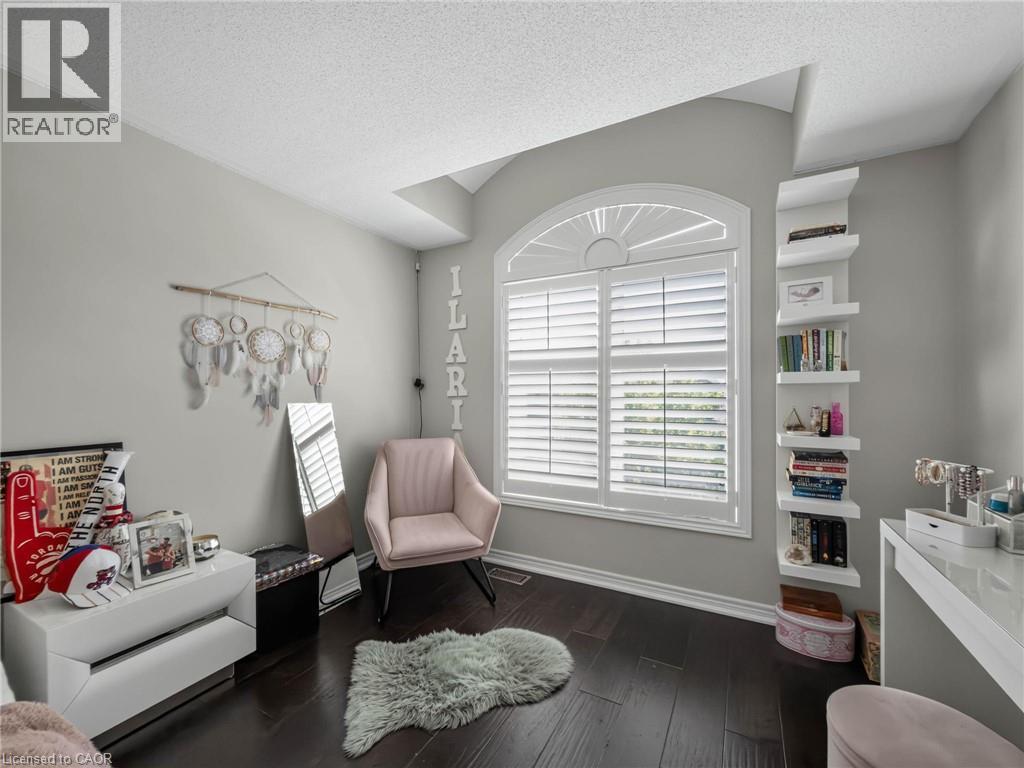
Spacious room featuring dark wood-finish flooring, a decorative ceiling light fixture, and a large window with white plantation shutters - 80 Sutherland Crescent, Ancaster, ON - Indoor Photo Showing Bedroom
80 Sutherland Crescent, Ancaster, ON - Indoor
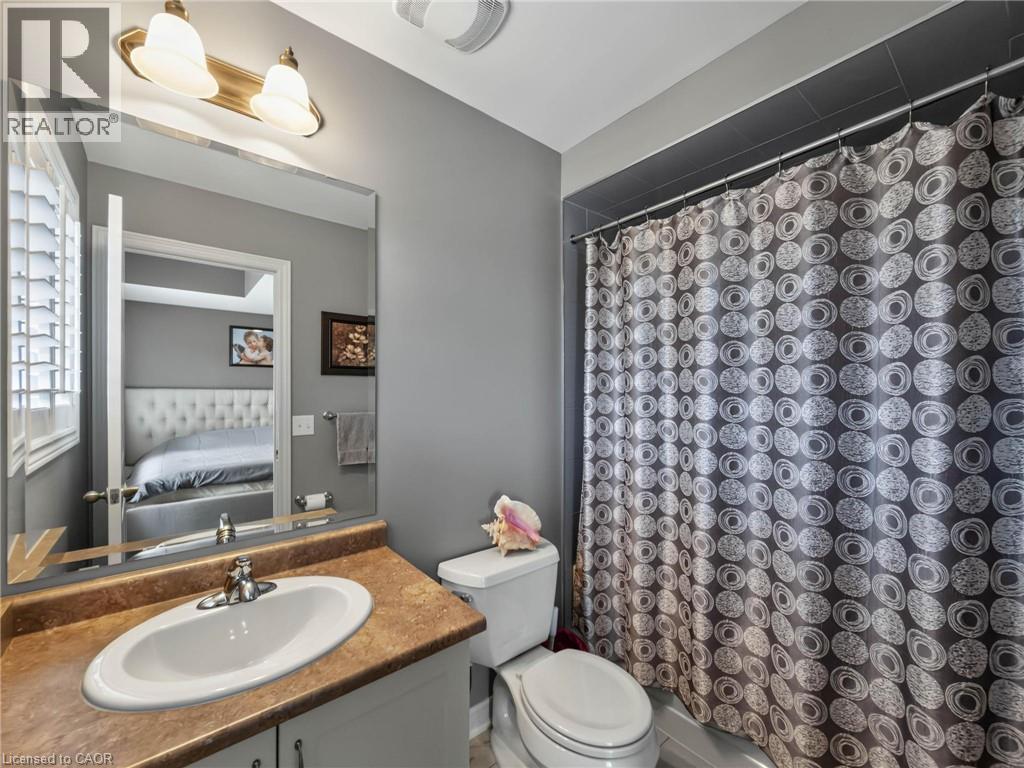
Bathroom vanity with an oval sink and a brown-toned countertop - 80 Sutherland Crescent, Ancaster, ON - Indoor Photo Showing Bathroom
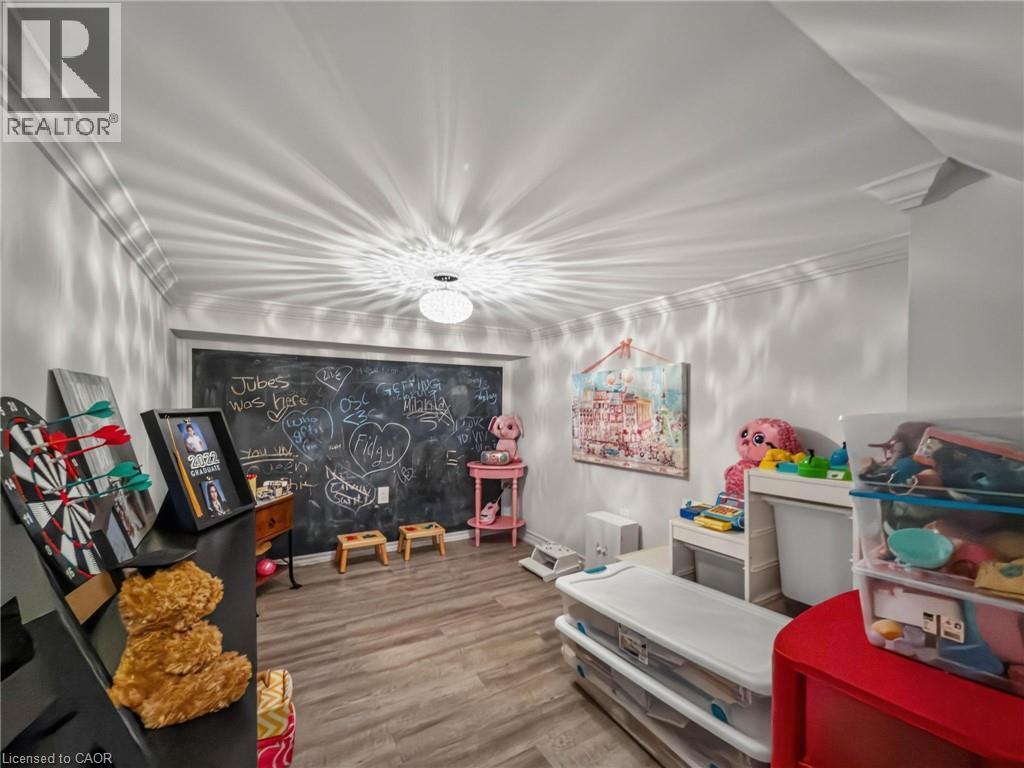
Versatile room featuring crown molding, a built-in chalkboard wall, wood-finish flooring, and recessed ceiling lighting - 80 Sutherland Crescent, Ancaster, ON - Indoor Photo Showing Other Room
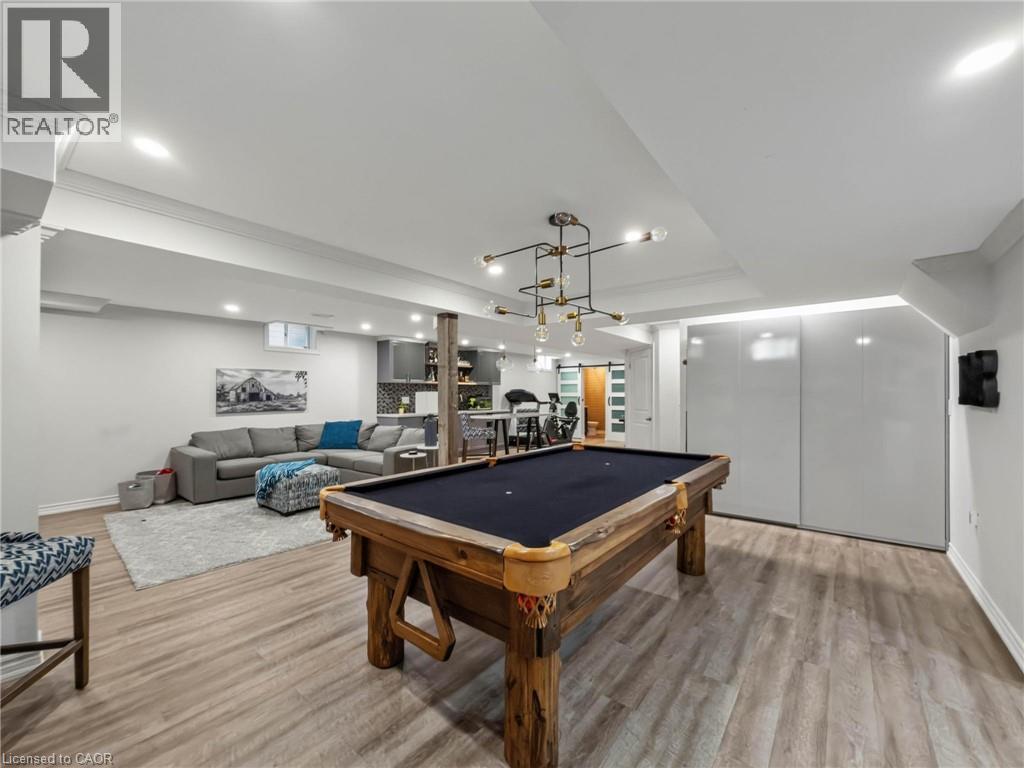
Recreation room featuring wood-finish flooring, recessed lighting, and a contemporary chandelier - 80 Sutherland Crescent, Ancaster, ON - Indoor Photo Showing Other Room
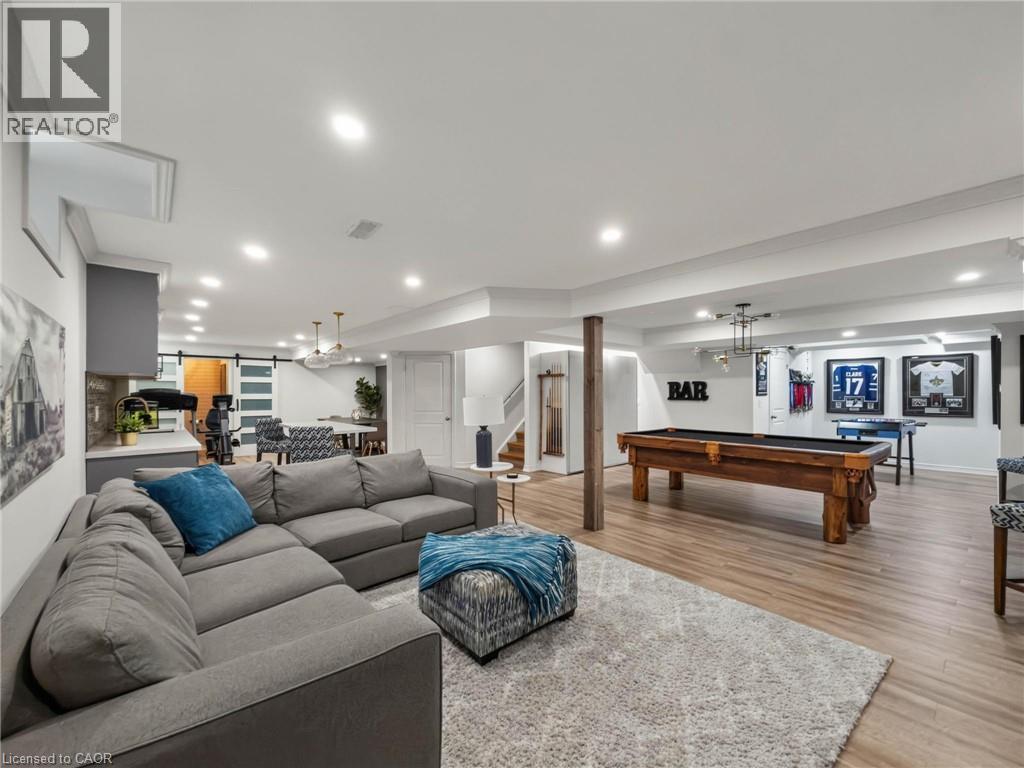
Lower-level living space featuring recessed lighting, crown molding, wood-finish flooring, and a kitchen area with a tiled backsplash - 80 Sutherland Crescent, Ancaster, ON - Indoor Photo Showing Living Room
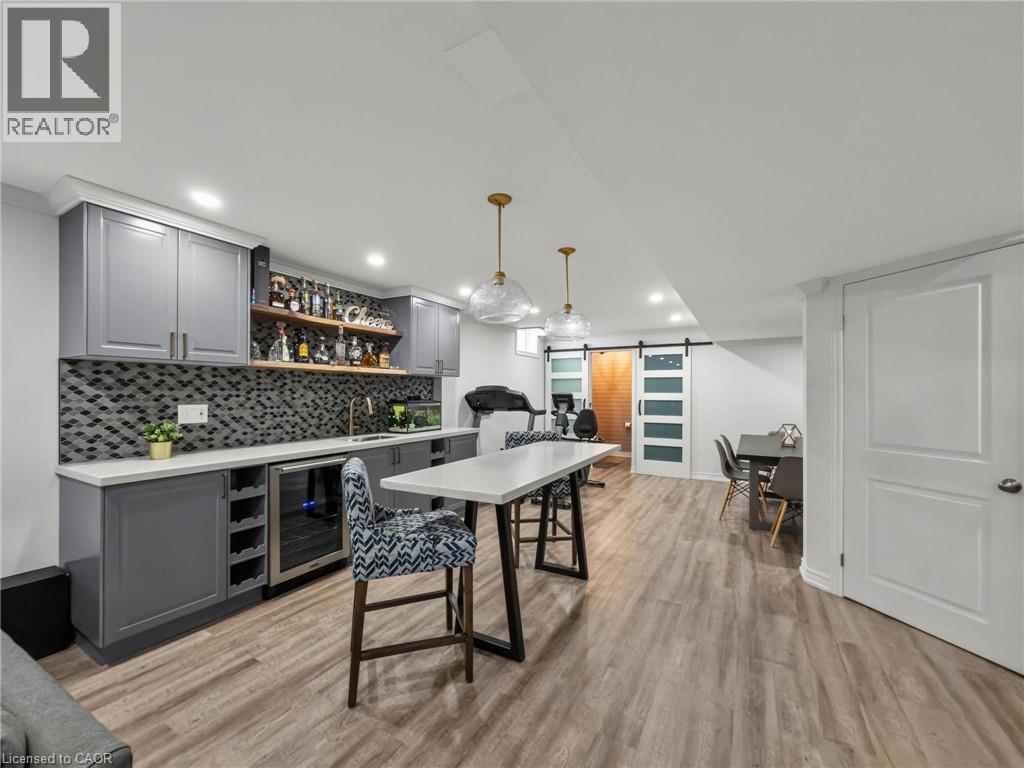
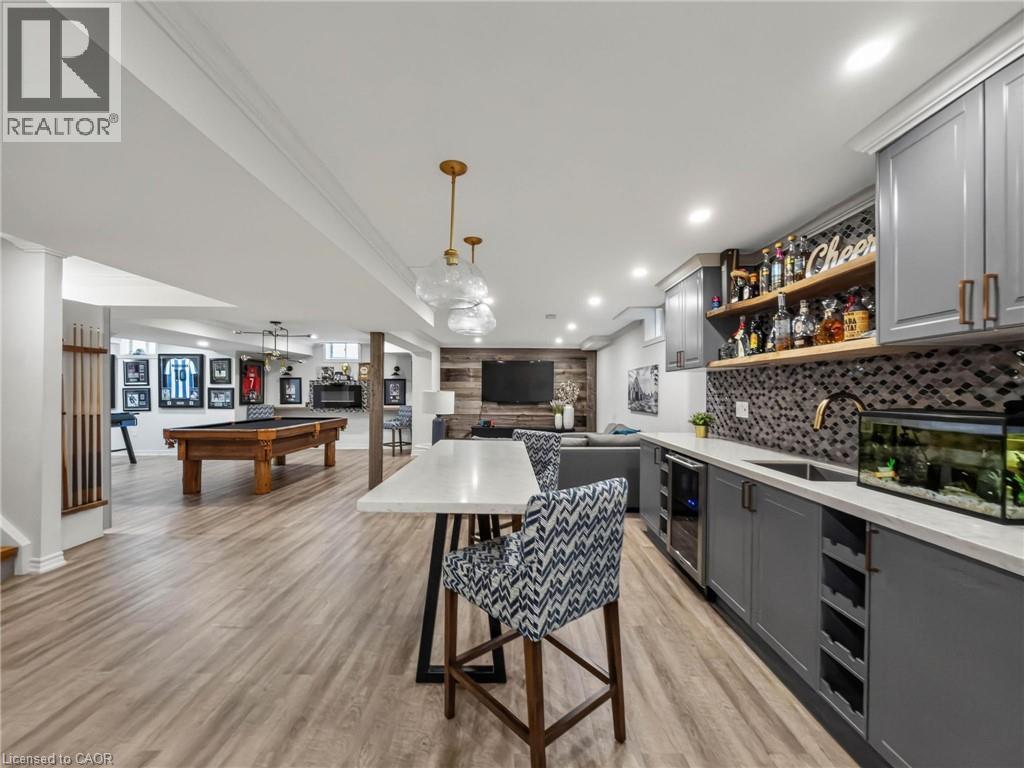
Spacious lower-level entertainment area featuring wood-finish flooring, a built-in wet bar with gray cabinetry, a mosaic tile backsplash, and a beverage refrigerator - 80 Sutherland Crescent, Ancaster, ON - Indoor
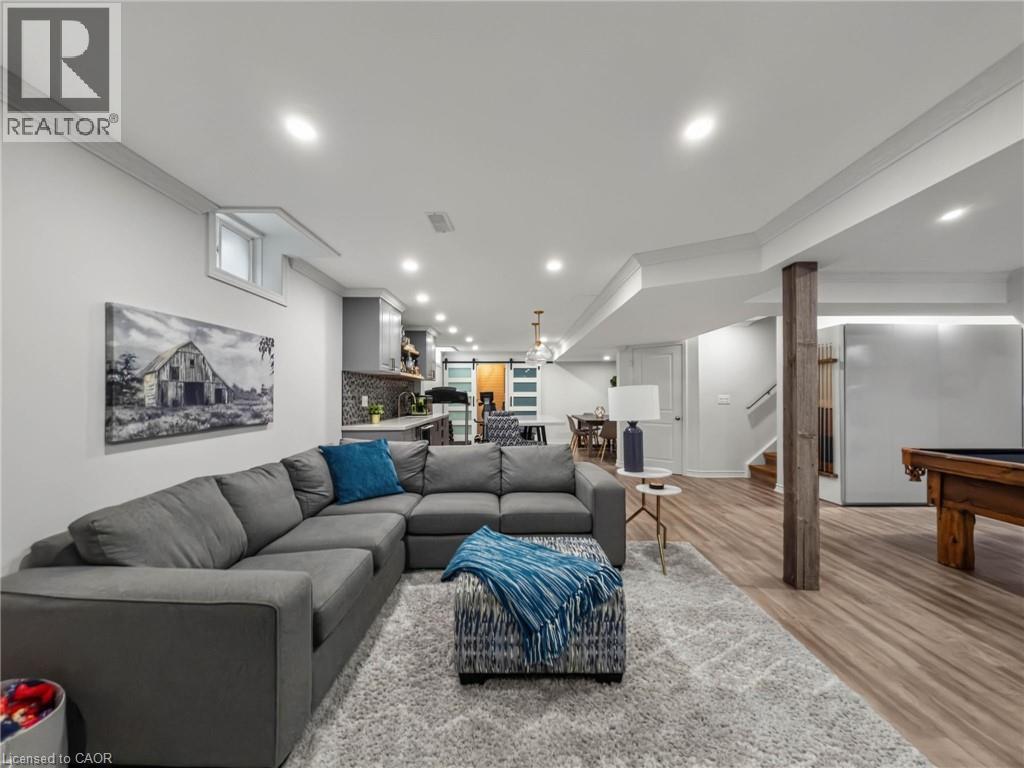
Expansive lower-level recreation space featuring a sectional seating arrangement, wood-finish flooring throughout, recessed ceiling lighting, and a billiards table - 80 Sutherland Crescent, Ancaster, ON - Indoor Photo Showing Living Room
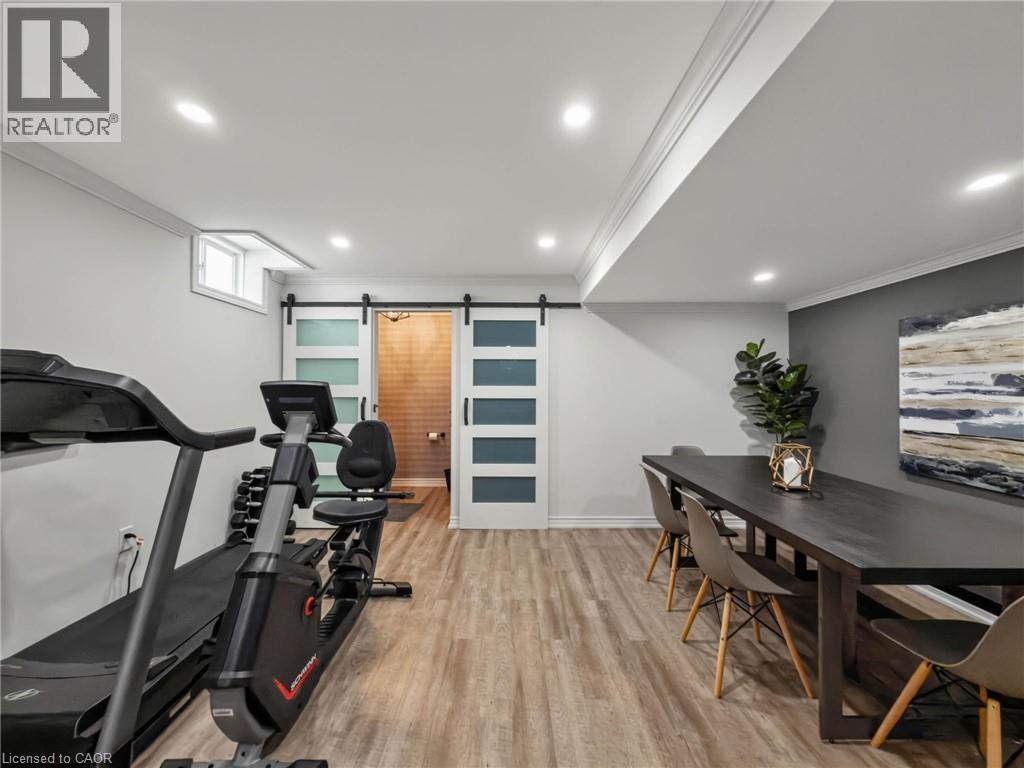
Spacious multi-purpose room featuring recessed lighting, crown molding, and wood-finish flooring - 80 Sutherland Crescent, Ancaster, ON - Indoor Photo Showing Gym Room
Open-concept living space featuring a modern kitchen with gray cabinetry, white quartz countertops, and a patterned tile backsplash, paired with a wood-finish island and seating for multiple guests - 80 Sutherland Crescent, Ancaster, ON - Indoor Photo Showing Other Room
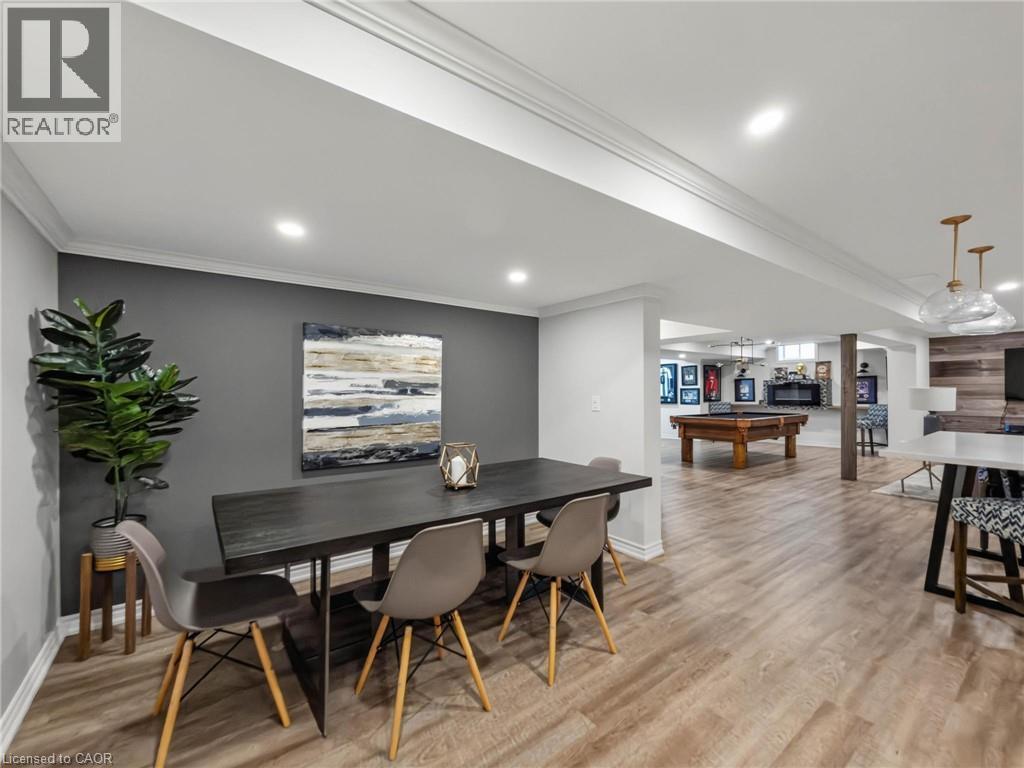
Spacious finished basement featuring wood-finish flooring, recessed lighting, crown molding, and a dedicated entertainment area with a pool table - 80 Sutherland Crescent, Ancaster, ON - Indoor Photo Showing Dining Room
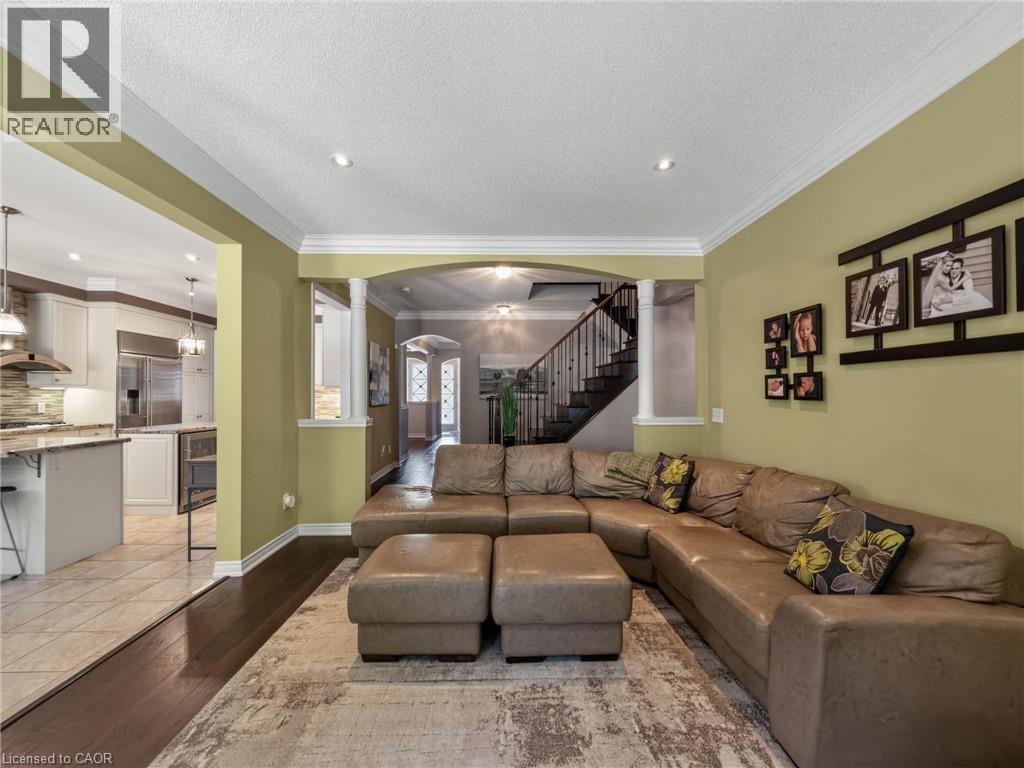
Spacious family room showcasing a tan leather sectional with coordinating ottomans, neutral area rug, and recessed ceiling lighting - 80 Sutherland Crescent, Ancaster, ON - Indoor Photo Showing Living Room
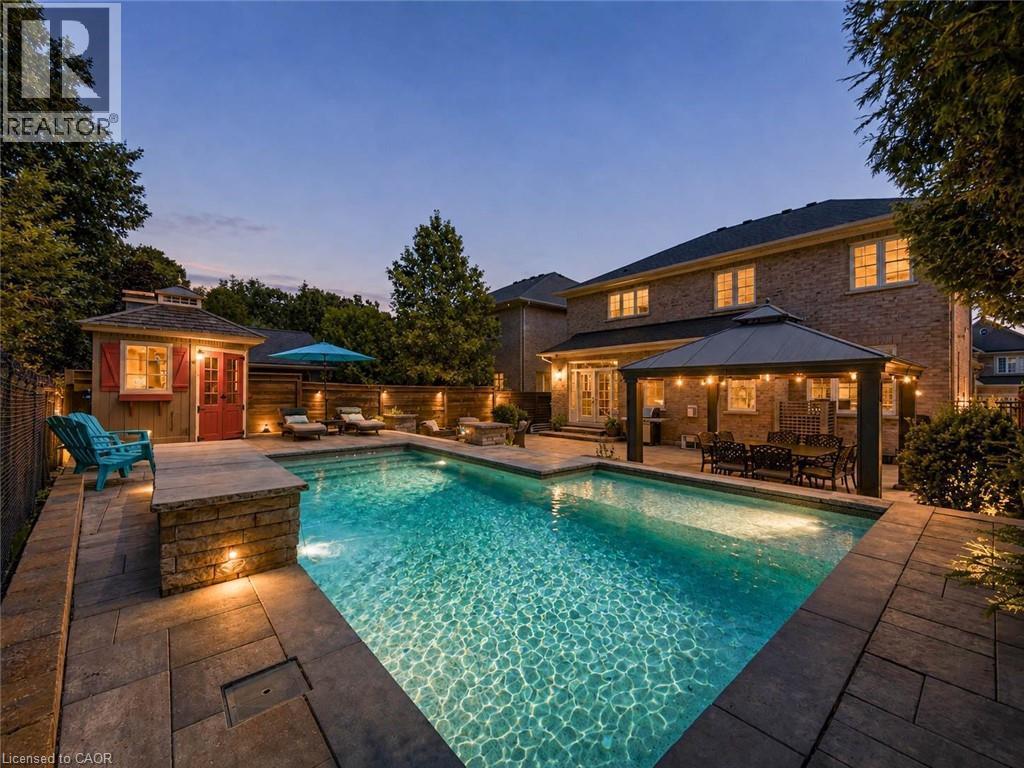
Rectangular swimming pool with integrated lighting and surrounding stone paver patio - 80 Sutherland Crescent, Ancaster, ON - Outdoor With In Ground Pool With Deck Patio Veranda With Backyard
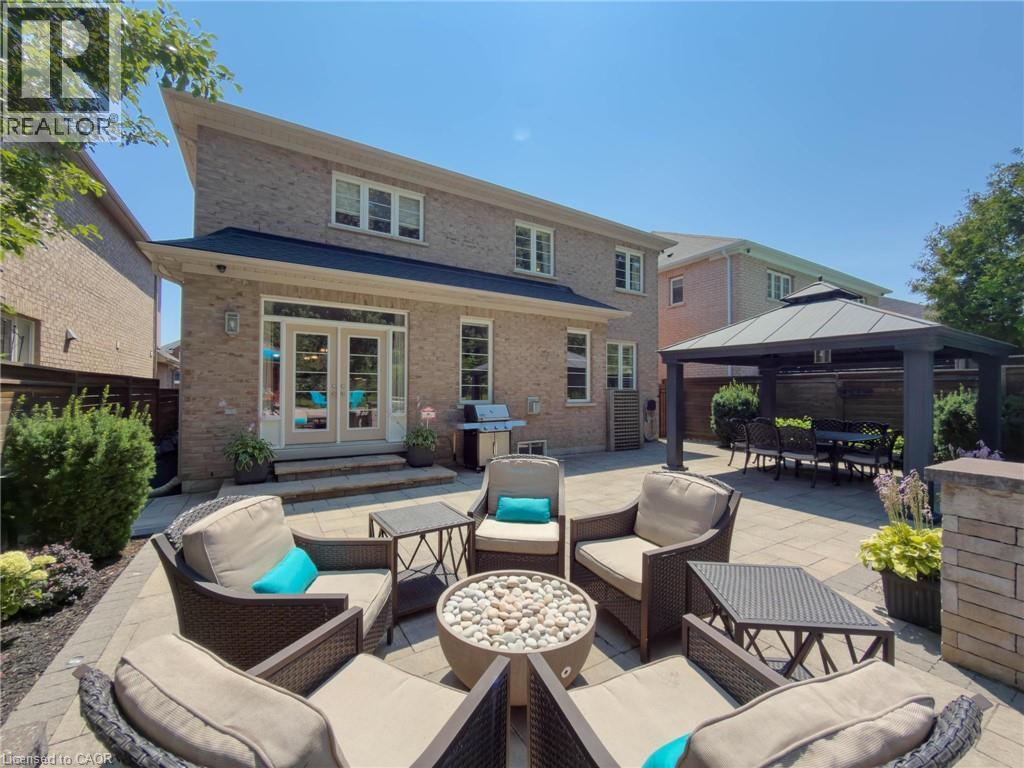
Paved patio area featuring a stone fire pit, a covered outdoor dining space, and direct access to the interior via French doors - 80 Sutherland Crescent, Ancaster, ON - Outdoor With Deck Patio Veranda
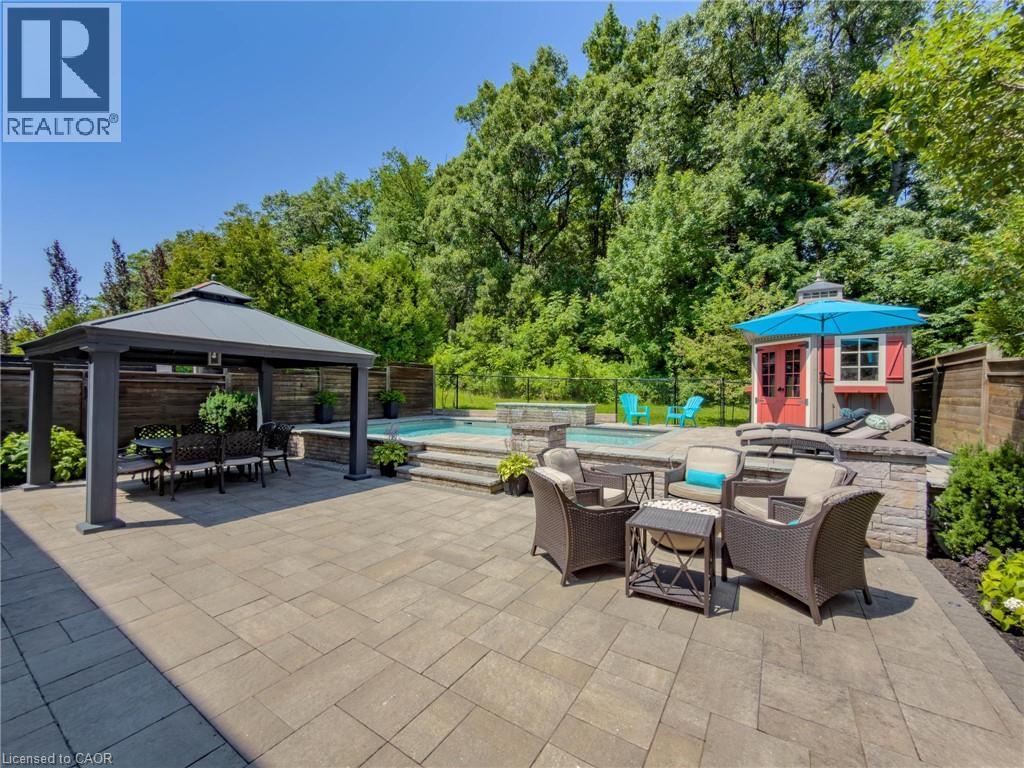
Expansive paver patio featuring a built-in pool and spa, covered gazebo, and a detached shed - 80 Sutherland Crescent, Ancaster, ON - Outdoor With In Ground Pool With Deck Patio Veranda
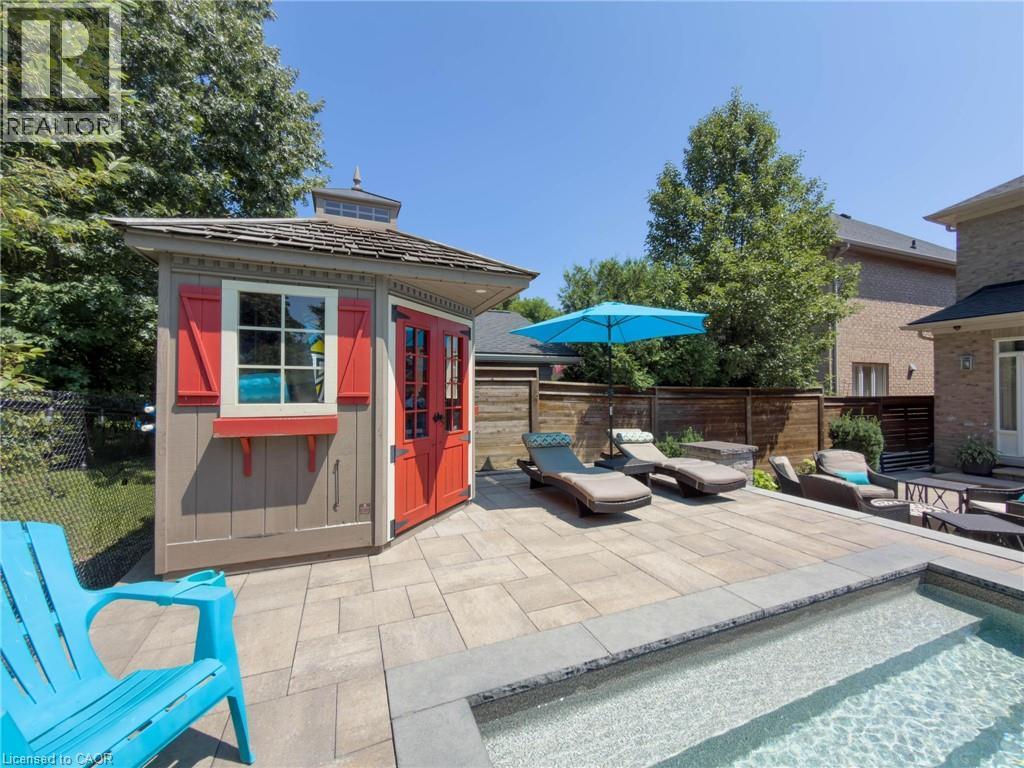
80 Sutherland Crescent, Ancaster, ON - Outdoor With Deck Patio Veranda
Striking contemporary residence showcasing a symmetrical stone and brick facade with dual three-car garage doors, arched architectural detailing, and illuminated entry portico - 80 Sutherland Crescent, Ancaster, ON  - Outdoor With Facade
Stately facade featuring a stone and stucco exterior, prominent front porch with columns, wrought iron railings, and an integrated garage - 80 Sutherland Crescent, Ancaster, ON  - Outdoor With Facade
Two-story residence featuring a stone and stucco facade, a two-car garage, an arched portico with columns, and a paved driveway with paver edging - 80 Sutherland Crescent, Ancaster, ON  - Outdoor With Facade
Contemporary residential property featuring a gray facade, dark roof, and an attached garage - 80 Sutherland Crescent, Ancaster, ON  - Outdoor With View
Kitchen featuring granite countertops, stainless steel appliances, white cabinetry, a tiled backsplash, and recessed lighting - 80 Sutherland Crescent, Ancaster, ON - Indoor Photo Showing Kitchen With Upgraded Kitchen
Sophisticated kitchen featuring white cabinetry, a sprawling quartz-topped island with waterfall edge, stainless steel gas range and hood, subway tile backsplash, and recessed lighting throughout - 80 Sutherland Crescent, Ancaster, ON - Indoor
Gourmet kitchen featuring white cabinetry with shaker-style doors, granite countertops, and a large center island with integrated beverage cooler - 80 Sutherland Crescent, Ancaster, ON - Indoor Photo Showing Kitchen With Upgraded Kitchen
Formal dining area featuring dark wood-finish flooring, a decorative accent wall with patterned wallpaper, and white crown molding - 80 Sutherland Crescent, Ancaster, ON - Indoor Photo Showing Dining Room
Open-concept dining area featuring a dark wood dining table, overhead pendant lighting, and a window with white trim - 80 Sutherland Crescent, Ancaster, ON - Indoor Photo Showing Dining Room
Kitchen featuring a large stainless steel refrigerator, white cabinetry, granite countertops, tile backsplash, and a central island with a built-in wine refrigerator - 80 Sutherland Crescent, Ancaster, ON - Indoor Photo Showing Kitchen With Upgraded Kitchen
Living area featuring a fireplace with a white mantel, recessed lighting, and crown molding - 80 Sutherland Crescent, Ancaster, ON - Indoor Photo Showing Living Room With Fireplace
Living area featuring wood-finish flooring, recessed lighting, and crown molding - 80 Sutherland Crescent, Ancaster, ON - Indoor Photo Showing Living Room With Fireplace
Dark wood-finish staircase with wrought iron balusters - 80 Sutherland Crescent, Ancaster, ON - Indoor Photo Showing Other Room With Fireplace
Elegant upper-level hallway featuring dark wood-finish flooring, soft gray walls, and black metal stair railings with vertical balusters - 80 Sutherland Crescent, Ancaster, ON - Indoor Photo Showing Other Room
Dedicated home office featuring dual monitor setup with dark wood-finish flooring, soft yellow wall finishes, and abundant natural light from multi-pane windows with plantation shutters - 80 Sutherland Crescent, Ancaster, ON - Indoor Photo Showing Office
Spacious primary bedroom showcasing dark wood-finish flooring, a black upholstered bed frame, crown molding throughout, and a decorative pendant light fixture - 80 Sutherland Crescent, Ancaster, ON - Indoor Photo Showing Bedroom
Built-in soaking tub with dark wood-finish tile surround, complemented by a glass-enclosed shower with vertical dark tile - 80 Sutherland Crescent, Ancaster, ON - Indoor Photo Showing Bathroom
Spacious bedroom featuring lavender walls, dark wood-finish flooring, and abundant natural light from shuttered windows - 80 Sutherland Crescent, Ancaster, ON - Indoor Photo Showing Bedroom
Spa-inspired primary bathroom featuring dual vanities with quartz countertops, an enclosed glass-enclosed shower with tile surround, soaking tub, dark tile flooring, and abundant natural light from mu - 80 Sutherland Crescent, Ancaster, ON - Indoor Photo Showing Bathroom
Spa-inspired primary bathroom featuring a freestanding soaking tub with black tile surround, frameless glass shower enclosure with rainfall showerhead, dual vanity with vessel sinks, heated towel rack - 80 Sutherland Crescent, Ancaster, ON - Indoor Photo Showing Bathroom
Spacious room featuring dark wood-finish flooring, a decorative ceiling light fixture, and a large window with white plantation shutters - 80 Sutherland Crescent, Ancaster, ON - Indoor Photo Showing Bedroom
80 Sutherland Crescent, Ancaster, ON - Indoor
Bathroom vanity with an oval sink and a brown-toned countertop - 80 Sutherland Crescent, Ancaster, ON - Indoor Photo Showing Bathroom
Versatile room featuring crown molding, a built-in chalkboard wall, wood-finish flooring, and recessed ceiling lighting - 80 Sutherland Crescent, Ancaster, ON - Indoor Photo Showing Other Room
Recreation room featuring wood-finish flooring, recessed lighting, and a contemporary chandelier - 80 Sutherland Crescent, Ancaster, ON - Indoor Photo Showing Other Room
Lower-level living space featuring recessed lighting, crown molding, wood-finish flooring, and a kitchen area with a tiled backsplash - 80 Sutherland Crescent, Ancaster, ON - Indoor Photo Showing Living Room
Spacious lower-level entertainment area featuring wood-finish flooring, a built-in wet bar with gray cabinetry, a mosaic tile backsplash, and a beverage refrigerator - 80 Sutherland Crescent, Ancaster, ON - Indoor
Expansive lower-level recreation space featuring a sectional seating arrangement, wood-finish flooring throughout, recessed ceiling lighting, and a billiards table - 80 Sutherland Crescent, Ancaster, ON - Indoor Photo Showing Living Room
Spacious multi-purpose room featuring recessed lighting, crown molding, and wood-finish flooring - 80 Sutherland Crescent, Ancaster, ON - Indoor Photo Showing Gym Room
Open-concept living space featuring a modern kitchen with gray cabinetry, white quartz countertops, and a patterned tile backsplash, paired with a wood-finish island and seating for multiple guests - 80 Sutherland Crescent, Ancaster, ON - Indoor Photo Showing Other Room
Spacious finished basement featuring wood-finish flooring, recessed lighting, crown molding, and a dedicated entertainment area with a pool table - 80 Sutherland Crescent, Ancaster, ON - Indoor Photo Showing Dining Room
Spacious family room showcasing a tan leather sectional with coordinating ottomans, neutral area rug, and recessed ceiling lighting - 80 Sutherland Crescent, Ancaster, ON - Indoor Photo Showing Living Room
Rectangular swimming pool with integrated lighting and surrounding stone paver patio - 80 Sutherland Crescent, Ancaster, ON - Outdoor With In Ground Pool With Deck Patio Veranda With Backyard
Paved patio area featuring a stone fire pit, a covered outdoor dining space, and direct access to the interior via French doors - 80 Sutherland Crescent, Ancaster, ON - Outdoor With Deck Patio Veranda
Expansive paver patio featuring a built-in pool and spa, covered gazebo, and a detached shed - 80 Sutherland Crescent, Ancaster, ON - Outdoor With In Ground Pool With Deck Patio Veranda
80 Sutherland Crescent, Ancaster, ON - Outdoor With Deck Patio Veranda
  • Advertising

MULTIMEDIA

Are you a real estate investor?
80 SUTHERLAND Crescent, Ancaster, Ontario, L9K 0G9
$1,899,000

4 Beds

5 Baths

Property Information:

Welcome to 80 Sutherland Crescent, an impressive 4-bedroom, 5-bathroom residence located in Ancaster’s sought-after Meadowlands community. From its stately stone and stucco exterior to its thoughtfully designed interior, this home offers an exceptional blend of elegance, comfort and functionality. The main level features spacious living and dining areas, a private home office and an inviting family room with a gas fireplace. At the heart of the home is a beautifully appointed kitchen with built-in appliances, generous cabinetry, stone countertops, a large centre island and an adjoining breakfast area overlooking the backyard. Upstairs, the spacious primary retreat offers multiple walk-in closets and a luxurious 5-piece ensuite, while the additional bedrooms provide ensuite or semi-ensuite access. Convenient second-floor laundry completes the upper level. The fully finished basement expands the living space with a large recreation area, wet bar, kitchen facilities and plenty of room for entertaining or extended family. Step outside to your private backyard oasis featuring an in-ground pool, expansive stone patio, covered outdoor dining area, built-in BBQ and beautifully landscaped grounds backing onto a greenbelt. Additional highlights include two gas fireplaces, a double garage, central vacuum, water treatment systems, lawn irrigation and a roof updated in 2022. Conveniently located near parks, conservation areas, shopping and everyday amenities, this remarkable property is designed for both refined living and unforgettable entertaining. (id:27)

Building Features:

  • Style: Detached
  • Building Type: House
  • Basement Development: Finished
  • Basement Type: Full
  • Construction Style - Attachment: Detached
  • Exterior Finish: Brick, Stone, Stucco
  • Fireplace Type: Insert
  • Floor Space: 3200 sqft Square Feet
  • Heating Type: Forced air
  • Heating Fuel: Natural gas
  • Cooling Type: Central air conditioning
  • Appliances: Central Vacuum, Dishwasher, Dryer, Microwave, Refrigerator, Water meter, Water softener, Water purifier, Washer, Range - Gas, Microwave Built-in, Hood Fan, Window Coverings, Wine Fridge, Garage door opener

Property Features:

  • OwnershipType: Freehold
  • Property Type: Single Family
  • Half Bathrooms: 2
  • Access Type: Road access
  • Amenities Nearby: Park, Shopping
  • Built in: 2012
  • Features: Backs on greenbelt, Conservation/green belt, Automatic Garage Door Opener
  • Floor Space (approx): 3200 Square Feet
  • Landscape Features: Lawn sprinkler, Landscaped
  • Lot Depth: 115 Feet
  • Lot Frontage: 45 Feet
  • Pool Type: Inground pool
  • Zoning: R5-525
  • Sewer: Municipal sewage system
  • Parking Type: Attached garage
  • No. of Parking Spaces: 4

Rooms:

  • Bathroom 2nd Level Measurements not available
  • Bedroom 2nd Level 11'5'' x 12'2''
  • Laundry 2nd Level Measurements not available
  • Bedroom 2nd Level 14'1'' x 15'0''
  • Bathroom 2nd Level Measurements not available
  • Bedroom 2nd Level 11'8'' x 21'11''
  • Bathroom 2nd Level Measurements not available
  • Primary Bedroom 2nd Level 17'2'' x 14'6''
  • Bathroom 2nd Level Measurements not available
  • Utility Basement Level 9'11'' x 7'9''
  • Bathroom Main Level Measurements not available
  • Mudroom Main Level Measurements not available
  • Office Main Level 11'0'' x 10'0''
  • Family Main Level 17'0'' x 13'6''
  • Breakfast Main Level 12'11'' x 12'0''
  • Kitchen Main Level 15'0'' x 12'0''
  • Living Main Level 20'0'' x 12'0''
  • Foyer Main Level Measurements not available

Courtesy of: RE/MAX Escarpment Realty Inc.

REALTOR.ca  

QuickQuoteTM Powered by RPS
Thinking of Selling?

Start by finding out what your home might be worth in today's market.

Location of 80 SUTHERLAND Crescent, Ancaster, Ontario, L9K 0G9

Demographic Information of 80 SUTHERLAND Crescent, Ancaster, Ontario, L9K 0G9

Life Stage

Young Families

Employment Type

Mixed

Average Household Income

$149,852.02

Average Number of Children

1.96

Household Population

Household Structure

Age of Population

Education

Education Level

No certificate/diploma/degree

12.4 %

High school certificate or equivalent

25.18 %

Apprenticeship trade certificate/diploma

3.63 %

College/non-university certificate

17.68 %

University certificate (below bachelor)

2.68 %

University Degree

38.43 %

Commuter

Travel To Work

By Car

93.44 %

By Public Transit

2.3 %

By Walking

1.4 %

By Bicycle

0.0 %

By Other Methods

2.86 %

Cultural Diversity

Knowledge of Official Language

Mother Tongue

Building Information

Building Type

Apartments (Low and High Rise)

Houses

99.52 %

Own Vs. Rent