Button CopyPathCircle CloseCircle Left ArrowArrow Down Icon GreyClosecirclecircleBurger
  • Publicité

80 SUTHERLAND Crescent, Ancaster, Ontario, L9K 0G9

No. MLS® 40852977
Maison À vendre à Lampman, Ancaster, Ontario
1 899 000 $ ÉvaluationExpressMC: Non disponible

4 Chambres

5 Salles de bain

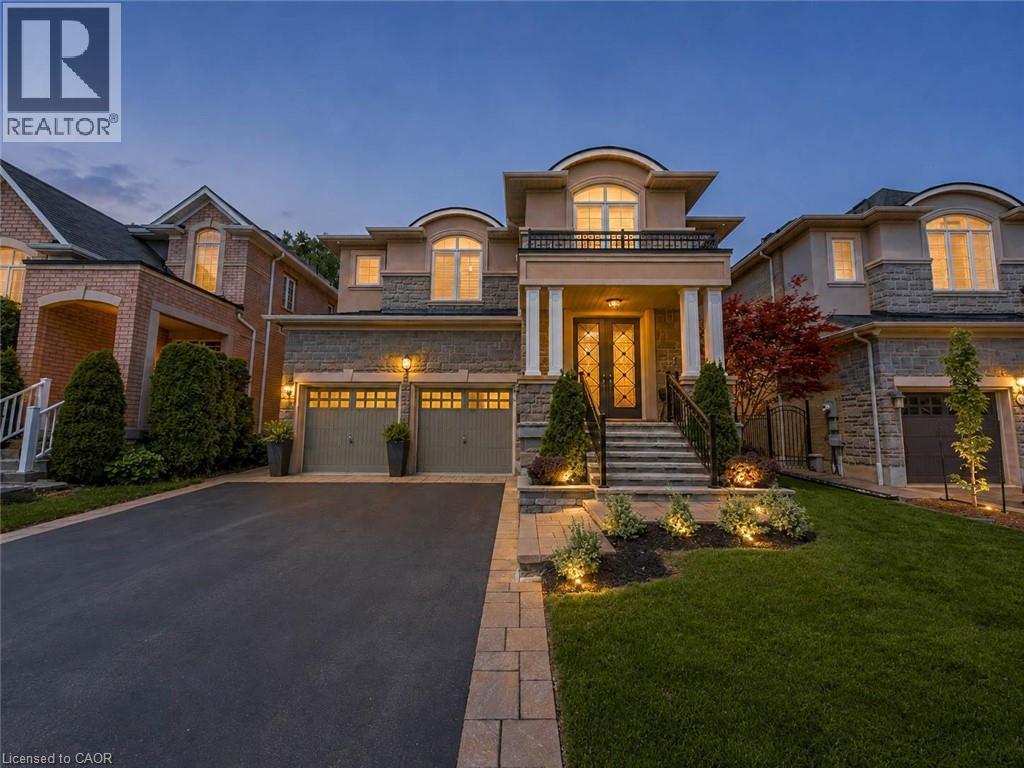
Striking contemporary residence showcasing a symmetrical stone and brick facade with dual three-car garage doors, arched architectural detailing, and illuminated entry portico - 80 Sutherland Crescent, Ancaster, ON - Outdoor With Facade
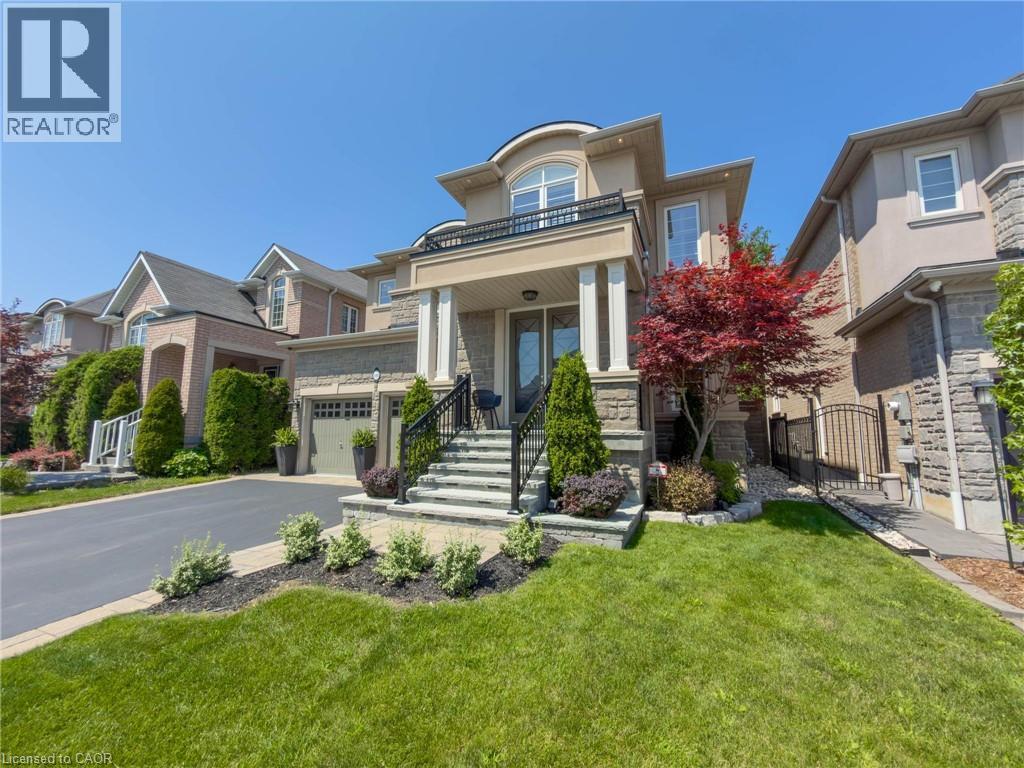
Stately facade featuring a stone and stucco exterior, prominent front porch with columns, wrought iron railings, and an integrated garage - 80 Sutherland Crescent, Ancaster, ON - Outdoor With Facade
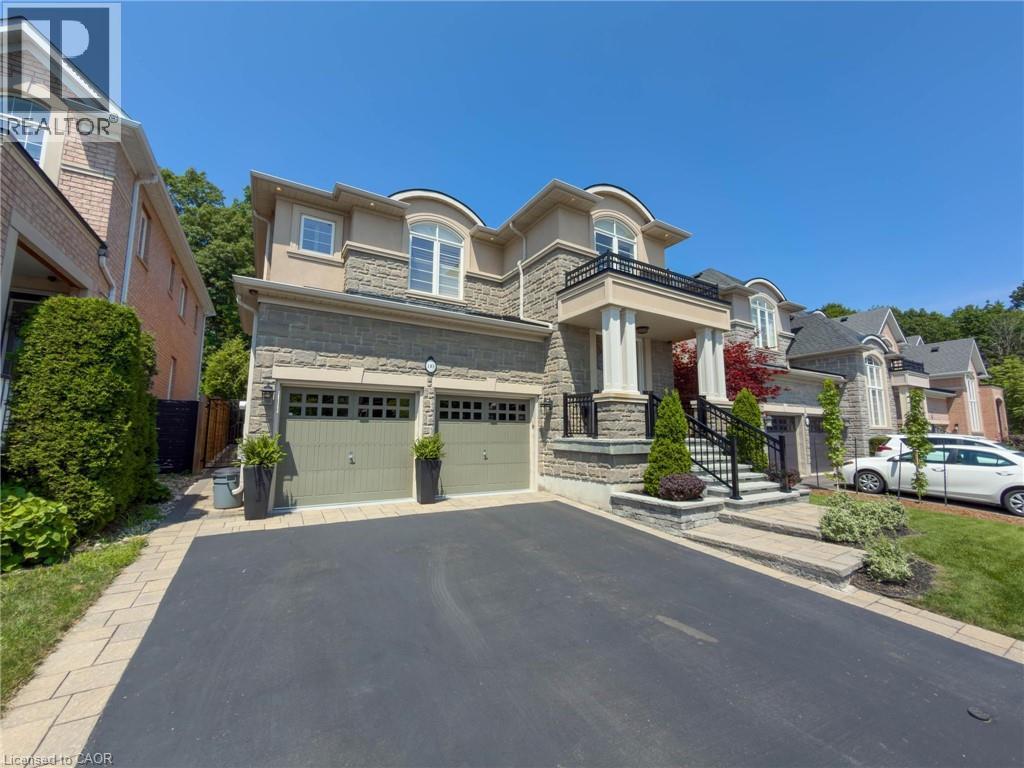
Two-story residence featuring a stone and stucco facade, a two-car garage, an arched portico with columns, and a paved driveway with paver edging - 80 Sutherland Crescent, Ancaster, ON - Outdoor With Facade
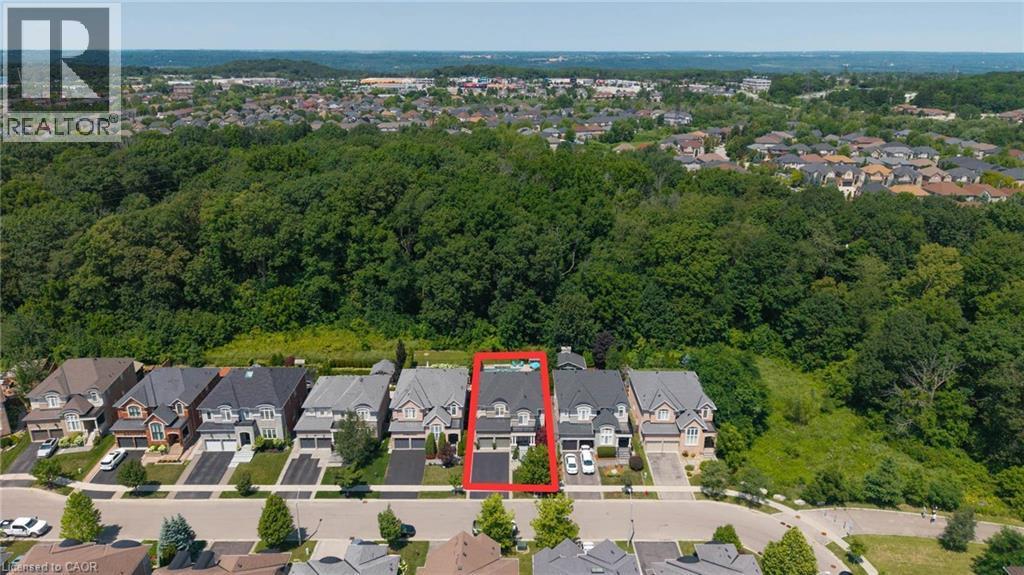
Contemporary residential property featuring a gray facade, dark roof, and an attached garage - 80 Sutherland Crescent, Ancaster, ON - Outdoor With View
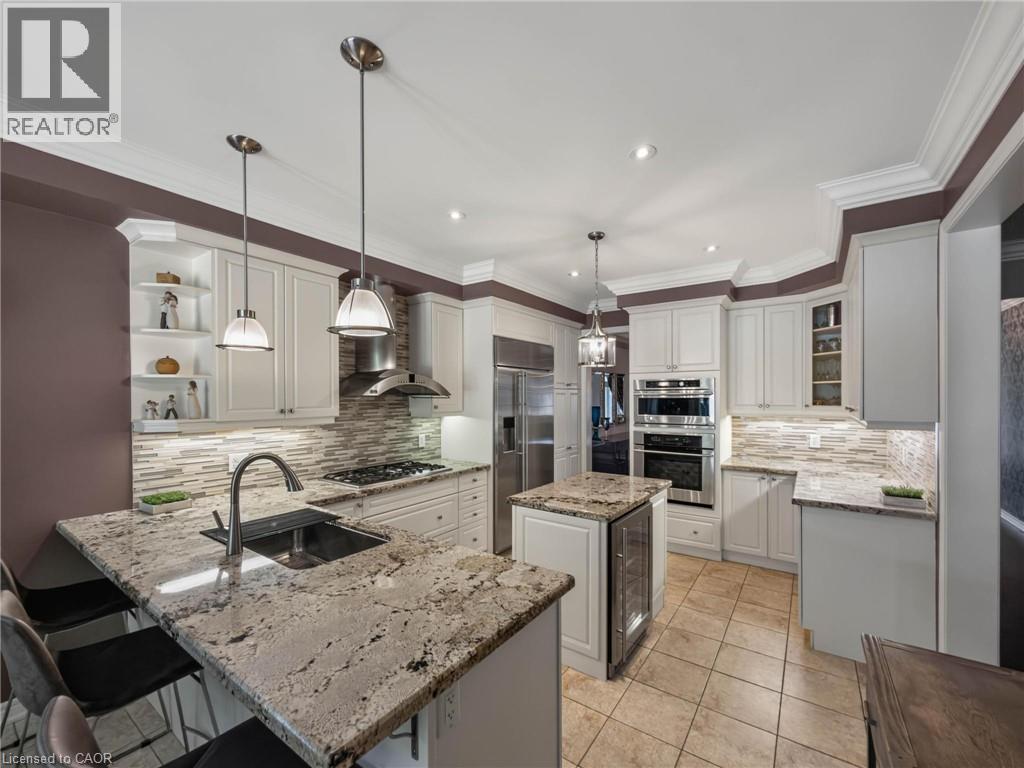
Kitchen featuring granite countertops, stainless steel appliances, white cabinetry, a tiled backsplash, and recessed lighting - 80 Sutherland Crescent, Ancaster, ON - Indoor Photo Showing Kitchen With Upgraded Kitchen
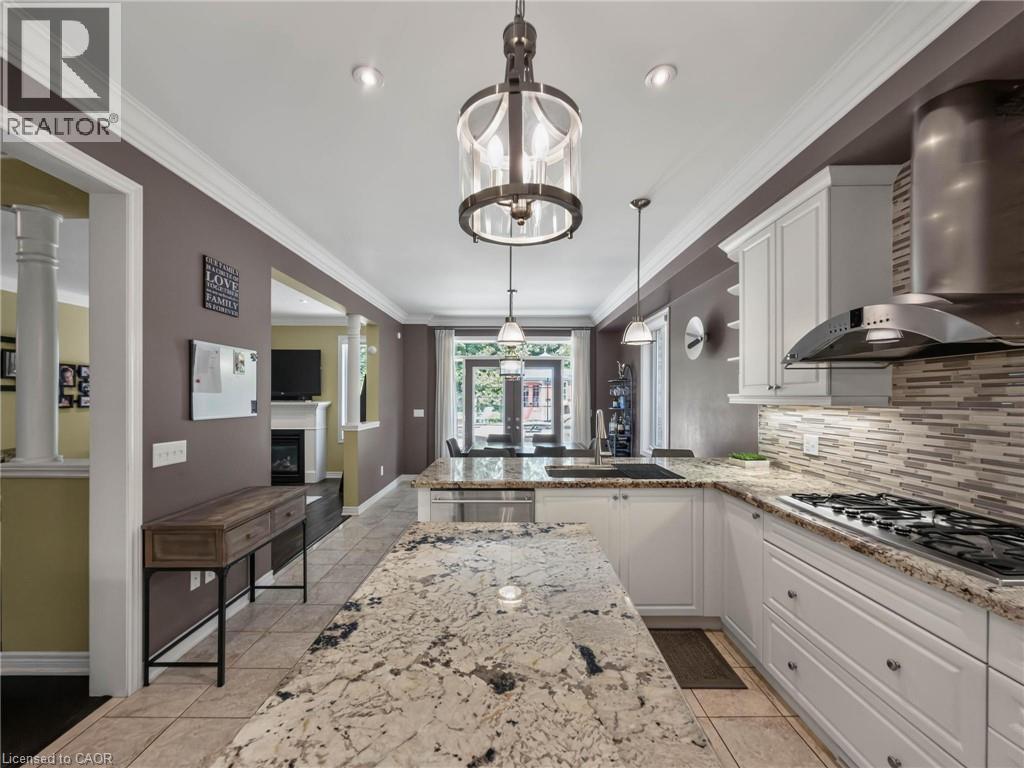
Sophisticated kitchen featuring white cabinetry, a sprawling quartz-topped island with waterfall edge, stainless steel gas range and hood, subway tile backsplash, and recessed lighting throughout - 80 Sutherland Crescent, Ancaster, ON - Indoor
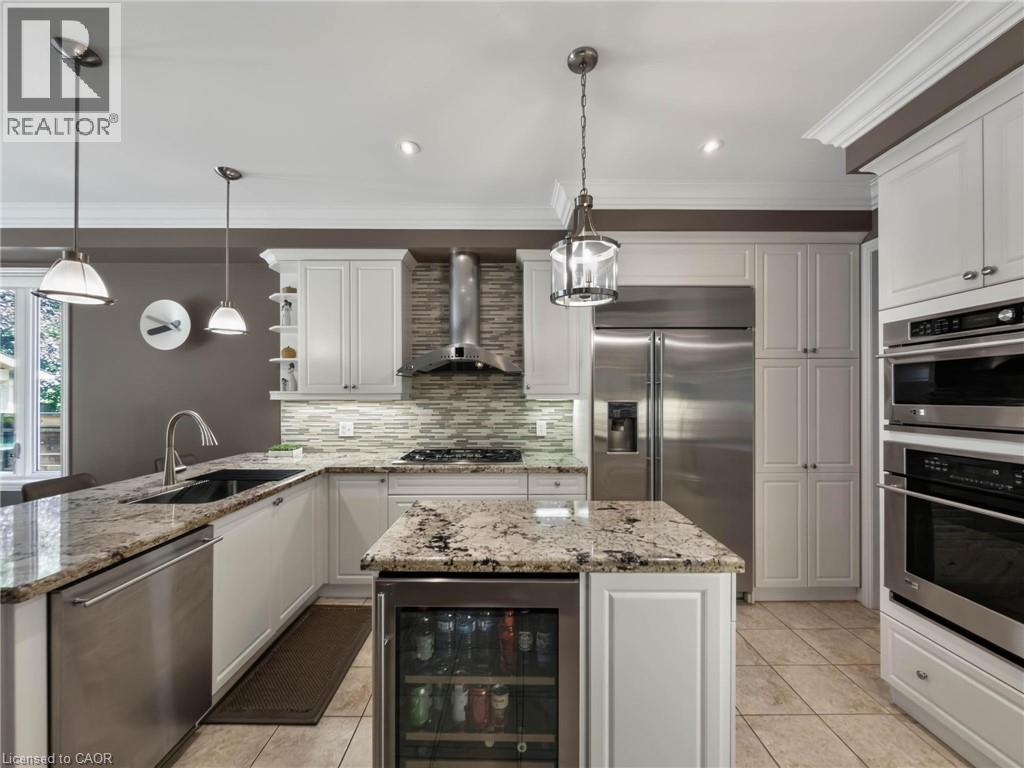
Gourmet kitchen featuring white cabinetry with shaker-style doors, granite countertops, and a large center island with integrated beverage cooler - 80 Sutherland Crescent, Ancaster, ON - Indoor Photo Showing Kitchen With Upgraded Kitchen
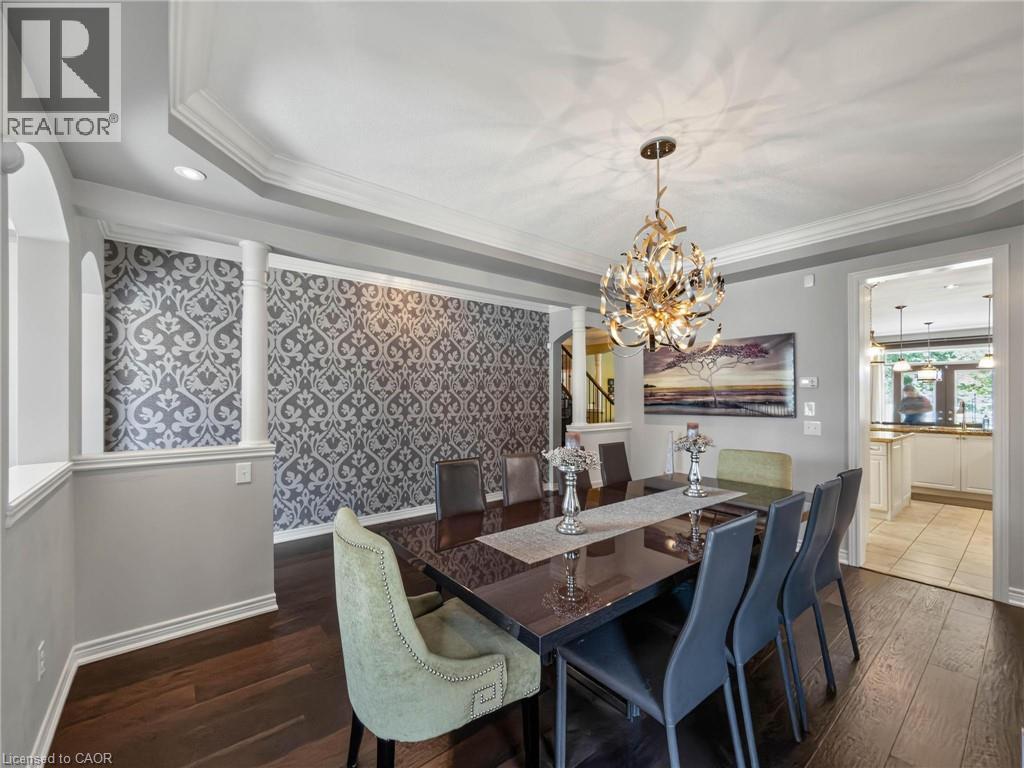
Formal dining area featuring dark wood-finish flooring, a decorative accent wall with patterned wallpaper, and white crown molding - 80 Sutherland Crescent, Ancaster, ON - Indoor Photo Showing Dining Room
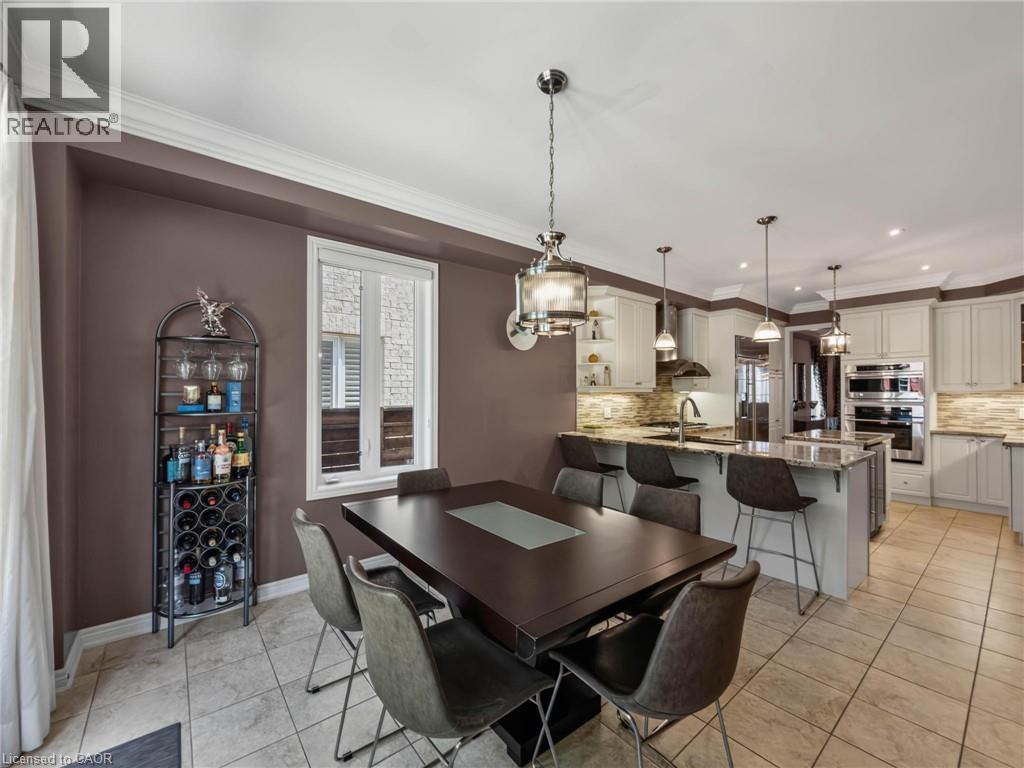
Open-concept dining area featuring a dark wood dining table, overhead pendant lighting, and a window with white trim - 80 Sutherland Crescent, Ancaster, ON - Indoor Photo Showing Dining Room
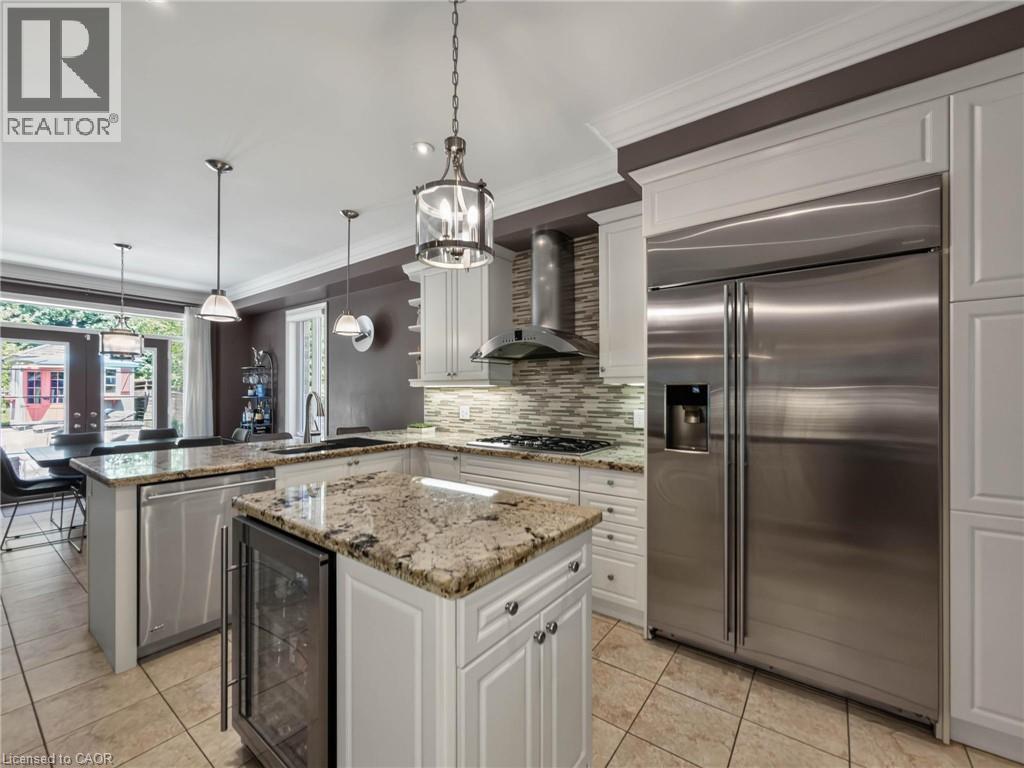
Kitchen featuring a large stainless steel refrigerator, white cabinetry, granite countertops, tile backsplash, and a central island with a built-in wine refrigerator - 80 Sutherland Crescent, Ancaster, ON - Indoor Photo Showing Kitchen With Upgraded Kitchen
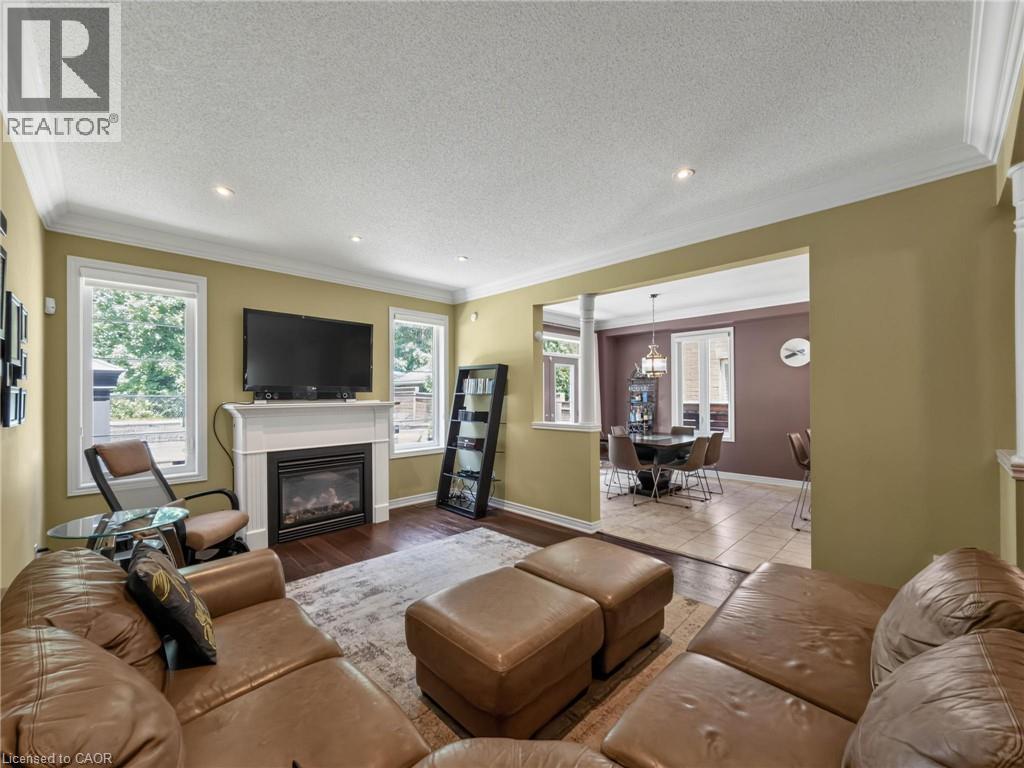
Living area featuring a fireplace with a white mantel, recessed lighting, and crown molding - 80 Sutherland Crescent, Ancaster, ON - Indoor Photo Showing Living Room With Fireplace
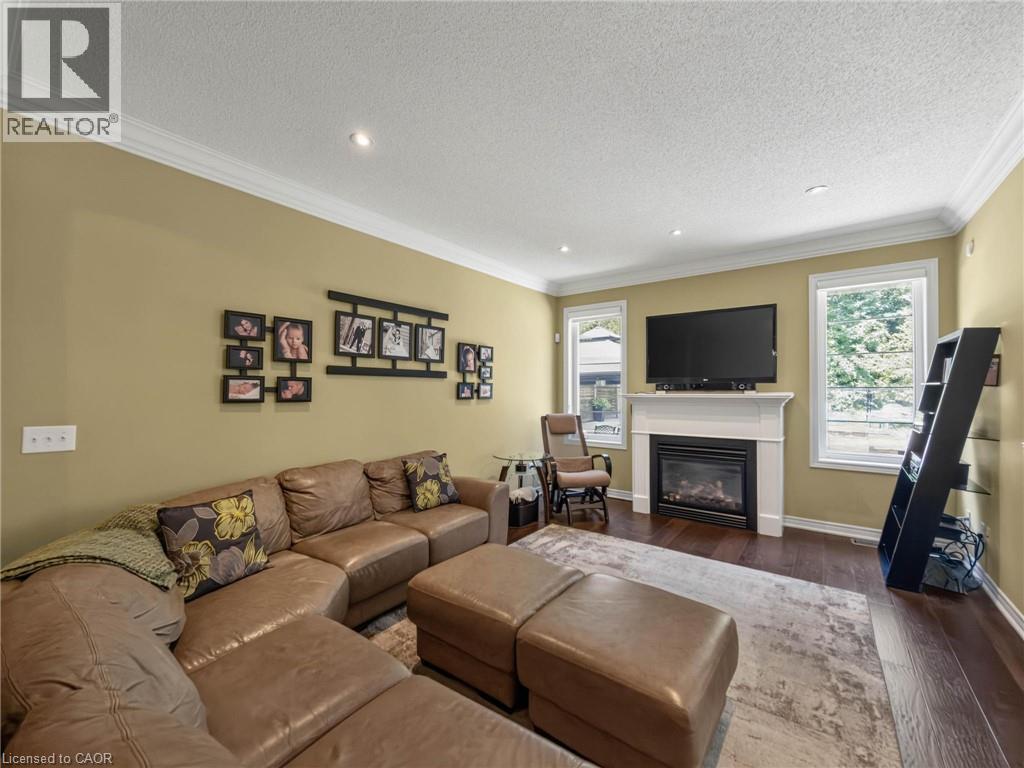
Living area featuring wood-finish flooring, recessed lighting, and crown molding - 80 Sutherland Crescent, Ancaster, ON - Indoor Photo Showing Living Room With Fireplace
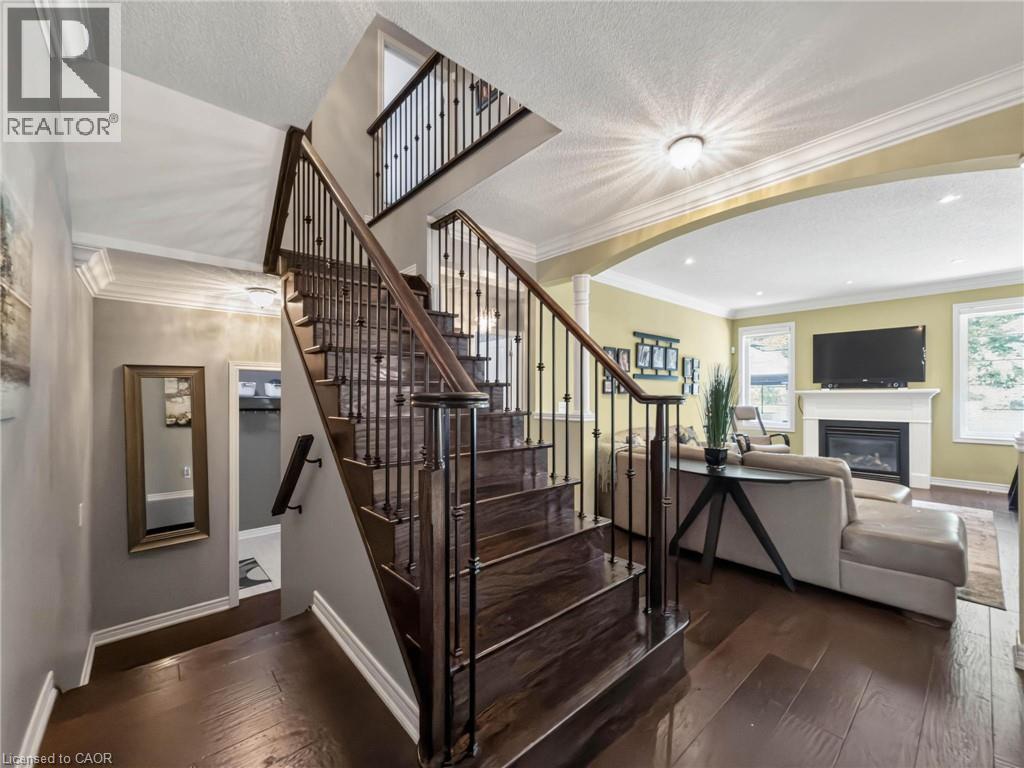
Dark wood-finish staircase with wrought iron balusters - 80 Sutherland Crescent, Ancaster, ON - Indoor Photo Showing Other Room With Fireplace
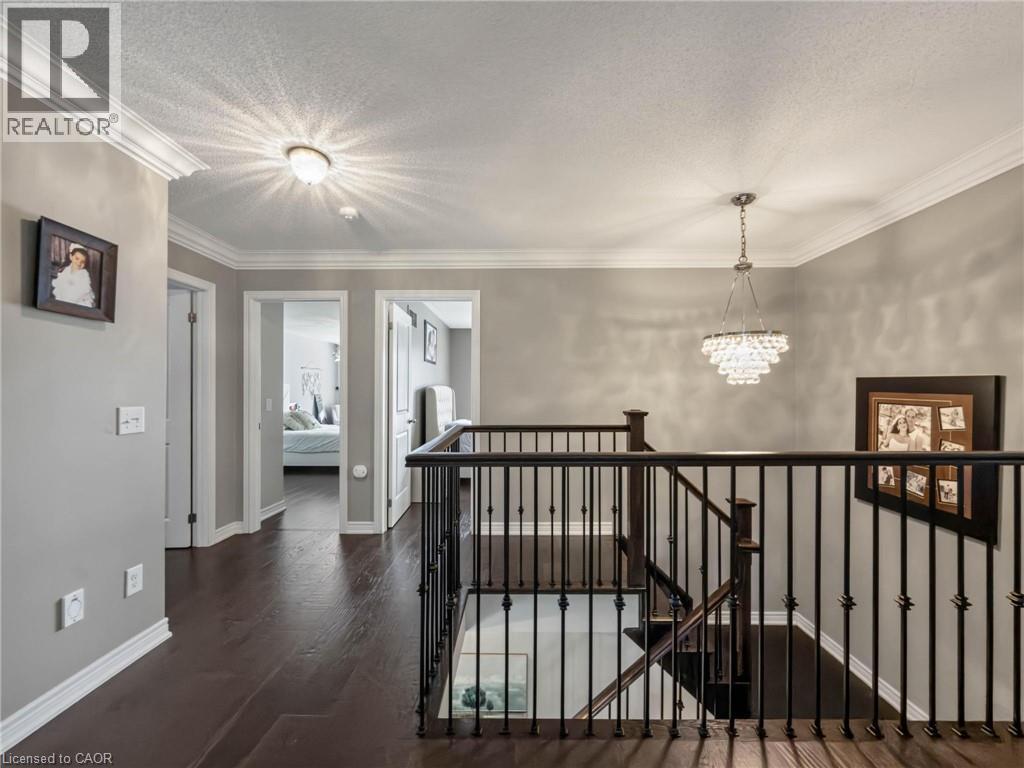
Elegant upper-level hallway featuring dark wood-finish flooring, soft gray walls, and black metal stair railings with vertical balusters - 80 Sutherland Crescent, Ancaster, ON - Indoor Photo Showing Other Room
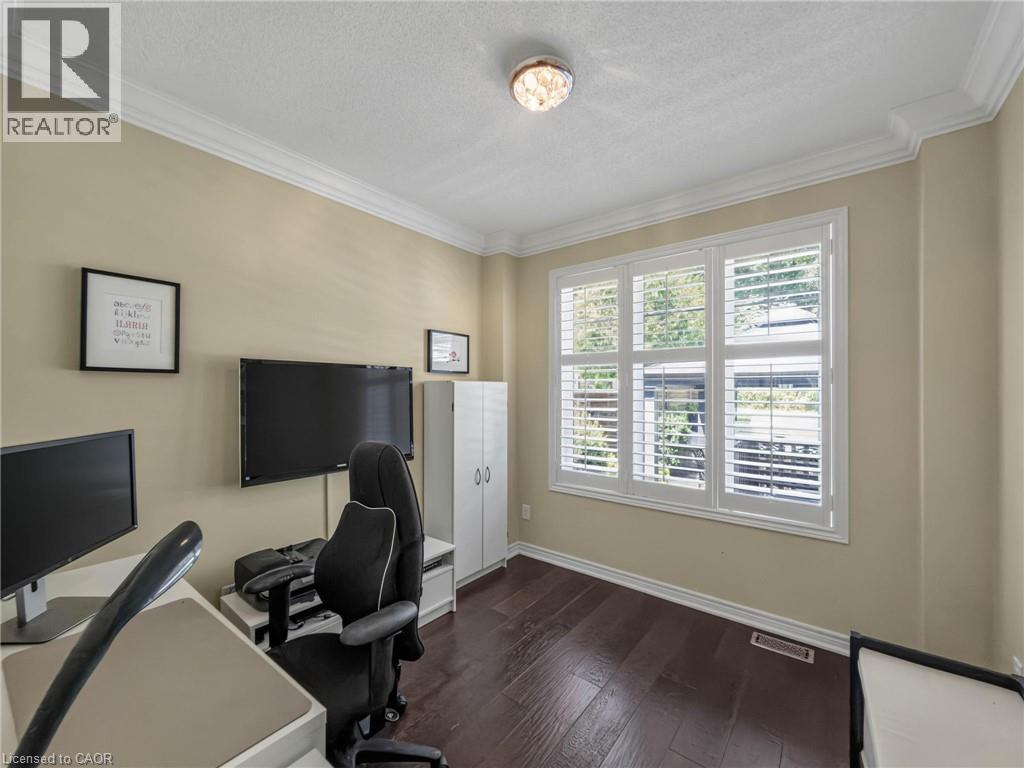
Dedicated home office featuring dual monitor setup with dark wood-finish flooring, soft yellow wall finishes, and abundant natural light from multi-pane windows with plantation shutters - 80 Sutherland Crescent, Ancaster, ON - Indoor Photo Showing Office
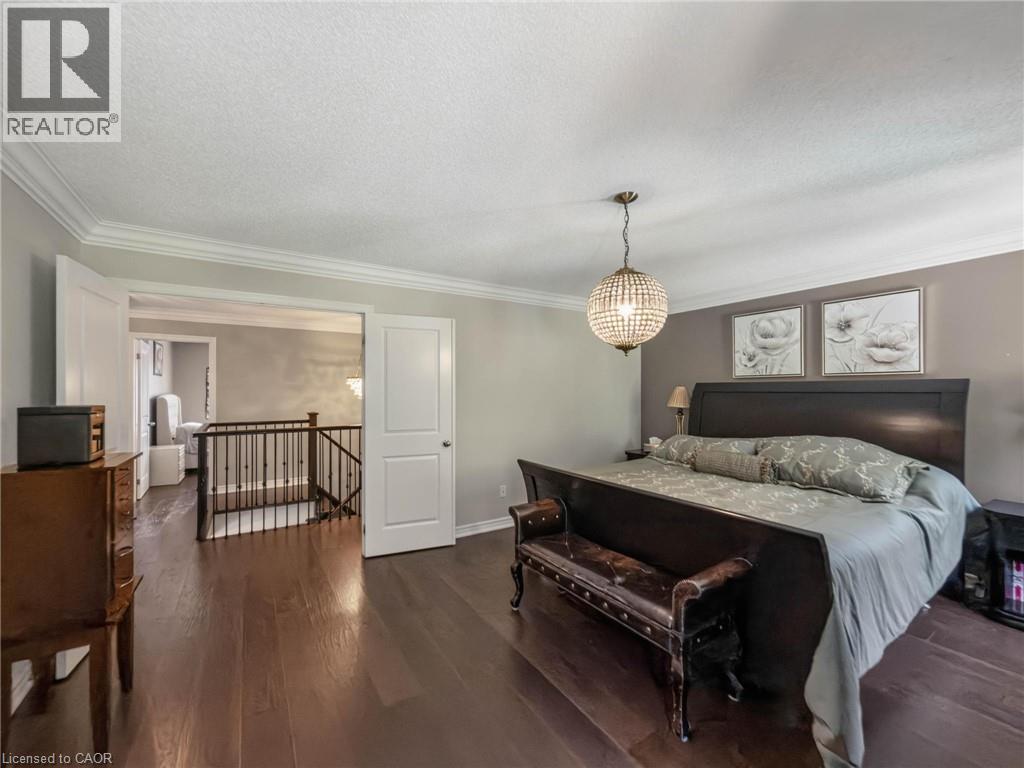
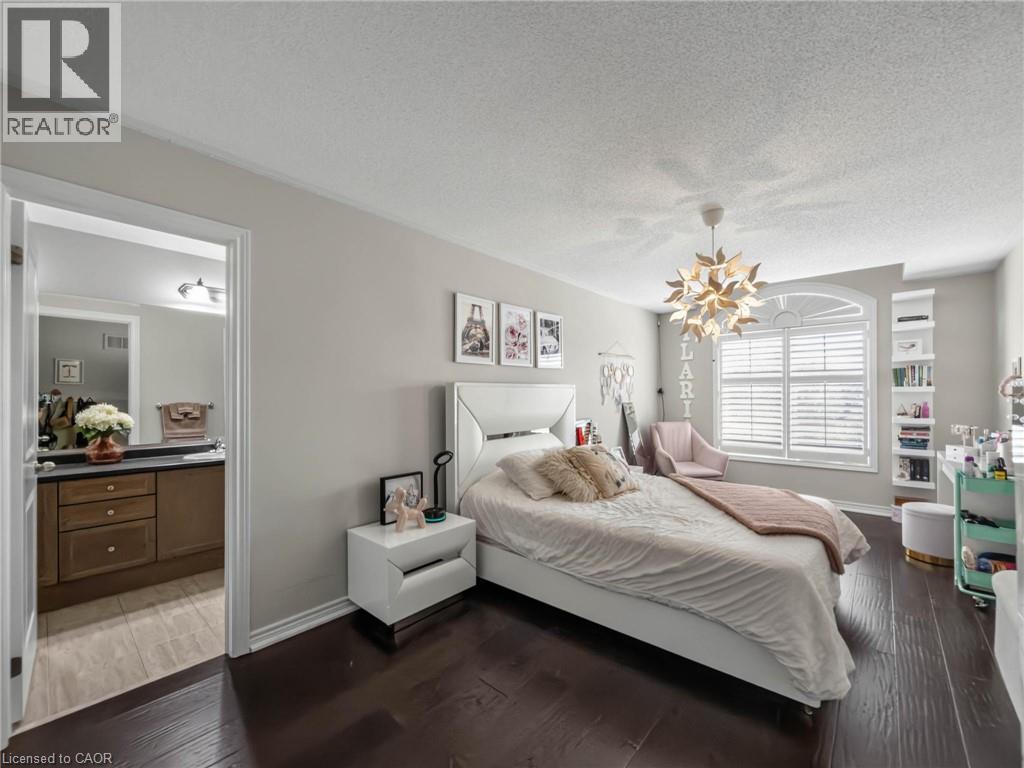
Spacious primary bedroom showcasing dark wood-finish flooring, a black upholstered bed frame, crown molding throughout, and a decorative pendant light fixture - 80 Sutherland Crescent, Ancaster, ON - Indoor Photo Showing Bedroom
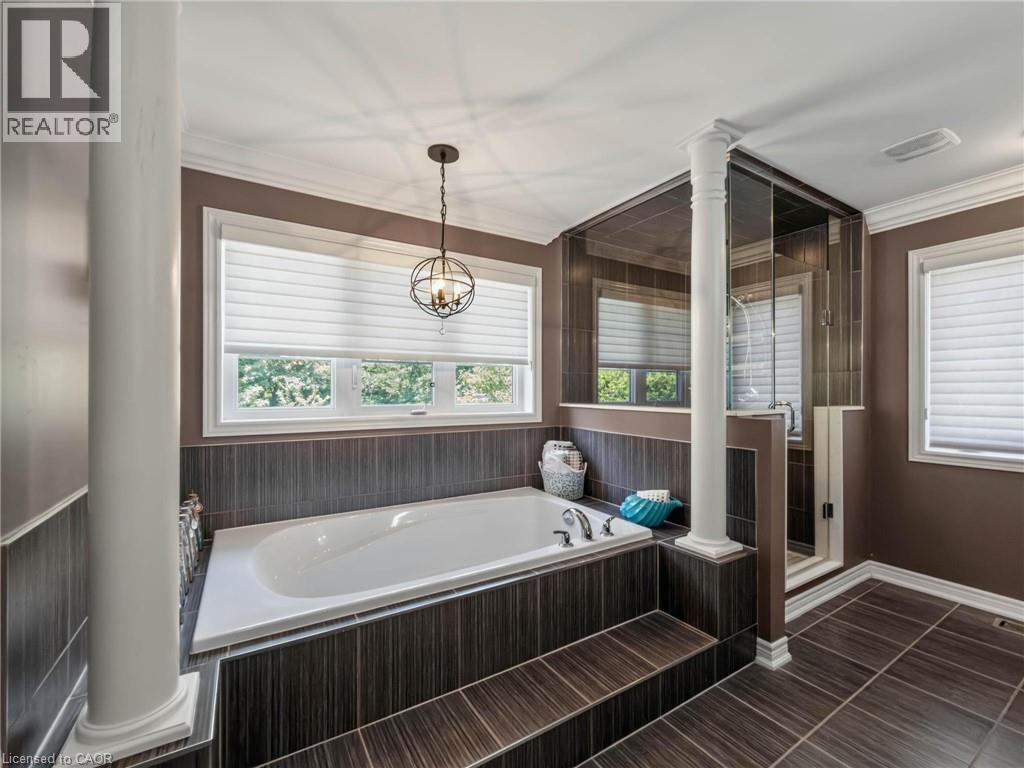
Built-in soaking tub with dark wood-finish tile surround, complemented by a glass-enclosed shower with vertical dark tile - 80 Sutherland Crescent, Ancaster, ON - Indoor Photo Showing Bathroom
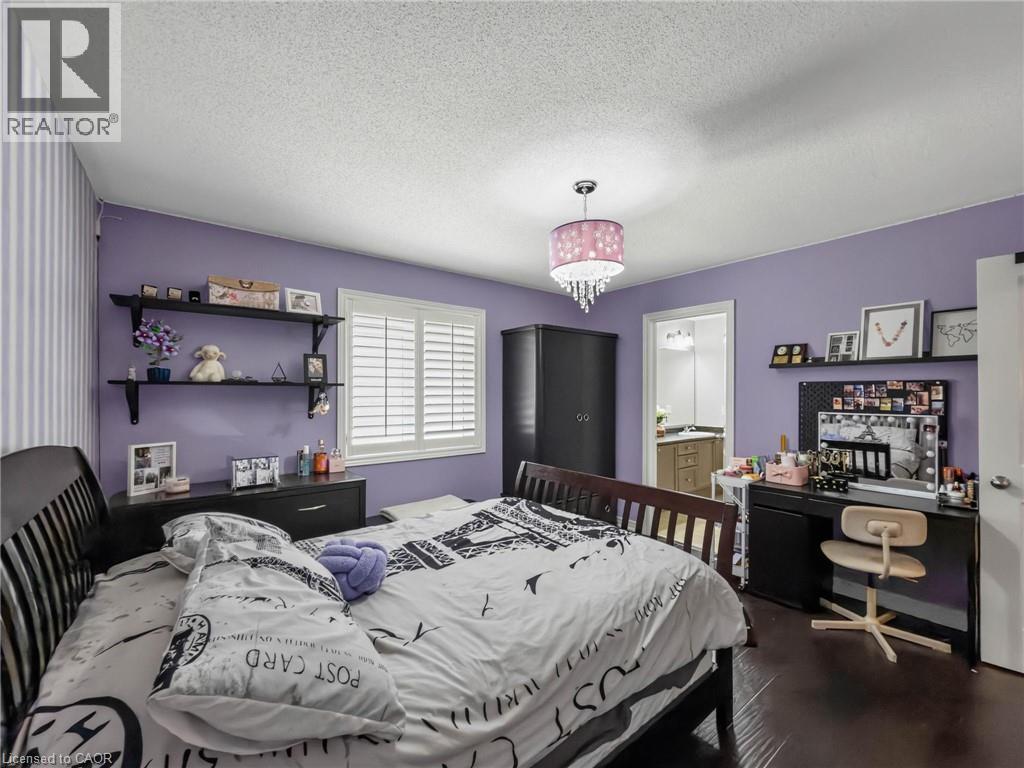
Spacious bedroom featuring lavender walls, dark wood-finish flooring, and abundant natural light from shuttered windows - 80 Sutherland Crescent, Ancaster, ON - Indoor Photo Showing Bedroom
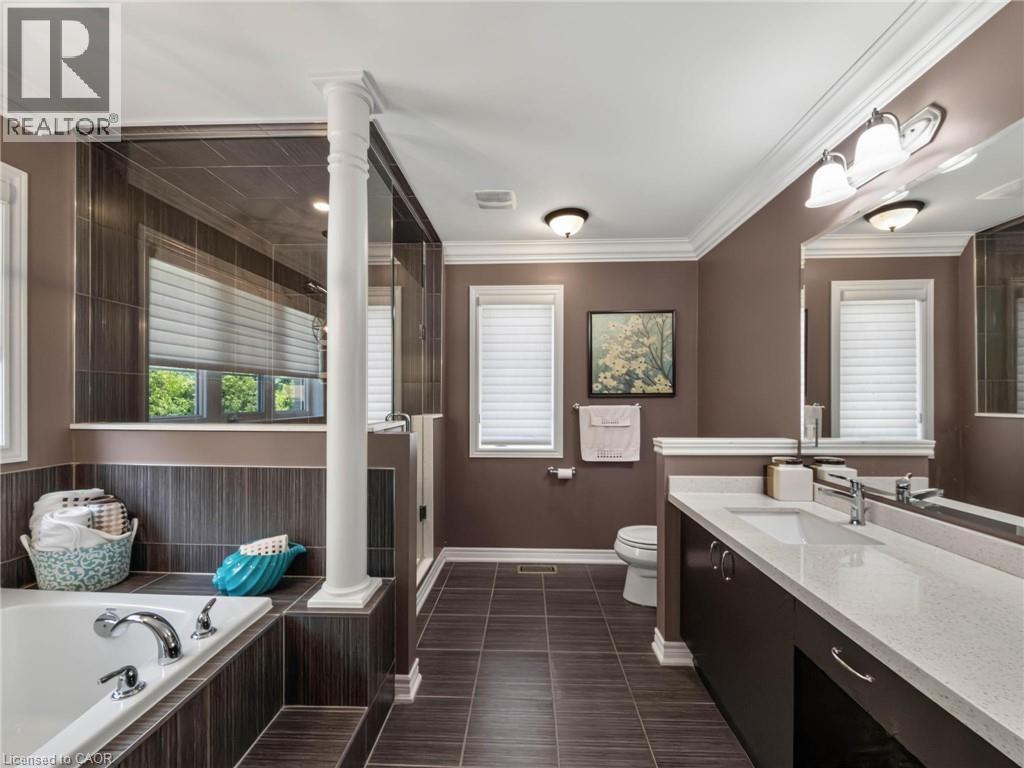
Spa-inspired primary bathroom featuring dual vanities with quartz countertops, an enclosed glass-enclosed shower with tile surround, soaking tub, dark tile flooring, and abundant natural light from mu - 80 Sutherland Crescent, Ancaster, ON - Indoor Photo Showing Bathroom
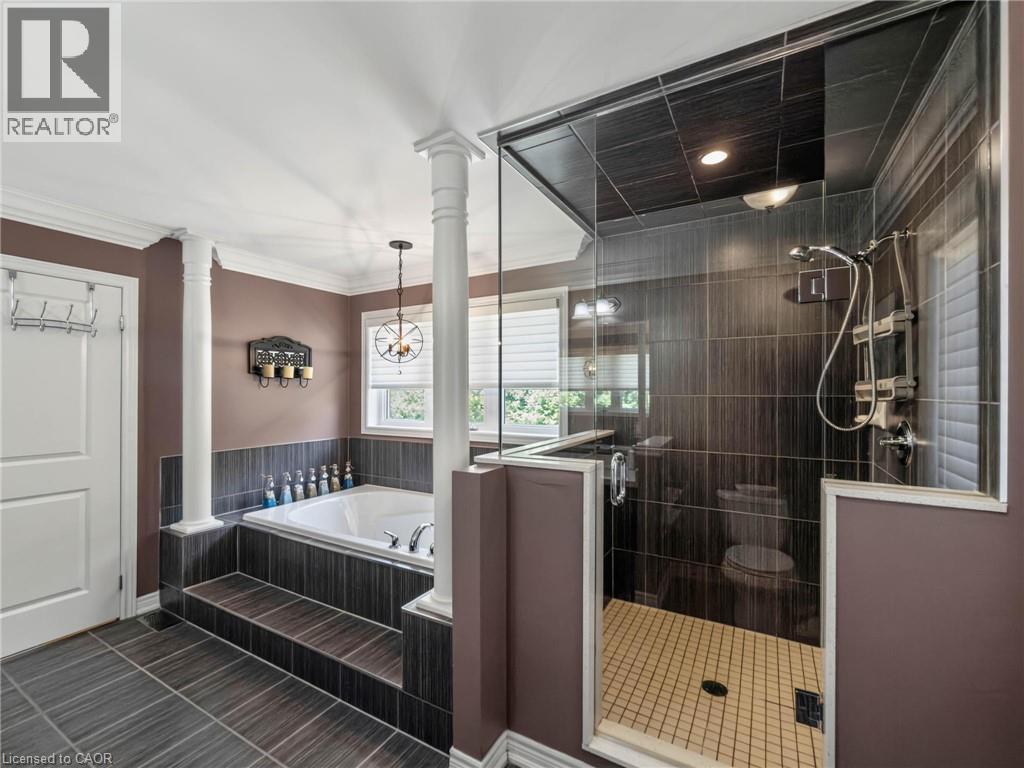
Spa-inspired primary bathroom featuring a freestanding soaking tub with black tile surround, frameless glass shower enclosure with rainfall showerhead, dual vanity with vessel sinks, heated towel rack - 80 Sutherland Crescent, Ancaster, ON - Indoor Photo Showing Bathroom
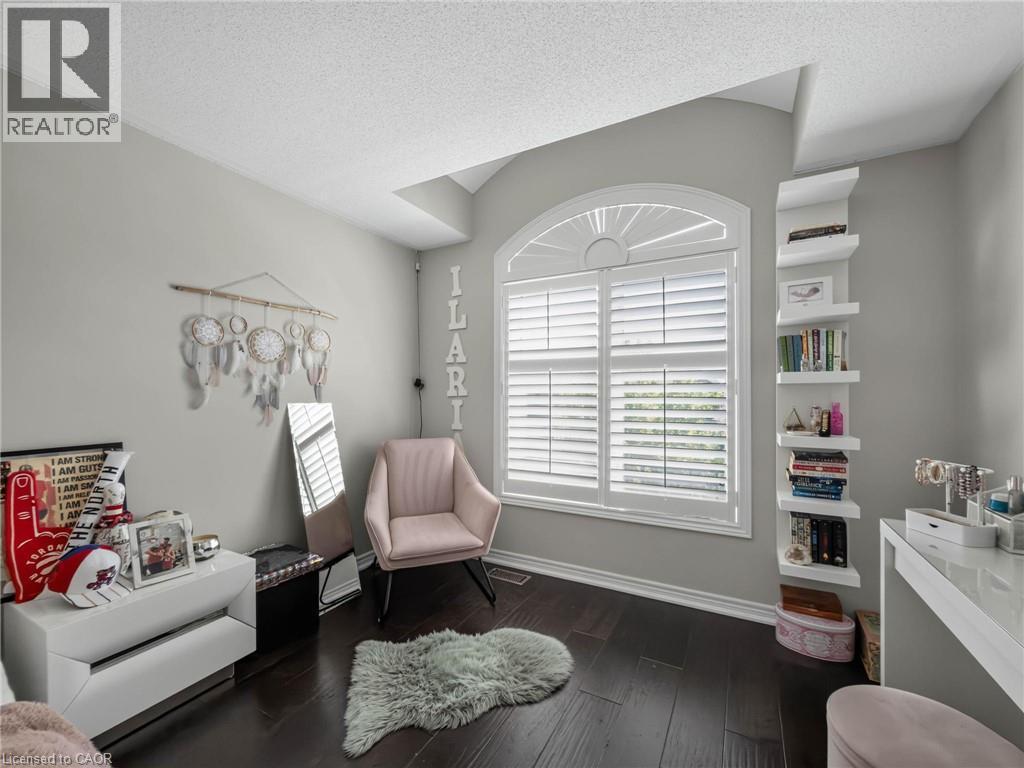
Spacious room featuring dark wood-finish flooring, a decorative ceiling light fixture, and a large window with white plantation shutters - 80 Sutherland Crescent, Ancaster, ON - Indoor Photo Showing Bedroom
80 Sutherland Crescent, Ancaster, ON - Indoor
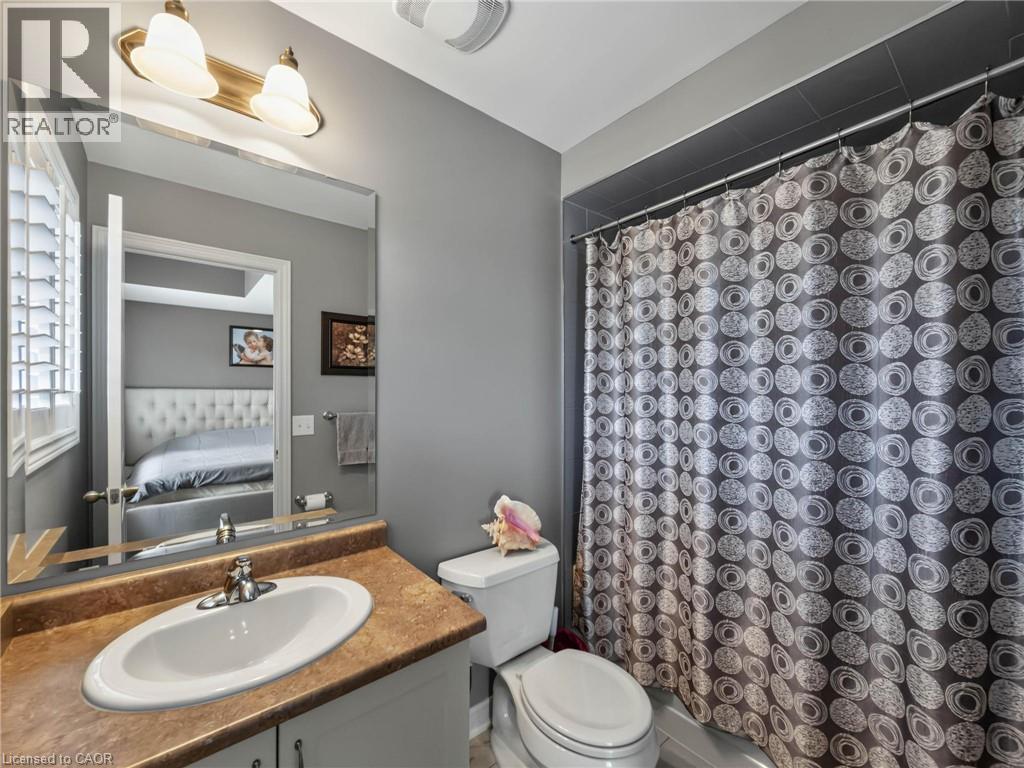
Bathroom vanity with an oval sink and a brown-toned countertop - 80 Sutherland Crescent, Ancaster, ON - Indoor Photo Showing Bathroom
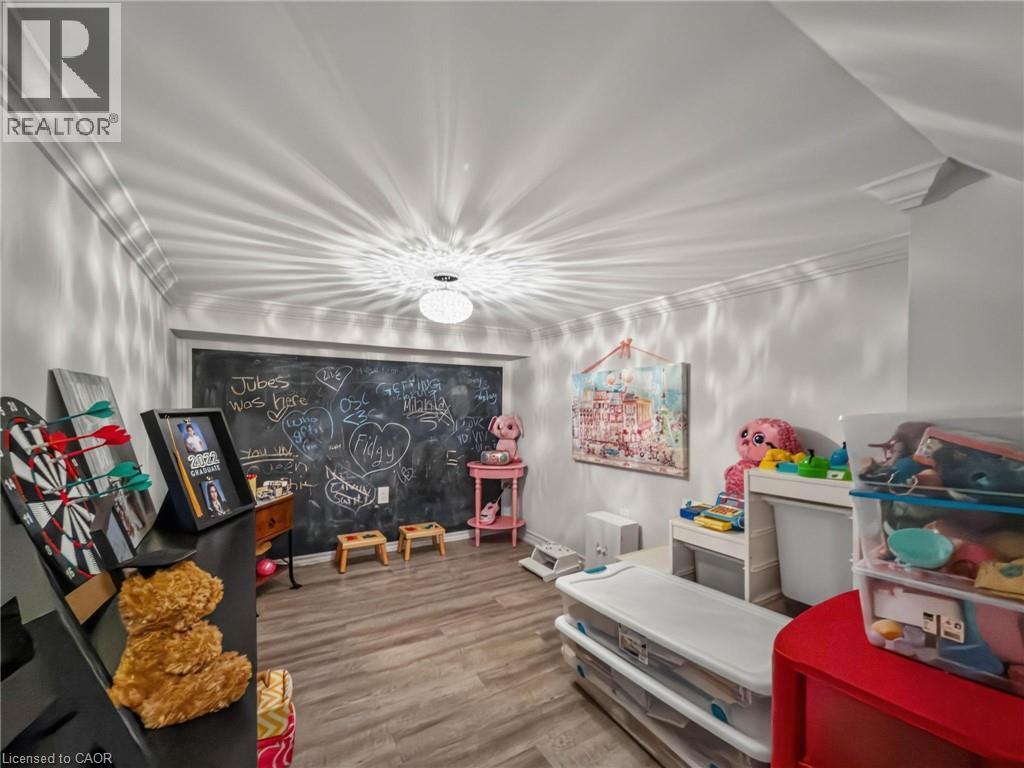
Versatile room featuring crown molding, a built-in chalkboard wall, wood-finish flooring, and recessed ceiling lighting - 80 Sutherland Crescent, Ancaster, ON - Indoor Photo Showing Other Room
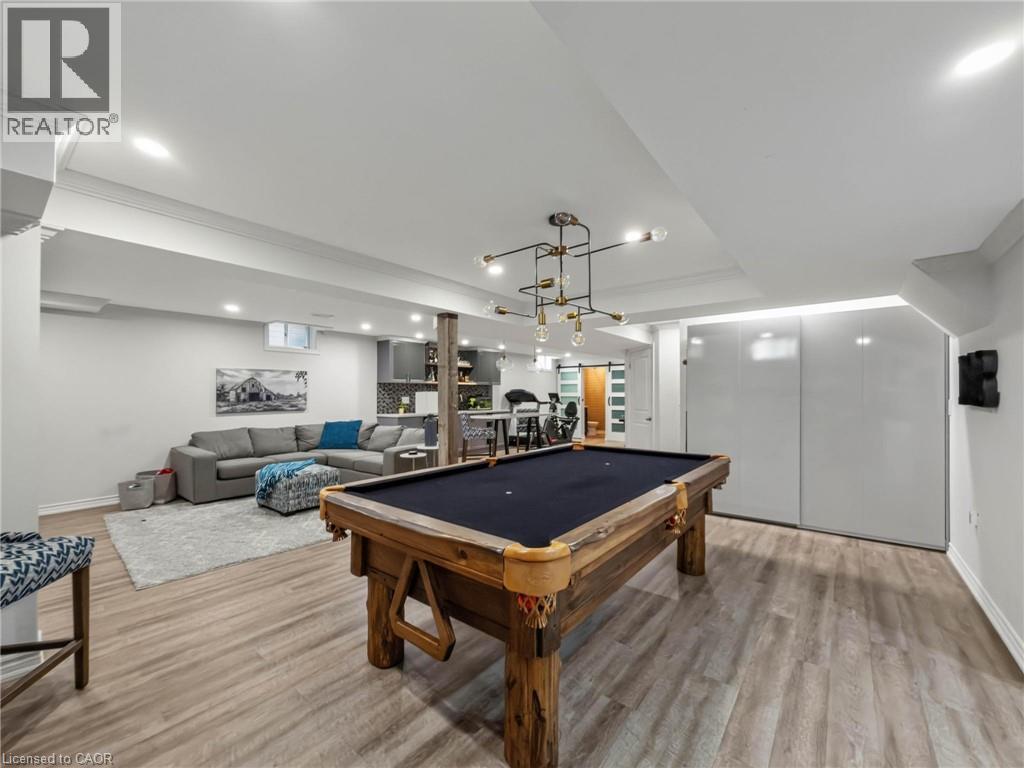
Recreation room featuring wood-finish flooring, recessed lighting, and a contemporary chandelier - 80 Sutherland Crescent, Ancaster, ON - Indoor Photo Showing Other Room
Lower-level living space featuring recessed lighting, crown molding, wood-finish flooring, and a kitchen area with a tiled backsplash - 80 Sutherland Crescent, Ancaster, ON - Indoor Photo Showing Living Room
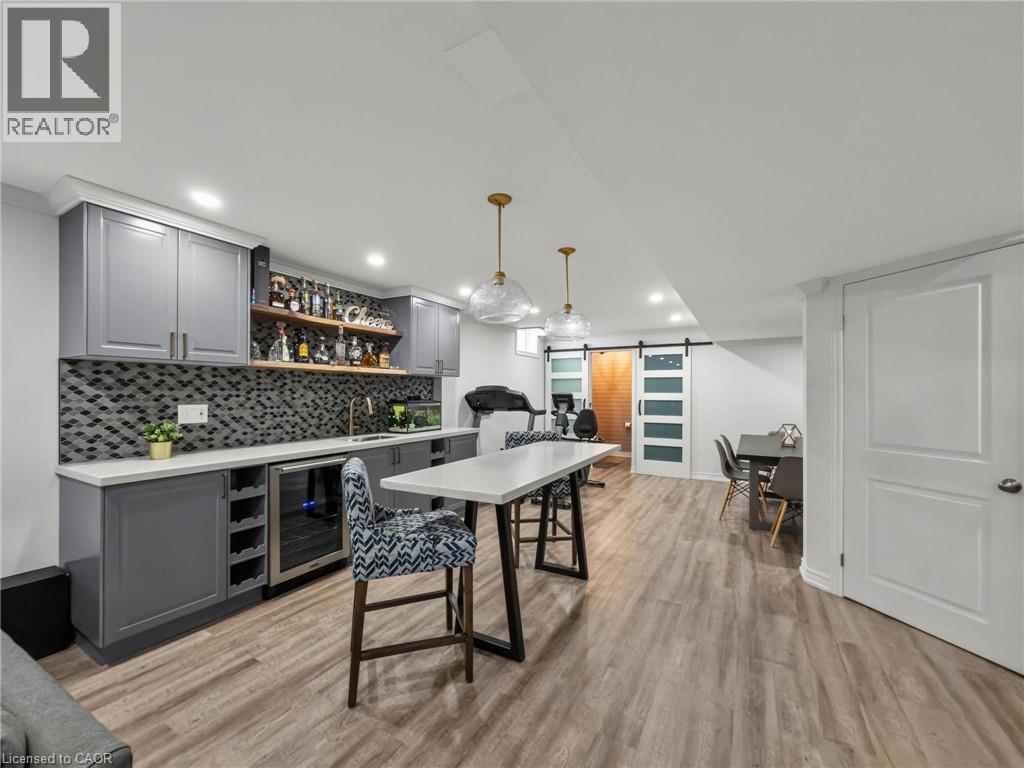
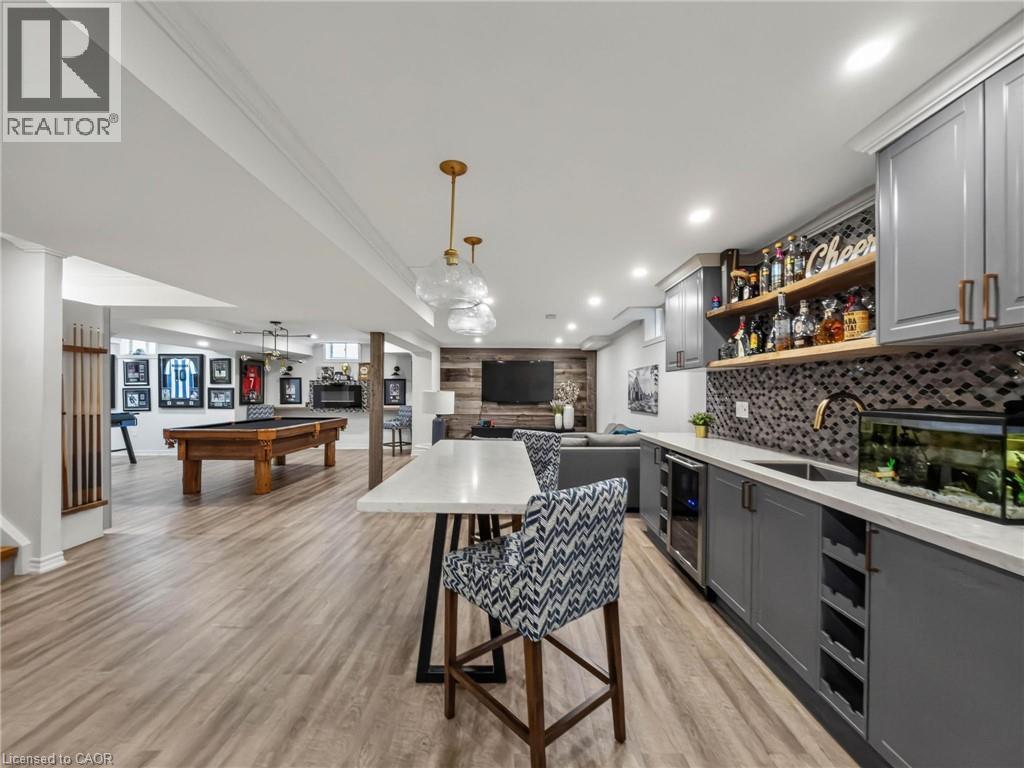
Spacious lower-level entertainment area featuring wood-finish flooring, a built-in wet bar with gray cabinetry, a mosaic tile backsplash, and a beverage refrigerator - 80 Sutherland Crescent, Ancaster, ON - Indoor
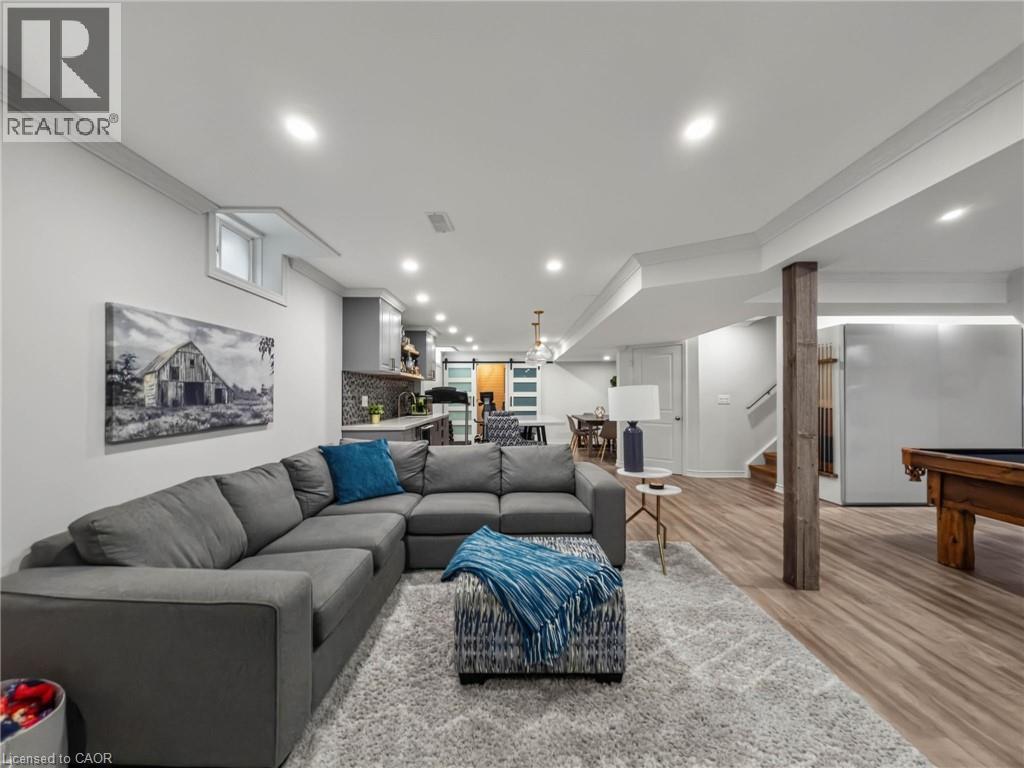
Expansive lower-level recreation space featuring a sectional seating arrangement, wood-finish flooring throughout, recessed ceiling lighting, and a billiards table - 80 Sutherland Crescent, Ancaster, ON - Indoor Photo Showing Living Room
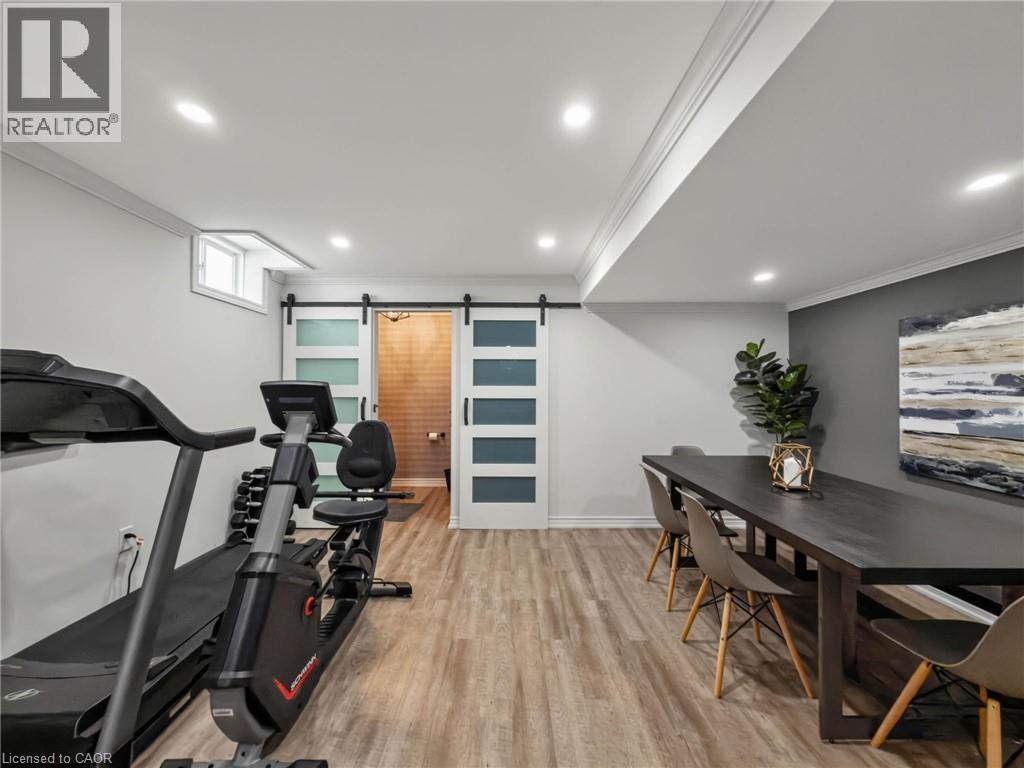
Spacious multi-purpose room featuring recessed lighting, crown molding, and wood-finish flooring - 80 Sutherland Crescent, Ancaster, ON - Indoor Photo Showing Gym Room
Open-concept living space featuring a modern kitchen with gray cabinetry, white quartz countertops, and a patterned tile backsplash, paired with a wood-finish island and seating for multiple guests - 80 Sutherland Crescent, Ancaster, ON - Indoor Photo Showing Other Room
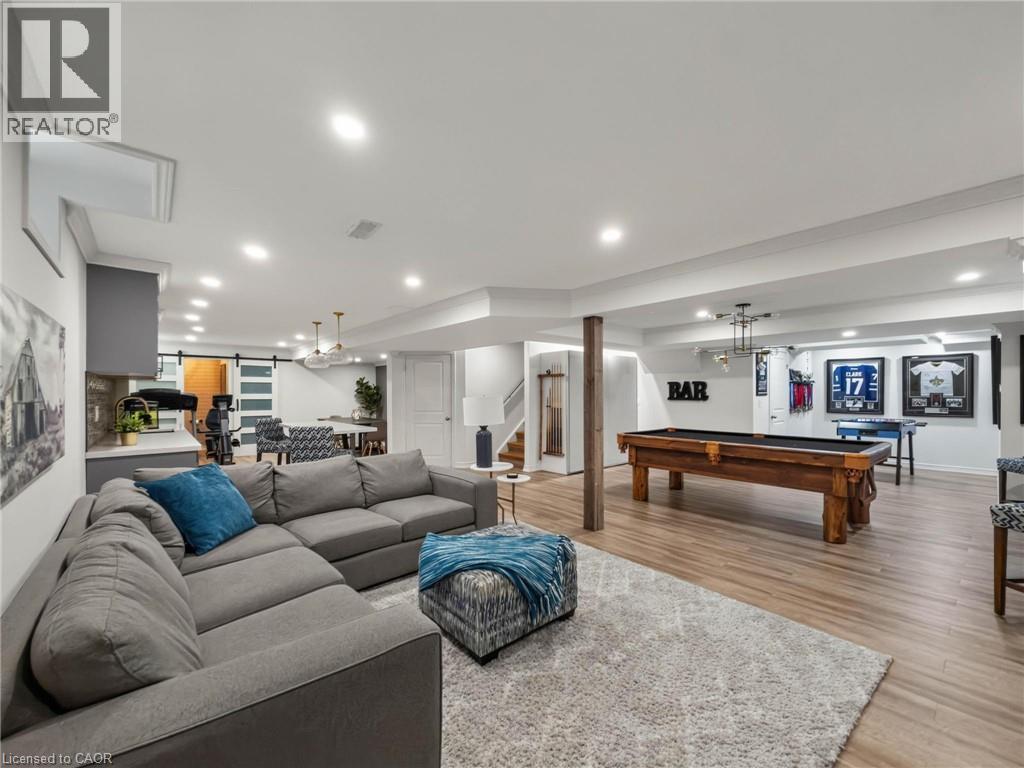
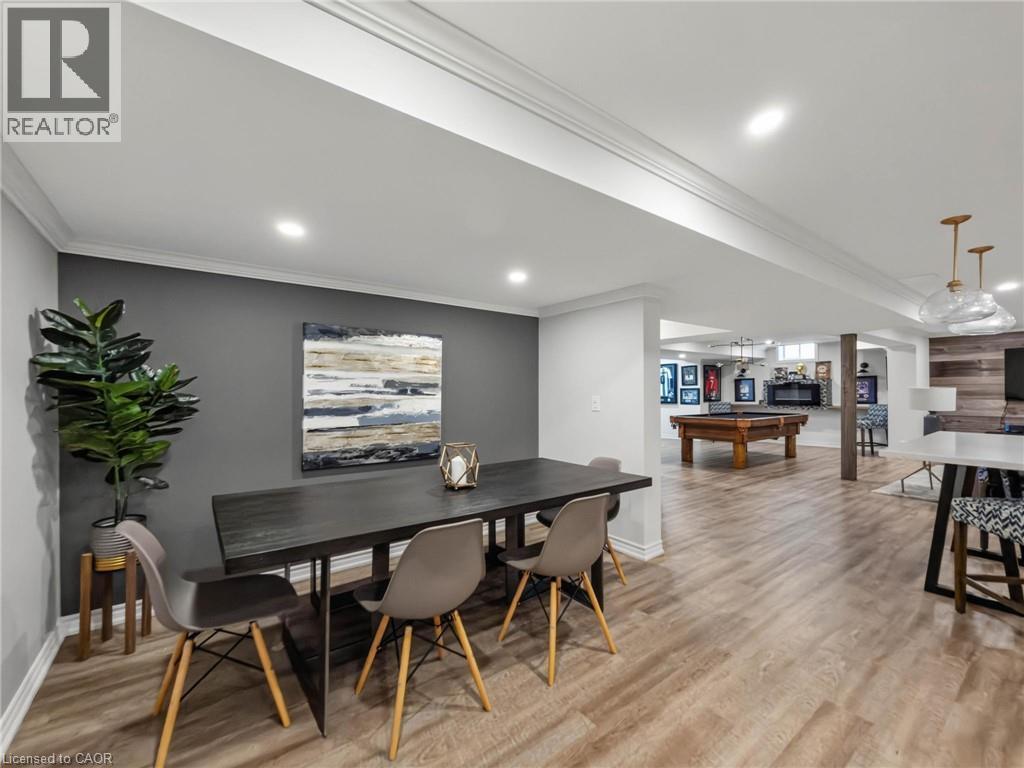
Spacious finished basement featuring wood-finish flooring, recessed lighting, crown molding, and a dedicated entertainment area with a pool table - 80 Sutherland Crescent, Ancaster, ON - Indoor Photo Showing Dining Room
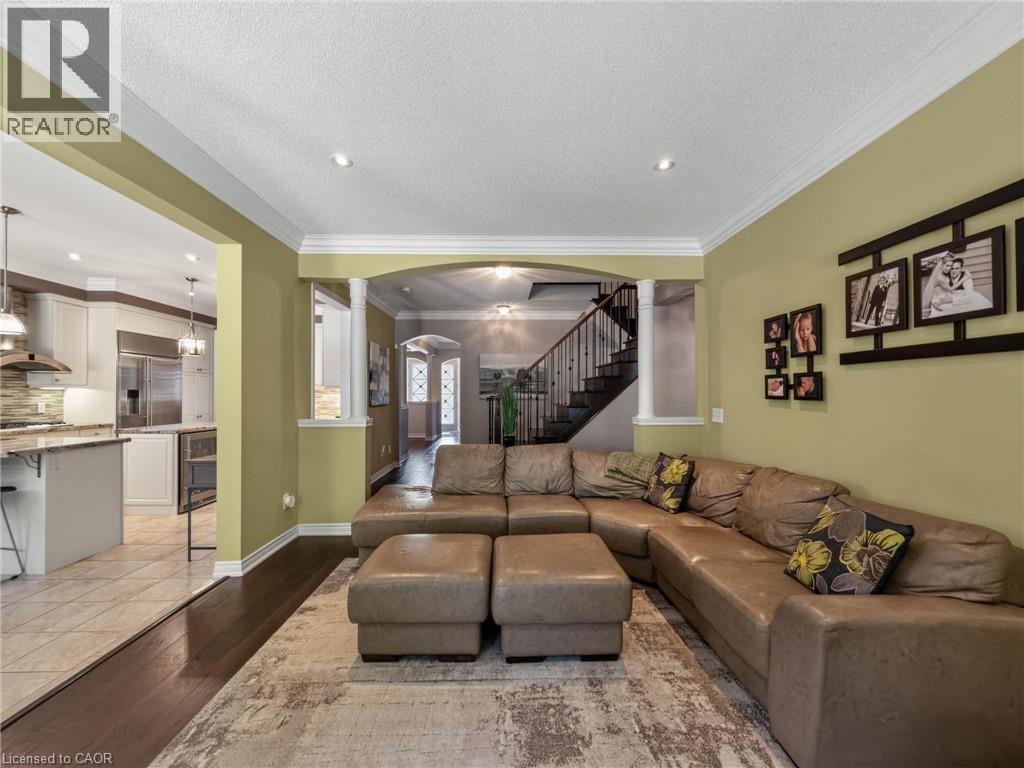
Spacious family room showcasing a tan leather sectional with coordinating ottomans, neutral area rug, and recessed ceiling lighting - 80 Sutherland Crescent, Ancaster, ON - Indoor Photo Showing Living Room
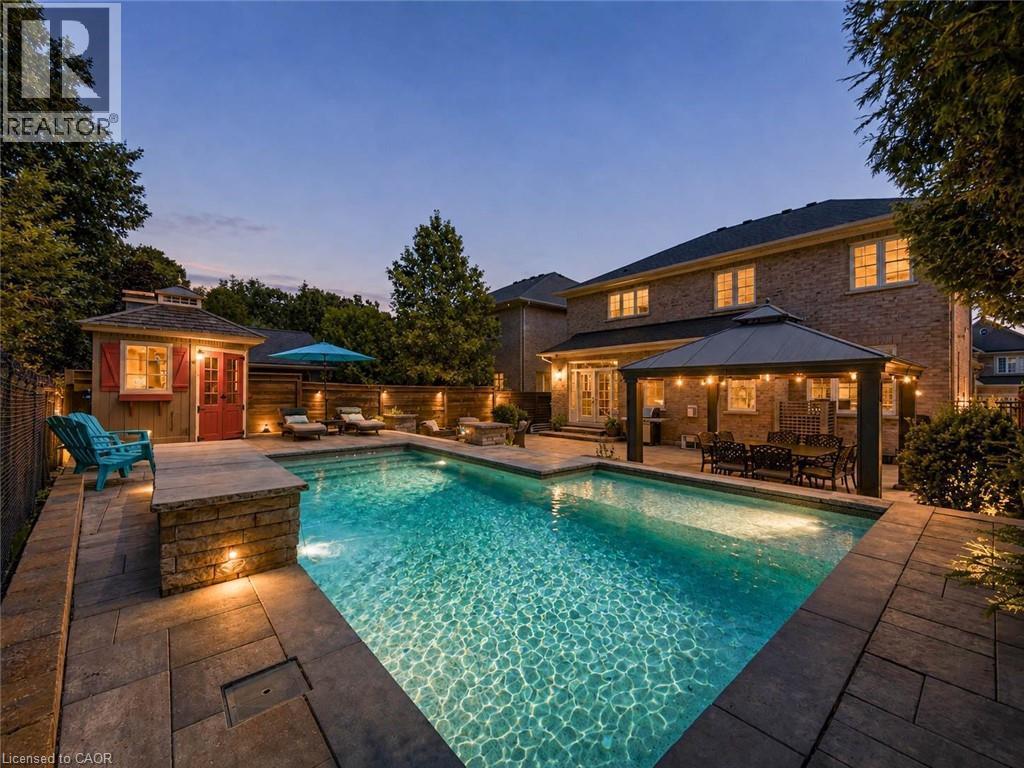
Rectangular swimming pool with integrated lighting and surrounding stone paver patio - 80 Sutherland Crescent, Ancaster, ON - Outdoor With In Ground Pool With Deck Patio Veranda With Backyard
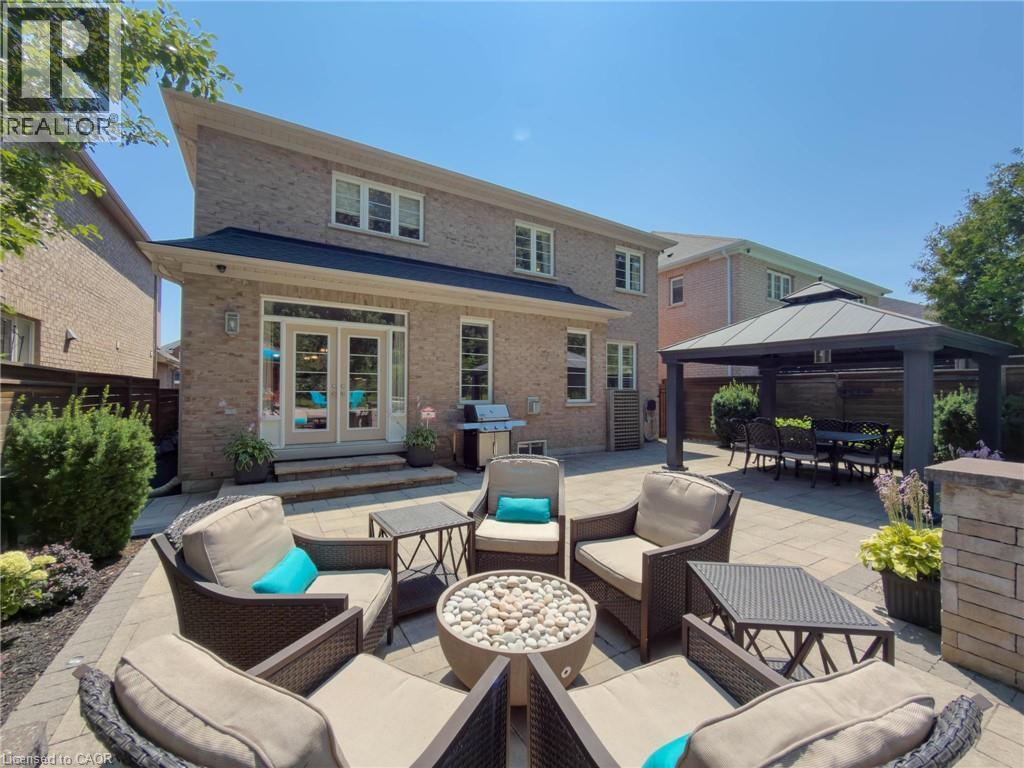
Paved patio area featuring a stone fire pit, a covered outdoor dining space, and direct access to the interior via French doors - 80 Sutherland Crescent, Ancaster, ON - Outdoor With Deck Patio Veranda
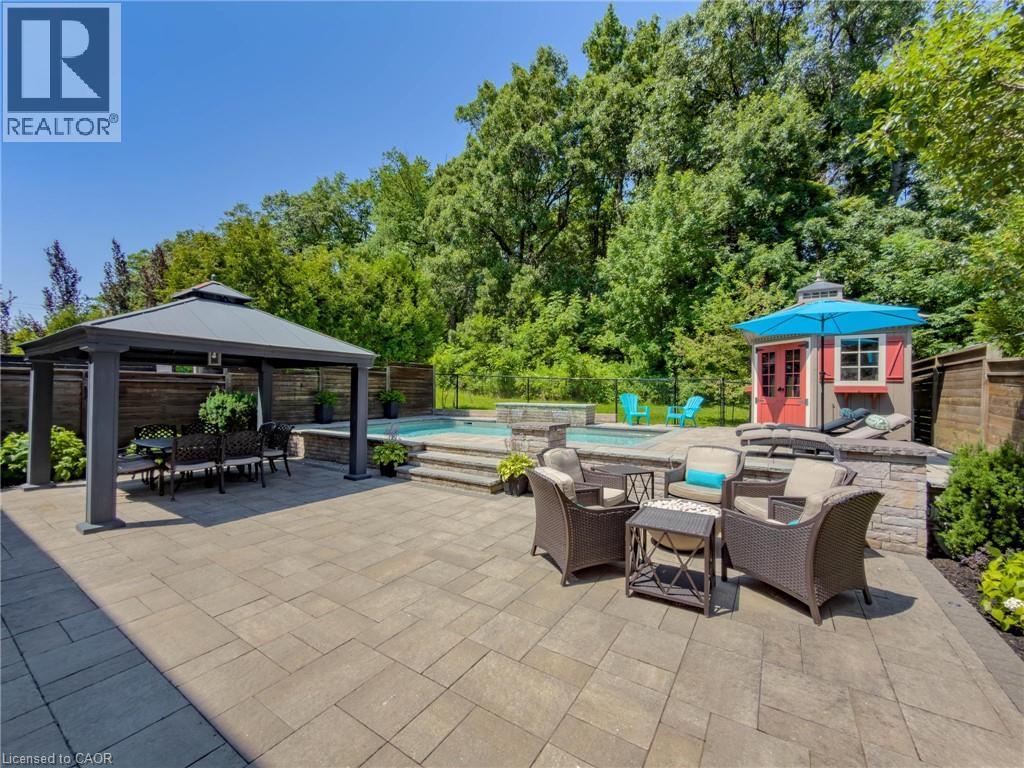
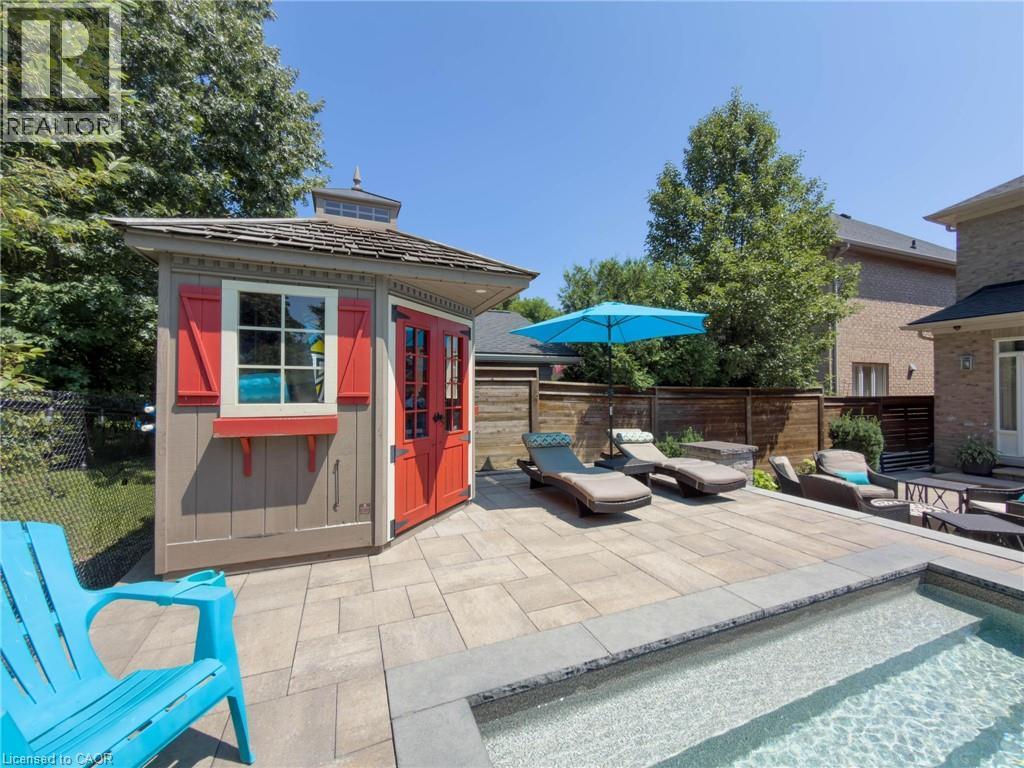
Expansive paver patio featuring a built-in pool and spa, covered gazebo, and a detached shed - 80 Sutherland Crescent, Ancaster, ON - Outdoor With In Ground Pool With Deck Patio Veranda
80 Sutherland Crescent, Ancaster, ON - Outdoor With Deck Patio Veranda
Striking contemporary residence showcasing a symmetrical stone and brick facade with dual three-car garage doors, arched architectural detailing, and illuminated entry portico - 80 Sutherland Crescent, Ancaster, ON  - Outdoor With Facade
Stately facade featuring a stone and stucco exterior, prominent front porch with columns, wrought iron railings, and an integrated garage - 80 Sutherland Crescent, Ancaster, ON  - Outdoor With Facade
Two-story residence featuring a stone and stucco facade, a two-car garage, an arched portico with columns, and a paved driveway with paver edging - 80 Sutherland Crescent, Ancaster, ON  - Outdoor With Facade
Contemporary residential property featuring a gray facade, dark roof, and an attached garage - 80 Sutherland Crescent, Ancaster, ON  - Outdoor With View
Kitchen featuring granite countertops, stainless steel appliances, white cabinetry, a tiled backsplash, and recessed lighting - 80 Sutherland Crescent, Ancaster, ON - Indoor Photo Showing Kitchen With Upgraded Kitchen
Sophisticated kitchen featuring white cabinetry, a sprawling quartz-topped island with waterfall edge, stainless steel gas range and hood, subway tile backsplash, and recessed lighting throughout - 80 Sutherland Crescent, Ancaster, ON - Indoor
Gourmet kitchen featuring white cabinetry with shaker-style doors, granite countertops, and a large center island with integrated beverage cooler - 80 Sutherland Crescent, Ancaster, ON - Indoor Photo Showing Kitchen With Upgraded Kitchen
Formal dining area featuring dark wood-finish flooring, a decorative accent wall with patterned wallpaper, and white crown molding - 80 Sutherland Crescent, Ancaster, ON - Indoor Photo Showing Dining Room
Open-concept dining area featuring a dark wood dining table, overhead pendant lighting, and a window with white trim - 80 Sutherland Crescent, Ancaster, ON - Indoor Photo Showing Dining Room
Kitchen featuring a large stainless steel refrigerator, white cabinetry, granite countertops, tile backsplash, and a central island with a built-in wine refrigerator - 80 Sutherland Crescent, Ancaster, ON - Indoor Photo Showing Kitchen With Upgraded Kitchen
Living area featuring a fireplace with a white mantel, recessed lighting, and crown molding - 80 Sutherland Crescent, Ancaster, ON - Indoor Photo Showing Living Room With Fireplace
Living area featuring wood-finish flooring, recessed lighting, and crown molding - 80 Sutherland Crescent, Ancaster, ON - Indoor Photo Showing Living Room With Fireplace
Dark wood-finish staircase with wrought iron balusters - 80 Sutherland Crescent, Ancaster, ON - Indoor Photo Showing Other Room With Fireplace
Elegant upper-level hallway featuring dark wood-finish flooring, soft gray walls, and black metal stair railings with vertical balusters - 80 Sutherland Crescent, Ancaster, ON - Indoor Photo Showing Other Room
Dedicated home office featuring dual monitor setup with dark wood-finish flooring, soft yellow wall finishes, and abundant natural light from multi-pane windows with plantation shutters - 80 Sutherland Crescent, Ancaster, ON - Indoor Photo Showing Office
Spacious primary bedroom showcasing dark wood-finish flooring, a black upholstered bed frame, crown molding throughout, and a decorative pendant light fixture - 80 Sutherland Crescent, Ancaster, ON - Indoor Photo Showing Bedroom
Built-in soaking tub with dark wood-finish tile surround, complemented by a glass-enclosed shower with vertical dark tile - 80 Sutherland Crescent, Ancaster, ON - Indoor Photo Showing Bathroom
Spacious bedroom featuring lavender walls, dark wood-finish flooring, and abundant natural light from shuttered windows - 80 Sutherland Crescent, Ancaster, ON - Indoor Photo Showing Bedroom
Spa-inspired primary bathroom featuring dual vanities with quartz countertops, an enclosed glass-enclosed shower with tile surround, soaking tub, dark tile flooring, and abundant natural light from mu - 80 Sutherland Crescent, Ancaster, ON - Indoor Photo Showing Bathroom
Spa-inspired primary bathroom featuring a freestanding soaking tub with black tile surround, frameless glass shower enclosure with rainfall showerhead, dual vanity with vessel sinks, heated towel rack - 80 Sutherland Crescent, Ancaster, ON - Indoor Photo Showing Bathroom
Spacious room featuring dark wood-finish flooring, a decorative ceiling light fixture, and a large window with white plantation shutters - 80 Sutherland Crescent, Ancaster, ON - Indoor Photo Showing Bedroom
80 Sutherland Crescent, Ancaster, ON - Indoor
Bathroom vanity with an oval sink and a brown-toned countertop - 80 Sutherland Crescent, Ancaster, ON - Indoor Photo Showing Bathroom
Versatile room featuring crown molding, a built-in chalkboard wall, wood-finish flooring, and recessed ceiling lighting - 80 Sutherland Crescent, Ancaster, ON - Indoor Photo Showing Other Room
Recreation room featuring wood-finish flooring, recessed lighting, and a contemporary chandelier - 80 Sutherland Crescent, Ancaster, ON - Indoor Photo Showing Other Room
Lower-level living space featuring recessed lighting, crown molding, wood-finish flooring, and a kitchen area with a tiled backsplash - 80 Sutherland Crescent, Ancaster, ON - Indoor Photo Showing Living Room
Spacious lower-level entertainment area featuring wood-finish flooring, a built-in wet bar with gray cabinetry, a mosaic tile backsplash, and a beverage refrigerator - 80 Sutherland Crescent, Ancaster, ON - Indoor
Expansive lower-level recreation space featuring a sectional seating arrangement, wood-finish flooring throughout, recessed ceiling lighting, and a billiards table - 80 Sutherland Crescent, Ancaster, ON - Indoor Photo Showing Living Room
Spacious multi-purpose room featuring recessed lighting, crown molding, and wood-finish flooring - 80 Sutherland Crescent, Ancaster, ON - Indoor Photo Showing Gym Room
Open-concept living space featuring a modern kitchen with gray cabinetry, white quartz countertops, and a patterned tile backsplash, paired with a wood-finish island and seating for multiple guests - 80 Sutherland Crescent, Ancaster, ON - Indoor Photo Showing Other Room
Spacious finished basement featuring wood-finish flooring, recessed lighting, crown molding, and a dedicated entertainment area with a pool table - 80 Sutherland Crescent, Ancaster, ON - Indoor Photo Showing Dining Room
Spacious family room showcasing a tan leather sectional with coordinating ottomans, neutral area rug, and recessed ceiling lighting - 80 Sutherland Crescent, Ancaster, ON - Indoor Photo Showing Living Room
Rectangular swimming pool with integrated lighting and surrounding stone paver patio - 80 Sutherland Crescent, Ancaster, ON - Outdoor With In Ground Pool With Deck Patio Veranda With Backyard
Paved patio area featuring a stone fire pit, a covered outdoor dining space, and direct access to the interior via French doors - 80 Sutherland Crescent, Ancaster, ON - Outdoor With Deck Patio Veranda
Expansive paver patio featuring a built-in pool and spa, covered gazebo, and a detached shed - 80 Sutherland Crescent, Ancaster, ON - Outdoor With In Ground Pool With Deck Patio Veranda
80 Sutherland Crescent, Ancaster, ON - Outdoor With Deck Patio Veranda
  • Publicité

MULTIMEDIA

Êtes-vous un investisseur immobilier
80 SUTHERLAND Crescent, Ancaster, Ontario, L9K 0G9
1 899 000 $

4 Chambres

5 Salles de bain

Remarques :

(id:27)

Particularités du bâtiment :

  • Style: Maison détachée
  • Type de bâtiment: Unifamiliale
  • Air climatisé: Oui
  • État du sous-sol: Aménagé
  • Foyer: Oui
  • Piscine: Oui
  • Revêtement extérieur: Brique, Pierre, Stuc
  • Stationnement: Oui
  • Surface utile: 3200 sqft Pieds carrés
  • Type de construction: Isolée
  • Type de foyer: Foyer encastré
  • Type de sous-sol: Sous-sol complet
  • Type de chauffage: Air pulsé
  • Combustible de chauffage: Gaz naturel
  • Type de climatisation: Climatisation centrale
  • Électroménagers: Aspirateur central, Lave-vaisselle, Sécheuse, Micro-ondes, Réfrigérateur, Compteur d'eau, Adoucisseur d'eau, Purificateur d'eau, Machine à laver, Cuisinière à gaz, Four à micro-ondes encastré, Hotte, Couvre-fenêtre, Frigo à vin, Ouvre-porte de garage

Caractéristiques :

  • Type de possession: Tenure franche
  • Type de propriété: Unifamiliale
  • Accès: Accès routier
  • Bâti en: 2012
  • Caractéristiques: Ceinture verte, Conservation/ceinture verte, Ouvre-porte de garage automatique
  • Caractéristiques du paysagement: Arroseur, Terrain paysager
  • Chambres : 4
  • Largeur du terrain en façade : 45 Pieds
  • Profondeur du terrain : 115 Pieds
  • Salle(s) de bains : 5
  • Salle(s) d'eau : 2
  • Services à proximité: Parc, Centres commerciaux
  • Superficie habitable (approx): 3200 Pieds carrés
  • Type de piscine: Piscine creusée
  • Zonage: R5-525
  • Service d'égout: Égout municipal
  • Type de stationnement: Garage attenant
  • Nbre d'espaces de stationnement: 4

Détails des pièces :

  • Salle de bains 2e niveau Measurements not available
  • Chambre 2e niveau 11'5'' x 12'2''
  • Salle de lavage 2e niveau Measurements not available
  • Chambre 2e niveau 14'1'' x 15'0''
  • Salle de bains 2e niveau Measurements not available
  • Chambre 2e niveau 11'8'' x 21'11''
  • Salle de bains 2e niveau Measurements not available
  • Chambre principale 2e niveau 17'2'' x 14'6''
  • Salle de bains 2e niveau Measurements not available
  • Pièce utilitaire Sous-sol 9'11'' x 7'9''
  • Salle de bains Niveau rez-de-chaussée Measurements not available
  • Vestibule Niveau rez-de-chaussée Measurements not available
  • Bureau Niveau rez-de-chaussée 11'0'' x 10'0''
  • Salle familiale Niveau rez-de-chaussée 17'0'' x 13'6''
  • Salle à déjeuner Niveau rez-de-chaussée 12'11'' x 12'0''
  • Cuisine Niveau rez-de-chaussée 15'0'' x 12'0''
  • Salon Niveau rez-de-chaussée 20'0'' x 12'0''
  • Hall d'entrée Niveau rez-de-chaussée Measurements not available

Gracieuseté de : RE/MAX Escarpment Realty Inc.

REALTOR.ca  

ÉvaluationExpressMC Powered by RPS
Vous songez à vendre?

Commencez par découvrir ce que votre maison pourrait valoir sur le marché actuel.

Emplacement de 80 SUTHERLAND Crescent, Ancaster, Ontario, L9K 0G9

Données démographiques de 80 SUTHERLAND Crescent, Ancaster, Ontario, L9K 0G9

Étape de vie

Jeunes familles

Type d'emploi

Mixte

Revenu moyen du ménage

149 852.02 $

Nombre moyen d'enfants

1.96

Population à domicile

Structure à domicile

Âge de la population

Éducation

Niveau d'éducation

No certificate/diploma/degree

12.4 %

Diplôme d'études secondaires ou équivalent

25.18 %

Certificat ou diplôme d'apprentissage ou d'une école de métiers

3.63 %

Diplôme d'études collégiales ou d'études postsecondaires (non universitaires)

17.68 %

Certificat d'études universitaires

2.68 %

Diplômes d'études universitaires

38.43 %

Navetteur

Se rendre au travail

En auto

93.44 %

En transport en commun

2.3 %

À pied

1.4 %

À bicyclette

0.0 %

Par tout autre moyen

2.86 %

Diversité Culturelle

Connaissance des langues officielles

Langue maternelle

Données Sur Le Bâtiment

Type de bâtiment

Appartements (faible hauteur et à étages multiples)

Maisons

99.52 %

Achat ou location