Button CopyPathCircle CloseCircle Left ArrowArrow Down Icon GreyClosecirclecircleBurger
  • Advertising

173 RAYMOND Road, Ancaster, Ontario, L9K 0G9

MLS® # 40856468
House For Sale In Lampman, Ancaster, Ontario
$1,049,000 QuickQuoteTM: $972K - $1.2M

4 Beds

3 Baths

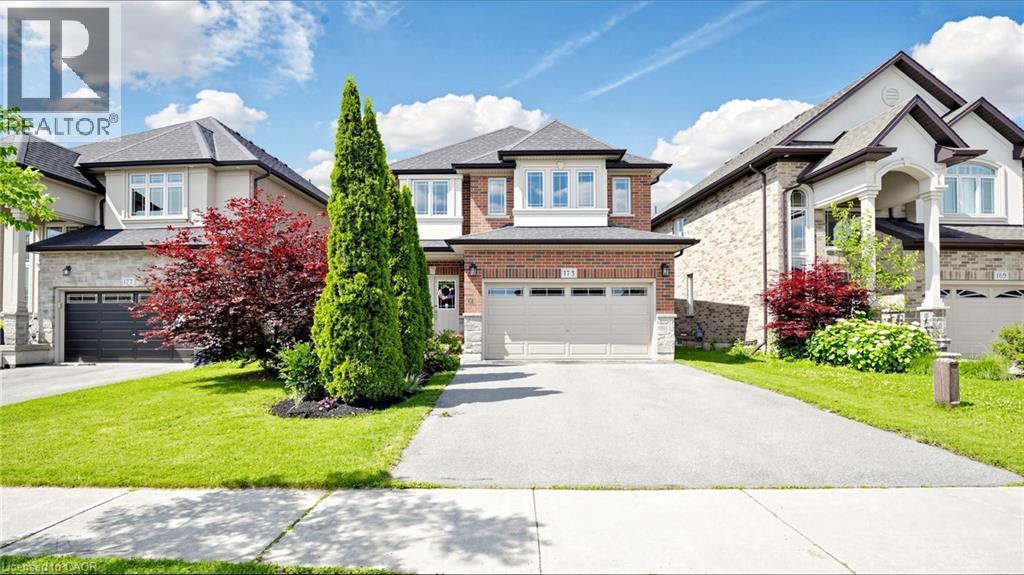
Brick facade with stone accents, two-car garage, concrete driveway, front lawn, and established landscaping - 173 Raymond Road, Ancaster, ON - Outdoor With Facade
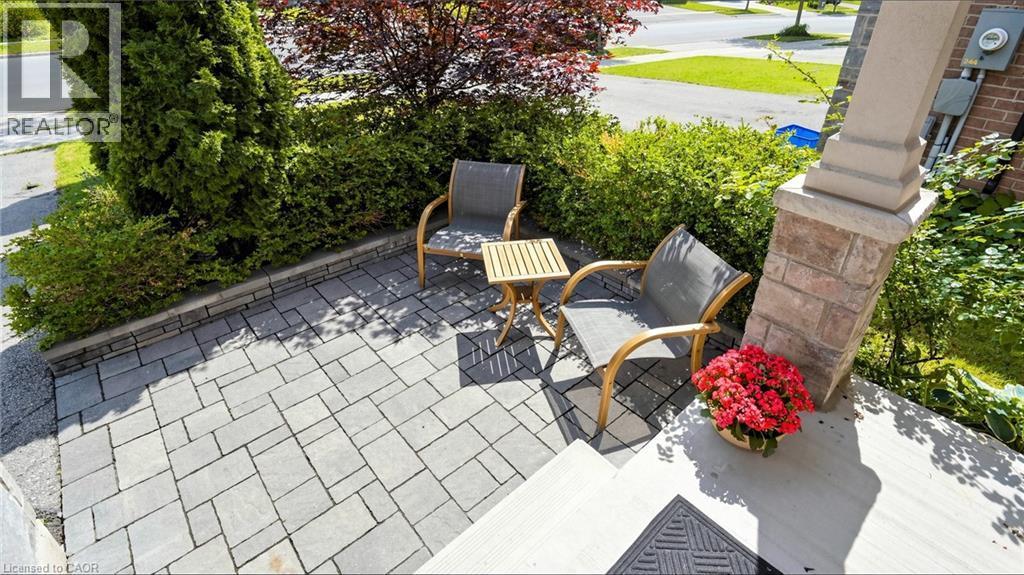
Paver stone patio with a retaining wall, accented by lush landscaping and a stone-clad column - 173 Raymond Road, Ancaster, ON - Outdoor
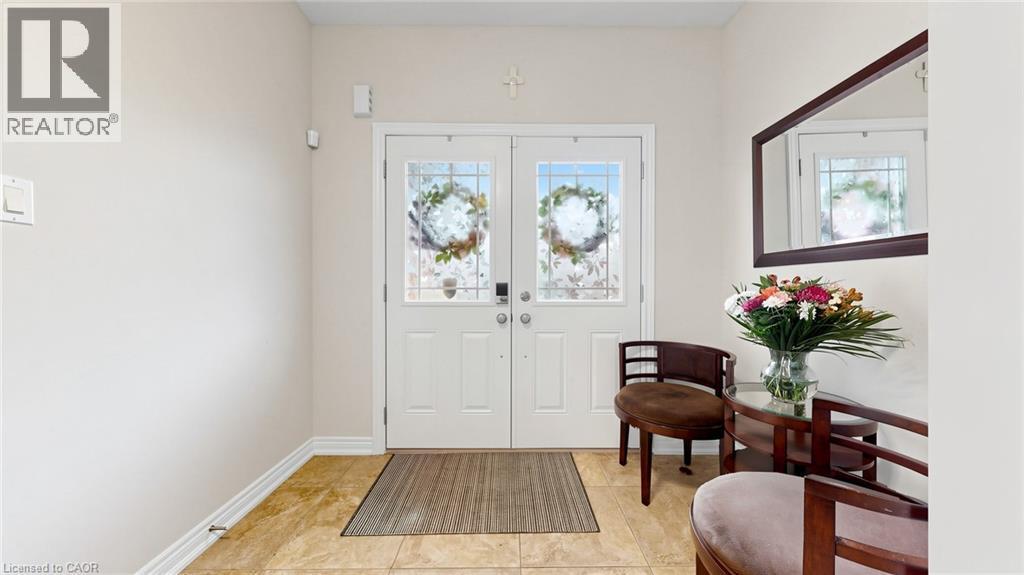
Double entry doors with decorative glass panels, light-toned wall paint, and tiled flooring - 173 Raymond Road, Ancaster, ON - Indoor Photo Showing Other Room
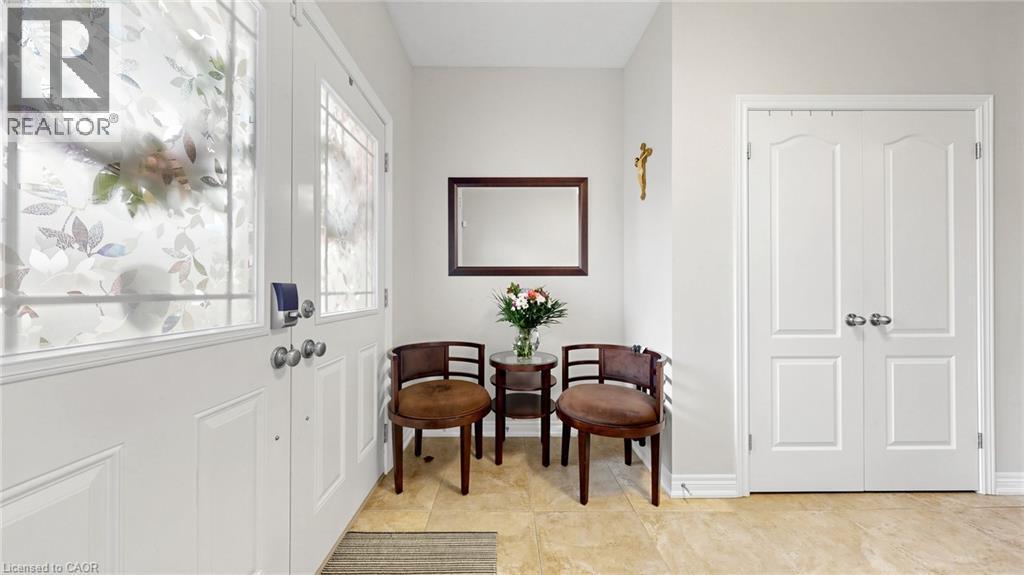
173 Raymond Road, Ancaster, ON - Indoor Photo Showing Other Room
Hardwood flooring, recessed lighting, white walls, and a fireplace with a white mantel and tile surround - 173 Raymond Road, Ancaster, ON - Indoor Photo Showing Living Room With Fireplace
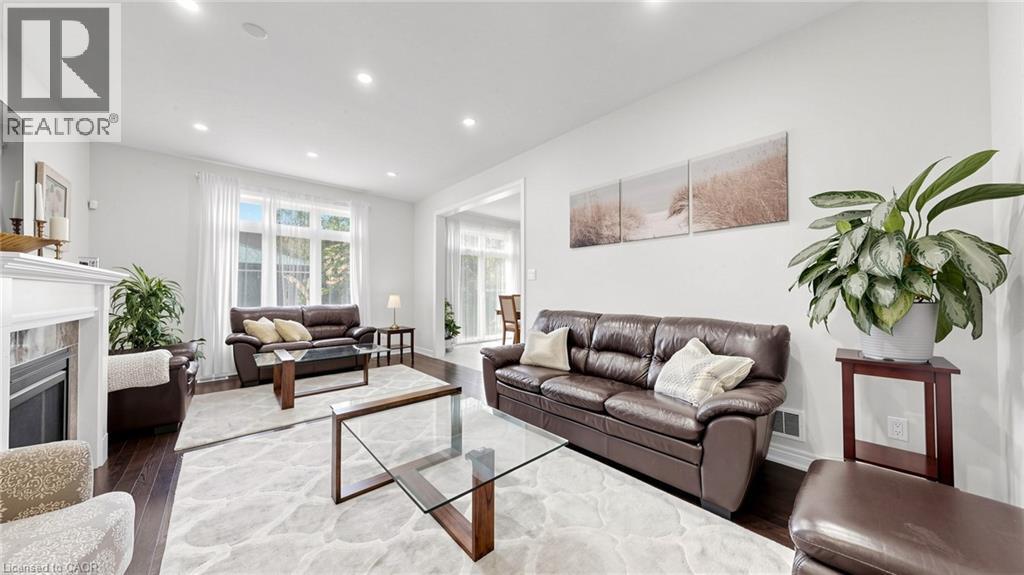
Bright living area featuring recessed lighting, dark wood-finish flooring, and ample natural light from large windows - 173 Raymond Road, Ancaster, ON - Indoor Photo Showing Living Room
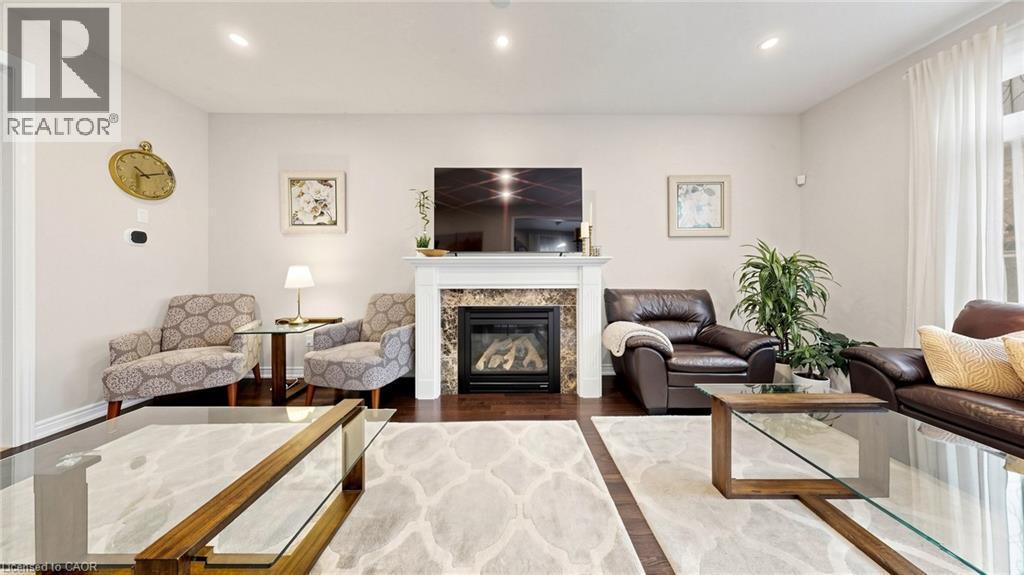
Warm living space featuring rich wood-finish flooring, a contemporary fireplace with a stone surround, and a classic white mantel - 173 Raymond Road, Ancaster, ON - Indoor Photo Showing Living Room With Fireplace
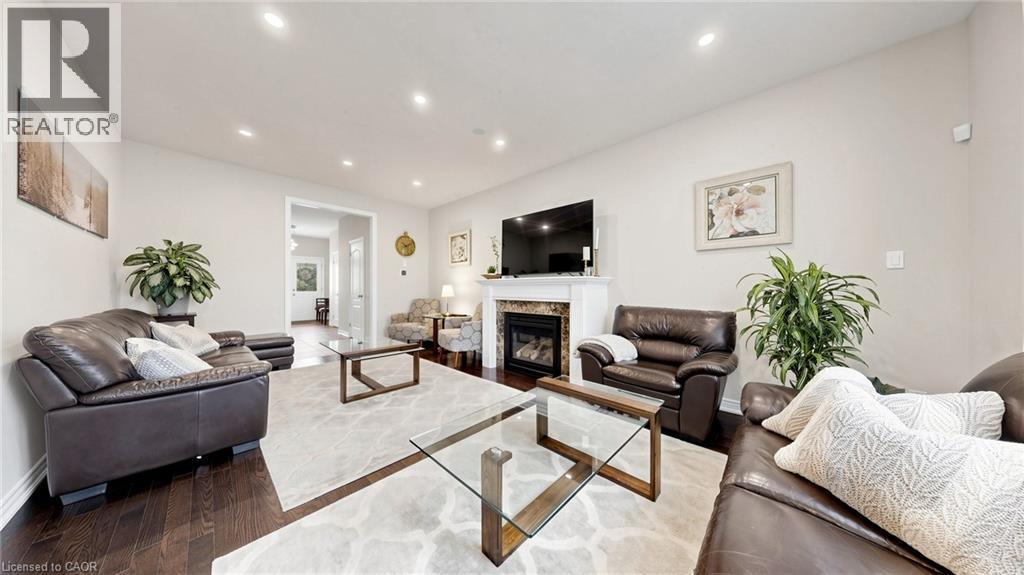
Recessed lighting, wood-finish flooring, and a fireplace with a mantel and stone surround - 173 Raymond Road, Ancaster, ON - Indoor Photo Showing Living Room With Fireplace
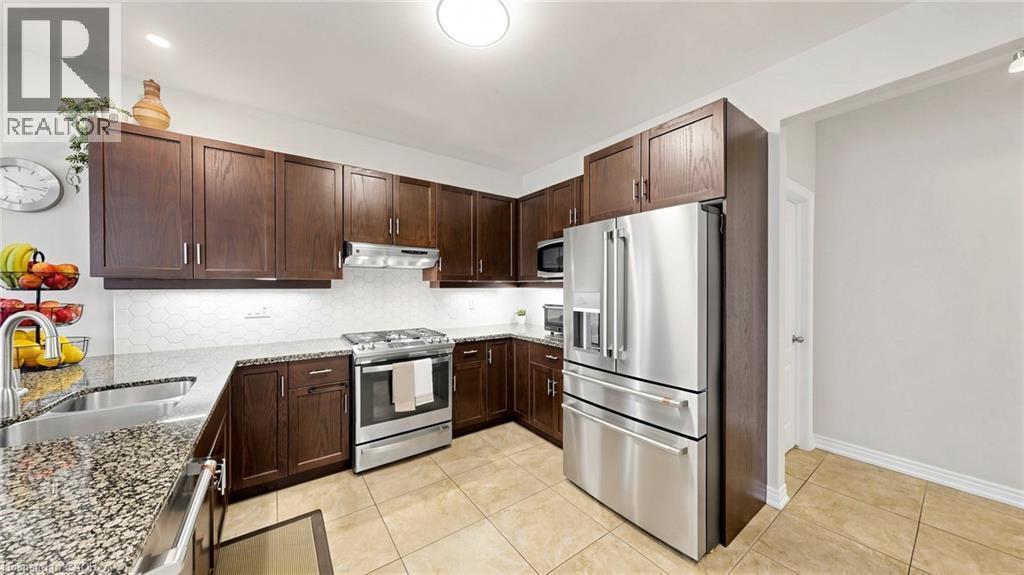
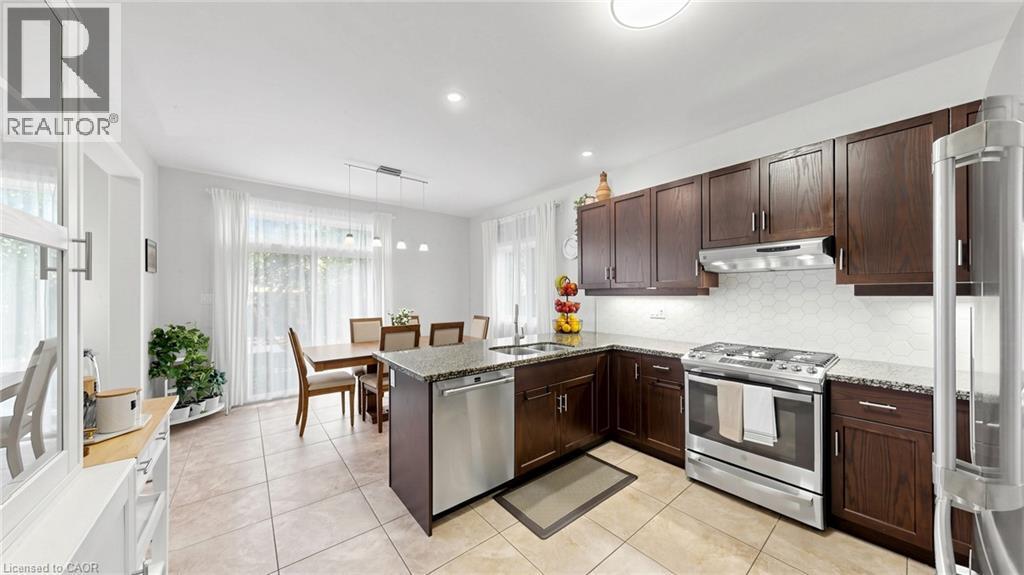
Kitchen featuring wood-finish cabinetry, granite-style countertops, stainless steel appliances, a tile backsplash, and tile flooring - 173 Raymond Road, Ancaster, ON - Indoor Photo Showing Kitchen With Stainless Steel Kitchen With Double Sink With Upgraded Kitchen
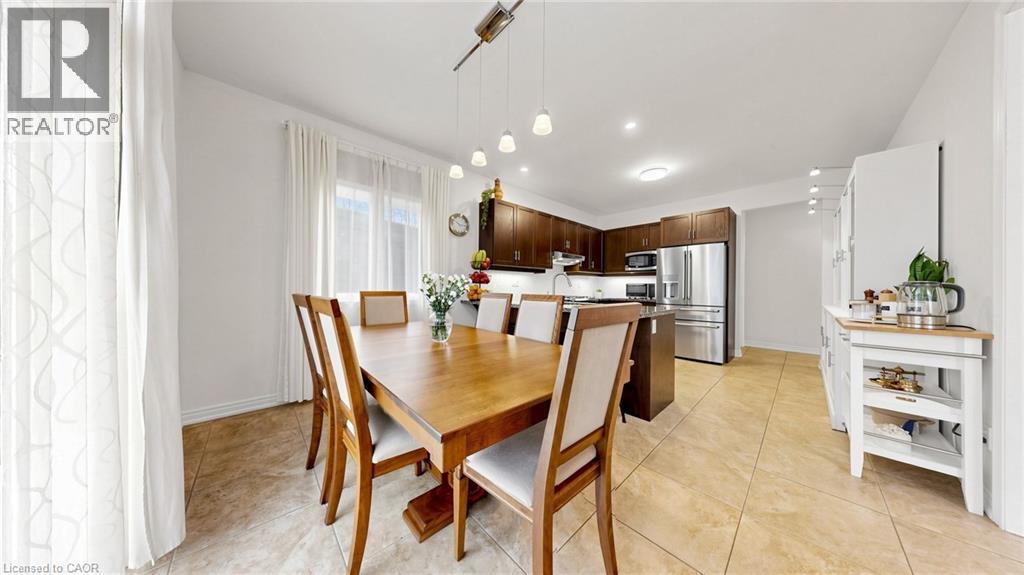
Open concept dining area and kitchen featuring ceramic tile flooring, dark wood cabinetry, stainless steel appliances, and recessed lighting - 173 Raymond Road, Ancaster, ON - Indoor Photo Showing Dining Room
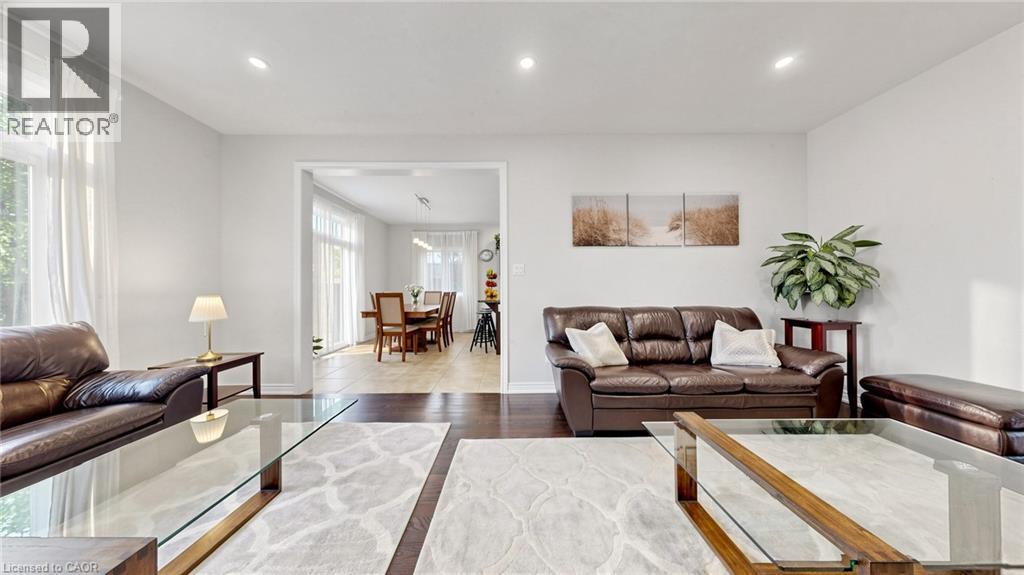
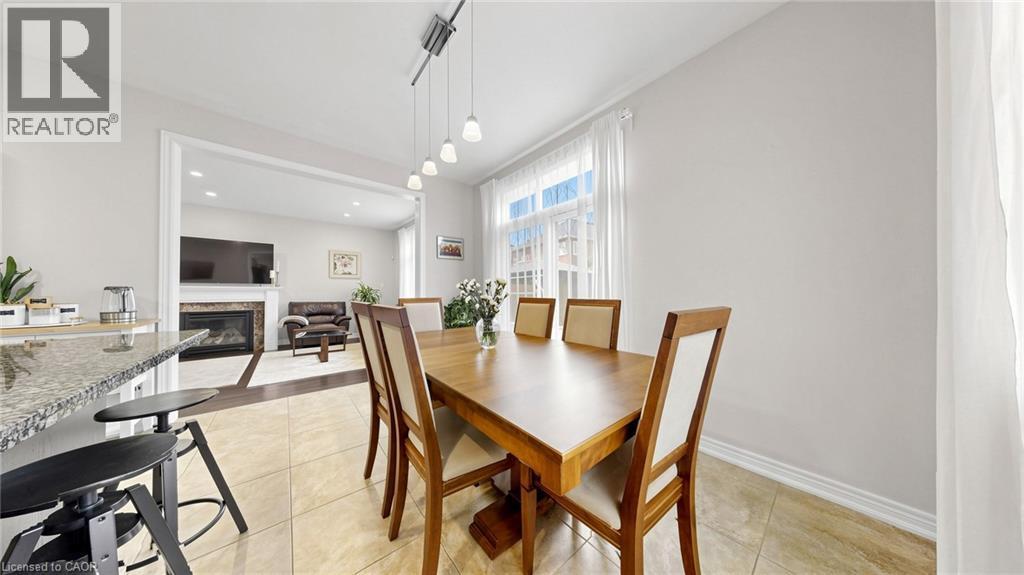
Dining area with tile flooring and track lighting, featuring a window with natural light and an open doorway to a living space with a fireplace - 173 Raymond Road, Ancaster, ON - Indoor Photo Showing Dining Room
Wood-finish cabinetry paired with stainless steel appliances - 173 Raymond Road, Ancaster, ON - Indoor Photo Showing Kitchen
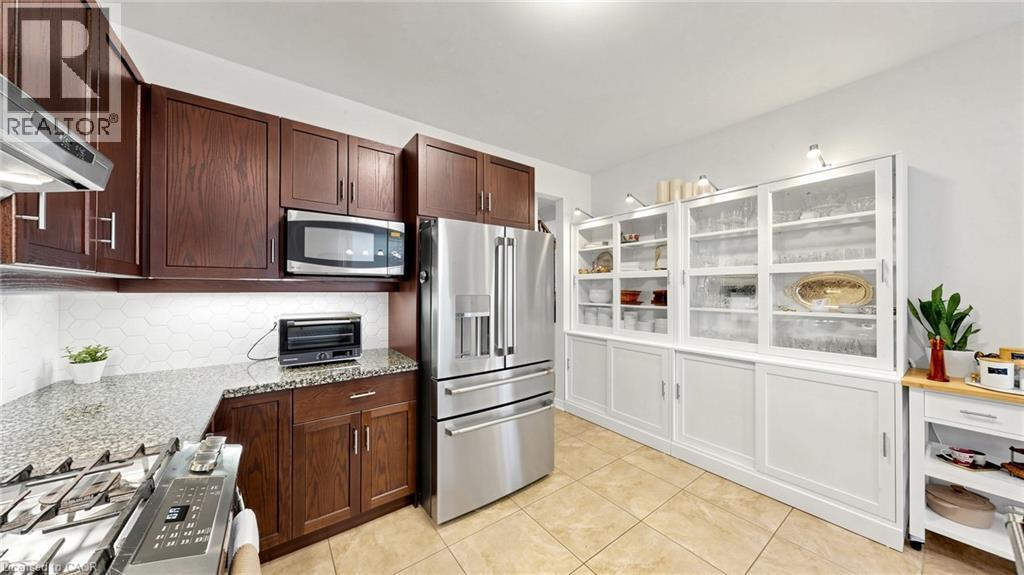
Kitchen featuring dark wood cabinetry, stainless steel appliances, light-toned hexagon tile backsplash, and light-toned granite countertops - 173 Raymond Road, Ancaster, ON - Indoor Photo Showing Kitchen With Stainless Steel Kitchen With Double Sink
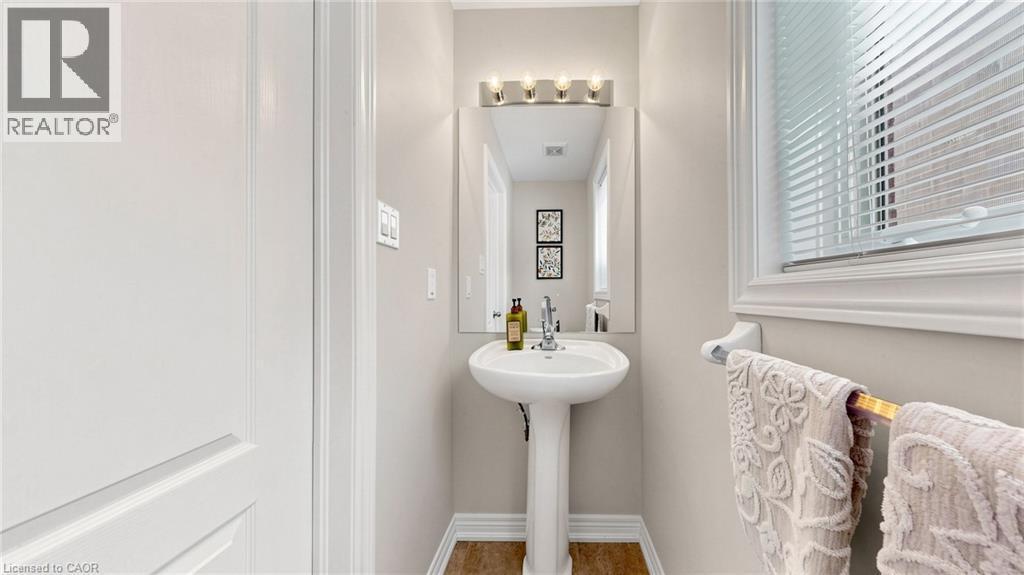
Pedestal sink with chrome faucet, wall-mounted mirror, and vanity light fixture - 173 Raymond Road, Ancaster, ON - Indoor Photo Showing Bathroom
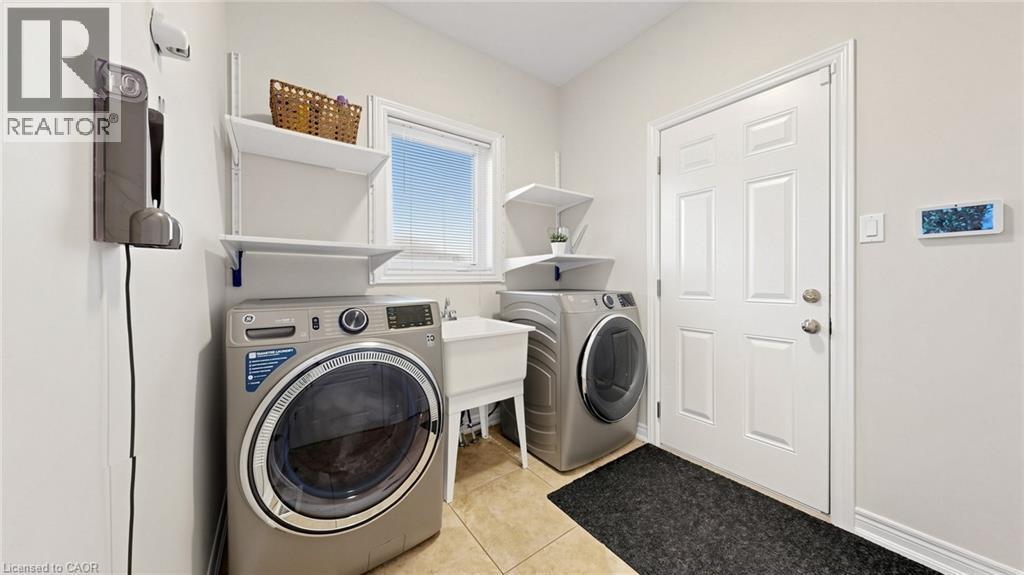
Laundry area featuring tiled flooring, a utility sink, and a window with blinds - 173 Raymond Road, Ancaster, ON - Indoor Photo Showing Laundry Room
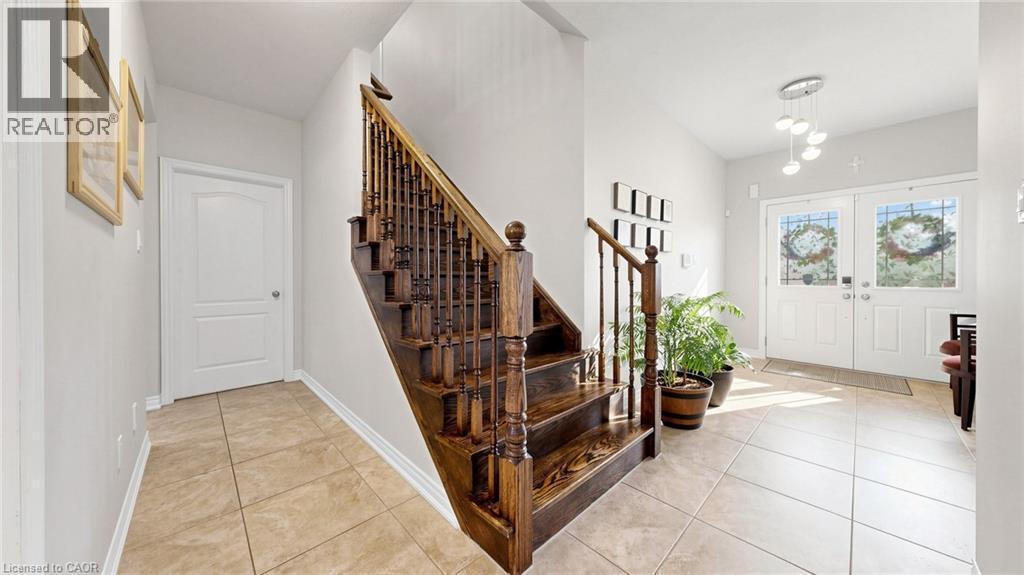
Foyer featuring tile flooring, wooden staircase with balusters, and double entry doors with decorative glass - 173 Raymond Road, Ancaster, ON - Indoor Photo Showing Other Room
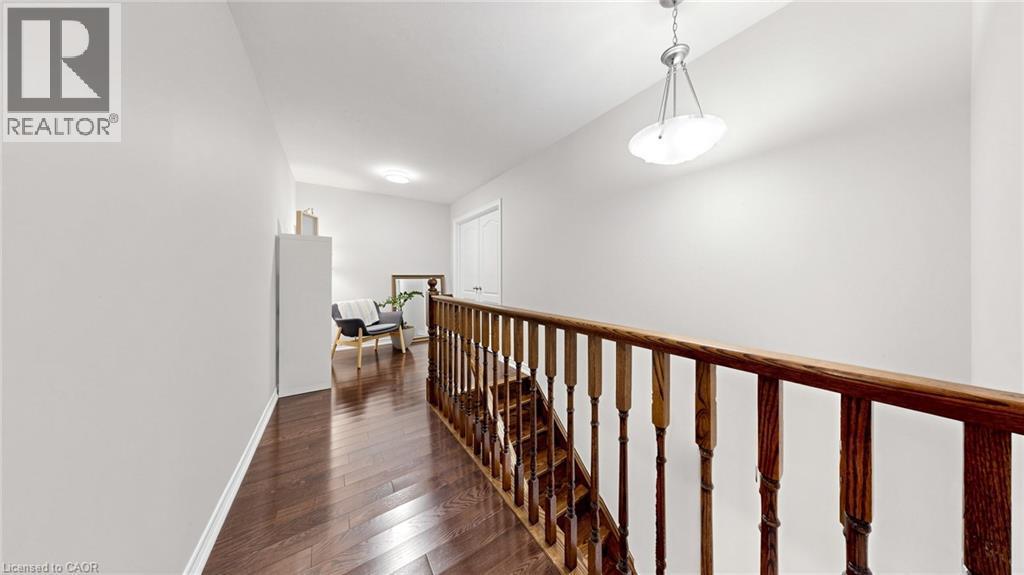
Hardwood flooring, painted walls, pendant light fixture, recessed lighting, and a white door - 173 Raymond Road, Ancaster, ON - Indoor Photo Showing Other Room
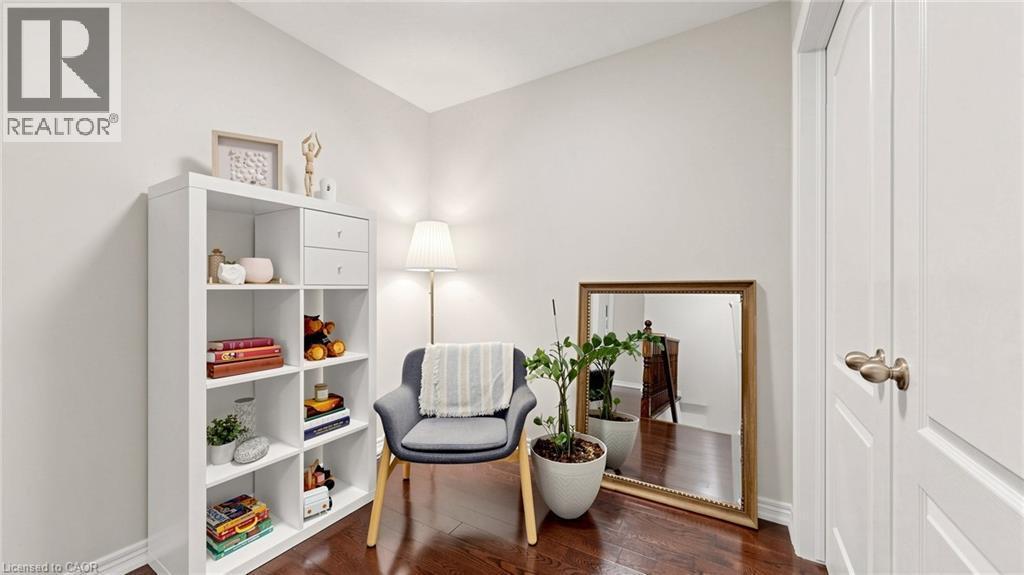
Rich wood-finish flooring, white paneled doors with bronze hardware, and a white cube storage unit - 173 Raymond Road, Ancaster, ON - Indoor Photo Showing Other Room
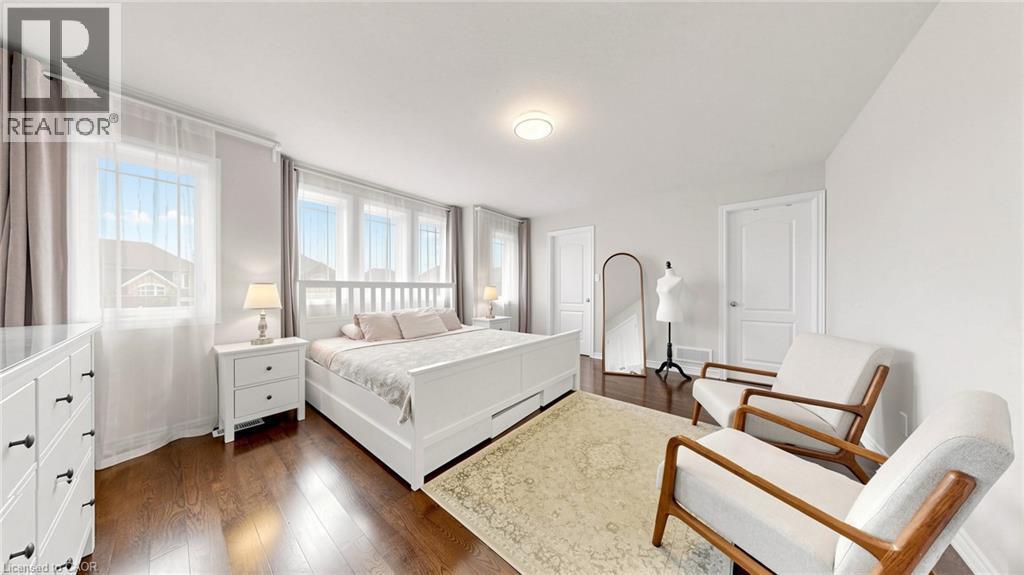
Bright room featuring multiple windows, dark wood-finish flooring, and white walls - 173 Raymond Road, Ancaster, ON - Indoor Photo Showing Bedroom
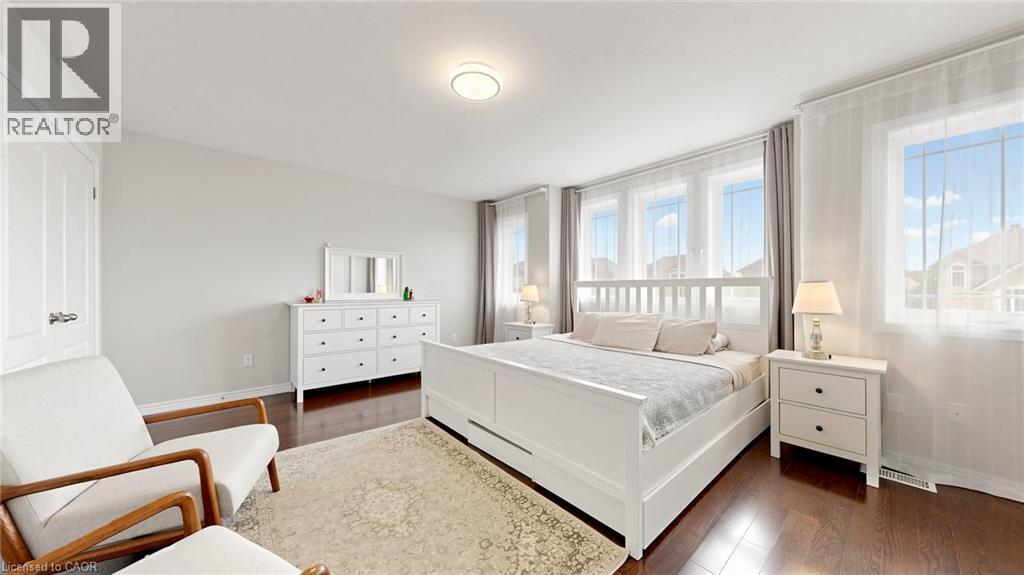
Recessed lighting, wood-finish flooring, multiple windows, and a built-in closet door - 173 Raymond Road, Ancaster, ON - Indoor Photo Showing Bedroom
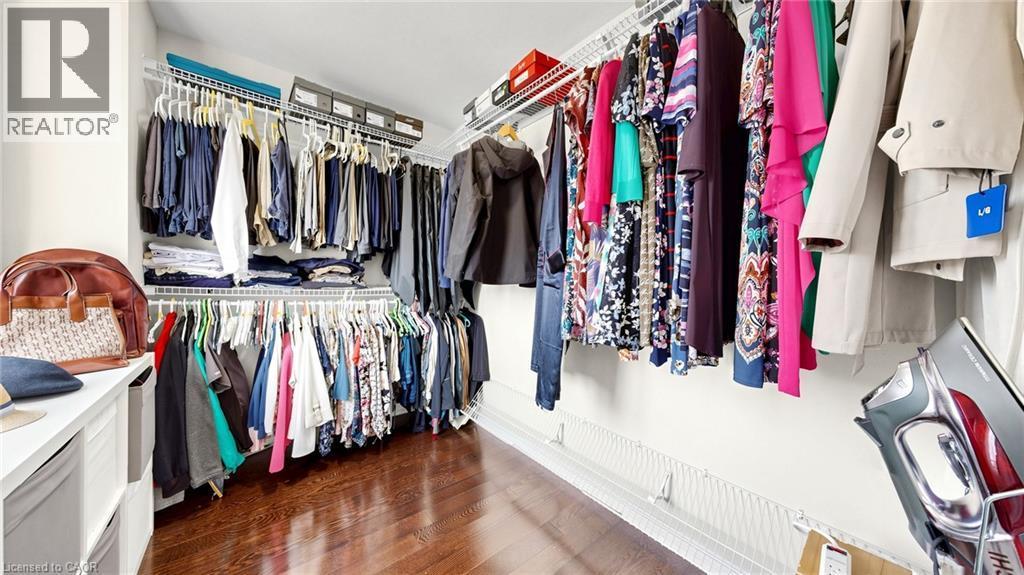
Rich wood-finish flooring with white walls - 173 Raymond Road, Ancaster, ON - Indoor With Storage
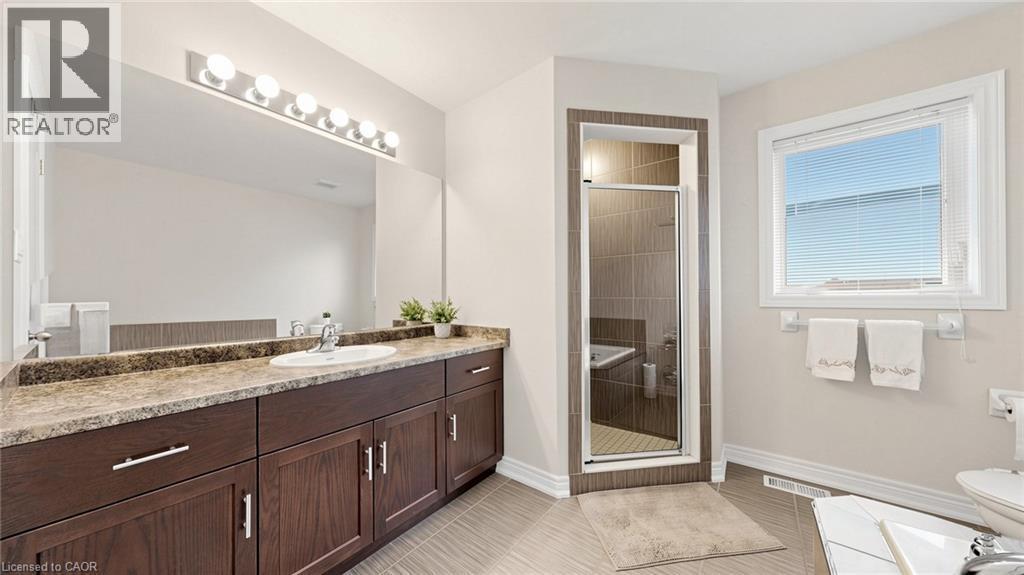
Dark wood-finish vanity with ample storage, a single basin sink, and an expansive mirror - 173 Raymond Road, Ancaster, ON - Indoor Photo Showing Bathroom
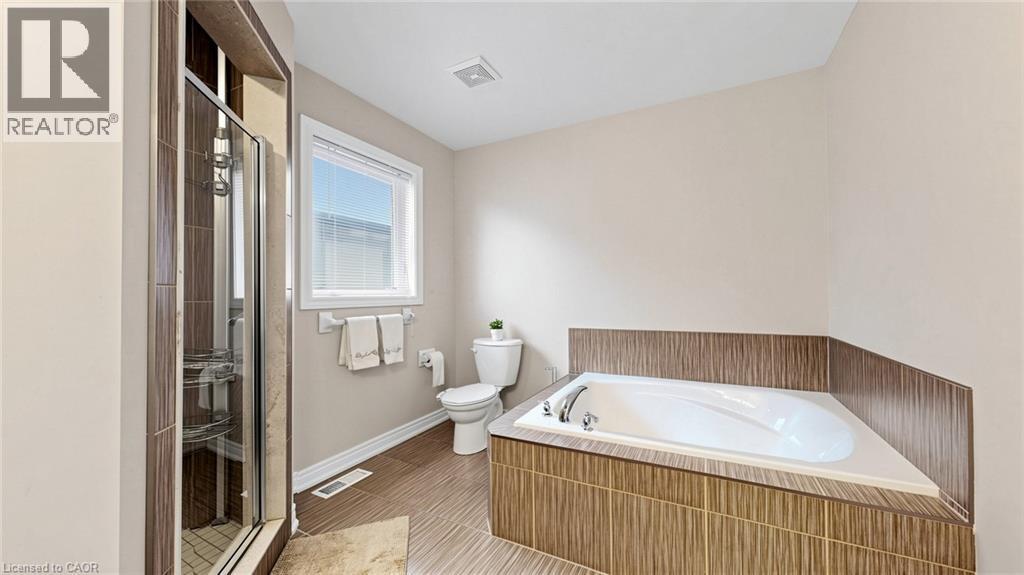
Built-in corner soaking tub with tile surround, glass-enclosed shower with tile, and a window with privacy blinds - 173 Raymond Road, Ancaster, ON - Indoor Photo Showing Bathroom
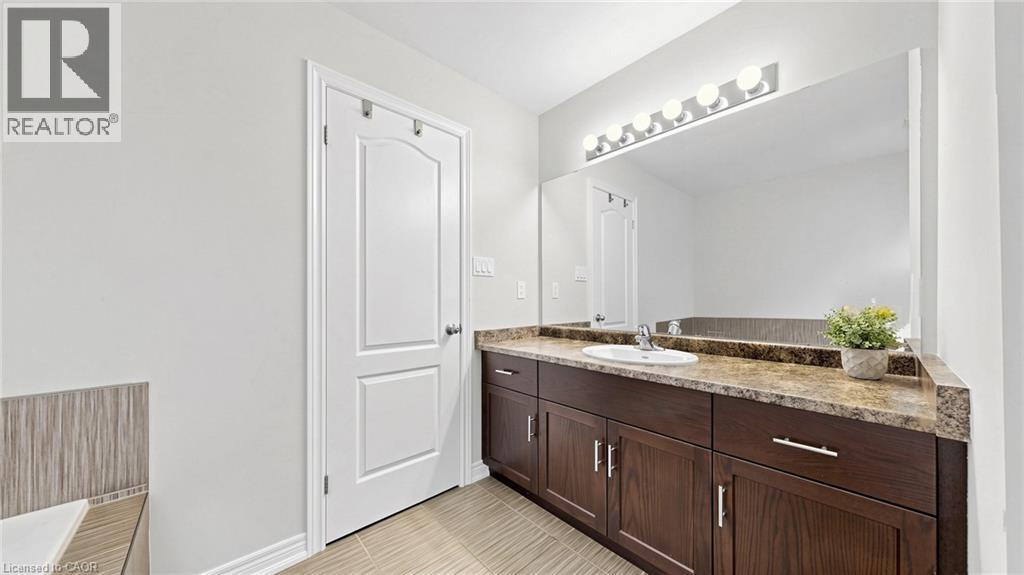
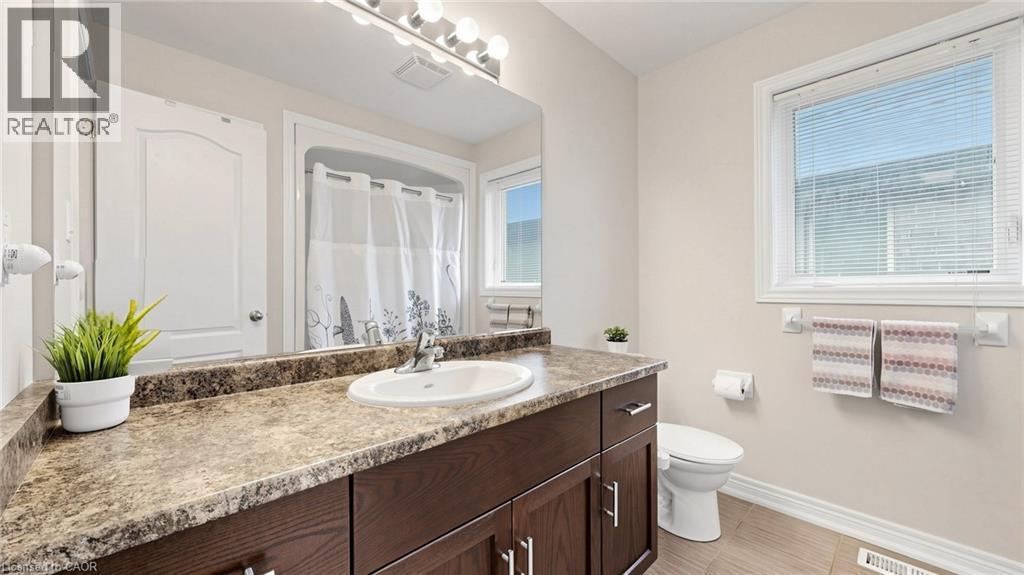
Dual-paneled interior door, expansive vanity with a brown finish, integrated single basin sink, speckled countertop, and wall-mounted strip lighting - 173 Raymond Road, Ancaster, ON - Indoor Photo Showing Bathroom
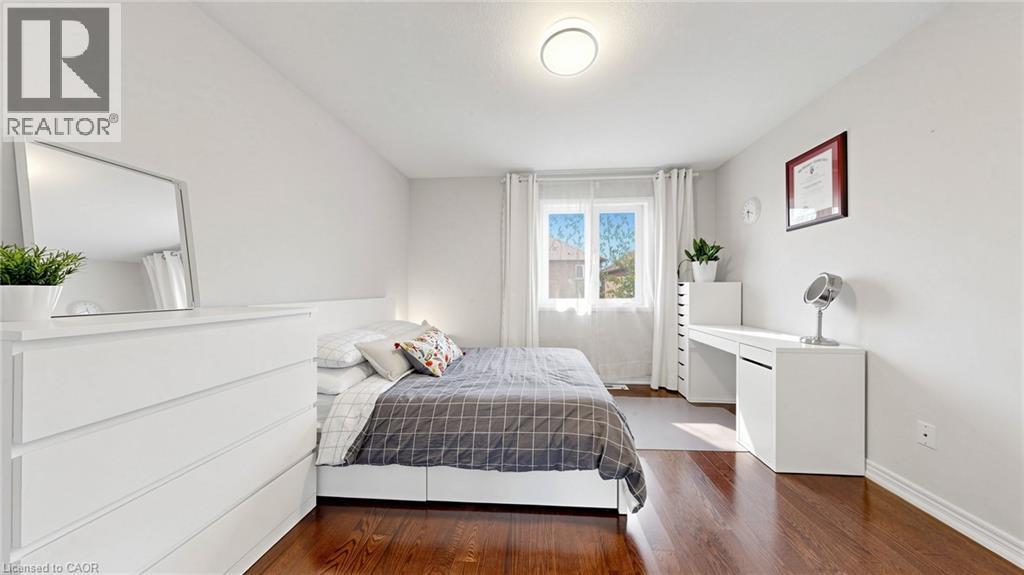
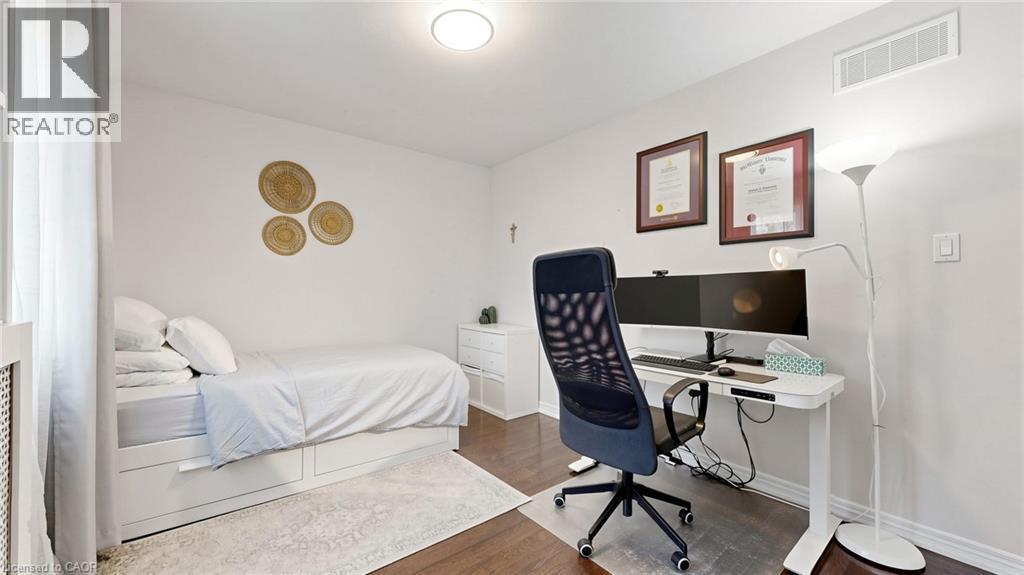
Wood-finish flooring, white walls, white window treatments, and a white ceiling-mounted light fixture - 173 Raymond Road, Ancaster, ON - Indoor Photo Showing Bedroom
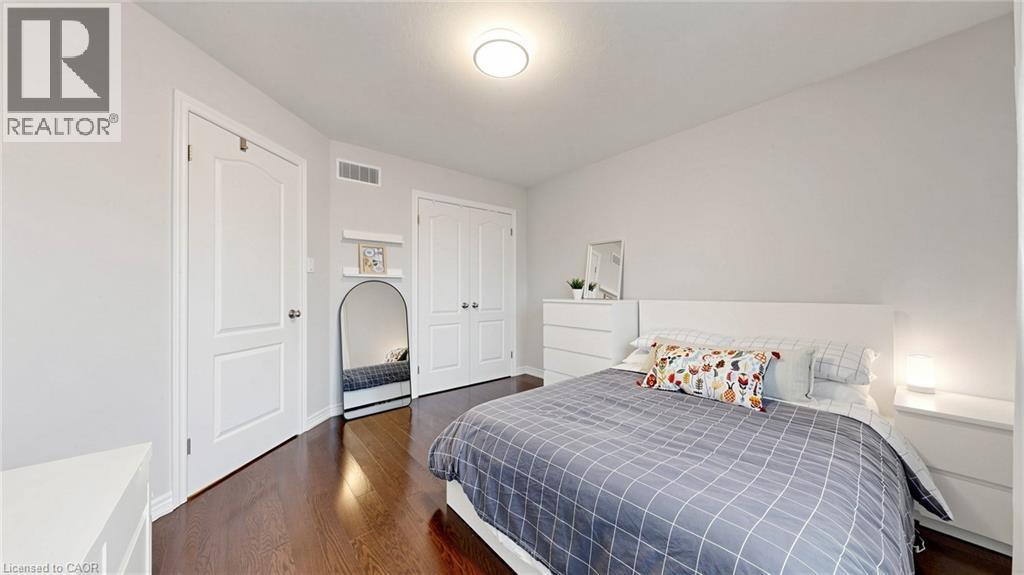
Rich wood-finish flooring, white walls, two paneled doors, and a ceiling-mounted light fixture - 173 Raymond Road, Ancaster, ON - Indoor Photo Showing Bedroom
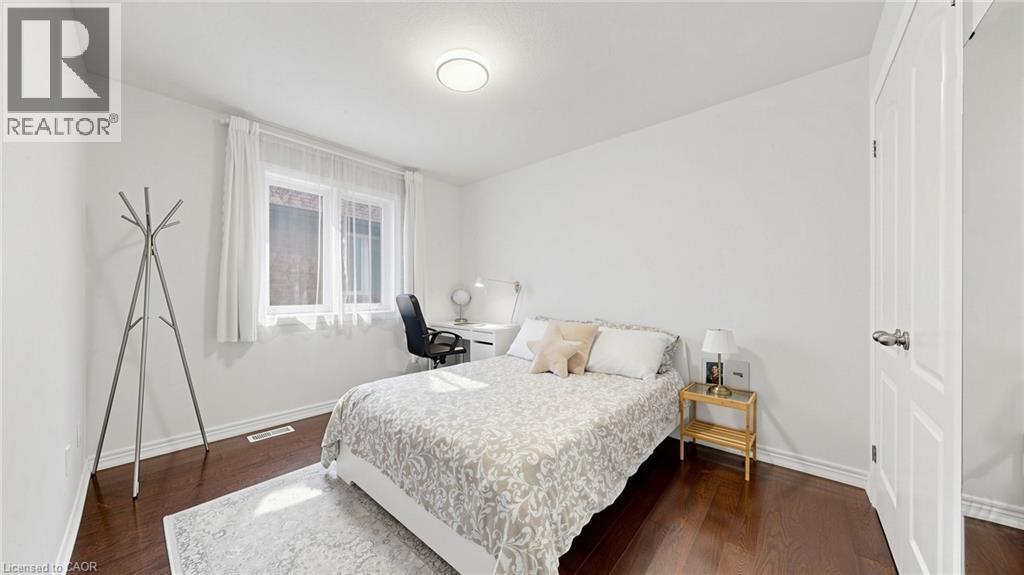
Dark wood-finish flooring, white walls, and a recessed ceiling light - 173 Raymond Road, Ancaster, ON - Indoor Photo Showing Bedroom
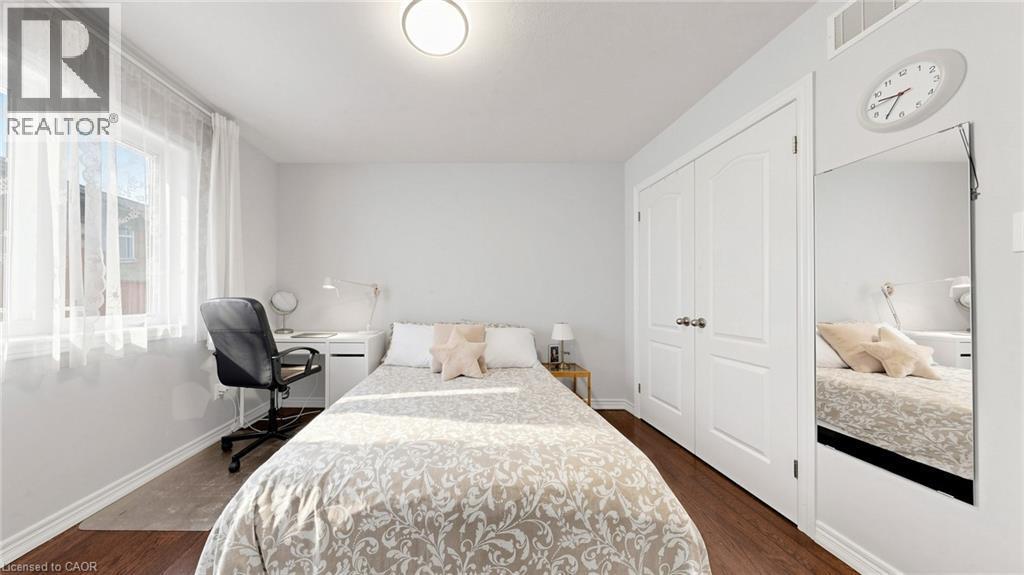
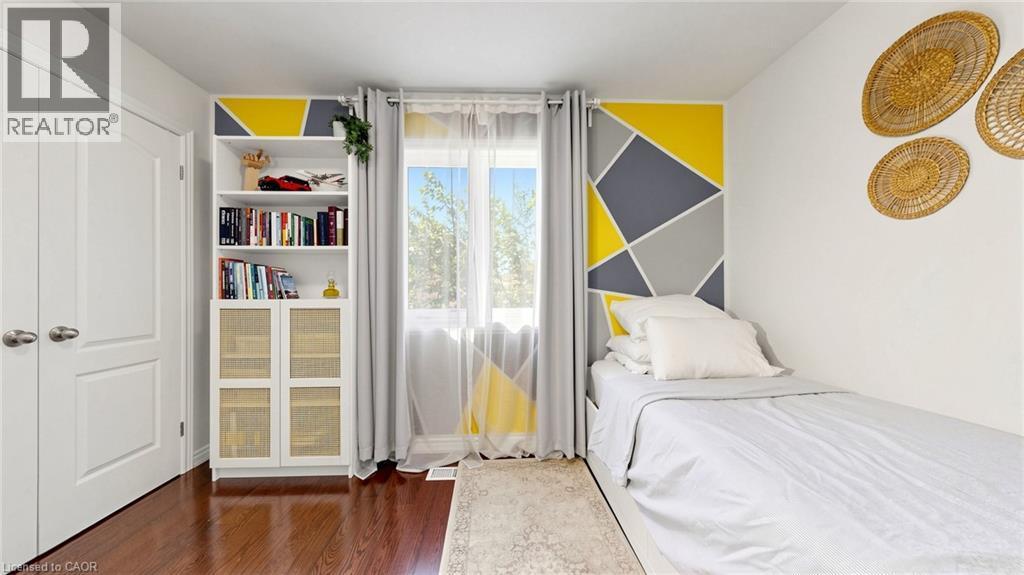
Expansive window, wood-finish flooring, white paneled doors, and a flush mount ceiling light - 173 Raymond Road, Ancaster, ON - Indoor Photo Showing Bedroom
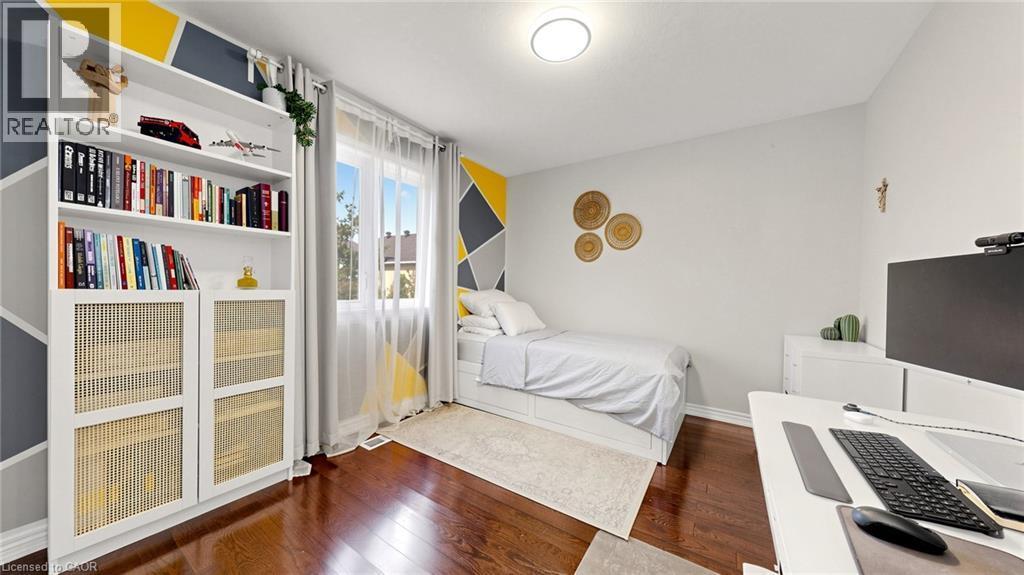
Rich wood-finish flooring, built-in shelving, window with sheer and blackout curtains, and a ceiling-mounted light fixture - 173 Raymond Road, Ancaster, ON - Indoor Photo Showing Bedroom
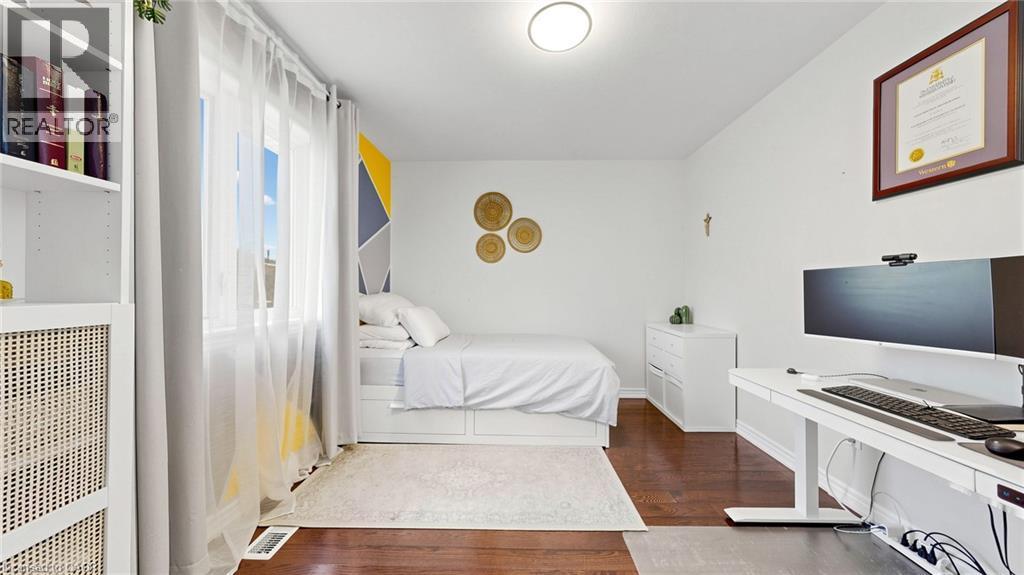
Hardwood flooring, white walls, built-in shelving, large window, and overhead lighting - 173 Raymond Road, Ancaster, ON - Indoor Photo Showing Bedroom
Hardwood flooring, white walls, and a ceiling-mounted light fixture - 173 Raymond Road, Ancaster, ON - Indoor Photo Showing Office
Wood-finish flooring, built-in shelving with lower cabinet storage, and a large window with natural light - 173 Raymond Road, Ancaster, ON - Indoor
Bathroom featuring a single vanity with wood-finish cabinetry, a broad mirror, overhead bar lighting, and a shower/tub combination - 173 Raymond Road, Ancaster, ON - Indoor Photo Showing Bathroom

White bath-shower combination with a chrome shower head and faucet - 173 Raymond Road, Ancaster, ON - Indoor Photo Showing Bathroom
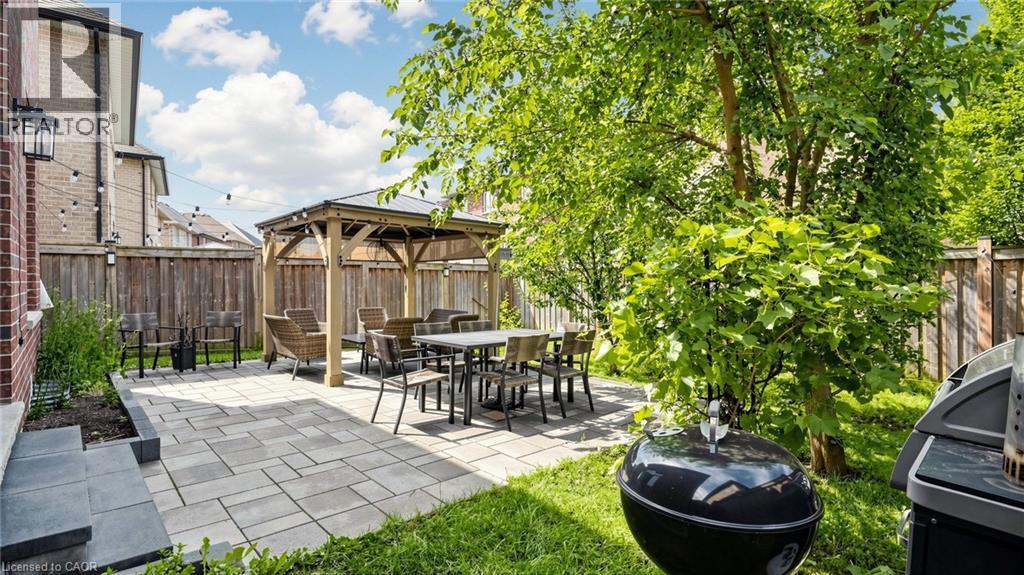
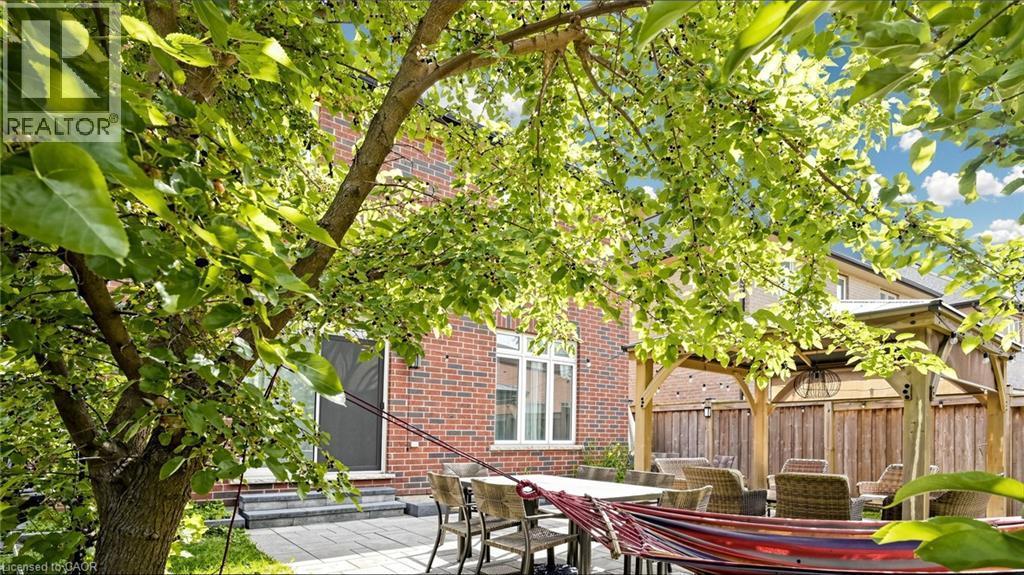
Expansive backyard featuring a paver patio, wood-framed gazebo, and mature trees - 173 Raymond Road, Ancaster, ON - Outdoor With Deck Patio Veranda
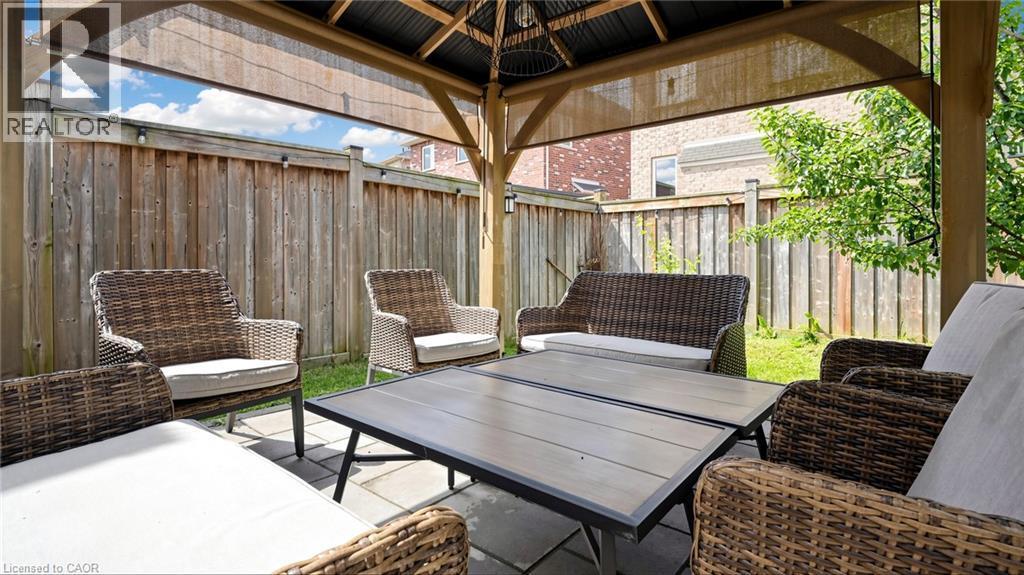
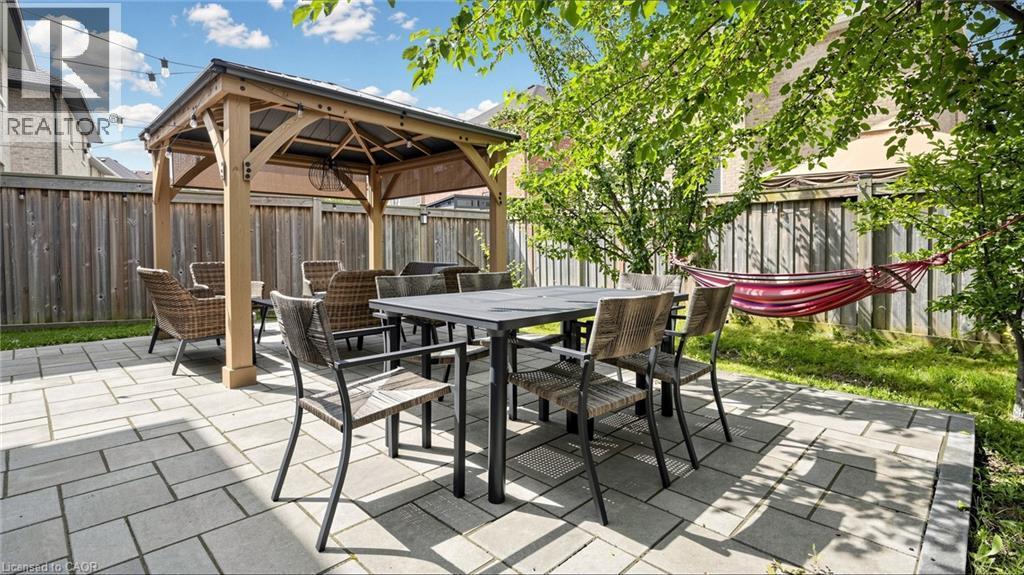
Paved patio with a wood gazebo, surrounded by a wood fence, and mature trees - 173 Raymond Road, Ancaster, ON - Outdoor With Deck Patio Veranda
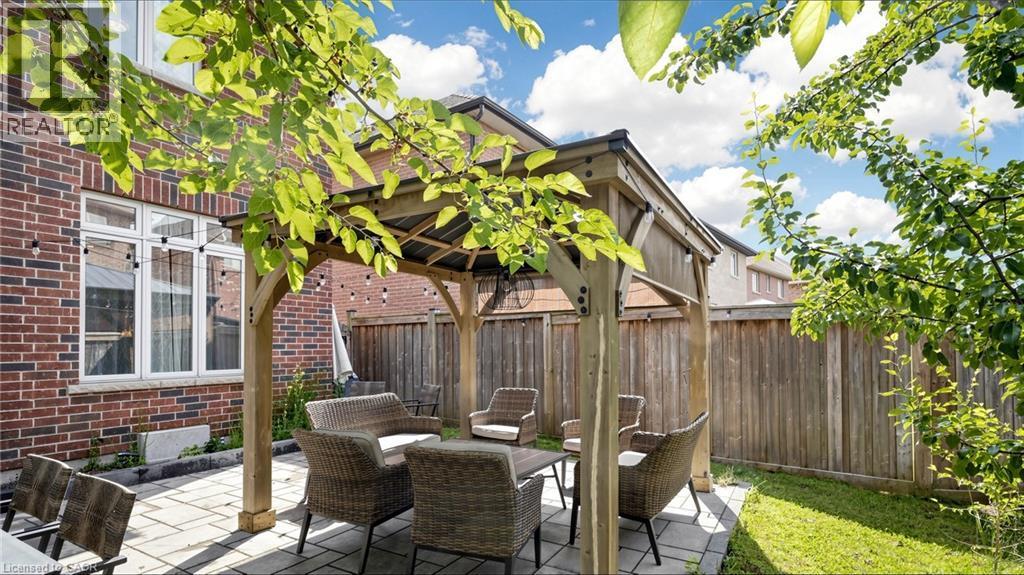
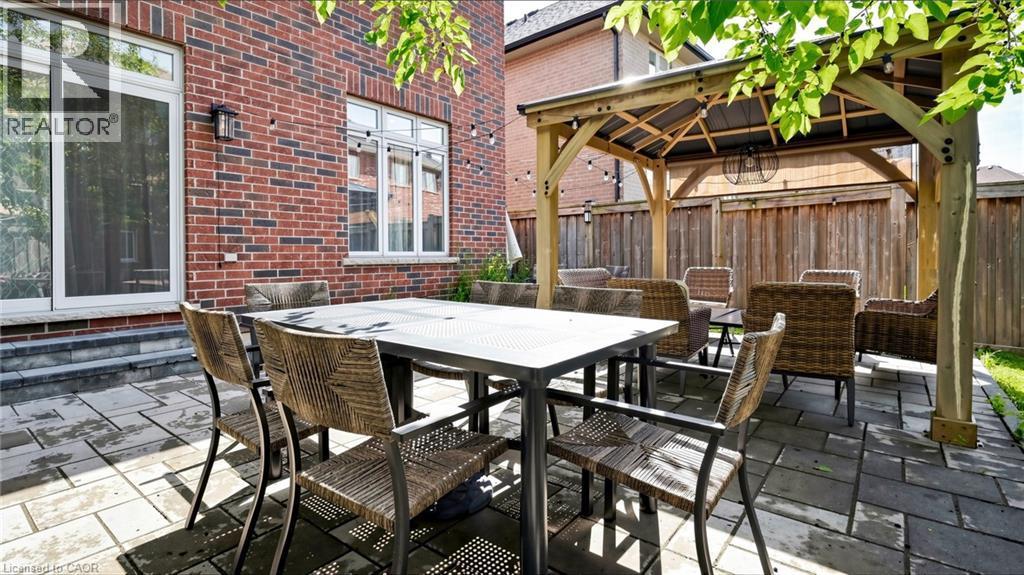
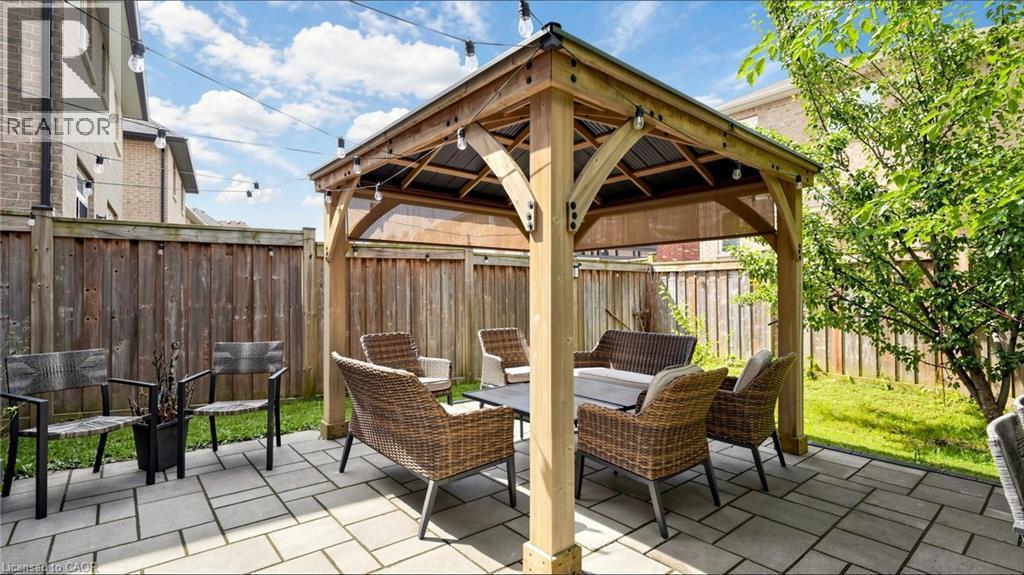
Stone paver patio with a wood gazebo, string lighting, and a wood fence enclosure - 173 Raymond Road, Ancaster, ON - Outdoor With Deck Patio Veranda
Patio area featuring a wood pergola, string lighting, and a paved surface - 173 Raymond Road, Ancaster, ON - Outdoor With Deck Patio Veranda
Additional content - 173 Raymond Road, Ancaster, ON - Outdoor With Deck Patio Veranda With Exterior
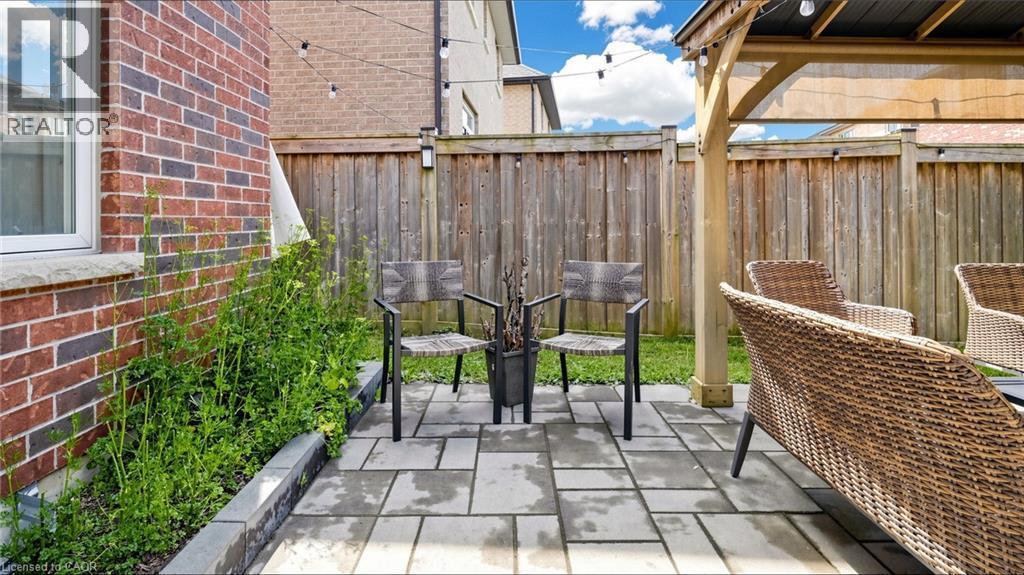
Brick exterior, raised garden bed, paver patio, wood privacy fencing, and a wood pergola - 173 Raymond Road, Ancaster, ON - Outdoor With Deck Patio Veranda With Exterior
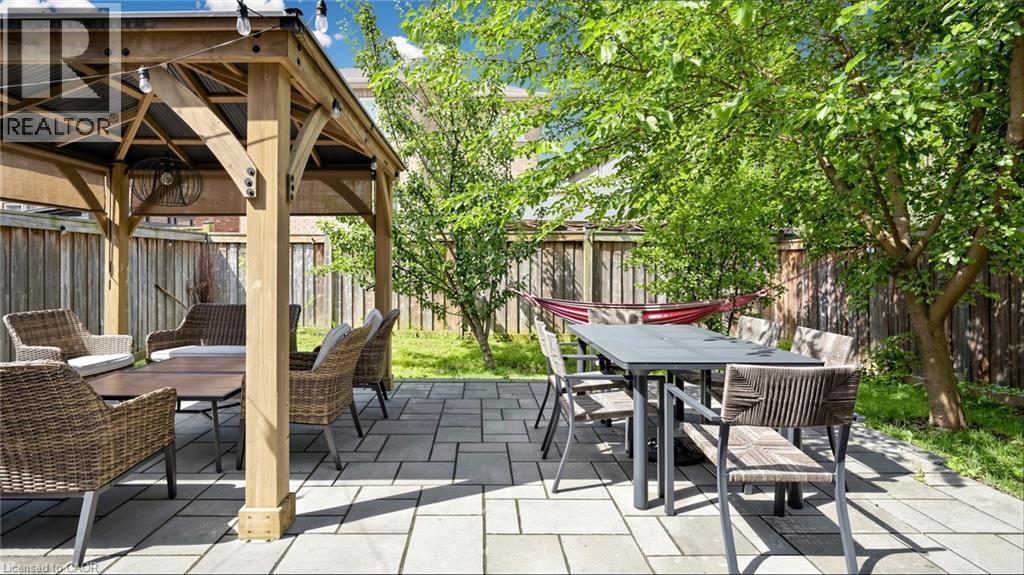
Expansive paver patio featuring a wooden gazebo with string lights, mature trees, and a wooden privacy fence - 173 Raymond Road, Ancaster, ON - Outdoor With Deck Patio Veranda
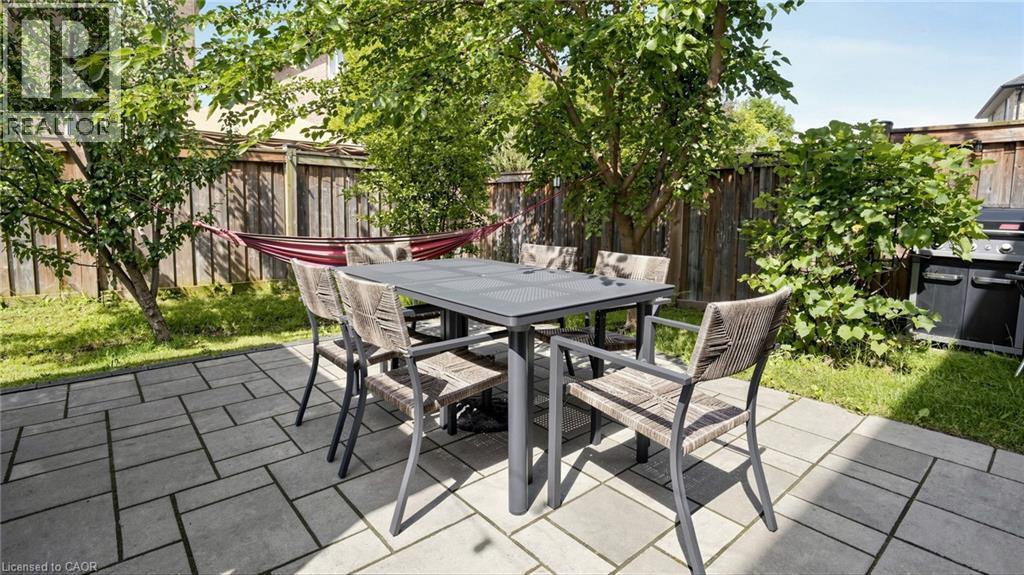
Paved patio featuring a geometric pattern and surrounding green spaces - 173 Raymond Road, Ancaster, ON - Outdoor With Deck Patio Veranda
Brick exterior, paved patio, wood pergola, privacy fencing, and mature trees - 173 Raymond Road, Ancaster, ON - Outdoor With Deck Patio Veranda
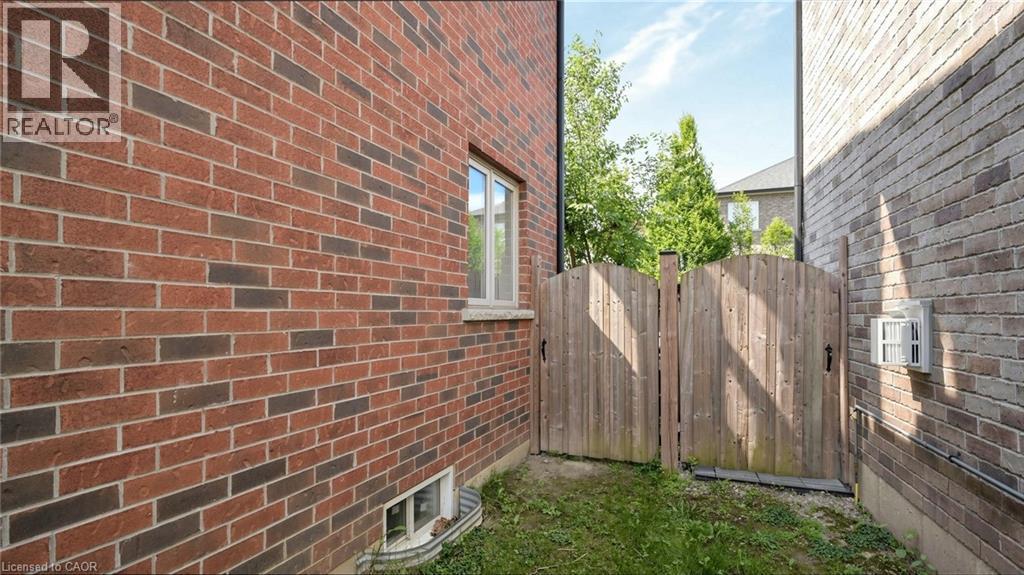
Expansive brick exterior with a sliding glass door and multiple windows - 173 Raymond Road, Ancaster, ON - Outdoor With Deck Patio Veranda With Exterior
173 Raymond Road, Ancaster, ON - Indoor Photo Showing Other Room
Brick facade with stone accents, two-car garage, concrete driveway, front lawn, and established landscaping - 173 Raymond Road, Ancaster, ON  - Outdoor With Facade
Paver stone patio with a retaining wall, accented by lush landscaping and a stone-clad column - 173 Raymond Road, Ancaster, ON  - Outdoor
Double entry doors with decorative glass panels, light-toned wall paint, and tiled flooring - 173 Raymond Road, Ancaster, ON  - Indoor Photo Showing Other Room
173 Raymond Road, Ancaster, ON  - Indoor Photo Showing Other Room
Hardwood flooring, recessed lighting, white walls, and a fireplace with a white mantel and tile surround - 173 Raymond Road, Ancaster, ON - Indoor Photo Showing Living Room With Fireplace
Bright living area featuring recessed lighting, dark wood-finish flooring, and ample natural light from large windows - 173 Raymond Road, Ancaster, ON - Indoor Photo Showing Living Room
Warm living space featuring rich wood-finish flooring, a contemporary fireplace with a stone surround, and a classic white mantel - 173 Raymond Road, Ancaster, ON - Indoor Photo Showing Living Room With Fireplace
Recessed lighting, wood-finish flooring, and a fireplace with a mantel and stone surround - 173 Raymond Road, Ancaster, ON - Indoor Photo Showing Living Room With Fireplace
Kitchen featuring wood-finish cabinetry, granite-style countertops, stainless steel appliances, a tile backsplash, and tile flooring - 173 Raymond Road, Ancaster, ON - Indoor Photo Showing Kitchen With Stainless Steel Kitchen With Double Sink With Upgraded Kitchen
Open concept dining area and kitchen featuring ceramic tile flooring, dark wood cabinetry, stainless steel appliances, and recessed lighting - 173 Raymond Road, Ancaster, ON - Indoor Photo Showing Dining Room
Dining area with tile flooring and track lighting, featuring a window with natural light and an open doorway to a living space with a fireplace - 173 Raymond Road, Ancaster, ON - Indoor Photo Showing Dining Room
Wood-finish cabinetry paired with stainless steel appliances - 173 Raymond Road, Ancaster, ON - Indoor Photo Showing Kitchen
Kitchen featuring dark wood cabinetry, stainless steel appliances, light-toned hexagon tile backsplash, and light-toned granite countertops - 173 Raymond Road, Ancaster, ON - Indoor Photo Showing Kitchen With Stainless Steel Kitchen With Double Sink
Pedestal sink with chrome faucet, wall-mounted mirror, and vanity light fixture - 173 Raymond Road, Ancaster, ON - Indoor Photo Showing Bathroom
Laundry area featuring tiled flooring, a utility sink, and a window with blinds - 173 Raymond Road, Ancaster, ON - Indoor Photo Showing Laundry Room
Foyer featuring tile flooring, wooden staircase with balusters, and double entry doors with decorative glass - 173 Raymond Road, Ancaster, ON - Indoor Photo Showing Other Room
Hardwood flooring, painted walls, pendant light fixture, recessed lighting, and a white door - 173 Raymond Road, Ancaster, ON - Indoor Photo Showing Other Room
Rich wood-finish flooring, white paneled doors with bronze hardware, and a white cube storage unit - 173 Raymond Road, Ancaster, ON - Indoor Photo Showing Other Room
Bright room featuring multiple windows, dark wood-finish flooring, and white walls - 173 Raymond Road, Ancaster, ON - Indoor Photo Showing Bedroom
Recessed lighting, wood-finish flooring, multiple windows, and a built-in closet door - 173 Raymond Road, Ancaster, ON - Indoor Photo Showing Bedroom
Rich wood-finish flooring with white walls - 173 Raymond Road, Ancaster, ON - Indoor With Storage
Dark wood-finish vanity with ample storage, a single basin sink, and an expansive mirror - 173 Raymond Road, Ancaster, ON - Indoor Photo Showing Bathroom
Built-in corner soaking tub with tile surround, glass-enclosed shower with tile, and a window with privacy blinds - 173 Raymond Road, Ancaster, ON - Indoor Photo Showing Bathroom
Dual-paneled interior door, expansive vanity with a brown finish, integrated single basin sink, speckled countertop, and wall-mounted strip lighting - 173 Raymond Road, Ancaster, ON - Indoor Photo Showing Bathroom
Wood-finish flooring, white walls, white window treatments, and a white ceiling-mounted light fixture - 173 Raymond Road, Ancaster, ON - Indoor Photo Showing Bedroom
Rich wood-finish flooring, white walls, two paneled doors, and a ceiling-mounted light fixture - 173 Raymond Road, Ancaster, ON - Indoor Photo Showing Bedroom
Dark wood-finish flooring, white walls, and a recessed ceiling light - 173 Raymond Road, Ancaster, ON - Indoor Photo Showing Bedroom
Expansive window, wood-finish flooring, white paneled doors, and a flush mount ceiling light - 173 Raymond Road, Ancaster, ON - Indoor Photo Showing Bedroom
Rich wood-finish flooring, built-in shelving, window with sheer and blackout curtains, and a ceiling-mounted light fixture - 173 Raymond Road, Ancaster, ON - Indoor Photo Showing Bedroom
Hardwood flooring, white walls, built-in shelving, large window, and overhead lighting - 173 Raymond Road, Ancaster, ON - Indoor Photo Showing Bedroom
Hardwood flooring, white walls, and a ceiling-mounted light fixture - 173 Raymond Road, Ancaster, ON - Indoor Photo Showing Office
Wood-finish flooring, built-in shelving with lower cabinet storage, and a large window with natural light - 173 Raymond Road, Ancaster, ON - Indoor
Bathroom featuring a single vanity with wood-finish cabinetry, a broad mirror, overhead bar lighting, and a shower/tub combination - 173 Raymond Road, Ancaster, ON - Indoor Photo Showing Bathroom
White bath-shower combination with a chrome shower head and faucet - 173 Raymond Road, Ancaster, ON - Indoor Photo Showing Bathroom
Expansive backyard featuring a paver patio, wood-framed gazebo, and mature trees - 173 Raymond Road, Ancaster, ON - Outdoor With Deck Patio Veranda
Paved patio with a wood gazebo, surrounded by a wood fence, and mature trees - 173 Raymond Road, Ancaster, ON - Outdoor With Deck Patio Veranda
Stone paver patio with a wood gazebo, string lighting, and a wood fence enclosure - 173 Raymond Road, Ancaster, ON - Outdoor With Deck Patio Veranda
Patio area featuring a wood pergola, string lighting, and a paved surface - 173 Raymond Road, Ancaster, ON - Outdoor With Deck Patio Veranda
Additional content - 173 Raymond Road, Ancaster, ON - Outdoor With Deck Patio Veranda With Exterior
Brick exterior, raised garden bed, paver patio, wood privacy fencing, and a wood pergola - 173 Raymond Road, Ancaster, ON - Outdoor With Deck Patio Veranda With Exterior
Expansive paver patio featuring a wooden gazebo with string lights, mature trees, and a wooden privacy fence - 173 Raymond Road, Ancaster, ON - Outdoor With Deck Patio Veranda
Paved patio featuring a geometric pattern and surrounding green spaces - 173 Raymond Road, Ancaster, ON - Outdoor With Deck Patio Veranda
Brick exterior, paved patio, wood pergola, privacy fencing, and mature trees - 173 Raymond Road, Ancaster, ON - Outdoor With Deck Patio Veranda
Expansive brick exterior with a sliding glass door and multiple windows - 173 Raymond Road, Ancaster, ON - Outdoor With Deck Patio Veranda With Exterior
173 Raymond Road, Ancaster, ON - Indoor Photo Showing Other Room
  • Advertising
Are you a real estate investor?
173 RAYMOND Road, Ancaster, Ontario, L9K 0G9
$1,049,000

4 Beds

3 Baths

Property Information:

FIRST TIME EVER OFFERED! Discover this immaculate, carpet-free 4-bedroom executive home showcasing exceptional original-owner pride on a premium Ancaster lot. Featuring a bright, open-concept layout with 9-ft ceilings, rich hardwood flooring, elegant oak staircase, and a spacious Great Room with a gas fireplace. The chef-inspired kitchen offers granite countertops, designer backsplash (2025), under-cabinet lighting, and a premium GE Café stainless steel appliance package with gas range (2023). Convenient main-floor laundry with GE Smart washer and dryer (2023). The upper level features four generous bedrooms, including a spacious primary retreat with walk-in closet and ensuite. The spacious basement with cold room and bathroom rough-in offers endless potential to create your dream living space. Enjoy peace of mind with major updates including a Lennox high-efficiency furnace (2023), Rheem tankless water heater (2023), Carrier A/C, and Ecobee smart thermostat. Relax in the private, fully fenced backyard featuring an interlock stone patio and wooden gazebo. A true turnkey opportunity in a sought-after Ancaster location this exceptional home is a must-see! (id:27)

Building Features:

  • Style: Detached
  • Building Type: House
  • Architectural Style: Other
  • Basement Development: Unfinished
  • Basement Type: Full
  • Construction Style - Attachment: Detached
  • Exterior Finish: Brick
  • Floor Space: 2087 sqft Square Feet
  • Heating Type: Forced air
  • Cooling Type: Central air conditioning
  • Appliances: Dishwasher, Dryer, Refrigerator, Washer, Gas stove(s), Window Coverings, Garage door opener

Property Features:

  • OwnershipType: Freehold
  • Property Type: Single Family
  • Half Bathrooms: 1
  • Amenities Nearby: Park, Public Transit, Schools, Shopping
  • Built in: 2012
  • Features: Sump Pump
  • Floor Space (approx): 2087 Square Feet
  • Lot Depth: 101 Feet
  • Lot Frontage: 42 Feet
  • Zoning: R1
  • Sewer: Municipal sewage system
  • Parking Type: Attached garage
  • No. of Parking Spaces: 4

Rooms:

  • Bathroom 2nd Level 7'9'' x 8'10''
  • Bathroom 2nd Level 10'3'' x 8'10''
  • Bedroom 2nd Level 11'4'' x 10'0''
  • Bedroom 2nd Level 11'8'' x 10'0''
  • Bedroom 2nd Level 11'8'' x 11'10''
  • Primary Bedroom 2nd Level 16'10'' x 13'0''
  • Other Basement Level 26'4'' x 27'10''
  • Foyer Main Level 8'7'' x 11'4''
  • Bathroom Main Level 6'9'' x 2'9''
  • Mudroom Main Level 7'2'' x 7'7''
  • Breakfast Main Level 13'0'' x 9'8''
  • Kitchen Main Level 13'0'' x 10'8''
  • Great Room Main Level 20'4'' x 12'6''

Courtesy of: Keller Williams Edge Realty

REALTOR.ca  

QuickQuoteTM Powered by RPS

Location of 173 RAYMOND Road, Ancaster, Ontario, L9K 0G9

Demographic Information of 173 RAYMOND Road, Ancaster, Ontario, L9K 0G9

Life Stage

Young Families

Employment Type

Mixed

Average Household Income

$149,852.02

Average Number of Children

1.96

Household Population

Household Structure

Age of Population

Education

Education Level

No certificate/diploma/degree

12.4 %

High school certificate or equivalent

25.18 %

Apprenticeship trade certificate/diploma

3.63 %

College/non-university certificate
17.68 %

University certificate (below bachelor)
2.68 %

University Degree

38.43 %

Commuter

Travel To Work

By Car

93.44 %

By Public Transit

2.3 %

By Walking

1.4 %

By Bicycle

0.0 %

By Other Methods

2.86 %

Cultural Diversity

Knowledge of Official Language

Mother Tongue

Building Information

Building Type

Apartments (Low and High Rise)

Houses

99.52 %

Own Vs. Rent