Button CopyPathCircle CloseCircle Left ArrowArrow Down Icon GreyClosecirclecircleBurger
  • Publicité

173 RAYMOND Road, Ancaster, Ontario, L9K 0G9

No. MLS® 40856468
Maison À vendre à Lampman, Ancaster, Ontario
1 049 000 $ ÉvaluationExpressMC: 972K $ - 1.2M $

4 Chambres

3 Salles de bain

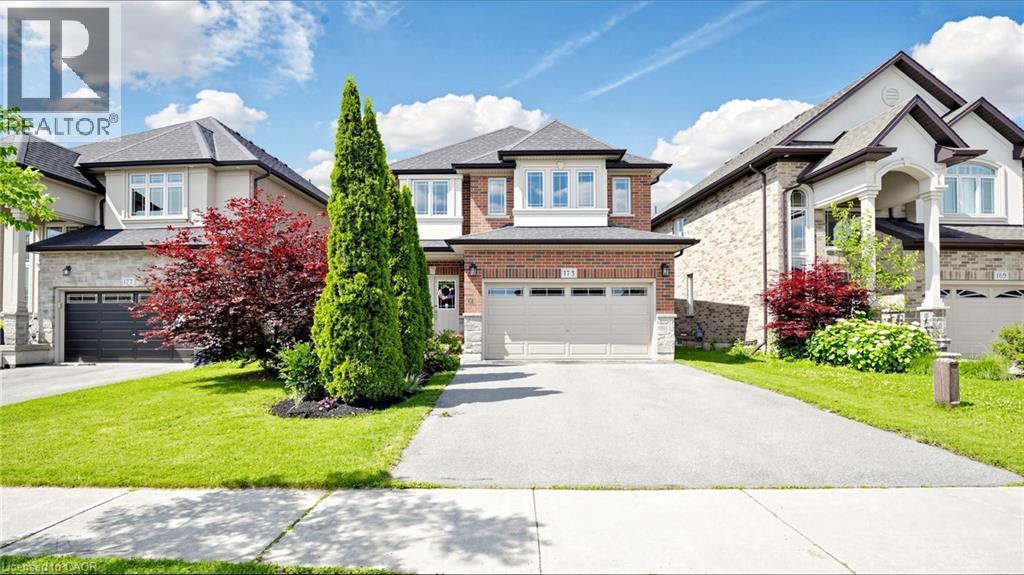
Brick facade with stone accents, two-car garage, concrete driveway, front lawn, and established landscaping - 173 Raymond Road, Ancaster, ON - Outdoor With Facade
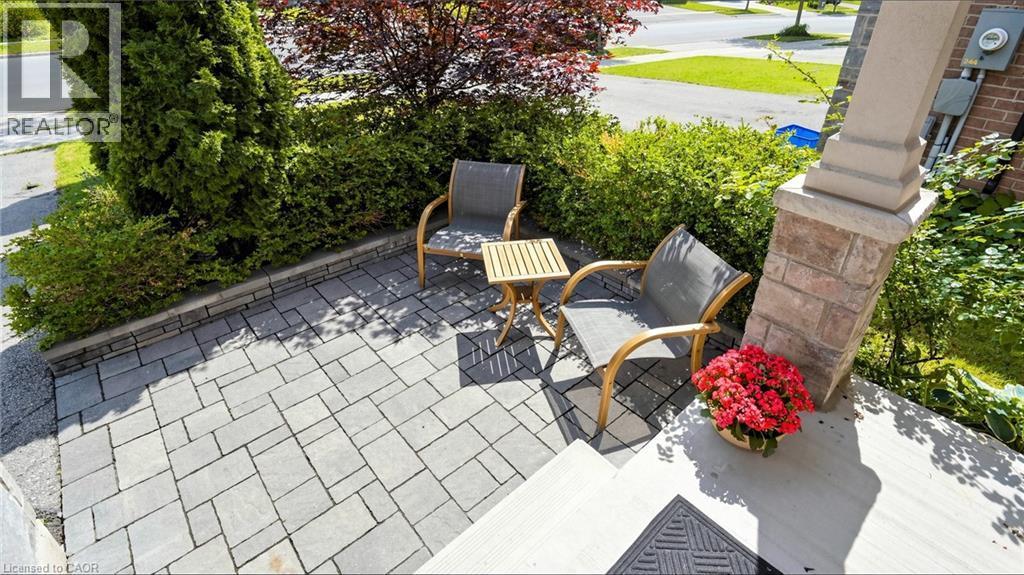
Paver stone patio with a retaining wall, accented by lush landscaping and a stone-clad column - 173 Raymond Road, Ancaster, ON - Outdoor
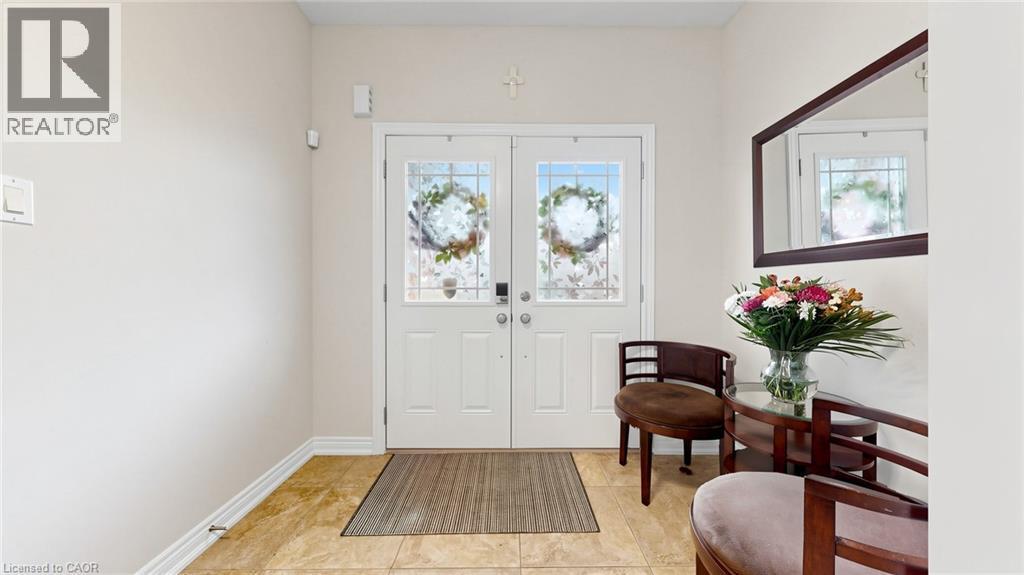
Double entry doors with decorative glass panels, light-toned wall paint, and tiled flooring - 173 Raymond Road, Ancaster, ON - Indoor Photo Showing Other Room
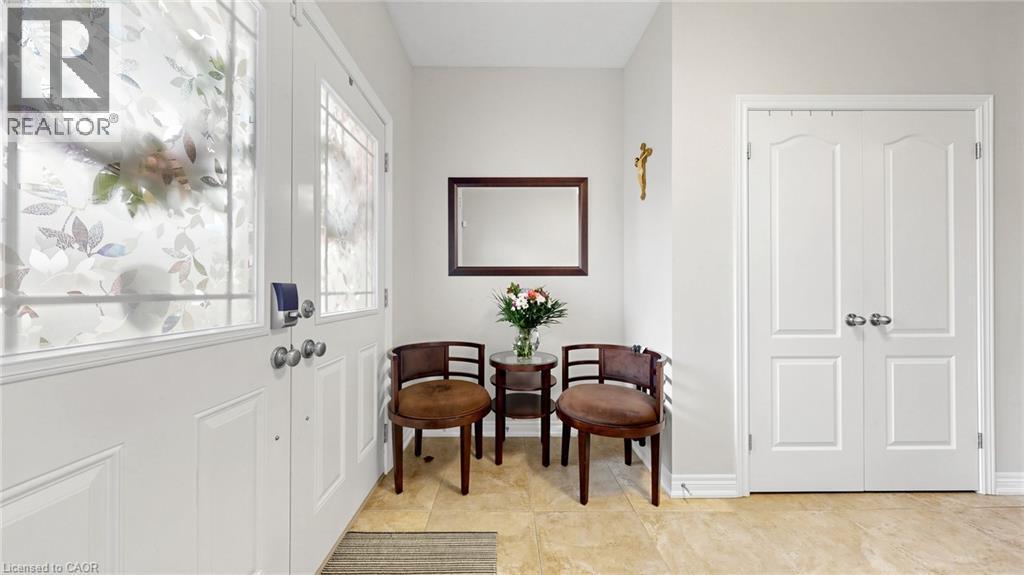
173 Raymond Road, Ancaster, ON - Indoor Photo Showing Other Room
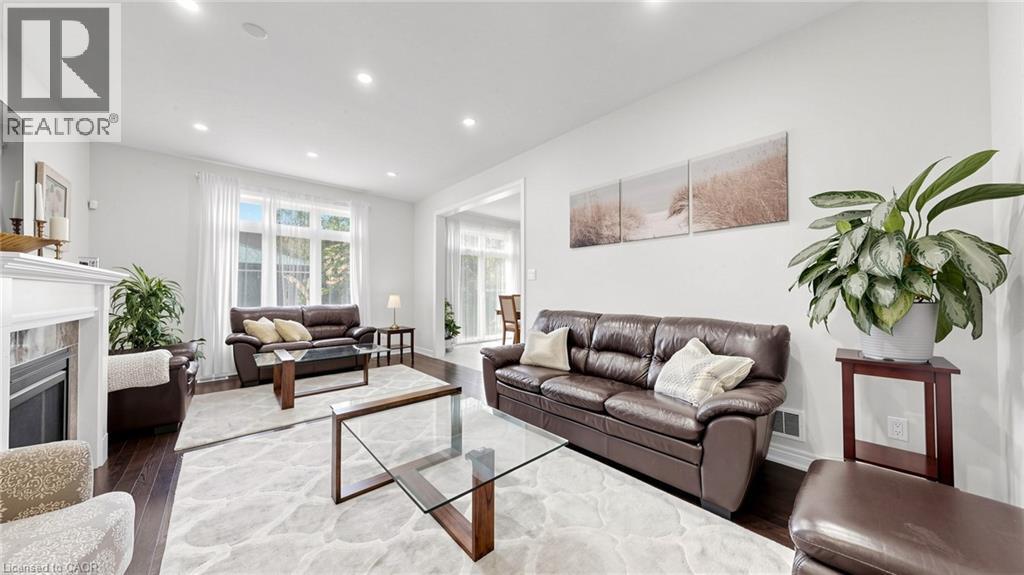
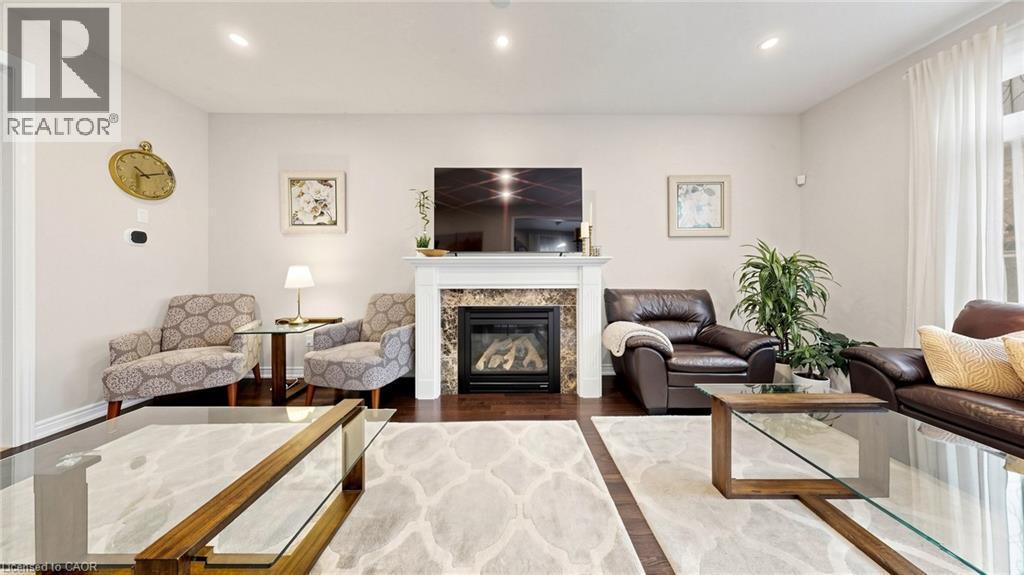
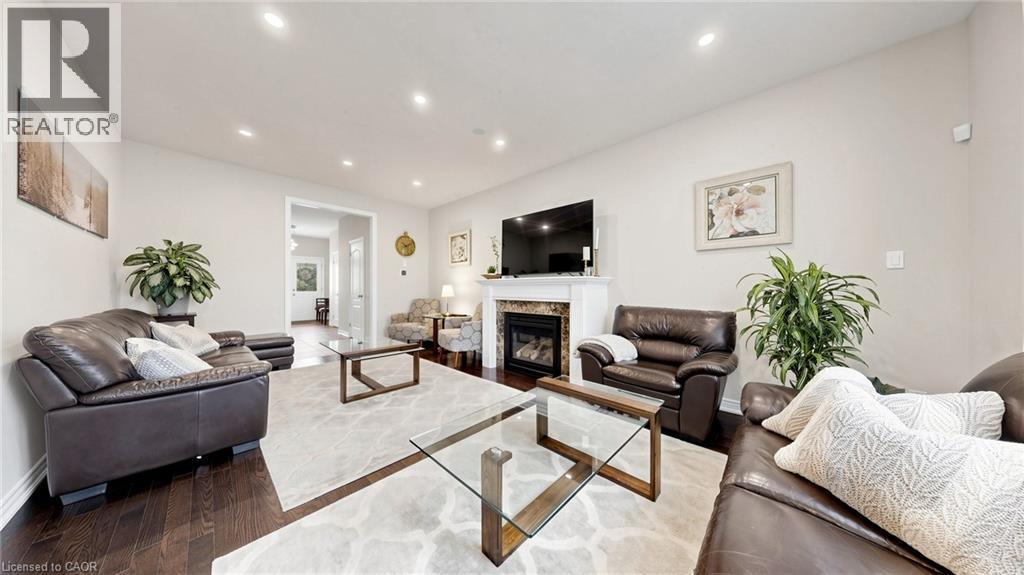
Hardwood flooring, recessed lighting, white walls, and a fireplace with a white mantel and tile surround - 173 Raymond Road, Ancaster, ON - Indoor Photo Showing Living Room With Fireplace
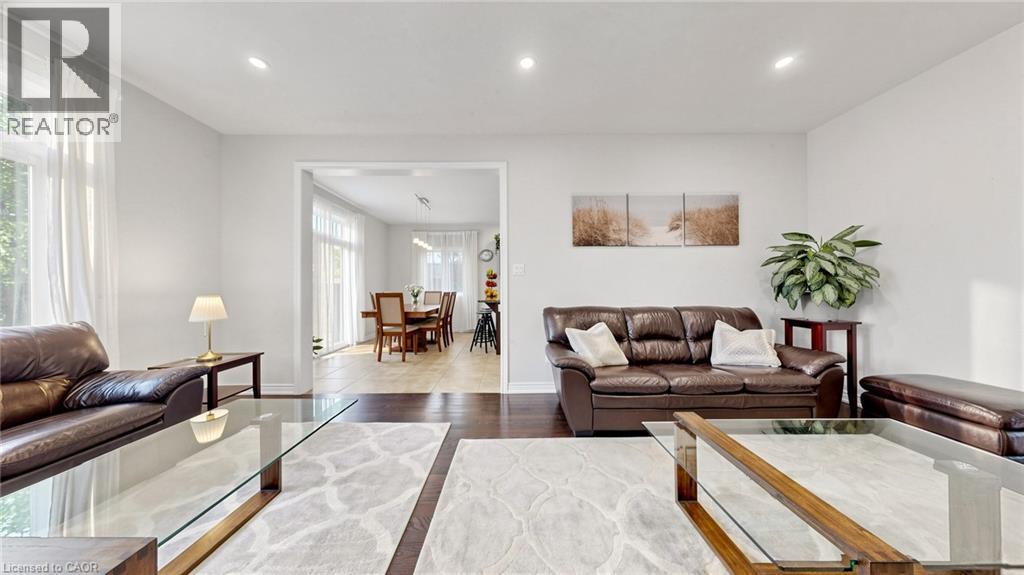
Bright living area featuring recessed lighting, dark wood-finish flooring, and ample natural light from large windows - 173 Raymond Road, Ancaster, ON - Indoor Photo Showing Living Room
Warm living space featuring rich wood-finish flooring, a contemporary fireplace with a stone surround, and a classic white mantel - 173 Raymond Road, Ancaster, ON - Indoor Photo Showing Living Room With Fireplace
Recessed lighting, wood-finish flooring, and a fireplace with a mantel and stone surround - 173 Raymond Road, Ancaster, ON - Indoor Photo Showing Living Room With Fireplace
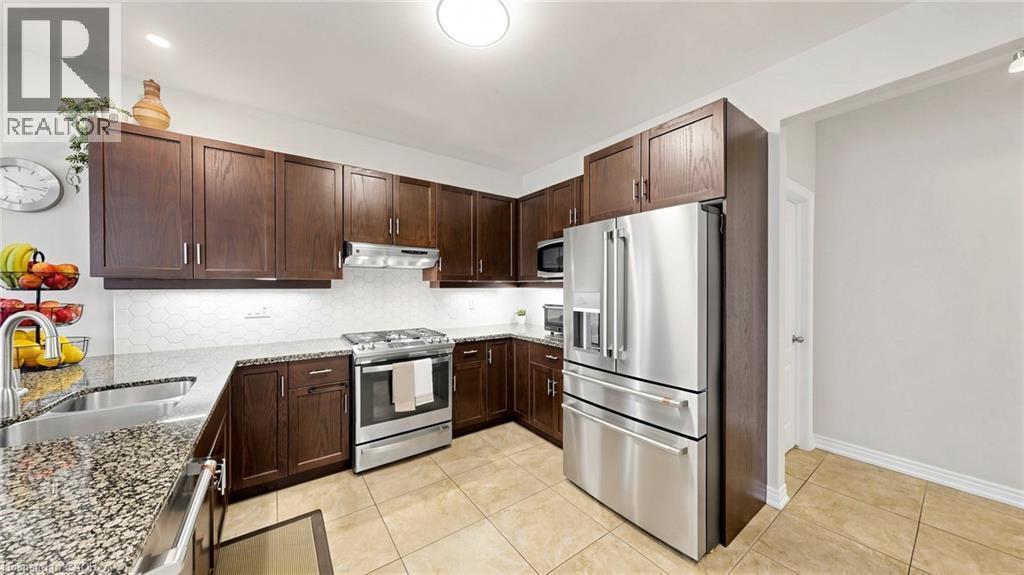
Kitchen featuring wood-finish cabinetry, granite-style countertops, stainless steel appliances, a tile backsplash, and tile flooring - 173 Raymond Road, Ancaster, ON - Indoor Photo Showing Kitchen With Stainless Steel Kitchen With Double Sink With Upgraded Kitchen
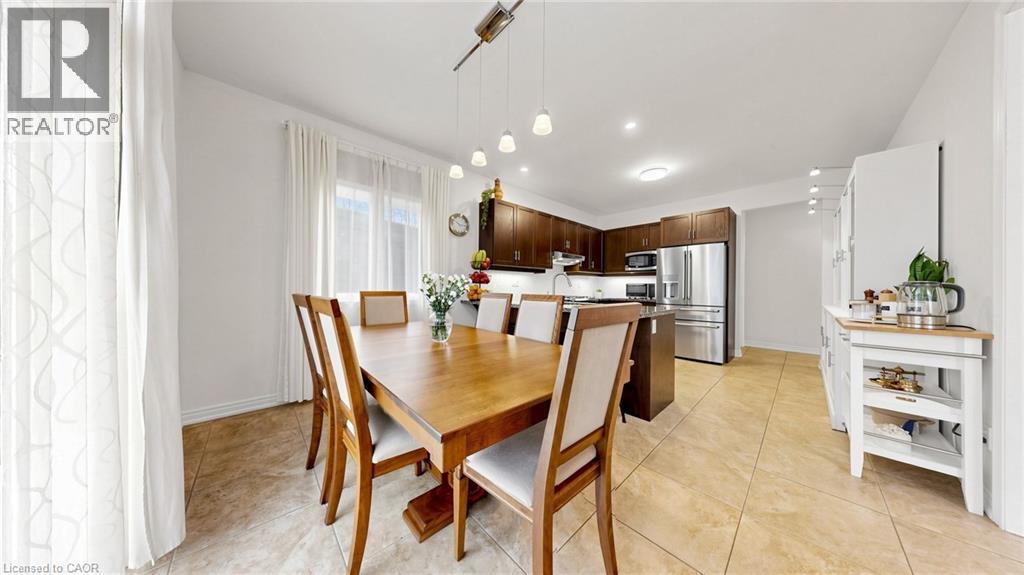
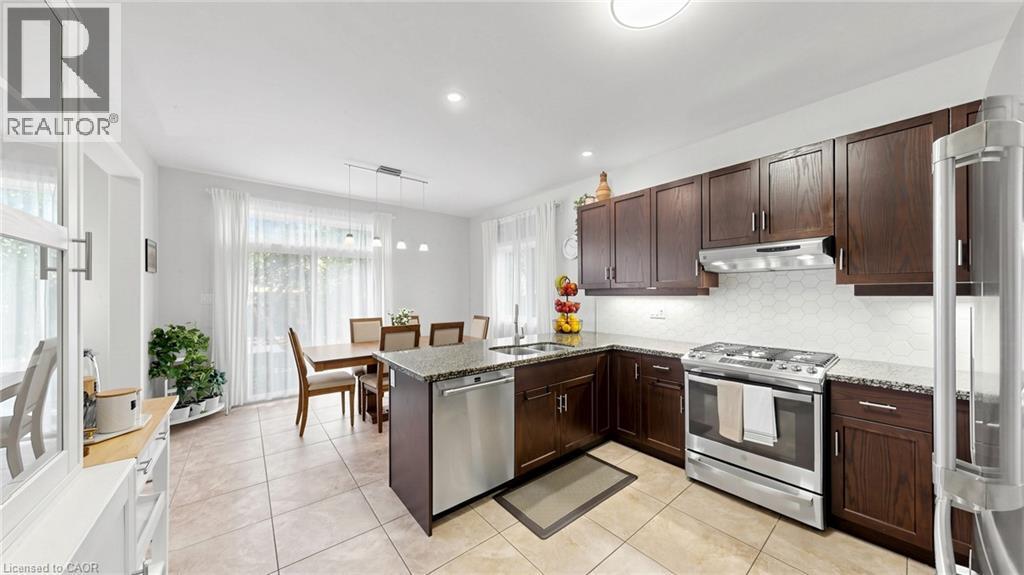
Open concept dining area and kitchen featuring ceramic tile flooring, dark wood cabinetry, stainless steel appliances, and recessed lighting - 173 Raymond Road, Ancaster, ON - Indoor Photo Showing Dining Room
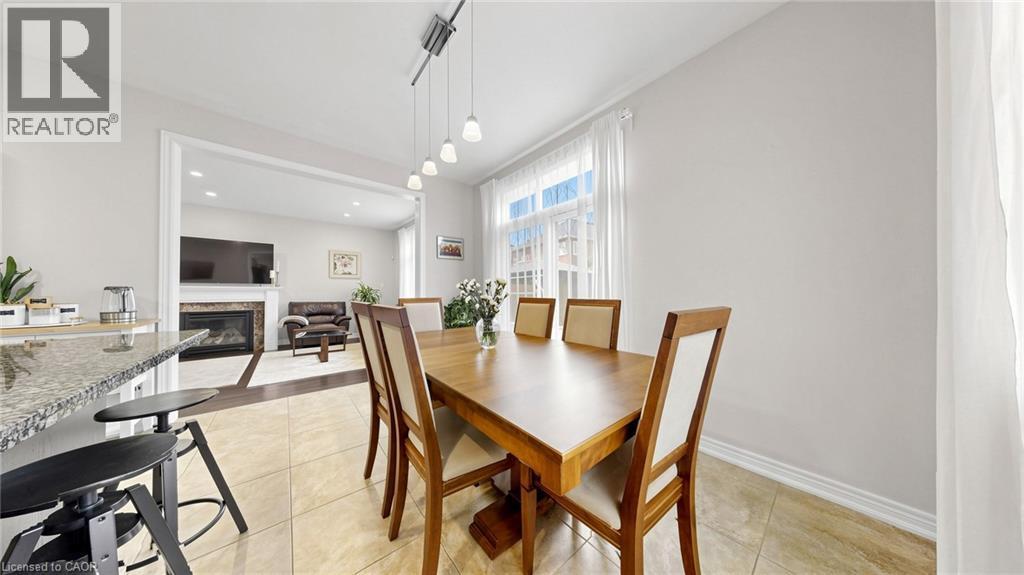
Dining area with tile flooring and track lighting, featuring a window with natural light and an open doorway to a living space with a fireplace - 173 Raymond Road, Ancaster, ON - Indoor Photo Showing Dining Room
Wood-finish cabinetry paired with stainless steel appliances - 173 Raymond Road, Ancaster, ON - Indoor Photo Showing Kitchen
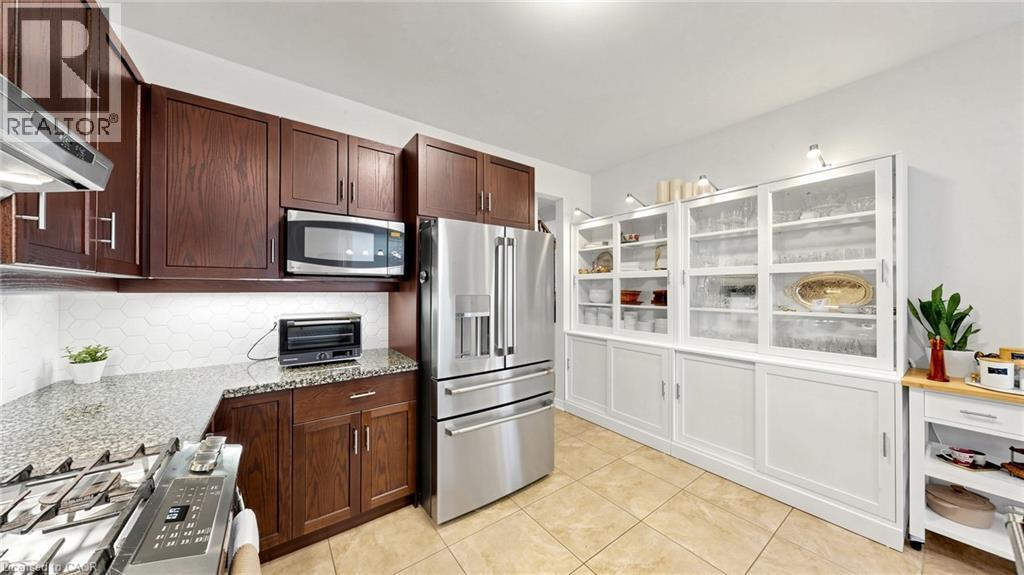
Kitchen featuring dark wood cabinetry, stainless steel appliances, light-toned hexagon tile backsplash, and light-toned granite countertops - 173 Raymond Road, Ancaster, ON - Indoor Photo Showing Kitchen With Stainless Steel Kitchen With Double Sink
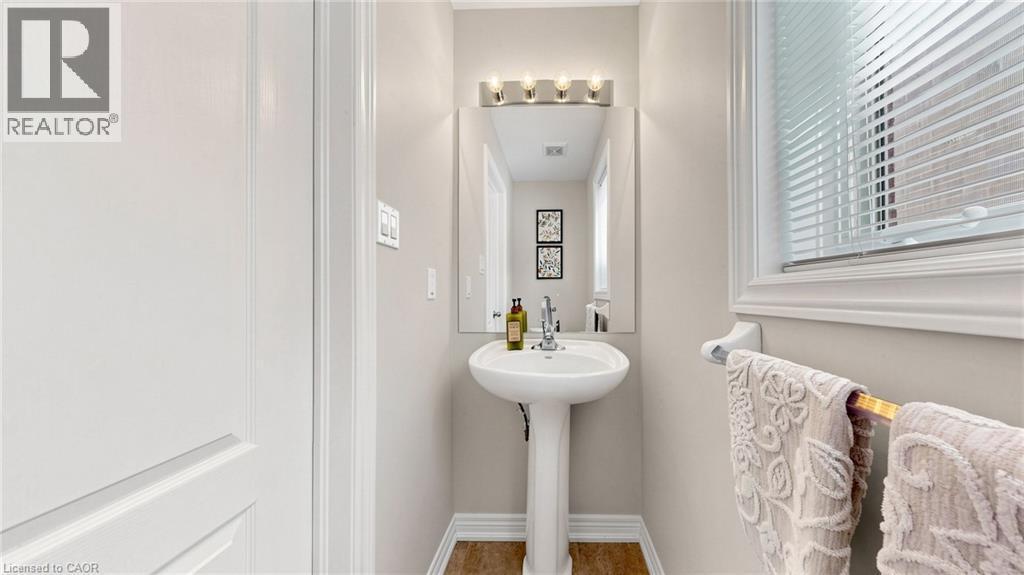
Pedestal sink with chrome faucet, wall-mounted mirror, and vanity light fixture - 173 Raymond Road, Ancaster, ON - Indoor Photo Showing Bathroom
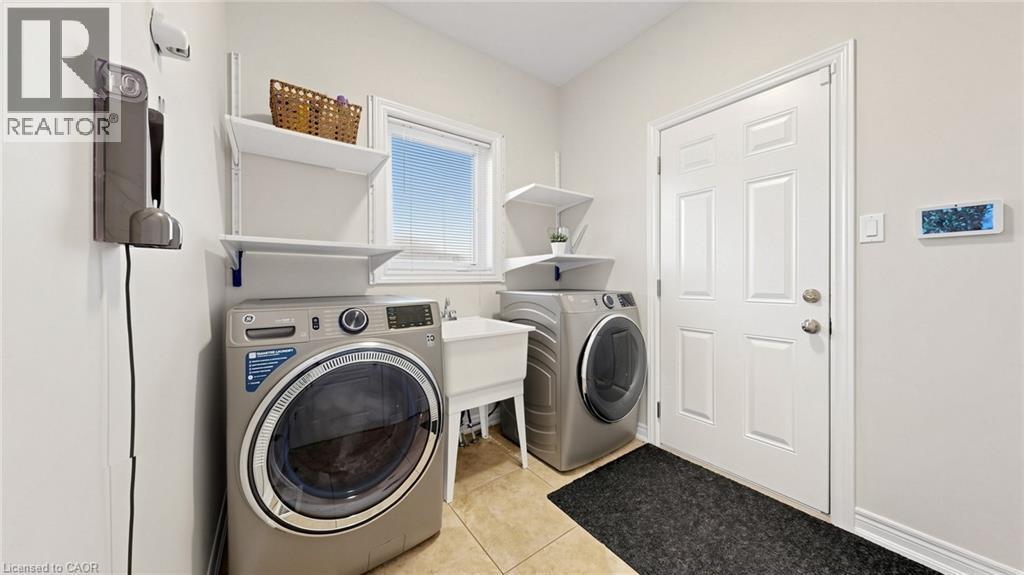
Laundry area featuring tiled flooring, a utility sink, and a window with blinds - 173 Raymond Road, Ancaster, ON - Indoor Photo Showing Laundry Room
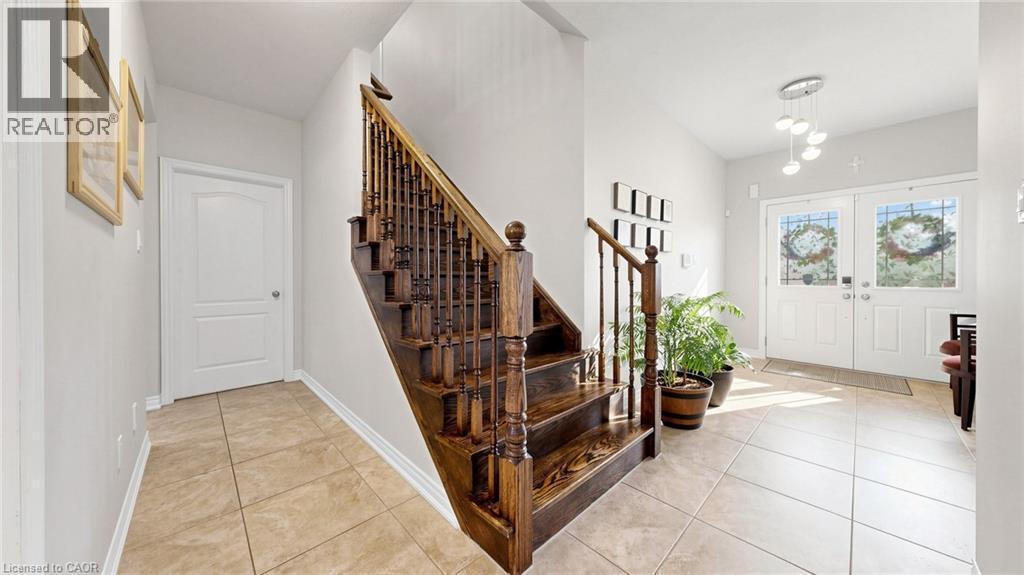
Foyer featuring tile flooring, wooden staircase with balusters, and double entry doors with decorative glass - 173 Raymond Road, Ancaster, ON - Indoor Photo Showing Other Room
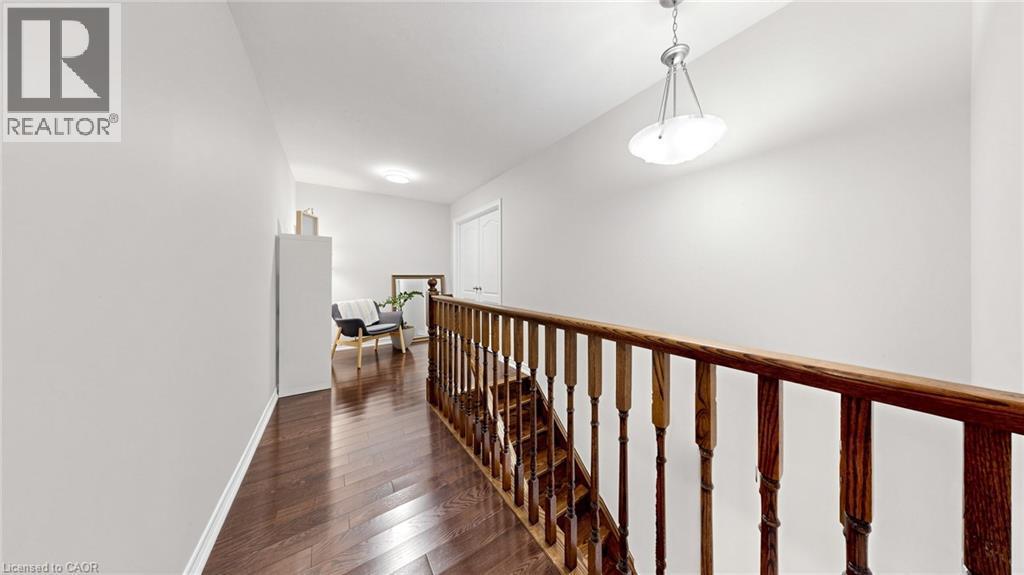
Hardwood flooring, painted walls, pendant light fixture, recessed lighting, and a white door - 173 Raymond Road, Ancaster, ON - Indoor Photo Showing Other Room
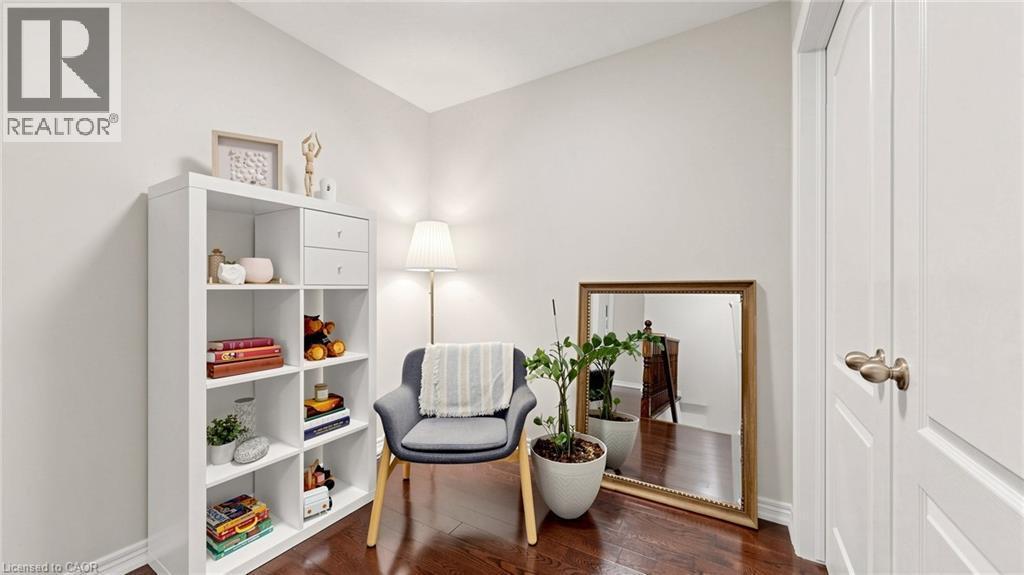
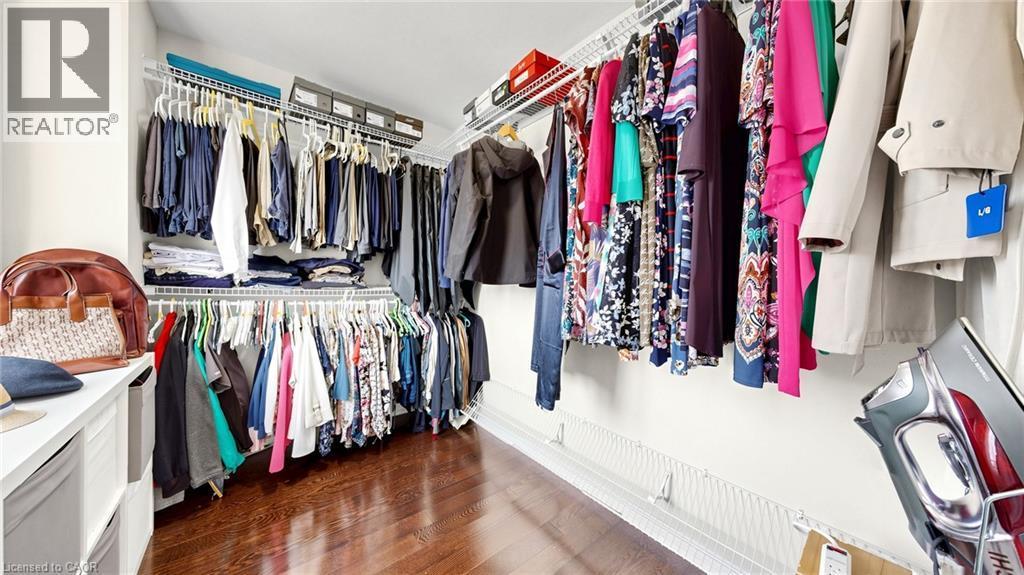
Rich wood-finish flooring, white paneled doors with bronze hardware, and a white cube storage unit - 173 Raymond Road, Ancaster, ON - Indoor Photo Showing Other Room
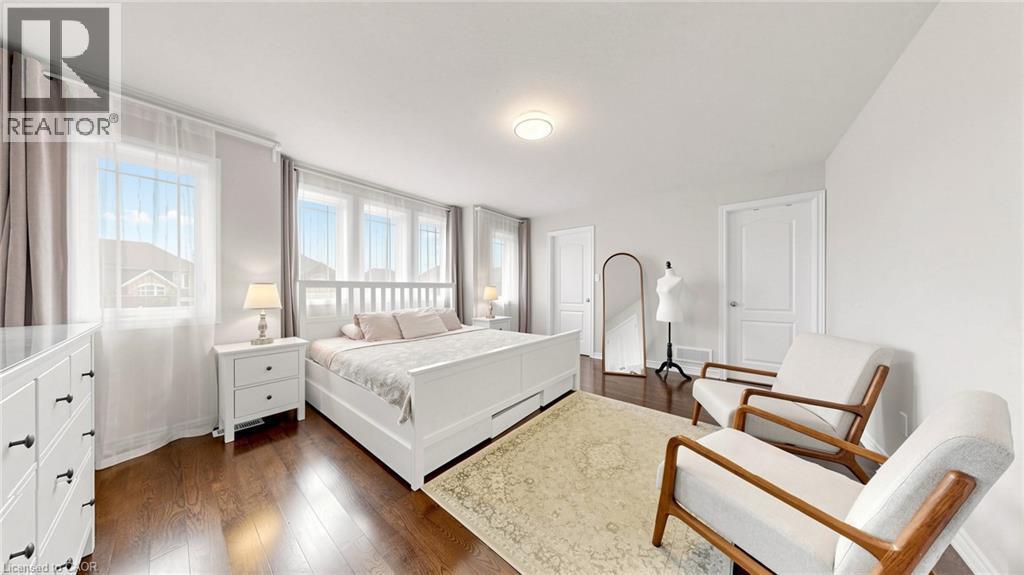
Bright room featuring multiple windows, dark wood-finish flooring, and white walls - 173 Raymond Road, Ancaster, ON - Indoor Photo Showing Bedroom
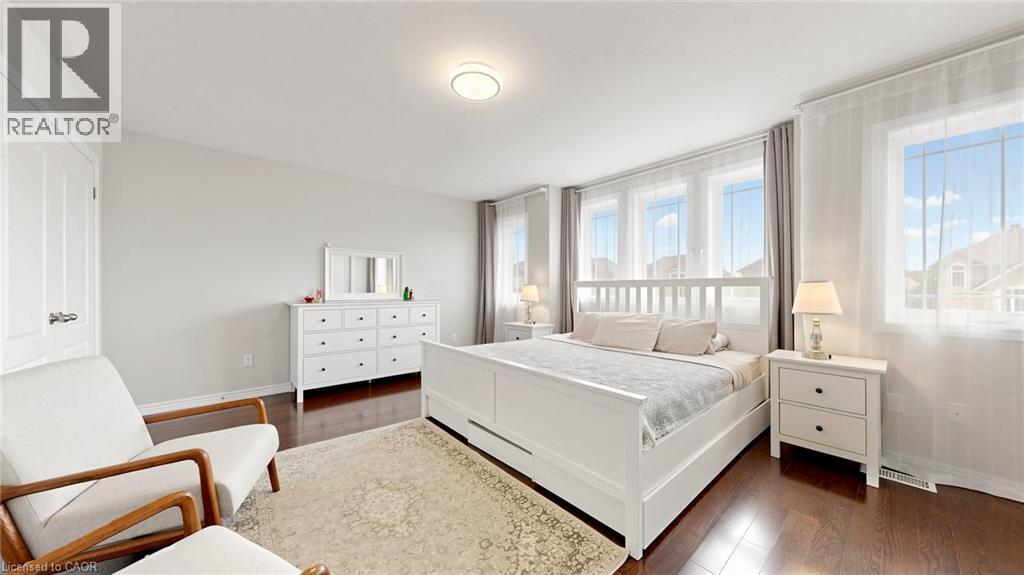
Recessed lighting, wood-finish flooring, multiple windows, and a built-in closet door - 173 Raymond Road, Ancaster, ON - Indoor Photo Showing Bedroom
Rich wood-finish flooring with white walls - 173 Raymond Road, Ancaster, ON - Indoor With Storage
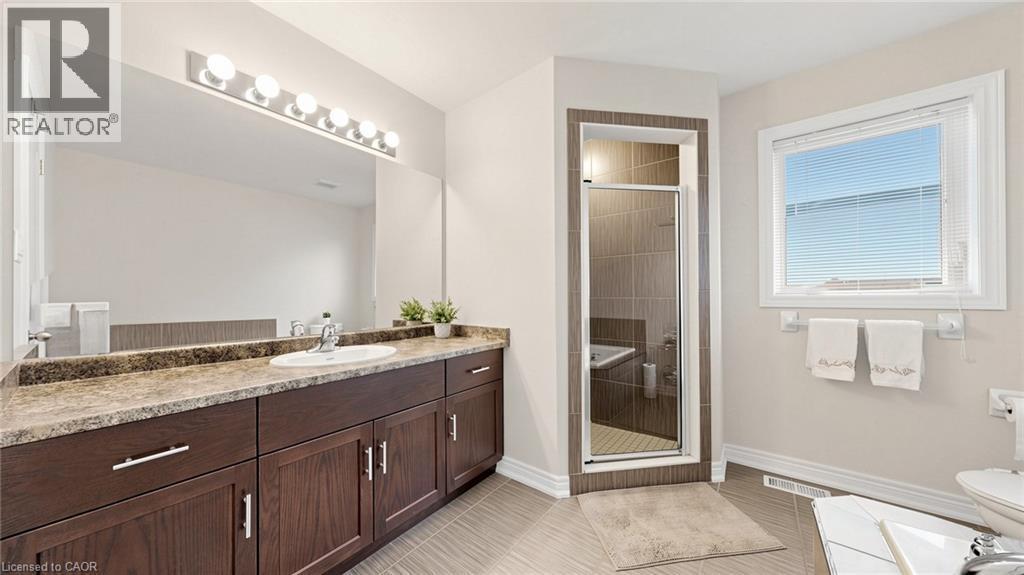
Dark wood-finish vanity with ample storage, a single basin sink, and an expansive mirror - 173 Raymond Road, Ancaster, ON - Indoor Photo Showing Bathroom
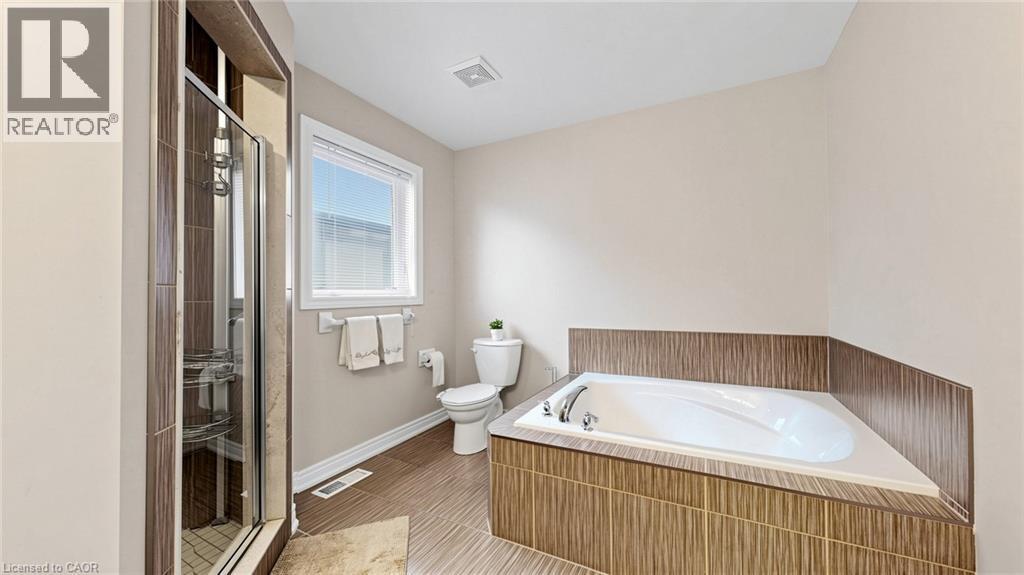
Built-in corner soaking tub with tile surround, glass-enclosed shower with tile, and a window with privacy blinds - 173 Raymond Road, Ancaster, ON - Indoor Photo Showing Bathroom
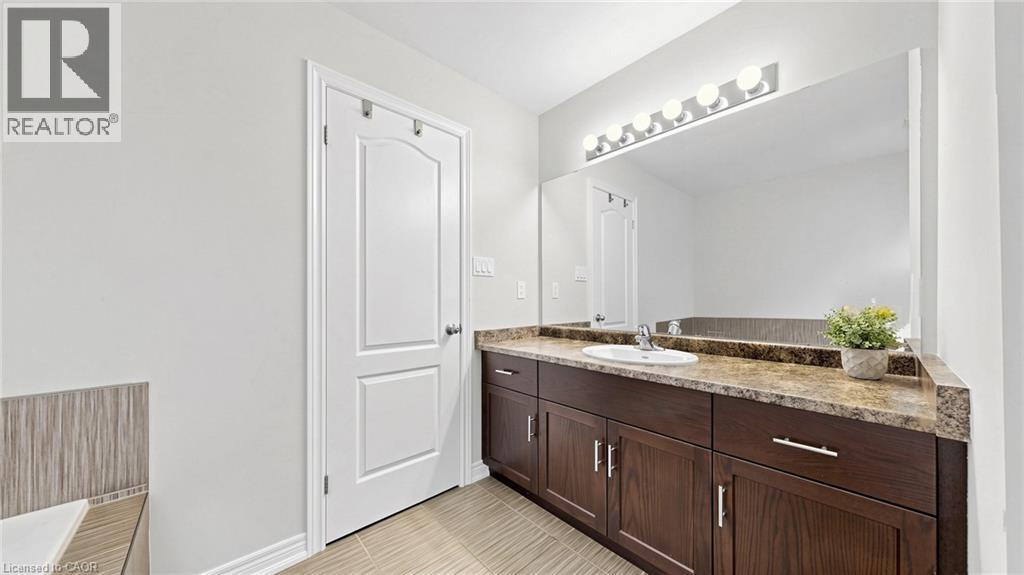
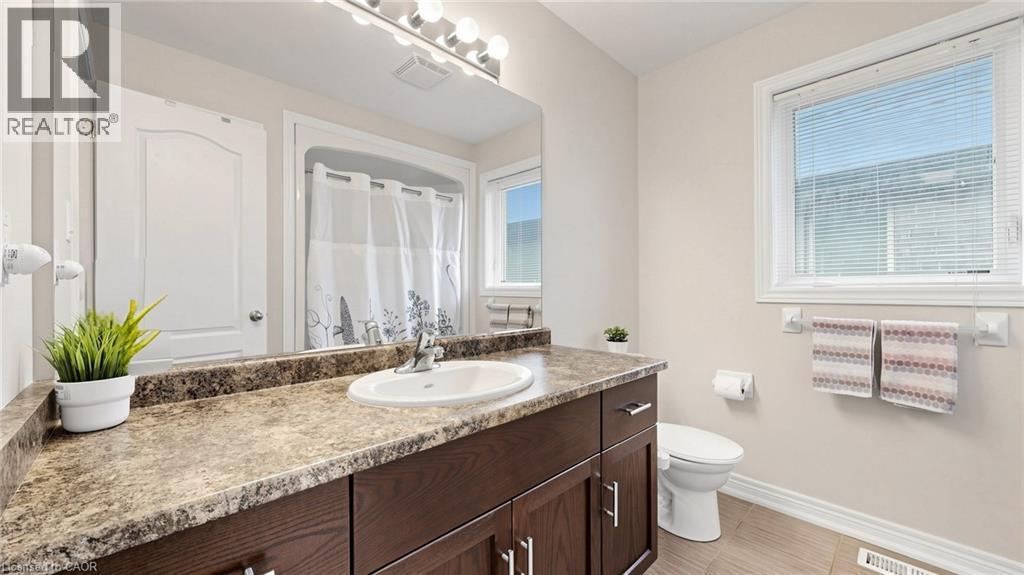
Dual-paneled interior door, expansive vanity with a brown finish, integrated single basin sink, speckled countertop, and wall-mounted strip lighting - 173 Raymond Road, Ancaster, ON - Indoor Photo Showing Bathroom
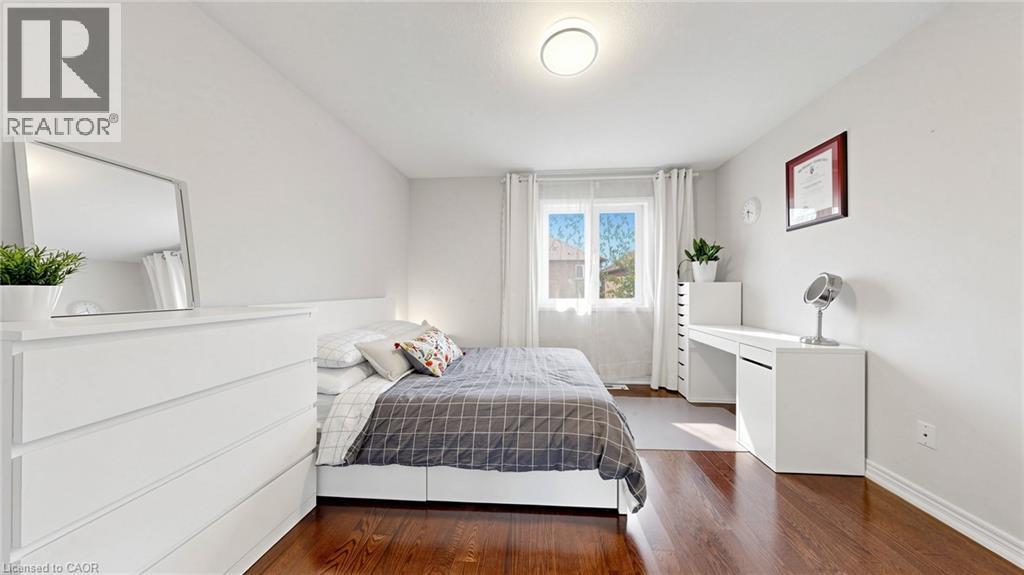
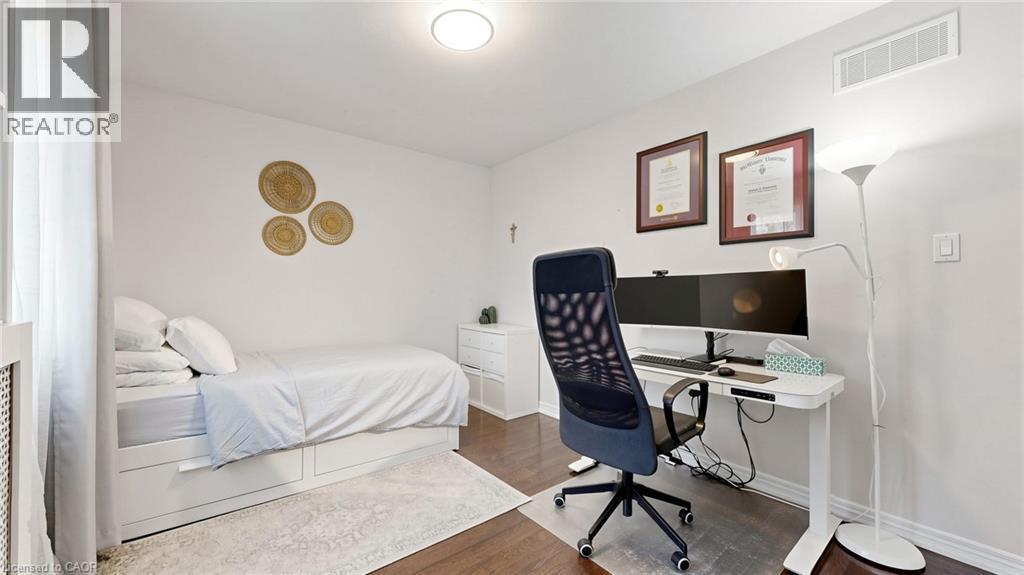
Wood-finish flooring, white walls, white window treatments, and a white ceiling-mounted light fixture - 173 Raymond Road, Ancaster, ON - Indoor Photo Showing Bedroom
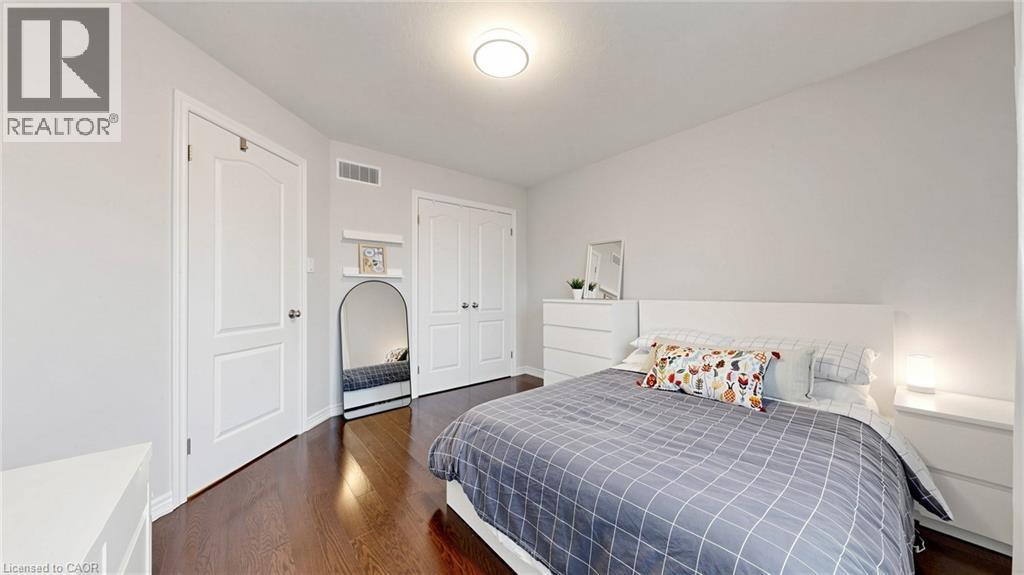
Rich wood-finish flooring, white walls, two paneled doors, and a ceiling-mounted light fixture - 173 Raymond Road, Ancaster, ON - Indoor Photo Showing Bedroom
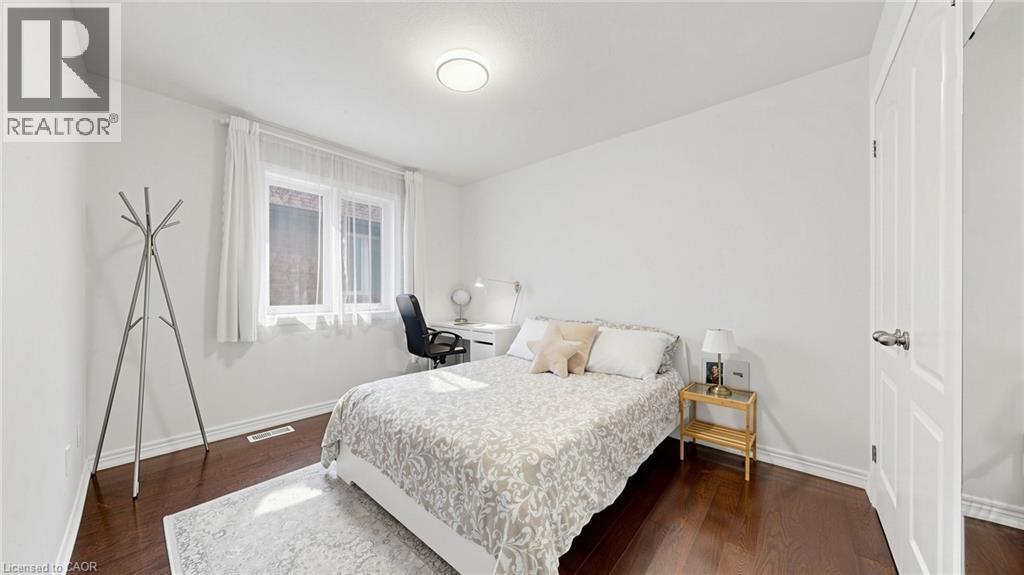
Dark wood-finish flooring, white walls, and a recessed ceiling light - 173 Raymond Road, Ancaster, ON - Indoor Photo Showing Bedroom
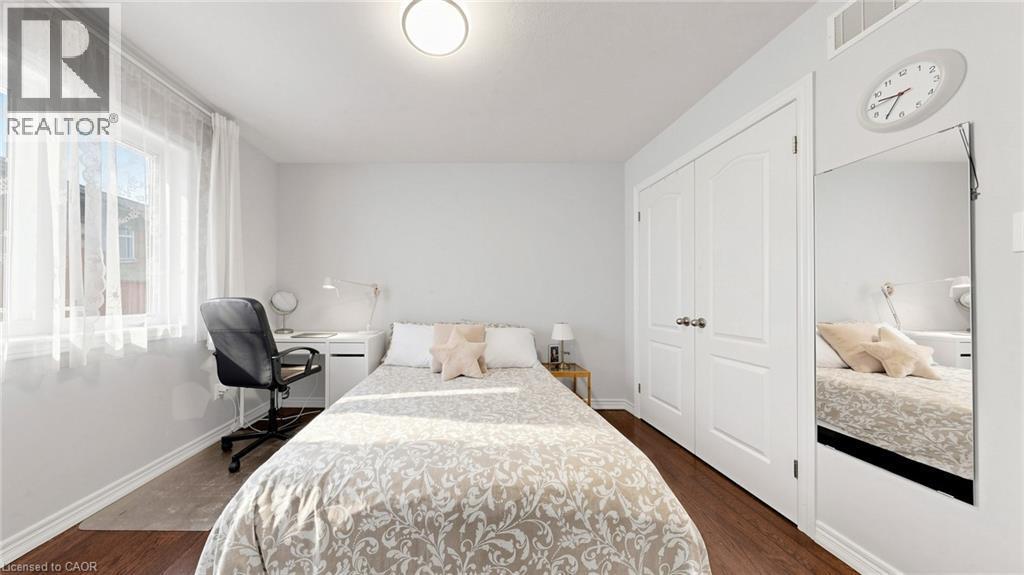
Expansive window, wood-finish flooring, white paneled doors, and a flush mount ceiling light - 173 Raymond Road, Ancaster, ON - Indoor Photo Showing Bedroom
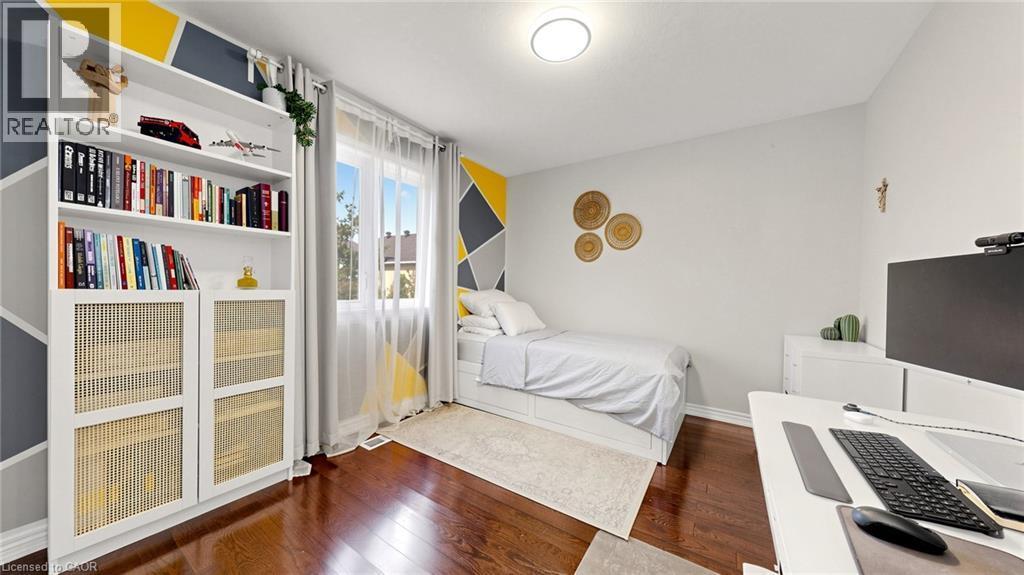
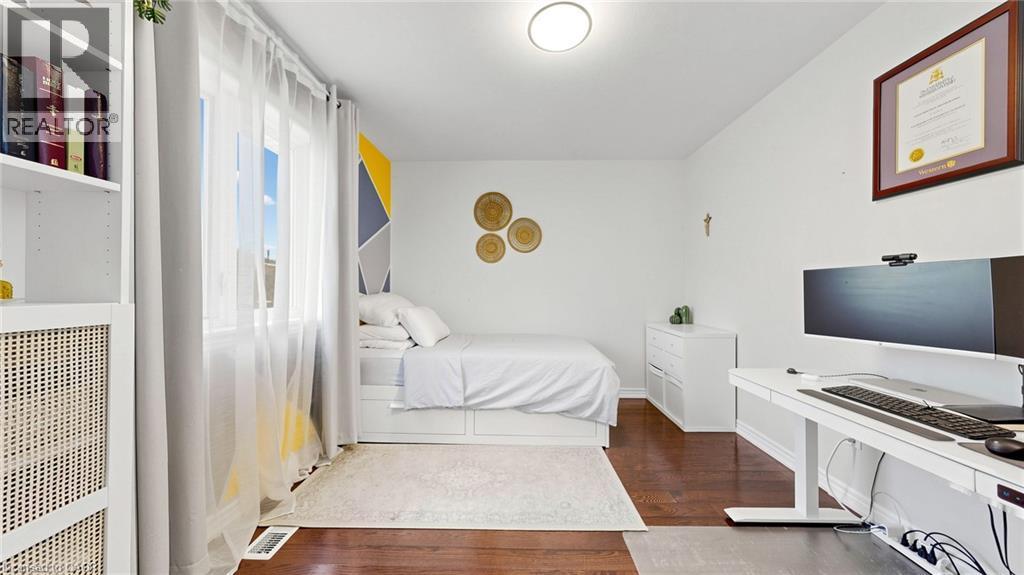
Rich wood-finish flooring, built-in shelving, window with sheer and blackout curtains, and a ceiling-mounted light fixture - 173 Raymond Road, Ancaster, ON - Indoor Photo Showing Bedroom
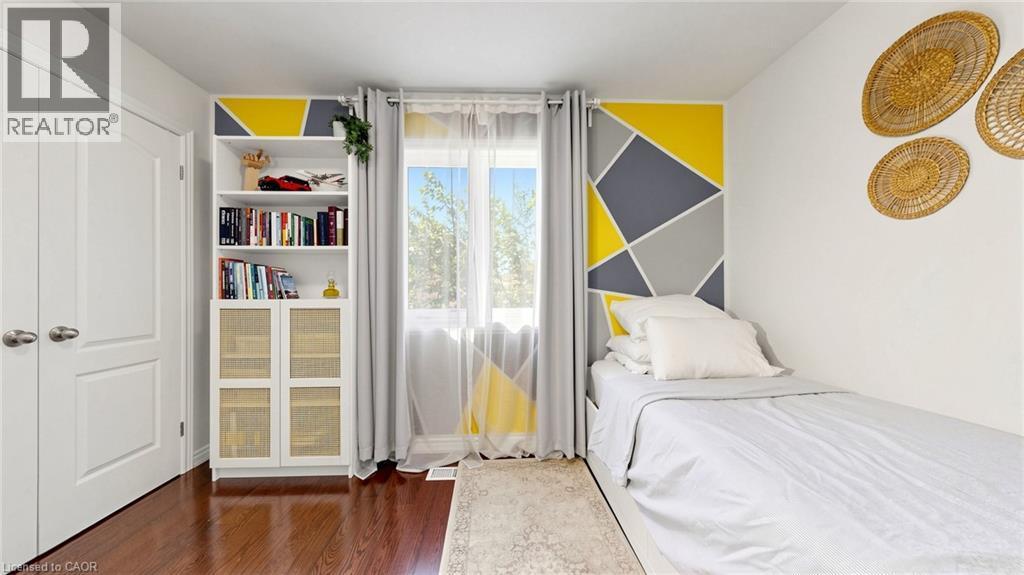
Hardwood flooring, white walls, built-in shelving, large window, and overhead lighting - 173 Raymond Road, Ancaster, ON - Indoor Photo Showing Bedroom
Hardwood flooring, white walls, and a ceiling-mounted light fixture - 173 Raymond Road, Ancaster, ON - Indoor Photo Showing Office
Wood-finish flooring, built-in shelving with lower cabinet storage, and a large window with natural light - 173 Raymond Road, Ancaster, ON - Indoor
Bathroom featuring a single vanity with wood-finish cabinetry, a broad mirror, overhead bar lighting, and a shower/tub combination - 173 Raymond Road, Ancaster, ON - Indoor Photo Showing Bathroom

White bath-shower combination with a chrome shower head and faucet - 173 Raymond Road, Ancaster, ON - Indoor Photo Showing Bathroom
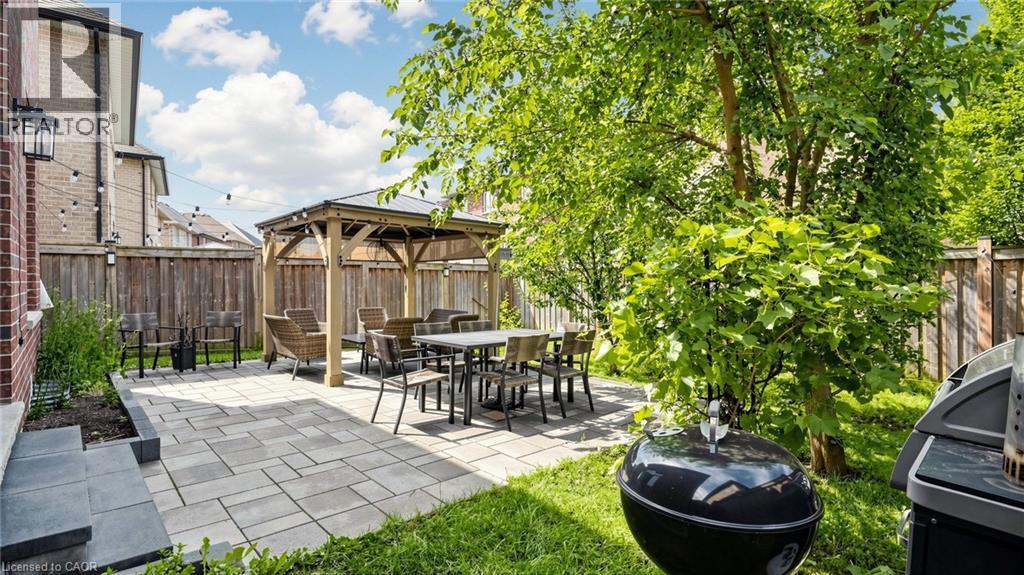
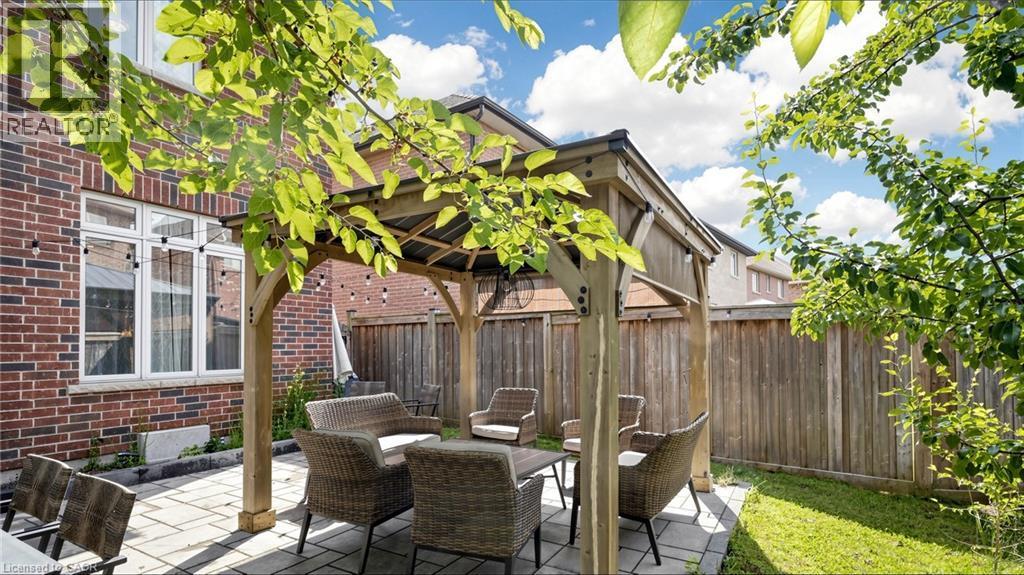
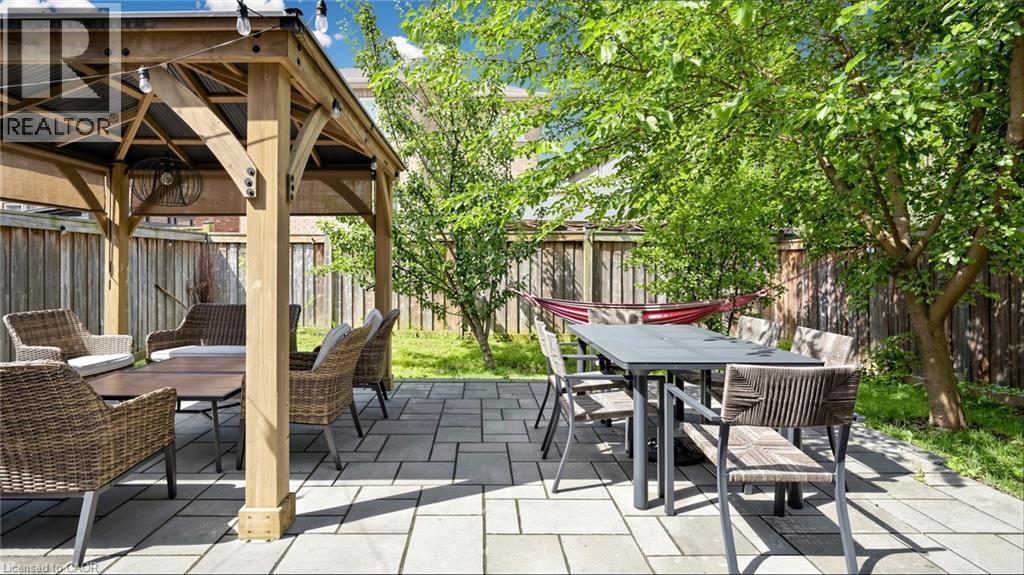
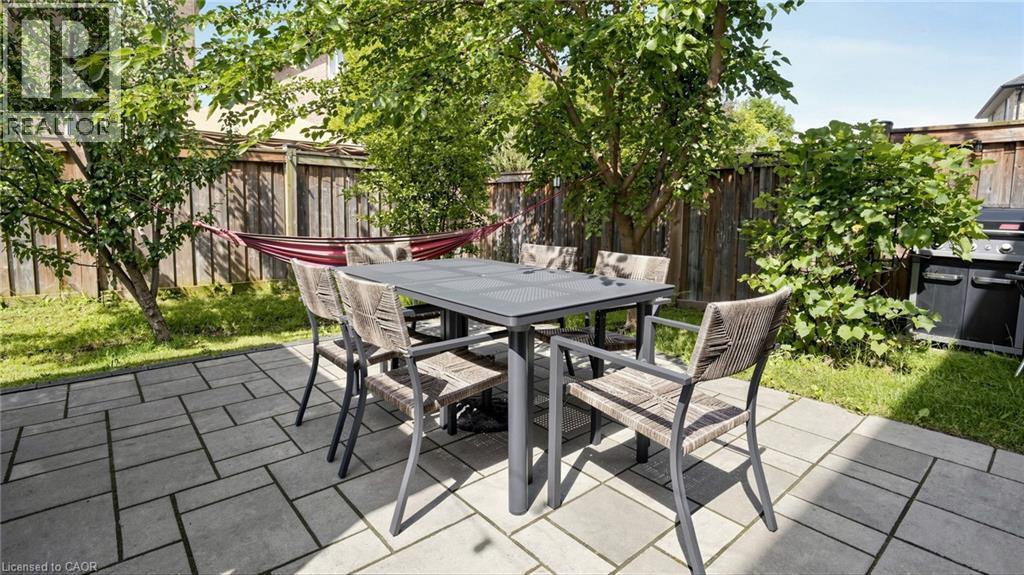
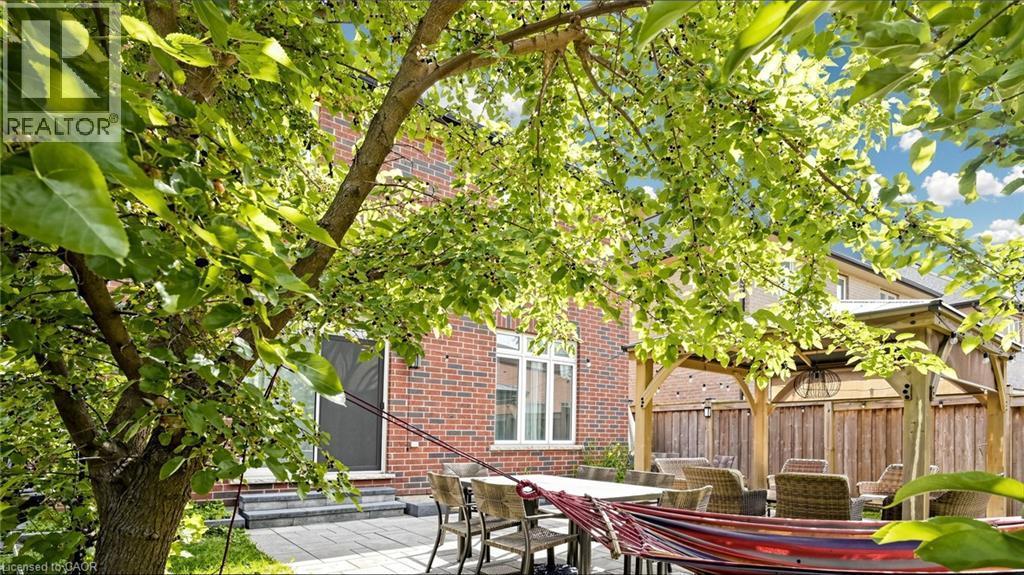
Expansive backyard featuring a paver patio, wood-framed gazebo, and mature trees - 173 Raymond Road, Ancaster, ON - Outdoor With Deck Patio Veranda
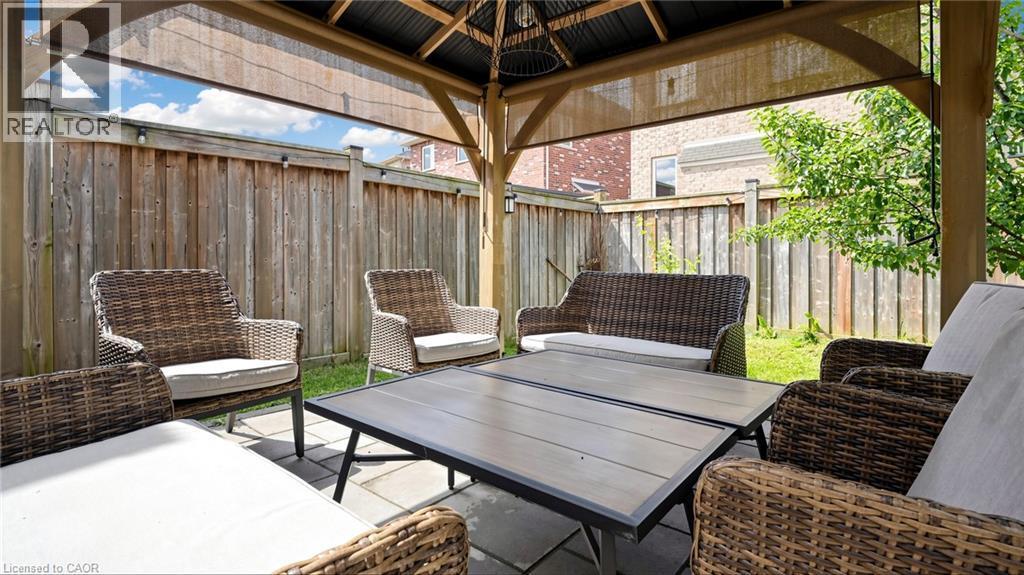
Paved patio with a wood gazebo, surrounded by a wood fence, and mature trees - 173 Raymond Road, Ancaster, ON - Outdoor With Deck Patio Veranda
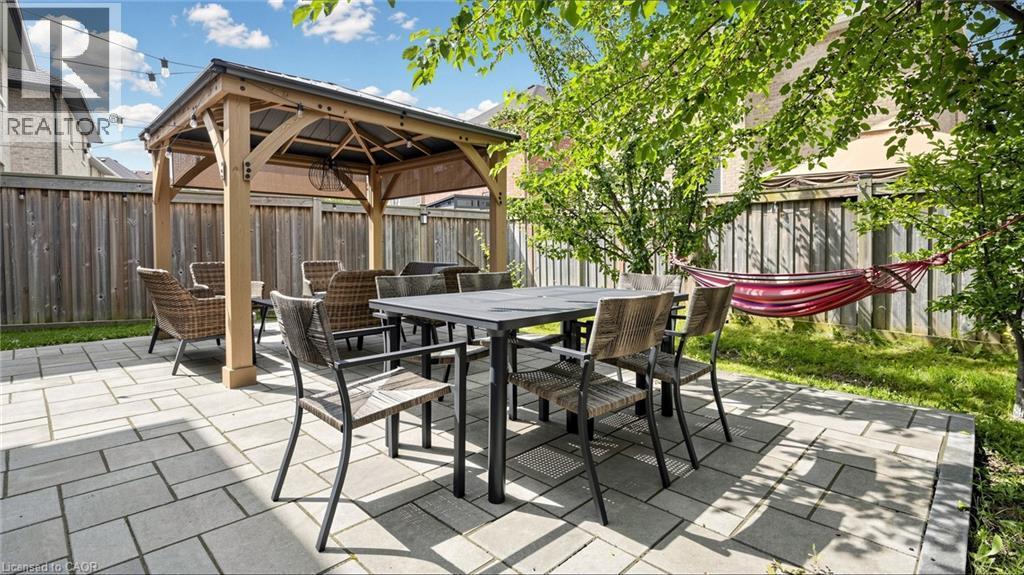
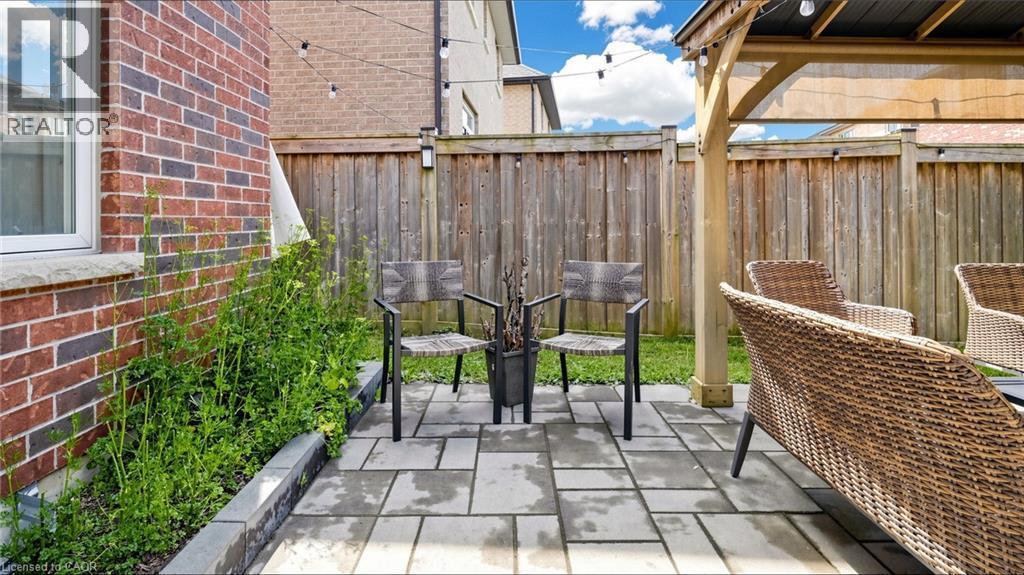
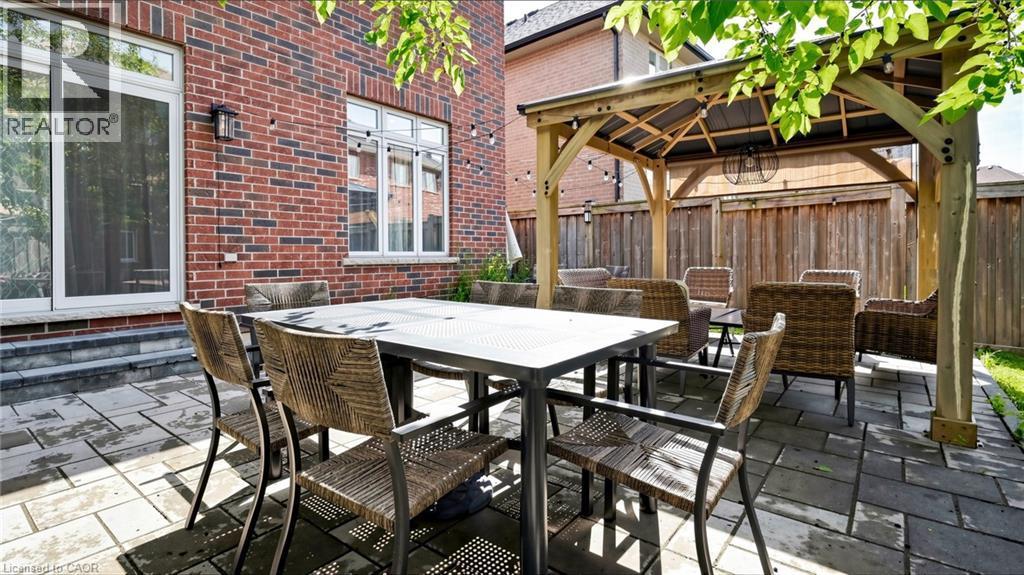
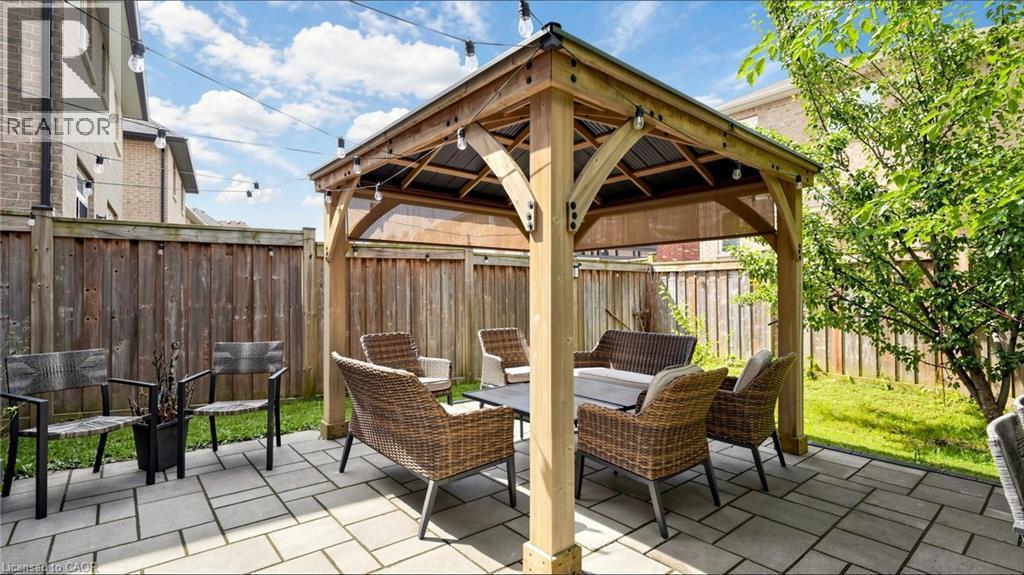
Stone paver patio with a wood gazebo, string lighting, and a wood fence enclosure - 173 Raymond Road, Ancaster, ON - Outdoor With Deck Patio Veranda
Patio area featuring a wood pergola, string lighting, and a paved surface - 173 Raymond Road, Ancaster, ON - Outdoor With Deck Patio Veranda
Additional content - 173 Raymond Road, Ancaster, ON - Outdoor With Deck Patio Veranda With Exterior
Brick exterior, raised garden bed, paver patio, wood privacy fencing, and a wood pergola - 173 Raymond Road, Ancaster, ON - Outdoor With Deck Patio Veranda With Exterior
Expansive paver patio featuring a wooden gazebo with string lights, mature trees, and a wooden privacy fence - 173 Raymond Road, Ancaster, ON - Outdoor With Deck Patio Veranda
Paved patio featuring a geometric pattern and surrounding green spaces - 173 Raymond Road, Ancaster, ON - Outdoor With Deck Patio Veranda
Brick exterior, paved patio, wood pergola, privacy fencing, and mature trees - 173 Raymond Road, Ancaster, ON - Outdoor With Deck Patio Veranda
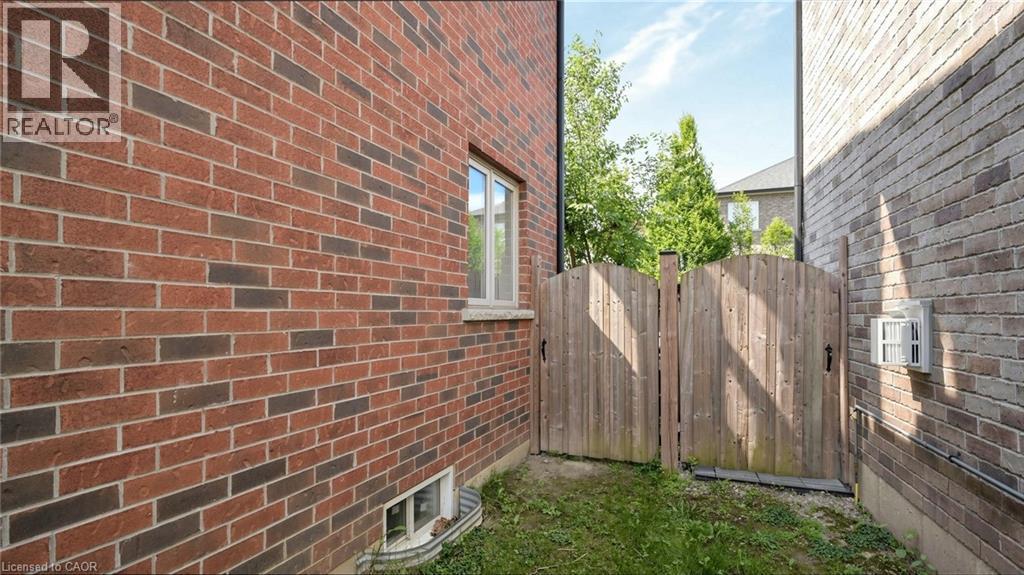
Expansive brick exterior with a sliding glass door and multiple windows - 173 Raymond Road, Ancaster, ON - Outdoor With Deck Patio Veranda With Exterior
173 Raymond Road, Ancaster, ON - Indoor Photo Showing Other Room
Brick facade with stone accents, two-car garage, concrete driveway, front lawn, and established landscaping - 173 Raymond Road, Ancaster, ON  - Outdoor With Facade
Paver stone patio with a retaining wall, accented by lush landscaping and a stone-clad column - 173 Raymond Road, Ancaster, ON  - Outdoor
Double entry doors with decorative glass panels, light-toned wall paint, and tiled flooring - 173 Raymond Road, Ancaster, ON  - Indoor Photo Showing Other Room
173 Raymond Road, Ancaster, ON  - Indoor Photo Showing Other Room
Hardwood flooring, recessed lighting, white walls, and a fireplace with a white mantel and tile surround - 173 Raymond Road, Ancaster, ON - Indoor Photo Showing Living Room With Fireplace
Bright living area featuring recessed lighting, dark wood-finish flooring, and ample natural light from large windows - 173 Raymond Road, Ancaster, ON - Indoor Photo Showing Living Room
Warm living space featuring rich wood-finish flooring, a contemporary fireplace with a stone surround, and a classic white mantel - 173 Raymond Road, Ancaster, ON - Indoor Photo Showing Living Room With Fireplace
Recessed lighting, wood-finish flooring, and a fireplace with a mantel and stone surround - 173 Raymond Road, Ancaster, ON - Indoor Photo Showing Living Room With Fireplace
Kitchen featuring wood-finish cabinetry, granite-style countertops, stainless steel appliances, a tile backsplash, and tile flooring - 173 Raymond Road, Ancaster, ON - Indoor Photo Showing Kitchen With Stainless Steel Kitchen With Double Sink With Upgraded Kitchen
Open concept dining area and kitchen featuring ceramic tile flooring, dark wood cabinetry, stainless steel appliances, and recessed lighting - 173 Raymond Road, Ancaster, ON - Indoor Photo Showing Dining Room
Dining area with tile flooring and track lighting, featuring a window with natural light and an open doorway to a living space with a fireplace - 173 Raymond Road, Ancaster, ON - Indoor Photo Showing Dining Room
Wood-finish cabinetry paired with stainless steel appliances - 173 Raymond Road, Ancaster, ON - Indoor Photo Showing Kitchen
Kitchen featuring dark wood cabinetry, stainless steel appliances, light-toned hexagon tile backsplash, and light-toned granite countertops - 173 Raymond Road, Ancaster, ON - Indoor Photo Showing Kitchen With Stainless Steel Kitchen With Double Sink
Pedestal sink with chrome faucet, wall-mounted mirror, and vanity light fixture - 173 Raymond Road, Ancaster, ON - Indoor Photo Showing Bathroom
Laundry area featuring tiled flooring, a utility sink, and a window with blinds - 173 Raymond Road, Ancaster, ON - Indoor Photo Showing Laundry Room
Foyer featuring tile flooring, wooden staircase with balusters, and double entry doors with decorative glass - 173 Raymond Road, Ancaster, ON - Indoor Photo Showing Other Room
Hardwood flooring, painted walls, pendant light fixture, recessed lighting, and a white door - 173 Raymond Road, Ancaster, ON - Indoor Photo Showing Other Room
Rich wood-finish flooring, white paneled doors with bronze hardware, and a white cube storage unit - 173 Raymond Road, Ancaster, ON - Indoor Photo Showing Other Room
Bright room featuring multiple windows, dark wood-finish flooring, and white walls - 173 Raymond Road, Ancaster, ON - Indoor Photo Showing Bedroom
Recessed lighting, wood-finish flooring, multiple windows, and a built-in closet door - 173 Raymond Road, Ancaster, ON - Indoor Photo Showing Bedroom
Rich wood-finish flooring with white walls - 173 Raymond Road, Ancaster, ON - Indoor With Storage
Dark wood-finish vanity with ample storage, a single basin sink, and an expansive mirror - 173 Raymond Road, Ancaster, ON - Indoor Photo Showing Bathroom
Built-in corner soaking tub with tile surround, glass-enclosed shower with tile, and a window with privacy blinds - 173 Raymond Road, Ancaster, ON - Indoor Photo Showing Bathroom
Dual-paneled interior door, expansive vanity with a brown finish, integrated single basin sink, speckled countertop, and wall-mounted strip lighting - 173 Raymond Road, Ancaster, ON - Indoor Photo Showing Bathroom
Wood-finish flooring, white walls, white window treatments, and a white ceiling-mounted light fixture - 173 Raymond Road, Ancaster, ON - Indoor Photo Showing Bedroom
Rich wood-finish flooring, white walls, two paneled doors, and a ceiling-mounted light fixture - 173 Raymond Road, Ancaster, ON - Indoor Photo Showing Bedroom
Dark wood-finish flooring, white walls, and a recessed ceiling light - 173 Raymond Road, Ancaster, ON - Indoor Photo Showing Bedroom
Expansive window, wood-finish flooring, white paneled doors, and a flush mount ceiling light - 173 Raymond Road, Ancaster, ON - Indoor Photo Showing Bedroom
Rich wood-finish flooring, built-in shelving, window with sheer and blackout curtains, and a ceiling-mounted light fixture - 173 Raymond Road, Ancaster, ON - Indoor Photo Showing Bedroom
Hardwood flooring, white walls, built-in shelving, large window, and overhead lighting - 173 Raymond Road, Ancaster, ON - Indoor Photo Showing Bedroom
Hardwood flooring, white walls, and a ceiling-mounted light fixture - 173 Raymond Road, Ancaster, ON - Indoor Photo Showing Office
Wood-finish flooring, built-in shelving with lower cabinet storage, and a large window with natural light - 173 Raymond Road, Ancaster, ON - Indoor
Bathroom featuring a single vanity with wood-finish cabinetry, a broad mirror, overhead bar lighting, and a shower/tub combination - 173 Raymond Road, Ancaster, ON - Indoor Photo Showing Bathroom
White bath-shower combination with a chrome shower head and faucet - 173 Raymond Road, Ancaster, ON - Indoor Photo Showing Bathroom
Expansive backyard featuring a paver patio, wood-framed gazebo, and mature trees - 173 Raymond Road, Ancaster, ON - Outdoor With Deck Patio Veranda
Paved patio with a wood gazebo, surrounded by a wood fence, and mature trees - 173 Raymond Road, Ancaster, ON - Outdoor With Deck Patio Veranda
Stone paver patio with a wood gazebo, string lighting, and a wood fence enclosure - 173 Raymond Road, Ancaster, ON - Outdoor With Deck Patio Veranda
Patio area featuring a wood pergola, string lighting, and a paved surface - 173 Raymond Road, Ancaster, ON - Outdoor With Deck Patio Veranda
Additional content - 173 Raymond Road, Ancaster, ON - Outdoor With Deck Patio Veranda With Exterior
Brick exterior, raised garden bed, paver patio, wood privacy fencing, and a wood pergola - 173 Raymond Road, Ancaster, ON - Outdoor With Deck Patio Veranda With Exterior
Expansive paver patio featuring a wooden gazebo with string lights, mature trees, and a wooden privacy fence - 173 Raymond Road, Ancaster, ON - Outdoor With Deck Patio Veranda
Paved patio featuring a geometric pattern and surrounding green spaces - 173 Raymond Road, Ancaster, ON - Outdoor With Deck Patio Veranda
Brick exterior, paved patio, wood pergola, privacy fencing, and mature trees - 173 Raymond Road, Ancaster, ON - Outdoor With Deck Patio Veranda
Expansive brick exterior with a sliding glass door and multiple windows - 173 Raymond Road, Ancaster, ON - Outdoor With Deck Patio Veranda With Exterior
173 Raymond Road, Ancaster, ON - Indoor Photo Showing Other Room
  • Publicité
Êtes-vous un investisseur immobilier
173 RAYMOND Road, Ancaster, Ontario, L9K 0G9
1 049 000 $

4 Chambres

3 Salles de bain

Remarques :

(id:27)

Particularités du bâtiment :

  • Style: Maison détachée
  • Type de bâtiment: Unifamiliale
  • Air climatisé: Oui
  • État du sous-sol: Non aménagé
  • Revêtement extérieur: Brique
  • Stationnement: Oui
  • Surface utile: 2087 sqft Pieds carrés
  • Type d'architecture: Autre
  • Type de construction: Isolée
  • Type de sous-sol: Sous-sol complet
  • Type de chauffage: Air pulsé
  • Type de climatisation: Climatisation centrale
  • Électroménagers: Lave-vaisselle, Sécheuse, Réfrigérateur, Machine à laver, Cuisinière(s) à gaz, Couvre-fenêtre, Ouvre-porte de garage

Caractéristiques :

  • Type de possession: Tenure franche
  • Type de propriété: Unifamiliale
  • Bâti en: 2012
  • Caractéristiques: Pompe de vidange
  • Chambres : 4
  • Largeur du terrain en façade : 42 Pieds
  • Profondeur du terrain : 101 Pieds
  • Salle(s) de bains : 3
  • Salle(s) d'eau : 1
  • Services à proximité: Parc, Transport en commun, Écoles, Centres commerciaux
  • Superficie habitable (approx): 2087 Pieds carrés
  • Zonage: R1
  • Service d'égout: Égout municipal
  • Type de stationnement: Garage attenant
  • Nbre d'espaces de stationnement: 4

Détails des pièces :

  • Salle de bains 2e niveau 7'9'' x 8'10''
  • Salle de bains 2e niveau 10'3'' x 8'10''
  • Chambre 2e niveau 11'4'' x 10'0''
  • Chambre 2e niveau 11'8'' x 10'0''
  • Chambre 2e niveau 11'8'' x 11'10''
  • Chambre principale 2e niveau 16'10'' x 13'0''
  • Autre Sous-sol 26'4'' x 27'10''
  • Hall d'entrée Niveau rez-de-chaussée 8'7'' x 11'4''
  • Salle de bains Niveau rez-de-chaussée 6'9'' x 2'9''
  • Vestibule Niveau rez-de-chaussée 7'2'' x 7'7''
  • Salle à déjeuner Niveau rez-de-chaussée 13'0'' x 9'8''
  • Cuisine Niveau rez-de-chaussée 13'0'' x 10'8''
  • Salle familiale Niveau rez-de-chaussée 20'4'' x 12'6''

Gracieuseté de : Keller Williams Edge Realty

REALTOR.ca  

ÉvaluationExpressMC Powered by RPS
Emplacement de 173 RAYMOND Road, Ancaster, Ontario, L9K 0G9

Données démographiques de 173 RAYMOND Road, Ancaster, Ontario, L9K 0G9

Étape de vie

Jeunes familles

Type d'emploi

Mixte

Revenu moyen du ménage

149 852.02 $

Nombre moyen d'enfants

1.96

Population à domicile

Structure à domicile

Âge de la population

Éducation

Niveau d'éducation

No certificate/diploma/degree

12.4 %

Diplôme d'études secondaires ou équivalent

25.18 %

Certificat ou diplôme d'apprentissage ou d'une école de métiers

3.63 %

Diplôme d'études collégiales ou d'études postsecondaires (non universitaires)

17.68 %

Certificat d'études universitaires

2.68 %

Diplômes d'études universitaires

38.43 %

Navetteur

Se rendre au travail

En auto

93.44 %

En transport en commun

2.3 %

À pied

1.4 %

À bicyclette

0.0 %

Par tout autre moyen

2.86 %

Diversité Culturelle

Connaissance des langues officielles

Langue maternelle

Données Sur Le Bâtiment

Type de bâtiment

Appartements (faible hauteur et à étages multiples)

Maisons

99.52 %

Achat ou location