Button CopyPathCircle CloseCircle Left ArrowArrow Down Icon GreyClosecirclecircleBurger

159 THOROUGHBRED Boulevard, Ancaster, Ontario, L9K 1N2

MLS® # 40859105
House For Sale In Oakes, Ancaster, Ontario
$799,000 QuickQuoteTM: $720K - $803K

3 Beds

3 Baths

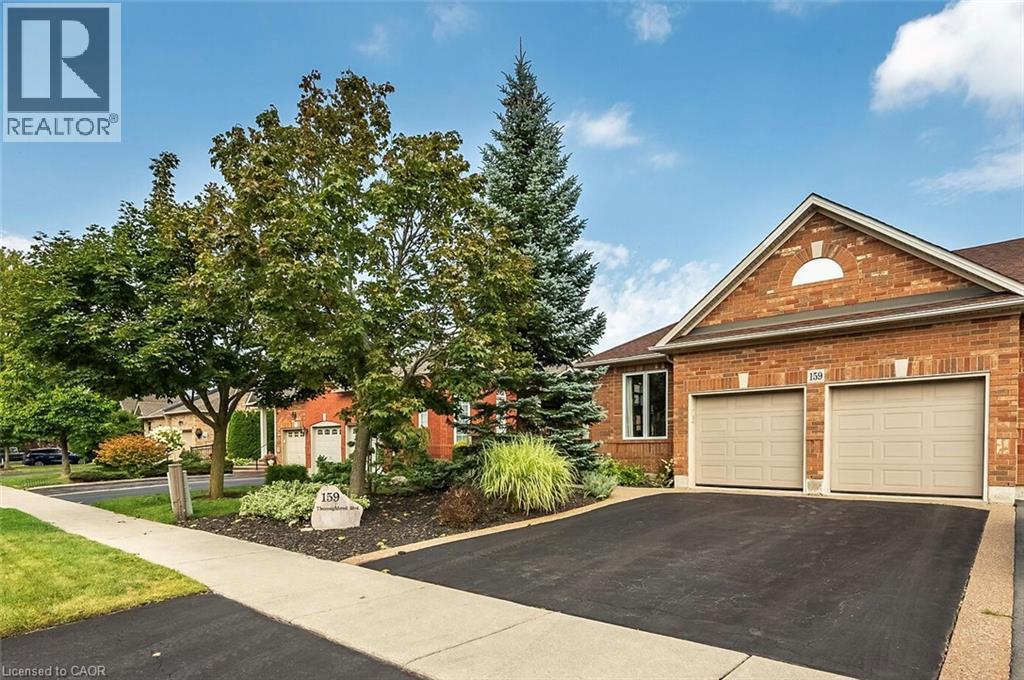
Freehold end-unit bungalow townhome in the Meadowlands! - 159 Thoroughbred Boulevard, Ancaster, ON
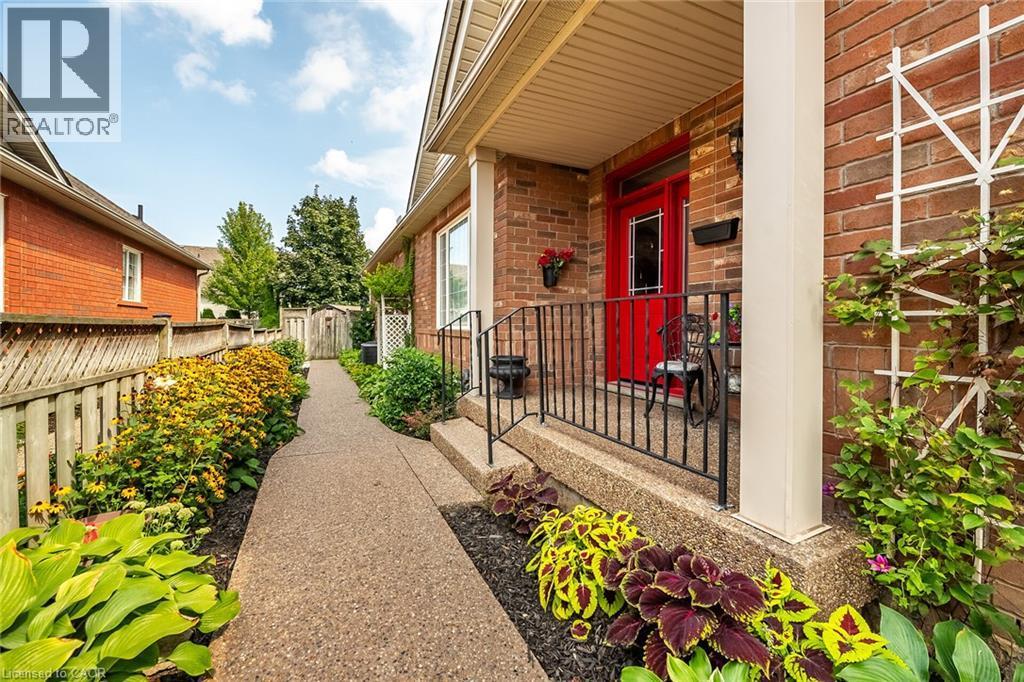
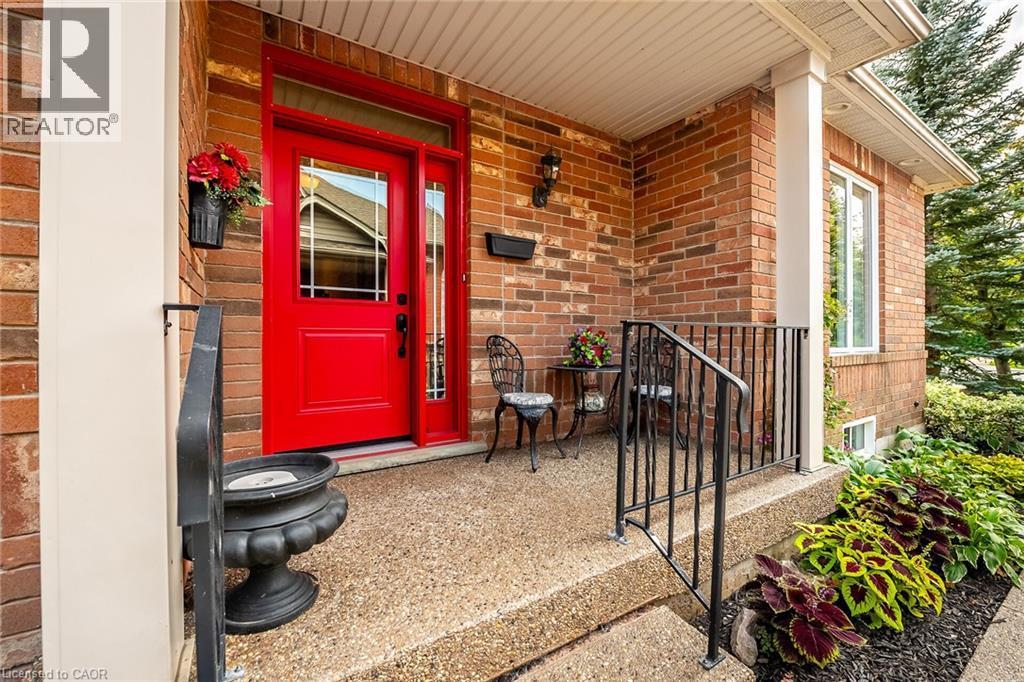
Brick exterior with a vibrant red entry door, covered porch with exposed aggregate concrete and black railing. - 159 Thoroughbred Boulevard, Ancaster, ON
159 Thoroughbred Boulevard, Ancaster, ON
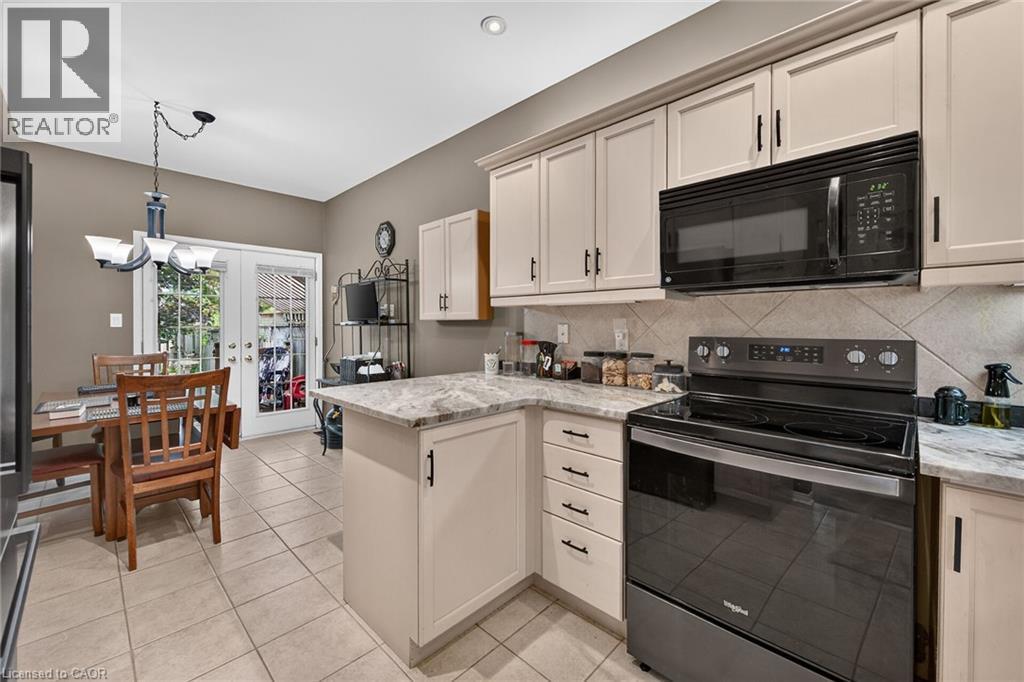
Kitchen featuring light cabinetry, solid surface countertops, tile backsplash, and tile flooring - 159 Thoroughbred Boulevard, Ancaster, ON
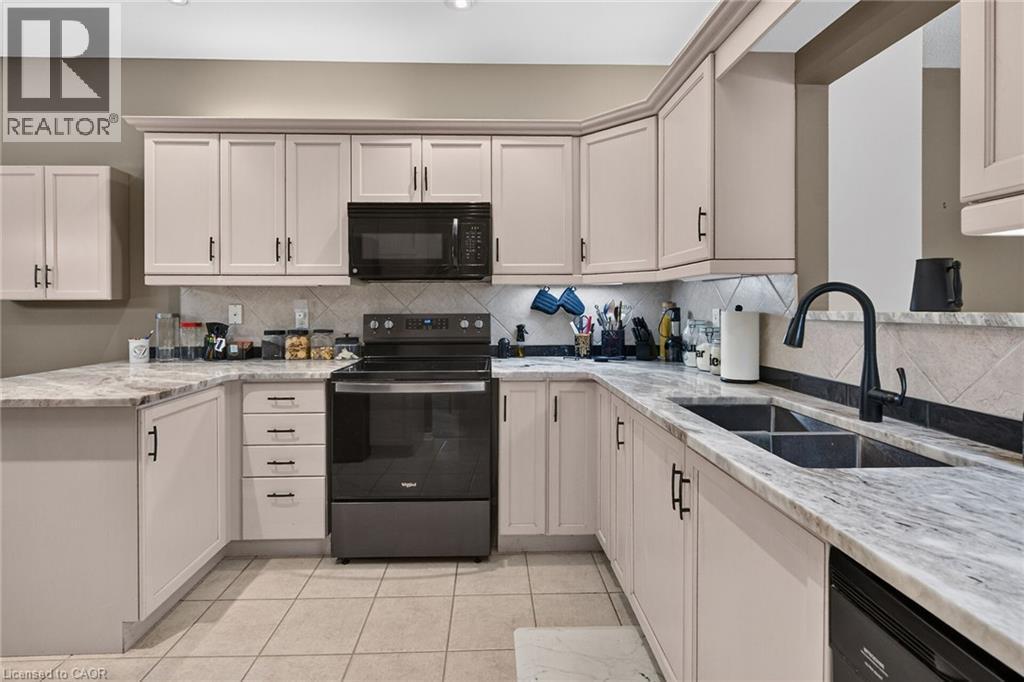
U-shaped kitchen with light-toned cabinetry, light-toned countertops, and a black appliance suite - 159 Thoroughbred Boulevard, Ancaster, ON
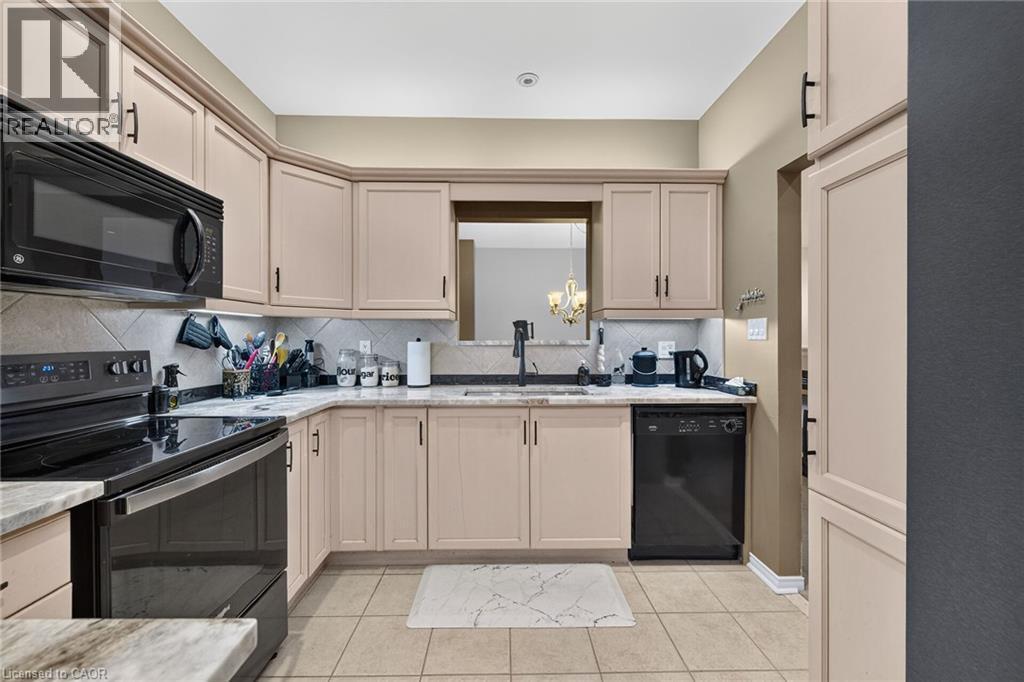
Kitchen with light-toned cabinetry, light-toned countertops, and a tile backsplash - 159 Thoroughbred Boulevard, Ancaster, ON
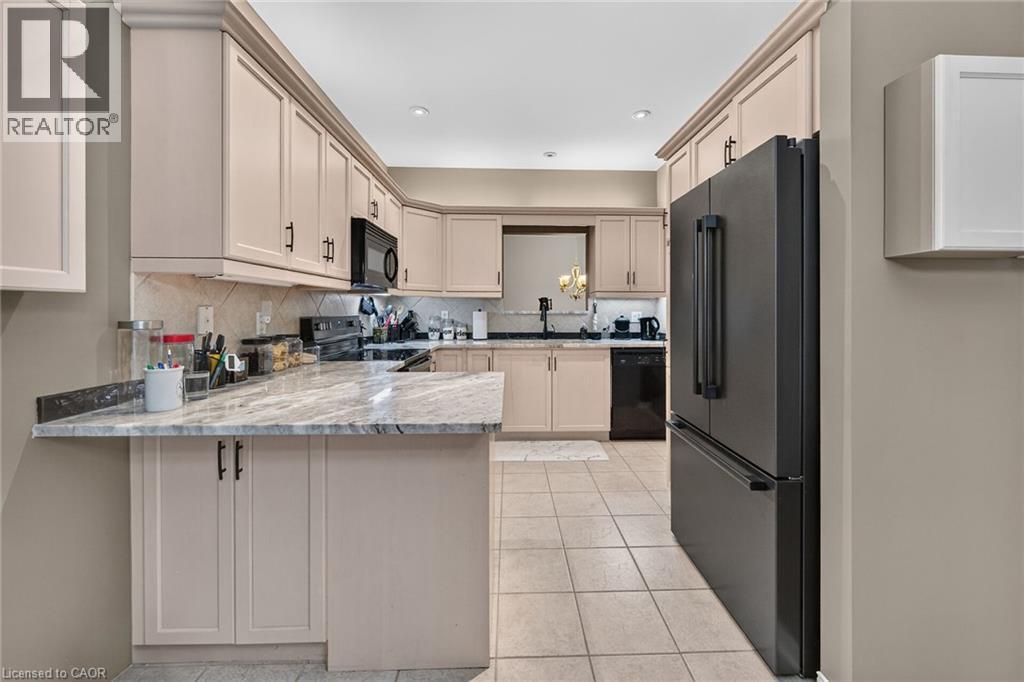
Kitchen featuring light-toned cabinetry with crown molding, matte black appliances, a tile backsplash, and a light-toned countertop with a breakfast bar extension - 159 Thoroughbred Boulevard, Ancaster, ON
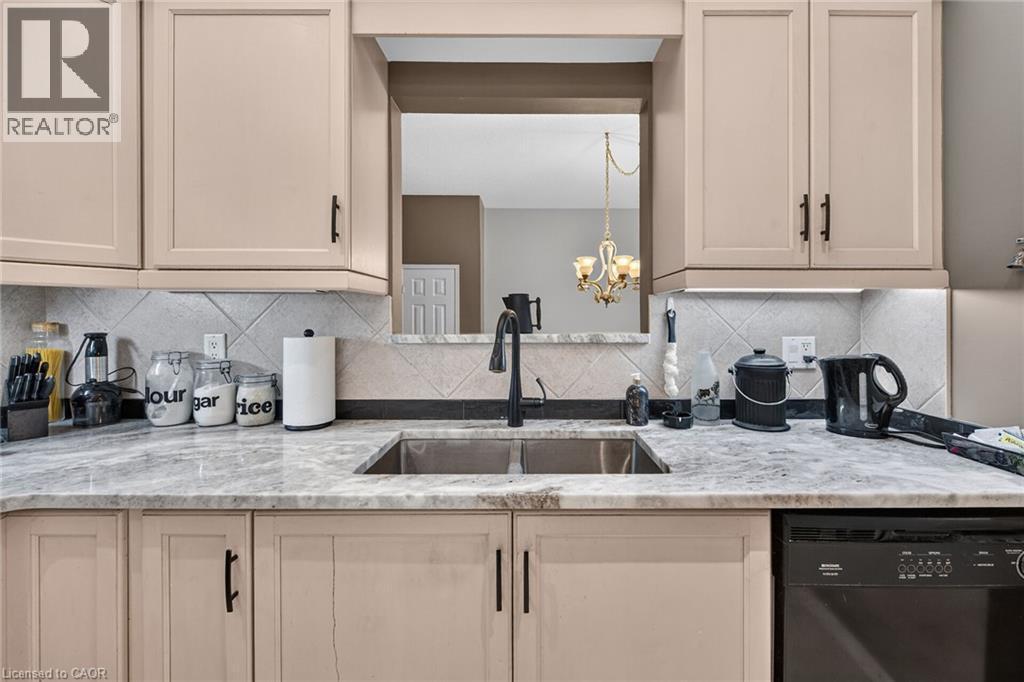
Dual basin stainless steel sink with a matte black faucet, light tone cabinetry, patterned tile backsplash, and stone-look countertops - 159 Thoroughbred Boulevard, Ancaster, ON
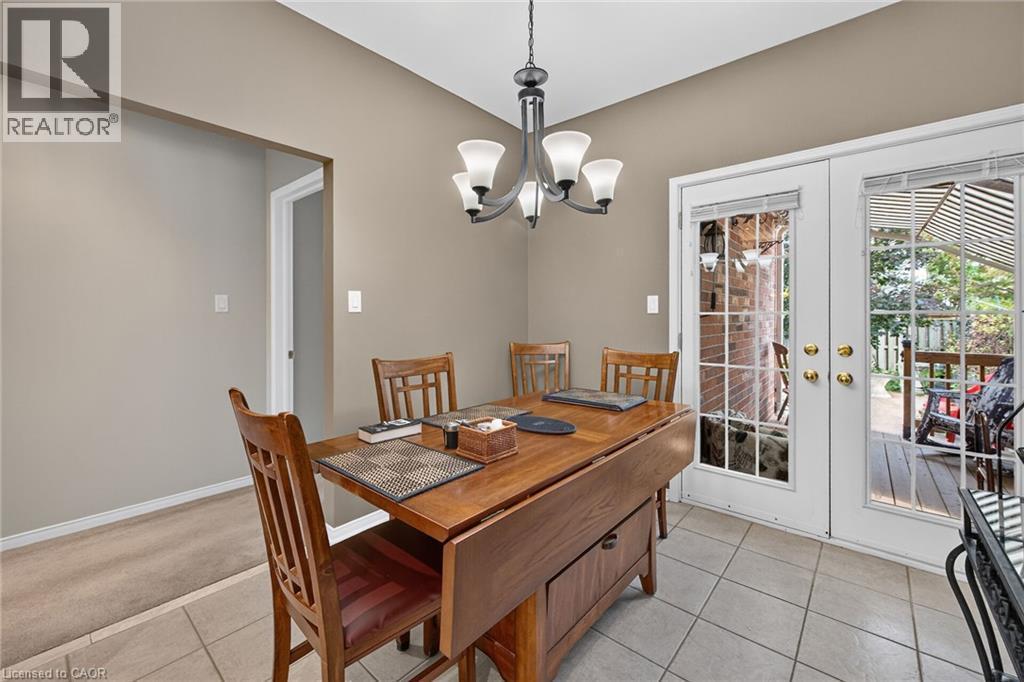
Neutral-toned walls complement the tiled flooring - 159 Thoroughbred Boulevard, Ancaster, ON
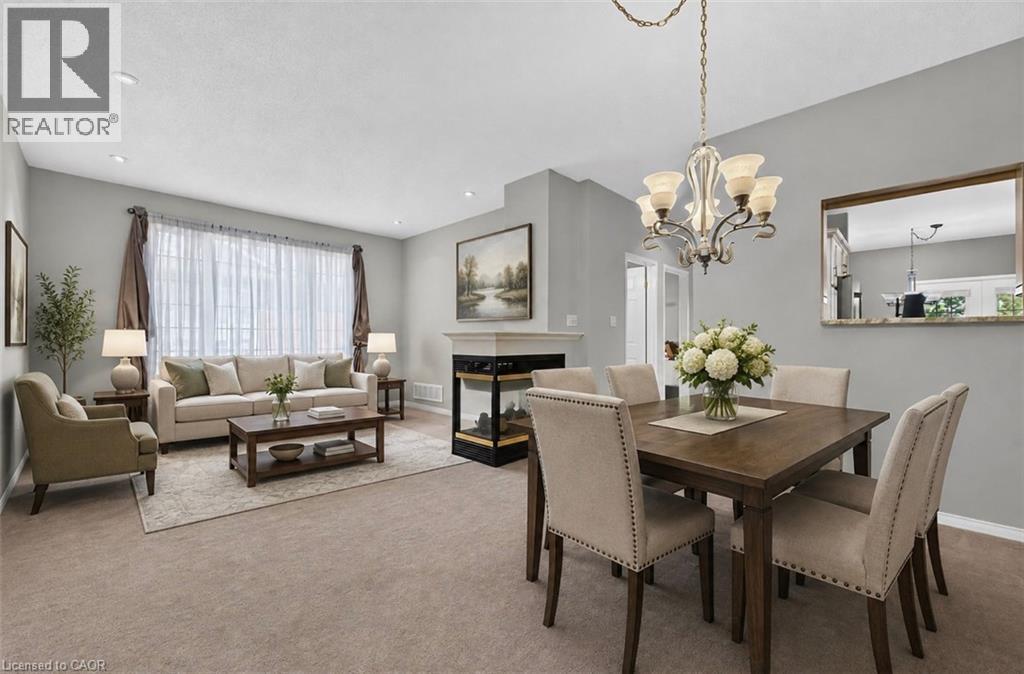
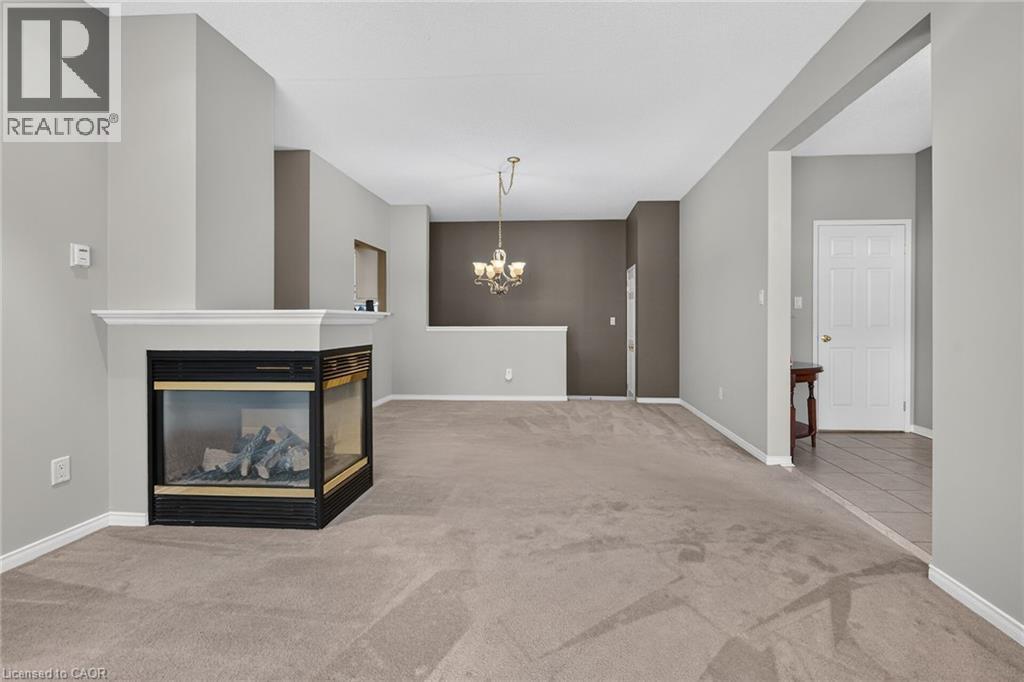
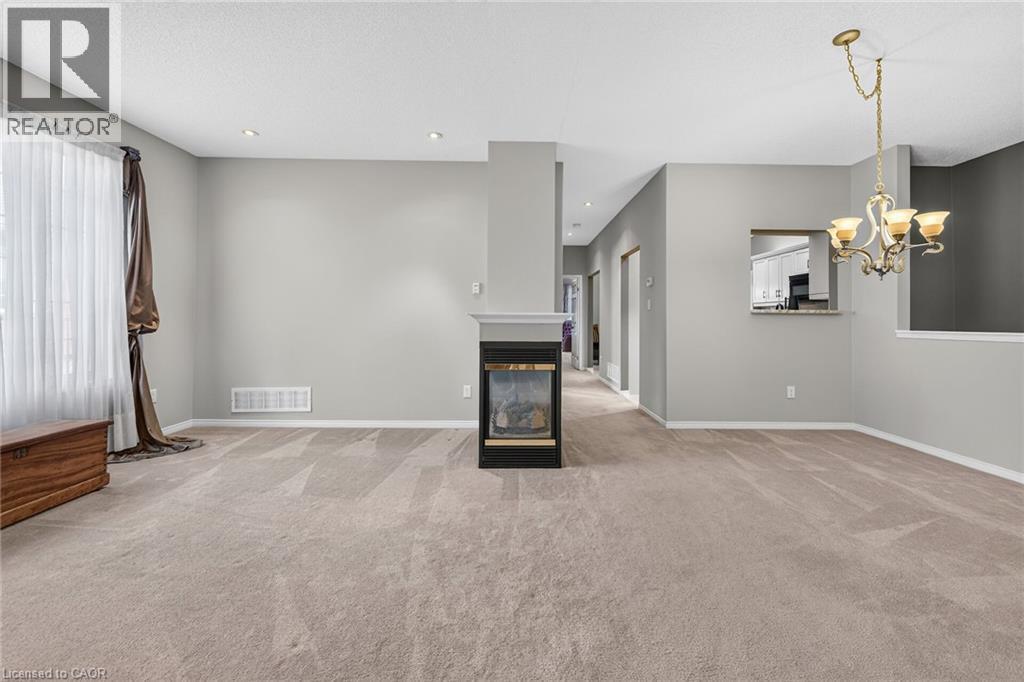
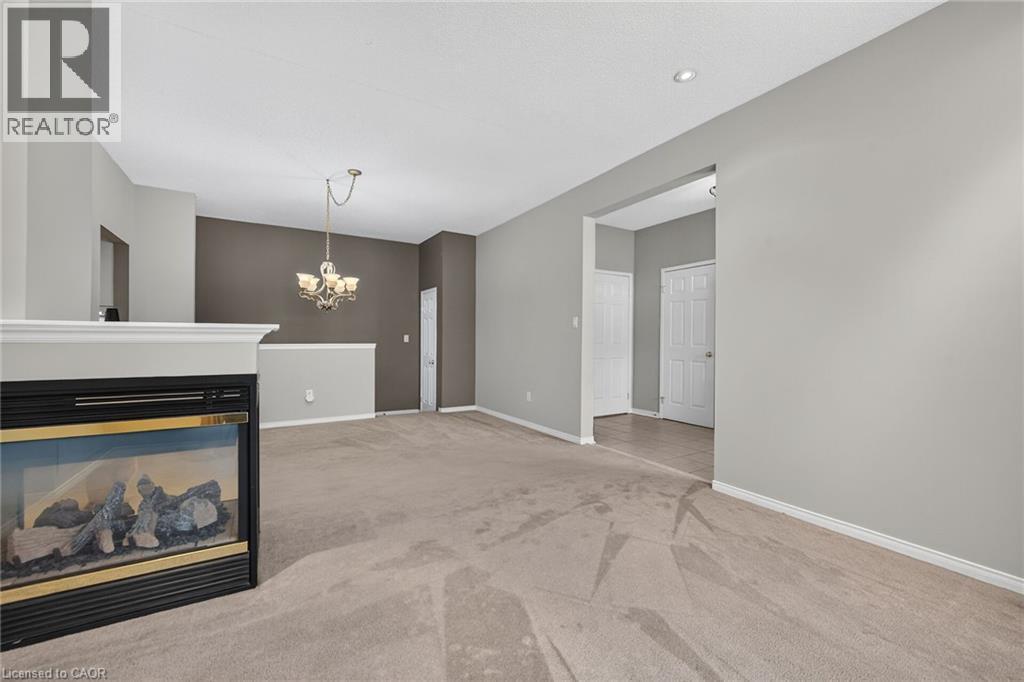
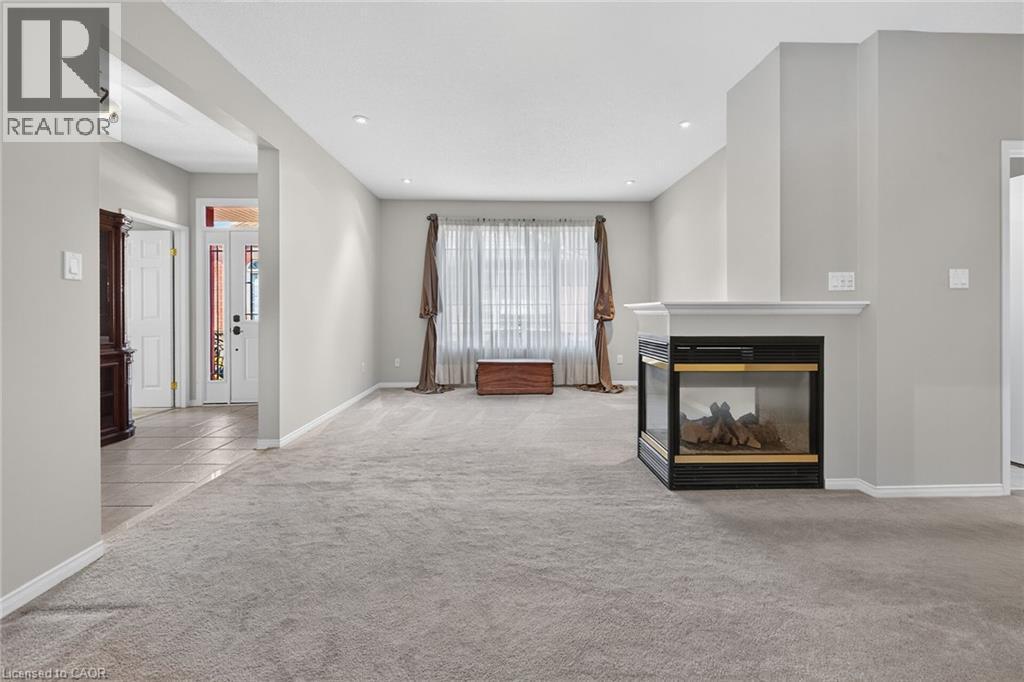
This photo of the living / dining room has been virtually staged. - 159 Thoroughbred Boulevard, Ancaster, ON
159 Thoroughbred Boulevard, Ancaster, ON
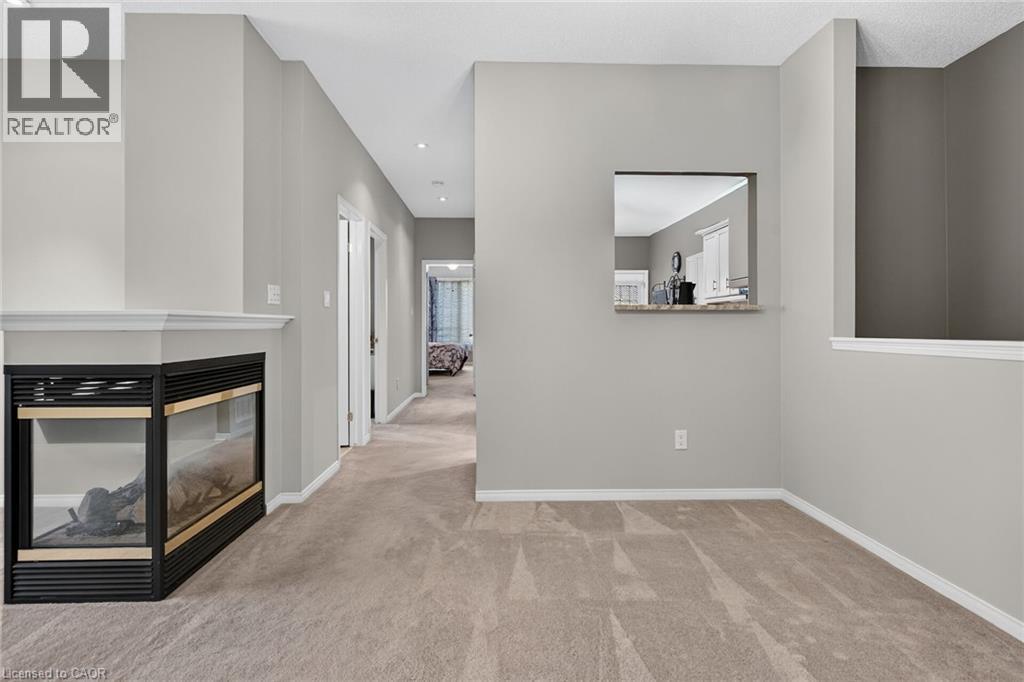
Open concept living / dining room with 3 way fireplace. - 159 Thoroughbred Boulevard, Ancaster, ON
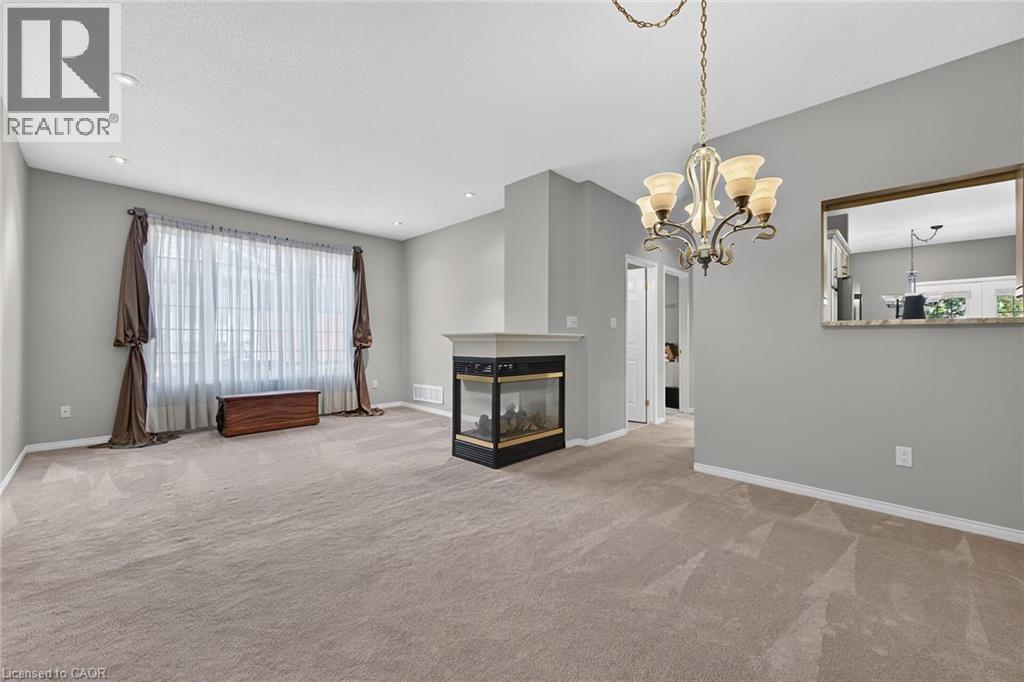
Open concept living / dining room with 3 way fireplace and pot lighting. - 159 Thoroughbred Boulevard, Ancaster, ON
Carpeted living area featuring a built-in fireplace with a mantel, recessed lighting, and a suspended chandelier - 159 Thoroughbred Boulevard, Ancaster, ON
159 Thoroughbred Boulevard, Ancaster, ON
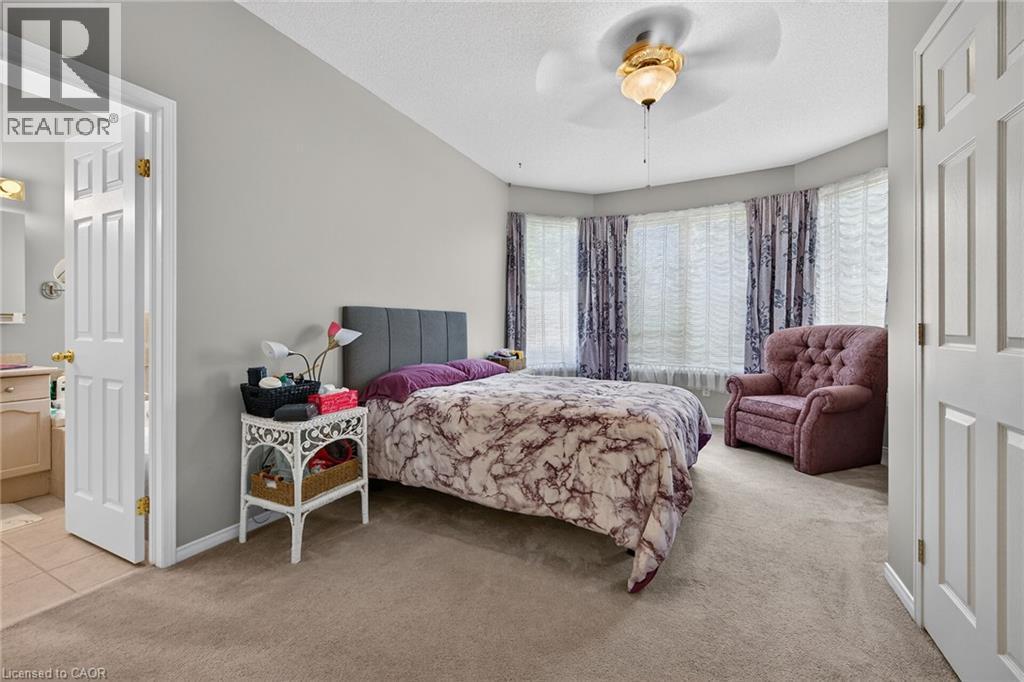
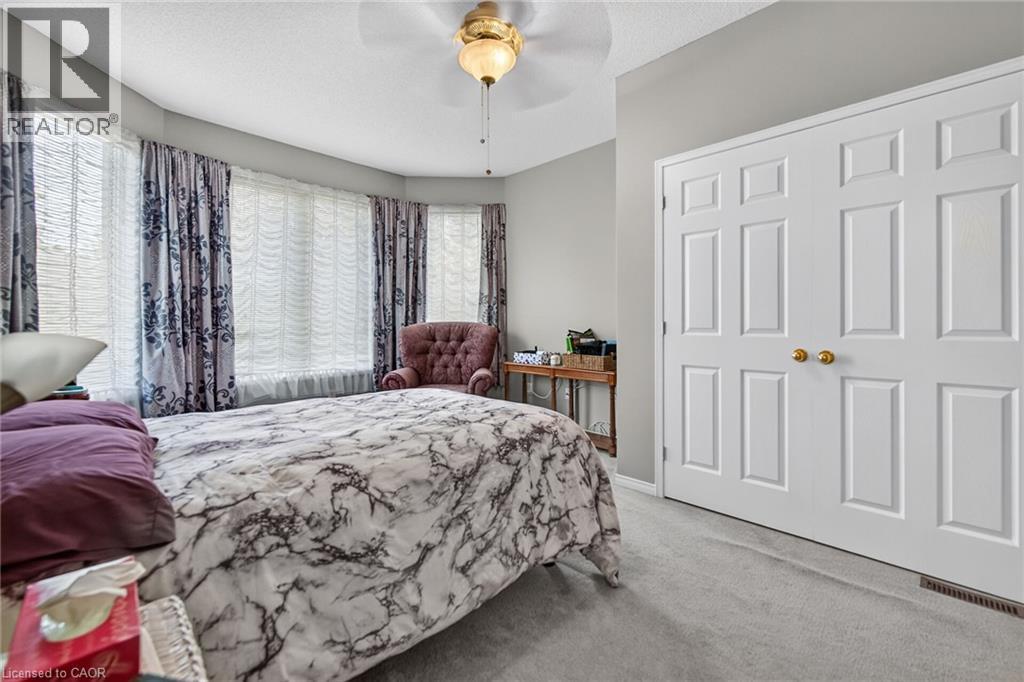
Primary bedroom with two closets and ensuite bathroom - 159 Thoroughbred Boulevard, Ancaster, ON
159 Thoroughbred Boulevard, Ancaster, ON
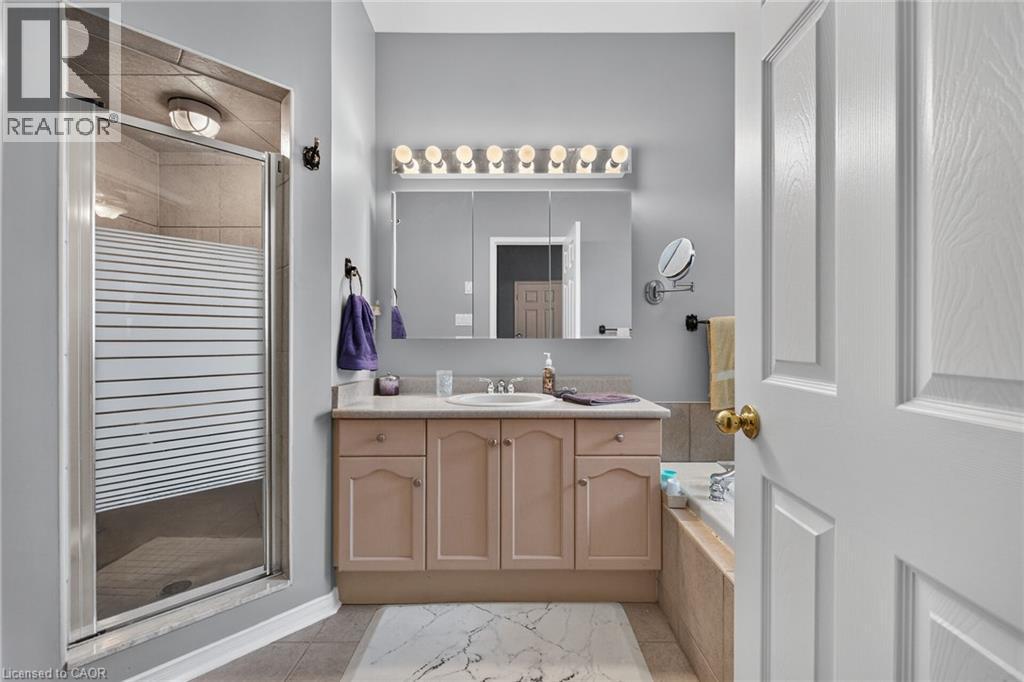
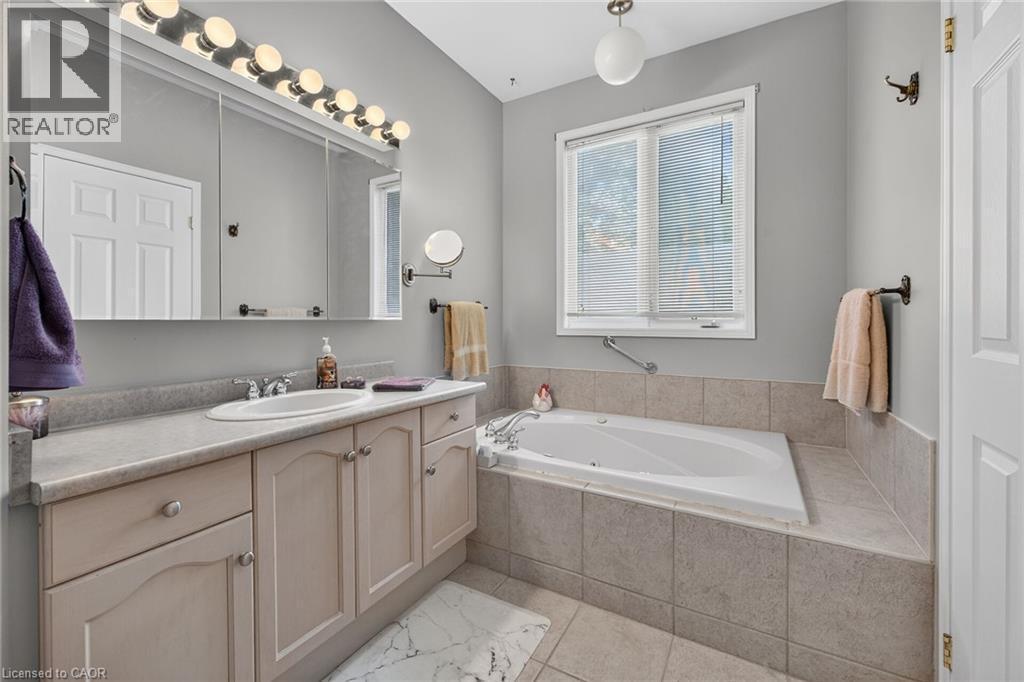
4 piece ensuite with separate shower and tub - 159 Thoroughbred Boulevard, Ancaster, ON
Ensuite bathroom - 159 Thoroughbred Boulevard, Ancaster, ON
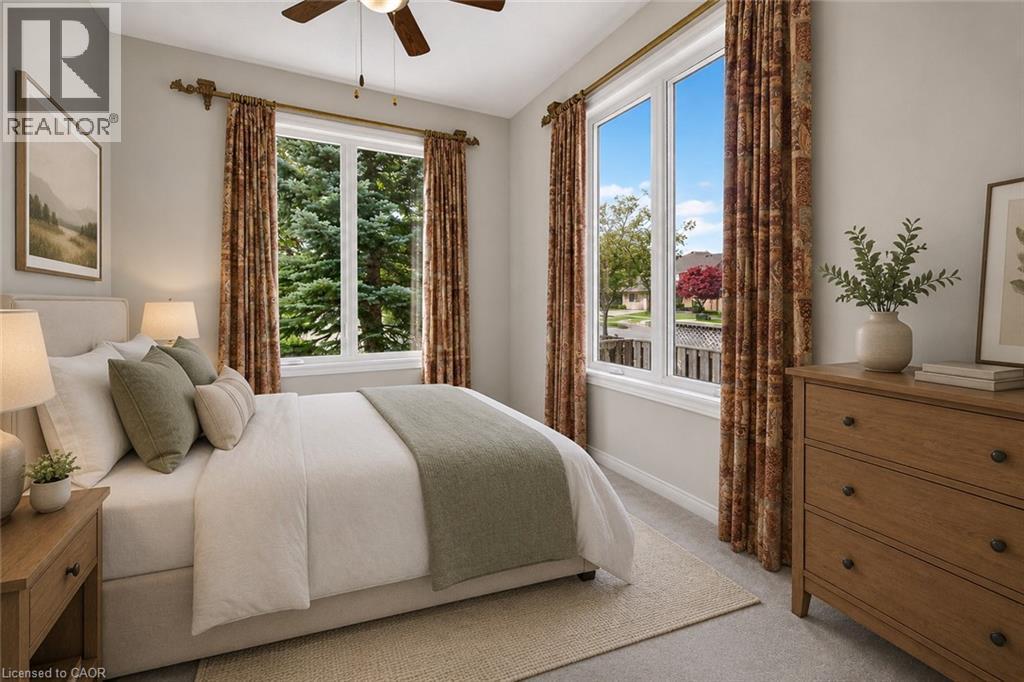
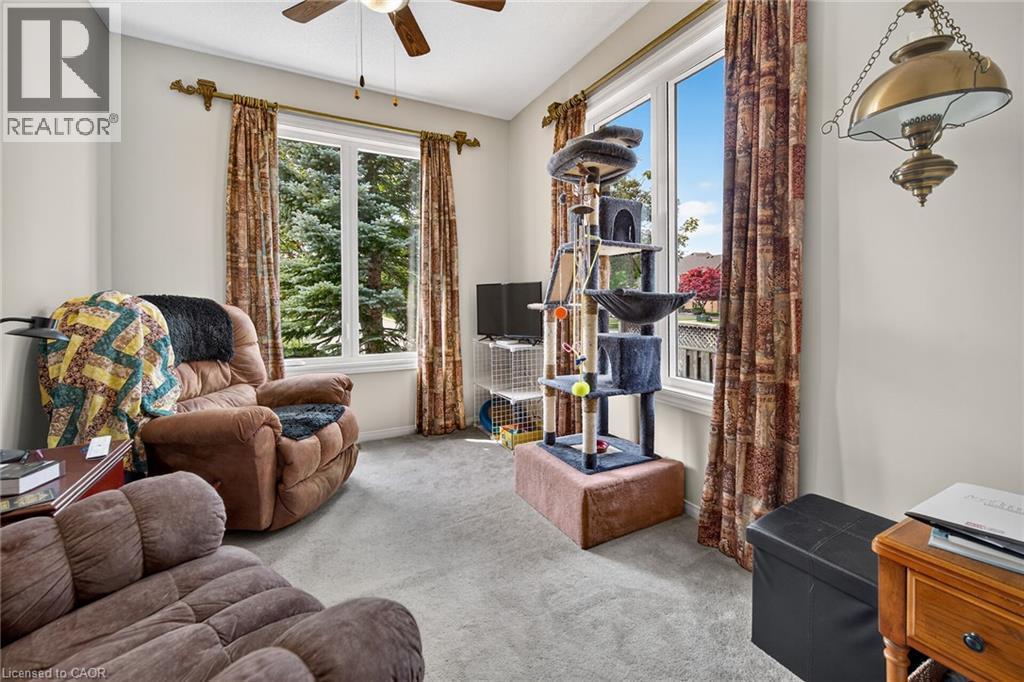
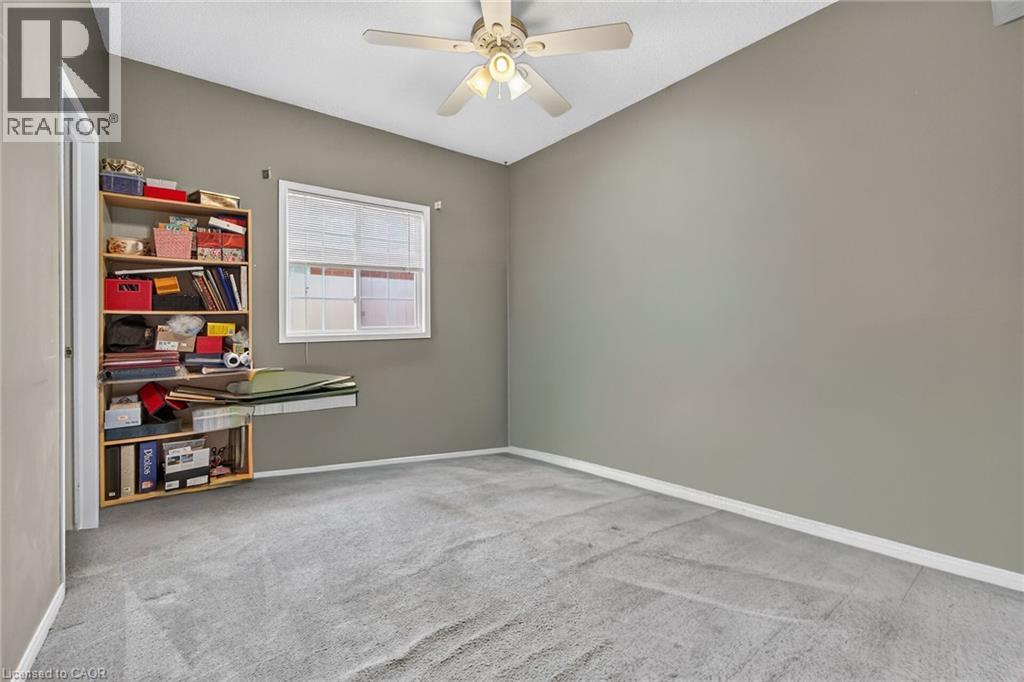
This photo of the bedroom has been virtually stage. This room features two windows and a closet. - 159 Thoroughbred Boulevard, Ancaster, ON
Bedroom with two windows and closet. - 159 Thoroughbred Boulevard, Ancaster, ON
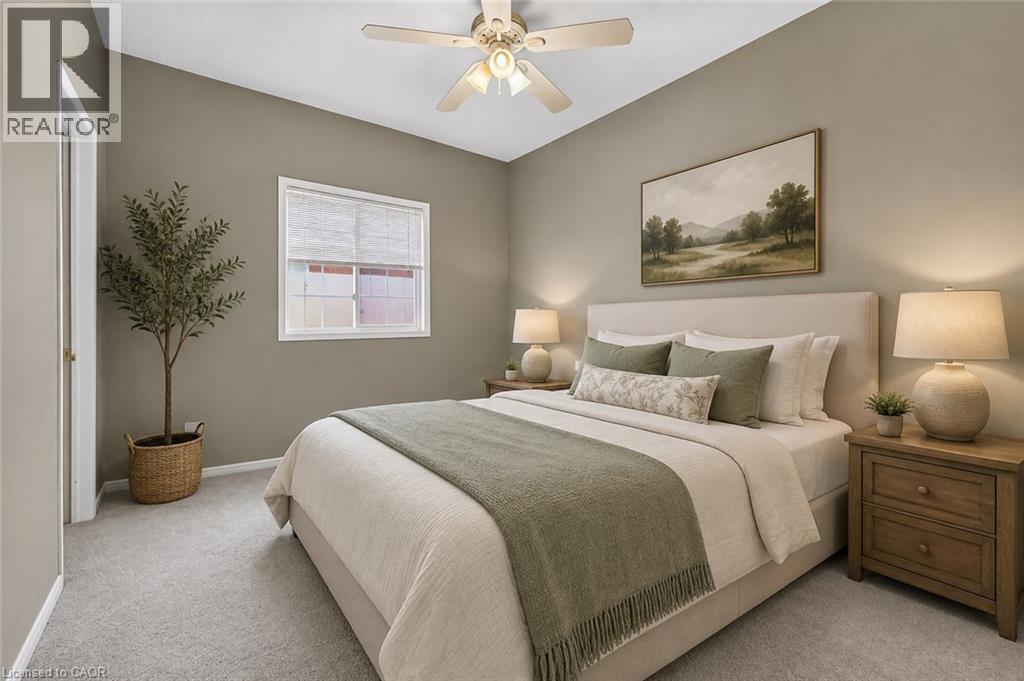
This photo of the bedroom has been virtually staged. This bedroom features a walk-in closet and ensuite privilege. - 159 Thoroughbred Boulevard, Ancaster, ON
Bedroom with walk-in closet and ensuite privilege. - 159 Thoroughbred Boulevard, Ancaster, ON
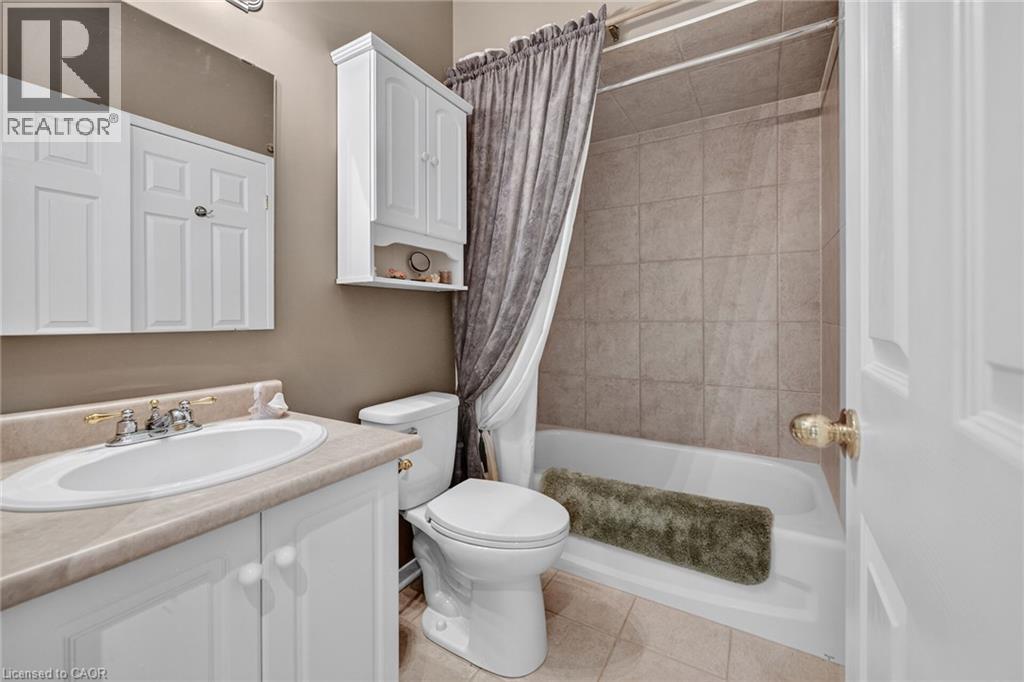
4 piece bathroom on the main floor. - 159 Thoroughbred Boulevard, Ancaster, ON
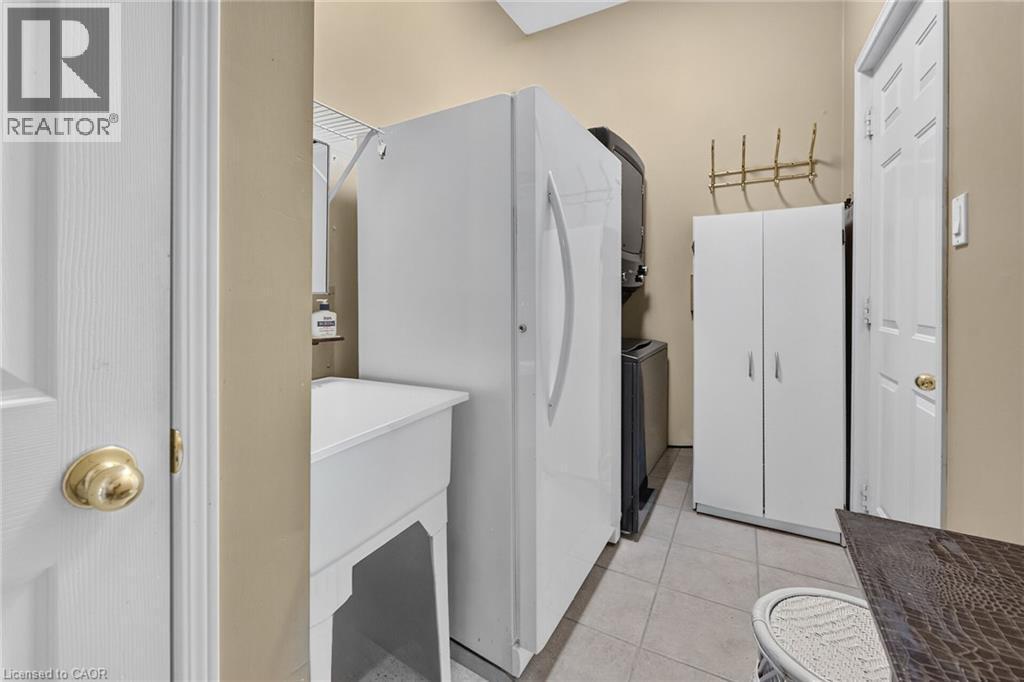
Main floor laundry room and door to the garage - 159 Thoroughbred Boulevard, Ancaster, ON
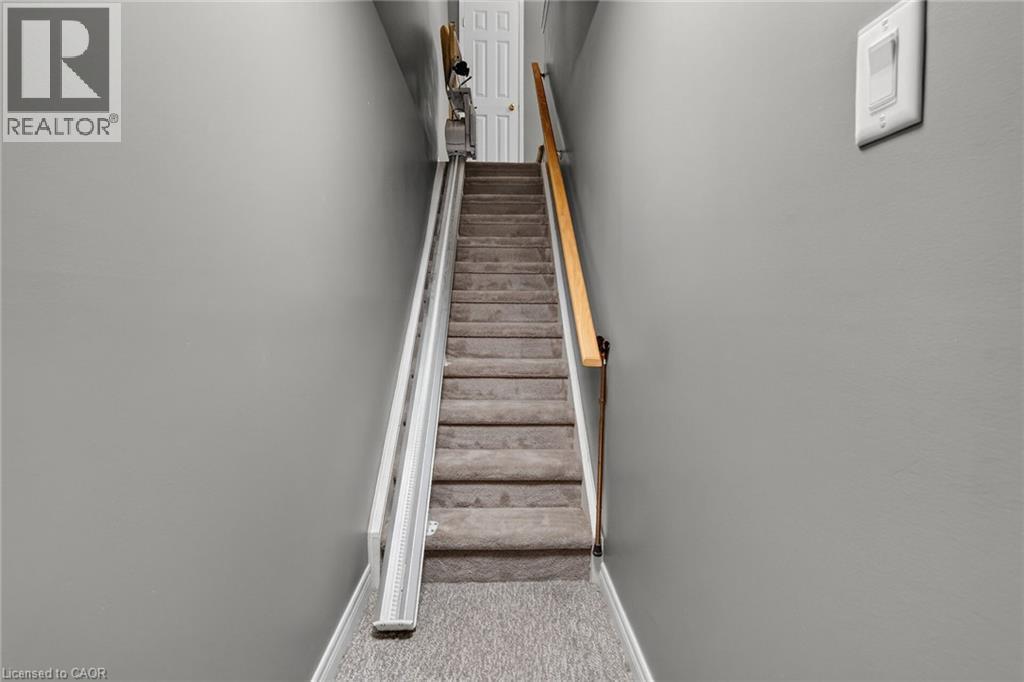
Carpeted staircase with a wooden handrail and a chair lift system to the basement (chair lift is optional) - 159 Thoroughbred Boulevard, Ancaster, ON
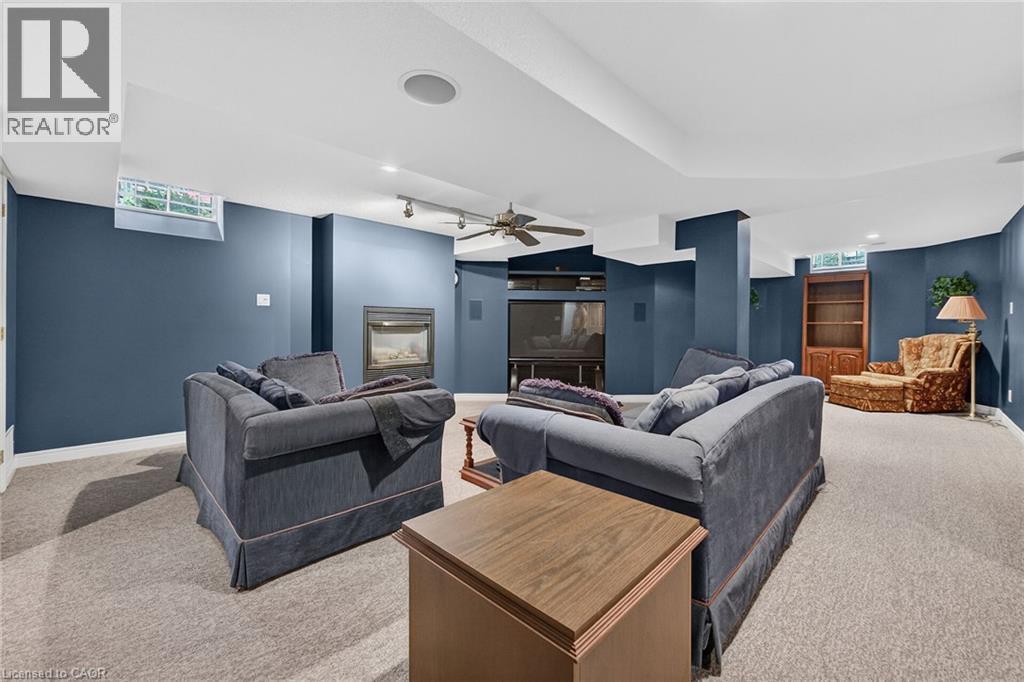
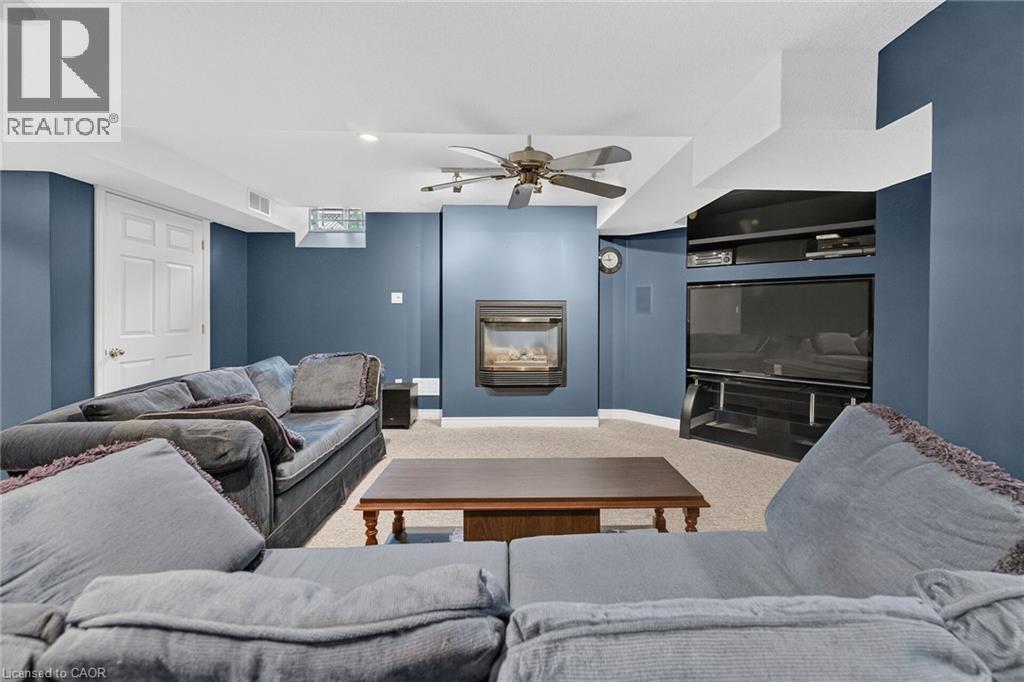
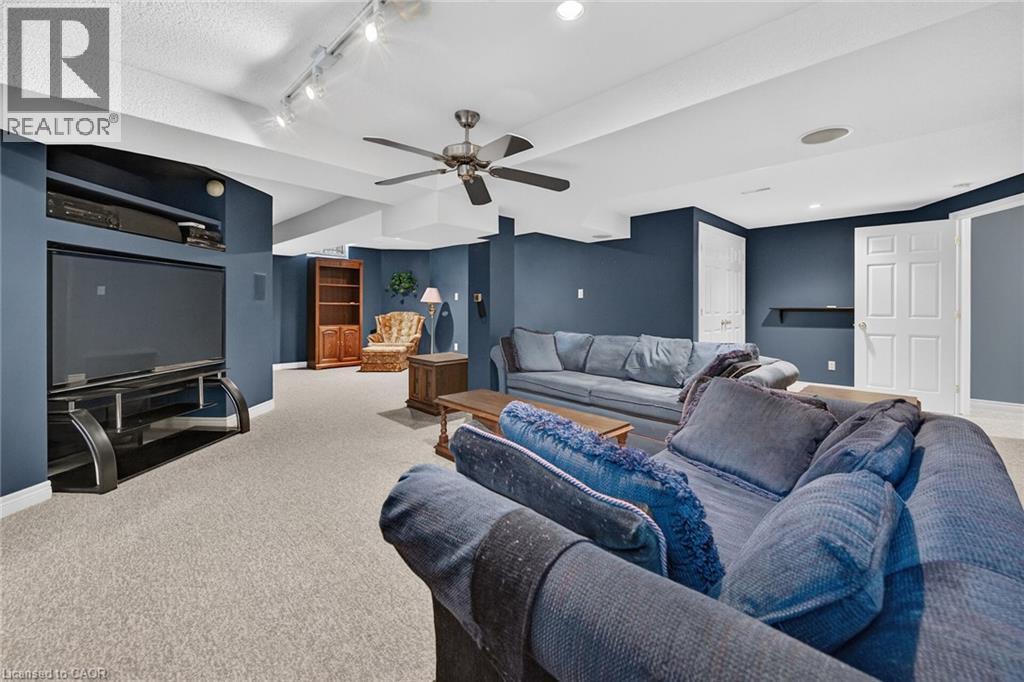
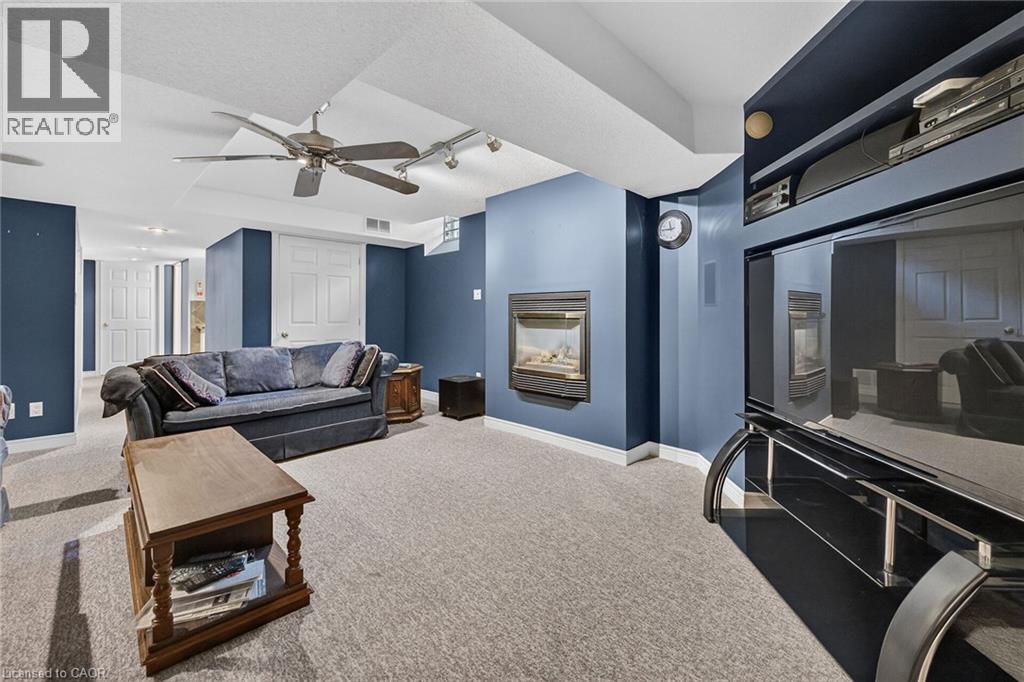
Spacious lower-level rec room featuring a gas fireplace and fan. - 159 Thoroughbred Boulevard, Ancaster, ON
159 Thoroughbred Boulevard, Ancaster, ON
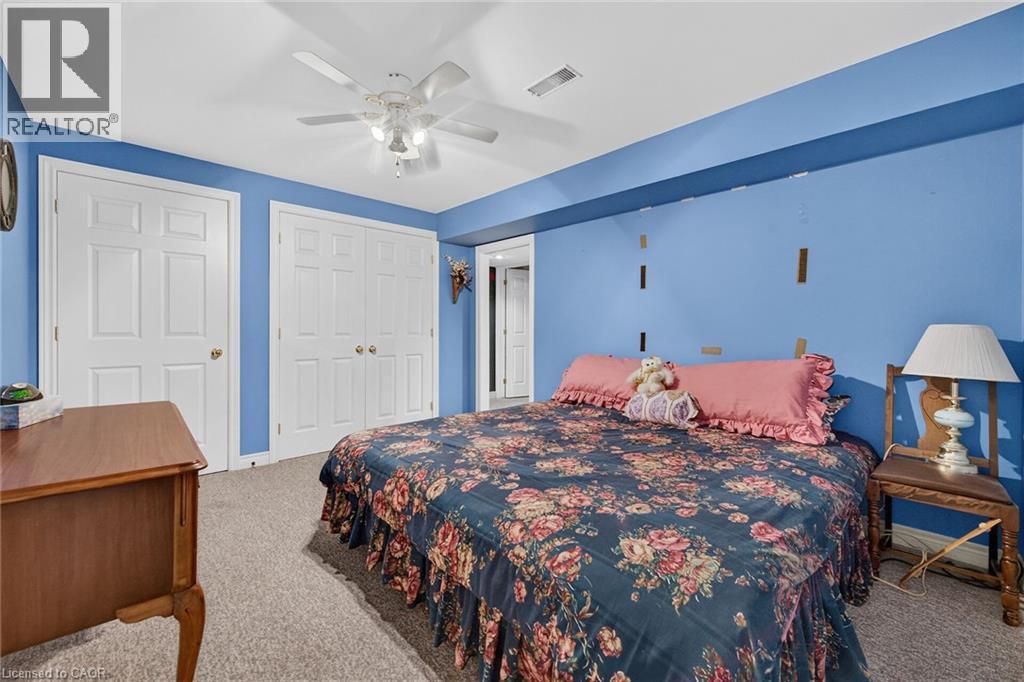
Bonus room with closets in the basement - 159 Thoroughbred Boulevard, Ancaster, ON
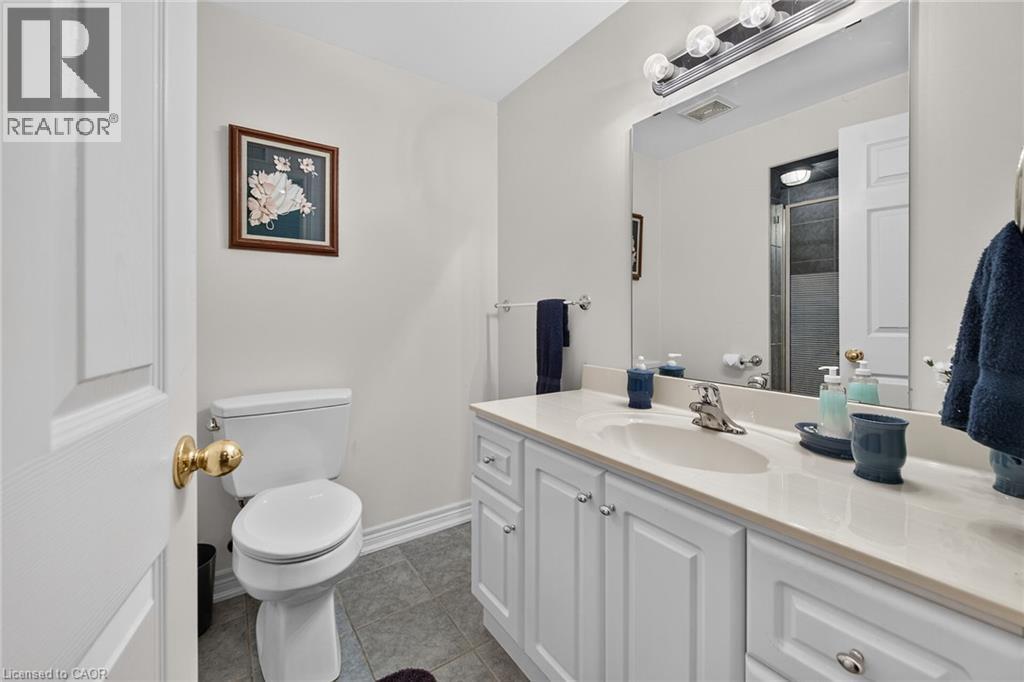
3 piece bathroom in the basement - 159 Thoroughbred Boulevard, Ancaster, ON
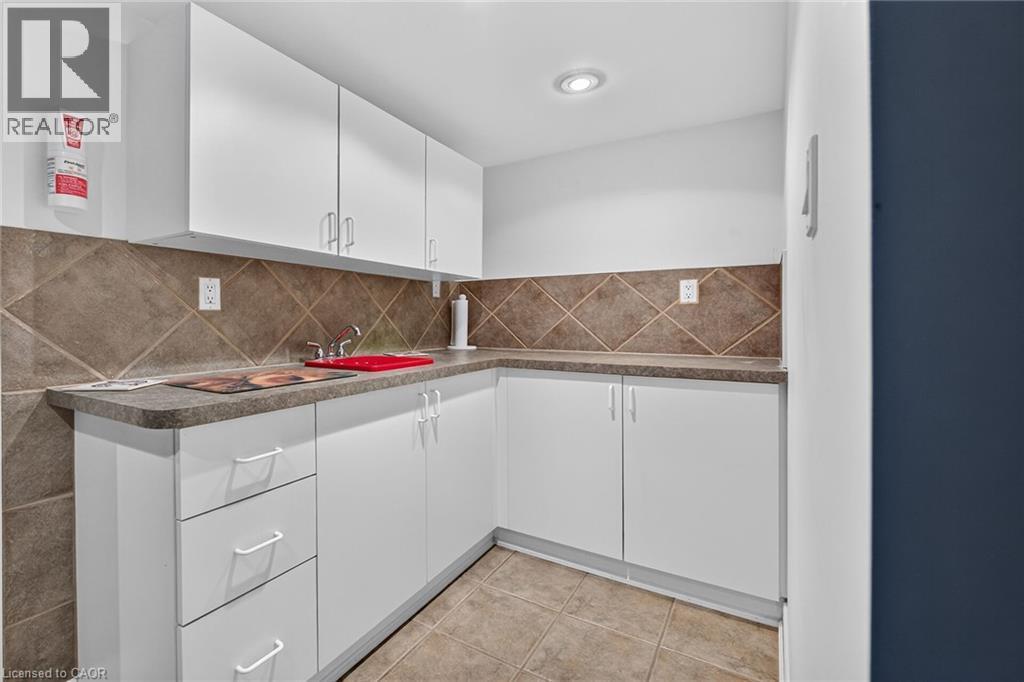
Kitchenette in the basement - 159 Thoroughbred Boulevard, Ancaster, ON
159 Thoroughbred Boulevard, Ancaster, ON
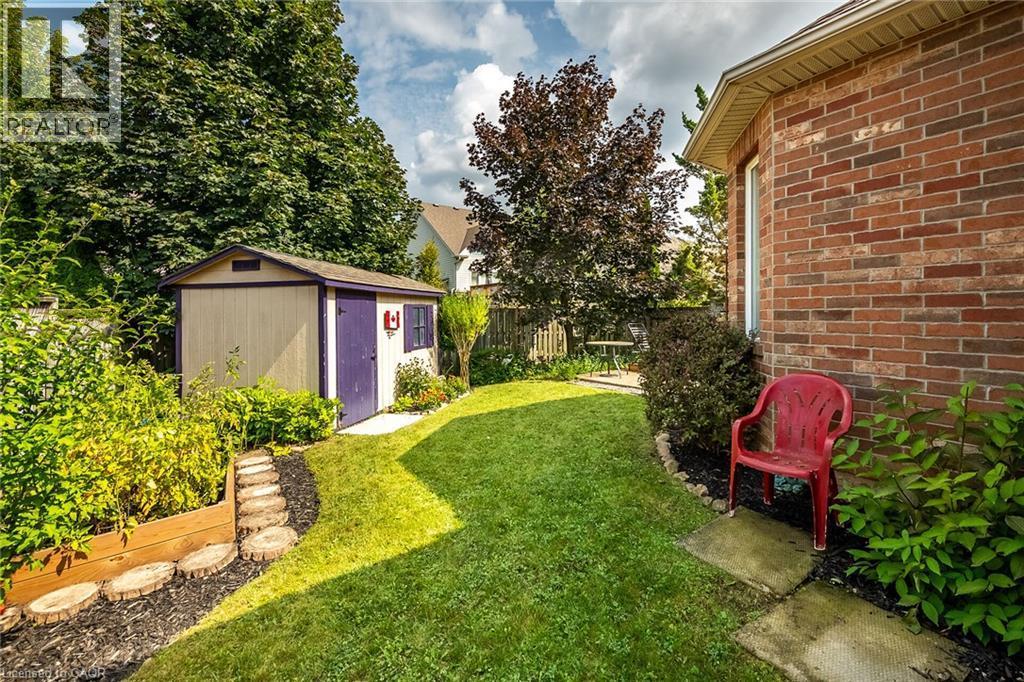
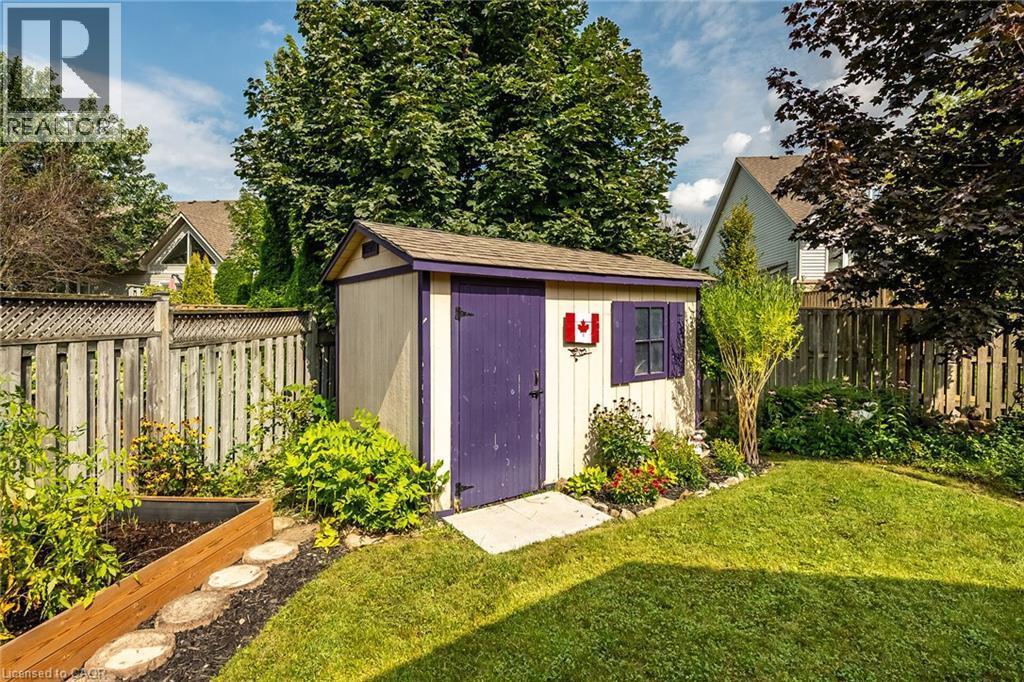
Manicured lawn with mature trees, brick exterior, and a storage shed - 159 Thoroughbred Boulevard, Ancaster, ON
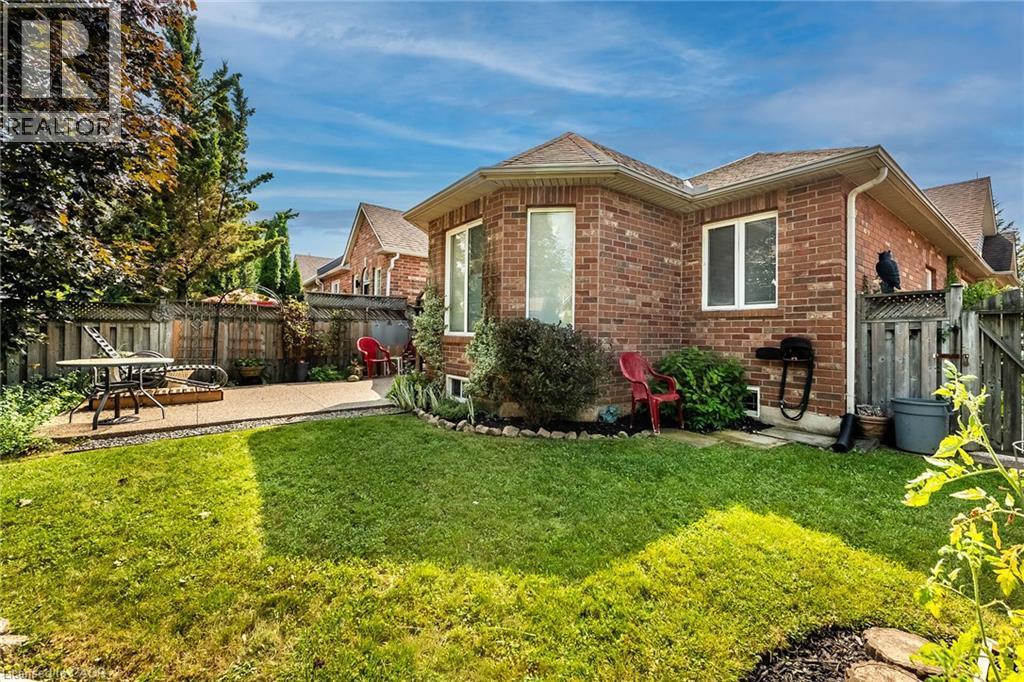
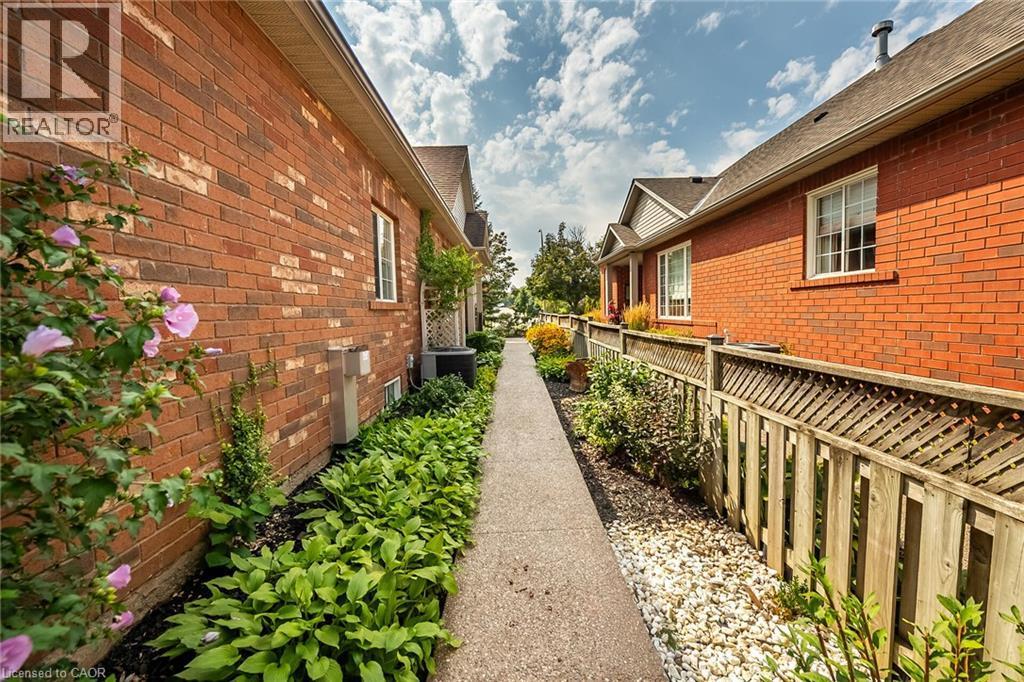
Brick exterior with multiple windows - 159 Thoroughbred Boulevard, Ancaster, ON
159 Thoroughbred Boulevard, Ancaster, ON
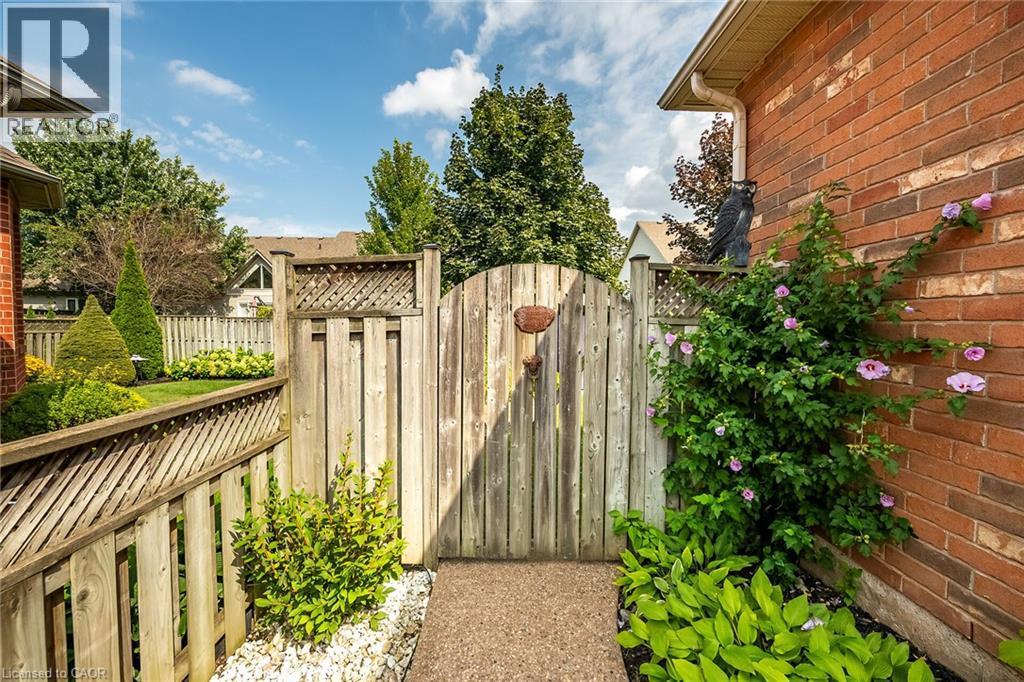
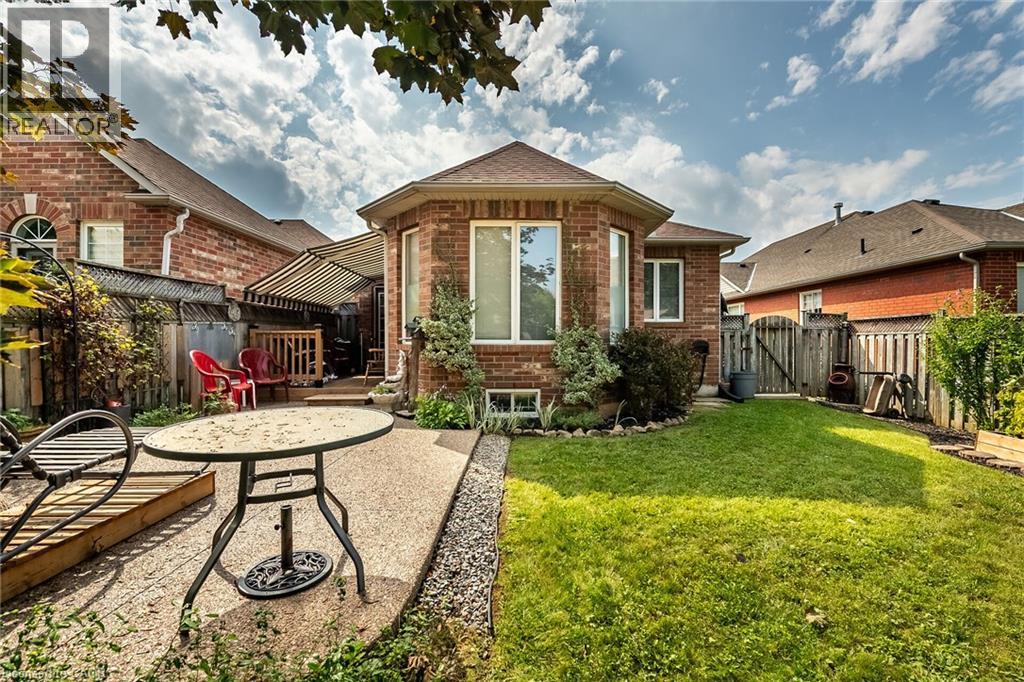
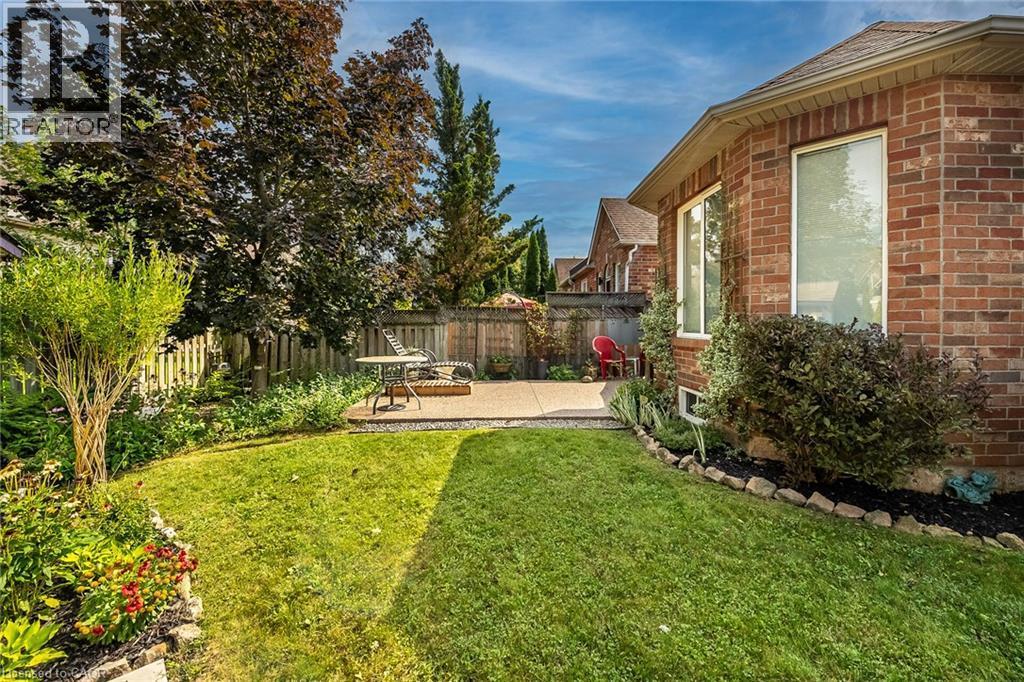
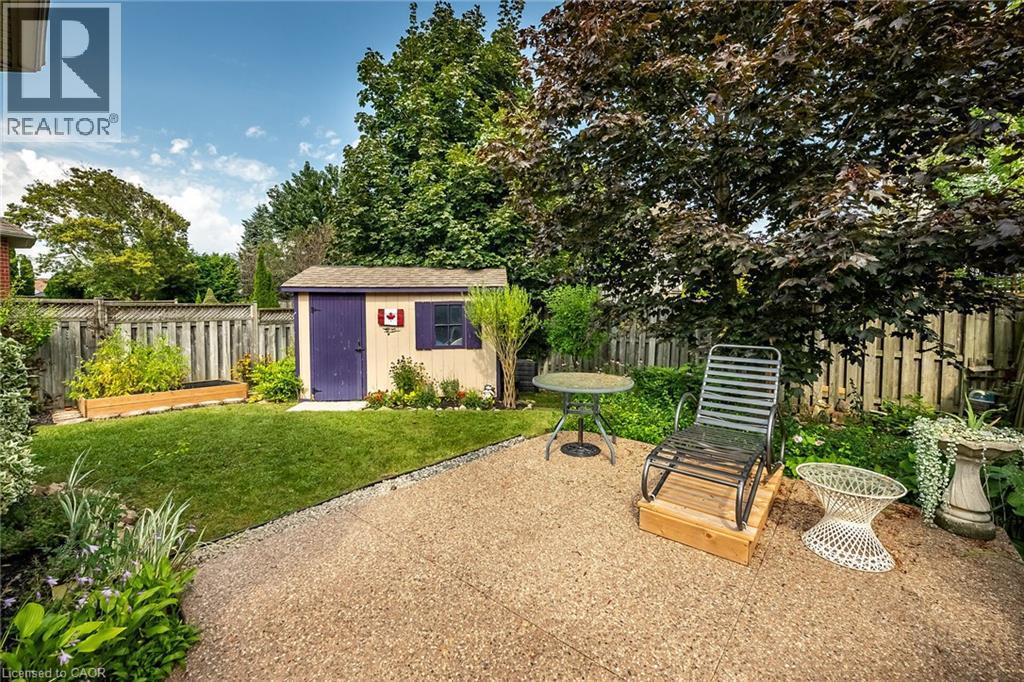
Brick exterior with multiple windows, a manicured lawn, established landscaping, and a fenced backyard with a patio - 159 Thoroughbred Boulevard, Ancaster, ON
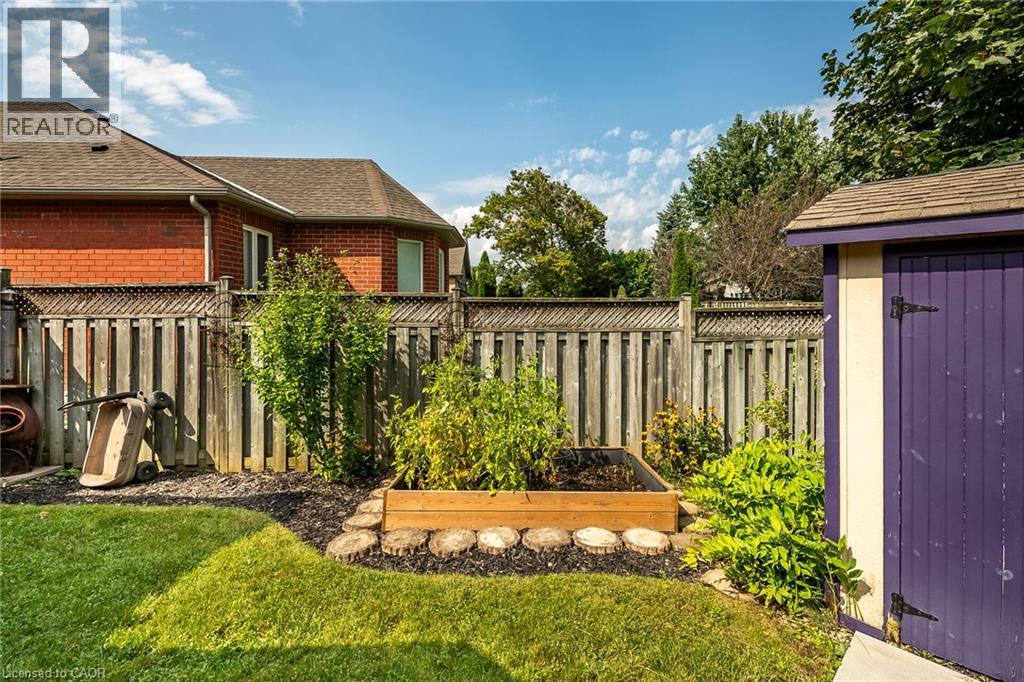
Fenced backyard with a storage shed, lawn area, and raised garden bed - 159 Thoroughbred Boulevard, Ancaster, ON
Fenced backyard featuring a raised garden bed, an exterior shed, and mature landscaping - 159 Thoroughbred Boulevard, Ancaster, ON
159 Thoroughbred Boulevard, Ancaster, ON
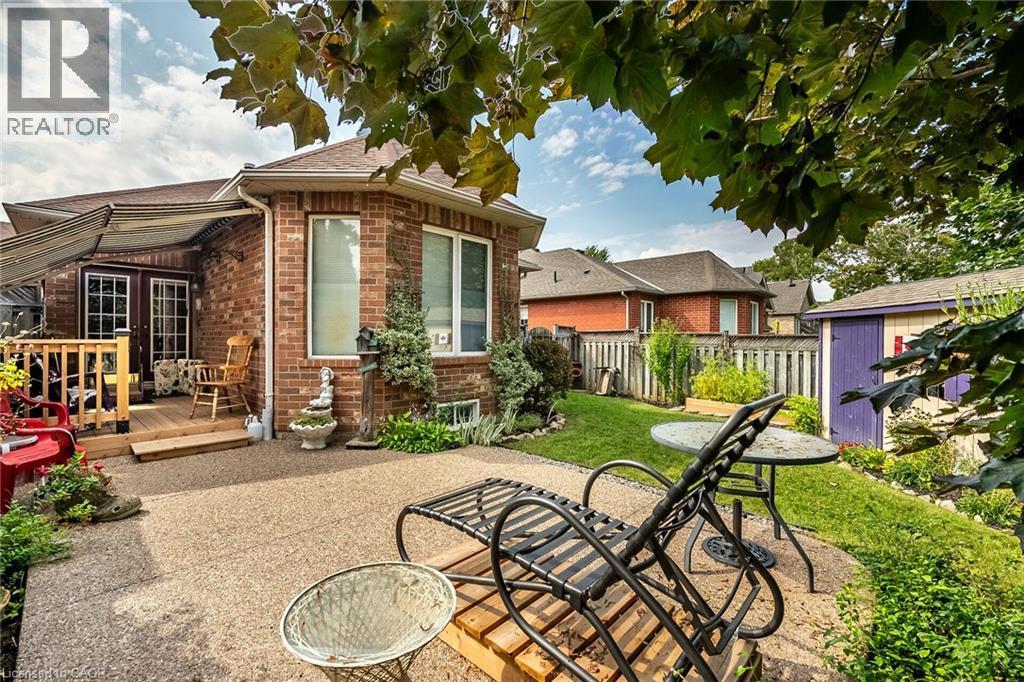
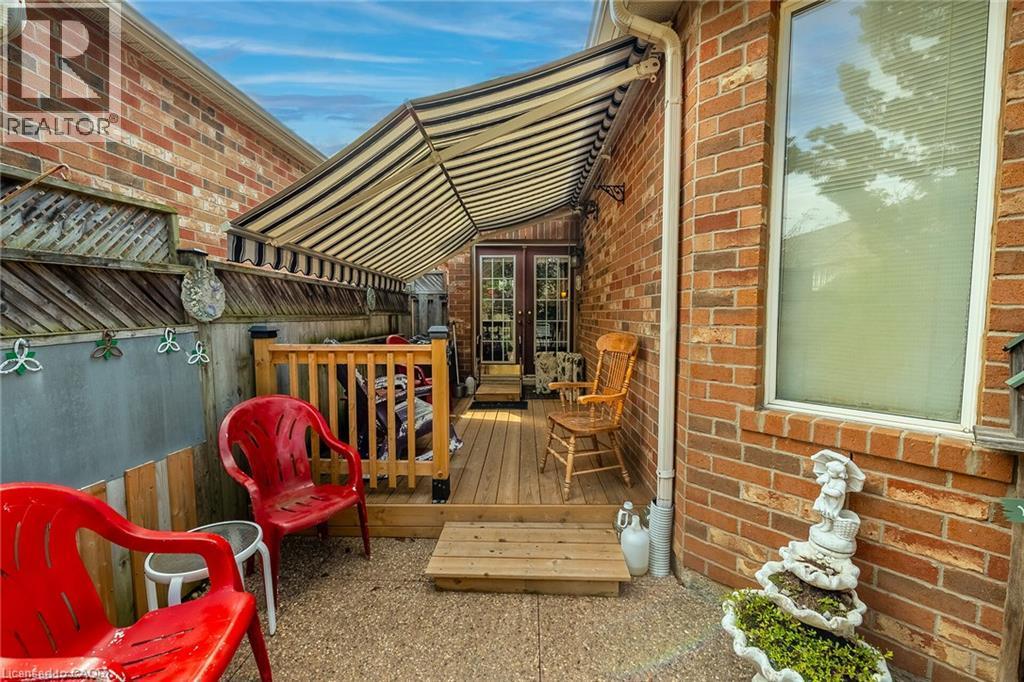
Brick exterior with a manual awning, wood deck, and French doors leading to the dinette. - 159 Thoroughbred Boulevard, Ancaster, ON
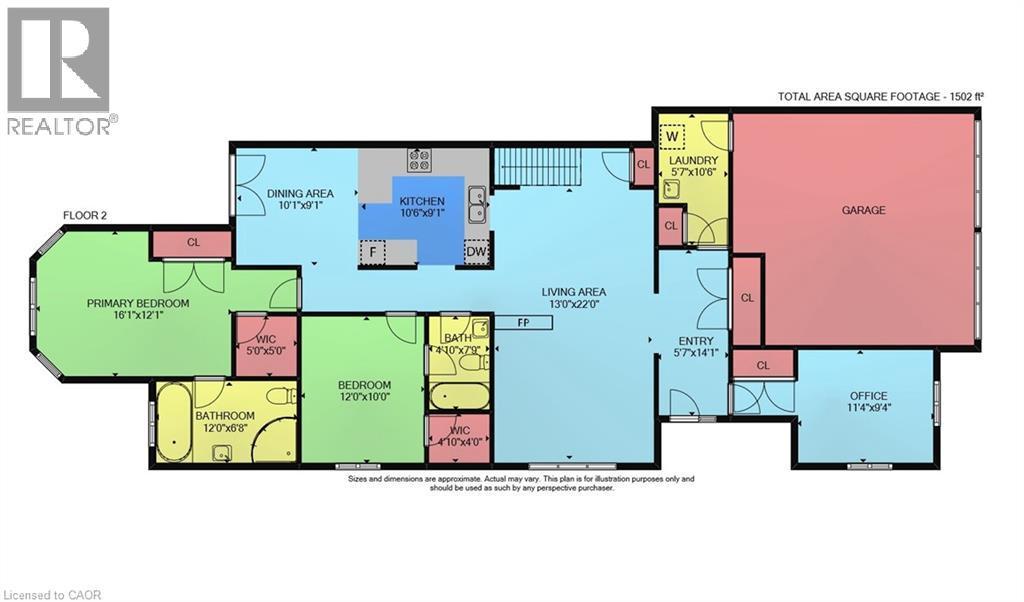
Floor plan - main floor - 159 Thoroughbred Boulevard, Ancaster, ON
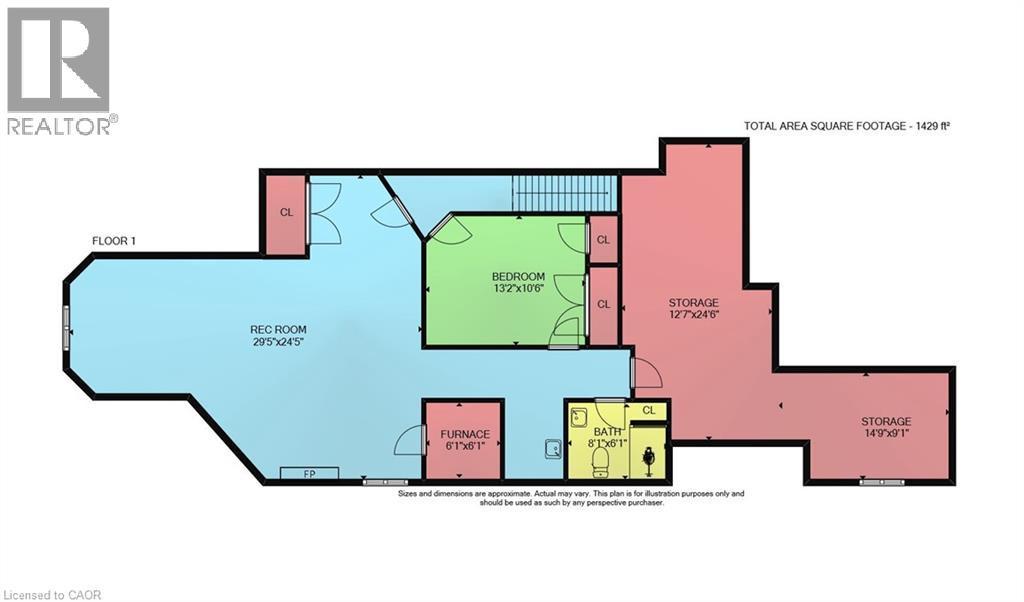
Floor plan - basement - 159 Thoroughbred Boulevard, Ancaster, ON
Freehold end-unit bungalow townhome in the Meadowlands! - 159 Thoroughbred Boulevard, Ancaster, ON
Brick exterior with a vibrant red entry door, covered porch with exposed aggregate concrete and black railing. - 159 Thoroughbred Boulevard, Ancaster, ON
159 Thoroughbred Boulevard, Ancaster, ON
Kitchen featuring light cabinetry, solid surface countertops, tile backsplash, and tile flooring - 159 Thoroughbred Boulevard, Ancaster, ON
U-shaped kitchen with light-toned cabinetry, light-toned countertops, and a black appliance suite - 159 Thoroughbred Boulevard, Ancaster, ON
Kitchen with light-toned cabinetry, light-toned countertops, and a tile backsplash - 159 Thoroughbred Boulevard, Ancaster, ON
Kitchen featuring light-toned cabinetry with crown molding, matte black appliances, a tile backsplash, and a light-toned countertop with a breakfast bar extension - 159 Thoroughbred Boulevard, Ancaster, ON
Dual basin stainless steel sink with a matte black faucet, light tone cabinetry, patterned tile backsplash, and stone-look countertops - 159 Thoroughbred Boulevard, Ancaster, ON
Neutral-toned walls complement the tiled flooring - 159 Thoroughbred Boulevard, Ancaster, ON
This photo of the living / dining room has been virtually staged. - 159 Thoroughbred Boulevard, Ancaster, ON
159 Thoroughbred Boulevard, Ancaster, ON
Open concept living / dining room with 3 way fireplace. - 159 Thoroughbred Boulevard, Ancaster, ON
Open concept living / dining room with 3 way fireplace and pot lighting. - 159 Thoroughbred Boulevard, Ancaster, ON
Carpeted living area featuring a built-in fireplace with a mantel, recessed lighting, and a suspended chandelier - 159 Thoroughbred Boulevard, Ancaster, ON
159 Thoroughbred Boulevard, Ancaster, ON
Primary bedroom with two closets and ensuite bathroom - 159 Thoroughbred Boulevard, Ancaster, ON
159 Thoroughbred Boulevard, Ancaster, ON
4 piece ensuite with separate shower and tub - 159 Thoroughbred Boulevard, Ancaster, ON
Ensuite bathroom - 159 Thoroughbred Boulevard, Ancaster, ON
This photo of the bedroom has been virtually stage. This room features two windows and a closet. - 159 Thoroughbred Boulevard, Ancaster, ON
Bedroom with two windows and closet. - 159 Thoroughbred Boulevard, Ancaster, ON
This photo of the bedroom has been virtually staged. This bedroom features a walk-in closet and ensuite privilege. - 159 Thoroughbred Boulevard, Ancaster, ON
Bedroom with walk-in closet and ensuite privilege. - 159 Thoroughbred Boulevard, Ancaster, ON
4 piece bathroom on the main floor. - 159 Thoroughbred Boulevard, Ancaster, ON
Main floor laundry room and door to the garage - 159 Thoroughbred Boulevard, Ancaster, ON
Carpeted staircase with a wooden handrail and a chair lift system to the basement (chair lift is optional) - 159 Thoroughbred Boulevard, Ancaster, ON
Spacious lower-level rec room featuring a gas fireplace and fan. - 159 Thoroughbred Boulevard, Ancaster, ON
159 Thoroughbred Boulevard, Ancaster, ON
Bonus room with closets in the basement - 159 Thoroughbred Boulevard, Ancaster, ON
3 piece bathroom in the basement - 159 Thoroughbred Boulevard, Ancaster, ON
Kitchenette in the basement - 159 Thoroughbred Boulevard, Ancaster, ON
159 Thoroughbred Boulevard, Ancaster, ON
Manicured lawn with mature trees, brick exterior, and a storage shed - 159 Thoroughbred Boulevard, Ancaster, ON
Brick exterior with multiple windows - 159 Thoroughbred Boulevard, Ancaster, ON
159 Thoroughbred Boulevard, Ancaster, ON
Brick exterior with multiple windows, a manicured lawn, established landscaping, and a fenced backyard with a patio - 159 Thoroughbred Boulevard, Ancaster, ON
Fenced backyard with a storage shed, lawn area, and raised garden bed - 159 Thoroughbred Boulevard, Ancaster, ON
Fenced backyard featuring a raised garden bed, an exterior shed, and mature landscaping - 159 Thoroughbred Boulevard, Ancaster, ON
159 Thoroughbred Boulevard, Ancaster, ON
Brick exterior with a manual awning, wood deck, and French doors leading to the dinette. - 159 Thoroughbred Boulevard, Ancaster, ON
Floor plan - main floor - 159 Thoroughbred Boulevard, Ancaster, ON
Floor plan - basement - 159 Thoroughbred Boulevard, Ancaster, ON
  • Advertising

MULTIMEDIA

Are you a real estate investor?
159 THOROUGHBRED Boulevard, Ancaster, Ontario, L9K 1N2
$799,000

3 Beds

3 Baths

Property Information:

Rare freehold end-unit bungalow townhome in the Meadowlands! Enjoy the best of main-floor living in this sought-after Ancaster location, close to shopping, restaurants, schools, parks, transit and convenient highway access. This spacious end-unit features a double car garage, 3 bedrooms, and an inviting open-concept living and dining area with a cozy three way gas fireplace. The eat-in kitchen offers French doors leading to a fully landscaped backyard, perfect for relaxing or entertaining. Convenient main-floor laundry adds to the ease of everyday living. The partially finished basement offers exceptional additional living space with a huge recreation room with gas fireplace, versatile bonus room, 3-piece bathroom, kitchenette, plus generous unfinished storage/workshop space. Recent updates include: furnace & A/C (2017), shingles (2014), front door and two front-room windows (2023), LeafFilter (2023), back deck floorboards (2024) and stove & fridge (2022) Rarely offered, this freehold bungalow townhome combines comfortable one-floor living, generous additional space, a double garage, private outdoor living and an unbeatable Meadowlands location. A fantastic opportunity for buyers looking for space, convenience and a low-maintenance lifestyle! RSA. SQFTA. (id:27)
Building Features:

  • Style: Townhouse
  • Building Type: Row / Townhouse
  • Architectural Style: Bungalow
  • Basement Development: Partially finished
  • Basement Type: Full
  • Construction Style - Attachment: Attached
  • Exterior Finish:
  • Fireplace: Yes
  • Floor Space: 2452 sqft Square Feet
  • Foundation Type: Poured Concrete
  • Heating Type: Forced air
  • Heating Fuel: Natural gas
  • Cooling Type: Central air conditioning
  • Appliances: Central Vacuum, Dishwasher, Dryer, Freezer, Refrigerator, Stove, Water meter, Washer, Microwave Built-in, Window Coverings, Garage door opener

Property Features:

  • OwnershipType: Freehold
  • Property Type: Single Family
  • Access Type: Road access, Highway access
  • Amenities Nearby: Park, Schools, Shopping
  • Built in: 2001
  • Community Features: Quiet Area
  • Features: Paved driveway, Sump Pump, Automatic Garage Door Opener
  • Fence Type: Fence
  • Floor Space (approx): 2452 Square Feet
  • Lot Depth: 134 Feet
  • Lot Frontage: 39 Feet
  • Structure Type: Shed
  • Zoning: RM2 350
  • Sewer: Municipal sewage system
  • Parking Type: Attached garage
  • No. of Parking Spaces: 4

Rooms:

  • Other Basement Level 10'6'' x 13'2''
  • Recreation Room Basement Level 24'5'' x 29'5''
  • Bathroom Basement Level 6'1'' x 8'1''
  • Bedroom Main Level 9'4'' x 11'4''
  • Laundry Main Level 10'6'' x 5'7''
  • Bathroom Main Level 6'8'' x 12'0''
  • Bathroom Main Level 6'8'' x 12'0''
  • Bedroom Main Level 10'0'' x 12'0''
  • Primary Bedroom Main Level 12'1'' x 16'1''
  • Living Main Level 22'0'' x 13'0''
  • Breakfast Main Level 9'1'' x 10'1''
  • Kitchen Main Level 9'1'' x 10'6''

REALTOR.ca  

QuickQuoteTM Powered by RPS

Location of 159 THOROUGHBRED Boulevard, Ancaster, Ontario, L9K 1N2

Demographic Information of 159 THOROUGHBRED Boulevard, Ancaster, Ontario, L9K 1N2

Life Stage

Young Families

Employment Type

Service Sector/White Collar

Average Household Income

$178,657.66

Average Number of Children

1.89

Household Population

Household Structure

Age of Population

Education

Education Level

No certificate/diploma/degree

13.71 %

High school certificate or equivalent

25.07 %

Apprenticeship trade certificate/diploma

3.88 %

College/non-university certificate

19.15 %

University certificate (below bachelor)

1.68 %

University Degree

36.51 %

Commuter

Travel To Work

By Car

94.19 %

By Public Transit

0.88 %

By Walking

0.78 %

By Bicycle

0.0 %

By Other Methods

4.15 %

Cultural Diversity

Knowledge of Official Language

Mother Tongue

Building Information

Building Type

Apartments (Low and High Rise)

Houses

100.0 %

Own Vs. Rent