Button CopyPathCircle CloseCircle Left ArrowArrow Down Icon GreyClosecirclecircleBurger

159 THOROUGHBRED Boulevard, Ancaster, Ontario, L9K 1N2

No. MLS® 40859105
Maison À vendre à Oakes, Ancaster, Ontario
799 000 $ ÉvaluationExpressMC: 720K $ - 803K $

3 Chambres

3 Salles de bain

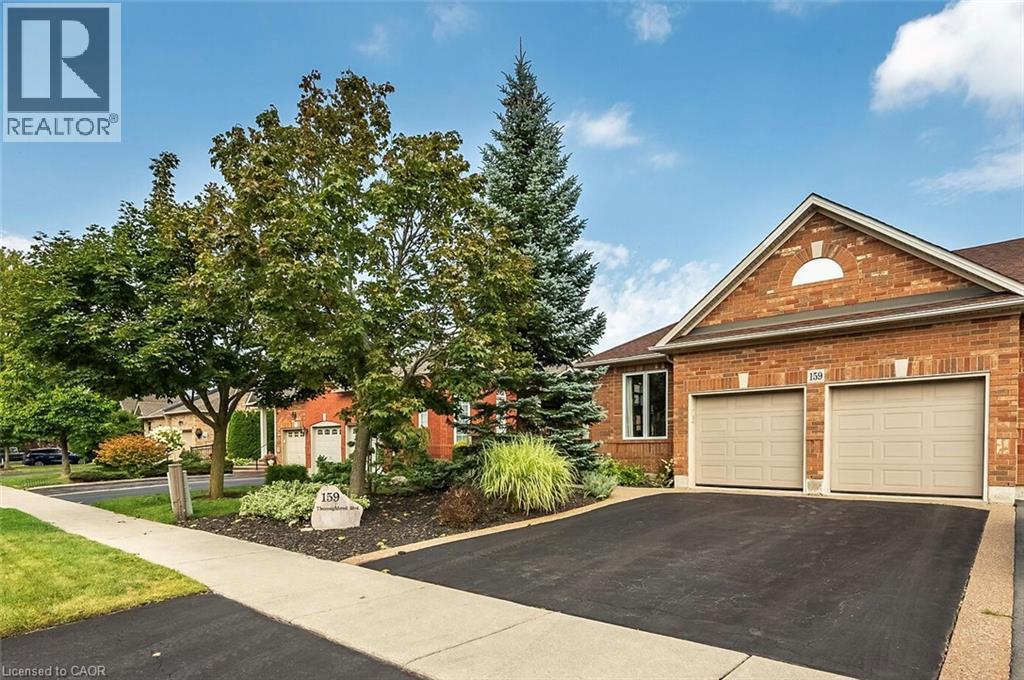
Freehold end-unit bungalow townhome in the Meadowlands! - 159 Thoroughbred Boulevard, Ancaster, ON
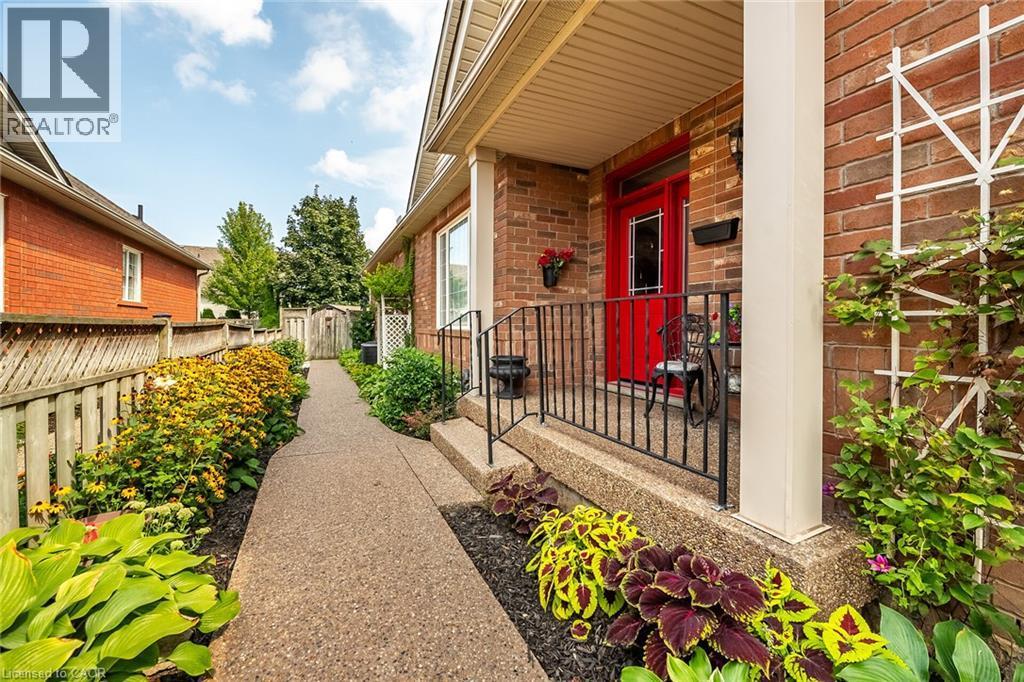
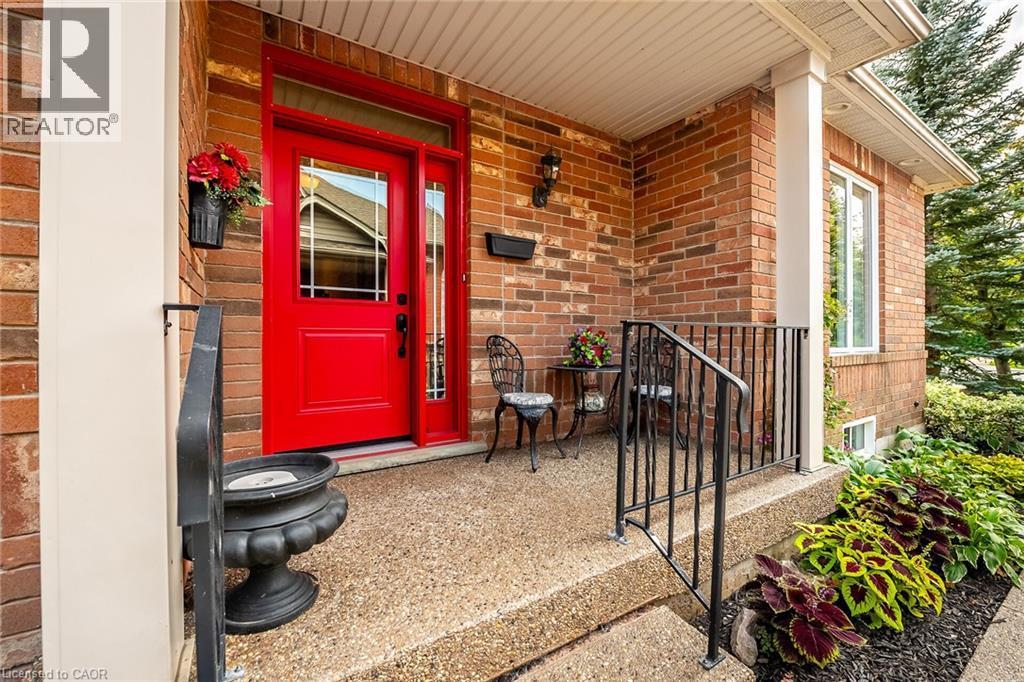
Brick exterior with a vibrant red entry door, covered porch with exposed aggregate concrete and black railing. - 159 Thoroughbred Boulevard, Ancaster, ON
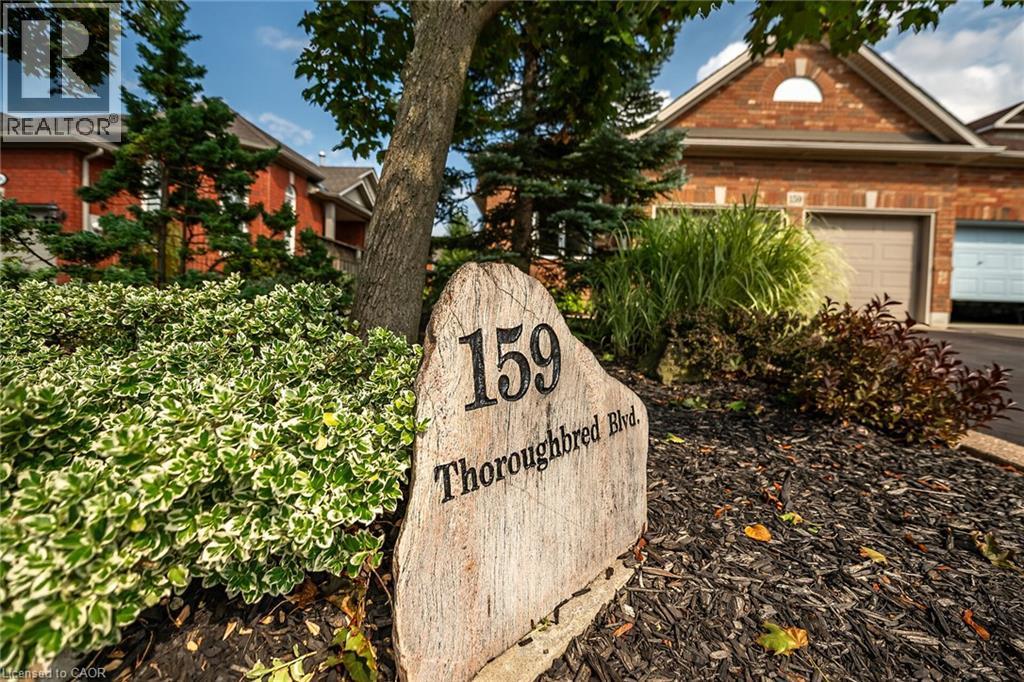
159 Thoroughbred Boulevard, Ancaster, ON
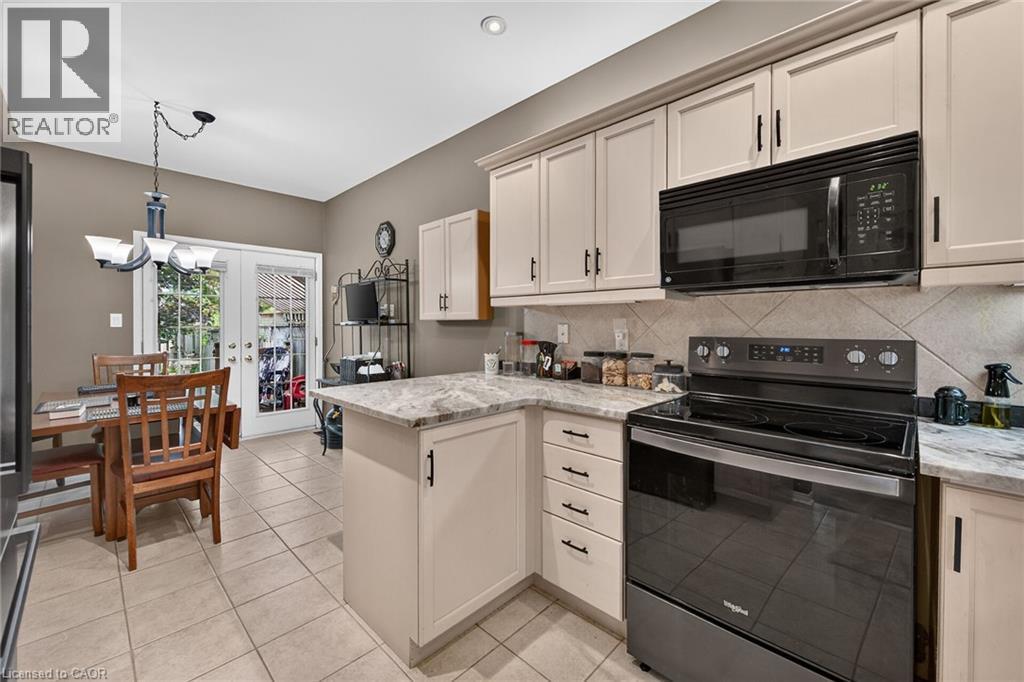
Kitchen featuring light cabinetry, solid surface countertops, tile backsplash, and tile flooring - 159 Thoroughbred Boulevard, Ancaster, ON
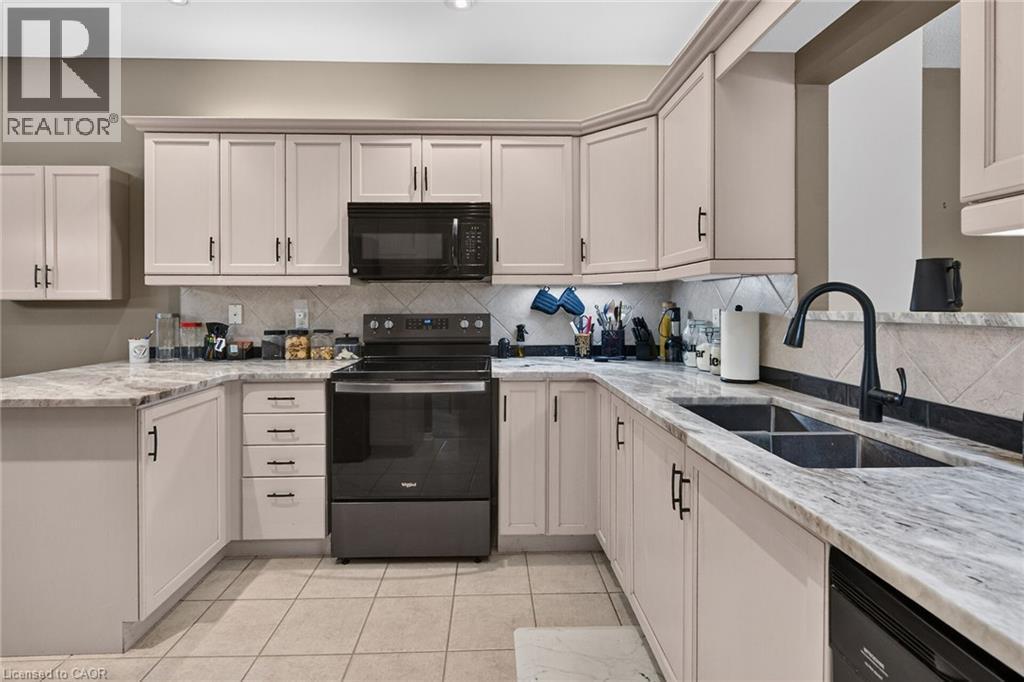
U-shaped kitchen with light-toned cabinetry, light-toned countertops, and a black appliance suite - 159 Thoroughbred Boulevard, Ancaster, ON
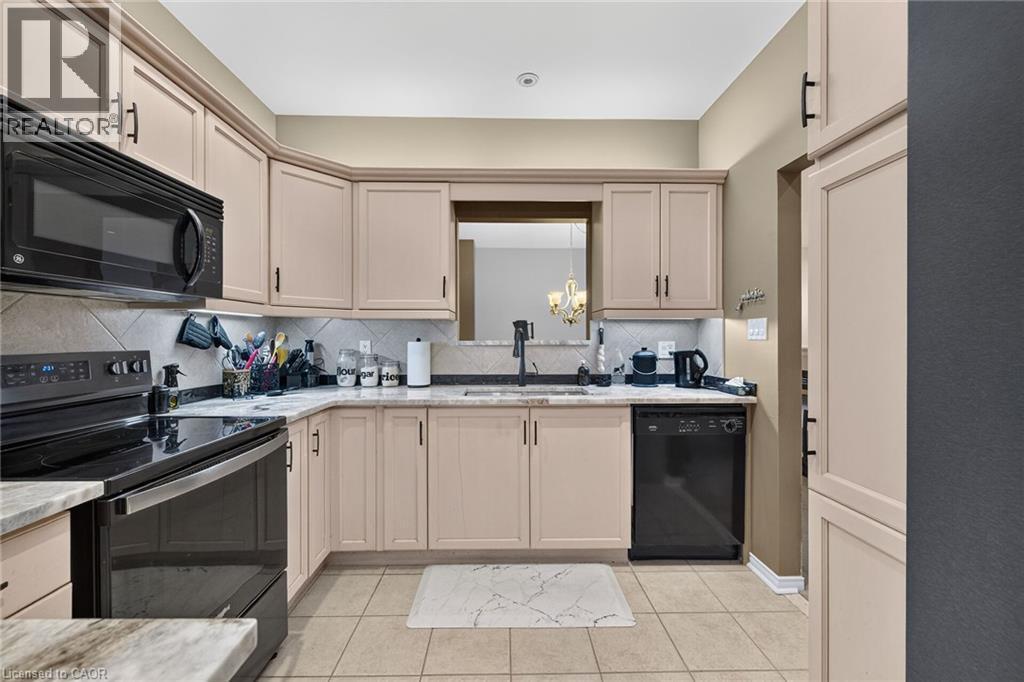
Kitchen with light-toned cabinetry, light-toned countertops, and a tile backsplash - 159 Thoroughbred Boulevard, Ancaster, ON
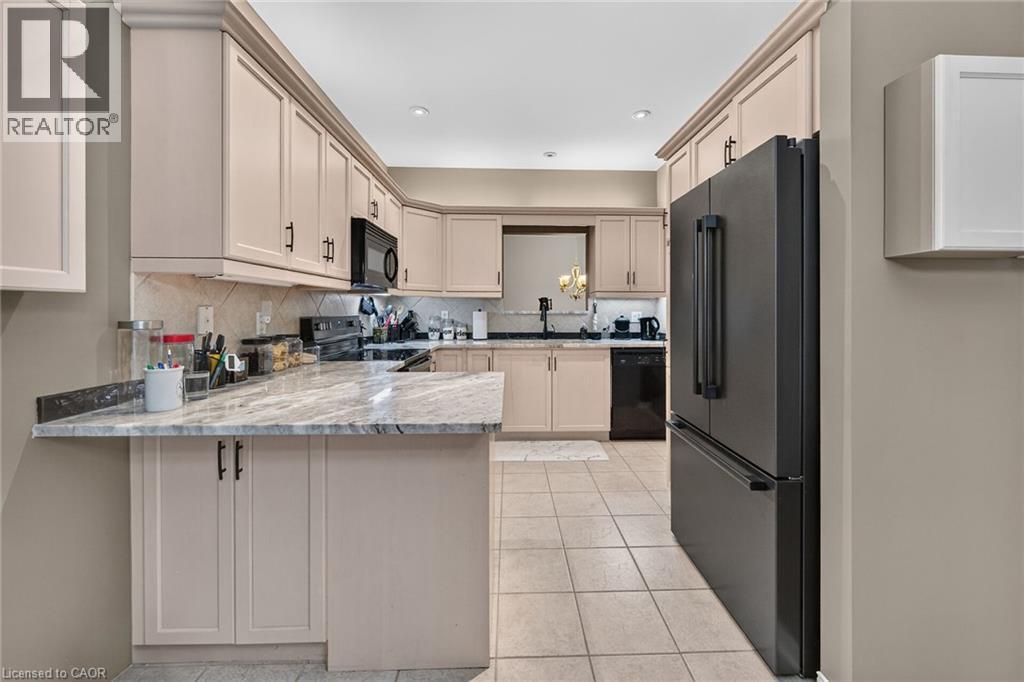
Kitchen featuring light-toned cabinetry with crown molding, matte black appliances, a tile backsplash, and a light-toned countertop with a breakfast bar extension - 159 Thoroughbred Boulevard, Ancaster, ON
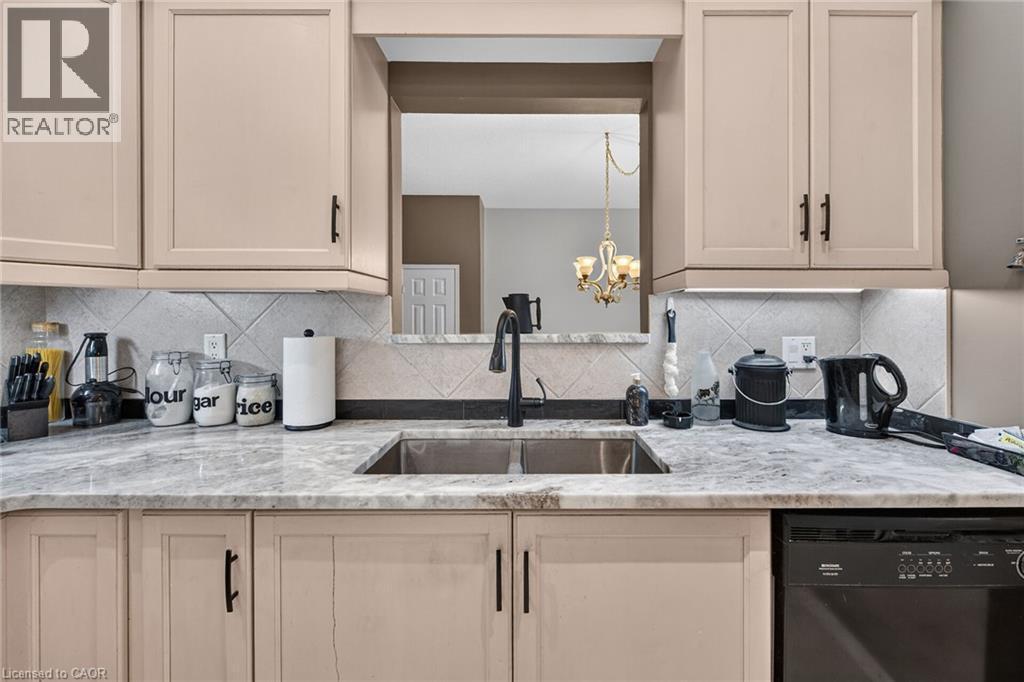
Dual basin stainless steel sink with a matte black faucet, light tone cabinetry, patterned tile backsplash, and stone-look countertops - 159 Thoroughbred Boulevard, Ancaster, ON
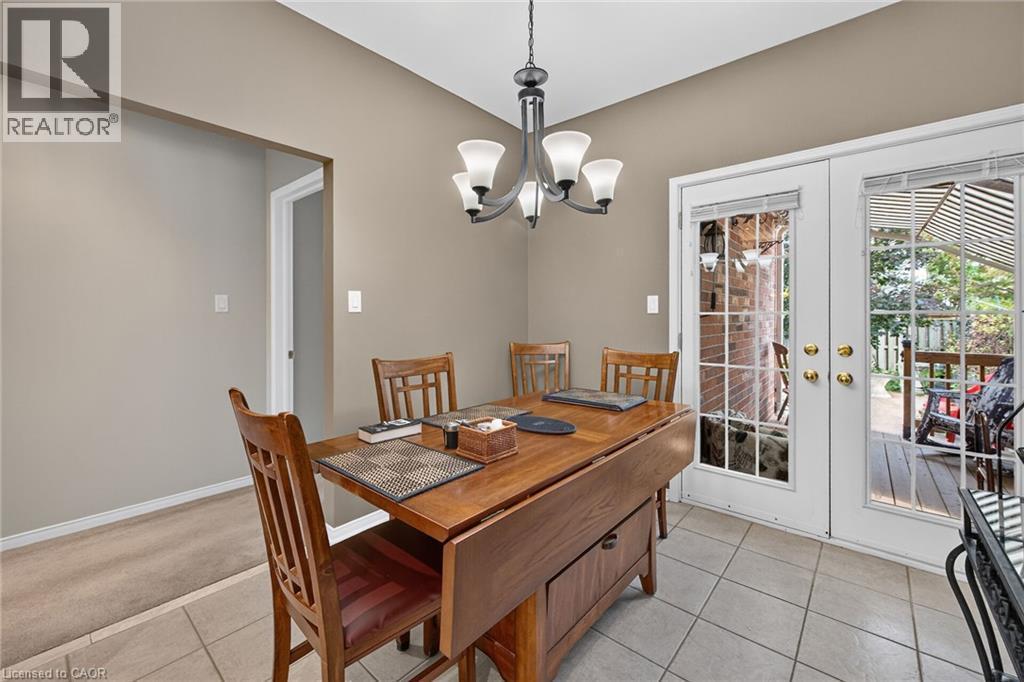
Neutral-toned walls complement the tiled flooring - 159 Thoroughbred Boulevard, Ancaster, ON
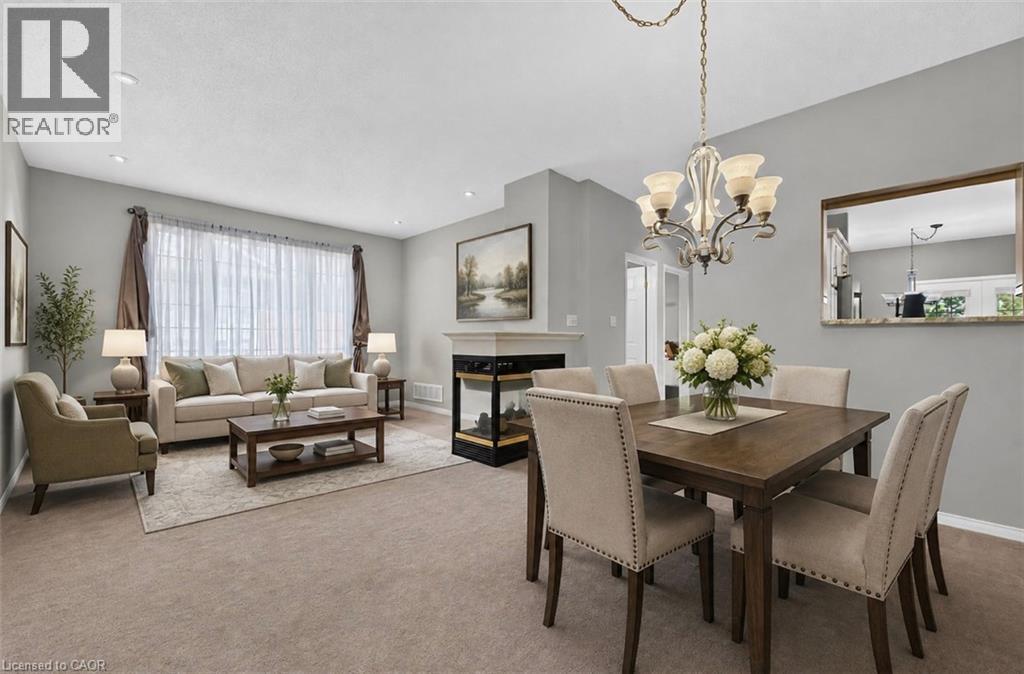
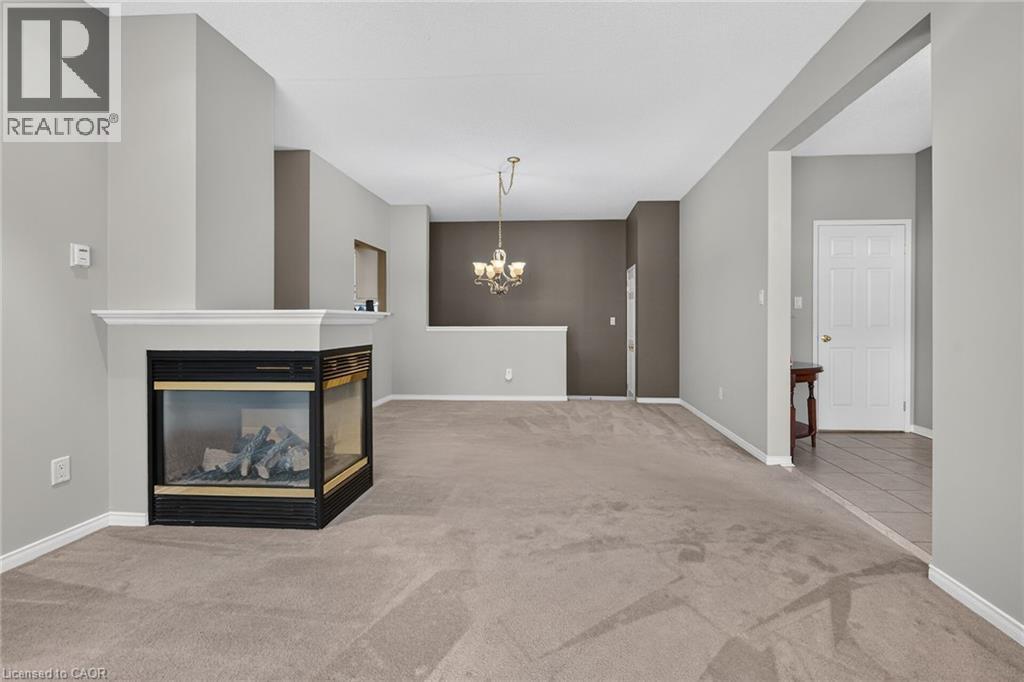
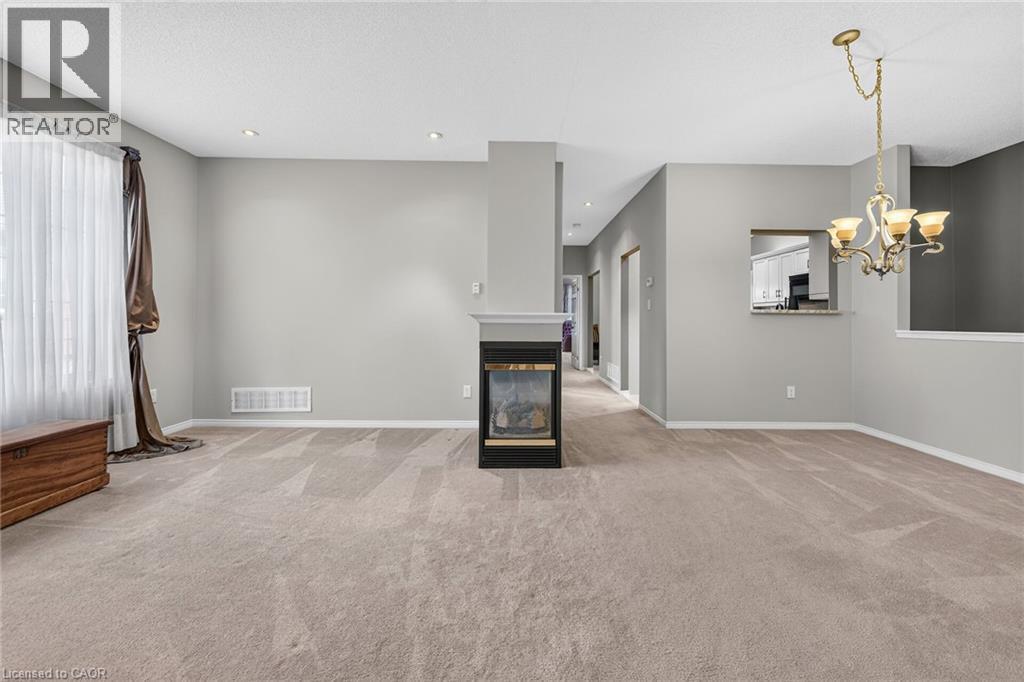
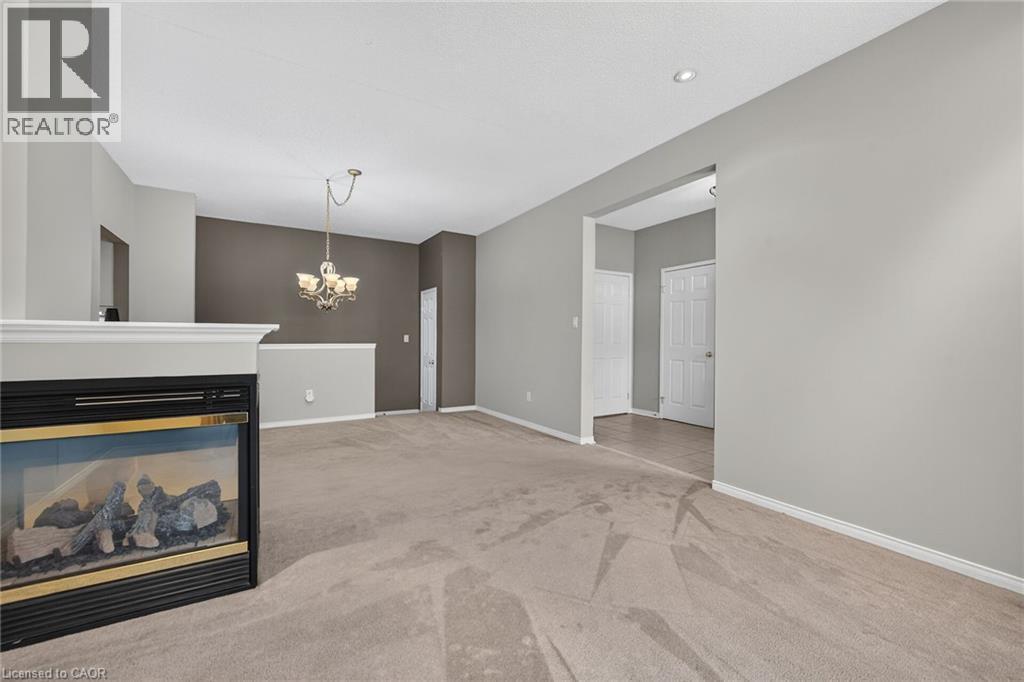
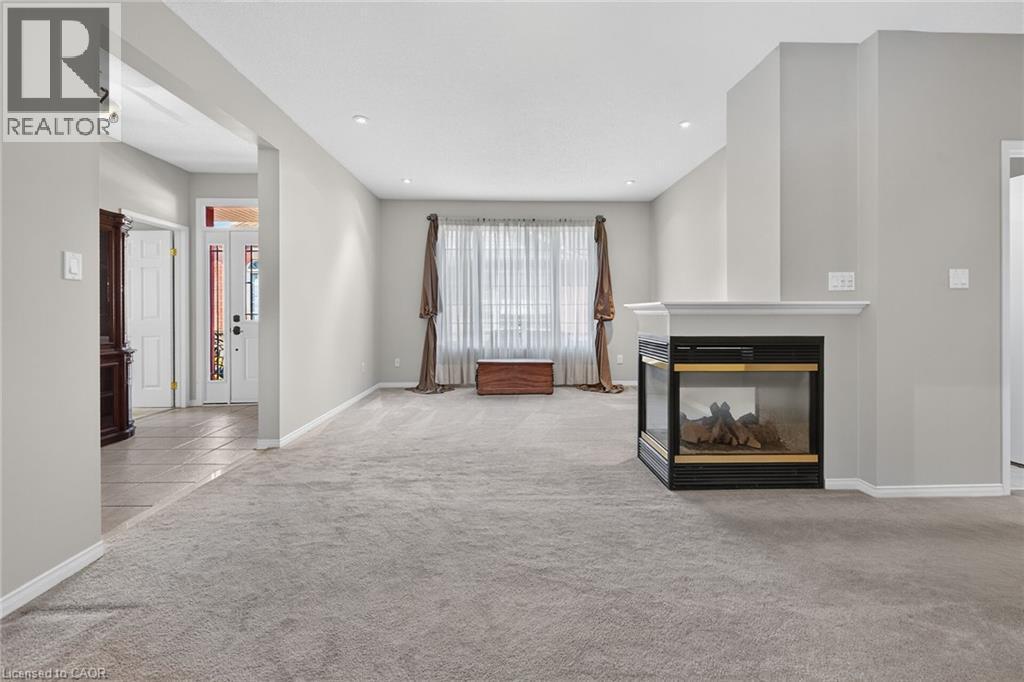
This photo of the living / dining room has been virtually staged. - 159 Thoroughbred Boulevard, Ancaster, ON
159 Thoroughbred Boulevard, Ancaster, ON
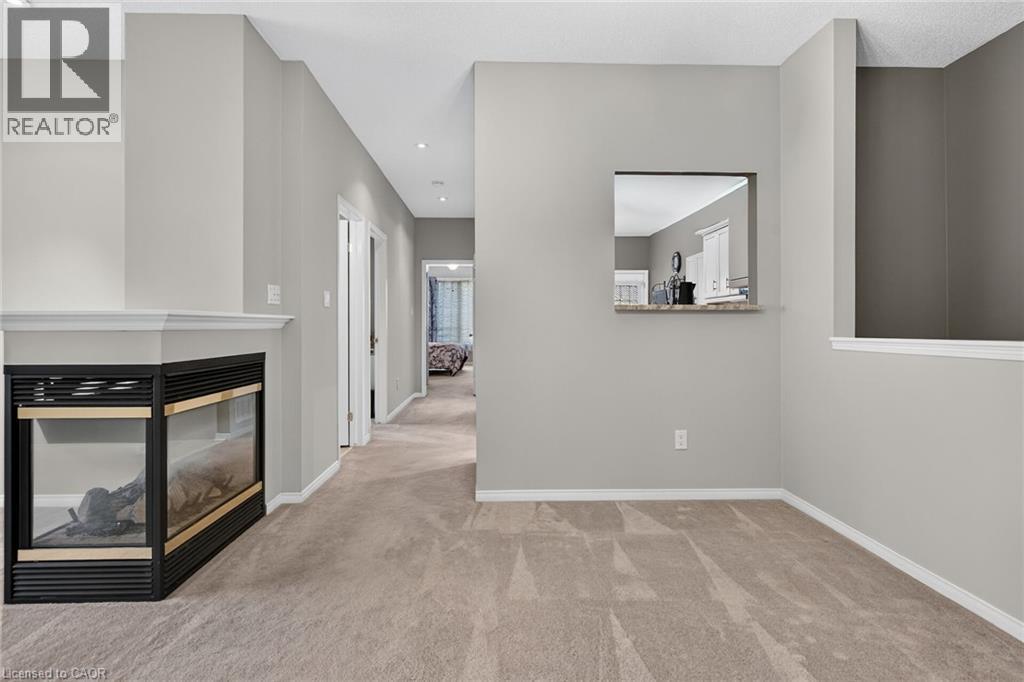
Open concept living / dining room with 3 way fireplace. - 159 Thoroughbred Boulevard, Ancaster, ON
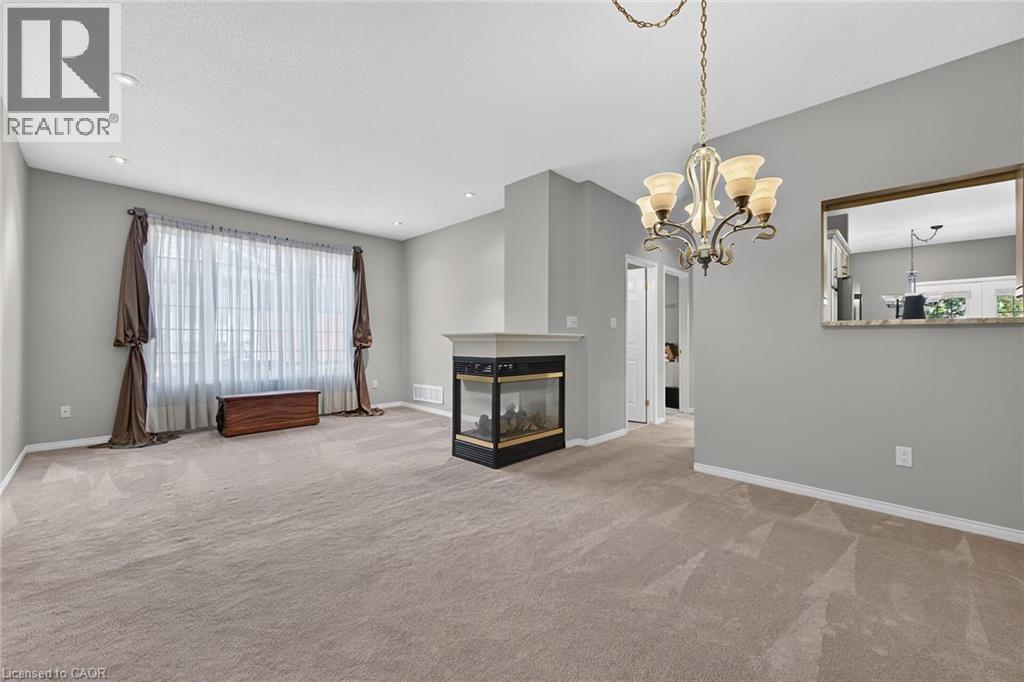
Open concept living / dining room with 3 way fireplace and pot lighting. - 159 Thoroughbred Boulevard, Ancaster, ON
Carpeted living area featuring a built-in fireplace with a mantel, recessed lighting, and a suspended chandelier - 159 Thoroughbred Boulevard, Ancaster, ON
159 Thoroughbred Boulevard, Ancaster, ON
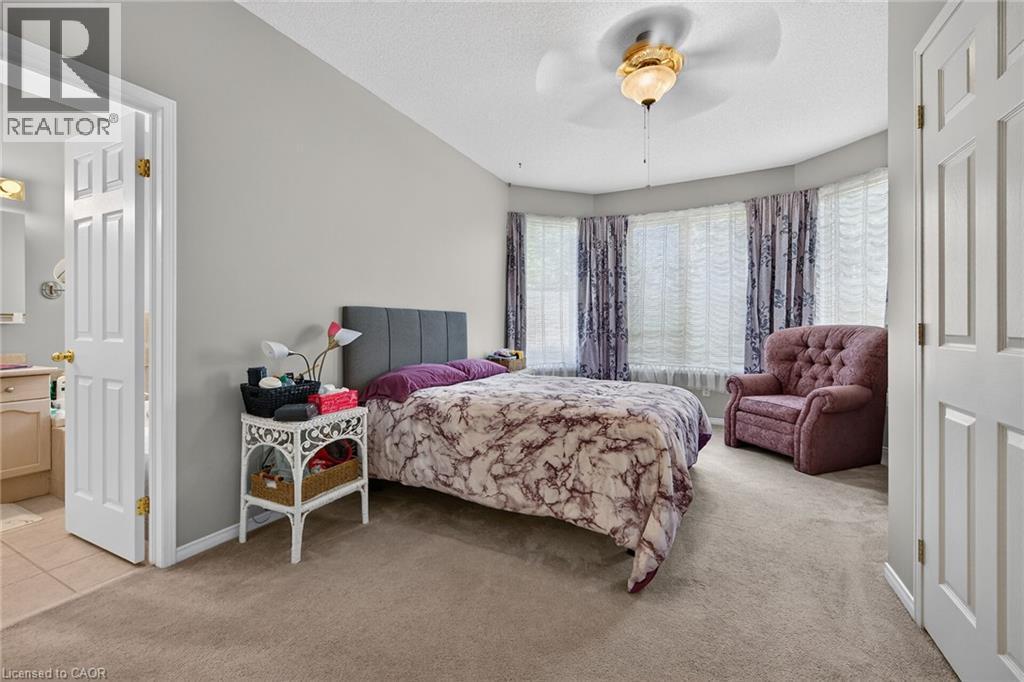
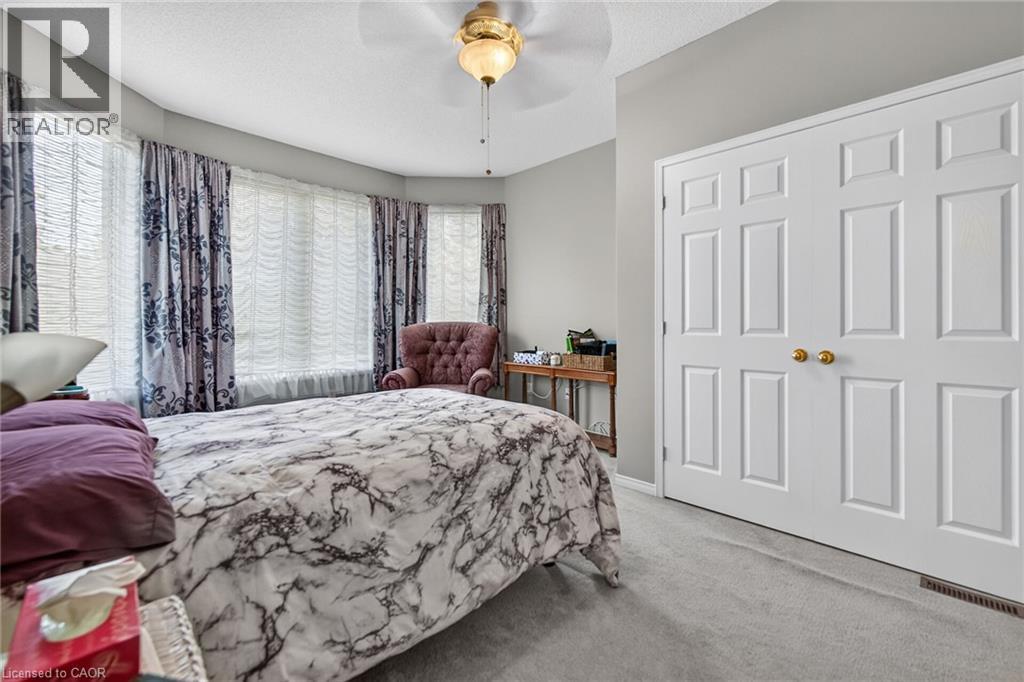
Primary bedroom with two closets and ensuite bathroom - 159 Thoroughbred Boulevard, Ancaster, ON
159 Thoroughbred Boulevard, Ancaster, ON
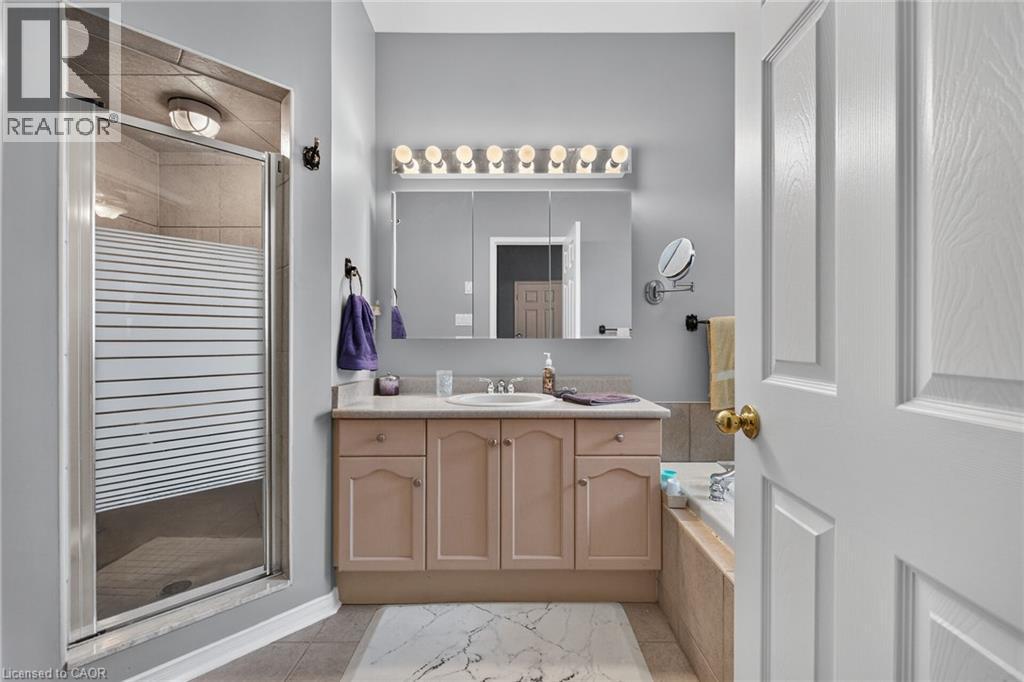
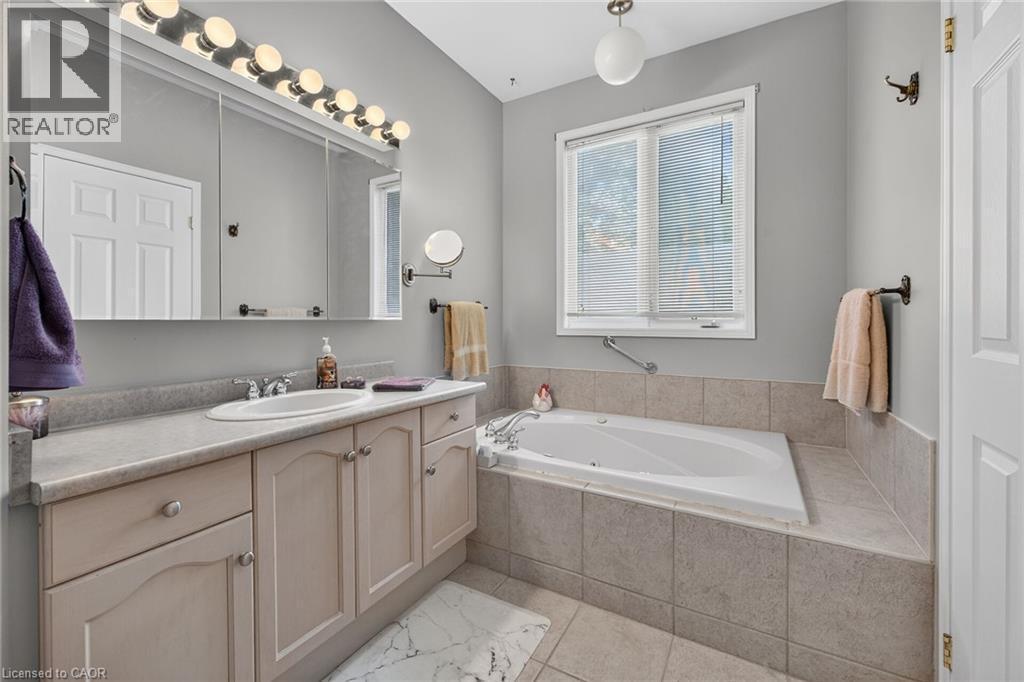
4 piece ensuite with separate shower and tub - 159 Thoroughbred Boulevard, Ancaster, ON
Ensuite bathroom - 159 Thoroughbred Boulevard, Ancaster, ON
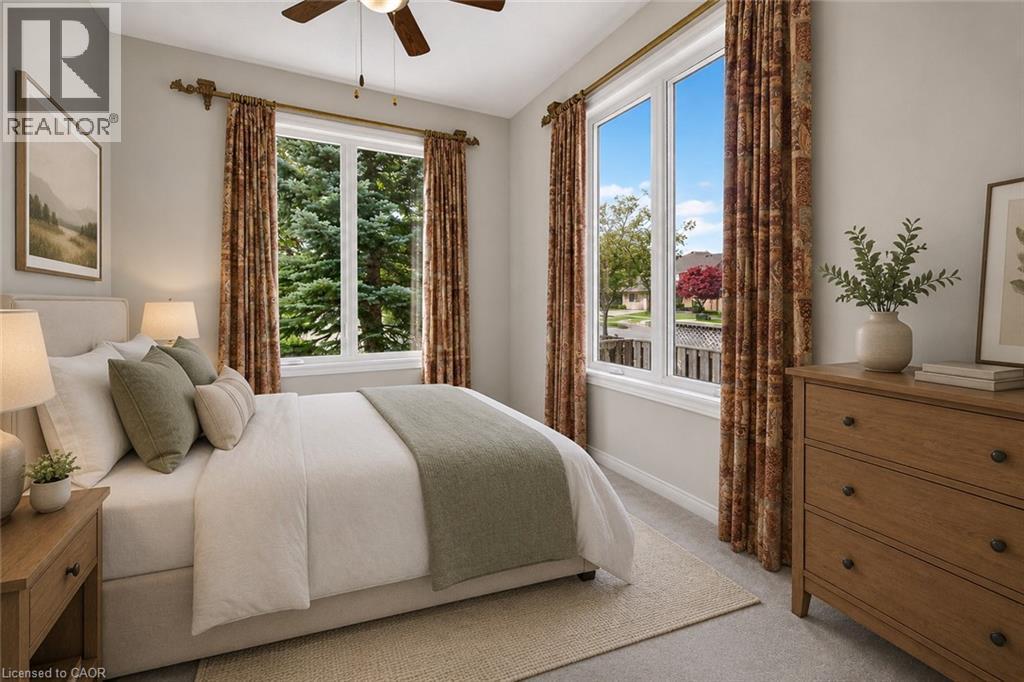
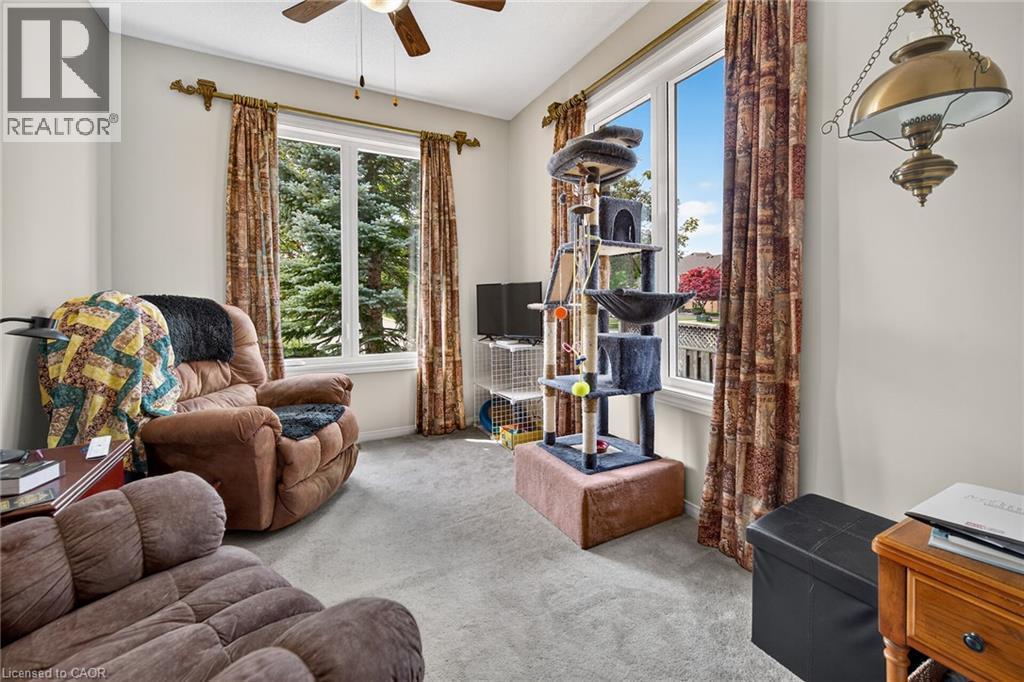
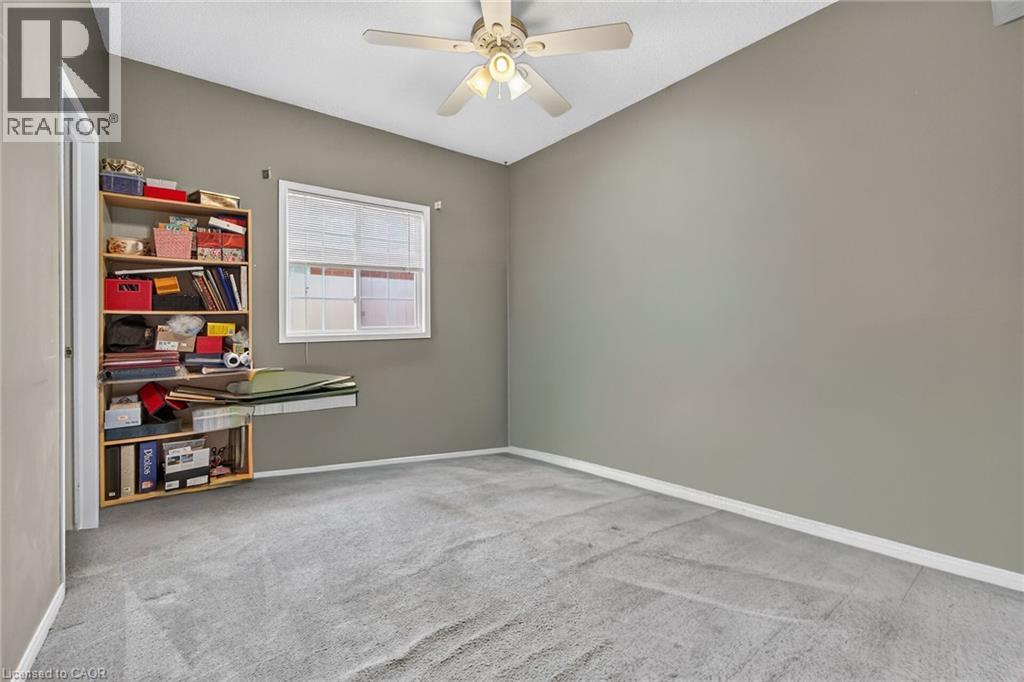
This photo of the bedroom has been virtually stage. This room features two windows and a closet. - 159 Thoroughbred Boulevard, Ancaster, ON
Bedroom with two windows and closet. - 159 Thoroughbred Boulevard, Ancaster, ON
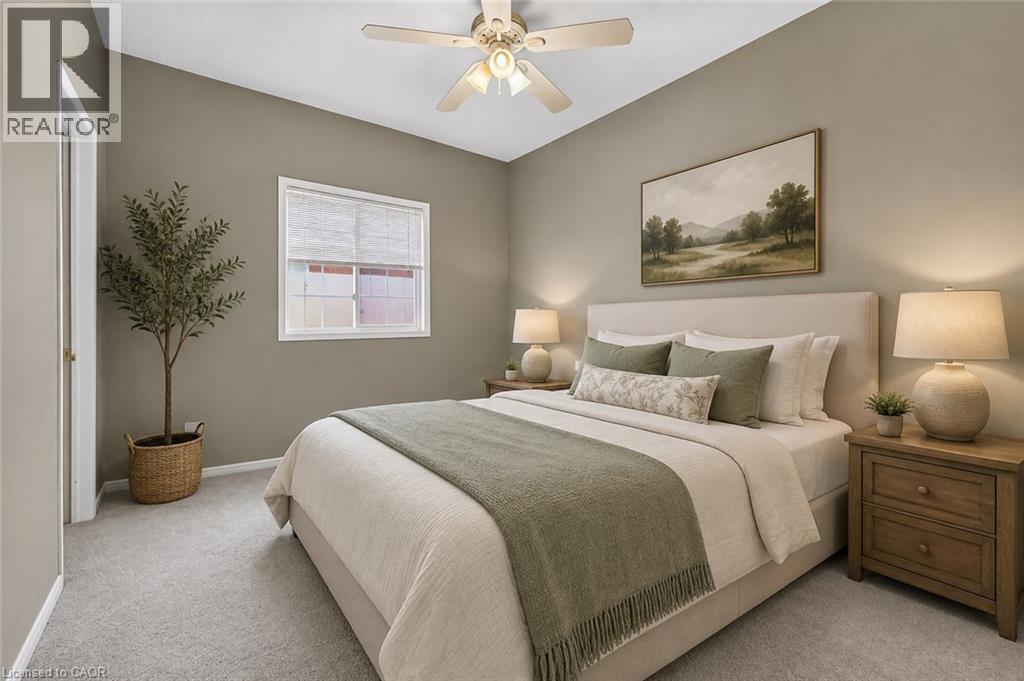
This photo of the bedroom has been virtually staged. This bedroom features a walk-in closet and ensuite privilege. - 159 Thoroughbred Boulevard, Ancaster, ON
Bedroom with walk-in closet and ensuite privilege. - 159 Thoroughbred Boulevard, Ancaster, ON
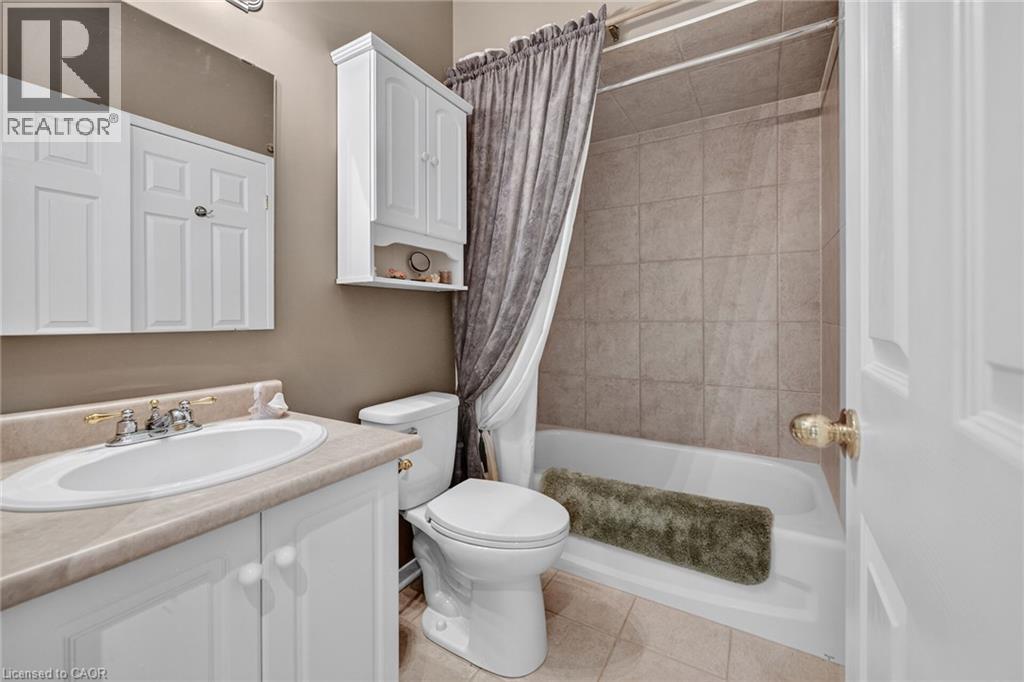
4 piece bathroom on the main floor. - 159 Thoroughbred Boulevard, Ancaster, ON
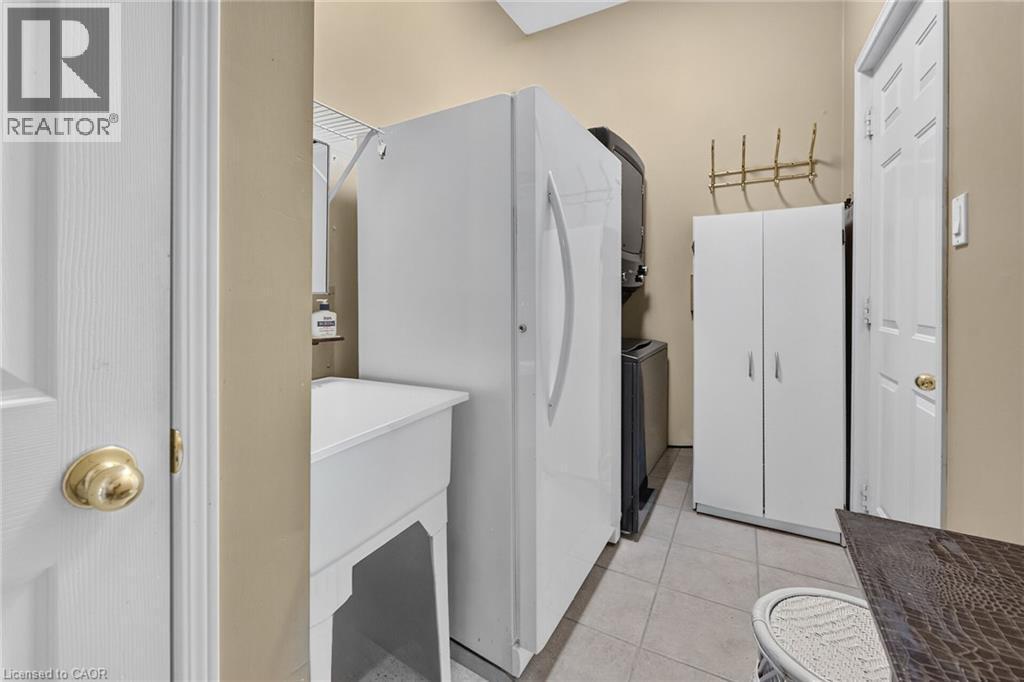
Main floor laundry room and door to the garage - 159 Thoroughbred Boulevard, Ancaster, ON
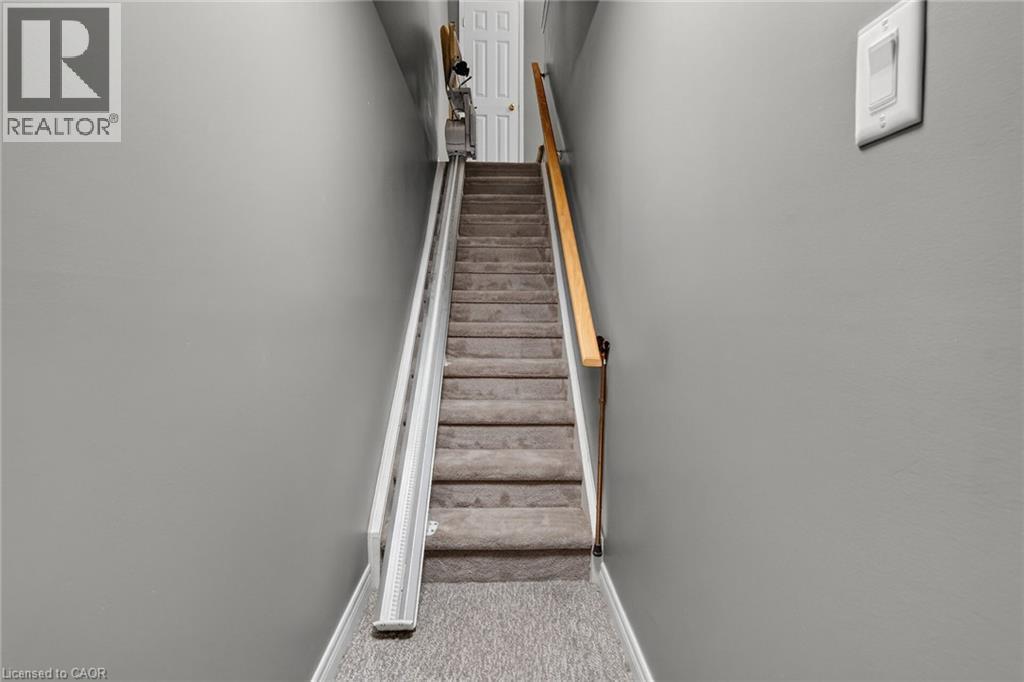
Carpeted staircase with a wooden handrail and a chair lift system to the basement (chair lift is optional) - 159 Thoroughbred Boulevard, Ancaster, ON
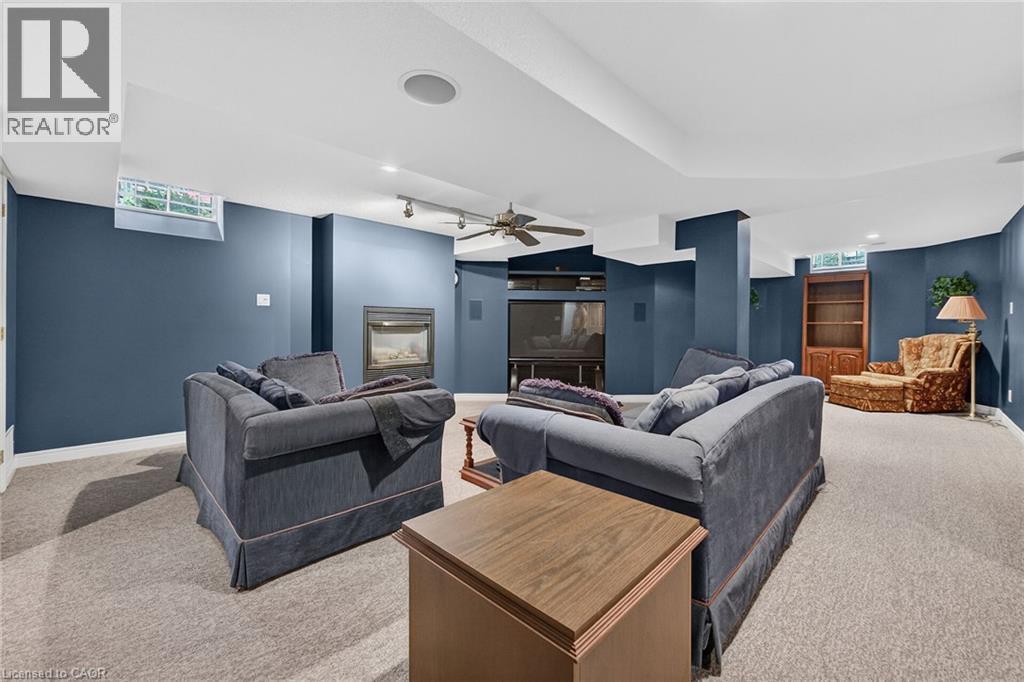
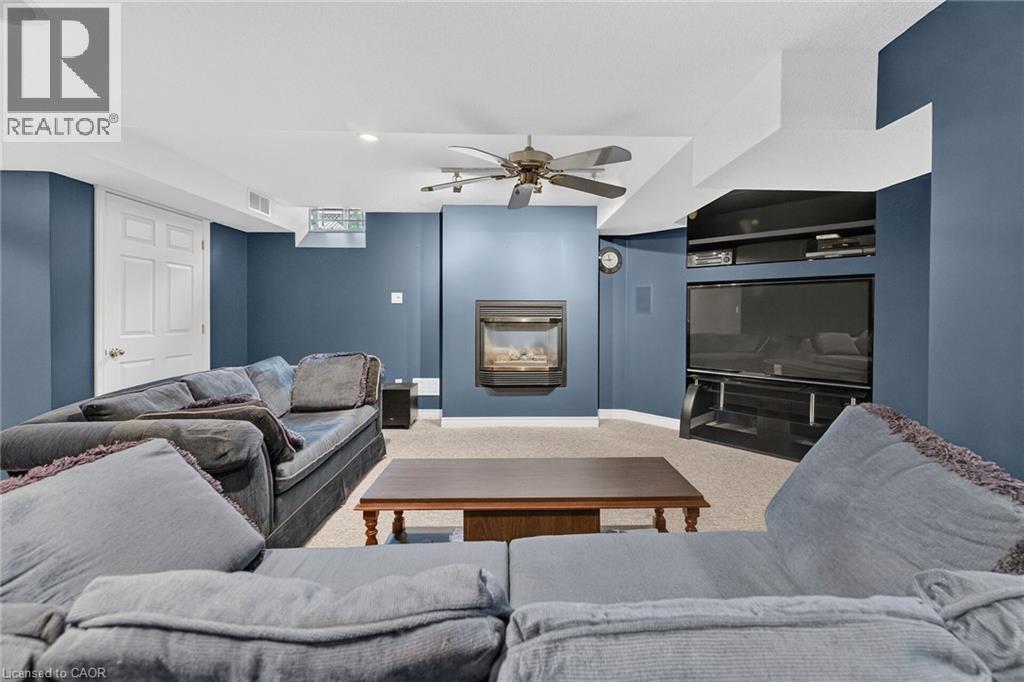
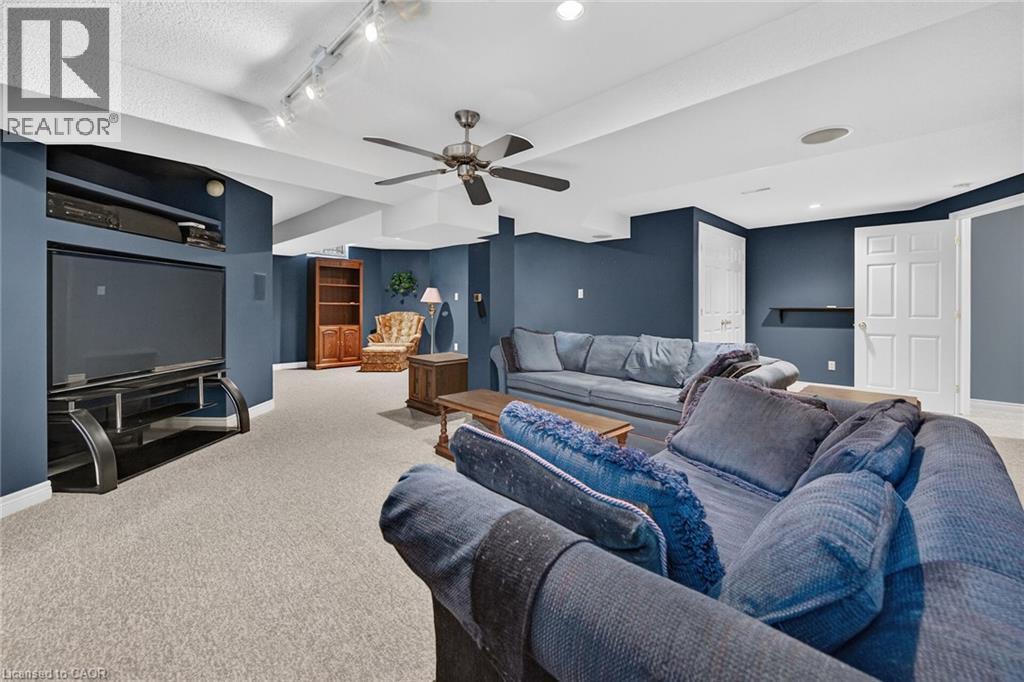
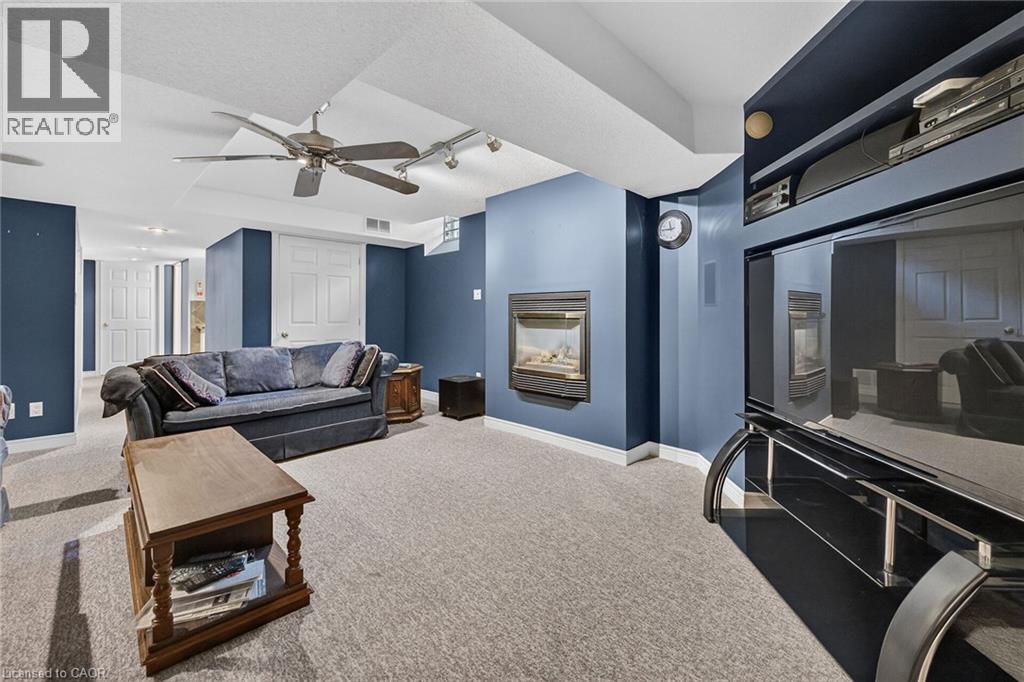
Spacious lower-level rec room featuring a gas fireplace and fan. - 159 Thoroughbred Boulevard, Ancaster, ON
159 Thoroughbred Boulevard, Ancaster, ON
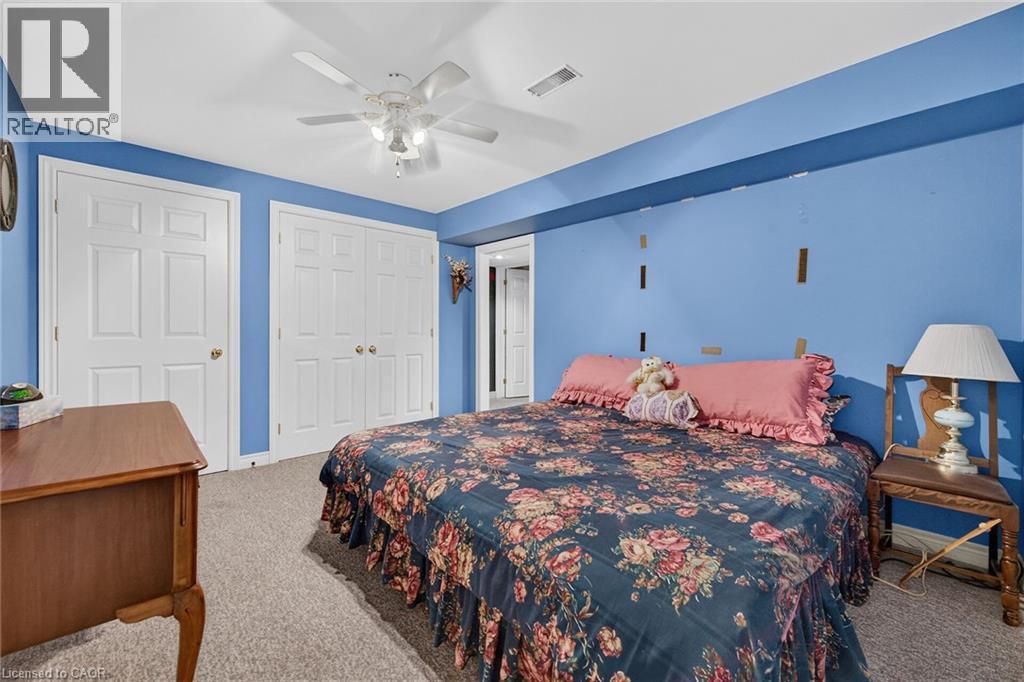
Bonus room with closets in the basement - 159 Thoroughbred Boulevard, Ancaster, ON
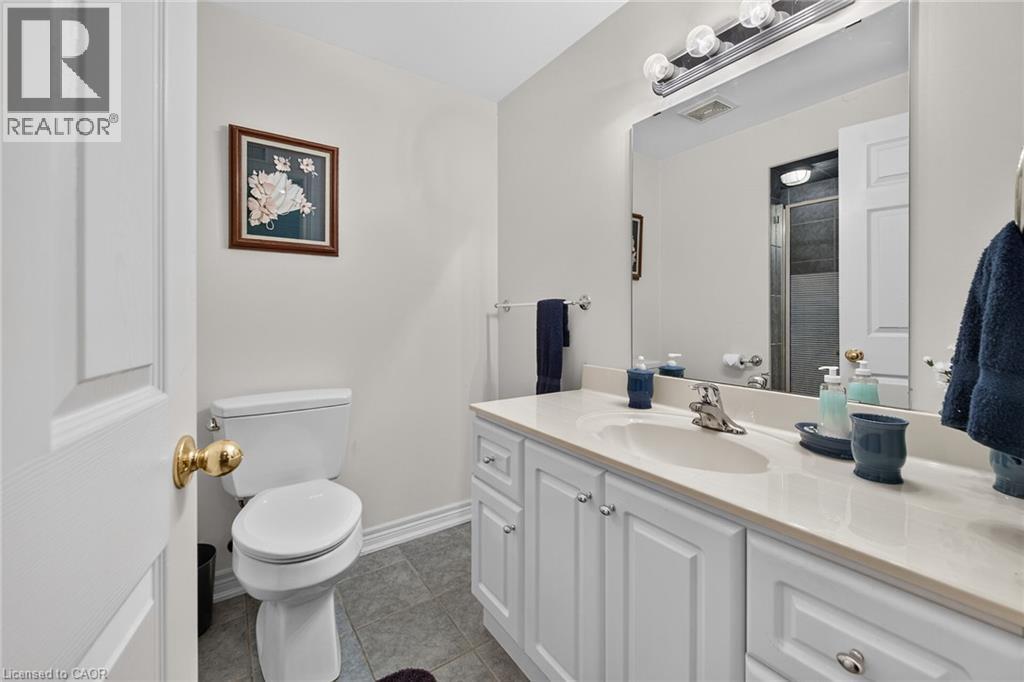
3 piece bathroom in the basement - 159 Thoroughbred Boulevard, Ancaster, ON
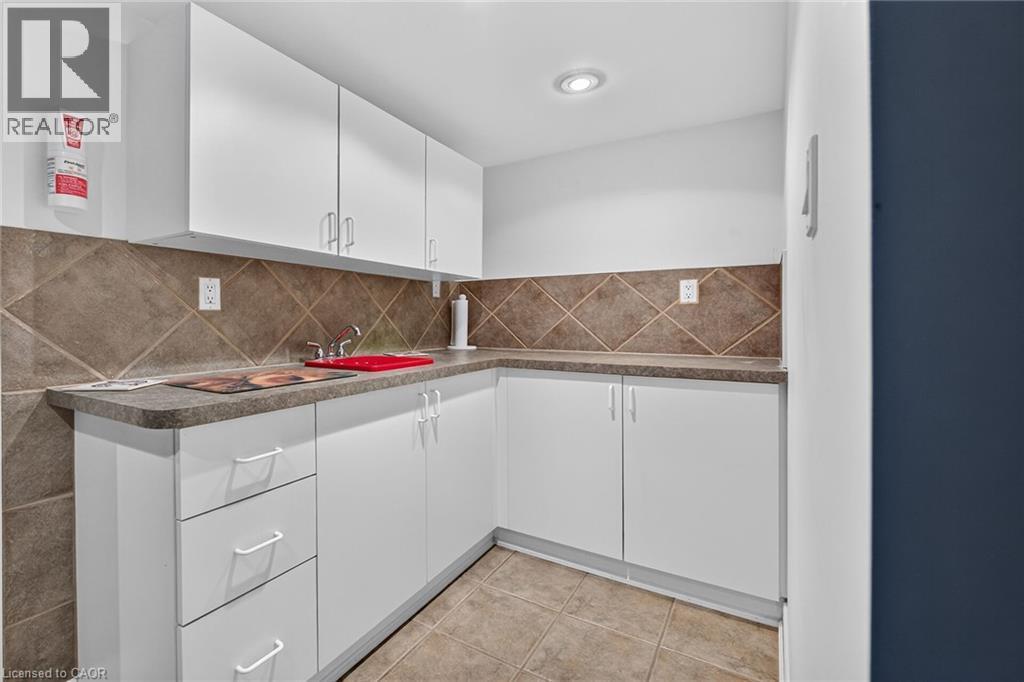
Kitchenette in the basement - 159 Thoroughbred Boulevard, Ancaster, ON
159 Thoroughbred Boulevard, Ancaster, ON
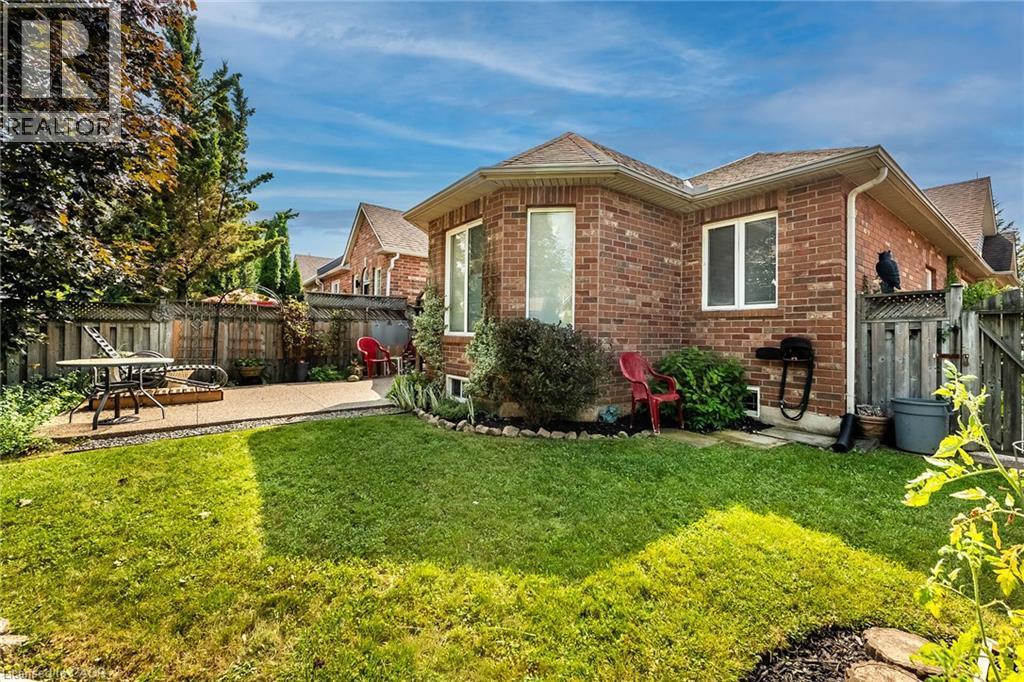
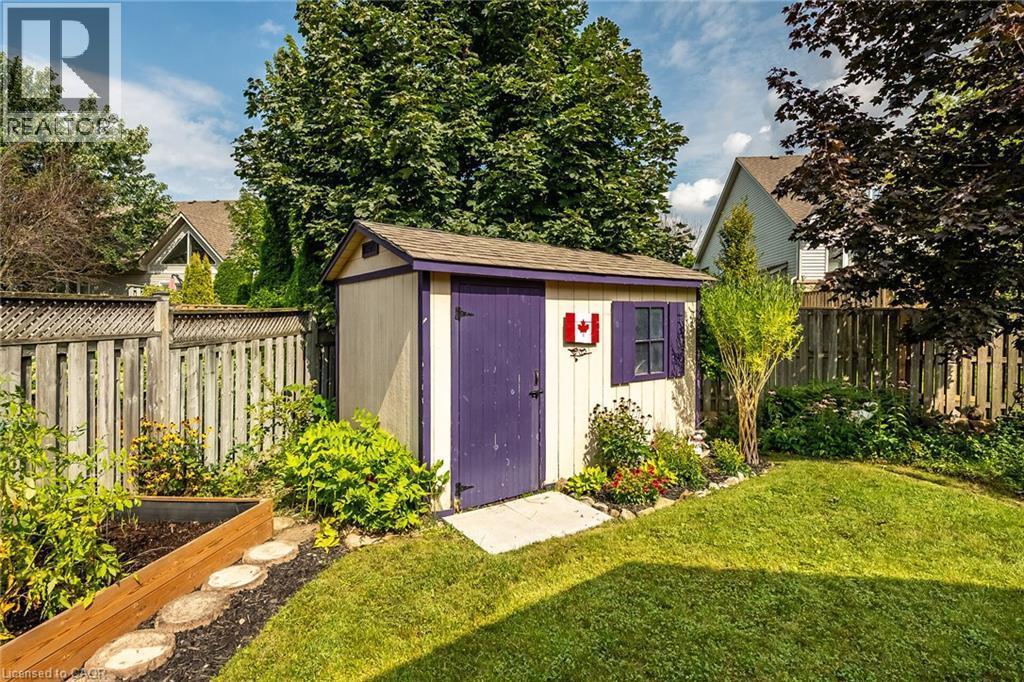
Manicured lawn with mature trees, brick exterior, and a storage shed - 159 Thoroughbred Boulevard, Ancaster, ON
Brick exterior with multiple windows - 159 Thoroughbred Boulevard, Ancaster, ON
159 Thoroughbred Boulevard, Ancaster, ON
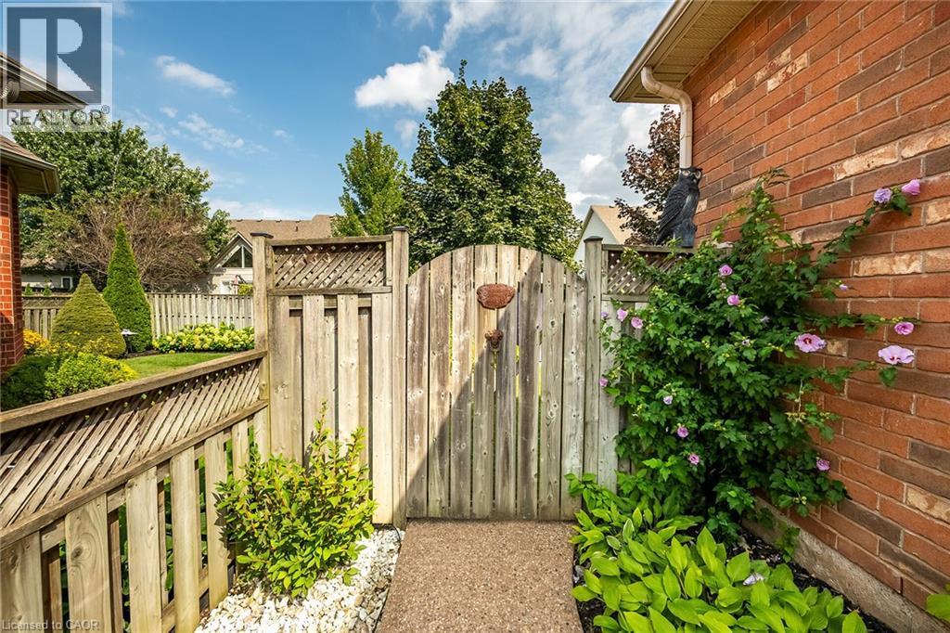
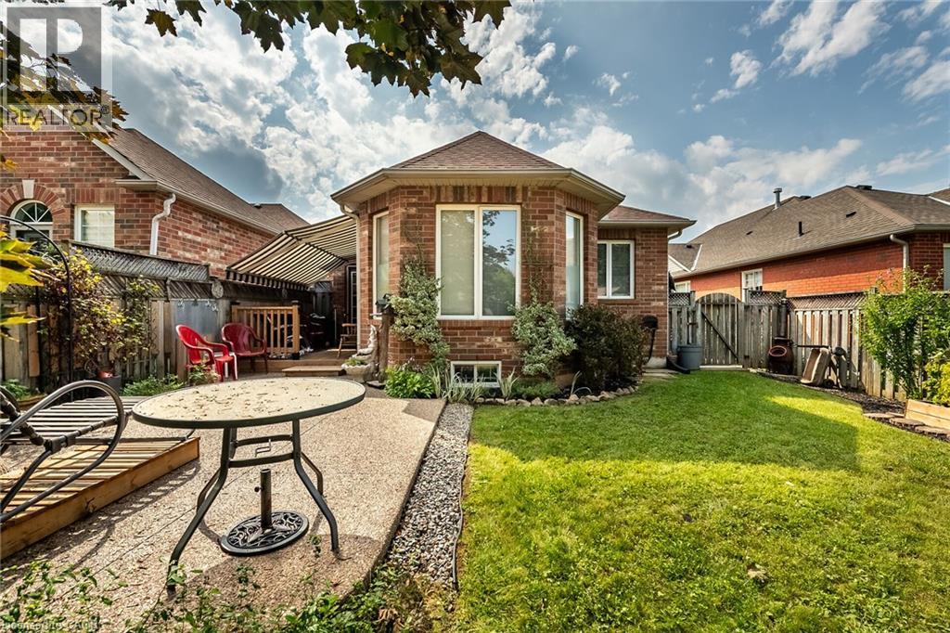
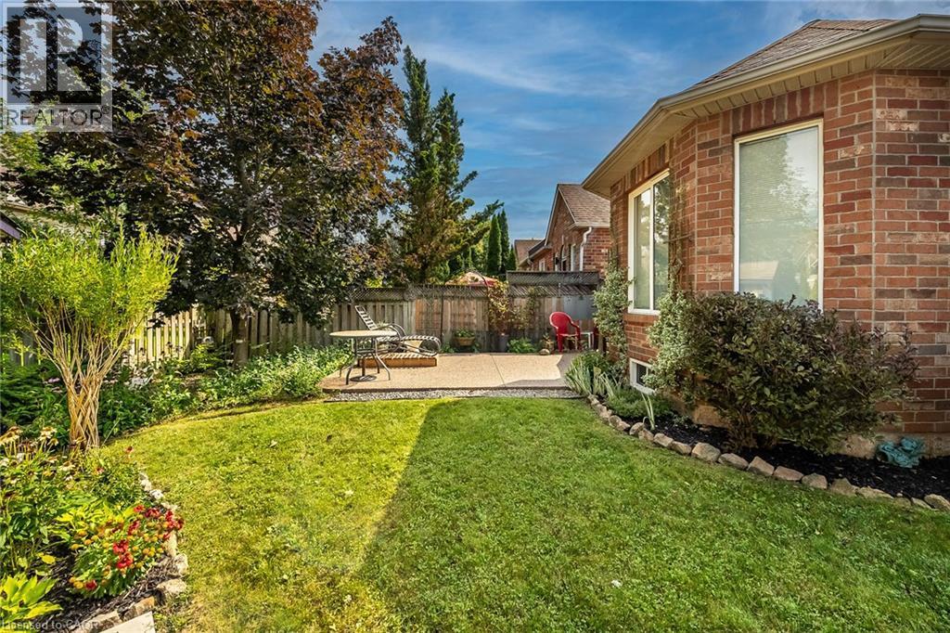
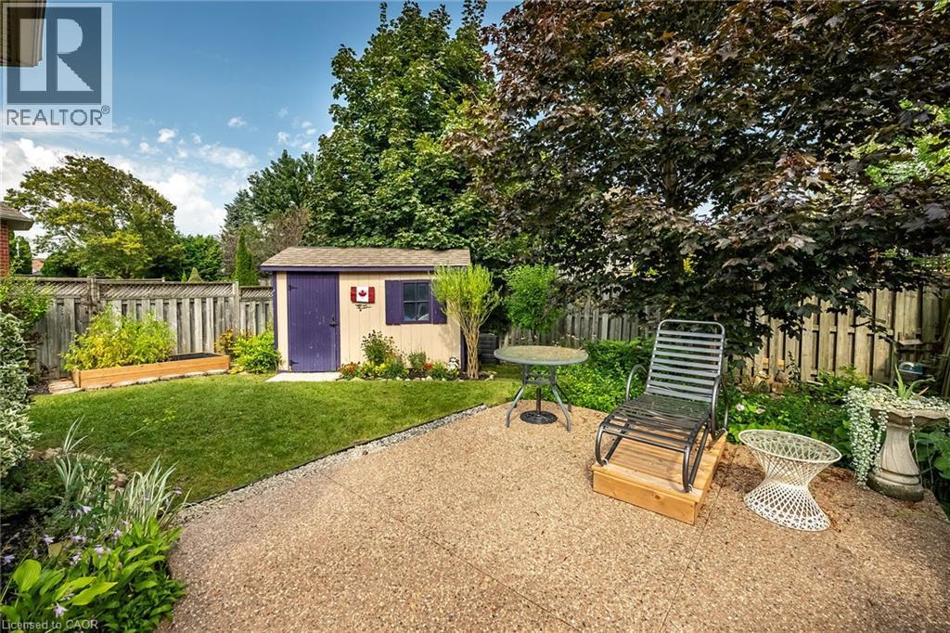
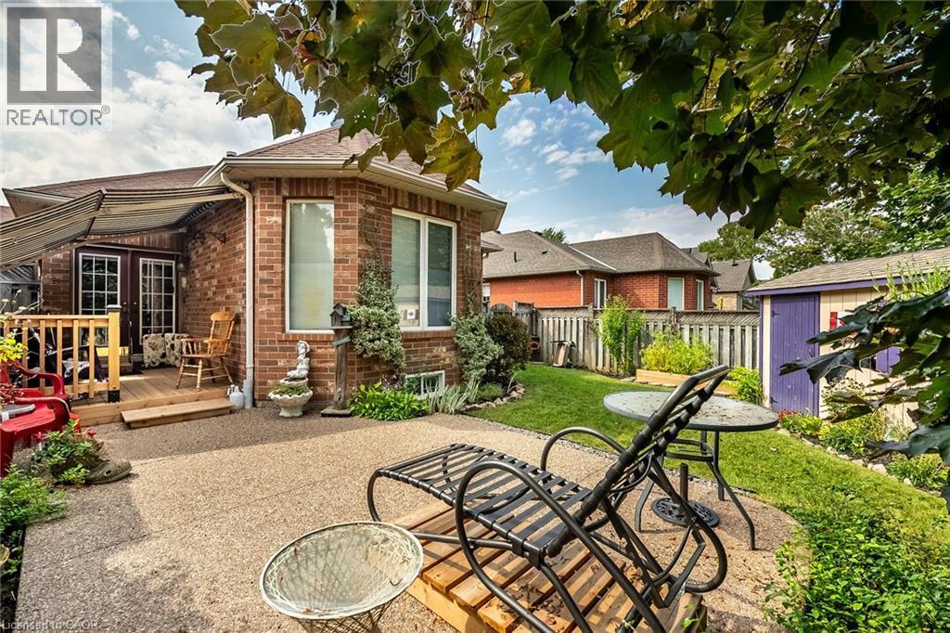
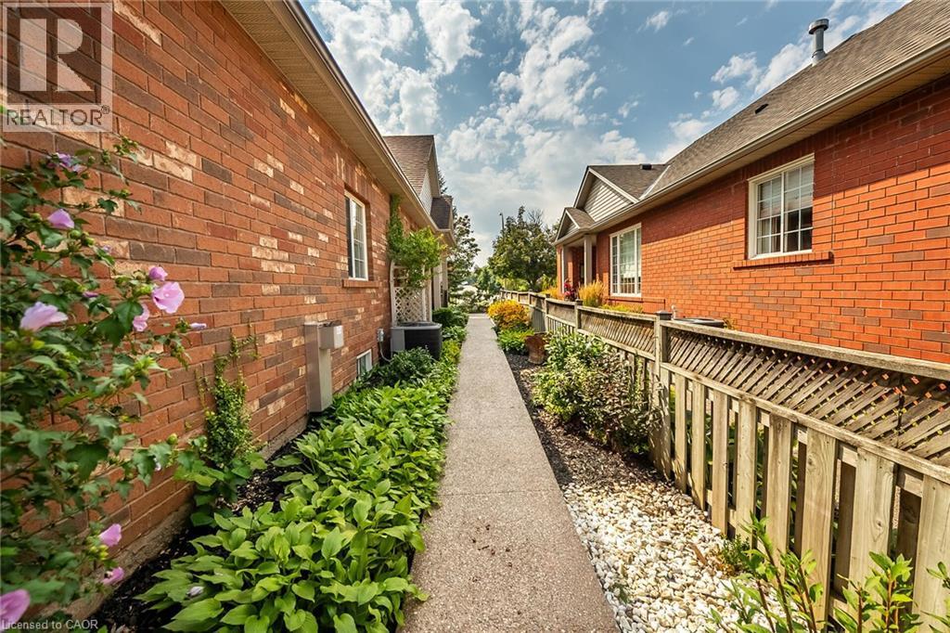
Brick exterior with multiple windows, a manicured lawn, established landscaping, and a fenced backyard with a patio - 159 Thoroughbred Boulevard, Ancaster, ON
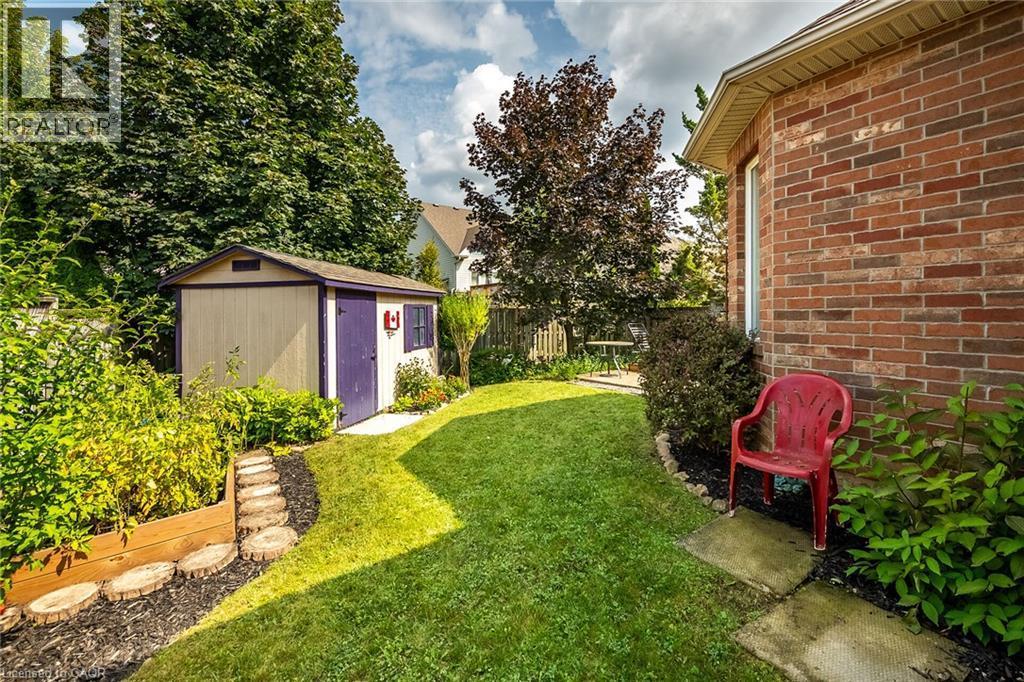
Fenced backyard with a storage shed, lawn area, and raised garden bed - 159 Thoroughbred Boulevard, Ancaster, ON
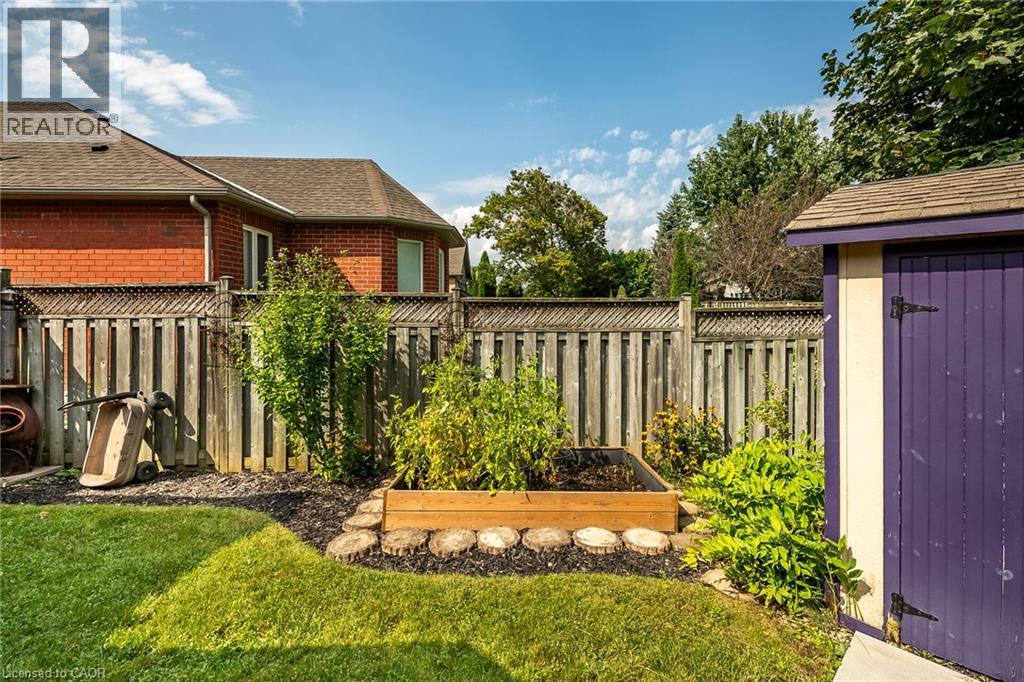
Fenced backyard featuring a raised garden bed, an exterior shed, and mature landscaping - 159 Thoroughbred Boulevard, Ancaster, ON
159 Thoroughbred Boulevard, Ancaster, ON
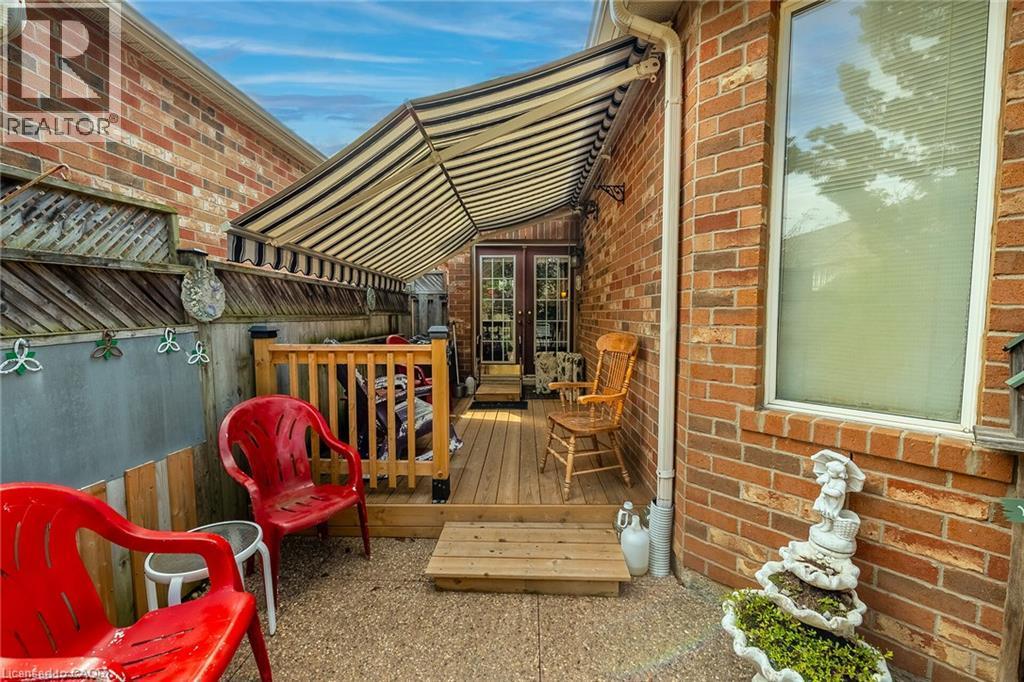
Brick exterior with a manual awning, wood deck, and French doors leading to the dinette. - 159 Thoroughbred Boulevard, Ancaster, ON
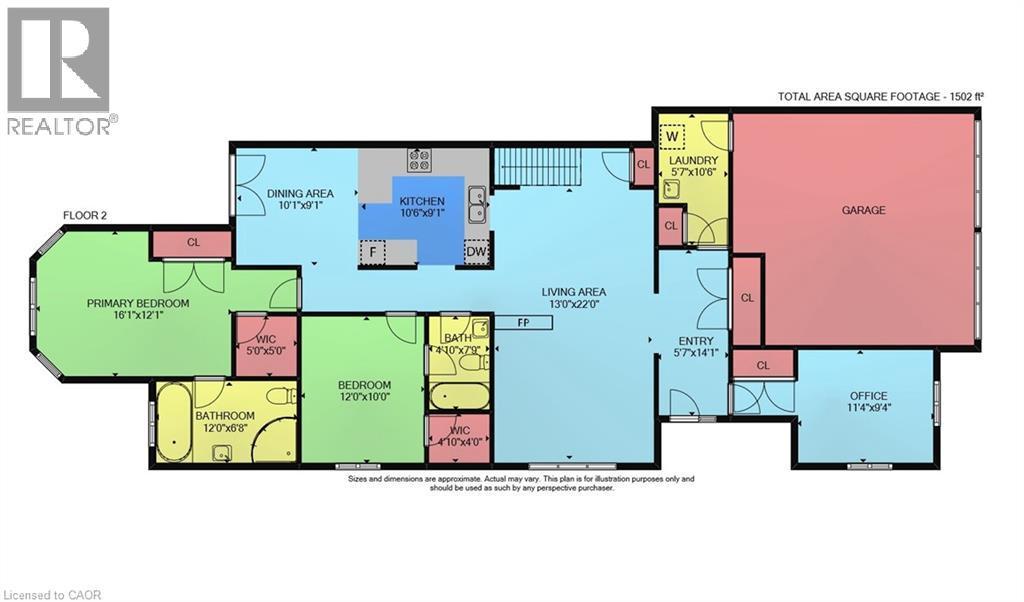
Floor plan - main floor - 159 Thoroughbred Boulevard, Ancaster, ON
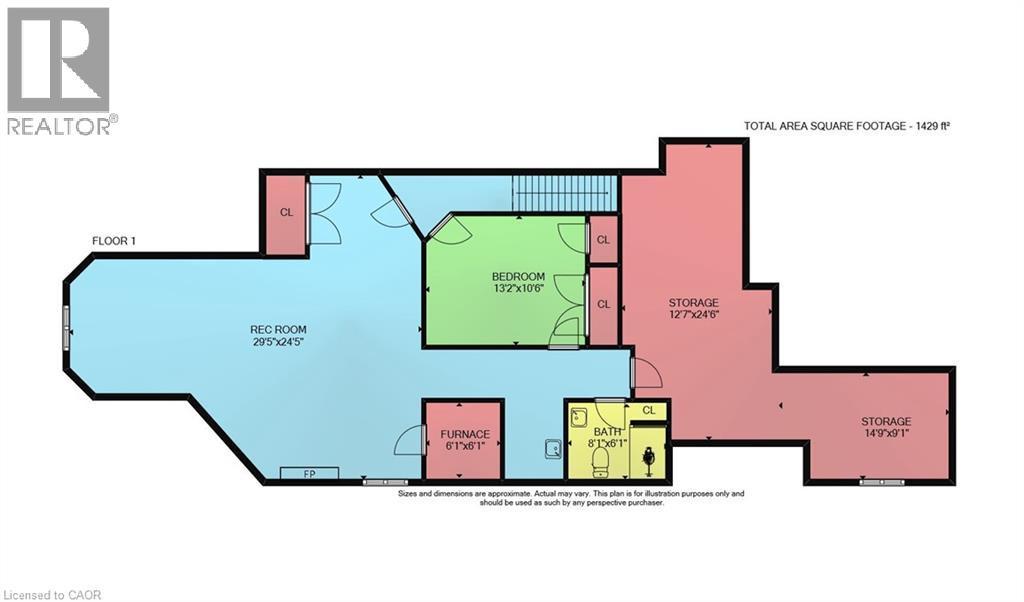
Floor plan - basement - 159 Thoroughbred Boulevard, Ancaster, ON
Freehold end-unit bungalow townhome in the Meadowlands! - 159 Thoroughbred Boulevard, Ancaster, ON
Brick exterior with a vibrant red entry door, covered porch with exposed aggregate concrete and black railing. - 159 Thoroughbred Boulevard, Ancaster, ON
159 Thoroughbred Boulevard, Ancaster, ON
Kitchen featuring light cabinetry, solid surface countertops, tile backsplash, and tile flooring - 159 Thoroughbred Boulevard, Ancaster, ON
U-shaped kitchen with light-toned cabinetry, light-toned countertops, and a black appliance suite - 159 Thoroughbred Boulevard, Ancaster, ON
Kitchen with light-toned cabinetry, light-toned countertops, and a tile backsplash - 159 Thoroughbred Boulevard, Ancaster, ON
Kitchen featuring light-toned cabinetry with crown molding, matte black appliances, a tile backsplash, and a light-toned countertop with a breakfast bar extension - 159 Thoroughbred Boulevard, Ancaster, ON
Dual basin stainless steel sink with a matte black faucet, light tone cabinetry, patterned tile backsplash, and stone-look countertops - 159 Thoroughbred Boulevard, Ancaster, ON
Neutral-toned walls complement the tiled flooring - 159 Thoroughbred Boulevard, Ancaster, ON
This photo of the living / dining room has been virtually staged. - 159 Thoroughbred Boulevard, Ancaster, ON
159 Thoroughbred Boulevard, Ancaster, ON
Open concept living / dining room with 3 way fireplace. - 159 Thoroughbred Boulevard, Ancaster, ON
Open concept living / dining room with 3 way fireplace and pot lighting. - 159 Thoroughbred Boulevard, Ancaster, ON
Carpeted living area featuring a built-in fireplace with a mantel, recessed lighting, and a suspended chandelier - 159 Thoroughbred Boulevard, Ancaster, ON
159 Thoroughbred Boulevard, Ancaster, ON
Primary bedroom with two closets and ensuite bathroom - 159 Thoroughbred Boulevard, Ancaster, ON
159 Thoroughbred Boulevard, Ancaster, ON
4 piece ensuite with separate shower and tub - 159 Thoroughbred Boulevard, Ancaster, ON
Ensuite bathroom - 159 Thoroughbred Boulevard, Ancaster, ON
This photo of the bedroom has been virtually stage. This room features two windows and a closet. - 159 Thoroughbred Boulevard, Ancaster, ON
Bedroom with two windows and closet. - 159 Thoroughbred Boulevard, Ancaster, ON
This photo of the bedroom has been virtually staged. This bedroom features a walk-in closet and ensuite privilege. - 159 Thoroughbred Boulevard, Ancaster, ON
Bedroom with walk-in closet and ensuite privilege. - 159 Thoroughbred Boulevard, Ancaster, ON
4 piece bathroom on the main floor. - 159 Thoroughbred Boulevard, Ancaster, ON
Main floor laundry room and door to the garage - 159 Thoroughbred Boulevard, Ancaster, ON
Carpeted staircase with a wooden handrail and a chair lift system to the basement (chair lift is optional) - 159 Thoroughbred Boulevard, Ancaster, ON
Spacious lower-level rec room featuring a gas fireplace and fan. - 159 Thoroughbred Boulevard, Ancaster, ON
159 Thoroughbred Boulevard, Ancaster, ON
Bonus room with closets in the basement - 159 Thoroughbred Boulevard, Ancaster, ON
3 piece bathroom in the basement - 159 Thoroughbred Boulevard, Ancaster, ON
Kitchenette in the basement - 159 Thoroughbred Boulevard, Ancaster, ON
159 Thoroughbred Boulevard, Ancaster, ON
Manicured lawn with mature trees, brick exterior, and a storage shed - 159 Thoroughbred Boulevard, Ancaster, ON
Brick exterior with multiple windows - 159 Thoroughbred Boulevard, Ancaster, ON
159 Thoroughbred Boulevard, Ancaster, ON
Brick exterior with multiple windows, a manicured lawn, established landscaping, and a fenced backyard with a patio - 159 Thoroughbred Boulevard, Ancaster, ON
Fenced backyard with a storage shed, lawn area, and raised garden bed - 159 Thoroughbred Boulevard, Ancaster, ON
Fenced backyard featuring a raised garden bed, an exterior shed, and mature landscaping - 159 Thoroughbred Boulevard, Ancaster, ON
159 Thoroughbred Boulevard, Ancaster, ON
Brick exterior with a manual awning, wood deck, and French doors leading to the dinette. - 159 Thoroughbred Boulevard, Ancaster, ON
Floor plan - main floor - 159 Thoroughbred Boulevard, Ancaster, ON
Floor plan - basement - 159 Thoroughbred Boulevard, Ancaster, ON
  • Publicité

MULTIMEDIA

Êtes-vous un investisseur immobilier
159 THOROUGHBRED Boulevard, Ancaster, Ontario, L9K 1N2
799 000 $

3 Chambres

3 Salles de bain

Remarques :

(id:27)

Particularités du bâtiment :

  • Style: Maison en rangée
  • Type de bâtiment: Maison en rangée
  • Air climatisé: Oui
  • État du sous-sol: Partiellement aménagé
  • Fondation: Béton coulé
  • Foyer: Oui
  • Revêtement extérieur:
  • Stationnement: Oui
  • Surface utile: 2452 sqft Pieds carrés
  • Type d'architecture: Maison de plain-pied
  • Type de construction: En rangée
  • Type de sous-sol: Sous-sol complet
  • Type de chauffage: Air pulsé
  • Combustible de chauffage: Gaz naturel
  • Type de climatisation: Climatisation centrale
  • Électroménagers: Aspirateur central, Lave-vaisselle, Sécheuse, Congélateur, Réfrigérateur, Cuisinière, Compteur d'eau, Machine à laver, Four à micro-ondes encastré, Couvre-fenêtre, Ouvre-porte de garage

Caractéristiques :

  • Type de possession: Tenure franche
  • Type de propriété: Unifamiliale
  • Accès: Accès routier, Accès à l'autoroute
  • Bâti en: 2001
  • Caractéristiques: Voie d'accès pavée, Pompe de vidange, Ouvre-porte de garage automatique
  • Caractéristiques de la communauté: Secteur paisible
  • Chambres : 3
  • Clôture: Clôture
  • Largeur du terrain en façade : 39 Pieds
  • Profondeur du terrain : 134 Pieds
  • Salle(s) de bains : 3
  • Services à proximité: Parc, Écoles, Centres commerciaux
  • Superficie habitable (approx): 2452 Pieds carrés
  • Type de structure: Remise
  • Zonage: RM2 350
  • Service d'égout: Égout municipal
  • Type de stationnement: Garage attenant
  • Nbre d'espaces de stationnement: 4

Détails des pièces :

  • Autre Sous-sol 10'6'' x 13'2''
  • Salle de divertissement Sous-sol 24'5'' x 29'5''
  • Salle de bains Sous-sol 6'1'' x 8'1''
  • Chambre Niveau rez-de-chaussée 9'4'' x 11'4''
  • Salle de lavage Niveau rez-de-chaussée 10'6'' x 5'7''
  • Salle de bains Niveau rez-de-chaussée 6'8'' x 12'0''
  • Salle de bains Niveau rez-de-chaussée 6'8'' x 12'0''
  • Chambre Niveau rez-de-chaussée 10'0'' x 12'0''
  • Chambre principale Niveau rez-de-chaussée 12'1'' x 16'1''
  • Salon Niveau rez-de-chaussée 22'0'' x 13'0''
  • Salle à déjeuner Niveau rez-de-chaussée 9'1'' x 10'1''
  • Cuisine Niveau rez-de-chaussée 9'1'' x 10'6''

REALTOR.ca  

ÉvaluationExpressMC Powered by RPS

Emplacement de 159 THOROUGHBRED Boulevard, Ancaster, Ontario, L9K 1N2

Données démographiques de 159 THOROUGHBRED Boulevard, Ancaster, Ontario, L9K 1N2

Étape de vie

Jeunes familles

Type d'emploi

Industrie des services/Cols blancs

Revenu moyen du ménage

178 657.66 $

Nombre moyen d'enfants

1.89

Population à domicile

Structure à domicile

Âge de la population

Éducation

Niveau d'éducation

No certificate/diploma/degree

13.71 %

Diplôme d'études secondaires ou équivalent

25.07 %

Certificat ou diplôme d'apprentissage ou d'une école de métiers

3.88 %

Diplôme d'études collégiales ou d'études postsecondaires (non universitaires)

19.15 %

Certificat d'études universitaires

1.68 %

Diplômes d'études universitaires

36.51 %

Navetteur

Se rendre au travail

En auto

94.19 %

En transport en commun

0.88 %

À pied

0.78 %

À bicyclette

0.0 %

Par tout autre moyen

4.15 %

Diversité Culturelle

Connaissance des langues officielles

Langue maternelle

Données Sur Le Bâtiment

Type de bâtiment

Appartements (faible hauteur et à étages multiples)

Maisons

100.0 %

Achat ou location