Button CopyPathCircle CloseCircle Left ArrowArrow Down Icon GreyClosecirclecircleBurger

438 LEXINGTON ROAD, Waterloo, Ontario, N2K 2K3

MLS® # X13555482
House For Sale In Lexington, Waterloo, Ontario
$999,900 QuickQuoteTM: $946K - $1.2M

2+2 Beds

4 Baths

438 Lexington Road, Waterloo, ON
  • Advertising

MULTIMEDIA

Are you a real estate investor?
438 LEXINGTON ROAD, Waterloo, Ontario, N2K 2K3
$999,900

4 Beds

4 Baths

Property Information:

**ABSOLUTELY GORGEOUS** 4 Bedroom (2+2) Detached RENOVATED Home With WALK-OUT Finished BASEMENT. Approx 3008 SQFT (Including Basement). Carpet FREE Throughout. SUN-Filled Natural Light PRACTICAL Floor Plan. DOUBLE Car Garage With Total 8-10 CAR Parking. Excellent OPPORTUNITY for All Kinds of Buyers. INVITING Spacious Front PORCH Entrance That Leads to LARGE FOYER With DOUBLE Closet & 2Pc POWDER Room. Main Floor W/HARDWOOD FLOORS. Spacious LIVING Room Features GAS Fireplace, POT LIGHTS & 2 LARGE Windows OVERLOOKING Front Yard. Separate DINING Room OVERLOOKING Lush Green Backyard. Well-Appointed UPGRADED KITCHEN Equipped w/STAINLESS STEEL Appliances, GRANITE Counters & Ample CABINETRY. Separate BREAKFAST Area Provides Comfortable Space for FAMILY Gatherings With WALKOUT To Backyard Deck. Main Floor ACCESS To GARAGE & Closet. Spacious PRIMARY Bedroom With BAY WINDOW, 3Pc ENSUITE & WALK-IN Closet. Generous Size 2nd Bedroom With LARGE Window. WALK-OUT Fully Finished BASEMENT. Huge FAMILY Room With GAS Fireplace, Pot Lights & WALK-OUT to Backyard. SPACIOUS Bedrooms 3 & 4 With CLOSET & Large WINDOWS. Family Size Secondary KITCHEN in Basement With QUARTZ Countertop & S/S APPLIANCES. Endless Possibilities for Rental INCOME, In-LAW Suite Or Setup As Home THEATRE With BUILT-IN Speakers & BAR, RECREATIONAL/Games/Play Room, Home OFFICE & Personal GYM. PROFESSIONALLY Landscaped BACKYARD OASIS Awaits, Providing a PRIVATE Retreat For Outdoor RELAXATION, Bbq & ENJOYMENT For The Whole FAMILY! Thoughtfully UPGRADED Home With Over $100K in Updates over the years: Triple-Pane Windows (23), Bathrooms (24), Water Softener (22), Basement Kitchen (20), Furnace & AC (19), Roof (17), Driveway (15) and More. Located In One Of The MOST SOUGHT-After NEIGHBOURHOODS, Minutes to UNIVERSITY of Waterloo, LAURIER, Top Schools, Conestoga MALL, RIM Park, TRAILS, Transit, Grand River & HIGHWAYS Access & More. Act NOW!!!!! Won't LAST!!! (id:27)

Building Features:

  • Style: Detached
  • Building Type: House
  • Architectural Style: Bungalow
  • Basement Development: Finished
  • Basement Type: N/A, N/A
  • Construction Style - Attachment: Detached
  • Exterior Finish: Brick
  • Fireplace: Yes
  • Floor Space: 1500 - 2000 sqft Square Feet
  • Flooring Type: Tile, Concrete, Hardwood
  • Foundation Type: Concrete
  • Heating Type: Forced air
  • Heating Fuel: Natural gas
  • Cooling Type: Central air conditioning
  • Appliances: Garage door opener remote, Dishwasher, Dryer, Garage door opener, Hood Fan, Stove, Washer, Water softener, Window Coverings, Refrigerator

Property Features:

  • OwnershipType: Freehold
  • Property Type: Single Family
  • Half Bathrooms: 2
  • Amenities Nearby: Public Transit, Park, Schools
  • Features: Irregular lot size, Carpet Free
  • Fence Type: Fenced yard
  • Floor Space (approx): 1500 - 2000 Square Feet
  • Irregular: Yes
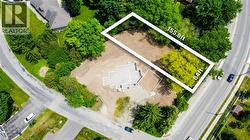
  • Lot Depth: 153 Feet
  • Lot Frontage: 79.1 Feet
  • Lot Size: 79.1 x 153 FT ; 77.22 ftx152.96 ft x79.05 ft x 135.84 ft
  • Utility Type: Hydro - Installed, Sewer - Installed, Cable - Installed
  • View Type: View
  • Zoning: Residential
  • Sewer: Sanitary sewer
  • Parking Type: Attached garage, Garage
  • No. of Parking Spaces: 10

Rooms:

  • 3rd Bedroom Basement Level 3.63 m x 3.52 m
  • 4th Bedroom Basement Level 3.52 m x 3.44 m
  • Laundry Basement Level 2.08 m x 1.47 m
  • Utility Basement Level 2.90 m x 2.69 m
  • Family Basement Level 9.02 m x 4.64 m
  • Kitchen Basement Level 4.57 m x 4.31 m
  • Foyer Main Level 2.32 m x 2.29 m
  • Living Main Level 6.88 m x 3.68 m
  • Dining Main Level 4.27 m x 3.28 m
  • Kitchen Main Level 3.76 m x 3.63 m
  • Breakfast Main Level 4.68 m x 2.31 m
  • Primary Bedroom Main Level 5.70 m x 4.45 m
  • 2nd Bedroom Main Level 4.37 m x 3.36 m

Convert Measurement to:

REALTOR.ca  

Access to Sold Data on this website may only be used by consumers that have a bona fide interest in the purchase, sale, or lease of residential real estate.

Sales/Price History

Log in or create an account to see sold and historical listings information

QuickQuoteTM Powered by RPS

Location of 438 LEXINGTON ROAD, Waterloo, Ontario, N2K 2K3

Demographic Information of 438 LEXINGTON ROAD, Waterloo, Ontario, N2K 2K3

Life Stage

Middle-Aged with Teens

Employment Type

Service Sector/White Collar

Average Household Income

$201,100.77

Average Number of Children

1.88

Household Population

Household Structure

Age of Population

Education

Education Level

No certificate/diploma/degree

10.54 %

High school certificate or equivalent

23.76 %

Apprenticeship trade certificate/diploma

2.65 %

College/non-university certificate

15.44 %

University certificate (below bachelor)

2.58 %

University Degree

45.02 %

Commuter

Travel To Work

By Car

96.18 %

By Public Transit

0.15 %

By Walking

0.04 %

By Bicycle

0.0 %

By Other Methods

3.63 %

Cultural Diversity

Knowledge of Official Language

Mother Tongue

Building Information

Building Type

Apartments (Low and High Rise)

Houses

100.0 %

Own Vs. Rent