Button CopyPathCircle CloseCircle Left ArrowArrow Down Icon GreyClosecirclecircleBurger
  • Advertising

361 LEE Circle, Waterloo, Ontario, N2K 2L8

MLS® # 40870310
House For Sale In Lincoln, Waterloo, Ontario
$859,900 QuickQuoteTM: $856K - $1.0M

3 Beds

3 Baths

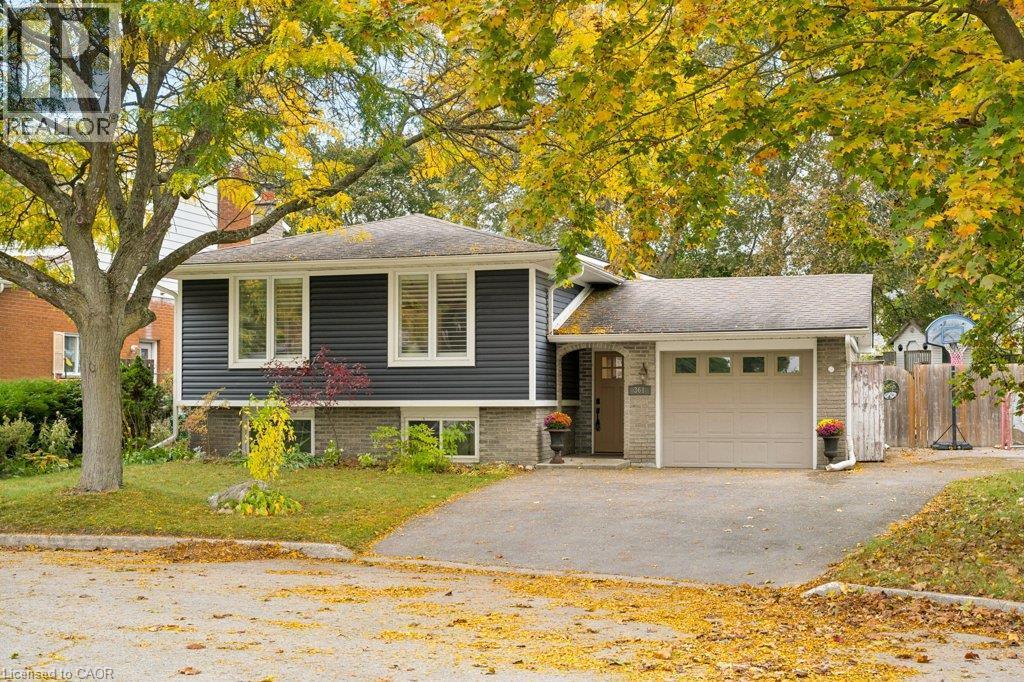
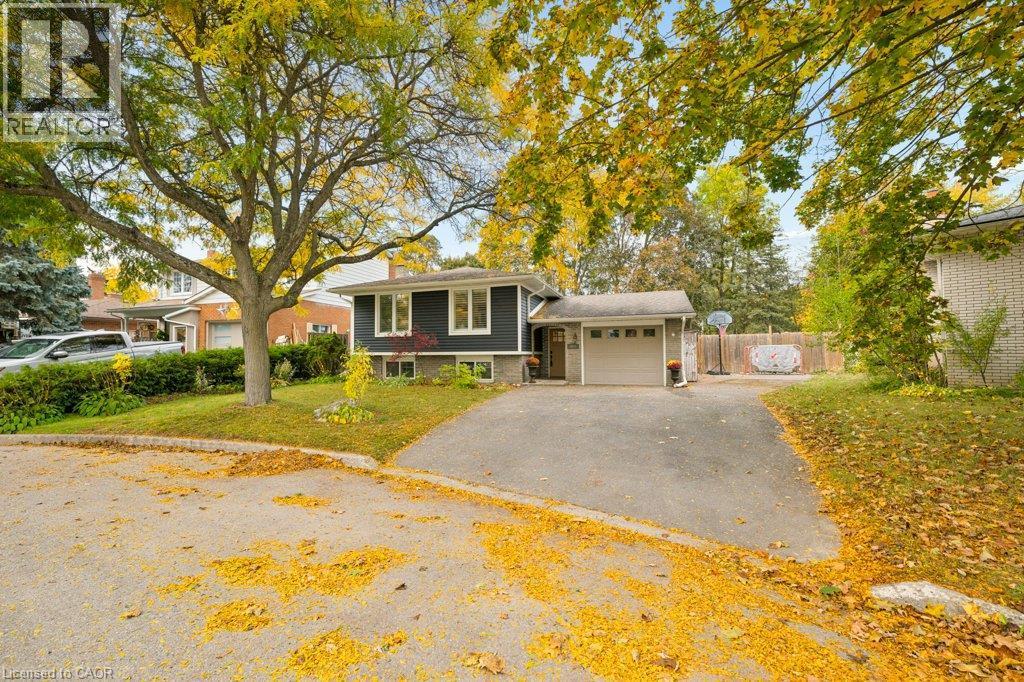
Split-level exterior featuring dark horizontal siding, brick lower-level masonry, asphalt shingle roof, attached single-car garage, and mature deciduous trees - 361 Lee Circle, Waterloo, ON
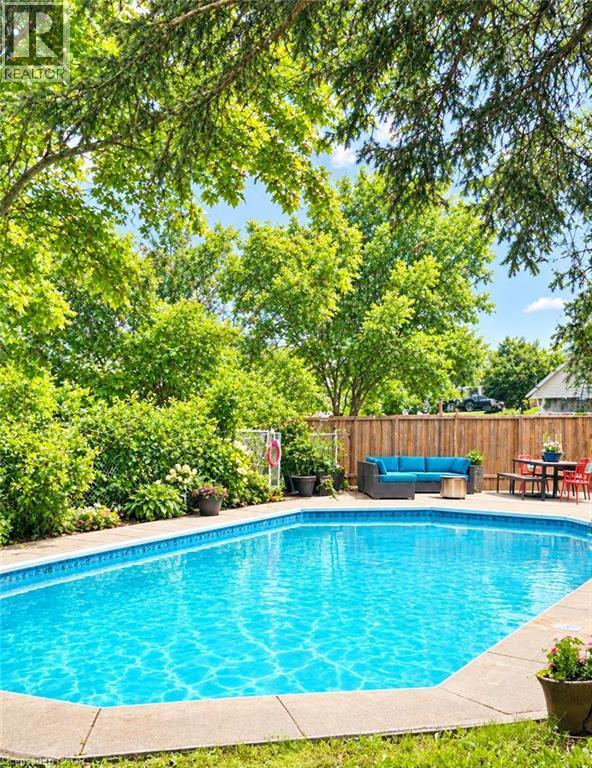
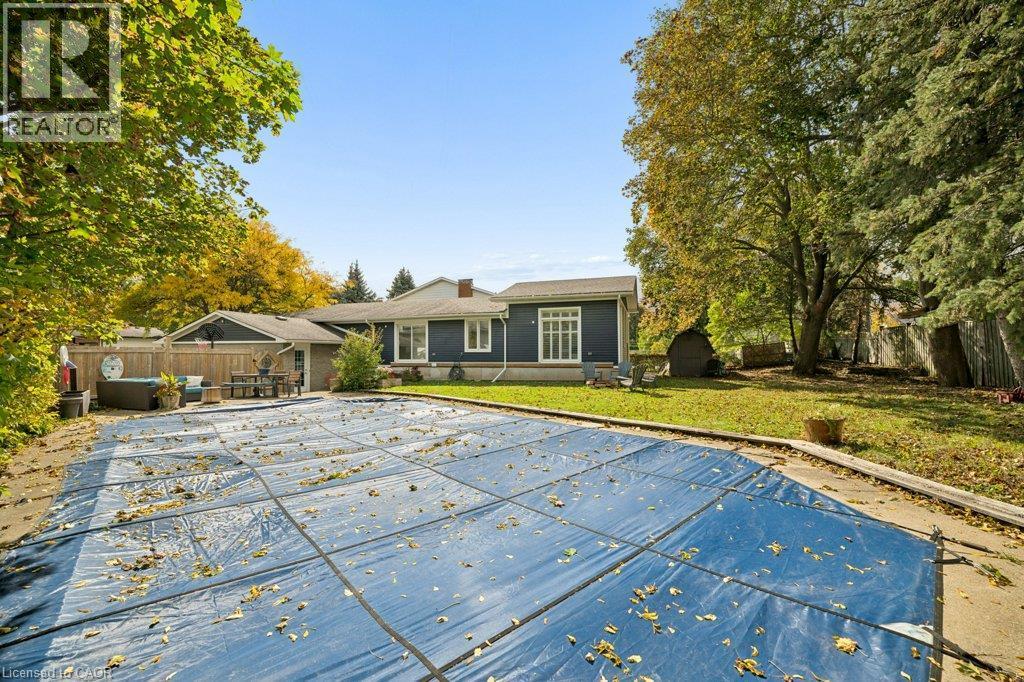
In-ground swimming pool with concrete patio surround, mature trees, and wooden perimeter fencing - 361 Lee Circle, Waterloo, ON
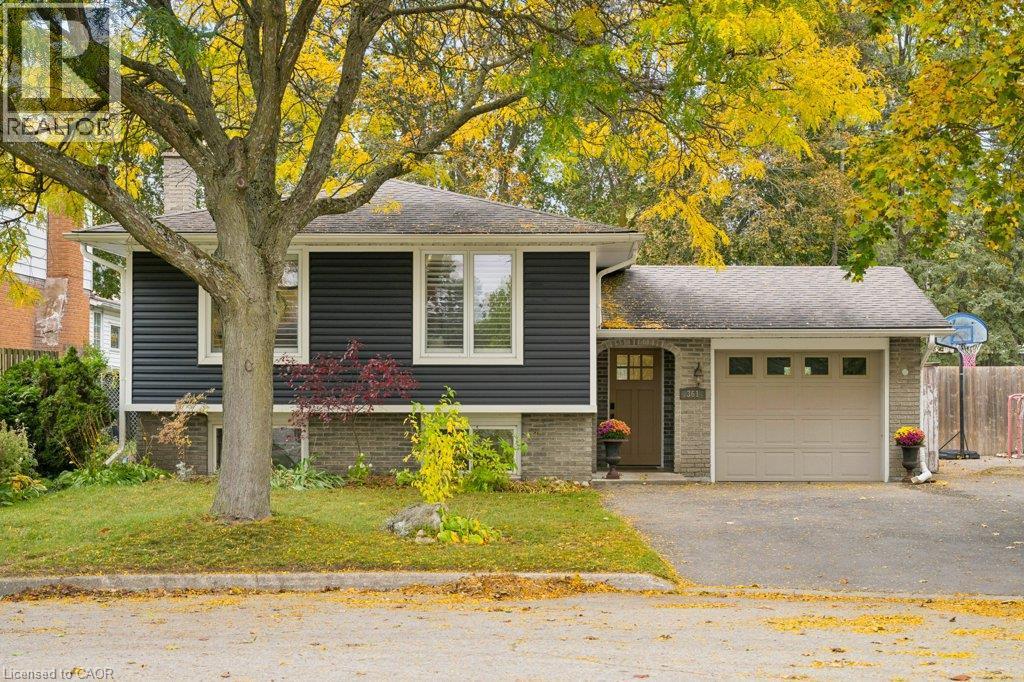
Split-level exterior featuring dark horizontal siding, brick masonry lower cladding, an attached garage, and a recessed entryway with a multi-pane front door - 361 Lee Circle, Waterloo, ON
Single-story exterior featuring horizontal siding, brick masonry, an attached garage, and a paved driveway - 361 Lee Circle, Waterloo, ON
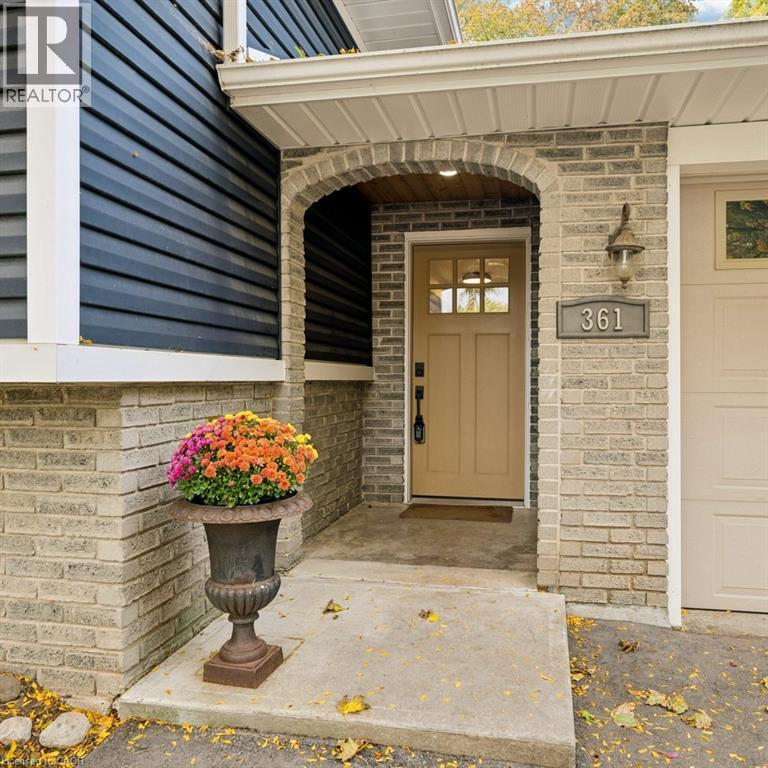
Exterior entry featuring a recessed archway with brick masonry, navy horizontal siding, a paneled door with multi-lite glass upper, and a wall-mounted exterior light fixture - 361 Lee Circle, Waterloo, ON
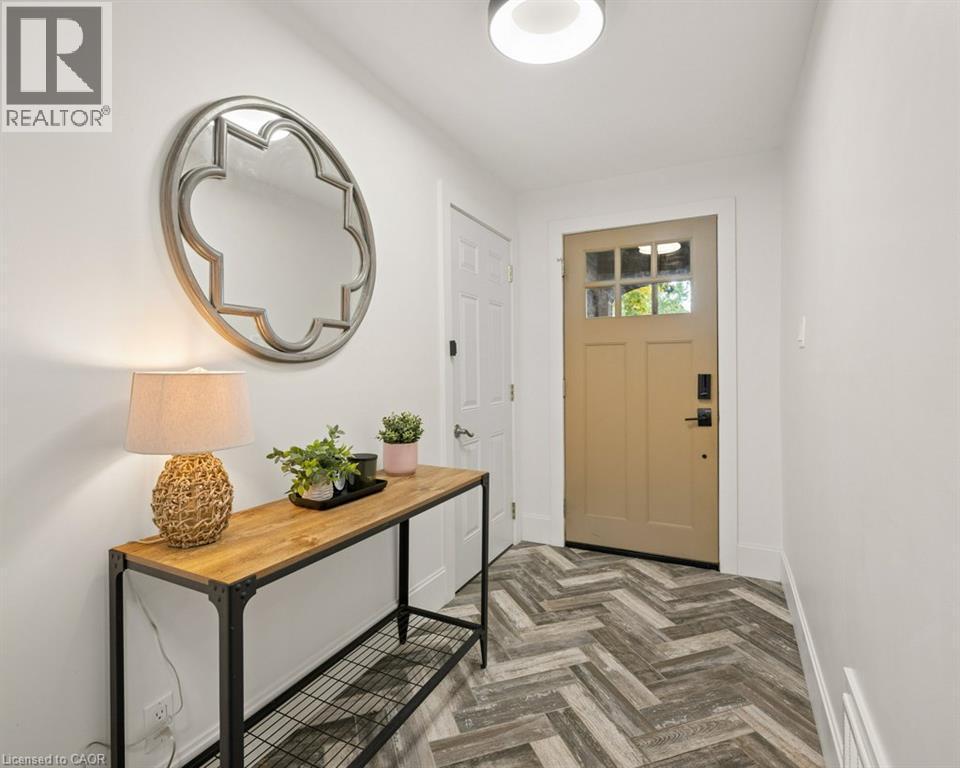
Entryway featuring herringbone-patterned flooring, solid door with glass pane detail, and modern flush-mount lighting - 361 Lee Circle, Waterloo, ON
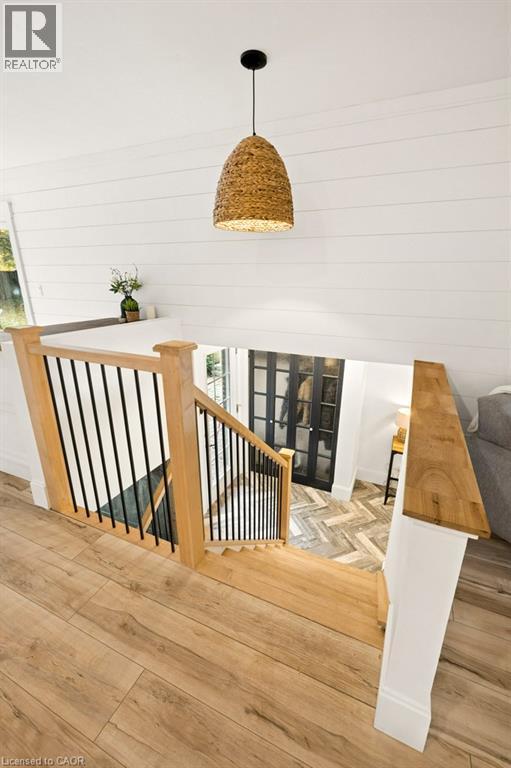
Staircase featuring wood-finish flooring, white shiplap walls, a natural fiber woven pendant light, and a railing with wooden handrails and black metal balusters - 361 Lee Circle, Waterloo, ON
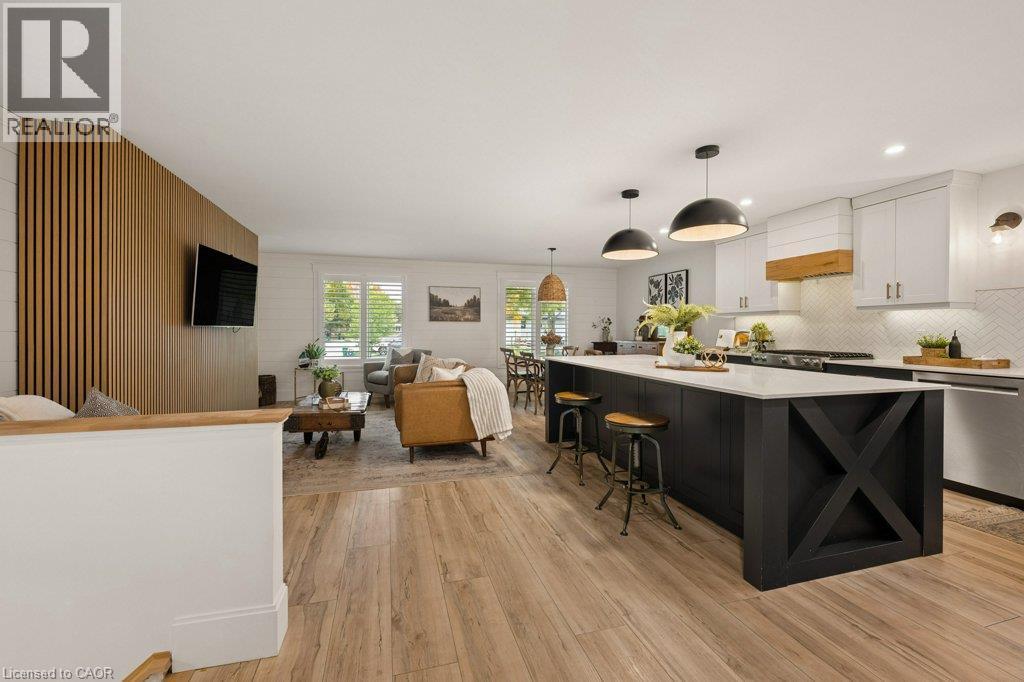
Open-concept kitchen featuring a center island with contrasting cabinetry, wood-finish flooring, a vertical slat wood accent wall, and farmhouse-style recessed lighting - 361 Lee Circle, Waterloo, ON
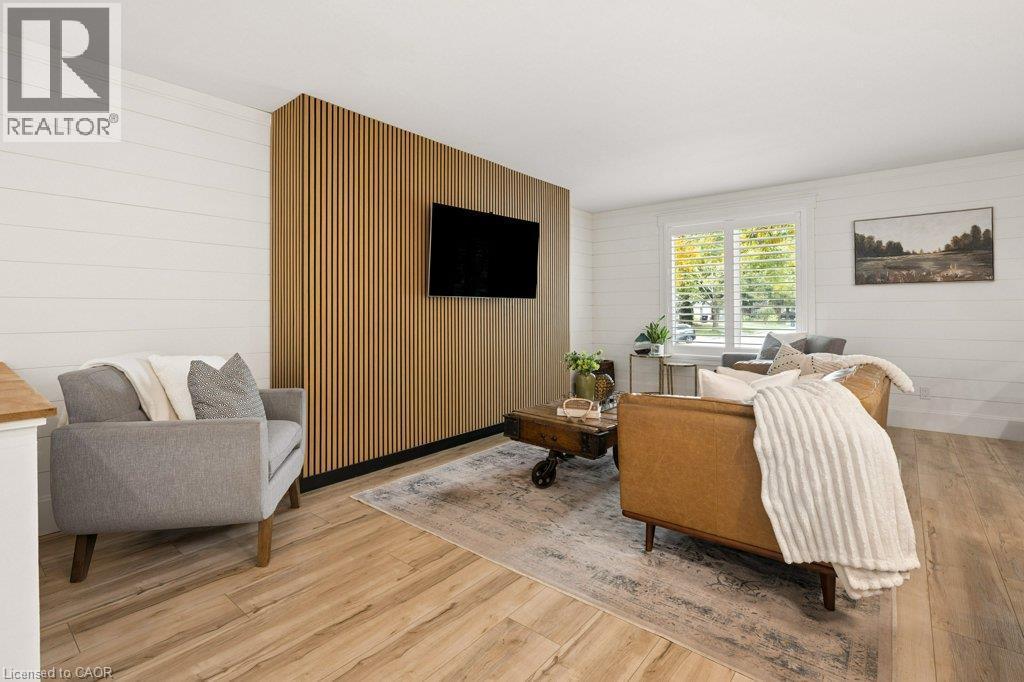
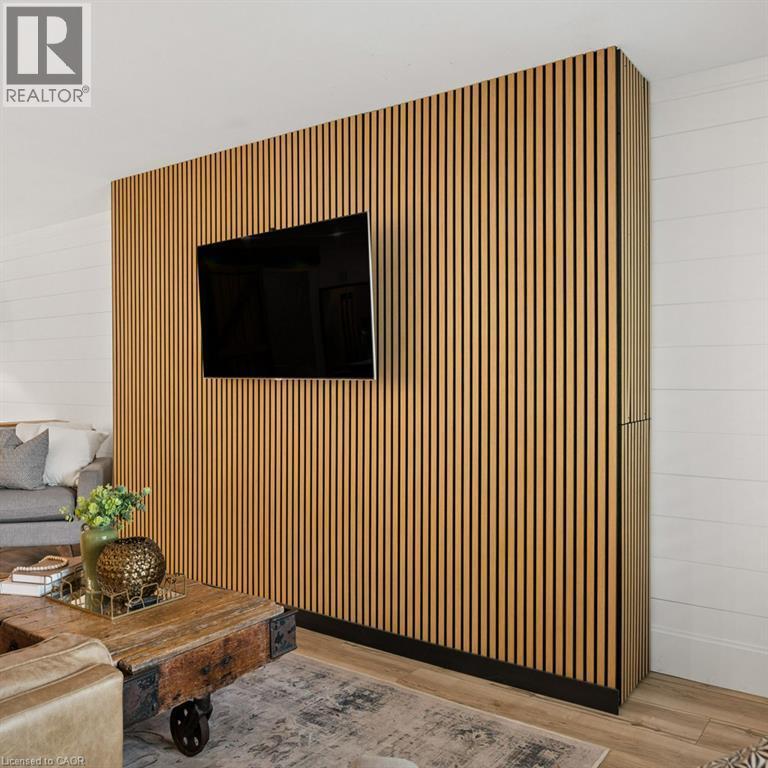
Bright, open living space featuring warm wood-finish flooring, a custom wood-slat accent wall with integrated flat-screen television, and large windows with natural light - 361 Lee Circle, Waterloo, ON
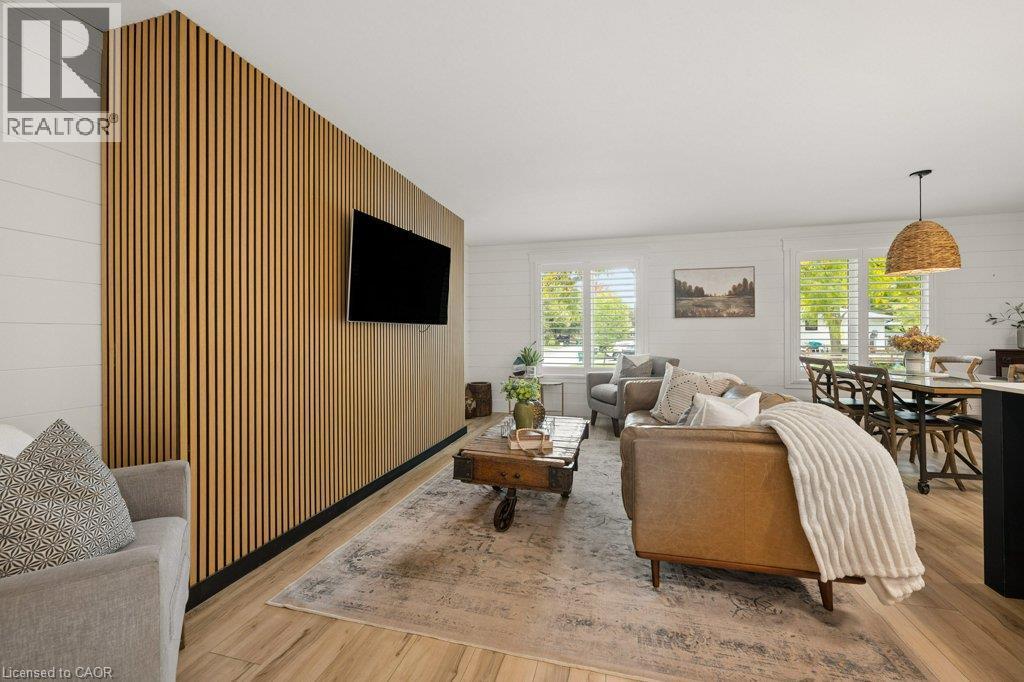
Vertical wood-slat accent wall, horizontal plank wall detailing, wood-finish flooring, and white shutter window treatments - 361 Lee Circle, Waterloo, ON
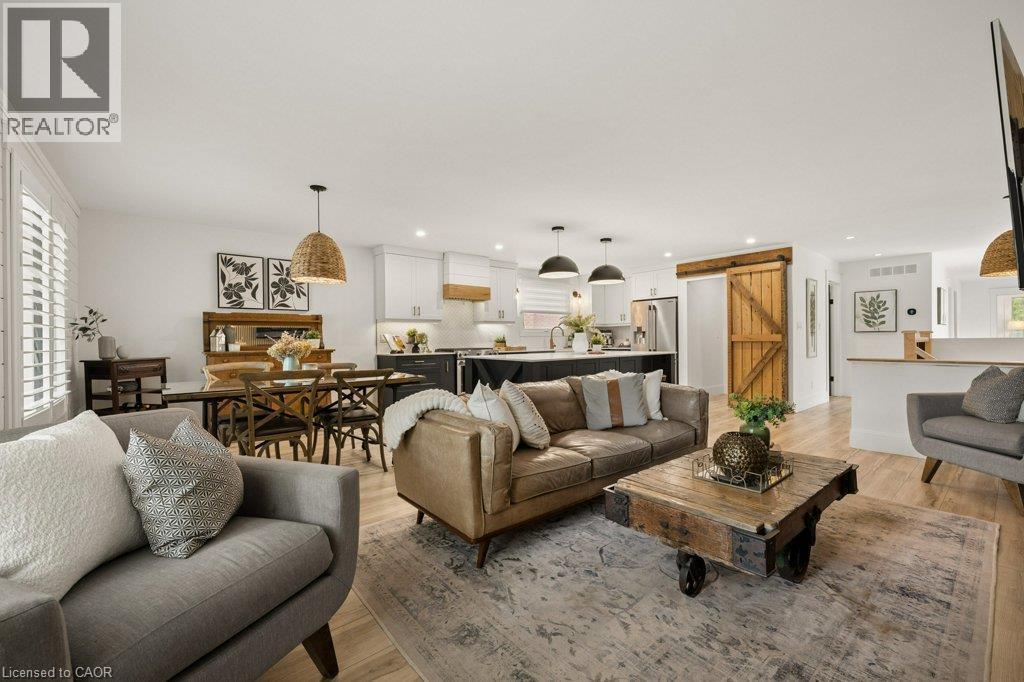
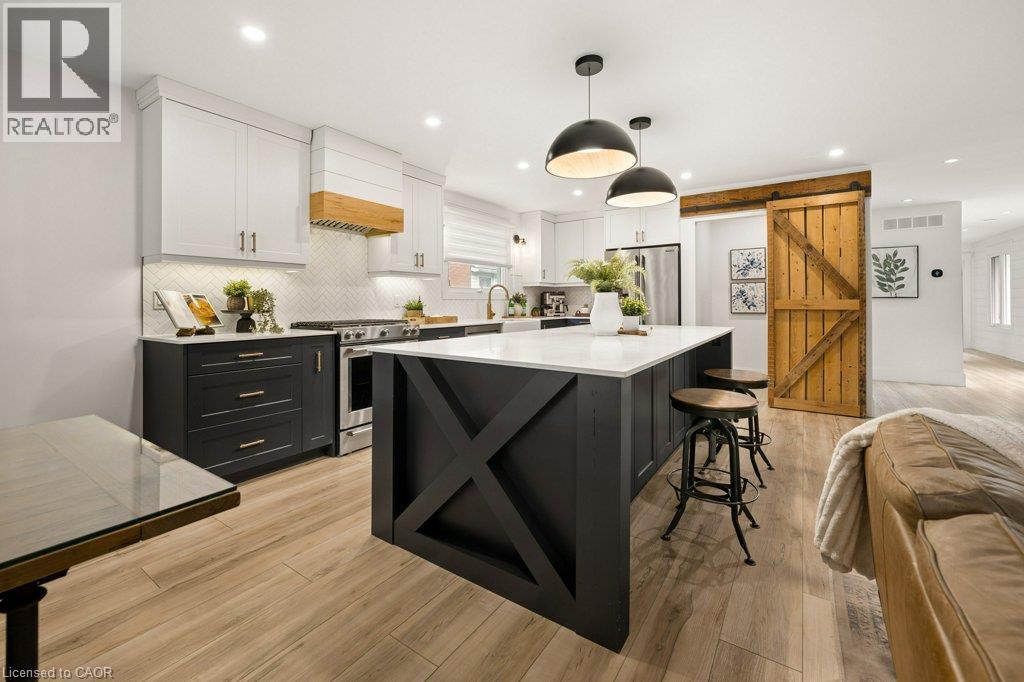
Open-concept floor plan featuring wood-finish flooring, kitchen island with contrasting cabinetry, sliding barn door, and pendant lighting - 361 Lee Circle, Waterloo, ON
Custom wood-slat accent wall featuring vertical graining, horizontal plank wall cladding, and wood-finish flooring - 361 Lee Circle, Waterloo, ON
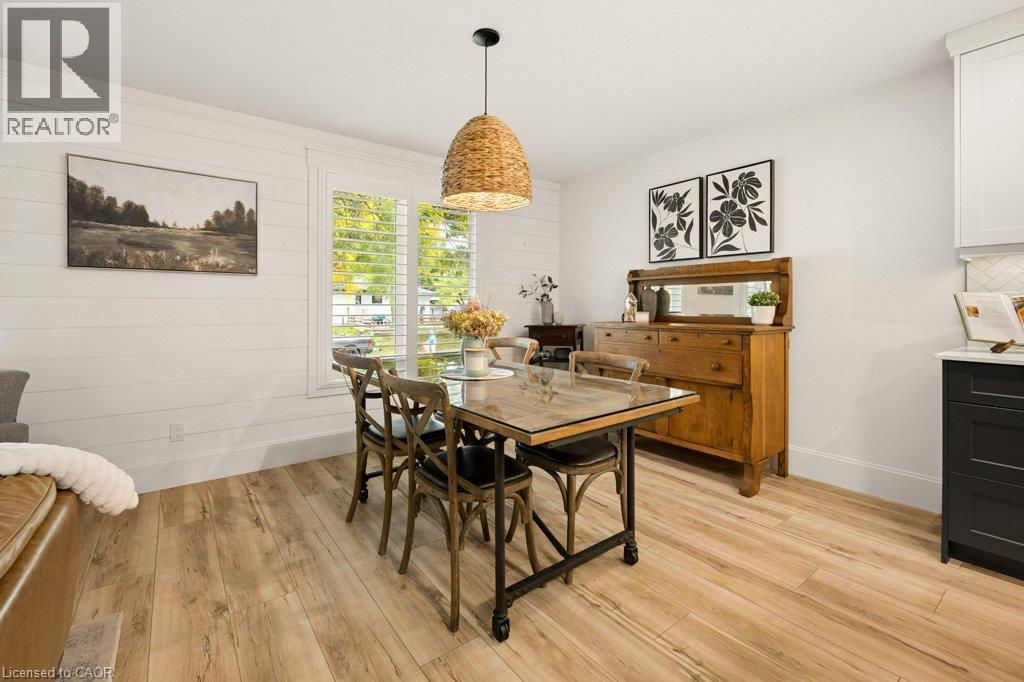
Dining area featuring horizontal shiplap wall paneling, wood-finish flooring, a woven pendant light fixture, and plantation shutters - 361 Lee Circle, Waterloo, ON
Kitchen featuring a central island with X-brace detailing, white and dark cabinetry, wood-finish flooring, a custom range hood, and a sliding barn door - 361 Lee Circle, Waterloo, ON
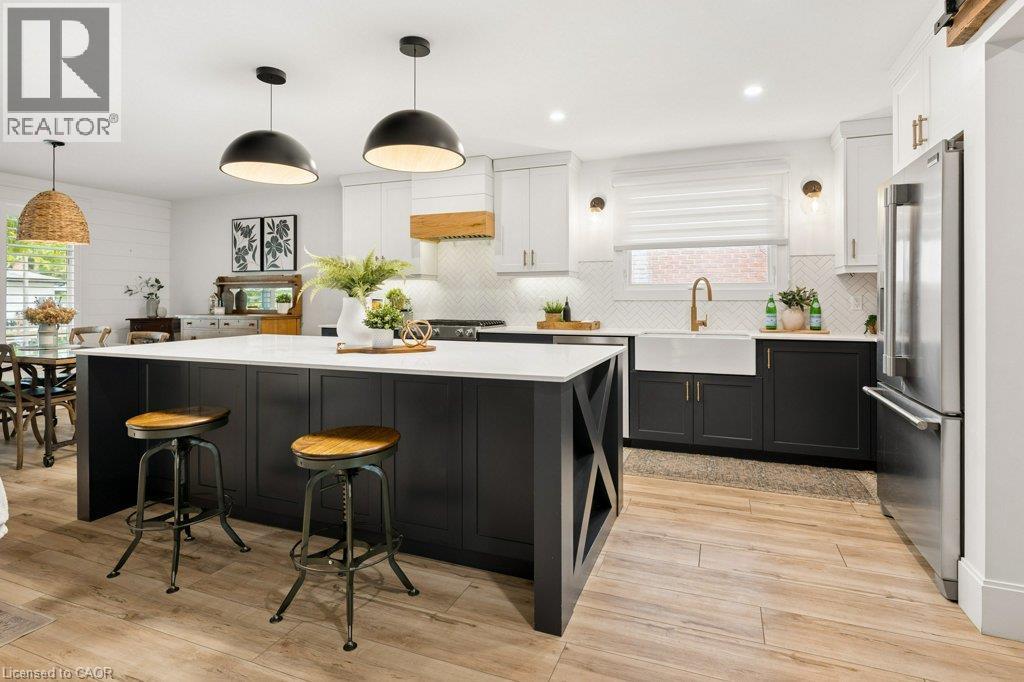
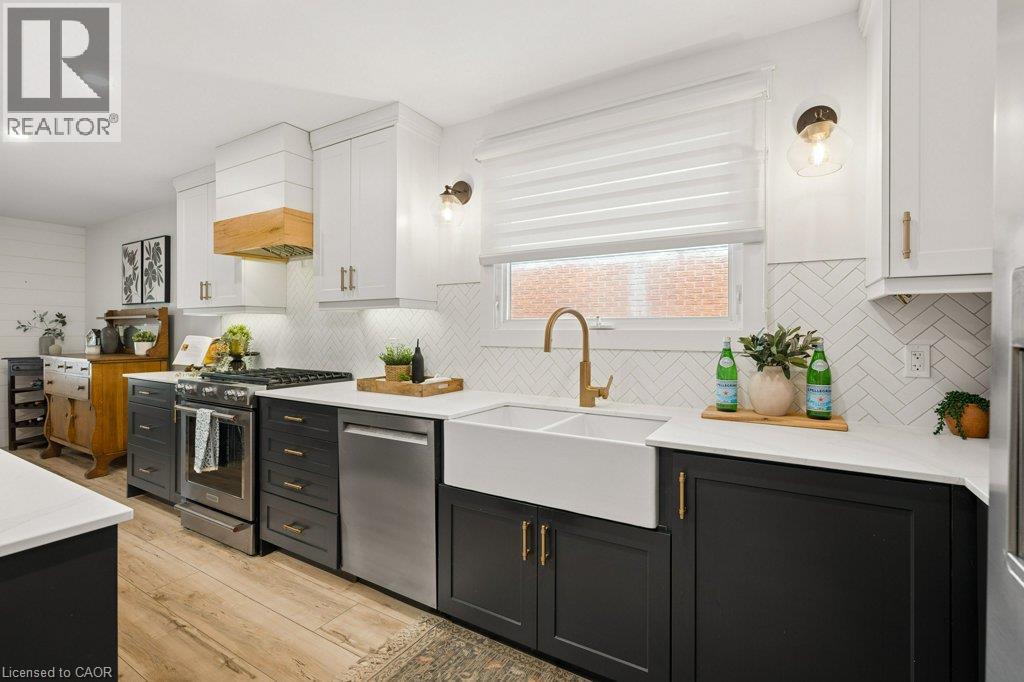
Kitchen featuring a central island with a solid-surface countertop, apron-front farmhouse sink, herringbone-pattern tile backsplash, wood-finish flooring, and two-tone cabinetry - 361 Lee Circle, Waterloo, ON
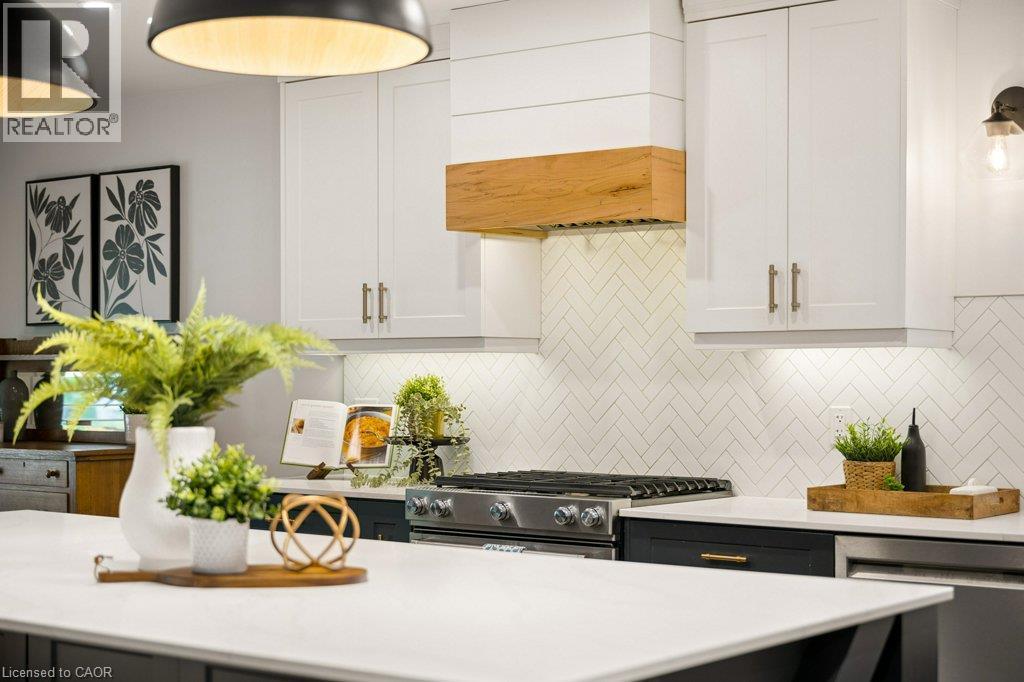
Kitchen featuring white Shaker-style cabinetry, a custom range hood with wood accents, a herringbone-patterned tile backsplash, a center island with a stone-finish countertop, and brushed metal hardwa - 361 Lee Circle, Waterloo, ON
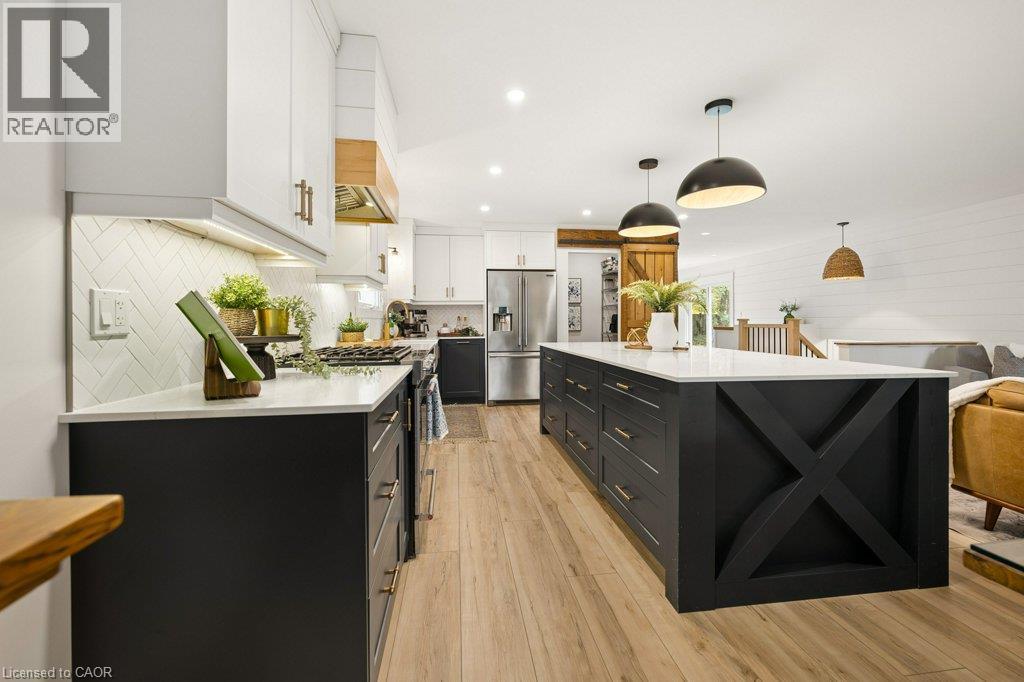
Kitchen featuring white and black shaker-style cabinetry, white stone-finish countertops, a large island with X-frame detailing, herringbone-patterned tile backsplash, and wood-finish flooring - 361 Lee Circle, Waterloo, ON
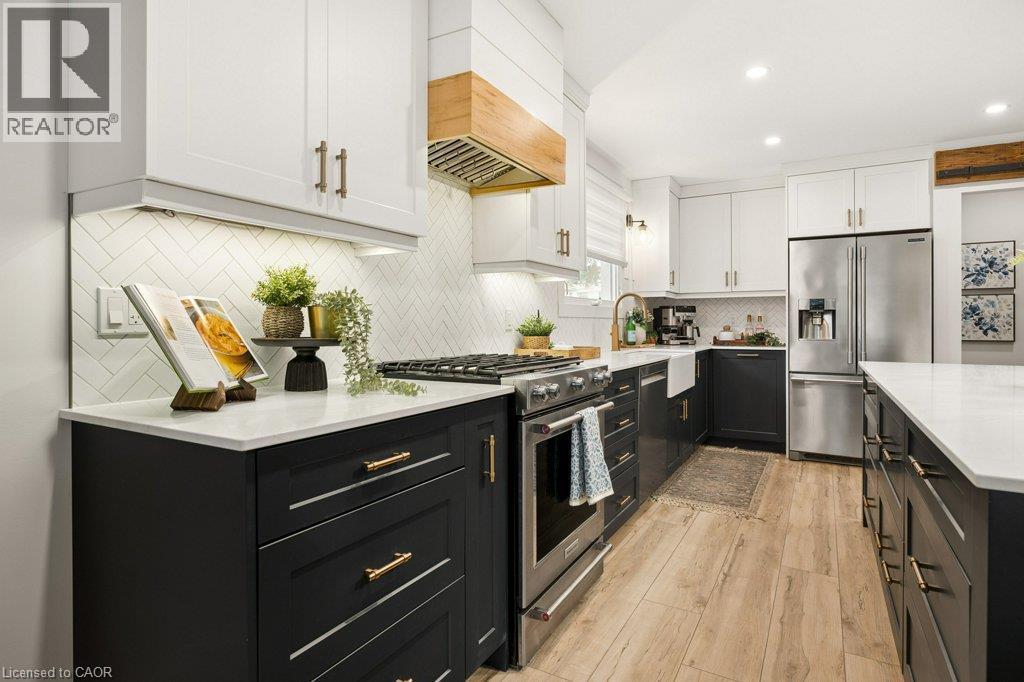
Kitchen featuring two-tone cabinetry with gold-tone hardware, quartz countertops, herringbone-patterned tile backsplash, wood-finish flooring, and a range hood with natural wood accents - 361 Lee Circle, Waterloo, ON
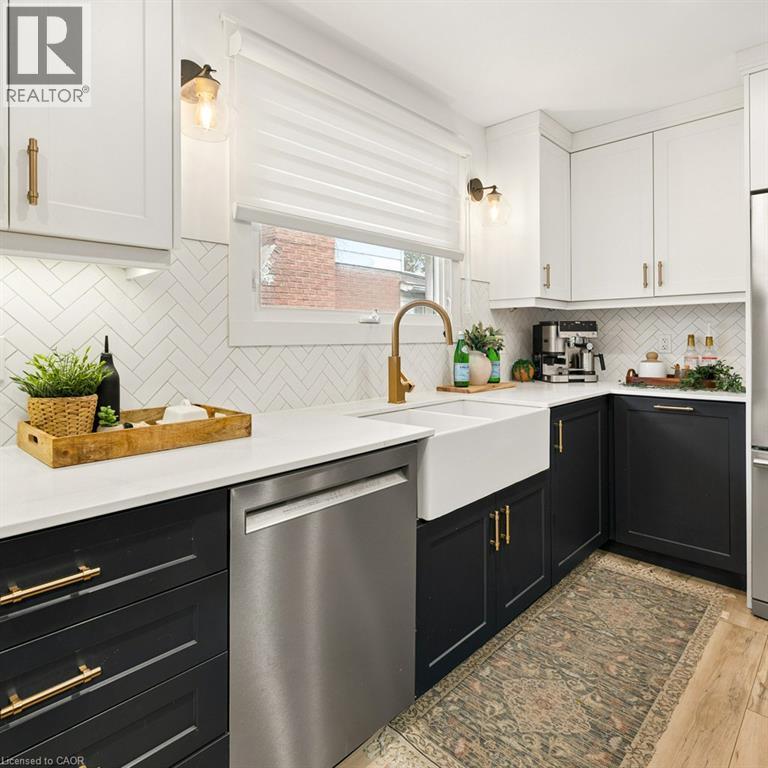
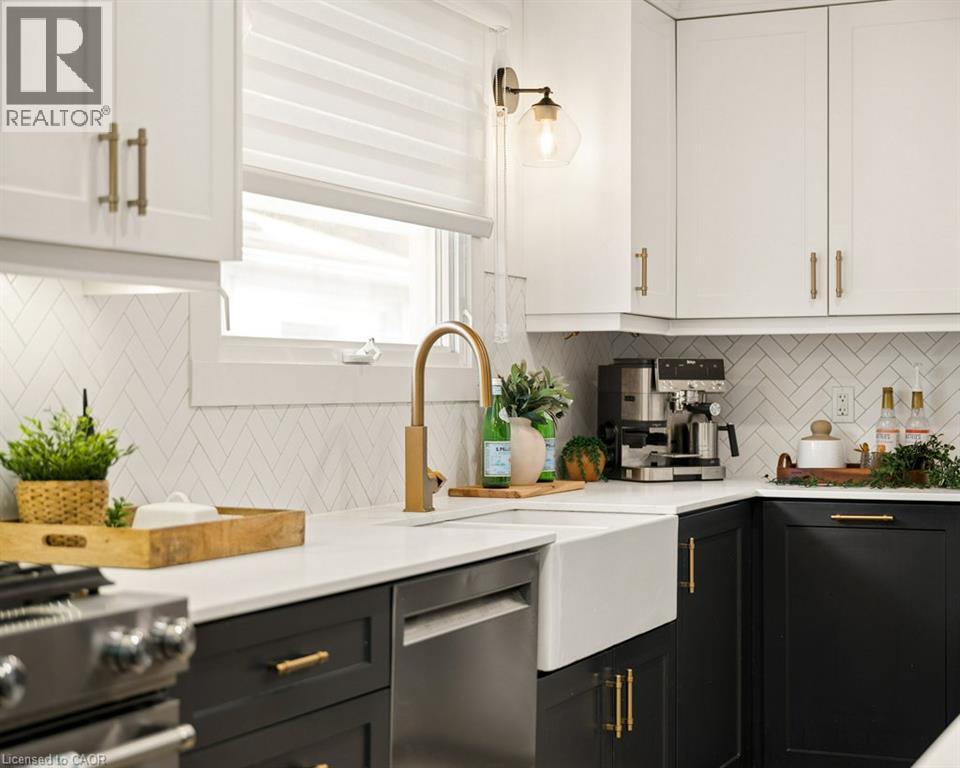
Kitchen featuring two-tone cabinetry with brass-finish hardware, quartz countertops, herringbone tile backsplash, and a white farmhouse sink with a brass-finish faucet - 361 Lee Circle, Waterloo, ON
Kitchen featuring contrasting cabinetry, quartz countertops, white farmhouse sink, herringbone-patterned tile backsplash, and brass-finish hardware - 361 Lee Circle, Waterloo, ON
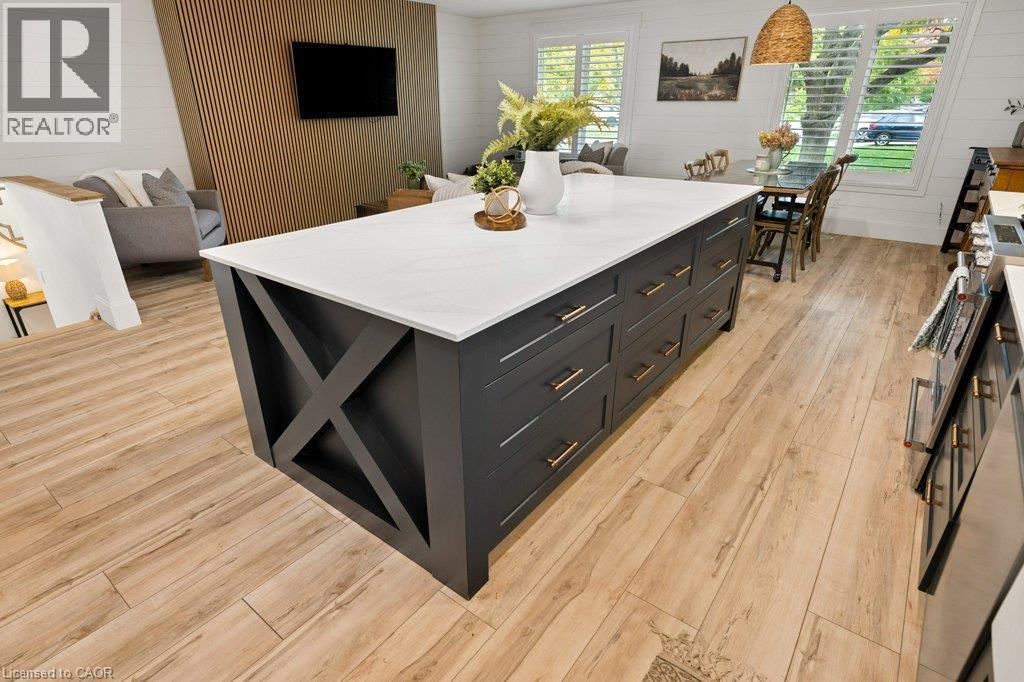
Kitchen island featuring a white countertop, charcoal-toned cabinetry with X-brace detailing, and metallic hardware, complemented by wood-finish flooring, white shiplap walls, and a vertical wood-slat - 361 Lee Circle, Waterloo, ON
Kitchen featuring two-tone cabinetry, farmhouse sink with brass-finish faucet, herringbone-patterned tile backsplash, wood-finish flooring, and a custom range hood - 361 Lee Circle, Waterloo, ON
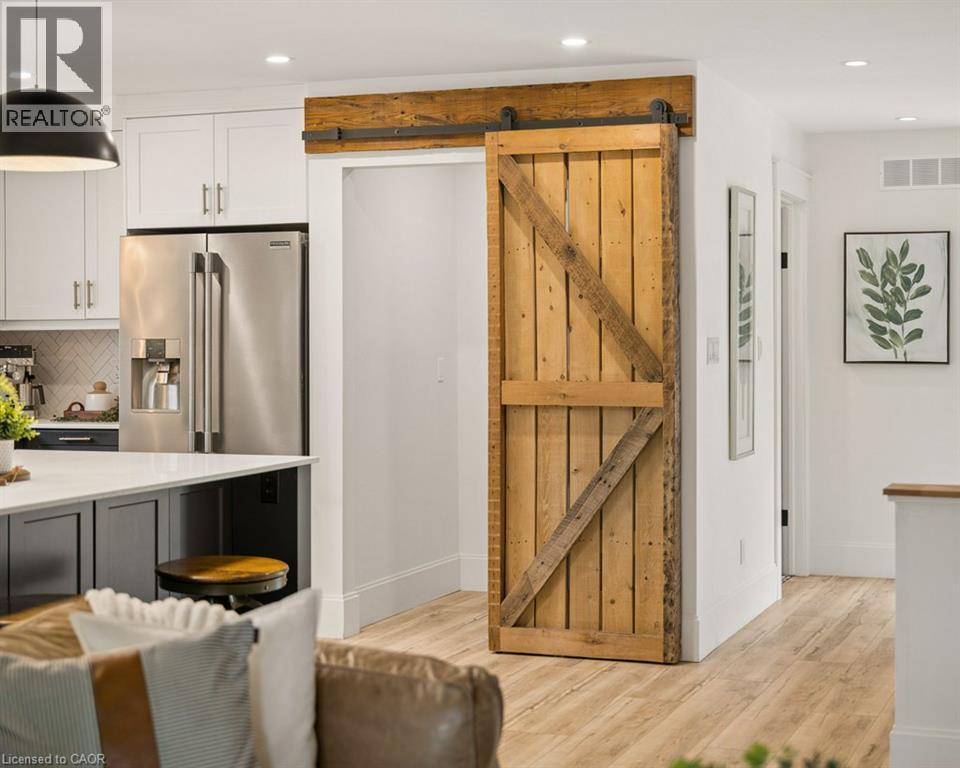
Custom sliding barn door with exposed hardware, stainless steel refrigerator, white cabinetry, and wood-finish flooring - 361 Lee Circle, Waterloo, ON
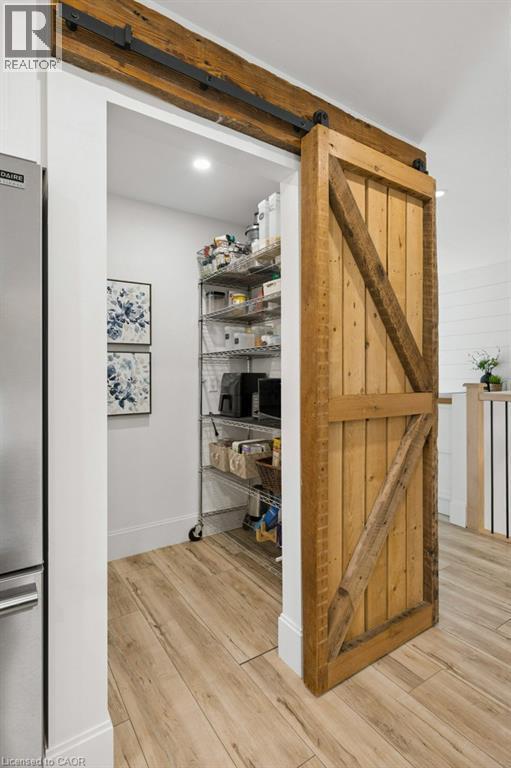
Pantry featuring a wood-plank barn door with black iron hardware and wood-finish flooring - 361 Lee Circle, Waterloo, ON
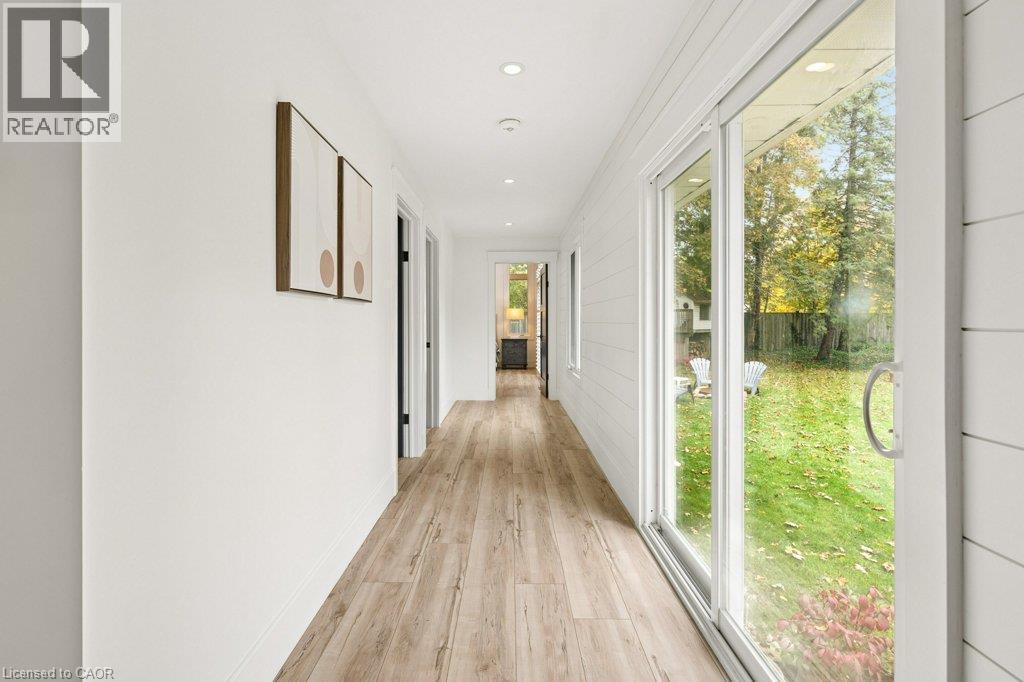
Hallway featuring shiplap wall paneling, wood-finish flooring, recessed lighting, and a full-length sliding glass door - 361 Lee Circle, Waterloo, ON
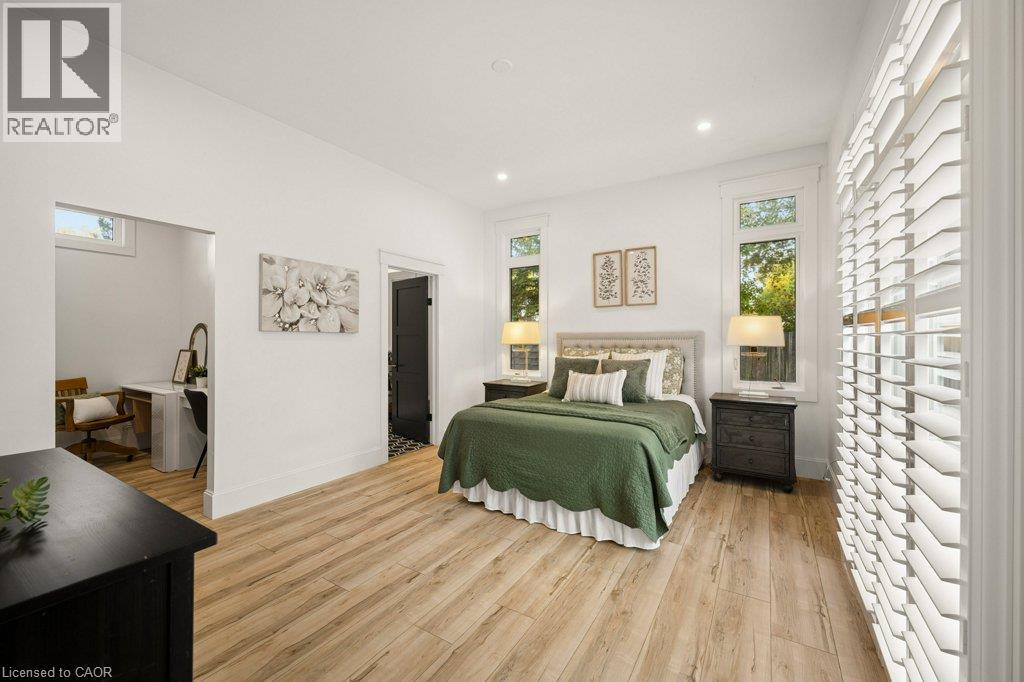
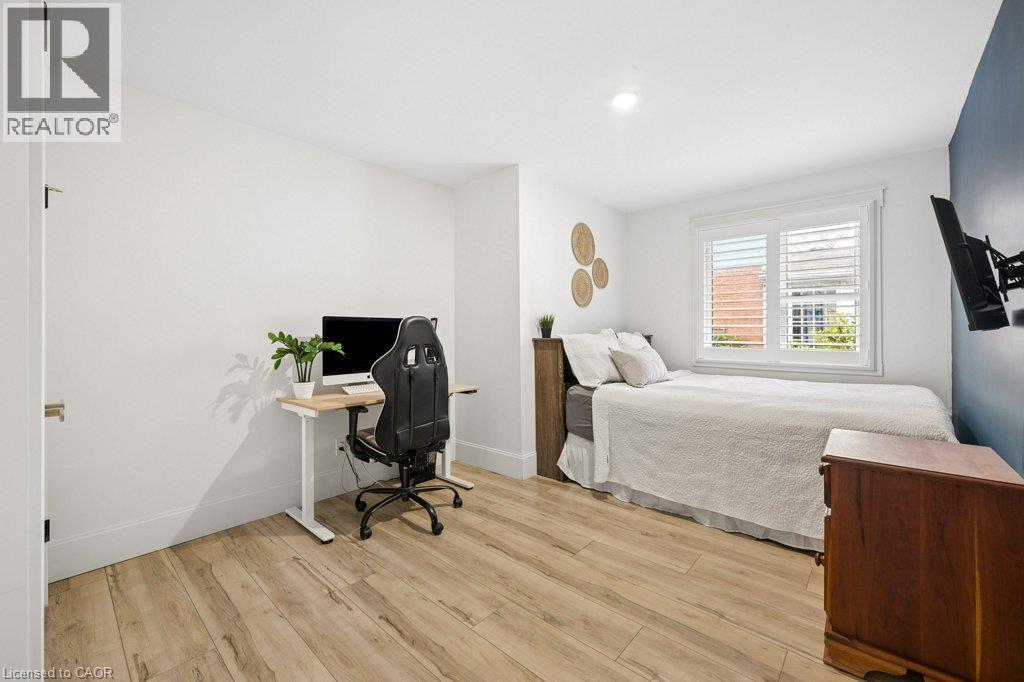
Room featuring wood-finish flooring, recessed lighting, and windows outfitted with plantation shutters - 361 Lee Circle, Waterloo, ON
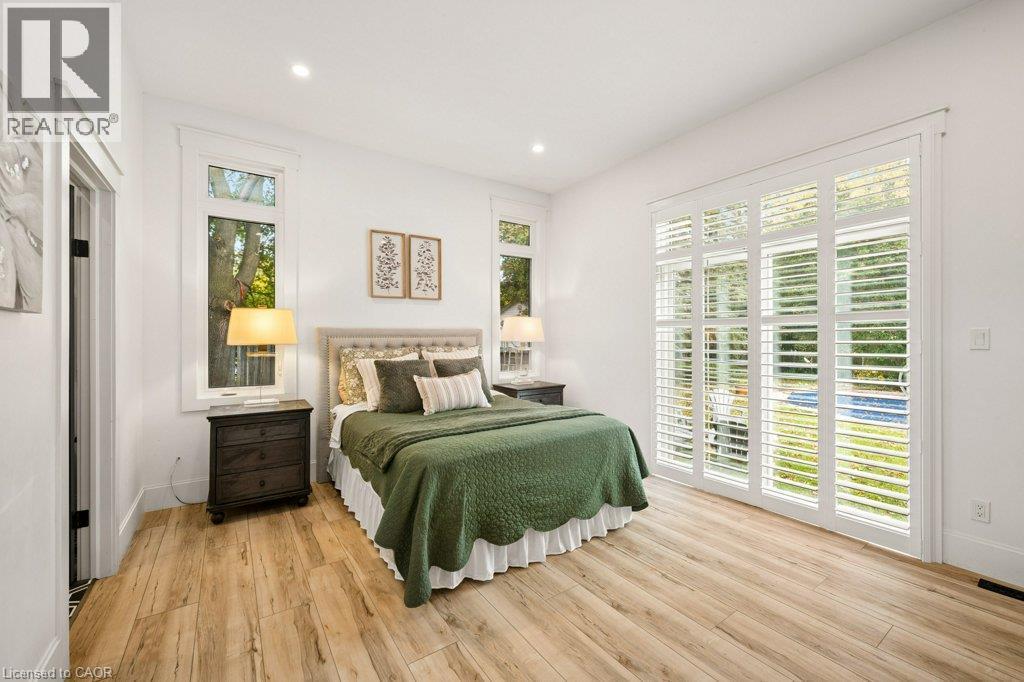
Wood-finish flooring, recessed lighting, and white plantation shutters framing a multi-panel glass door - 361 Lee Circle, Waterloo, ON
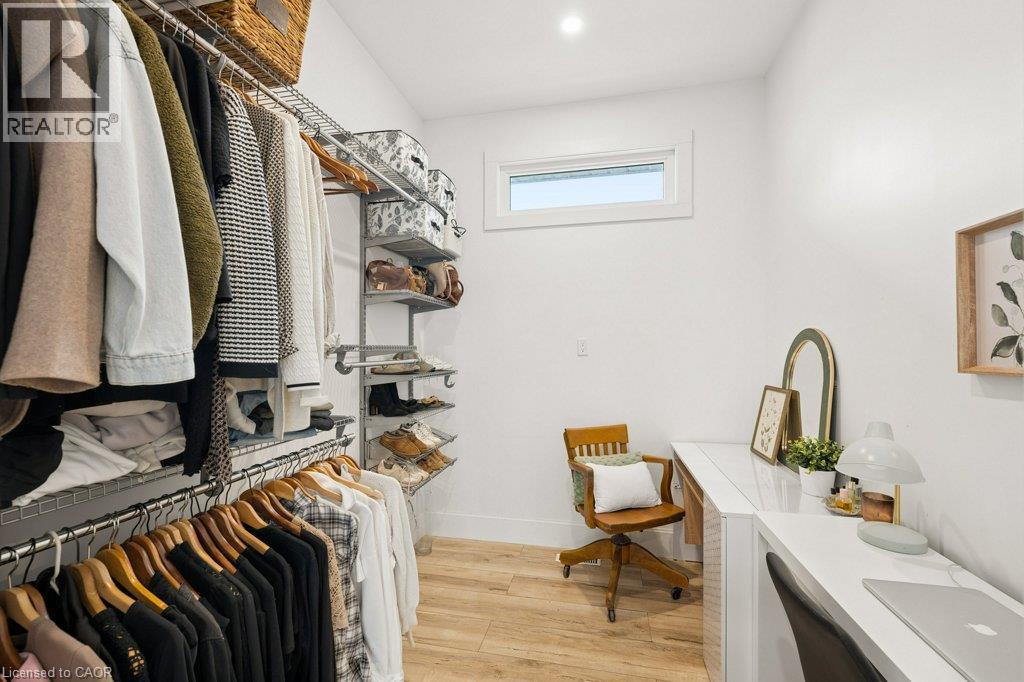
Walk-in storage space featuring wood-finish flooring, multi-level wire shelving, a horizontal window, and built-in white desk cabinetry - 361 Lee Circle, Waterloo, ON
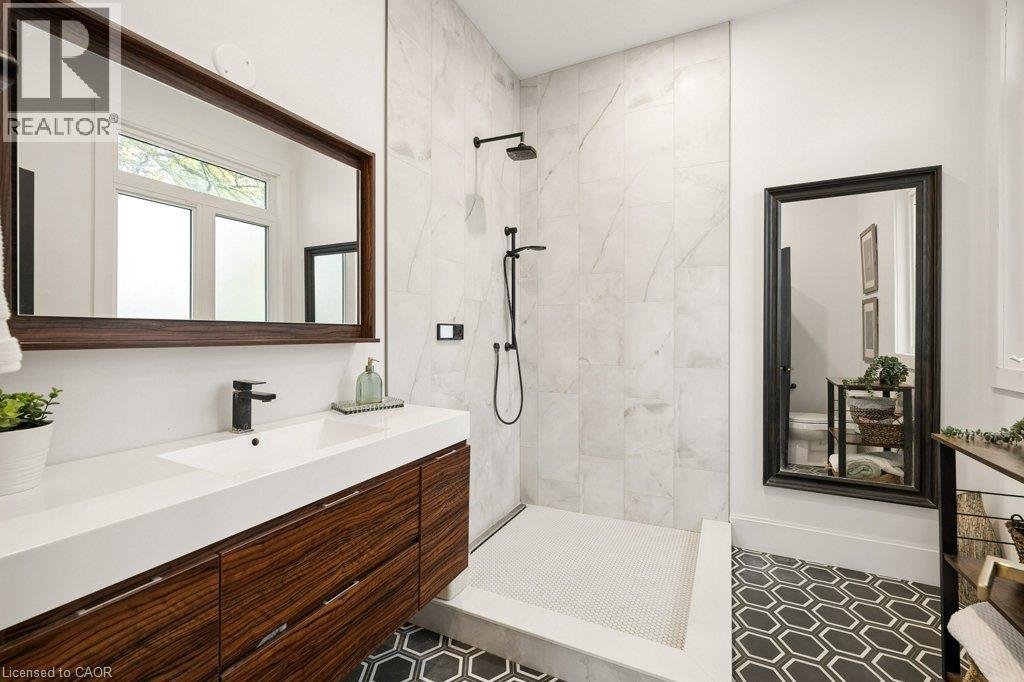
Bathroom featuring a dark wood-finish vanity with an integrated basin, walk-in shower with large-format wall tile, matte black rainfall showerhead, and geometric patterned floor tile - 361 Lee Circle, Waterloo, ON
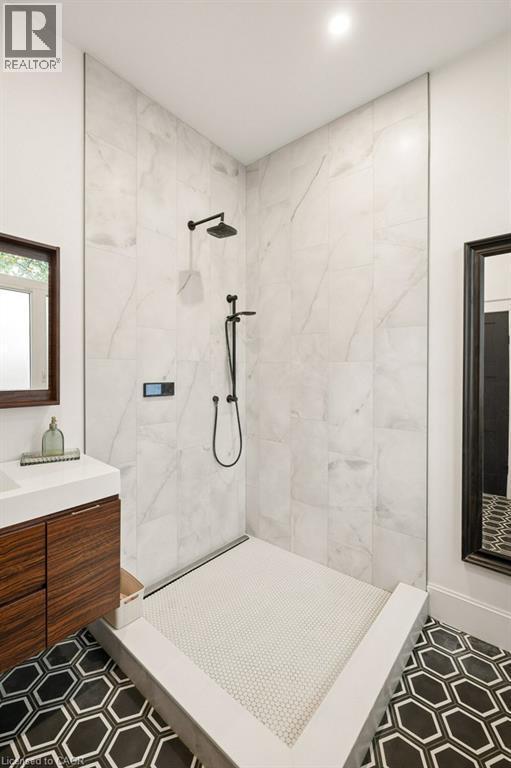
Walk-in shower featuring floor-to-ceiling large-format tile, matte black rainfall shower head with handheld attachment, custom stone-finish base with penny-round tiling, and floating wood-finish vanit - 361 Lee Circle, Waterloo, ON
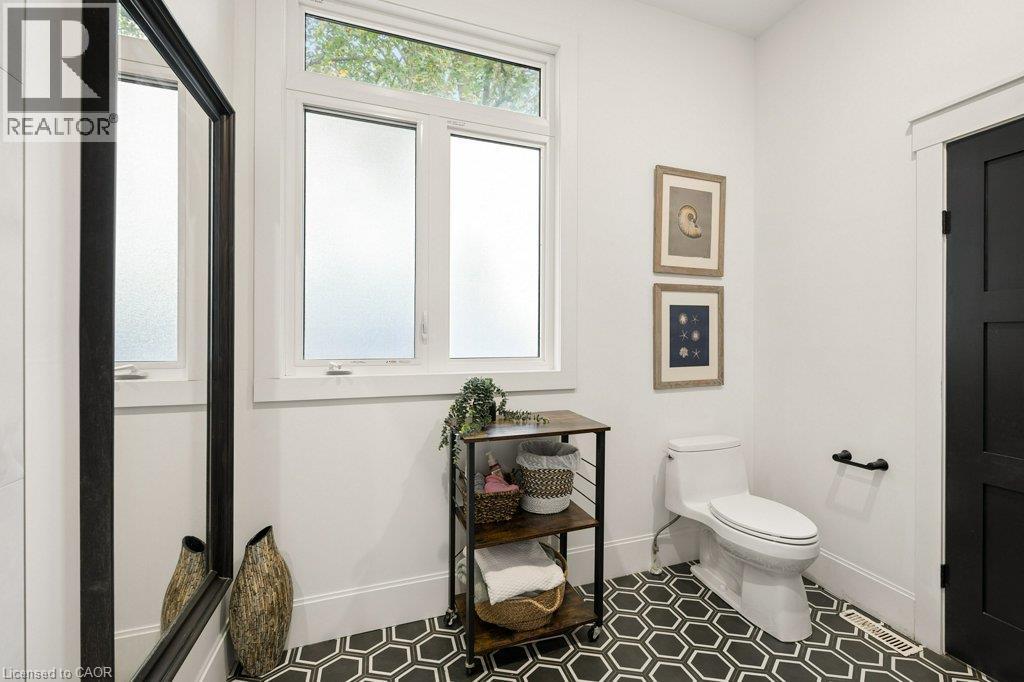
Geometric hexagon floor tiling, frosted glass window with transom, and solid-core door with matte black hardware - 361 Lee Circle, Waterloo, ON
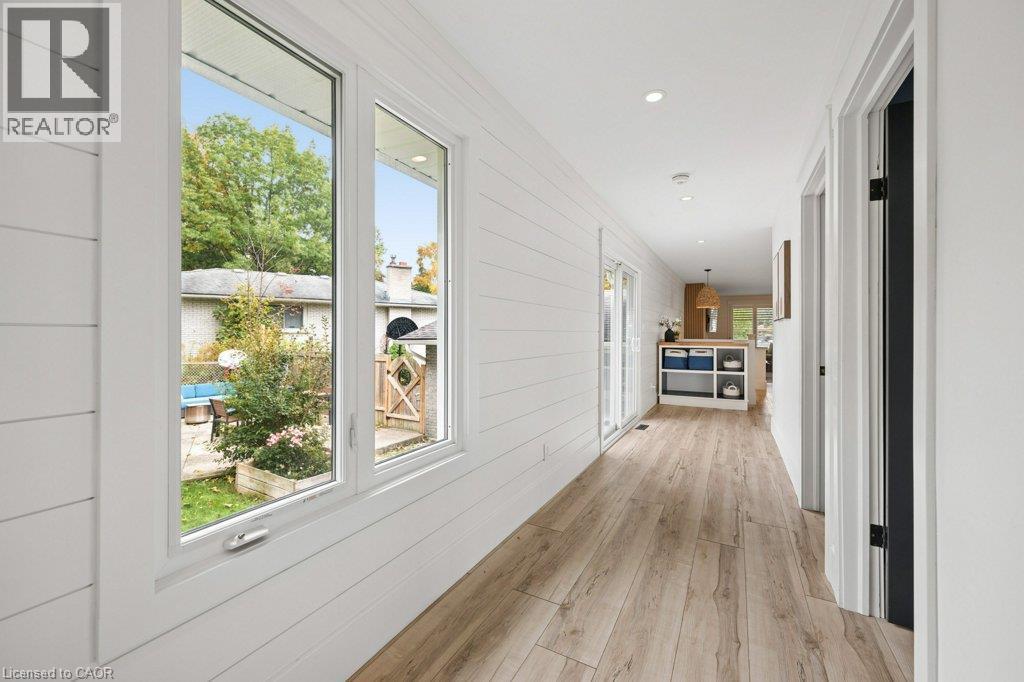
Hallway featuring horizontal shiplap wall paneling, wood-finish flooring, large double-pane windows, and recessed lighting - 361 Lee Circle, Waterloo, ON
Room featuring wood-finish flooring, recessed lighting, and interior window shutters - 361 Lee Circle, Waterloo, ON
Wood-finish flooring, recessed lighting, and white plantation shutters - 361 Lee Circle, Waterloo, ON
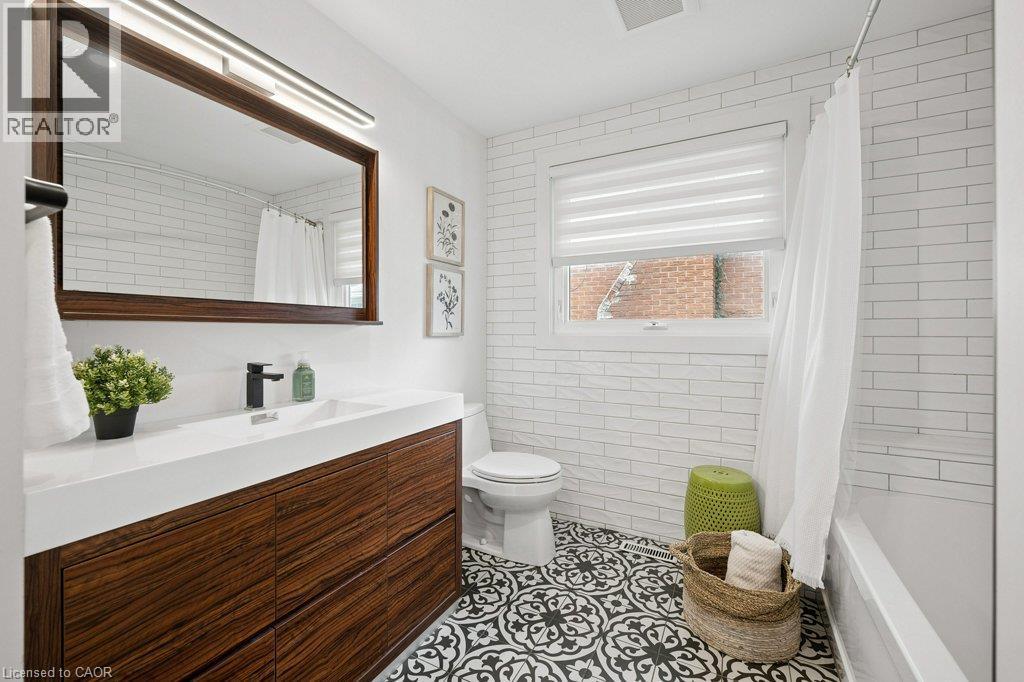
Bathroom featuring a wood-finish vanity with a rectangular sink, matte black faucet, patterned tile flooring, and white subway-style wall tile - 361 Lee Circle, Waterloo, ON
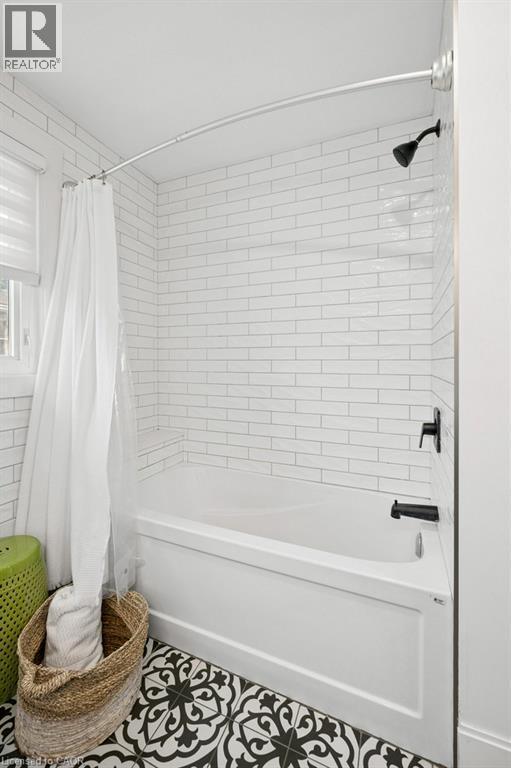
Bathtub and shower surround featuring white subway tile, matte black plumbing fixtures, and patterned decorative floor tile - 361 Lee Circle, Waterloo, ON
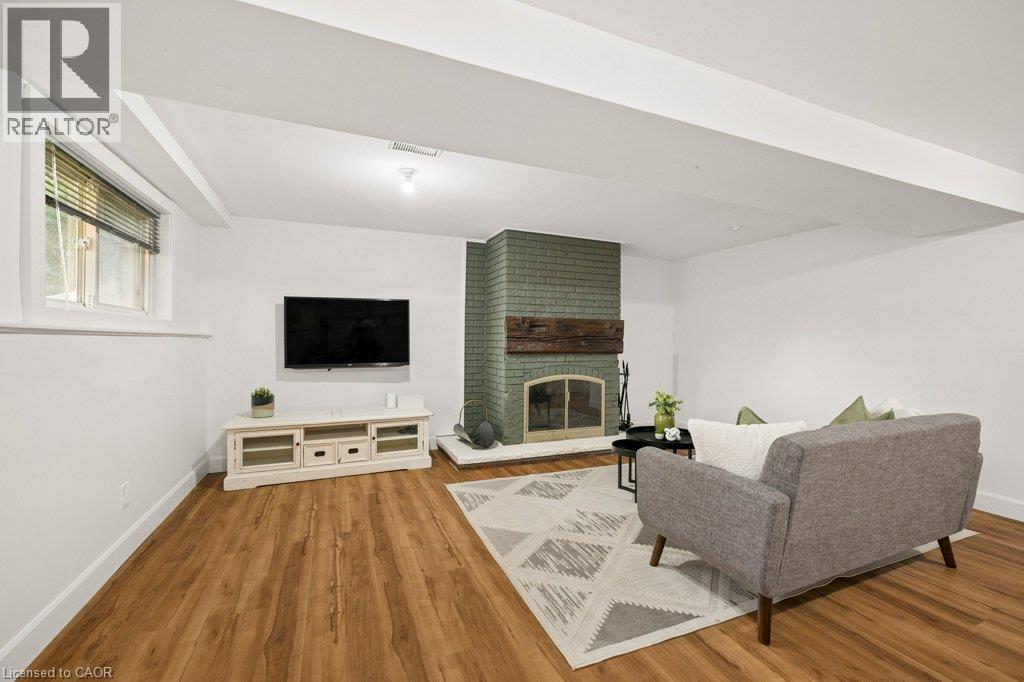
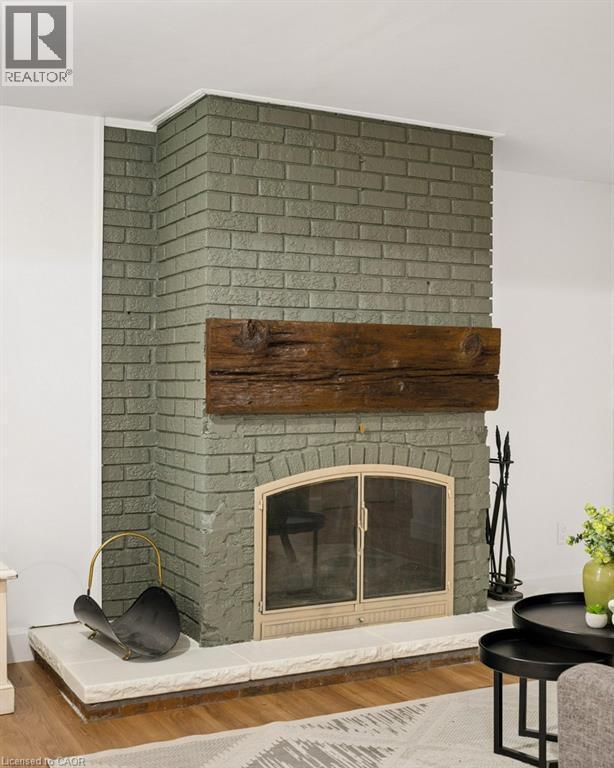
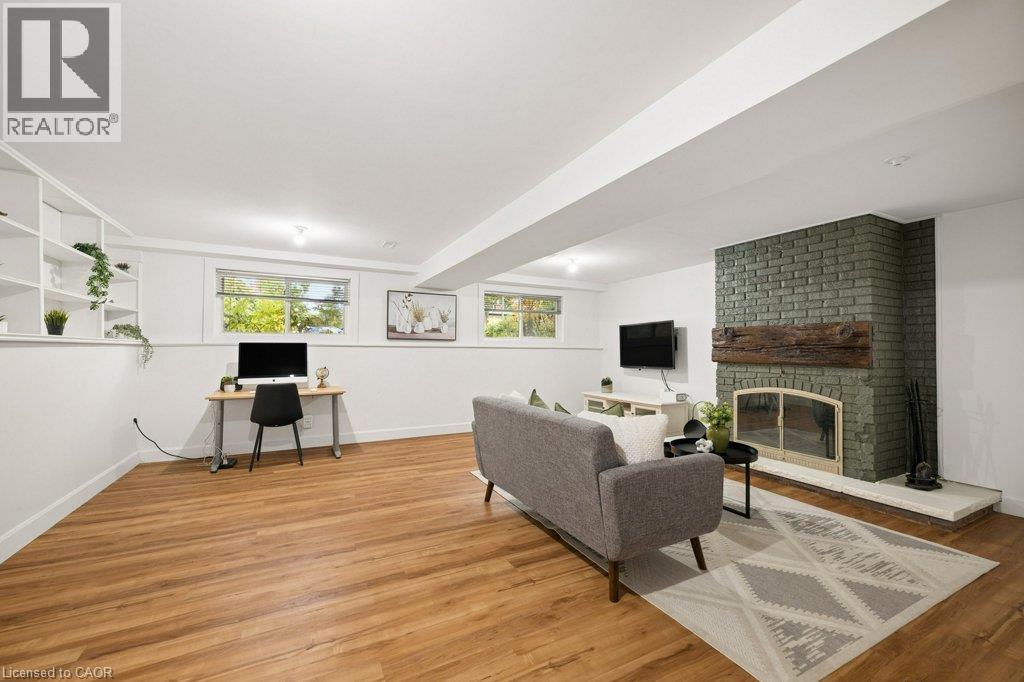
Painted brick fireplace with a rustic timber mantel and stone hearth, wood-finish flooring, built-in shelving, and recessed ceiling lighting - 361 Lee Circle, Waterloo, ON
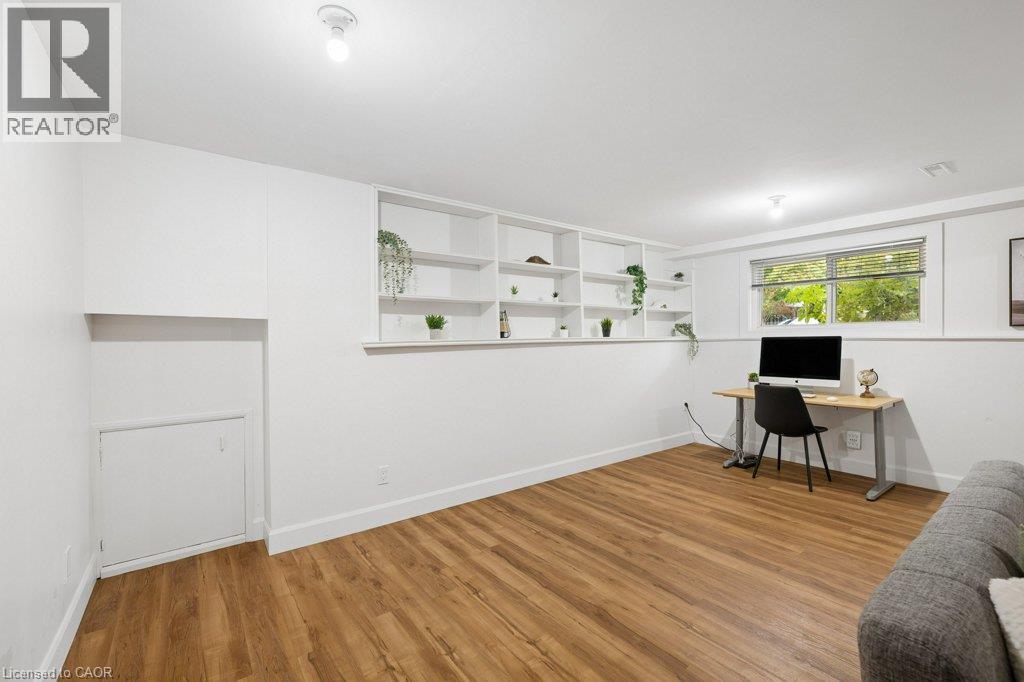
Room featuring wood-finish flooring, built-in recessed shelving, a horizontal window, and a concealed under-stair storage cabinet - 361 Lee Circle, Waterloo, ON
Wood-finish flooring, fireplace with a painted brick surround, natural timber mantel, glass screen, and a recessed window - 361 Lee Circle, Waterloo, ON
Painted brick fireplace featuring an arched firebox, metallic glass-paneled screen, and a substantial reclaimed timber mantel set upon a raised stone hearth - 361 Lee Circle, Waterloo, ON
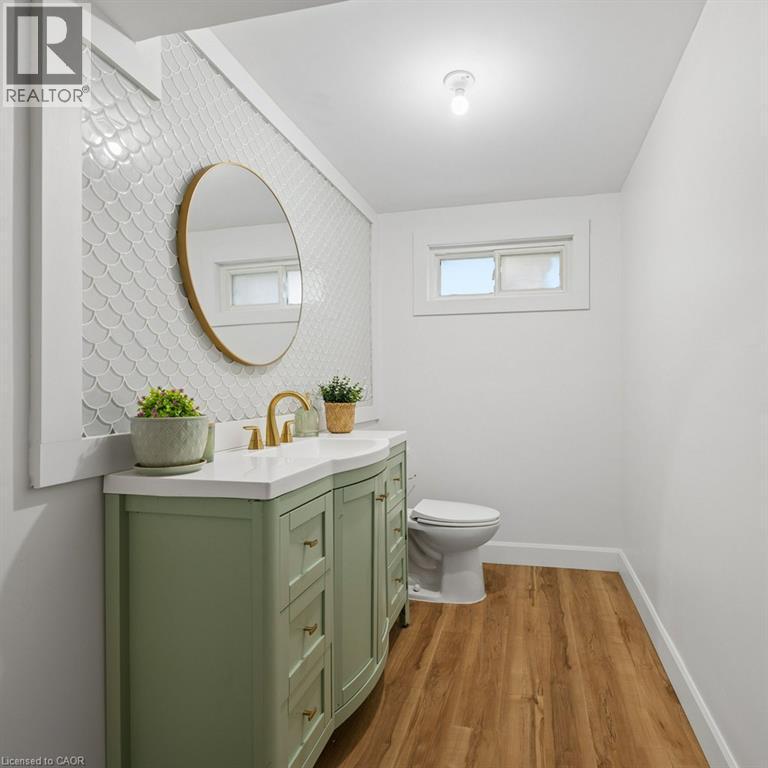
Sage green vanity with integrated sink and brass hardware, wall-mounted circular mirror, scallop-pattern tile backsplash, and wood-finish flooring - 361 Lee Circle, Waterloo, ON
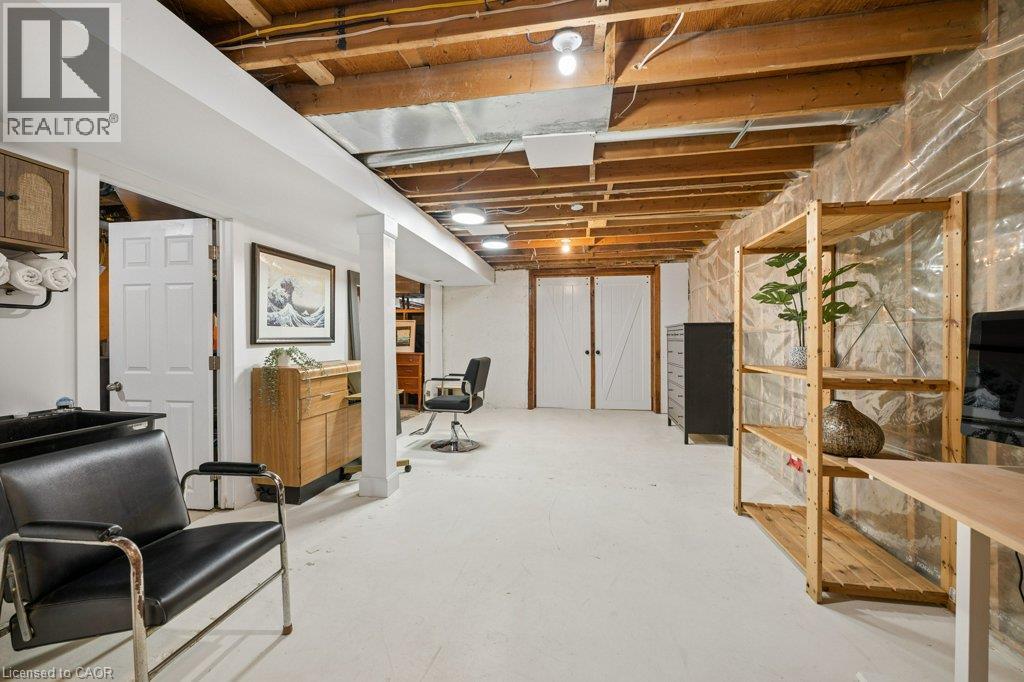
Open-concept lower level featuring exposed wood ceiling joists, painted concrete floors, white structural columns, and double-door entryway - 361 Lee Circle, Waterloo, ON
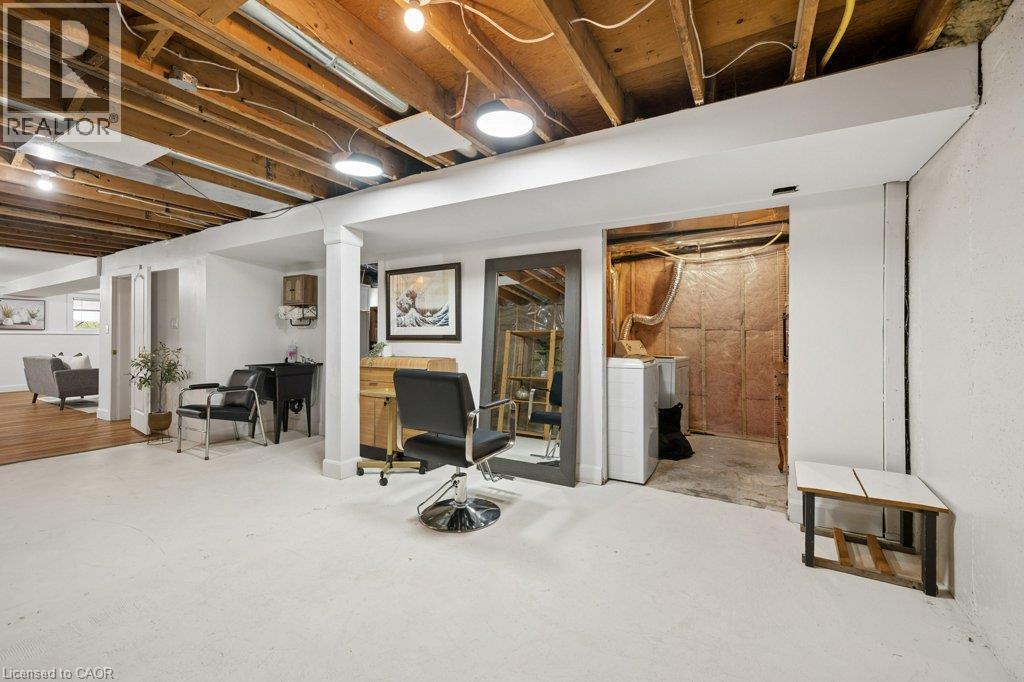
Open-concept lower level featuring exposed joist ceilings, painted concrete flooring, finished drywall, and a dedicated laundry area - 361 Lee Circle, Waterloo, ON
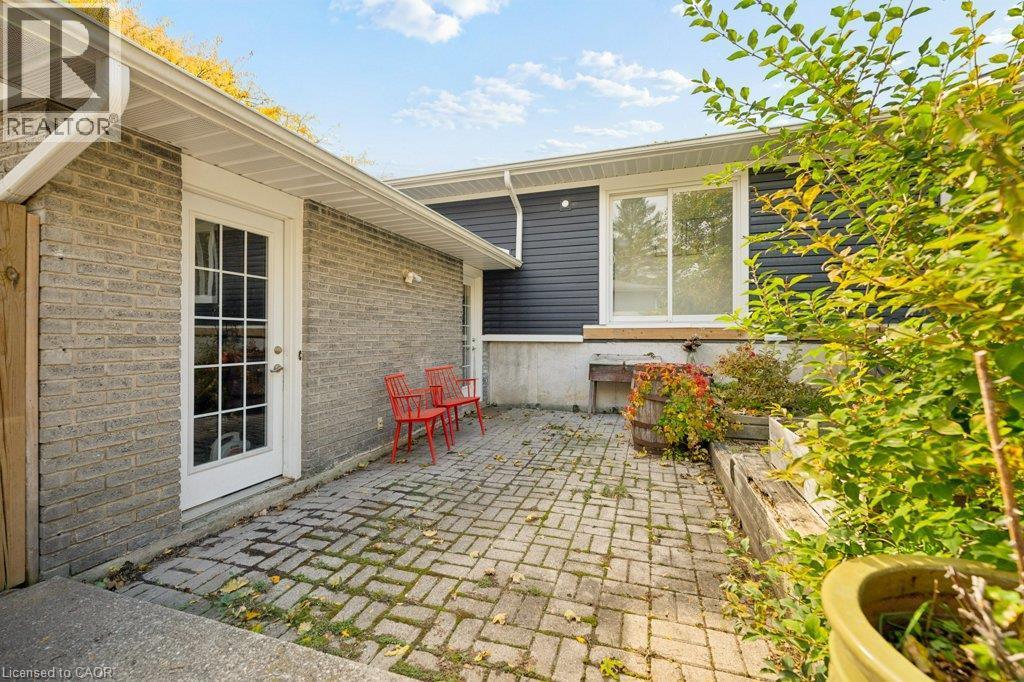
Exterior patio featuring brick paver hardscaping, light-toned masonry siding, horizontal vinyl cladding, and a white-framed glass paneled door - 361 Lee Circle, Waterloo, ON
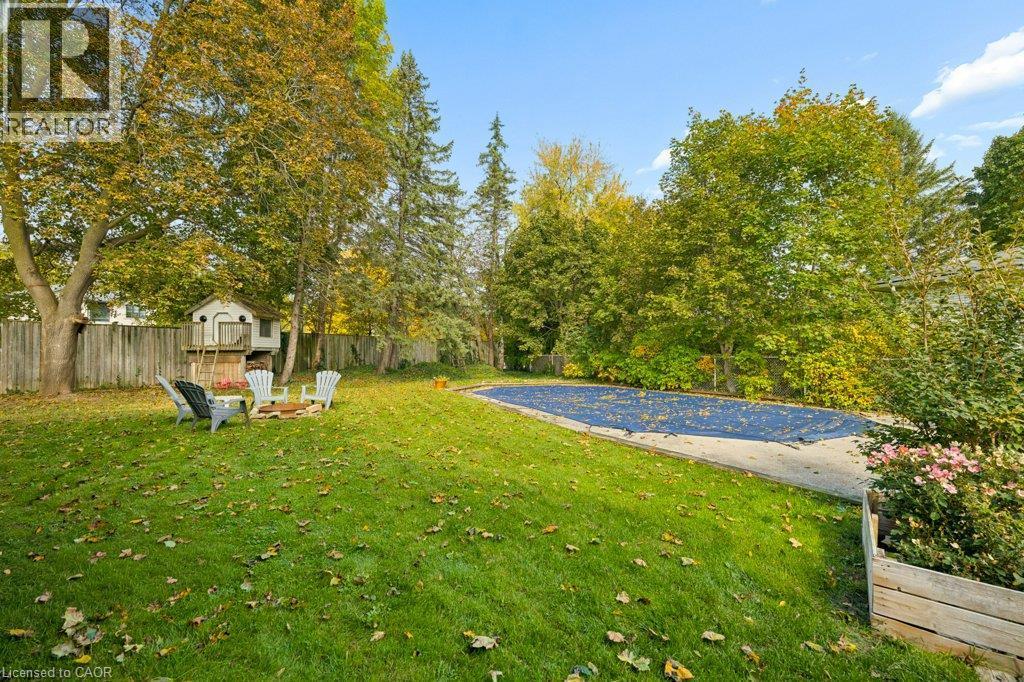
Expansive backyard featuring a lawn, mature trees, an in-ground pool with a safety cover, and perimeter wood fencing - 361 Lee Circle, Waterloo, ON
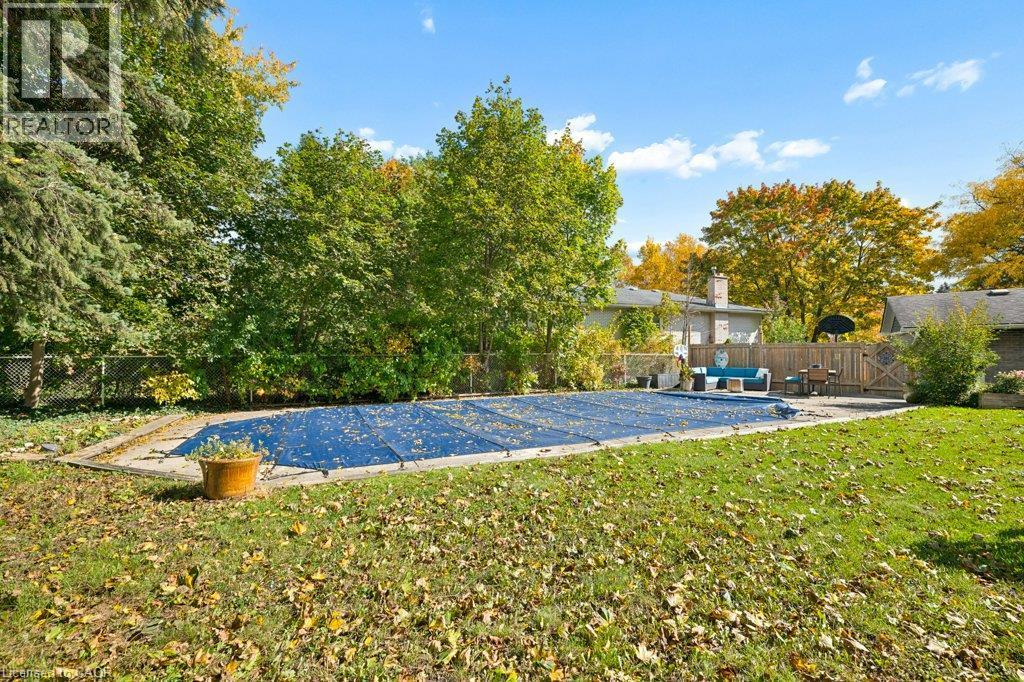
Rear grounds featuring a rectangular in-ground swimming pool, stone-paver hardscaping, mature trees, and wooden perimeter fencing - 361 Lee Circle, Waterloo, ON
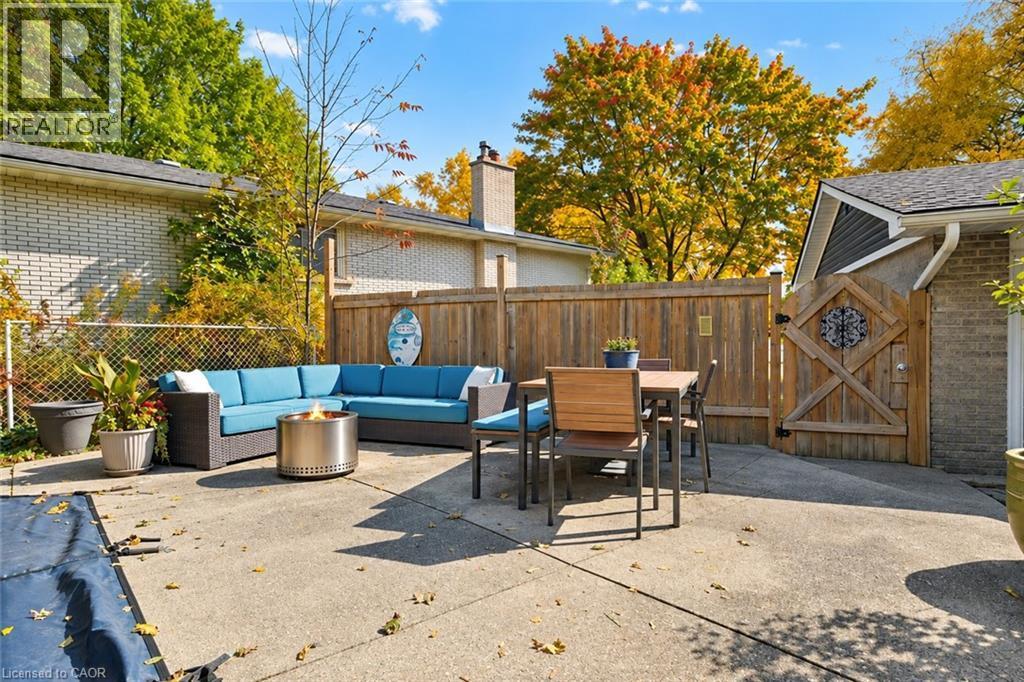
Concrete patio featuring a perimeter wood privacy fence, a custom wood gate with metal hardware, and brick exterior walls - 361 Lee Circle, Waterloo, ON
Backyard featuring an inground swimming pool with a safety cover, concrete surround, expansive lawn, and mature trees - 361 Lee Circle, Waterloo, ON
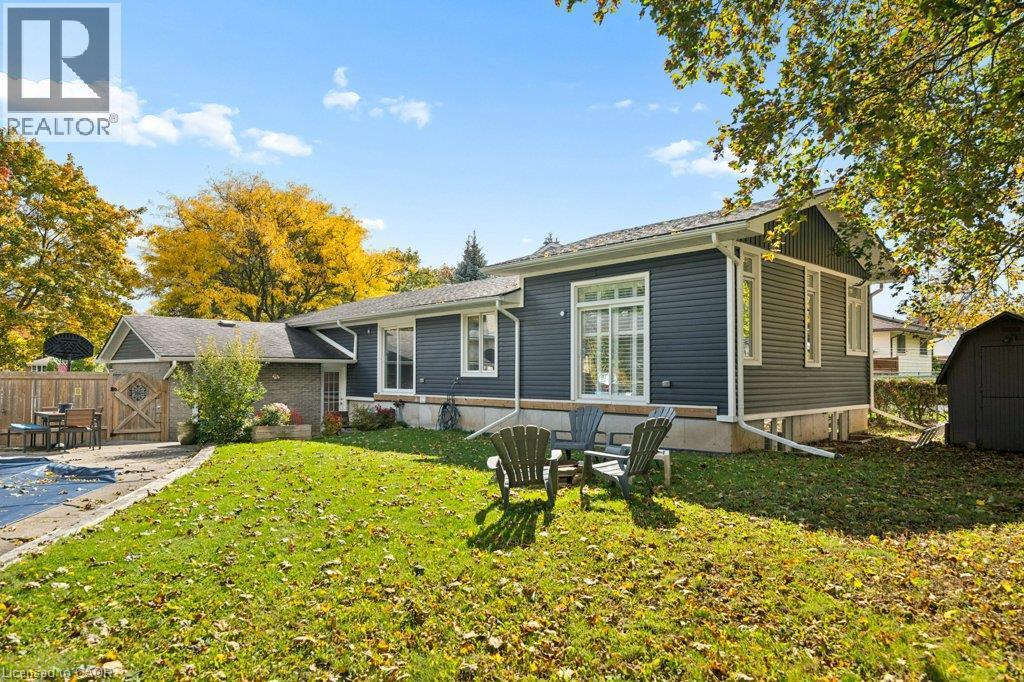
Exterior featuring dark horizontal siding, stone foundation skirting, a roof with shingle finish, and a wood privacy fence - 361 Lee Circle, Waterloo, ON
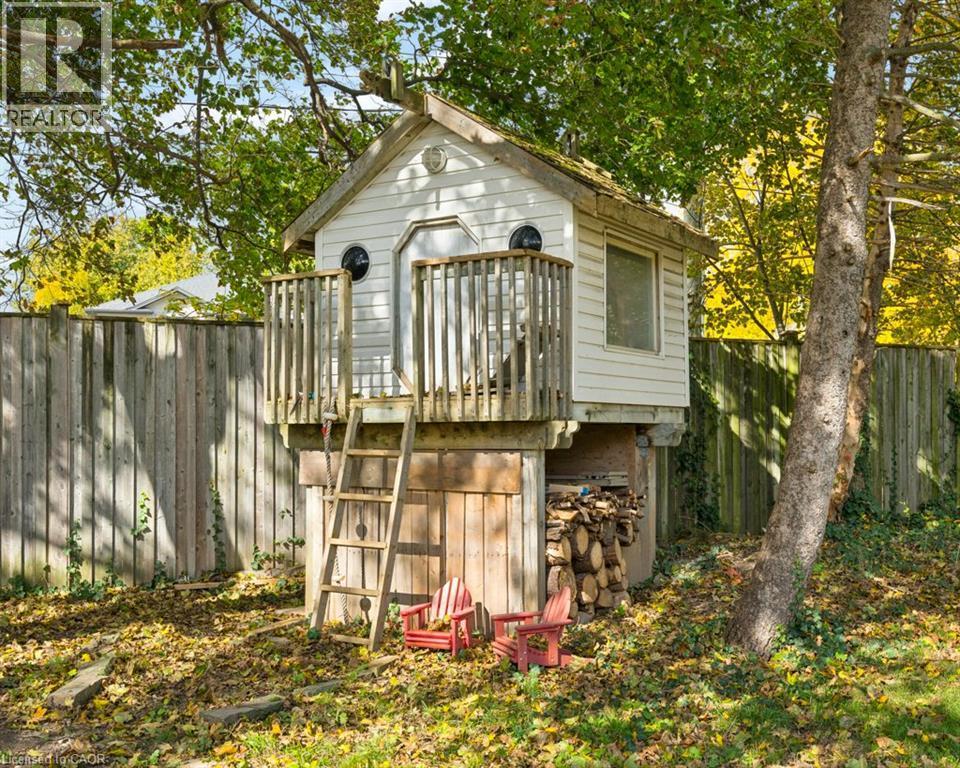
Elevated structure with white horizontal siding, gabled roof, wooden railed balcony, and a vertical ladder - 361 Lee Circle, Waterloo, ON
Video
Split-level exterior featuring dark horizontal siding, brick lower-level masonry, asphalt shingle roof, attached single-car garage, and mature deciduous trees - 361 Lee Circle, Waterloo, ON
In-ground swimming pool with concrete patio surround, mature trees, and wooden perimeter fencing - 361 Lee Circle, Waterloo, ON
Split-level exterior featuring dark horizontal siding, brick masonry lower cladding, an attached garage, and a recessed entryway with a multi-pane front door - 361 Lee Circle, Waterloo, ON
Single-story exterior featuring horizontal siding, brick masonry, an attached garage, and a paved driveway - 361 Lee Circle, Waterloo, ON
Exterior entry featuring a recessed archway with brick masonry, navy horizontal siding, a paneled door with multi-lite glass upper, and a wall-mounted exterior light fixture - 361 Lee Circle, Waterloo, ON
Entryway featuring herringbone-patterned flooring, solid door with glass pane detail, and modern flush-mount lighting - 361 Lee Circle, Waterloo, ON
Staircase featuring wood-finish flooring, white shiplap walls, a natural fiber woven pendant light, and a railing with wooden handrails and black metal balusters - 361 Lee Circle, Waterloo, ON
Open-concept kitchen featuring a center island with contrasting cabinetry, wood-finish flooring, a vertical slat wood accent wall, and farmhouse-style recessed lighting - 361 Lee Circle, Waterloo, ON
Bright, open living space featuring warm wood-finish flooring, a custom wood-slat accent wall with integrated flat-screen television, and large windows with natural light - 361 Lee Circle, Waterloo, ON
Vertical wood-slat accent wall, horizontal plank wall detailing, wood-finish flooring, and white shutter window treatments - 361 Lee Circle, Waterloo, ON
Open-concept floor plan featuring wood-finish flooring, kitchen island with contrasting cabinetry, sliding barn door, and pendant lighting - 361 Lee Circle, Waterloo, ON
Custom wood-slat accent wall featuring vertical graining, horizontal plank wall cladding, and wood-finish flooring - 361 Lee Circle, Waterloo, ON
Dining area featuring horizontal shiplap wall paneling, wood-finish flooring, a woven pendant light fixture, and plantation shutters - 361 Lee Circle, Waterloo, ON
Kitchen featuring a central island with X-brace detailing, white and dark cabinetry, wood-finish flooring, a custom range hood, and a sliding barn door - 361 Lee Circle, Waterloo, ON
Kitchen featuring a central island with a solid-surface countertop, apron-front farmhouse sink, herringbone-pattern tile backsplash, wood-finish flooring, and two-tone cabinetry - 361 Lee Circle, Waterloo, ON
Kitchen featuring white Shaker-style cabinetry, a custom range hood with wood accents, a herringbone-patterned tile backsplash, a center island with a stone-finish countertop, and brushed metal hardwa - 361 Lee Circle, Waterloo, ON
Kitchen featuring white and black shaker-style cabinetry, white stone-finish countertops, a large island with X-frame detailing, herringbone-patterned tile backsplash, and wood-finish flooring - 361 Lee Circle, Waterloo, ON
Kitchen featuring two-tone cabinetry with gold-tone hardware, quartz countertops, herringbone-patterned tile backsplash, wood-finish flooring, and a range hood with natural wood accents - 361 Lee Circle, Waterloo, ON
Kitchen featuring two-tone cabinetry with brass-finish hardware, quartz countertops, herringbone tile backsplash, and a white farmhouse sink with a brass-finish faucet - 361 Lee Circle, Waterloo, ON
Kitchen featuring contrasting cabinetry, quartz countertops, white farmhouse sink, herringbone-patterned tile backsplash, and brass-finish hardware - 361 Lee Circle, Waterloo, ON
Kitchen island featuring a white countertop, charcoal-toned cabinetry with X-brace detailing, and metallic hardware, complemented by wood-finish flooring, white shiplap walls, and a vertical wood-slat - 361 Lee Circle, Waterloo, ON
Kitchen featuring two-tone cabinetry, farmhouse sink with brass-finish faucet, herringbone-patterned tile backsplash, wood-finish flooring, and a custom range hood - 361 Lee Circle, Waterloo, ON
Custom sliding barn door with exposed hardware, stainless steel refrigerator, white cabinetry, and wood-finish flooring - 361 Lee Circle, Waterloo, ON
Pantry featuring a wood-plank barn door with black iron hardware and wood-finish flooring - 361 Lee Circle, Waterloo, ON
Hallway featuring shiplap wall paneling, wood-finish flooring, recessed lighting, and a full-length sliding glass door - 361 Lee Circle, Waterloo, ON
Room featuring wood-finish flooring, recessed lighting, and windows outfitted with plantation shutters - 361 Lee Circle, Waterloo, ON
Wood-finish flooring, recessed lighting, and white plantation shutters framing a multi-panel glass door - 361 Lee Circle, Waterloo, ON
Walk-in storage space featuring wood-finish flooring, multi-level wire shelving, a horizontal window, and built-in white desk cabinetry - 361 Lee Circle, Waterloo, ON
Bathroom featuring a dark wood-finish vanity with an integrated basin, walk-in shower with large-format wall tile, matte black rainfall showerhead, and geometric patterned floor tile - 361 Lee Circle, Waterloo, ON
Walk-in shower featuring floor-to-ceiling large-format tile, matte black rainfall shower head with handheld attachment, custom stone-finish base with penny-round tiling, and floating wood-finish vanit - 361 Lee Circle, Waterloo, ON
Geometric hexagon floor tiling, frosted glass window with transom, and solid-core door with matte black hardware - 361 Lee Circle, Waterloo, ON
Hallway featuring horizontal shiplap wall paneling, wood-finish flooring, large double-pane windows, and recessed lighting - 361 Lee Circle, Waterloo, ON
Room featuring wood-finish flooring, recessed lighting, and interior window shutters - 361 Lee Circle, Waterloo, ON
Wood-finish flooring, recessed lighting, and white plantation shutters - 361 Lee Circle, Waterloo, ON
Bathroom featuring a wood-finish vanity with a rectangular sink, matte black faucet, patterned tile flooring, and white subway-style wall tile - 361 Lee Circle, Waterloo, ON
Bathtub and shower surround featuring white subway tile, matte black plumbing fixtures, and patterned decorative floor tile - 361 Lee Circle, Waterloo, ON
Painted brick fireplace with a rustic timber mantel and stone hearth, wood-finish flooring, built-in shelving, and recessed ceiling lighting - 361 Lee Circle, Waterloo, ON
Room featuring wood-finish flooring, built-in recessed shelving, a horizontal window, and a concealed under-stair storage cabinet - 361 Lee Circle, Waterloo, ON
Wood-finish flooring, fireplace with a painted brick surround, natural timber mantel, glass screen, and a recessed window - 361 Lee Circle, Waterloo, ON
Painted brick fireplace featuring an arched firebox, metallic glass-paneled screen, and a substantial reclaimed timber mantel set upon a raised stone hearth - 361 Lee Circle, Waterloo, ON
Sage green vanity with integrated sink and brass hardware, wall-mounted circular mirror, scallop-pattern tile backsplash, and wood-finish flooring - 361 Lee Circle, Waterloo, ON
Open-concept lower level featuring exposed wood ceiling joists, painted concrete floors, white structural columns, and double-door entryway - 361 Lee Circle, Waterloo, ON
Open-concept lower level featuring exposed joist ceilings, painted concrete flooring, finished drywall, and a dedicated laundry area - 361 Lee Circle, Waterloo, ON
Exterior patio featuring brick paver hardscaping, light-toned masonry siding, horizontal vinyl cladding, and a white-framed glass paneled door - 361 Lee Circle, Waterloo, ON
Expansive backyard featuring a lawn, mature trees, an in-ground pool with a safety cover, and perimeter wood fencing - 361 Lee Circle, Waterloo, ON
Rear grounds featuring a rectangular in-ground swimming pool, stone-paver hardscaping, mature trees, and wooden perimeter fencing - 361 Lee Circle, Waterloo, ON
Concrete patio featuring a perimeter wood privacy fence, a custom wood gate with metal hardware, and brick exterior walls - 361 Lee Circle, Waterloo, ON
Backyard featuring an inground swimming pool with a safety cover, concrete surround, expansive lawn, and mature trees - 361 Lee Circle, Waterloo, ON
Exterior featuring dark horizontal siding, stone foundation skirting, a roof with shingle finish, and a wood privacy fence - 361 Lee Circle, Waterloo, ON
Elevated structure with white horizontal siding, gabled roof, wooden railed balcony, and a vertical ladder - 361 Lee Circle, Waterloo, ON
  • Advertising

Open House

  • Sat Oct. 17 2:00 PM - 4:00 PM
Are you a real estate investor?
361 LEE Circle, Waterloo, Ontario, N2K 2L8
$859,900

3 Beds

3 Baths

Property Information:

Welcome to 361 Lee Circle, Waterloo, a thoughtfully renovated home designed for comfortable everyday living, entertaining, and flexibility for the future. Set on an oversized pie-shaped lot in a sought-after East Waterloo neighbourhood, the backyard offers an in-ground pool, large fenced yard, and plenty of space for kids, pets, gardens, or simply enjoying summer at home. Pool updates include the liner in 2019, sand filter and chlorinator in 2020, pump in 2022, and skimmer and pool lines in 2024. The home underwent a substantial renovation in 2020, including the addition of a beautiful primary suite with 9' ceilings, an oversized walk-in closet, and luxurious ensuite with heated floors. A full basement beneath the addition offers large windows and additional unfinished space for future possibilities. At the heart of the home is the bright, open-concept kitchen, dining, and living area. The custom kitchen, completed in 2020, features stainless steel appliances, a gas stove, extra-large island, generous cabinetry, and a walk-in pantry, ideal for busy mornings and hosting family and friends. All three bathrooms have been renovated, with additional 2020 improvements including new siding and a 200-amp electrical panel. Downstairs, the spacious finished recreation room offers updated flooring and a renovated bathroom, while unfinished areas provide room for future living space, a home office, gym, in-law setup, or workspace. Close to RIM Park, Bechtel Park, schools, shopping, highway access, trails, and everyday amenities, this home offers the lifestyle and flexibility so many buyers are looking for. Whether raising a family, downsizing without giving up space, or simply looking for a home to move into and enjoy, 361 Lee Circle offers thoughtful updates, outdoor living, and room for the future. (id:27)

Building Features:

  • Style: Detached
  • Building Type: House
  • Architectural Style: Raised bungalow
  • Basement Development: Partially finished
  • Basement Type: Full
  • Construction Style - Attachment: Detached
  • Exterior Finish: Vinyl siding
  • Fireplace: Yes
  • Floor Space: 2184 sqft Square Feet
  • Heating Type: Forced air
  • Heating Fuel: Natural gas
  • Cooling Type: Central air conditioning
  • Appliances: Dryer, Refrigerator, Water softener, Washer, Gas stove(s), Hood Fan

Property Features:

  • OwnershipType: Freehold
  • Property Type: Single Family
  • Half Bathrooms: 1
  • Amenities Nearby: Park, Schools, Shopping
  • Built in: 1976
  • Community Features: Community Centre
  • Features: Southern exposure, Corner Site, Paved driveway, Automatic Garage Door Opener
  • Floor Space (approx): 2184 Square Feet
  • Landscape Features: Landscaped
  • Lot Depth: 133 Feet
  • Lot Frontage: 50 Feet
  • Pool Type: Inground pool
  • Structure Type: Porch
  • Zoning: R2
  • Sewer: Municipal sewage system
  • Parking Type: Attached garage
  • No. of Parking Spaces: 6

Rooms:

  • Other Basement Level 20'8'' x 20'9''
  • Utility Basement Level 15'4'' x 7'3''
  • Laundry Basement Level 6'11'' x 7'0''
  • Workshop Basement Level 28'10'' x 12'8''
  • Recreation Room Basement Level 17'2'' x 20'5''
  • Bathroom Basement Level 5'1'' x 9'10''
  • Foyer Main Level 14'8'' x 6'0''
  • Bathroom Main Level 8'0'' x 8'8''
  • Bathroom Main Level 8'3'' x 12'7''
  • Bedroom Main Level 10'6'' x 16'5''
  • Bedroom Main Level 9'0'' x 16'5''
  • Primary Bedroom Main Level 16'0'' x 12'6''
  • Kitchen Main Level 17'0'' x 10'4''
  • Dining Main Level 9'10'' x 10'4''
  • Living Main Level 18'10'' x 11'6''

Courtesy of: Chestnut Park Realty Southwestern Ontario Limited, Chestnut Park Realty Southwestern Ontario Ltd., Brokerage


REALTOR.ca  

QuickQuoteTM Powered by RPS

Location of 361 LEE Circle, Waterloo, Ontario, N2K 2L8

Demographic Information of 361 LEE Circle, Waterloo, Ontario, N2K 2L8

Life Stage

Growing Families

Employment Type

Blue Collar/Primary, Blue Collar/Service Sector

Average Household Income
$164,699.41

Average Number of Children
1.75

Household Population

Household Structure

Age of Population

Education

Education Level

No certificate/diploma/degree

12.18 %

High school certificate or equivalent

26.9 %

Apprenticeship trade certificate/diploma

5.92 %

College/non-university certificate

21.5 %

University certificate (below bachelor)

1.01 %

University Degree

32.49 %

Commuter

Travel To Work

By Car

94.76 %

By Public Transit

2.5 %

By Walking

0.88 %

By Bicycle

0.0 %

By Other Methods

1.86 %

Cultural Diversity

Knowledge of Official Language
Mother Tongue
Building Information

Building Type

Apartments (Low and High Rise)

1.29 %

Houses

98.71 %

Own Vs. Rent