Button CopyPathCircle CloseCircle Left ArrowArrow Down Icon GreyClosecirclecircleBurger
  • Publicité

361 LEE Circle, Waterloo, Ontario, N2K 2L8

No. MLS® 40870310
Maison À vendre à Lincoln, Waterloo, Ontario
859 900 $ ÉvaluationExpressMC: 856K $ - 1.0M $

3 Chambres

3 Salles de bain

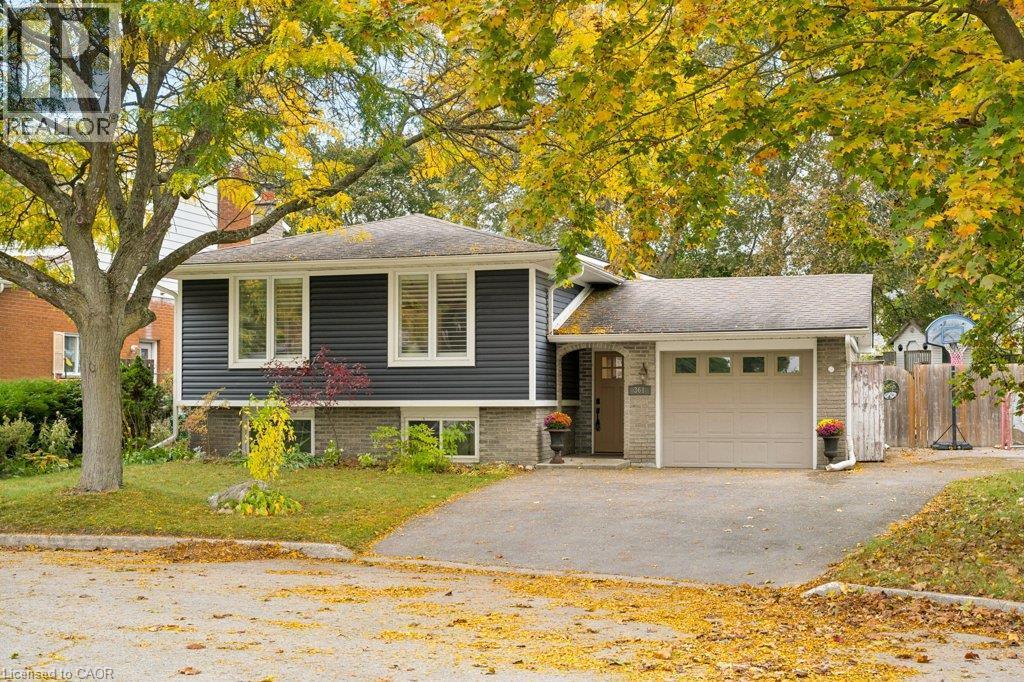
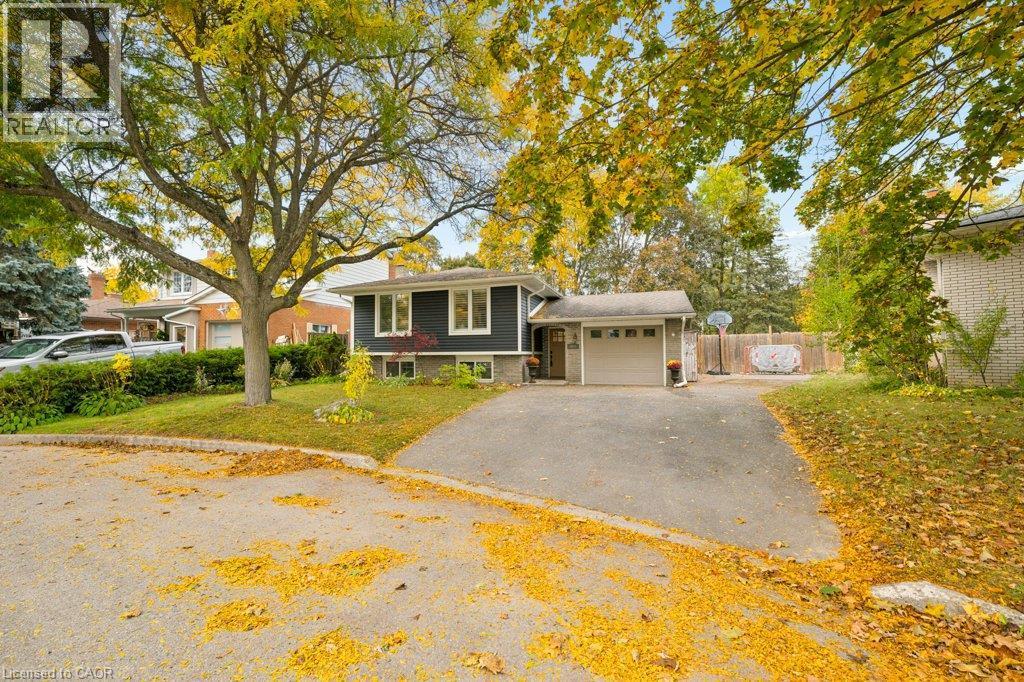
Split-level exterior featuring dark horizontal siding, brick lower-level masonry, asphalt shingle roof, attached single-car garage, and mature deciduous trees - 361 Lee Circle, Waterloo, ON
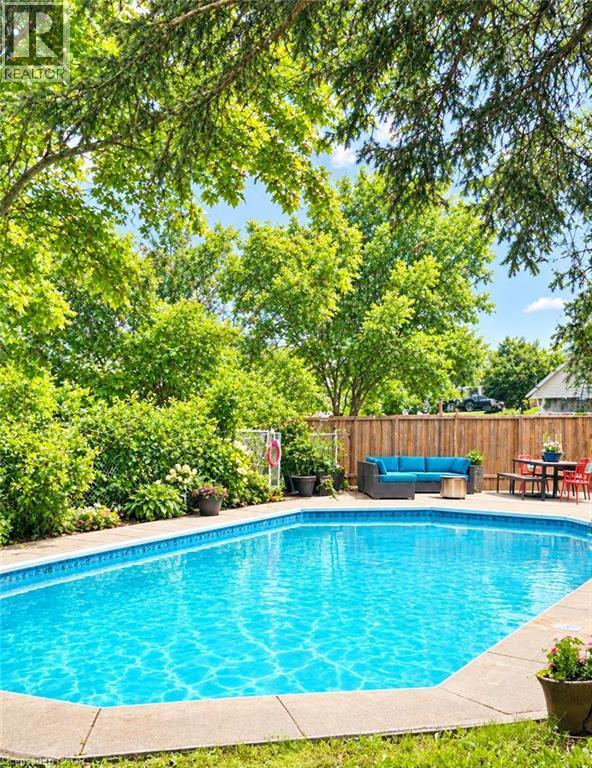
In-ground swimming pool with concrete patio surround, mature trees, and wooden perimeter fencing - 361 Lee Circle, Waterloo, ON
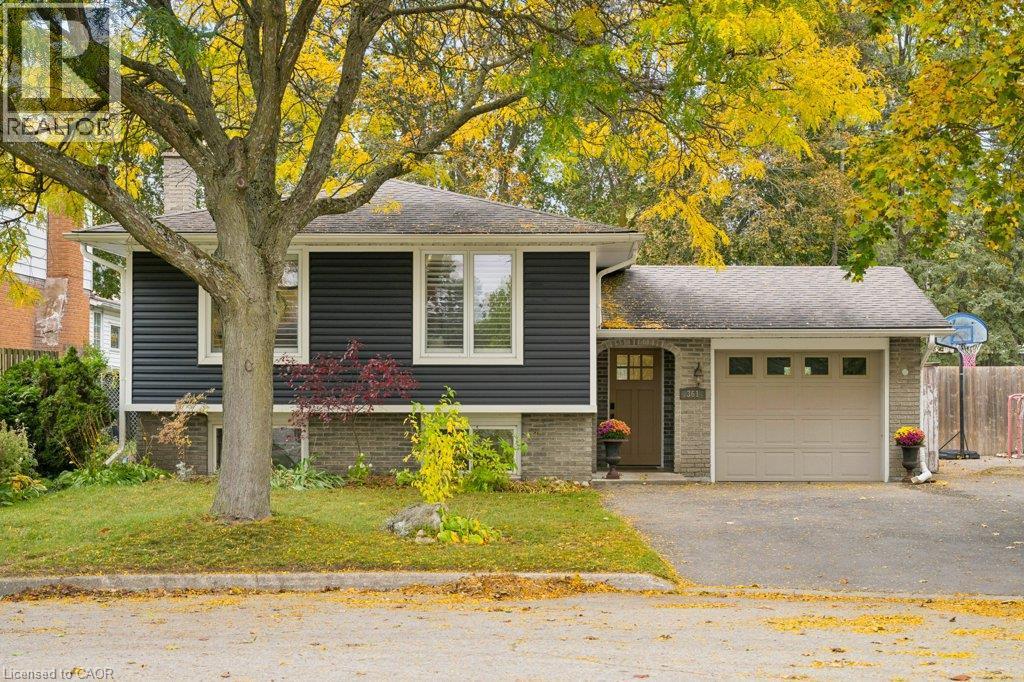
Split-level exterior featuring dark horizontal siding, brick masonry lower cladding, an attached garage, and a recessed entryway with a multi-pane front door - 361 Lee Circle, Waterloo, ON
Single-story exterior featuring horizontal siding, brick masonry, an attached garage, and a paved driveway - 361 Lee Circle, Waterloo, ON
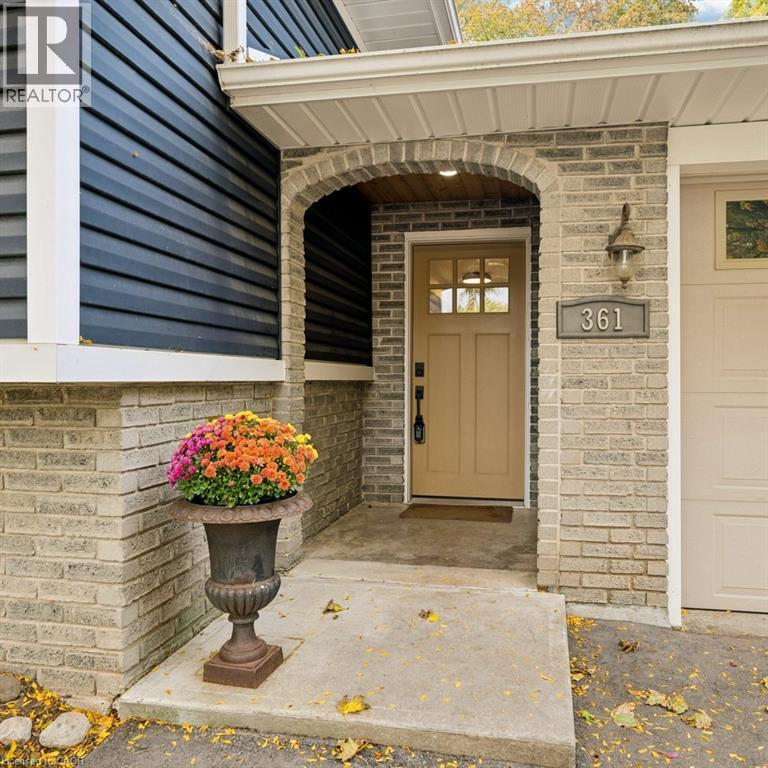
Exterior entry featuring a recessed archway with brick masonry, navy horizontal siding, a paneled door with multi-lite glass upper, and a wall-mounted exterior light fixture - 361 Lee Circle, Waterloo, ON
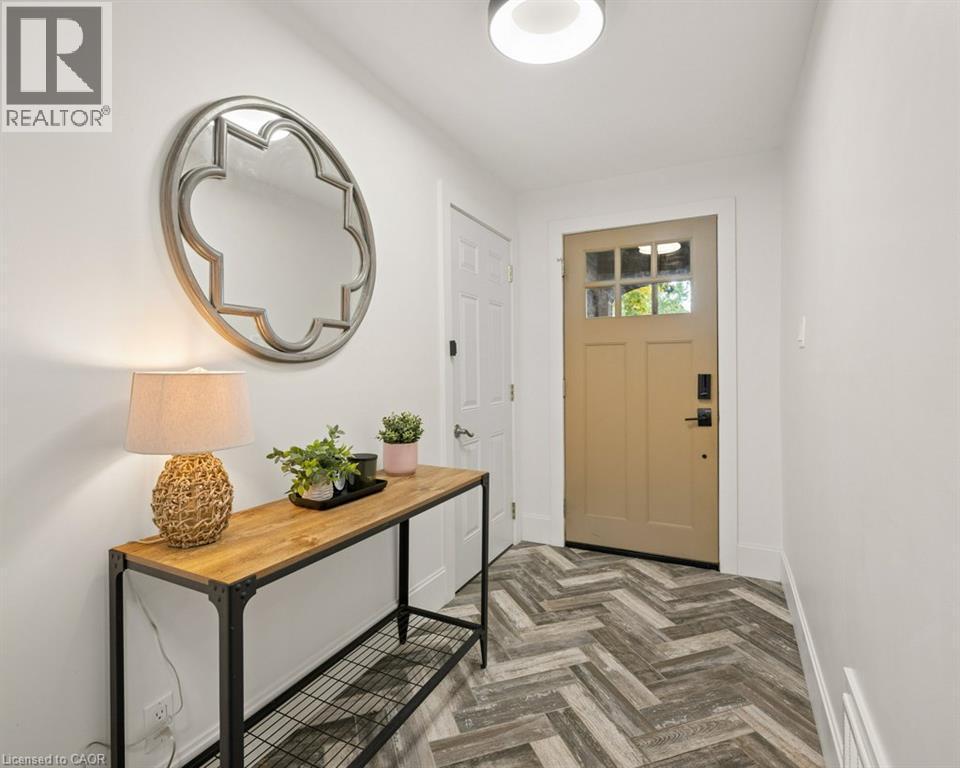
Entryway featuring herringbone-patterned flooring, solid door with glass pane detail, and modern flush-mount lighting - 361 Lee Circle, Waterloo, ON
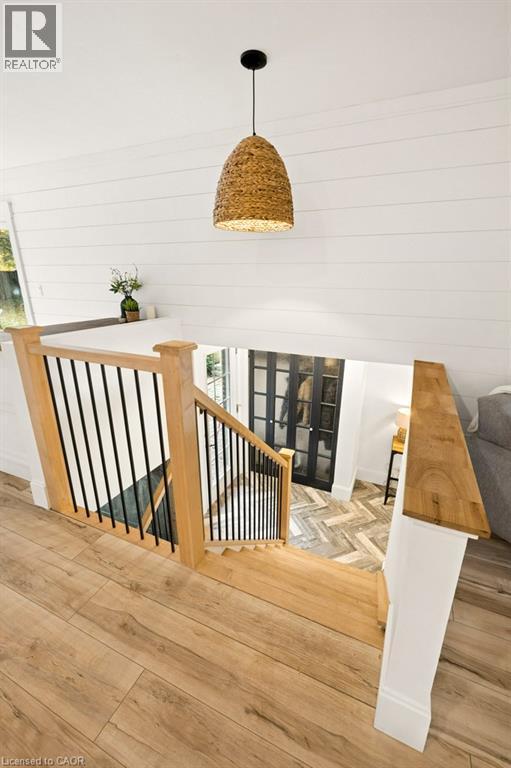
Staircase featuring wood-finish flooring, white shiplap walls, a natural fiber woven pendant light, and a railing with wooden handrails and black metal balusters - 361 Lee Circle, Waterloo, ON
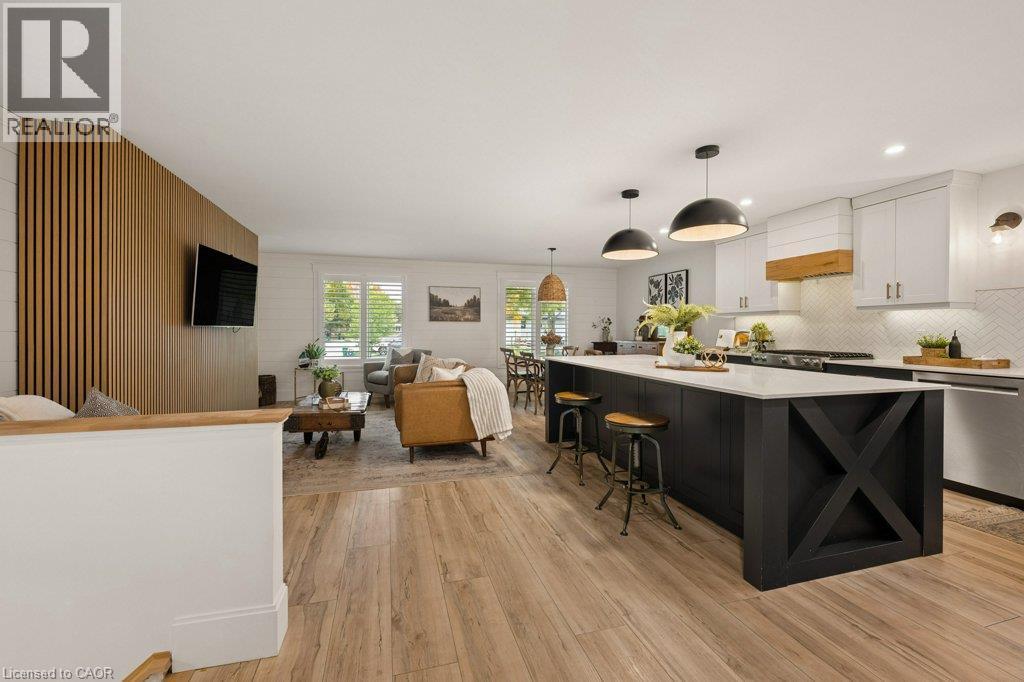
Open-concept kitchen featuring a center island with contrasting cabinetry, wood-finish flooring, a vertical slat wood accent wall, and farmhouse-style recessed lighting - 361 Lee Circle, Waterloo, ON
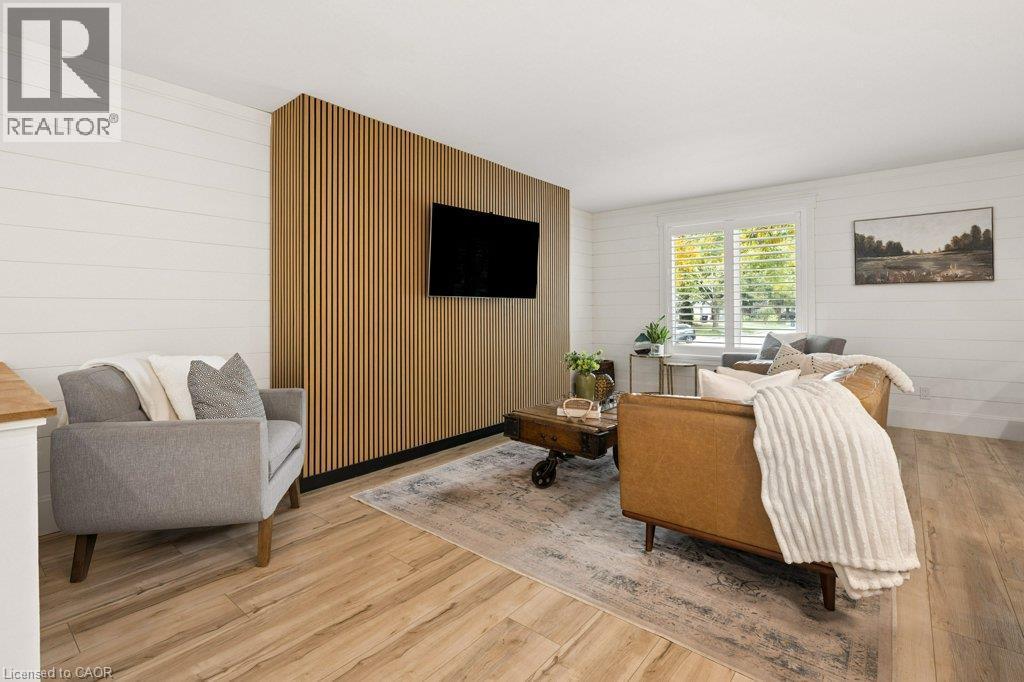
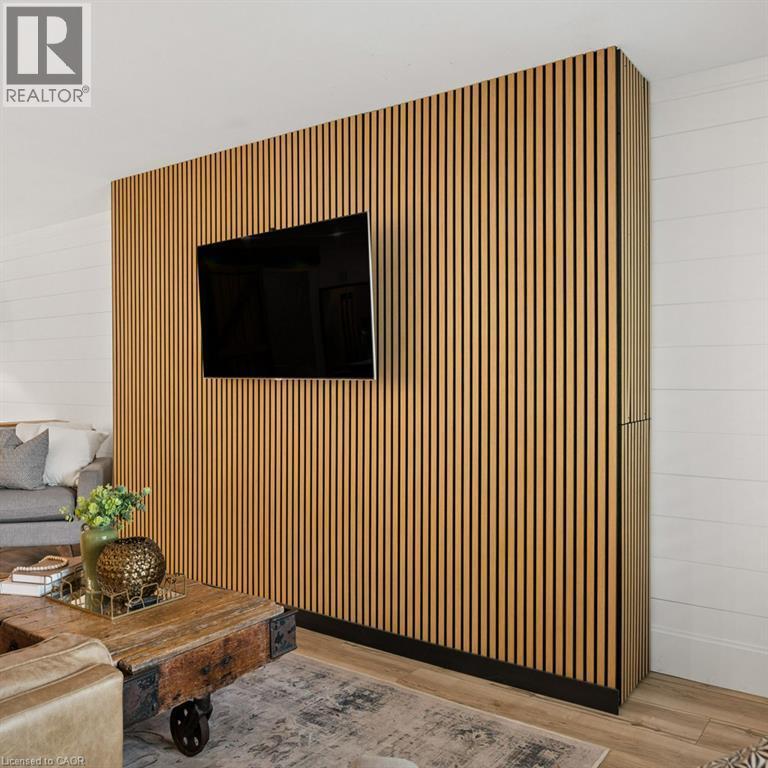
Bright, open living space featuring warm wood-finish flooring, a custom wood-slat accent wall with integrated flat-screen television, and large windows with natural light - 361 Lee Circle, Waterloo, ON
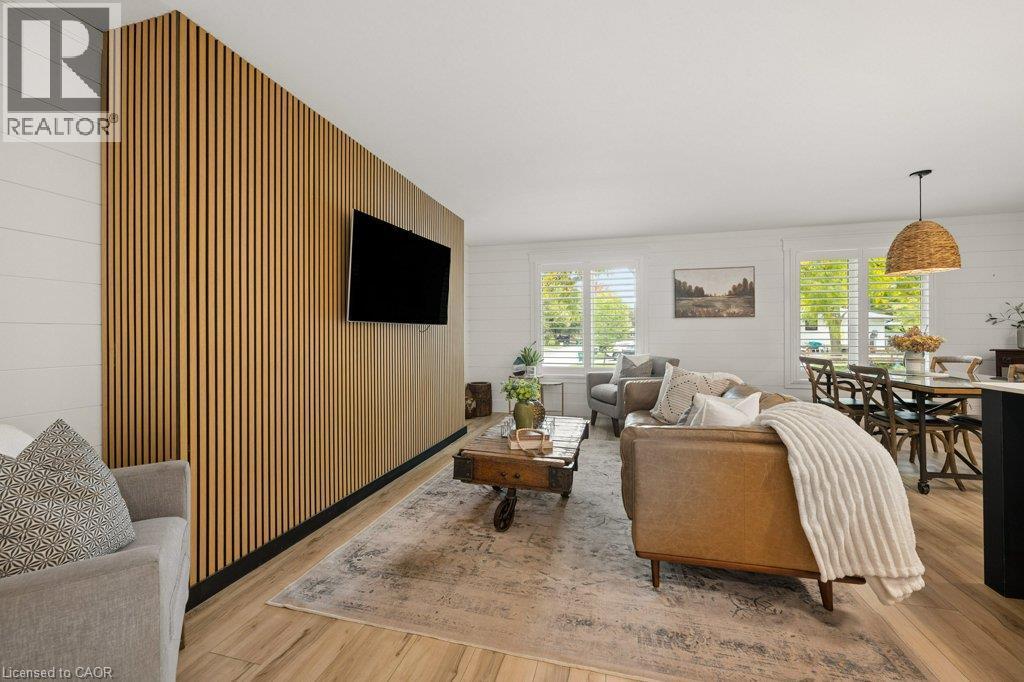
Vertical wood-slat accent wall, horizontal plank wall detailing, wood-finish flooring, and white shutter window treatments - 361 Lee Circle, Waterloo, ON
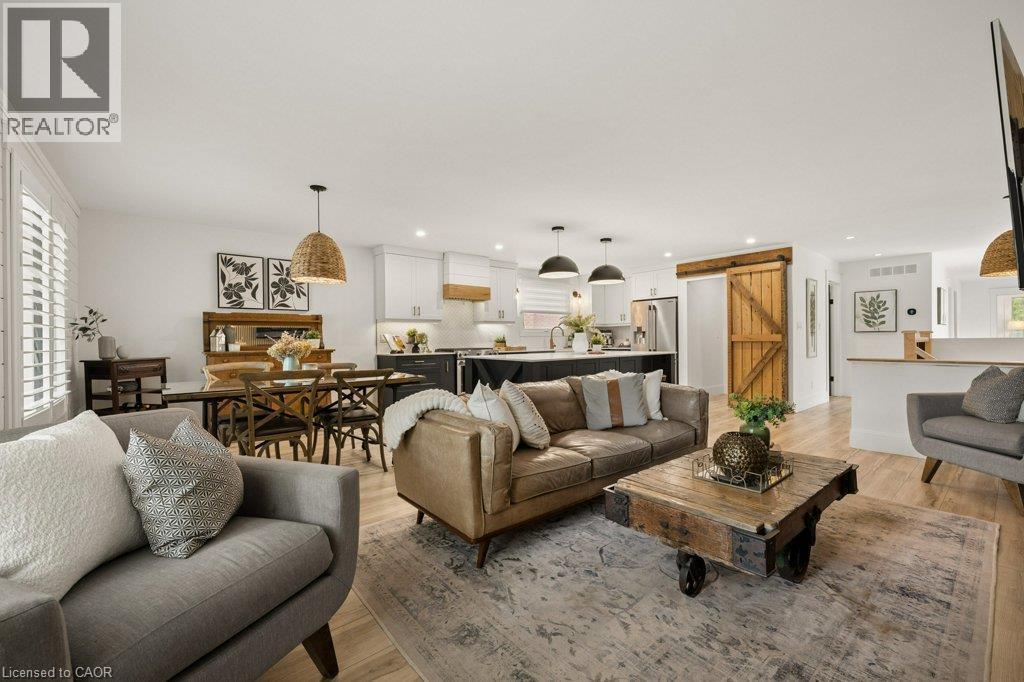
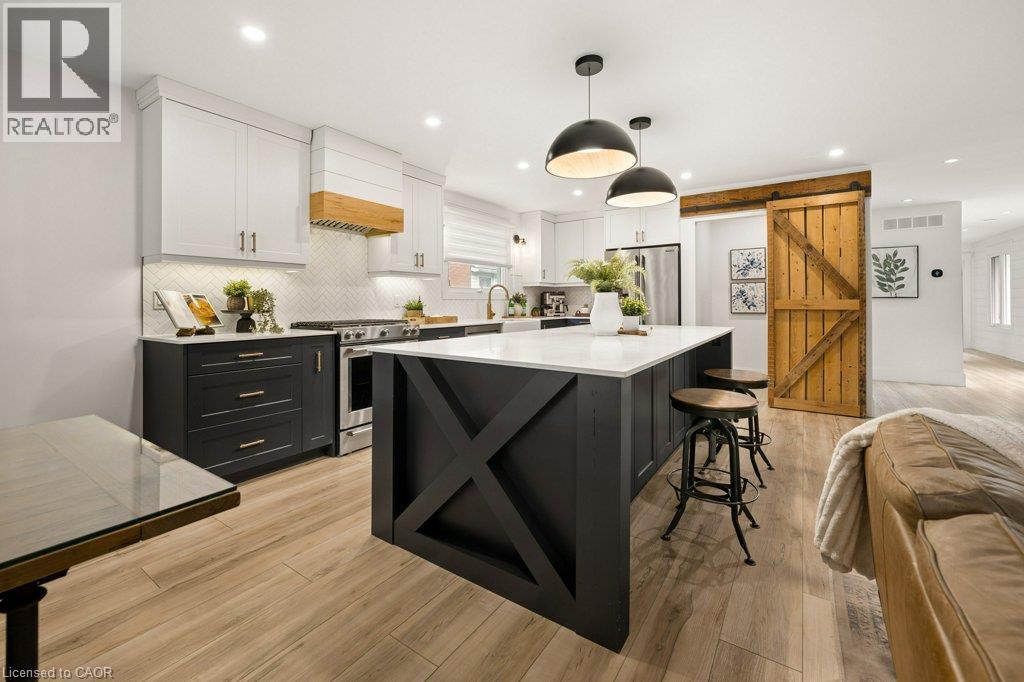
Open-concept floor plan featuring wood-finish flooring, kitchen island with contrasting cabinetry, sliding barn door, and pendant lighting - 361 Lee Circle, Waterloo, ON
Custom wood-slat accent wall featuring vertical graining, horizontal plank wall cladding, and wood-finish flooring - 361 Lee Circle, Waterloo, ON
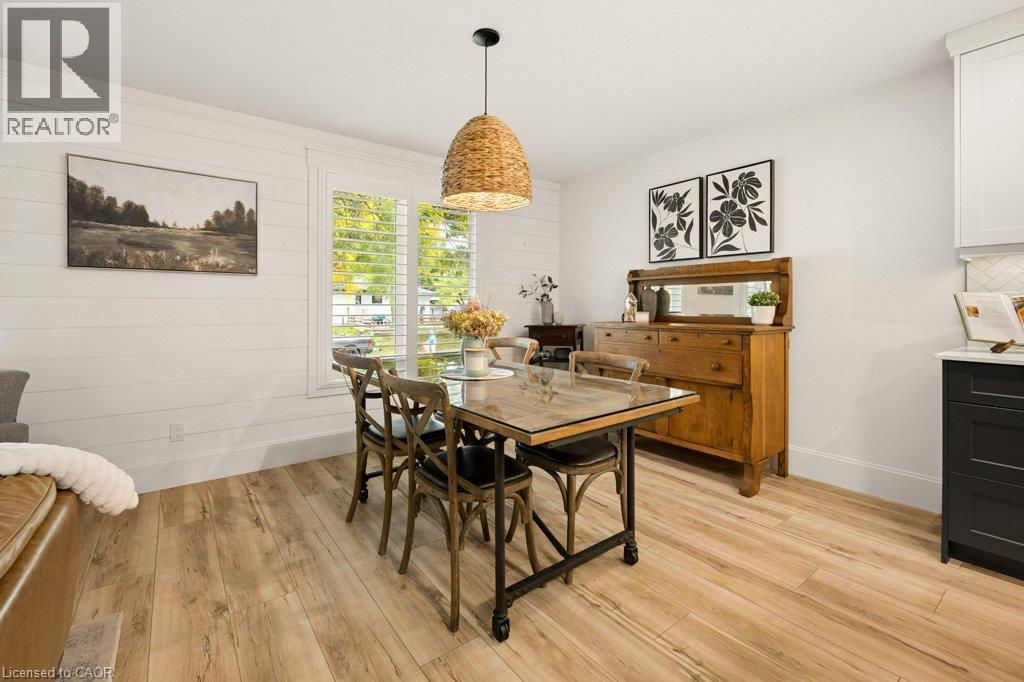
Dining area featuring horizontal shiplap wall paneling, wood-finish flooring, a woven pendant light fixture, and plantation shutters - 361 Lee Circle, Waterloo, ON
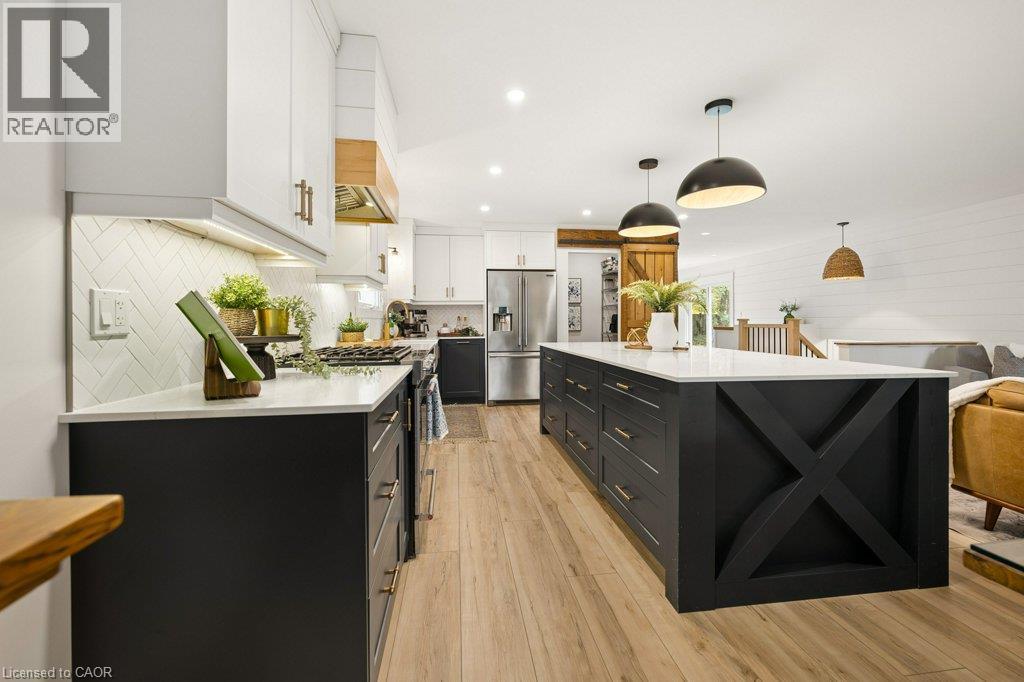
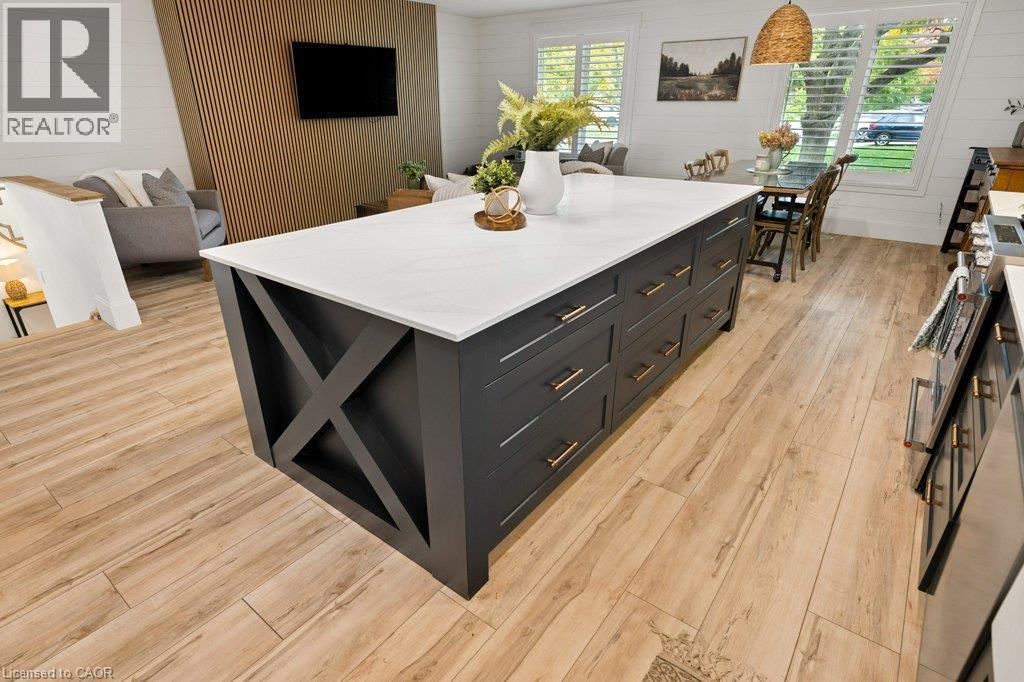
Kitchen featuring a central island with X-brace detailing, white and dark cabinetry, wood-finish flooring, a custom range hood, and a sliding barn door - 361 Lee Circle, Waterloo, ON
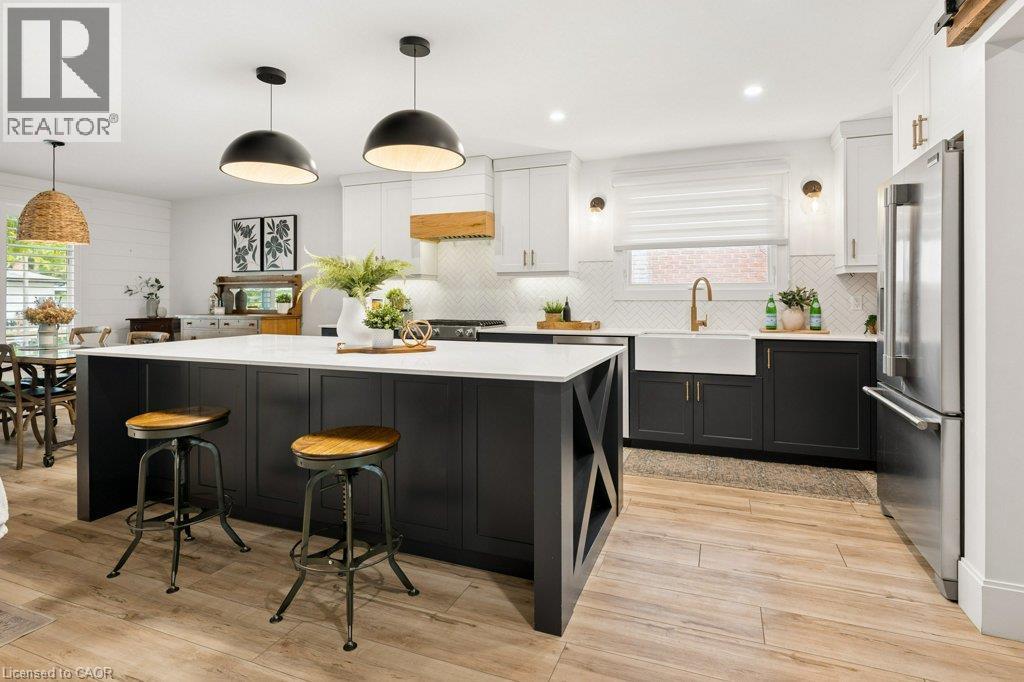
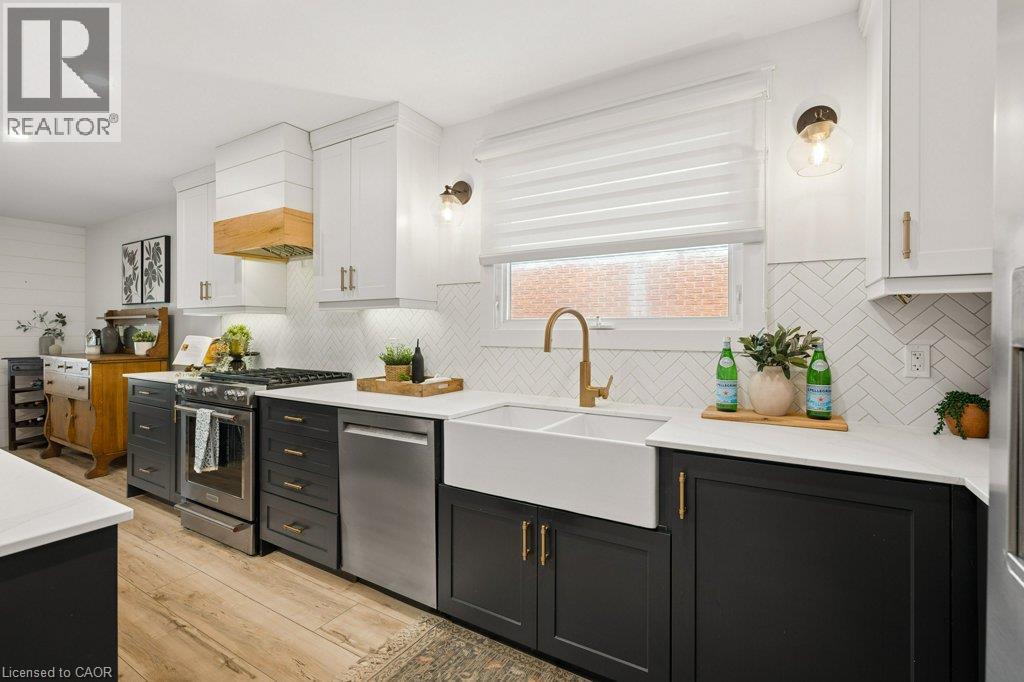
Kitchen featuring a central island with a solid-surface countertop, apron-front farmhouse sink, herringbone-pattern tile backsplash, wood-finish flooring, and two-tone cabinetry - 361 Lee Circle, Waterloo, ON
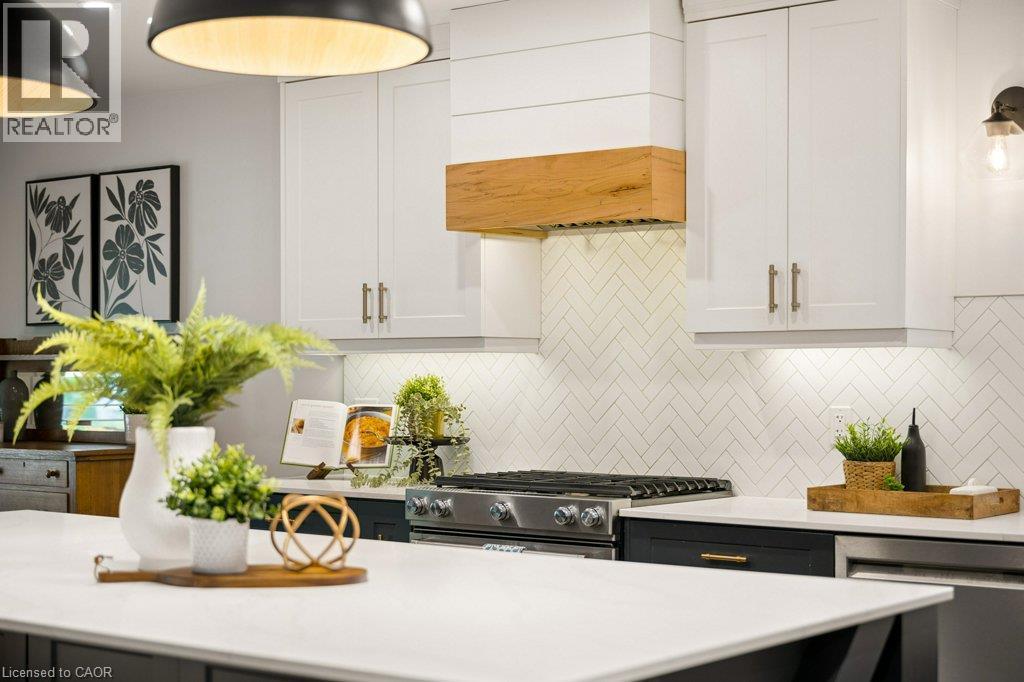
Kitchen featuring white Shaker-style cabinetry, a custom range hood with wood accents, a herringbone-patterned tile backsplash, a center island with a stone-finish countertop, and brushed metal hardwa - 361 Lee Circle, Waterloo, ON
Kitchen featuring white and black shaker-style cabinetry, white stone-finish countertops, a large island with X-frame detailing, herringbone-patterned tile backsplash, and wood-finish flooring - 361 Lee Circle, Waterloo, ON
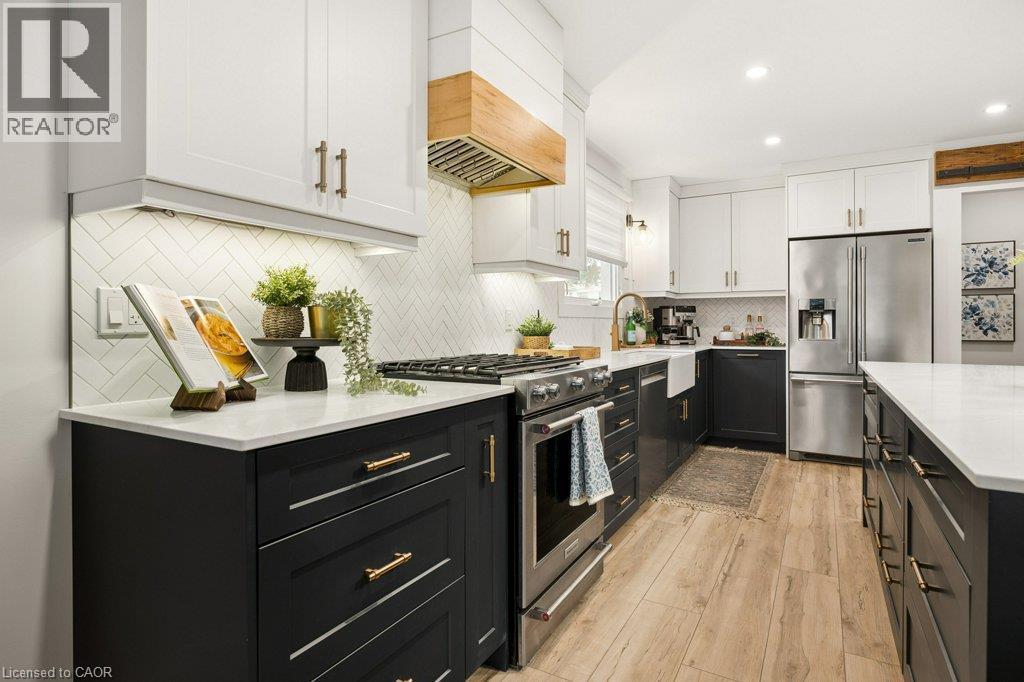
Kitchen featuring two-tone cabinetry with gold-tone hardware, quartz countertops, herringbone-patterned tile backsplash, wood-finish flooring, and a range hood with natural wood accents - 361 Lee Circle, Waterloo, ON
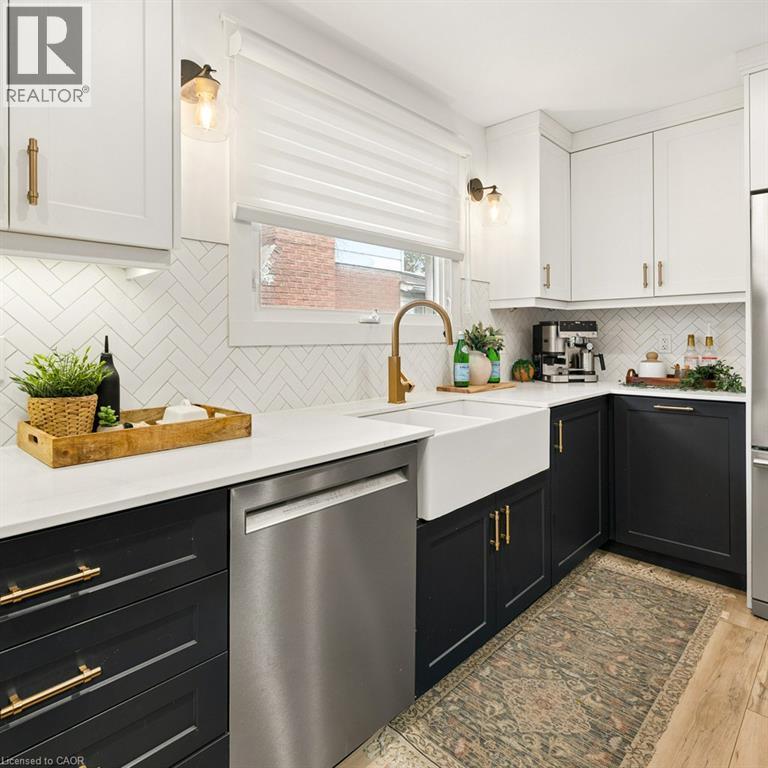
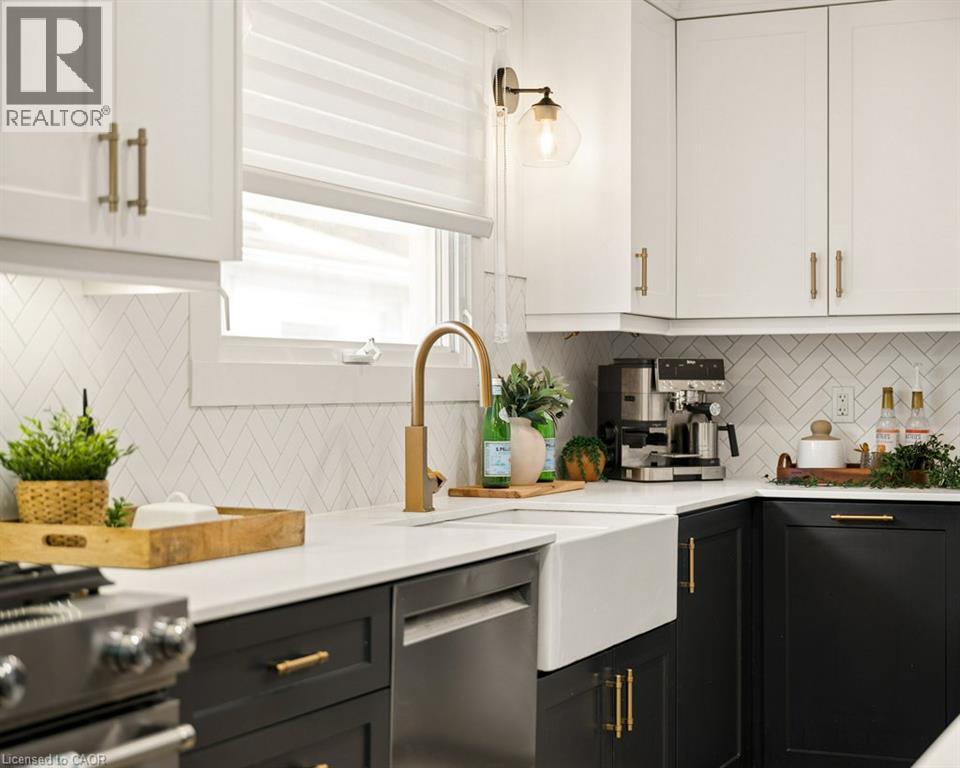
Kitchen featuring two-tone cabinetry with brass-finish hardware, quartz countertops, herringbone tile backsplash, and a white farmhouse sink with a brass-finish faucet - 361 Lee Circle, Waterloo, ON
Kitchen featuring contrasting cabinetry, quartz countertops, white farmhouse sink, herringbone-patterned tile backsplash, and brass-finish hardware - 361 Lee Circle, Waterloo, ON
Kitchen island featuring a white countertop, charcoal-toned cabinetry with X-brace detailing, and metallic hardware, complemented by wood-finish flooring, white shiplap walls, and a vertical wood-slat - 361 Lee Circle, Waterloo, ON
Kitchen featuring two-tone cabinetry, farmhouse sink with brass-finish faucet, herringbone-patterned tile backsplash, wood-finish flooring, and a custom range hood - 361 Lee Circle, Waterloo, ON
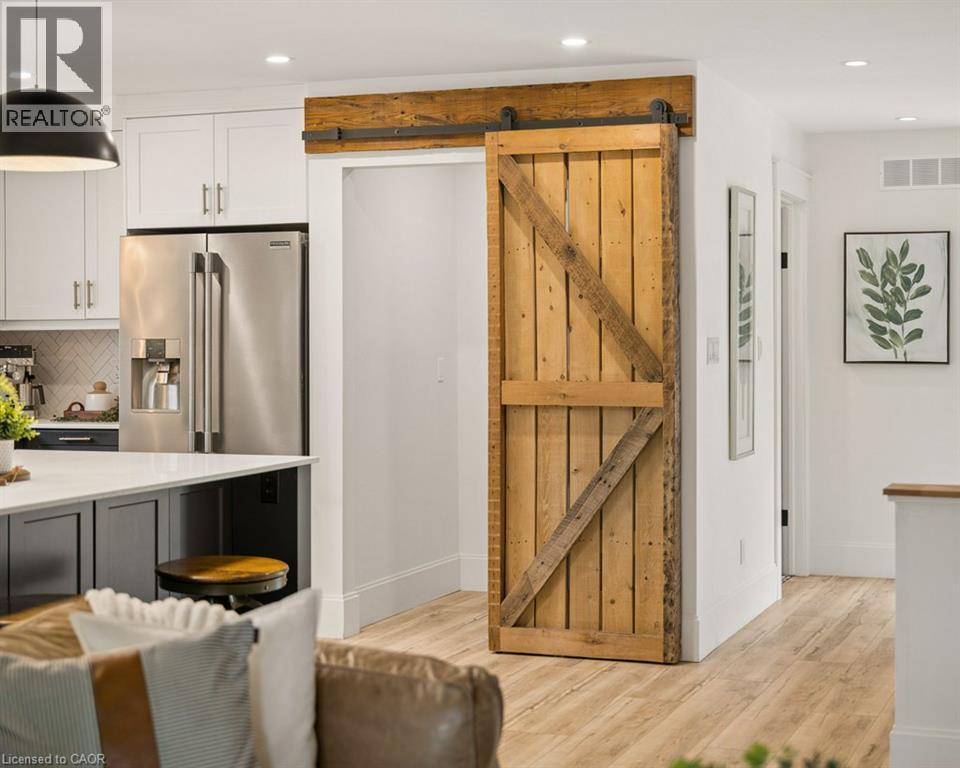
Custom sliding barn door with exposed hardware, stainless steel refrigerator, white cabinetry, and wood-finish flooring - 361 Lee Circle, Waterloo, ON
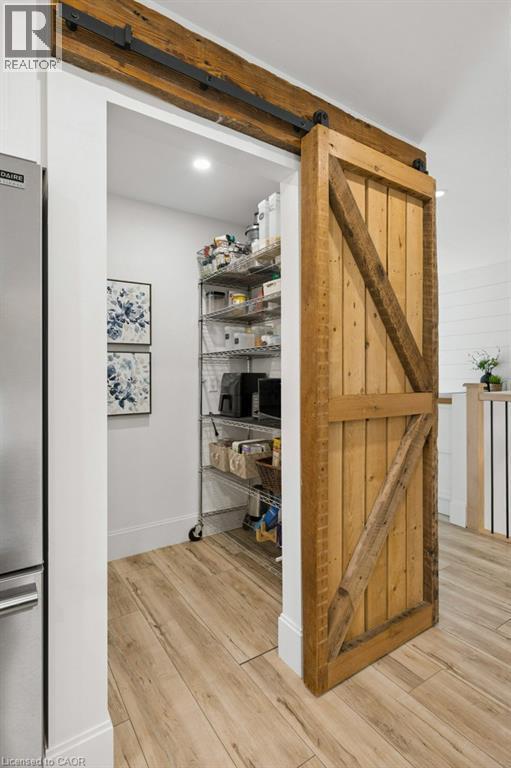
Pantry featuring a wood-plank barn door with black iron hardware and wood-finish flooring - 361 Lee Circle, Waterloo, ON
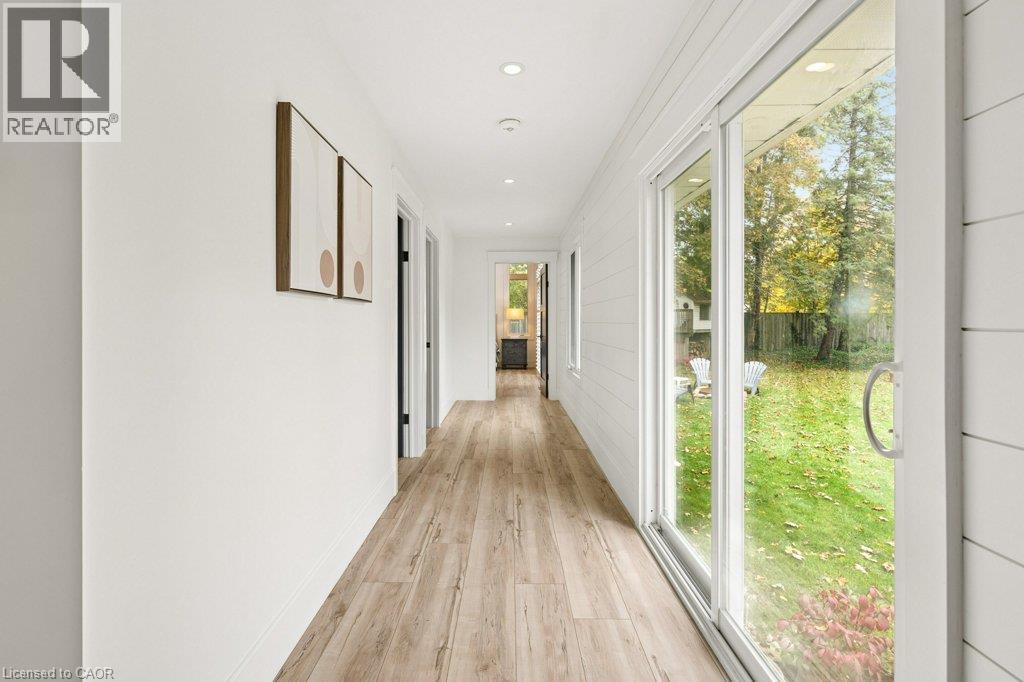
Hallway featuring shiplap wall paneling, wood-finish flooring, recessed lighting, and a full-length sliding glass door - 361 Lee Circle, Waterloo, ON
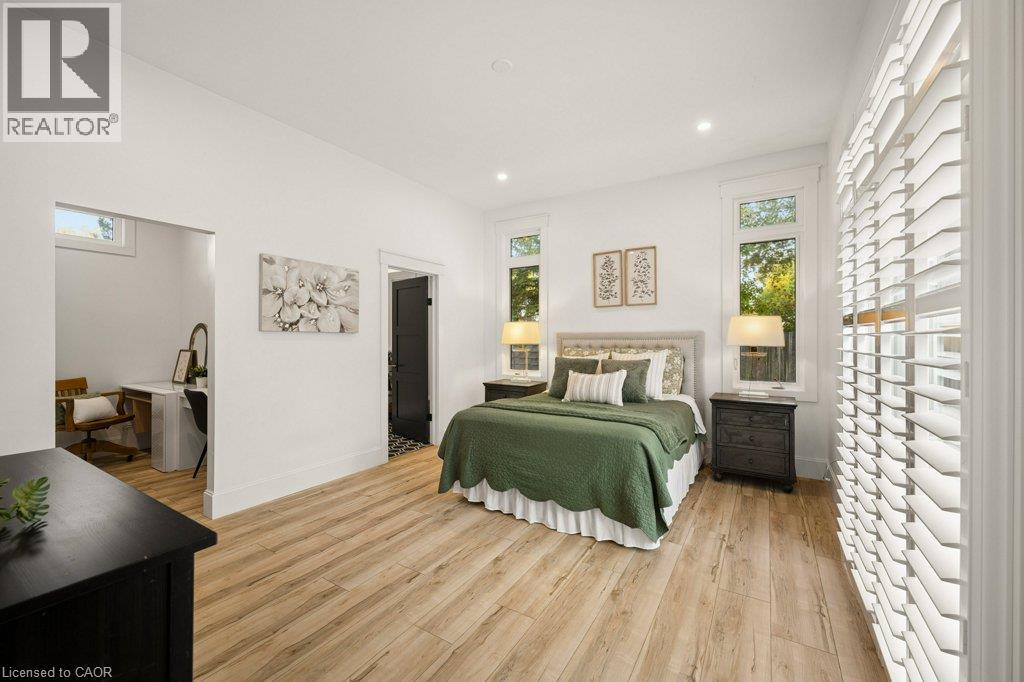
Room featuring wood-finish flooring, recessed lighting, and windows outfitted with plantation shutters - 361 Lee Circle, Waterloo, ON
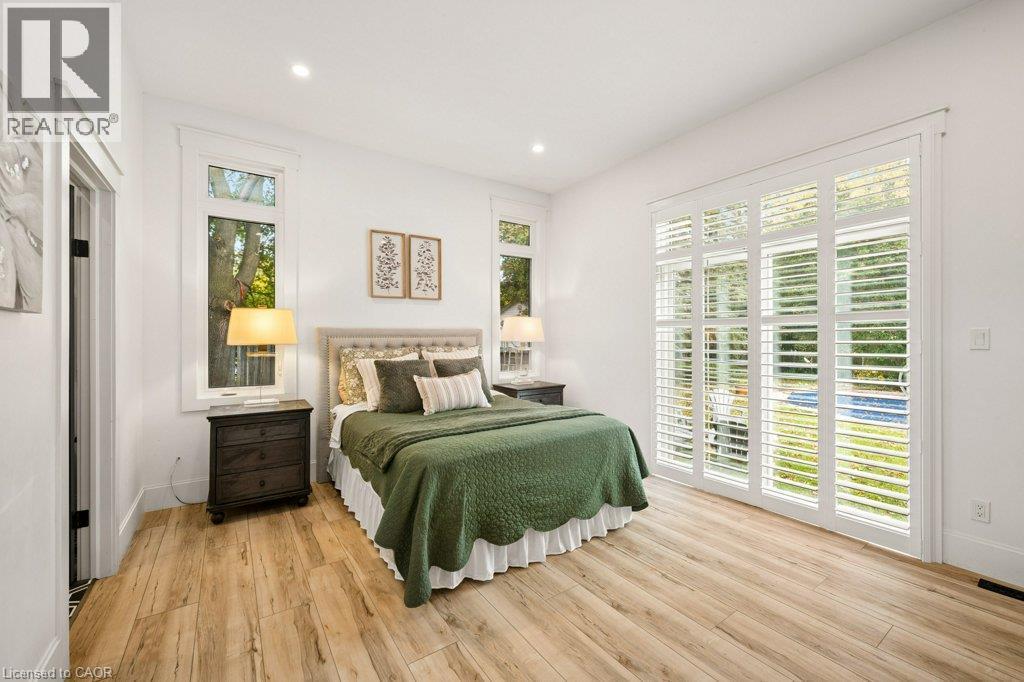
Wood-finish flooring, recessed lighting, and white plantation shutters framing a multi-panel glass door - 361 Lee Circle, Waterloo, ON
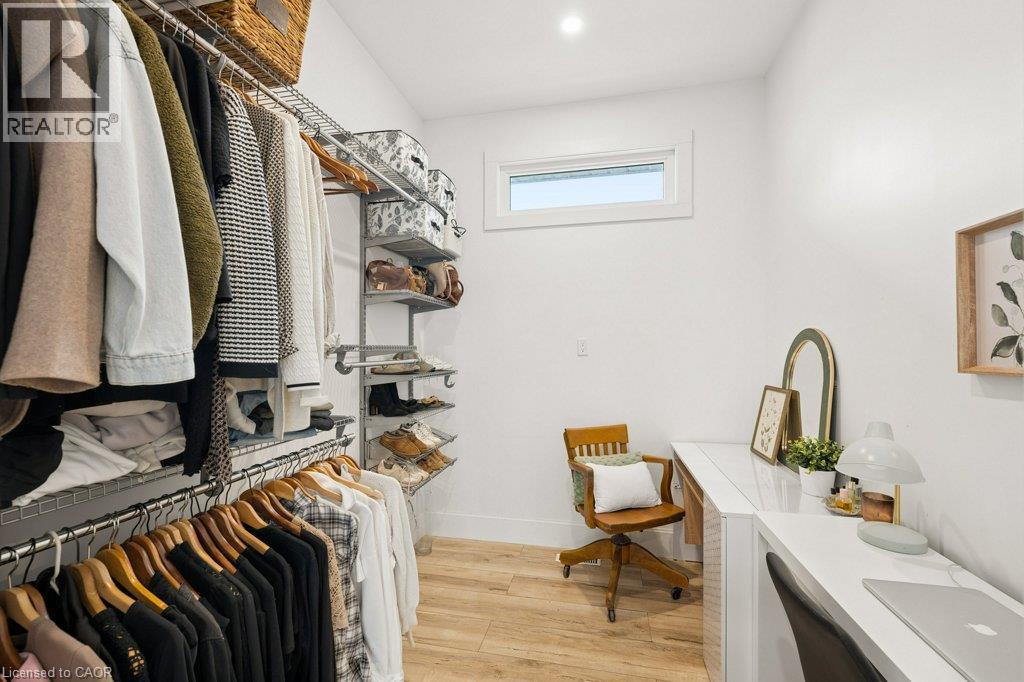
Walk-in storage space featuring wood-finish flooring, multi-level wire shelving, a horizontal window, and built-in white desk cabinetry - 361 Lee Circle, Waterloo, ON
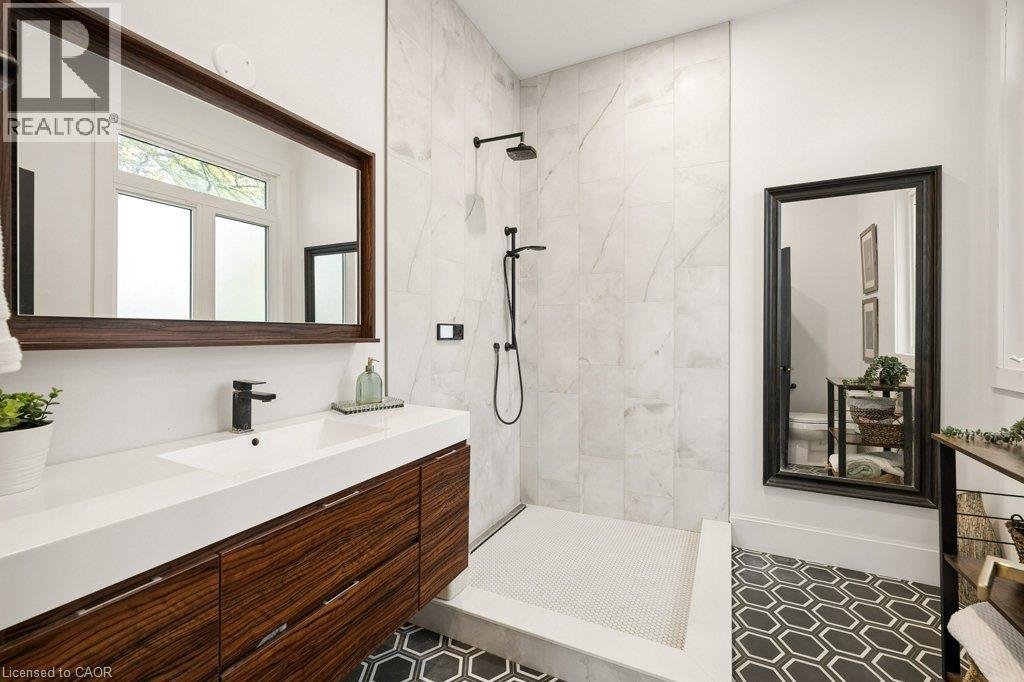
Bathroom featuring a dark wood-finish vanity with an integrated basin, walk-in shower with large-format wall tile, matte black rainfall showerhead, and geometric patterned floor tile - 361 Lee Circle, Waterloo, ON
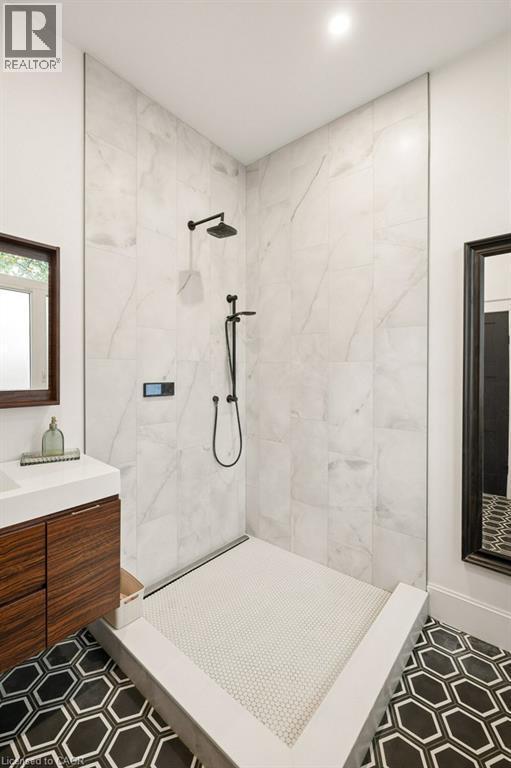
Walk-in shower featuring floor-to-ceiling large-format tile, matte black rainfall shower head with handheld attachment, custom stone-finish base with penny-round tiling, and floating wood-finish vanit - 361 Lee Circle, Waterloo, ON
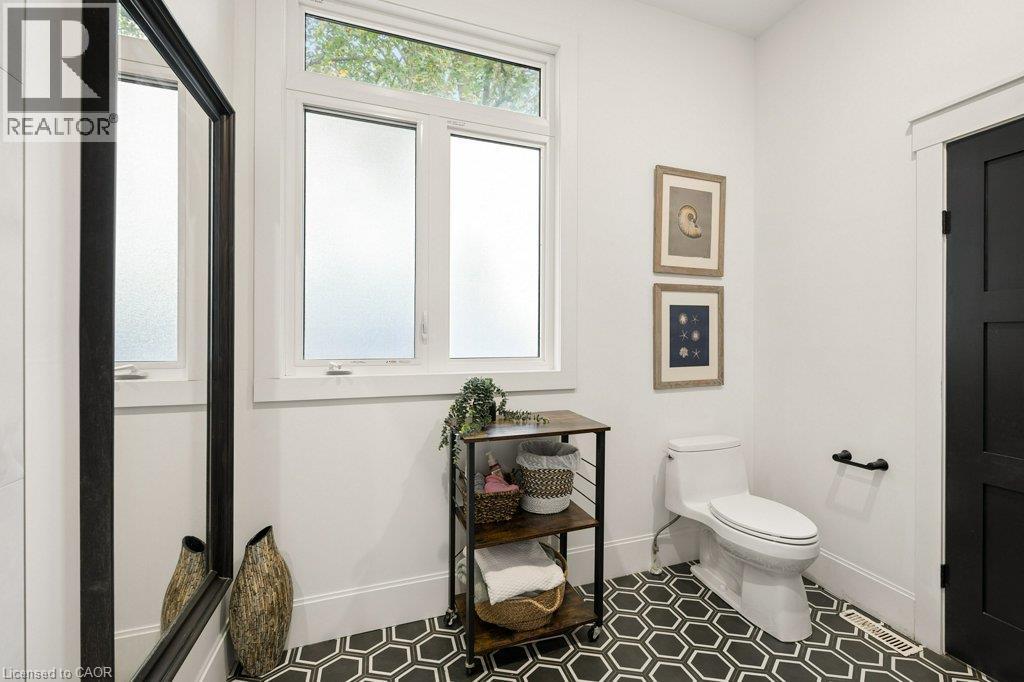
Geometric hexagon floor tiling, frosted glass window with transom, and solid-core door with matte black hardware - 361 Lee Circle, Waterloo, ON
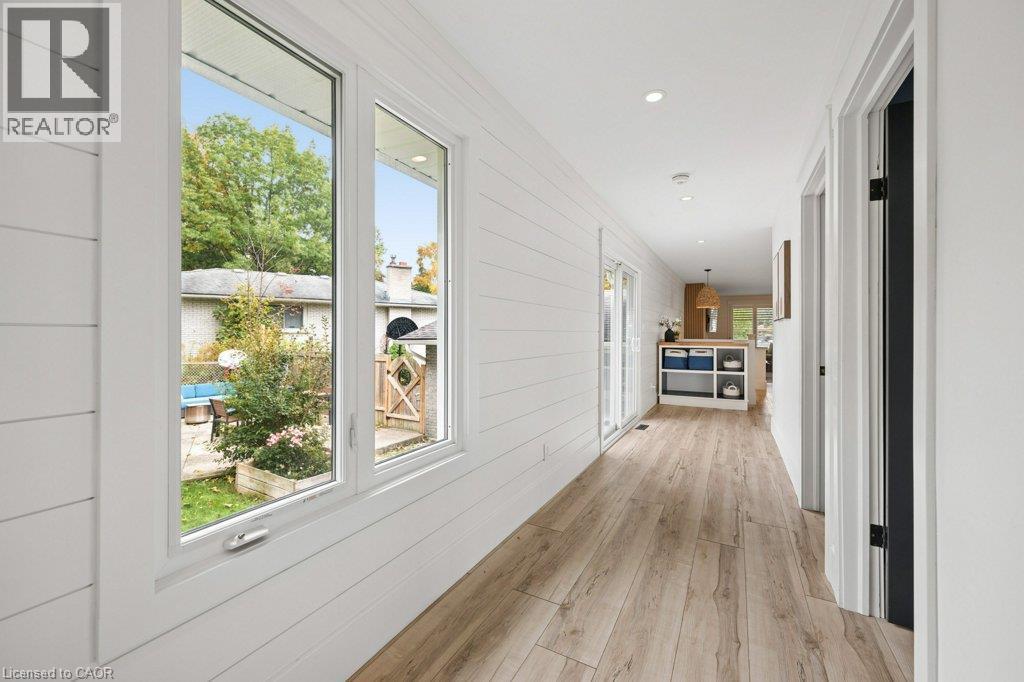
Hallway featuring horizontal shiplap wall paneling, wood-finish flooring, large double-pane windows, and recessed lighting - 361 Lee Circle, Waterloo, ON
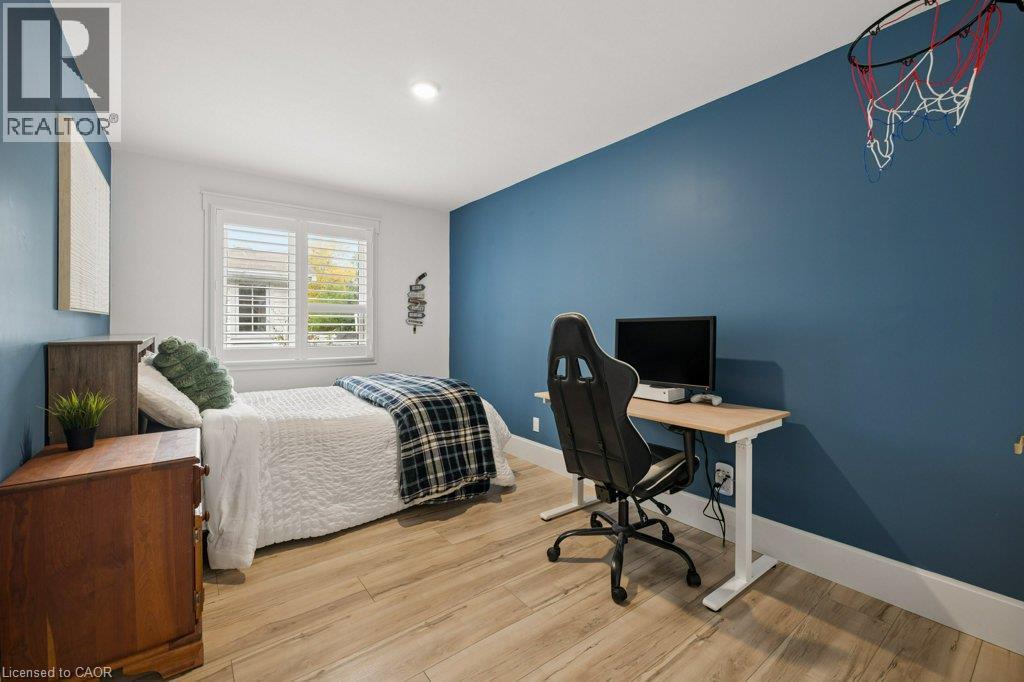
Room featuring wood-finish flooring, recessed lighting, and interior window shutters - 361 Lee Circle, Waterloo, ON
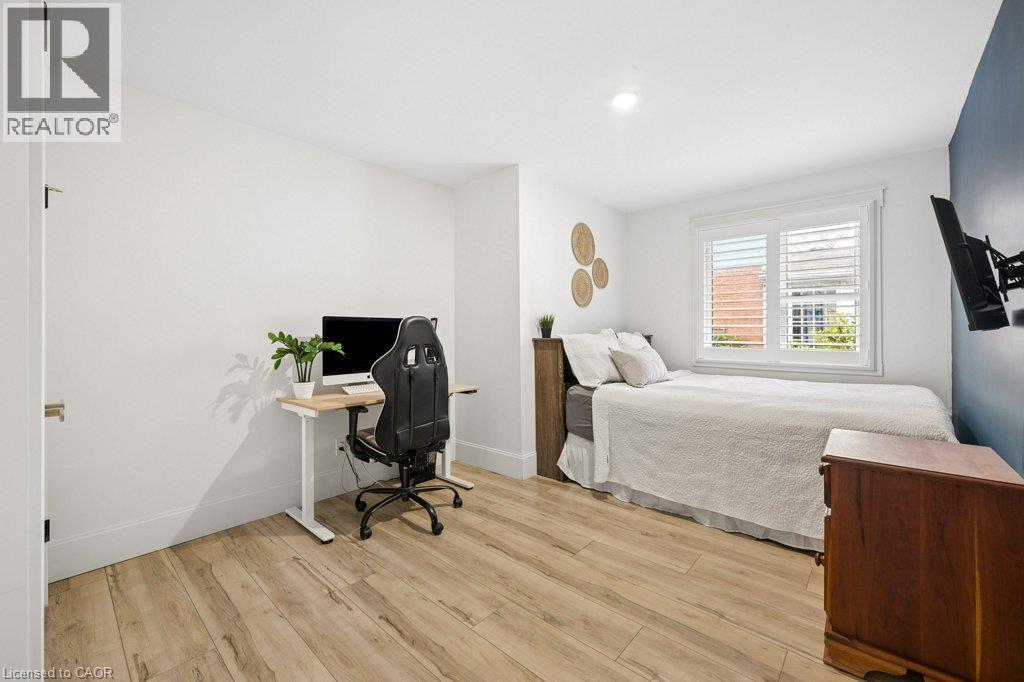
Wood-finish flooring, recessed lighting, and white plantation shutters - 361 Lee Circle, Waterloo, ON
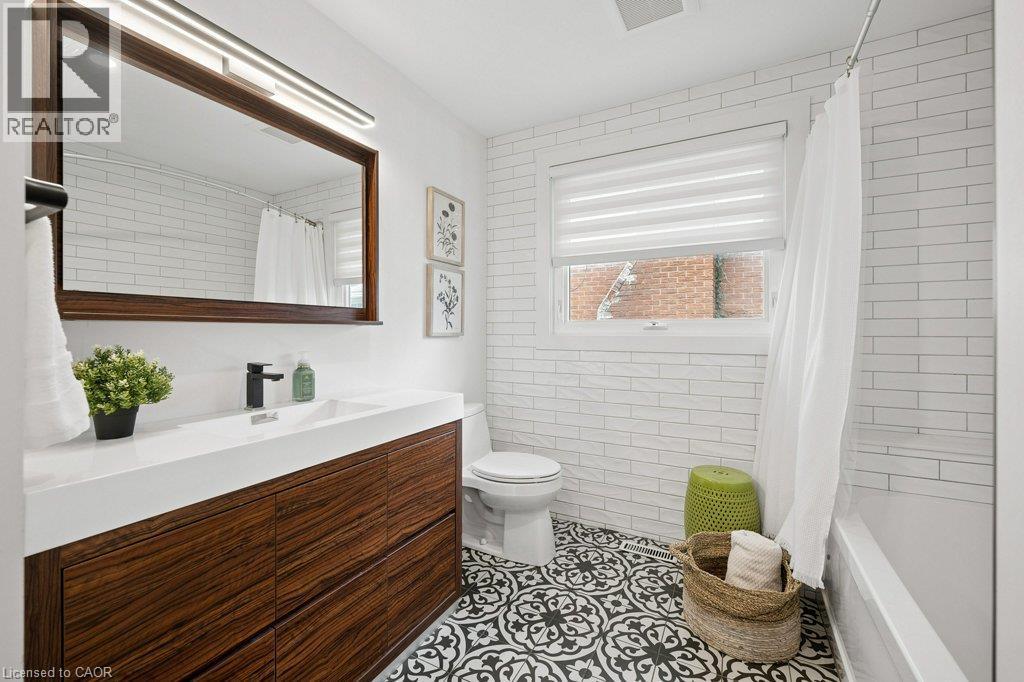
Bathroom featuring a wood-finish vanity with a rectangular sink, matte black faucet, patterned tile flooring, and white subway-style wall tile - 361 Lee Circle, Waterloo, ON
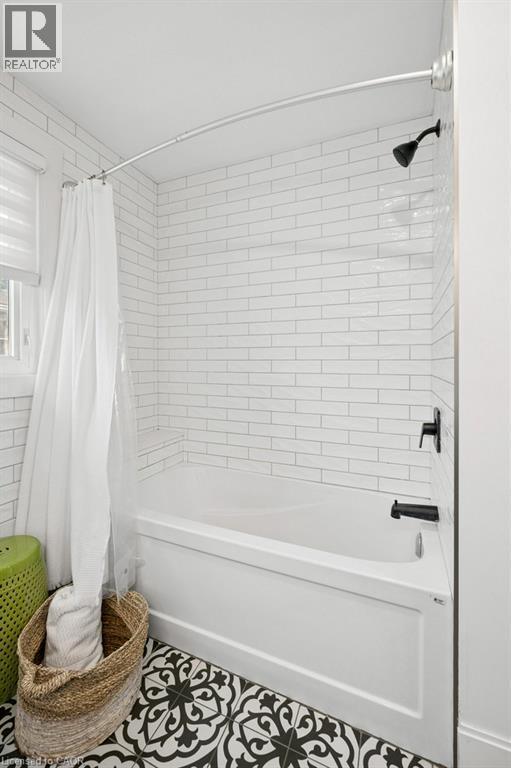
Bathtub and shower surround featuring white subway tile, matte black plumbing fixtures, and patterned decorative floor tile - 361 Lee Circle, Waterloo, ON
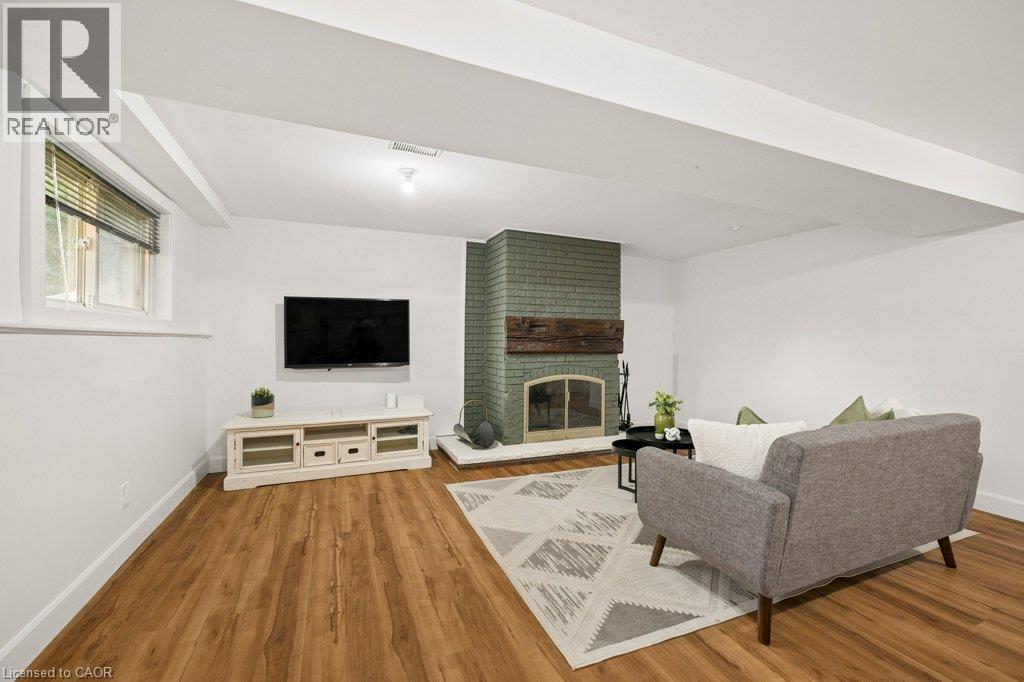
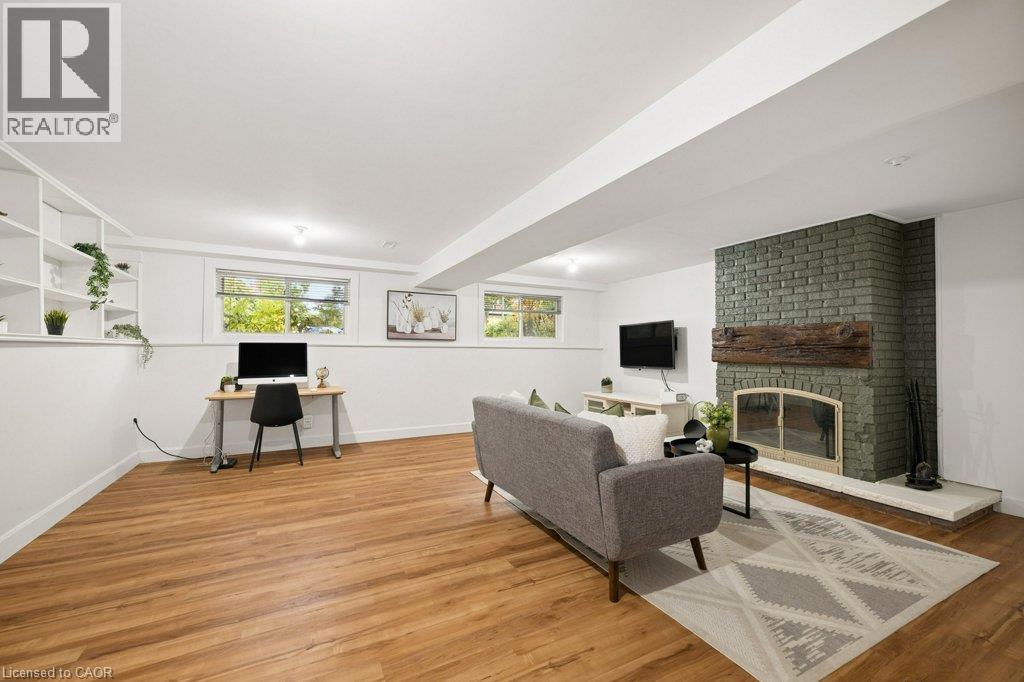
Painted brick fireplace with a rustic timber mantel and stone hearth, wood-finish flooring, built-in shelving, and recessed ceiling lighting - 361 Lee Circle, Waterloo, ON
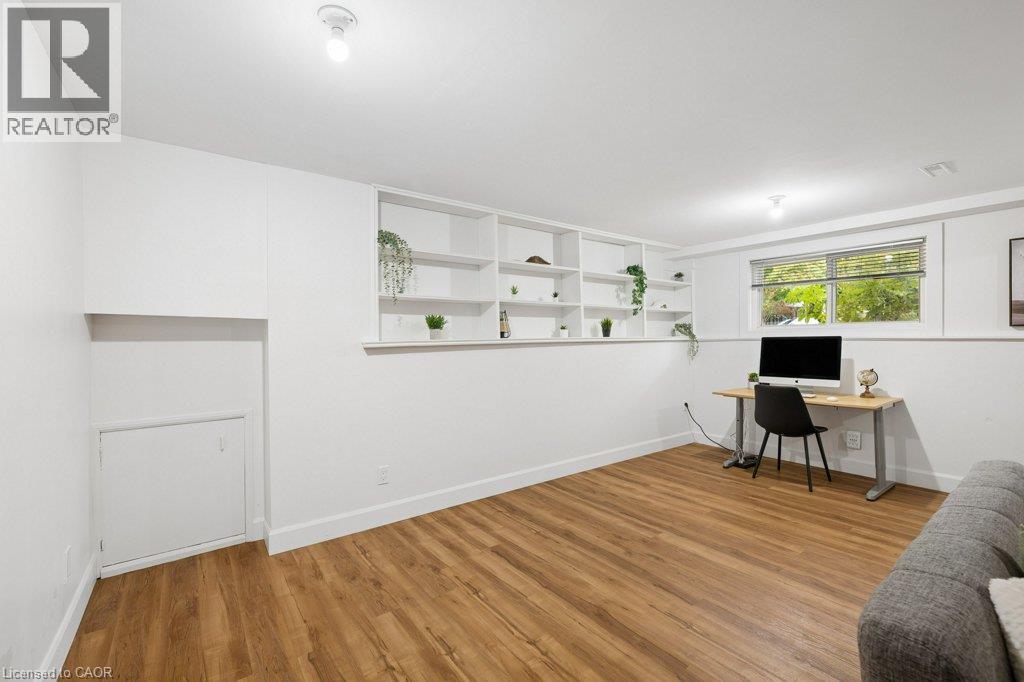
Room featuring wood-finish flooring, built-in recessed shelving, a horizontal window, and a concealed under-stair storage cabinet - 361 Lee Circle, Waterloo, ON
Wood-finish flooring, fireplace with a painted brick surround, natural timber mantel, glass screen, and a recessed window - 361 Lee Circle, Waterloo, ON
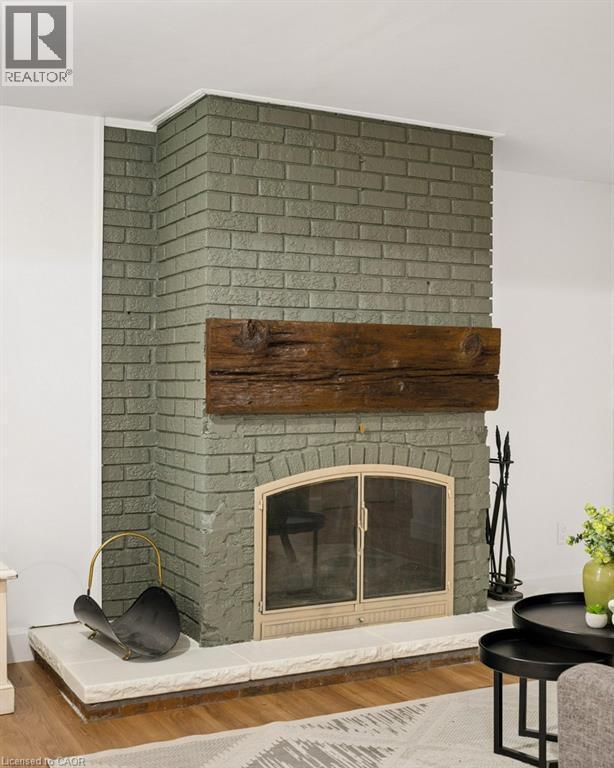
Painted brick fireplace featuring an arched firebox, metallic glass-paneled screen, and a substantial reclaimed timber mantel set upon a raised stone hearth - 361 Lee Circle, Waterloo, ON
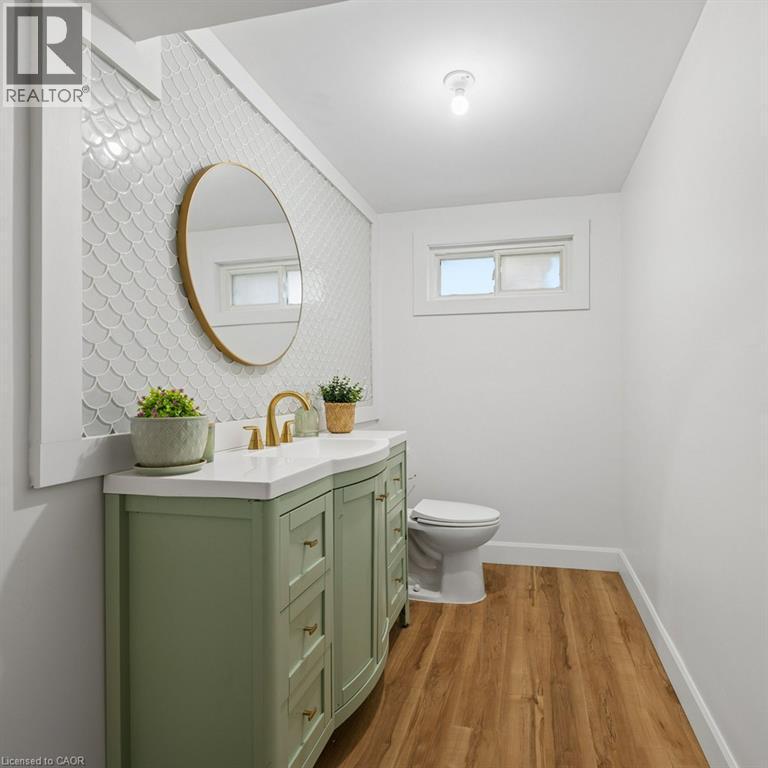
Sage green vanity with integrated sink and brass hardware, wall-mounted circular mirror, scallop-pattern tile backsplash, and wood-finish flooring - 361 Lee Circle, Waterloo, ON
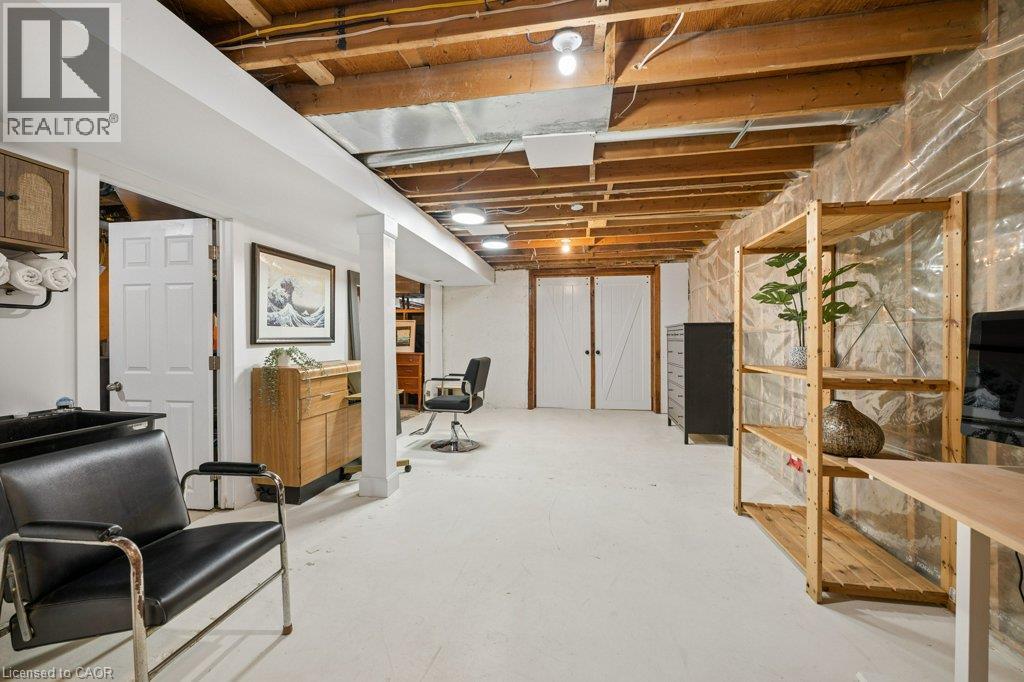
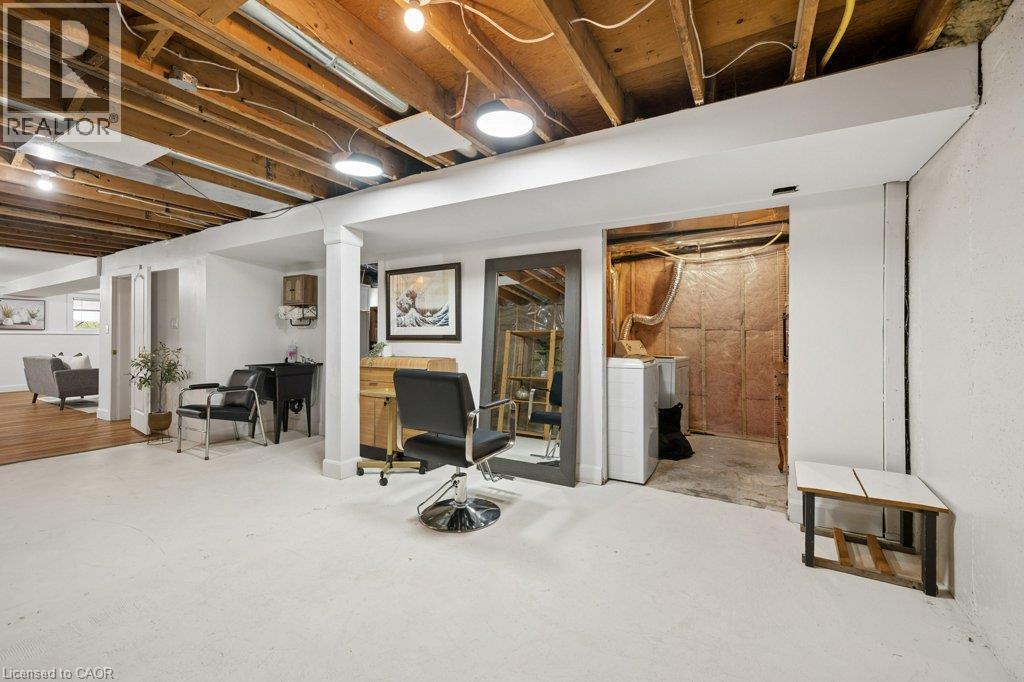
Open-concept lower level featuring exposed wood ceiling joists, painted concrete floors, white structural columns, and double-door entryway - 361 Lee Circle, Waterloo, ON
Open-concept lower level featuring exposed joist ceilings, painted concrete flooring, finished drywall, and a dedicated laundry area - 361 Lee Circle, Waterloo, ON
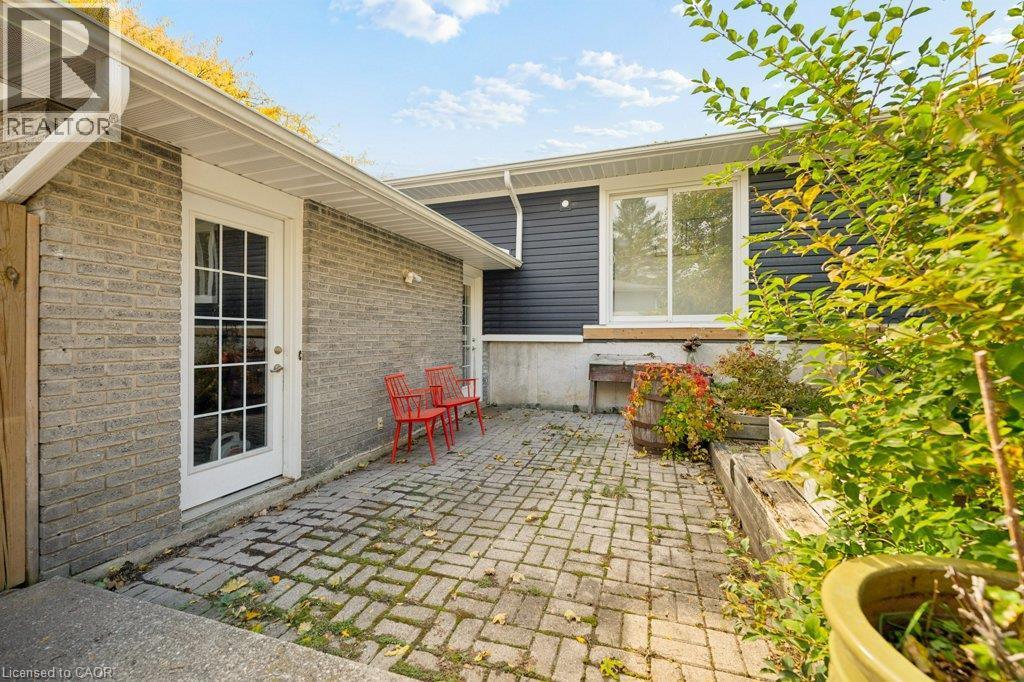
Exterior patio featuring brick paver hardscaping, light-toned masonry siding, horizontal vinyl cladding, and a white-framed glass paneled door - 361 Lee Circle, Waterloo, ON
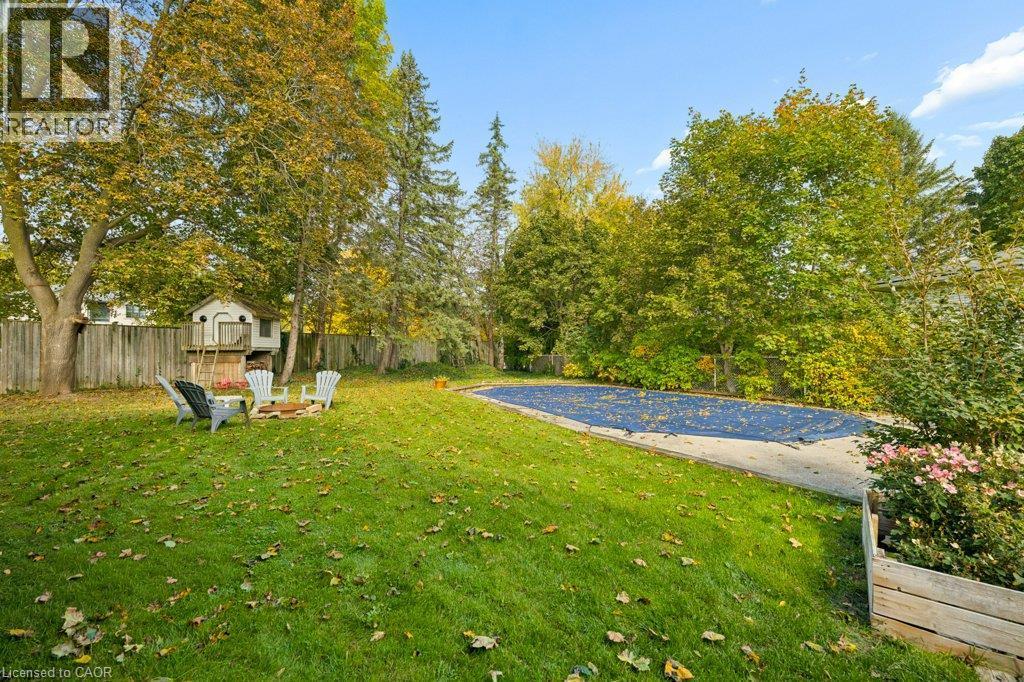
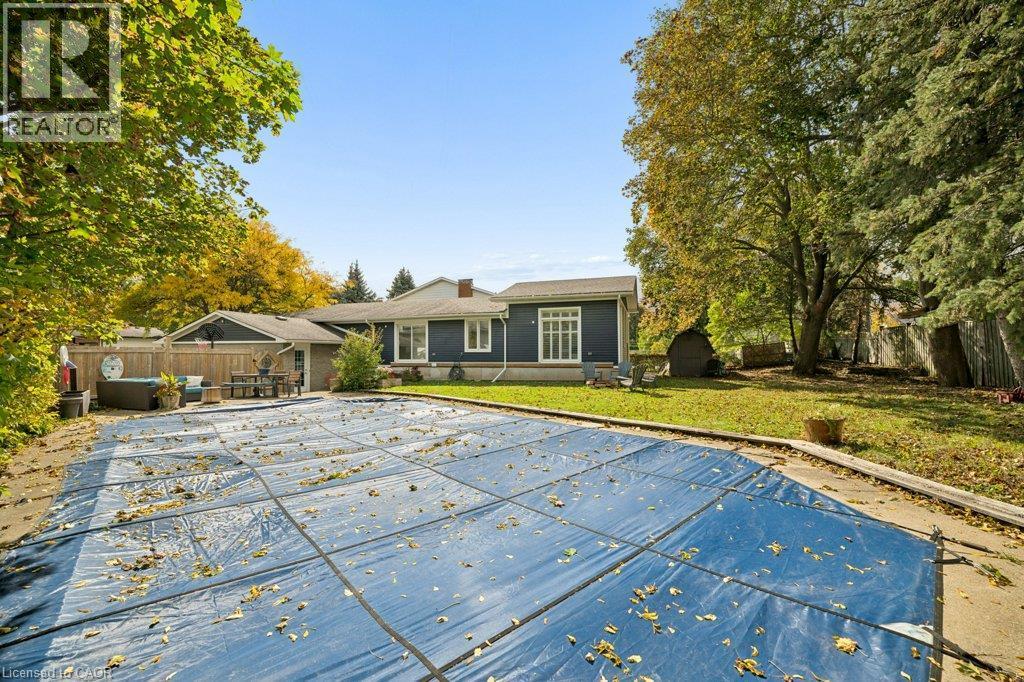
Expansive backyard featuring a lawn, mature trees, an in-ground pool with a safety cover, and perimeter wood fencing - 361 Lee Circle, Waterloo, ON
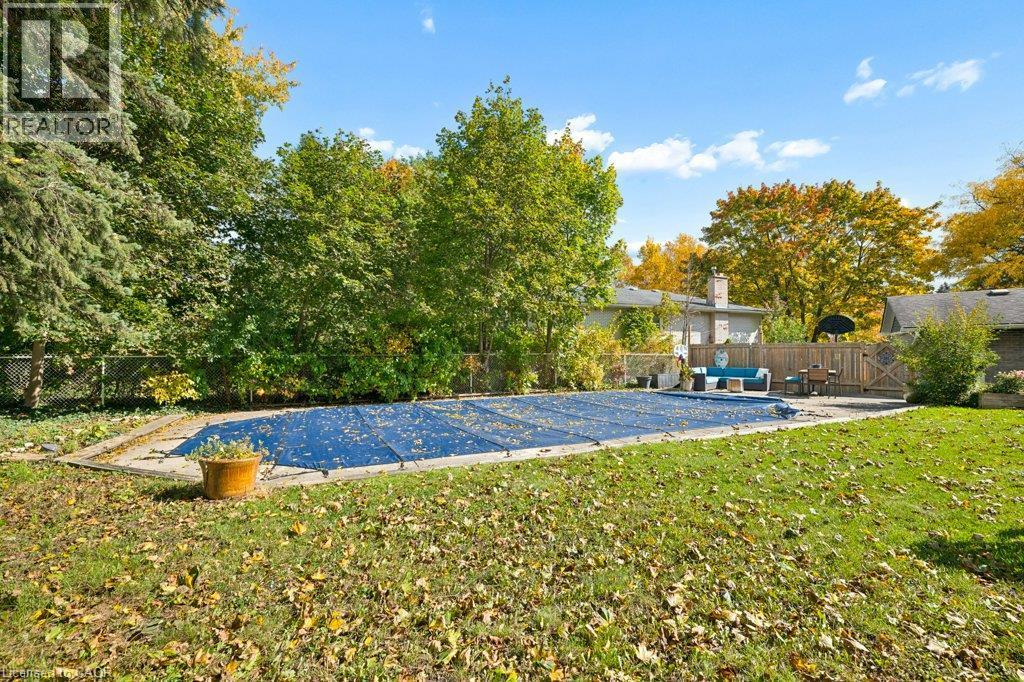
Rear grounds featuring a rectangular in-ground swimming pool, stone-paver hardscaping, mature trees, and wooden perimeter fencing - 361 Lee Circle, Waterloo, ON
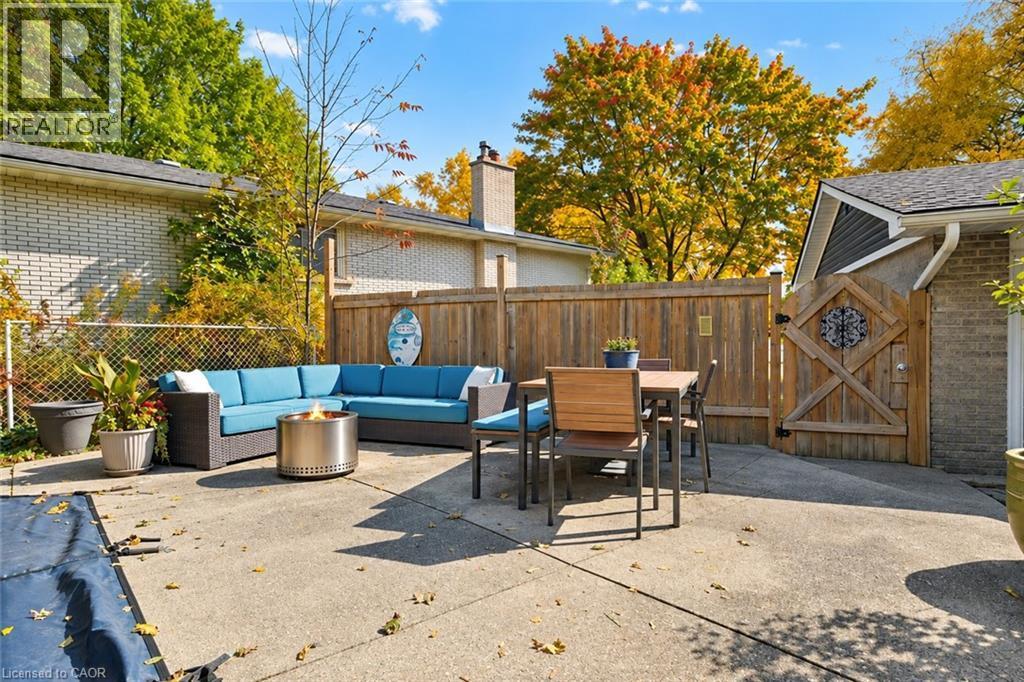
Concrete patio featuring a perimeter wood privacy fence, a custom wood gate with metal hardware, and brick exterior walls - 361 Lee Circle, Waterloo, ON
Backyard featuring an inground swimming pool with a safety cover, concrete surround, expansive lawn, and mature trees - 361 Lee Circle, Waterloo, ON
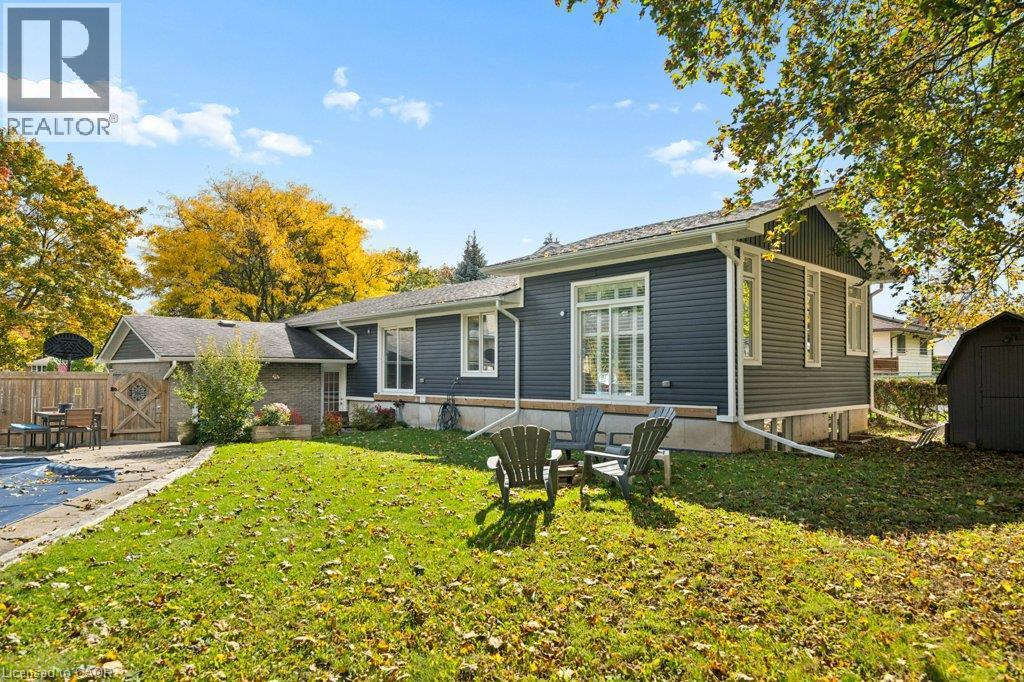
Exterior featuring dark horizontal siding, stone foundation skirting, a roof with shingle finish, and a wood privacy fence - 361 Lee Circle, Waterloo, ON
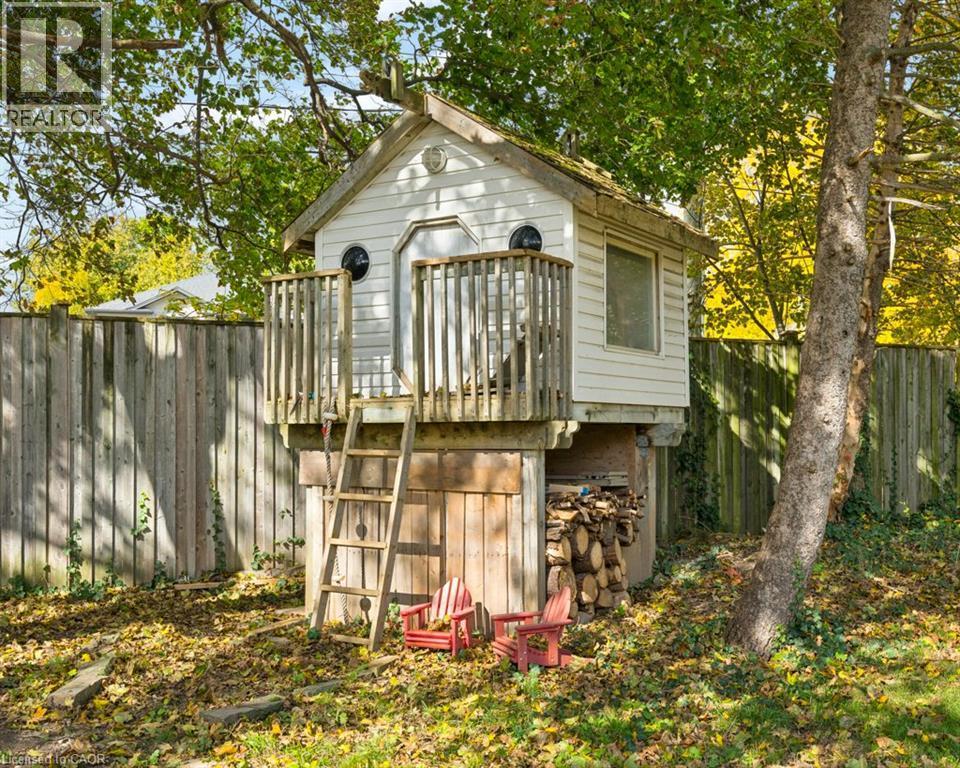
Elevated structure with white horizontal siding, gabled roof, wooden railed balcony, and a vertical ladder - 361 Lee Circle, Waterloo, ON
Video
Split-level exterior featuring dark horizontal siding, brick lower-level masonry, asphalt shingle roof, attached single-car garage, and mature deciduous trees - 361 Lee Circle, Waterloo, ON
In-ground swimming pool with concrete patio surround, mature trees, and wooden perimeter fencing - 361 Lee Circle, Waterloo, ON
Split-level exterior featuring dark horizontal siding, brick masonry lower cladding, an attached garage, and a recessed entryway with a multi-pane front door - 361 Lee Circle, Waterloo, ON
Single-story exterior featuring horizontal siding, brick masonry, an attached garage, and a paved driveway - 361 Lee Circle, Waterloo, ON
Exterior entry featuring a recessed archway with brick masonry, navy horizontal siding, a paneled door with multi-lite glass upper, and a wall-mounted exterior light fixture - 361 Lee Circle, Waterloo, ON
Entryway featuring herringbone-patterned flooring, solid door with glass pane detail, and modern flush-mount lighting - 361 Lee Circle, Waterloo, ON
Staircase featuring wood-finish flooring, white shiplap walls, a natural fiber woven pendant light, and a railing with wooden handrails and black metal balusters - 361 Lee Circle, Waterloo, ON
Open-concept kitchen featuring a center island with contrasting cabinetry, wood-finish flooring, a vertical slat wood accent wall, and farmhouse-style recessed lighting - 361 Lee Circle, Waterloo, ON
Bright, open living space featuring warm wood-finish flooring, a custom wood-slat accent wall with integrated flat-screen television, and large windows with natural light - 361 Lee Circle, Waterloo, ON
Vertical wood-slat accent wall, horizontal plank wall detailing, wood-finish flooring, and white shutter window treatments - 361 Lee Circle, Waterloo, ON
Open-concept floor plan featuring wood-finish flooring, kitchen island with contrasting cabinetry, sliding barn door, and pendant lighting - 361 Lee Circle, Waterloo, ON
Custom wood-slat accent wall featuring vertical graining, horizontal plank wall cladding, and wood-finish flooring - 361 Lee Circle, Waterloo, ON
Dining area featuring horizontal shiplap wall paneling, wood-finish flooring, a woven pendant light fixture, and plantation shutters - 361 Lee Circle, Waterloo, ON
Kitchen featuring a central island with X-brace detailing, white and dark cabinetry, wood-finish flooring, a custom range hood, and a sliding barn door - 361 Lee Circle, Waterloo, ON
Kitchen featuring a central island with a solid-surface countertop, apron-front farmhouse sink, herringbone-pattern tile backsplash, wood-finish flooring, and two-tone cabinetry - 361 Lee Circle, Waterloo, ON
Kitchen featuring white Shaker-style cabinetry, a custom range hood with wood accents, a herringbone-patterned tile backsplash, a center island with a stone-finish countertop, and brushed metal hardwa - 361 Lee Circle, Waterloo, ON
Kitchen featuring white and black shaker-style cabinetry, white stone-finish countertops, a large island with X-frame detailing, herringbone-patterned tile backsplash, and wood-finish flooring - 361 Lee Circle, Waterloo, ON
Kitchen featuring two-tone cabinetry with gold-tone hardware, quartz countertops, herringbone-patterned tile backsplash, wood-finish flooring, and a range hood with natural wood accents - 361 Lee Circle, Waterloo, ON
Kitchen featuring two-tone cabinetry with brass-finish hardware, quartz countertops, herringbone tile backsplash, and a white farmhouse sink with a brass-finish faucet - 361 Lee Circle, Waterloo, ON
Kitchen featuring contrasting cabinetry, quartz countertops, white farmhouse sink, herringbone-patterned tile backsplash, and brass-finish hardware - 361 Lee Circle, Waterloo, ON
Kitchen island featuring a white countertop, charcoal-toned cabinetry with X-brace detailing, and metallic hardware, complemented by wood-finish flooring, white shiplap walls, and a vertical wood-slat - 361 Lee Circle, Waterloo, ON
Kitchen featuring two-tone cabinetry, farmhouse sink with brass-finish faucet, herringbone-patterned tile backsplash, wood-finish flooring, and a custom range hood - 361 Lee Circle, Waterloo, ON
Custom sliding barn door with exposed hardware, stainless steel refrigerator, white cabinetry, and wood-finish flooring - 361 Lee Circle, Waterloo, ON
Pantry featuring a wood-plank barn door with black iron hardware and wood-finish flooring - 361 Lee Circle, Waterloo, ON
Hallway featuring shiplap wall paneling, wood-finish flooring, recessed lighting, and a full-length sliding glass door - 361 Lee Circle, Waterloo, ON
Room featuring wood-finish flooring, recessed lighting, and windows outfitted with plantation shutters - 361 Lee Circle, Waterloo, ON
Wood-finish flooring, recessed lighting, and white plantation shutters framing a multi-panel glass door - 361 Lee Circle, Waterloo, ON
Walk-in storage space featuring wood-finish flooring, multi-level wire shelving, a horizontal window, and built-in white desk cabinetry - 361 Lee Circle, Waterloo, ON
Bathroom featuring a dark wood-finish vanity with an integrated basin, walk-in shower with large-format wall tile, matte black rainfall showerhead, and geometric patterned floor tile - 361 Lee Circle, Waterloo, ON
Walk-in shower featuring floor-to-ceiling large-format tile, matte black rainfall shower head with handheld attachment, custom stone-finish base with penny-round tiling, and floating wood-finish vanit - 361 Lee Circle, Waterloo, ON
Geometric hexagon floor tiling, frosted glass window with transom, and solid-core door with matte black hardware - 361 Lee Circle, Waterloo, ON
Hallway featuring horizontal shiplap wall paneling, wood-finish flooring, large double-pane windows, and recessed lighting - 361 Lee Circle, Waterloo, ON
Room featuring wood-finish flooring, recessed lighting, and interior window shutters - 361 Lee Circle, Waterloo, ON
Wood-finish flooring, recessed lighting, and white plantation shutters - 361 Lee Circle, Waterloo, ON
Bathroom featuring a wood-finish vanity with a rectangular sink, matte black faucet, patterned tile flooring, and white subway-style wall tile - 361 Lee Circle, Waterloo, ON
Bathtub and shower surround featuring white subway tile, matte black plumbing fixtures, and patterned decorative floor tile - 361 Lee Circle, Waterloo, ON
Painted brick fireplace with a rustic timber mantel and stone hearth, wood-finish flooring, built-in shelving, and recessed ceiling lighting - 361 Lee Circle, Waterloo, ON
Room featuring wood-finish flooring, built-in recessed shelving, a horizontal window, and a concealed under-stair storage cabinet - 361 Lee Circle, Waterloo, ON
Wood-finish flooring, fireplace with a painted brick surround, natural timber mantel, glass screen, and a recessed window - 361 Lee Circle, Waterloo, ON
Painted brick fireplace featuring an arched firebox, metallic glass-paneled screen, and a substantial reclaimed timber mantel set upon a raised stone hearth - 361 Lee Circle, Waterloo, ON
Sage green vanity with integrated sink and brass hardware, wall-mounted circular mirror, scallop-pattern tile backsplash, and wood-finish flooring - 361 Lee Circle, Waterloo, ON
Open-concept lower level featuring exposed wood ceiling joists, painted concrete floors, white structural columns, and double-door entryway - 361 Lee Circle, Waterloo, ON
Open-concept lower level featuring exposed joist ceilings, painted concrete flooring, finished drywall, and a dedicated laundry area - 361 Lee Circle, Waterloo, ON
Exterior patio featuring brick paver hardscaping, light-toned masonry siding, horizontal vinyl cladding, and a white-framed glass paneled door - 361 Lee Circle, Waterloo, ON
Expansive backyard featuring a lawn, mature trees, an in-ground pool with a safety cover, and perimeter wood fencing - 361 Lee Circle, Waterloo, ON
Rear grounds featuring a rectangular in-ground swimming pool, stone-paver hardscaping, mature trees, and wooden perimeter fencing - 361 Lee Circle, Waterloo, ON
Concrete patio featuring a perimeter wood privacy fence, a custom wood gate with metal hardware, and brick exterior walls - 361 Lee Circle, Waterloo, ON
Backyard featuring an inground swimming pool with a safety cover, concrete surround, expansive lawn, and mature trees - 361 Lee Circle, Waterloo, ON
Exterior featuring dark horizontal siding, stone foundation skirting, a roof with shingle finish, and a wood privacy fence - 361 Lee Circle, Waterloo, ON
Elevated structure with white horizontal siding, gabled roof, wooden railed balcony, and a vertical ladder - 361 Lee Circle, Waterloo, ON
  • Publicité

Visites libres

  • sam 17 oct 2026 14h00 - 16h00
Êtes-vous un investisseur immobilier
361 LEE Circle, Waterloo, Ontario, N2K 2L8
859 900 $

3 Chambres

3 Salles de bain

Remarques :

(id:27)

Particularités du bâtiment :

  • Style: Maison détachée
  • Type de bâtiment: Unifamiliale
  • Air climatisé: Oui
  • État du sous-sol: Partiellement aménagé
  • Foyer: Oui
  • Piscine: Oui
  • Revêtement extérieur: Bardage en vinyle
  • Stationnement: Oui
  • Surface utile: 2184 sqft Pieds carrés
  • Type d'architecture: Bungalow surélevé
  • Type de construction: Isolée
  • Type de sous-sol: Sous-sol complet
  • Type de chauffage: Air pulsé
  • Combustible de chauffage: Gaz naturel
  • Type de climatisation: Climatisation centrale
  • Électroménagers: Sécheuse, Réfrigérateur, Adoucisseur d'eau, Machine à laver, Cuisinière(s) à gaz, Hotte

Caractéristiques :

  • Type de possession: Tenure franche
  • Type de propriété: Unifamiliale
  • Bâti en: 1976
  • Caractéristiques: Orienté vers le sud, Coin de rue, Voie d'accès pavée, Ouvre-porte de garage automatique
  • Caractéristiques de la communauté: Centre communautaire
  • Caractéristiques du paysagement: Terrain paysager
  • Chambres : 3
  • Largeur du terrain en façade : 50 Pieds
  • Profondeur du terrain : 133 Pieds
  • Salle(s) de bains : 3
  • Salle(s) d'eau : 1
  • Services à proximité: Parc, Écoles, Centres commerciaux
  • Superficie habitable (approx): 2184 Pieds carrés
  • Type de piscine: Piscine creusée
  • Type de structure: Porche
  • Zonage: R2
  • Service d'égout: Égout municipal
  • Type de stationnement: Garage attenant
  • Nbre d'espaces de stationnement: 6

Détails des pièces :

  • Autre Sous-sol 20'8'' x 20'9''
  • Pièce utilitaire Sous-sol 15'4'' x 7'3''
  • Salle de lavage Sous-sol 6'11'' x 7'0''
  • Atelier Sous-sol 28'10'' x 12'8''
  • Salle de divertissement Sous-sol 17'2'' x 20'5''
  • Salle de bains Sous-sol 5'1'' x 9'10''
  • Hall d'entrée Niveau rez-de-chaussée 14'8'' x 6'0''
  • Salle de bains Niveau rez-de-chaussée 8'0'' x 8'8''
  • Salle de bains Niveau rez-de-chaussée 8'3'' x 12'7''
  • Chambre Niveau rez-de-chaussée 10'6'' x 16'5''
  • Chambre Niveau rez-de-chaussée 9'0'' x 16'5''
  • Chambre principale Niveau rez-de-chaussée 16'0'' x 12'6''
  • Cuisine Niveau rez-de-chaussée 17'0'' x 10'4''
  • Salle à dîner Niveau rez-de-chaussée 9'10'' x 10'4''
  • Salon Niveau rez-de-chaussée 18'10'' x 11'6''

Gracieuseté de : Chestnut Park Realty Southwestern Ontario Limited, Chestnut Park Realty Southwestern Ontario Ltd., Brokerage

REALTOR.ca  

ÉvaluationExpressMC Powered by RPS

Emplacement de 361 LEE Circle, Waterloo, Ontario, N2K 2L8

Données démographiques de 361 LEE Circle, Waterloo, Ontario, N2K 2L8

Étape de vie

Familles grandissantes

Type d'emploi

Cols bleus/Primaire, Cols bleus/Industrie des services

Revenu moyen du ménage
164 699.41 $

Nombre moyen d'enfants

1,75

Population à domicile

Structure à domicile

Âge de la population
Éducation

Niveau d'éducation

No certificate/diploma/degree

12.18 %

Diplôme d'études secondaires ou équivalent

26.9 %

Certificat ou diplôme d'apprentissage ou d'une école de métiers

5.92 %

Diplôme d'études collégiales ou d'études postsecondaires (non universitaires)

21.5 %

Certificat d'études universitaires

1.01 %

Diplômes d'études universitaires

32.49 %

Navetteur

Se rendre au travail

En auto

94.76 %

En transport en commun

2.5 %

À pied

0.88 %

À bicyclette

0.0 %

Par tout autre moyen

1.86 %

Diversité Culturelle

Connaissance des langues officielles

Langue maternelle

Données Sur Le Bâtiment

Type de bâtiment

Appartements (faible hauteur et à étages multiples)

1.29 %

Maisons

98.71 %

Achat ou location