Button CopyPathCircle CloseCircle Left ArrowArrow Down Icon GreyClosecirclecircleBurger

277 CANTERBURY Drive, Waterloo, Ontario, N2K 3C4

MLS® # 40845441
House For Sale In Lexington, Waterloo, Ontario
$790,000 QuickQuoteTM: $677K - $824K

3+1 Beds

3 Baths

277 Canterbury Drive, Waterloo, ON
Virtual Tour
277 Canterbury Drive, Waterloo, ON
  • Advertising
Are you a real estate investor?
277 CANTERBURY Drive, Waterloo, Ontario, N2K 3C4
$790,000

4 Beds

3 Baths

Property Information:

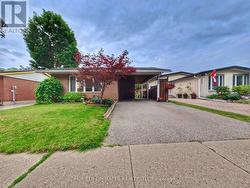
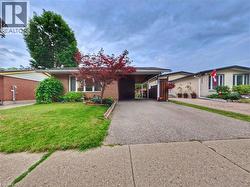
Welcome to this beautifully updated 3+1 bedroom, 3-bathroom home in a mature, family-friendly neighbourhood.... Thoughtfully designed for everyday living, this move-in-ready home features an updated kitchen with modern finishes, a bright dining room, and a warm, inviting family room with a gas fireplace..... The finished basement offers additional living space with a fourth bedroom and a spacious recreation room, perfect for guests, a home office, or a growing family..... Step outside to a covered deck overlooking the fully fenced backyard—ideal for entertaining, summer BBQs, or relaxing with family and friends. A powered shed provides the perfect space for a workshop, hobbies, or extra storage..... The exposed aggregate driveway adds outstanding curb appeal, while the exceptional location puts you just minutes from top-rated schools, parks, scenic walking trails, shopping, and convenient highway access for commuters..... This is the perfect place to call home—offering comfort, space, and an unbeatable location in one of the area's most established neighbourhoods. (id:27)

Building Features:

  • Style: Detached
  • Building Type: House
  • Basement Development: Finished
  • Basement Type: Full
  • Construction Style - Attachment: Detached
  • Exterior Finish: Vinyl siding
  • Fireplace: Yes
  • Floor Space: 2579 sqft Square Feet
  • Foundation Type: Poured Concrete
  • Heating Type: Forced air
  • Heating Fuel: Natural gas
  • Cooling Type: Central air conditioning
  • Appliances: Dishwasher, Dryer, Refrigerator, Stove, Water softener, Washer, Microwave Built-in, Hood Fan, Window Coverings, Garage door opener

Property Features:

  • OwnershipType: Freehold
  • Property Type: Single Family
  • Half Bathrooms: 1
  • Access Type:
  • Amenities Nearby: Golf Nearby, Park, Public Transit, Schools, Shopping
  • Built in: 1988
  • Community Features: Community Centre, School Bus
  • Features: Sump Pump
  • Floor Space (approx): 2579 Square Feet
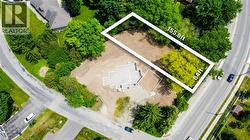
  • Lot Depth: 98 Feet
  • Lot Frontage: 45 Feet
  • Structure Type: Shed
  • Zoning: R1
  • Sewer: Municipal sewage system
  • Parking Type: Attached garage
  • No. of Parking Spaces: 3

Rooms:

  • Primary Bedroom 2nd Level 14'1'' x 16'11''
  • Bedroom 2nd Level 11'7'' x 12'8''
  • Bedroom 2nd Level 10'4'' x 12'5''
  • Bathroom 2nd Level Measurements not available
  • Laundry Basement Level 17'7'' x 11'5''
  • Bedroom Basement Level 9'11'' x 12'0''
  • Bathroom Basement Level Measurements not available
  • Recreation Room Basement Level 14'8'' x 20'9''
  • Bathroom Main Level Measurements not available
  • Family Main Level 19'7'' x 12'1''
  • Breakfast Main Level 10'1'' x 11'2''
  • Kitchen Main Level 13'10'' x 10'2''
  • Dining Main Level 15'0'' x 13'3''

REALTOR.ca  

QuickQuoteTM Powered by RPS

Location of 277 CANTERBURY Drive, Waterloo, Ontario, N2K 3C4

Demographic Information of 277 CANTERBURY Drive, Waterloo, Ontario, N2K 3C4

Life Stage

Growing Families

Employment Type

Blue Collar/Primary, Blue Collar/Service Sector

Average Household Income

$164,699.41

Average Number of Children

1.75

Household Population

Household Structure

Age of Population

Education

Education Level

No certificate/diploma/degree

12.18 %

High school certificate or equivalent

26.9 %

Apprenticeship trade certificate/diploma

5.92 %

College/non-university certificate

21.5 %

University certificate (below bachelor)

1.01 %

University Degree

32.49 %

Commuter

Travel To Work

By Car

94.76 %

By Public Transit

2.5 %

By Walking

0.88 %

By Bicycle

0.0 %

By Other Methods

1.86 %

Cultural Diversity

Knowledge of Official Language

Mother Tongue

Building Information

Building Type

Apartments (Low and High Rise)

1.29 %

Houses

98.71 %

Own Vs. Rent