Button CopyPathCircle CloseCircle Left ArrowArrow Down Icon GreyClosecirclecircleBurger
  • Advertising

423 ARLINGTON AVENUE, Ottawa, Ontario, K1R 6Z7

MLS® # X13101682
House For Sale In Ottawa, Ontario
$479,999 QuickQuoteTM: Not Available

3 Beds

1 Bath

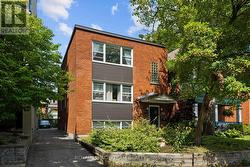
423 Arlington Avenue, Ottawa, ON - Outdoor With Facade
423 Arlington Avenue, Ottawa, ON - Outdoor
423 Arlington Avenue, Ottawa, ON - Indoor Photo Showing Other Room
423 Arlington Avenue, Ottawa, ON - Indoor Photo Showing Dining Room
423 Arlington Avenue, Ottawa, ON - Indoor Photo Showing Other Room
423 Arlington Avenue, Ottawa, ON - Indoor Photo Showing Kitchen With Double Sink
423 Arlington Avenue, Ottawa, ON - Indoor Photo Showing Kitchen
423 Arlington Avenue, Ottawa, ON - Indoor Photo Showing Kitchen With Double Sink
423 Arlington Avenue, Ottawa, ON - Indoor Photo Showing Kitchen
423 Arlington Avenue, Ottawa, ON - Indoor Photo Showing Other Room
423 Arlington Avenue, Ottawa, ON - Indoor Photo Showing Bedroom
423 Arlington Avenue, Ottawa, ON - Indoor Photo Showing Other Room
423 Arlington Avenue, Ottawa, ON - Indoor Photo Showing Bedroom
423 Arlington Avenue, Ottawa, ON - Indoor Photo Showing Other Room
423 Arlington Avenue, Ottawa, ON - Indoor Photo Showing Bathroom
423 Arlington Avenue, Ottawa, ON - Outdoor With Deck Patio Veranda With Exterior
423 Arlington Avenue, Ottawa, ON  - Outdoor With Facade
423 Arlington Avenue, Ottawa, ON  - Outdoor
423 Arlington Avenue, Ottawa, ON  - Indoor Photo Showing Other Room
423 Arlington Avenue, Ottawa, ON - Indoor Photo Showing Other Room
423 Arlington Avenue, Ottawa, ON - Indoor Photo Showing Dining Room
423 Arlington Avenue, Ottawa, ON - Indoor Photo Showing Other Room
423 Arlington Avenue, Ottawa, ON - Indoor Photo Showing Kitchen With Double Sink
423 Arlington Avenue, Ottawa, ON - Indoor Photo Showing Kitchen
423 Arlington Avenue, Ottawa, ON - Indoor Photo Showing Kitchen With Double Sink
423 Arlington Avenue, Ottawa, ON - Indoor Photo Showing Kitchen
423 Arlington Avenue, Ottawa, ON - Indoor Photo Showing Other Room
423 Arlington Avenue, Ottawa, ON - Indoor Photo Showing Bedroom
423 Arlington Avenue, Ottawa, ON - Indoor Photo Showing Other Room
423 Arlington Avenue, Ottawa, ON - Indoor Photo Showing Bedroom
423 Arlington Avenue, Ottawa, ON - Indoor Photo Showing Other Room
423 Arlington Avenue, Ottawa, ON - Indoor Photo Showing Bathroom
423 Arlington Avenue, Ottawa, ON - Outdoor With Deck Patio Veranda With Exterior
  • Advertising
Are you a real estate investor?
423 ARLINGTON AVENUE, Ottawa, Ontario, K1R 6Z7
$479,999

3 Beds

1 Bath

Property Information:

Opportunity knocks in the heart of West Centretown! Welcome to 423 Arlington Avenue a three bedroom townhome brimming with potential and perfectly suited for Buyers looking to roll up their sleeves and make a space their own. Whether you're a first-time buyer, investor, or a handy homeowner with vision, this property offers an incredible chance to add value in a sought-after location! The main floor features a functional, open-concept layout connecting the living and dining areas - perfect for everyday living and entertaining! The updated kitchen (2026) features plenty of cabinetry perfect for the cooking enthusiast! On the second level, you'll find three well-proportioned bedrooms, including a sun-filled Primary Retreat with double closet space. Step outside to a backyard complete with a rear deck, ideal for summer BBQs or entertaining! This home does require TLC and updates, but for the right buyer, the upside is undeniable! Located just steps from Chinatown, Little Italy, and minutes to downtown, you'll love the walkability, vibrant local restaurants, cafes, and amenities right at your doorstep. Street parking is plentiful and convenient. A rare opportunity to invest in location and potential - bring your vision and make it your own! Property being sold as is. Some photos are virtually staged to show the home's potential. (id:27)

Building Features:

  • Style: Townhouse
  • Building Type: Row / Townhouse
  • Basement Development: Unfinished
  • Basement Type: Full
  • Construction Style - Attachment: Attached
  • Exterior Finish: Brick
  • Floor Space: 700 - 1100 sqft Square Feet
  • Foundation Type: Stone
  • Heating Type: Forced air
  • Heating Fuel: Natural gas
  • Cooling Type: None
  • Appliances: Dryer, Hood Fan, Stove, Washer, Refrigerator

Property Features:

  • OwnershipType: Freehold
  • Property Type: Single Family
  • Amenities Nearby: Public Transit, Park
  • Floor Space (approx): 700 - 1100 Square Feet
  • Irregular: Yes
  • Lot Depth: 45.8 Feet
  • Lot Frontage: 14.8 Feet
  • Lot Size: 14.8 x 45.9 FT
  • Structure Type: Porch
  • Utility Type: Cable - Available, Hydro - Installed, Sewer - Installed
  • View Type: City view
  • Zoning: Residential
  • Sewer: Sanitary sewer
  • Parking Type: No Garage

Rooms:

  • Primary Bedroom 2nd Level 3.70 m x 3.55 m
  • Bedroom 2nd Level 3.96 m x 2.43 m
  • Bedroom 2nd Level 2.84 m x 2.13 m
  • Living Main Level 3.55 m x 2.84 m
  • Dining Main Level 4.08 m x 3.50 m
  • Kitchen Main Level 2.89 m x 2.84 m

Convert Measurement to:

Courtesy of: RE/MAX HALLMARK REALTY GROUP

REALTOR.ca  

QuickQuoteTM Powered by RPS
Thinking of Selling?

Start by finding out what your home might be worth in today's market.

Location of 423 ARLINGTON AVENUE, Ottawa, Ontario, K1R 6Z7

Demographic Information of 423 ARLINGTON AVENUE, Ottawa, Ontario, K1R 6Z7

Life Stage

Young Singles

Employment Type

Service Sector

Average Household Income

$118,838.86

Average Number of Children

1.60

Household Population

Household Structure

Age of Population

Education

Education Level

No certificate/diploma/degree

17.15 %

High school certificate or equivalent

20.87 %

Apprenticeship trade certificate/diploma

3.47 %

College/non-university certificate

13.32 %

University certificate (below bachelor)

0.99 %

University Degree

44.21 %

Commuter

Travel To Work

By Car

51.59 %

By Public Transit

16.0 %

By Walking

22.58 %

By Bicycle

3.04 %

By Other Methods

6.79 %

Cultural Diversity

Knowledge of Official Language

Mother Tongue

Building Information

Building Type

Apartments (Low and High Rise)

59.54 %

Houses

40.46 %

Own Vs. Rent