Button CopyPathCircle CloseCircle Left ArrowArrow Down Icon GreyClosecirclecircleBurger

7236 MEYER DRIVE, Mississauga, Ontario, L4T 3A9

MLS® # W13605980
House For Sale In Malton, Mississauga, Ontario
$849,000 QuickQuoteTM: $837K - $1.0M

3 Beds

2 Baths

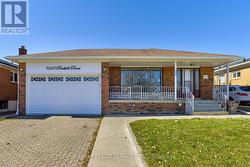
7236 Meyer Drive, Mississauga, ON - Outdoor
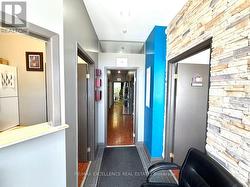
7236 Meyer Drive, Mississauga, ON - Indoor Photo Showing Other Room
7236 Meyer Drive, Mississauga, ON - Indoor Photo Showing Living Room
7236 Meyer Drive, Mississauga, ON - Indoor Photo Showing Dining Room
Breakfast Nook - 7236 Meyer Drive, Mississauga, ON - Indoor Photo Showing Dining Room
7236 Meyer Drive, Mississauga, ON - Indoor Photo Showing Kitchen With Double Sink
7236 Meyer Drive, Mississauga, ON - Indoor Photo Showing Kitchen
7236 Meyer Drive, Mississauga, ON - Indoor Photo Showing Kitchen With Double Sink
7236 Meyer Drive, Mississauga, ON - Indoor Photo Showing Other Room
Primary Bedroom - 7236 Meyer Drive, Mississauga, ON - Indoor Photo Showing Bedroom
2nd Bedroom - 7236 Meyer Drive, Mississauga, ON - Indoor Photo Showing Bedroom
3rd Bedroom - 7236 Meyer Drive, Mississauga, ON - Indoor Photo Showing Bedroom
7236 Meyer Drive, Mississauga, ON - Indoor Photo Showing Bathroom
7236 Meyer Drive, Mississauga, ON - Indoor
7236 Meyer Drive, Mississauga, ON - Indoor Photo Showing Bathroom
7236 Meyer Drive, Mississauga, ON - Indoor Photo Showing Laundry Room
7236 Meyer Drive, Mississauga, ON - Outdoor
7236 Meyer Drive, Mississauga, ON - Outdoor With Backyard
7236 Meyer Drive, Mississauga, ON - Outdoor With Exterior
7236 Meyer Drive, Mississauga, ON - Outdoor
Garage - 7236 Meyer Drive, Mississauga, ON - Indoor
7236 Meyer Drive, Mississauga, ON - Outdoor
7236 Meyer Drive, Mississauga, ON  - Outdoor
7236 Meyer Drive, Mississauga, ON  - Indoor Photo Showing Other Room
7236 Meyer Drive, Mississauga, ON - Indoor Photo Showing Living Room
7236 Meyer Drive, Mississauga, ON - Indoor Photo Showing Dining Room
Breakfast Nook - 7236 Meyer Drive, Mississauga, ON - Indoor Photo Showing Dining Room
7236 Meyer Drive, Mississauga, ON - Indoor Photo Showing Kitchen With Double Sink
7236 Meyer Drive, Mississauga, ON - Indoor Photo Showing Kitchen
7236 Meyer Drive, Mississauga, ON - Indoor Photo Showing Kitchen With Double Sink
7236 Meyer Drive, Mississauga, ON - Indoor Photo Showing Other Room
Primary Bedroom - 7236 Meyer Drive, Mississauga, ON - Indoor Photo Showing Bedroom
2nd Bedroom - 7236 Meyer Drive, Mississauga, ON - Indoor Photo Showing Bedroom
3rd Bedroom - 7236 Meyer Drive, Mississauga, ON - Indoor Photo Showing Bedroom
7236 Meyer Drive, Mississauga, ON - Indoor Photo Showing Bathroom
7236 Meyer Drive, Mississauga, ON - Indoor
7236 Meyer Drive, Mississauga, ON - Indoor Photo Showing Bathroom
7236 Meyer Drive, Mississauga, ON - Indoor Photo Showing Laundry Room
7236 Meyer Drive, Mississauga, ON - Outdoor
7236 Meyer Drive, Mississauga, ON - Outdoor With Backyard
7236 Meyer Drive, Mississauga, ON - Outdoor With Exterior
7236 Meyer Drive, Mississauga, ON - Outdoor
Garage - 7236 Meyer Drive, Mississauga, ON - Indoor
7236 Meyer Drive, Mississauga, ON - Outdoor
  • Advertising

MULTIMEDIA

Are you a real estate investor?
7236 MEYER DRIVE, Mississauga, Ontario, L4T 3A9
$849,000

3 Beds

2 Baths

Property Information:

Welcome to this beautifully maintained detached back-split nestled in the heart of Malton, one of Mississauga's most convenient and family-friendly communities. Situated on a generous lot, this charming home offers a bright and inviting layout featuring spacious living and dining areas with large windows that fill the home with natural light. The functional eat-in kitchen provides ample cabinetry, generous counter space, and a walkout to the backyard, making it ideal for everyday living and entertaining. The upper level offers comfortable bedrooms and a bathroom fit for relaxing, while the finished lower level with a walk-out to the backyard provides additional living space perfect for a recreation room, home office, gym, extended family accommodations, or future rental potential. Outside, enjoy a large, private, fully fenced backyard with plenty of room for children, pets, gardening, summer gatherings and backyard oasis creativity. Also featuring a 1-car garage and a private 2-car driveway. Located at the highly sought-after intersection of Morning Star Drive and Darcel Avenue, this home offers exceptional convenience. Just minutes from Malton Community Centre, parks, sports fields, schools, shopping, grocery stores (Chalo, FreshCo), local bakeries, banking services, medical centers, and public transit. Families will love the immediate proximity to schools like Darcel Avenue Senior Public School, Dunrankin Drive Public School, and the state-of-the-art Malton Community Centre & Public Library. Enjoy easy access to Westwood Square, Toronto Pearson International Airport, Humber College, Major Highways 427, 407, 409, and 401, making commuting throughout the GTA effortless. The area is also served by MiWay transit and nearby GO Transit connections. Whether you are looking for your forever home or an asset with robust cash-flow potential, 7236 Meyer Drive delivers on every front. (id:27)

Building Features:

  • Style: Detached
  • Building Type: House
  • Amenities:
  • Basement Development: Finished
  • Basement Type: N/A
  • Construction Style - Attachment: Detached
  • Construction Style - Split Level: Backsplit
  • Exterior Finish: Brick
  • Fireplace: Yes
  • Floor Space: 1100 - 1500 sqft Square Feet
  • Flooring Type: Tile
  • Foundation Type: Unknown
  • Heating Type: Forced air
  • Heating Fuel: Natural gas
  • Cooling Type: Central air conditioning
  • Appliances: Dishwasher, Dryer, Stove, Washer, Window Coverings, Refrigerator

Property Features:

  • OwnershipType: Freehold
  • Property Type: Single Family
  • Features: Carpet Free
  • Floor Space (approx): 1100 - 1500 Square Feet
  • Irregular: Yes
  • Lot Depth: 136.8 Feet
  • Lot Frontage: 42.8 Feet
  • Lot Size: 42.9 x 136.9 FT
  • Sewer: Sanitary sewer
  • Parking Type: Attached garage, Garage
  • No. of Parking Spaces: 3

Rooms:

  • Primary Bedroom 2nd Level 4.43 m x 3.50 m
  • 2nd Bedroom 2nd Level 4.40 m x 3.05 m
  • 3rd Bedroom 2nd Level 3.35 m x 2.75 m
  • Office Basement Level 4.28 m x 2.81 m
  • Family Basement Level 6.77 m x 4.25 m
  • Laundry Basement Level 2.96 m x 2.39 m
  • Living Main Level 4.65 m x 3.43 m
  • Dining Main Level 3.00 m x 2.82 m
  • Kitchen Main Level 2.61 m x 2.59 m
  • Breakfast Main Level 3.20 m x 2.81 m

Convert Measurement to:

REALTOR.ca  

Access to Sold Data on this website may only be used by consumers that have a bona fide interest in the purchase, sale, or lease of residential real estate.

Sales/Price History

Log in or create an account to see sold and historical listings information

QuickQuoteTM Powered by RPS

Location of 7236 MEYER DRIVE, Mississauga, Ontario, L4T 3A9

Demographic Information of 7236 MEYER DRIVE, Mississauga, Ontario, L4T 3A9

Life Stage

Older Families

Employment Type

Mixed

Average Household Income

$106,227.78

Average Number of Children

1.81

Household Population

Household Structure

Age of Population

Education

Education Level

No certificate/diploma/degree

26.25 %

High school certificate or equivalent

28.04 %

Apprenticeship trade certificate/diploma

6.72 %

College/non-university certificate

16.75 %

University certificate (below bachelor)

0.53 %

University Degree

21.7 %

Commuter

Travel To Work

By Car

78.31 %

By Public Transit

17.03 %

By Walking

1.09 %

By Bicycle

0.0 %

By Other Methods

3.57 %

Cultural Diversity

Knowledge of Official Language

Mother Tongue

Building Information

Building Type

Apartments (Low and High Rise)

23.11 %

Houses

76.89 %

Own Vs. Rent