Button CopyPathCircle CloseCircle Left ArrowArrow Down Icon GreyClosecirclecircleBurger
  • Advertising

5956 RAYSHAW CRESCENT, Mississauga, Ontario, L5M 2P2

MLS® # W13105248
House For Sale In Streetsville, Mississauga, Ontario
$1,429,900 QuickQuoteTM: $1.4M - $1.7M

4 Beds

4 Baths

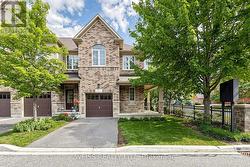
5956 Rayshaw Crescent, Mississauga, ON - Outdoor
5956 Rayshaw Crescent, Mississauga, ON - Outdoor With Facade
5956 Rayshaw Crescent, Mississauga, ON - Outdoor
5956 Rayshaw Crescent, Mississauga, ON - Indoor Photo Showing Other Room
5956 Rayshaw Crescent, Mississauga, ON - Indoor Photo Showing Living Room
5956 Rayshaw Crescent, Mississauga, ON - Indoor Photo Showing Dining Room
5956 Rayshaw Crescent, Mississauga, ON - Indoor Photo Showing Kitchen
5956 Rayshaw Crescent, Mississauga, ON - Indoor Photo Showing Other Room
5956 Rayshaw Crescent, Mississauga, ON - Indoor Photo Showing Dining Room
5956 Rayshaw Crescent, Mississauga, ON - Indoor Photo Showing Living Room With Fireplace
5956 Rayshaw Crescent, Mississauga, ON - Indoor Photo Showing Other Room
5956 Rayshaw Crescent, Mississauga, ON - Indoor Photo Showing Bathroom
5956 Rayshaw Crescent, Mississauga, ON - Indoor Photo Showing Laundry Room
5956 Rayshaw Crescent, Mississauga, ON - Indoor Photo Showing Bedroom
5956 Rayshaw Crescent, Mississauga, ON - Indoor
5956 Rayshaw Crescent, Mississauga, ON - Indoor Photo Showing Bathroom
5956 Rayshaw Crescent, Mississauga, ON - Indoor Photo Showing Bedroom
5956 Rayshaw Crescent, Mississauga, ON - Indoor
5956 Rayshaw Crescent, Mississauga, ON - Indoor Photo Showing Bedroom
5956 Rayshaw Crescent, Mississauga, ON - Indoor
5956 Rayshaw Crescent, Mississauga, ON - Indoor Photo Showing Gym Room
5956 Rayshaw Crescent, Mississauga, ON - Indoor Photo Showing Living Room With Fireplace
5956 Rayshaw Crescent, Mississauga, ON - Indoor
5956 Rayshaw Crescent, Mississauga, ON - Indoor Photo Showing Bathroom
5956 Rayshaw Crescent, Mississauga, ON - Outdoor With Deck Patio Veranda With Exterior
5956 Rayshaw Crescent, Mississauga, ON - Outdoor
5956 Rayshaw Crescent, Mississauga, ON - Outdoor With Deck Patio Veranda
5956 Rayshaw Crescent, Mississauga, ON - Outdoor With Exterior
5956 Rayshaw Crescent, Mississauga, ON - Outdoor With Deck Patio Veranda With Exterior
5956 Rayshaw Crescent, Mississauga, ON - Outdoor
5956 Rayshaw Crescent, Mississauga, ON  - Outdoor
5956 Rayshaw Crescent, Mississauga, ON  - Outdoor With Facade
5956 Rayshaw Crescent, Mississauga, ON  - Outdoor
5956 Rayshaw Crescent, Mississauga, ON - Indoor Photo Showing Other Room
5956 Rayshaw Crescent, Mississauga, ON - Indoor Photo Showing Living Room
5956 Rayshaw Crescent, Mississauga, ON - Indoor Photo Showing Dining Room
5956 Rayshaw Crescent, Mississauga, ON - Indoor Photo Showing Kitchen
5956 Rayshaw Crescent, Mississauga, ON - Indoor Photo Showing Other Room
5956 Rayshaw Crescent, Mississauga, ON - Indoor Photo Showing Dining Room
5956 Rayshaw Crescent, Mississauga, ON - Indoor Photo Showing Living Room With Fireplace
5956 Rayshaw Crescent, Mississauga, ON - Indoor Photo Showing Other Room
5956 Rayshaw Crescent, Mississauga, ON - Indoor Photo Showing Bathroom
5956 Rayshaw Crescent, Mississauga, ON - Indoor Photo Showing Laundry Room
5956 Rayshaw Crescent, Mississauga, ON - Indoor Photo Showing Bedroom
5956 Rayshaw Crescent, Mississauga, ON - Indoor
5956 Rayshaw Crescent, Mississauga, ON - Indoor Photo Showing Bathroom
5956 Rayshaw Crescent, Mississauga, ON - Indoor Photo Showing Bedroom
5956 Rayshaw Crescent, Mississauga, ON - Indoor
5956 Rayshaw Crescent, Mississauga, ON - Indoor Photo Showing Bedroom
5956 Rayshaw Crescent, Mississauga, ON - Indoor
5956 Rayshaw Crescent, Mississauga, ON - Indoor Photo Showing Gym Room
5956 Rayshaw Crescent, Mississauga, ON - Indoor Photo Showing Living Room With Fireplace
5956 Rayshaw Crescent, Mississauga, ON - Indoor
5956 Rayshaw Crescent, Mississauga, ON - Indoor Photo Showing Bathroom
5956 Rayshaw Crescent, Mississauga, ON - Outdoor With Deck Patio Veranda With Exterior
5956 Rayshaw Crescent, Mississauga, ON - Outdoor
5956 Rayshaw Crescent, Mississauga, ON - Outdoor With Deck Patio Veranda
5956 Rayshaw Crescent, Mississauga, ON - Outdoor With Exterior
5956 Rayshaw Crescent, Mississauga, ON - Outdoor With Deck Patio Veranda With Exterior
5956 Rayshaw Crescent, Mississauga, ON - Outdoor
  • Advertising

MULTIMEDIA

Are you a real estate investor?
5956 RAYSHAW CRESCENT, Mississauga, Ontario, L5M 2P2
$1,429,900

4 Beds

4 Baths

Property Information:

Absolutely Stunning 4-Bedroom Detached Home in Prime Streetsville on a Dead-End Cul-de-Sac! This bright and spacious home offers an inviting open-concept layout with beautiful flooring throughout, smooth ceilings, crown moulding, elegant accents and 9 foot celings on the main level. It features a separate living room and dining room, plus a spacious family room highlighted by a cozy fireplace, pot lights, and beautiful coiffured ceiling. The stunning eat-in kitchen is a true highlight, featuring granite countertops, a stylish backsplash, undermount lighting, and a bright breakfast area. From here, step out to your backyard oasis, complete with a gazebo, an impressive outdoor fireplace, and multiple entertaining areas - perfect for gatherings and summer enjoyment. Up the elegant staircase, you'll find a generous primary bedroom with a sitting area, walk-in closet, crown moulding, and a luxurious 5-piece ensuite bathroom boasting a separate shower and jet tub. Three additional spacious bedrooms, complete the upper level. The fully finished lower level offers a large recreation room with pot lights, a fireplace, and a wet bar. It also includes a games area, den, 3-piece bathroom, and ample storage! Additional features include low-maintenance landscaping in both front and back, a long driveway with plenty of parking, and the convenience of no sidewalk. With numerous upgrades throughout, this move-in-ready home is perfect for family living and entertaining in a fantastic neighbourhood. You're conveniently close to shopping, schools, restaurants, transit, highways, parks, and the hospital. Just move in and enjoy - come see it for yourself!!! (id:27)

Building Features:

  • Style: Detached
  • Building Type: House
  • Basement Development: Finished
  • Basement Type: Full
  • Construction Style - Attachment: Detached
  • Exterior Finish: Brick
  • Fireplace: Yes
  • Floor Space: 2500 - 3000 sqft Square Feet
  • Flooring Type: Hardwood
  • Foundation Type: Concrete
  • Heating Type: Forced air
  • Heating Fuel: Natural gas
  • Cooling Type: Central air conditioning
  • Appliances: Garage door opener remote, Central Vacuum, Dishwasher, Dryer, Garage door opener, Garburator, Microwave, Range, Stove, Washer, Window Coverings, Refrigerator

Property Features:

  • OwnershipType: Freehold
  • Property Type: Single Family
  • Half Bathrooms: 1
  • Amenities Nearby: Hospital, Public Transit, Schools
  • Features: Carpet Free
  • Floor Space (approx): 2500 - 3000 Square Feet
  • Irregular: Yes
  • Lot Depth: 108.2 Feet
  • Lot Frontage: 36.3 Feet
  • Lot Size: 36.4 x 108.3 FT ; Irregular Shaped
  • Surface Water:
  • Sewer: Sanitary sewer
  • Parking Type: Attached garage, Garage
  • No. of Parking Spaces: 6

Rooms:

  • Recreation Room Lower Level 6.22 m x 5.77 m
  • Games Lower Level 5.86 m x 4.64 m
  • Den Lower Level 3.31 m x 2.96 m
  • Living Main Level 3.75 m x 3.01 m
  • Dining Main Level 4.64 m x 3.53 m
  • Kitchen Main Level 5.79 m x 2.64 m
  • Breakfast Main Level 5.79 m x 2.64 m
  • Family Main Level 3.40 m x 3.06 m
  • Primary Bedroom Upper Level 5.44 m x 3.94 m
  • 2nd Bedroom Upper Level 5.41 m x 3.46 m
  • 3rd Bedroom Upper Level 6.00 m x 2.80 m
  • 4th Bedroom Upper Level 3.49 m x 2.97 m

Convert Measurement to:

Courtesy of: RIGHT AT HOME REALTY, BROKERAGE, RIGHT AT HOME REALTY

REALTOR.ca  

QuickQuoteTM Powered by RPS

Location of 5956 RAYSHAW CRESCENT, Mississauga, Ontario, L5M 2P2

Demographic Information of 5956 RAYSHAW CRESCENT, Mississauga, Ontario, L5M 2P2

Life Stage

Older Families

Employment Type

Mixed

Average Household Income

$138,859.76

Average Number of Children

1.72

Household Population

Household Structure

Age of Population

Education

Education Level

No certificate/diploma/degree

12.98 %

High school certificate or equivalent

23.83 %

Apprenticeship trade certificate/diploma

5.8 %

College/non-university certificate

17.19 %

University certificate (below bachelor)

2.74 %

University Degree

37.46 %

Commuter

Travel To Work

By Car

76.25 %

By Public Transit

11.53 %

By Walking

5.3 %

By Bicycle

0.0 %

By Other Methods

6.92 %

Cultural Diversity

Knowledge of Official Language

Mother Tongue

Building Information

Building Type

Apartments (Low and High Rise)

20.53 %

Houses

79.47 %

Own Vs. Rent