Button CopyPathCircle CloseCircle Left ArrowArrow Down Icon GreyClosecirclecircleBurger

39 TRENHOLME Crescent, Hamilton, Ontario, L8W 2L4

MLS® # 40817529
House For Sale In Trenholme, Hamilton, Ontario
$779,000 QuickQuoteTM: $664K - $840K

3 Beds

2 Baths

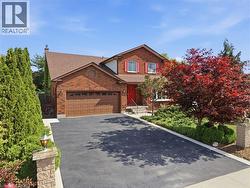
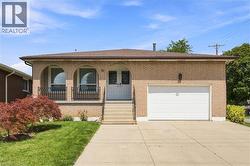
39 Trenholme Crescent, Hamilton, ON - Outdoor
39 Trenholme Crescent, Hamilton, ON - Outdoor With Deck Patio Veranda
39 Trenholme Crescent, Hamilton, ON - Indoor Photo Showing Other Room
39 Trenholme Crescent, Hamilton, ON - Indoor
39 Trenholme Crescent, Hamilton, ON - Indoor Photo Showing Living Room
39 Trenholme Crescent, Hamilton, ON - Indoor Photo Showing Dining Room
39 Trenholme Crescent, Hamilton, ON - Indoor Photo Showing Kitchen With Double Sink
39 Trenholme Crescent, Hamilton, ON - Indoor Photo Showing Kitchen
39 Trenholme Crescent, Hamilton, ON - Indoor Photo Showing Kitchen With Double Sink
39 Trenholme Crescent, Hamilton, ON - Indoor
39 Trenholme Crescent, Hamilton, ON - Indoor Photo Showing Bathroom
39 Trenholme Crescent, Hamilton, ON - Indoor Photo Showing Other Room
39 Trenholme Crescent, Hamilton, ON - Indoor Photo Showing Bedroom
Side door entry plus inside garage entry access to basement - 39 Trenholme Crescent, Hamilton, ON - Indoor Photo Showing Other Room
39 Trenholme Crescent, Hamilton, ON - Indoor Photo Showing Other Room
39 Trenholme Crescent, Hamilton, ON - Indoor Photo Showing Basement
39 Trenholme Crescent, Hamilton, ON - Indoor Photo Showing Basement With Fireplace
39 Trenholme Crescent, Hamilton, ON - Indoor
with gym setup & rough in for wet bar - 39 Trenholme Crescent, Hamilton, ON - Indoor Photo Showing Gym Room
39 Trenholme Crescent, Hamilton, ON - Indoor Photo Showing Other Room
39 Trenholme Crescent, Hamilton, ON - Indoor Photo Showing Office
with double closet and window - 39 Trenholme Crescent, Hamilton, ON - Indoor Photo Showing Other Room
3 piece in finished basement - 39 Trenholme Crescent, Hamilton, ON - Indoor Photo Showing Bathroom
39 Trenholme Crescent, Hamilton, ON - Indoor Photo Showing Bathroom
39 Trenholme Crescent, Hamilton, ON - Indoor Photo Showing Laundry Room
gate to fenced backyard - 39 Trenholme Crescent, Hamilton, ON - Outdoor
39 Trenholme Crescent, Hamilton, ON - Outdoor With Deck Patio Veranda With Exterior
39 Trenholme Crescent, Hamilton, ON - Outdoor With Deck Patio Veranda
39 Trenholme Crescent, Hamilton, ON - Outdoor With Deck Patio Veranda With Exterior
with coat closet - 39 Trenholme Crescent, Hamilton, ON - Indoor Photo Showing Other Room
Enjoy the front porch - 39 Trenholme Crescent, Hamilton, ON - Outdoor With Deck Patio Veranda With Exterior
39 Trenholme Crescent, Hamilton, ON - Outdoor
39 Trenholme Crescent, Hamilton, ON - Outdoor With View
Twin Pads arena nearby - 39 Trenholme Crescent, Hamilton, ON - Outdoor With View
easy access to Linc, Red Hill great for commuting - 39 Trenholme Crescent, Hamilton, ON - Outdoor With View
39 Trenholme Crescent, Hamilton, ON - Other
39 Trenholme Crescent, Hamilton, ON  - Outdoor
39 Trenholme Crescent, Hamilton, ON  - Outdoor With Deck Patio Veranda
39 Trenholme Crescent, Hamilton, ON  - Indoor Photo Showing Other Room
39 Trenholme Crescent, Hamilton, ON - Indoor
39 Trenholme Crescent, Hamilton, ON - Indoor Photo Showing Living Room
39 Trenholme Crescent, Hamilton, ON - Indoor Photo Showing Dining Room
39 Trenholme Crescent, Hamilton, ON - Indoor Photo Showing Kitchen With Double Sink
39 Trenholme Crescent, Hamilton, ON - Indoor Photo Showing Kitchen
39 Trenholme Crescent, Hamilton, ON - Indoor Photo Showing Kitchen With Double Sink
39 Trenholme Crescent, Hamilton, ON - Indoor
39 Trenholme Crescent, Hamilton, ON - Indoor Photo Showing Bathroom
39 Trenholme Crescent, Hamilton, ON - Indoor Photo Showing Other Room
39 Trenholme Crescent, Hamilton, ON - Indoor Photo Showing Bedroom
Side door entry plus inside garage entry access to basement - 39 Trenholme Crescent, Hamilton, ON - Indoor Photo Showing Other Room
39 Trenholme Crescent, Hamilton, ON - Indoor Photo Showing Other Room
39 Trenholme Crescent, Hamilton, ON - Indoor Photo Showing Basement
39 Trenholme Crescent, Hamilton, ON - Indoor Photo Showing Basement With Fireplace
39 Trenholme Crescent, Hamilton, ON - Indoor
with gym setup & rough in for wet bar - 39 Trenholme Crescent, Hamilton, ON - Indoor Photo Showing Gym Room
39 Trenholme Crescent, Hamilton, ON - Indoor Photo Showing Other Room
39 Trenholme Crescent, Hamilton, ON - Indoor Photo Showing Office
with double closet and window - 39 Trenholme Crescent, Hamilton, ON - Indoor Photo Showing Other Room
3 piece in finished basement - 39 Trenholme Crescent, Hamilton, ON - Indoor Photo Showing Bathroom
39 Trenholme Crescent, Hamilton, ON - Indoor Photo Showing Bathroom
39 Trenholme Crescent, Hamilton, ON - Indoor Photo Showing Laundry Room
gate to fenced backyard - 39 Trenholme Crescent, Hamilton, ON - Outdoor
39 Trenholme Crescent, Hamilton, ON - Outdoor With Deck Patio Veranda With Exterior
39 Trenholme Crescent, Hamilton, ON - Outdoor With Deck Patio Veranda
39 Trenholme Crescent, Hamilton, ON - Outdoor With Deck Patio Veranda With Exterior
with coat closet - 39 Trenholme Crescent, Hamilton, ON - Indoor Photo Showing Other Room
Enjoy the front porch - 39 Trenholme Crescent, Hamilton, ON - Outdoor With Deck Patio Veranda With Exterior
39 Trenholme Crescent, Hamilton, ON - Outdoor
39 Trenholme Crescent, Hamilton, ON - Outdoor With View
Twin Pads arena nearby - 39 Trenholme Crescent, Hamilton, ON - Outdoor With View
easy access to Linc, Red Hill great for commuting - 39 Trenholme Crescent, Hamilton, ON - Outdoor With View
39 Trenholme Crescent, Hamilton, ON - Other
  • Advertising

MULTIMEDIA

Open House

  • Sun May. 31 2:00 PM - 4:00 PM
Are you a real estate investor?
39 TRENHOLME Crescent, Hamilton, Ontario, L8W 2L4
$779,000

3 Beds

2 Baths

Property Information:

Welcome to 39 Trenholme Crescent, set in a quiet, family-friendly neighbourhood on Hamilton’s desirable East Mountain, close to parks, schools, and trails. A welcoming foyer leads into a bright main level featuring hardwood floors, a spacious living room, dining room, and an eat-in kitchen with plenty of cabinet space. Enjoy one-floor living with three spacious bedrooms showcasing updated flooring, along with a 4-piece bathroom on the main level. The finished lower level adds valuable living space with a recreation room featuring a rough-in for a wet bar. With a den, 3-piece bathroom, and separate entrance, there is in-law possibility. Additional features include an attached single garage with inside entry and an owned water purification system. The private backyard backs onto green space and features a generous deck with a hot tub and fire pit—perfect for relaxing or entertaining. Ideal for empty nesters, young families, or anyone seeking one-floor living with additional space. Located near Albion Falls, the Niagara Escarpment, the Twin Pad Arena, and nearby trails, this location supports an active, healthy lifestyle in a well-established community. (id:27)

Building Features:

  • Style: Detached
  • Building Type: House
  • Architectural Style: Bungalow
  • Basement Development: Finished
  • Basement Type: Full
  • Construction Style - Attachment: Detached
  • Exterior Finish: Brick, Other
  • Fire Protection: Alarm system, Security system
  • Fireplace Fuel: Electric
  • Fireplace Type: Other - See remarks
  • Floor Space: 2670 sqft
  • Foundation Type: Poured Concrete
  • Heating Type: Forced air
  • Heating Fuel: Natural gas
  • Cooling Type: Central air conditioning
  • Appliances: Central Vacuum, Dishwasher, Dryer, Refrigerator, Stove, Water meter, Water purifier, Washer, Microwave Built-in, Window Coverings, Garage door opener, Hot Tub

Property Features:

  • OwnershipType: Freehold
  • Property Type: Single Family
  • Access Type: Road access
  • Amenities Nearby: Golf Nearby, Hospital, Park, Public Transit, Schools, Shopping
  • Built in: 1987
  • Community Features: Community Centre
  • Features: Conservation/green belt, Automatic Garage Door Opener
  • Fence Type: Fence
  • Floor Space (approx): 2670 Square Feet
  • Irregular: Yes
  • Lot Depth: 110 Feet
  • Lot Frontage: 41 Feet
  • Lot Size: 0.10 Acres
  • Structure Type: Shed
  • Zoning: C
  • Sewer: Municipal sewage system
  • Parking Type: Attached garage
  • No. of Parking Spaces: 5

Rooms:

  • Storage Basement Level 9'9'' x 3'2''
  • Utility Basement Level 6'2'' x 16'2''
  • Cellar/Cold Room Basement Level 16'2'' x 3'6''
  • Laundry Basement Level 9'8'' x 15'11''
  • Den Basement Level 14'7'' x 6'11''
  • Recreation Room Basement Level 27'8'' x 15'2''
  • Bathroom Basement Level 9'9'' x 5'4''
  • Bathroom Main Level 10'10'' x 7'3''
  • Bedroom Main Level 10'9'' x 9'7''
  • Bedroom Main Level 14'7'' x 10'6''
  • Primary Bedroom Main Level 14'0'' x 10'6''
  • Kitchen Main Level 17'8'' x 15'2''
  • Dining Main Level 10'10'' x 11'8''
  • Living Main Level 10'10'' x 15'4''

REALTOR.ca  

QuickQuoteTM Powered by RPS

Location of 39 TRENHOLME Crescent, Hamilton, Ontario, L8W 2L4

Demographic Information of 39 TRENHOLME Crescent, Hamilton, Ontario, L8W 2L4

Life Stage

Growing Families

Employment Type

Blue Collar/Primary, Blue Collar/Service Sector

Average Household Income

$138,849.00

Average Number of Children

1.96

Household Population

Household Structure

Age of Population

Education

Education Level

No certificate/diploma/degree

20.86 %

High school certificate or equivalent

22.28 %

Apprenticeship trade certificate/diploma

6.6 %

College/non-university certificate

27.97 %

University certificate (below bachelor)

2.11 %

University Degree

20.18 %

Commuter

Travel To Work

By Car

94.49 %

By Public Transit

1.04 %

By Walking

0.0 %

By Bicycle

0.13 %

By Other Methods

4.34 %

Cultural Diversity

Knowledge of Official Language

Mother Tongue

Building Information

Building Type

Apartments (Low and High Rise)

0.75 %

Houses

99.25 %

Own Vs. Rent