Button CopyPathCircle CloseCircle Left ArrowArrow Down Icon GreyClosecirclecircleBurger
  • Advertising

377 CARSON Drive, Hamilton, Ontario, L8T 4T8

MLS® # 40853889
House For Sale In Lisgar, Hamilton, Ontario
$899,900 QuickQuoteTM: Not Available

3+2 Beds

3 Baths

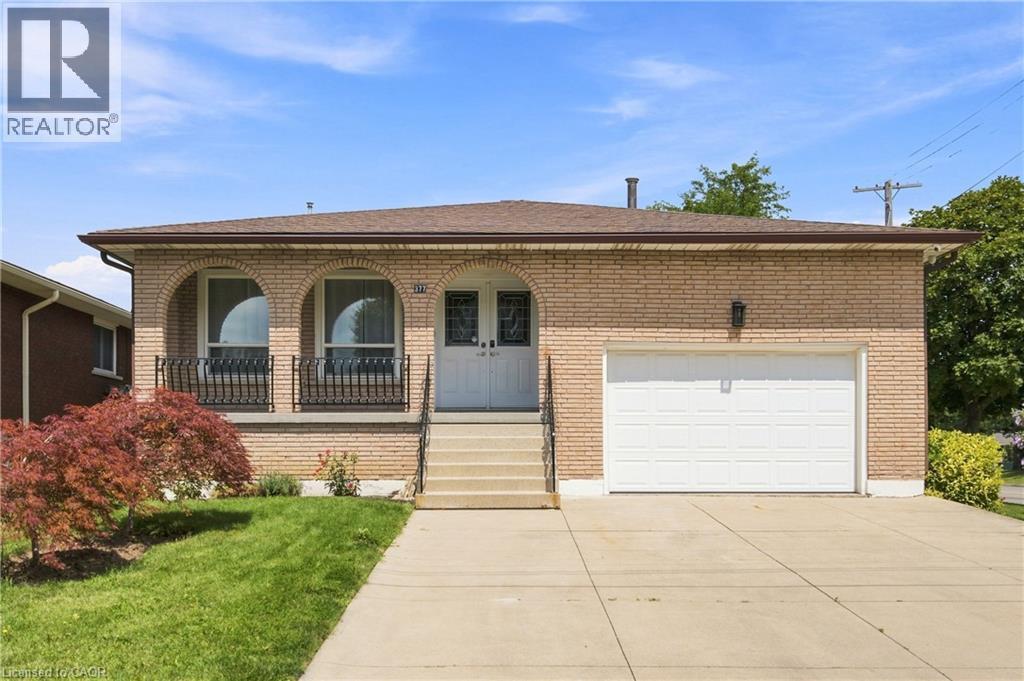
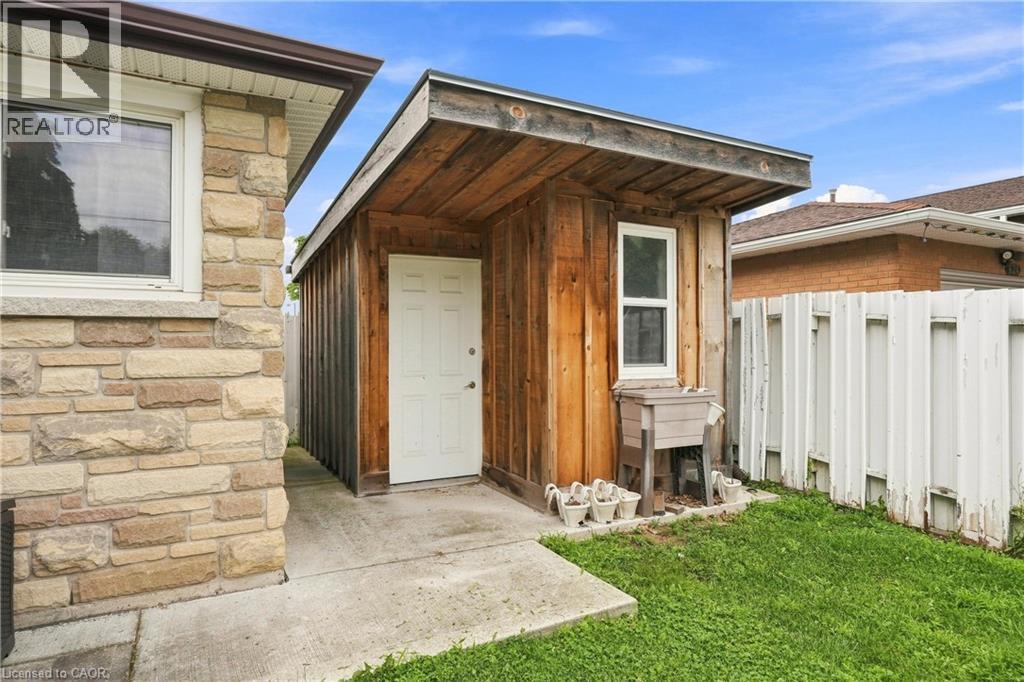
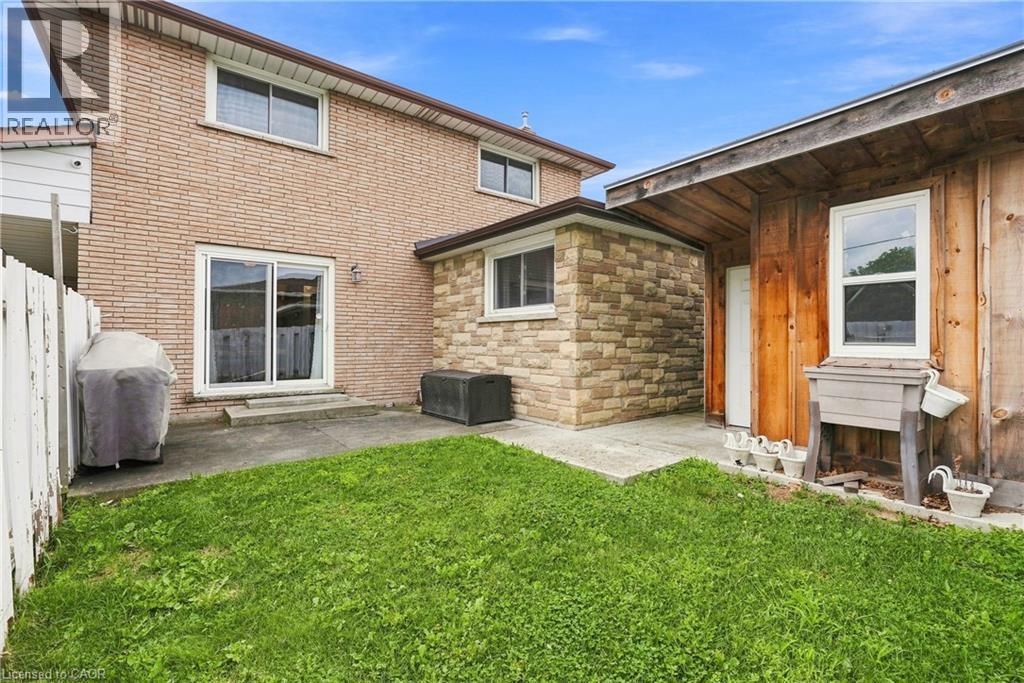
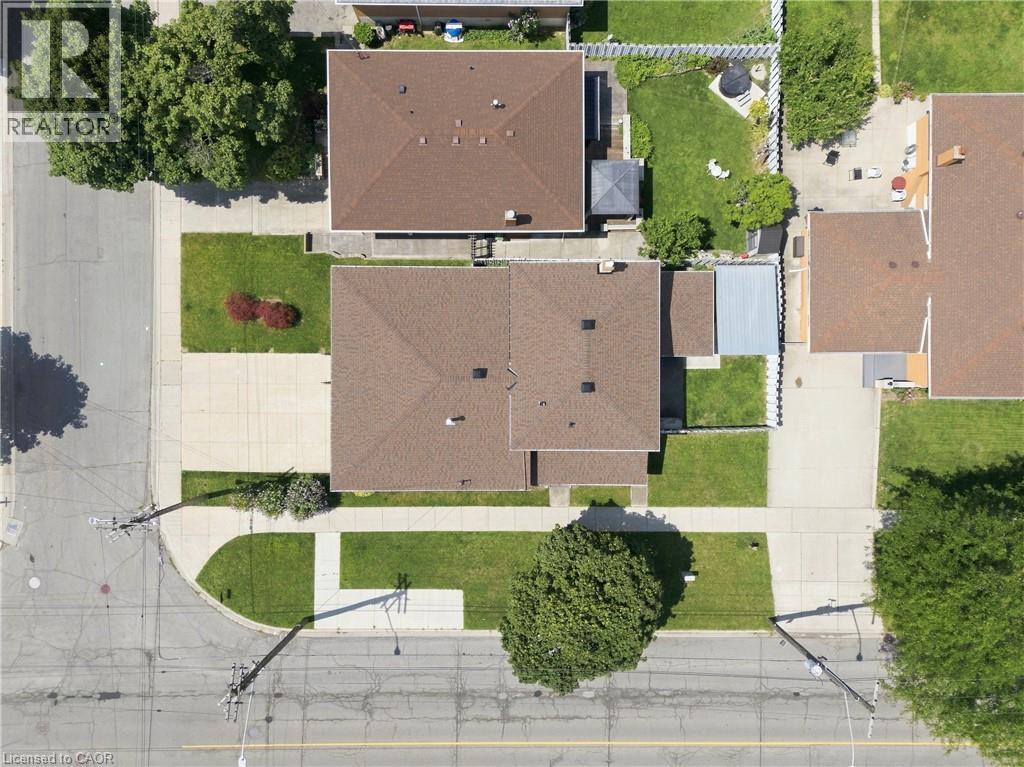
377 Carson Drive, Hamilton, ON - Outdoor With Deck Patio Veranda
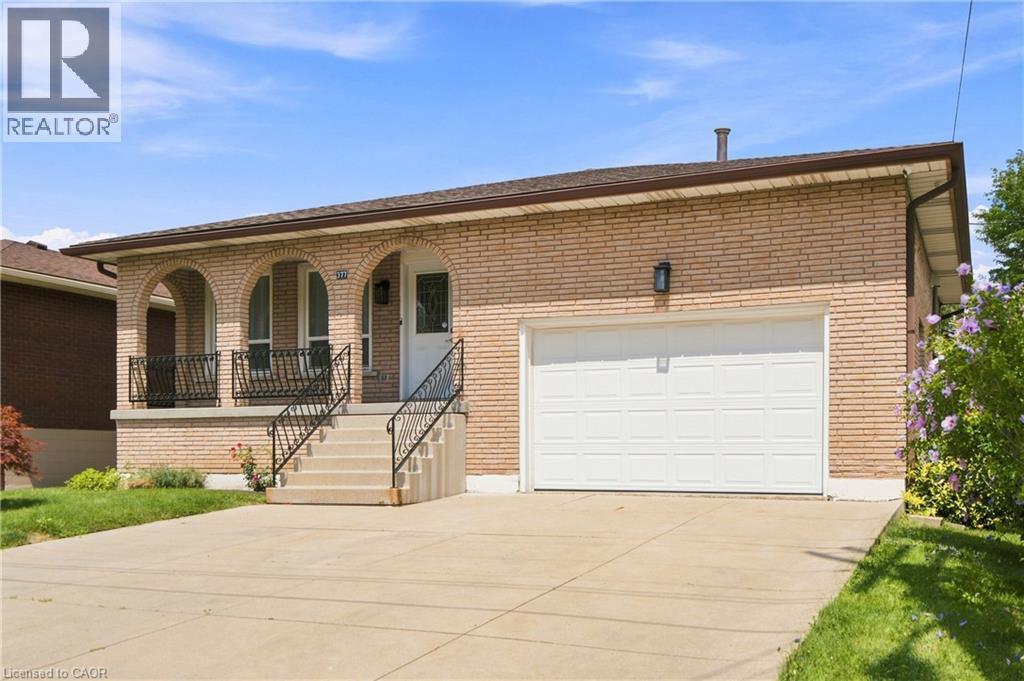
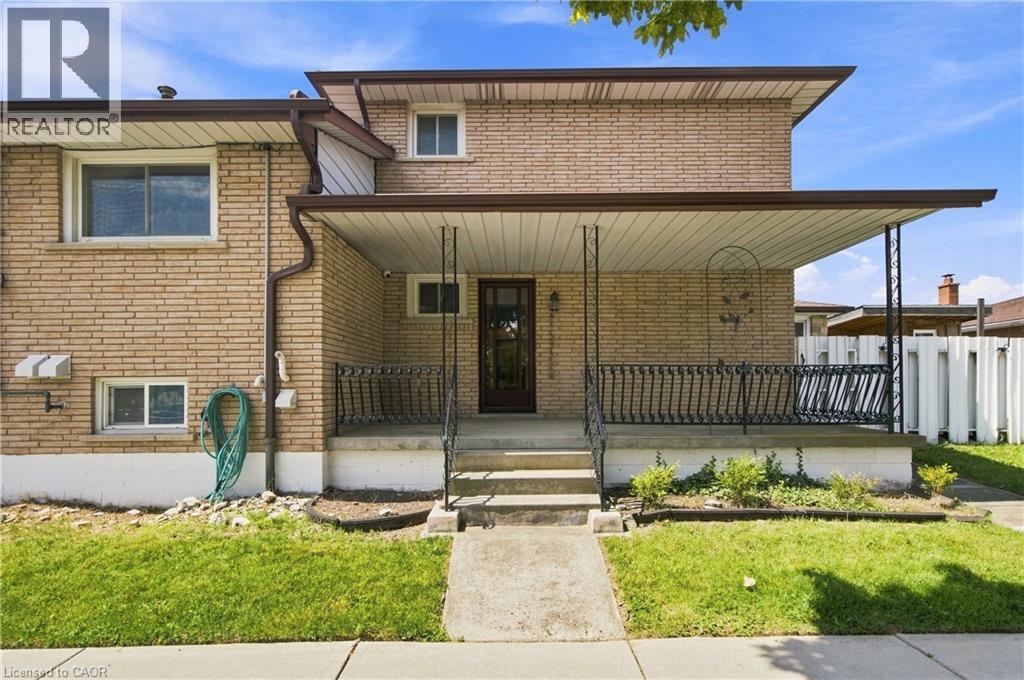
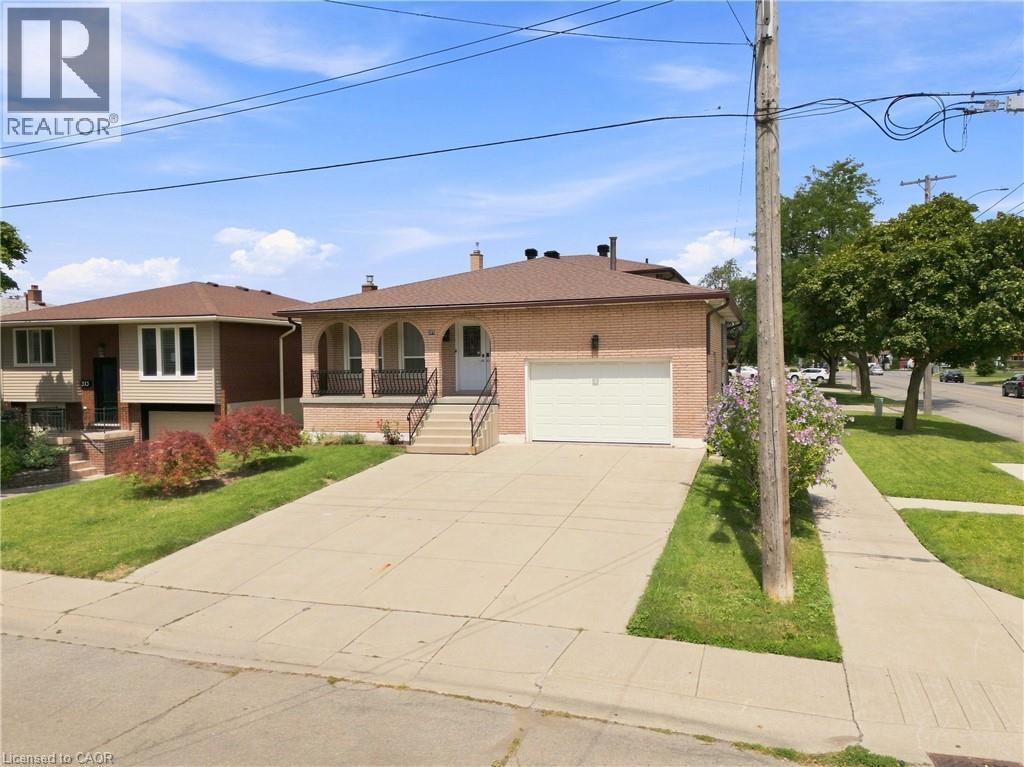
377 Carson Drive, Hamilton, ON - Outdoor With Exterior
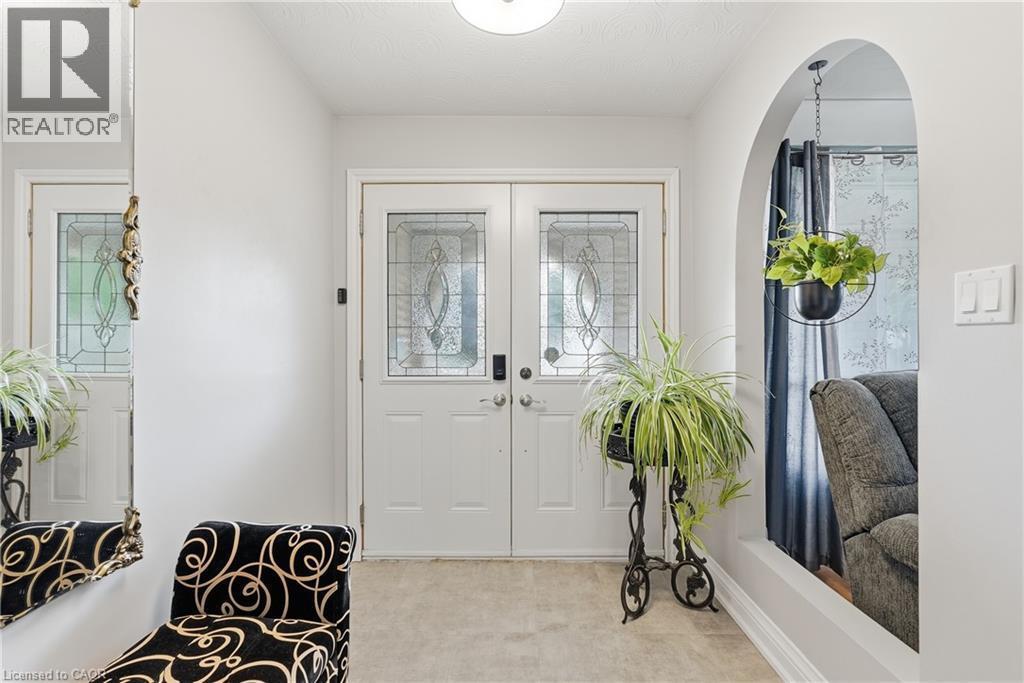
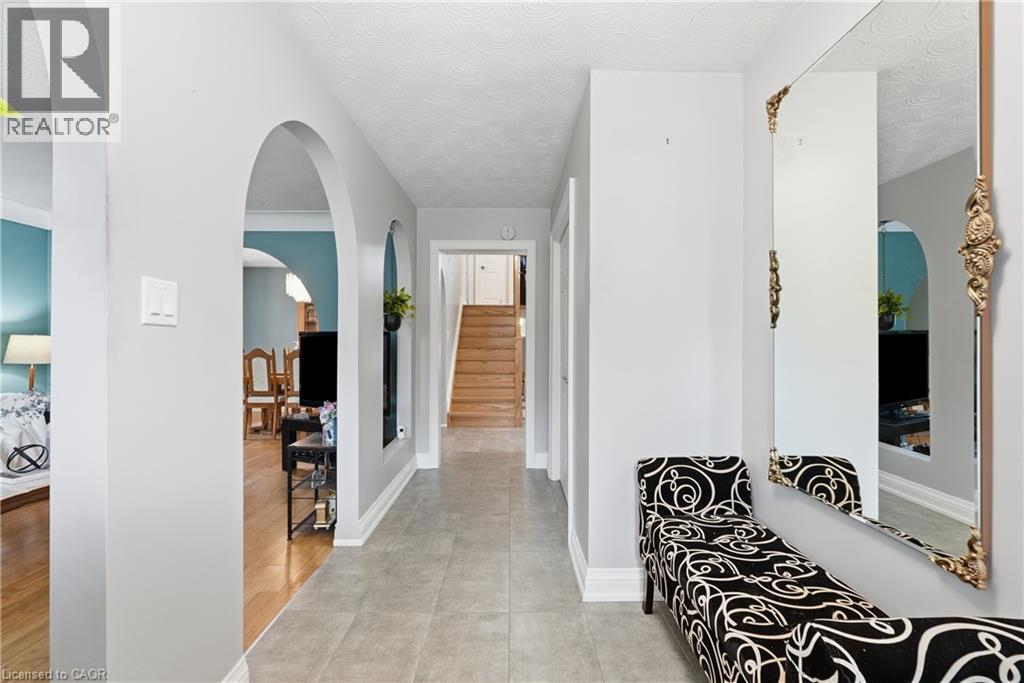
377 Carson Drive, Hamilton, ON - Indoor Photo Showing Other Room
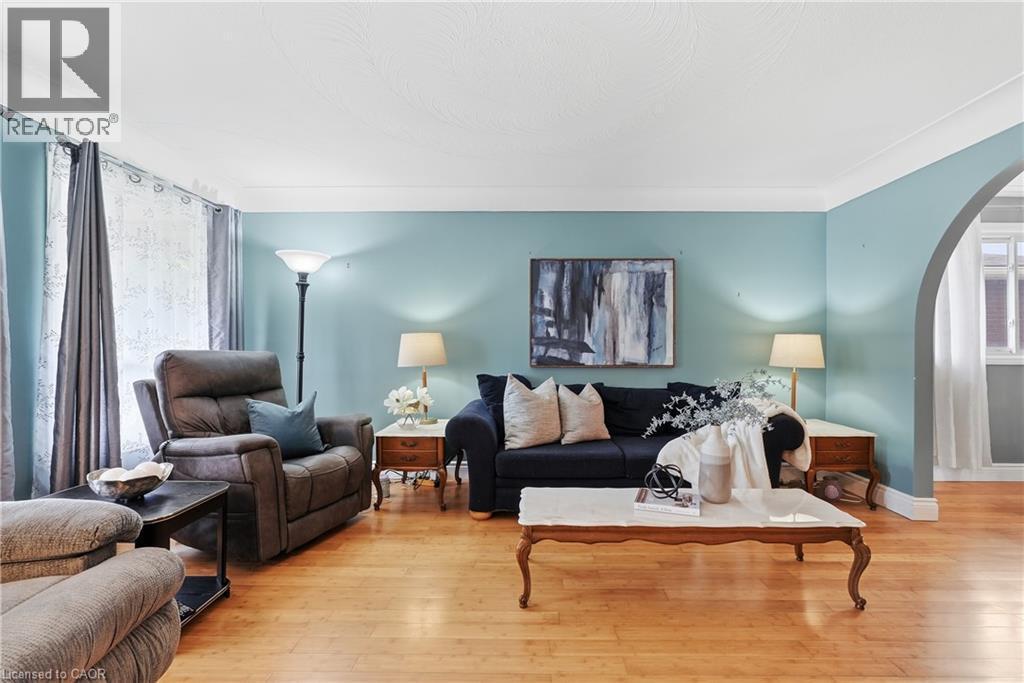
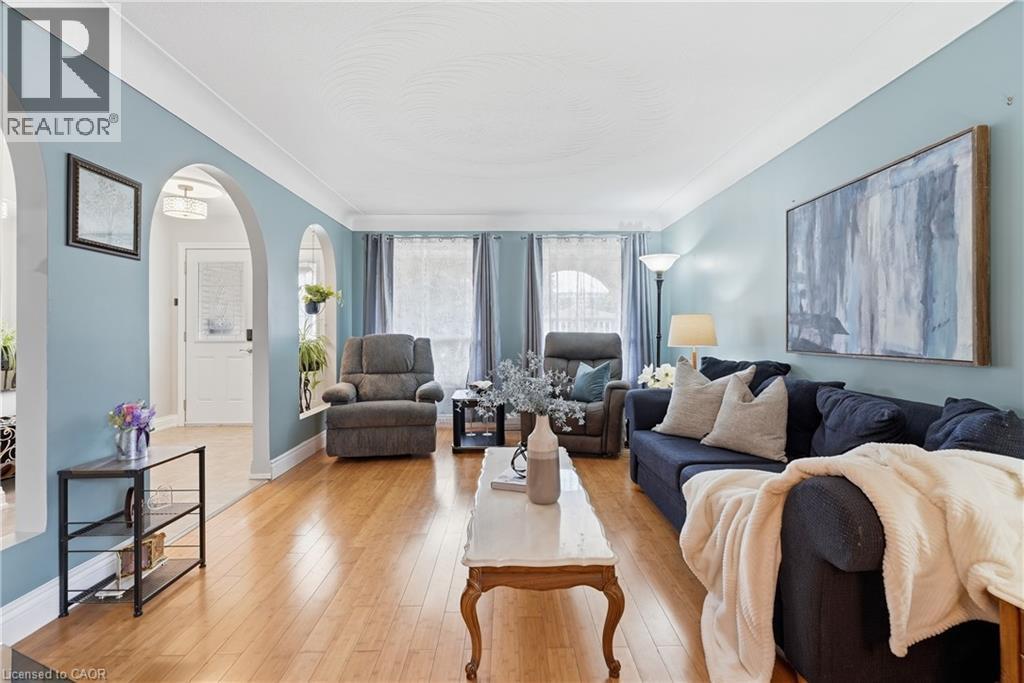
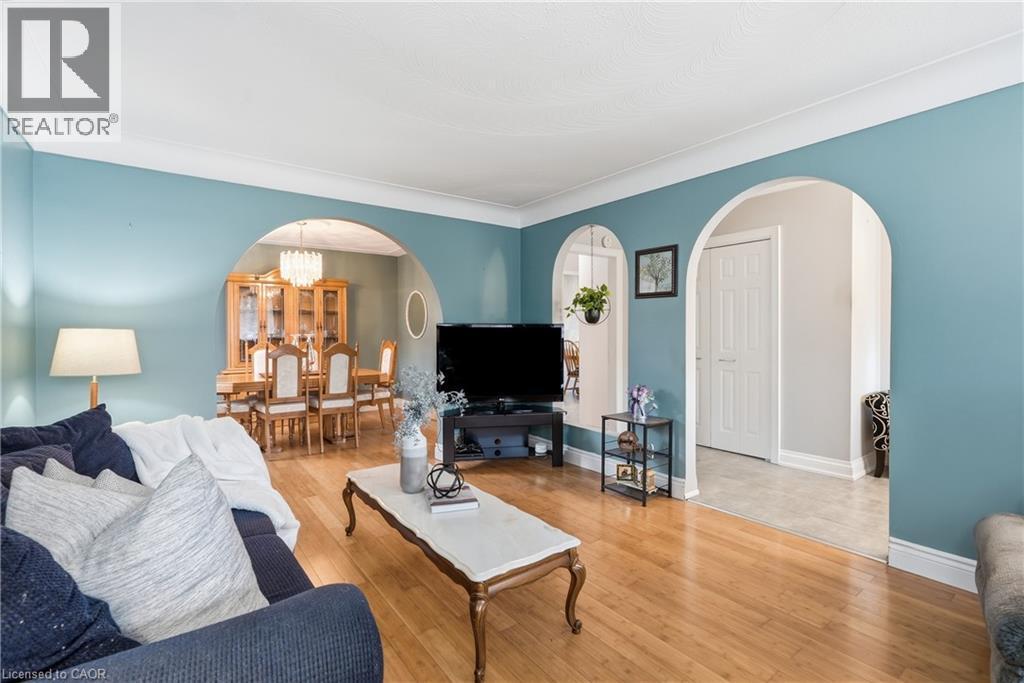
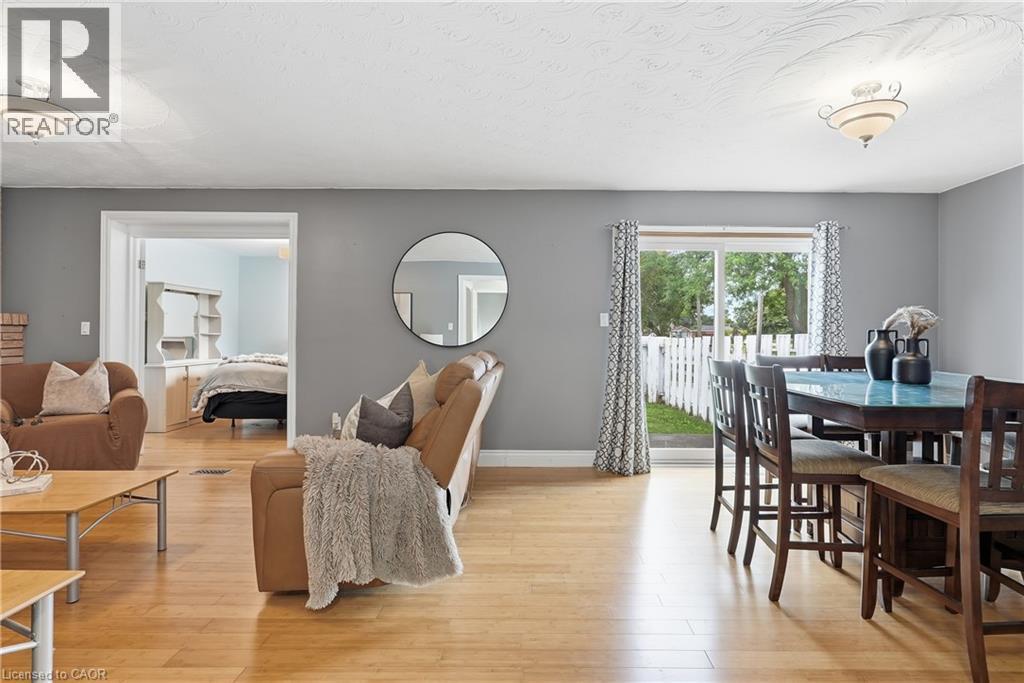
377 Carson Drive, Hamilton, ON - Indoor Photo Showing Living Room
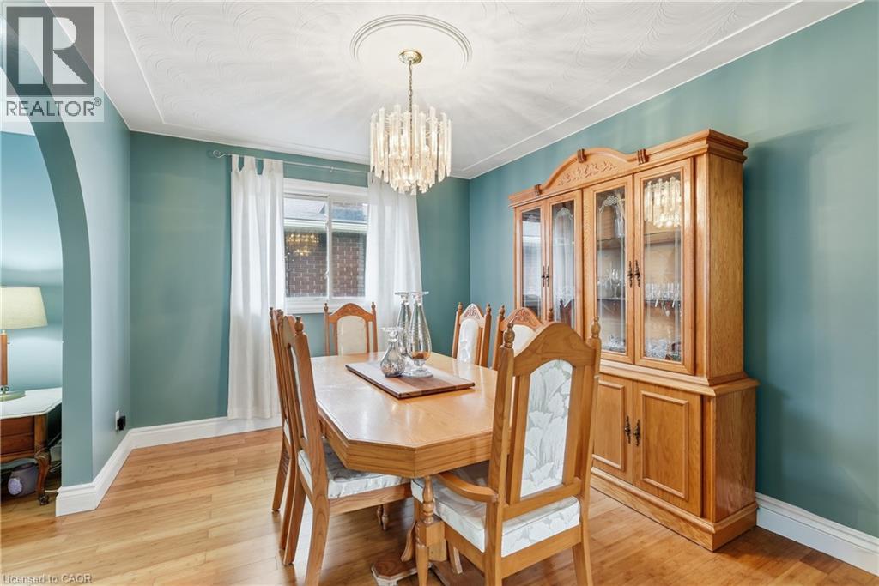
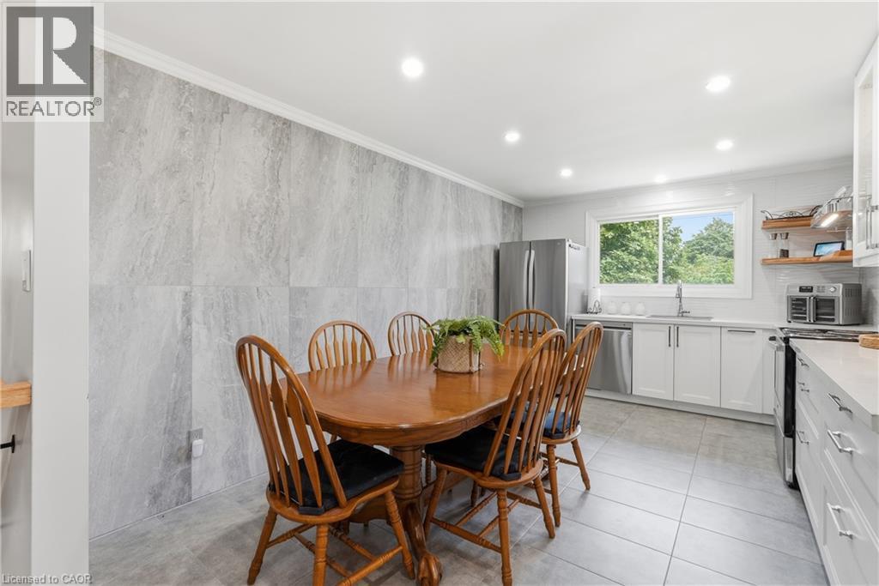
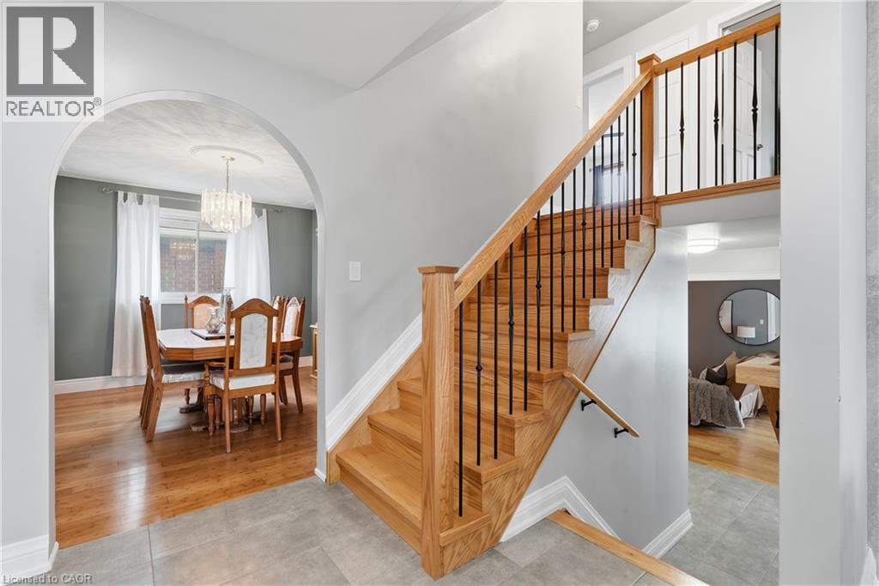
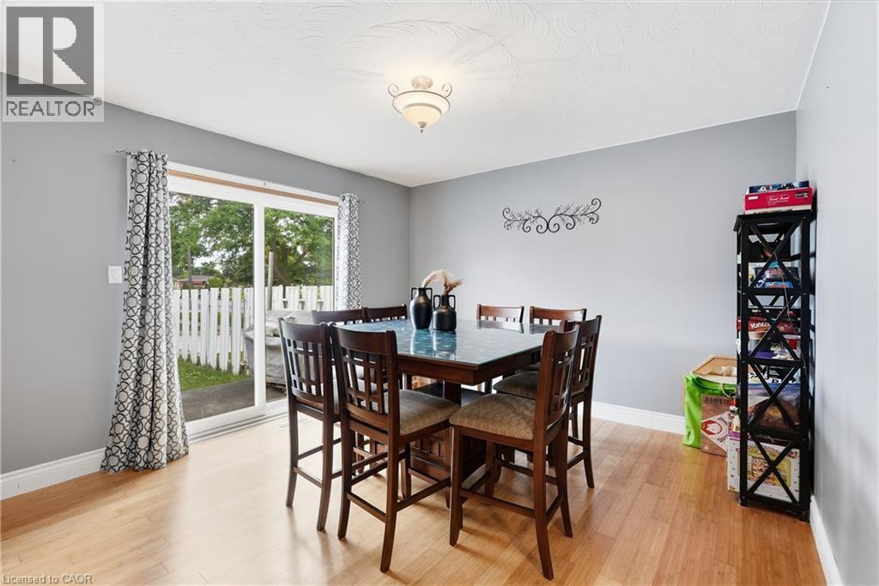
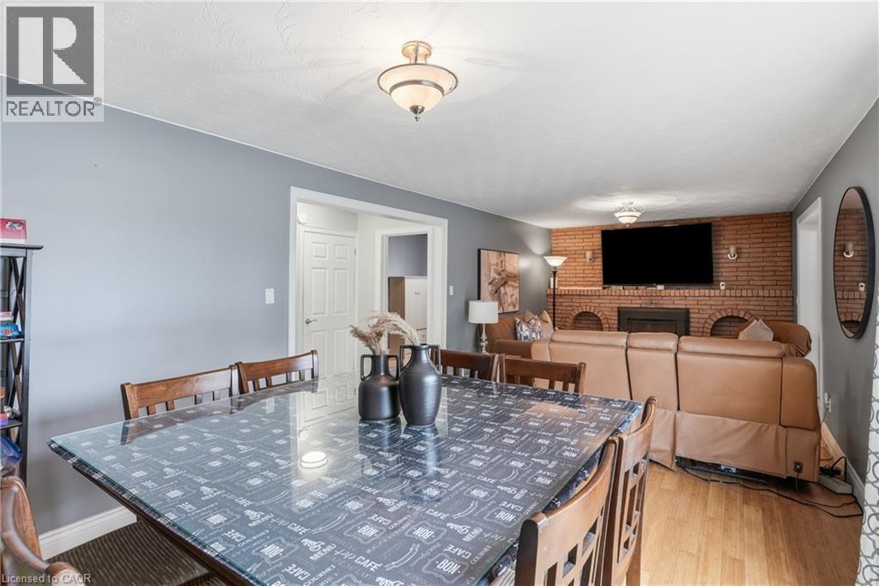
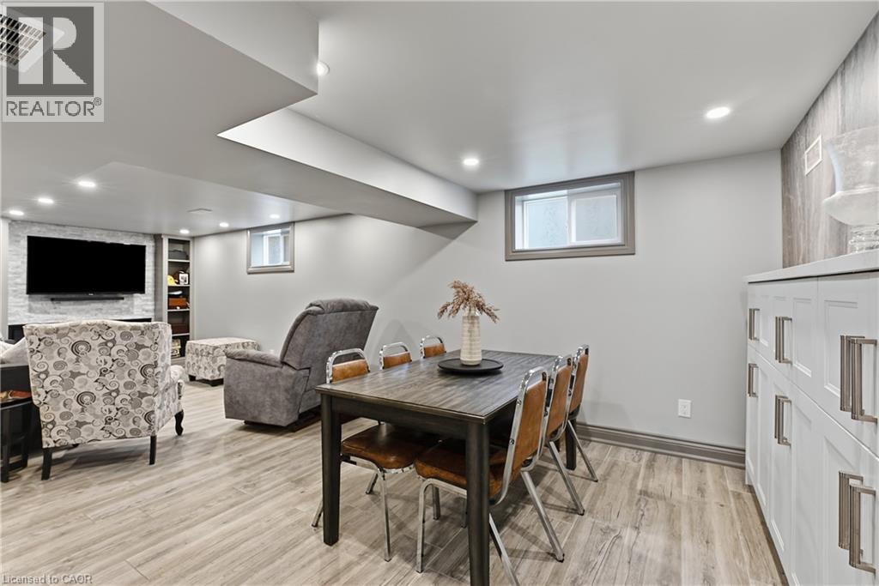
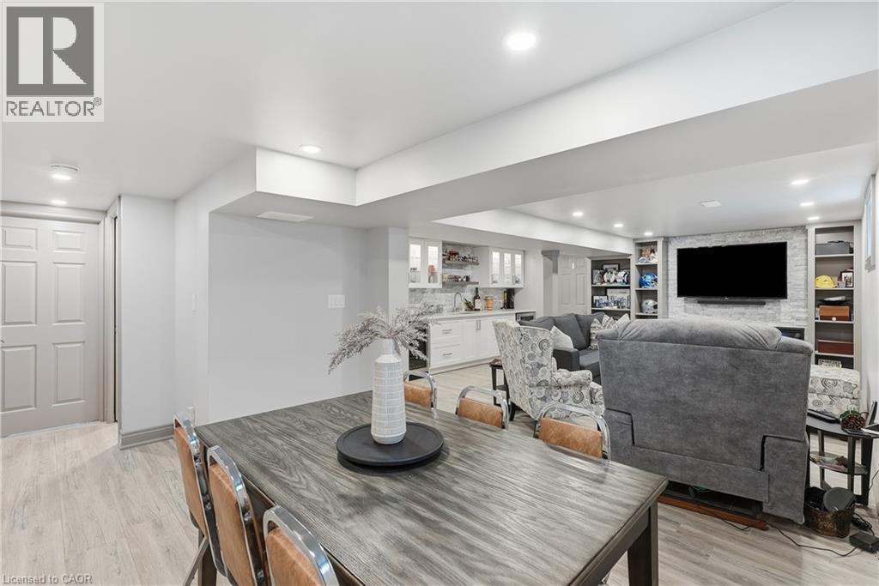
377 Carson Drive, Hamilton, ON - Indoor Photo Showing Dining Room
377 Carson Drive, Hamilton, ON - Indoor Photo Showing Other Room
377 Carson Drive, Hamilton, ON - Indoor
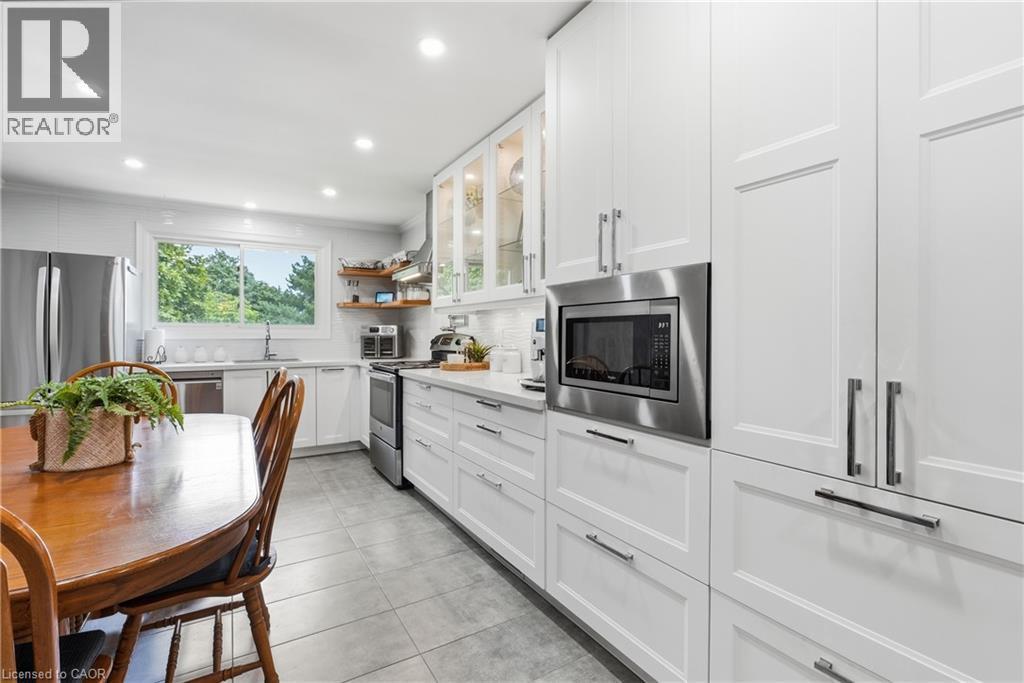
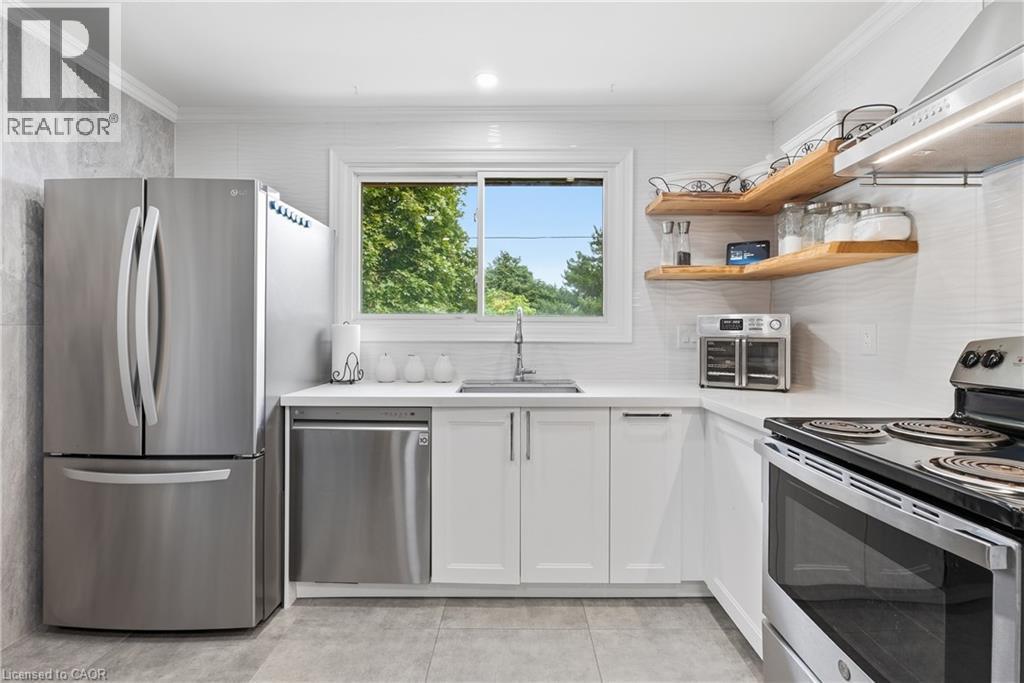
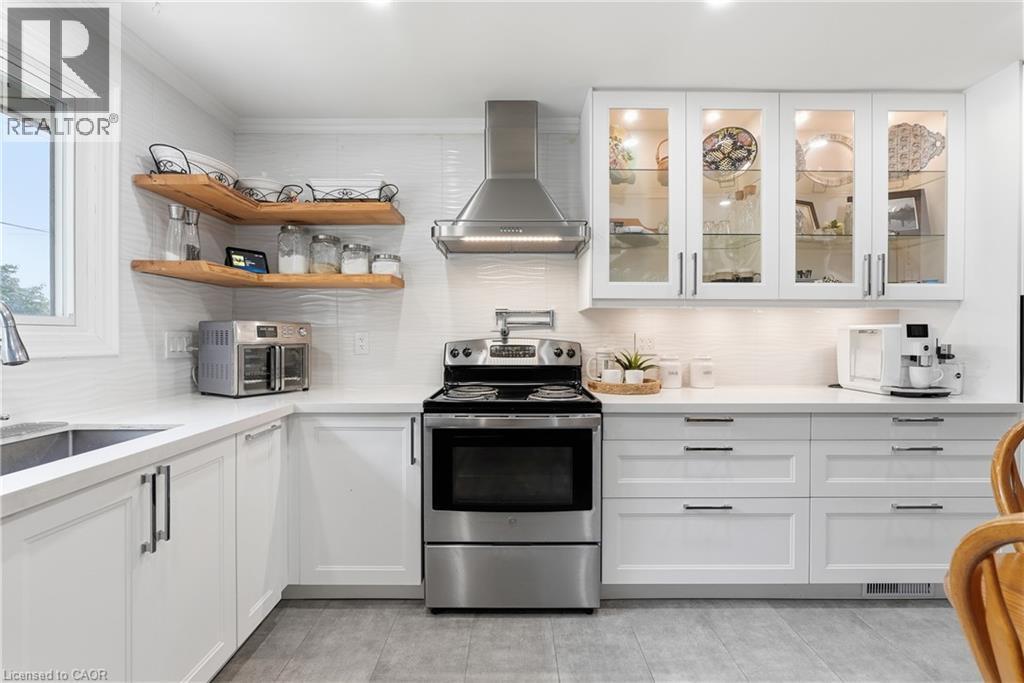
377 Carson Drive, Hamilton, ON - Indoor Photo Showing Kitchen
377 Carson Drive, Hamilton, ON - Indoor Photo Showing Other Room
377 Carson Drive, Hamilton, ON - Indoor Photo Showing Dining Room
377 Carson Drive, Hamilton, ON - Indoor
377 Carson Drive, Hamilton, ON - Indoor Photo Showing Dining Room
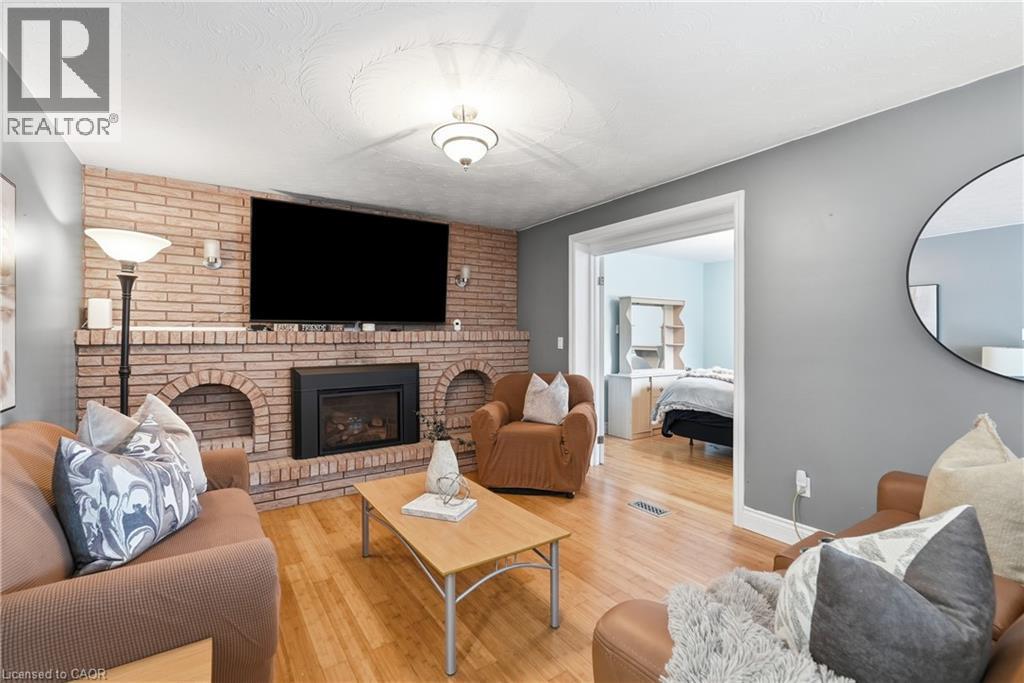
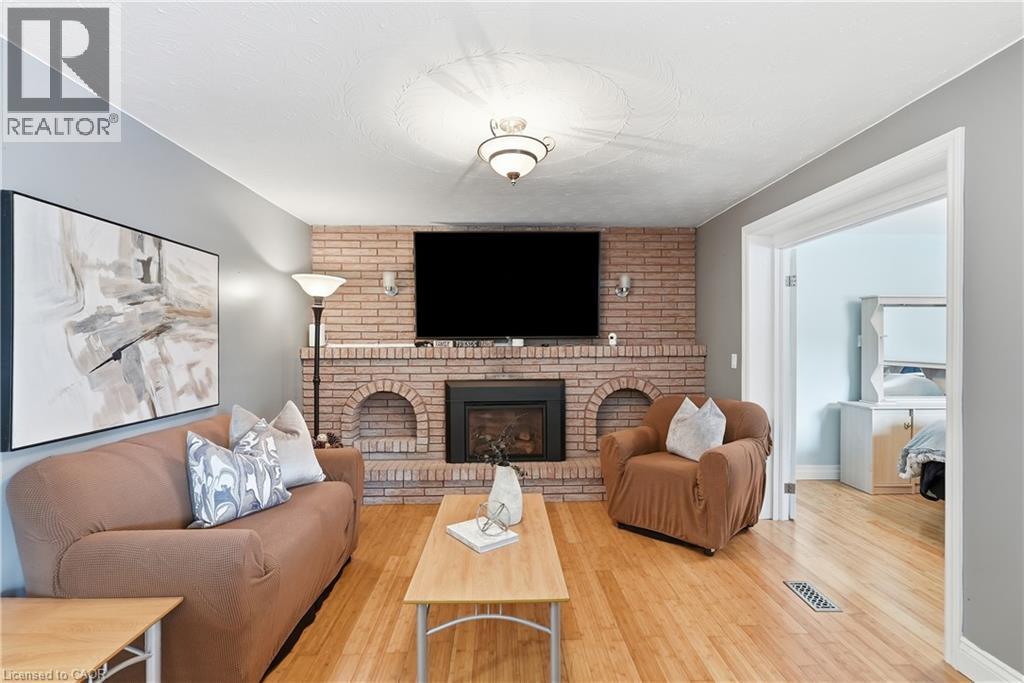
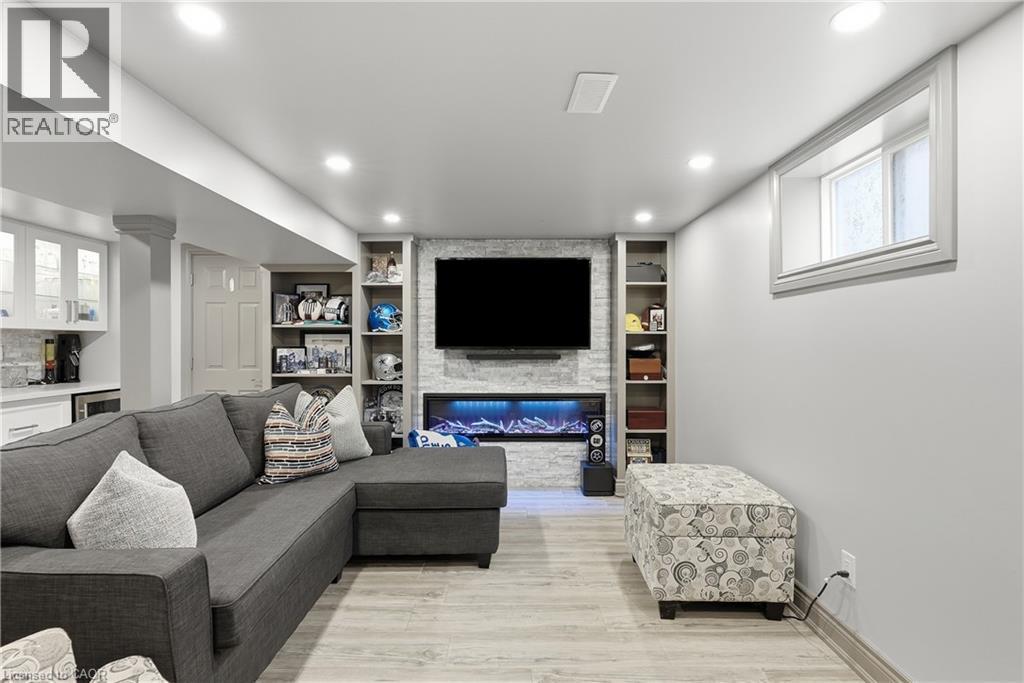
377 Carson Drive, Hamilton, ON - Indoor Photo Showing Living Room With Fireplace
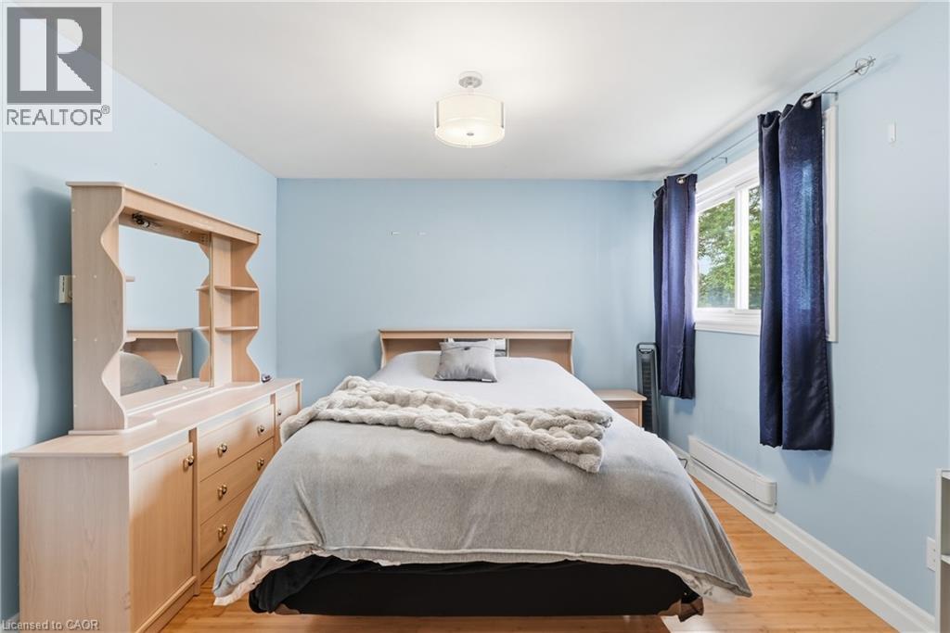
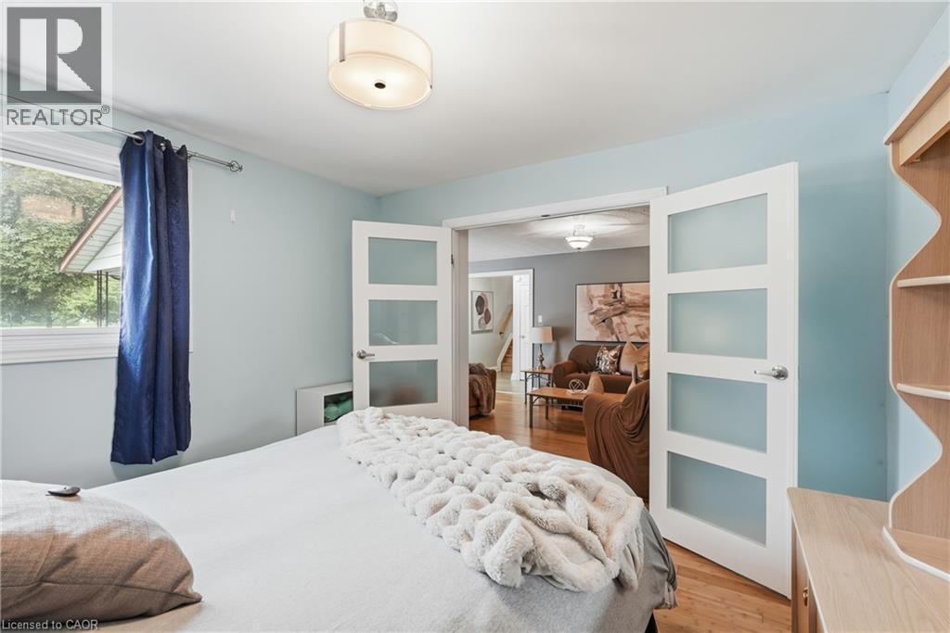
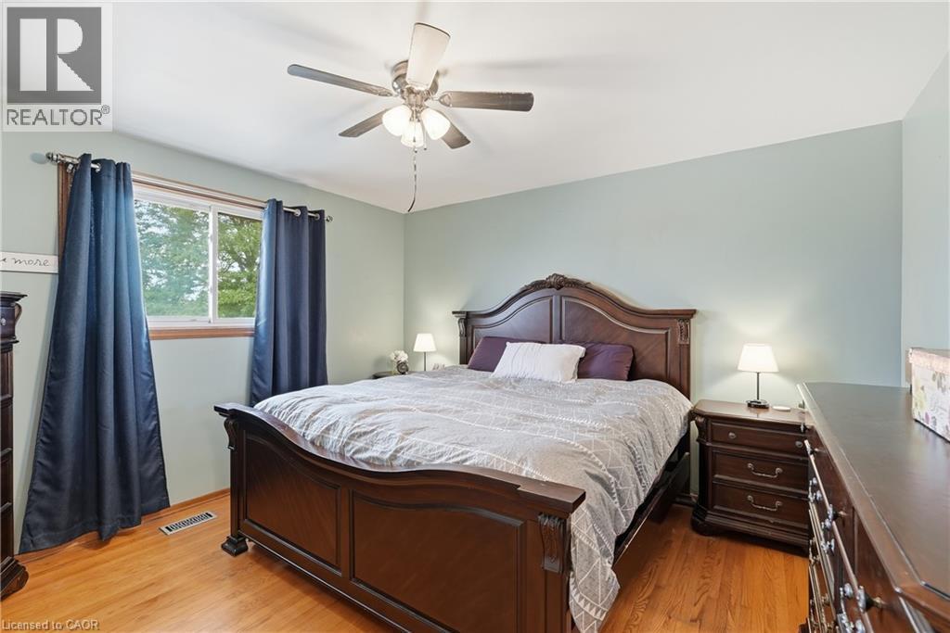
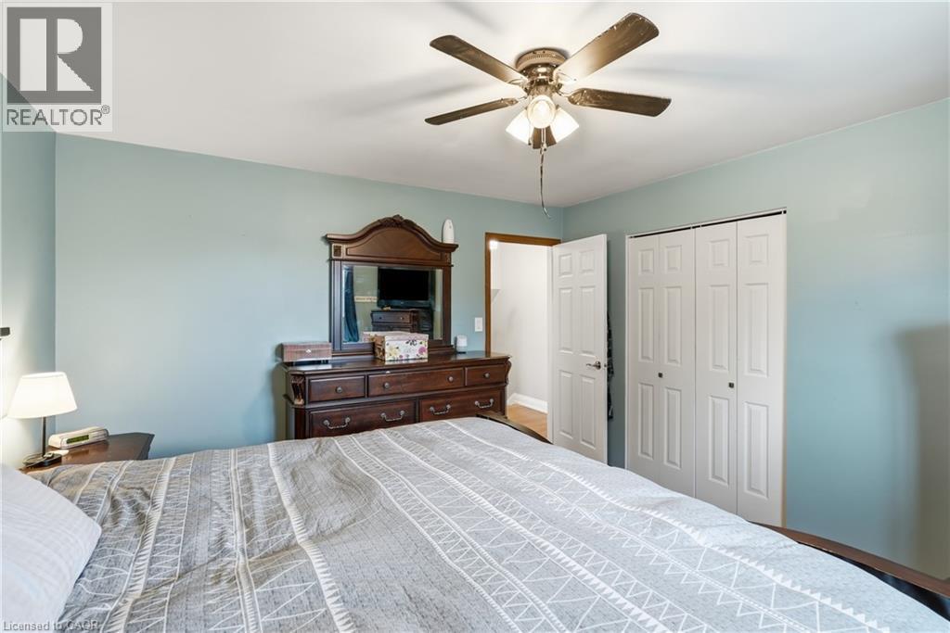
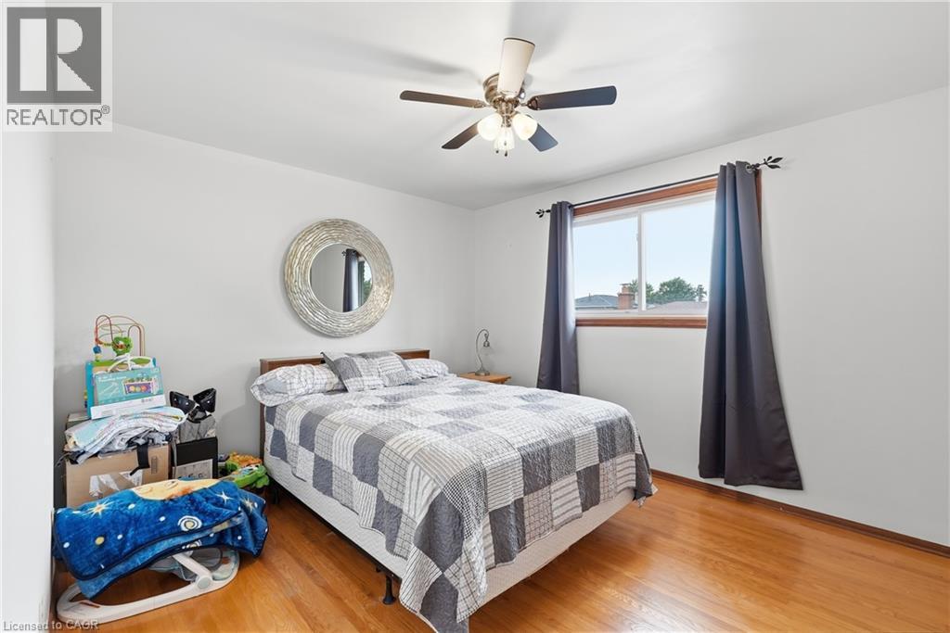
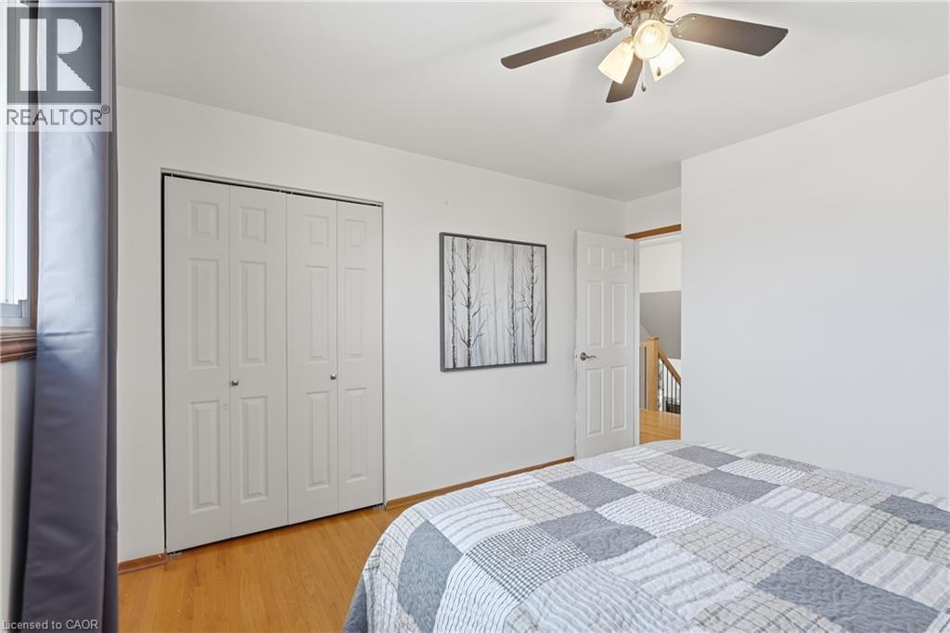
377 Carson Drive, Hamilton, ON - Indoor Photo Showing Bedroom
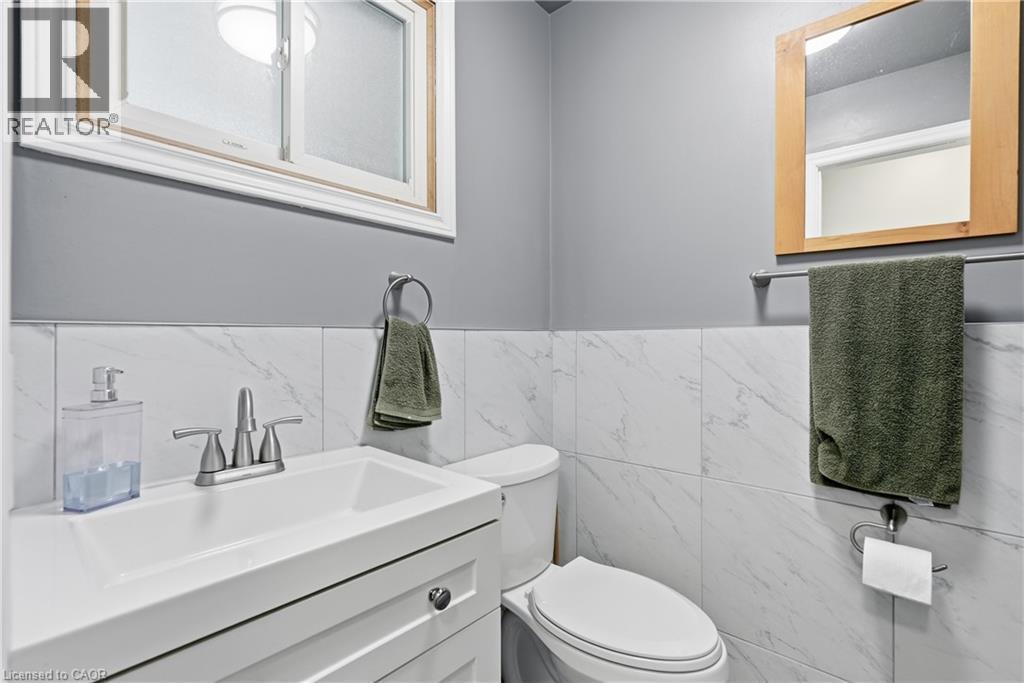
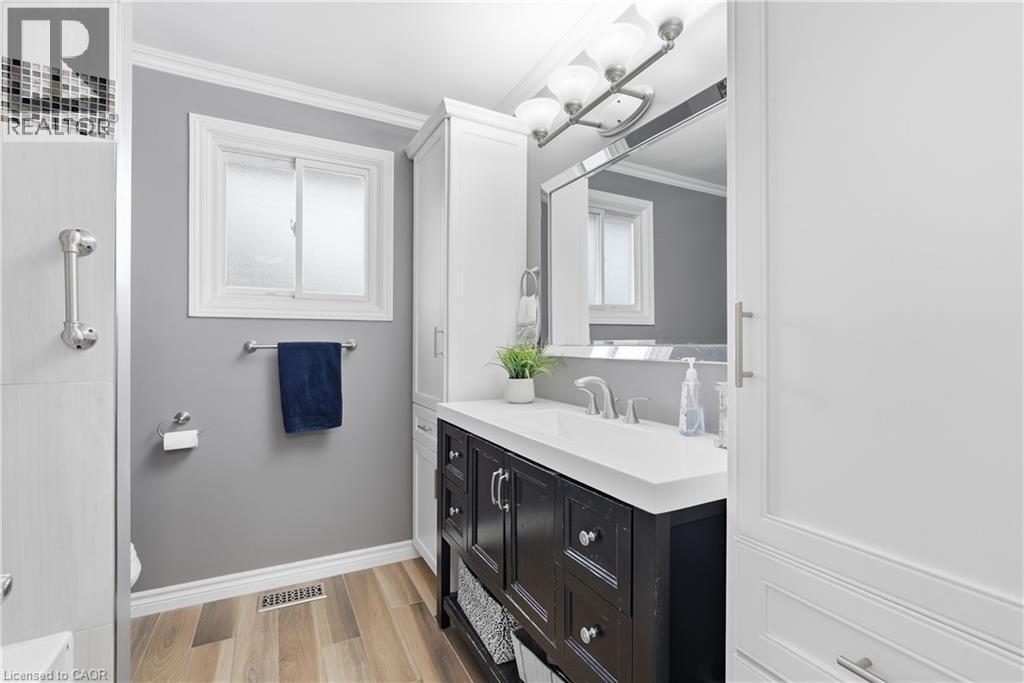
377 Carson Drive, Hamilton, ON - Indoor Photo Showing Bathroom
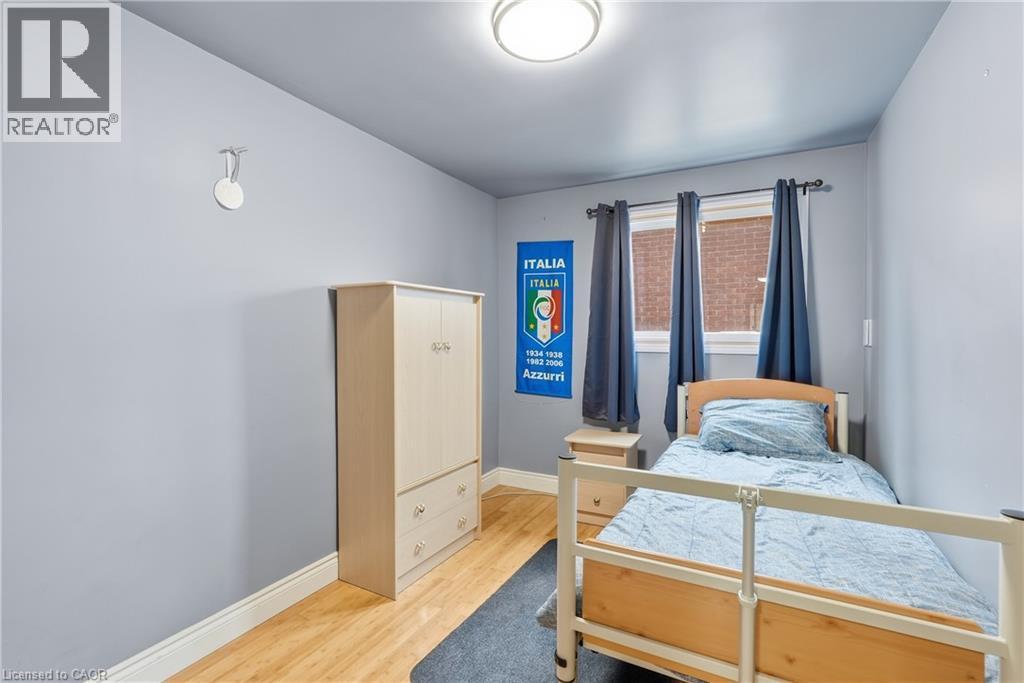
377 Carson Drive, Hamilton, ON - Indoor Photo Showing Bedroom
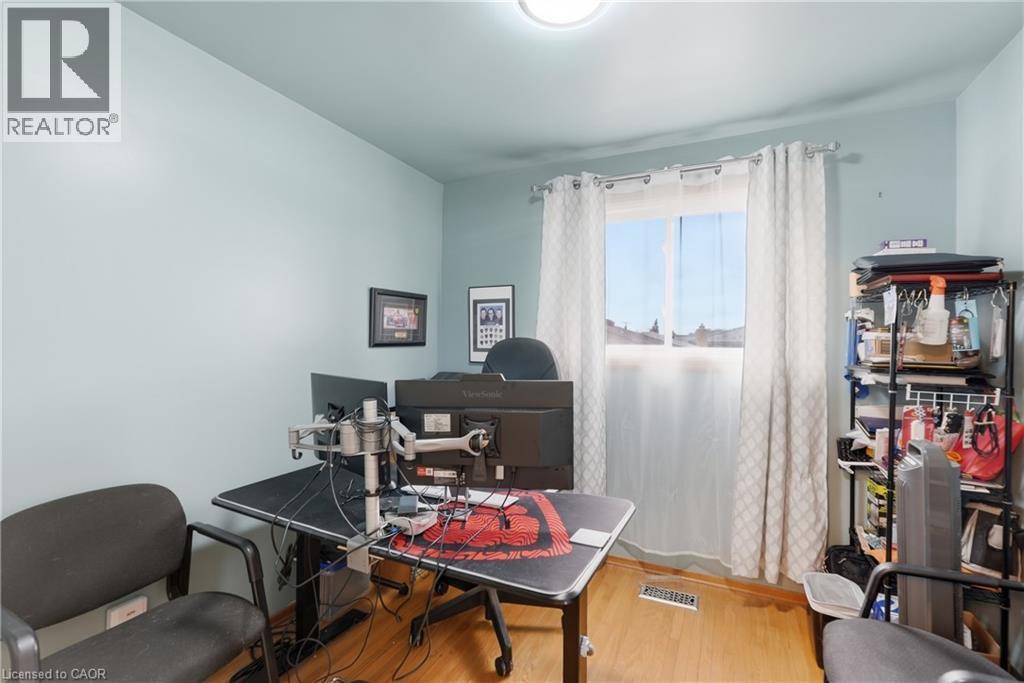
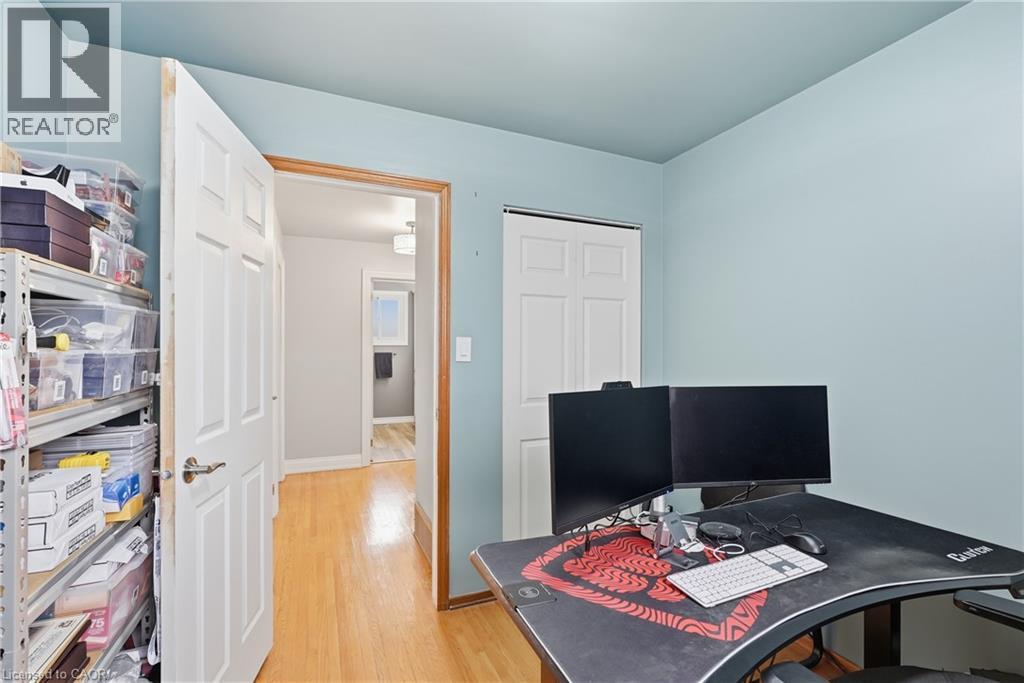
377 Carson Drive, Hamilton, ON - Indoor Photo Showing Office
377 Carson Drive, Hamilton, ON - Indoor
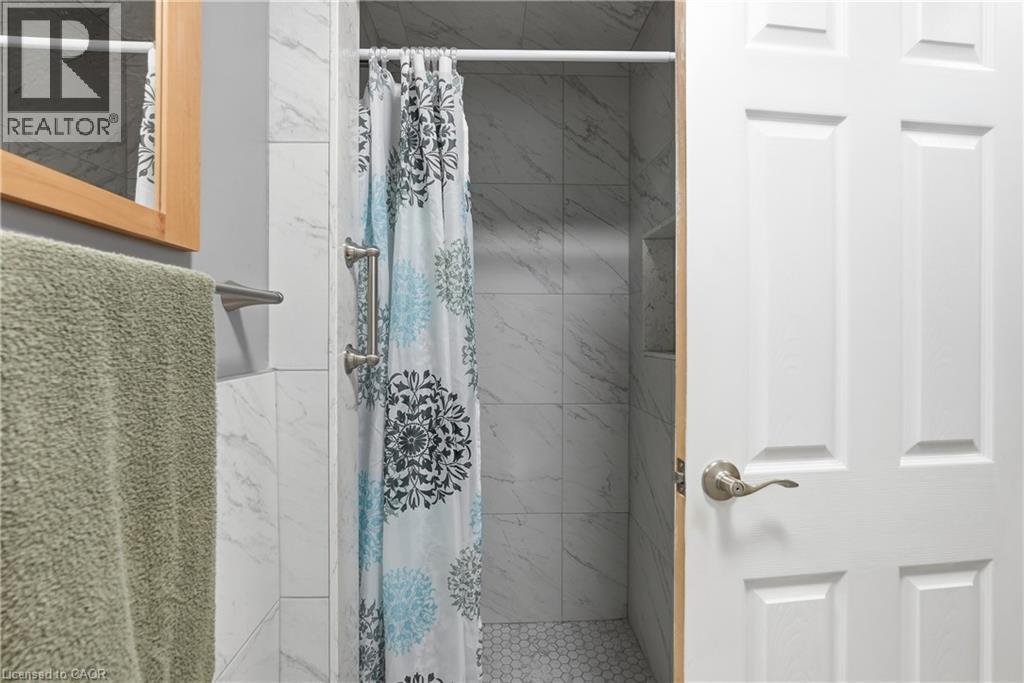
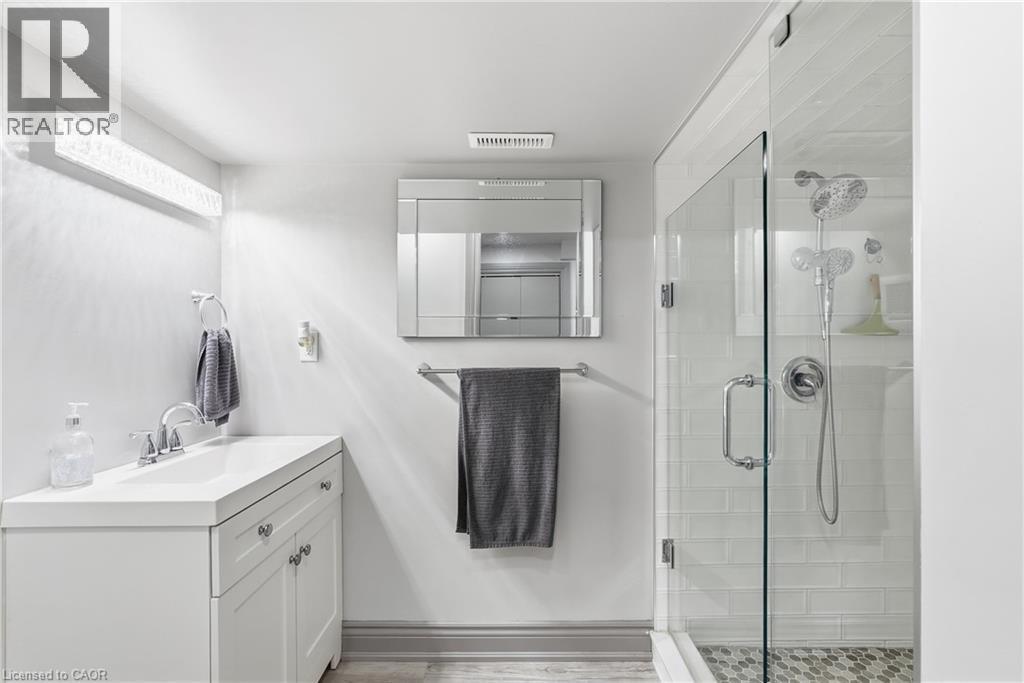
377 Carson Drive, Hamilton, ON - Indoor Photo Showing Bathroom
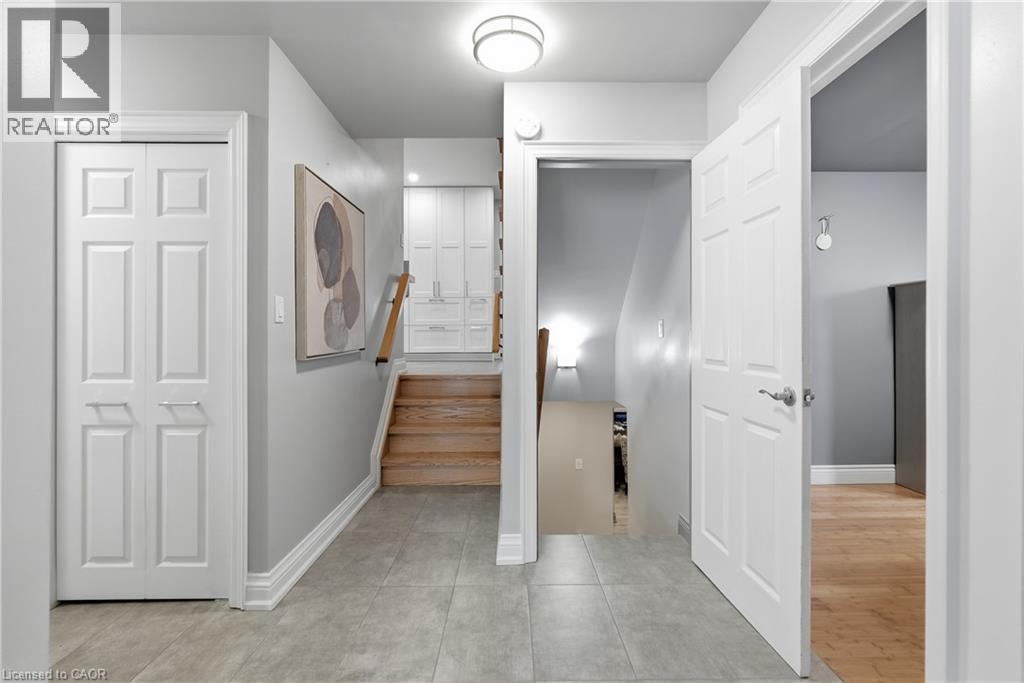
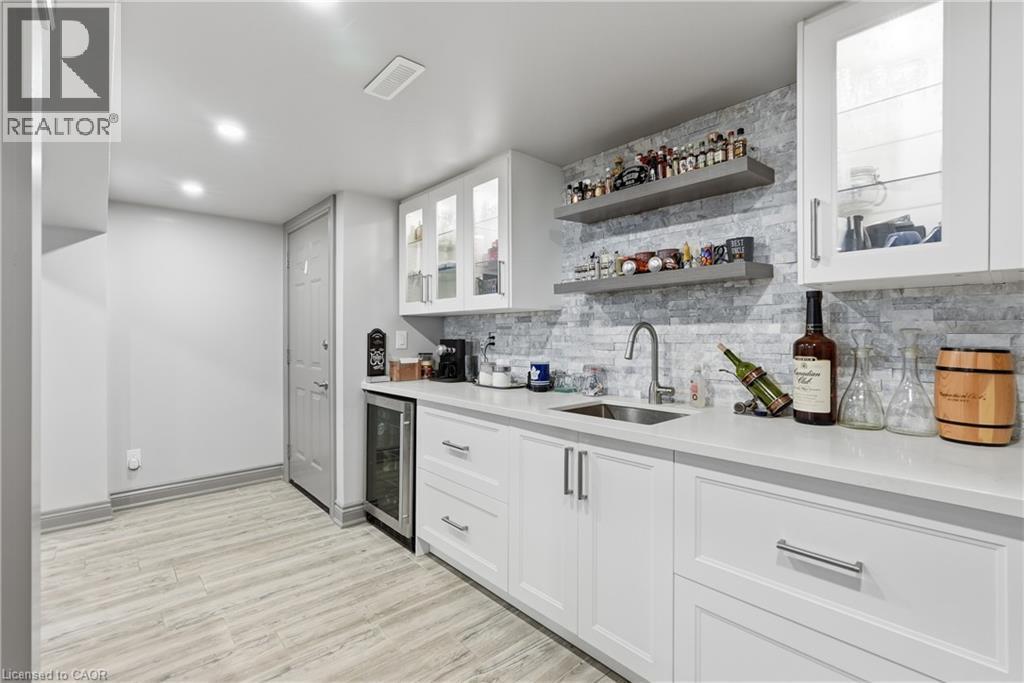
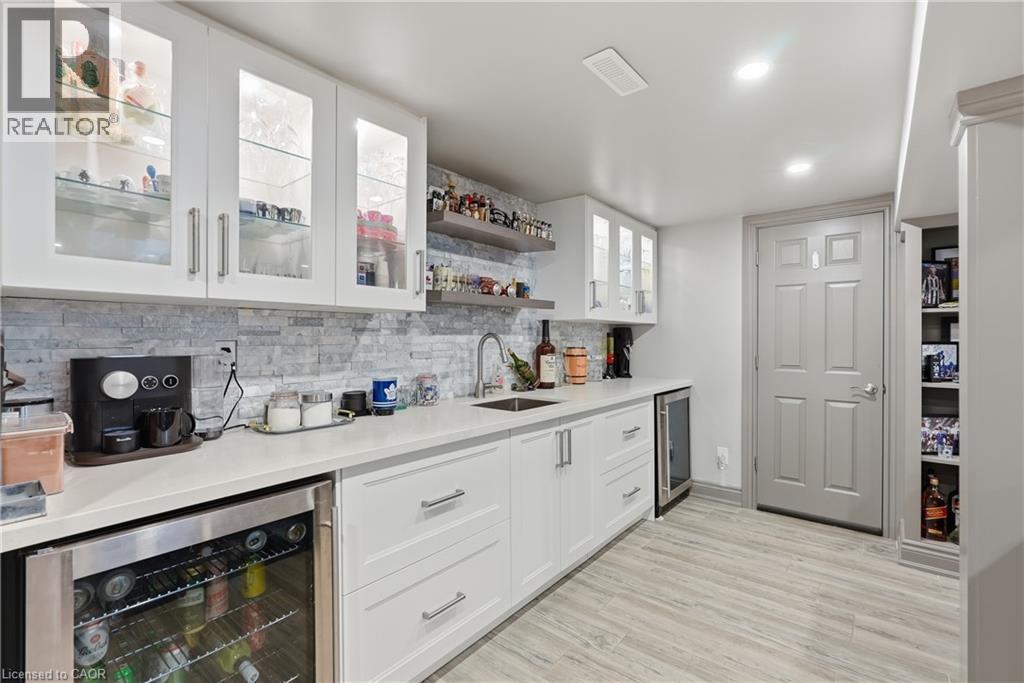
377 Carson Drive, Hamilton, ON - Indoor Photo Showing Other Room
377 Carson Drive, Hamilton, ON - Indoor
377 Carson Drive, Hamilton, ON - Indoor Photo Showing Living Room With Fireplace
377 Carson Drive, Hamilton, ON - Indoor Photo Showing Living Room
377 Carson Drive, Hamilton, ON - Indoor Photo Showing Kitchen
377 Carson Drive, Hamilton, ON - Indoor Photo Showing Bathroom
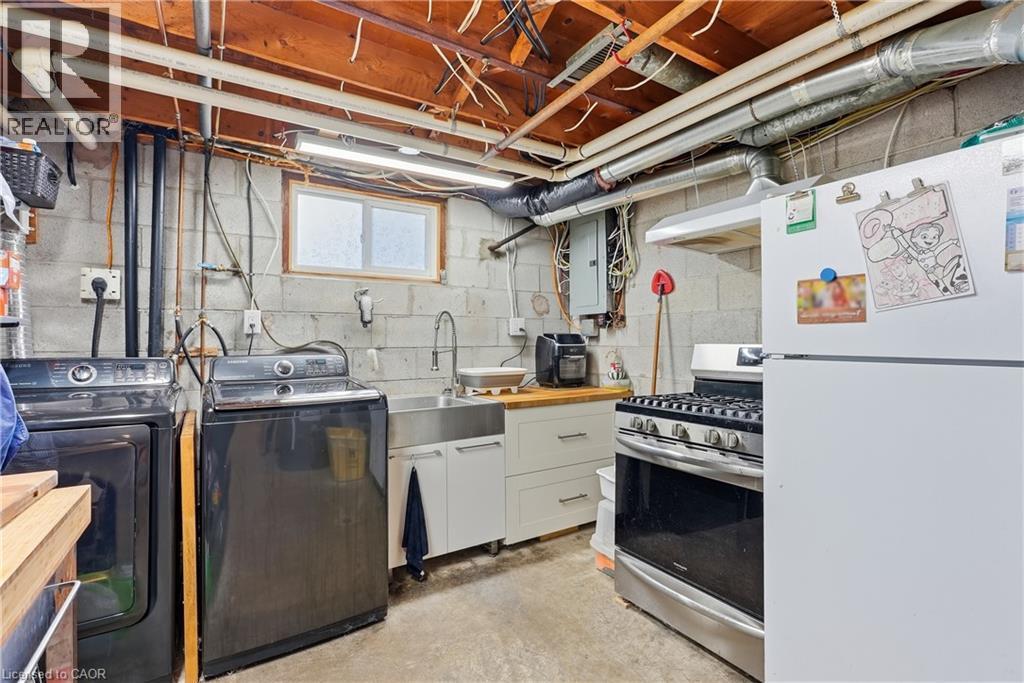
377 Carson Drive, Hamilton, ON - Indoor Photo Showing Laundry Room
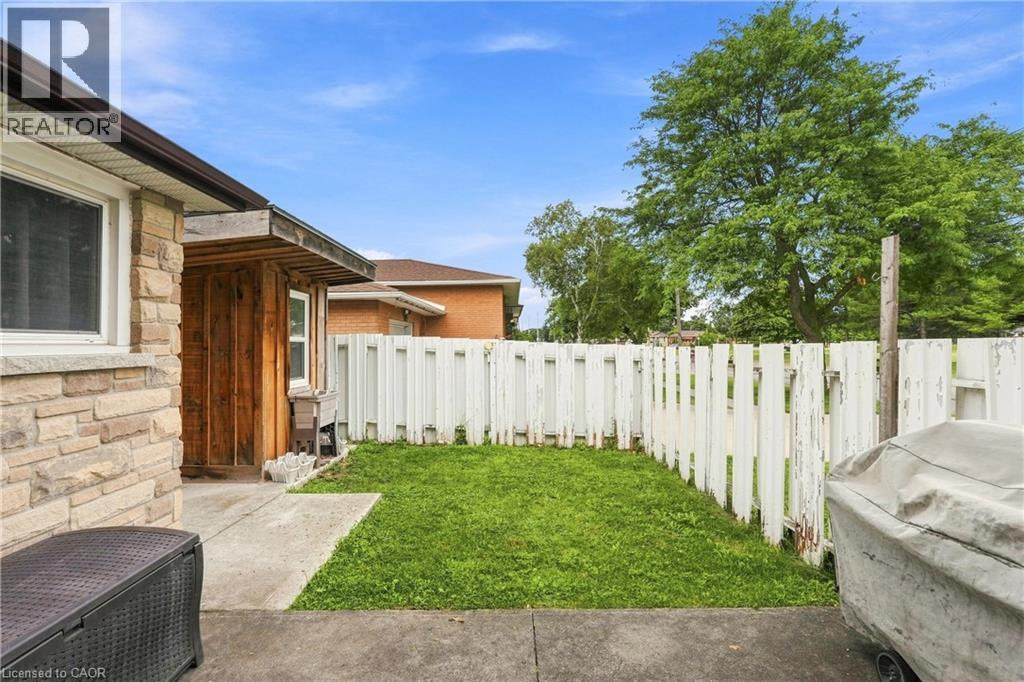
377 Carson Drive, Hamilton, ON - Outdoor
377 Carson Drive, Hamilton, ON - Outdoor With Exterior
377 Carson Drive, Hamilton, ON - Outdoor With Deck Patio Veranda
377 Carson Drive, Hamilton, ON - Outdoor With Facade
377 Carson Drive, Hamilton, ON - Outdoor
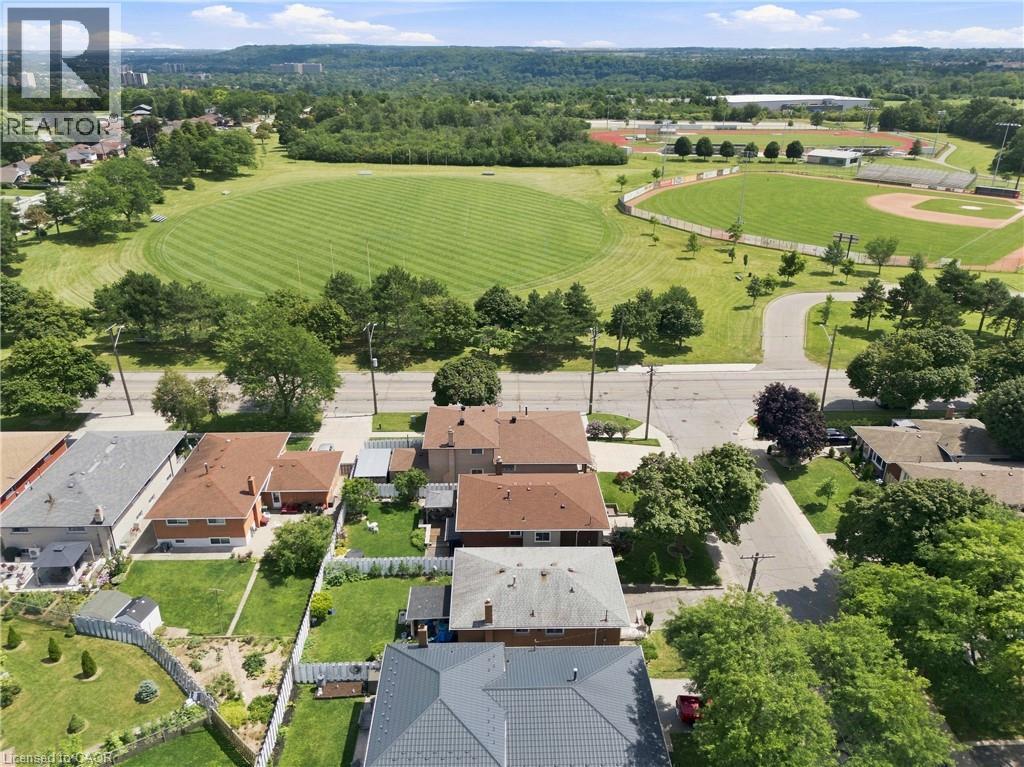
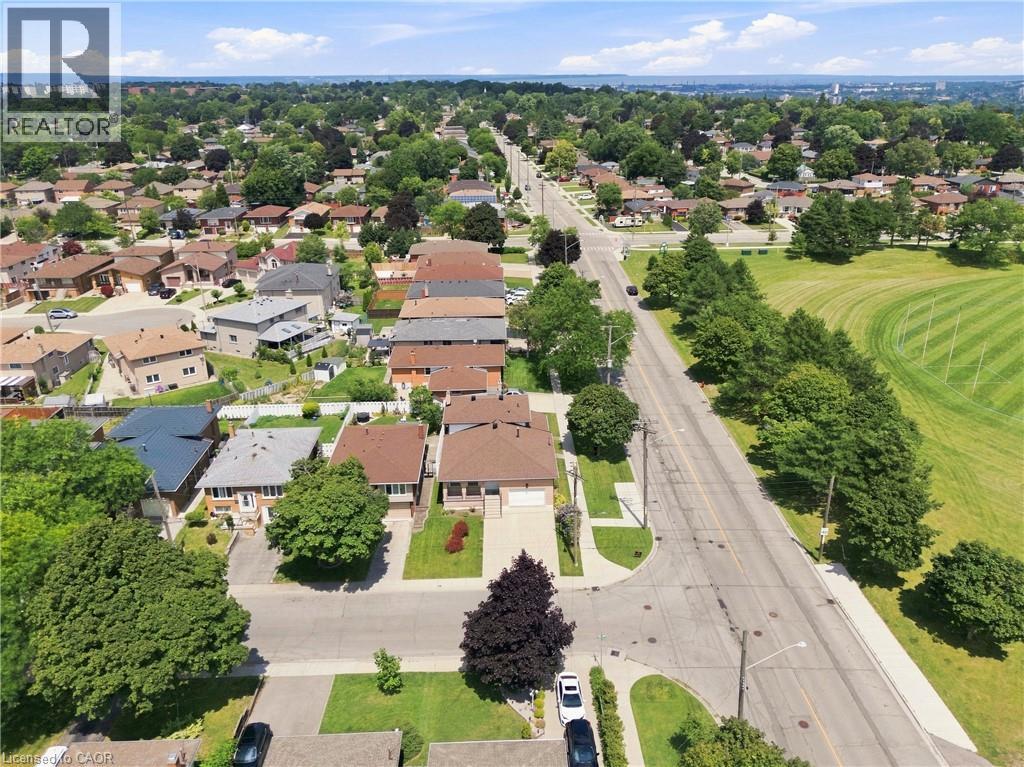
377 Carson Drive, Hamilton, ON - Outdoor With View
377 Carson Drive, Hamilton, ON  - Outdoor With Deck Patio Veranda
377 Carson Drive, Hamilton, ON  - Outdoor With Exterior
377 Carson Drive, Hamilton, ON  - Indoor Photo Showing Other Room
377 Carson Drive, Hamilton, ON - Indoor Photo Showing Living Room
377 Carson Drive, Hamilton, ON - Indoor Photo Showing Dining Room
377 Carson Drive, Hamilton, ON - Indoor Photo Showing Other Room
377 Carson Drive, Hamilton, ON - Indoor
377 Carson Drive, Hamilton, ON - Indoor Photo Showing Kitchen
377 Carson Drive, Hamilton, ON - Indoor Photo Showing Other Room
377 Carson Drive, Hamilton, ON - Indoor Photo Showing Dining Room
377 Carson Drive, Hamilton, ON - Indoor
377 Carson Drive, Hamilton, ON - Indoor Photo Showing Dining Room
377 Carson Drive, Hamilton, ON - Indoor Photo Showing Living Room With Fireplace
377 Carson Drive, Hamilton, ON - Indoor Photo Showing Bedroom
377 Carson Drive, Hamilton, ON - Indoor Photo Showing Bathroom
377 Carson Drive, Hamilton, ON - Indoor Photo Showing Bedroom
377 Carson Drive, Hamilton, ON - Indoor Photo Showing Office
377 Carson Drive, Hamilton, ON - Indoor
377 Carson Drive, Hamilton, ON - Indoor Photo Showing Bathroom
377 Carson Drive, Hamilton, ON - Indoor Photo Showing Other Room
377 Carson Drive, Hamilton, ON - Indoor
377 Carson Drive, Hamilton, ON - Indoor Photo Showing Living Room With Fireplace
377 Carson Drive, Hamilton, ON - Indoor Photo Showing Living Room
377 Carson Drive, Hamilton, ON - Indoor Photo Showing Kitchen
377 Carson Drive, Hamilton, ON - Indoor Photo Showing Bathroom
377 Carson Drive, Hamilton, ON - Indoor Photo Showing Laundry Room
377 Carson Drive, Hamilton, ON - Outdoor
377 Carson Drive, Hamilton, ON - Outdoor With Exterior
377 Carson Drive, Hamilton, ON - Outdoor With Deck Patio Veranda
377 Carson Drive, Hamilton, ON - Outdoor With Facade
377 Carson Drive, Hamilton, ON - Outdoor
377 Carson Drive, Hamilton, ON - Outdoor With View
  • Advertising
Are you a real estate investor?
377 CARSON Drive, Hamilton, Ontario, L8T 4T8
$899,900

5 Beds

3 Baths

Property Information:

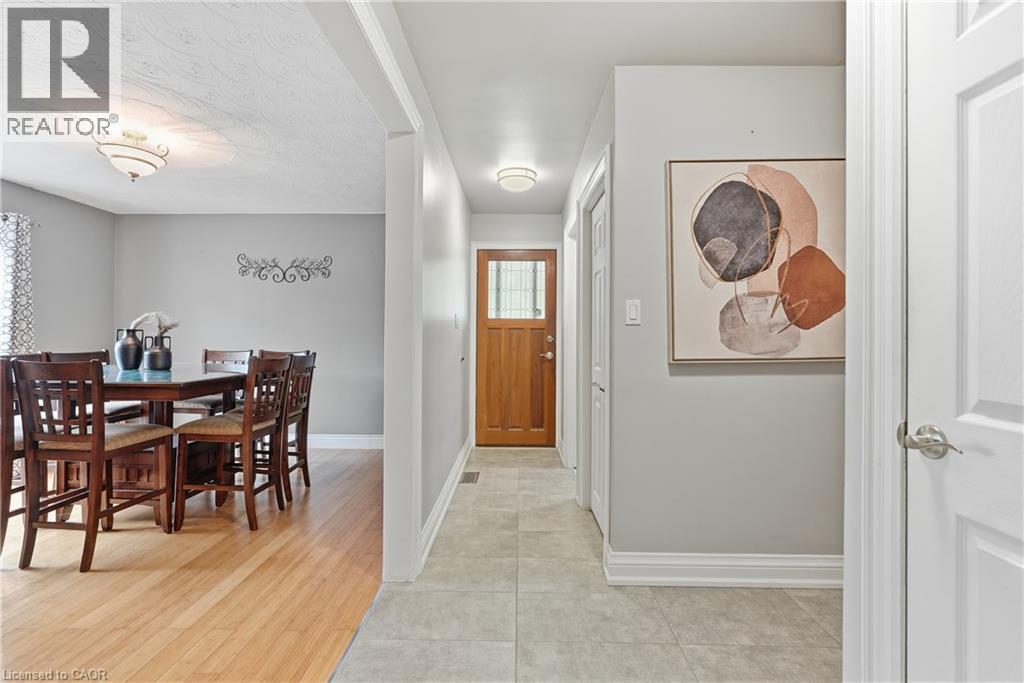
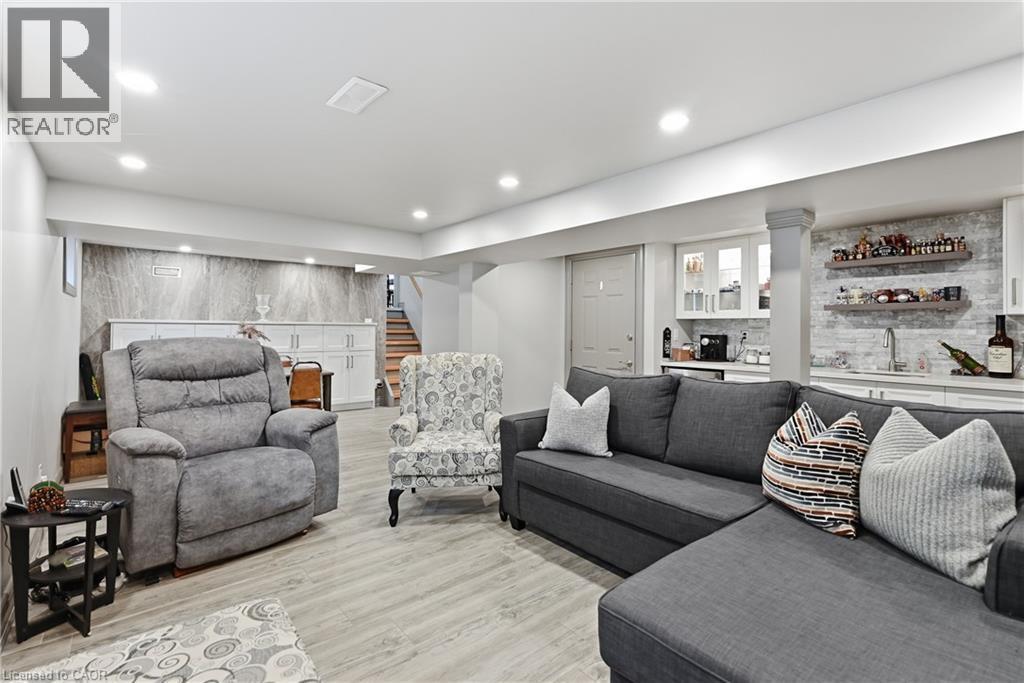
Welcome to this beautifully maintained 4-level backsplit in one of Hamilton East Mountain's most desirable neighbourhoods, just minutes from Upper Kenilworth. Offering 3+2 bedrooms and 3 full bathrooms, this home provides the perfect blend of space and flexibility for growing or multi-generational families. Bamboo flooring enhances the bright living and dining rooms, while the spacious family room and finished lower-level rec room with a wet bar create the ideal setting for entertaining or relaxing. A separate entrance offers excellent in-law suite potential. Enjoy the convenience of an attached 1 ½ car garage, plus two inviting porches—an east-facing porch for morning coffee and a south-facing porch for afternoon sunshine. Located on a quiet street close to schools, parks, shopping, transit, and highway access, this is a home where lasting memories are waiting to be made. (id:27)

Building Features:

  • Style: Detached
  • Building Type: House
  • Basement Development: Finished
  • Basement Type: Full
  • Construction Style - Attachment: Detached
  • Exterior Finish: Brick
  • Floor Space: 2873 sqft Square Feet
  • Heating Type: Forced air
  • Heating Fuel: Natural gas
  • Cooling Type: Central air conditioning
  • Appliances: Dishwasher, Dryer, Wet Bar, Microwave Built-in, Gas stove(s), Garage door opener

Property Features:

  • OwnershipType: Freehold
  • Property Type: Single Family
  • Amenities Nearby: Park, Playground, Public Transit
  • Built in: 1977
  • Features: Southern exposure, Corner Site, Conservation/green belt, Wet bar, Automatic Garage Door Opener
  • Floor Space (approx): 2873 Square Feet
  • Irregular: Yes
  • Lot Depth: 101 Feet
  • Lot Frontage: 45 Feet
  • Lot Size: 0.10 Acres
  • Structure Type: Porch
  • Zoning: C
  • Sewer: Municipal sewage system
  • Parking Type: Attached garage
  • No. of Parking Spaces: 6

Rooms:

  • Bathroom 2nd Level Measurements not available
  • Bedroom 2nd Level 9'2'' x 8'7''
  • Bedroom 2nd Level 12'4'' x 9'8''
  • Primary Bedroom 2nd Level 12'8'' x 12'5''
  • Bathroom Basement Level Measurements not available
  • Laundry Basement Level 16'4'' x 10'7''
  • Recreation Room Basement Level 25'10'' x 17'4''
  • Bathroom Lower Level Measurements not available
  • Bedroom Lower Level 11'4'' x 8'3''
  • Bedroom Lower Level 11'2'' x 10'11''
  • Recreation Room Lower Level 26'3'' x 11'11''
  • Kitchen Main Level 19'4'' x 10'11''
  • Dining Main Level 11'10'' x 10'0''
  • Living Main Level 15'11'' x 11'10''
  • Foyer Main Level 15'10'' x 6'4''

Courtesy of: RE/MAX Escarpment Golfi Realty Inc.

REALTOR.ca  

QuickQuoteTM Powered by RPS
Thinking of Selling?

Start by finding out what your home might be worth in today's market.
Location of 377 CARSON Drive, Hamilton, Ontario, L8T 4T8

Demographic Information of 377 CARSON Drive, Hamilton, Ontario, L8T 4T8

Life Stage

Nearly Retired

Employment Type

Mixed

Average Household Income

$104,385.49

Average Number of Children

1.67

Household Population

Household Structure

Age of Population

Education

Education Level

No certificate/diploma/degree

25.66 %

High school certificate or equivalent

31.32 %

Apprenticeship trade certificate/diploma

9.15 %

College/non-university certificate

21.34 %

University certificate (below bachelor)

0.95 %

University Degree

11.57 %

Commuter

Travel To Work

By Car

87.64 %

By Public Transit

6.17 %

By Walking

0.23 %

By Bicycle

0.0 %

By Other Methods

5.96 %

Cultural Diversity

Knowledge of Official Language

Mother Tongue

Building Information

Building Type

Apartments (Low and High Rise)

39.4 %

Houses

60.6 %

Own Vs. Rent