Button CopyPathCircle CloseCircle Left ArrowArrow Down Icon GreyClosecirclecircleBurger

192 Pulberry ST, Winnipeg, MB, R2M 4V8

MLS® # 202617115
House For Sale In Pulberry, Winnipeg, Manitoba
$349,900 QuickQuoteTM: Not Available

4 Beds

2 Baths

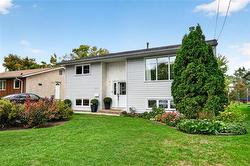
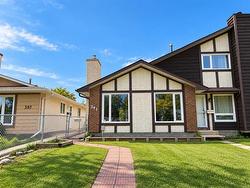
192 Pulberry St, Winnipeg, MB - Outdoor
192 Pulberry St, Winnipeg, MB - Indoor Photo Showing Living Room
192 Pulberry St, Winnipeg, MB - Indoor Photo Showing Living Room With Fireplace
192 Pulberry St, Winnipeg, MB - Indoor Photo Showing Living Room
192 Pulberry St, Winnipeg, MB - Indoor Photo Showing Living Room With Fireplace
192 Pulberry St, Winnipeg, MB - Indoor Photo Showing Dining Room
192 Pulberry St, Winnipeg, MB - Indoor
192 Pulberry St, Winnipeg, MB - Indoor Photo Showing Kitchen With Stainless Steel Kitchen
192 Pulberry St, Winnipeg, MB - Indoor Photo Showing Kitchen
192 Pulberry St, Winnipeg, MB - Indoor Photo Showing Bedroom
192 Pulberry St, Winnipeg, MB - Indoor
192 Pulberry St, Winnipeg, MB - Indoor Photo Showing Other Room
192 Pulberry St, Winnipeg, MB - Indoor Photo Showing Bathroom
192 Pulberry St, Winnipeg, MB - Indoor
192 Pulberry St, Winnipeg, MB - Indoor Photo Showing Living Room
192 Pulberry St, Winnipeg, MB - Indoor Photo Showing Bedroom
192 Pulberry St, Winnipeg, MB - Indoor
192 Pulberry St, Winnipeg, MB - Indoor Photo Showing Other Room
192 Pulberry St, Winnipeg, MB - Indoor Photo Showing Bathroom
192 Pulberry St, Winnipeg, MB - Indoor Photo Showing Laundry Room
192 Pulberry St, Winnipeg, MB - Outdoor With Deck Patio Veranda With Exterior
192 Pulberry St, Winnipeg, MB - Outdoor With Deck Patio Veranda
192 Pulberry St, Winnipeg, MB - Outdoor
192 Pulberry St, Winnipeg, MB - Other
192 Pulberry St, Winnipeg, MB  - Outdoor
192 Pulberry St, Winnipeg, MB  - Indoor Photo Showing Living Room
192 Pulberry St, Winnipeg, MB  - Indoor Photo Showing Living Room With Fireplace
192 Pulberry St, Winnipeg, MB - Indoor Photo Showing Living Room
192 Pulberry St, Winnipeg, MB - Indoor Photo Showing Living Room With Fireplace
192 Pulberry St, Winnipeg, MB - Indoor Photo Showing Dining Room
192 Pulberry St, Winnipeg, MB - Indoor
192 Pulberry St, Winnipeg, MB - Indoor Photo Showing Kitchen With Stainless Steel Kitchen
192 Pulberry St, Winnipeg, MB - Indoor Photo Showing Kitchen
192 Pulberry St, Winnipeg, MB - Indoor Photo Showing Bedroom
192 Pulberry St, Winnipeg, MB - Indoor
192 Pulberry St, Winnipeg, MB - Indoor Photo Showing Other Room
192 Pulberry St, Winnipeg, MB - Indoor Photo Showing Bathroom
192 Pulberry St, Winnipeg, MB - Indoor
192 Pulberry St, Winnipeg, MB - Indoor Photo Showing Living Room
192 Pulberry St, Winnipeg, MB - Indoor Photo Showing Bedroom
192 Pulberry St, Winnipeg, MB - Indoor
192 Pulberry St, Winnipeg, MB - Indoor Photo Showing Other Room
192 Pulberry St, Winnipeg, MB - Indoor Photo Showing Bathroom
192 Pulberry St, Winnipeg, MB - Indoor Photo Showing Laundry Room
192 Pulberry St, Winnipeg, MB - Outdoor With Deck Patio Veranda With Exterior
192 Pulberry St, Winnipeg, MB - Outdoor With Deck Patio Veranda
192 Pulberry St, Winnipeg, MB - Outdoor
192 Pulberry St, Winnipeg, MB - Other
  • Advertising
192 Pulberry ST, Winnipeg, MB, R2M 4V8
$349,900

4 Beds

2 Baths

Property Information:

Showings start Wednesday July 22nd, Offers on Monday July 27th. From the moment you walk up to this home, the meticulous care and pride of ownership will be evident. A total of 4 bedrooms and 2 full bathrooms, the space and layout is a winner on both levels! Huge windows throughout that allow a ton of natural light, hardwood floors on the main floor, a kitchen that features a ton of cabinets, updated counters, stainless steel appliances and tiled backsplash. Patio doors lead to an amazing raised deck, the perfect spot to enjoy the trees and nature. The fully finished lower level adds an excellent recroom, tons of storage and 2 bedrooms and a bathroom separated from the main floor. Superior mechanical upgrades including: High efficiency furnace (2024), central AC(2024), hot water tank (2024), upgraded attic insulation to R-60, new roof vents, updated windows and exterior doors and convenient natural gas BBQ line. Exceptional value with 7 appliances included, central vac, laundry sink, 2 fireplaces (wood + electric), garden shed, low taxes and energy costs. Owner of 33 years loves the neighbourhood, walking distance to many amenities, all levels of schools, public transport and friendly neighbours!

Property Features:

  • Property Type: Residential
  • Area: 2C - 2C
  • Basement: Full
  • Basement Develop: Fully Finished
  • Built in: 1978
  • Construction Type: Wood Frame
  • Exterior: Stucco, Wood Siding
  • Features: Air Conditioning-Central, Deck, High-Efficiency Furnace, Main floor full bathroom
  • Fireplace: Tile Facing
  • Fireplace Fuel: Electric, Wood
  • Floor Space (approx): 962 Square Feet
  • Flooring: Wall-to-wall carpet, Vinyl, Wood
  • Foundation: Concrete
  • Goods Included: Alarm system, Blinds, Dishwasher, Dryer, Freezer, Microwave, Refrigerator, Storage Shed, Stove, Vacuum built-in, Washer, Window Coverings
  • Heating: Forced Air
  • Lot Depth: 0 Feet
  • Lot Frontage: 0 Feet
  • Occupancy: Owner
  • Parking: Front Drive Access, Plug-In, Paved Driveway
  • Rental Equipment: None
  • Roof Type: Shingle
  • Site Influences: Landscaped deck, Shopping Nearby, Treed Lot
  • Street Type: Street
  • Style: Bi-Level
  • Title: Freehold
  • Type: Single Family Attached
  • Use: Year-round
  • Heating Fuel: Natural gas
  • Water: Municipal/Community
  • Sewer: Municipal/Community

Rooms:

  • Living Main Level 3.96 m x 3.86 m
  • Dining Main Level 3.86 m x 2.13 m
  • Kitchen Main Level 3.07 m x 2.92 m
  • Primary Bedroom Main Level 4.14 m x 3.10 m
  • Bedroom Main Level 3.18 m x 2.69 m
  • Bathroom Main Level Note: Four Piece Bath
  • Recreation Room Other level :Lower Level(s) 3.96 m x 3.28 m
  • Bedroom Other level :Lower Level(s) 3.20 m x 2.87 m
  • Bedroom Other level :Lower Level(s) 2.95 m x 2.51 m
  • Bathroom Other level :Lower Level(s) Note: Three Piece Bath
  • Utility Other level :Lower Level(s) 4.04 m x 1.96 m

Convert Measurement to:

Data provided by: WinnipegREALTORS® 1240 Portage Ave., Winnipeg, Manitoba R3G 0T6
All information displayed is believed to be accurate but is not guaranteed and should be independently verified. No warranties or representations are made of any kind. Copyright© 2021 All Rights Reserved

QuickQuoteTM Powered by RPS
Thinking of Selling?

Start by finding out what your home might be worth in today's market.

Location of 192 Pulberry ST, Winnipeg, MB, R2M 4V8

Demographic Information of 192 Pulberry ST, Winnipeg, MB, R2M 4V8

Life Stage

Midlife Families

Employment Type

Service Sector/White Collar

Average Household Income

$83,924.38

Average Number of Children

1.82

Household Population

Household Structure

Age of Population

Education

Education Level

No certificate/diploma/degree

16.9 %

High school certificate or equivalent

30.03 %

Apprenticeship trade certificate/diploma

7.19 %

College/non-university certificate

21.21 %

University certificate (below bachelor)

1.31 %

University Degree

23.35 %

Commuter

Travel To Work

By Car

70.2 %

By Public Transit

12.9 %

By Walking

10.99 %

By Bicycle

1.72 %

By Other Methods

4.19 %

Cultural Diversity

Knowledge of Official Language

Mother Tongue

Building Information

Building Type

Apartments (Low and High Rise)

64.33 %

Houses

35.67 %

Own Vs. Rent