Button CopyPathCircle CloseCircle Left ArrowArrow Down Icon GreyClosecirclecircleBurger

192 Pulberry ST, Winnipeg, MB, R2M 4V8

No. MLS® 202617115
Maison À vendre à Pulberry, Winnipeg, Manitoba
349 900 $ ÉvaluationExpressMC: Non disponible

4 Chambres

2 Salles de bain

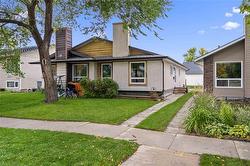
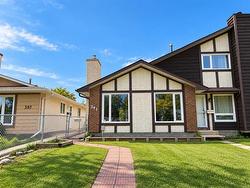
192 Pulberry St, Winnipeg, MB - Outdoor
192 Pulberry St, Winnipeg, MB - Indoor Photo Showing Living Room
192 Pulberry St, Winnipeg, MB - Indoor Photo Showing Living Room With Fireplace
192 Pulberry St, Winnipeg, MB - Indoor Photo Showing Living Room
192 Pulberry St, Winnipeg, MB - Indoor Photo Showing Living Room With Fireplace
192 Pulberry St, Winnipeg, MB - Indoor Photo Showing Dining Room
192 Pulberry St, Winnipeg, MB - Indoor
192 Pulberry St, Winnipeg, MB - Indoor Photo Showing Kitchen With Stainless Steel Kitchen
192 Pulberry St, Winnipeg, MB - Indoor Photo Showing Kitchen
192 Pulberry St, Winnipeg, MB - Indoor Photo Showing Bedroom
192 Pulberry St, Winnipeg, MB - Indoor
192 Pulberry St, Winnipeg, MB - Indoor Photo Showing Other Room
192 Pulberry St, Winnipeg, MB - Indoor Photo Showing Bathroom
192 Pulberry St, Winnipeg, MB - Indoor
192 Pulberry St, Winnipeg, MB - Indoor Photo Showing Living Room
192 Pulberry St, Winnipeg, MB - Indoor Photo Showing Bedroom
192 Pulberry St, Winnipeg, MB - Indoor
192 Pulberry St, Winnipeg, MB - Indoor Photo Showing Other Room
192 Pulberry St, Winnipeg, MB - Indoor Photo Showing Bathroom
192 Pulberry St, Winnipeg, MB - Indoor Photo Showing Laundry Room
192 Pulberry St, Winnipeg, MB - Outdoor With Deck Patio Veranda With Exterior
192 Pulberry St, Winnipeg, MB - Outdoor With Deck Patio Veranda
192 Pulberry St, Winnipeg, MB - Outdoor
192 Pulberry St, Winnipeg, MB - Other
192 Pulberry St, Winnipeg, MB  - Outdoor
192 Pulberry St, Winnipeg, MB  - Indoor Photo Showing Living Room
192 Pulberry St, Winnipeg, MB  - Indoor Photo Showing Living Room With Fireplace
192 Pulberry St, Winnipeg, MB - Indoor Photo Showing Living Room
192 Pulberry St, Winnipeg, MB - Indoor Photo Showing Living Room With Fireplace
192 Pulberry St, Winnipeg, MB - Indoor Photo Showing Dining Room
192 Pulberry St, Winnipeg, MB - Indoor
192 Pulberry St, Winnipeg, MB - Indoor Photo Showing Kitchen With Stainless Steel Kitchen
192 Pulberry St, Winnipeg, MB - Indoor Photo Showing Kitchen
192 Pulberry St, Winnipeg, MB - Indoor Photo Showing Bedroom
192 Pulberry St, Winnipeg, MB - Indoor
192 Pulberry St, Winnipeg, MB - Indoor Photo Showing Other Room
192 Pulberry St, Winnipeg, MB - Indoor Photo Showing Bathroom
192 Pulberry St, Winnipeg, MB - Indoor
192 Pulberry St, Winnipeg, MB - Indoor Photo Showing Living Room
192 Pulberry St, Winnipeg, MB - Indoor Photo Showing Bedroom
192 Pulberry St, Winnipeg, MB - Indoor
192 Pulberry St, Winnipeg, MB - Indoor Photo Showing Other Room
192 Pulberry St, Winnipeg, MB - Indoor Photo Showing Bathroom
192 Pulberry St, Winnipeg, MB - Indoor Photo Showing Laundry Room
192 Pulberry St, Winnipeg, MB - Outdoor With Deck Patio Veranda With Exterior
192 Pulberry St, Winnipeg, MB - Outdoor With Deck Patio Veranda
192 Pulberry St, Winnipeg, MB - Outdoor
192 Pulberry St, Winnipeg, MB - Other
  • Publicité
192 Pulberry ST, Winnipeg, MB, R2M 4V8
349 900 $

4 Chambres

2 Salles de bain

Informations sur la propriété

Showings start Wednesday July 22nd, Offers on Monday July 27th. From the moment you walk up to this home, the meticulous care and pride of ownership will be evident. A total of 4 bedrooms and 2 full bathrooms, the space and layout is a winner on both levels! Huge windows throughout that allow a ton of natural light, hardwood floors on the main floor, a kitchen that features a ton of cabinets, updated counters, stainless steel appliances and tiled backsplash. Patio doors lead to an amazing raised deck, the perfect spot to enjoy the trees and nature. The fully finished lower level adds an excellent recroom, tons of storage and 2 bedrooms and a bathroom separated from the main floor. Superior mechanical upgrades including: High efficiency furnace (2024), central AC(2024), hot water tank (2024), upgraded attic insulation to R-60, new roof vents, updated windows and exterior doors and convenient natural gas BBQ line. Exceptional value with 7 appliances included, central vac, laundry sink, 2 fireplaces (wood + electric), garden shed, low taxes and energy costs. Owner of 33 years loves the neighbourhood, walking distance to many amenities, all levels of schools, public transport and friendly neighbours!

Caractéristiques :

  • Type de propriété: Résidentiel
  • Alimentation du foyer: Électrique, Bois
  • Bâti en: 1978
  • Biens compris: Système d’alarme, Stores, Lave-vaisselle, Sécheuse, Congélateur, Four à micro-ondes, Réfrigérateur, Remise, Poêle, Aspirateur encastré, Laveuse, Rideaux
  • Caractéristiques: Climatisation centrale, Terrasse, Chaudière haute efficacité, Salle de bains complète à l’étage principal
  • Chambres : 4
  • Chauffage: Air pulsé
  • Égouts: Municipal/communauté
  • Extérieur: Stuc, Revêtement de bois
  • Finition du sous-sol: Entièrement fini
  • Fondation: Béton
  • Foyer: Devanture en carreaux
  • Largeur du terrain en façade : 0 Pieds
  • Matériel de location: Aucun
  • Occupation: Propriétaire
  • Points d’intérêt du site: Terrasse aménagée, Commerces à proximité, Lot avec arbres
  • Profondeur du terrain : 0 Pieds
  • Région: 2C - 2C
  • Revêtements de sol: Moquette mur à mur, Vinyle, Bois
  • Salle(s) de bains : 2
  • Sous-sol: Plein
  • Stationnement: Accès avant, Avec branchement, Entrée pavée
  • Style: Sur deux étages
  • Superficie habitable (approx): 962 Pieds carrés
  • Titre: Propriété franche
  • Type: Maison unifamiliale attenante
  • Type de construction: Charpente en bois
  • Type de rue: Rue
  • Type de toits: Bardeaux
  • Utilisation: Habitation toute l’année
  • Alimentation du chauffage: Gaz naturel
  • Eau: Municipal/communauté

Détails des pièces :

  • Salon Rez-de-chaussé 3.96 m x 3.86 m
  • Salle à dîner Rez-de-chaussé 3.86 m x 2.13 m
  • Cuisine Rez-de-chaussé 3.07 m x 2.92 m
  • Chambre principale Rez-de-chaussé 4.14 m x 3.10 m
  • Chambre Rez-de-chaussé 3.18 m x 2.69 m
  • Salle de bains Rez-de-chaussé
  • Salle de divertissement Autre étage 3.96 m x 3.28 m
  • Chambre Autre étage 3.20 m x 2.87 m
  • Chambre Autre étage 2.95 m x 2.51 m
  • Salle de bains Autre étage
  • Pièce utilitaire Autre étage 4.04 m x 1.96 m

Convertir la mesure en :

Données fournies par : WinnipegREALTORS® 1240 Portage Av., Winnipeg, Manitoba R3G 0T6
Nous croyons que tous les renseignements affichés sont exacts, mais nous ne le garantissons pas; les renseignements devraient être vérifiés de façon indépendante. Aucune garantie ou représentation de quelque nature que ce soit n’est offerte. Droits © 2021 Tous les droits sont réservés.

ÉvaluationExpressMC Powered by RPS
Vous songez à vendre?

Commencez par découvrir ce que votre maison pourrait valoir sur le marché actuel.

Emplacement de 192 Pulberry ST, Winnipeg, MB, R2M 4V8

Données démographiques de 192 Pulberry ST, Winnipeg, MB, R2M 4V8

Étape de vie

Familles avec parents dans la cinquantaine

Type d'emploi

Industrie des services/Cols blancs

Revenu moyen du ménage

83 924.38 $

Nombre moyen d'enfants

1.82

Population à domicile

Structure à domicile

Âge de la population

Éducation

Niveau d'éducation

No certificate/diploma/degree

16.9 %

Diplôme d'études secondaires ou équivalent

30.03 %

Certificat ou diplôme d'apprentissage ou d'une école de métiers

7.19 %

Diplôme d'études collégiales ou d'études postsecondaires (non universitaires)

21.21 %

Certificat d'études universitaires

1.31 %

Diplômes d'études universitaires

23.35 %

Navetteur

Se rendre au travail

En auto

70.2 %

En transport en commun

12.9 %

À pied

10.99 %

À bicyclette

1.72 %

Par tout autre moyen

4.19 %

Diversité Culturelle

Connaissance des langues officielles

Langue maternelle

Données Sur Le Bâtiment

Type de bâtiment

Appartements (faible hauteur et à étages multiples)

64.33 %

Maisons

35.67 %

Achat ou location