Button CopyPathCircle CloseCircle Left ArrowArrow Down Icon GreyClosecirclecircleBurger
  • Advertising

131 Cranarch Crescent SE, Calgary, AB, T3M 2J2

MLS® # A2332116
House For Sale In Cranston, Calgary, Alberta
$885,000 QuickQuoteTM: $818K - $977K

3+1 Beds

4 Baths

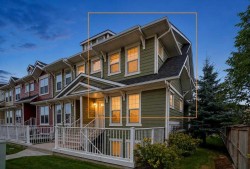
131 Cranarch Crescent Se, Calgary, AB - Outdoor With View
131 Cranarch Crescent Se, Calgary, AB - Other
131 Cranarch Crescent Se, Calgary, AB - Outdoor
131 Cranarch Crescent Se, Calgary, AB - Indoor Photo Showing Kitchen With Stainless Steel Kitchen With Upgraded Kitchen
131 Cranarch Crescent Se, Calgary, AB - Indoor Photo Showing Kitchen With Upgraded Kitchen
131 Cranarch Crescent Se, Calgary, AB - Indoor Photo Showing Kitchen With Stainless Steel Kitchen With Upgraded Kitchen
131 Cranarch Crescent Se, Calgary, AB - Indoor Photo Showing Kitchen With Stainless Steel Kitchen With Double Sink With Upgraded Kitchen
131 Cranarch Crescent Se, Calgary, AB - Indoor Photo Showing Living Room
131 Cranarch Crescent Se, Calgary, AB - Indoor Photo Showing Kitchen With Double Sink With Upgraded Kitchen
131 Cranarch Crescent Se, Calgary, AB - Indoor Photo Showing Dining Room
131 Cranarch Crescent Se, Calgary, AB - Indoor Photo Showing Other Room
131 Cranarch Crescent Se, Calgary, AB - Indoor
131 Cranarch Crescent Se, Calgary, AB - Indoor Photo Showing Living Room With Fireplace
131 Cranarch Crescent Se, Calgary, AB - Indoor Photo Showing Other Room
131 Cranarch Crescent Se, Calgary, AB - Indoor Photo Showing Office
131 Cranarch Crescent Se, Calgary, AB - Indoor Photo Showing Other Room
131 Cranarch Crescent Se, Calgary, AB - Indoor Photo Showing Living Room
131 Cranarch Crescent Se, Calgary, AB - Indoor Photo Showing Laundry Room
131 Cranarch Crescent Se, Calgary, AB - Indoor Photo Showing Bedroom
131 Cranarch Crescent Se, Calgary, AB - Indoor Photo Showing Bathroom
131 Cranarch Crescent Se, Calgary, AB - Indoor Photo Showing Kitchen
131 Cranarch Crescent Se, Calgary, AB - Indoor Photo Showing Bedroom
131 Cranarch Crescent Se, Calgary, AB - Indoor Photo Showing Bathroom
131 Cranarch Crescent Se, Calgary, AB - Indoor Photo Showing Office
131 Cranarch Crescent Se, Calgary, AB - Indoor Photo Showing Bedroom
131 Cranarch Crescent Se, Calgary, AB - Indoor Photo Showing Living Room With Fireplace
131 Cranarch Crescent Se, Calgary, AB - Indoor
131 Cranarch Crescent Se, Calgary, AB - Indoor Photo Showing Other Room
131 Cranarch Crescent Se, Calgary, AB - Indoor Photo Showing Gym Room
131 Cranarch Crescent Se, Calgary, AB - Indoor Photo Showing Bathroom
131 Cranarch Crescent Se, Calgary, AB - Indoor Photo Showing Bedroom
131 Cranarch Crescent Se, Calgary, AB - Outdoor
131 Cranarch Crescent Se, Calgary, AB - Outdoor With Deck Patio Veranda
131 Cranarch Crescent Se, Calgary, AB - Outdoor With View
131 Cranarch Crescent Se, Calgary, AB  - Outdoor With View
131 Cranarch Crescent Se, Calgary, AB  - Other
131 Cranarch Crescent Se, Calgary, AB  - Outdoor
131 Cranarch Crescent Se, Calgary, AB - Outdoor
131 Cranarch Crescent Se, Calgary, AB - Indoor Photo Showing Kitchen With Stainless Steel Kitchen With Upgraded Kitchen
131 Cranarch Crescent Se, Calgary, AB - Indoor Photo Showing Kitchen With Upgraded Kitchen
131 Cranarch Crescent Se, Calgary, AB - Indoor Photo Showing Kitchen With Stainless Steel Kitchen With Upgraded Kitchen
131 Cranarch Crescent Se, Calgary, AB - Indoor Photo Showing Kitchen With Stainless Steel Kitchen With Double Sink With Upgraded Kitchen
131 Cranarch Crescent Se, Calgary, AB - Indoor Photo Showing Living Room
131 Cranarch Crescent Se, Calgary, AB - Indoor Photo Showing Kitchen With Double Sink With Upgraded Kitchen
131 Cranarch Crescent Se, Calgary, AB - Indoor Photo Showing Dining Room
131 Cranarch Crescent Se, Calgary, AB - Indoor Photo Showing Other Room
131 Cranarch Crescent Se, Calgary, AB - Indoor
131 Cranarch Crescent Se, Calgary, AB - Indoor Photo Showing Living Room With Fireplace
131 Cranarch Crescent Se, Calgary, AB - Indoor Photo Showing Other Room
131 Cranarch Crescent Se, Calgary, AB - Indoor Photo Showing Office
131 Cranarch Crescent Se, Calgary, AB - Indoor Photo Showing Other Room
131 Cranarch Crescent Se, Calgary, AB - Indoor Photo Showing Living Room
131 Cranarch Crescent Se, Calgary, AB - Indoor Photo Showing Laundry Room
131 Cranarch Crescent Se, Calgary, AB - Indoor Photo Showing Bedroom
131 Cranarch Crescent Se, Calgary, AB - Indoor Photo Showing Bathroom
131 Cranarch Crescent Se, Calgary, AB - Indoor Photo Showing Kitchen
131 Cranarch Crescent Se, Calgary, AB - Indoor Photo Showing Bedroom
131 Cranarch Crescent Se, Calgary, AB - Indoor Photo Showing Bathroom
131 Cranarch Crescent Se, Calgary, AB - Indoor Photo Showing Office
131 Cranarch Crescent Se, Calgary, AB - Indoor Photo Showing Bedroom
131 Cranarch Crescent Se, Calgary, AB - Indoor Photo Showing Living Room With Fireplace
131 Cranarch Crescent Se, Calgary, AB - Indoor
131 Cranarch Crescent Se, Calgary, AB - Indoor Photo Showing Other Room
131 Cranarch Crescent Se, Calgary, AB - Indoor Photo Showing Gym Room
131 Cranarch Crescent Se, Calgary, AB - Indoor Photo Showing Bathroom
131 Cranarch Crescent Se, Calgary, AB - Indoor Photo Showing Bedroom
131 Cranarch Crescent Se, Calgary, AB - Outdoor
131 Cranarch Crescent Se, Calgary, AB - Outdoor With Deck Patio Veranda
131 Cranarch Crescent Se, Calgary, AB - Outdoor With View
  • Advertising
Are you a real estate investor?
131 Cranarch Crescent SE, Calgary, AB, T3M 2J2
$885,000

4 Beds

4 Baths

Property Information:

Luxury Living at an Exceptional Price!!! Convenient Location - Steps away from Century Hall, Ice rink, parks, Bow River, pathways, schools, shopping, transit, and the new Cranston exit. A wonderful URBAN STYLE HOME with many upgraded features & meticulously crafted by the original owners - Truly a custom-built DREAM home. Over 3500 SF of luxurious living space offering 4 bedrooms, 2 dens, Homework area, 3 Family rooms, 3.5 baths & a big garage ... This OPEN design features 9' ft main floor ceilings - Spectacular CHEF's kitchen overlooking the dining area and great room. Upgraded "Luxury Estate Level" features include a tile-faced gas fireplace with TV niche, plush carpet, oversized tile floors in the kitchen/nook/dining/great room/hallway/foyer, staircase railing, light & plumbing fixtures, baseboard, doors, and casings... and so much more! The kitchen is masterfully designed for efficiency and entertaining (custom shaker style maple cabinets, trims & doors, GRANITE, upgraded stainless steel appliances & hood cover, pantry, recessed lighting, tiled backsplash, dramatic central island with an eating bar & an undermount granite sink, and nook). Upstairs includes a stately primary bedroom with a full spa-like ensuite (Big corner soaker tub & separate shower) with a walk-in closet, upper homework area, laundry room, 2 good sized spare bedrooms, big bonus room with vaulted ceilings. Other impressive features include a finished basement, central air conditioning, a quiet cul de sac corner homesite with extra parking. A sunny private backyard setting with mature trees, fully fenced, 14' x 12' concrete and paver patio. Rich front curb appeal with stucco, stone details, and cover entry. Call your friendly REALTOR(R) to book a viewing!

Inclusions: Sono's

Building Features:

  • Air Conditioning: Yes
  • Total Finished Area: 2448.66 Square Feet

Property Features:

  • Architectural Style: 2 Storey
  • Built in: 2014
  • Construction Materials: Stone, Stucco, Wood Frame
  • Cooling: Central Air
  • Exterior Features: Private Yard, Uncovered Courtyard
  • Fireplace Features: Family Room, Gas, Great Room, Mantle, Tile
  • Floor Space (approx): 2448.66 Square Feet
  • Flooring: Carpet, Ceramic Tile
  • Foundation Details: Poured Concrete
  • Heating: Central, Forced Air, Natural Gas
  • Interior Features: Breakfast Bar, Chandelier, Closet Organizers, Double Vanity, Dry Bar, Granite Counters, High Ceilings, Kitchen Island, Open Floorplan, Pantry, Recessed Lighting, Soaking Tub, Storage, Vaulted Ceiling(s), Walk-In Closet(s)
  • Levels: Two
  • Lot Size: 4370.00 Square Feet
  • Parking Features: Double Garage Attached, Driveway, Garage Door Opener, Garage Faces Front, Side By Side
  • Roof: Asphalt Shingle
  • Zoning: R-G
  • No. of Parking Spaces: 4

Courtesy of: Jayman Realty Inc.

Data provided by: Calgary Real Estate Board 300 Manning Rd. NE, Calgary, Alberta T2E 8K4
All information displayed is believed to be accurate but is not guaranteed and should be independently verified. No warranties or representations are made of any kind. Copyright© 2021 All Rights Reserved

QuickQuoteTM Powered by RPS

Location of 131 Cranarch Crescent SE, Calgary, AB, T3M 2J2

Demographic Information of 131 Cranarch Crescent SE, Calgary, AB, T3M 2J2

Life Stage

Young Families

Employment Type

Mixed

Average Household Income

$174,840.51

Average Number of Children

1.80

Household Population

Household Structure

Age of Population

Education

Education Level

No certificate/diploma/degree

8.43 %

High school certificate or equivalent

24.92 %

Apprenticeship trade certificate/diploma

7.26 %

College/non-university certificate

19.69 %

University certificate (below bachelor)

2.17 %

University Degree

37.54 %

Commuter

Travel To Work

By Car

92.88 %

By Public Transit

2.28 %

By Walking

1.76 %

By Bicycle

0.58 %

By Other Methods

2.5 %

Cultural Diversity

Knowledge of Official Language

Mother Tongue

Building Information

Building Type

Apartments (Low and High Rise)

12.08 %

Houses

87.92 %

Own Vs. Rent