Button CopyPathCircle CloseCircle Left ArrowArrow Down Icon GreyClosecirclecircleBurger
  • Advertising

410 Cranbrook Walk SE, Calgary, AB, T3M 2V5

MLS® # A2316460
Townhouse For Sale In Cranston, Calgary, Alberta
$440,000 QuickQuoteTM: $416K - $507K

2+0 Beds

3 Baths

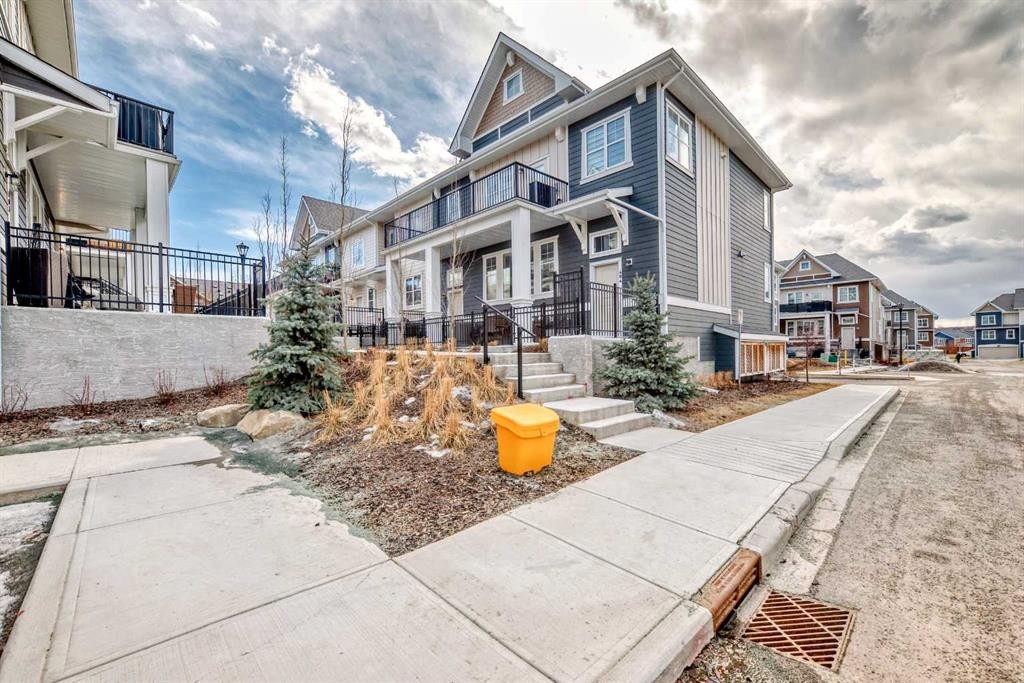
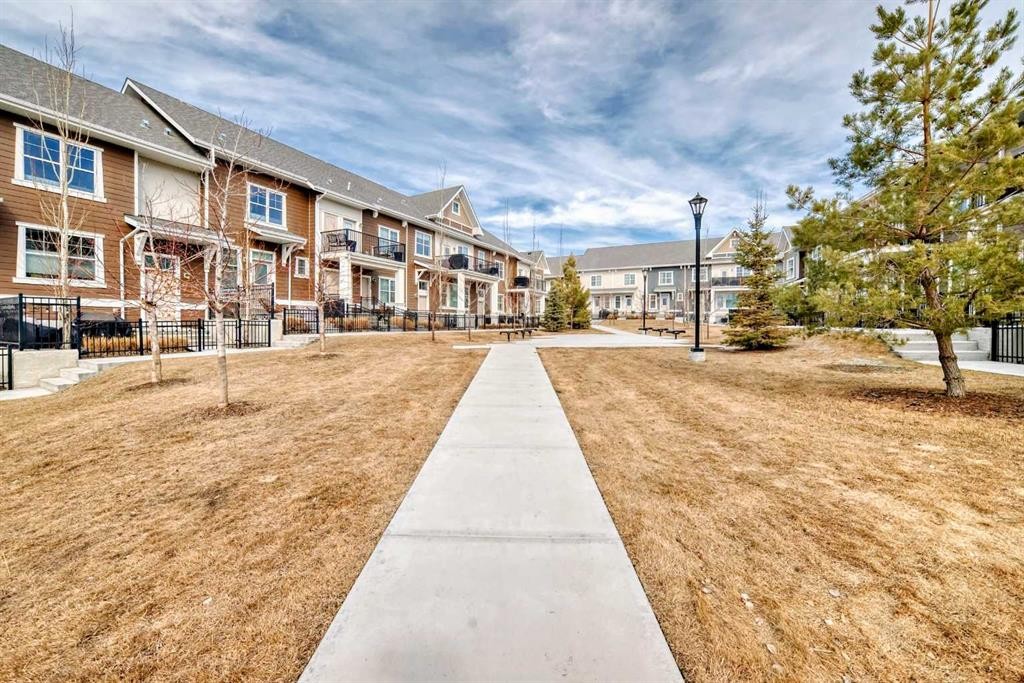
410 Cranbrook Walk Se, Calgary, AB - Outdoor
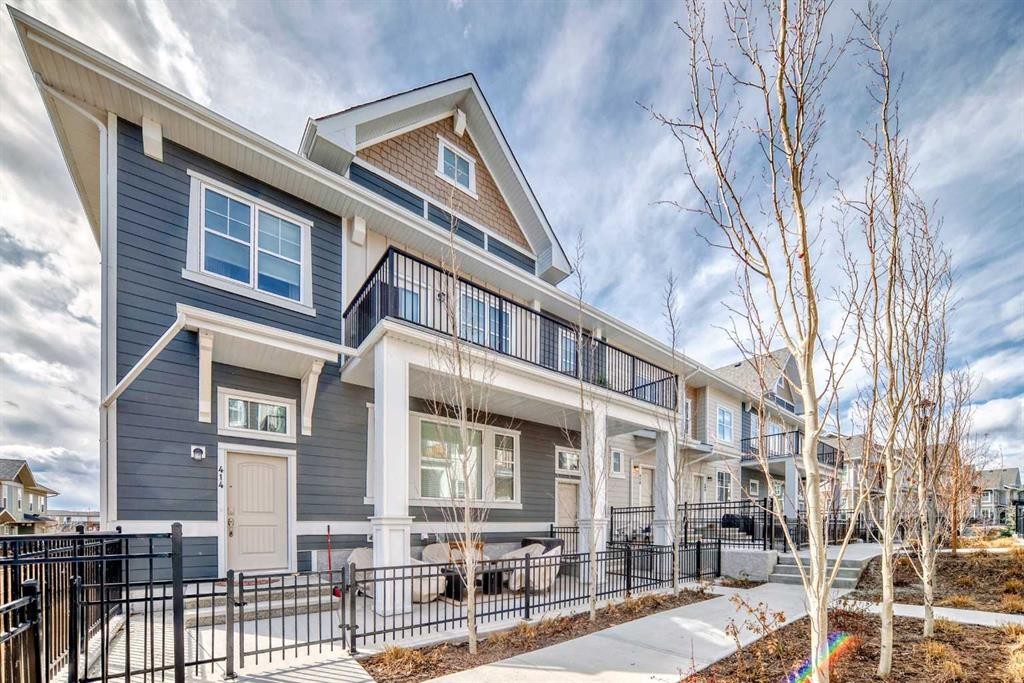
410 Cranbrook Walk Se, Calgary, AB - Outdoor With Facade
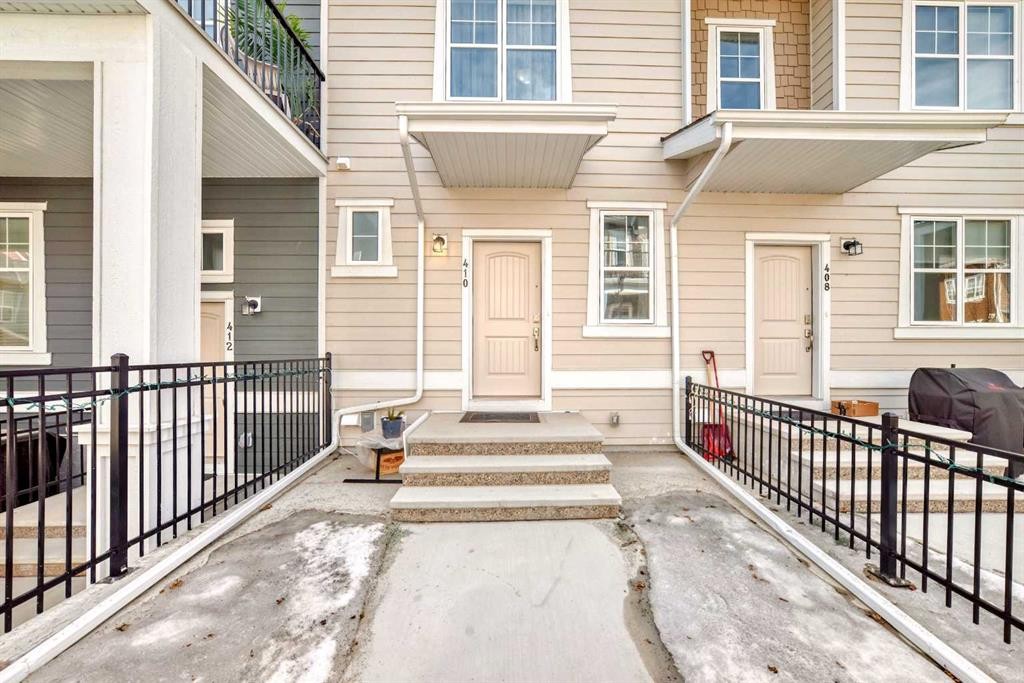
410 Cranbrook Walk Se, Calgary, AB - Outdoor
410 Cranbrook Walk Se, Calgary, AB - Outdoor With Facade
410 Cranbrook Walk Se, Calgary, AB - Indoor
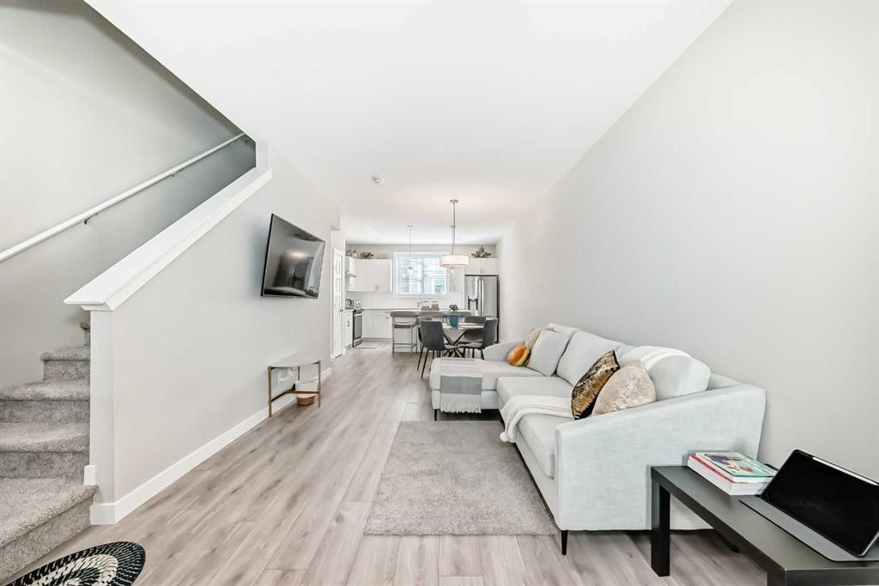
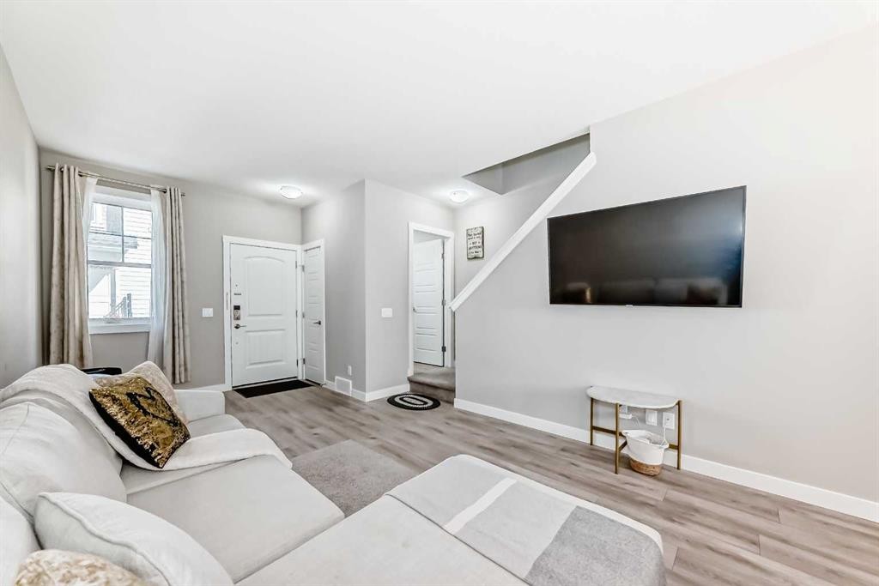
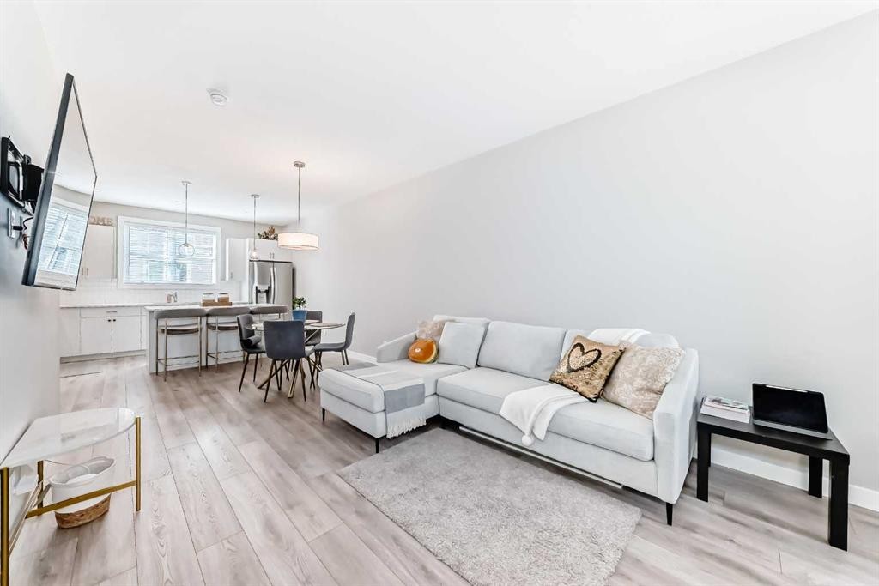
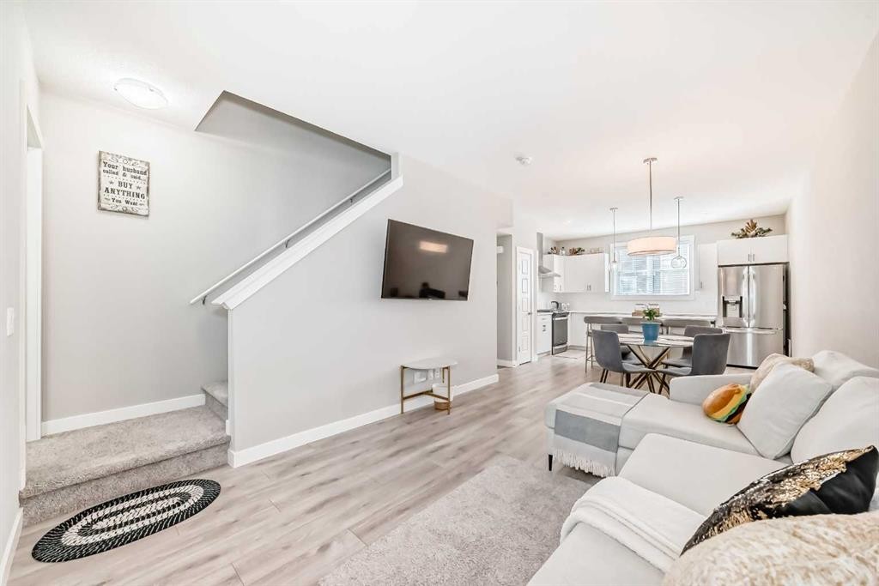
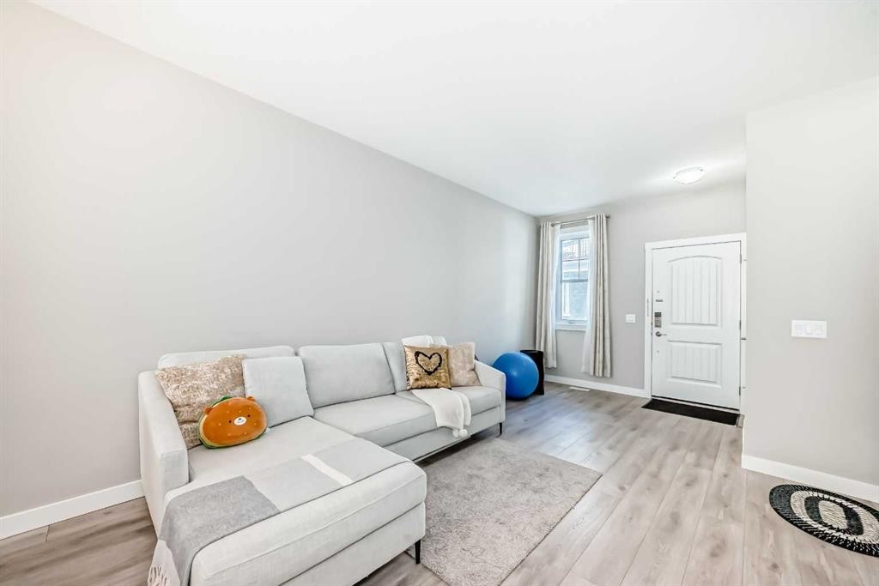
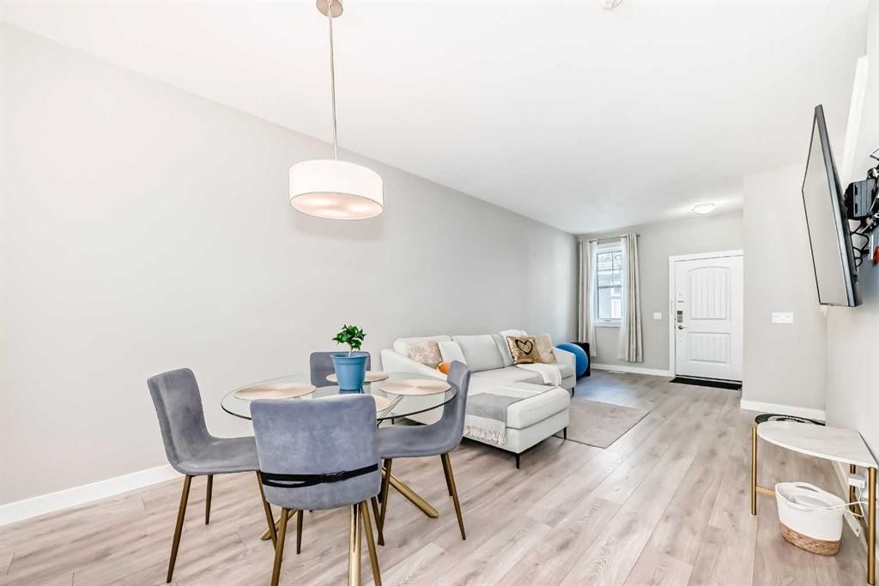
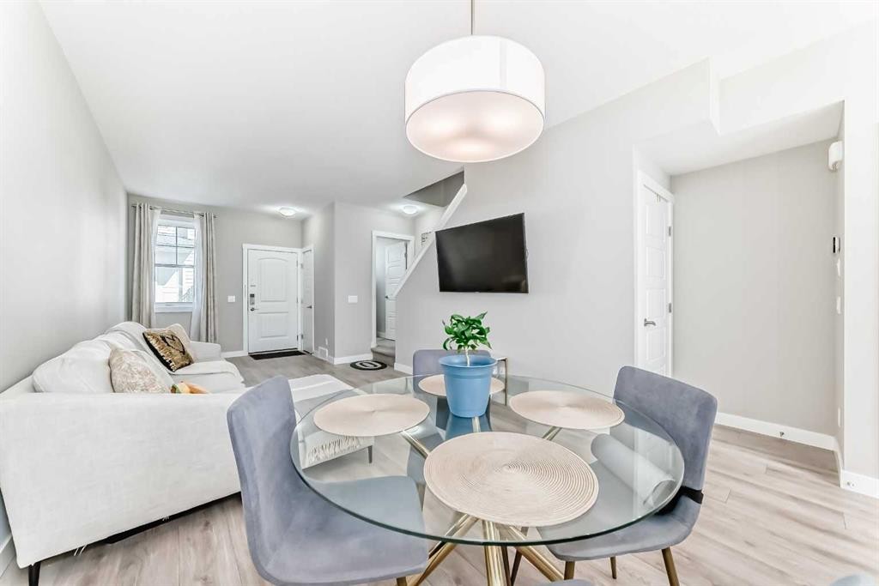
410 Cranbrook Walk Se, Calgary, AB - Indoor Photo Showing Living Room
410 Cranbrook Walk Se, Calgary, AB - Indoor
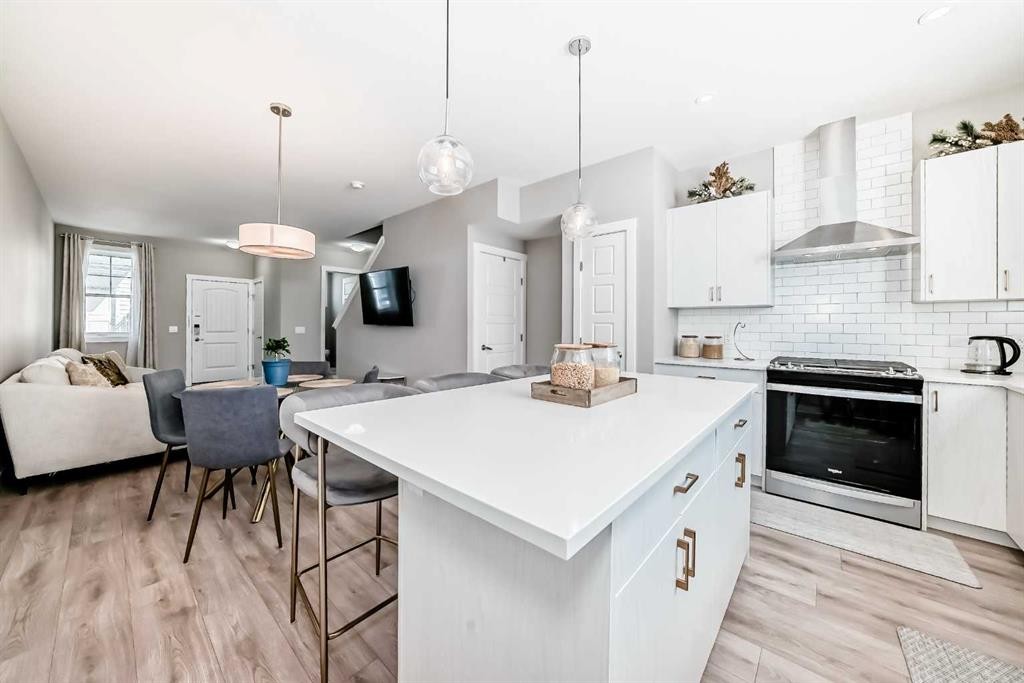
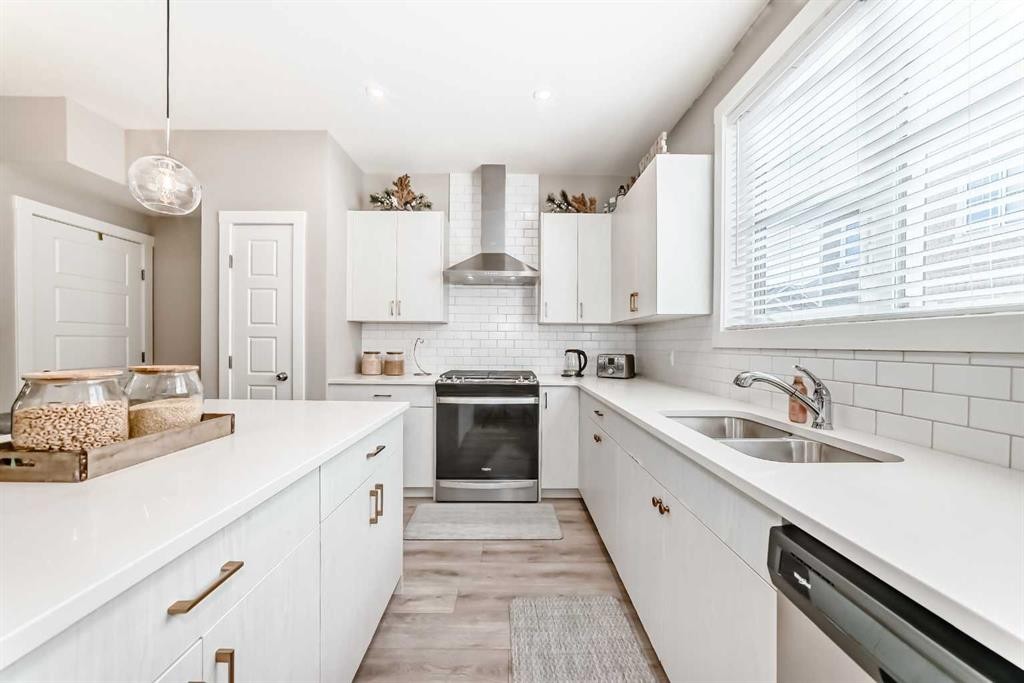
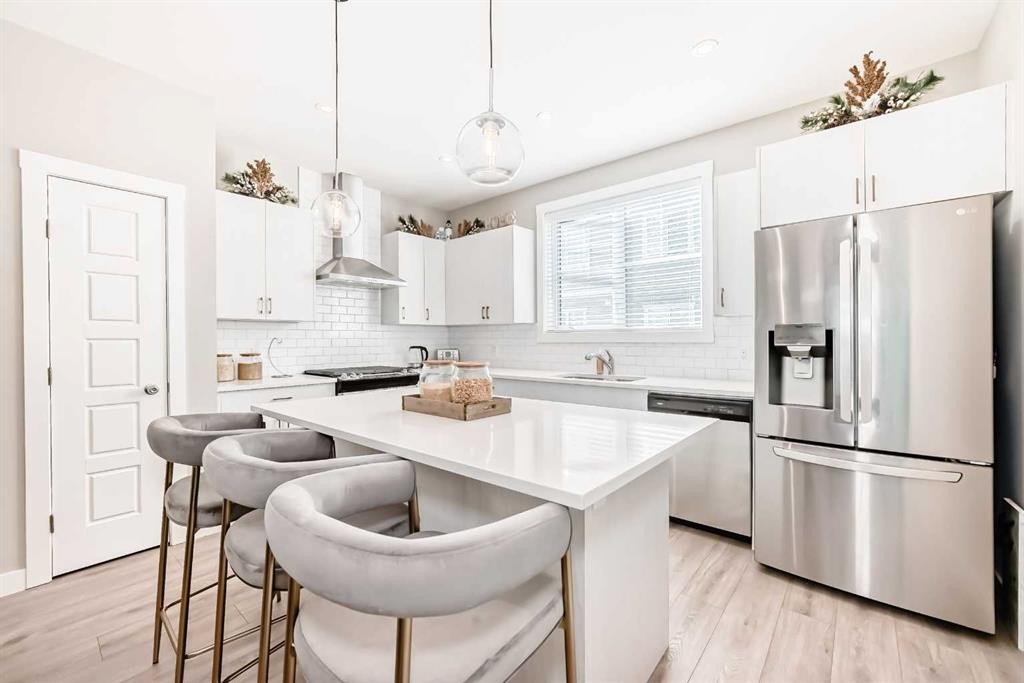
410 Cranbrook Walk Se, Calgary, AB - Indoor Photo Showing Kitchen With Upgraded Kitchen
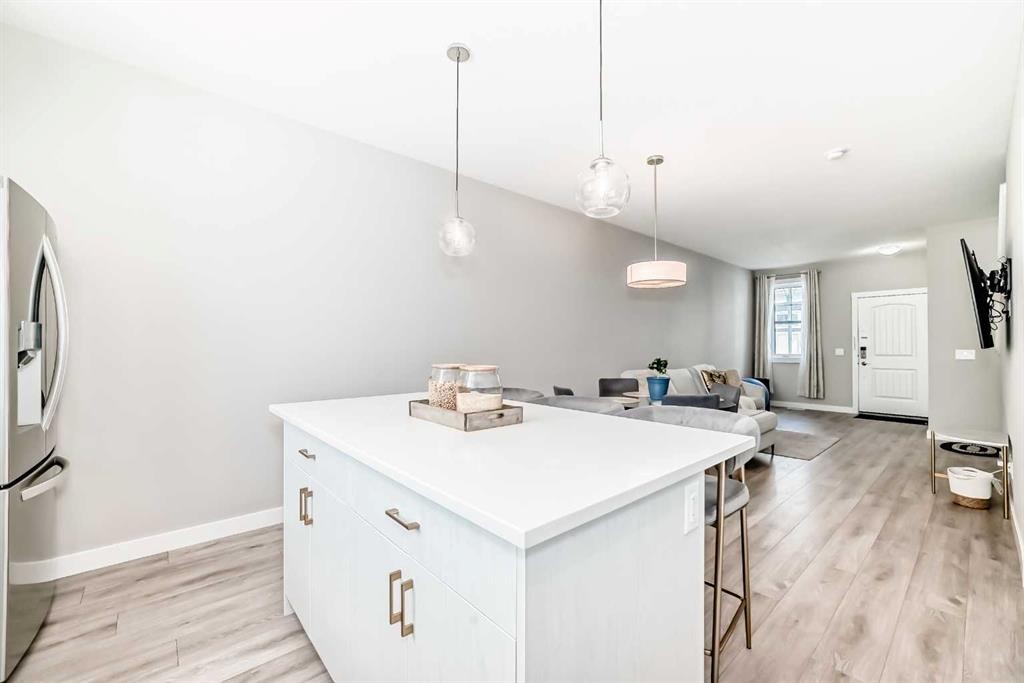
410 Cranbrook Walk Se, Calgary, AB - Indoor Photo Showing Kitchen
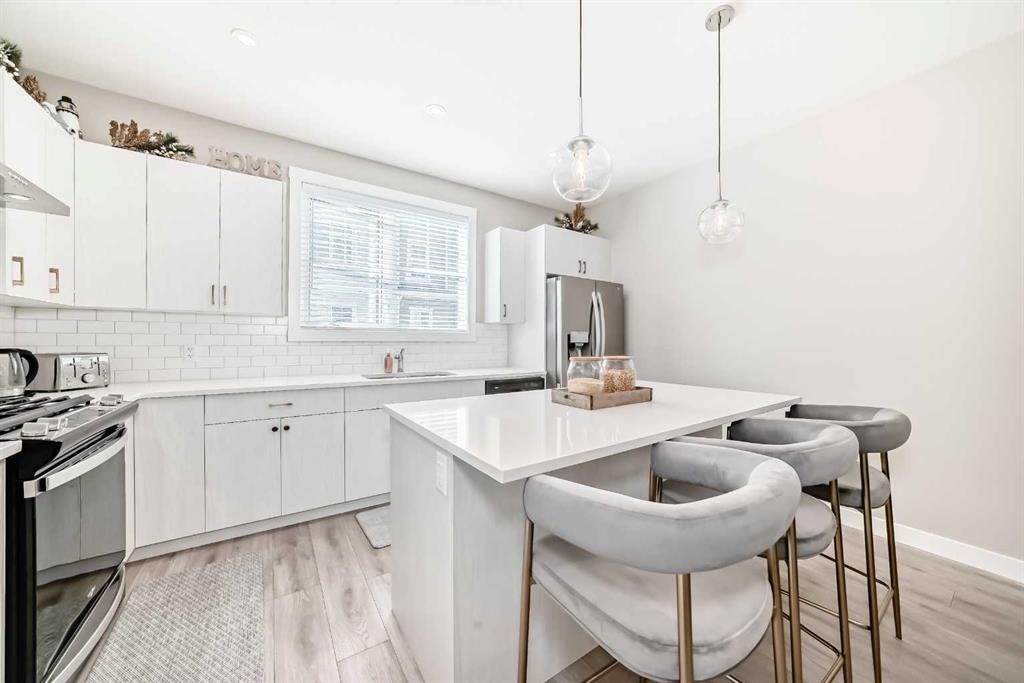
410 Cranbrook Walk Se, Calgary, AB - Indoor Photo Showing Kitchen With Upgraded Kitchen
410 Cranbrook Walk Se, Calgary, AB - Indoor Photo Showing Kitchen With Double Sink With Upgraded Kitchen
410 Cranbrook Walk Se, Calgary, AB - Indoor Photo Showing Kitchen With Stainless Steel Kitchen With Upgraded Kitchen
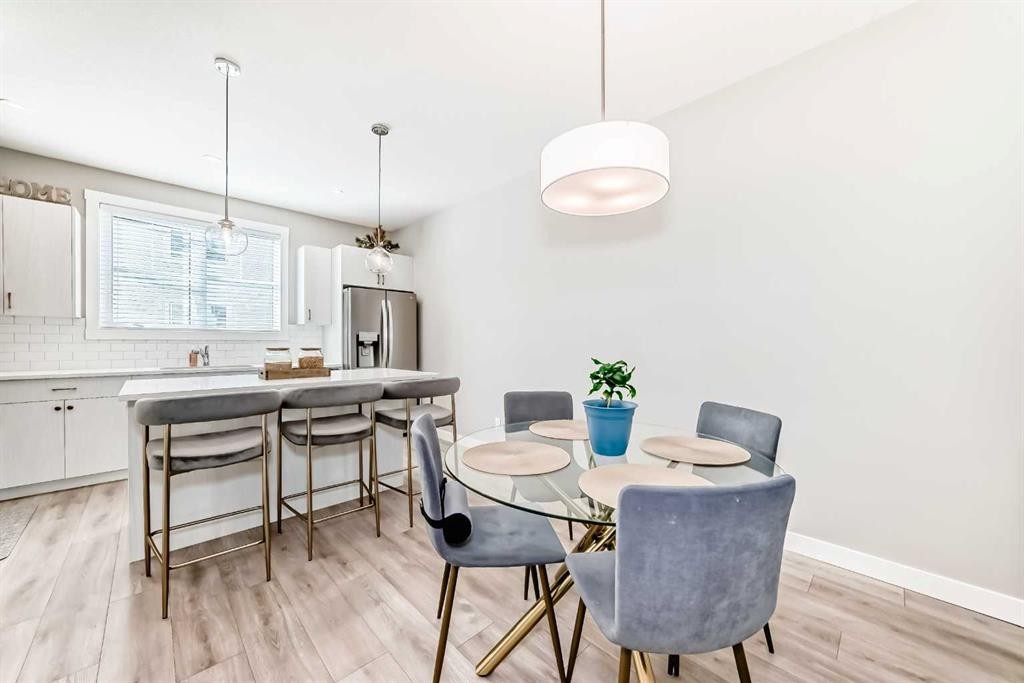
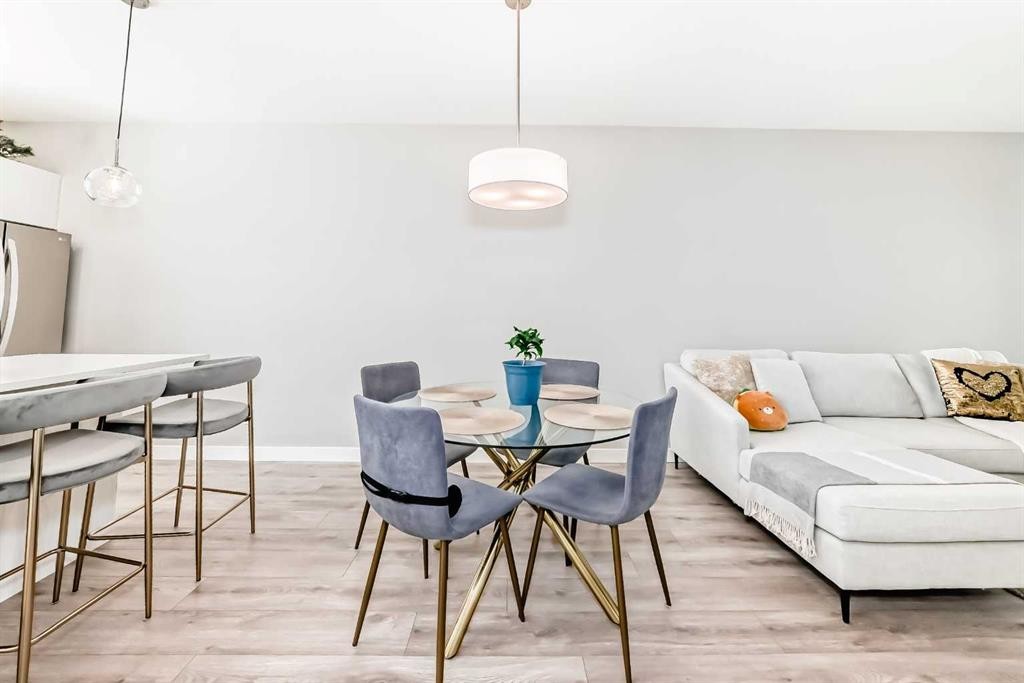
410 Cranbrook Walk Se, Calgary, AB - Indoor Photo Showing Dining Room
410 Cranbrook Walk Se, Calgary, AB - Indoor
410 Cranbrook Walk Se, Calgary, AB - Indoor Photo Showing Dining Room
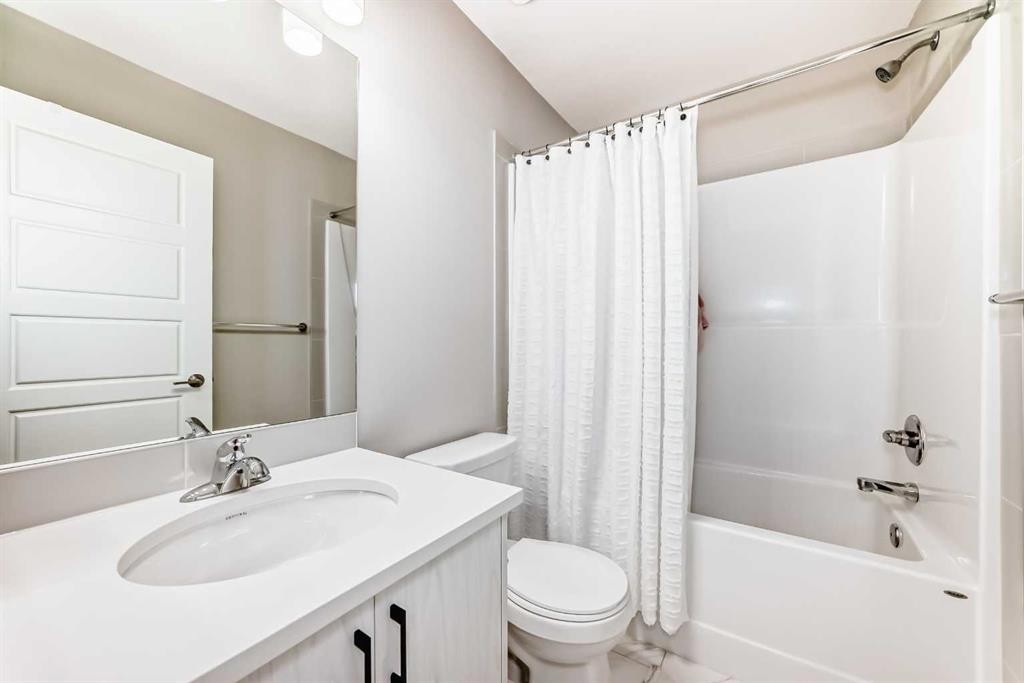
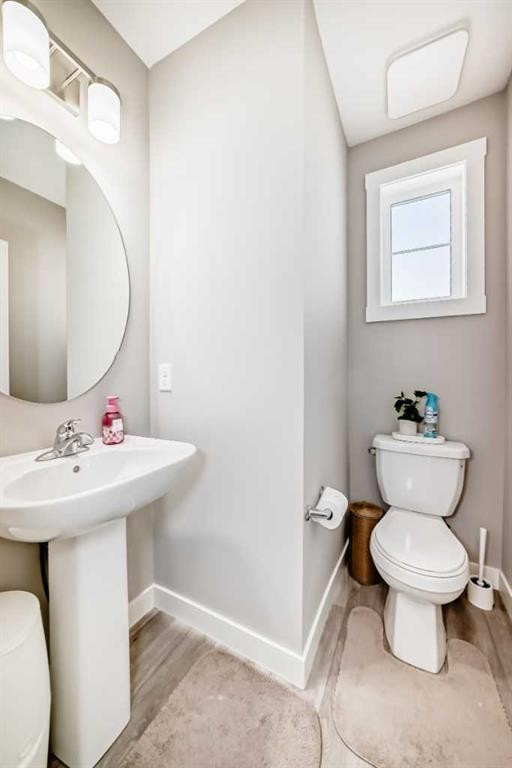
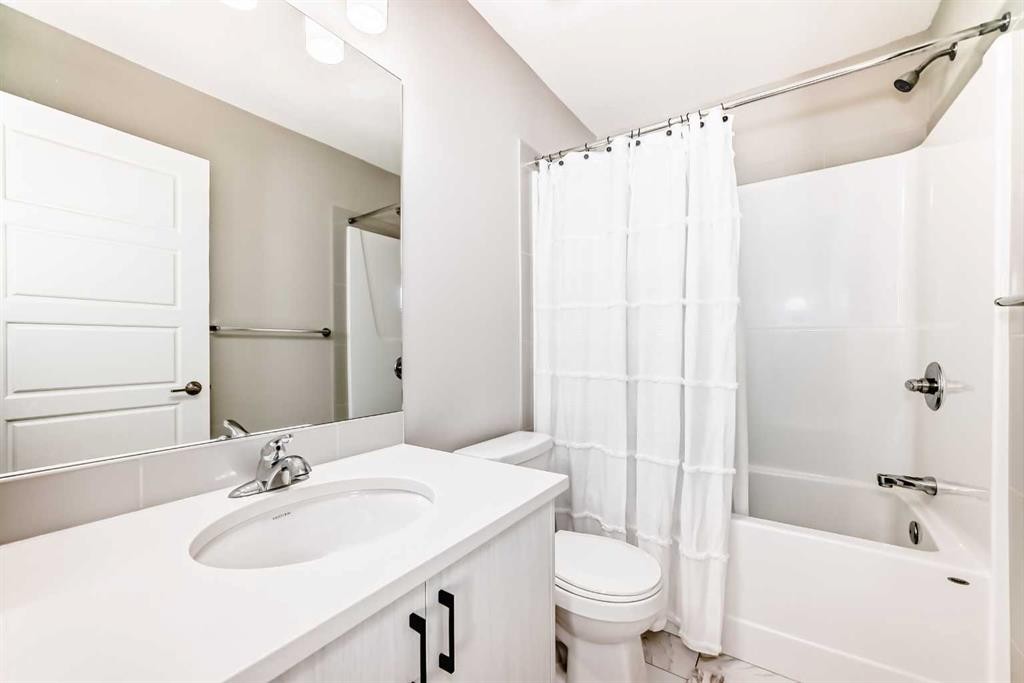
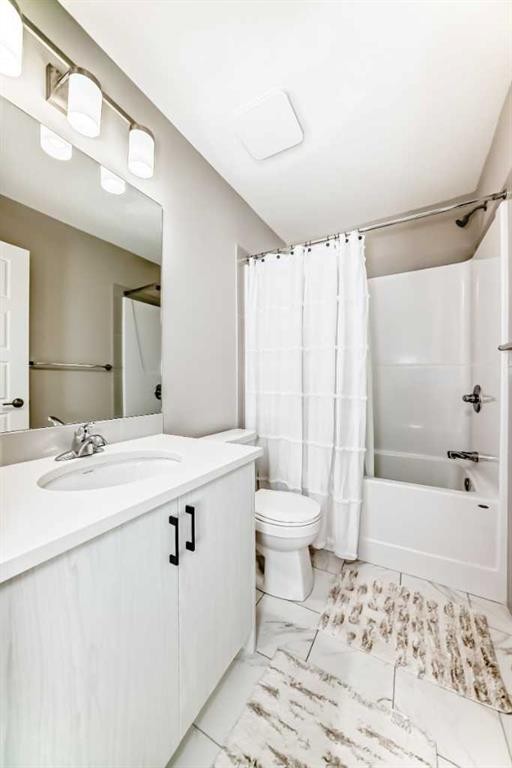
410 Cranbrook Walk Se, Calgary, AB - Indoor Photo Showing Bathroom
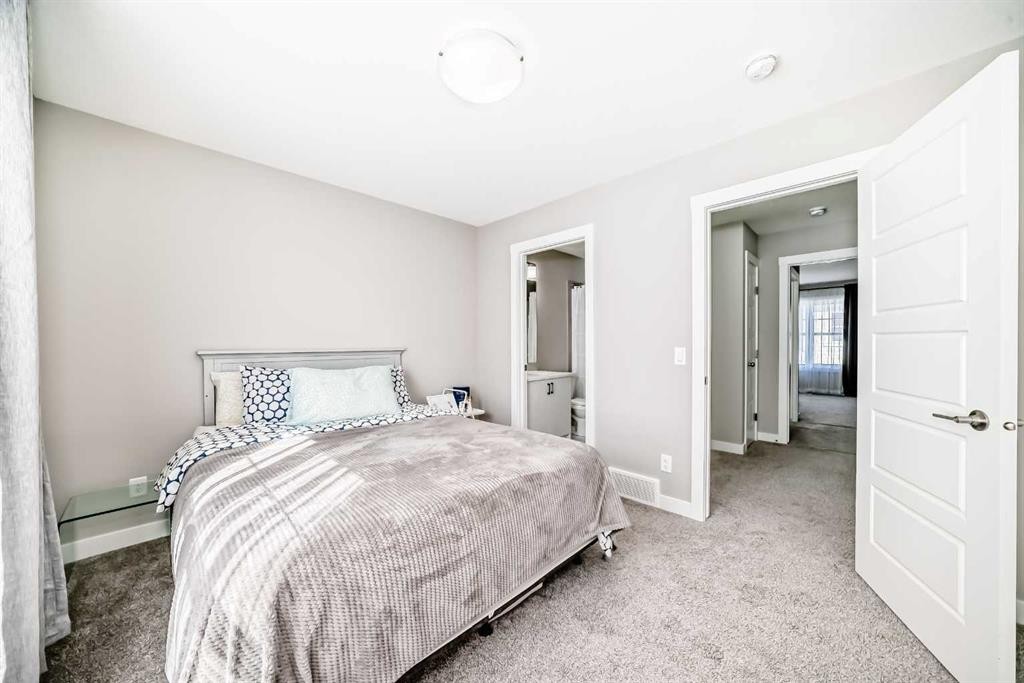
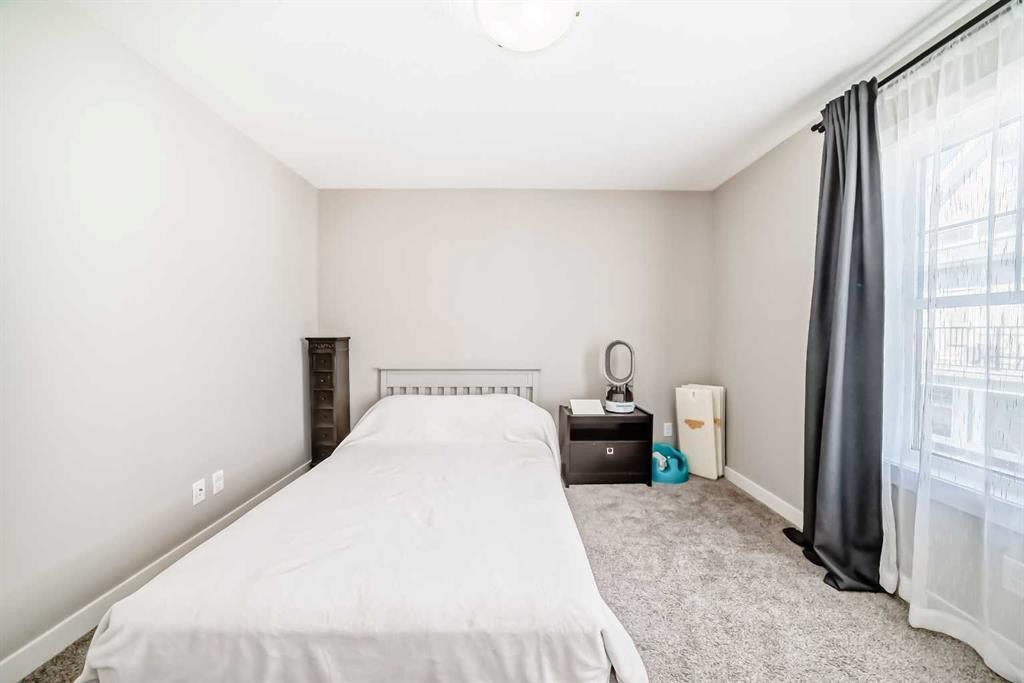
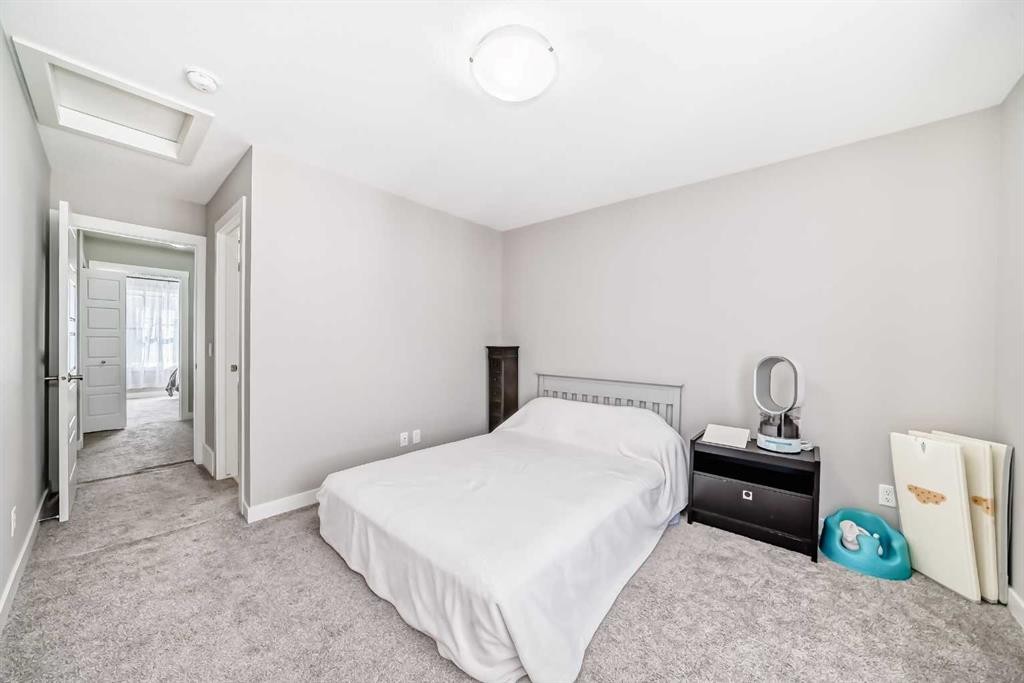
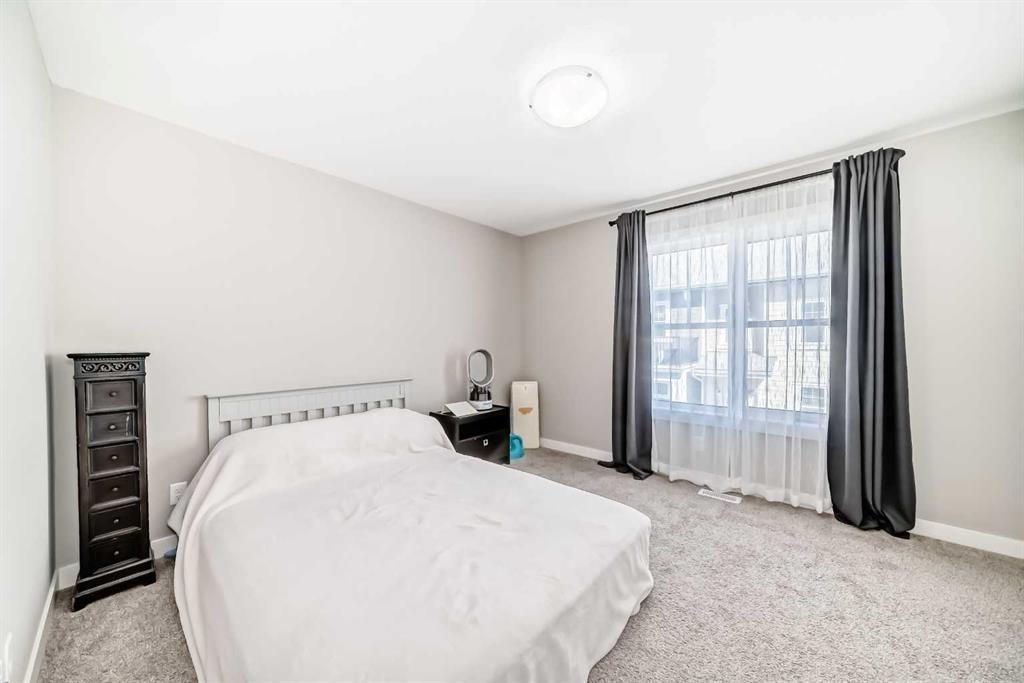
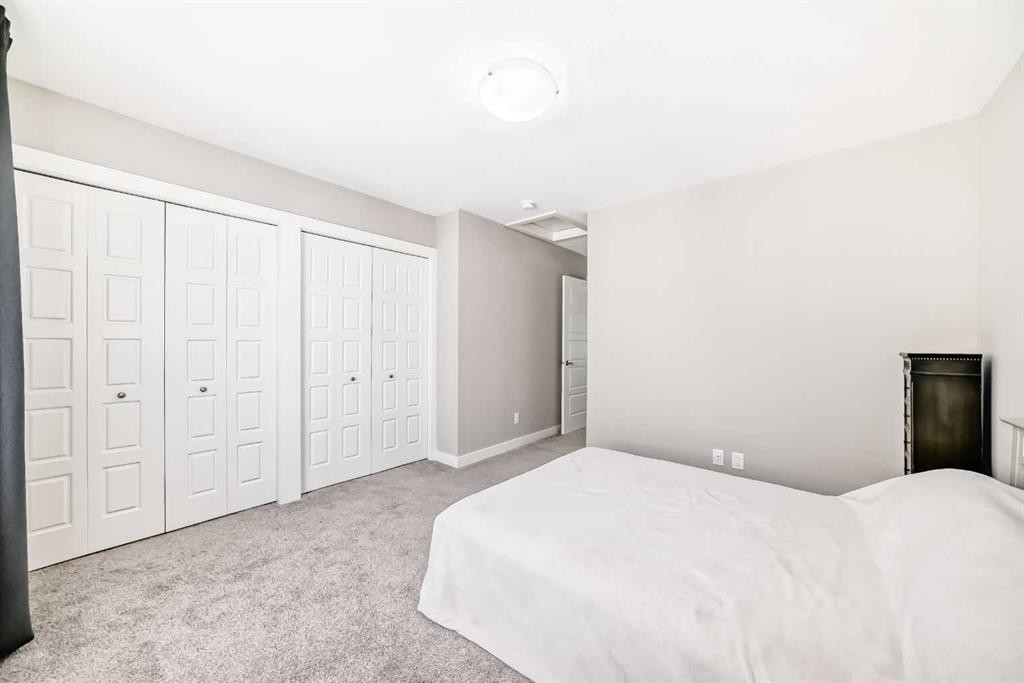
410 Cranbrook Walk Se, Calgary, AB - Indoor Photo Showing Bedroom
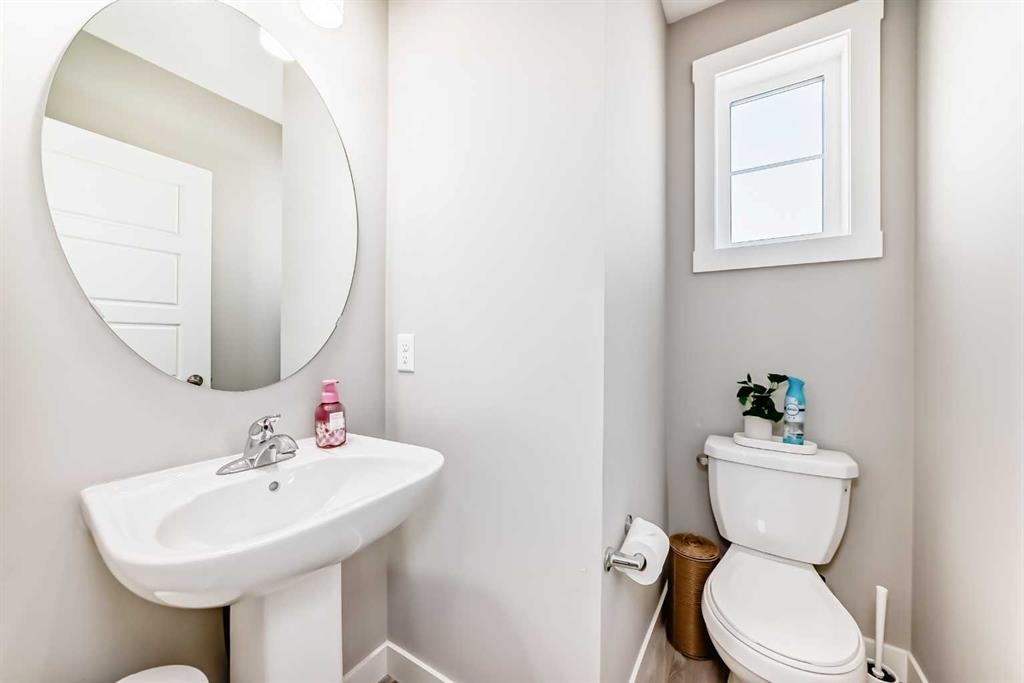
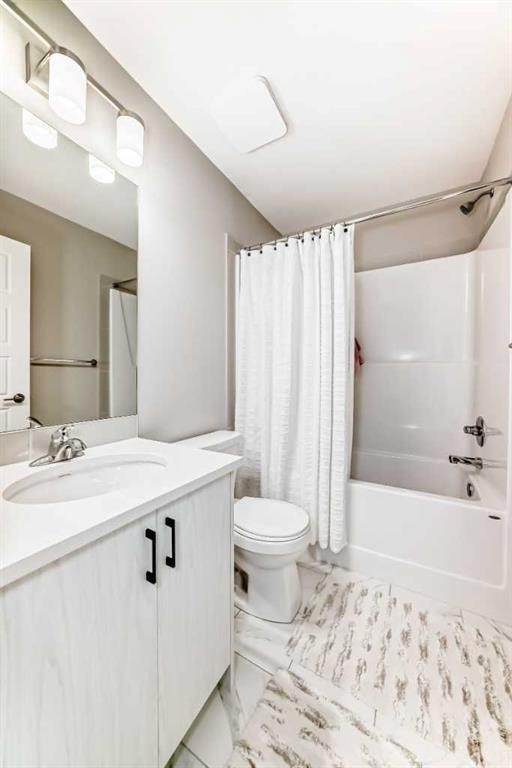
410 Cranbrook Walk Se, Calgary, AB - Indoor Photo Showing Bathroom
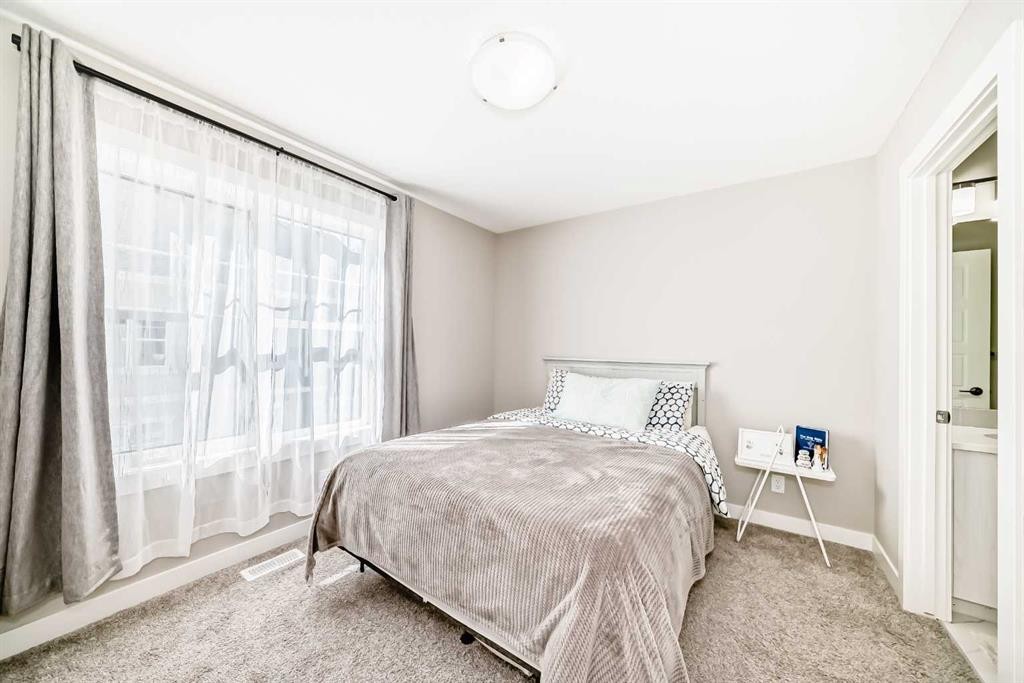
410 Cranbrook Walk Se, Calgary, AB - Indoor Photo Showing Bedroom
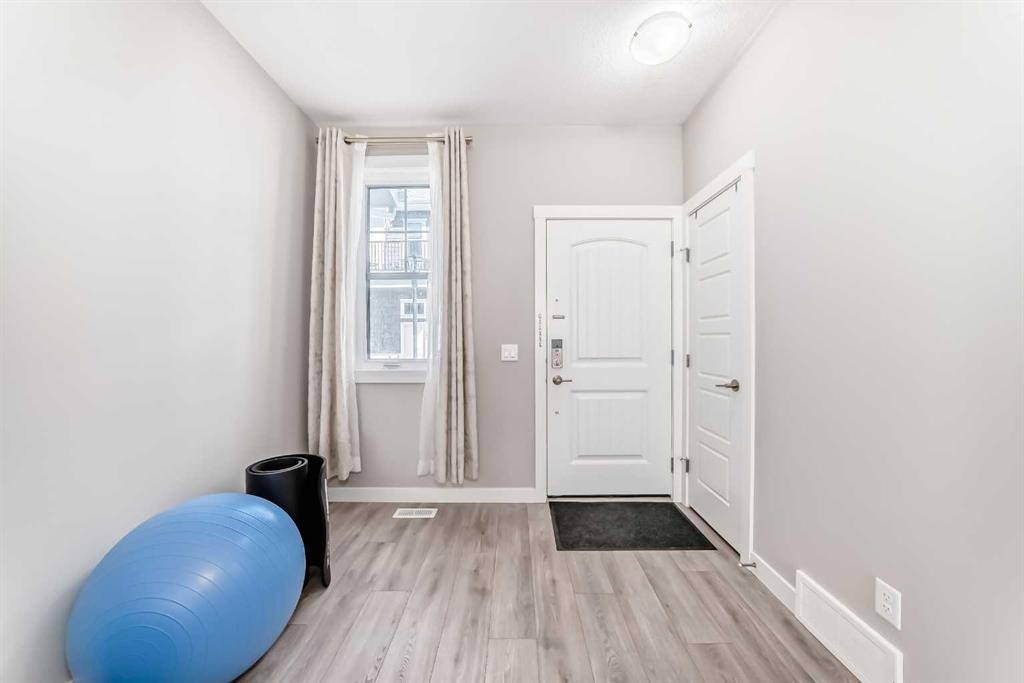
410 Cranbrook Walk Se, Calgary, AB - Indoor Photo Showing Other Room
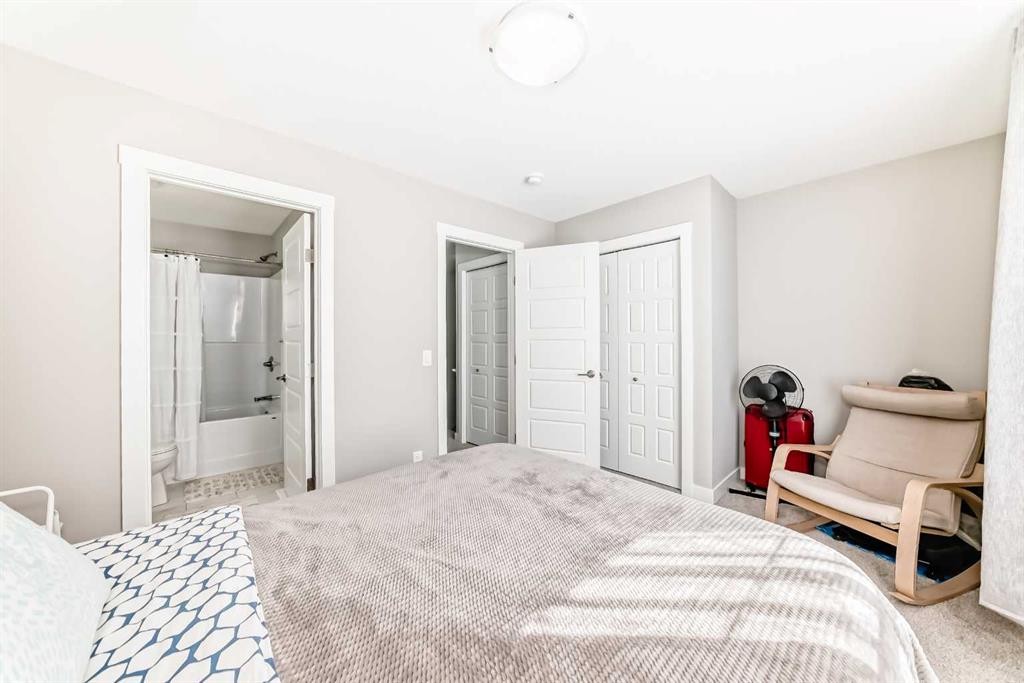
410 Cranbrook Walk Se, Calgary, AB - Indoor Photo Showing Bedroom
410 Cranbrook Walk Se, Calgary, AB - Indoor Photo Showing Bathroom
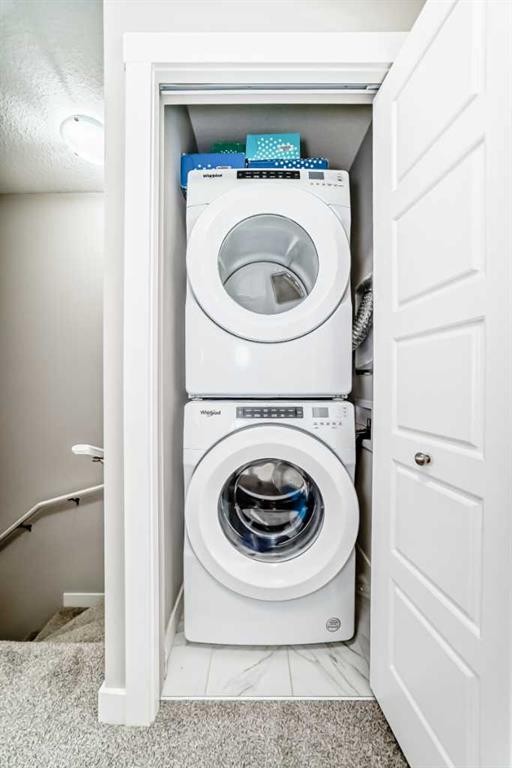
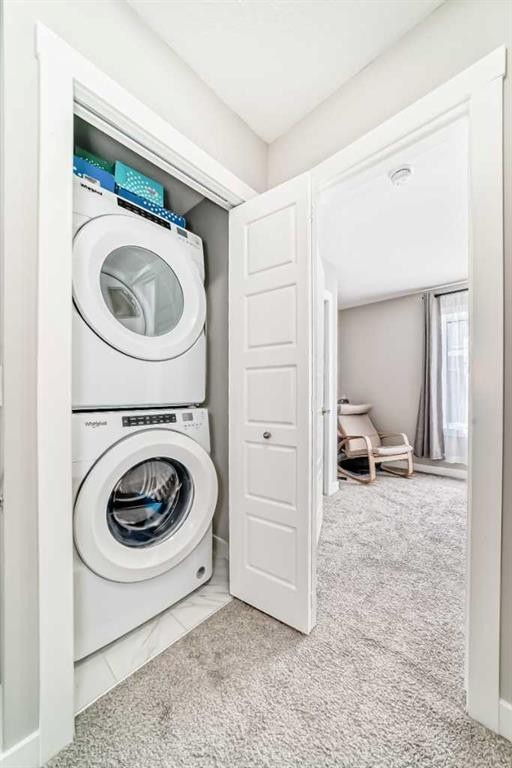
410 Cranbrook Walk Se, Calgary, AB - Indoor Photo Showing Laundry Room
410 Cranbrook Walk Se, Calgary, AB - Indoor
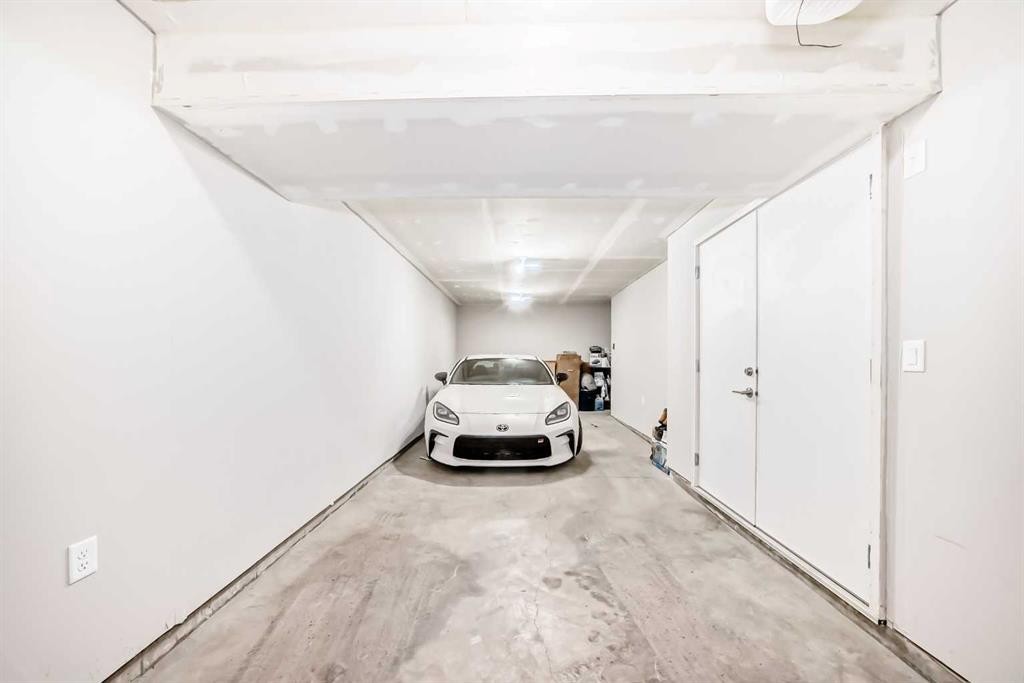
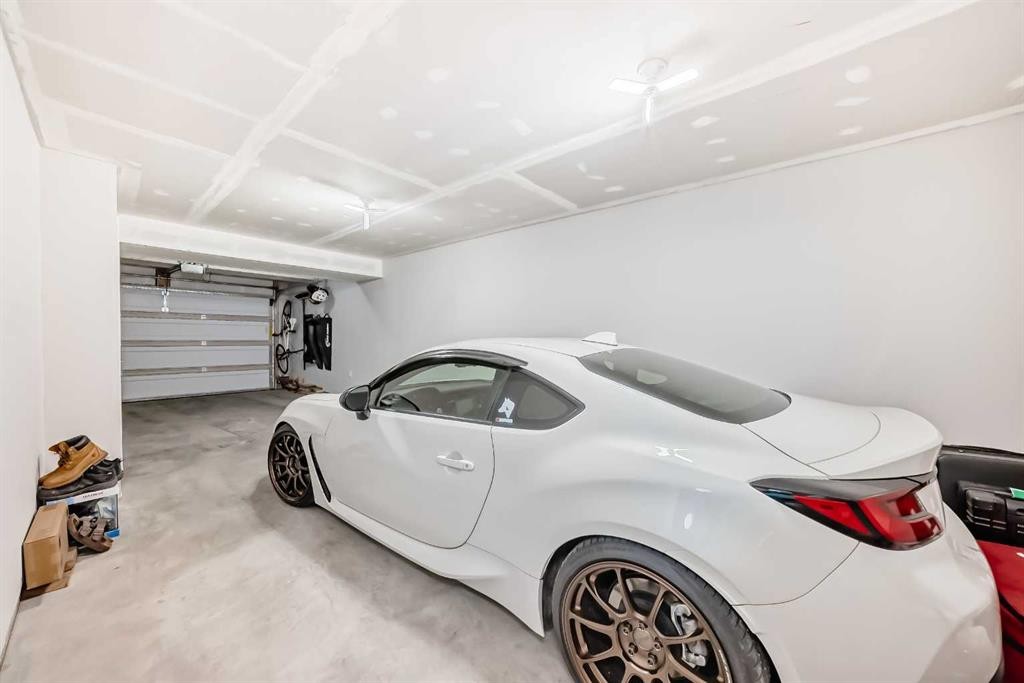
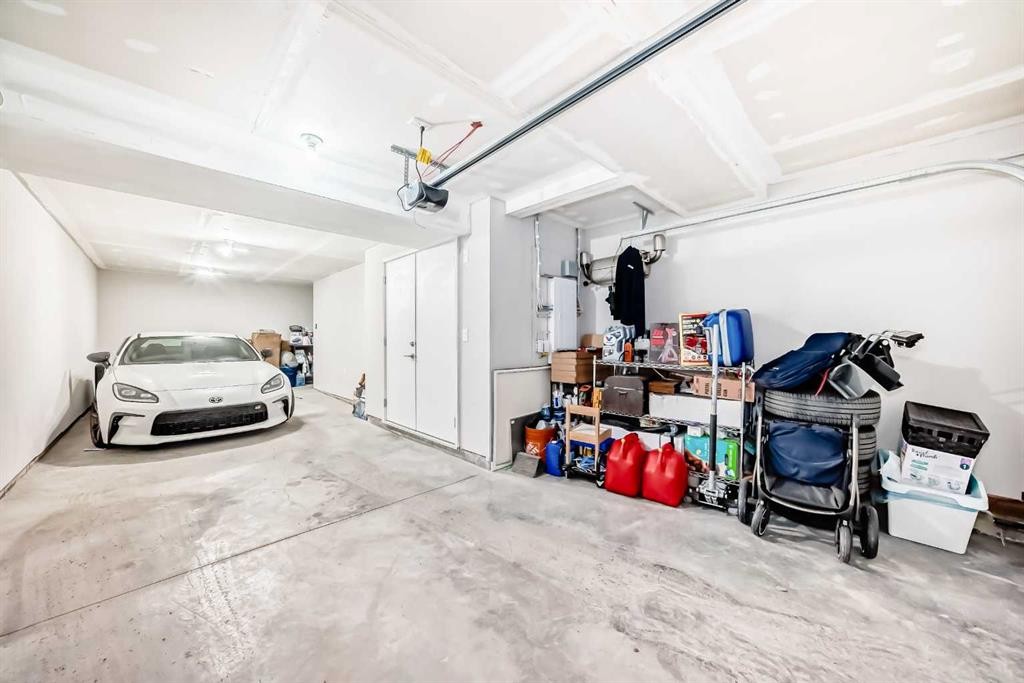
410 Cranbrook Walk Se, Calgary, AB - Indoor Photo Showing Garage
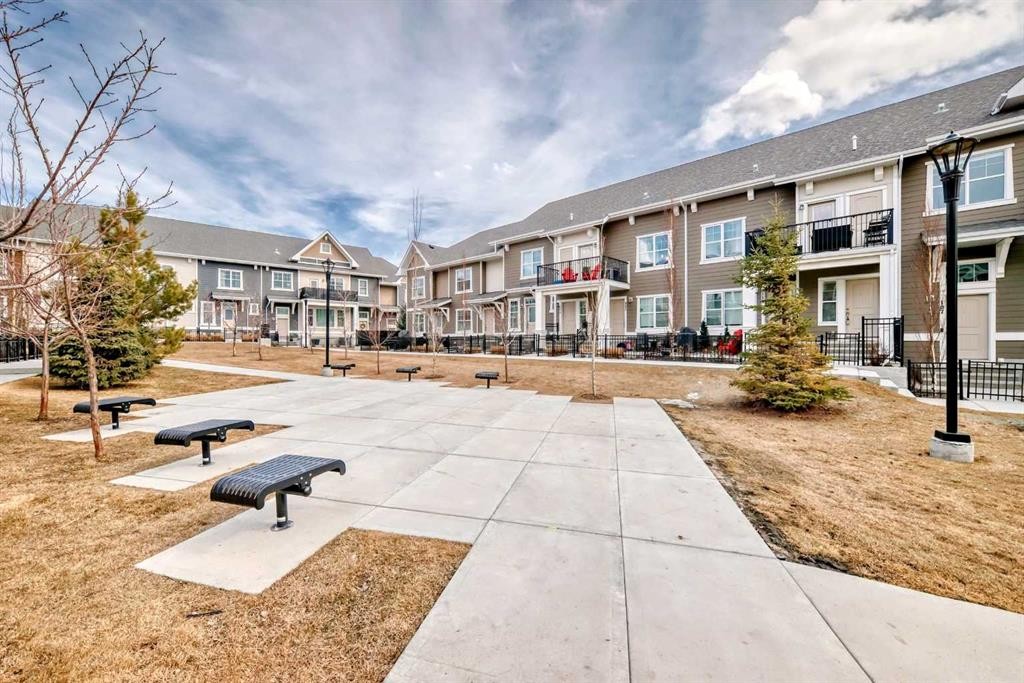
410 Cranbrook Walk Se, Calgary, AB - Outdoor
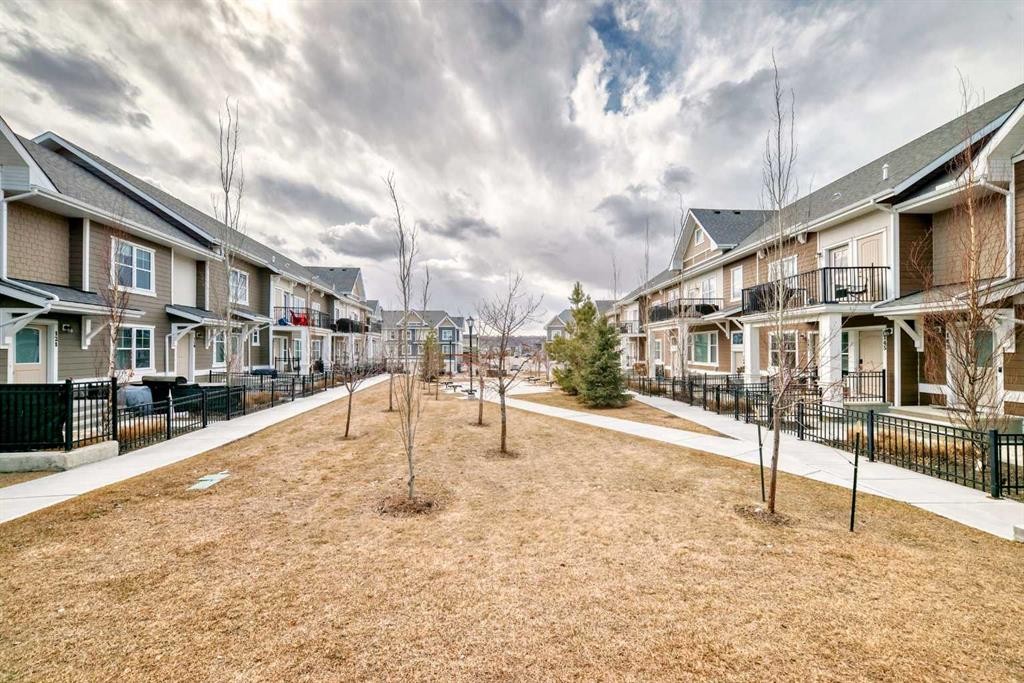
410 Cranbrook Walk Se, Calgary, AB - Outdoor With Facade
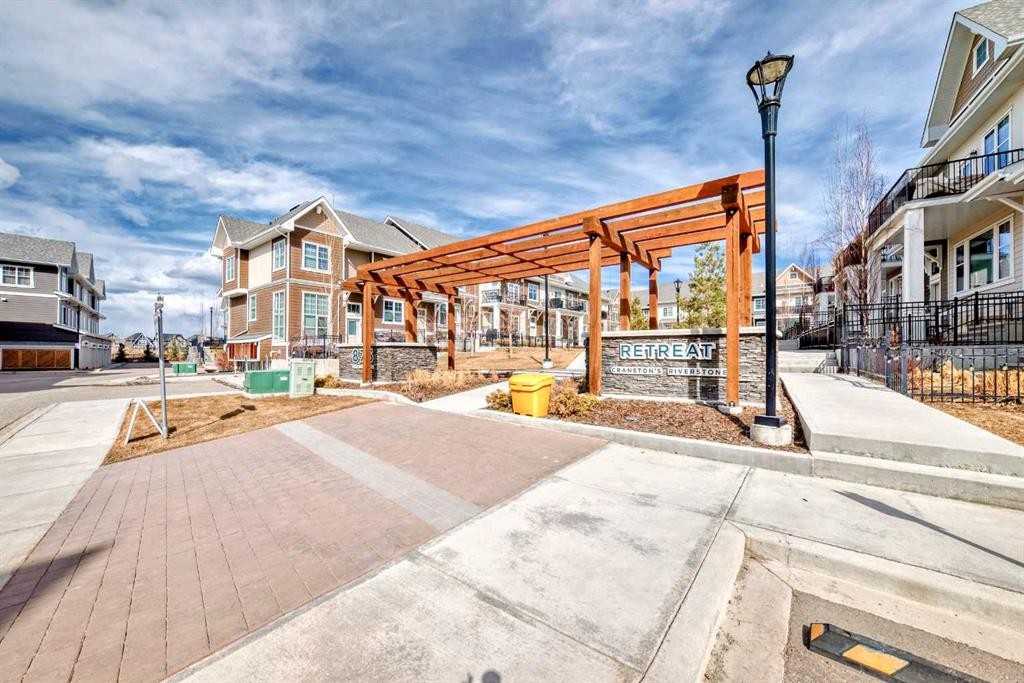
410 Cranbrook Walk Se, Calgary, AB - Outdoor
410 Cranbrook Walk Se, Calgary, AB  - Outdoor
410 Cranbrook Walk Se, Calgary, AB  - Outdoor With Facade
410 Cranbrook Walk Se, Calgary, AB  - Outdoor
410 Cranbrook Walk Se, Calgary, AB  - Outdoor With Facade
410 Cranbrook Walk Se, Calgary, AB - Indoor
410 Cranbrook Walk Se, Calgary, AB - Indoor Photo Showing Living Room
410 Cranbrook Walk Se, Calgary, AB - Indoor
410 Cranbrook Walk Se, Calgary, AB - Indoor Photo Showing Kitchen With Upgraded Kitchen
410 Cranbrook Walk Se, Calgary, AB - Indoor Photo Showing Kitchen
410 Cranbrook Walk Se, Calgary, AB - Indoor Photo Showing Kitchen With Upgraded Kitchen
410 Cranbrook Walk Se, Calgary, AB - Indoor Photo Showing Kitchen With Double Sink With Upgraded Kitchen
410 Cranbrook Walk Se, Calgary, AB - Indoor Photo Showing Kitchen With Stainless Steel Kitchen With Upgraded Kitchen
410 Cranbrook Walk Se, Calgary, AB - Indoor Photo Showing Dining Room
410 Cranbrook Walk Se, Calgary, AB - Indoor
410 Cranbrook Walk Se, Calgary, AB - Indoor Photo Showing Dining Room
410 Cranbrook Walk Se, Calgary, AB - Indoor Photo Showing Bathroom
410 Cranbrook Walk Se, Calgary, AB - Indoor Photo Showing Bedroom
410 Cranbrook Walk Se, Calgary, AB - Indoor Photo Showing Bathroom
410 Cranbrook Walk Se, Calgary, AB - Indoor Photo Showing Bedroom
410 Cranbrook Walk Se, Calgary, AB - Indoor Photo Showing Other Room
410 Cranbrook Walk Se, Calgary, AB - Indoor Photo Showing Bedroom
410 Cranbrook Walk Se, Calgary, AB - Indoor Photo Showing Bathroom
410 Cranbrook Walk Se, Calgary, AB - Indoor Photo Showing Laundry Room
410 Cranbrook Walk Se, Calgary, AB - Indoor
410 Cranbrook Walk Se, Calgary, AB - Indoor Photo Showing Garage
410 Cranbrook Walk Se, Calgary, AB - Outdoor
410 Cranbrook Walk Se, Calgary, AB - Outdoor With Facade
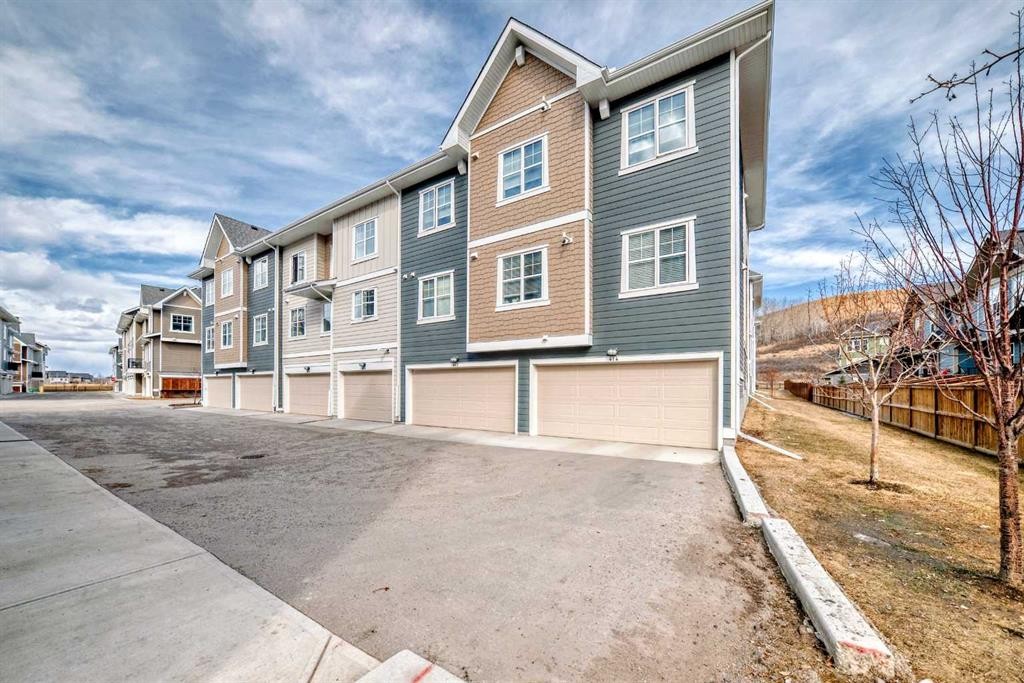
410 Cranbrook Walk Se, Calgary, AB - Outdoor
  • Advertising
Are you a real estate investor?
410 Cranbrook Walk SE, Calgary, AB, T3M 2V5
$440,000

2 Beds

3 Baths

Property Information:

Welcome to Riverstone in Cranston where nature, community, and modern living come together. Nestled in one of Calgary’s most picturesque and sought-after neighbourhoods, this beautifully maintained 2-storey townhome offers the perfect balance of peaceful surroundings and everyday convenience. Just steps from the Bow River, scenic pathways, parks, and playgrounds, Riverstone is a community designed for those who appreciate both outdoor living and urban accessibility.Offering nearly 1,100 SF of thoughtfully designed living space, this newer-built home welcomes you with a bright and contemporary interior. The open-concept main floor features wide plank luxury vinyl flooring throughout, creating a seamless and stylish flow perfect for both daily living and entertaining.The spacious living area connects effortlessly to the dining space and stunning kitchen, designed to impress with quartz countertops, a large central island with seating, subway tile backsplash, stainless steel appliances, chimney-style hood fan, pantry, pendant lighting, and soaring 9-foot ceilings that enhance the home’s open feel. A conveniently located 2-piece bathroom completes the main level.Upstairs, you’ll find a highly desirable layout featuring TWO generous primary bedrooms, each with its own private 4-piece ensuite, offering comfort and flexibility for guests, family, or shared living arrangements. Upper-floor laundry adds to the home’s practical design and everyday convenience.The lower level offers a double attached garage with plenty of room for parking, storage, and all your gear.Enjoy outdoor living on your private fenced concrete patio, the perfect space for morning coffee, summer evenings, or simply unwinding after a busy day.Located minutes from Deerfoot Trail and Stoney Trail, this exceptional home provides quick access to Seton amenities, including shopping, restaurants, entertainment, the South Health Campus, and the YMCA, while 130th Avenue shopping is also nearby. If you’ve been searching for a home that offers modern comfort surrounded by nature, Riverstone delivers.

Inclusions: n/a

Building Features:

  • Total Finished Area: 1097.00 Square Feet

Property Features:

  • Architectural Style: 2 Storey
  • Association Fee Includes: Amenities of HOA/Condo, Insurance, Maintenance Grounds, Professional Management, Reserve Fund Contributions, Snow Removal, Trash
  • Built in: 2023
  • Condo Fees: $283 Monthly
  • Construction Materials: Composite Siding, Wood Frame
  • Cooling: None
  • Exterior Features: None
  • Floor Space (approx): 1097.00 Square Feet
  • Flooring: Carpet, Tile
  • Foundation Details: Poured Concrete
  • Heating: Forced Air
  • Interior Features: Breakfast Bar, High Ceilings, Kitchen Island, Open Floorplan
  • Levels: Two
  • Parking Features: Alley Access, Double Garage Attached, Garage Door Opener, Tandem
  • Roof: Asphalt Shingle
  • Zoning: M-X1
  • No. of Parking Spaces: 2

Courtesy of: Century 21 Bravo Realty

Data provided by: Calgary Real Estate Board 300 Manning Rd. NE, Calgary, Alberta T2E 8K4
All information displayed is believed to be accurate but is not guaranteed and should be independently verified. No warranties or representations are made of any kind. Copyright© 2021 All Rights Reserved

QuickQuoteTM Powered by RPS

Location of 410 Cranbrook Walk SE, Calgary, AB, T3M 2V5

Demographic Information of 410 Cranbrook Walk SE, Calgary, AB, T3M 2V5

Life Stage

Young Families

Employment Type

Mixed

Average Household Income

$175,624.51

Average Number of Children

1.80

Household Population

Household Structure

Age of Population

Education

Education Level

No certificate/diploma/degree

8.44 %

High school certificate or equivalent

24.95 %

Apprenticeship trade certificate/diploma

7.33 %

College/non-university certificate

19.68 %

University certificate (below bachelor)

2.16 %

University Degree

37.45 %

Commuter

Travel To Work

By Car

93.2 %

By Public Transit

2.21 %

By Walking

1.53 %

By Bicycle

0.6 %

By Other Methods

2.46 %

Cultural Diversity

Knowledge of Official Language

Mother Tongue

Building Information

Building Type

Apartments (Low and High Rise)

10.08 %

Houses

89.92 %

Own Vs. Rent