Button CopyPathCircle CloseCircle Left ArrowArrow Down Icon GreyClosecirclecircleBurger
  • Advertising

Crescent 211 David Knight CRESCENT, Saskatoon, Saskatchewan, S7K 5L7

MLS® # SK045689
House For Sale In Silverwood Heights, Saskatoon, Saskatchewan
$549,900 QuickQuoteTM: $481K - $668K

6 Beds

4 Baths

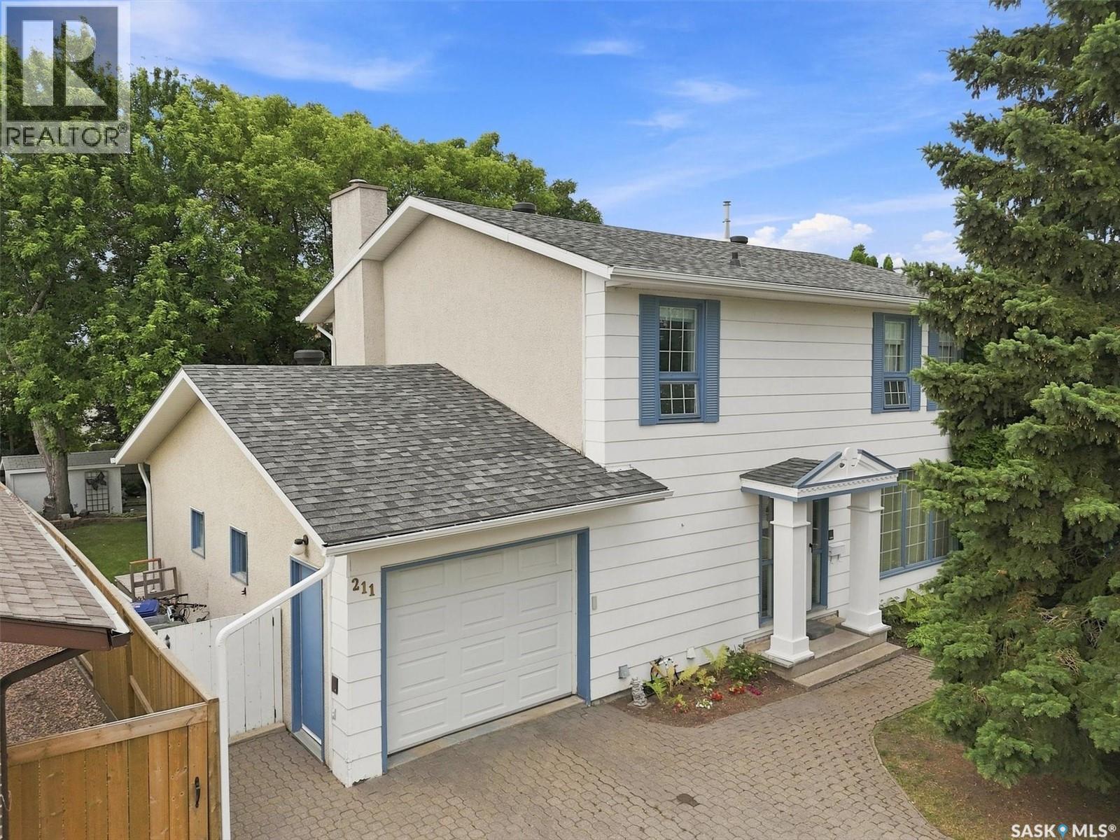
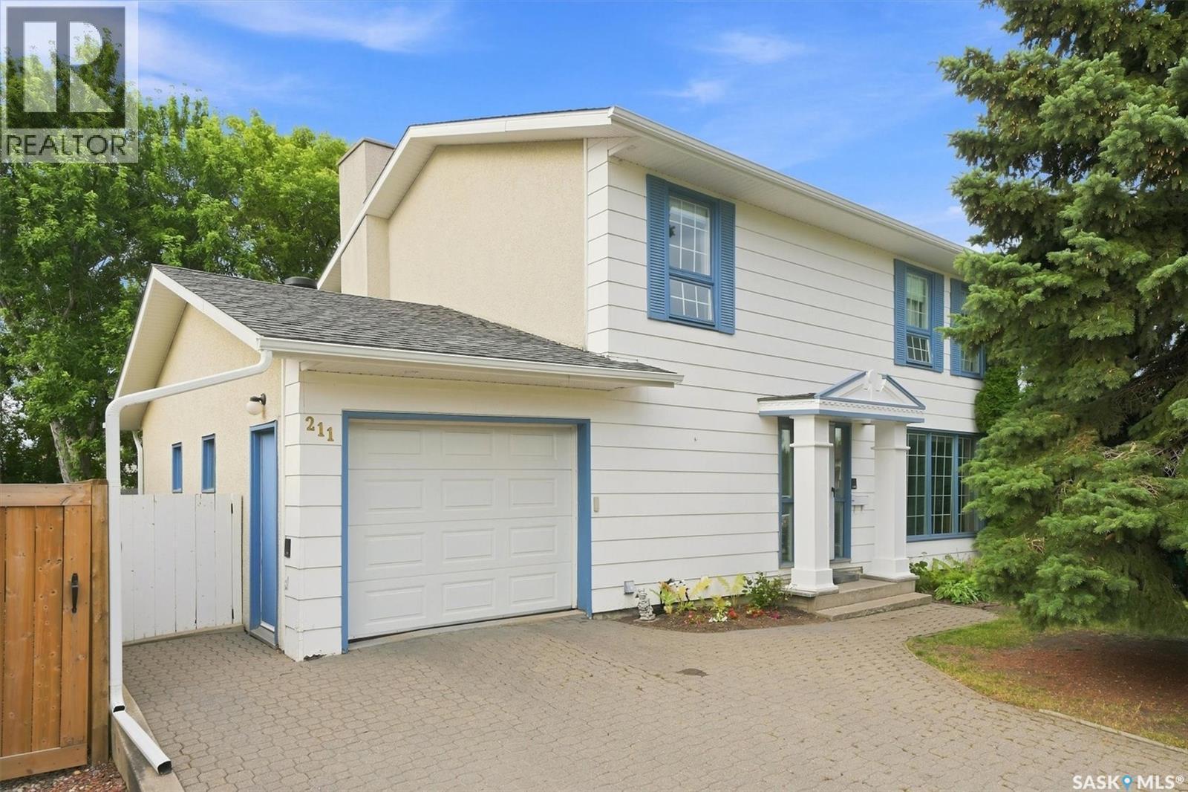
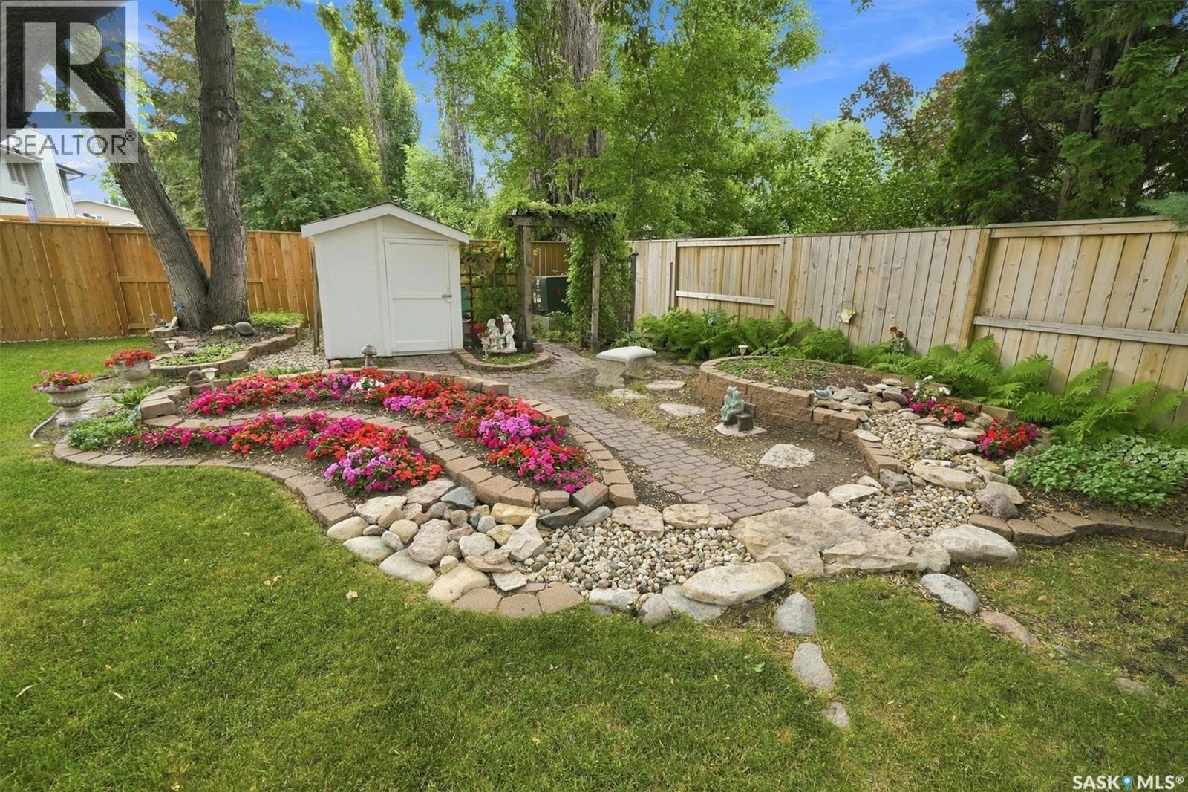
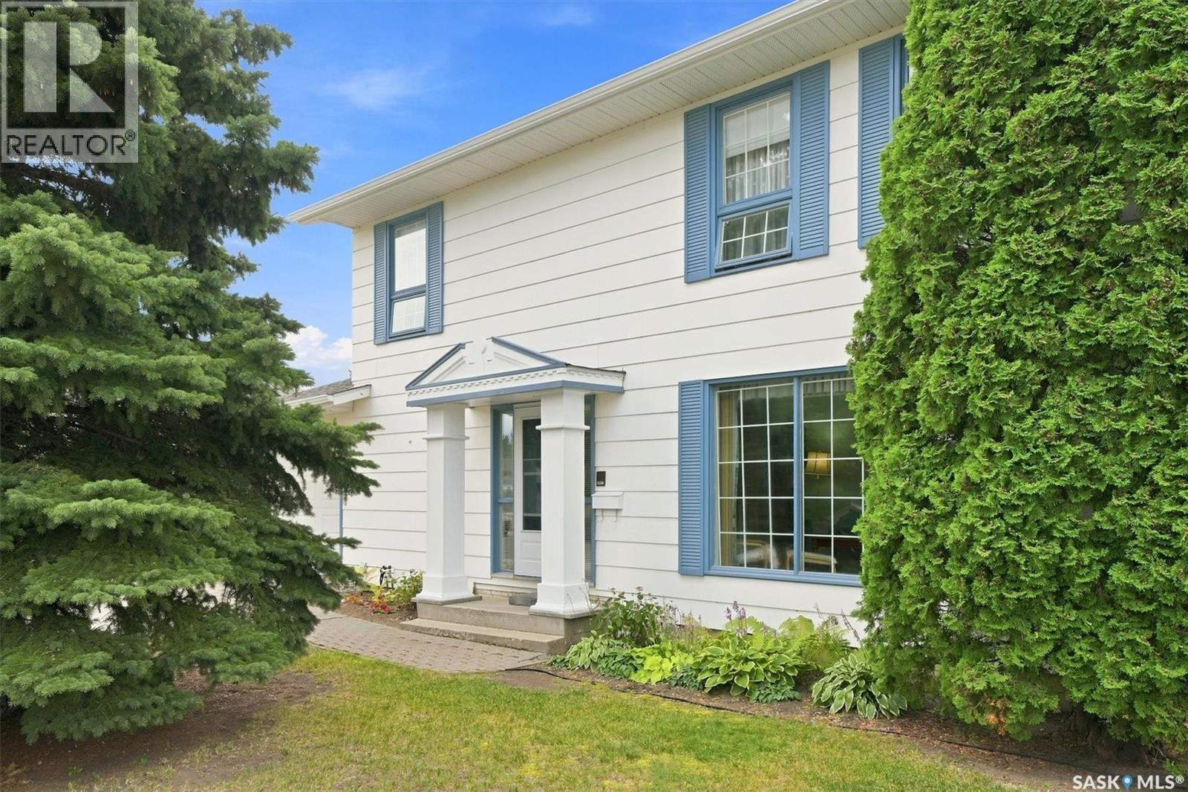
Crescent 211 David Knight Crescent, Saskatoon, SK - Outdoor
Crescent 211 David Knight Crescent, Saskatoon, SK - Outdoor With Exterior
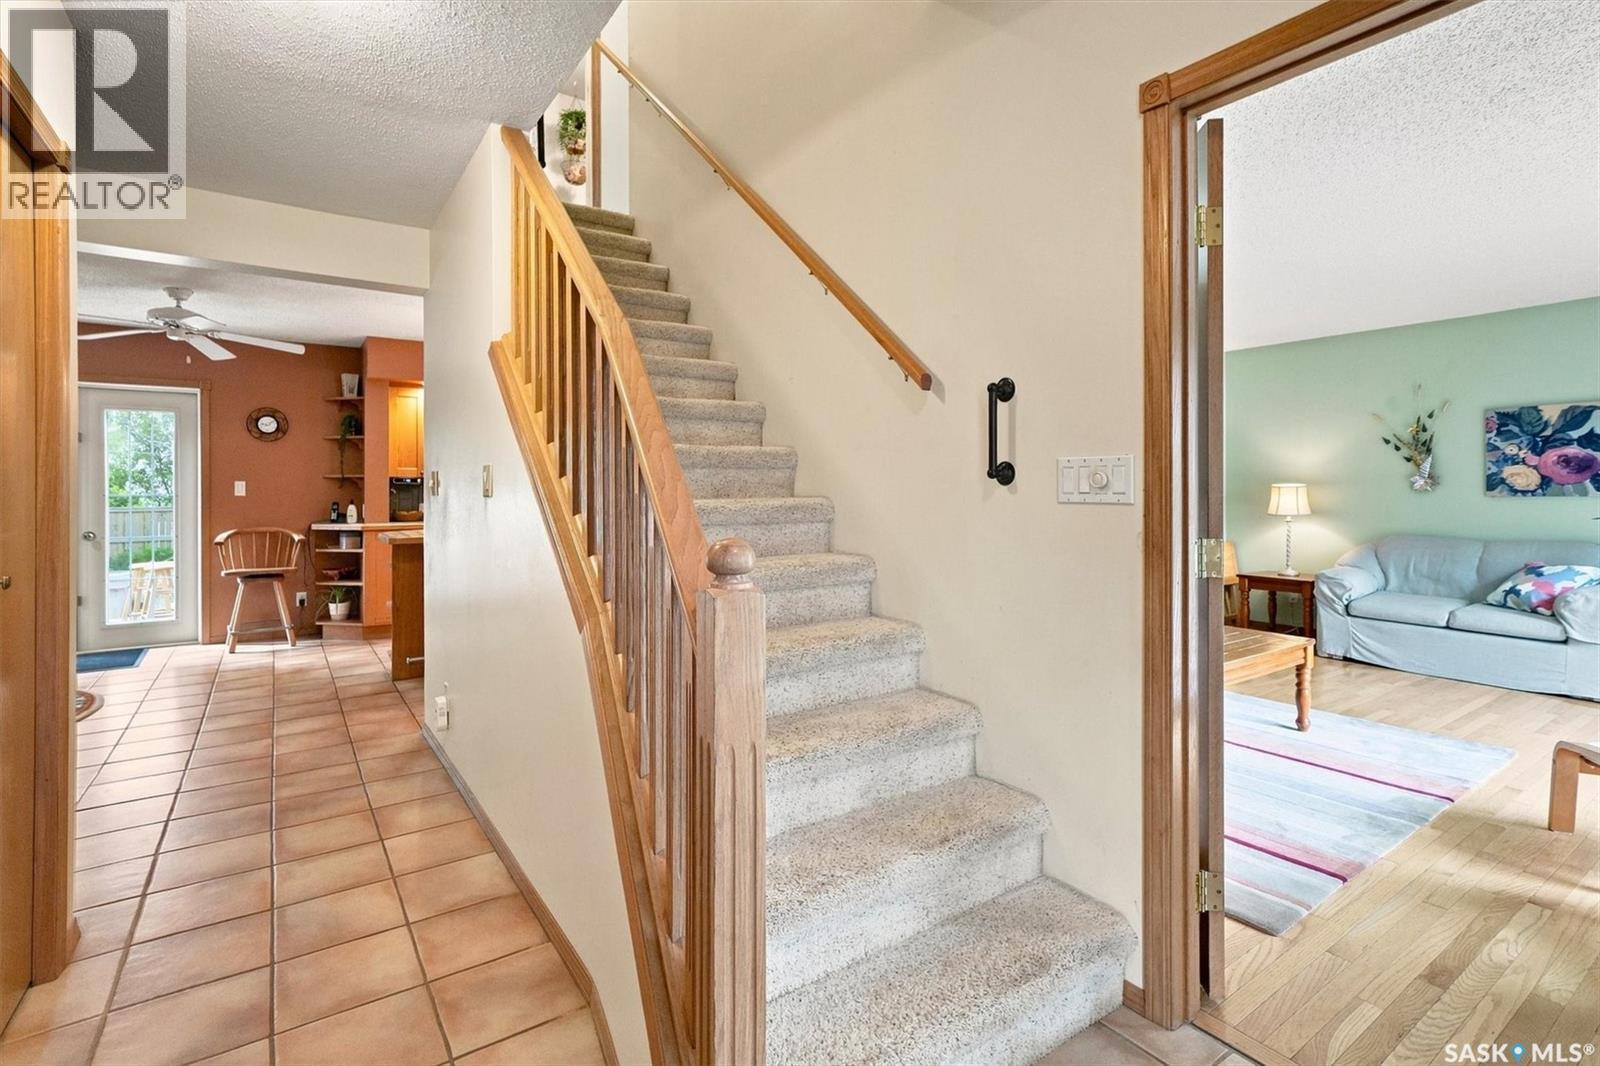
Crescent 211 David Knight Crescent, Saskatoon, SK - Indoor Photo Showing Other Room
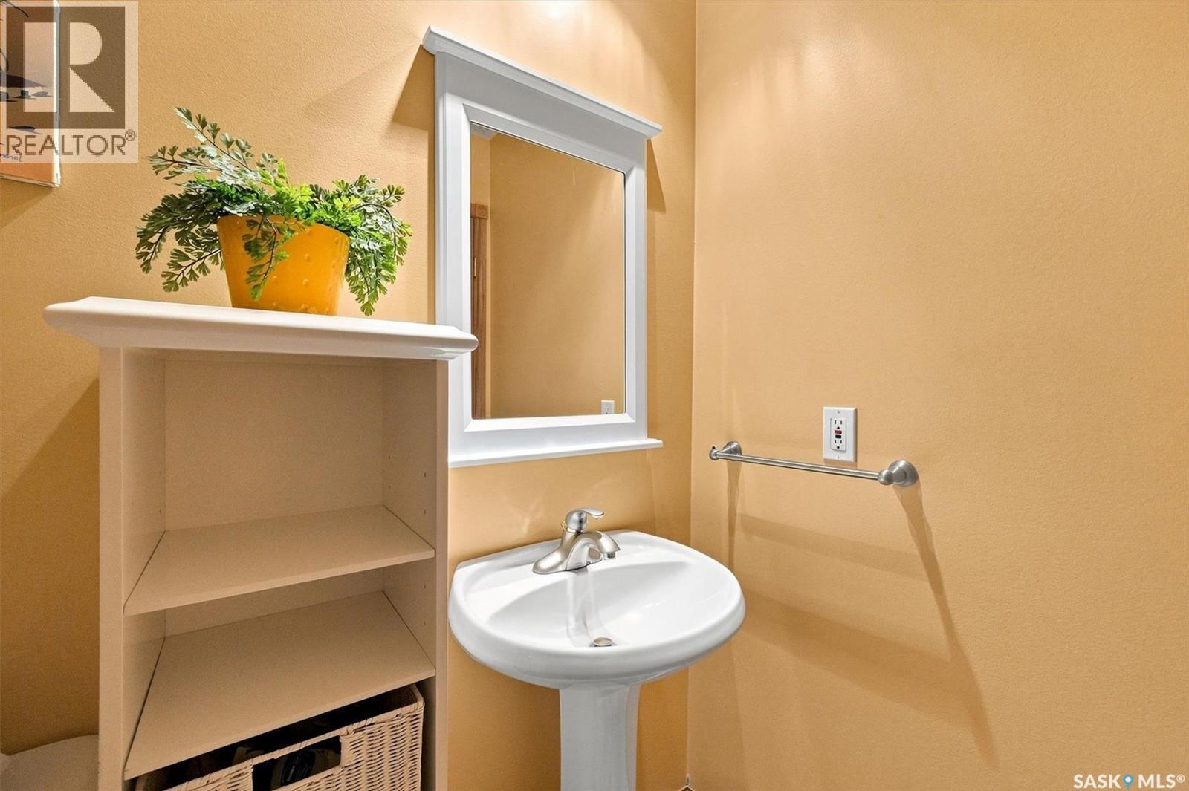
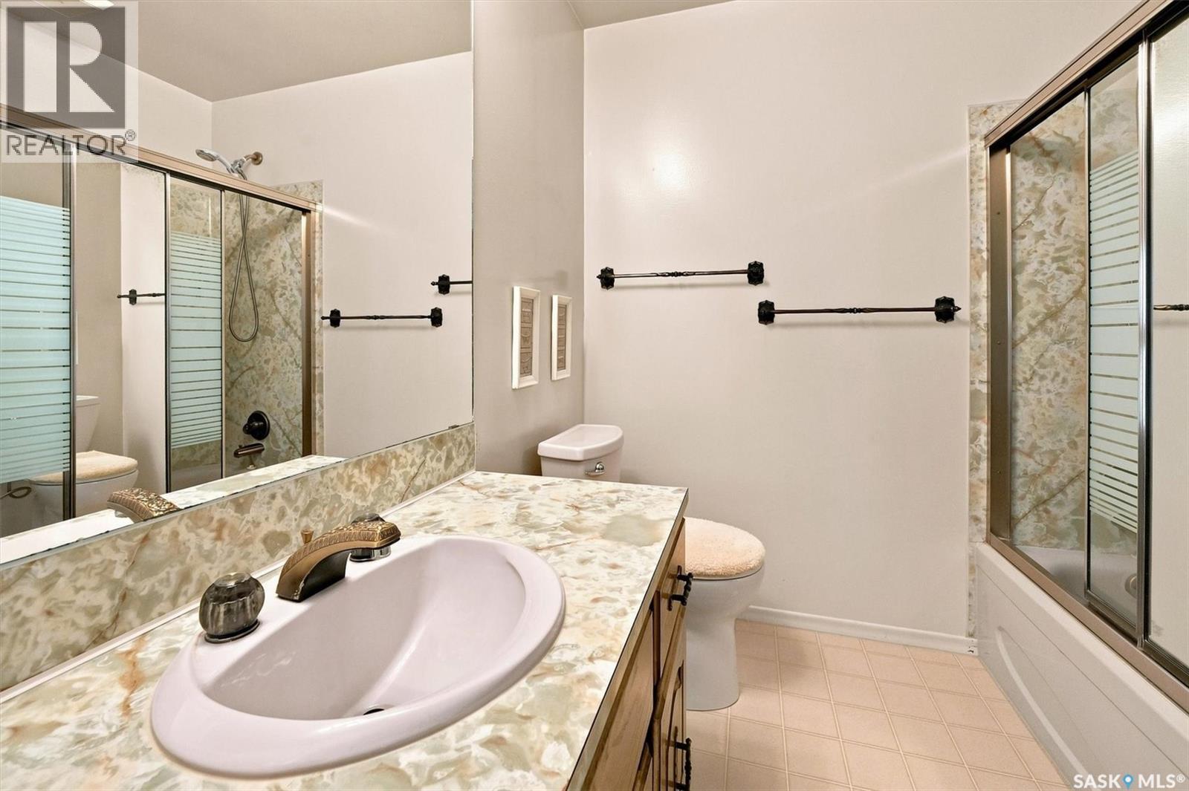
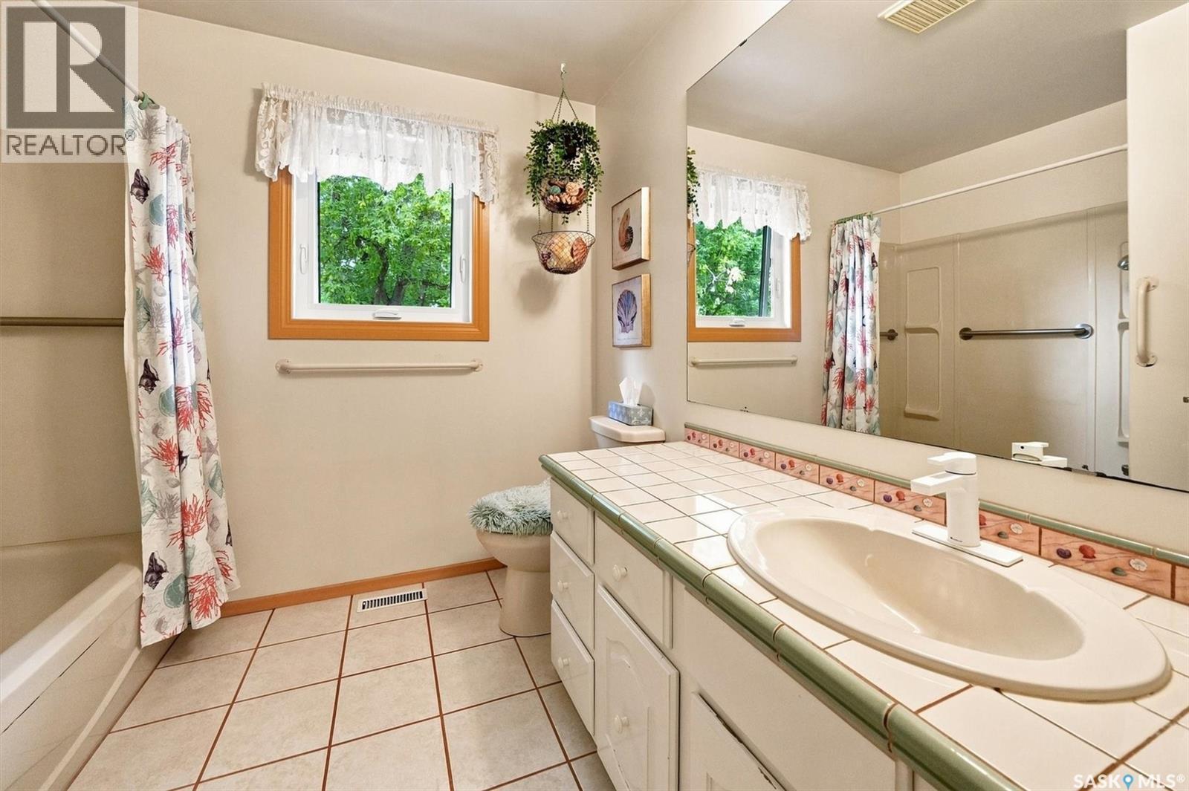
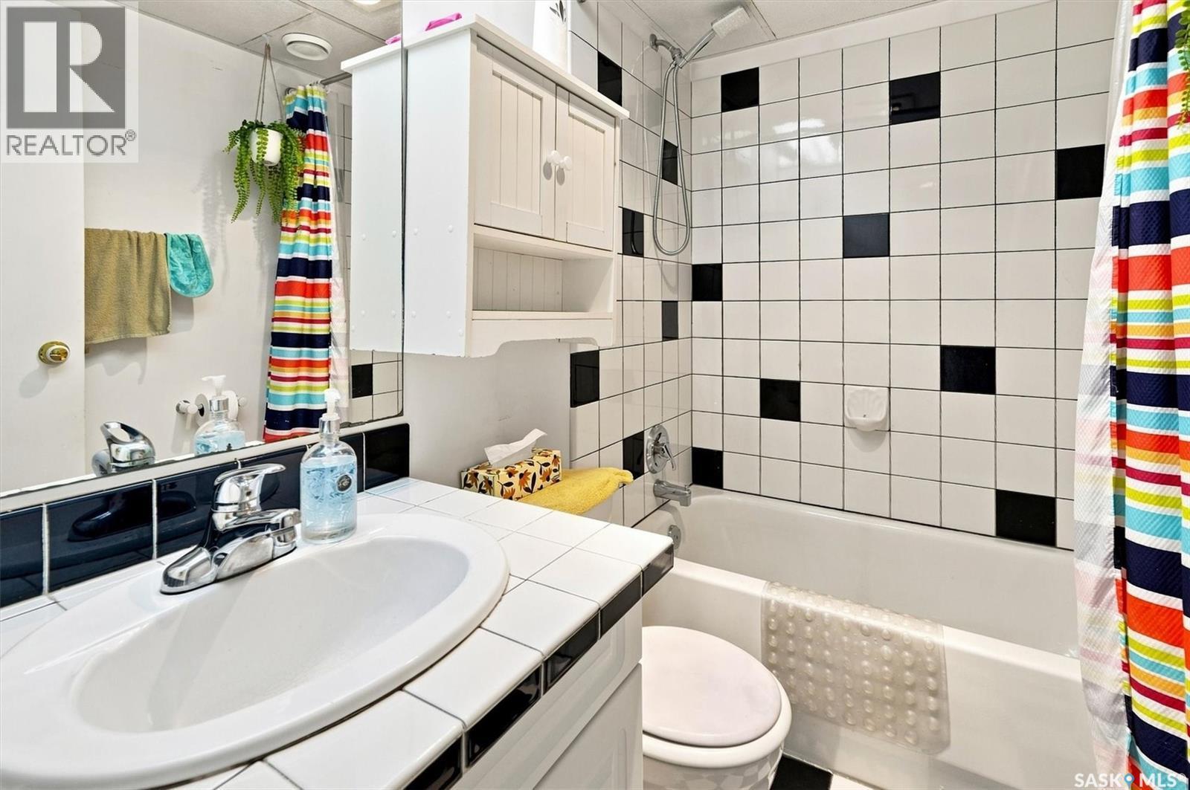
Crescent 211 David Knight Crescent, Saskatoon, SK - Indoor Photo Showing Bathroom
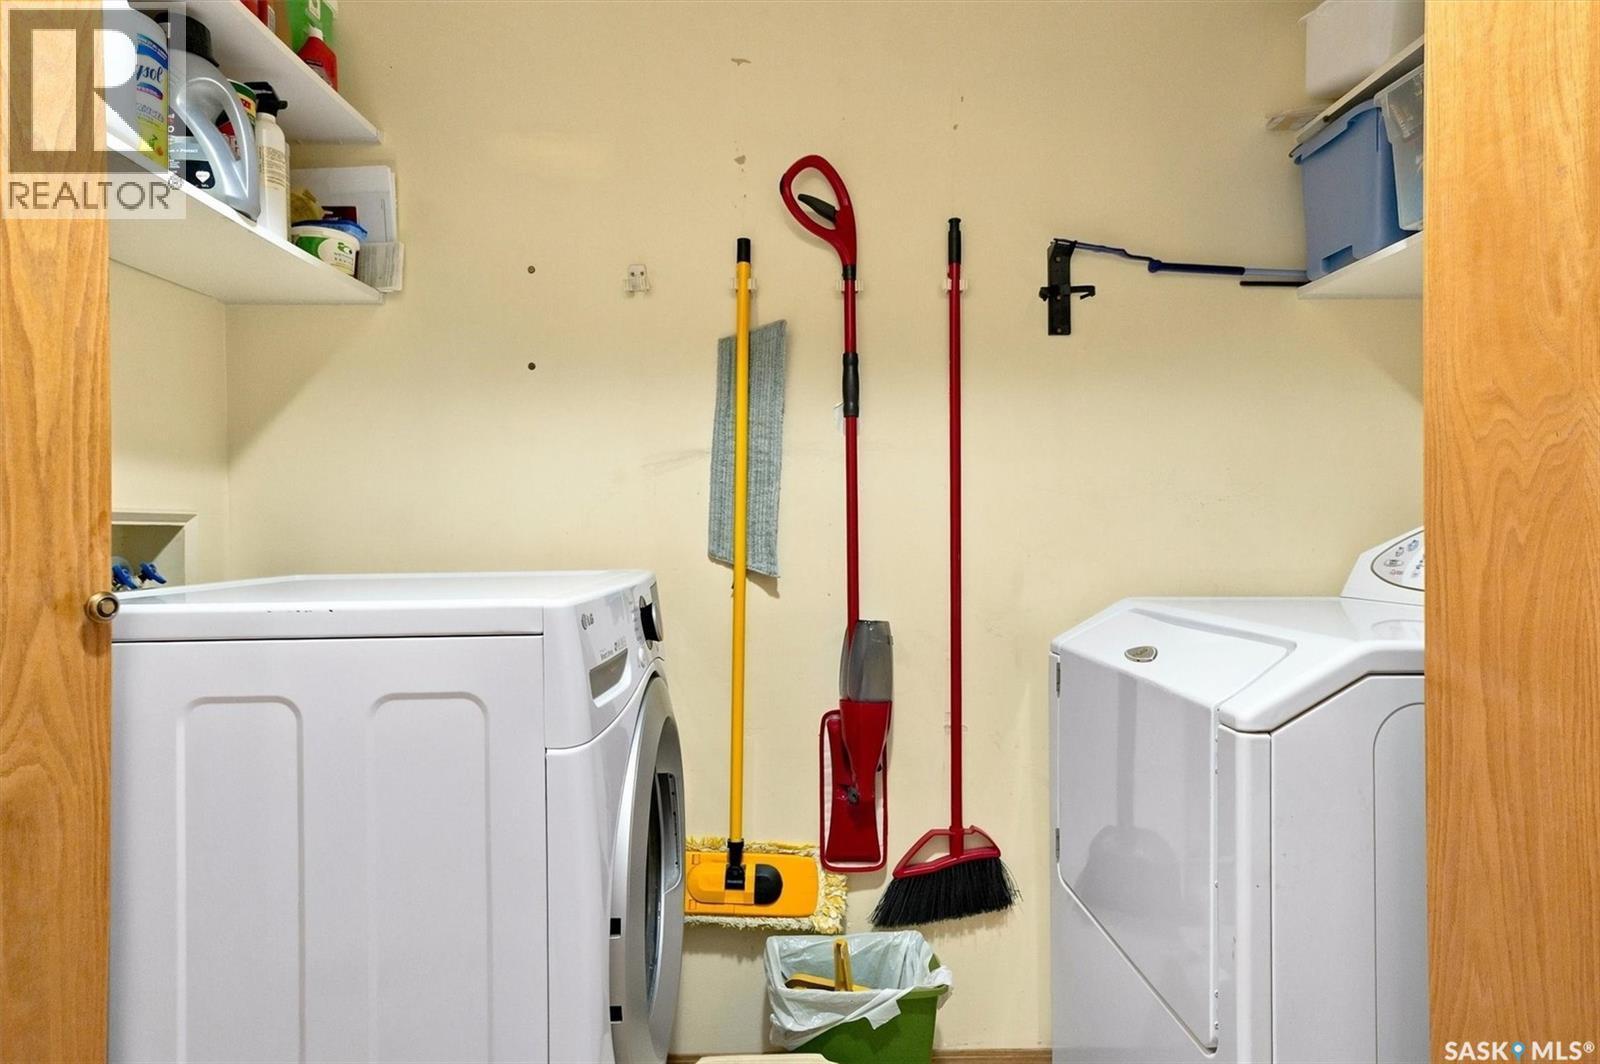
Crescent 211 David Knight Crescent, Saskatoon, SK - Indoor Photo Showing Laundry Room
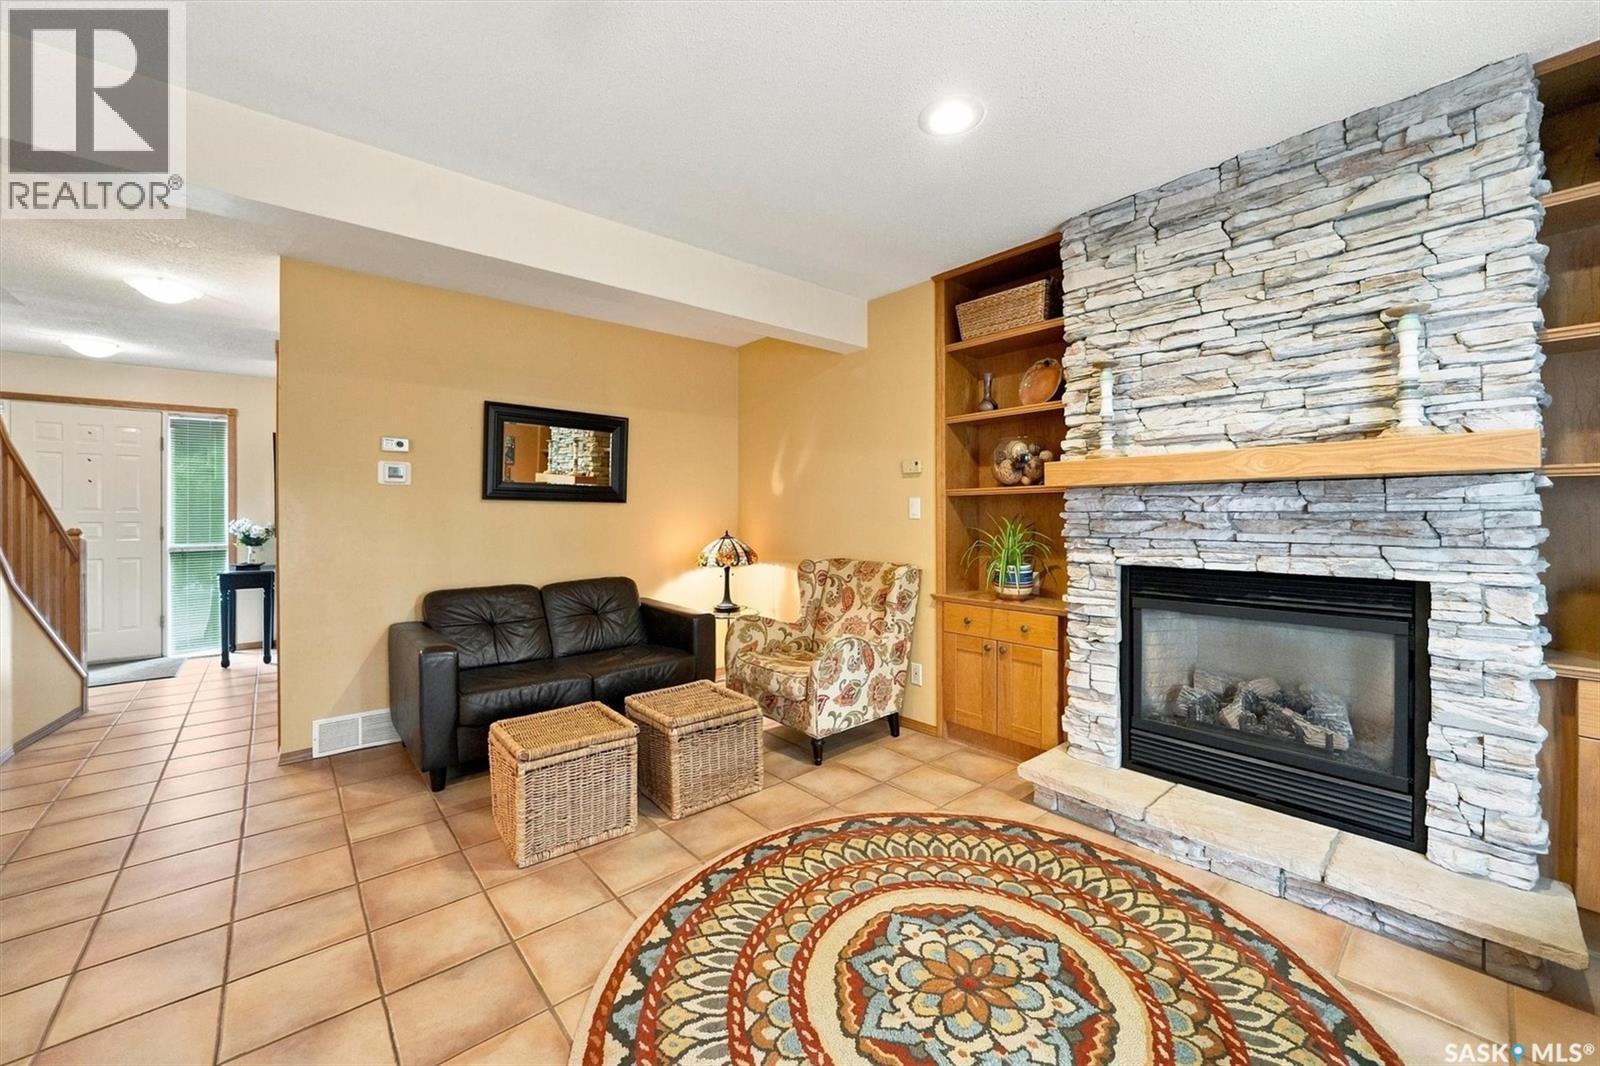
Crescent 211 David Knight Crescent, Saskatoon, SK - Indoor Photo Showing Living Room With Fireplace
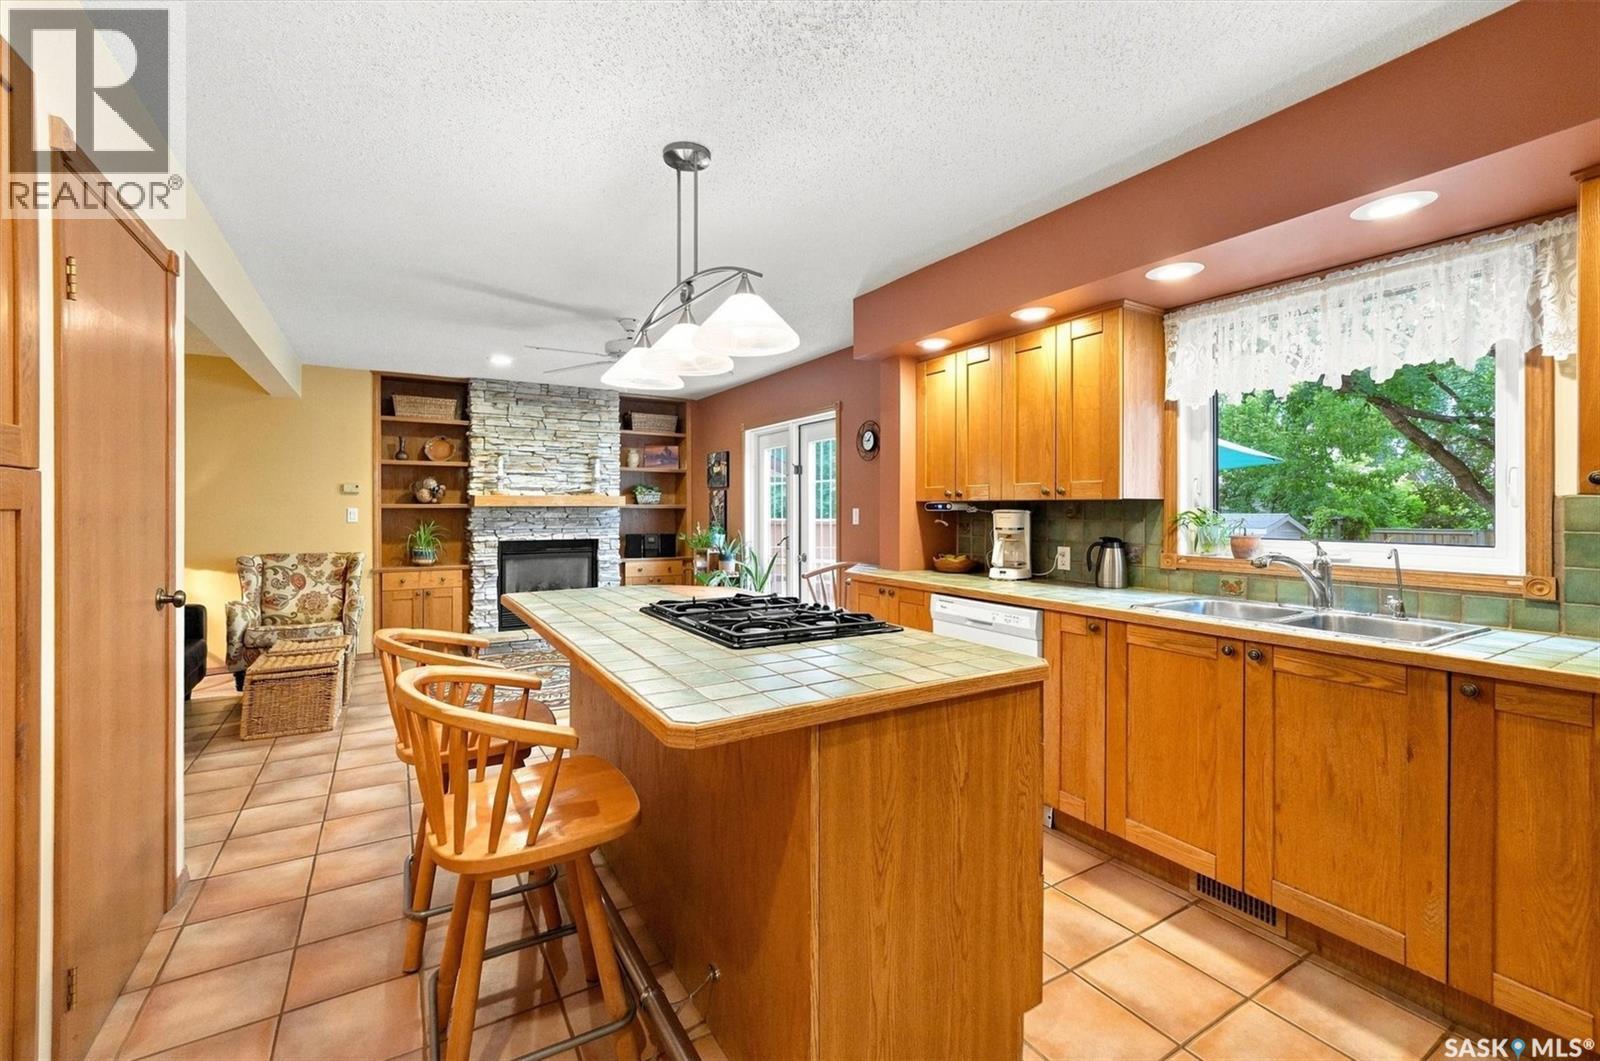
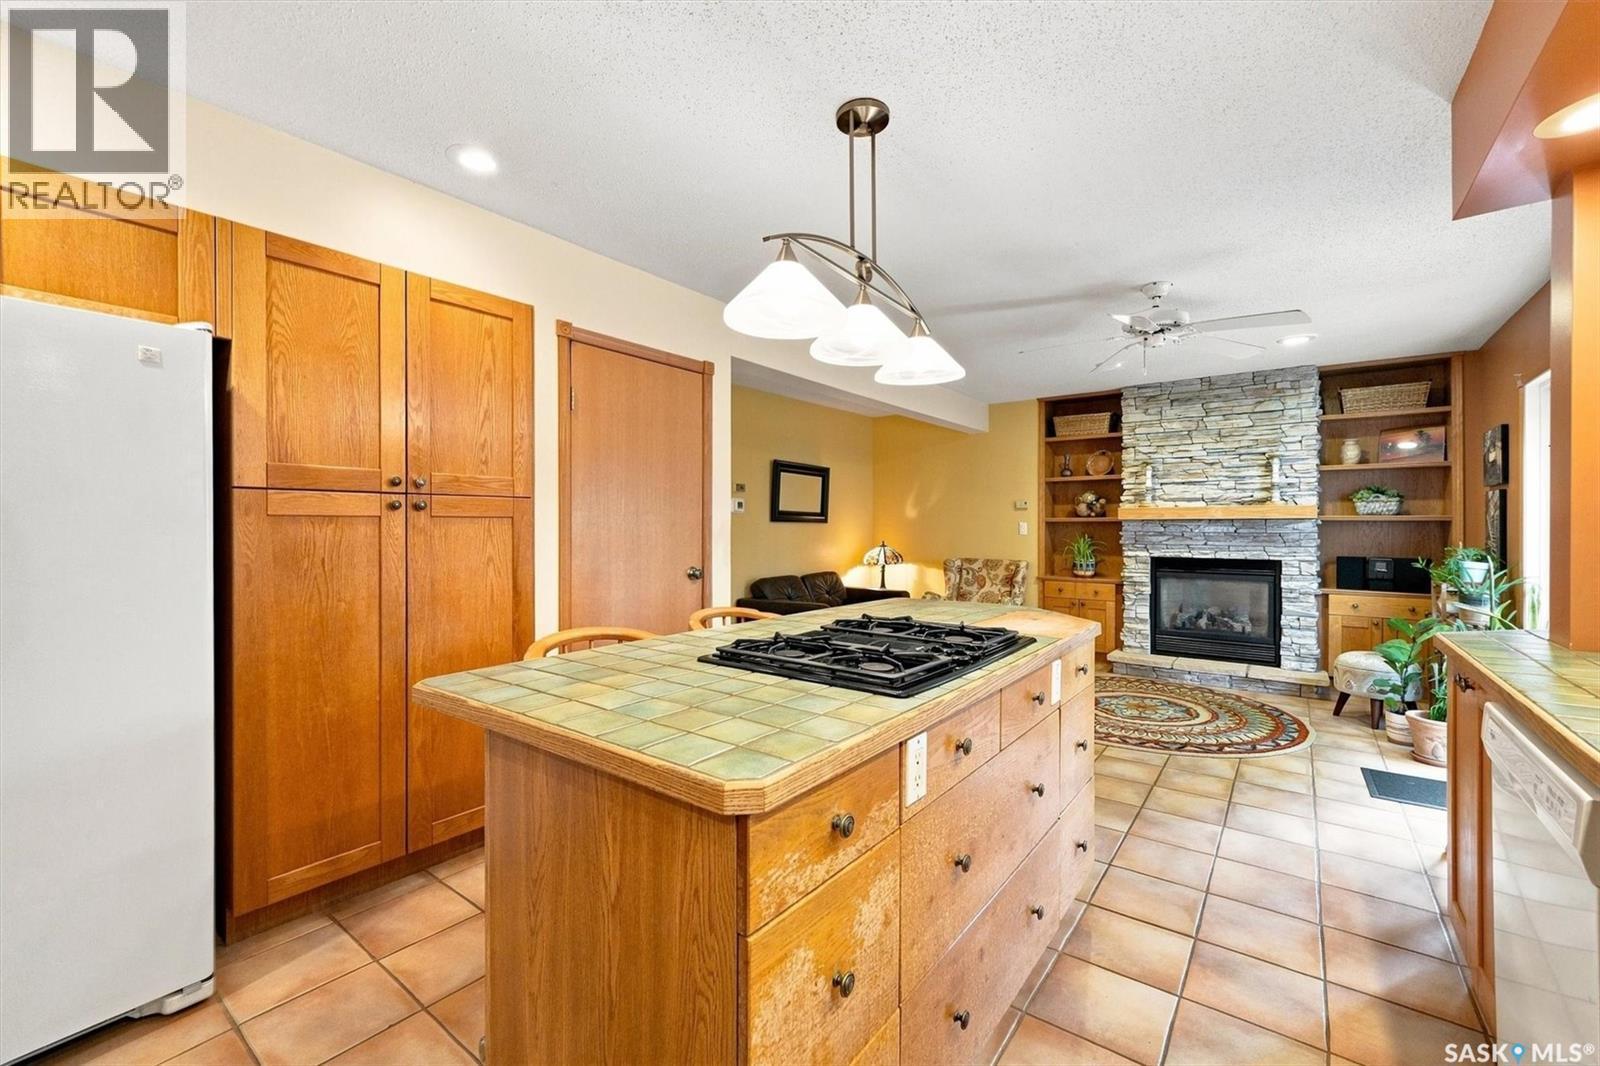
Crescent 211 David Knight Crescent, Saskatoon, SK - Indoor Photo Showing Kitchen With Fireplace With Double Sink
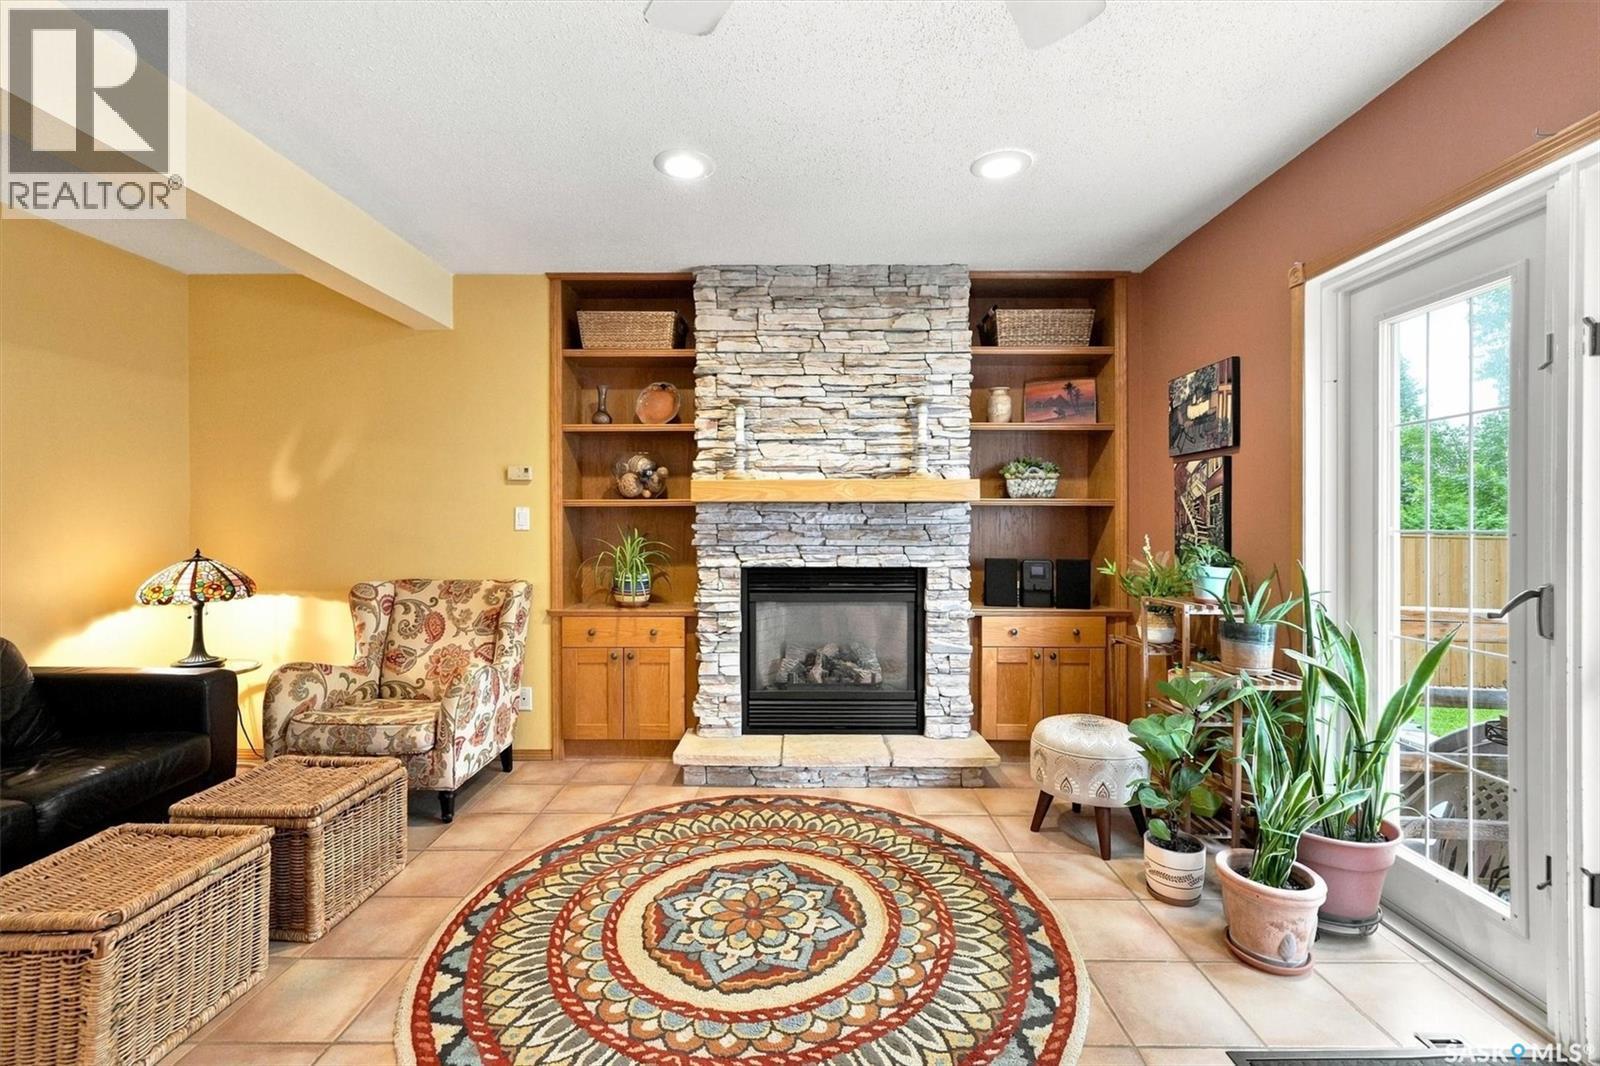
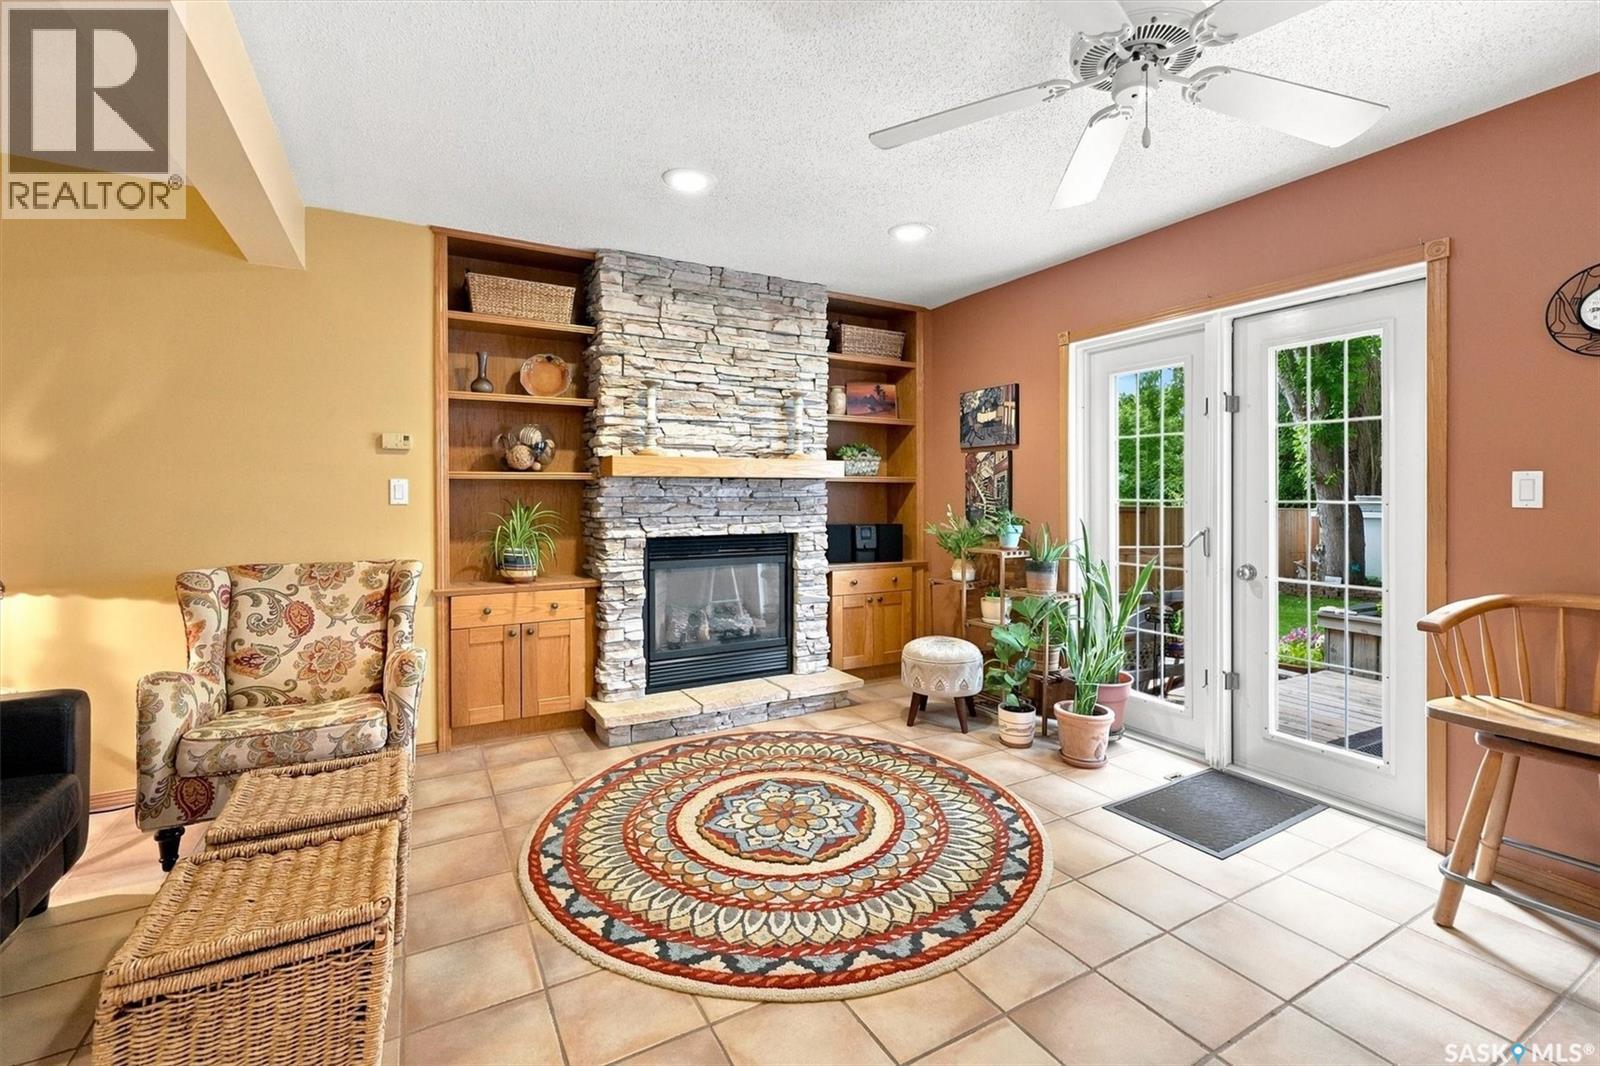
Crescent 211 David Knight Crescent, Saskatoon, SK - Indoor With Fireplace
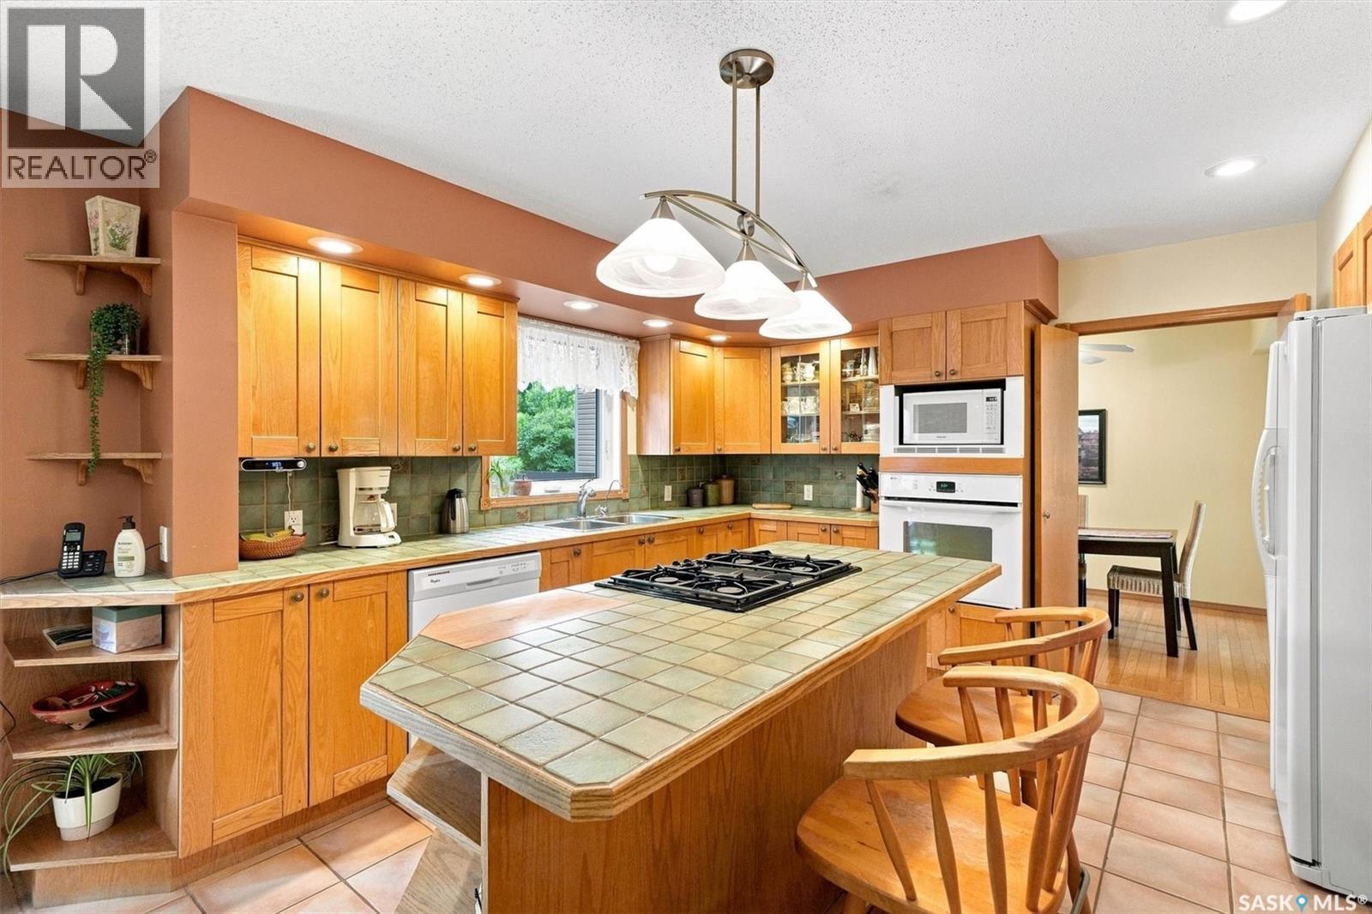
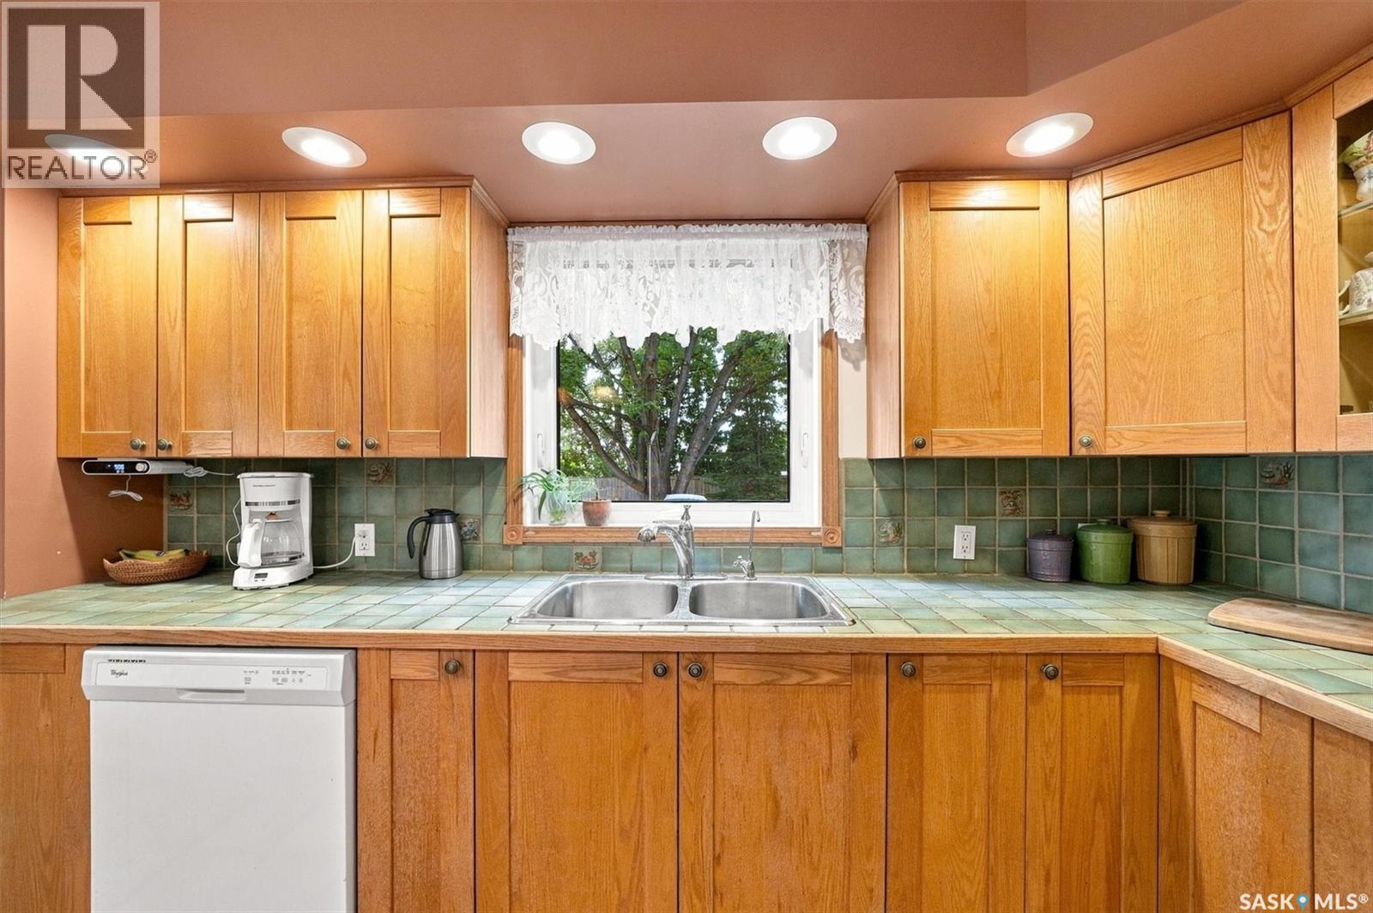
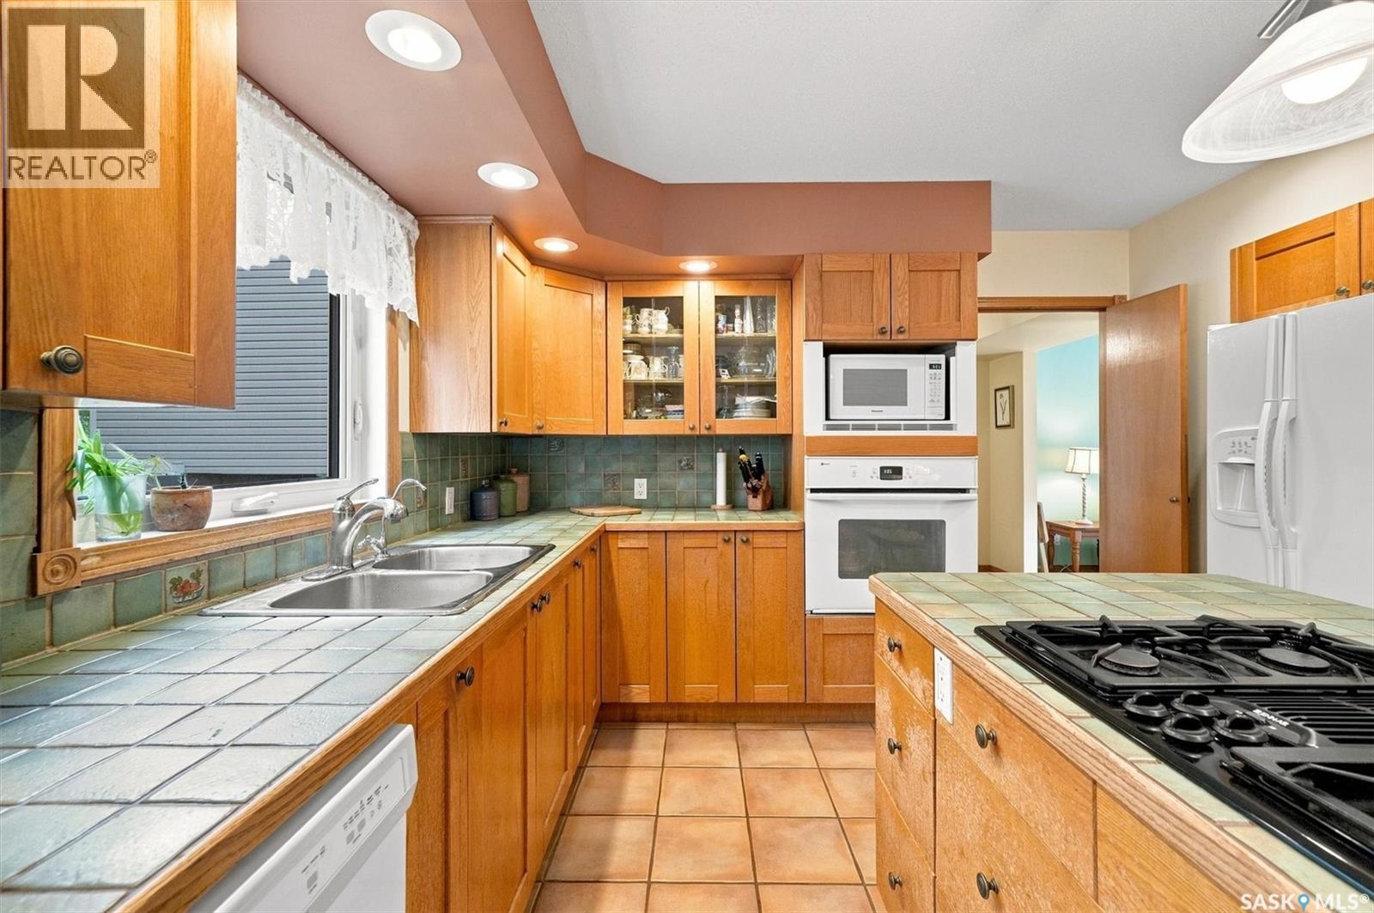
Crescent 211 David Knight Crescent, Saskatoon, SK - Indoor Photo Showing Kitchen With Double Sink
Crescent 211 David Knight Crescent, Saskatoon, SK - Indoor
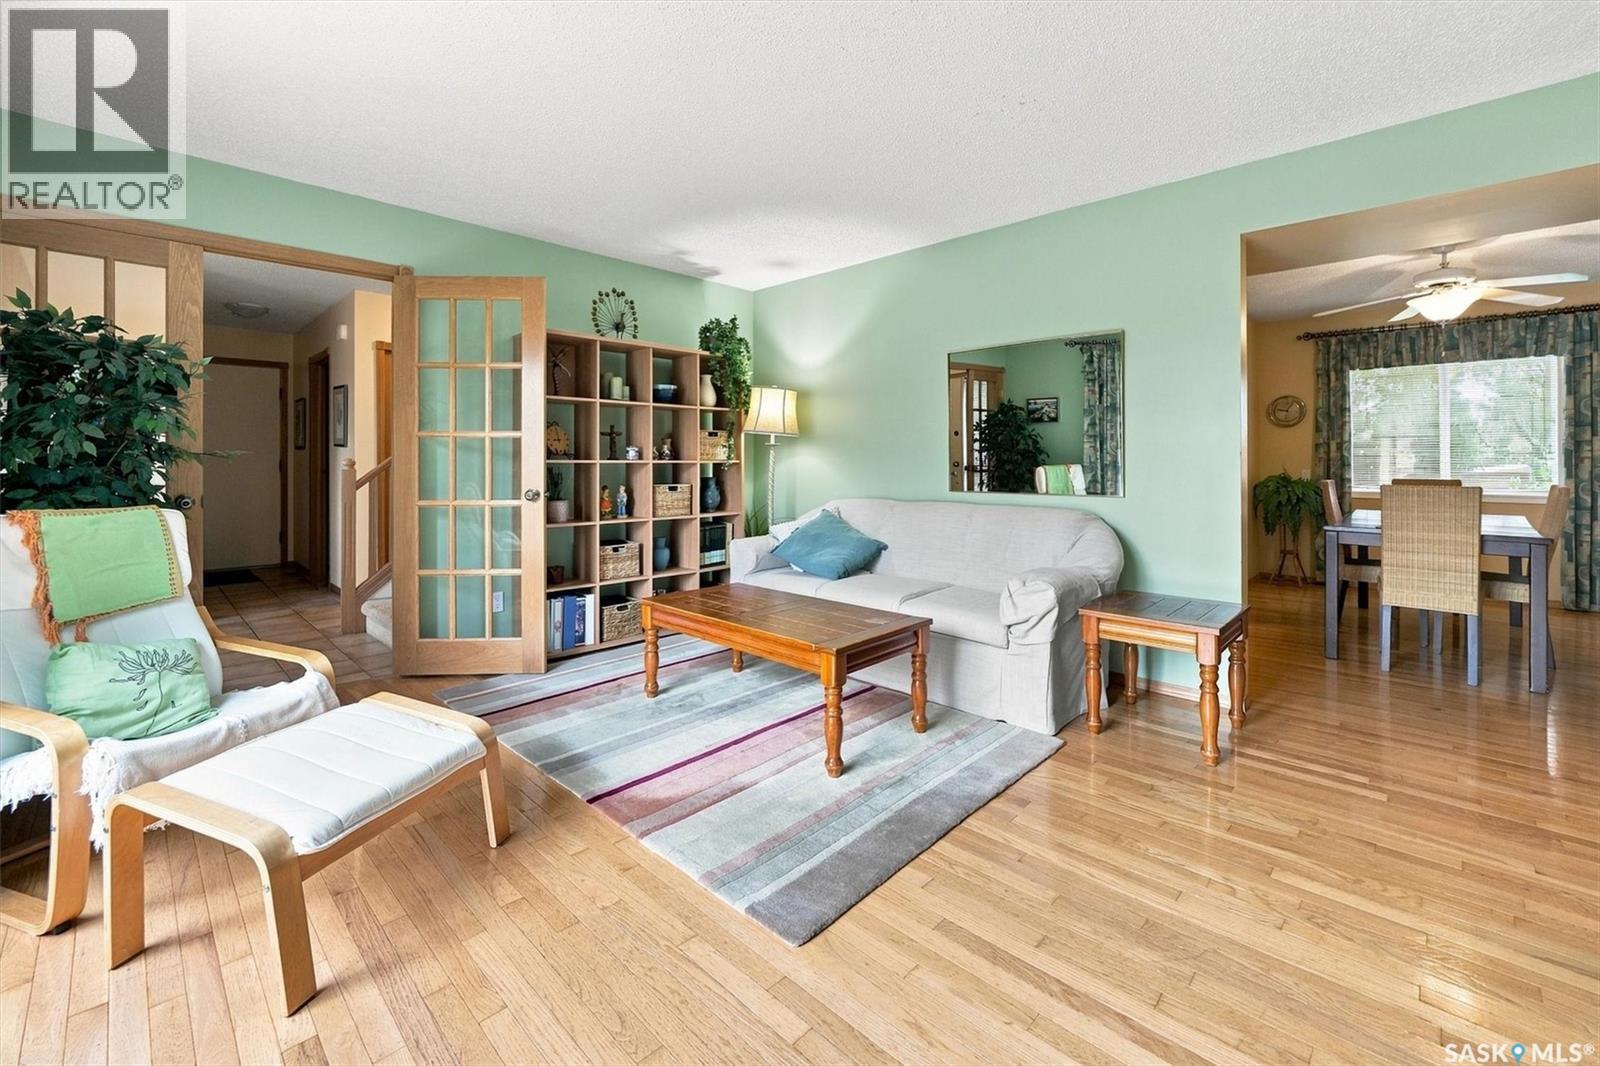
Crescent 211 David Knight Crescent, Saskatoon, SK - Indoor Photo Showing Living Room
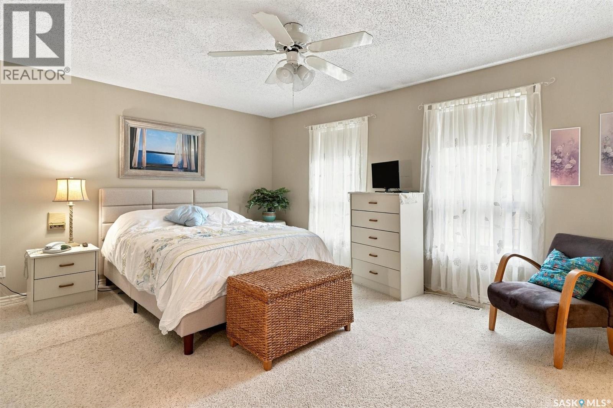
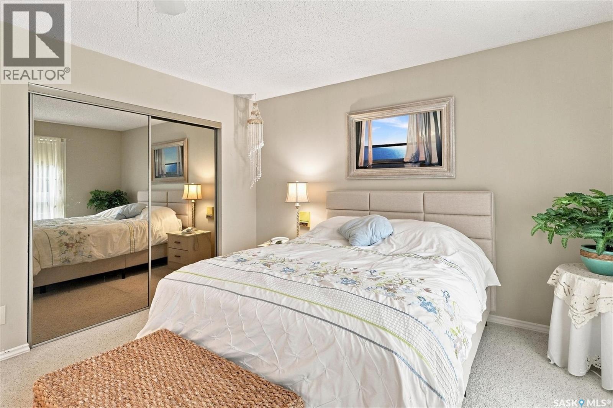
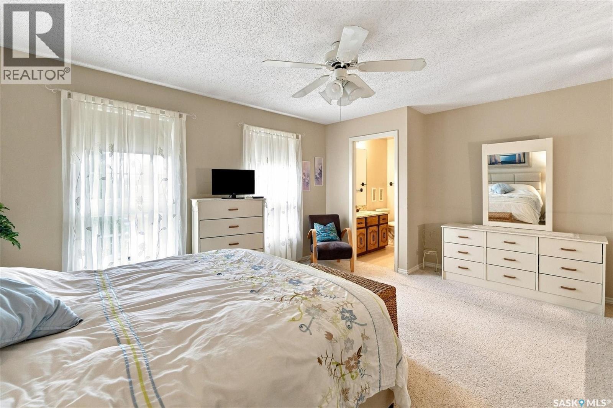
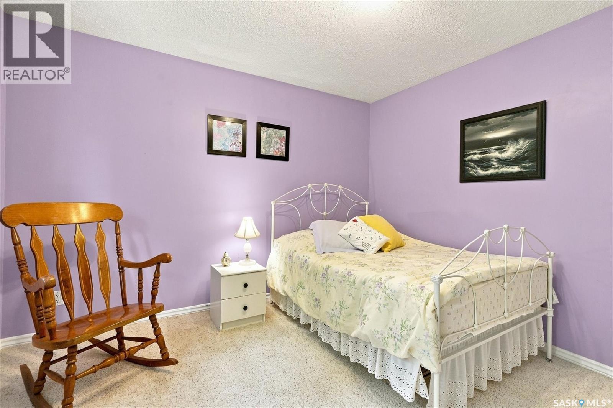
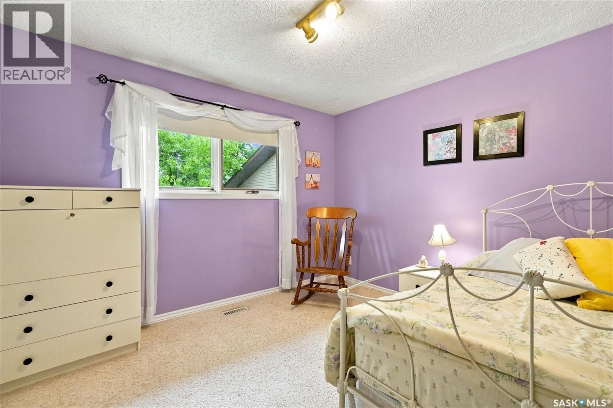
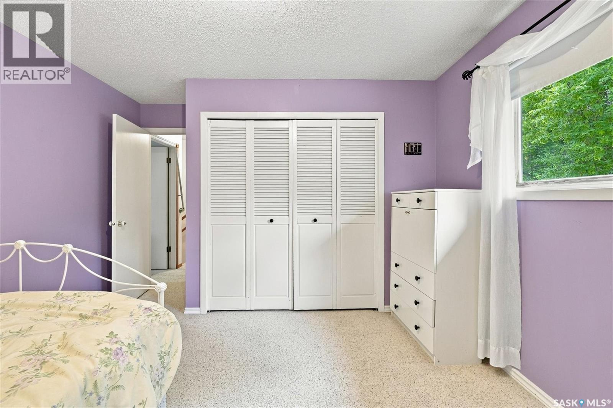
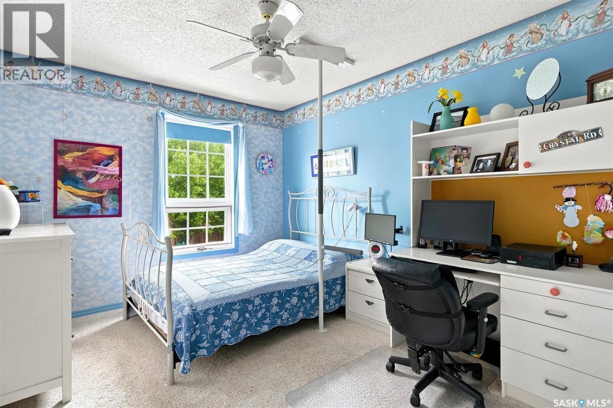
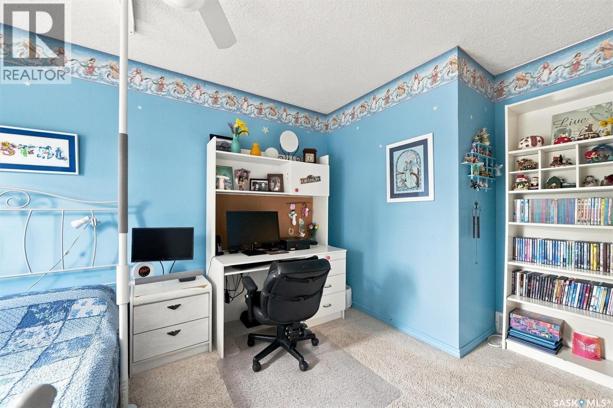
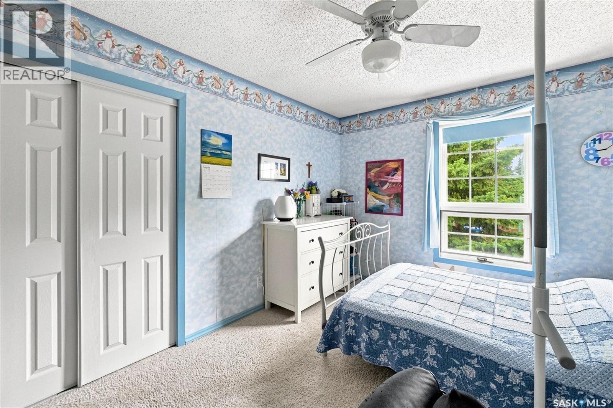
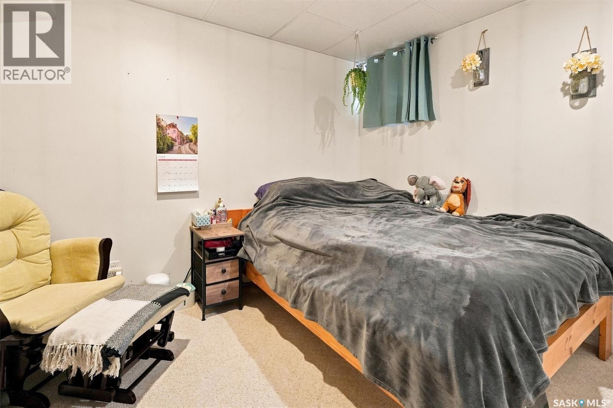
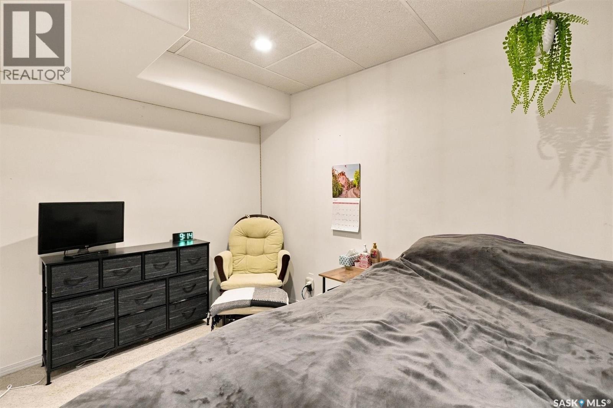
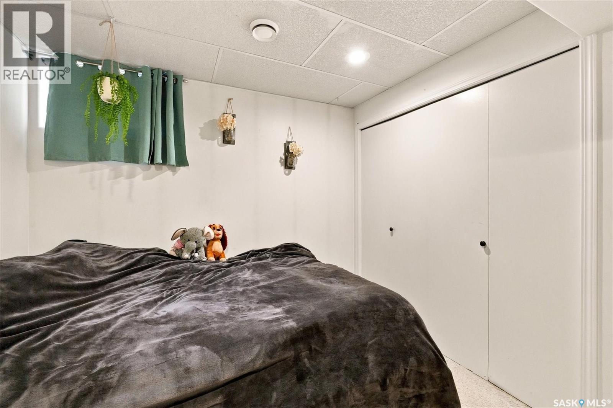
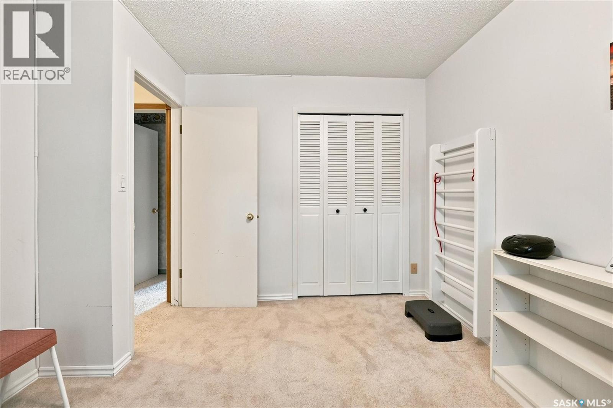
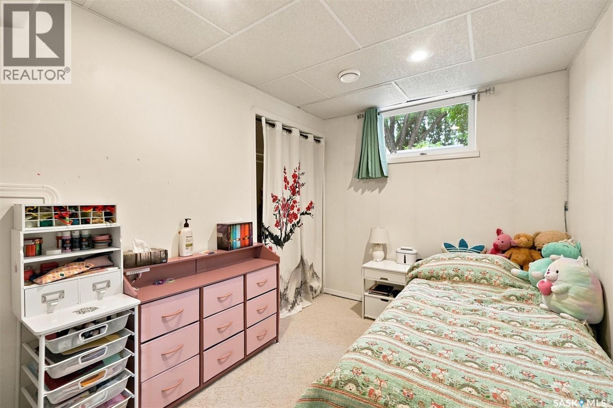
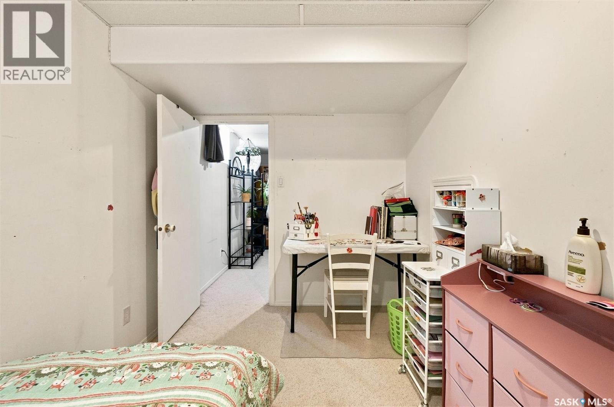
Crescent 211 David Knight Crescent, Saskatoon, SK - Indoor Photo Showing Bedroom
Crescent 211 David Knight Crescent, Saskatoon, SK - Indoor Photo Showing Bathroom
Crescent 211 David Knight Crescent, Saskatoon, SK - Indoor Photo Showing Bedroom
Crescent 211 David Knight Crescent, Saskatoon, SK - Indoor Photo Showing Bathroom
Crescent 211 David Knight Crescent, Saskatoon, SK - Indoor Photo Showing Bedroom
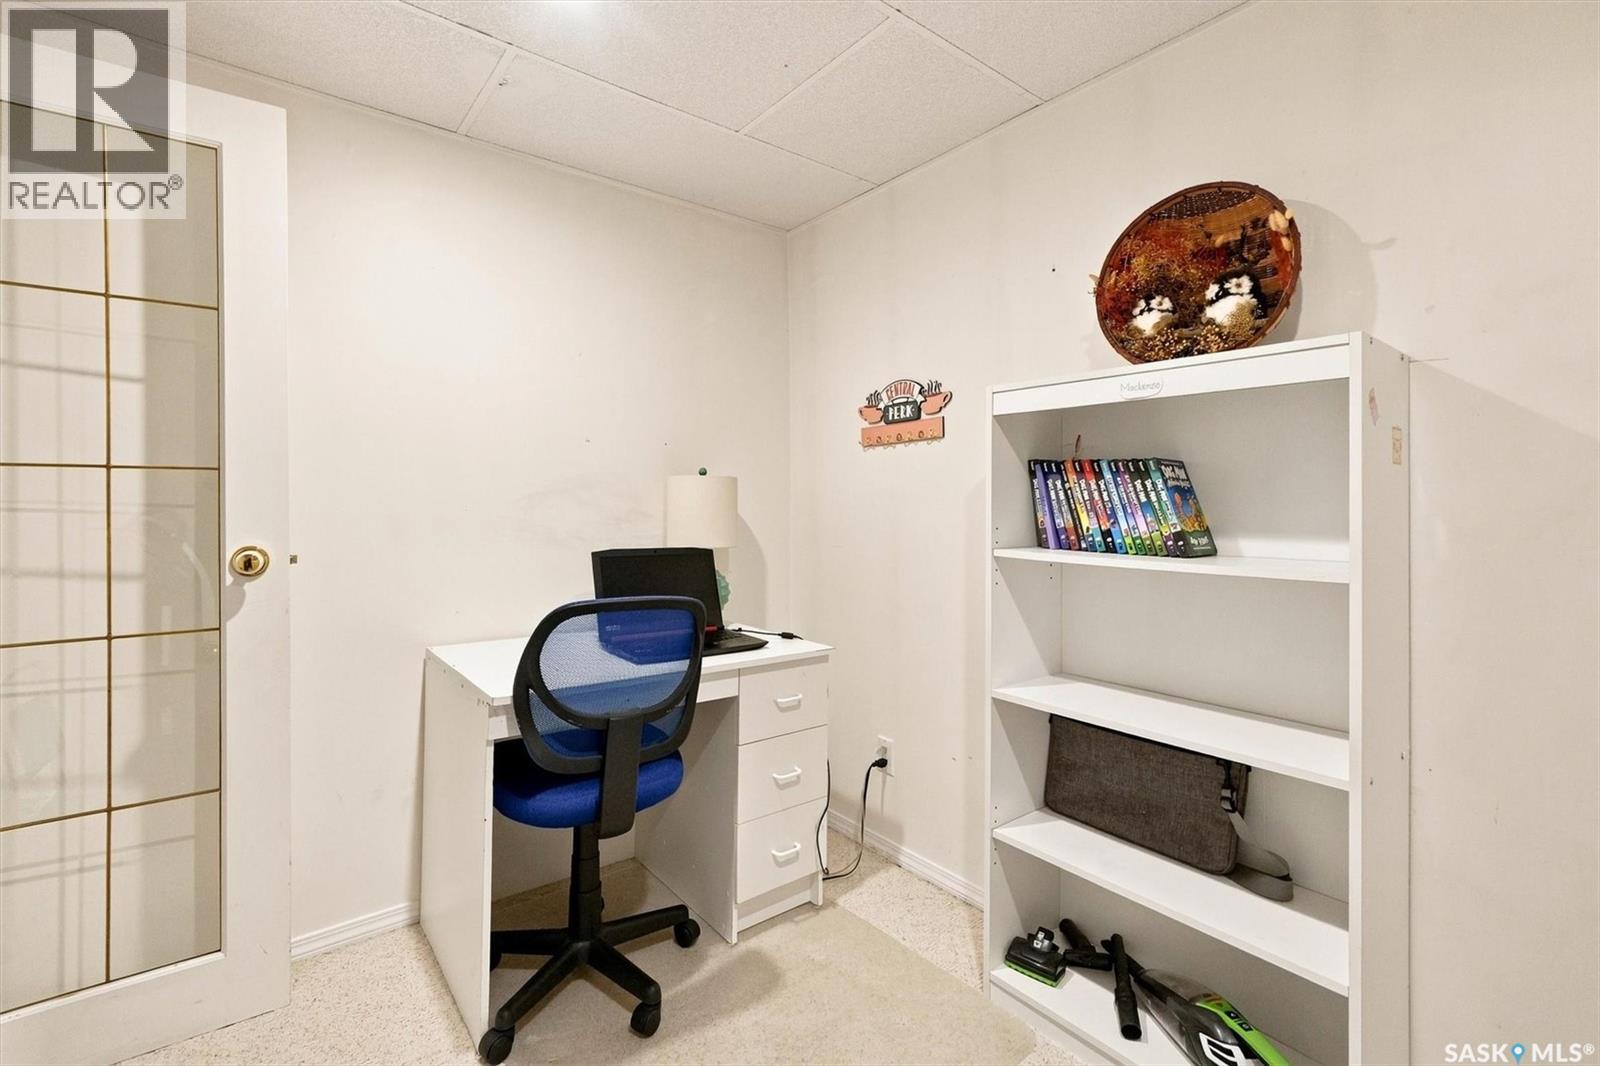
Crescent 211 David Knight Crescent, Saskatoon, SK - Indoor Photo Showing Office
Crescent 211 David Knight Crescent, Saskatoon, SK - Indoor Photo Showing Bedroom
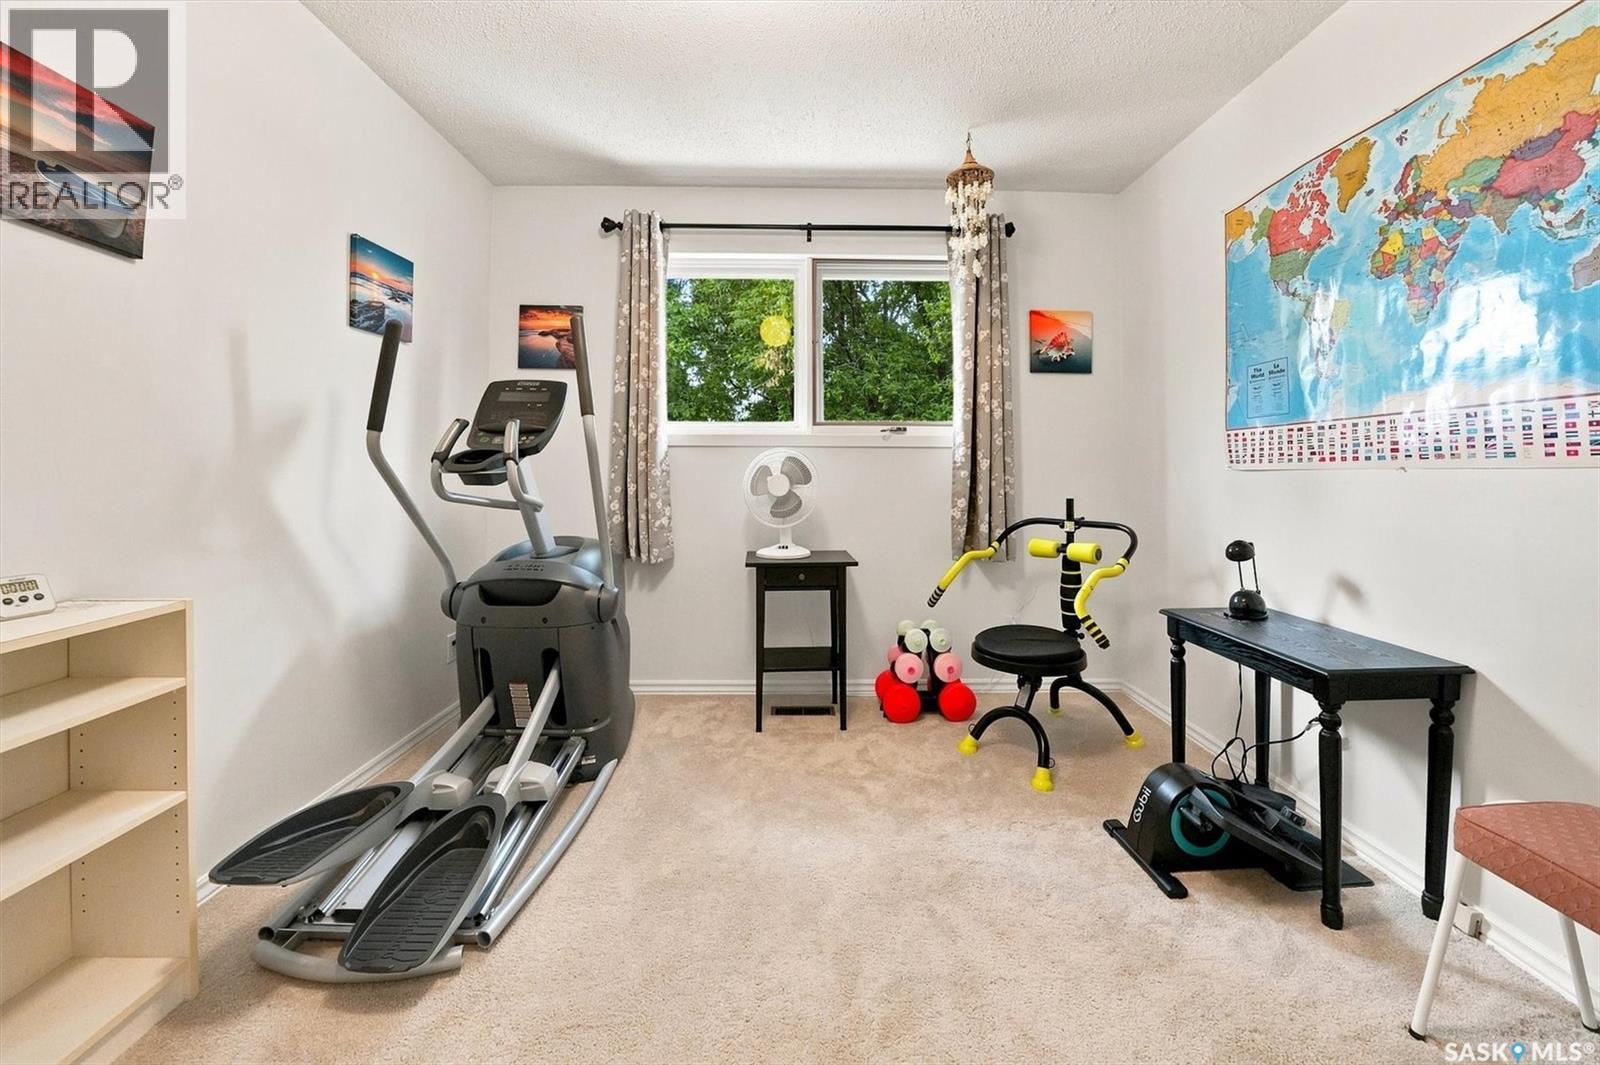
Crescent 211 David Knight Crescent, Saskatoon, SK - Indoor Photo Showing Gym Room
Crescent 211 David Knight Crescent, Saskatoon, SK - Indoor
Crescent 211 David Knight Crescent, Saskatoon, SK - Indoor Photo Showing Other Room
Crescent 211 David Knight Crescent, Saskatoon, SK - Indoor
Crescent 211 David Knight Crescent, Saskatoon, SK - Indoor Photo Showing Bedroom
Crescent 211 David Knight Crescent, Saskatoon, SK - Indoor
Crescent 211 David Knight Crescent, Saskatoon, SK - Indoor Photo Showing Bathroom
Crescent 211 David Knight Crescent, Saskatoon, SK - Indoor Photo Showing Bedroom
Crescent 211 David Knight Crescent, Saskatoon, SK - Indoor Photo Showing Office
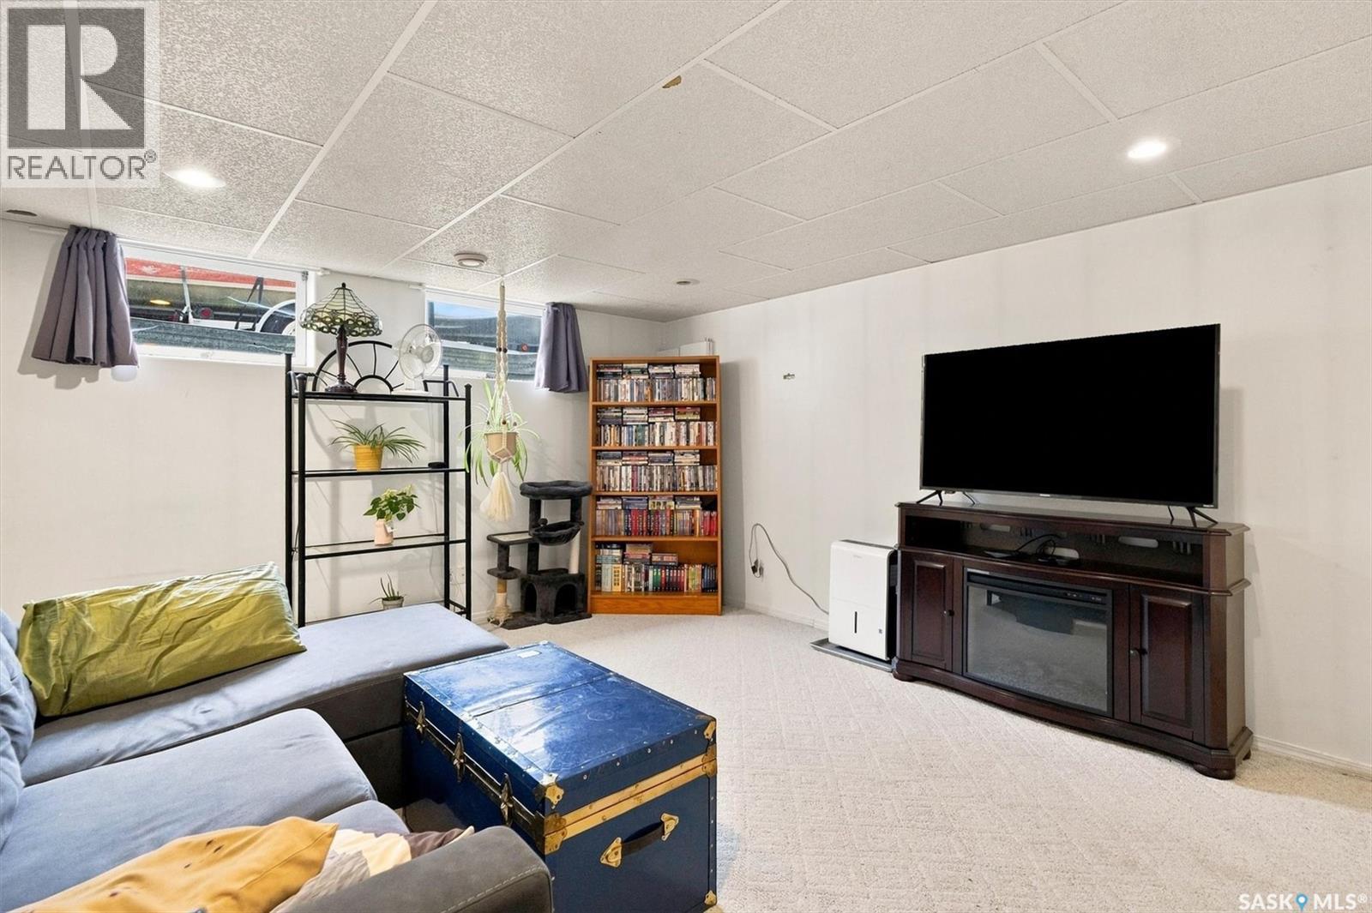
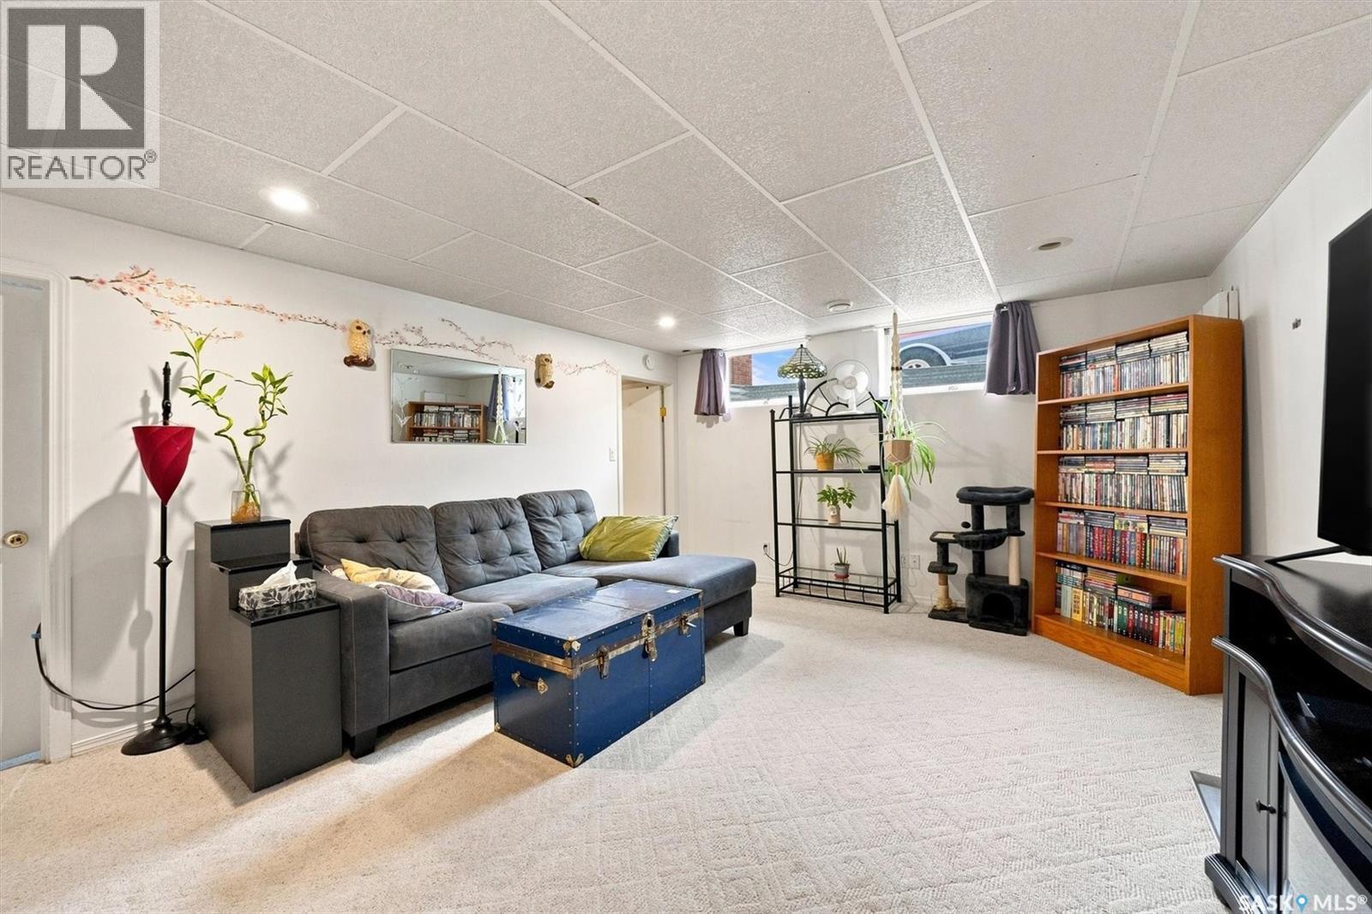
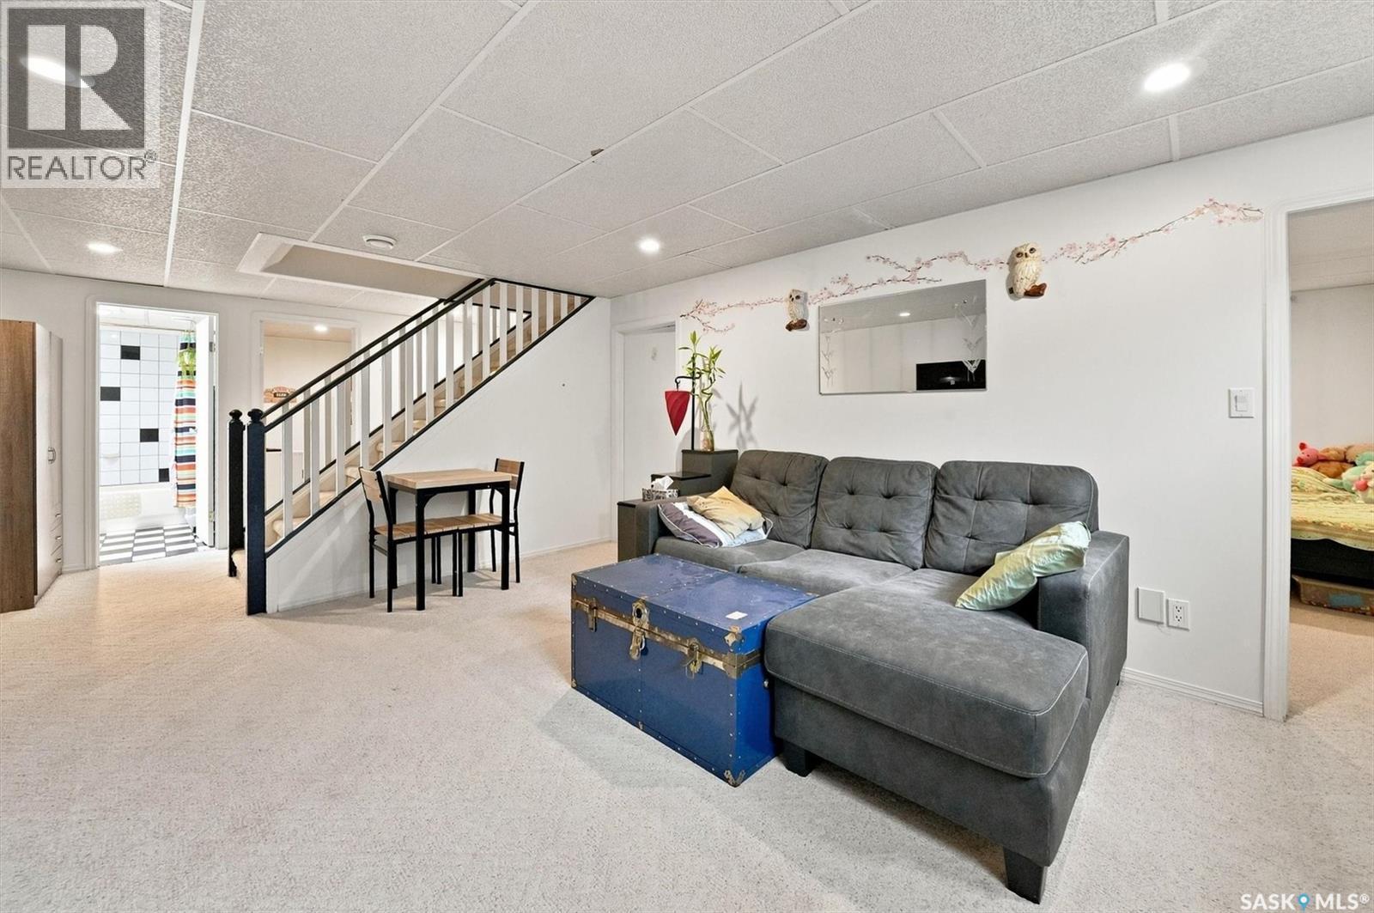
Crescent 211 David Knight Crescent, Saskatoon, SK - Indoor Photo Showing Basement
Crescent 211 David Knight Crescent, Saskatoon, SK - Indoor
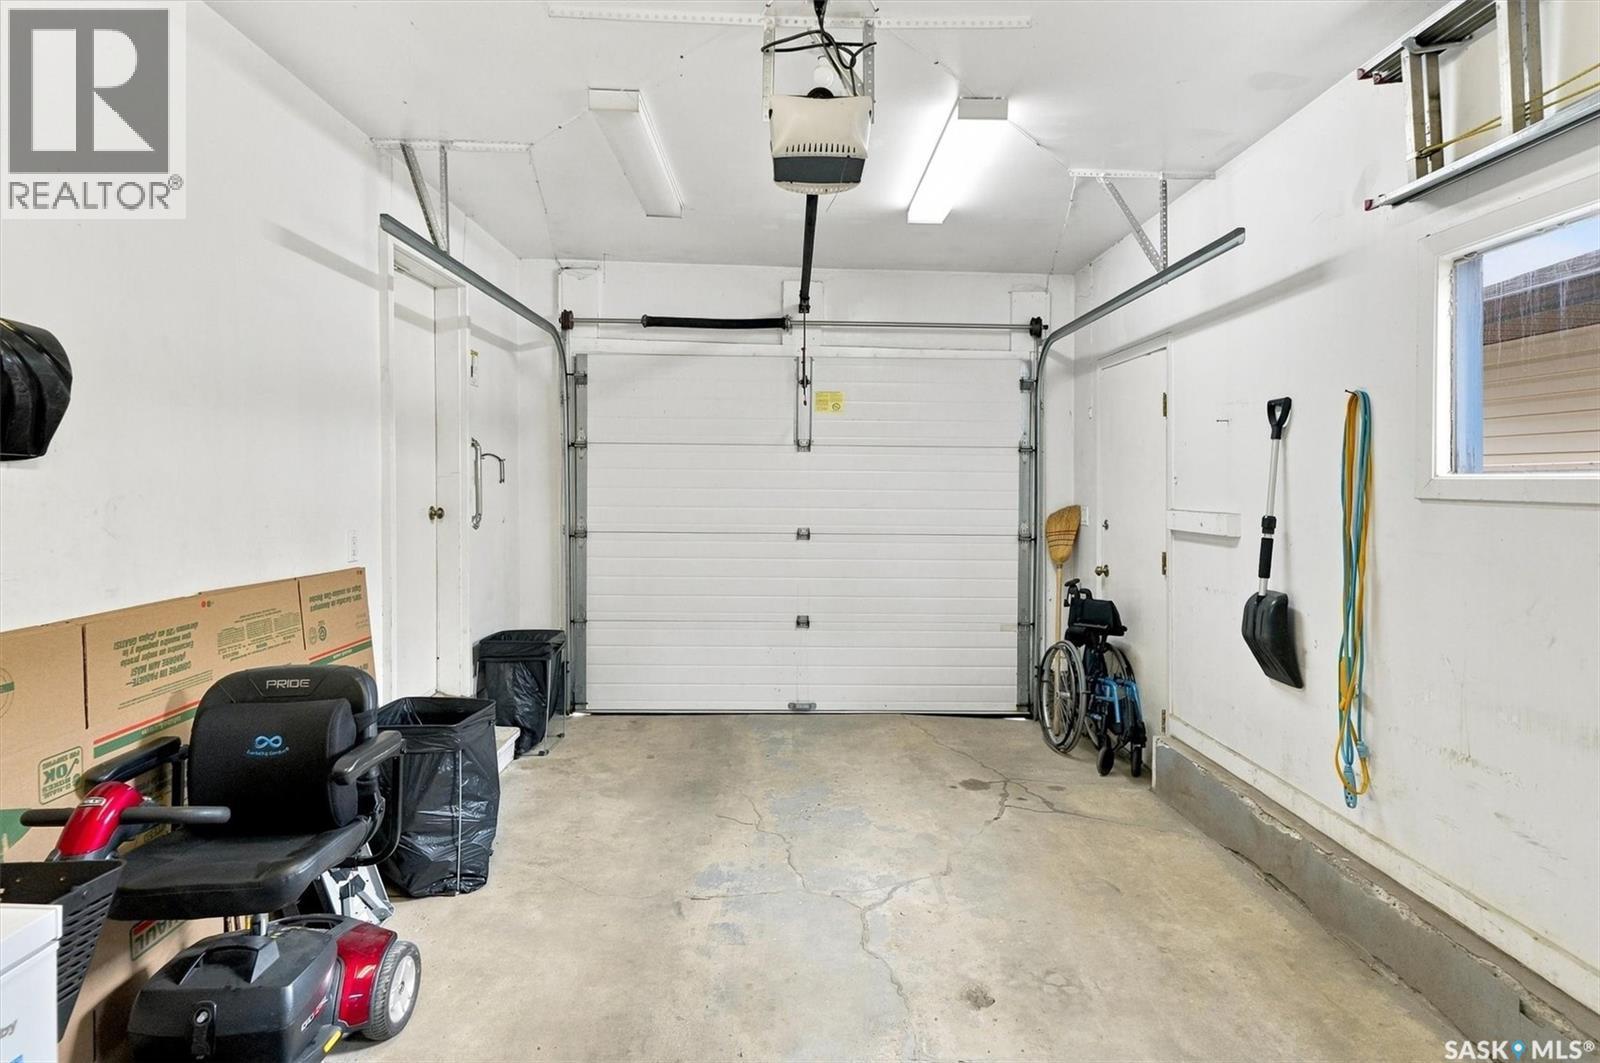
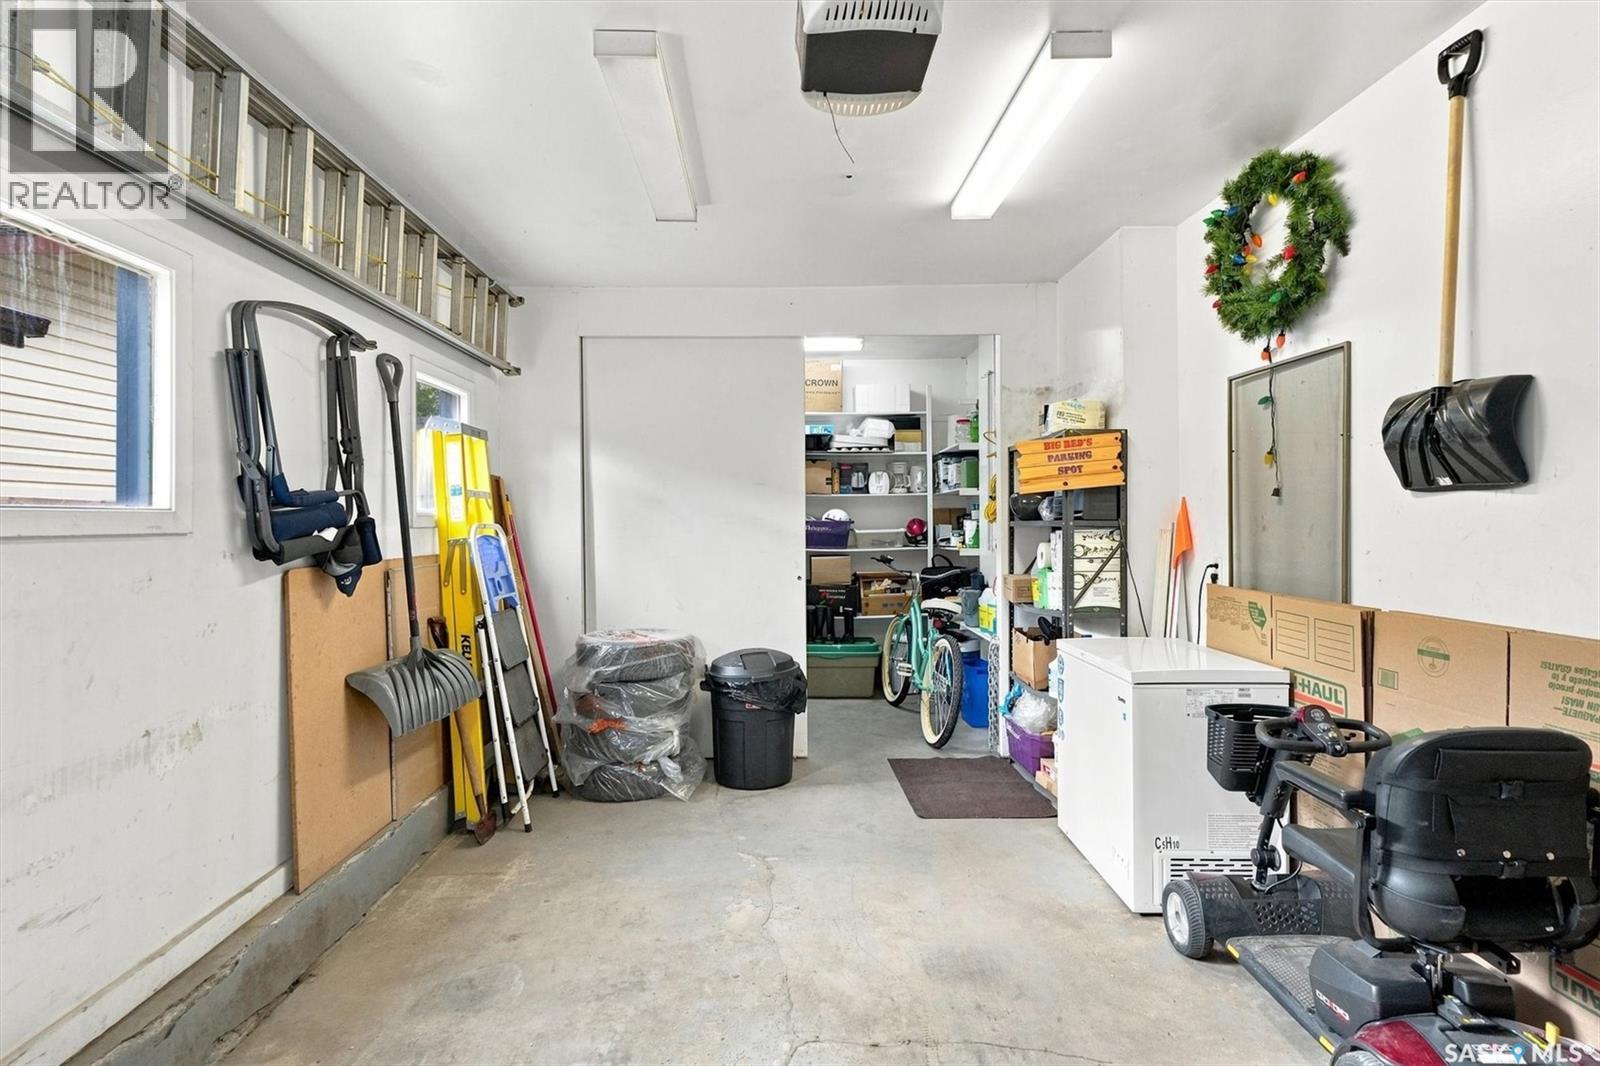
Crescent 211 David Knight Crescent, Saskatoon, SK - Indoor Photo Showing Garage
Crescent 211 David Knight Crescent, Saskatoon, SK - Indoor
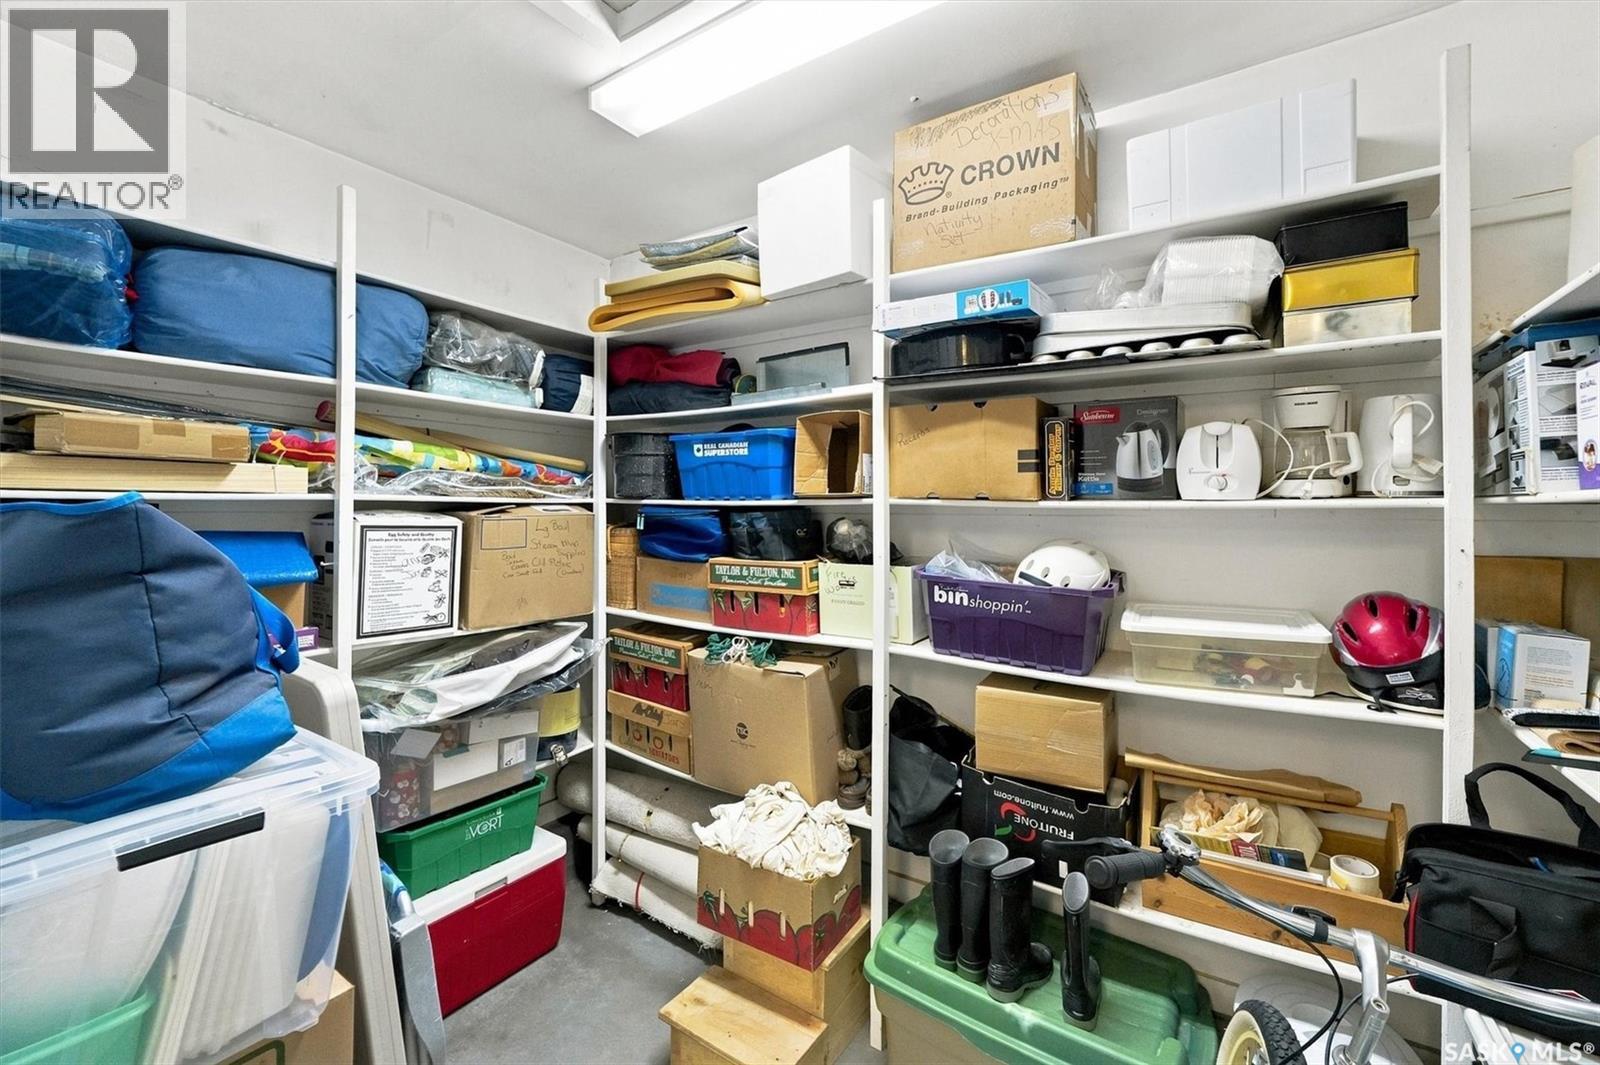
Crescent 211 David Knight Crescent, Saskatoon, SK - Indoor With Storage
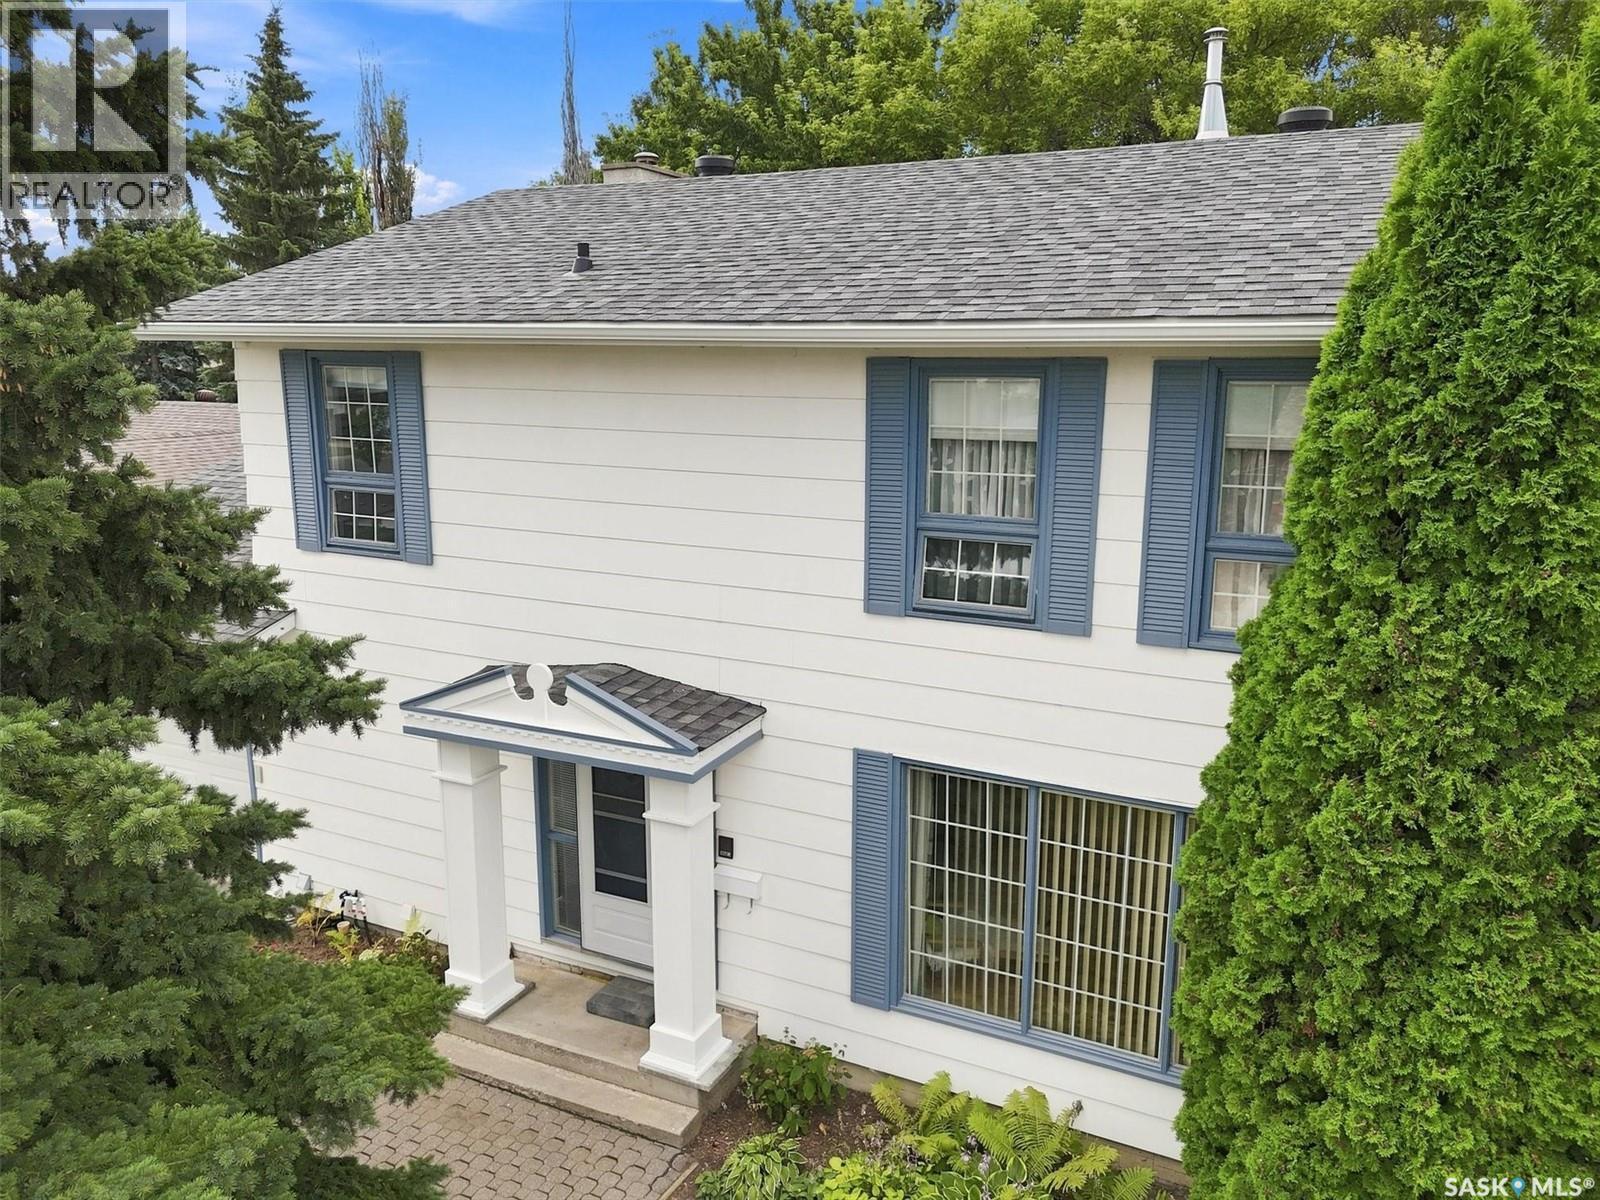
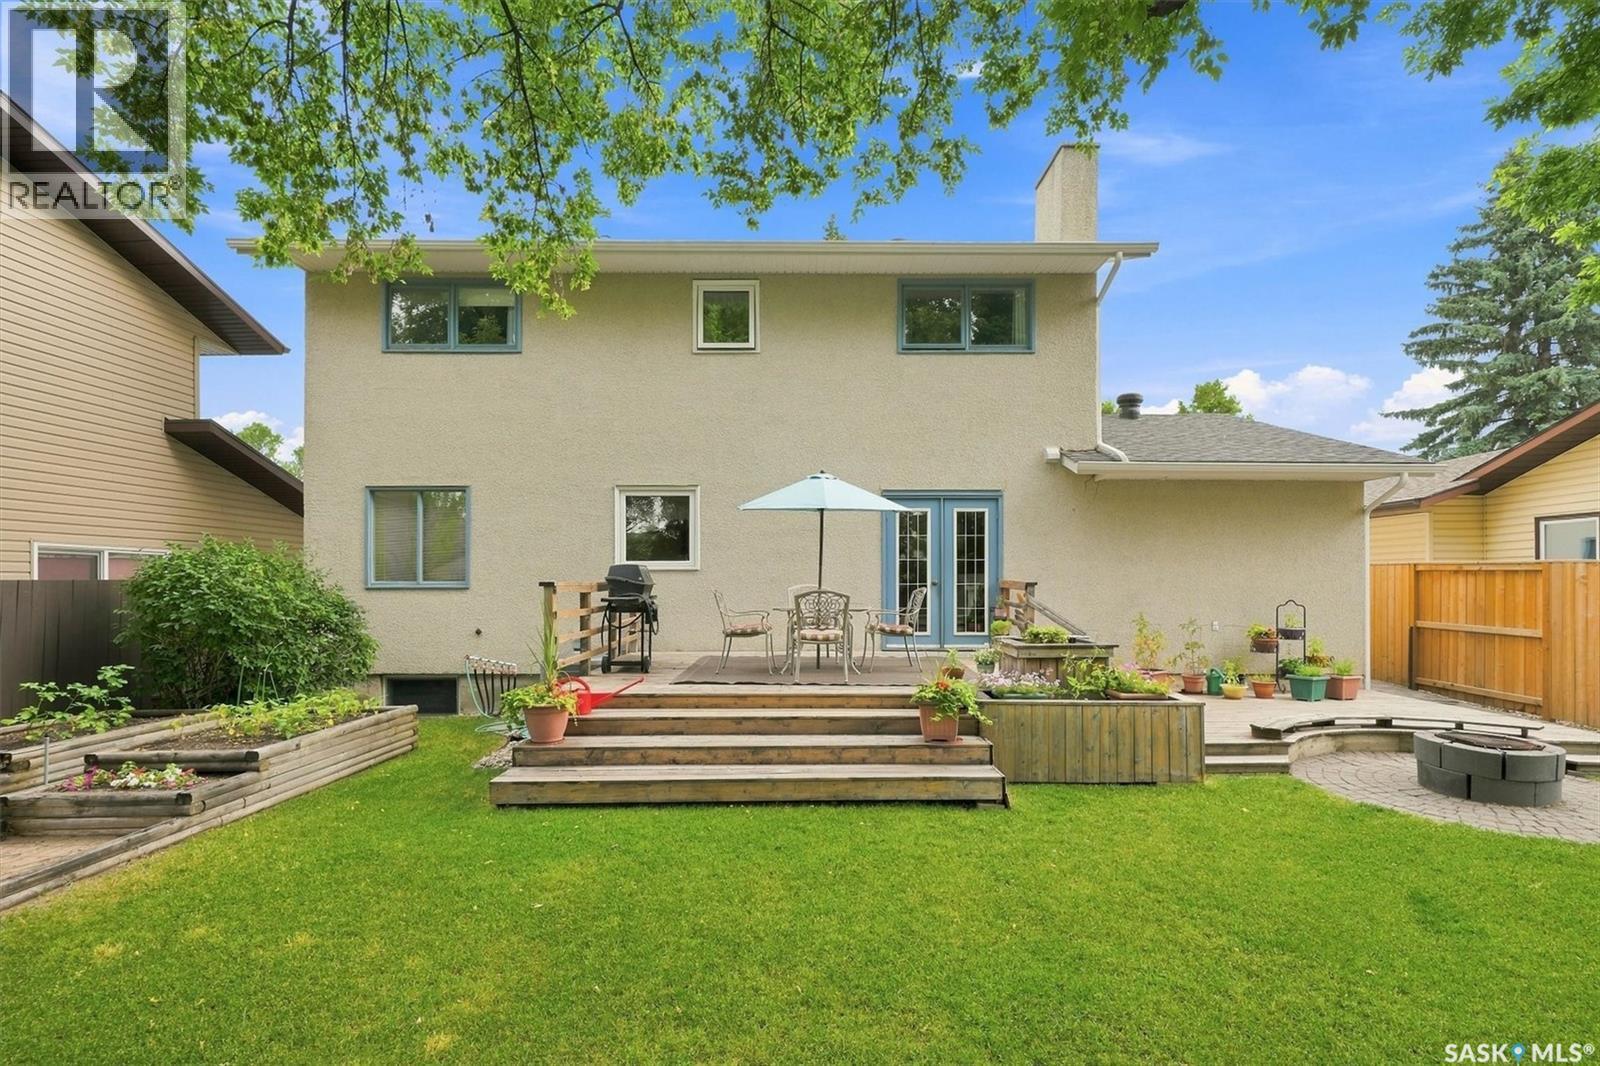
Crescent 211 David Knight Crescent, Saskatoon, SK - Outdoor With Exterior
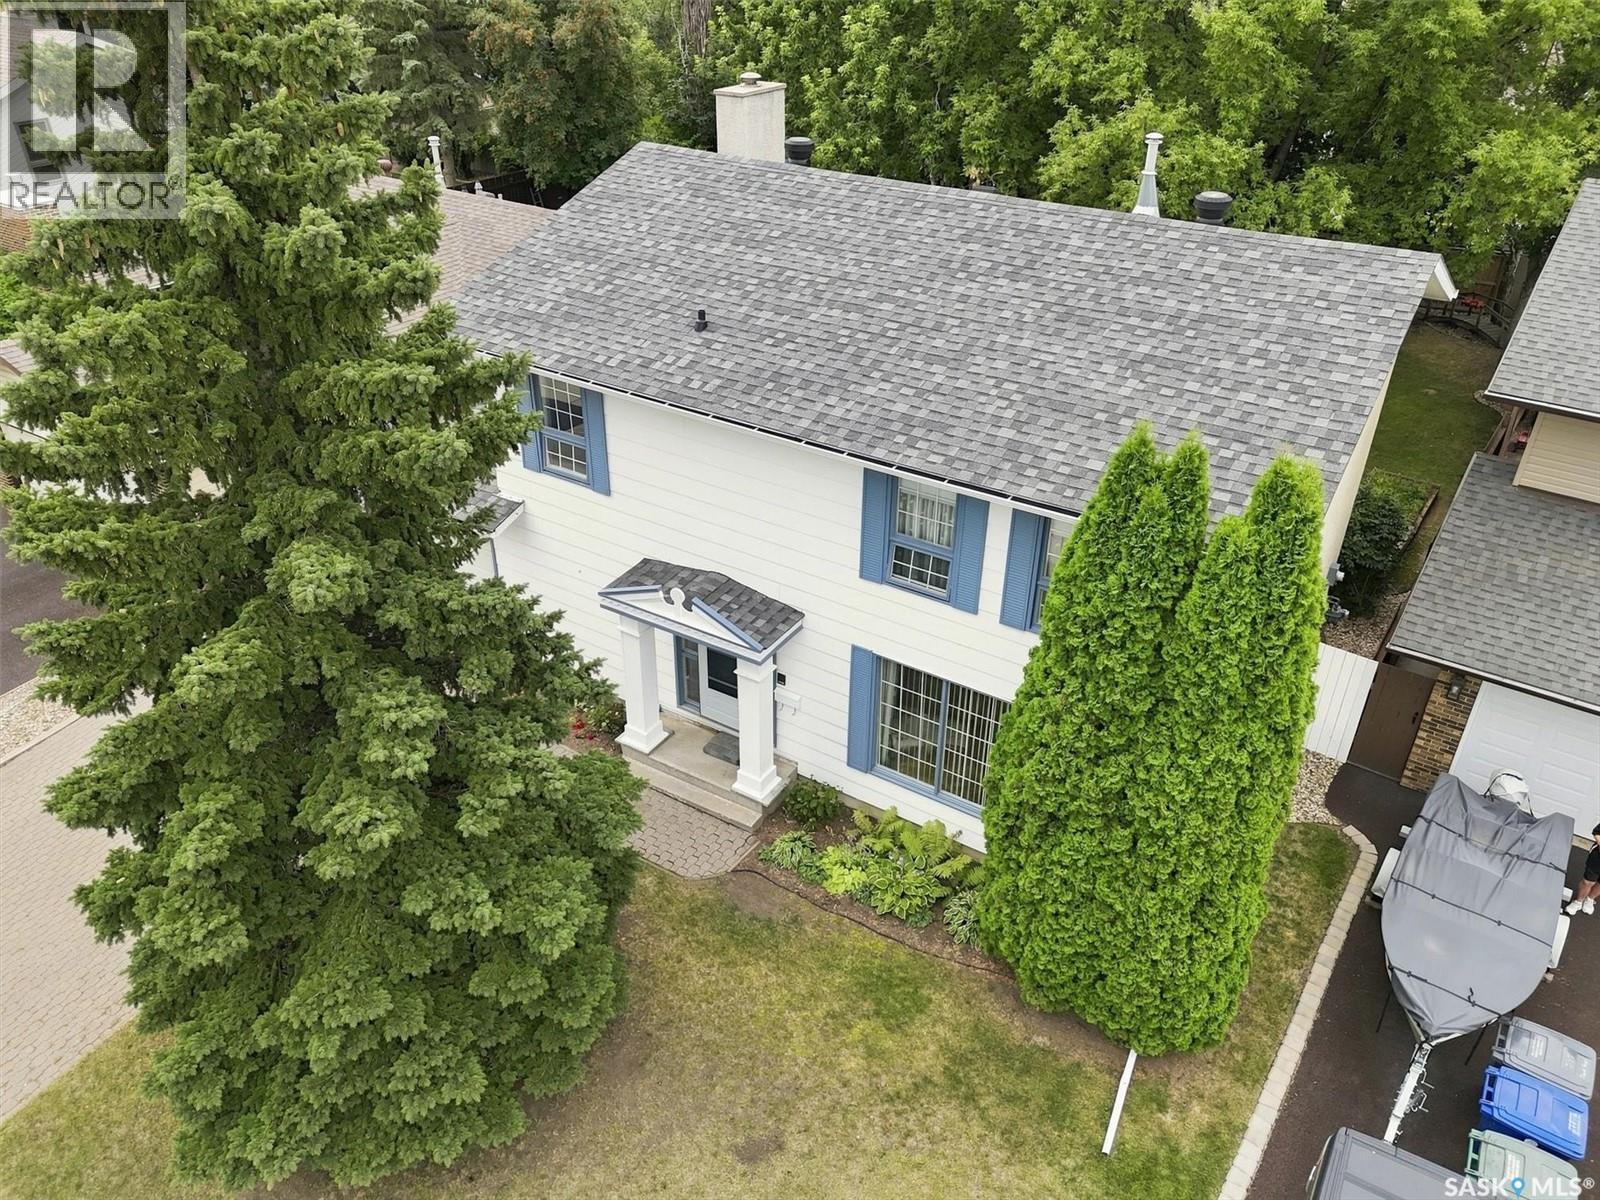
Crescent 211 David Knight Crescent, Saskatoon, SK - Outdoor
Crescent 211 David Knight Crescent, Saskatoon, SK - Outdoor With Deck Patio Veranda
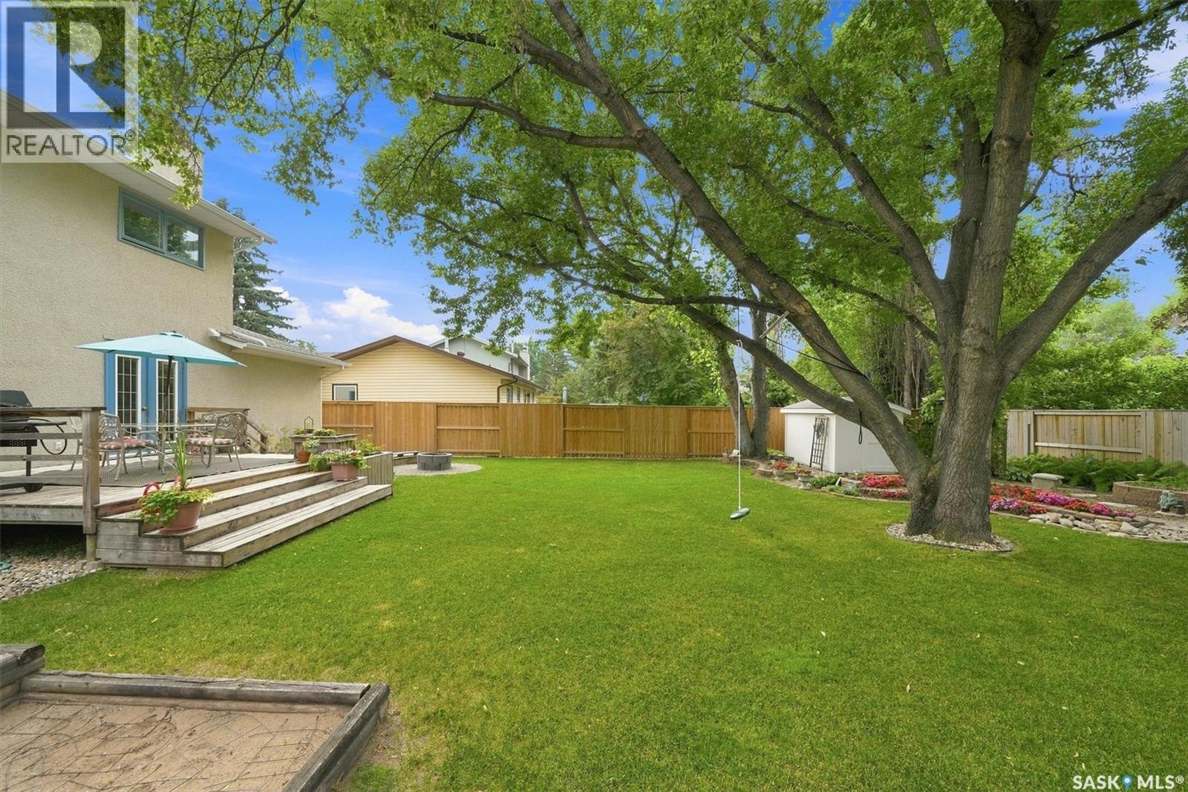
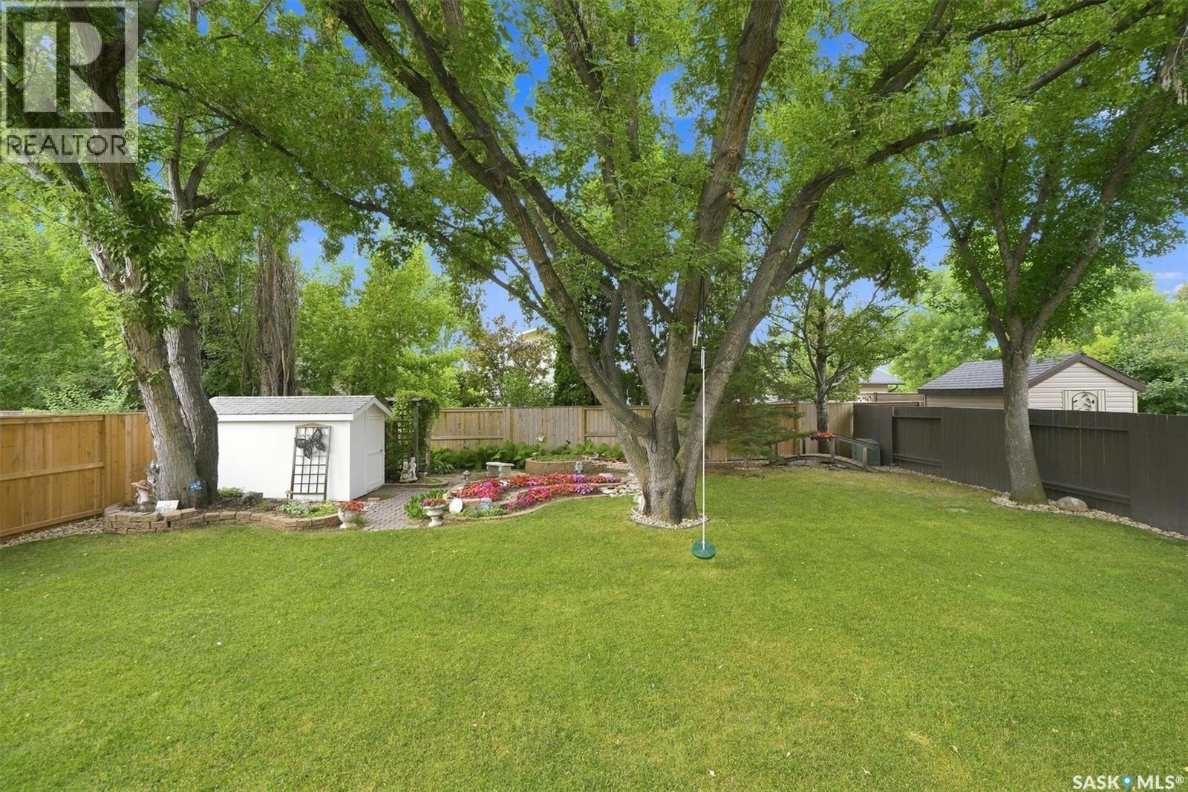
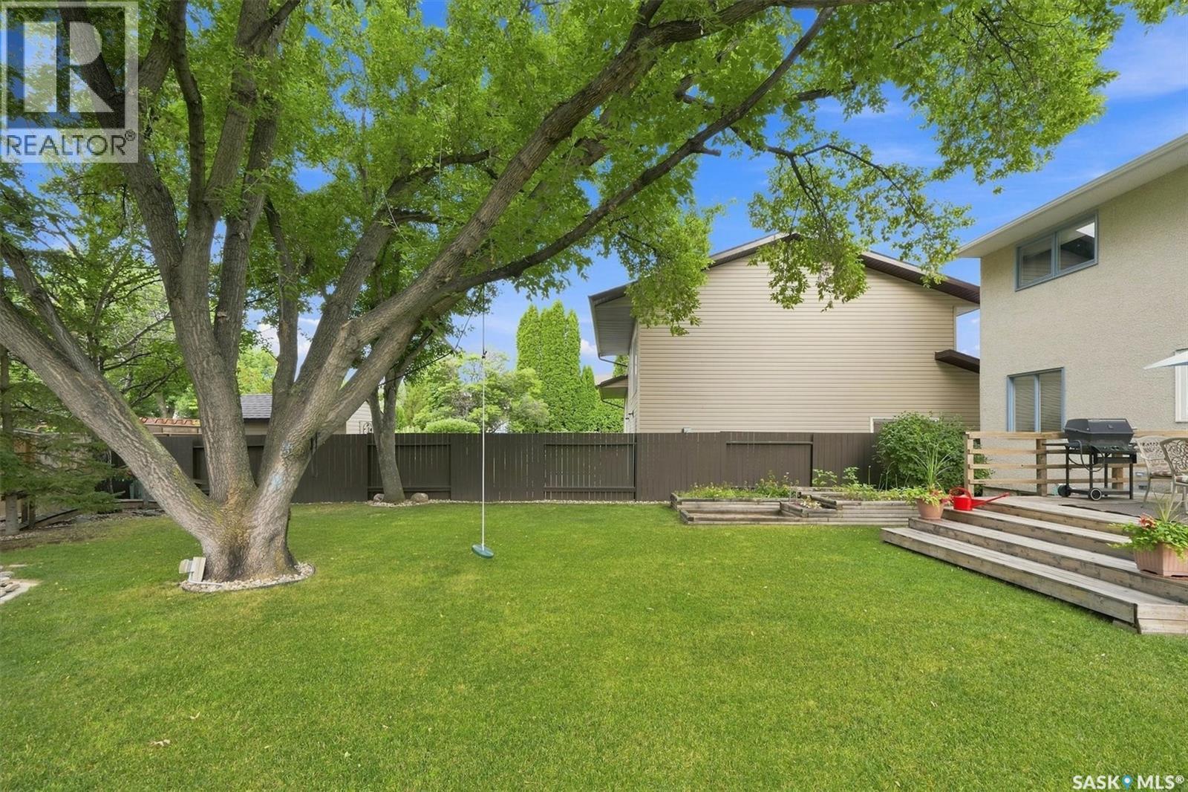
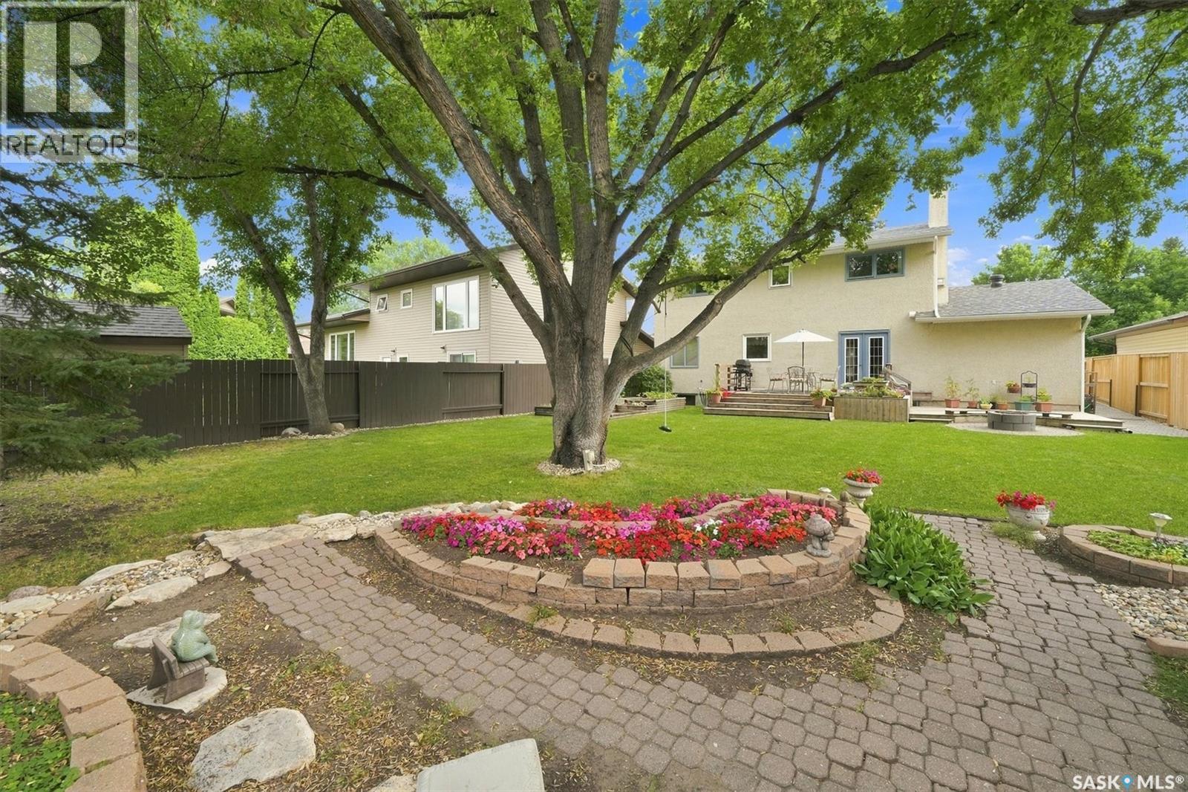
Crescent 211 David Knight Crescent, Saskatoon, SK - Outdoor With Backyard
Crescent 211 David Knight Crescent, Saskatoon, SK - Outdoor With Deck Patio Veranda
Crescent 211 David Knight Crescent, Saskatoon, SK - Outdoor With Backyard
Crescent 211 David Knight Crescent, Saskatoon, SK - Outdoor
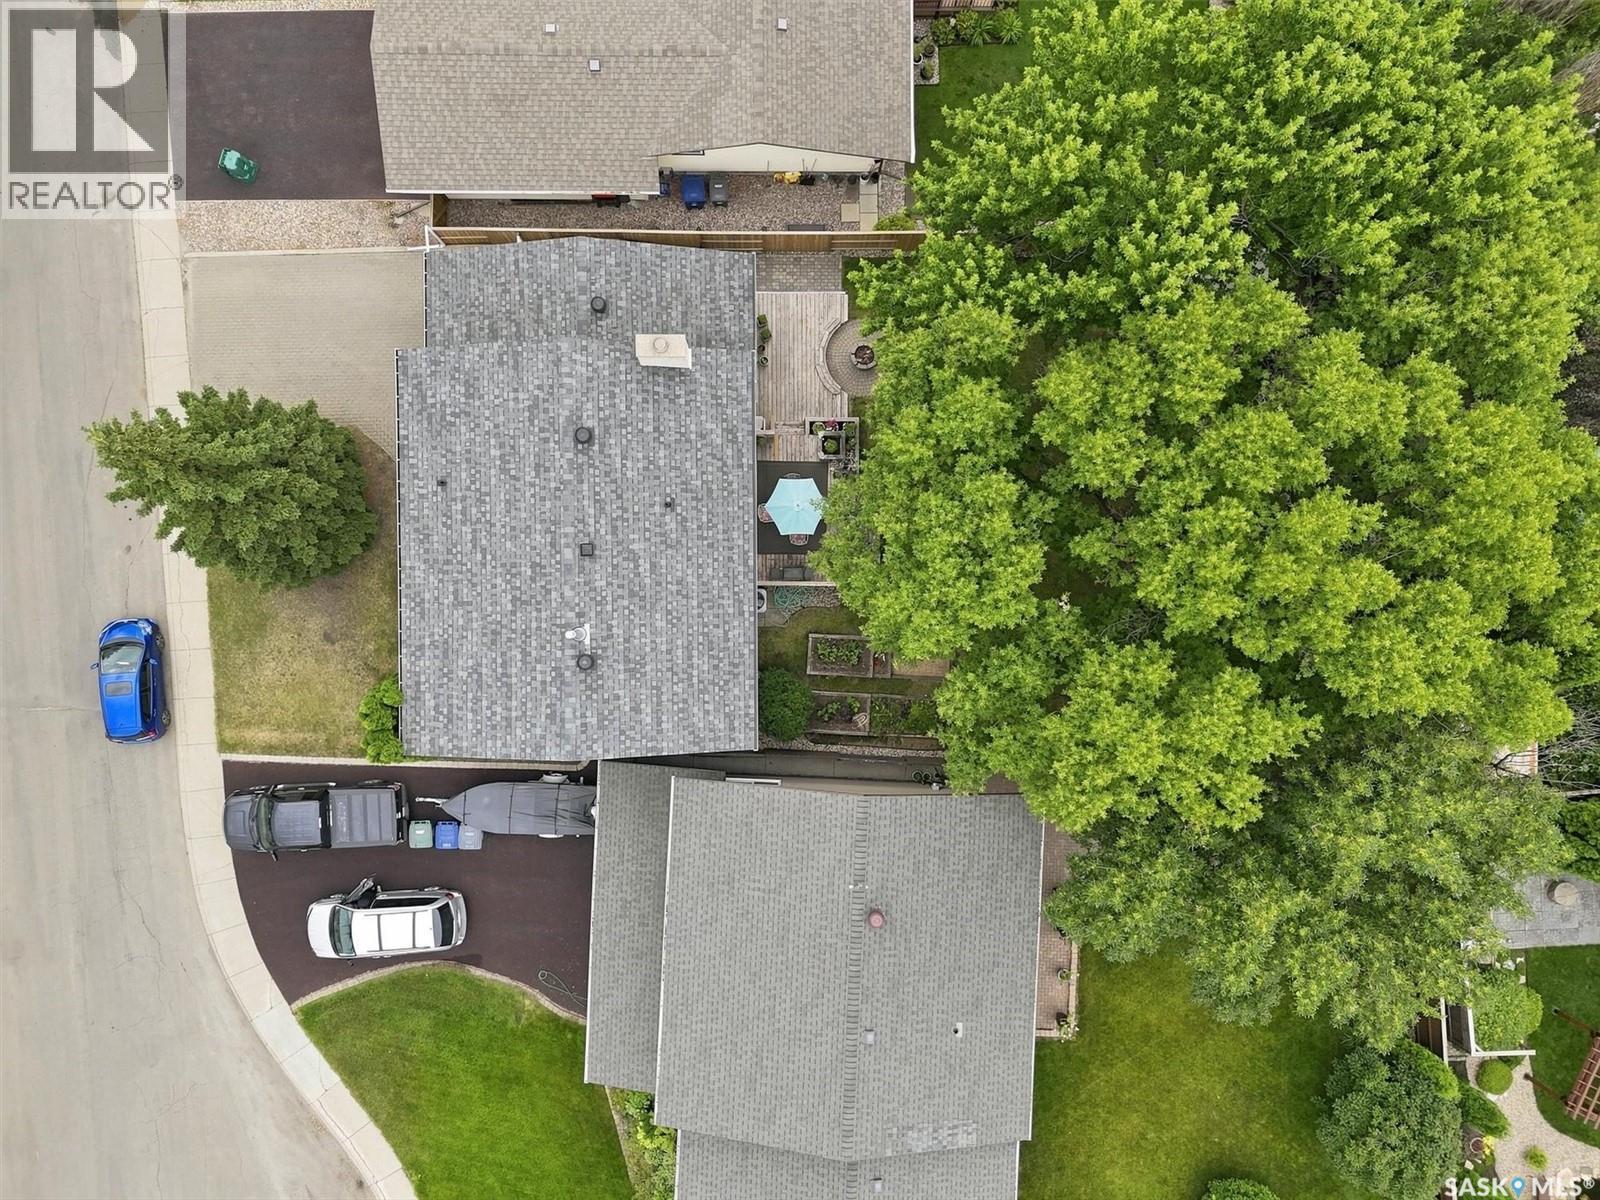
Crescent 211 David Knight Crescent, Saskatoon, SK - Outdoor With View
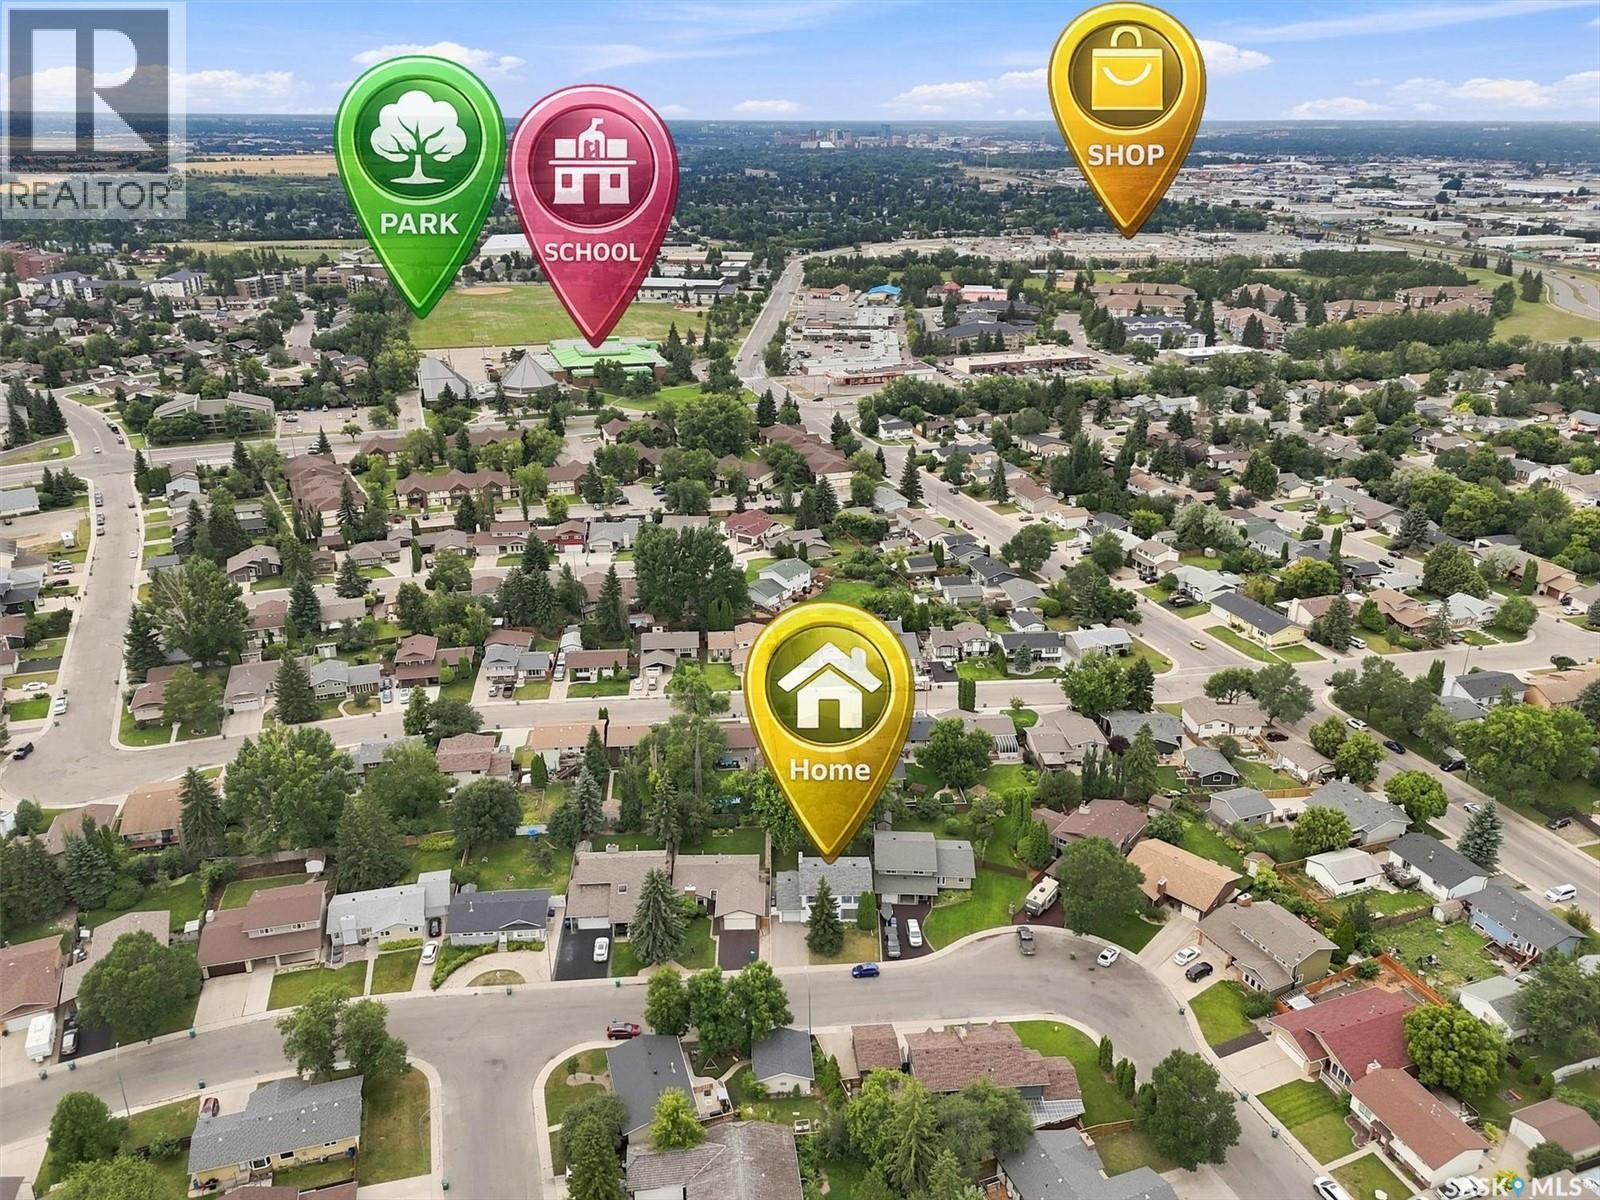
Crescent 211 David Knight Crescent, Saskatoon, SK -  With View
Crescent 211 David Knight Crescent, Saskatoon, SK - Other
Crescent 211 David Knight Crescent, Saskatoon, SK  - Outdoor
Crescent 211 David Knight Crescent, Saskatoon, SK  - Outdoor With Exterior
Crescent 211 David Knight Crescent, Saskatoon, SK  - Indoor Photo Showing Other Room
Crescent 211 David Knight Crescent, Saskatoon, SK  - Indoor Photo Showing Bathroom
Crescent 211 David Knight Crescent, Saskatoon, SK - Indoor Photo Showing Laundry Room
Crescent 211 David Knight Crescent, Saskatoon, SK - Indoor Photo Showing Living Room With Fireplace
Crescent 211 David Knight Crescent, Saskatoon, SK - Indoor Photo Showing Kitchen With Fireplace With Double Sink
Crescent 211 David Knight Crescent, Saskatoon, SK - Indoor With Fireplace
Crescent 211 David Knight Crescent, Saskatoon, SK - Indoor Photo Showing Kitchen With Double Sink
Crescent 211 David Knight Crescent, Saskatoon, SK - Indoor
Crescent 211 David Knight Crescent, Saskatoon, SK - Indoor Photo Showing Living Room
Crescent 211 David Knight Crescent, Saskatoon, SK - Indoor Photo Showing Bedroom
Crescent 211 David Knight Crescent, Saskatoon, SK - Indoor Photo Showing Bathroom
Crescent 211 David Knight Crescent, Saskatoon, SK - Indoor Photo Showing Bedroom
Crescent 211 David Knight Crescent, Saskatoon, SK - Indoor Photo Showing Bathroom
Crescent 211 David Knight Crescent, Saskatoon, SK - Indoor Photo Showing Bedroom
Crescent 211 David Knight Crescent, Saskatoon, SK - Indoor Photo Showing Office
Crescent 211 David Knight Crescent, Saskatoon, SK - Indoor Photo Showing Bedroom
Crescent 211 David Knight Crescent, Saskatoon, SK - Indoor Photo Showing Gym Room
Crescent 211 David Knight Crescent, Saskatoon, SK - Indoor
Crescent 211 David Knight Crescent, Saskatoon, SK - Indoor Photo Showing Other Room
Crescent 211 David Knight Crescent, Saskatoon, SK - Indoor
Crescent 211 David Knight Crescent, Saskatoon, SK - Indoor Photo Showing Bedroom
Crescent 211 David Knight Crescent, Saskatoon, SK - Indoor
Crescent 211 David Knight Crescent, Saskatoon, SK - Indoor Photo Showing Bathroom
Crescent 211 David Knight Crescent, Saskatoon, SK - Indoor Photo Showing Bedroom
Crescent 211 David Knight Crescent, Saskatoon, SK - Indoor Photo Showing Office
Crescent 211 David Knight Crescent, Saskatoon, SK - Indoor Photo Showing Basement
Crescent 211 David Knight Crescent, Saskatoon, SK - Indoor
Crescent 211 David Knight Crescent, Saskatoon, SK - Indoor Photo Showing Garage
Crescent 211 David Knight Crescent, Saskatoon, SK - Indoor
Crescent 211 David Knight Crescent, Saskatoon, SK - Indoor With Storage
Crescent 211 David Knight Crescent, Saskatoon, SK - Outdoor With Exterior
Crescent 211 David Knight Crescent, Saskatoon, SK - Outdoor
Crescent 211 David Knight Crescent, Saskatoon, SK - Outdoor With Deck Patio Veranda
Crescent 211 David Knight Crescent, Saskatoon, SK - Outdoor With Backyard
Crescent 211 David Knight Crescent, Saskatoon, SK - Outdoor With Deck Patio Veranda
Crescent 211 David Knight Crescent, Saskatoon, SK - Outdoor With Backyard
Crescent 211 David Knight Crescent, Saskatoon, SK - Outdoor
Crescent 211 David Knight Crescent, Saskatoon, SK - Outdoor With View
Crescent 211 David Knight Crescent, Saskatoon, SK -  With View
Crescent 211 David Knight Crescent, Saskatoon, SK - Other
Home Insurance - TD Insurance

Get a home insurance quote online for this $549,900 property in Saskatoon
  • Advertising

Open House

  • Sun Aug. 16 1:00 PM - 2:30 PM
Rent Today. Own Tomorrow.
Explore our Rent-to-own Path to Homeownership™ designed to help you become a homeowner.
Crescent 211 David Knight CRESCENT, Saskatoon, Saskatchewan, S7K 5L7
$549,900

6 Beds

4 Baths

Property Information:

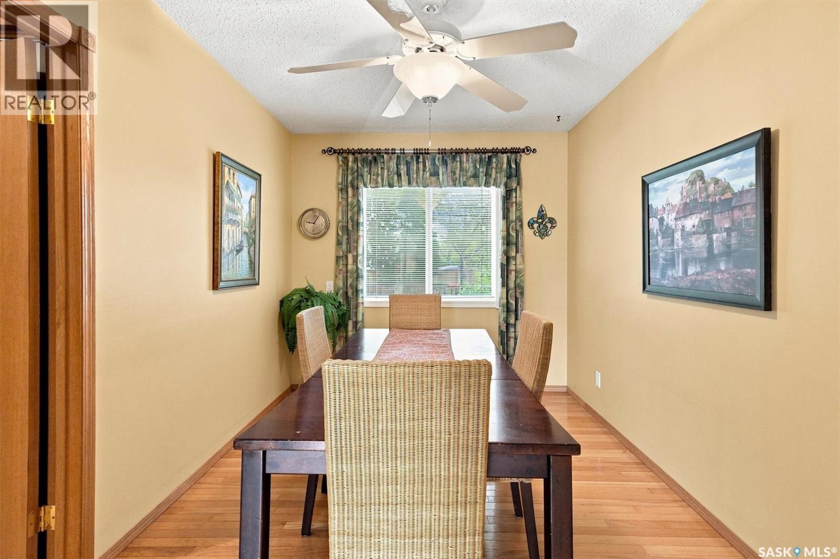
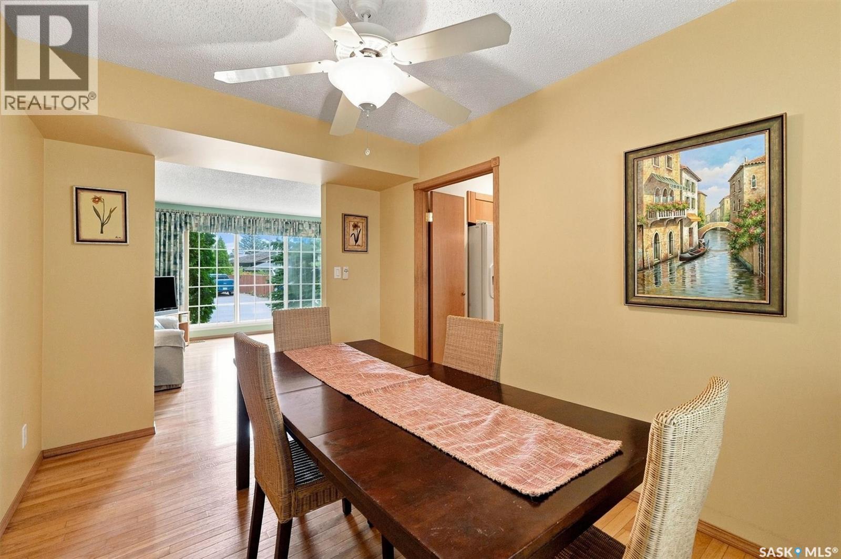
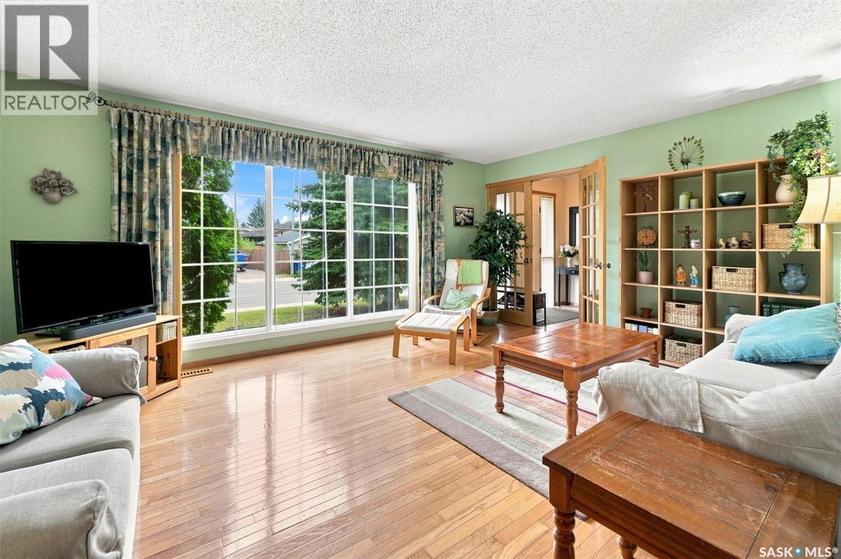
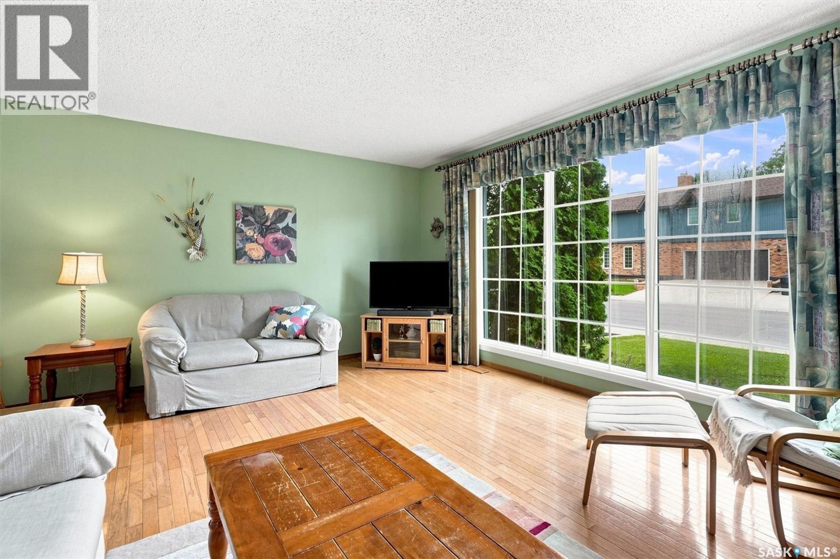
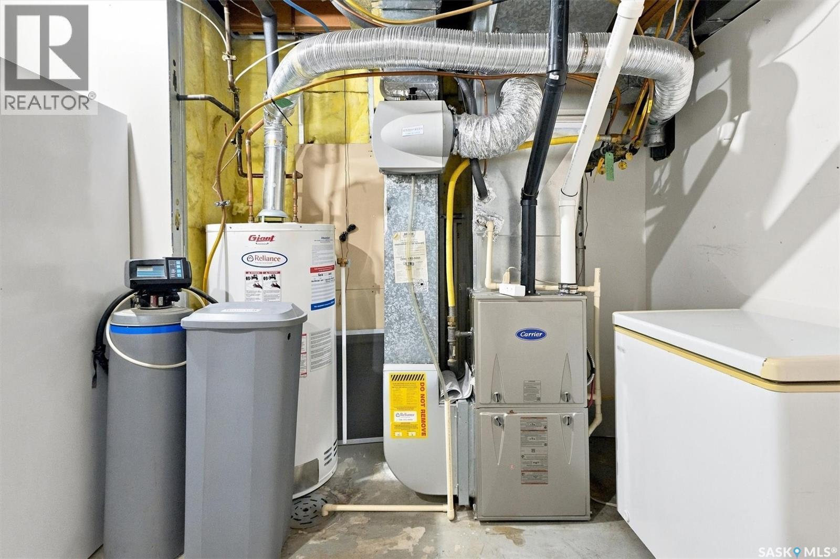
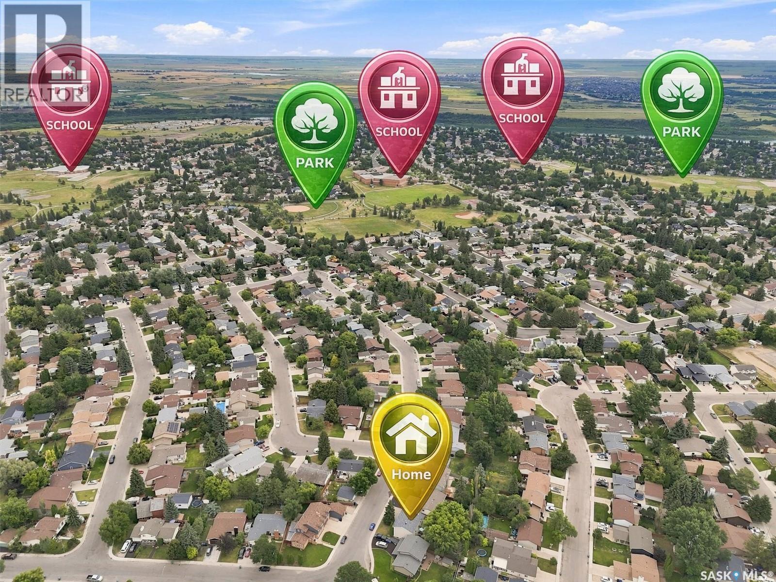
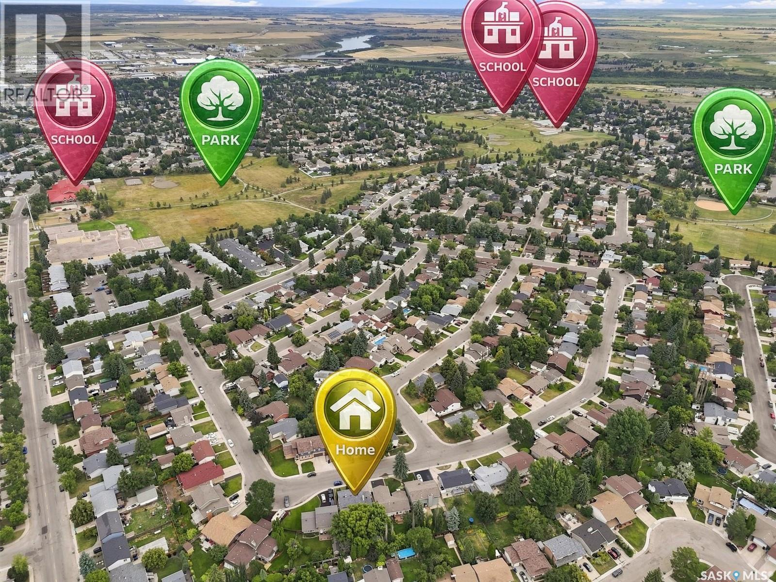
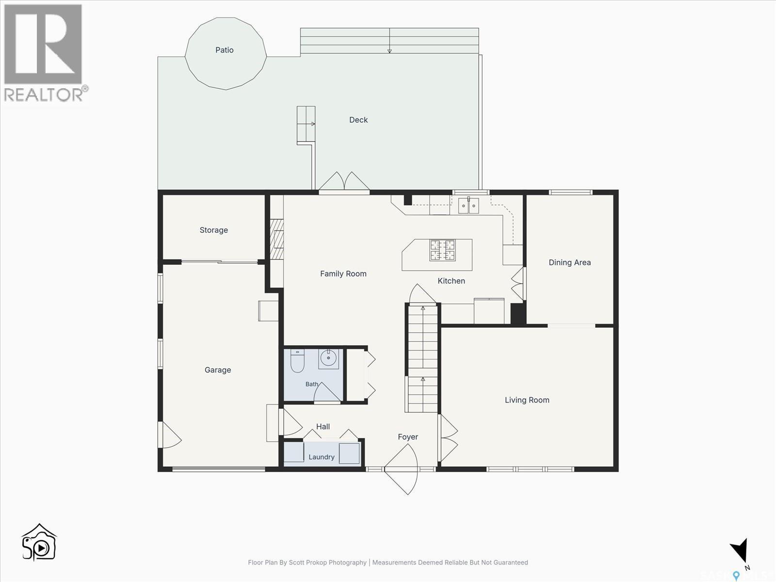

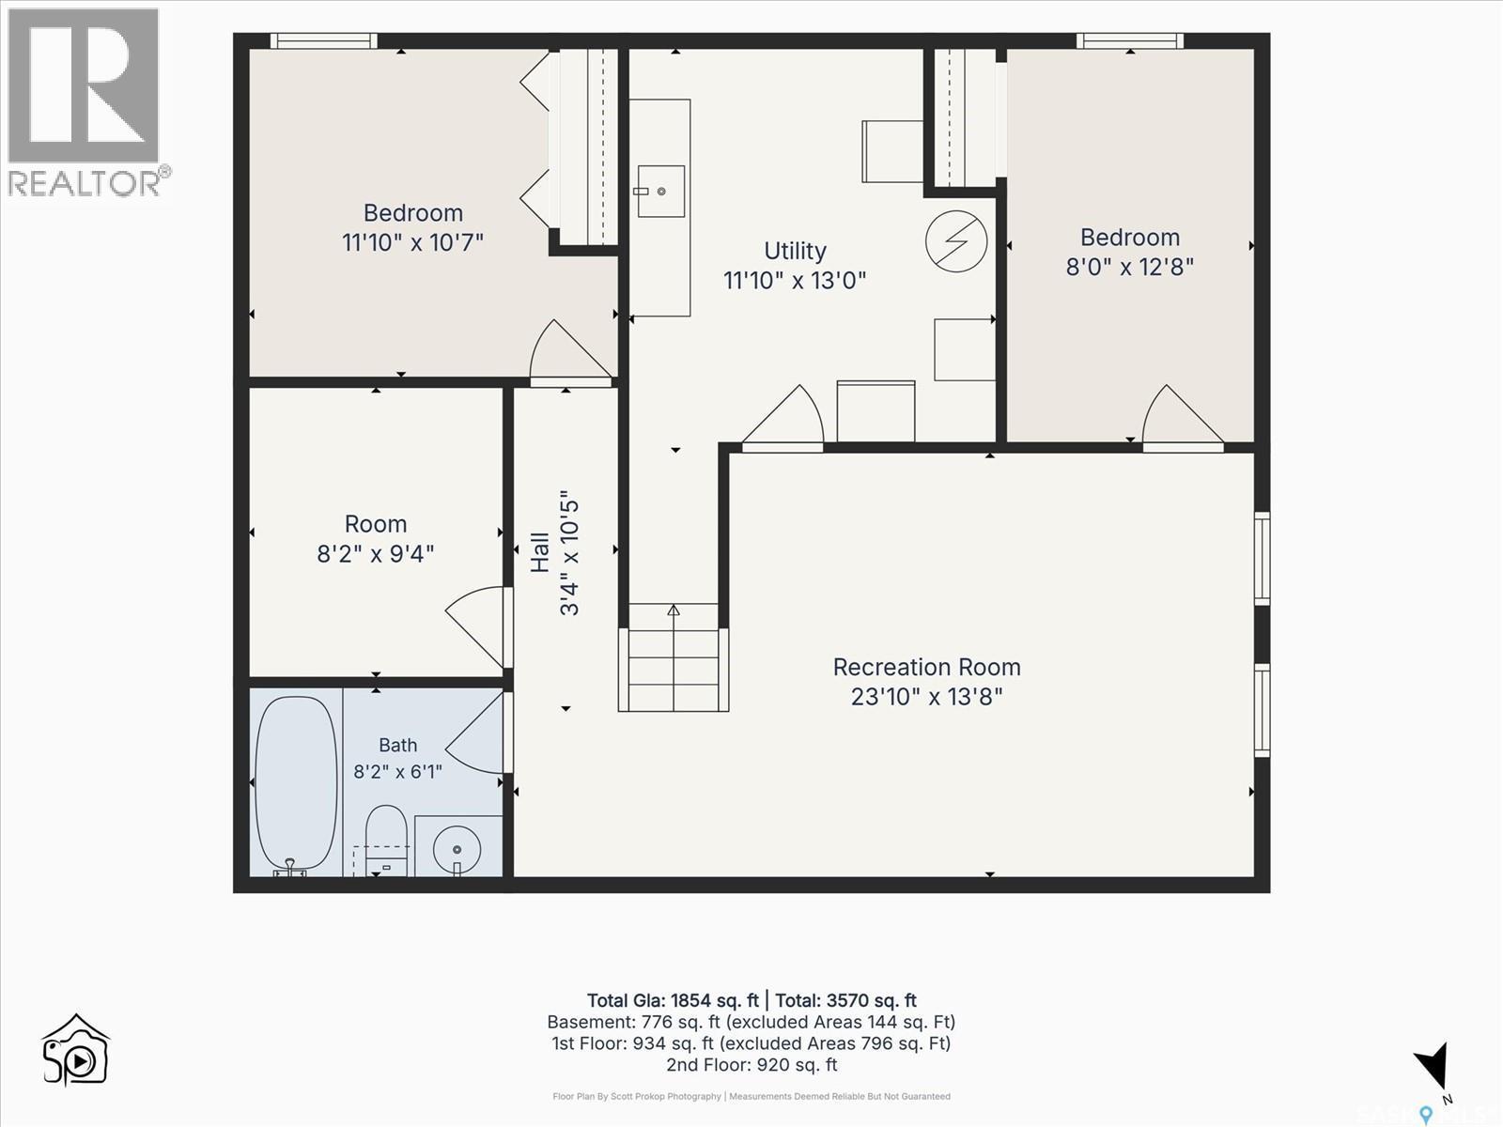
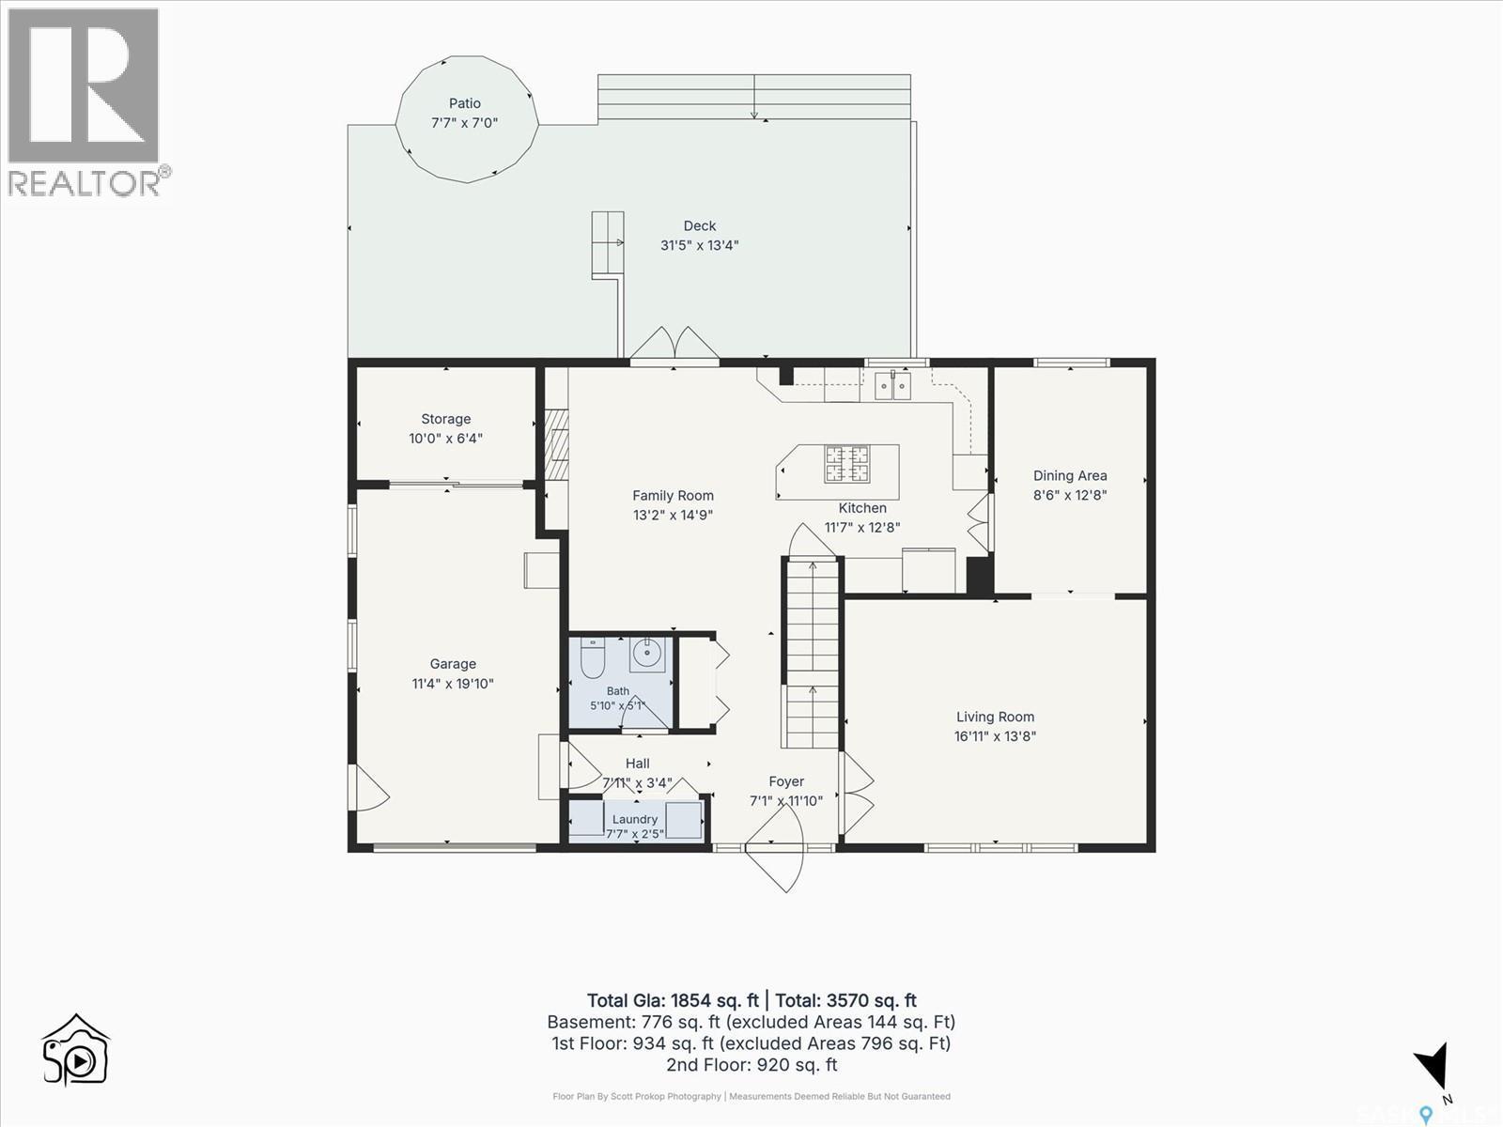
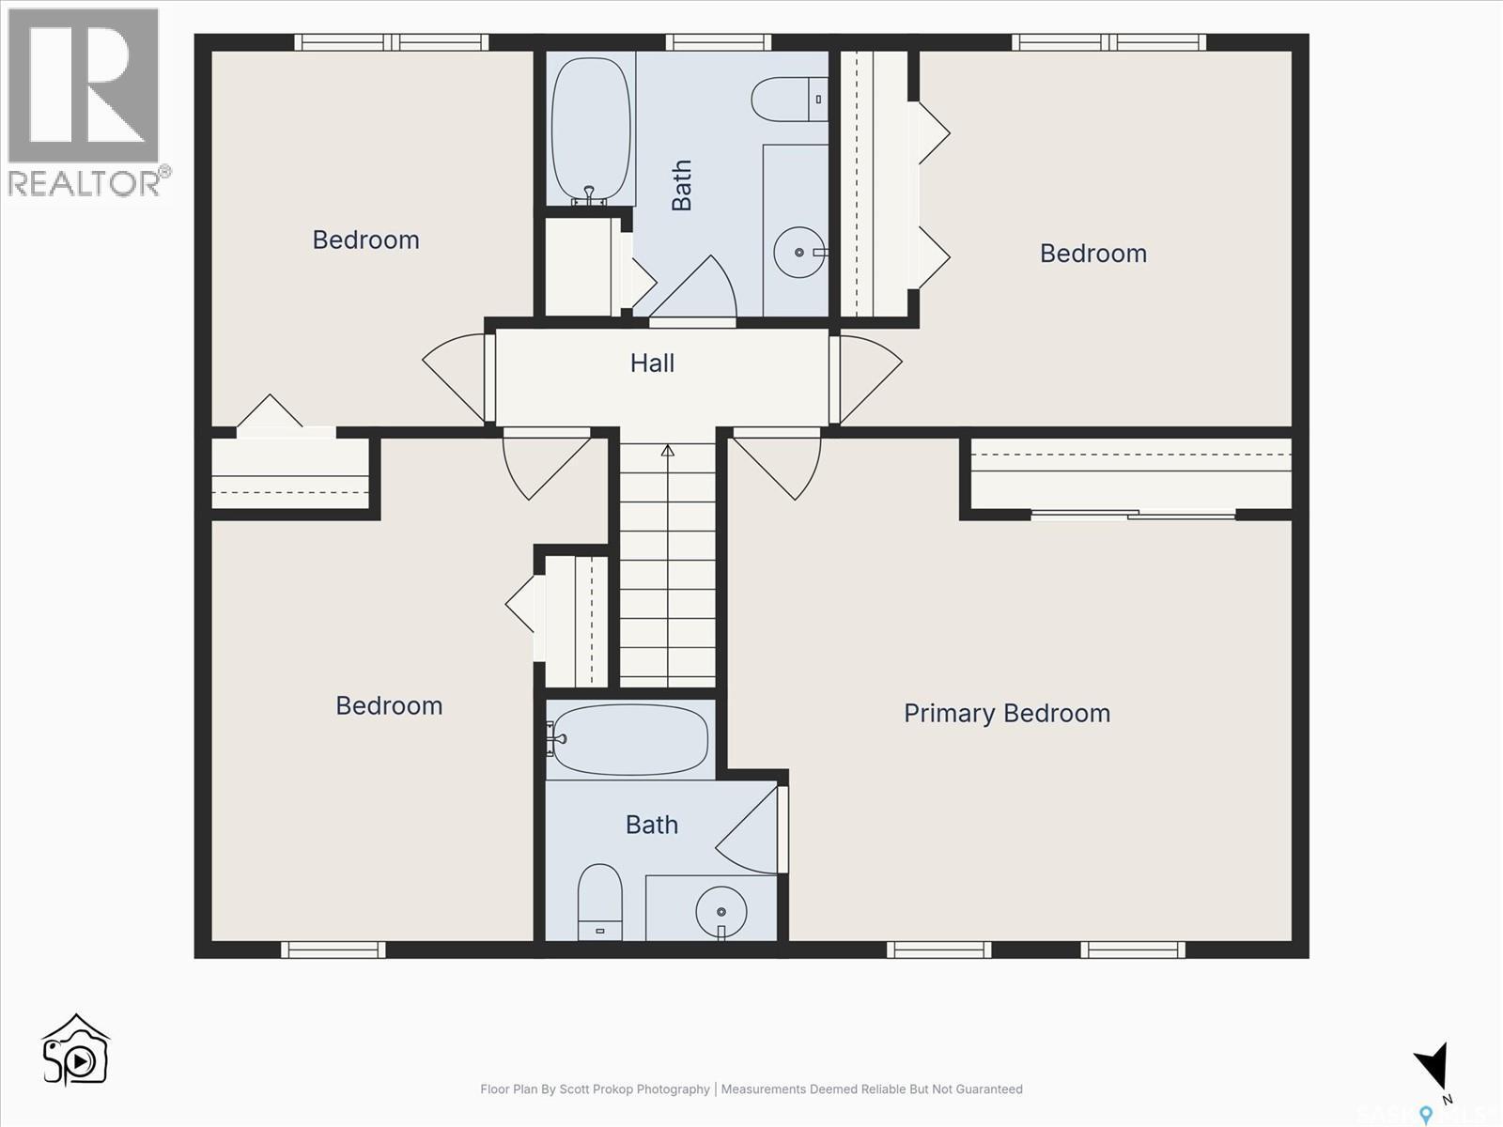
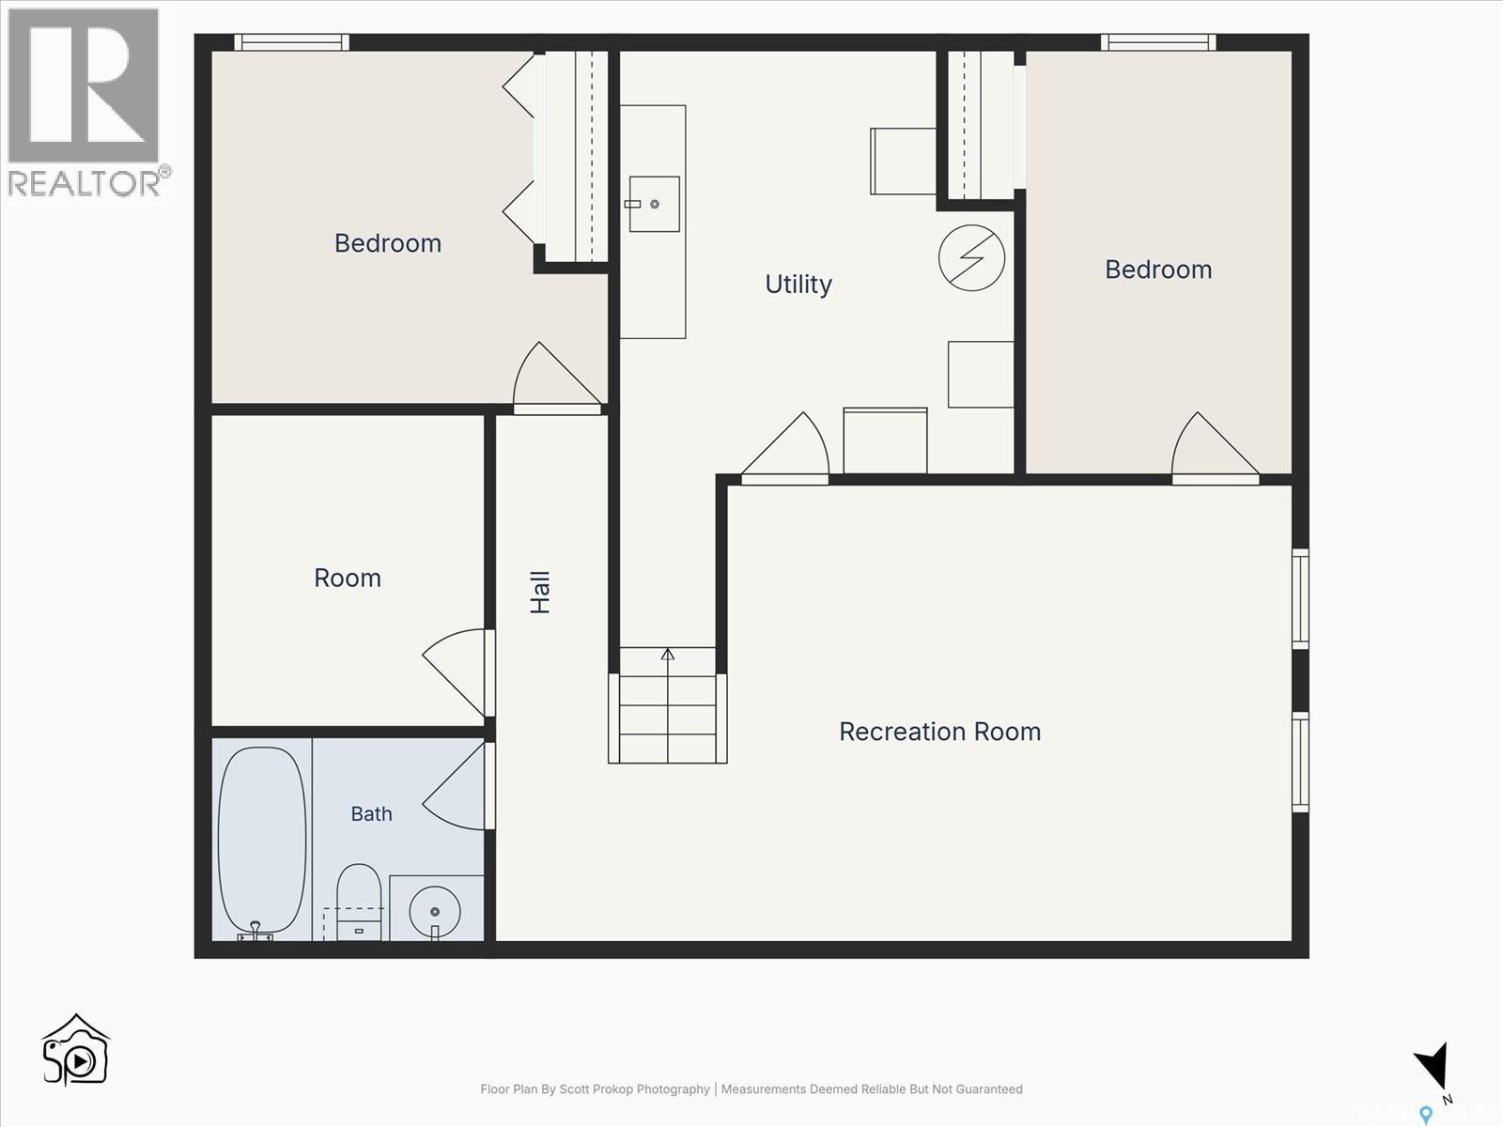
Checkout this 6 BEDROOM HOME on an ATTRACTIVE SILVERWOOD CRESCENT centrally located to schools, shopping and services. You will appreciate the attractive, well-maintained yard; the CENTRAL STAIRWAY PLAN with its resulting generously sized bedrooms and the 3 four piece baths plus powder room. Enter the roomy foyer - you will find the laundry, powder room and garage entry to your left and the spacious living room to your right. Head to the kitchen and you will find the family room with gas FIREPLACE finished in STONE and garden door to the deck on your left and the well appointed kitchen with your right. The kitchen features a large island with gas stove and eating bar, built-in oven, abundant OAK cabinets and.a large up-graded window over-looking the back yard. The living room and dining room feature OAK hardwood flooring and French doors to the front entry. Up-stairs you will find a huge primary bedroom with mirror doors on the large closet and an ensuite 4 piece bath; three additional roomy bedrooms and the 4 piece main bath. The lower level features a good-sized family room, 2 bedrooms, a flex space, additional 4 piece bath and a large utility room. The shingles and eaves troughs were replaced in 2025, the water heater in 2022, the furnace and central air in 2021 and the kitchen and bathroom window in 2016. The appliances are included - gas range, wall oven, fridge, washer and gas dryer. The yard features raised garden beds, a generous tiered deck, walking paths and stone accents and is equipped with underground sprinklers.The single attached garage is fully insulated and finished on the inside with a large storage room (10’ x 6’4”) at the back. Contact your favourite Real Estate professional for your personal viewing. As per the Seller’s direction, all offers will be presented on 08/17/2026 7:00PM. (id:27)

Building Features:

  • Style: Detached
  • Building Type: House
  • Architectural Style: 2 Level
  • Basement Development: Finished
  • Basement Type: Full
  • Construction Style - Attachment: Detached
  • Fireplace Fuel: Gas
  • Fireplace Type: Conventional
  • Floor Space: 1904 sqft Square Feet
  • Heating Type: Forced air
  • Heating Fuel: Natural gas
  • Cooling Type: Central air conditioning
  • Appliances: Washer, Refrigerator, Dishwasher, Dryer, Oven - Built-In, Garage door opener remote, Storage Shed, Stove

Property Features:

  • OwnershipType: Freehold
  • Property Type: Single Family
  • Built in: 1980
  • Features: Treed, Rectangular, Double width or more driveway
  • Fence Type: Fence
  • Floor Space (approx): 1904 Square Feet
  • Irregular: Yes
  • Landscape Features: Lawn, Underground sprinkler, Garden Area
  • Lot Frontage: 52.2 Feet
  • Lot Size: 6297.00 Square Feet
  • Structure Type: Deck
  • Parking Type: Attached garage, Parking Spaces
  • No. of Parking Spaces: 3

Rooms:

  • Primary Bedroom 2nd Level 4.57 m x 5.18 m
  • Bathroom 2nd Level Measurements not available x 7 ft
  • Bedroom 2nd Level 11’3” x 13’6”
  • Bathroom 2nd Level 8 ft x Measurements not available
  • Bedroom 2nd Level 11’3” x 9’8”
  • Bedroom 2nd Level 15’ x 11’10”
  • Other Basement Level Measurements not available x 23 ft
  • Bedroom Basement Level 10’7” x 11’10”
  • Bathroom Basement Level 6 ft x Measurements not available
  • Bedroom Basement Level Measurements not available x 8 ft
  • Other Basement Level 13 ft x Measurements not available
  • Other Basement Level Measurements not available x 8 ft
  • Foyer Main Level 3.66 m x 2.13 m
  • Family Main Level Measurements not available x 13 ft
  • Kitchen Main Level 12’8” x 11’7”
  • Dining Main Level 12’8” x 8’8”
  • Living Main Level Measurements not available x 17 ft
  • Bathroom Main Level 1.52 m x 1.83 m
  • Laundry Main Level 2’6” x 7’7”

Convert Measurement to:

Courtesy of: Boyes Group Realty Inc.
REALTOR.ca  

QuickQuoteTM Powered by RPS

Location of Crescent 211 David Knight CRESCENT, Saskatoon, Saskatchewan, S7K 5L7

Demographic Information of Crescent 211 David Knight CRESCENT, Saskatoon, Saskatchewan, S7K 5L7

Life Stage

Midlife Families

Employment Type

Service Sector/White Collar

Average Household Income

$131,152.90

Average Number of Children

1.72

Household Population

Household Structure

Age of Population

Education

Education Level

No certificate/diploma/degree

11.39 %

High school certificate or equivalent

29.55 %

Apprenticeship trade certificate/diploma

12.47 %

College/non-university certificate

19.13 %

University certificate (below bachelor)

1.56 %

University Degree

25.89 %

Commuter

Travel To Work

By Car

91.93 %

By Public Transit

1.74 %

By Walking

2.53 %

By Bicycle

0.0 %

By Other Methods

3.8 %

Cultural Diversity

Knowledge of Official Language

Mother Tongue

Building Information

Building Type

Apartments (Low and High Rise)

16.57 %

Houses

83.43 %

Own Vs. Rent