Button CopyPathCircle CloseCircle Left ArrowArrow Down Icon GreyClosecirclecircleBurger
  • Advertising

934 Maguire CRESCENT, Saskatoon, Saskatchewan, S7W 1A5

MLS® # SK046942
House For Sale In Willowgrove, Saskatoon, Saskatchewan
$998,000 QuickQuoteTM: Not Available

4 Beds

3 Baths

934 Maguire Crescent, Saskatoon, SK
  • Advertising

Open House

  • Wed Sep. 02 6:00 PM - 8:00 PM
Are you a real estate investor?
934 Maguire CRESCENT, Saskatoon, Saskatchewan, S7W 1A5
$998,000

4 Beds

3 Baths

Property Information:

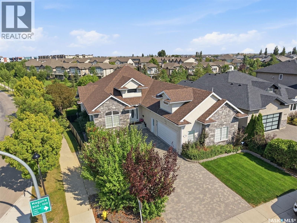
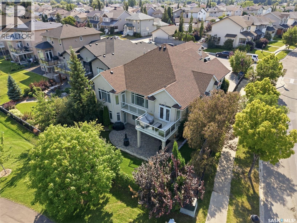
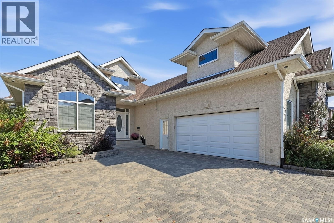
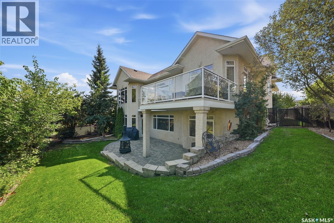
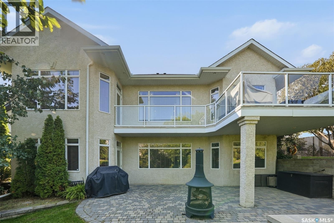
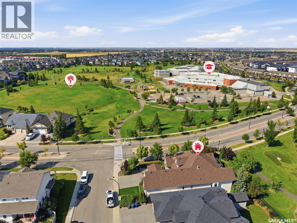
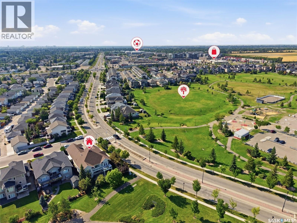
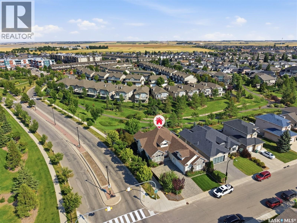
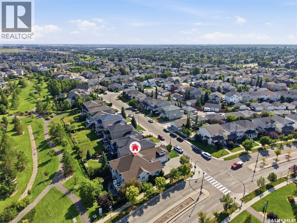
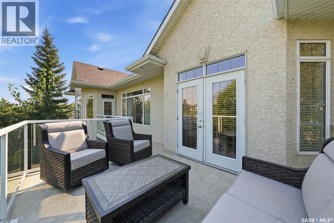
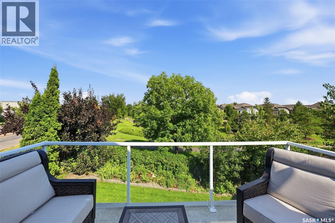
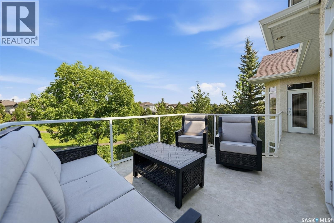
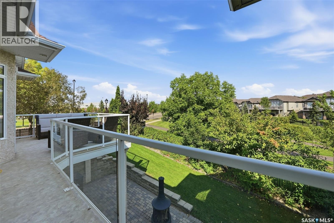
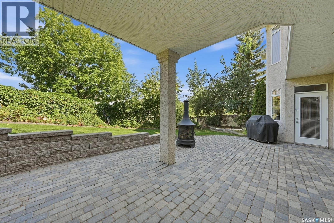
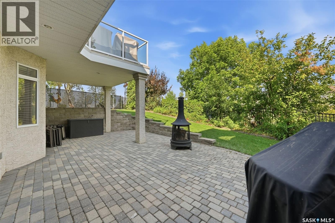
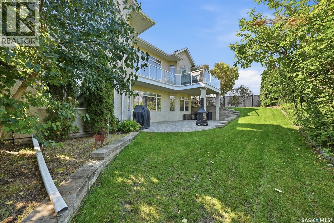
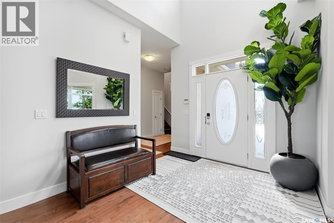
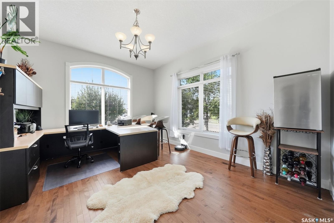
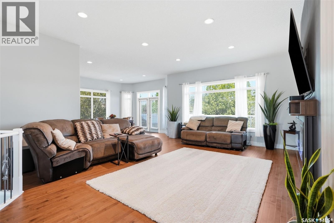
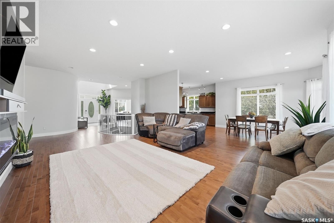
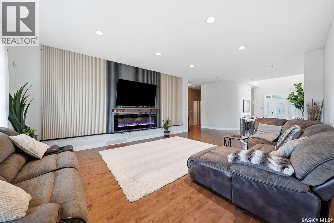
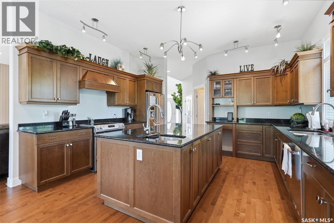
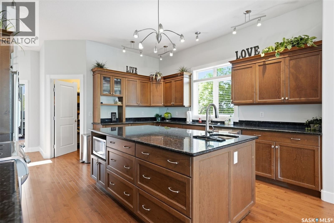
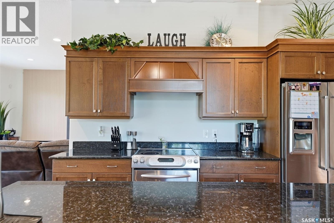
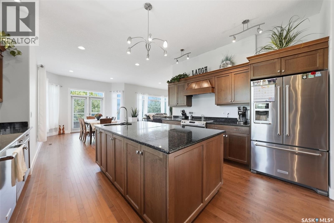
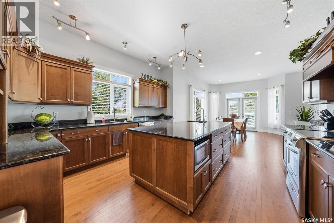
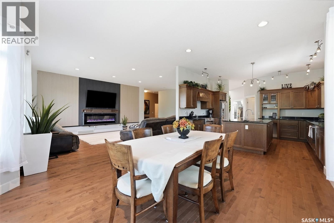
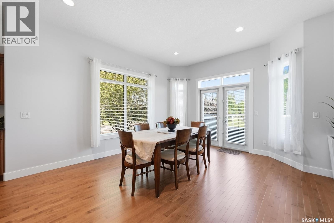
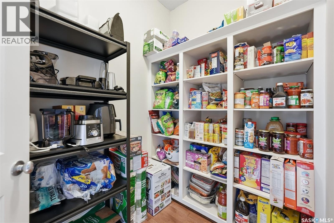
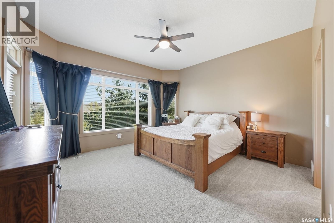
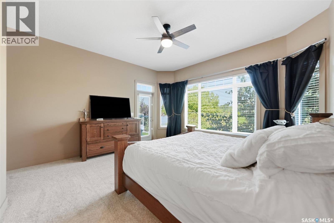
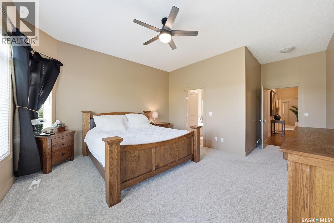
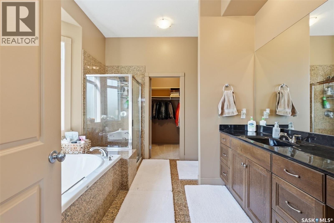
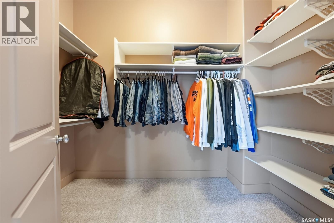
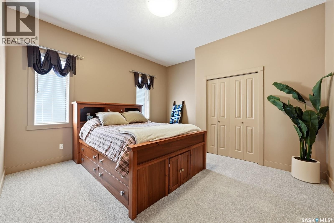
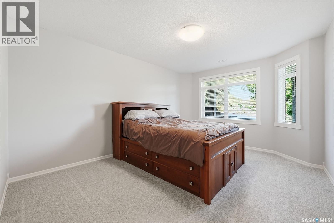
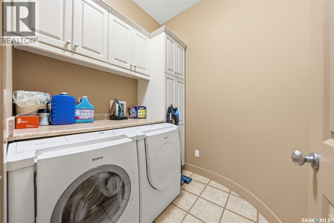
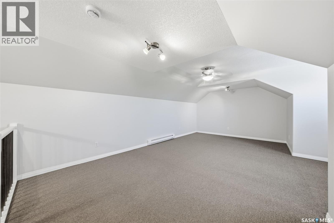
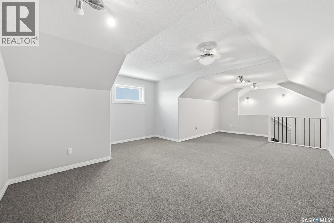
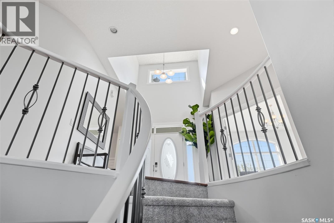
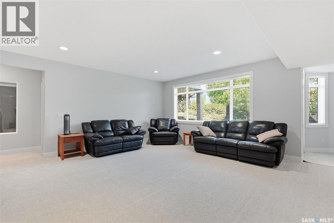
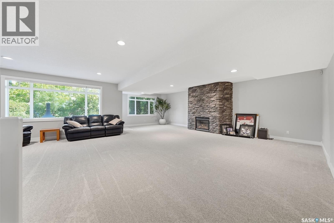
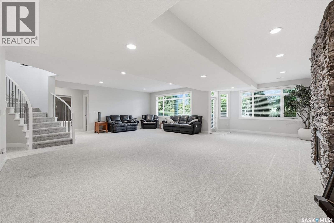
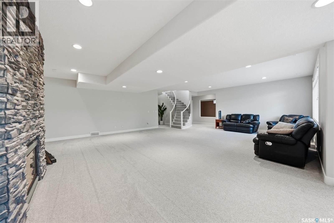
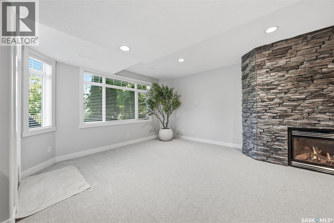
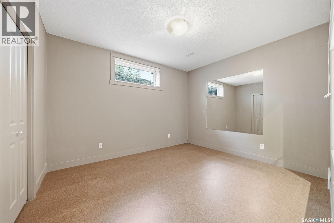
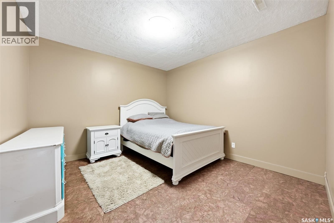
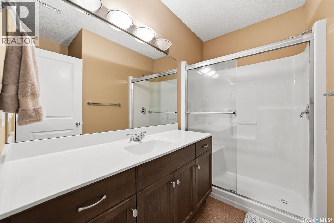
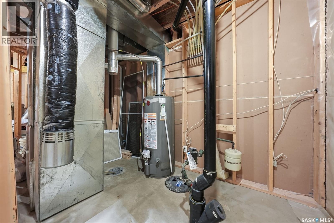
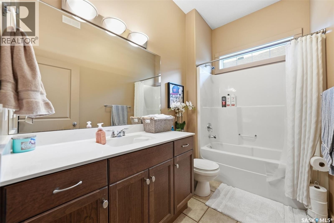
OPEN HOUSE WED SEPT 1st - 6 to 8pm. Welcome to 934 Maguire Crescent! This impressive 2,318 sq. ft. walkout bungalow offers an additional 316 sq. ft. bonus room over the garage plus 2,318 sq. ft. of walkout basement . Ideally located, this family-friendly home backs onto John Duerkop Park and sits directly across from Willowgrove School. A full-length rear deck connects the dining room to the primary bedroom, overlooking the beautiful backyard. The main floor features a welcoming foyer, office/formal dining room, great room, spacious kitchen and dining area, primary bedroom with ensuite, additional bedroom, full bath, and main-floor laundry. Beautiful hardwood flooring adds warmth throughout the main living areas. The bonus room above the garage is perfect for movie nights, kids' activities, a home gym, or family time. The developed walkout basement offers a large family room with gas fireplace, office/den, two bedrooms, bathroom, games/recreation room, and abundant storage. The finished 26 by 22 garage provides space for vehicles, storage and projects, while the generous driveway accommodates up to five additional vehicles. Enjoy direct outdoor access from the walkout basement, irrigation lines for plants and fruit trees, and wiring for outdoor Christmas lights. Recent upgrades in the last year : shingles, carpet, hot water heater, sump pump, garage door opener, main-floor electric fireplace, refinished hardwoods, and fresh paint throughout. With Willowgrove School across the street, John Duerkop Park in your backyard, plus nearby parks, pathways and neighbourhood amenities, this rare home offers exceptional space, functionality and location. Come see 934 Maguire Crescent! As per the Seller’s direction, all offers will be presented on 09/03/2026 5:00PM. (id:27)

Building Features:

  • Style: Detached
  • Building Type: House
  • Architectural Style: Bungalow
  • Basement Development: Finished
  • Basement Type: Full
  • Construction Style - Attachment: Detached
  • Fire Protection: Alarm system
  • Fireplace Fuel: Electric, Gas
  • Fireplace Type: Conventional, Conventional
  • Floor Space: 2634 sqft Square Feet
  • Heating Type: Forced air
  • Heating Fuel: Natural gas
  • Cooling Type: Central air conditioning
  • Appliances: Washer, Refrigerator, Dishwasher, Dryer, Microwave, Alarm System, Window Coverings, Garage door opener remote, Storage Shed, Stove

Property Features:

  • OwnershipType: Freehold
  • Property Type: Single Family
  • Built in: 2005
  • Features: Treed, Corner Site, Irregular lot size
  • Fence Type: Fence
  • Floor Space (approx): 2634 Square Feet
  • Irregular: Yes
  • Landscape Features: Lawn, Underground sprinkler
  • Lot Size: 7540.00 Square Feet
  • Structure Type: Deck
  • Parking Type: Attached garage, Parking pad, Interlocked, Parking Spaces
  • No. of Parking Spaces: 7

Rooms:

  • Other 2nd Level 3.66 m x 7.62 m
  • Games Basement Level 6.10 m x 4.88 m
  • Family Basement Level 9.14 m x 4.88 m
  • Bedroom Basement Level 3.76 m x 4.57 m
  • Bedroom Basement Level 3.10 m x 3.25 m
  • Bathroom Basement Level Measurements not available
  • Den Basement Level 3.66 m x 3.81 m
  • Other Basement Level 3.73 m x 2.03 m
  • Storage Basement Level 5.18 m x 8.41 m
  • Foyer Main Level 3.05 m x 3.05 m
  • Office Main Level 3.91 m x 4.27 m
  • Living Main Level 4.57 m x 6.55 m
  • Dining Main Level 3.96 m x 4.72 m
  • Kitchen Main Level 4.42 m x 4.27 m
  • Primary Bedroom Main Level 5.49 m x 4.42 m
  • Bathroom Main Level 3.71 m x 3.58 m
  • Bathroom Main Level 1.65 m x 2.90 m
  • Laundry Main Level 2.01 m x 1.98 m
  • Bedroom Main Level 4.27 m x 3.66 m

Convert Measurement to:

Courtesy of: Coldwell Banker Signature

REALTOR.ca  

QuickQuoteTM Powered by RPS
Thinking of Selling?

Start by finding out what your home might be worth in today's market.

Location of 934 Maguire CRESCENT, Saskatoon, Saskatchewan, S7W 1A5

Demographic Information of 934 Maguire CRESCENT, Saskatoon, Saskatchewan, S7W 1A5

Life Stage

Young Families

Employment Type

Mixed

Average Household Income

$170,604.27

Average Number of Children

1.89

Household Population

Household Structure
Age of Population
Education

Education Level

No certificate/diploma/degree

13.18 %

High school certificate or equivalent

26.71 %

Apprenticeship trade certificate/diploma

6.79 %

College/non-university certificate

19.06 %

University certificate (below bachelor)

1.14 %

University Degree

33.12 %

Commuter

Travel To Work

By Car

95.44 %

By Public Transit

0.11 %

By Walking

2.12 %

By Bicycle

0.02 %

By Other Methods

2.31 %

Cultural Diversity

Knowledge of Official Language

Mother Tongue

Building Information

Building Type

Apartments (Low and High Rise)

10.72 %

Houses

89.28 %

Own Vs. Rent