Button CopyPathCircle CloseCircle Left ArrowArrow Down Icon GreyClosecirclecircleBurger

9 1128 MCKERCHER DRIVE, Saskatoon, Saskatchewan, S7H 4Y7

MLS® # SK045334
Townhouse For Sale In Wildwood, Saskatoon, Saskatchewan
$294,900 QuickQuoteTM: Not Available

3 Beds

2 Baths

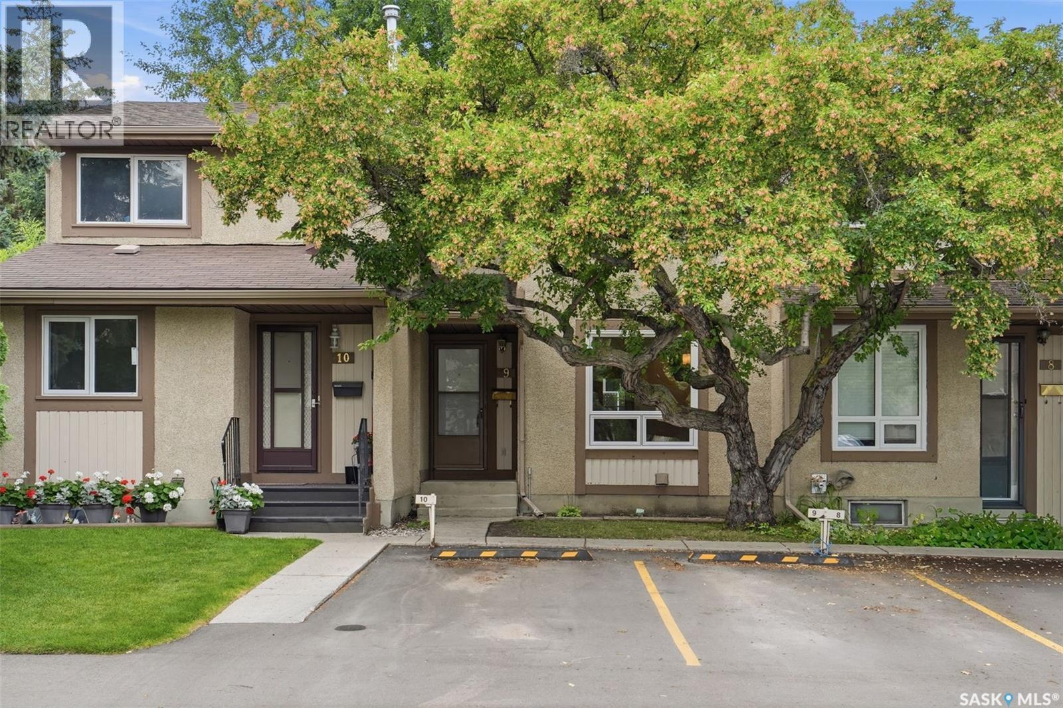
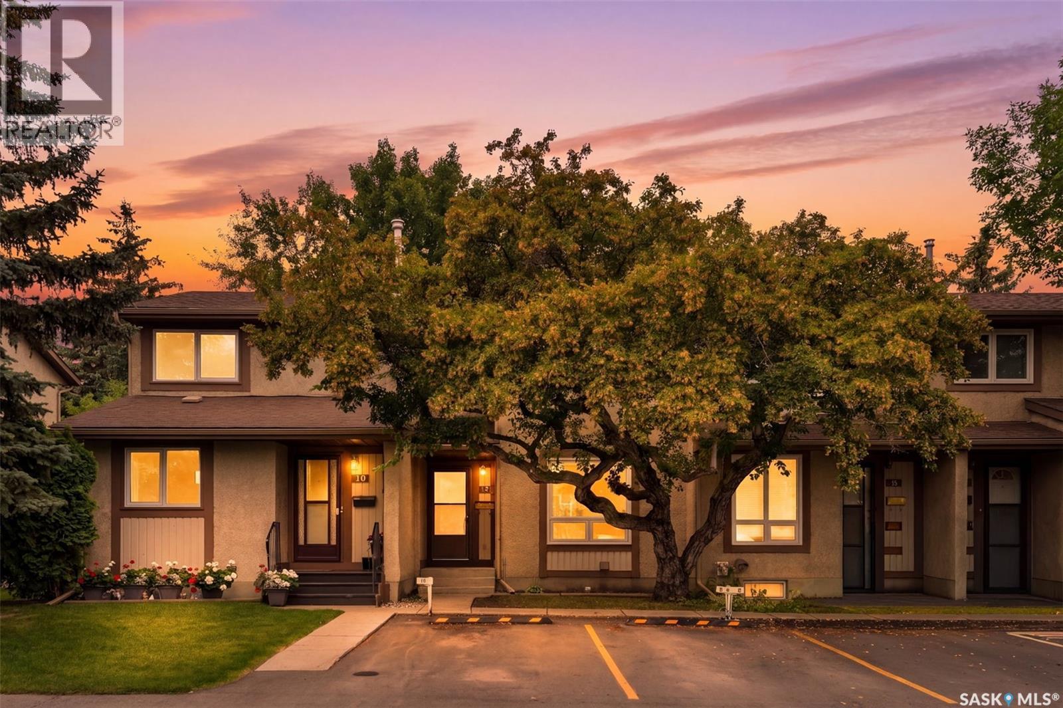
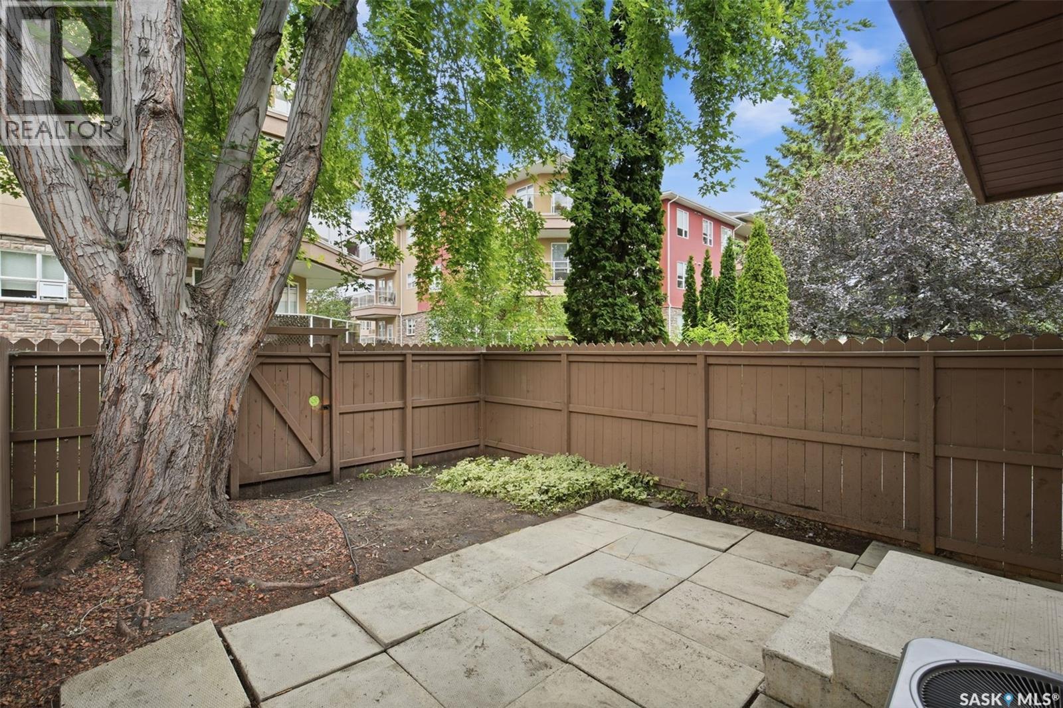
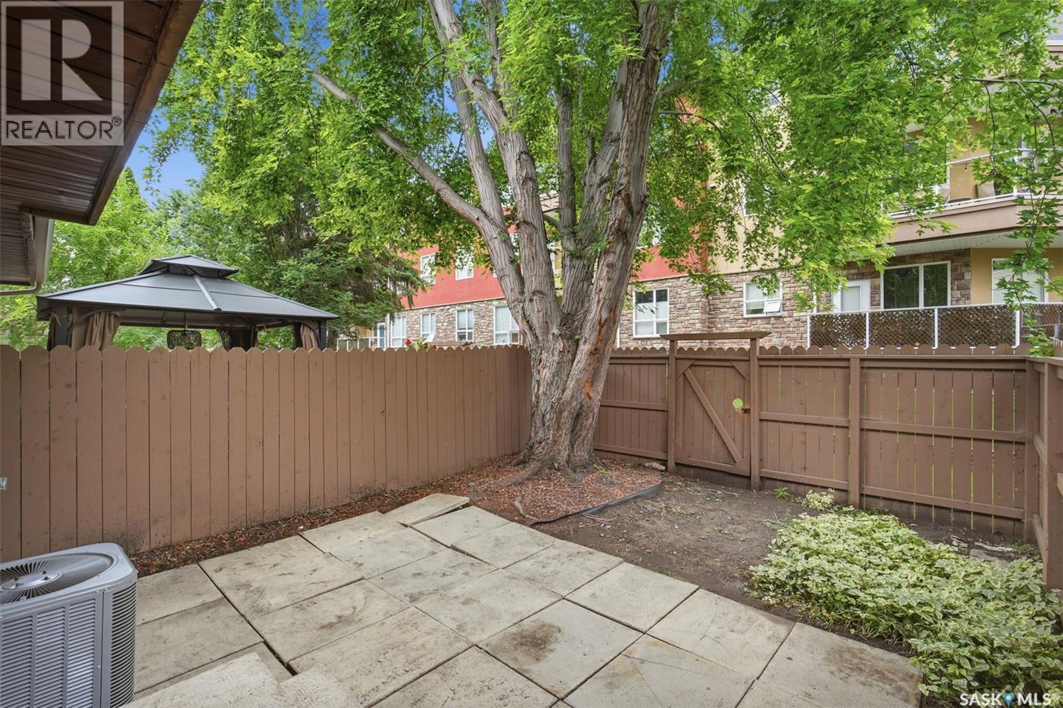
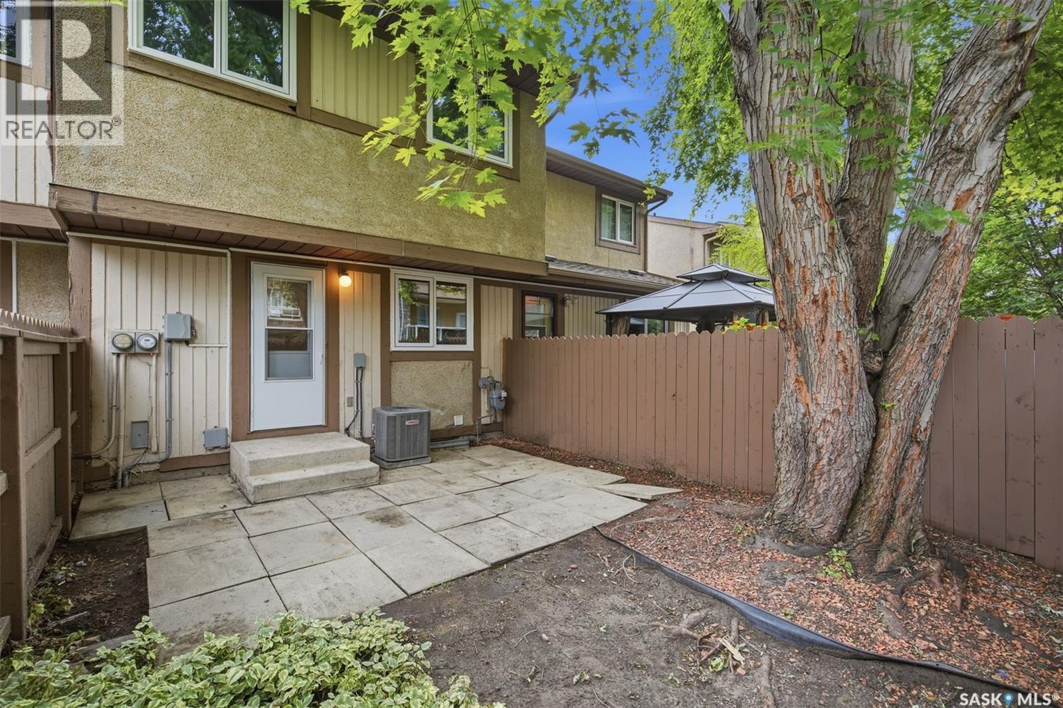

9 1128 Mckercher Drive, Saskatoon, SK - Outdoor With Facade
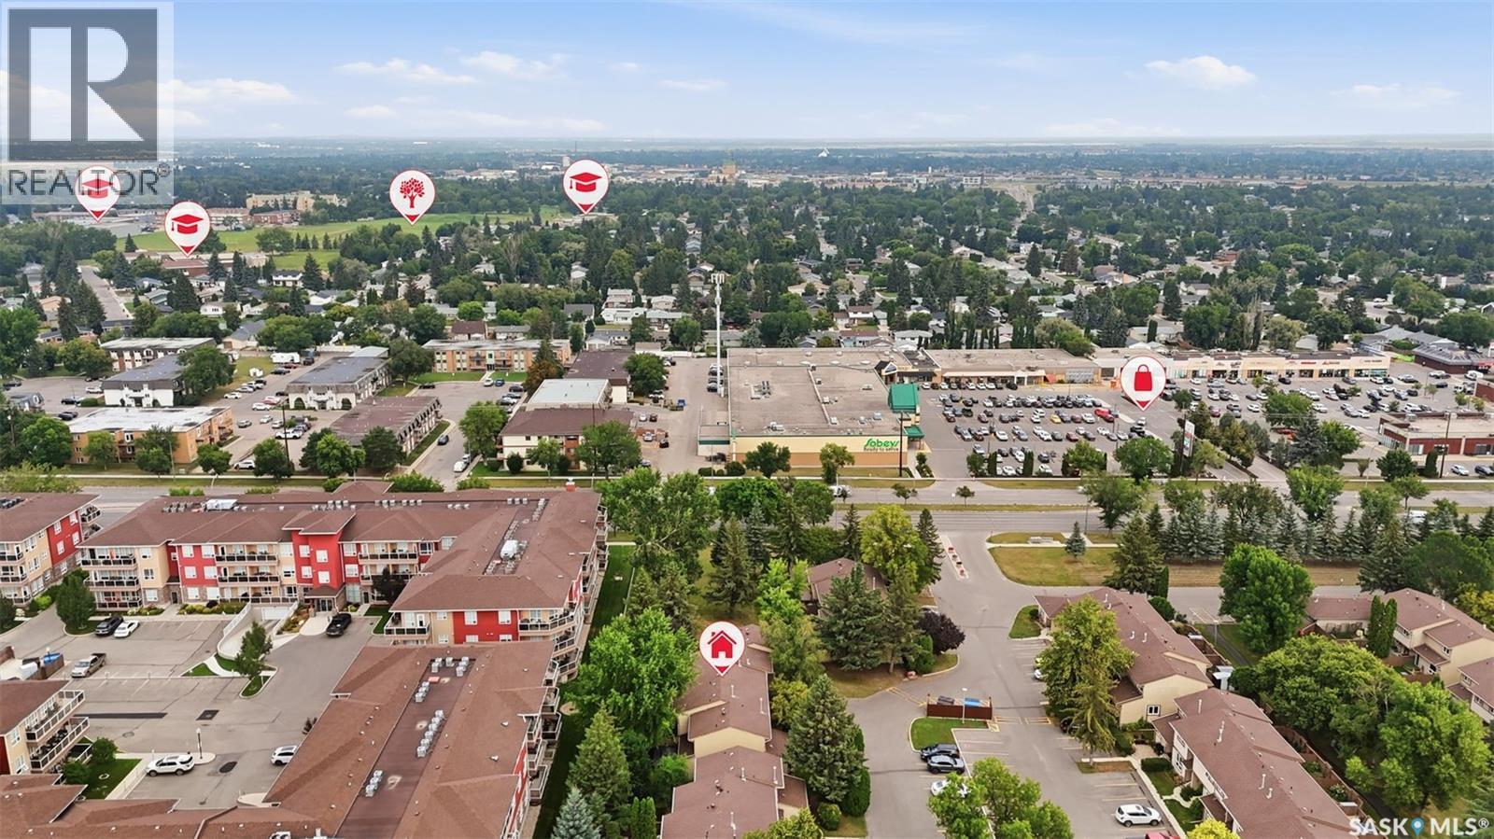
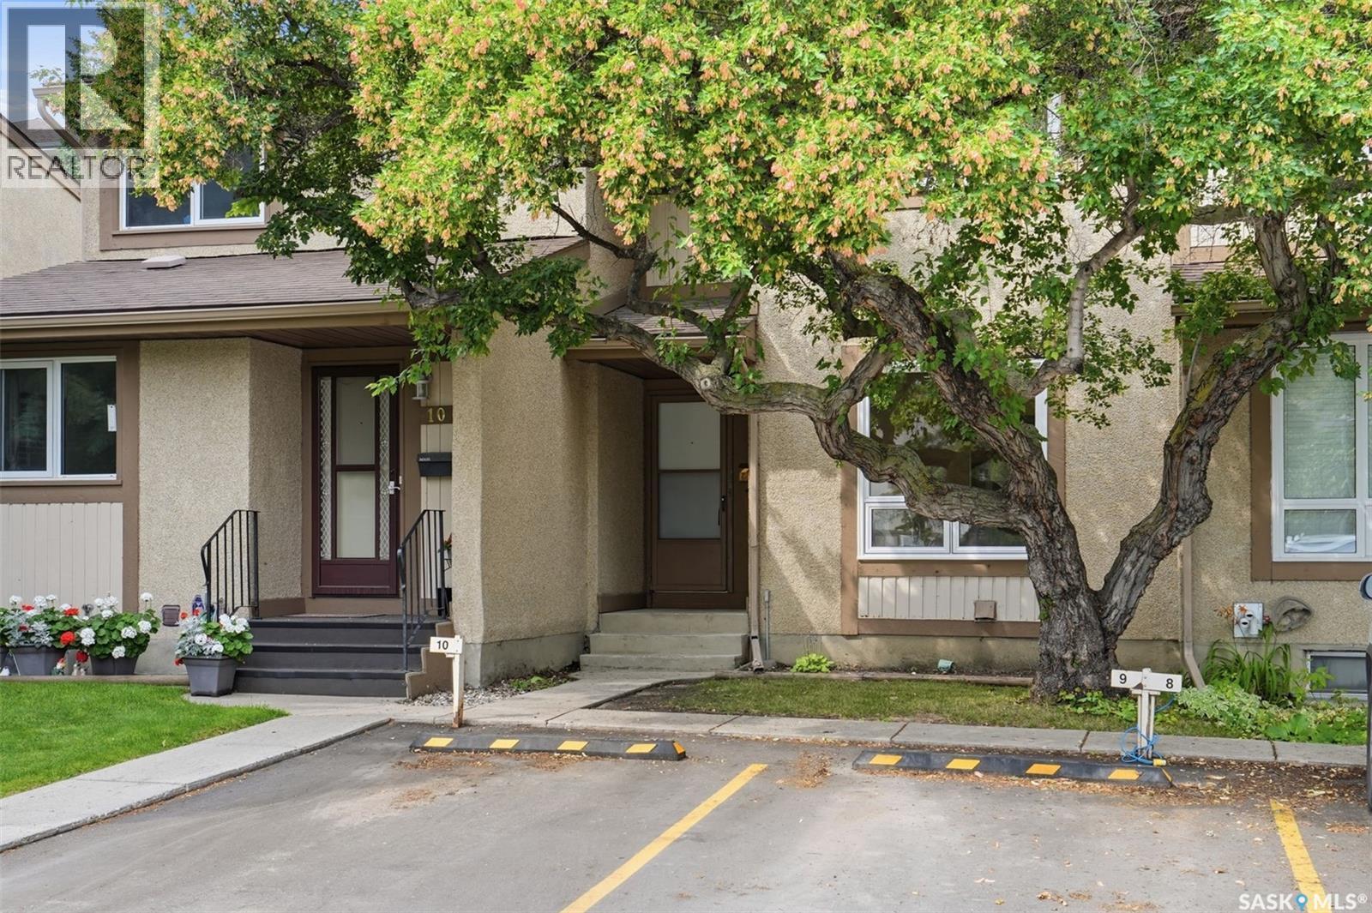
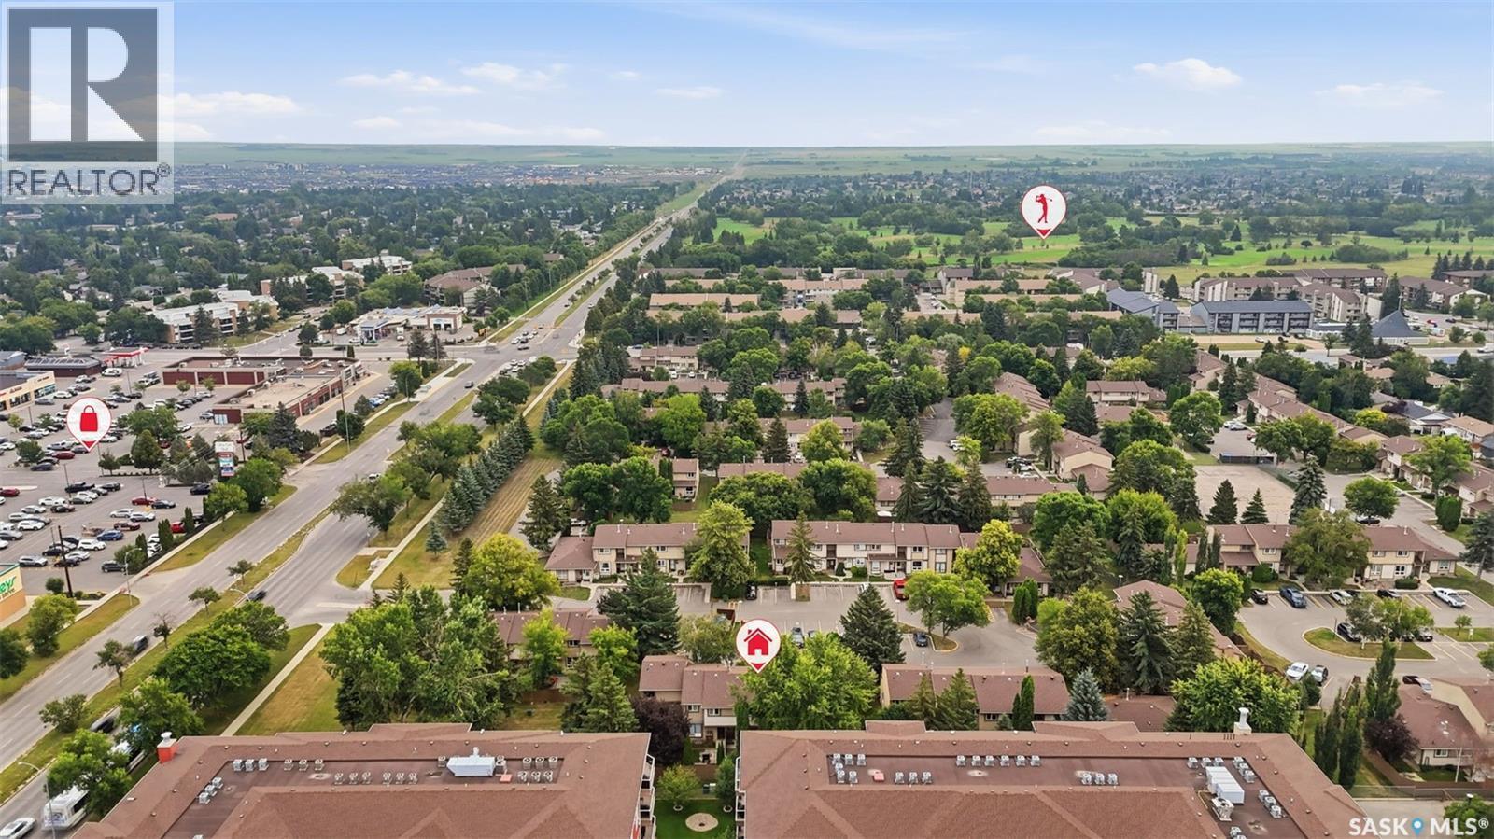
9 1128 Mckercher Drive, Saskatoon, SK - Outdoor With View
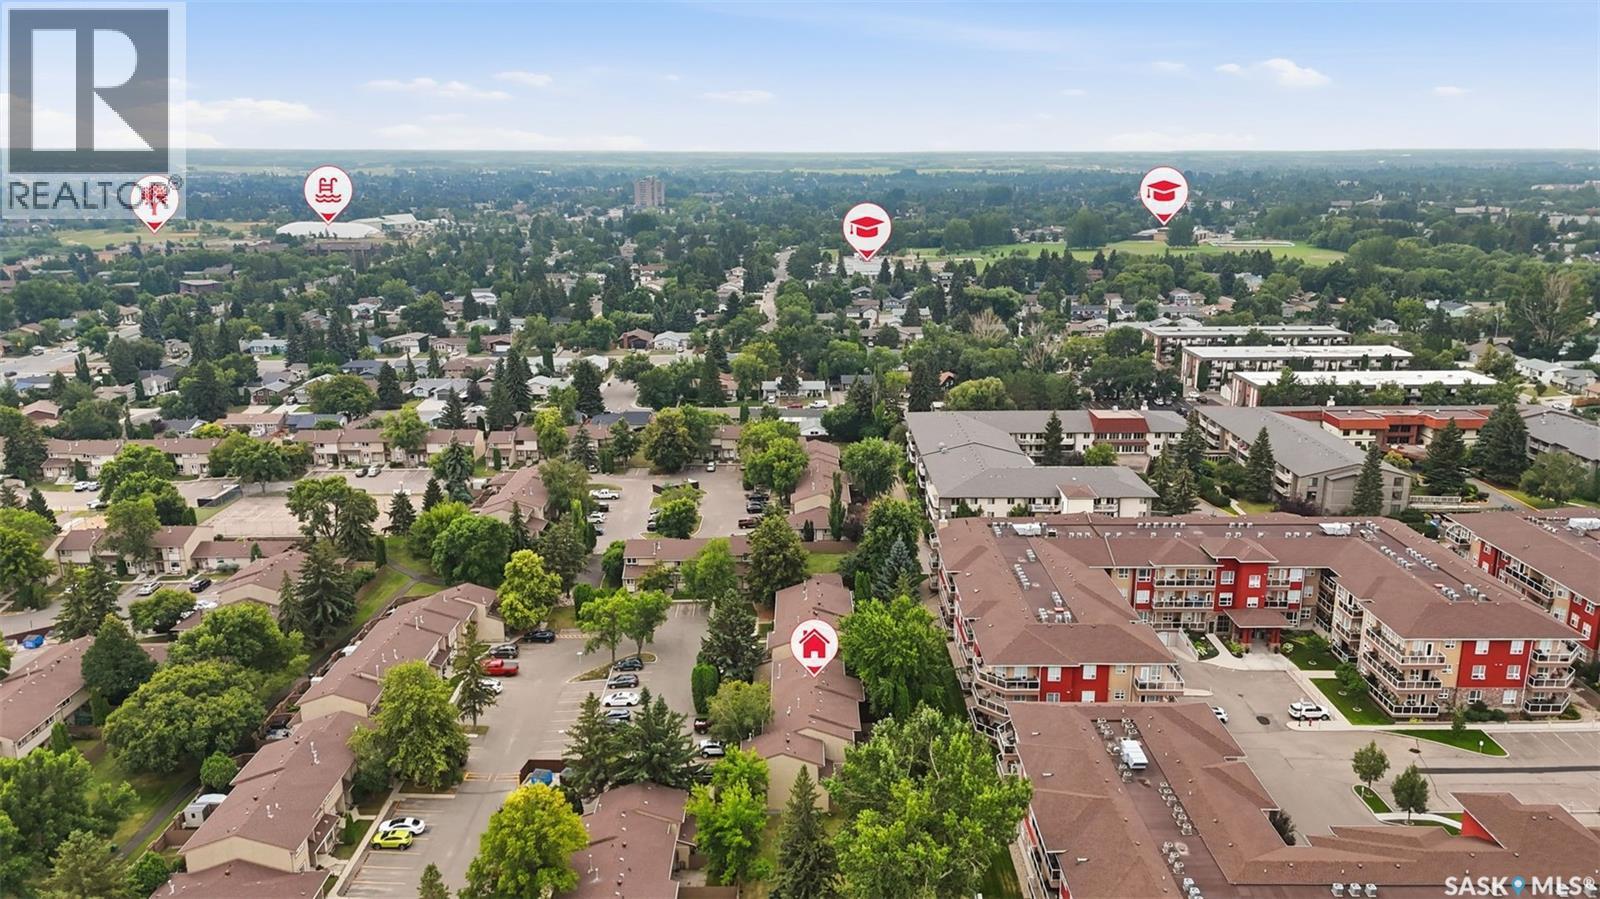
9 1128 Mckercher Drive, Saskatoon, SK - Outdoor
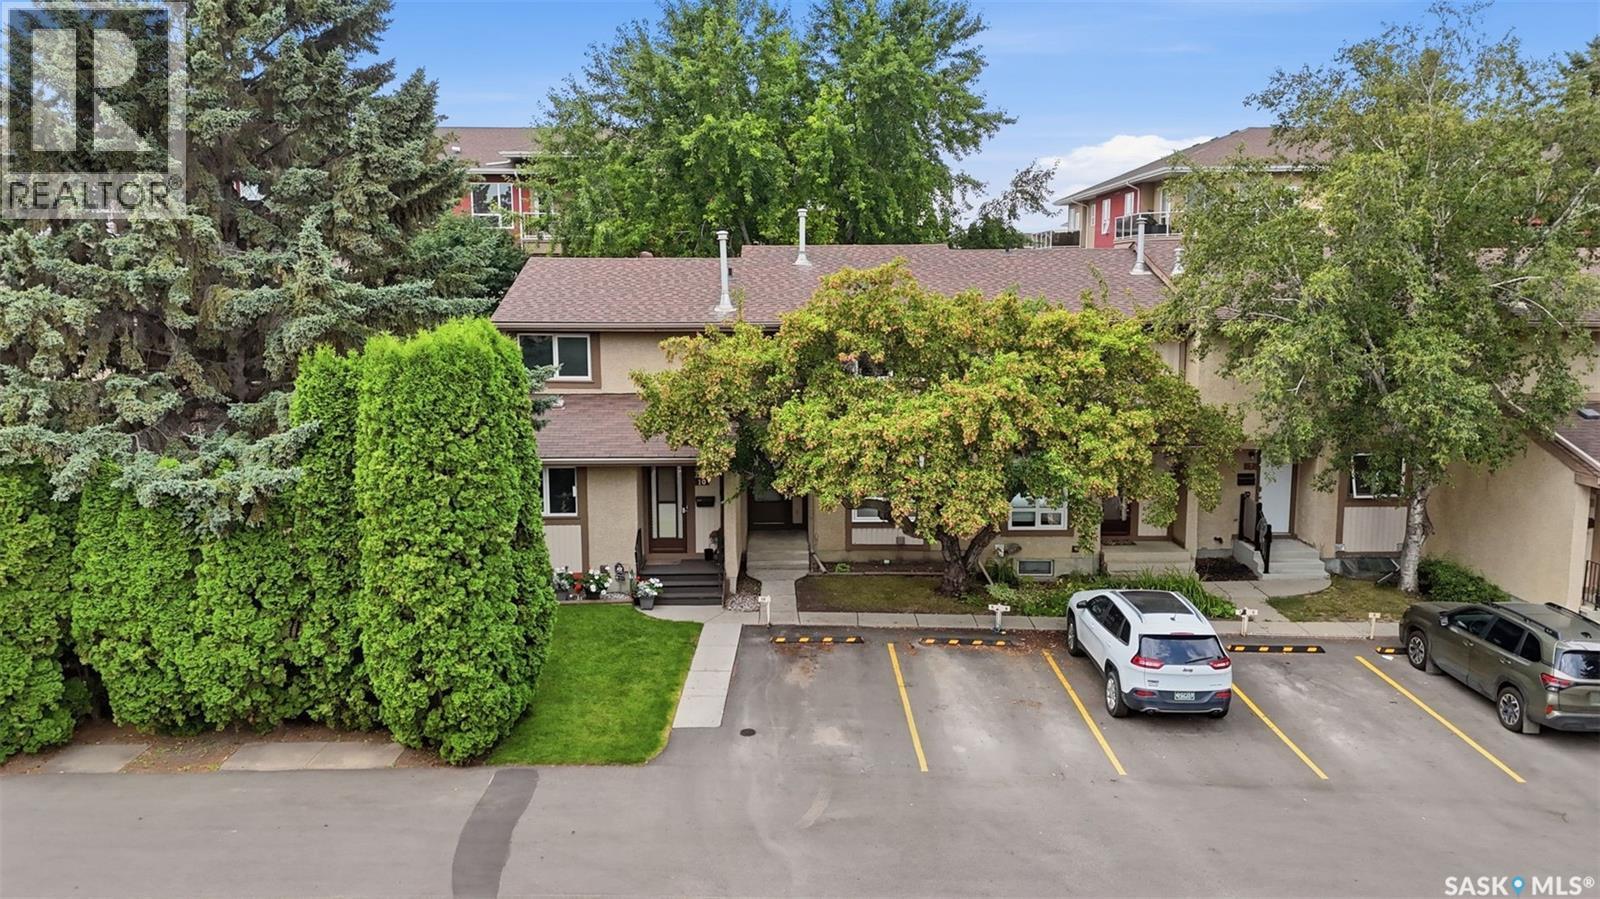
9 1128 Mckercher Drive, Saskatoon, SK - Outdoor With Facade
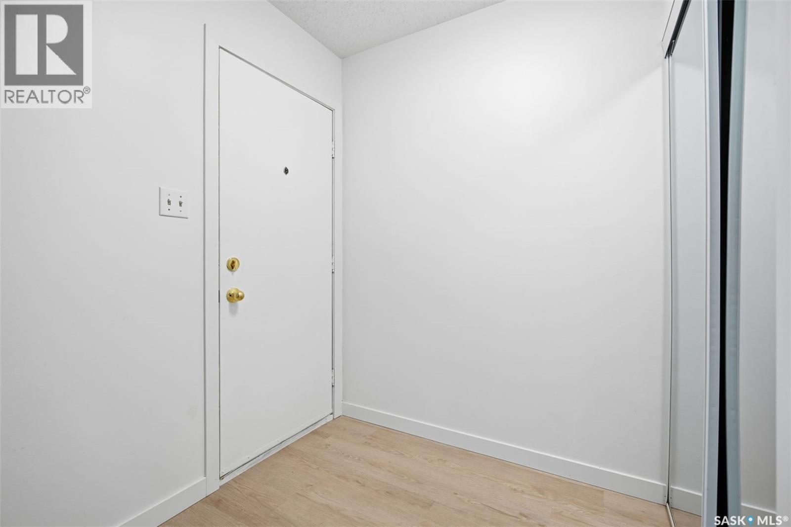
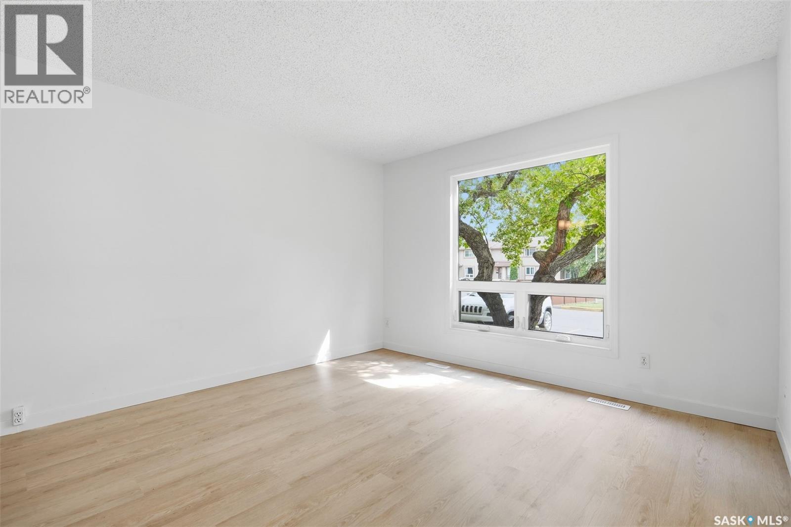
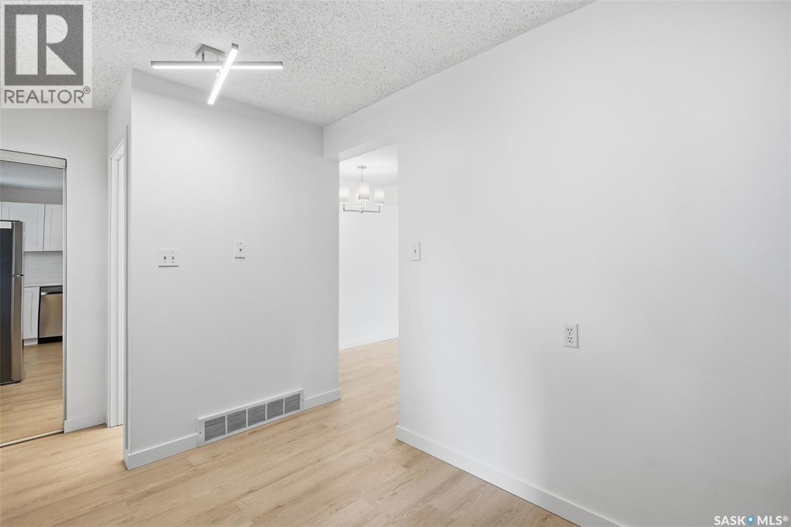
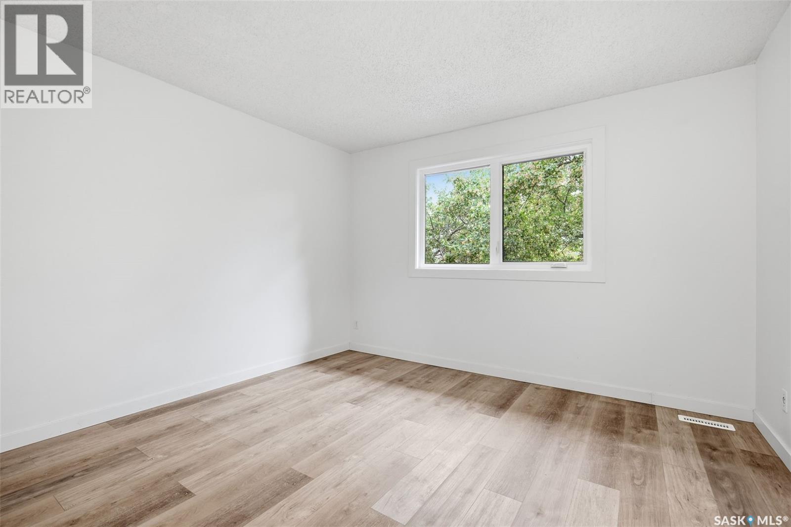
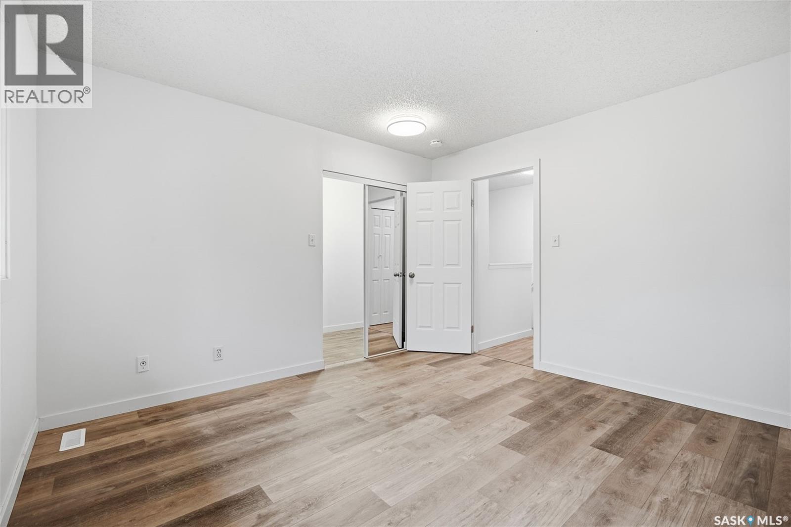
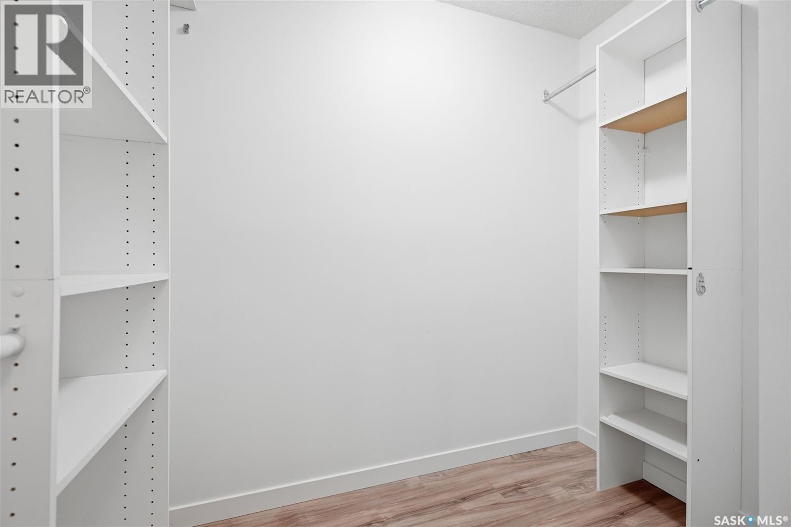
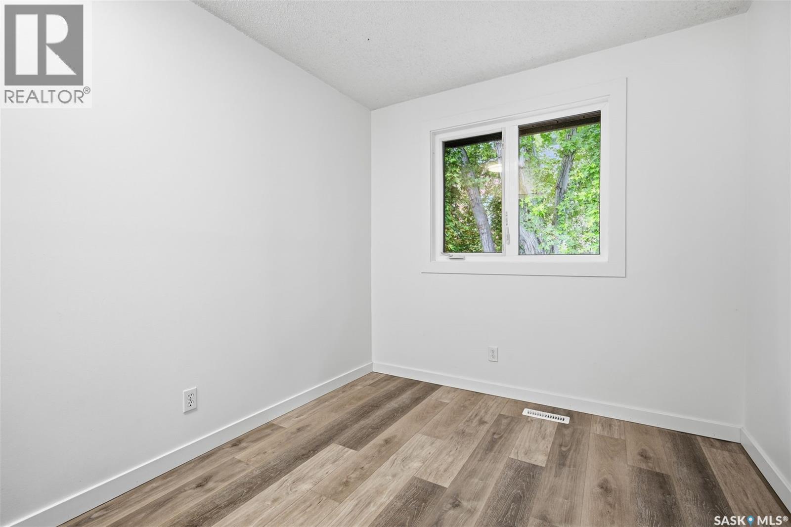
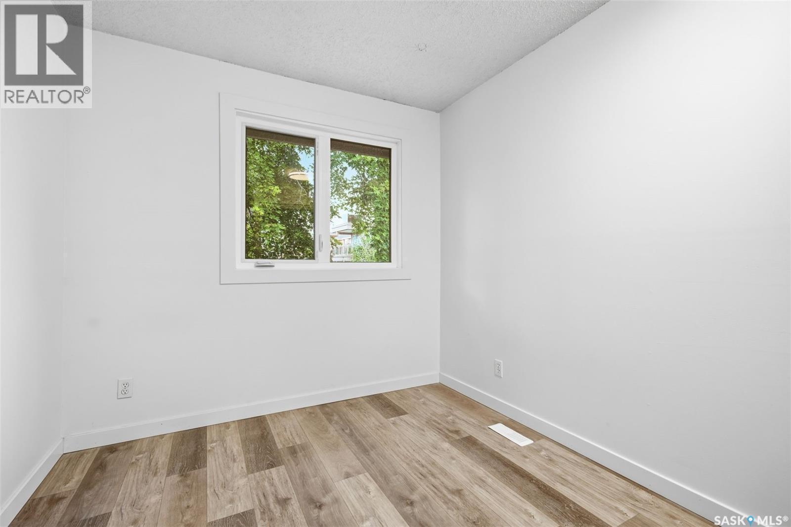
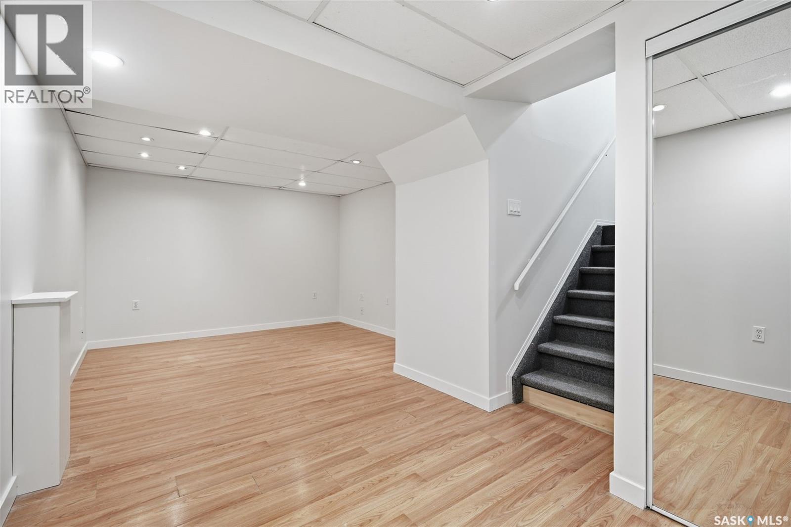
9 1128 Mckercher Drive, Saskatoon, SK - Indoor Photo Showing Other Room

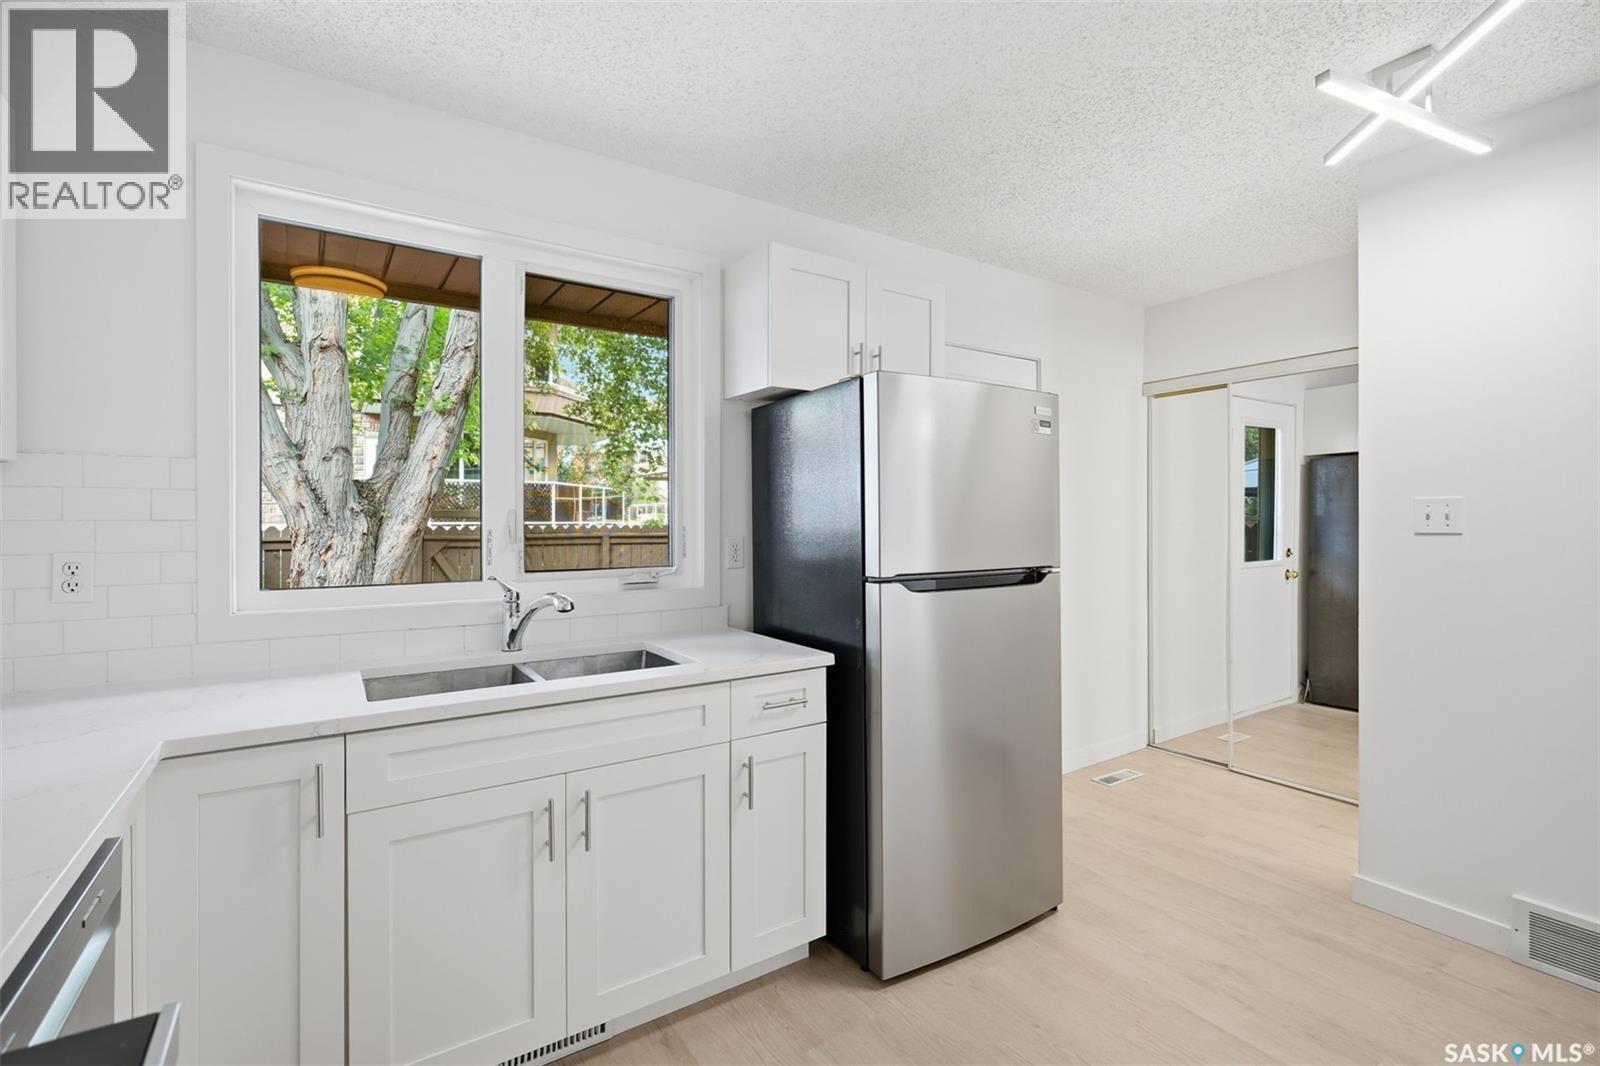
9 1128 Mckercher Drive, Saskatoon, SK - Indoor Photo Showing Kitchen With Double Sink
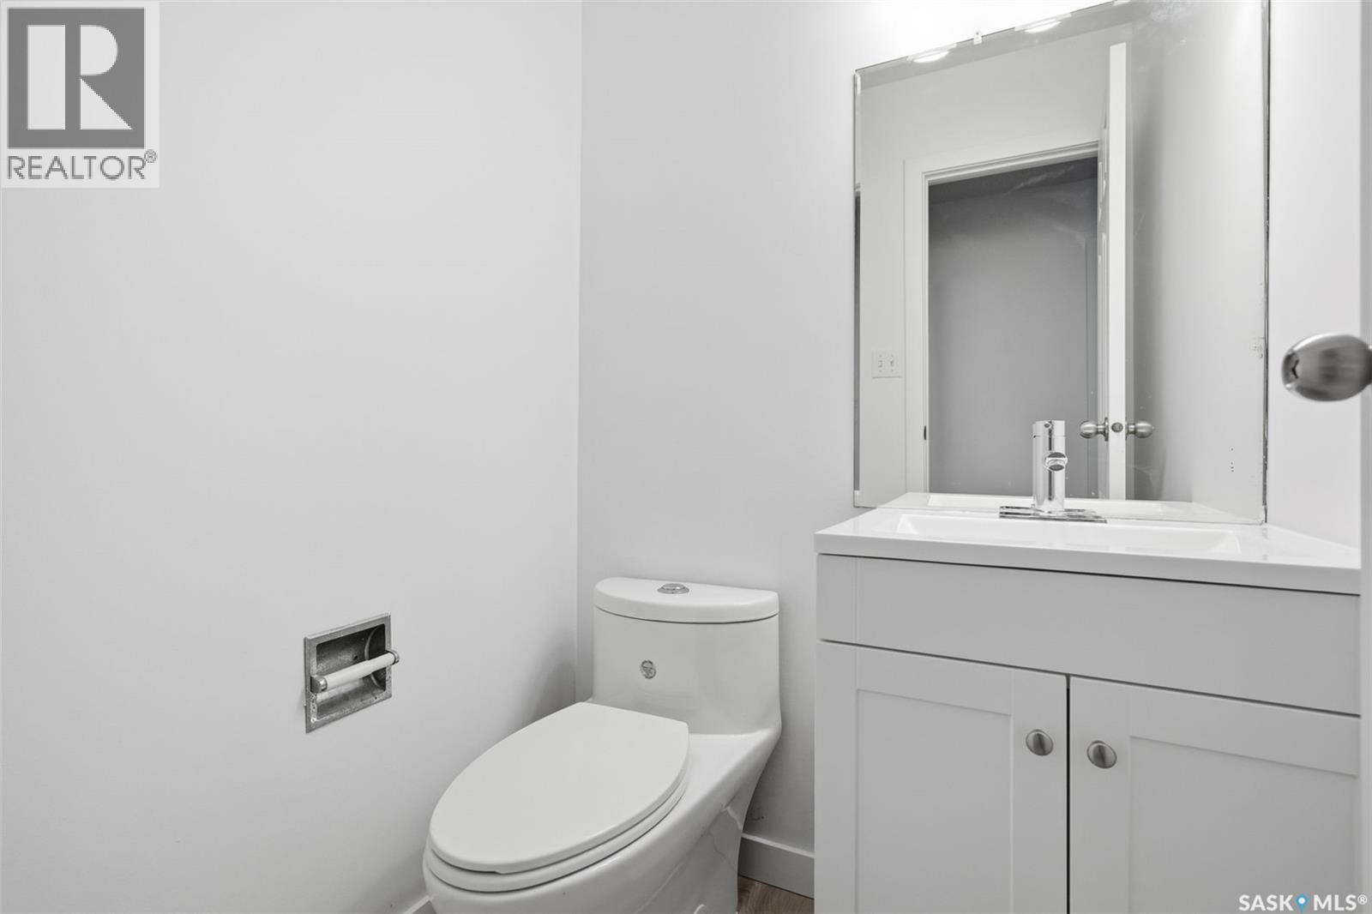
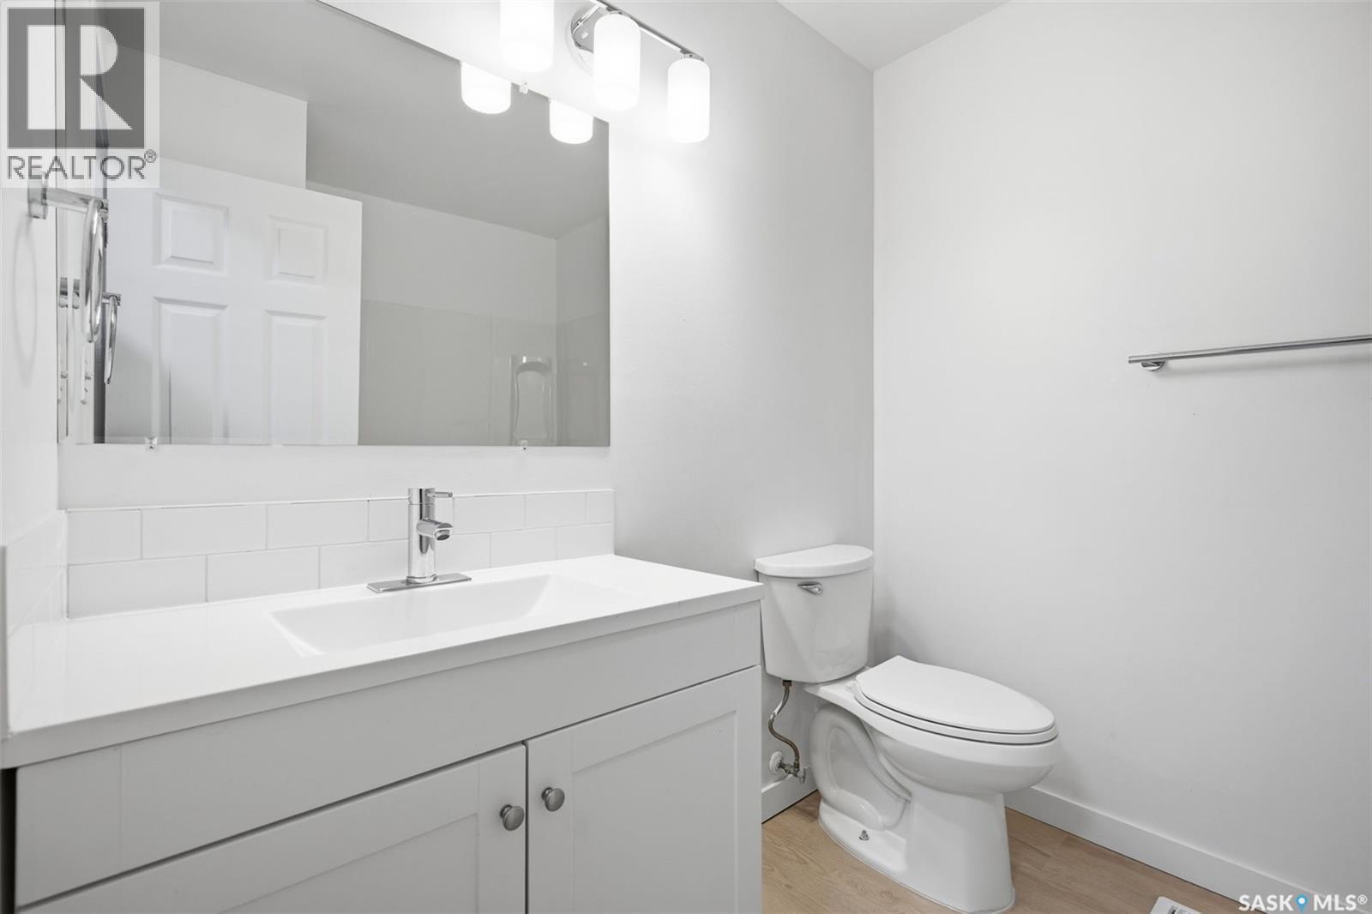
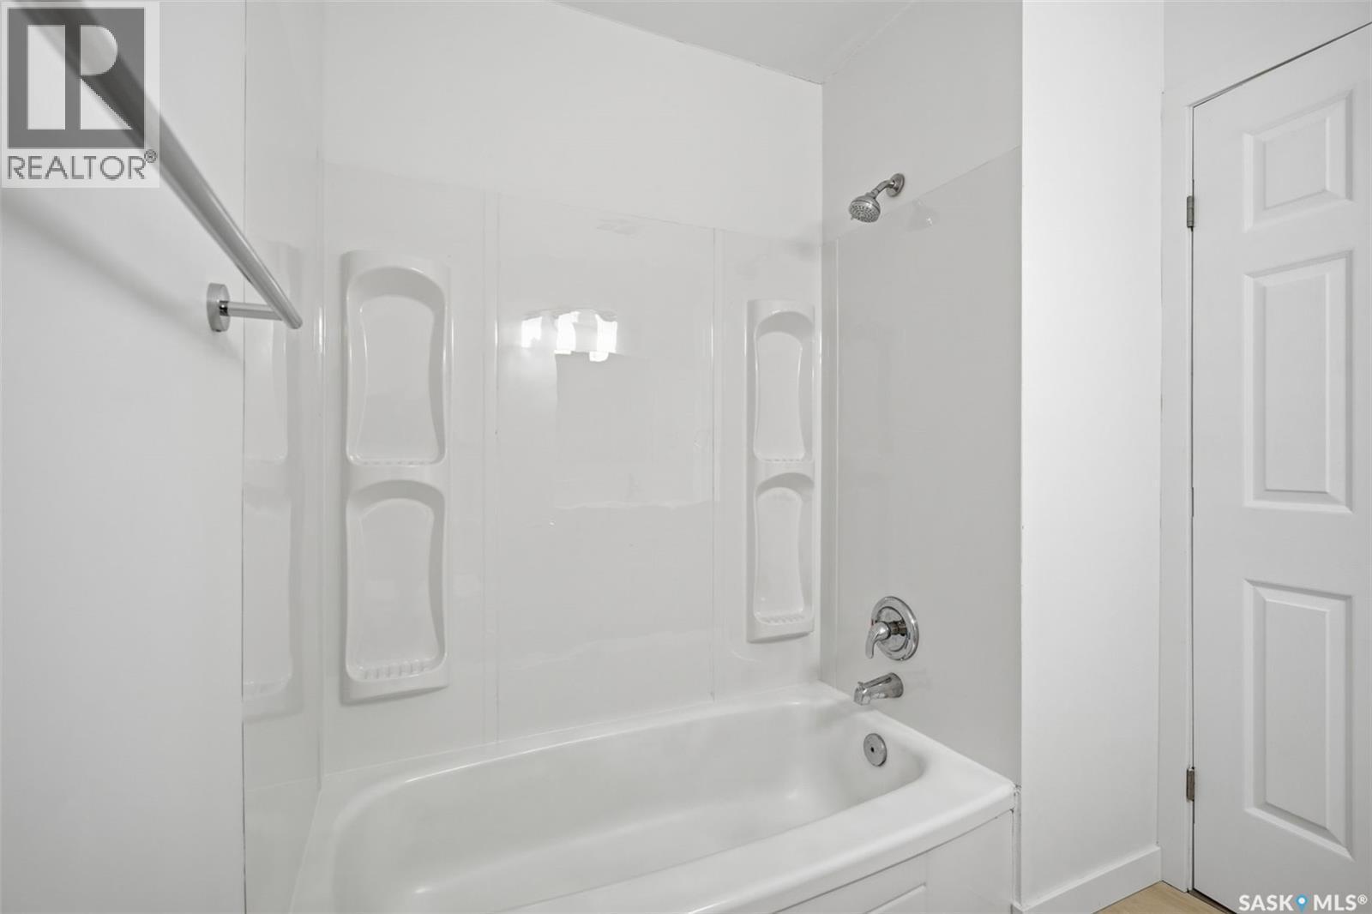
9 1128 Mckercher Drive, Saskatoon, SK - Indoor Photo Showing Bathroom
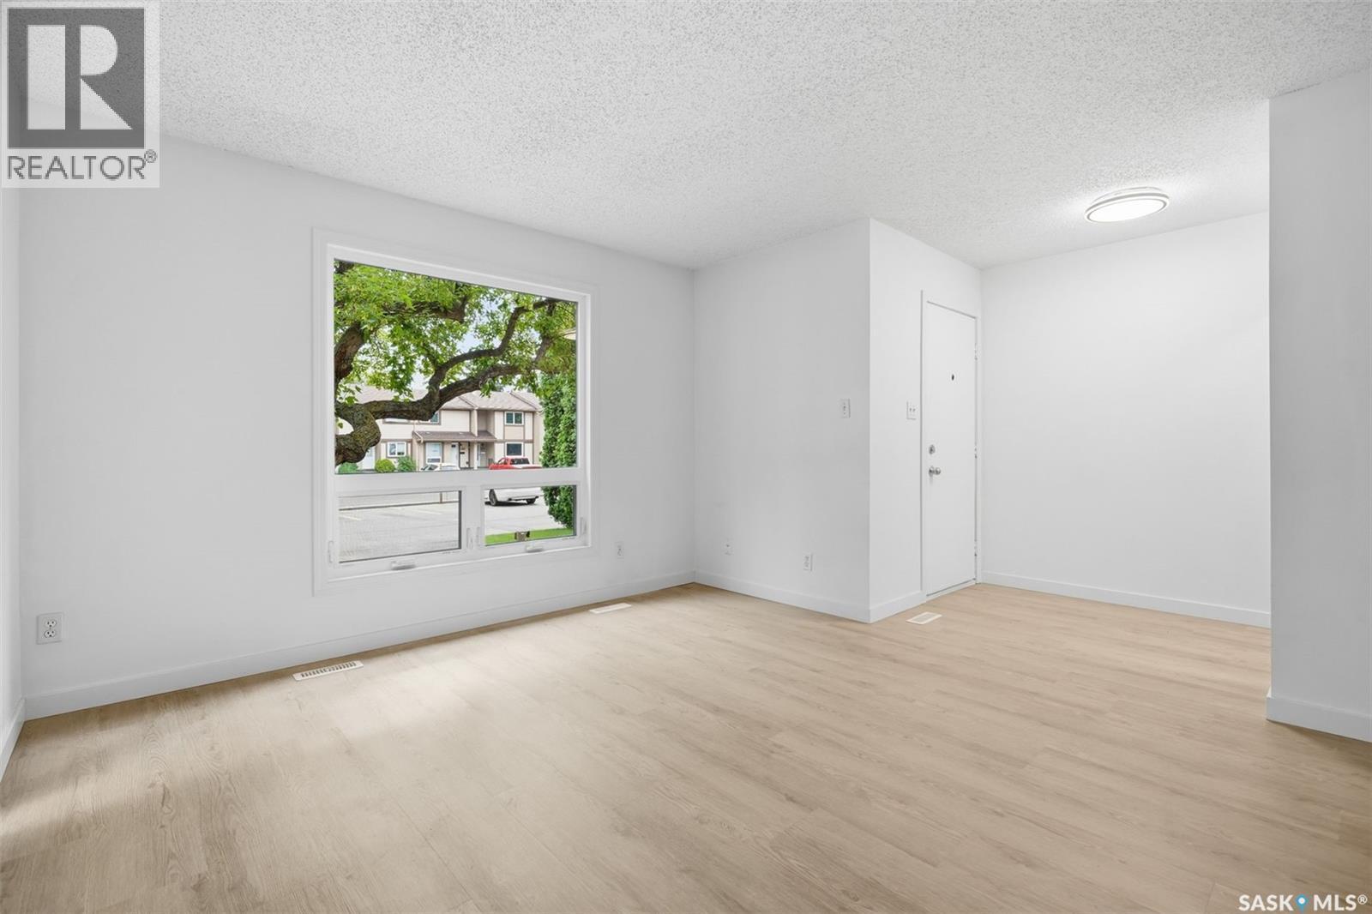
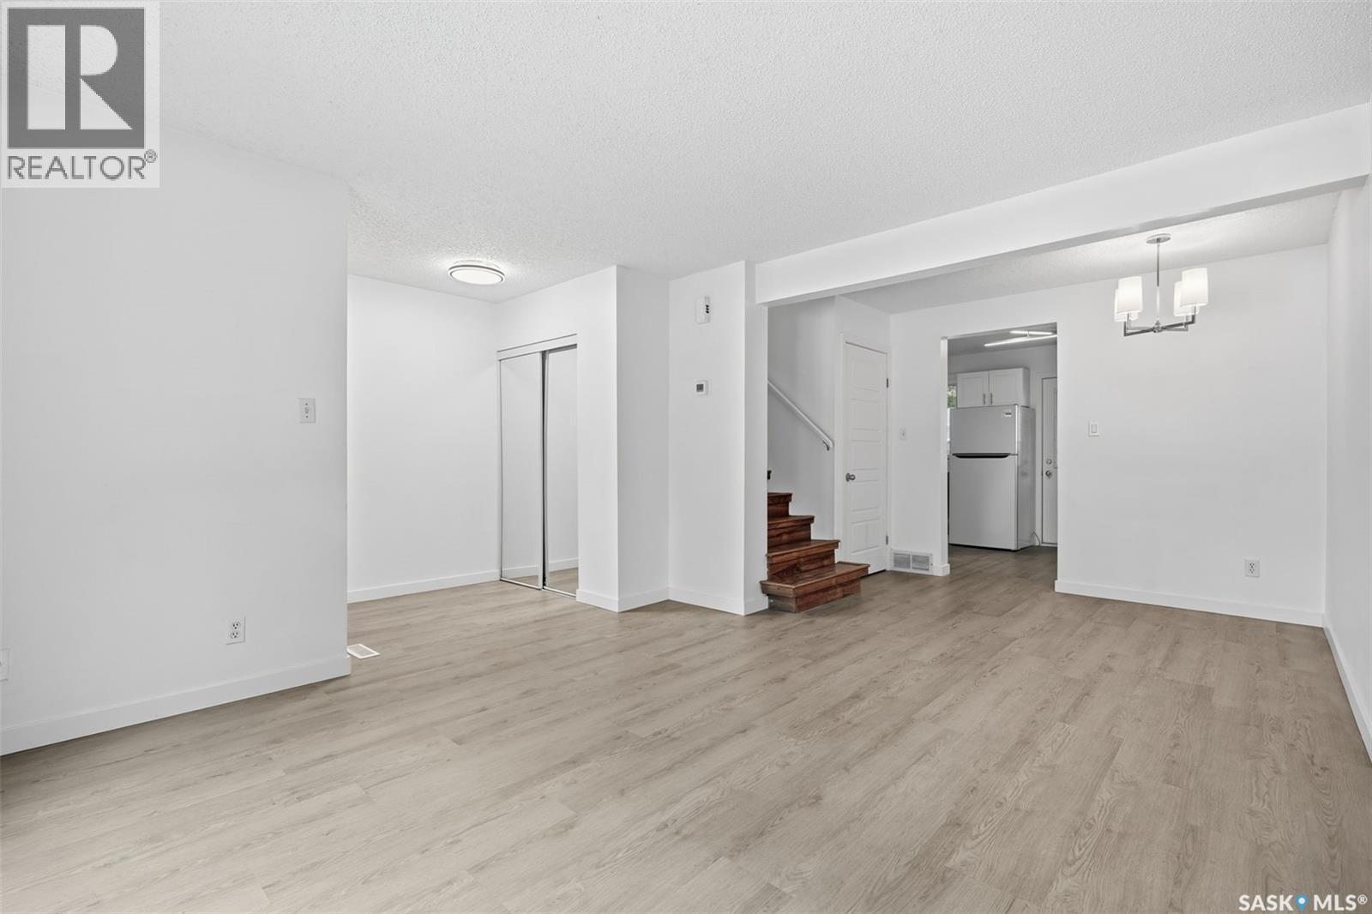
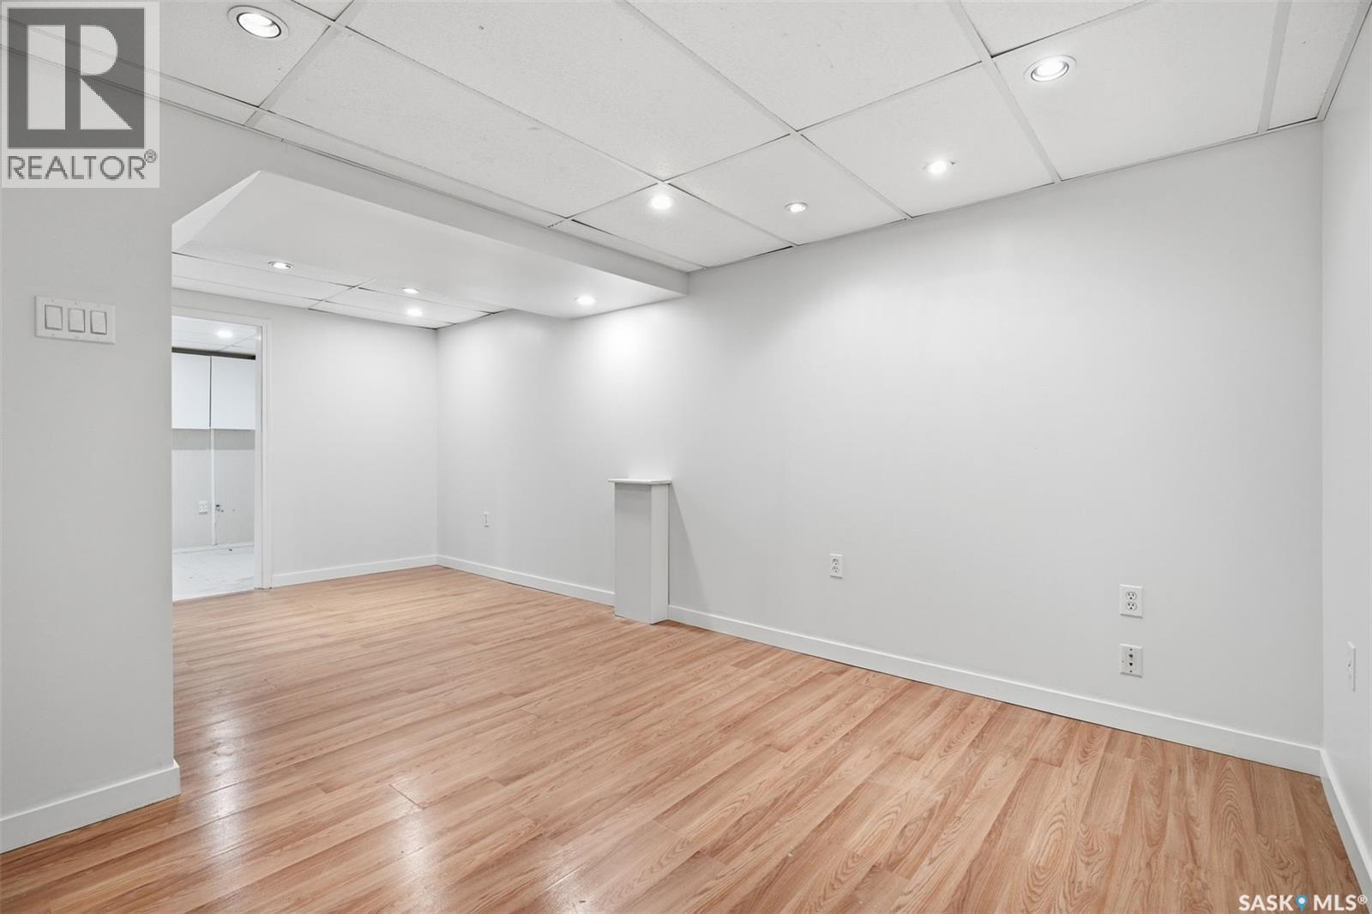
9 1128 Mckercher Drive, Saskatoon, SK - Indoor Photo Showing Other Room
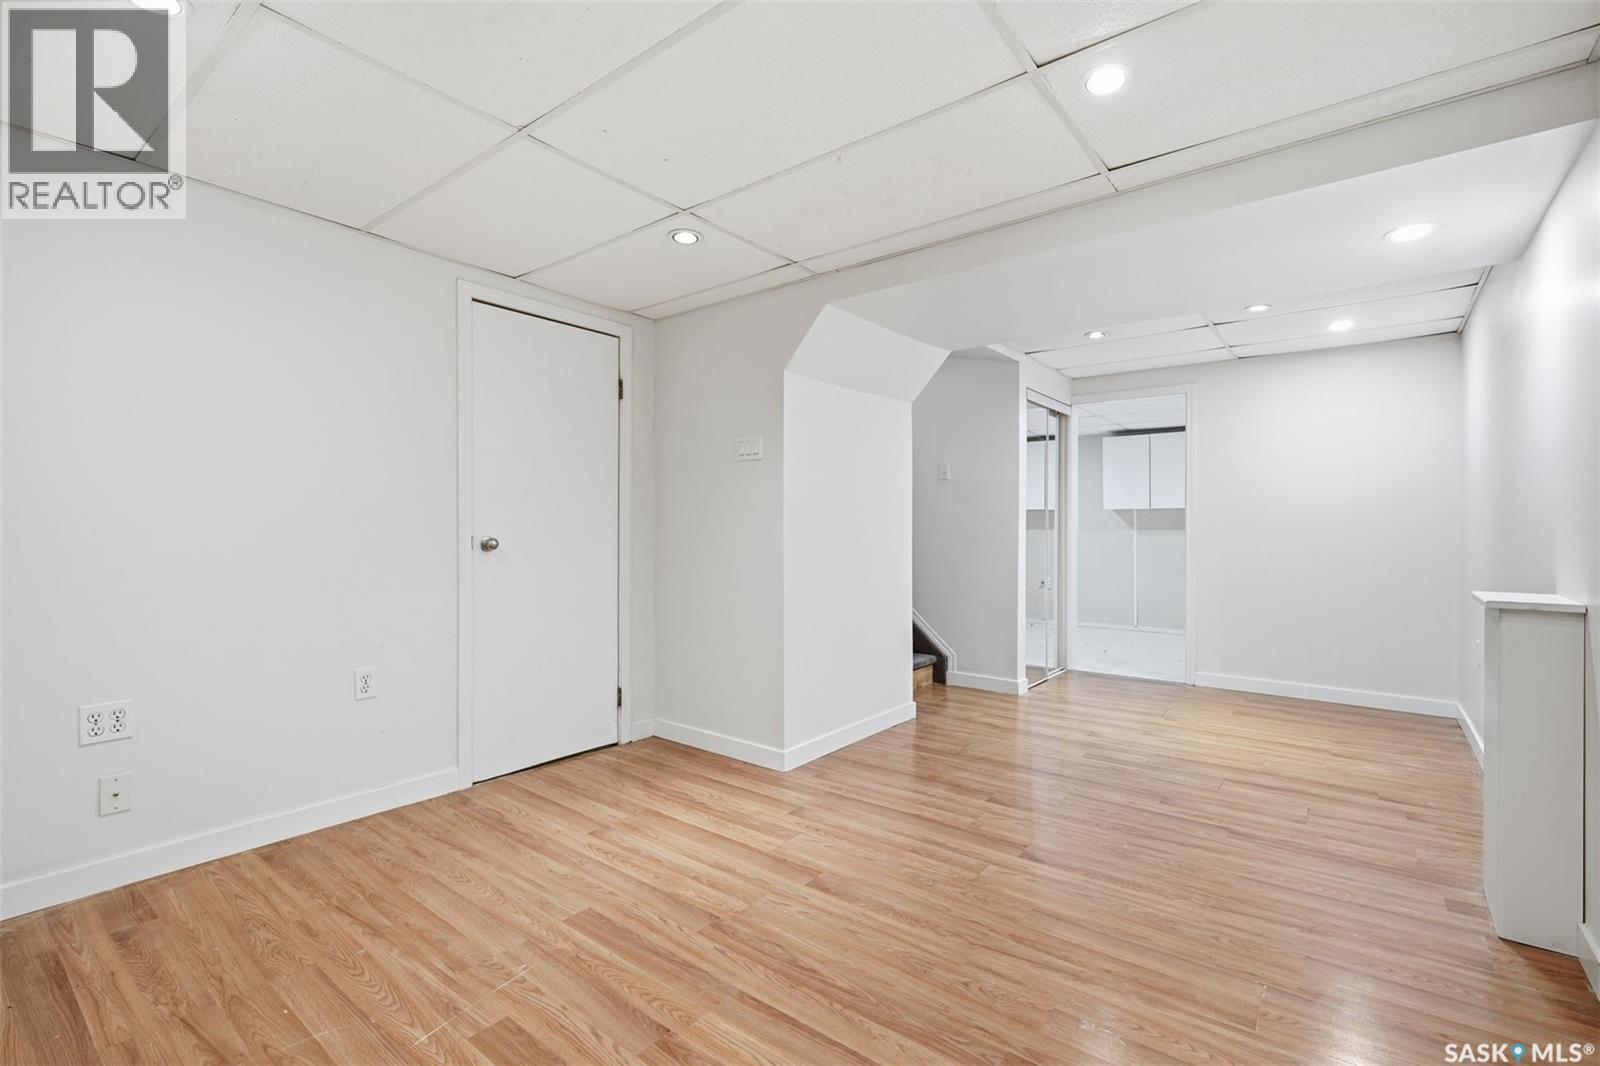
9 1128 Mckercher Drive, Saskatoon, SK - Indoor
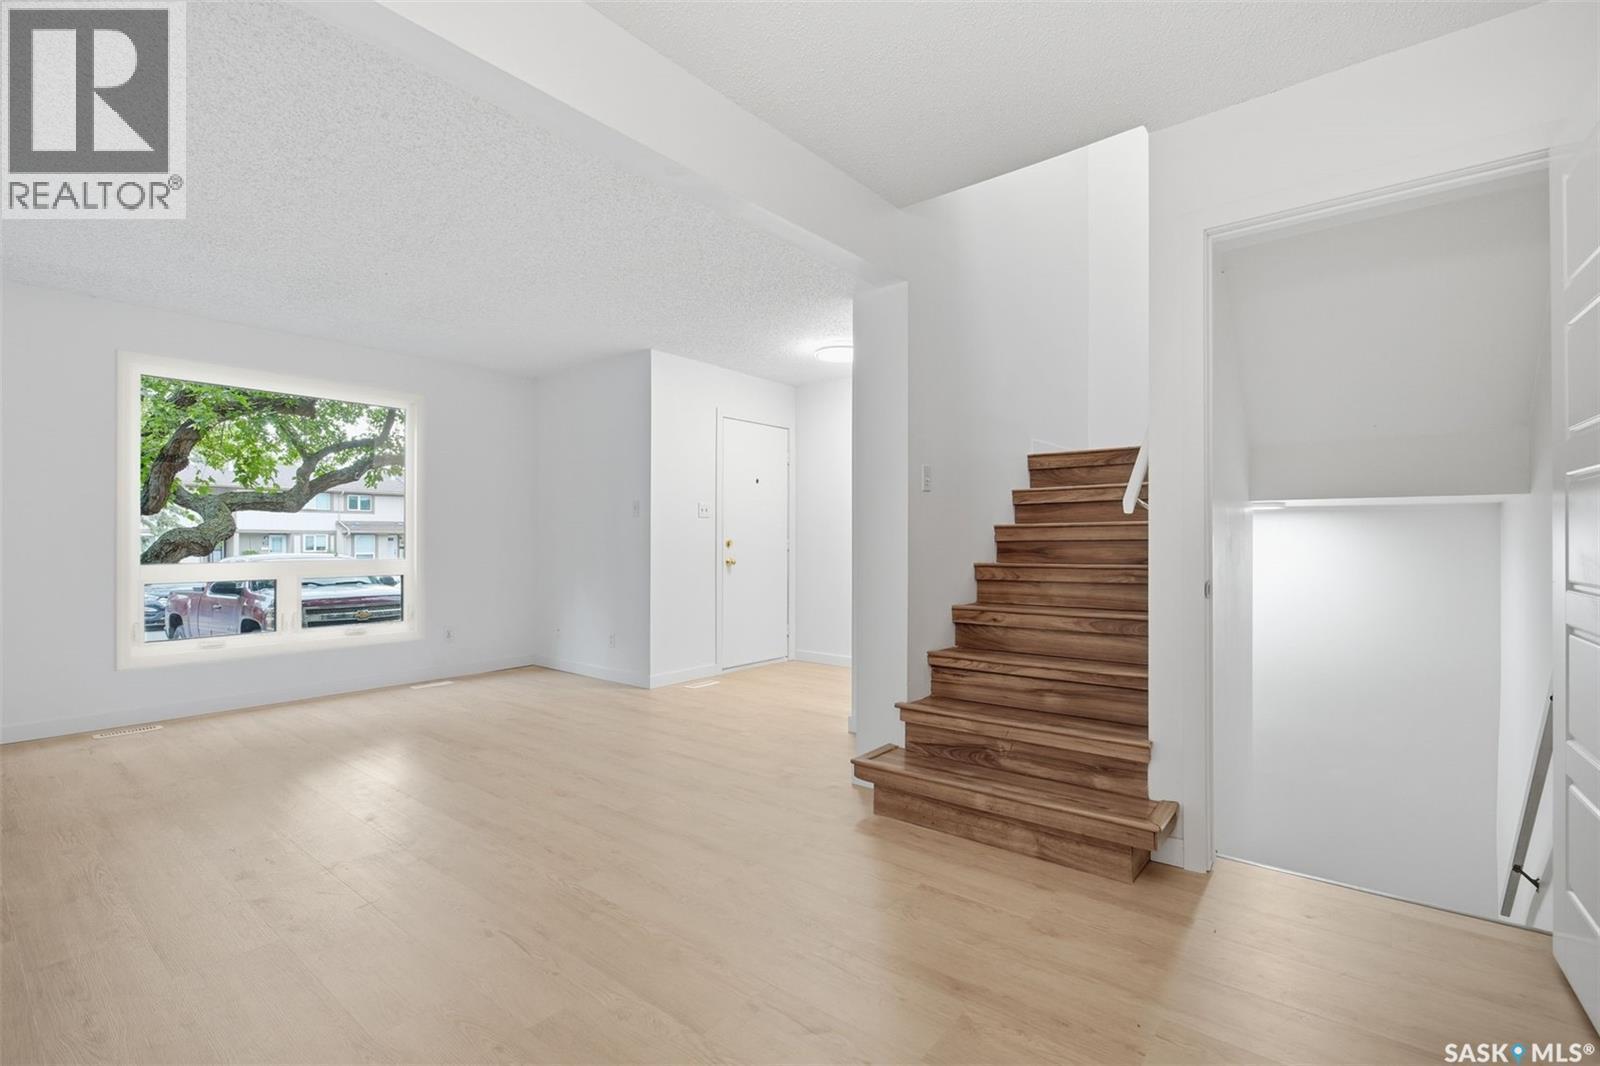
9 1128 Mckercher Drive, Saskatoon, SK - Indoor Photo Showing Other Room
9 1128 Mckercher Drive, Saskatoon, SK - Indoor Photo Showing Bathroom
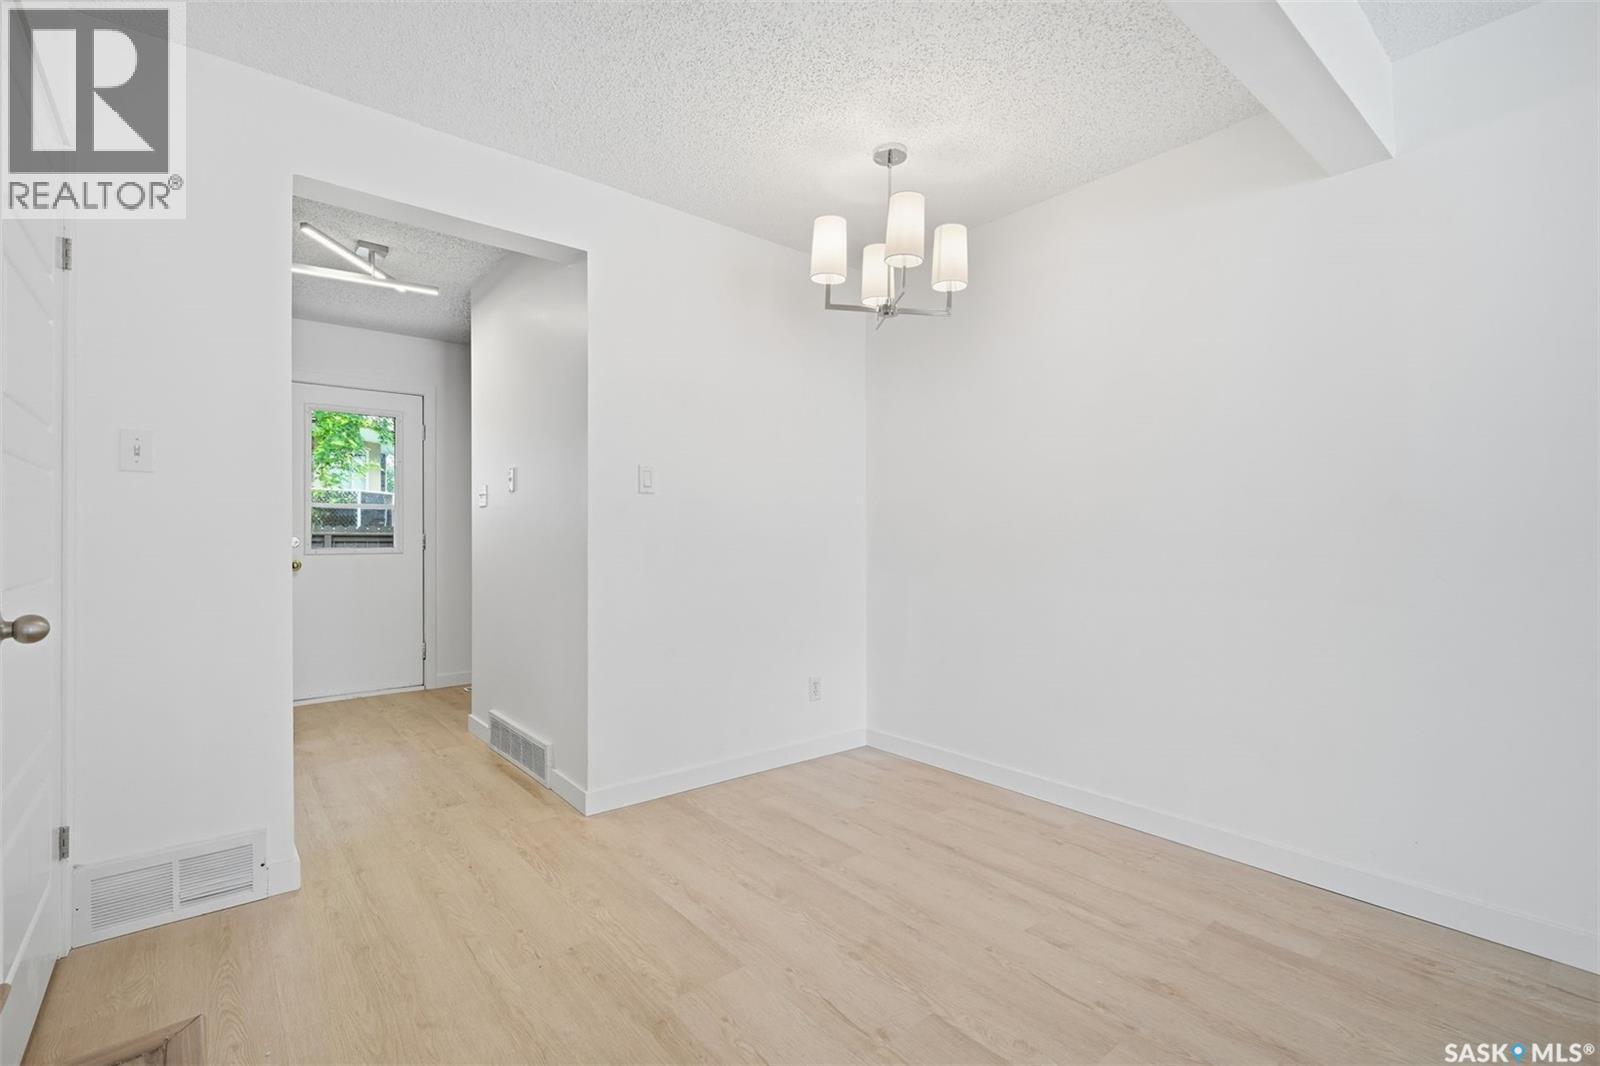
9 1128 Mckercher Drive, Saskatoon, SK - Indoor Photo Showing Other Room
9 1128 Mckercher Drive, Saskatoon, SK - Indoor
9 1128 Mckercher Drive, Saskatoon, SK - Indoor Photo Showing Other Room
9 1128 Mckercher Drive, Saskatoon, SK - Indoor
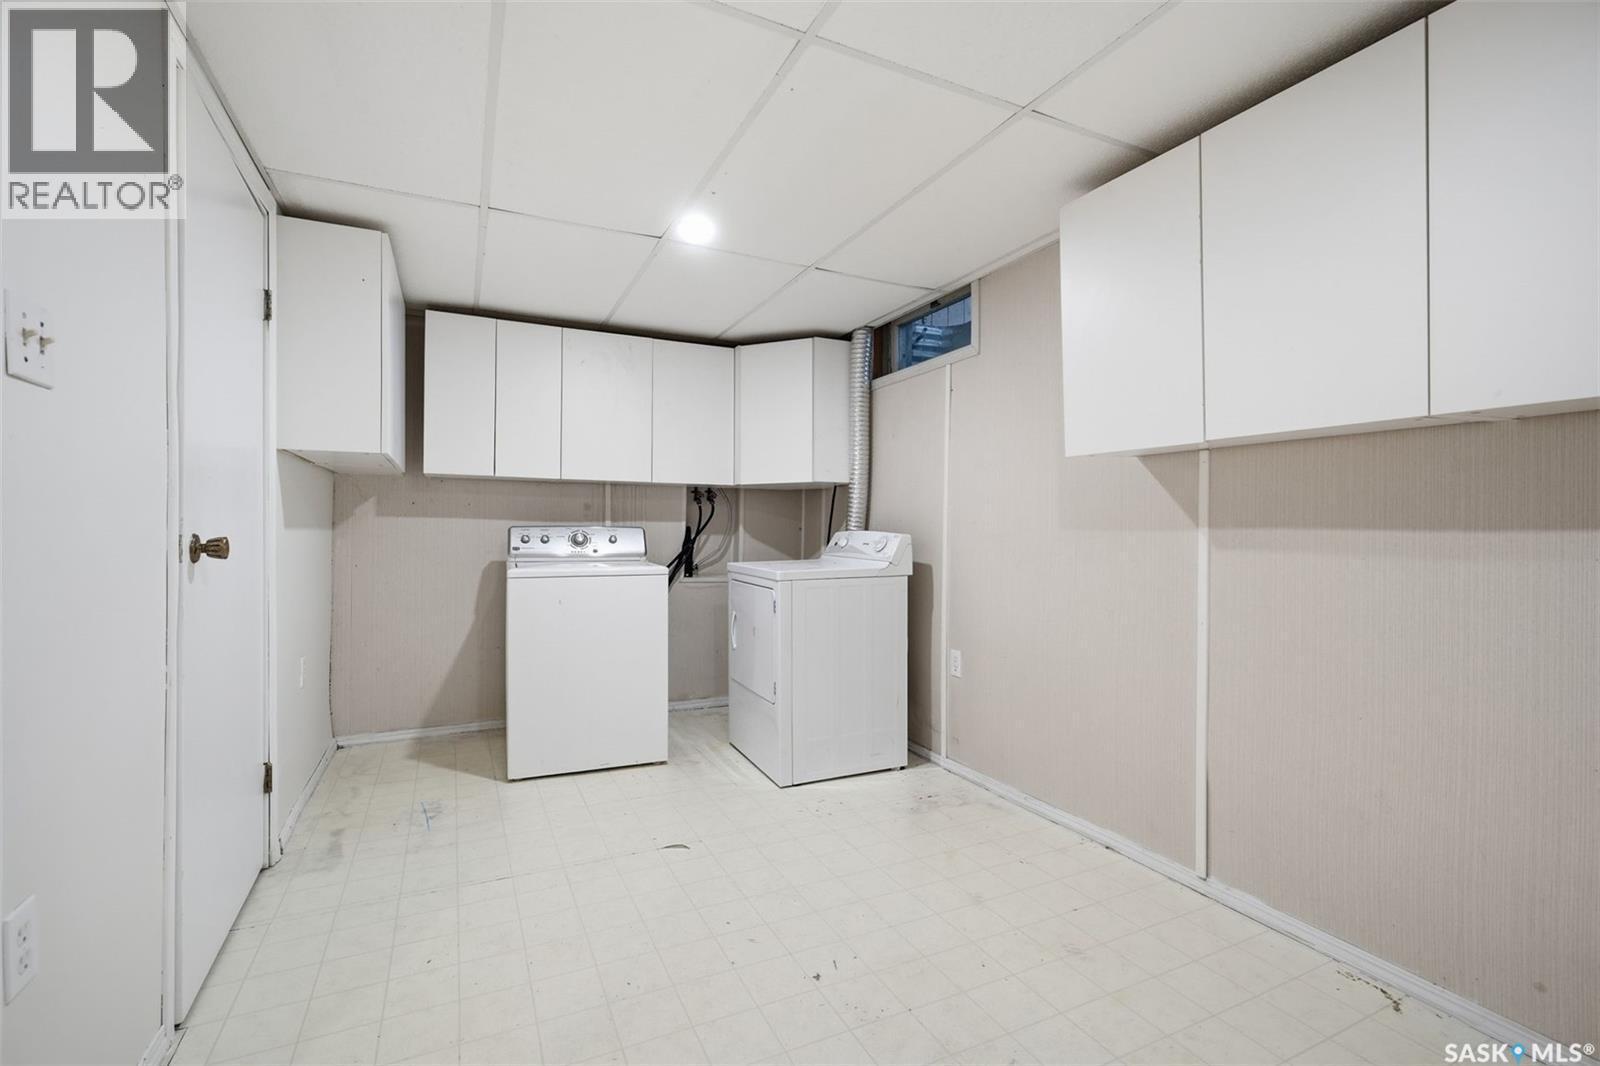
9 1128 Mckercher Drive, Saskatoon, SK - Indoor Photo Showing Laundry Room
9 1128 Mckercher Drive, Saskatoon, SK - Outdoor
9 1128 Mckercher Drive, Saskatoon, SK - Outdoor With View
9 1128 Mckercher Drive, Saskatoon, SK  - Outdoor With Facade
9 1128 Mckercher Drive, Saskatoon, SK  - Outdoor With View
9 1128 Mckercher Drive, Saskatoon, SK  - Outdoor
9 1128 Mckercher Drive, Saskatoon, SK - Outdoor With Facade
9 1128 Mckercher Drive, Saskatoon, SK - Indoor Photo Showing Other Room
9 1128 Mckercher Drive, Saskatoon, SK - Indoor Photo Showing Kitchen With Double Sink
9 1128 Mckercher Drive, Saskatoon, SK - Indoor Photo Showing Bathroom
9 1128 Mckercher Drive, Saskatoon, SK - Indoor Photo Showing Other Room
9 1128 Mckercher Drive, Saskatoon, SK - Indoor
9 1128 Mckercher Drive, Saskatoon, SK - Indoor Photo Showing Other Room
9 1128 Mckercher Drive, Saskatoon, SK - Indoor Photo Showing Bathroom
9 1128 Mckercher Drive, Saskatoon, SK - Indoor Photo Showing Other Room
9 1128 Mckercher Drive, Saskatoon, SK - Indoor
9 1128 Mckercher Drive, Saskatoon, SK - Indoor Photo Showing Other Room
9 1128 Mckercher Drive, Saskatoon, SK - Indoor
9 1128 Mckercher Drive, Saskatoon, SK - Indoor Photo Showing Laundry Room
9 1128 Mckercher Drive, Saskatoon, SK - Outdoor
9 1128 Mckercher Drive, Saskatoon, SK - Outdoor With View
Home Insurance - TD Insurance

Get a home insurance quote online for this $294,900 property in Saskatoon
  • Advertising
Are you a real estate investor?
9 1128 MCKERCHER DRIVE, Saskatoon, Saskatchewan, S7H 4Y7
$294,900

3 Beds

2 Baths

Property Information:

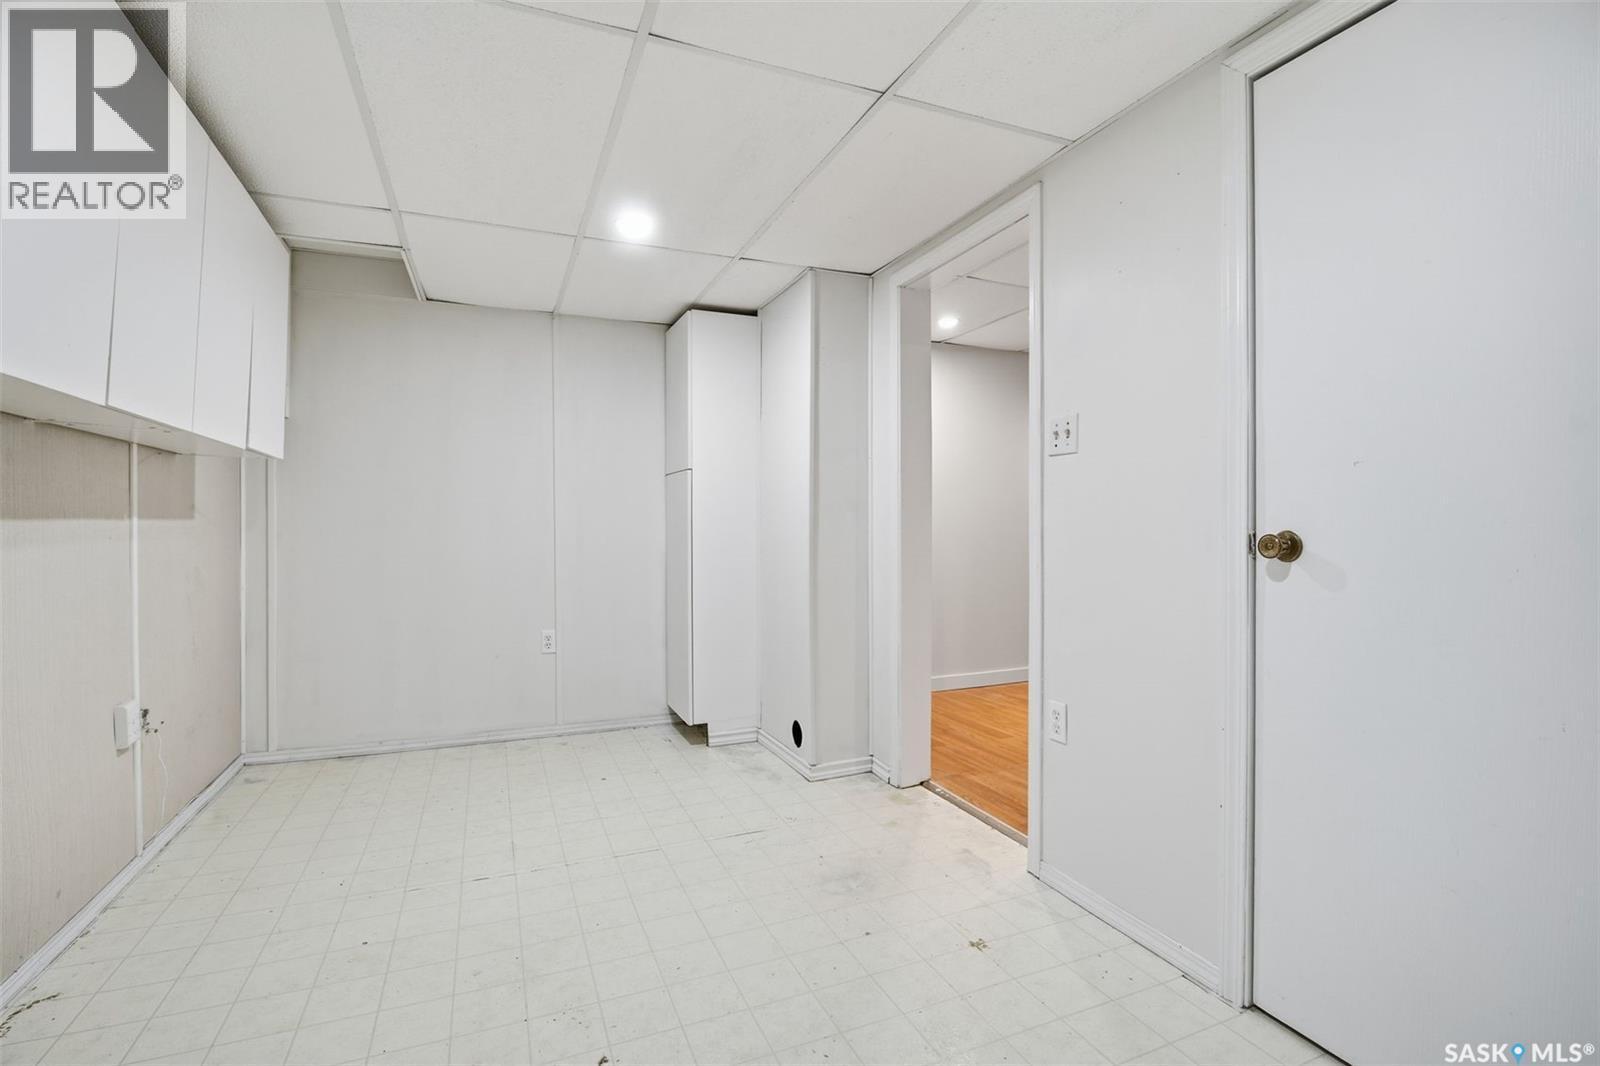
Welcome to #9–1128 McKercher Dr, a beautifully updated 3-bedroom, 2-bathroom townhouse in the desirable Wildwood community. Offering 1,040 sq. ft. plus a fully finished basement, this move-in-ready home combines modern updates, functional living space, and a private outdoor retreat in a convenient location. Schools, parks, 8th Street shopping and amenities are all within walking distance. The main floor has been thoughtfully updated with brand-new vinyl plank flooring and a fully renovated kitchen featuring new cabinetry, tile backsplash, quartz countertops, and stainless-steel appliances. The bright and inviting living room offers plenty of natural light through large PVC windows, while the updated 2-piece bathroom features a new vanity and fixtures. Upstairs, you’ll find three generously sized bedrooms, all with brand-new flooring, along with a newly renovated full bathroom. The fully finished basement provides valuable additional living space, including a comfortable family room with laminate flooring, a spacious laundry room, and a separate utility room. Step outside to enjoy the private, fully fenced backyard with a brick patio—ideal for relaxing, entertaining, or enjoying the warmer months. Extensive updates include fresh paint throughout, new flooring, PVC windows, interior doors and door frames, light fixtures, updated bathroom fixtures, and newer central air conditioning (2024). Located in a peaceful, well-managed complex with a strong sense of community, this home also comes with an electrified parking stall. A second parking stall can be rented for approximately $30/month. An excellent opportunity for first-time buyers, downsizers, or investors seeking an affordable, updated home in a desirable and convenient Saskatoon location. Don’t miss it—book your showing today! (id:27)

Building Features:

  • Style: Townhouse
  • Building Type: Row / Townhouse
  • Architectural Style: 2 Level
  • Basement Development: Finished
  • Basement Type: Full
  • Construction Style - Attachment: Attached
  • Floor Space: 1040 sqft Square Feet
  • Heating Type: Forced air
  • Heating Fuel: Natural gas
  • Cooling Type: Central air conditioning
  • Appliances: Washer, Refrigerator, Dishwasher, Dryer, Microwave, Stove

Property Features:

  • OwnershipType: Condominium/Strata
  • Property Type: Single Family
  • Built in: 1977
  • Community Features: Pets Allowed With Restrictions
  • Condo Fees: $458 Monthly
  • Features: Treed
  • Fence Type: Fence
  • Floor Space (approx): 1040 Square Feet
  • Structure Type: Patio(s)
  • Parking Type: Surfaced, Other, Parking Spaces
  • No. of Parking Spaces: 2

Rooms:

  • Bedroom 2nd Level 2.59 m x 2.90 m
  • Bedroom 2nd Level 3.66 m x 3.66 m
  • Bedroom 2nd Level 2.59 m x 2.90 m
  • Bathroom 2nd Level Measurements not available
  • Family Basement Level Measurements not available
  • Laundry Basement Level Measurements not available
  • Storage Basement Level Measurements not available
  • Other Basement Level Measurements not available
  • Living Main Level 3.66 m x 3.96 m
  • Kitchen Main Level 2.74 m x 3.81 m
  • Dining Main Level 2.44 m x 2.95 m
  • Bathroom Main Level Measurements not available

Convert Measurement to:

REALTOR.ca  

QuickQuoteTM Powered by RPS
Thinking of Selling?

Start by finding out what your home might be worth in today's market.

Location of 9 1128 MCKERCHER DRIVE, Saskatoon, Saskatchewan, S7H 4Y7

Demographic Information of 9 1128 MCKERCHER DRIVE, Saskatoon, Saskatchewan, S7H 4Y7

Life Stage

Young Families

Employment Type

Service Sector/White Collar

Average Household Income

$100,448.68

Average Number of Children

1.76

Household Population

Household Structure

Age of Population

Education

Education Level

No certificate/diploma/degree

11.77 %

High school certificate or equivalent

29.03 %

Apprenticeship trade certificate/diploma

8.46 %

College/non-university certificate

15.54 %

University certificate (below bachelor)

0.65 %

University Degree

34.54 %

Commuter

Travel To Work

By Car

83.38 %

By Public Transit

10.14 %

By Walking

2.6 %

By Bicycle

1.16 %

By Other Methods

2.72 %

Cultural Diversity

Knowledge of Official Language

Mother Tongue

Building Information

Building Type

Apartments (Low and High Rise)

65.42 %

Houses

34.58 %

Own Vs. Rent