Button CopyPathCircle CloseCircle Left ArrowArrow Down Icon GreyClosecirclecircleBurger
  • Advertising

88 SPARLING CRESCENT, Saskatoon, Saskatchewan, S7H 3H2

MLS® # SK042148
House For Sale In Brevoort Park, Saskatoon, Saskatchewan
$539,900 QuickQuoteTM: $438K - $588K

4 Beds

2 Baths

88 Sparling Crescent, Saskatoon, SK
Home Insurance - TD Insurance
Get a home insurance quote online for this $539,900 property in Saskatoon
  • Advertising
Rent Today. Own Tomorrow.
Explore our Rent-to-own Path to Homeownership™ designed to help you become a homeowner.
88 SPARLING CRESCENT, Saskatoon, Saskatchewan, S7H 3H2
$539,900

4 Beds

2 Baths

Property Information:

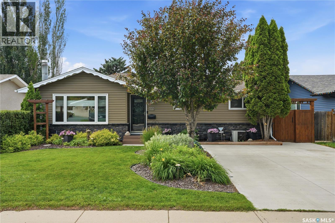
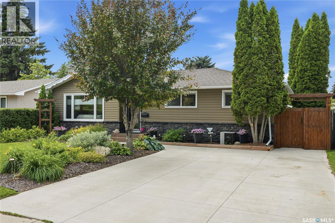
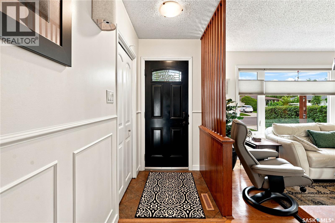
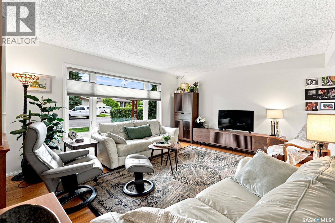
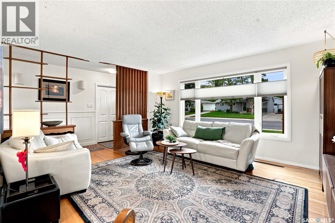
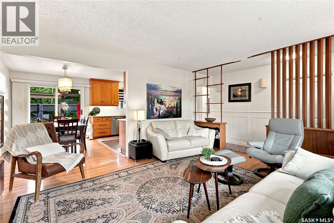
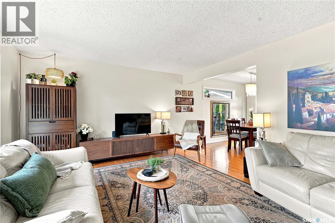
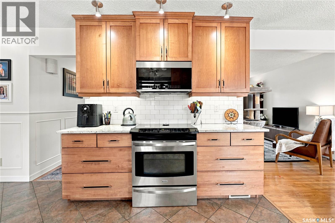
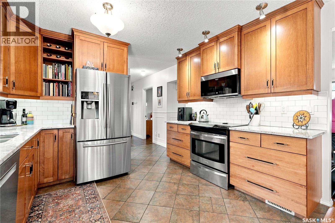
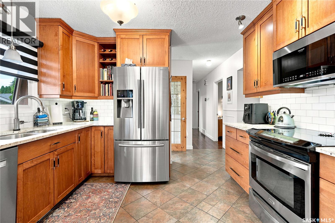
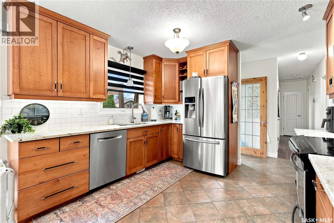
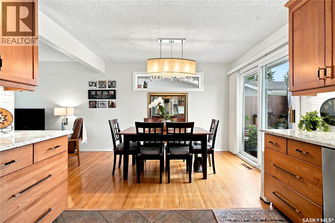
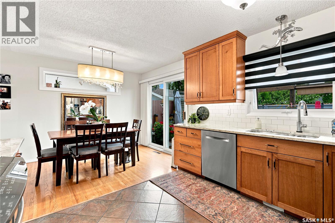
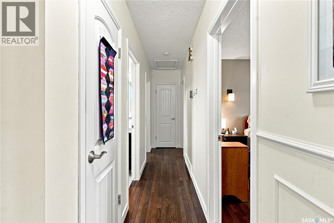
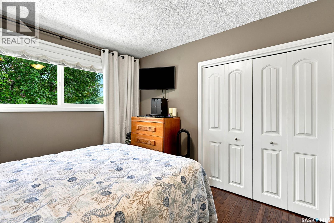
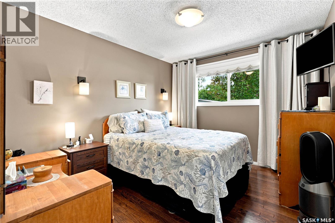
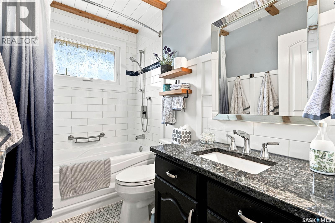
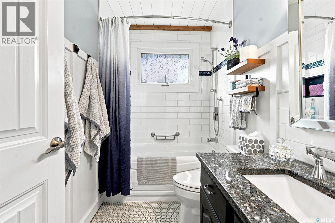
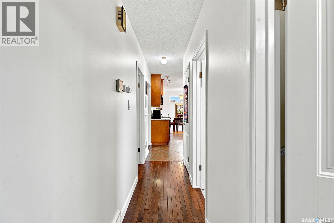
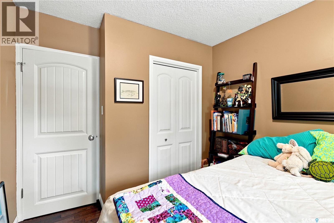
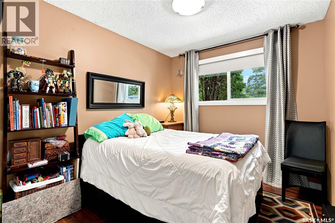
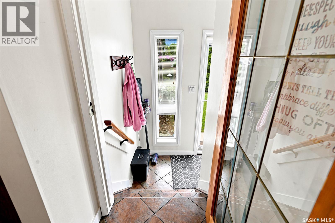
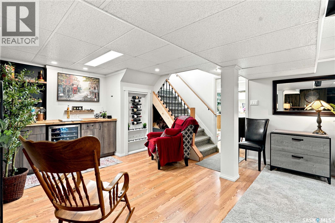
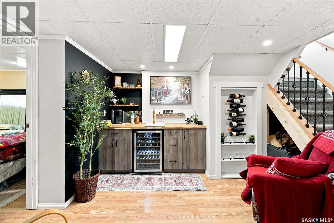
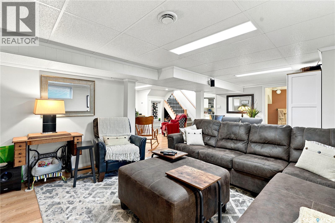
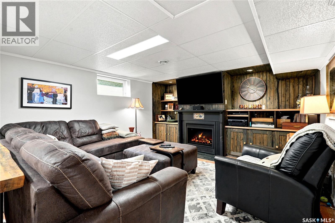
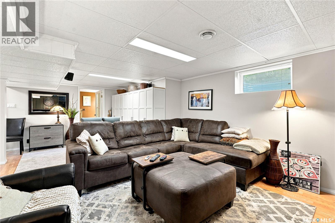
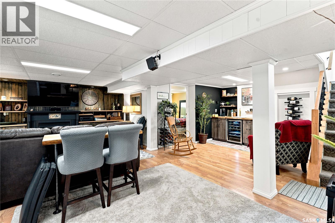
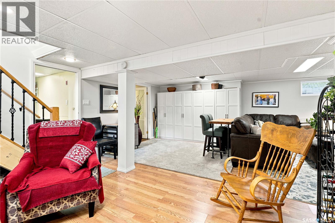
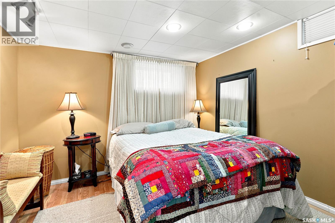
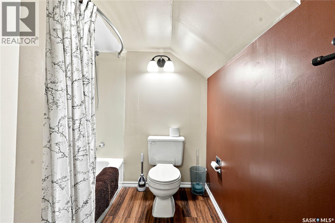
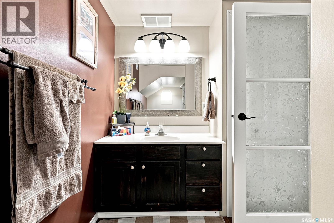
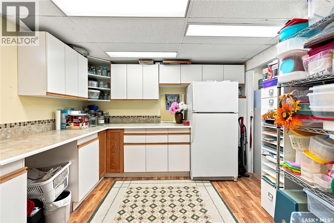
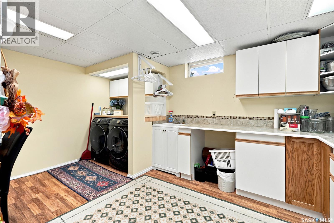
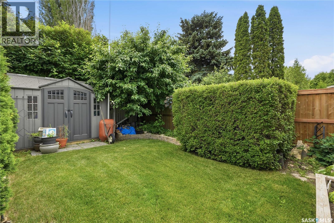
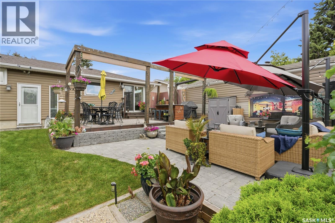
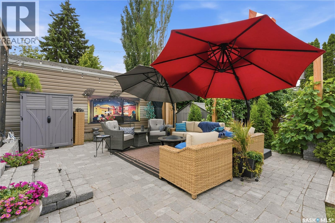
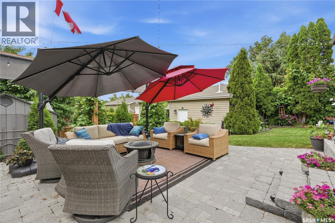
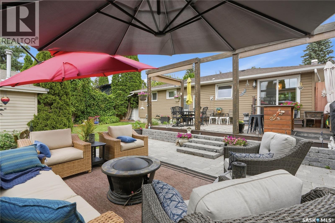
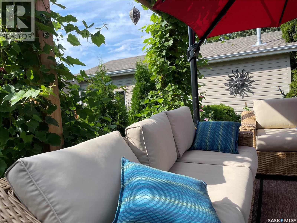
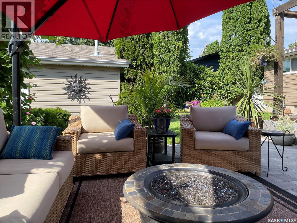
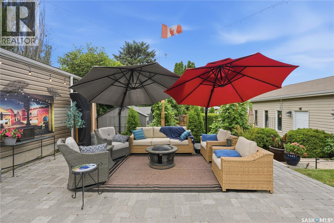
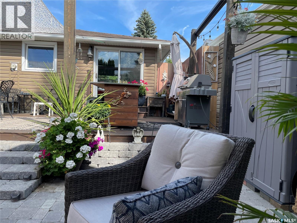
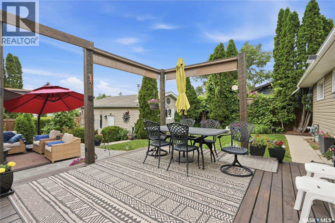
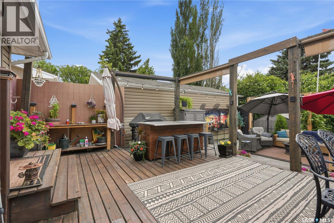
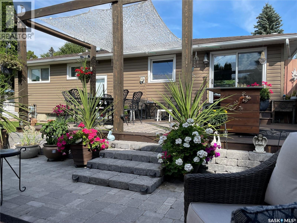
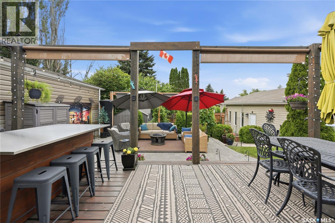
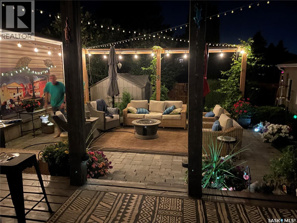
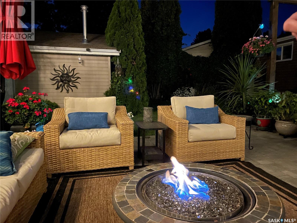
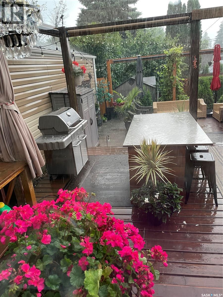
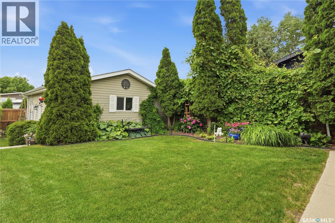
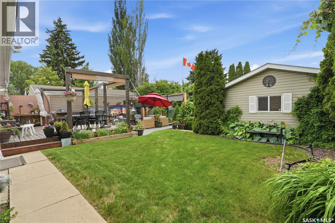
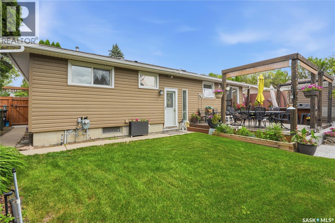
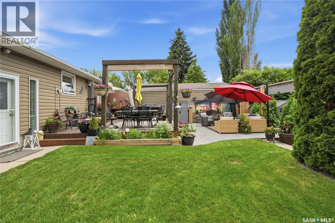
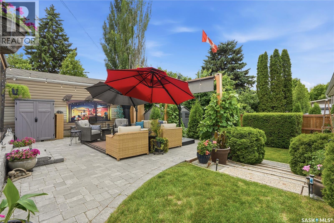
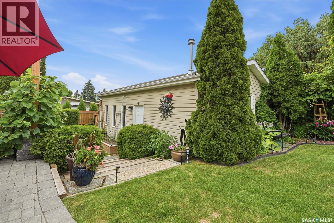
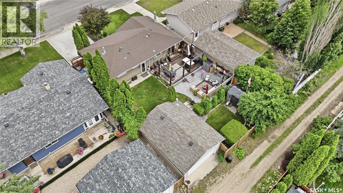
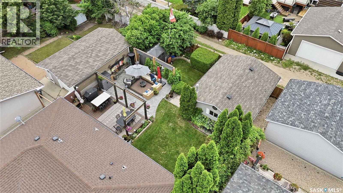
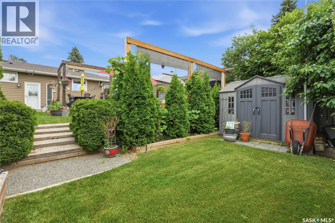
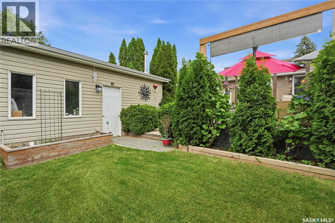
3 plus 1 BR, 2 Bath mint condition MCM home in sought after Brevoort Park. Walking distance to two elementary and 2 high schools. Easy access to Circle Drive, 8th Street and all amenities. The lawns and low maintenance flower beds all have u/g sprinklers.Exterior insulated and stone and vinyl siding. This home is energy efficient and rated well Energy Evaluation. Hardwood flooring throughout main floor, in floor heating Kitchen and bath.The DR has south facing piano window 16x72 and triple pane Loewen patio doors which floods the DR and Kitchen with light. Kitchen has maple cabinets with gorgeous copper/black pulls. 6 Pot pan drawers and a pantry in hall nearby. SS appliances. Under cabinet lights and granite countertops. New main bath heated floor, granite counter top. Primary BR has a large closet organizer and TV. There is also a linen closet at end of this hall. Lower level family room has laminate. Wall to wall storage cabinets. Fam room TV area with gas fireplace with remote. Coffee/drink bar for those game nights. Please be sure to find the secret door while viewing! The basement BR has closet area & black out blinds. Basement has large 4 piece bath with LVP flooring and linen closet. The lower level laundry/kitchen area has washer/drier and sink. Full set of cabinets counter tops. Furnace recently installed HE furnace, and water heater. There is also HRV and central vac. There is definite suite potential. Standout backyard is a stunning private. Privacy screens on 16x24 foot deck has a large stainless steel island and BBQ zone. The deck dining area is large. Recent addition of a 20x25 foot stone patio has a large entertaining area just waiting to be set up for your next family gathering. Solar lights twinkle for dramatic evening entertaining. Raised bed garden, insulated and heated 20x26 garage, and an 8x10 shed. The yard has fruit trees, perennials to make it a breeze to maintain. As per Sellers direction, all offers will be presented on 07/13/2026 (id:27)

Building Features:

  • Style: Detached
  • Building Type: House
  • Architectural Style: Raised bungalow
  • Basement Type: Full
  • Construction Style - Attachment: Detached
  • Floor Space: 1040 sqft Square Feet
  • Heating Type: Forced air
  • Heating Fuel: Natural gas
  • Cooling Type: Central air conditioning
  • Appliances: Refrigerator, Dishwasher, Dryer, Microwave, Freezer, Window Coverings, Garage door opener remote

Property Features:

  • OwnershipType: Freehold
  • Property Type: Single Family
  • Built in: 1966
  • Floor Space (approx): 1040 Square Feet
  • Landscape Features: Underground sprinkler
  • Parking Type: Detached garage, Parking Spaces
  • No. of Parking Spaces: 4

Rooms:

  • Family Basement Level 3.96 m x 4.27 m
  • Bedroom Basement Level 3.15 m x 2.74 m
  • Games Basement Level 3.61 m x 3.18 m
  • Kitchen Basement Level 3.20 m x 4.57 m
  • Den Basement Level 3.05 m x 2.74 m
  • Kitchen Main Level 3.18 m x 3.48 m
  • Dining Main Level Measurements not available
  • Living Main Level Measurements not available
  • Bedroom Main Level Measurements not available
  • Bedroom Main Level Measurements not available
  • Bedroom Main Level Measurements not available
  • Bathroom Main Level Measurements not available

Convert Measurement to:

Courtesy of: Realty ONE Group Dynamic

REALTOR.ca  

QuickQuoteTM Powered by RPS

Location of 88 SPARLING CRESCENT, Saskatoon, Saskatchewan, S7H 3H2

Demographic Information of 88 SPARLING CRESCENT, Saskatoon, Saskatchewan, S7H 3H2
Life Stage

Nearly Retired

Employment Type

Mixed

Average Household Income

$105,753.02

Average Number of Children

1.79

Household Population

Household Structure

Age of Population

Education

Education Level

No certificate/diploma/degree

16.58 %

High school certificate or equivalent

30.51 %

Apprenticeship trade certificate/diploma

5.68 %

College/non-university certificate

18.4 %

University certificate (below bachelor)

1.61 %

University Degree

27.23 %

Commuter

Travel To Work

By Car

85.53 %

By Public Transit
4.77 %

By Walking

7.71 %

By Bicycle

0.95 %

By Other Methods

1.04 %

Cultural Diversity

Knowledge of Official Language

Mother Tongue

Building Information

Building Type

Apartments (Low and High Rise)

45.25 %

Houses

54.75 %

Own Vs. Rent