Button CopyPathCircle CloseCircle Left ArrowArrow Down Icon GreyClosecirclecircleBurger
  • Advertising

851 Carr TERRACE, Saskatoon, Saskatchewan, S7S 1L9

MLS® # SK046876
House For Sale In Silverspring, Saskatoon, Saskatchewan
$630,000 QuickQuoteTM: $630K - $875K

3 Beds

3 Baths

851 Carr Terrace, Saskatoon, SK
Home Insurance - TD Insurance

Get a home insurance quote online for this $630,000 property in Saskatoon
  • Advertising
Are you a real estate investor?
851 Carr TERRACE, Saskatoon, Saskatchewan, S7S 1L9
$630,000

3 Beds

3 Baths

Property Information:

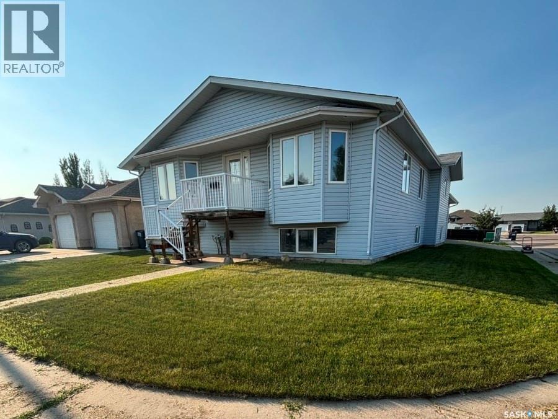
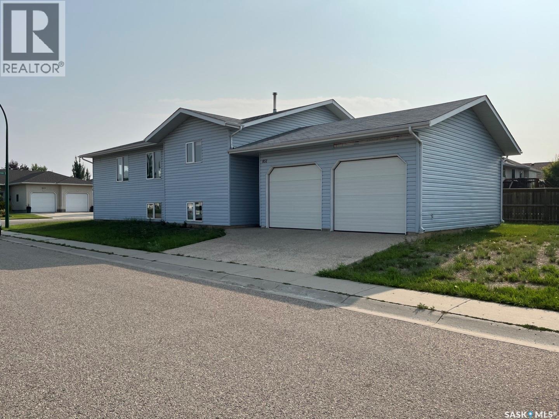
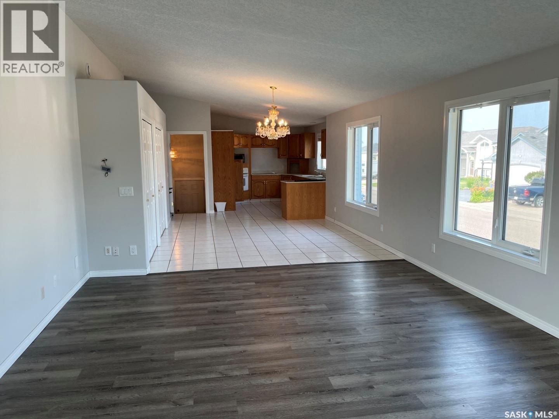
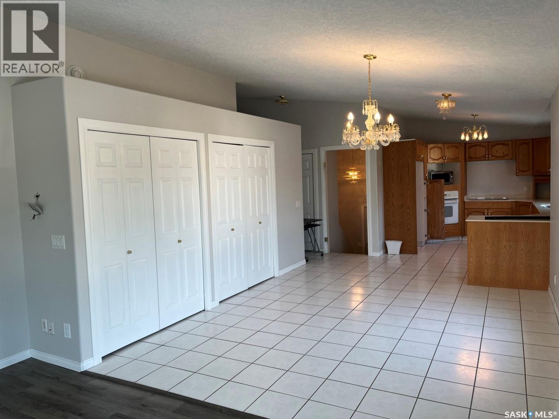
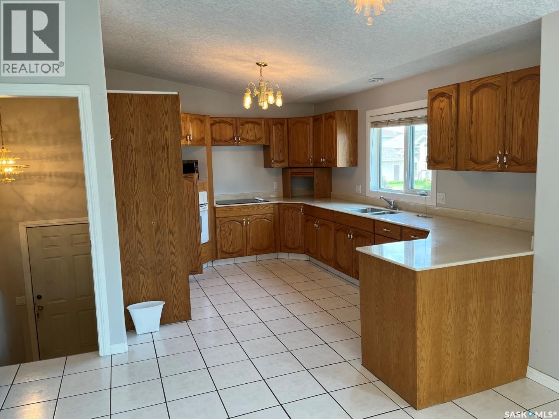
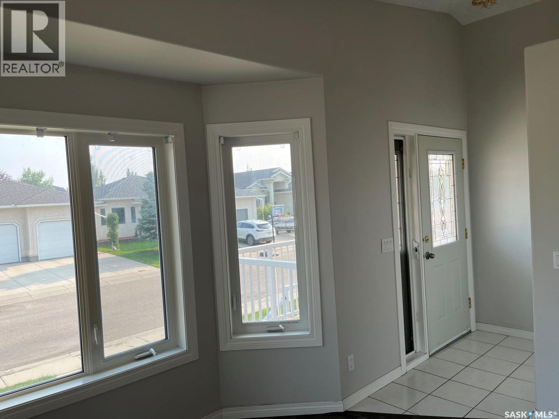
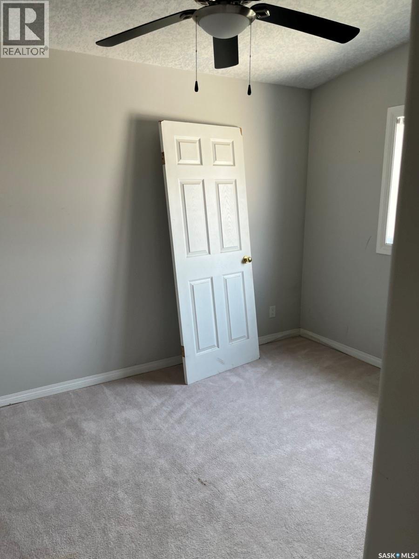
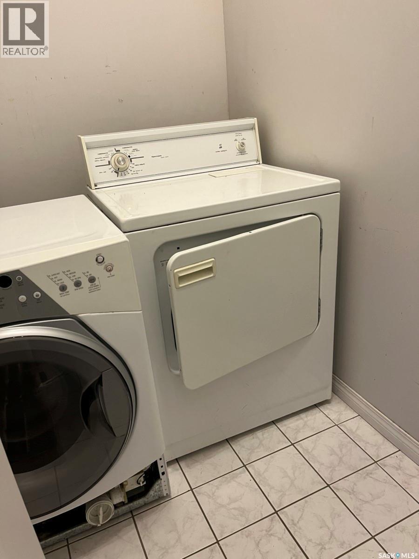
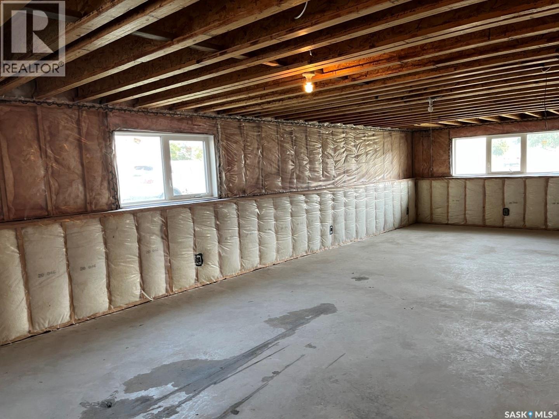
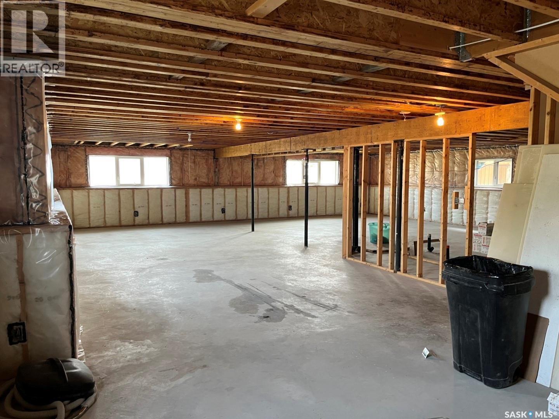
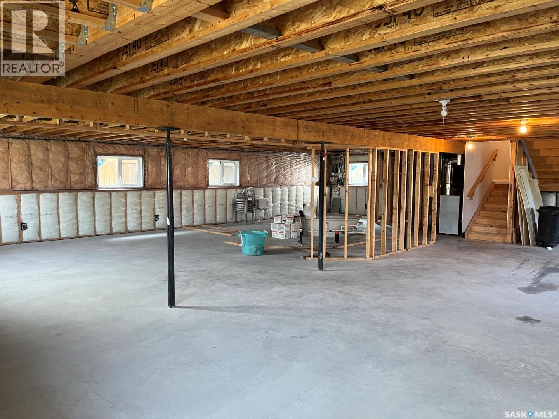
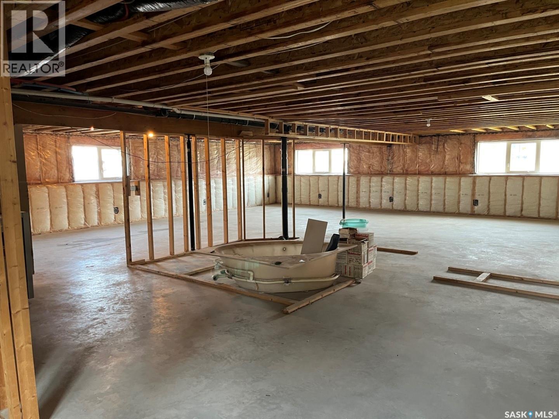
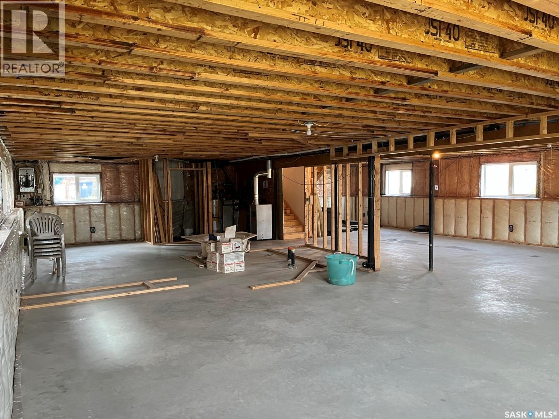
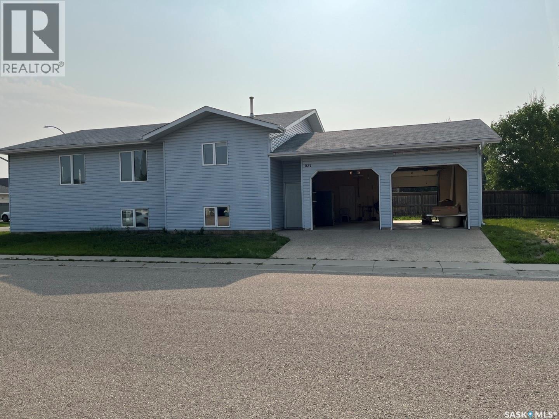
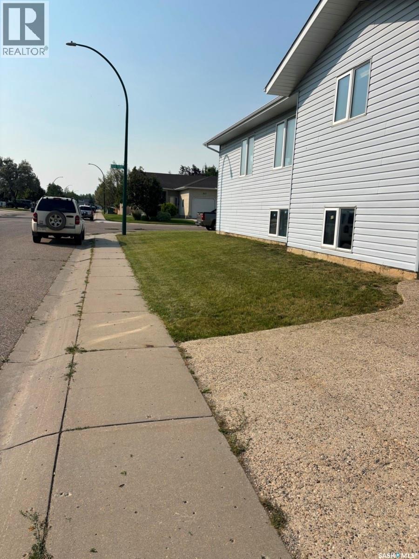
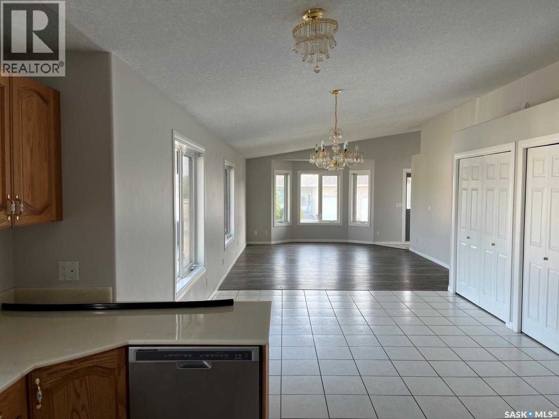
1,920 SQ FT EXECUTIVE BI-LEVEL – SILVERSPRING This rare 1,920 sq ft executive bi-level offers exceptional space, premium structural upgrades, and a family-focused layout seldom found in Saskatoon. Situated on a commanding corner lot in Silverspring, the home delivers architectural presence, abundant natural light, and robust mechanical systems designed for long-term comfort and future adaptability. MAIN FLOOR FEATURES • Expansive 1,920 sq ft footprint with high-volume ceilings and oversized principal rooms • Rare 4-bedroom main-floor layout, ideal for families wanting close proximity • Full hydronic radiant in-floor heat throughout the Main Floor, Basement, and Garage • Heated attached/detached double garage with radiant in-floor heat—perfect for vehicle care or workshop use • Corner lot offering strong curb appeal, large windows, and excellent off-street parking FUTURE-PROOF DESIGN Engineered for accessibility and multi-generational living, the home includes a dedicated structural shaft designed for seamless installation of a residential elevator connecting the garage level, basement, and main floor. Perfect for aging-in-place, mobility needs, or extended family living. LOWER LEVEL Matching the main floor’s footprint, the 1,920 sq ft basement is wide open with large bi-level grade windows and fully operational hydronic in-floor heat. This warm, dry space is ready for custom development—home theatre, recreation space, or a high-yield legal suite eligible for the Saskatchewan Secondary Suite Incentive Program. PREMIUM SILVERSPRING LOCATION Walking distance to Silverspring School and St. Mother Teresa. Enjoy lush interconnected parks, plus direct access to walking, running, and cross-country ski trails throughout the Saskatoon Forestry Farm Park & Zoo area. (id:27)

Building Features:

  • Style: Detached
  • Building Type: House
  • Architectural Style: Bi-level
  • Basement Development: Unfinished
  • Basement Type: Full
  • Construction Style - Attachment: Detached
  • Floor Space: 1920 sqft Square Feet
  • Heating Type: In Floor Heating
  • Cooling Type: Air exchanger
  • Appliances: Washer, Refrigerator, Dishwasher, Dryer, Microwave, Garage door opener remote, Central Vacuum - Roughed In, Stove

Property Features:

  • OwnershipType: Freehold
  • Property Type: Single Family
  • Built in: 2002
  • Features: Double width or more driveway
  • Floor Space (approx): 1920 Square Feet
  • Irregular: Yes
  • Landscape Features: Lawn, Underground sprinkler
  • Lot Frontage: 50 Feet
  • Lot Size: 6276.00 Square Feet
  • Parking Type: Attached garage, RV, Parking Spaces
  • No. of Parking Spaces: 4

Rooms:

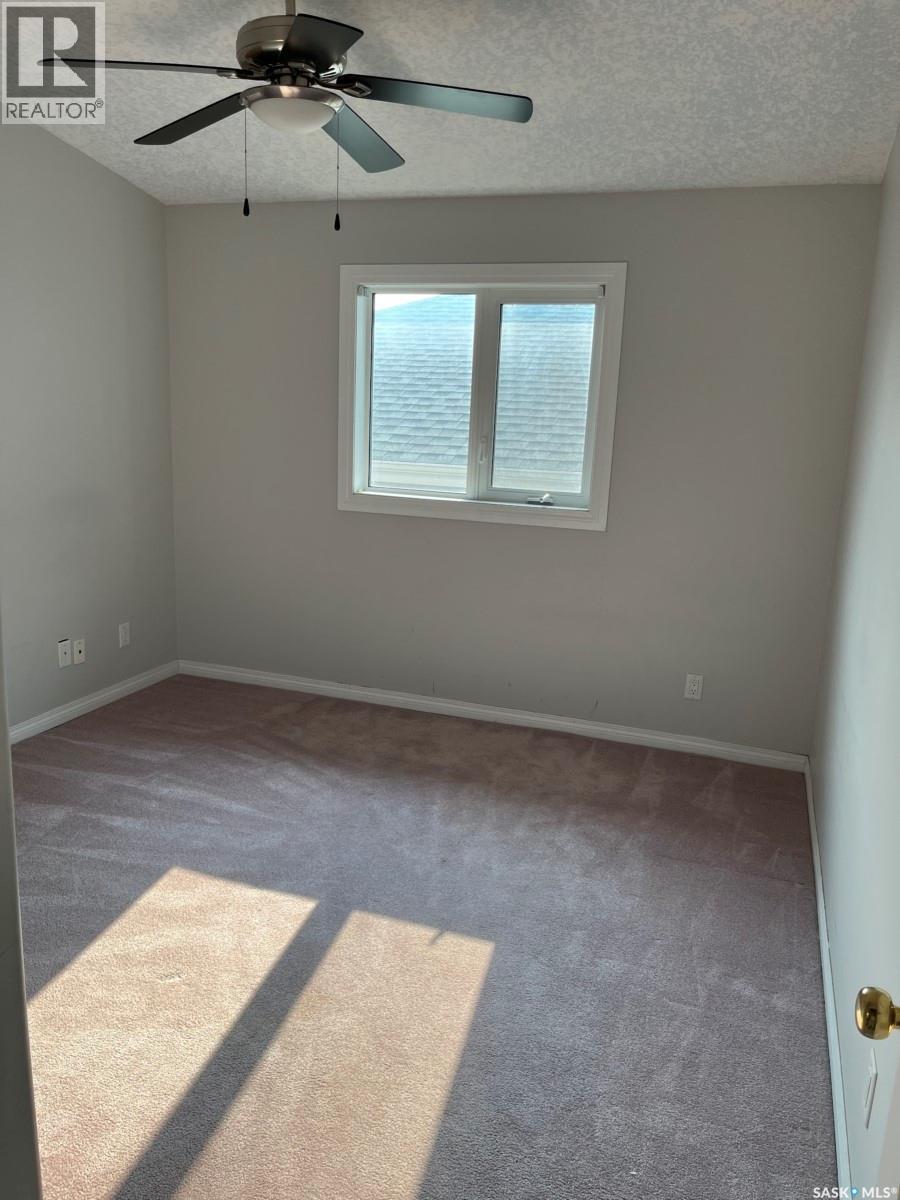
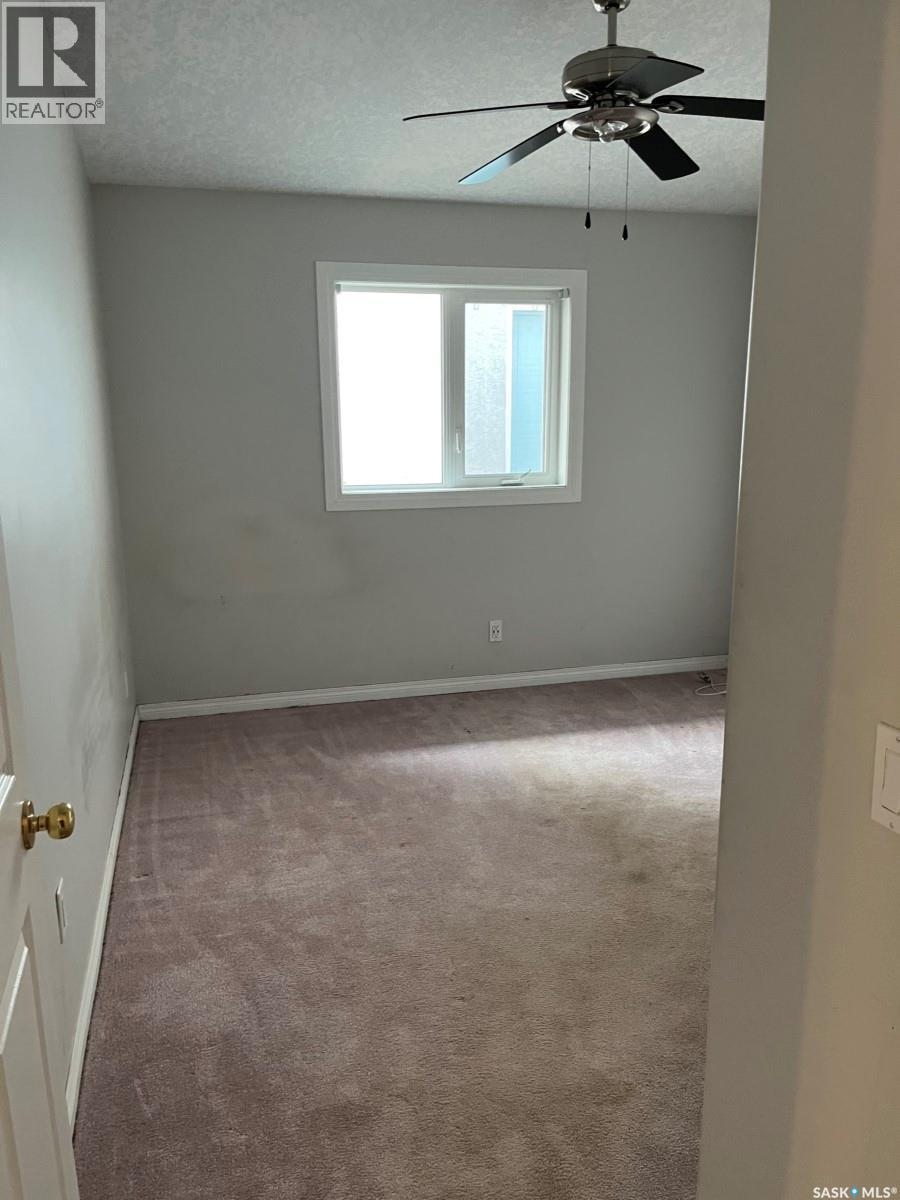
  • Primary Bedroom Main Level 4.11 m x 5.18 m
  • Bedroom Main Level 3.61 m x 2.74 m
  • Bedroom Main Level 3.20 m x 3.07 m
  • Bathroom Main Level Measurements not available
  • Bathroom Main Level Measurements not available
  • Bathroom Main Level Measurements not available
  • Kitchen Main Level 3.12 m x 4.55 m
  • Dining Main Level 3.63 m x 3.96 m
  • Living Main Level 4.24 m x 5.82 m
  • Laundry Main Level Measurements not available

Convert Measurement to:

Courtesy of: Choice Realty Systems
REALTOR.ca  

QuickQuoteTM Powered by RPS

Location of 851 Carr TERRACE, Saskatoon, Saskatchewan, S7S 1L9

Demographic Information of 851 Carr TERRACE, Saskatoon, Saskatchewan, S7S 1L9

Life Stage

Middle-Aged with Teens

Employment Type

Service Sector/White Collar

Average Household Income

$153,855.38

Average Number of Children

2.00

Household Population

Household Structure

Age of Population

Education

Education Level

No certificate/diploma/degree

8.96 %

High school certificate or equivalent

28.05 %

Apprenticeship trade certificate/diploma

6.56 %

College/non-university certificate

16.04 %

University certificate (below bachelor)

2.07 %

University Degree

38.31 %

Commuter

Travel To Work

By Car

94.24 %

By Public Transit

1.26 %

By Walking

1.03 %

By Bicycle

0.92 %

By Other Methods

2.55 %

Cultural Diversity

Knowledge of Official Language

Mother Tongue

Building Information

Building Type

Apartments (Low and High Rise)

9.23 %

Houses

90.77 %

Own Vs. Rent