Button CopyPathCircle CloseCircle Left ArrowArrow Down Icon GreyClosecirclecircleBurger
  • Advertising

805 H AVENUE S, Saskatoon, Saskatchewan, S7M 1X3

MLS® # SK042096
House For Sale In King George, Saskatoon, Saskatchewan
$349,000 QuickQuoteTM: Not Available

3 Beds

1 Bath

805 H Avenue S, Saskatoon, SK
Home Insurance - TD Insurance

Get a home insurance quote online for this $349,000 property in Saskatoon
  • Advertising
Rent Today. Own Tomorrow.
Explore our Rent-to-own Path to Homeownership™ designed to help you become a homeowner.
805 H AVENUE S, Saskatoon, Saskatchewan, S7M 1X3
$349,000

3 Beds

1 Bath

Property Information:

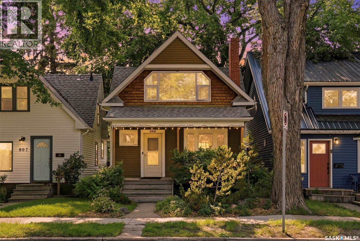
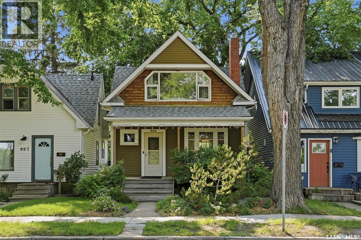
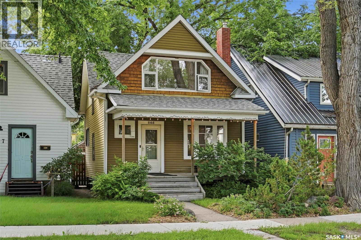
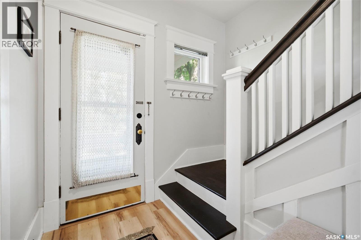
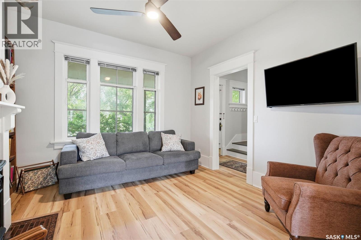
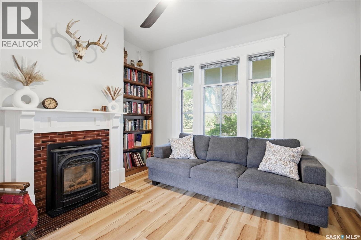
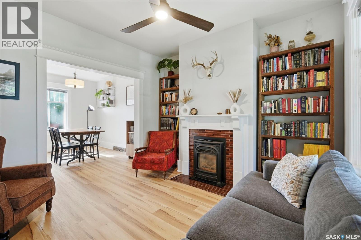
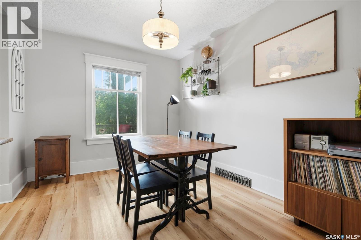
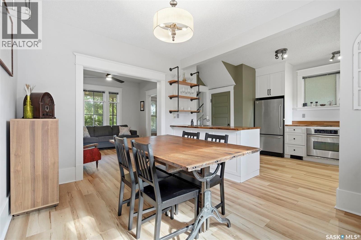
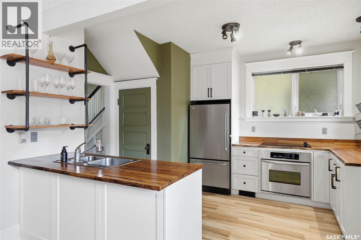
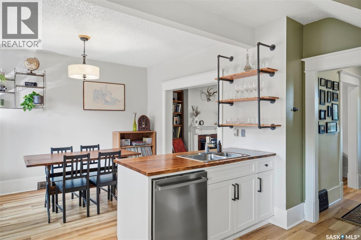
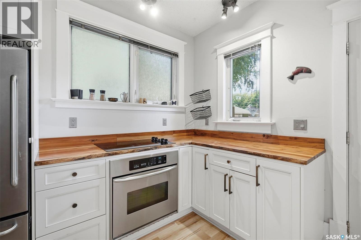
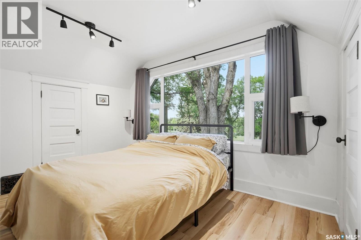
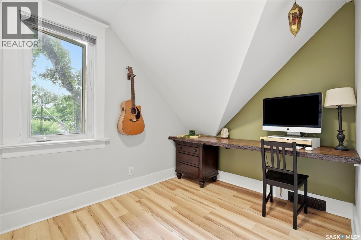
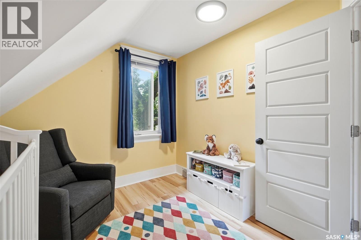
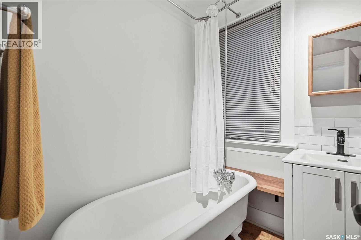
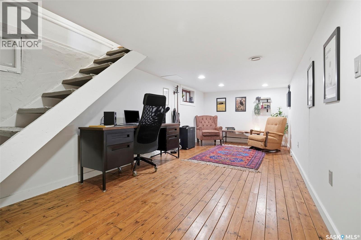
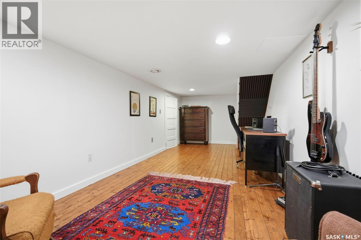
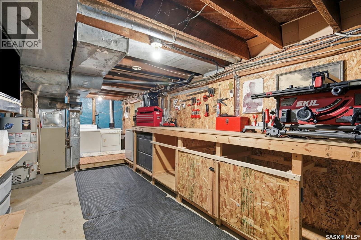
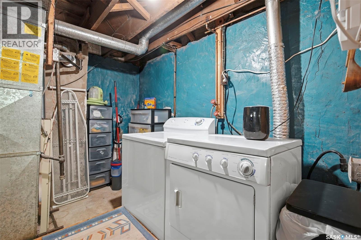
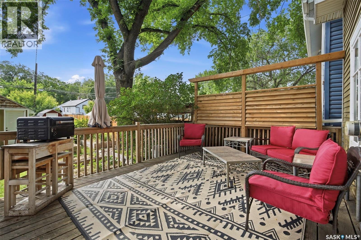
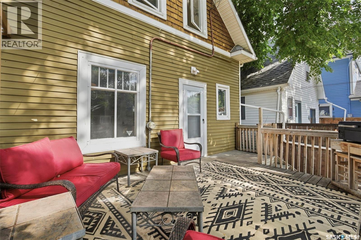
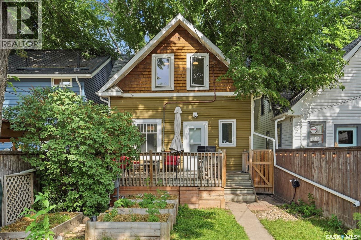
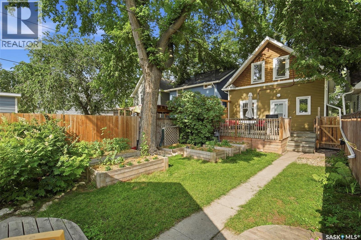
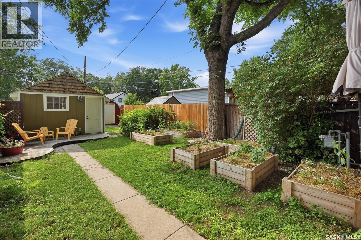
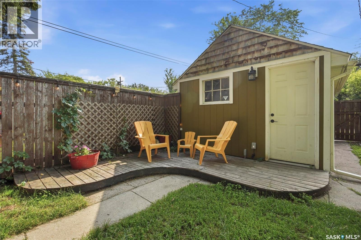
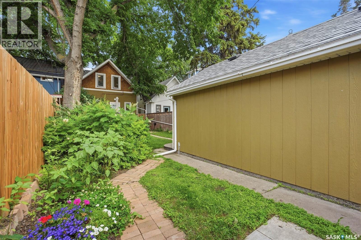
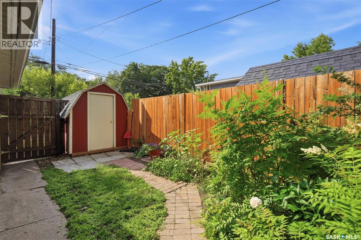
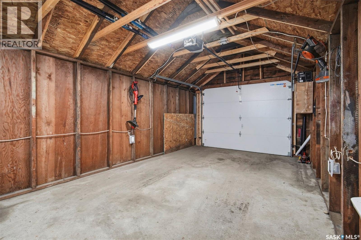
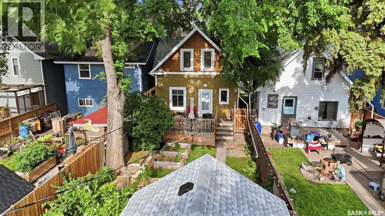
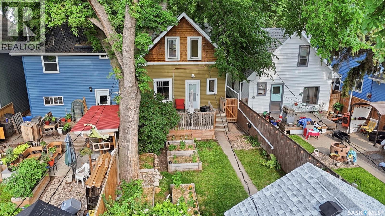
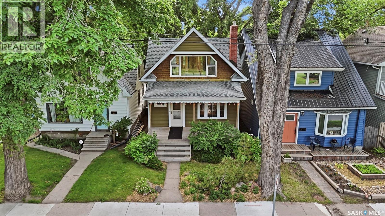
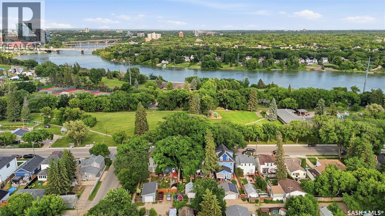
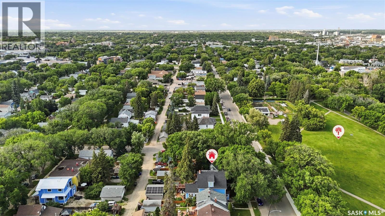
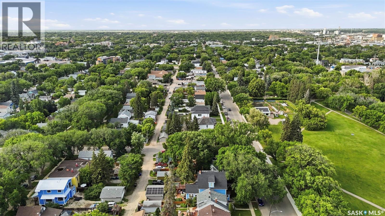
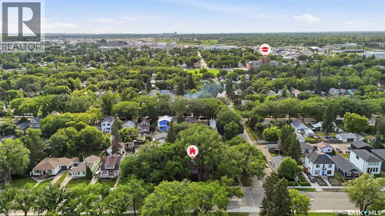
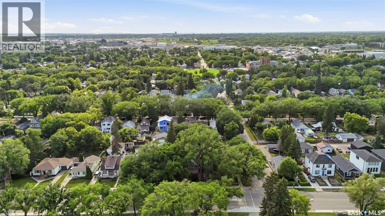
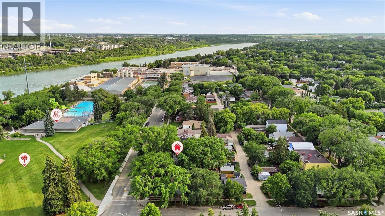
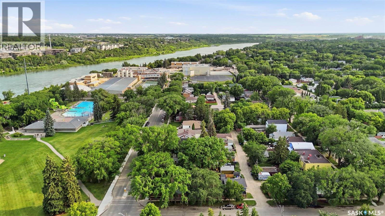
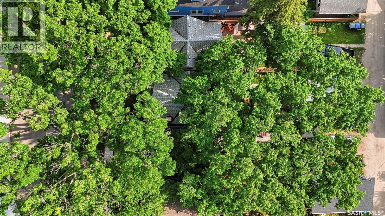
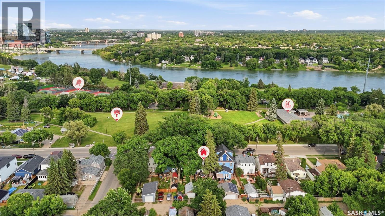
LOCATION! LOCATION! Welcome to 805 Avenue H South, situated across from beautiful Victoria Park with views of its many amenities and the river valley. This updated two storey home has been well cared for and is ready for its new owners. Blending forest green siding and wood shake accents, the home's woodsy exterior and complementing deck and landscaping make for a great first impression, framed by beautiful Elm trees. Front and rear decks provide opportunities to sip a morning coffee and take in the glow of evening sunsets. Inside, attention has been paid to preserving much of the original finishings, while adding tasteful upgrades to paint, windows, and a new updated kitchen, with stainless steel appliances, and an open sight line to the formal dining area. Character abounds, with a gas fireplace feature in the living room, original wood post and spindle railings, and other millwork intact throughout the home. The basement offers a family room fit for hosting guests, a play area, theatre room, or office. The backyard is dreamy with perennial flower beds, deck, patio, garden boxes, garden shed and single car garage to store your vehicle and all your outdoor toys. Window treatments, a full kitchen, and laundry appliances are included. The home's sensible floor plan, coupled with a wonderful location, supports those wanting to live the good life in the core of Saskatoon. The home is located a short walk or cycle to Riversdale Pool,Riverside Badminton and Tennis Club, Canoe Club, Avenue H and 11th Street shops, downtown, 20th Street entertainment, and River Landing. Form 917 signed and In Effect. Please submit your offers by 1pm, July 14th,2026. Call your favourite realtor for a private viewing. As per the Seller’s direction, all offers will be presented on 07/14/2026 1:00AM. (id:27)

Building Features:

  • Style: Detached
  • Building Type: House
  • Architectural Style: 2 Level
  • Basement Development: Finished
  • Basement Type: Full
  • Construction Style - Attachment: Detached
  • Fireplace Fuel: Gas
  • Fireplace Type: Conventional
  • Floor Space: 970 sqft Square Feet
  • Heating Type: Forced air
  • Heating Fuel: Natural gas
  • Appliances: Washer, Refrigerator, Dishwasher, Dryer, Window Coverings, Garage door opener remote, Storage Shed, Stove

Property Features:

  • OwnershipType: Freehold
  • Property Type: Single Family
  • Built in: 1915
  • Features: Treed, Lane, Rectangular
  • Fence Type: Fence
  • Floor Space (approx): 970 Square Feet
  • Irregular: Yes
  • Landscape Features: Lawn, Garden Area
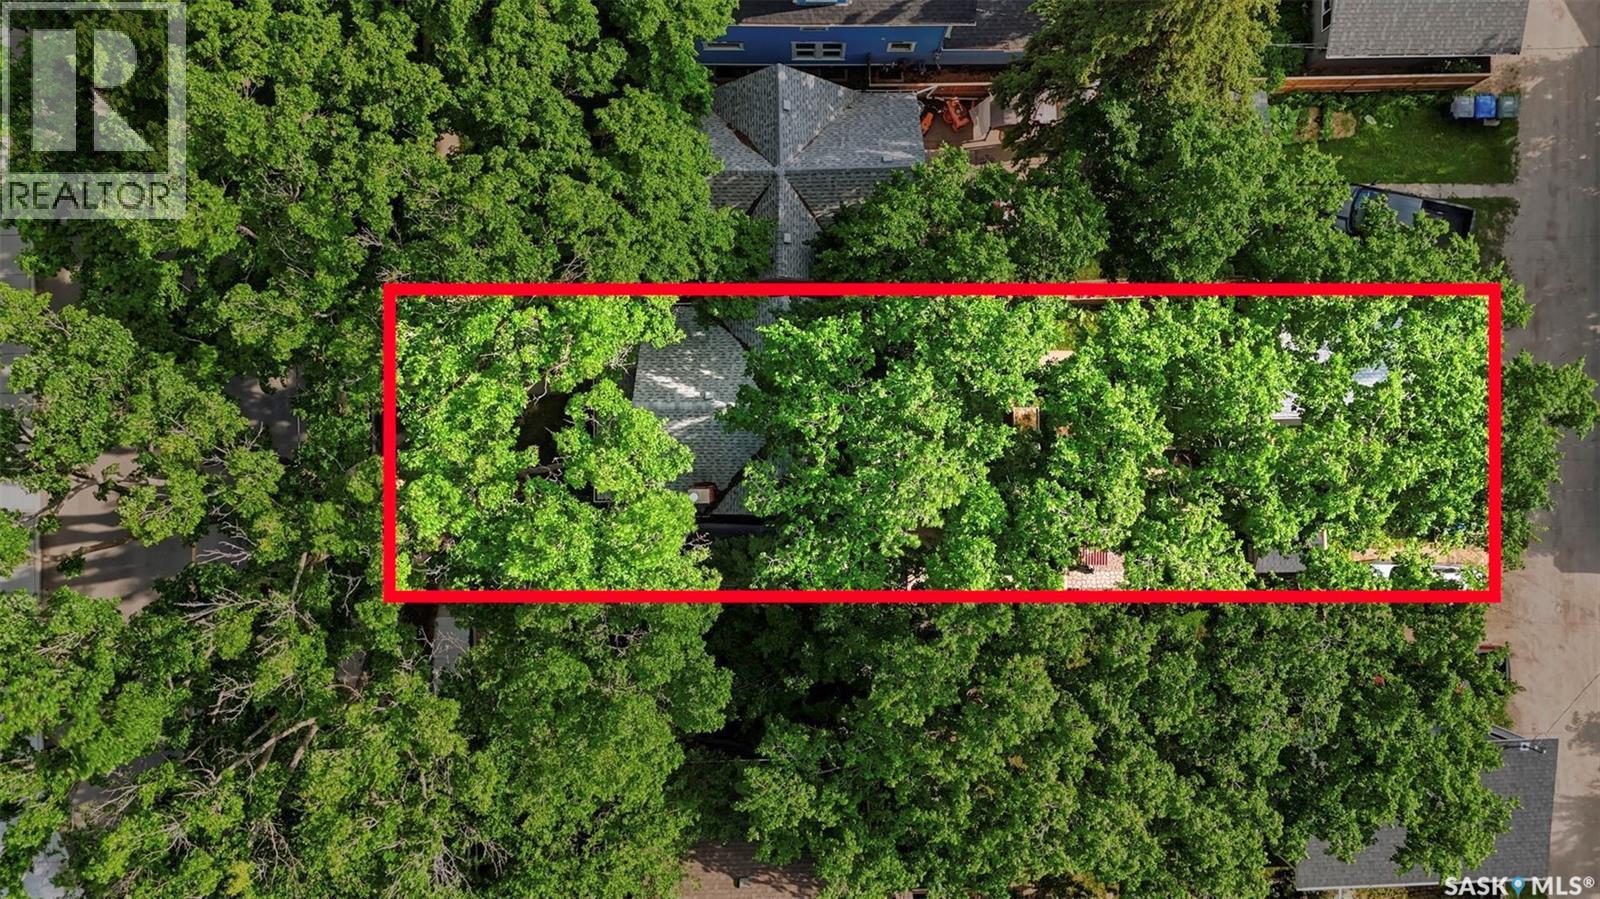
  • Lot Frontage: 25 Feet
  • Lot Size: 25x127
  • Structure Type: Deck, Patio(s)
  • Parking Type: Detached garage, Parking Spaces
  • No. of Parking Spaces: 1

Rooms:

  • Primary Bedroom 2nd Level 2.92 m x 3.84 m
  • Bedroom 2nd Level 2.41 m x 3.02 m
  • Bedroom 2nd Level 2.59 m x 3.12 m
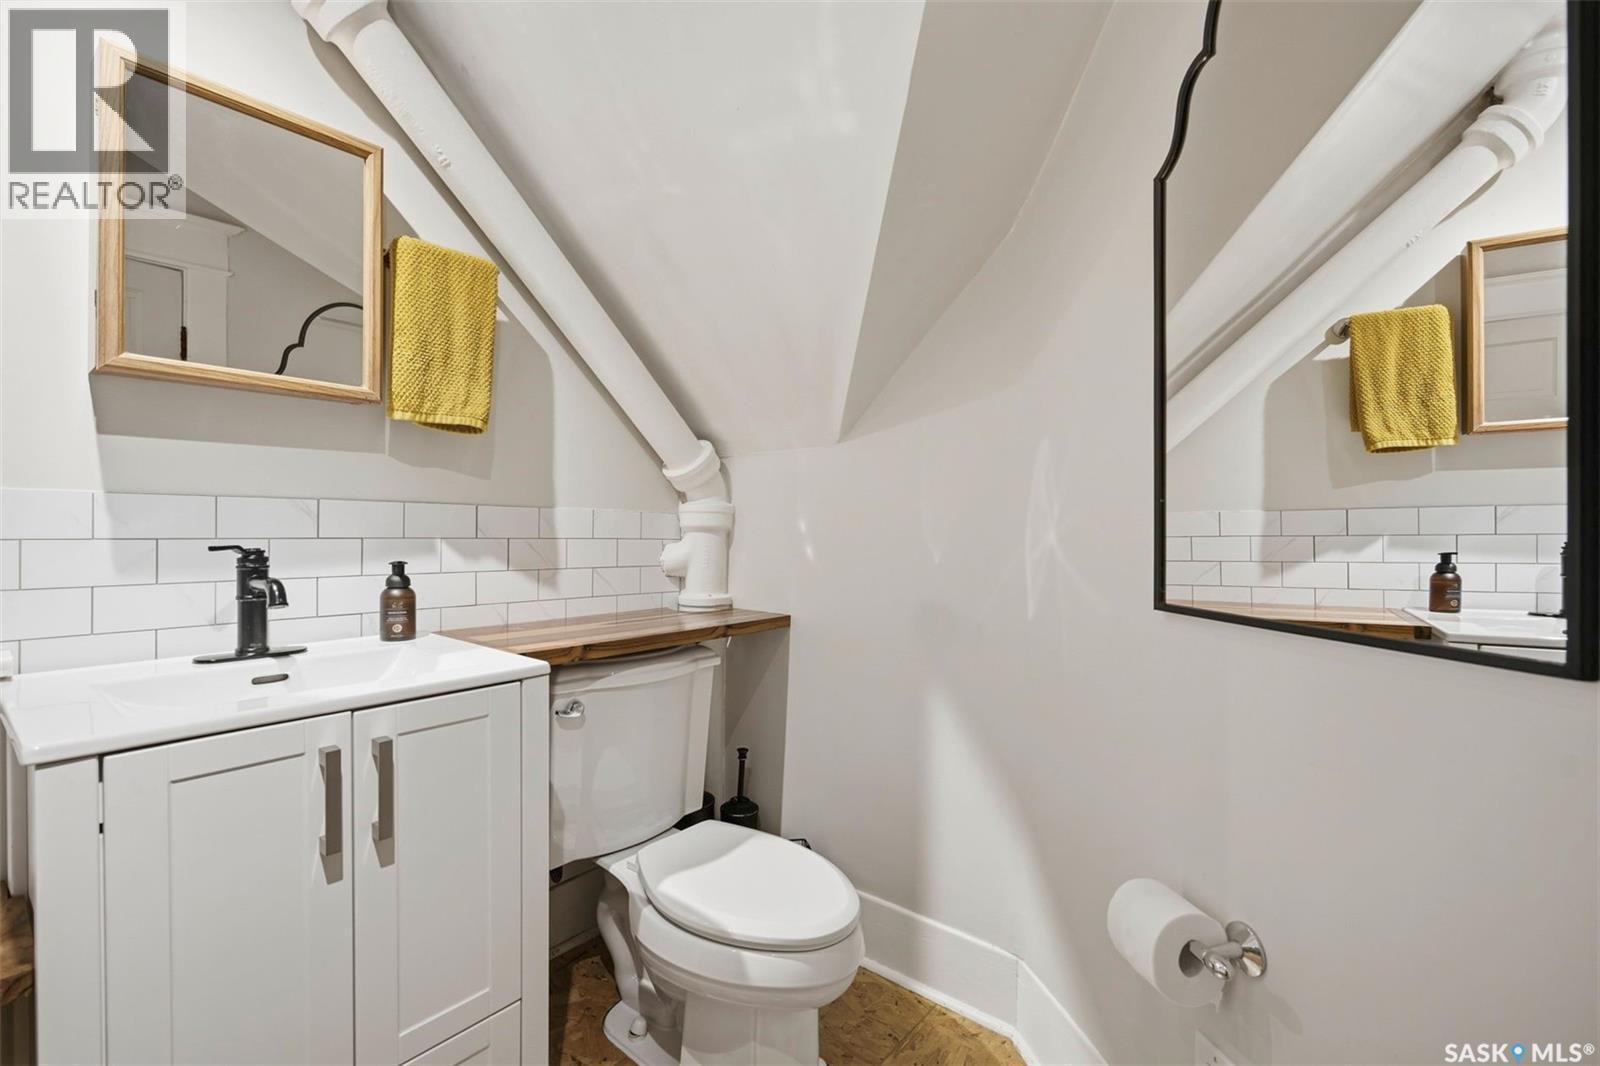
  • Bathroom 2nd Level Measurements not available
  • Family Basement Level 2.84 m x 6.86 m
  • Laundry Basement Level 2.69 m x 2.92 m
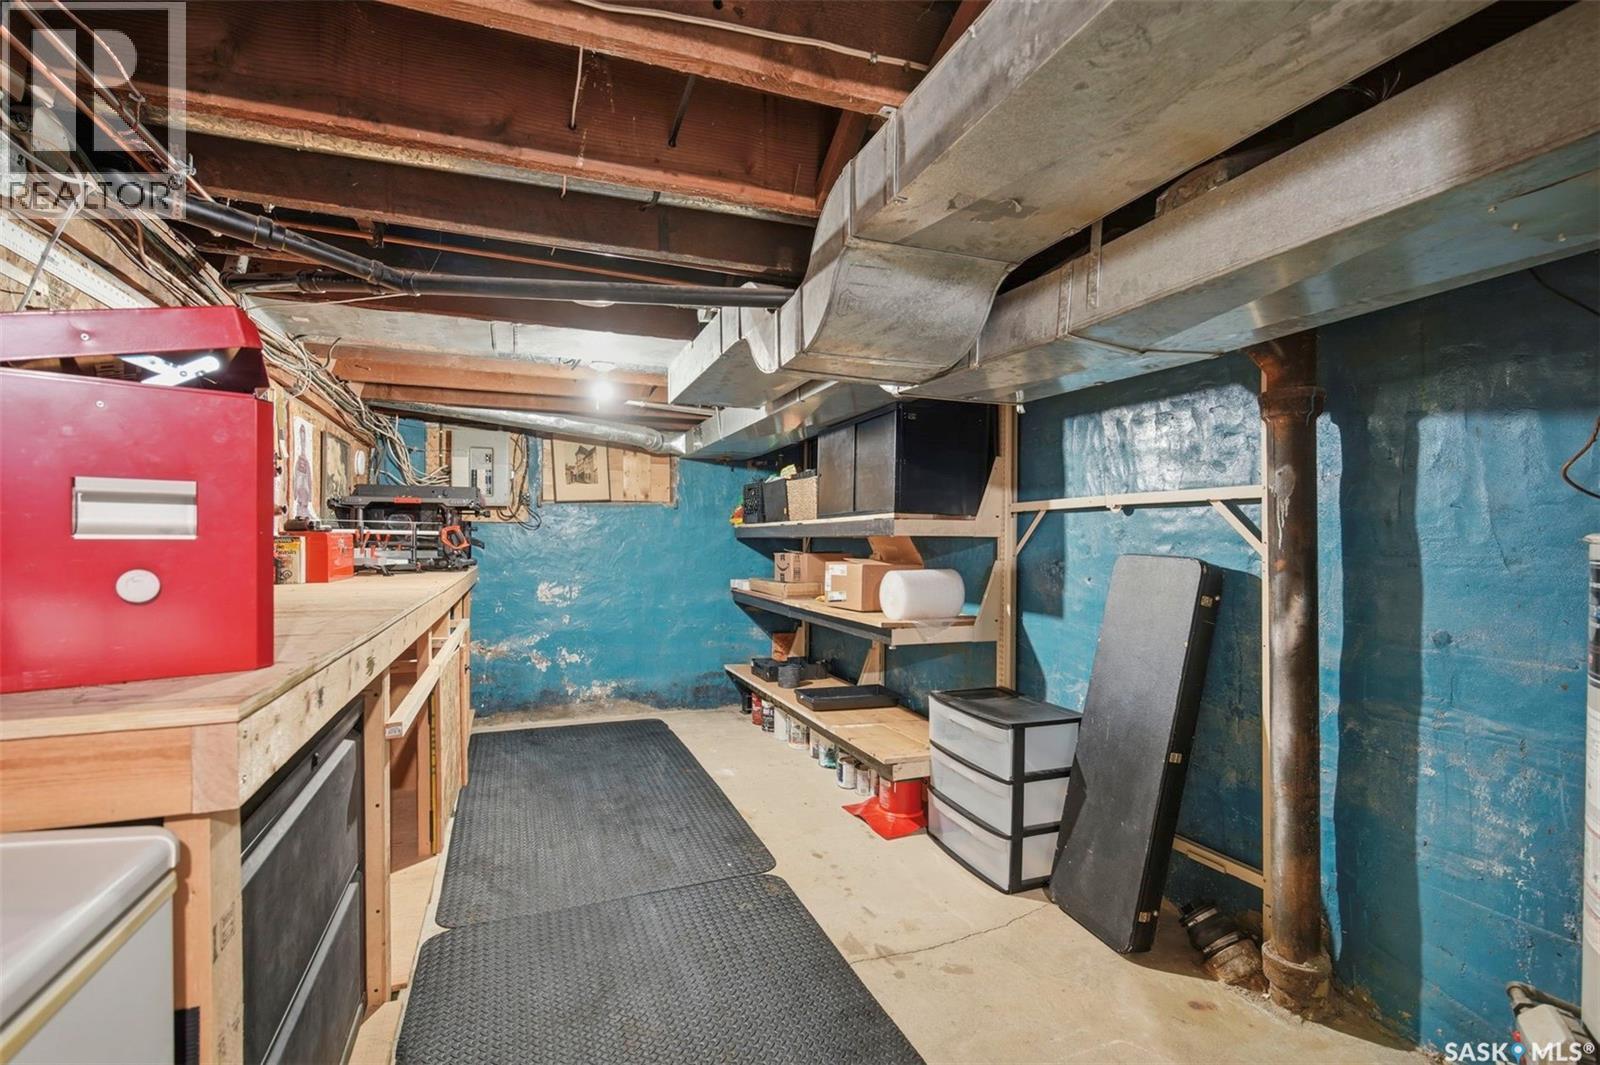
  • Workshop Basement Level 2.84 m x 4.27 m
  • Living Main Level 3.33 m x 3.51 m
  • Dining Main Level 3.05 m x 3.78 m
  • Kitchen Main Level 2.90 m x 3.78 m

Convert Measurement to:

Courtesy of: Realty Executives Saskatoon

REALTOR.ca  

QuickQuoteTM Powered by RPS
Thinking of Selling?

Start by finding out what your home might be worth in today's market.

Location of 805 H AVENUE S, Saskatoon, Saskatchewan, S7M 1X3
Demographic Information of 805 H AVENUE S, Saskatoon, Saskatchewan, S7M 1X3
Life Stage

Midlife Families

Employment Type

Blue Collar/Primary, Blue Collar/Service Sector

Average Household Income

$97,646.37

Average Number of Children

1.64

Household Population

Household Structure

Age of Population

Education

Education Level

No certificate/diploma/degree

14.22 %

High school certificate or equivalent

35.86 %

Apprenticeship trade certificate/diploma

10.9 %

College/non-university certificate

14.03 %

University certificate (below bachelor)

0.14 %

University Degree

24.84 %

Commuter

Travel To Work

By Car

81.14 %

By Public Transit

1.94 %

By Walking

6.9 %

By Bicycle

3.75 %

By Other Methods

6.27 %

Cultural Diversity

Knowledge of Official Language

Mother Tongue

Building Information

Building Type

Apartments (Low and High Rise)

5.66 %

Houses

94.34 %

Own Vs. Rent