Button CopyPathCircle CloseCircle Left ArrowArrow Down Icon GreyClosecirclecircleBurger
  • Advertising

74 Mcaskill CRESCENT, Saskatoon, Saskatchewan, S7J 2P6

MLS® # SK047117
House For Sale In Avalon, Saskatoon, Saskatchewan
$574,900 QuickQuoteTM: $519K - $657K

4 Beds

2 Baths

74 Mcaskill Crescent, Saskatoon, SK
  • Advertising

MULTIMEDIA

Rent Today. Own Tomorrow.
Explore our Rent-to-own Path to Homeownership™ designed to help you become a homeowner.
74 Mcaskill CRESCENT, Saskatoon, Saskatchewan, S7J 2P6
$574,900

4 Beds

2 Baths

Property Information:

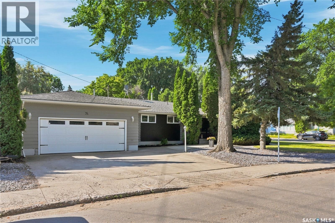
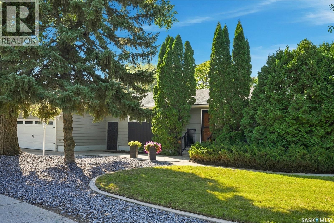
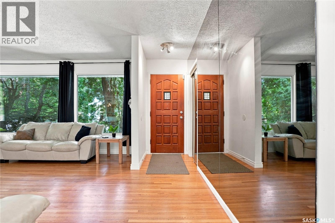
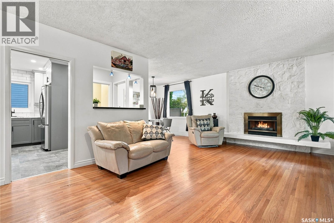
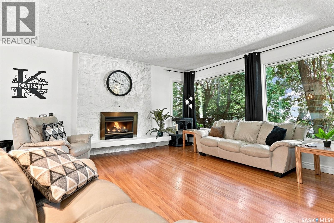
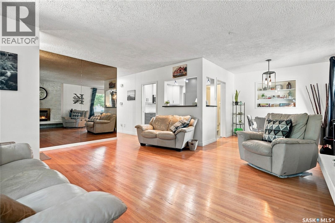
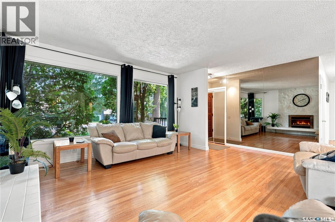
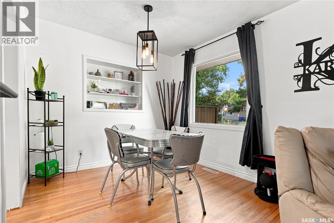
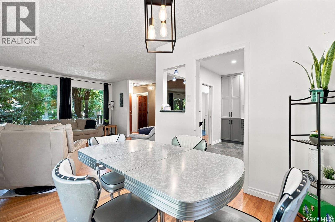
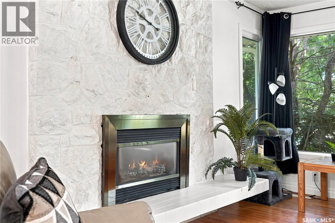
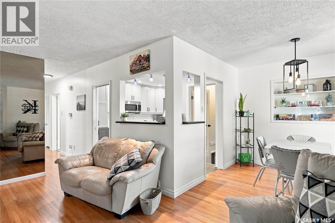
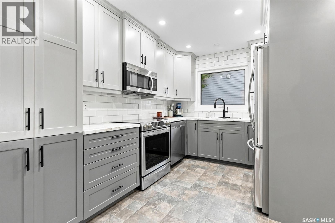
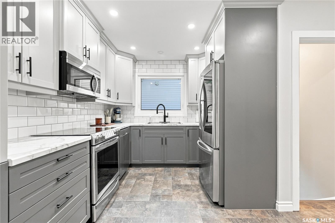
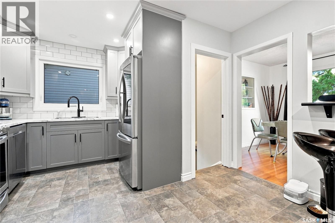
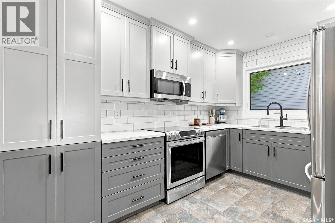
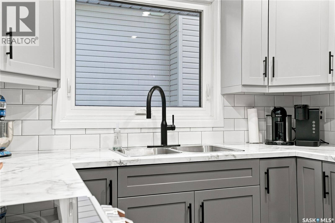
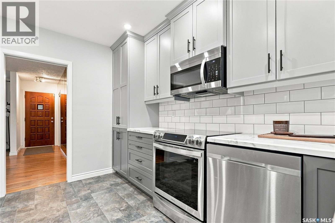
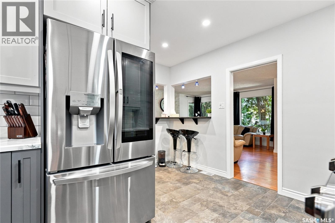
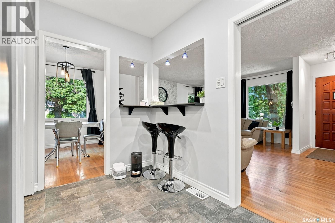
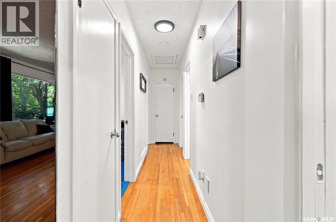
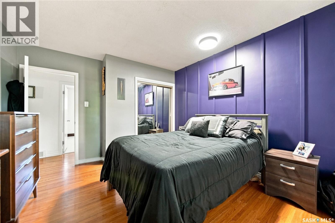
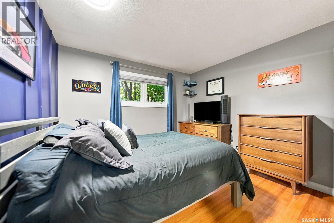
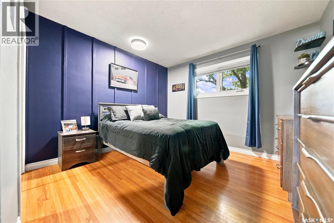
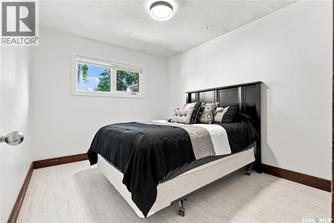
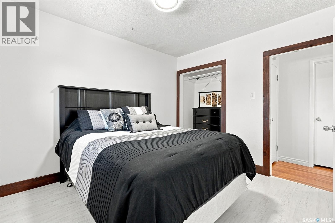
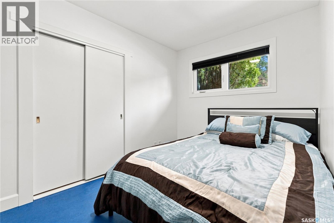
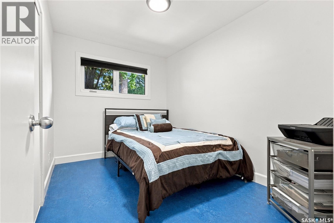
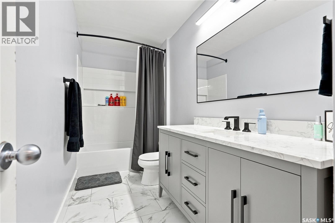
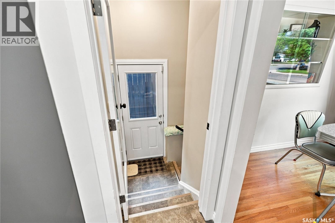
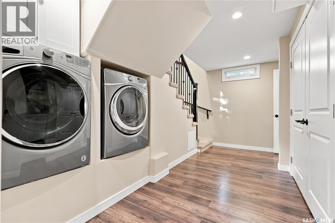
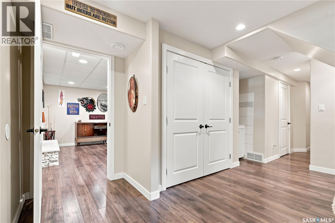
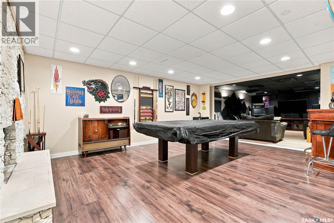
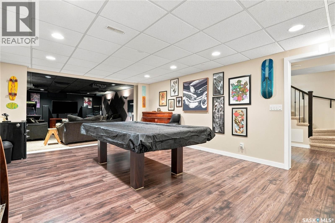
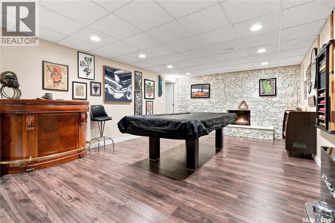
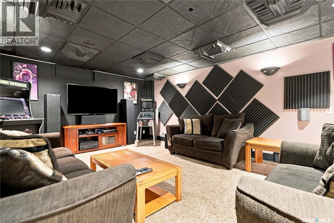
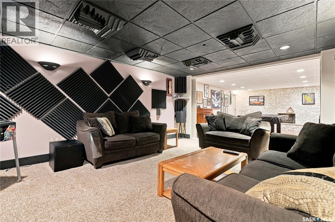
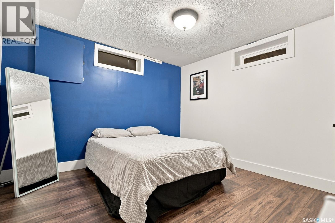
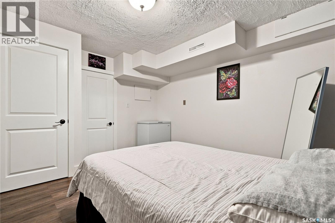
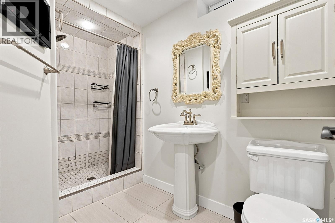
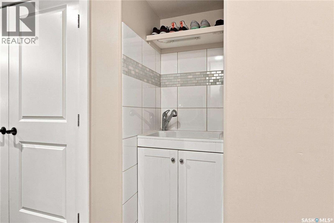
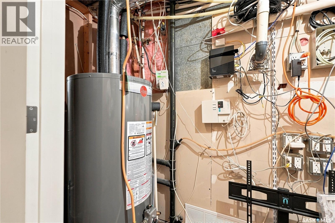
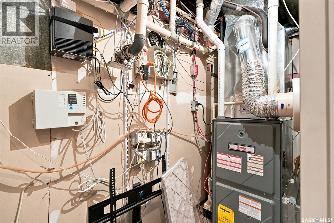
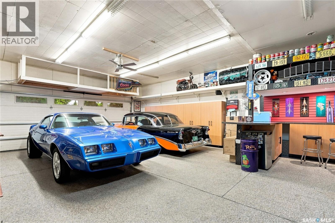
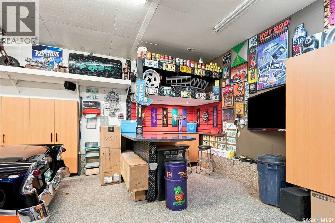
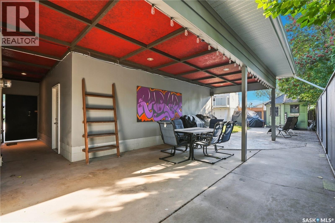
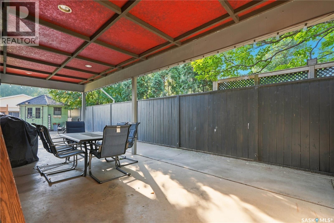
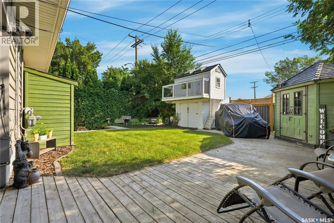
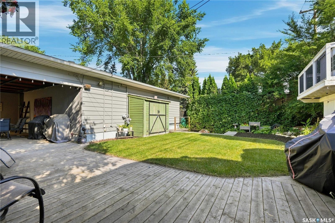
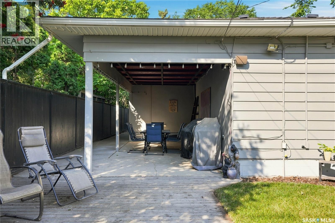
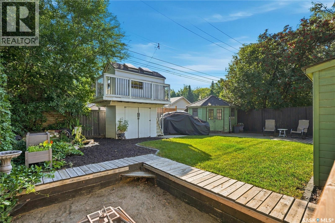
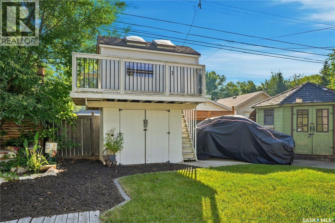
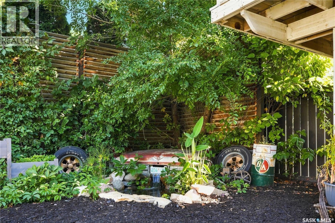
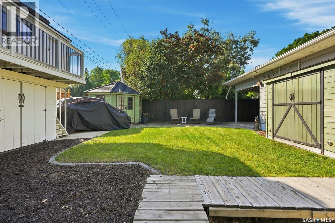
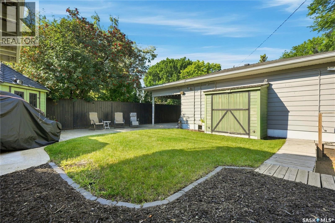
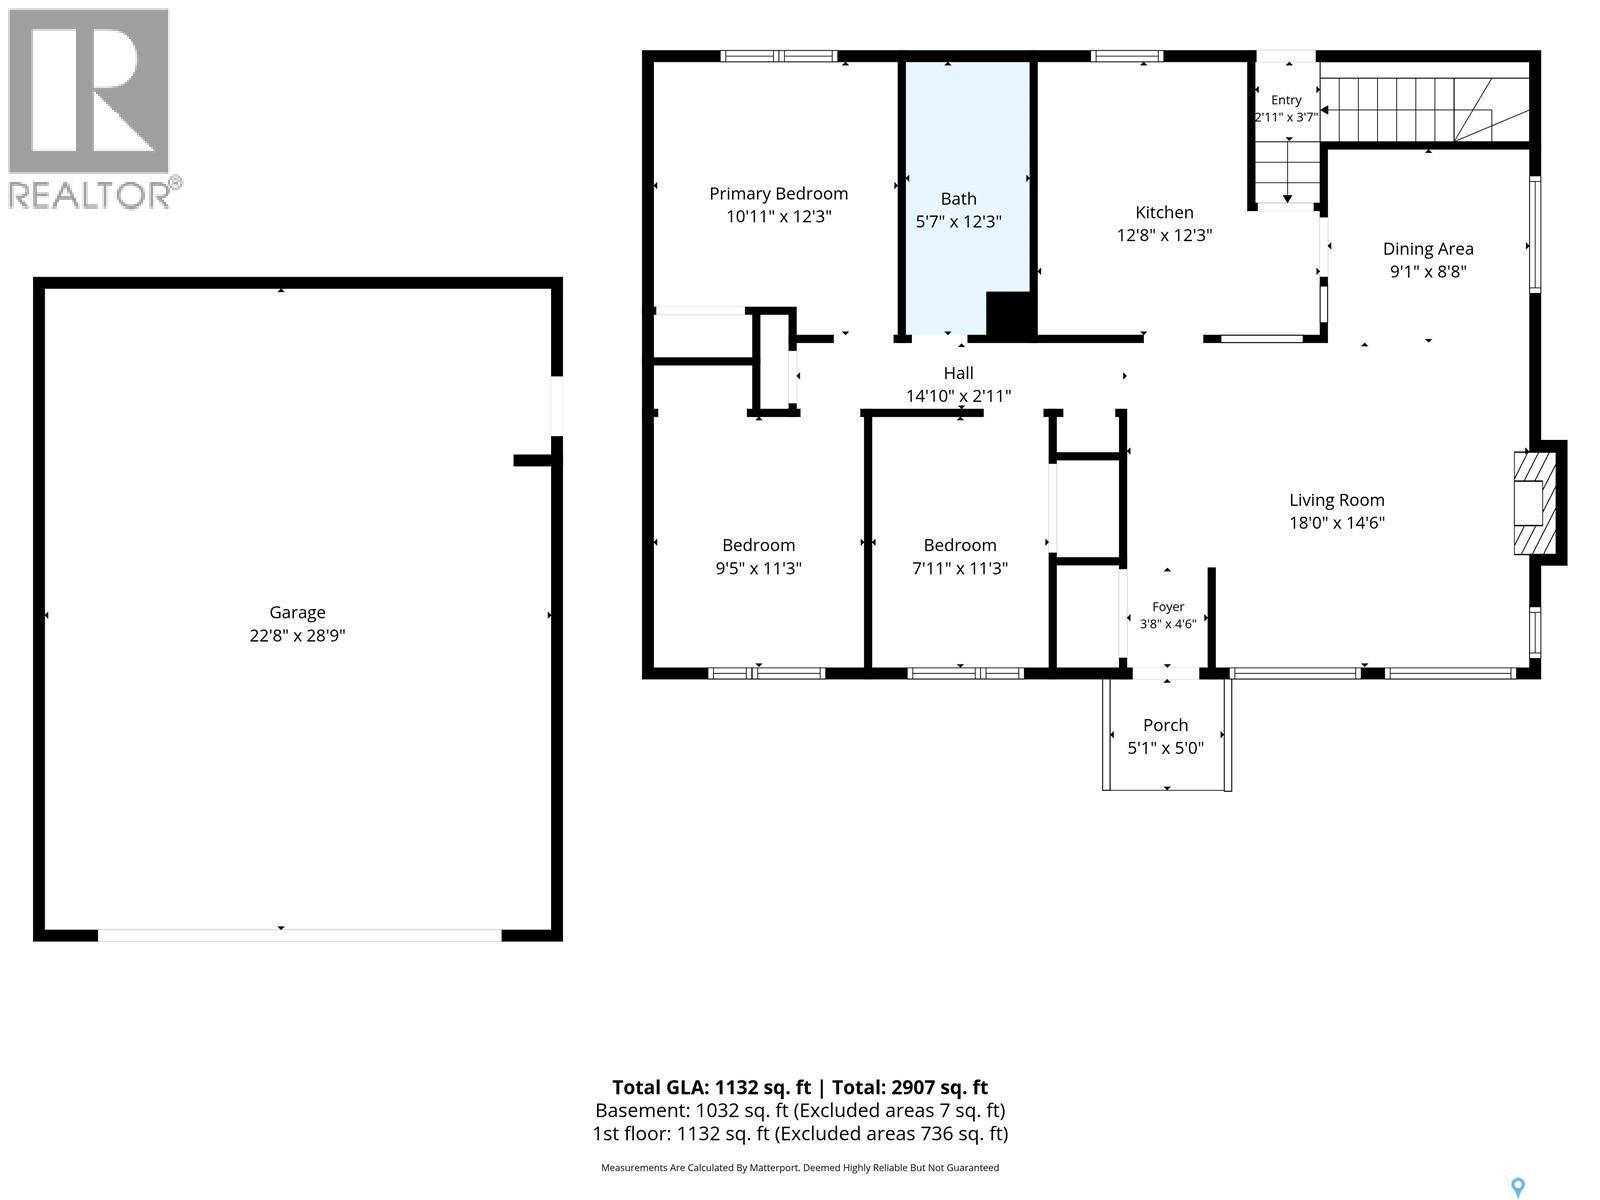
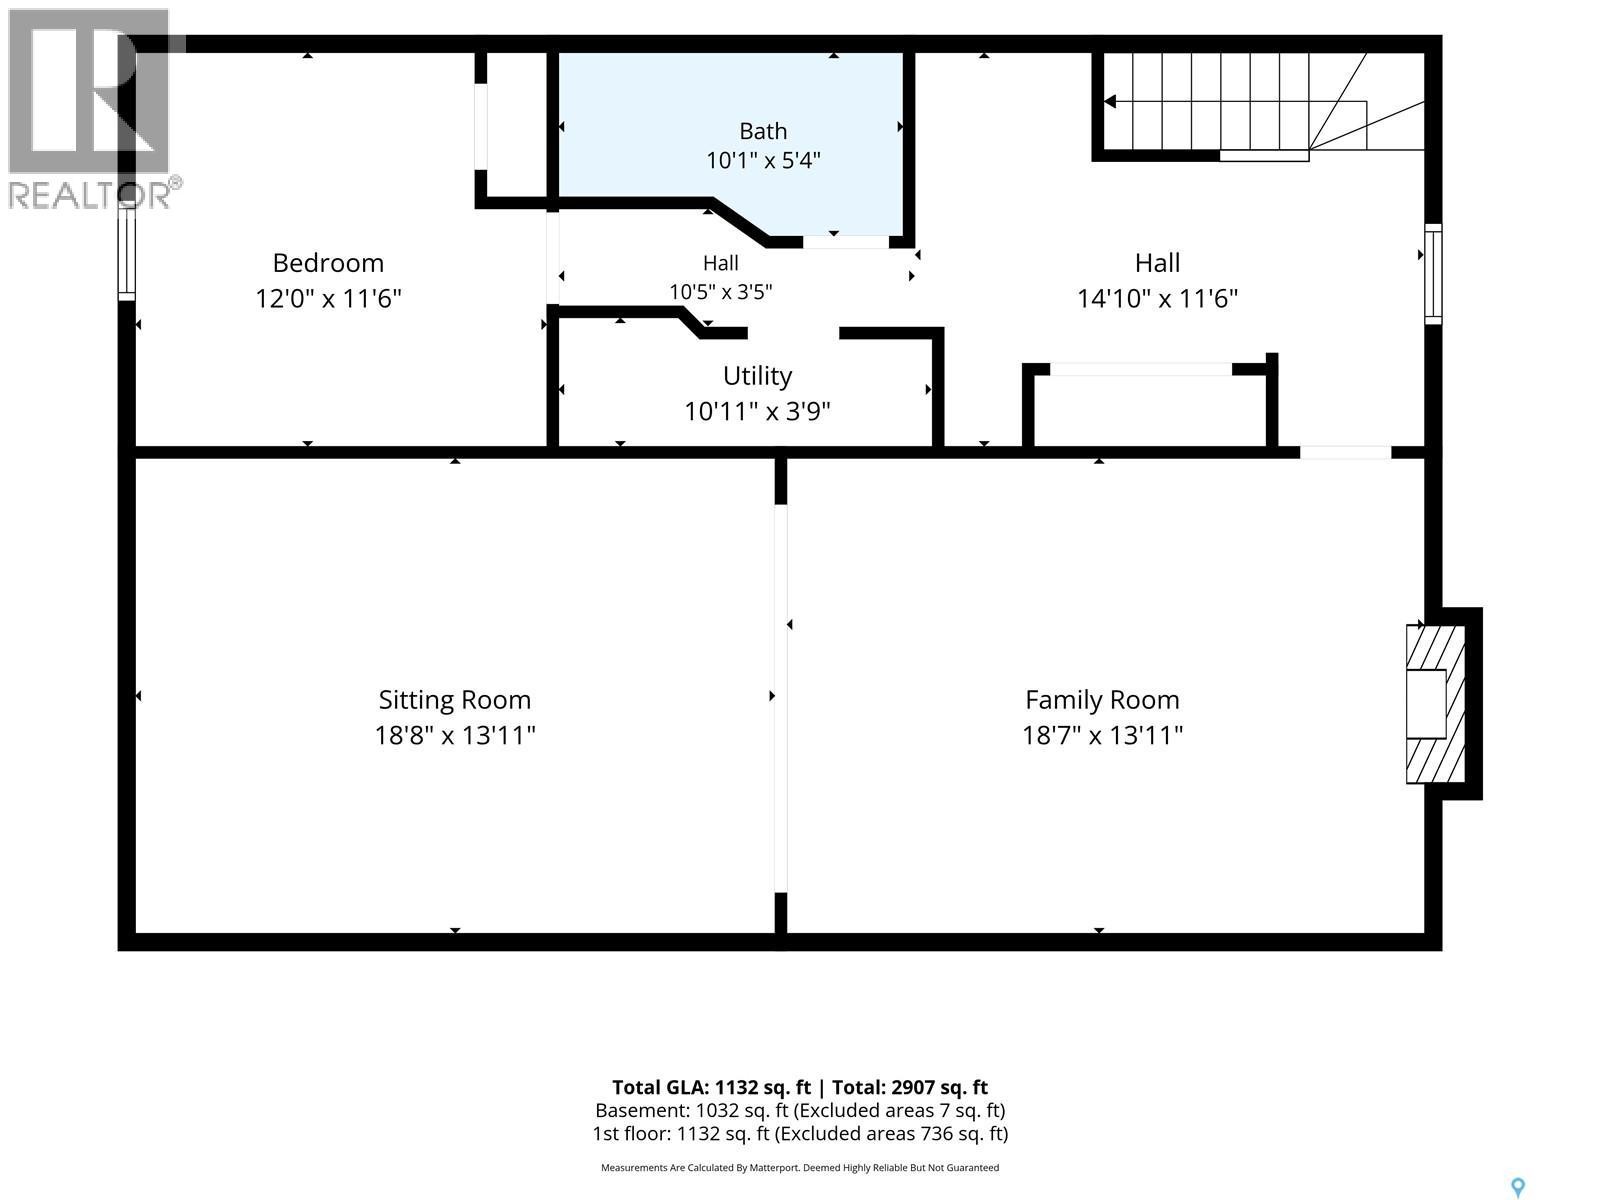
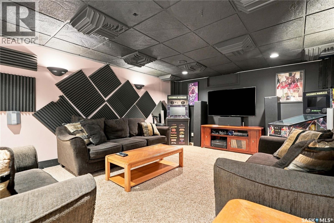
Welcome to 74 McAskill Crescent! Impressive curb appeal welcomes you into a bright, open-concept main floor featuring hardwood floors and an abundance of natural light. The spacious living room is highlighted by large picture windows that wrap around the space. The fully renovated kitchen offers a functional layout with plenty of pantry space, numerous drawers, ceiling-height cabinetry, and a tiled backsplash. Down the hall you’ll find a generous primary bedroom, two additional bedrooms, and a beautifully renovated 4-piece bathroom. The fully developed basement has gone through a complete makeover and features theatre room that is wired in for surround sound / absorption acoustic panels, a large family room, laundry area located on the bottom of the stairwell with a built-in sink & storage, 3 Pc bathroom with custom tiled walk-in shower, custom wood railing along stairwell. Outside is where this property really sets itself apart! An oversized 24' x 30' heated garage/shop is connected to the home by a spacious breezeway and covered patio that is designed for entertaining (including hot/cold water access). The garage is loaded with extras, including a built-in bar perfect for game day, extensive cabinetry, shelving, built-in speakers, and an epoxy-coated floor. The exceptionally private backyard offers plenty of room to enjoy year-round with a grass space for activities, fire-pit area with built-in storage, playhouse, garden and storage sheds. A triple-wide concrete driveway provides plenty of parking, plus there is an additional concrete drive along the side of the home—ideal for a utility trailer or recreational toys. Additional upgrades include a high-efficiency furnace with UV clean-air system and humidifier (2013), water heater (2026), central A/C (2013), shingles (approx. 2012), and triple-pane windows (approx. 2011). As per the Seller’s direction, all offers will be presented on 09/04/2026 5:00PM. (id:27)

Building Features:

  • Style: Detached
  • Building Type: House
  • Architectural Style: Bungalow
  • Basement Development: Finished
  • Basement Type: Full
  • Construction Style - Attachment: Detached
  • Floor Space: 1132 sqft Square Feet
  • Heating Type: Forced air
  • Heating Fuel: Natural gas
  • Cooling Type: Central air conditioning
  • Appliances: Washer, Refrigerator, Dryer, Microwave, Window Coverings, , Stove

Property Features:

  • OwnershipType: Freehold
  • Property Type: Single Family
  • Built in: 1958
  • Features: Corner Site
  • Fence Type: Fence
  • Floor Space (approx): 1132 Square Feet
  • Irregular: Yes
  • Lot Frontage: 71 Feet
  • Lot Size: 6847.00 Square Feet
  • Parking Type: Detached garage, Parking Spaces
  • No. of Parking Spaces: 5

Rooms:

  • Family Basement Level 4.24 m x 5.66 m
  • Games Basement Level 4.24 m x 5.69 m
  • Bathroom Basement Level Measurements not available
  • Bedroom Basement Level 3.51 m x 3.66 m
  • Laundry Basement Level 11 ft ,6 in x Measurements not available
  • Other Basement Level 1.14 m x 3.33 m
  • Living Main Level 4.42 m x 5.49 m
  • Dining Main Level 2.64 m x 2.77 m
  • Kitchen Main Level 3.73 m x 3.86 m
  • Bathroom Main Level Measurements not available
  • Bedroom Main Level 3.73 m x 3.33 m
  • Bedroom Main Level 3.43 m x 2.87 m
  • Bedroom Main Level 3.43 m x 2.41 m

Convert Measurement to:

Courtesy of: Realty Executives Saskatoon

REALTOR.ca  

QuickQuoteTM Powered by RPS

Location of 74 Mcaskill CRESCENT, Saskatoon, Saskatchewan, S7J 2P6

Demographic Information of 74 Mcaskill CRESCENT, Saskatoon, Saskatchewan, S7J 2P6

Life Stage

Middle-Aged with Teens

Employment Type

White Collar

Average Household Income

$123,537.00

Average Number of Children

1.66

Household Population

Household Structure

Age of Population

Education

Education Level

No certificate/diploma/degree

8.86 %

High school certificate or equivalent

29.02 %

Apprenticeship trade certificate/diploma

8.86 %

College/non-university certificate

16.95 %

University certificate (below bachelor)

0.82 %

University Degree

35.5 %

Commuter

Travel To Work

By Car

86.61 %

By Public Transit

6.6 %

By Walking

0.73 %

By Bicycle

1.33 %

By Other Methods

4.73 %

Cultural Diversity

Knowledge of Official Language

Mother Tongue

Building Information
Building Type

Apartments (Low and High Rise)

37.05 %

Houses

62.95 %

Own Vs. Rent