Button CopyPathCircle CloseCircle Left ArrowArrow Down Icon GreyClosecirclecircleBurger

738 LAMARSH LANE, Saskatoon, Saskatchewan, S7W 1B6

MLS® # SK045777
House For Sale In Willowgrove, Saskatoon, Saskatchewan
$515,000 QuickQuoteTM: $490K - $596K

4 Beds

4 Baths

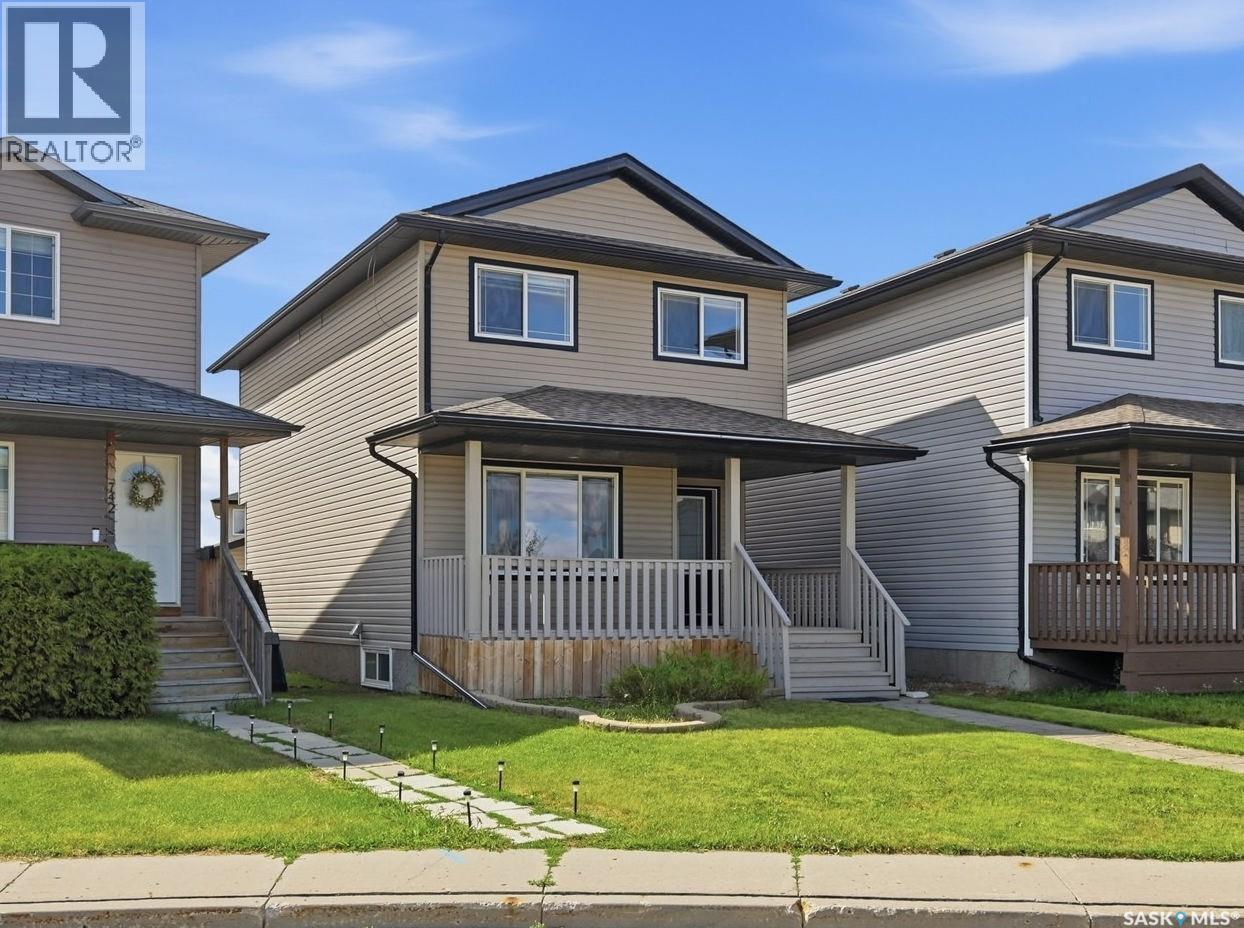
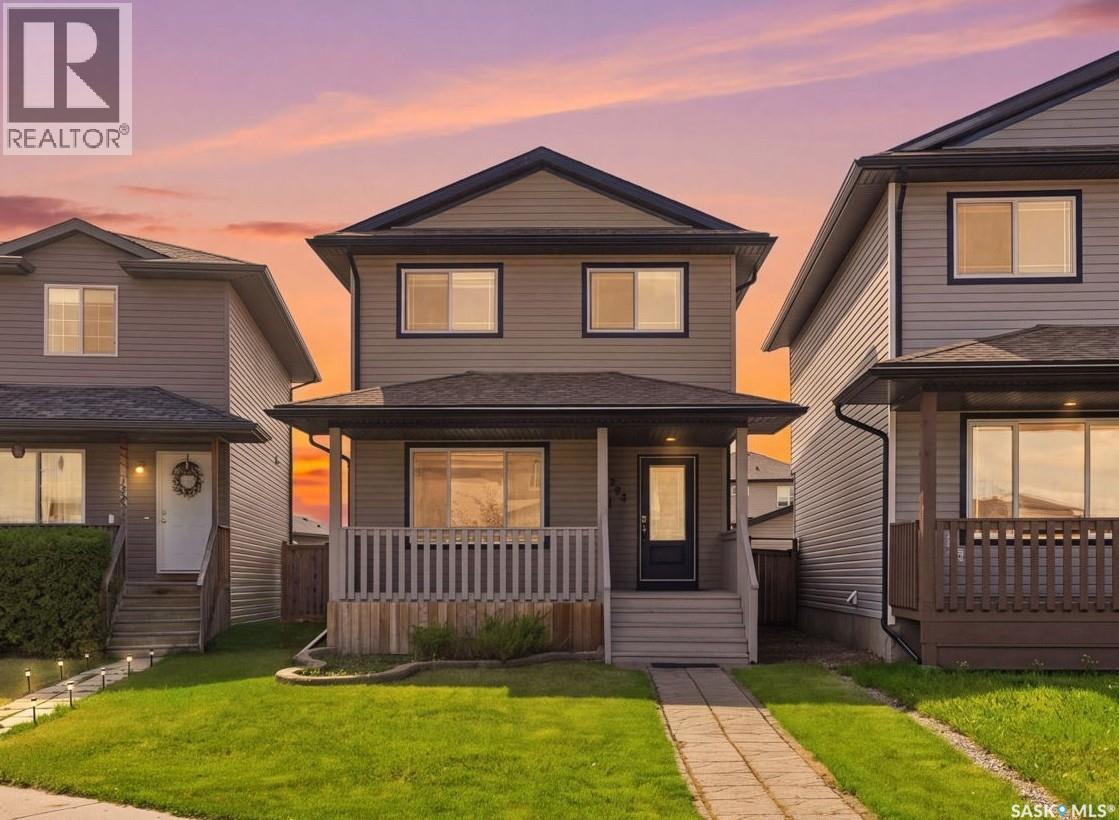
738 Lamarsh Lane, Saskatoon, SK - Outdoor With Deck Patio Veranda
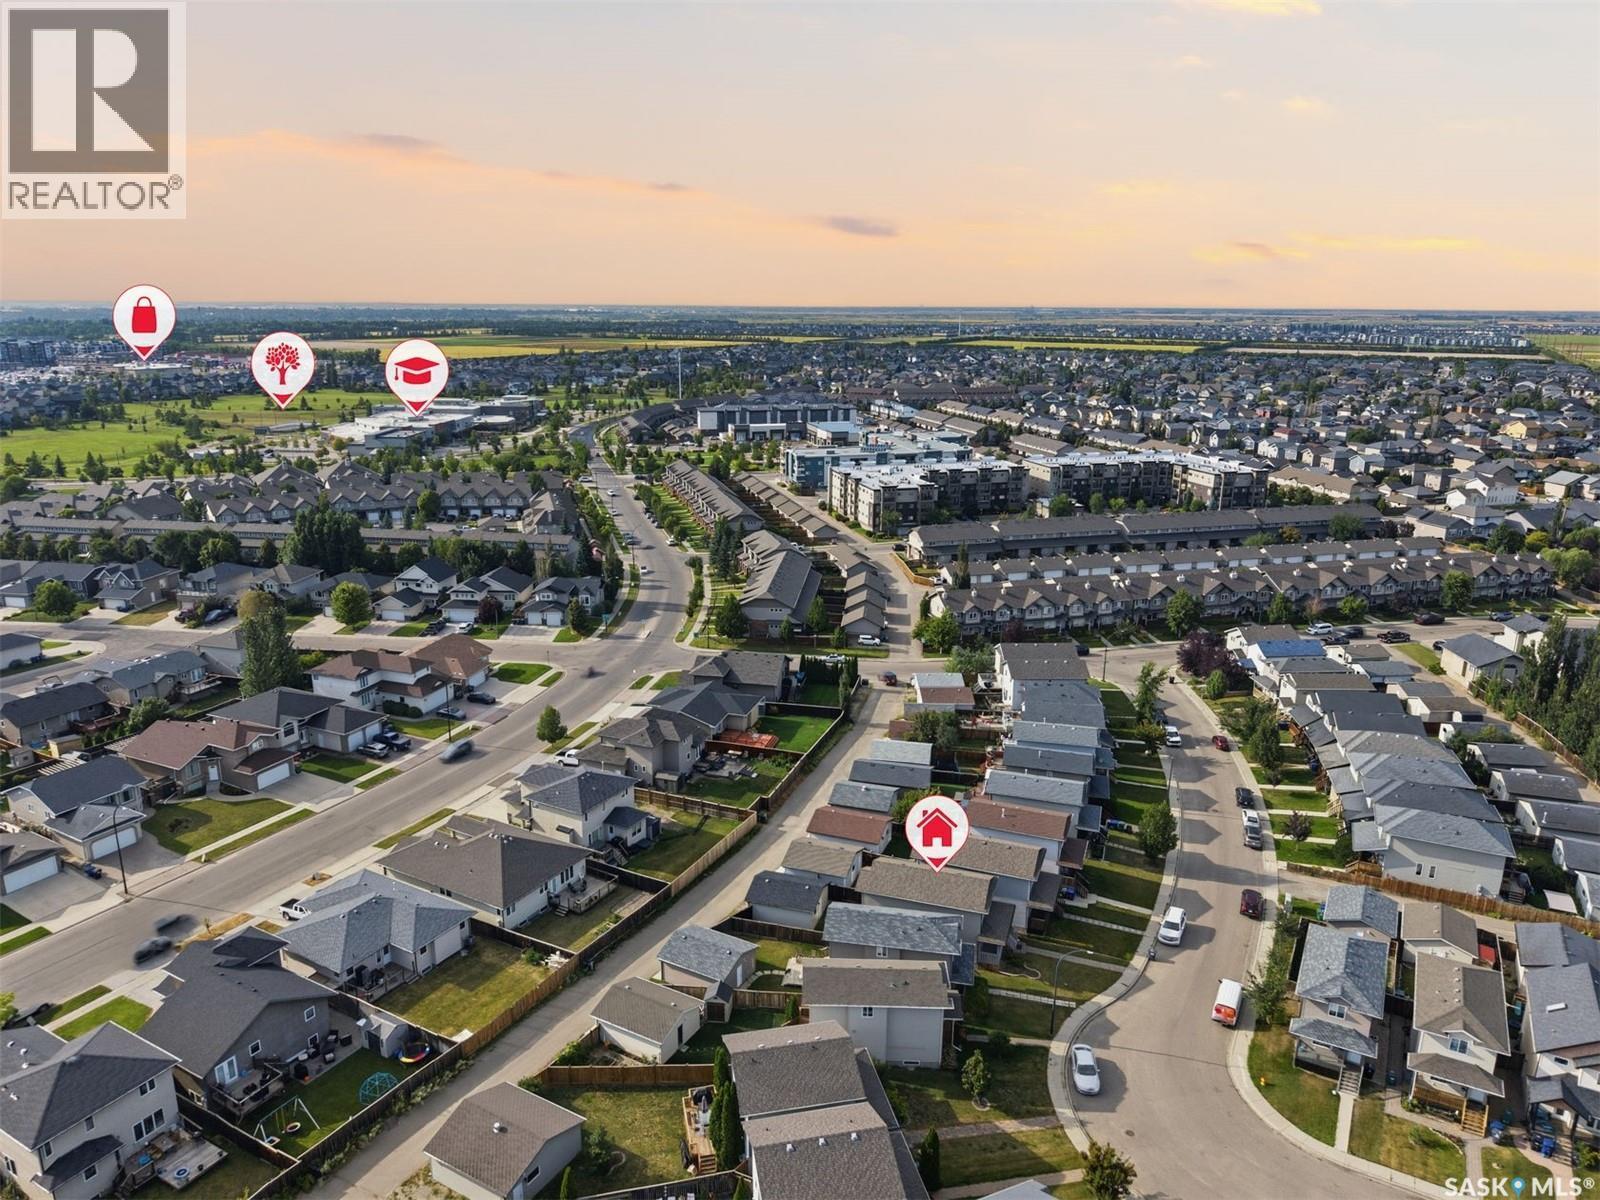
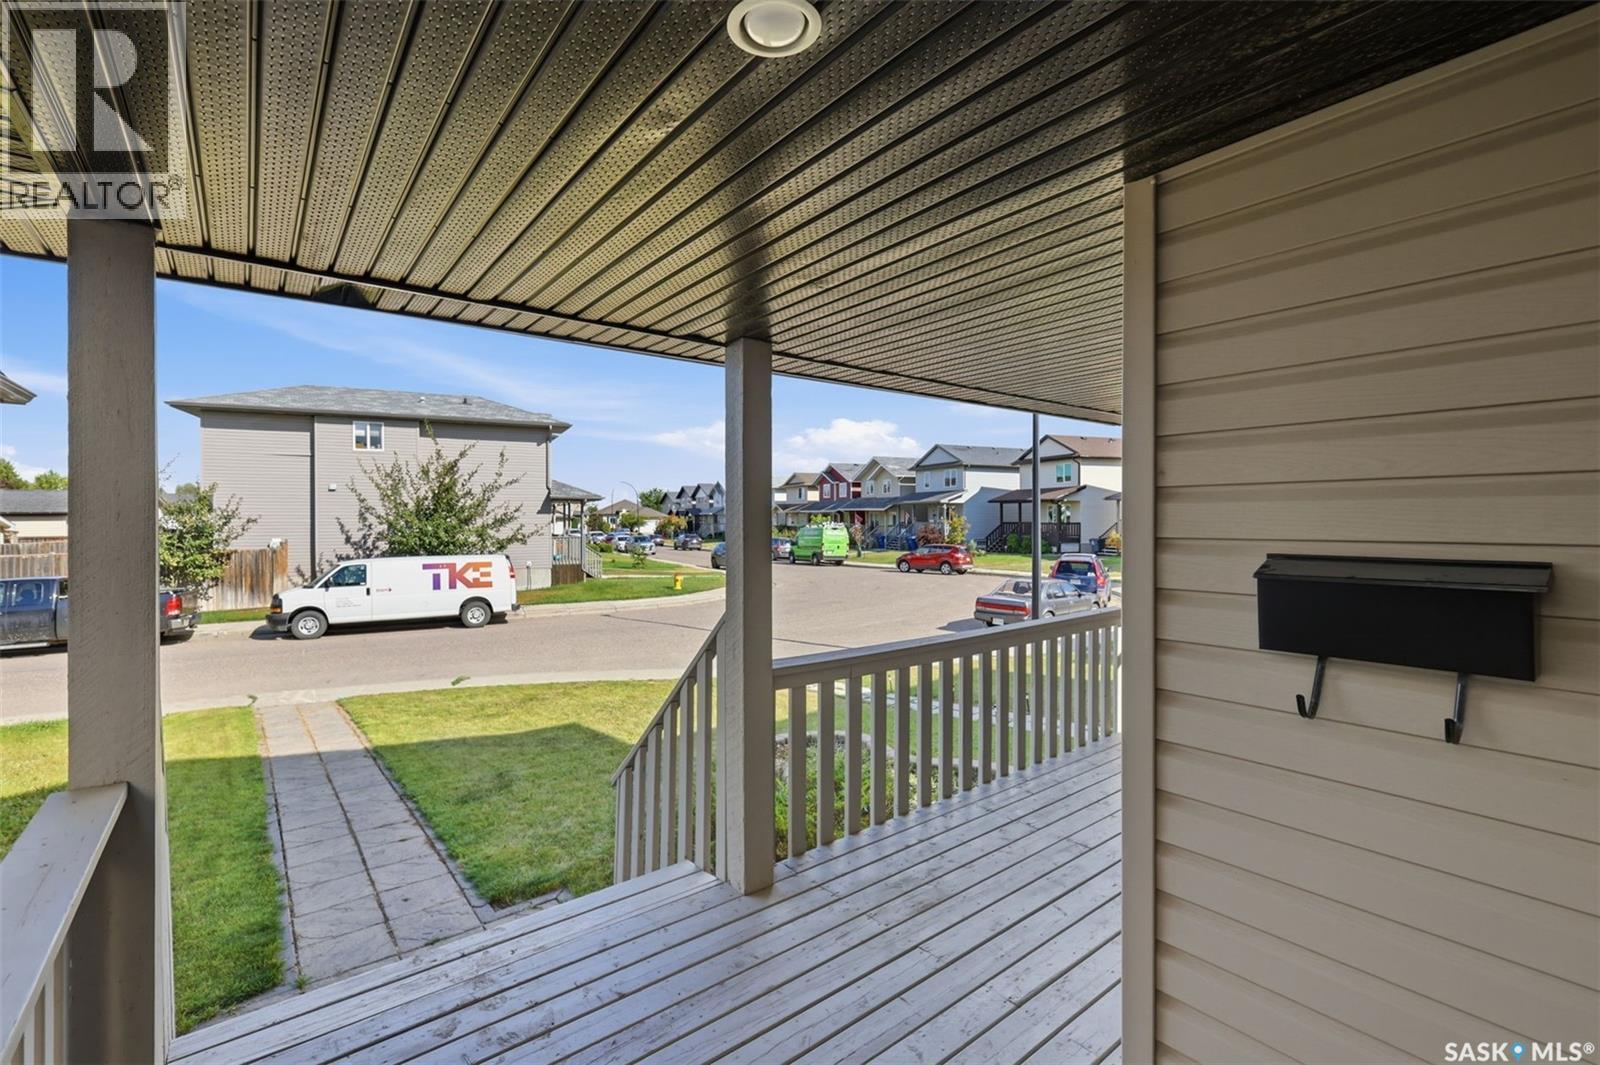
738 Lamarsh Lane, Saskatoon, SK - Outdoor With View
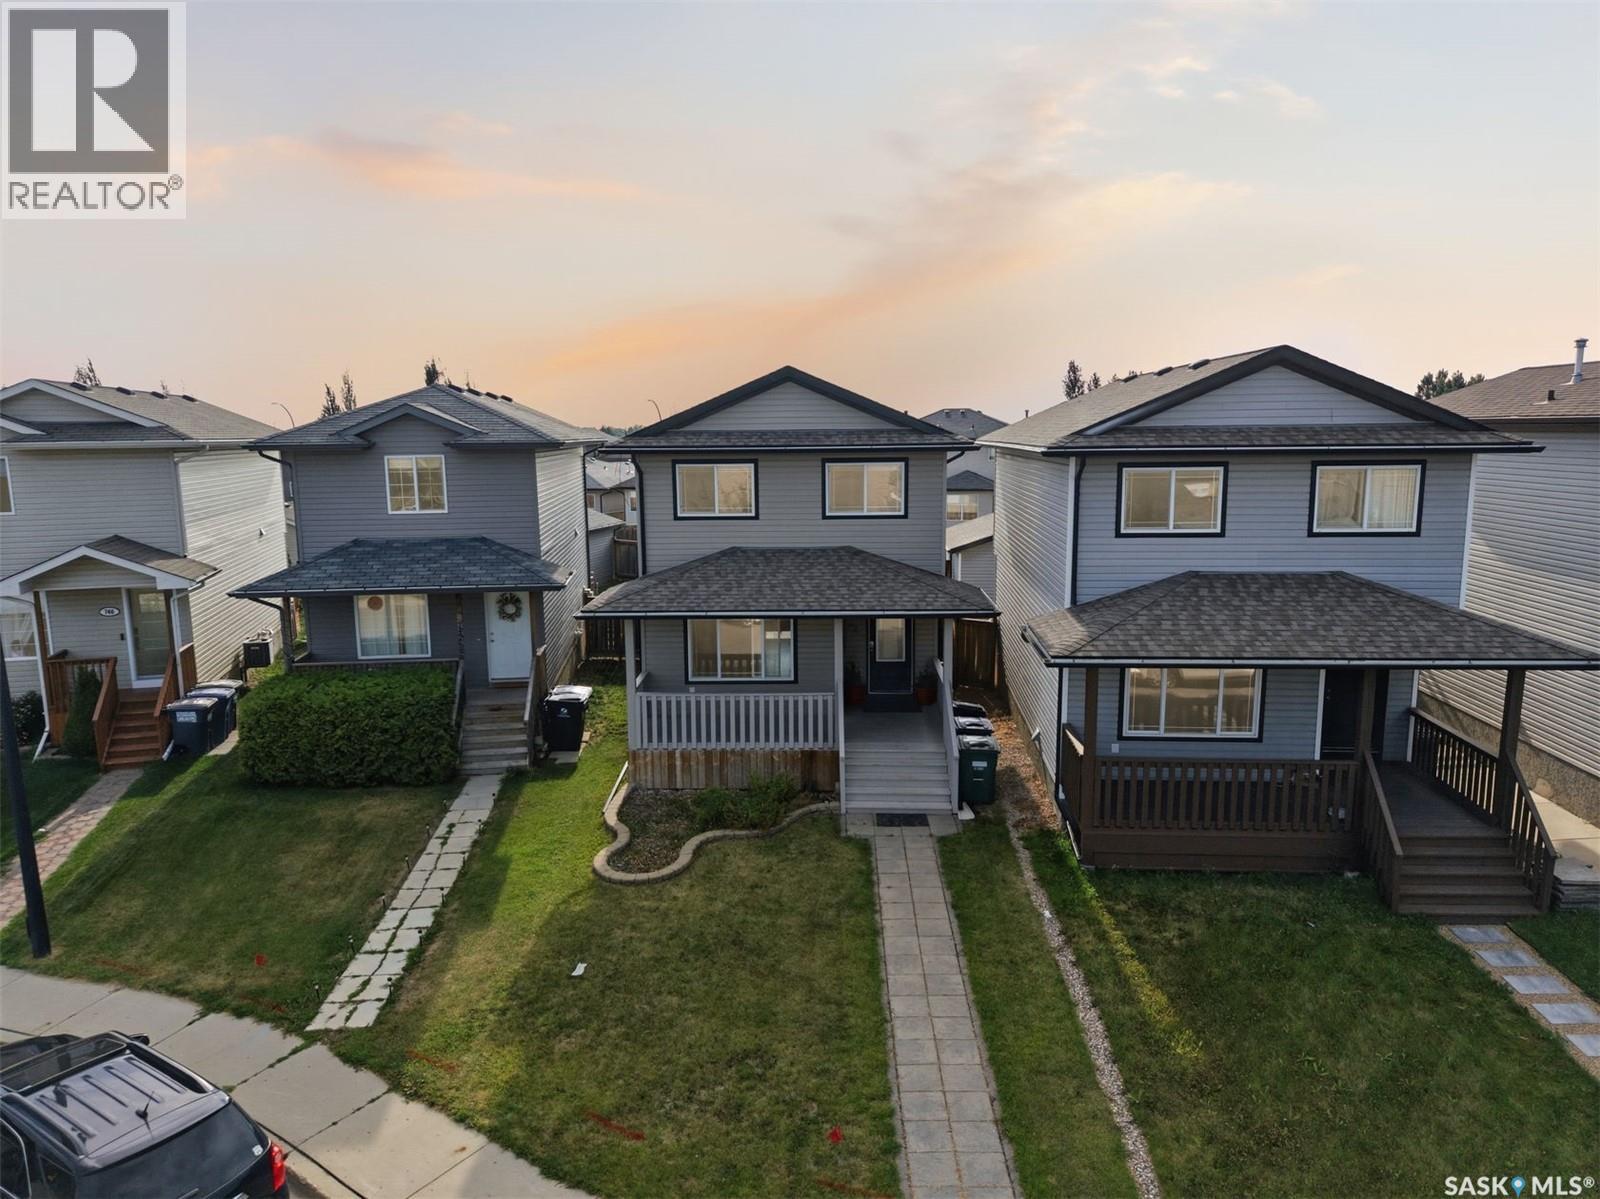
738 Lamarsh Lane, Saskatoon, SK - Outdoor With Deck Patio Veranda With Facade
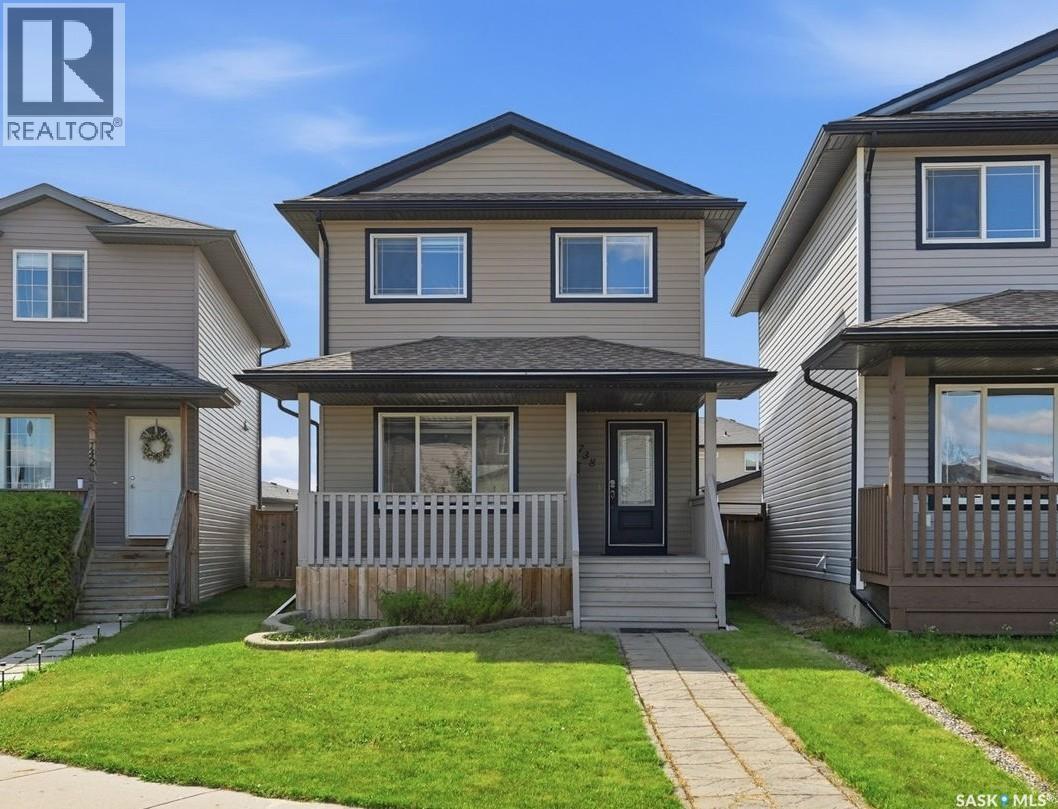
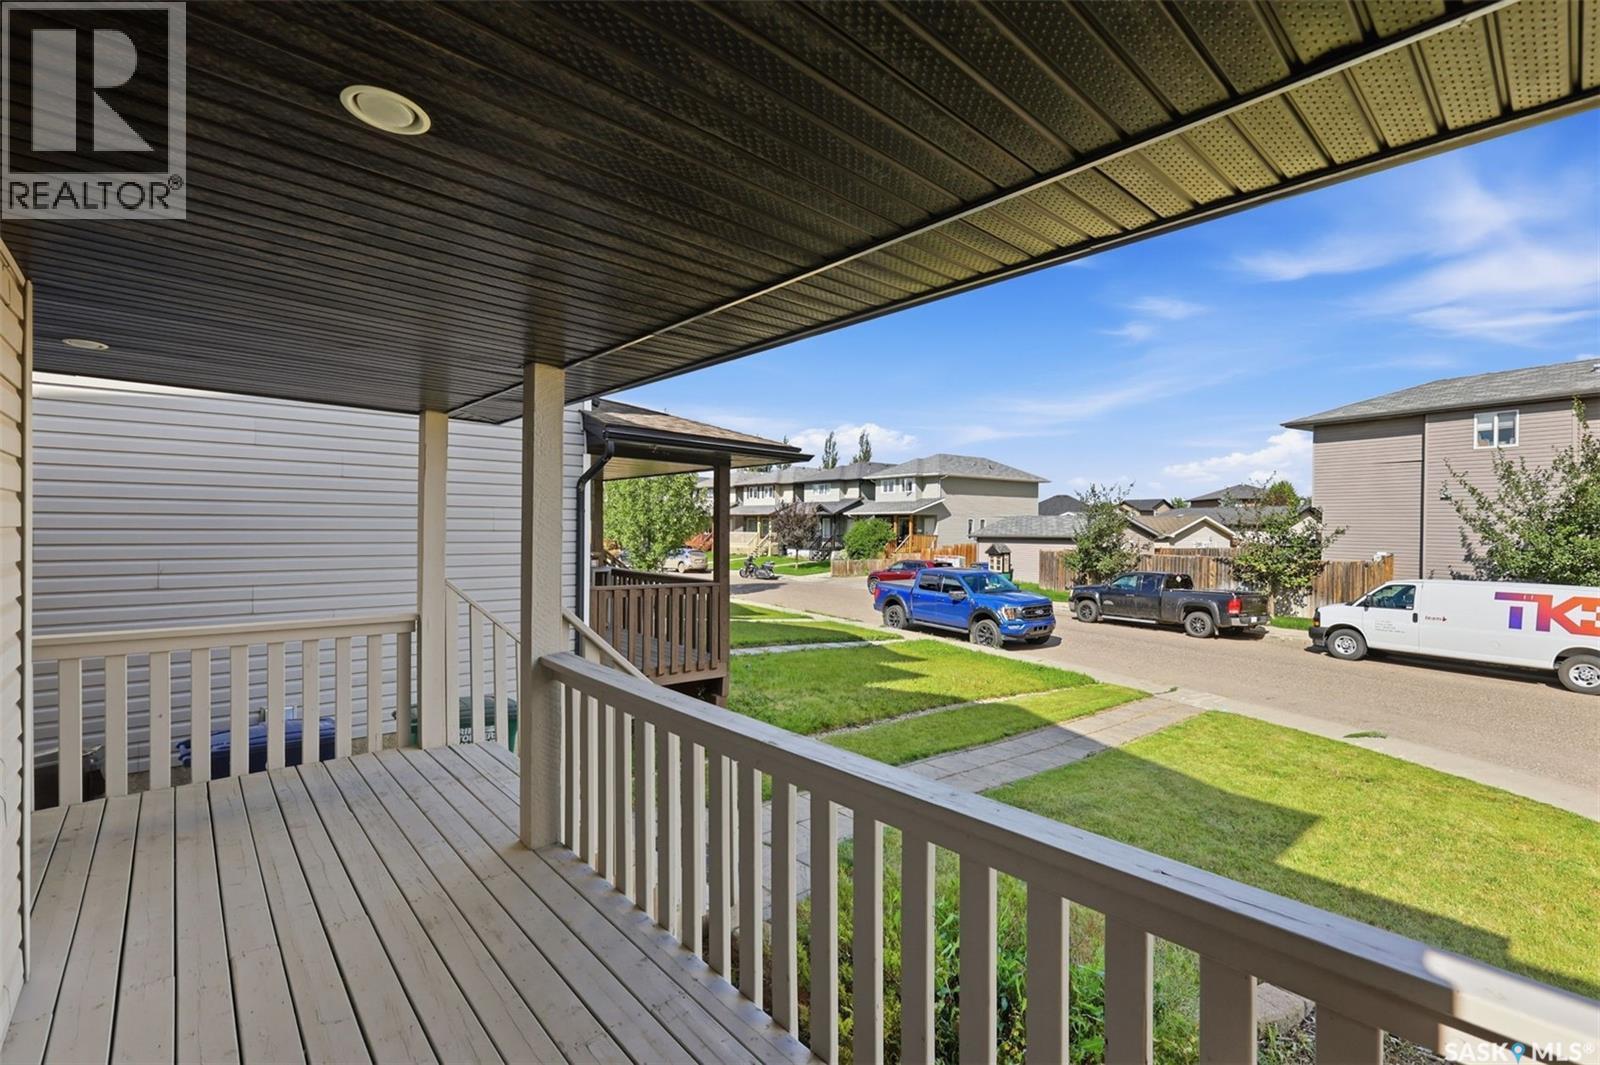
738 Lamarsh Lane, Saskatoon, SK - Outdoor With Deck Patio Veranda
738 Lamarsh Lane, Saskatoon, SK - Outdoor With Deck Patio Veranda With Exterior
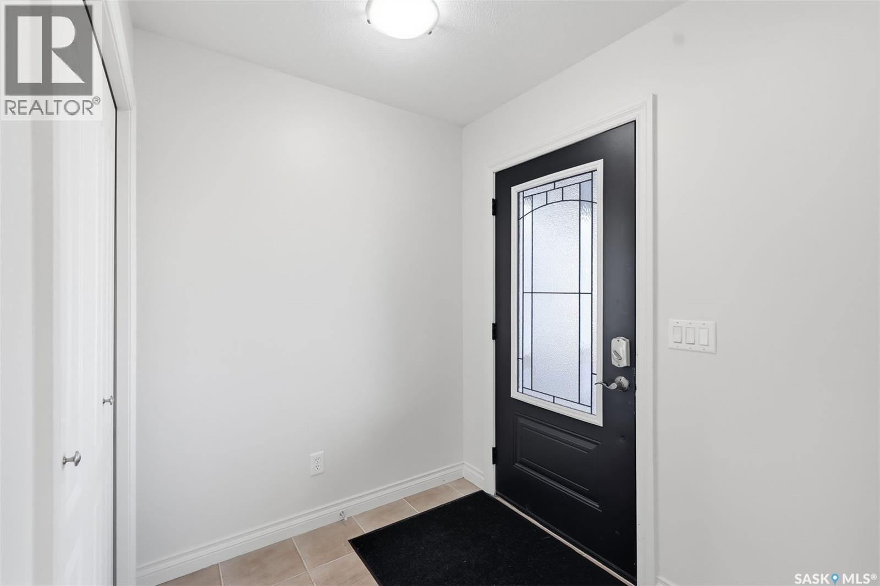
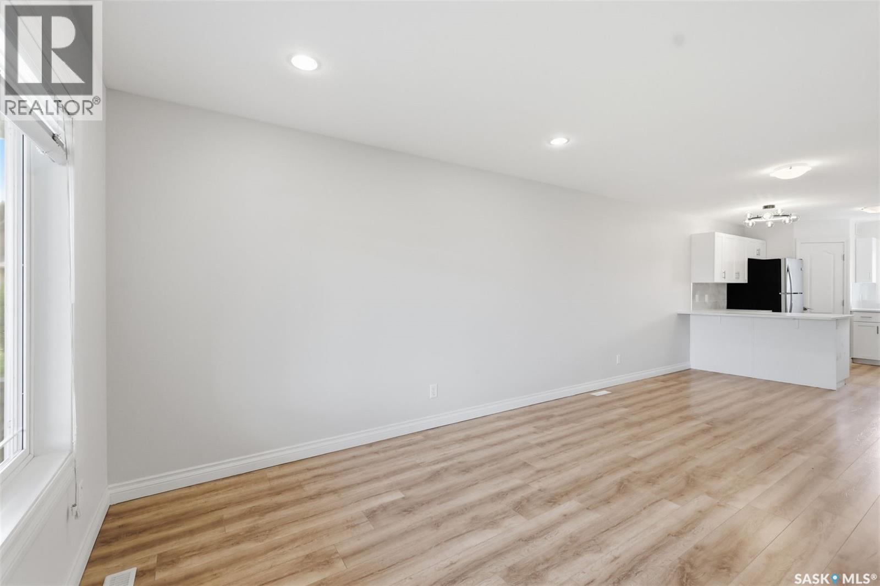
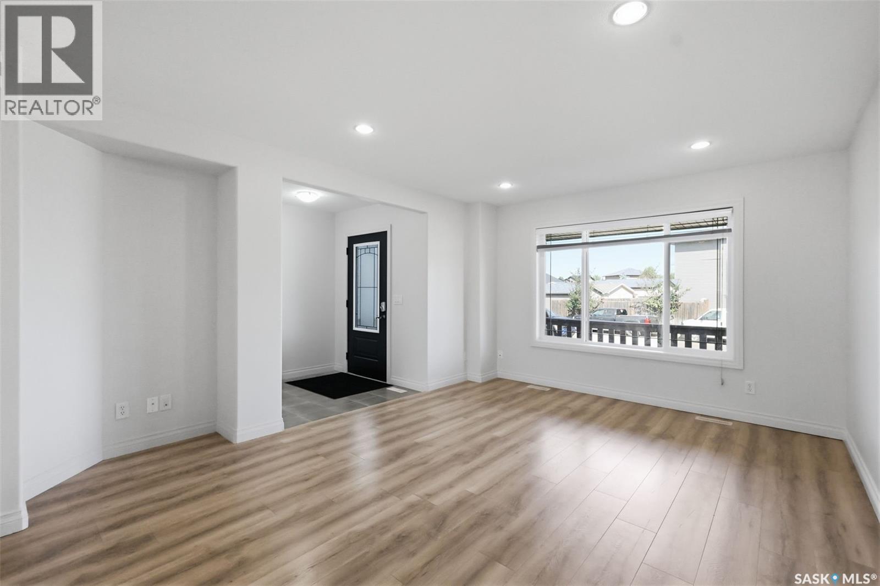
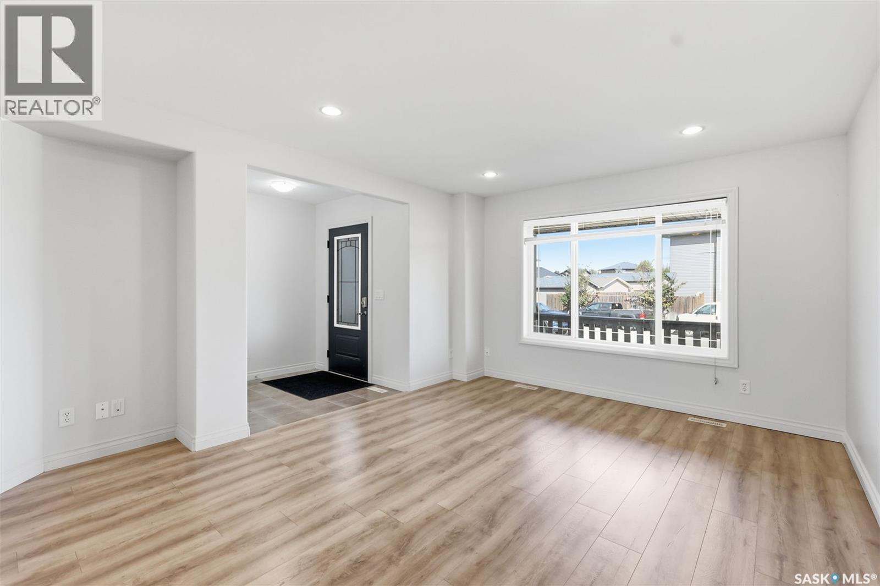
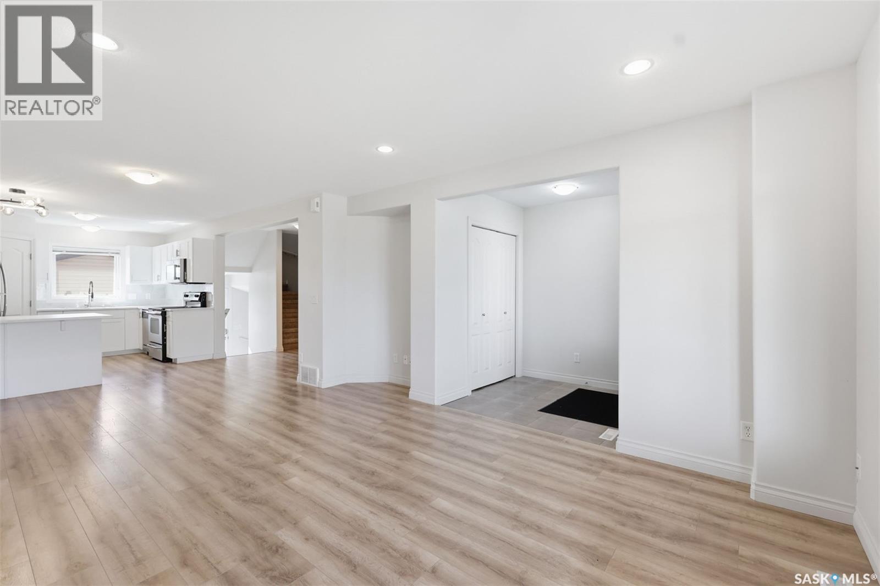
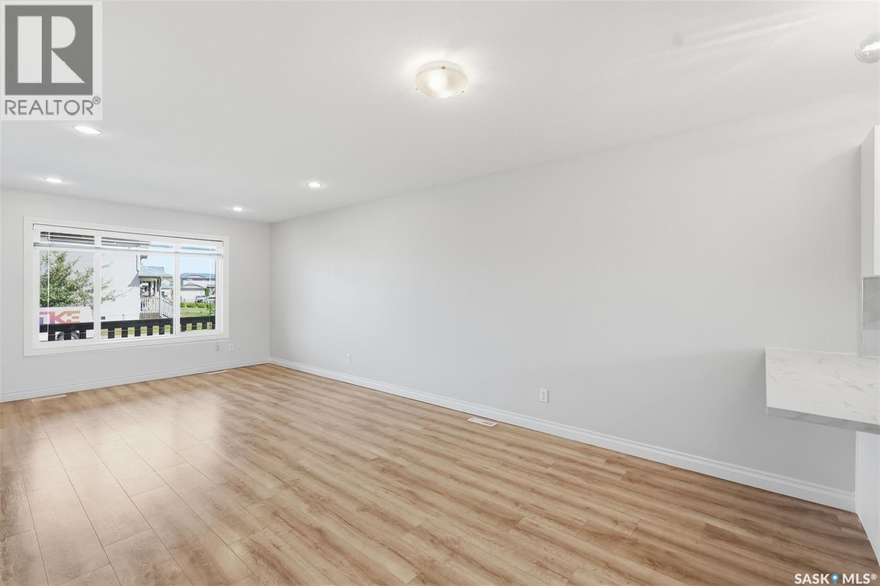
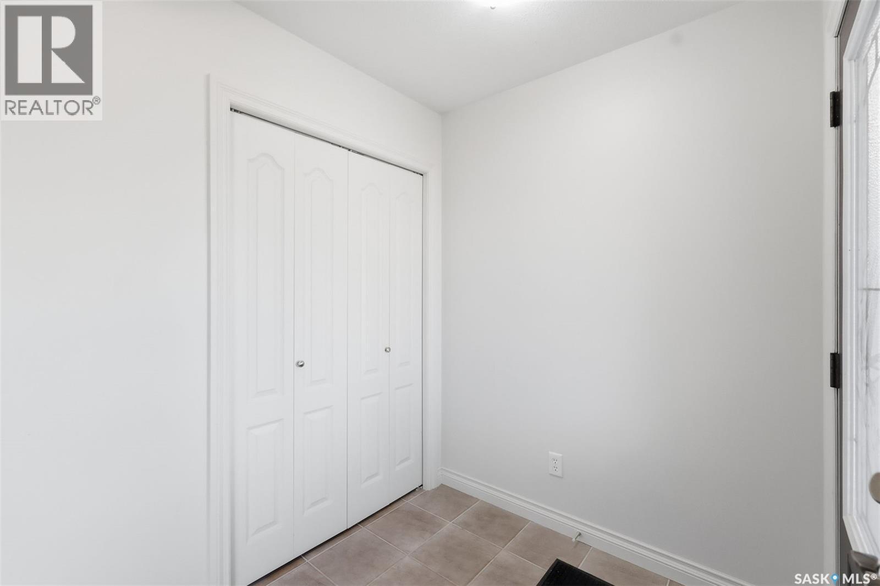
738 Lamarsh Lane, Saskatoon, SK - Indoor Photo Showing Other Room
738 Lamarsh Lane, Saskatoon, SK - Indoor
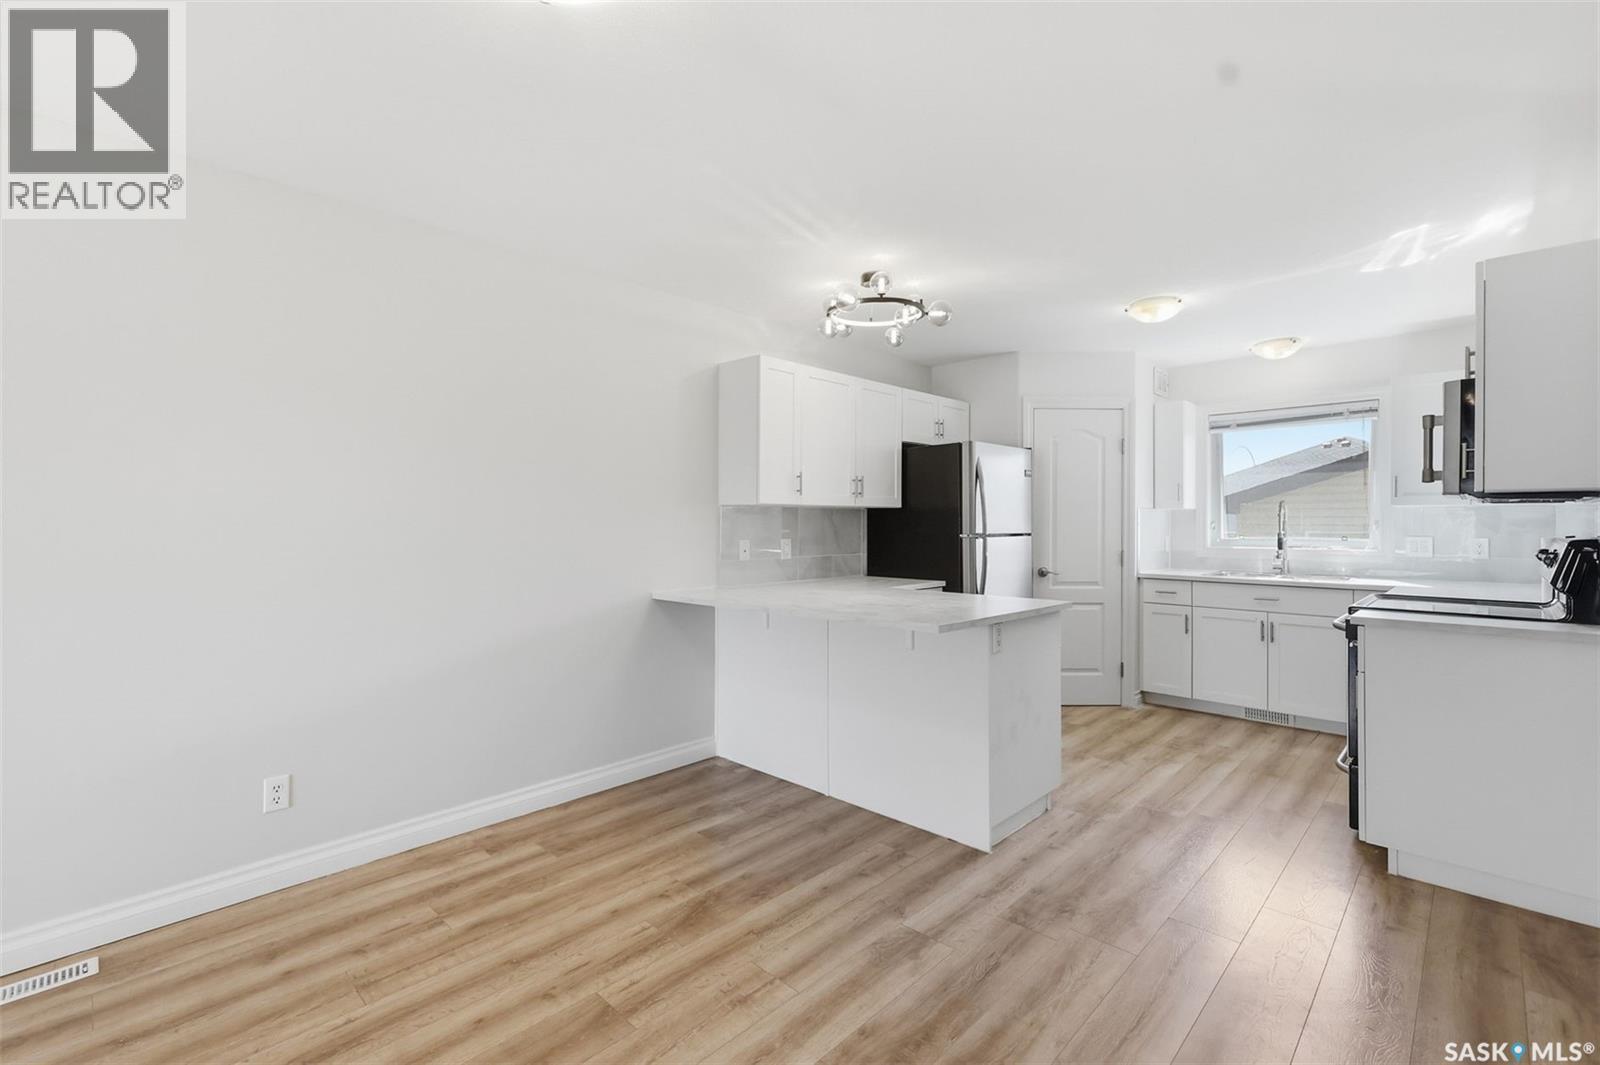
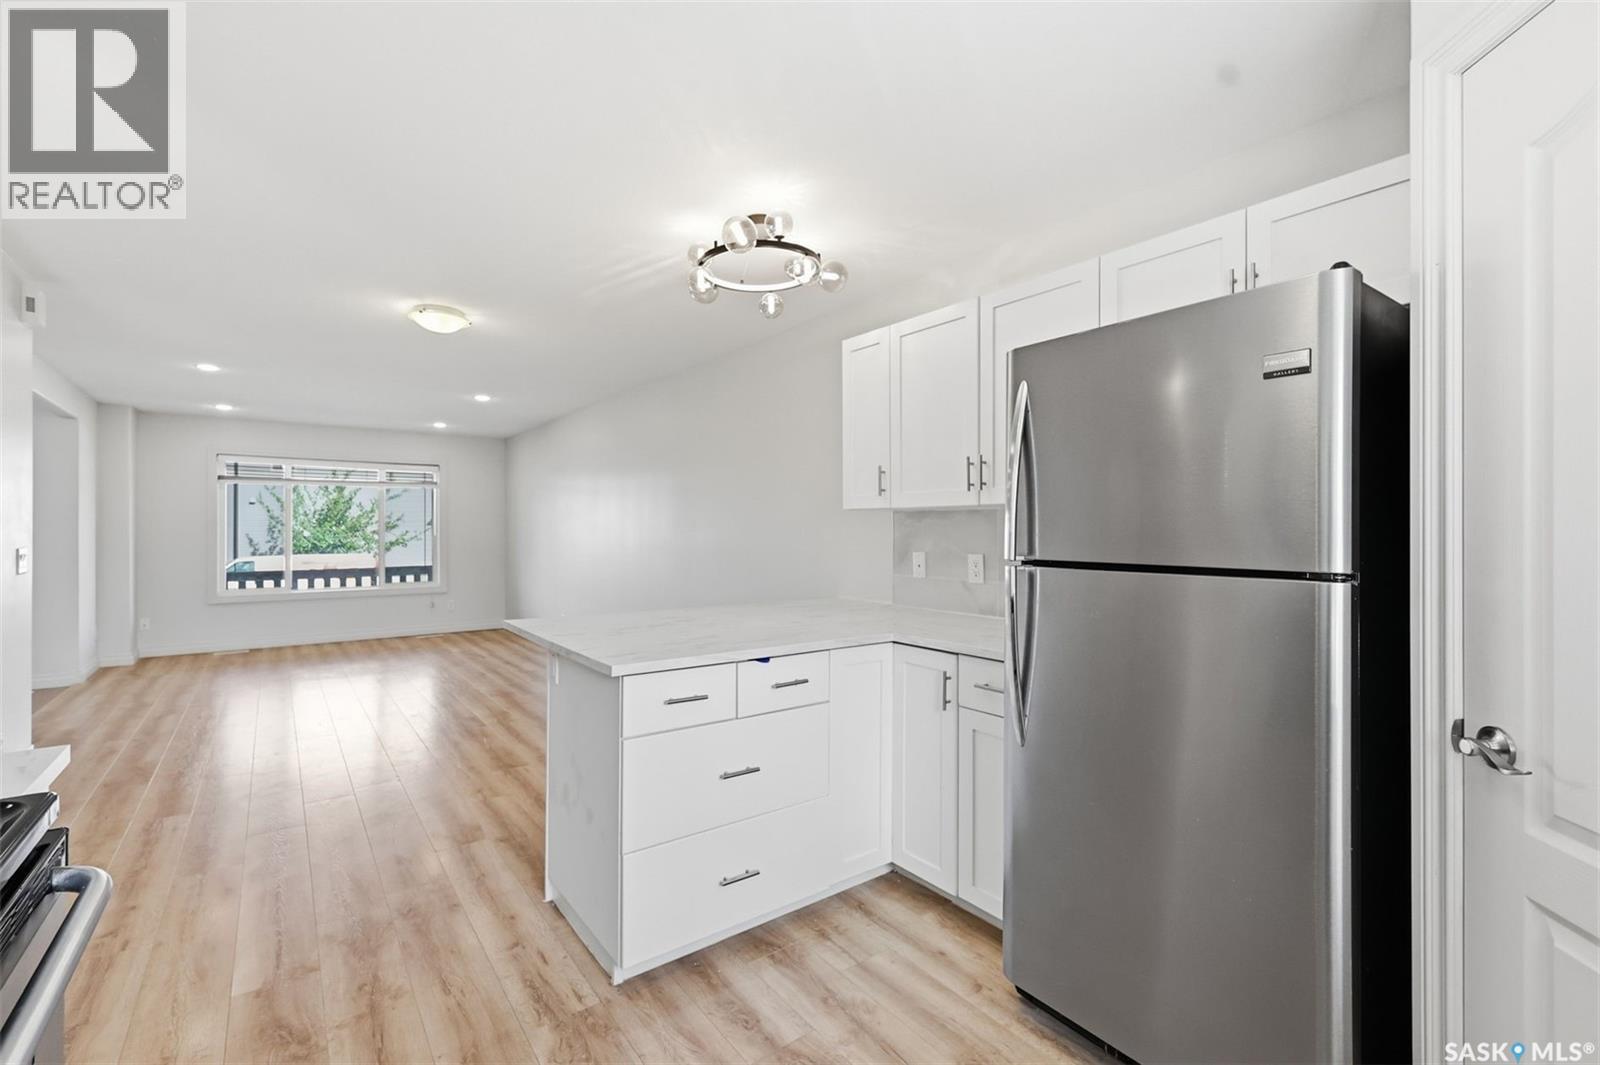
738 Lamarsh Lane, Saskatoon, SK - Indoor Photo Showing Kitchen
738 Lamarsh Lane, Saskatoon, SK - Indoor
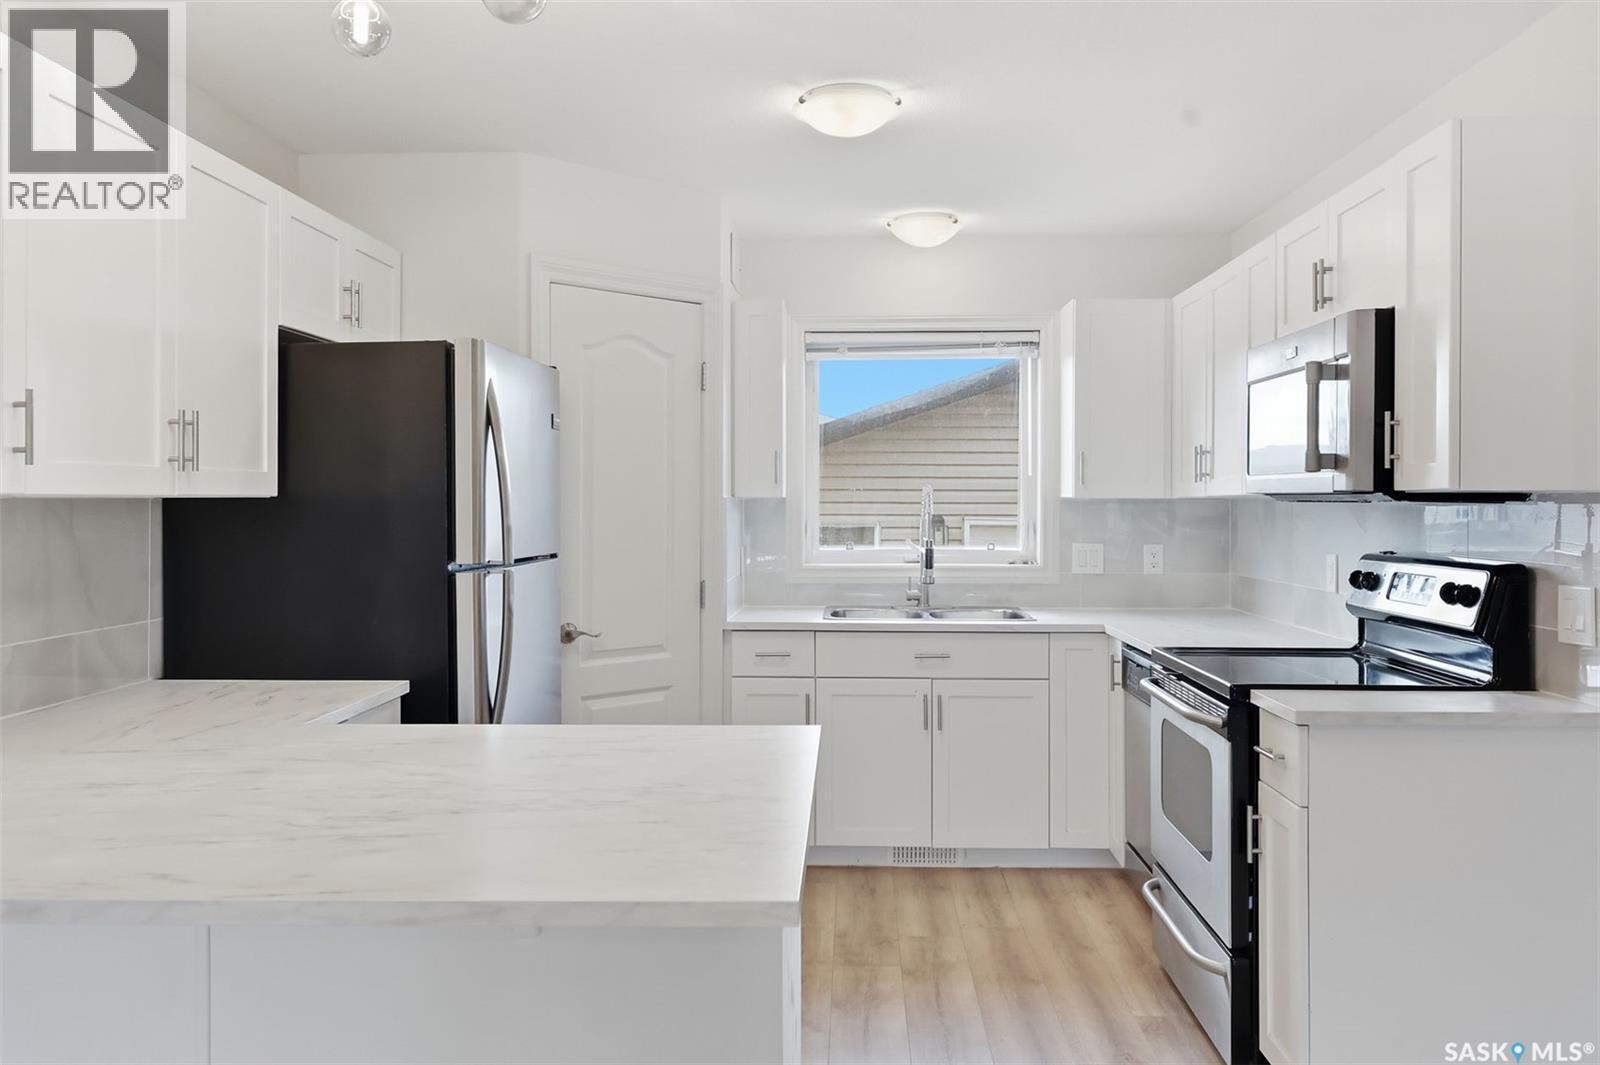
738 Lamarsh Lane, Saskatoon, SK - Indoor Photo Showing Kitchen With Upgraded Kitchen
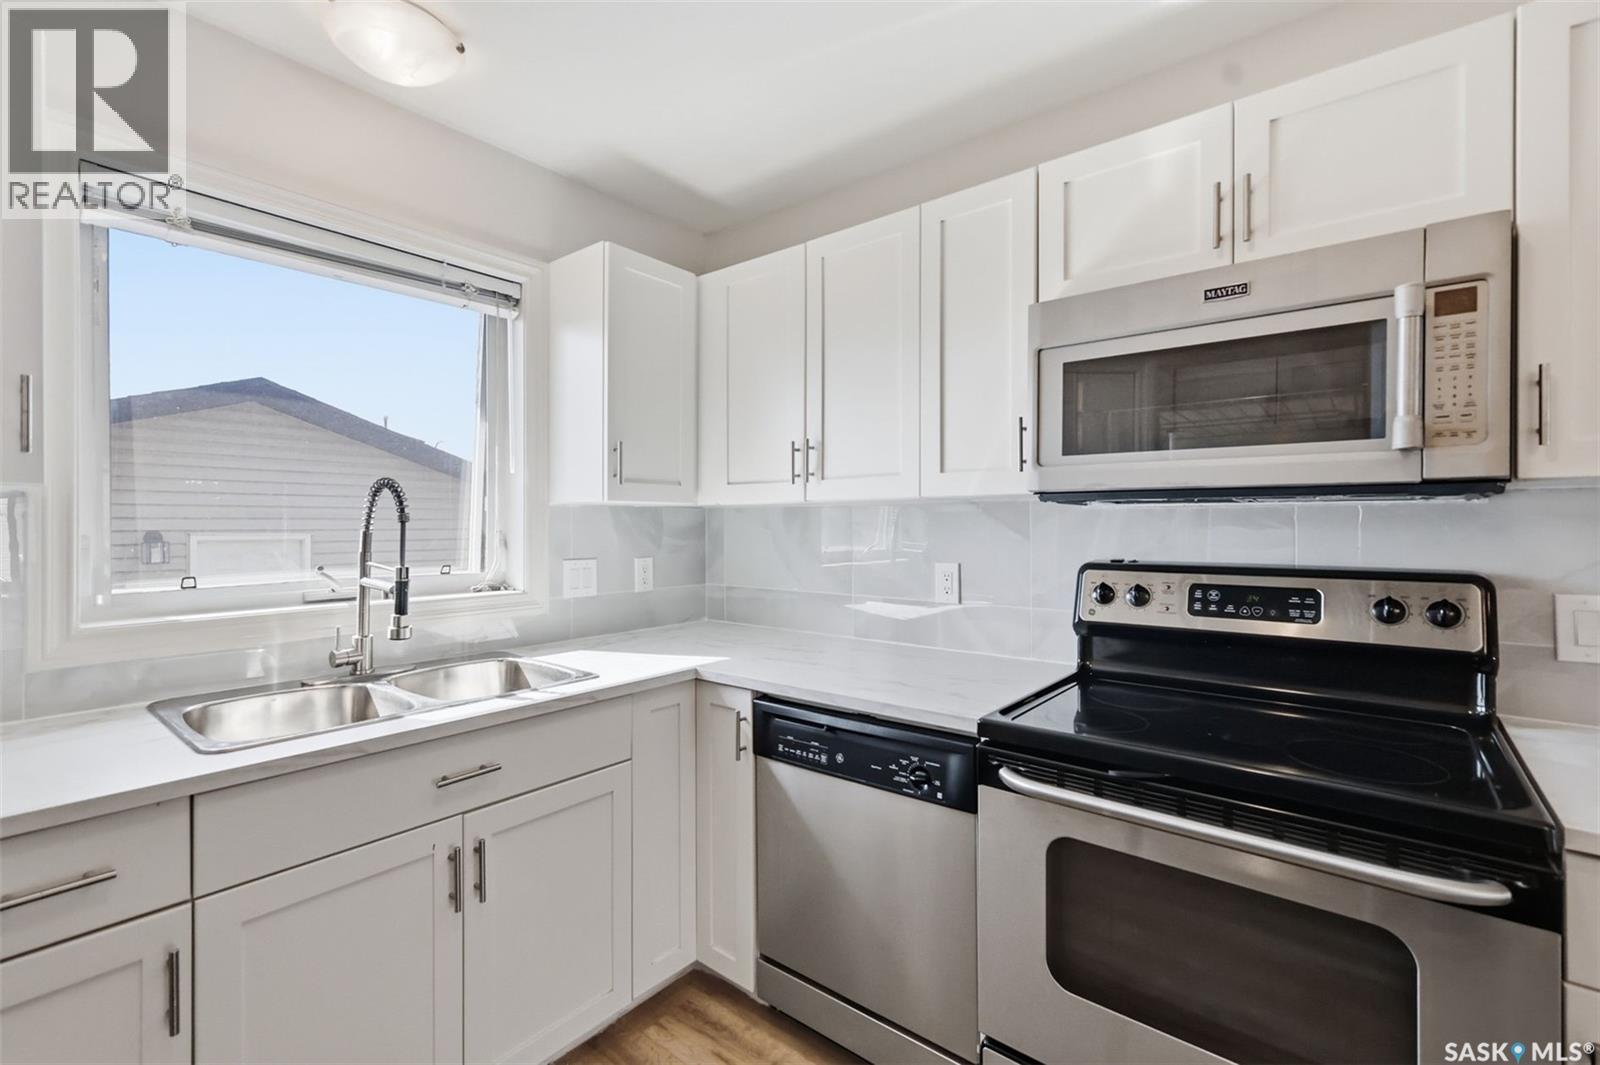
738 Lamarsh Lane, Saskatoon, SK - Indoor Photo Showing Kitchen
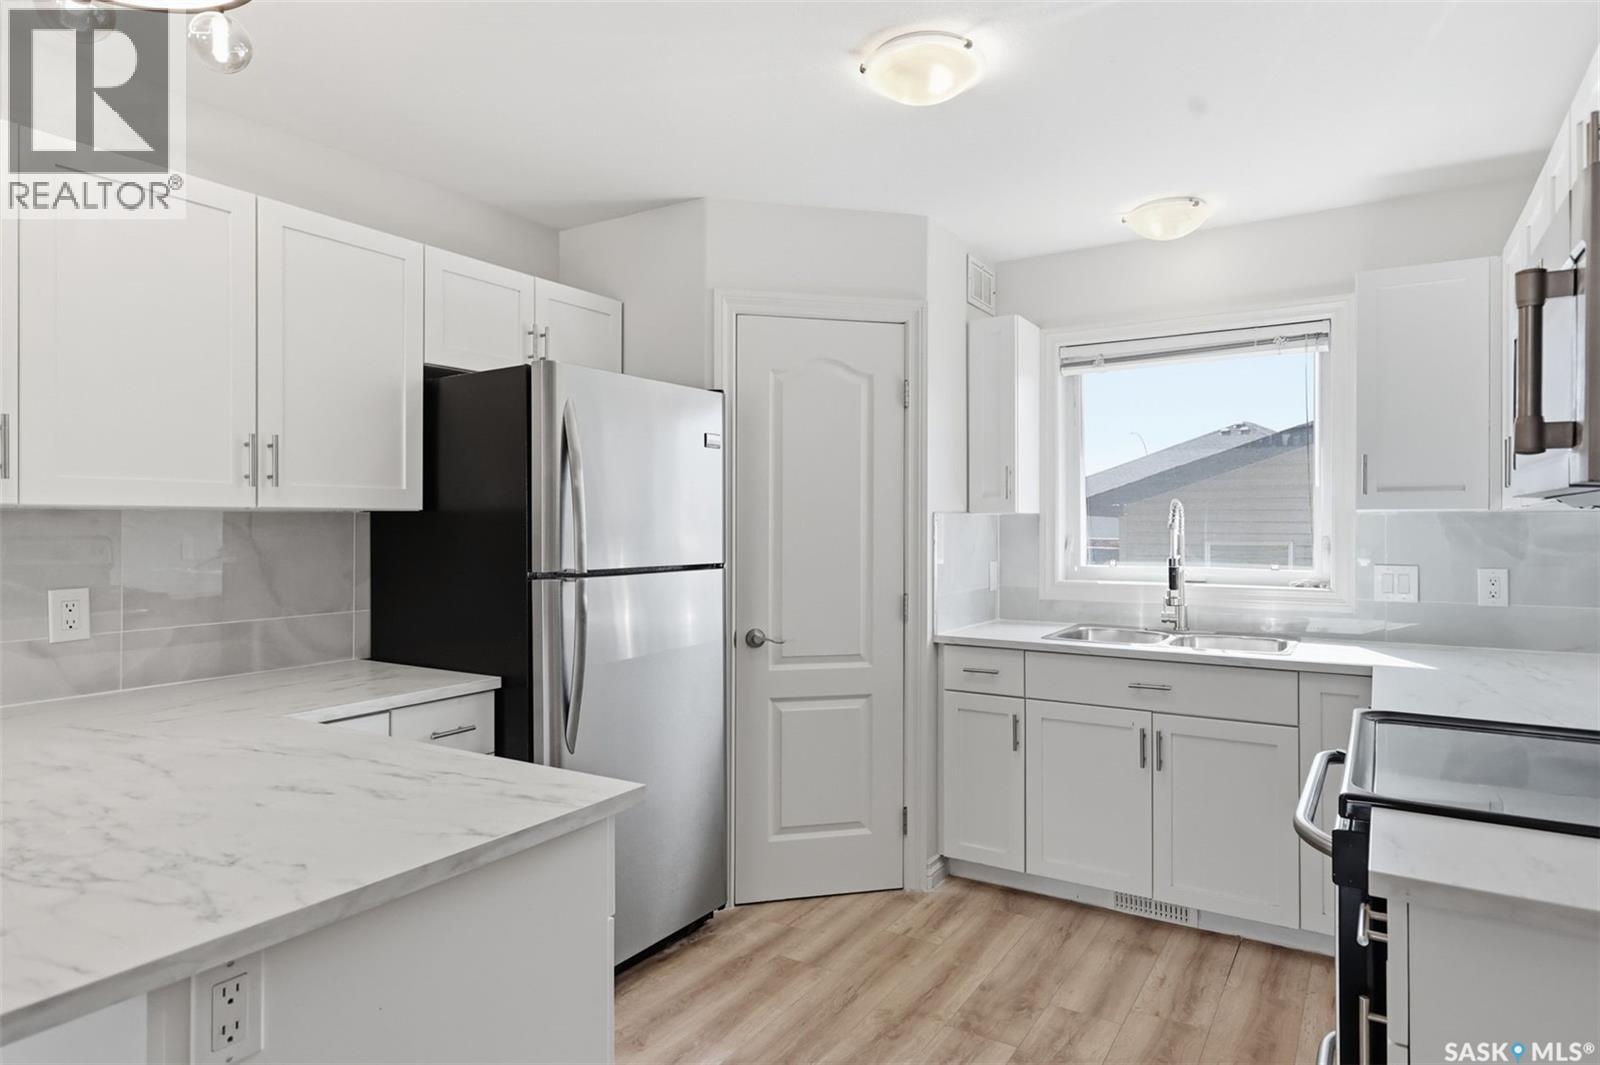
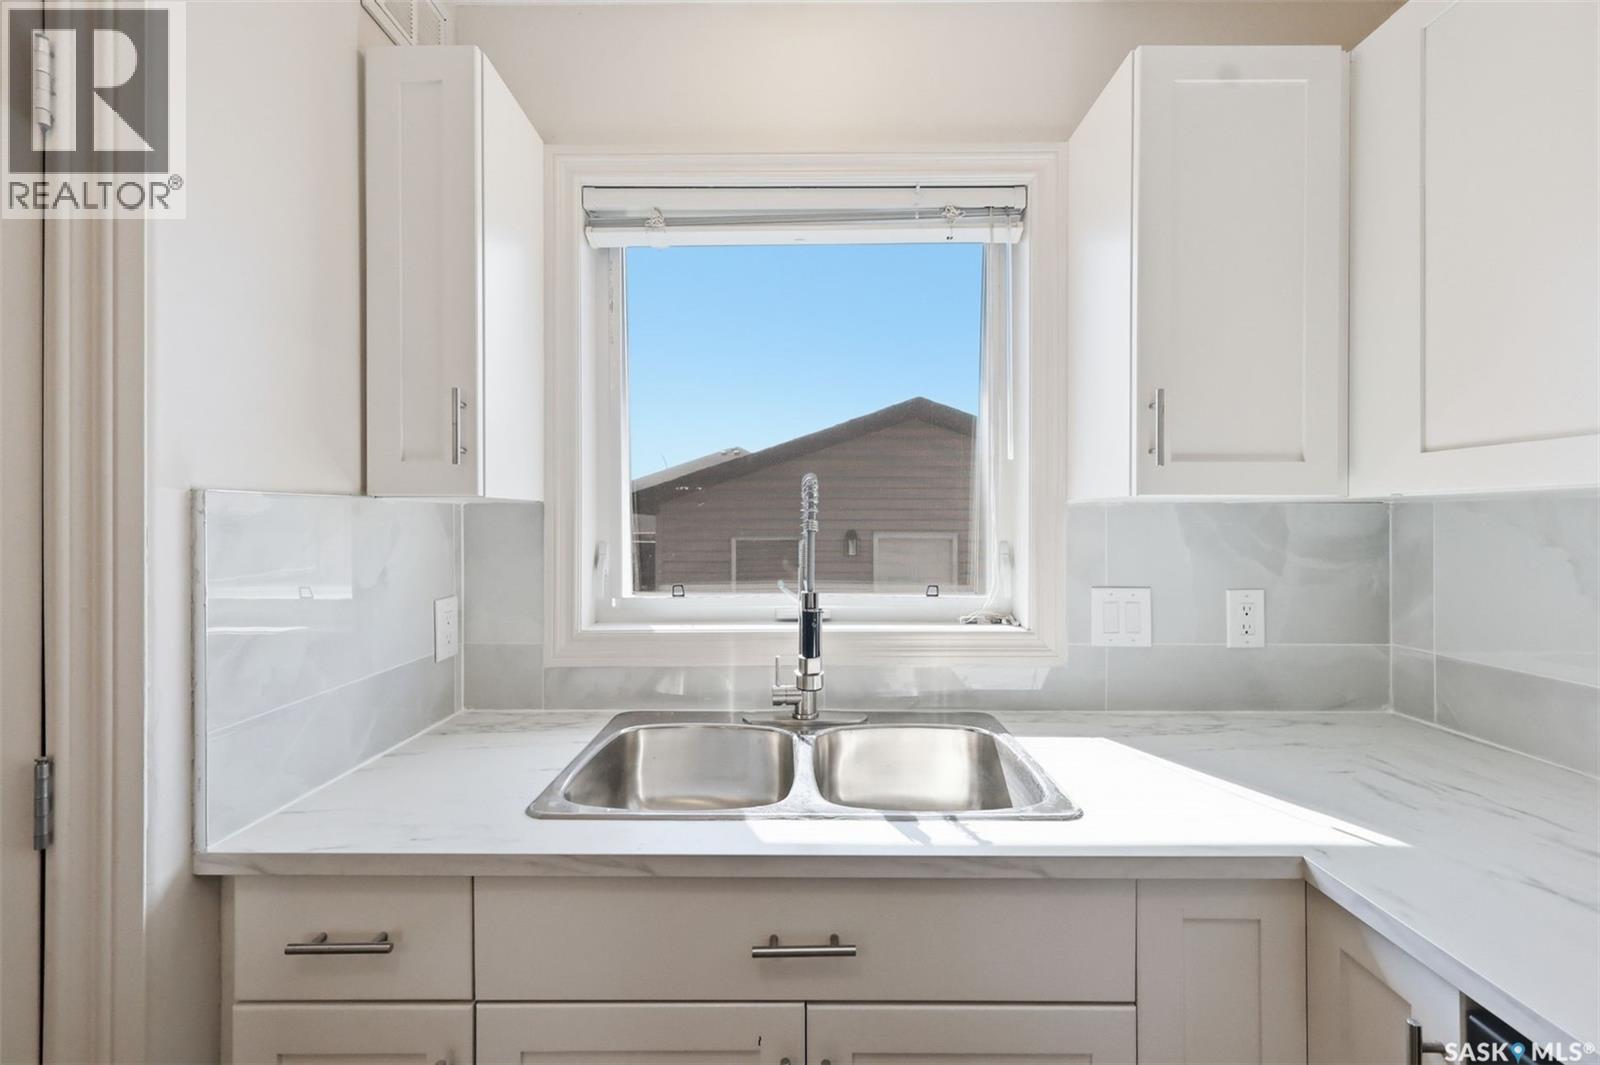
738 Lamarsh Lane, Saskatoon, SK - Indoor Photo Showing Kitchen With Double Sink
738 Lamarsh Lane, Saskatoon, SK - Indoor Photo Showing Kitchen
738 Lamarsh Lane, Saskatoon, SK - Indoor Photo Showing Kitchen With Double Sink
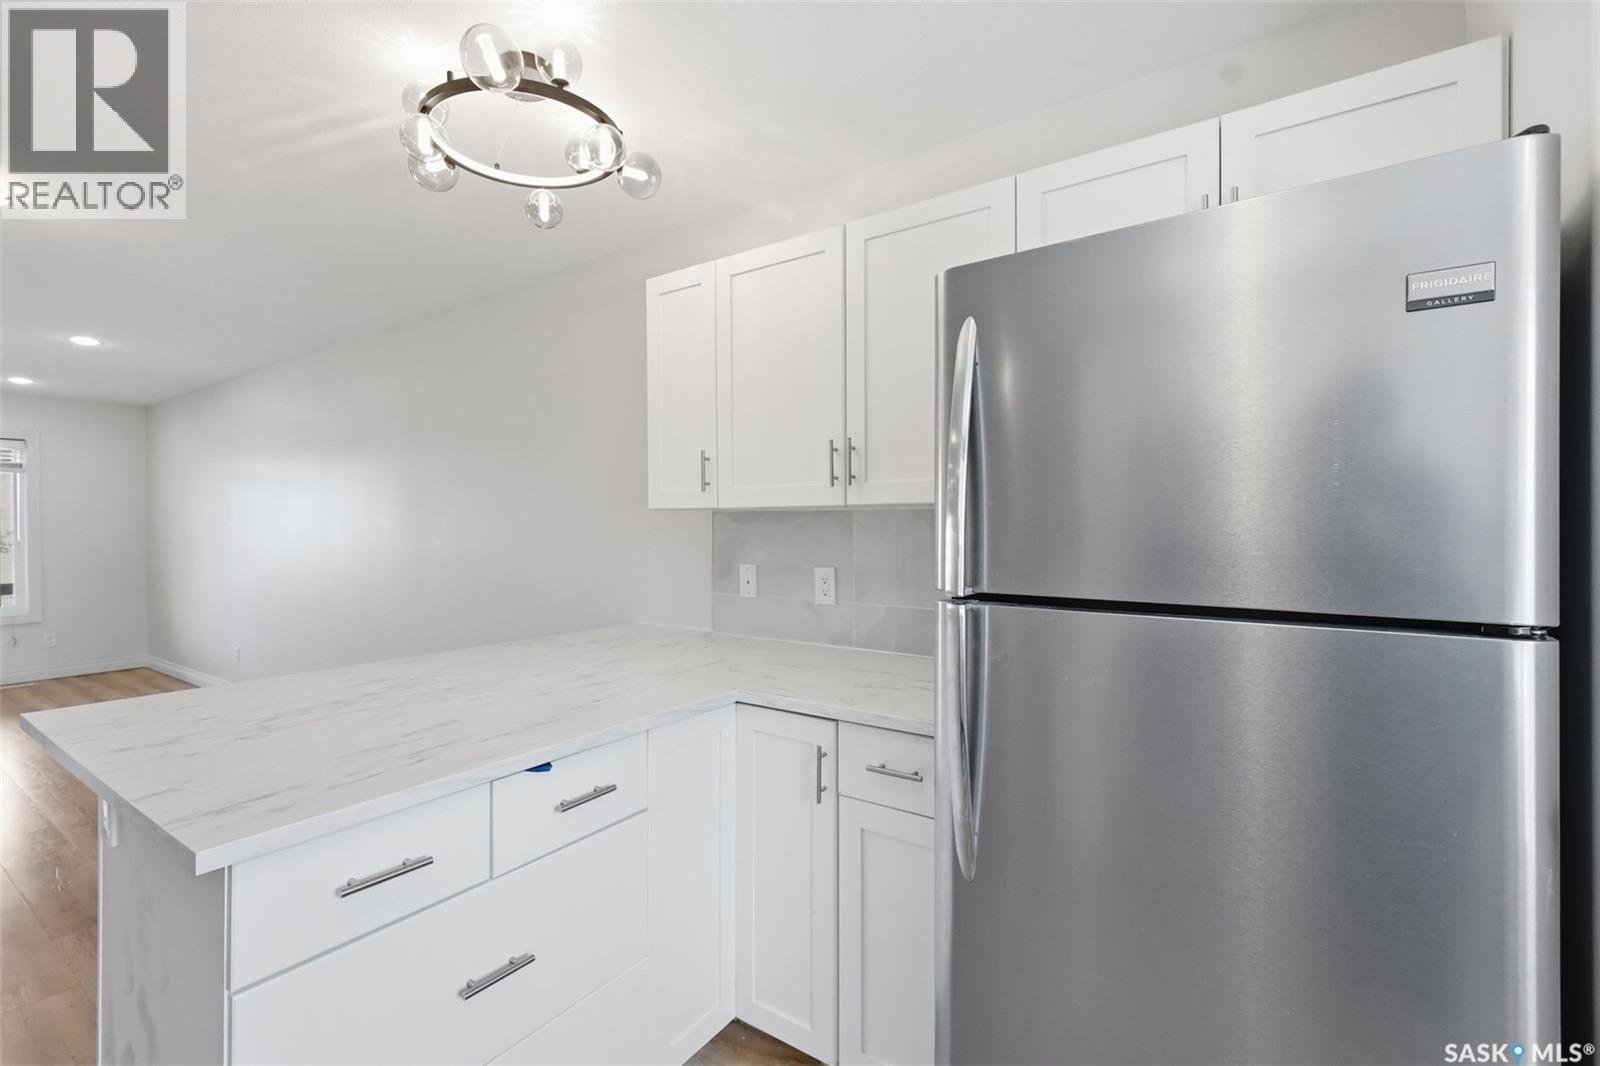
738 Lamarsh Lane, Saskatoon, SK - Indoor Photo Showing Kitchen
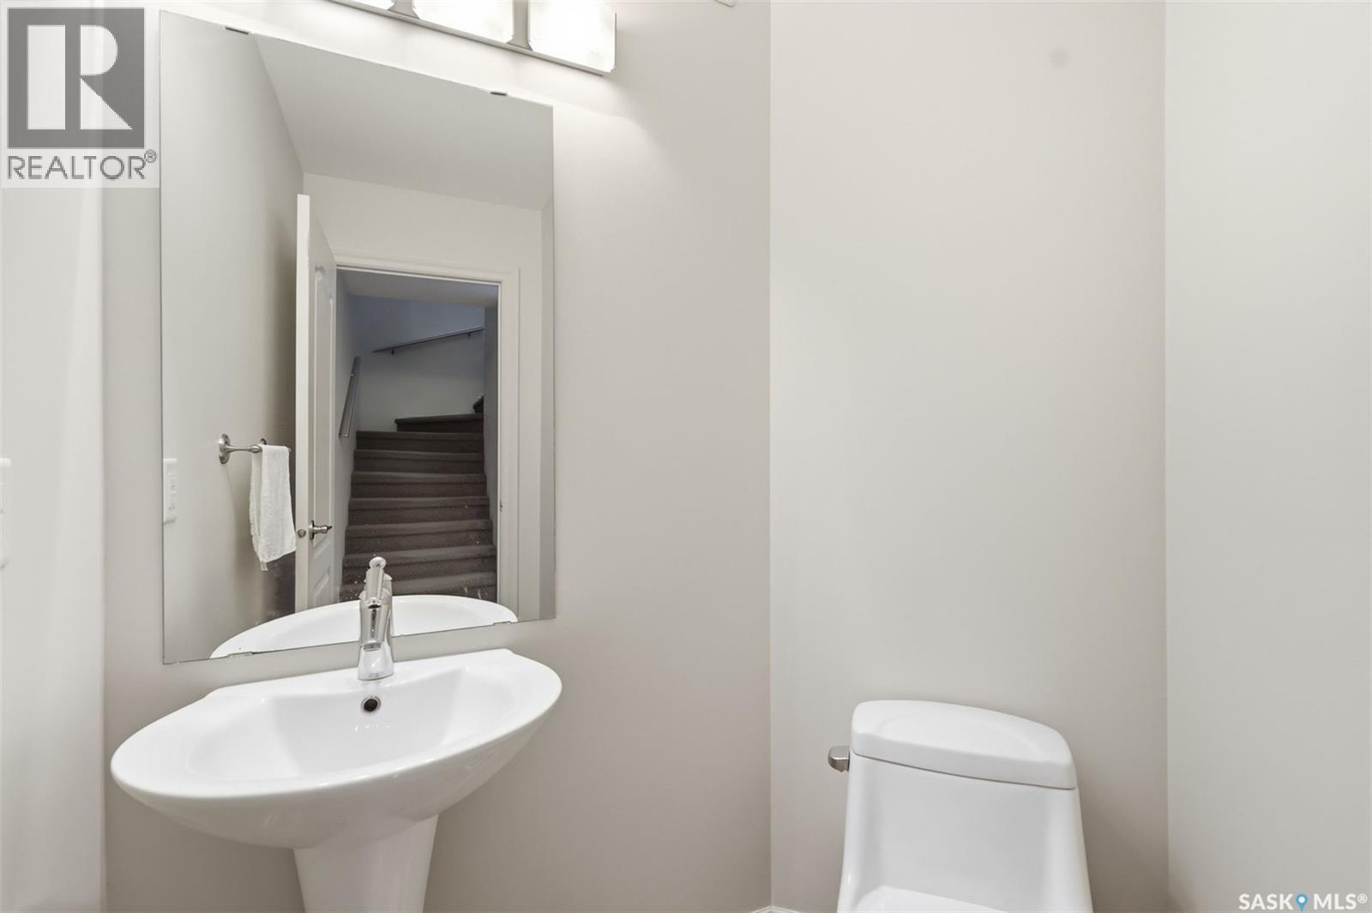
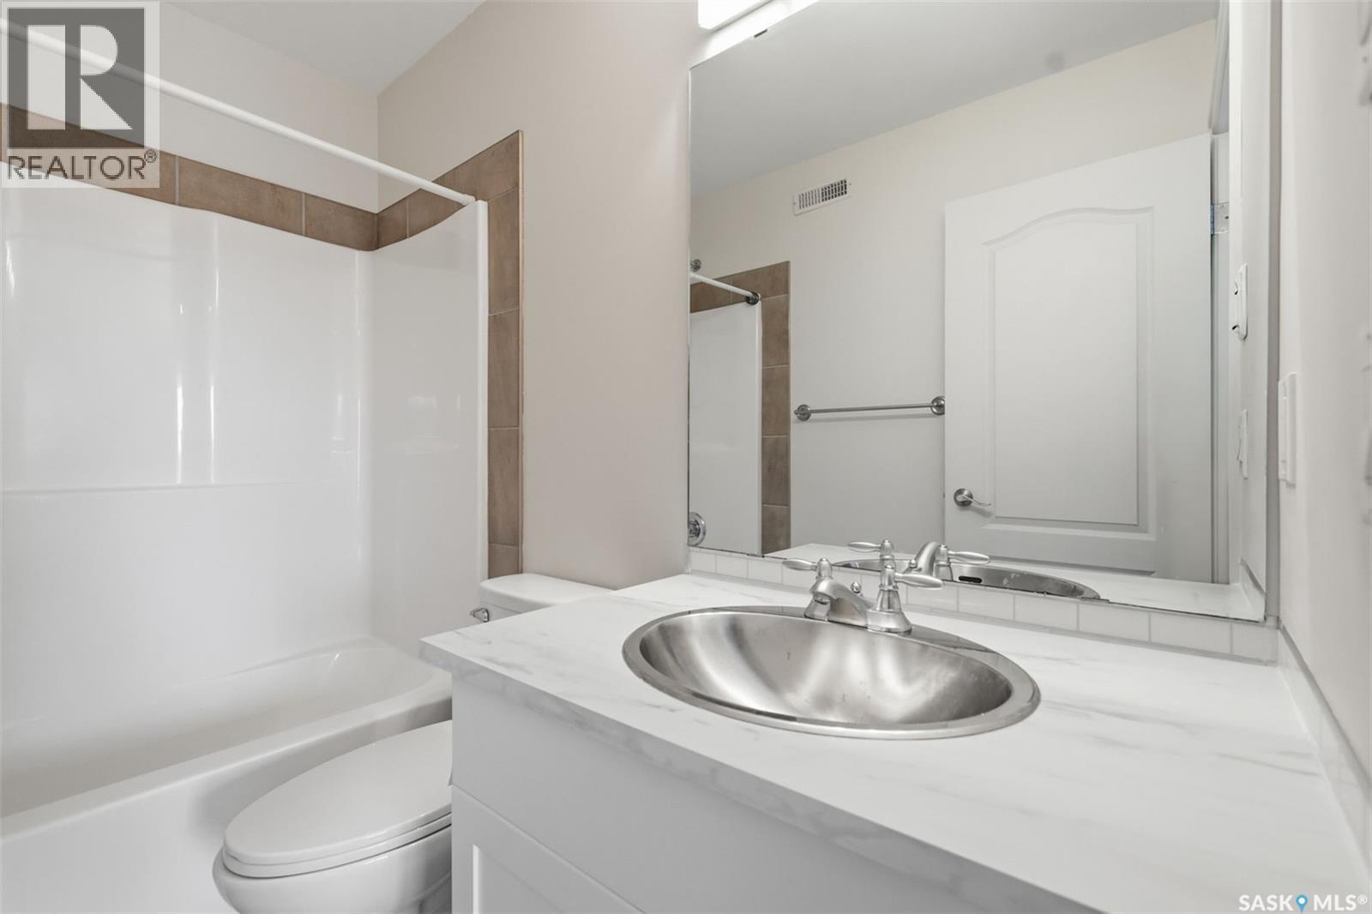
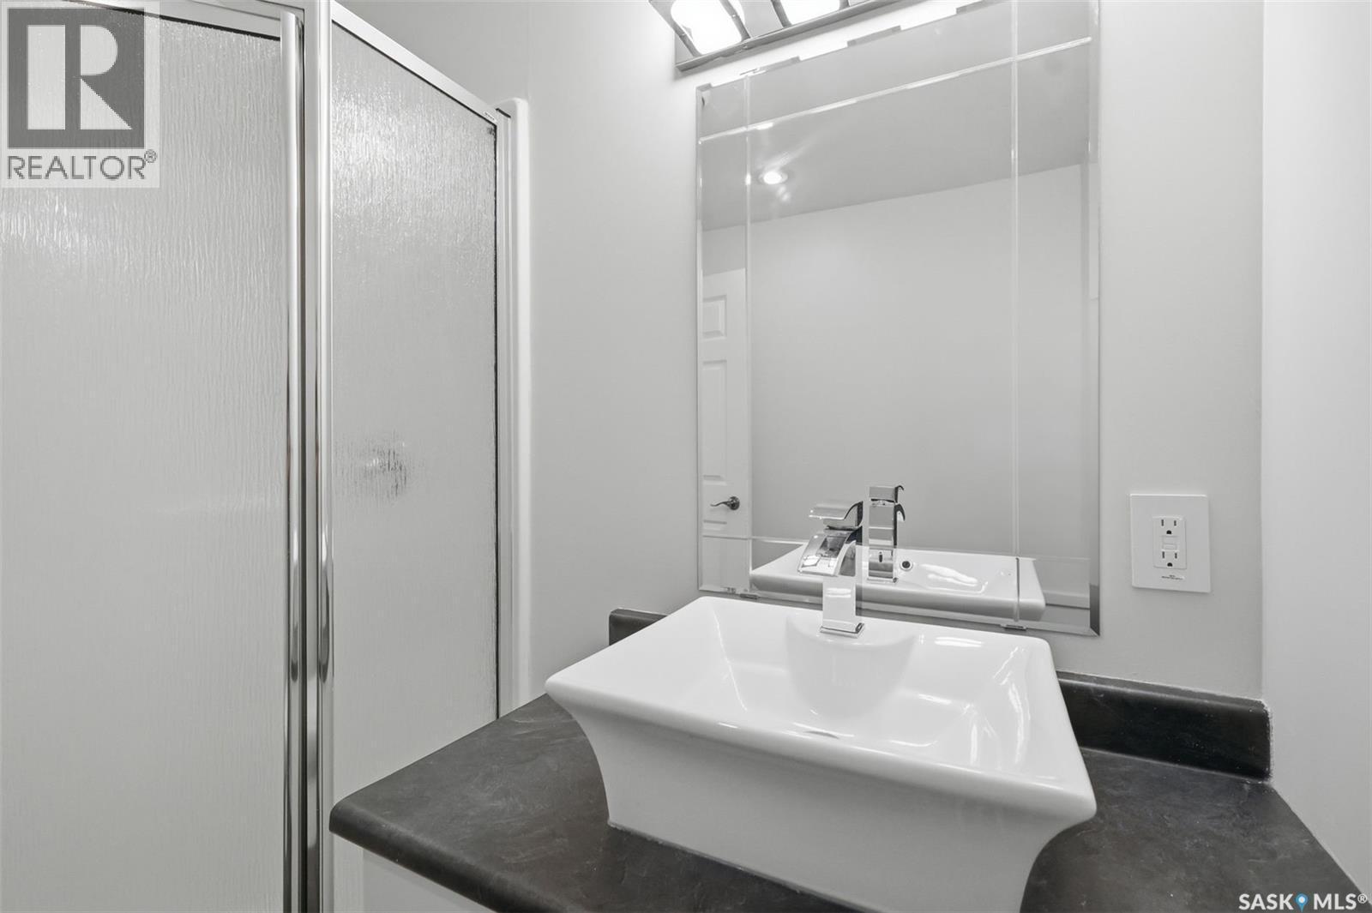
738 Lamarsh Lane, Saskatoon, SK - Indoor Photo Showing Bathroom
738 Lamarsh Lane, Saskatoon, SK - Indoor Photo Showing Other Room
738 Lamarsh Lane, Saskatoon, SK - Indoor
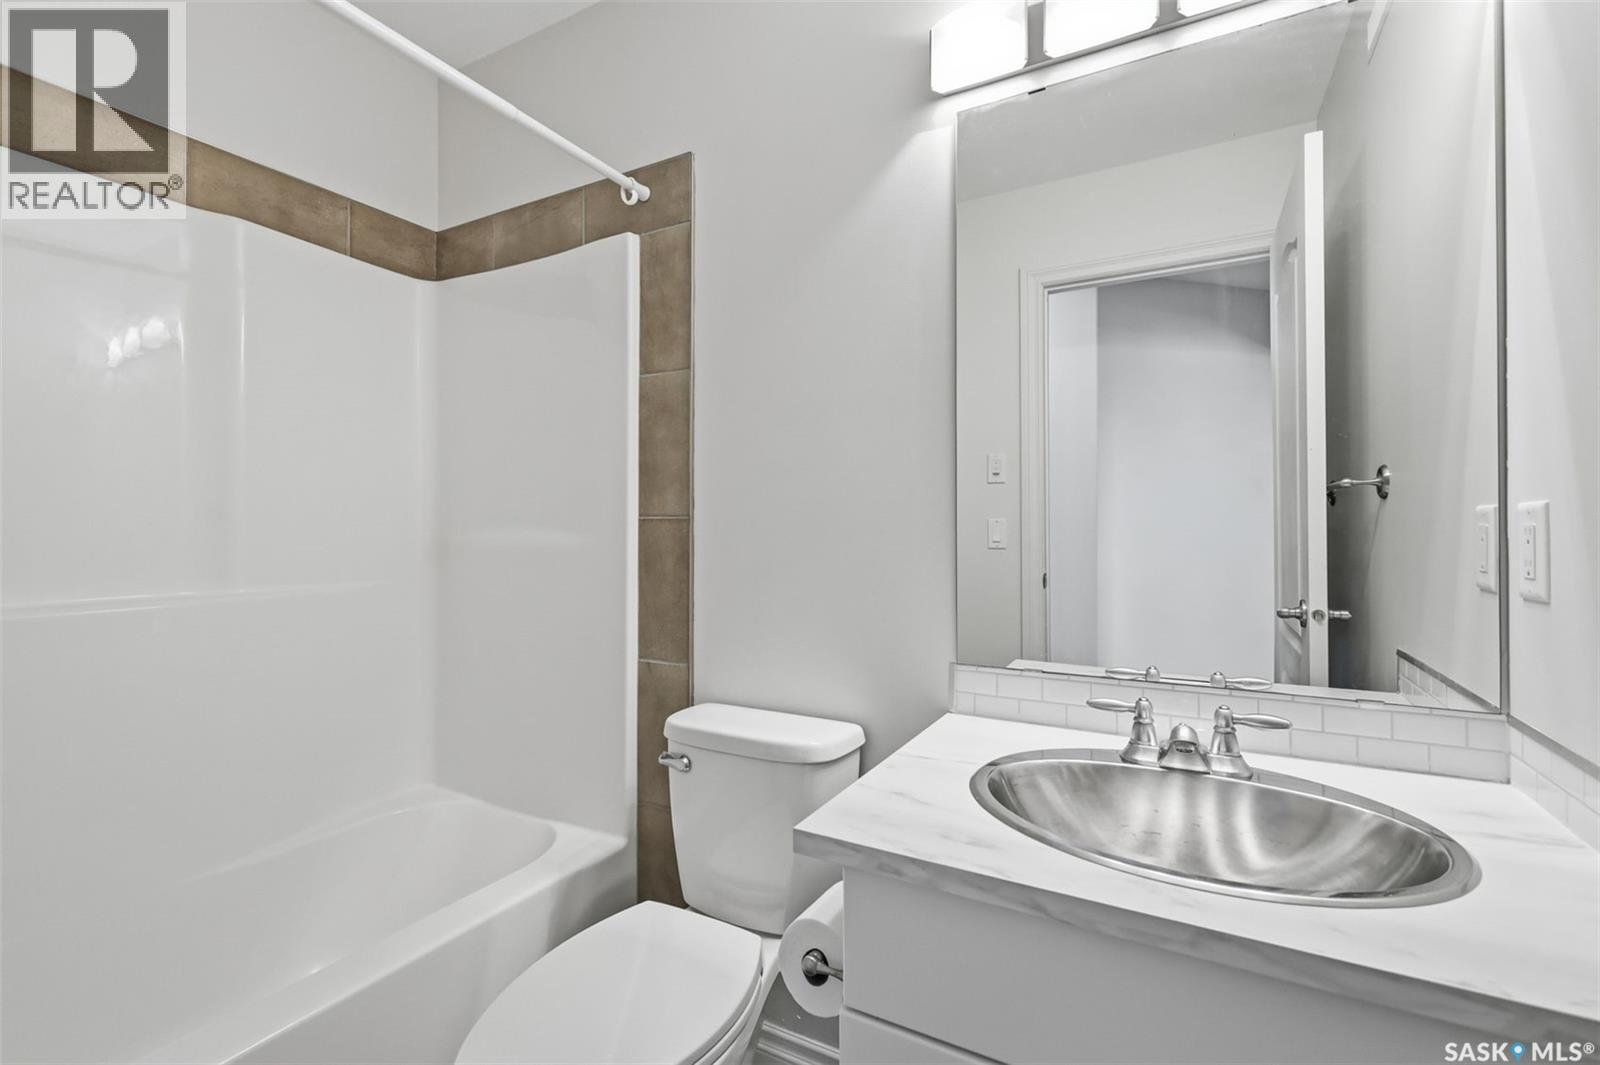
738 Lamarsh Lane, Saskatoon, SK - Indoor Photo Showing Bathroom
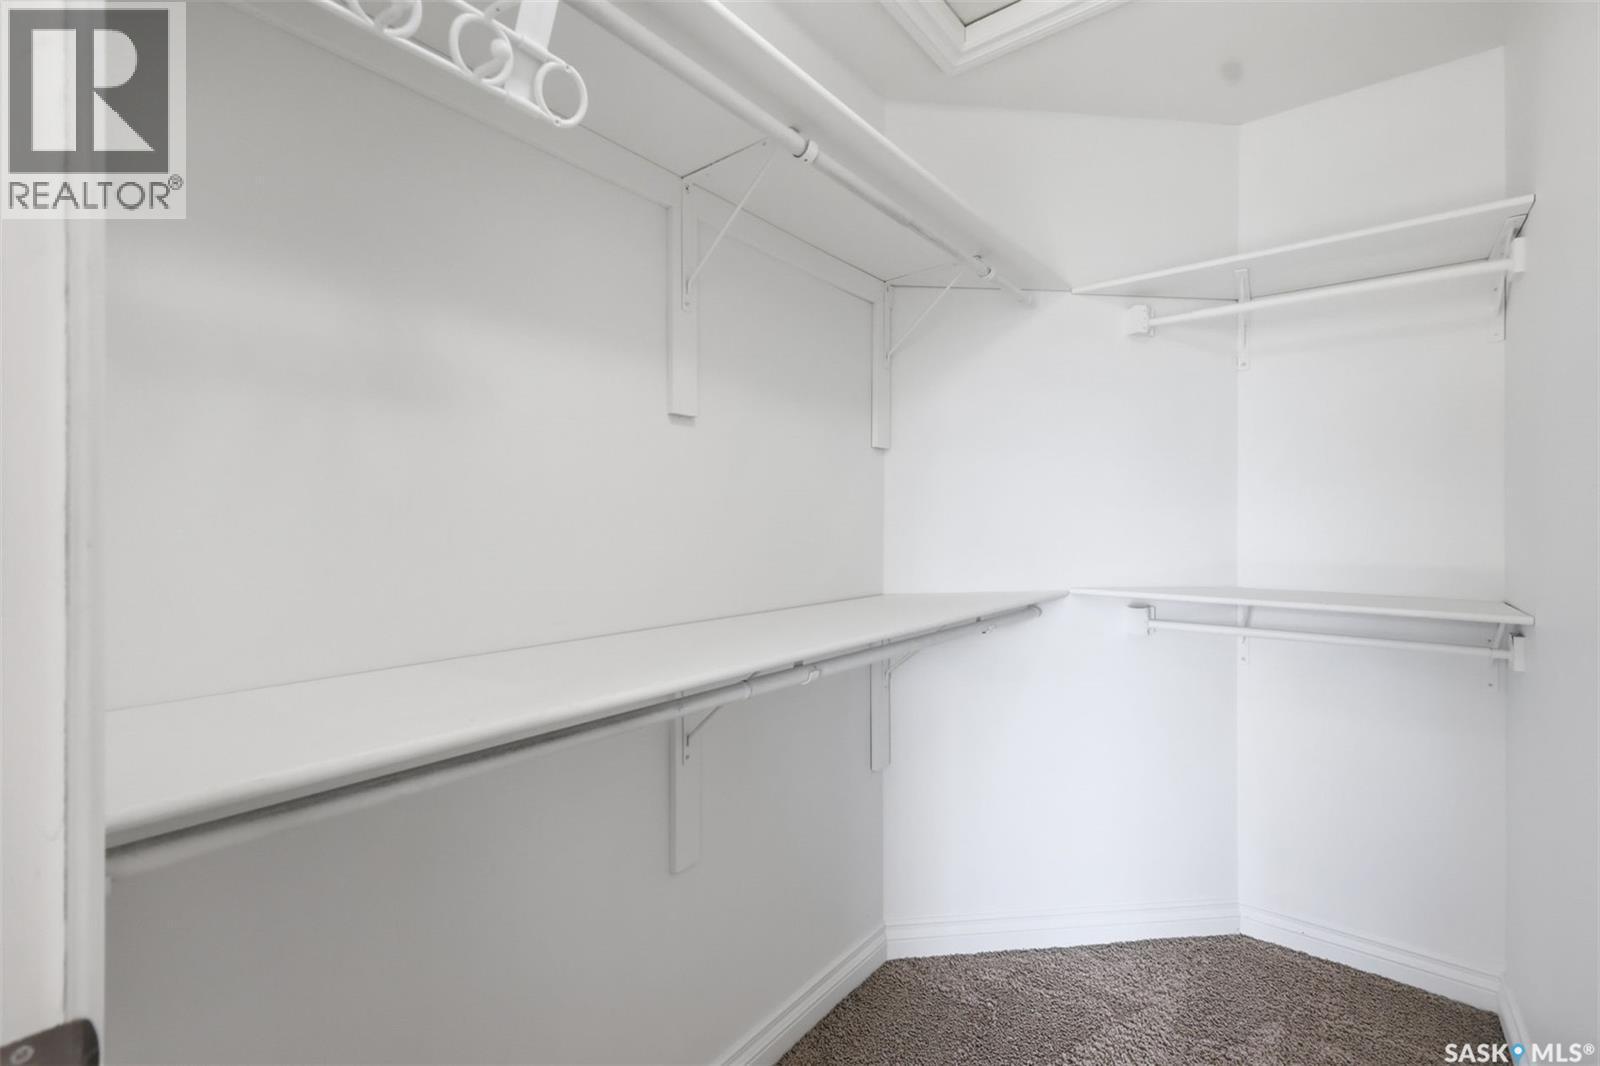
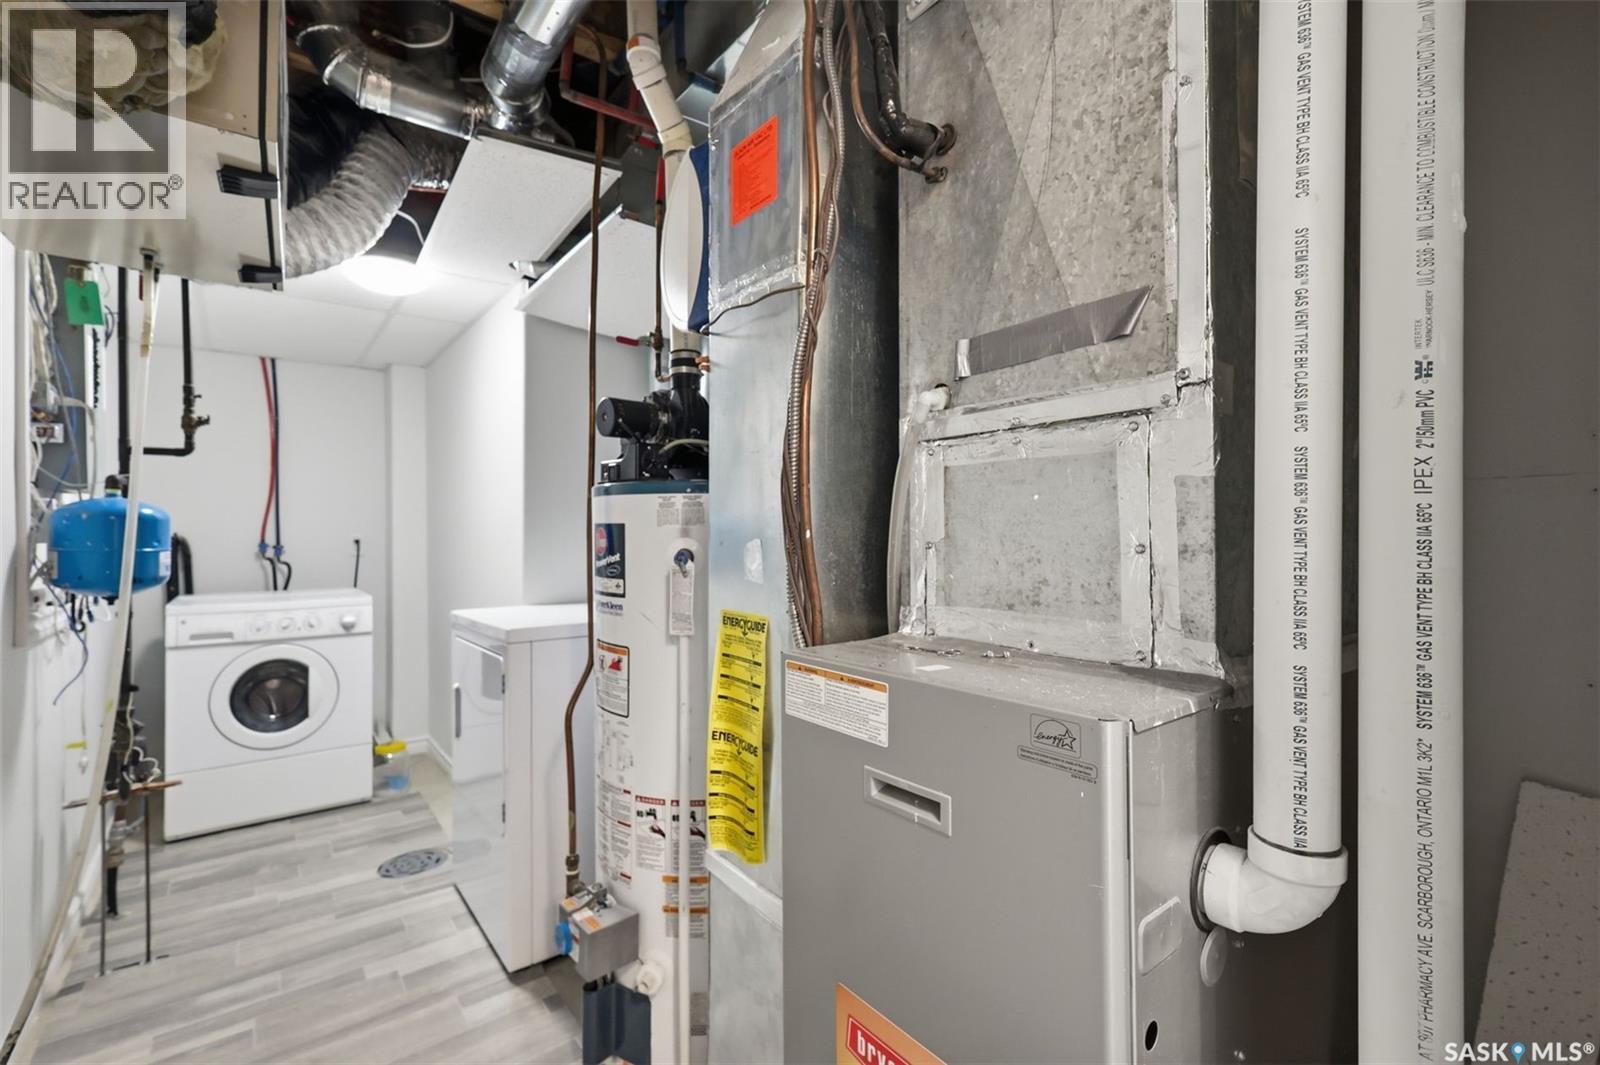
738 Lamarsh Lane, Saskatoon, SK - Indoor With Storage
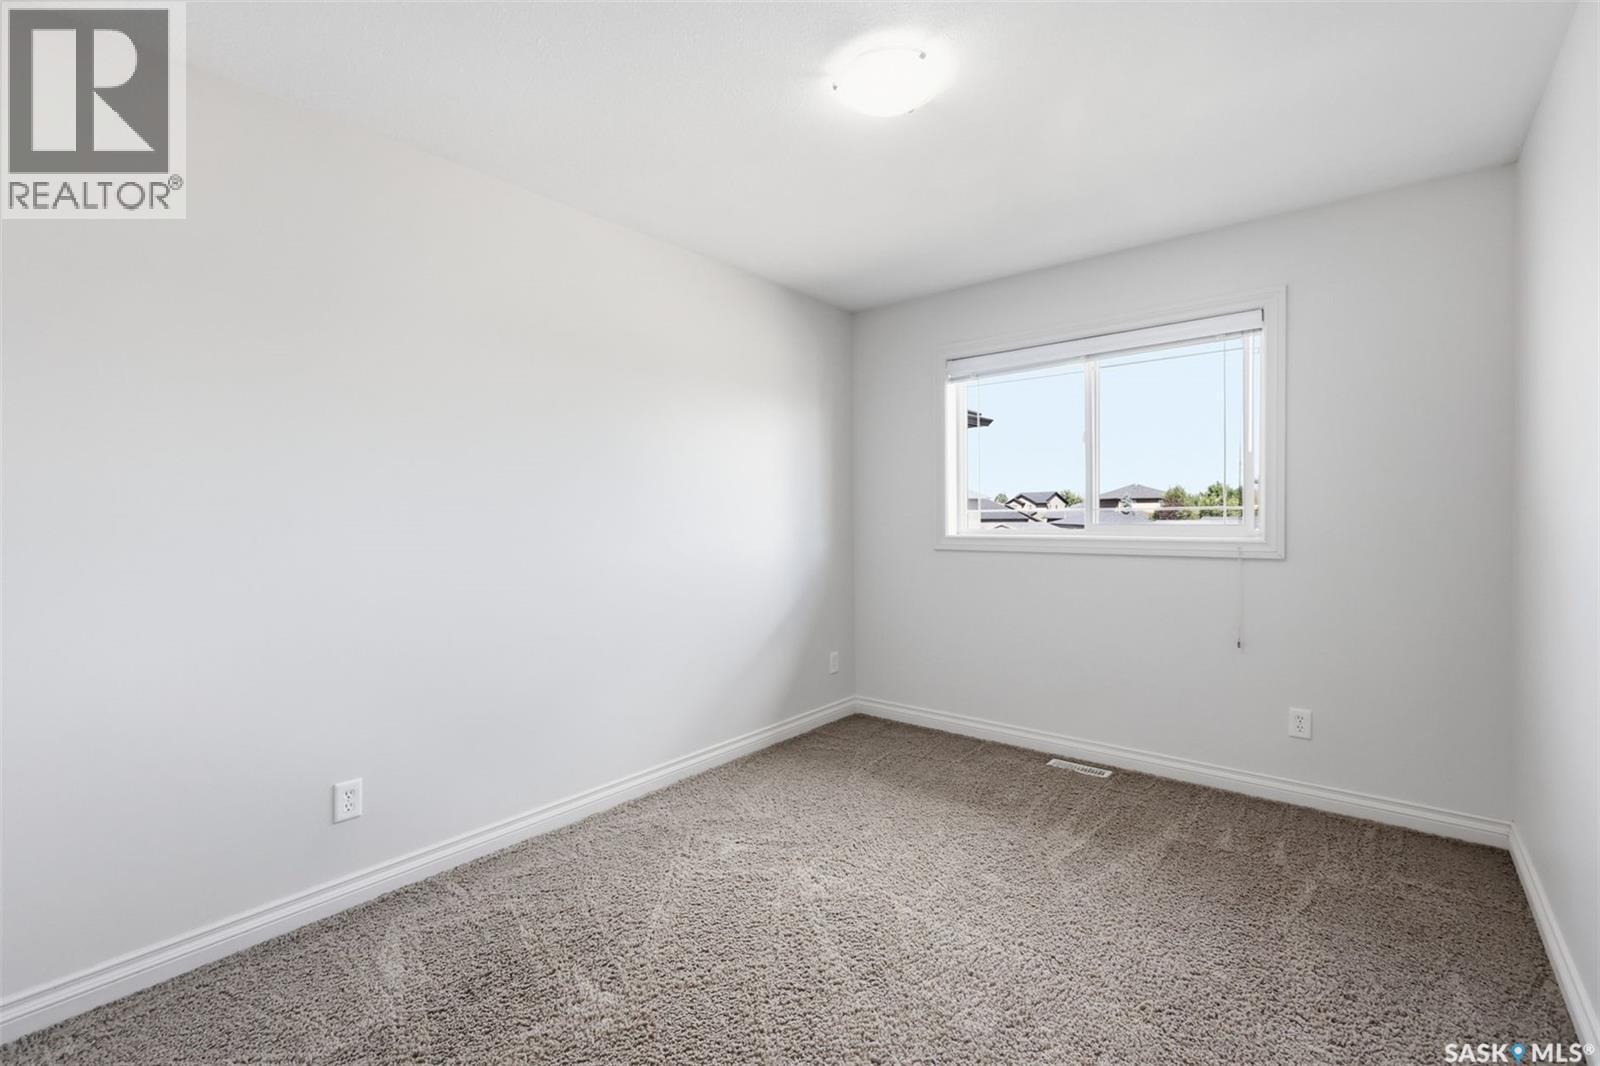
738 Lamarsh Lane, Saskatoon, SK - Indoor Photo Showing Other Room
738 Lamarsh Lane, Saskatoon, SK - Indoor Photo Showing Bathroom
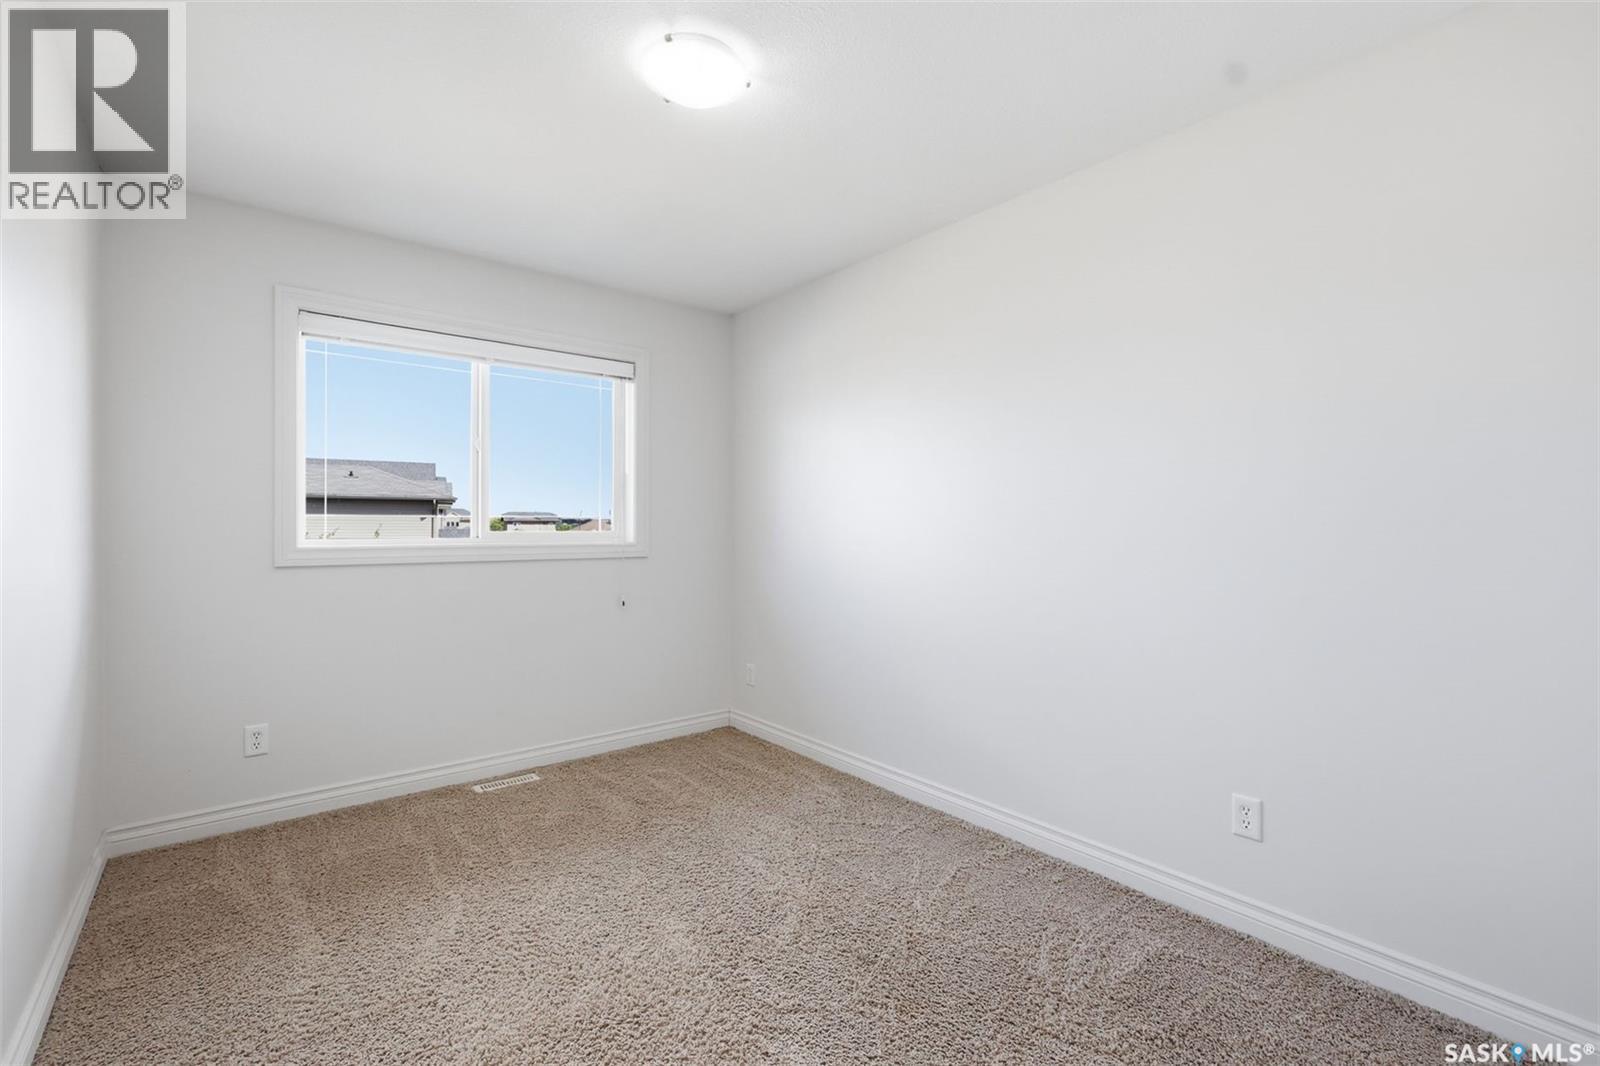
738 Lamarsh Lane, Saskatoon, SK - Indoor Photo Showing Other Room
738 Lamarsh Lane, Saskatoon, SK - Indoor
738 Lamarsh Lane, Saskatoon, SK - Indoor Photo Showing Other Room
738 Lamarsh Lane, Saskatoon, SK - Indoor Photo Showing Bathroom
738 Lamarsh Lane, Saskatoon, SK - Indoor Photo Showing Other Room
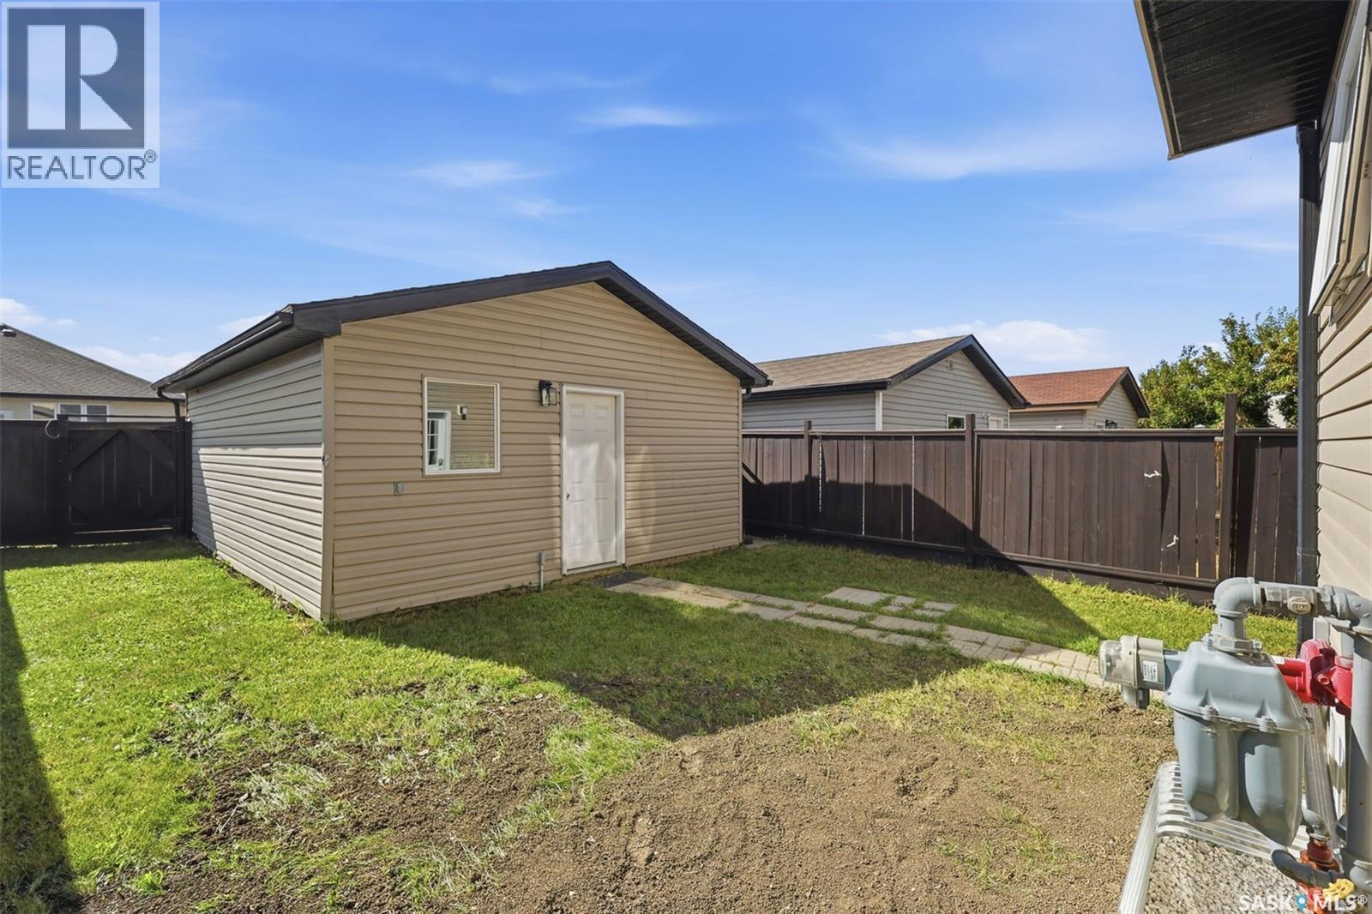
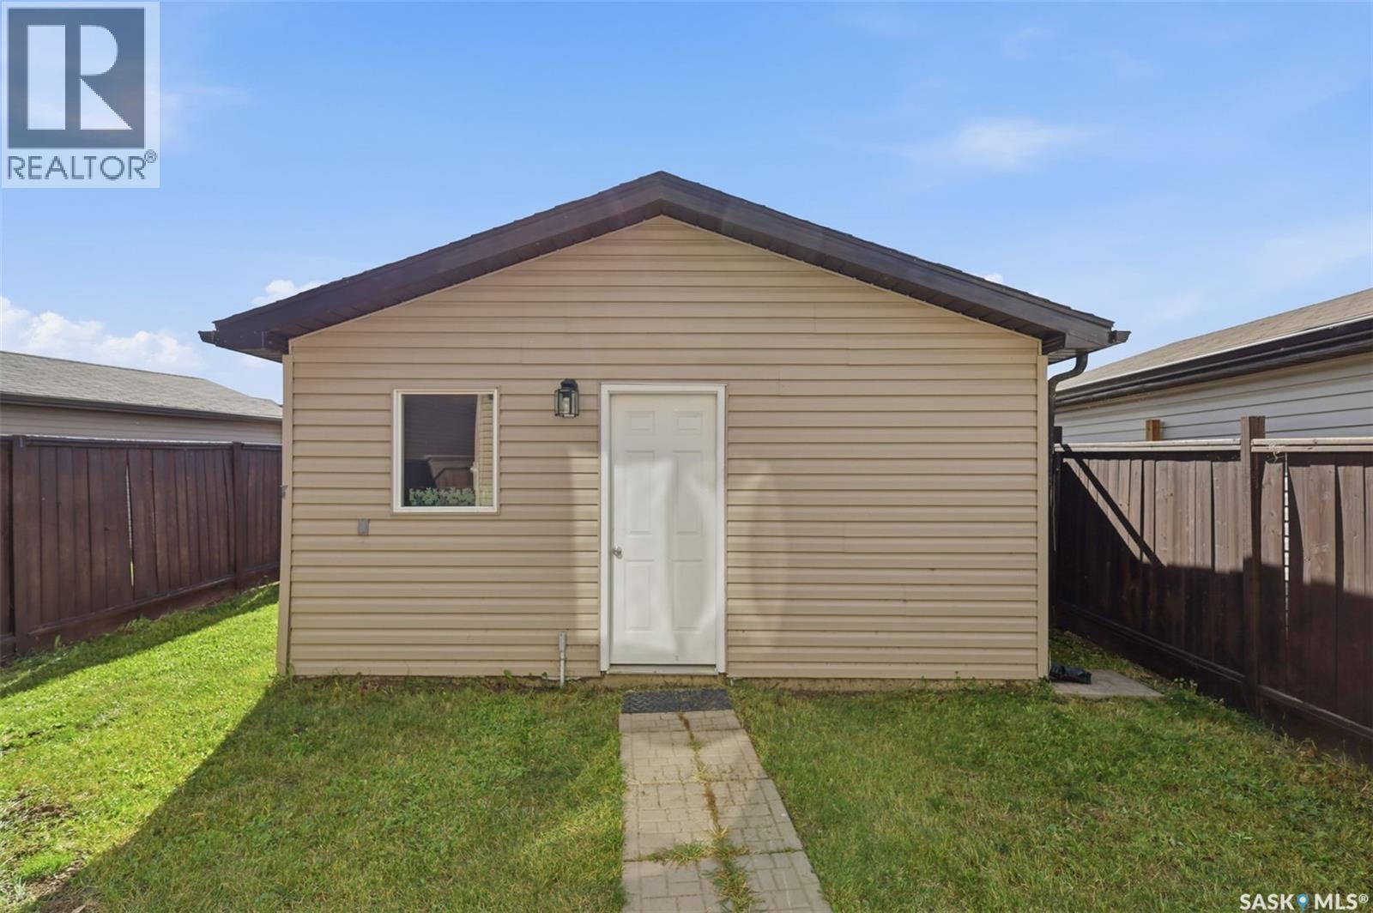
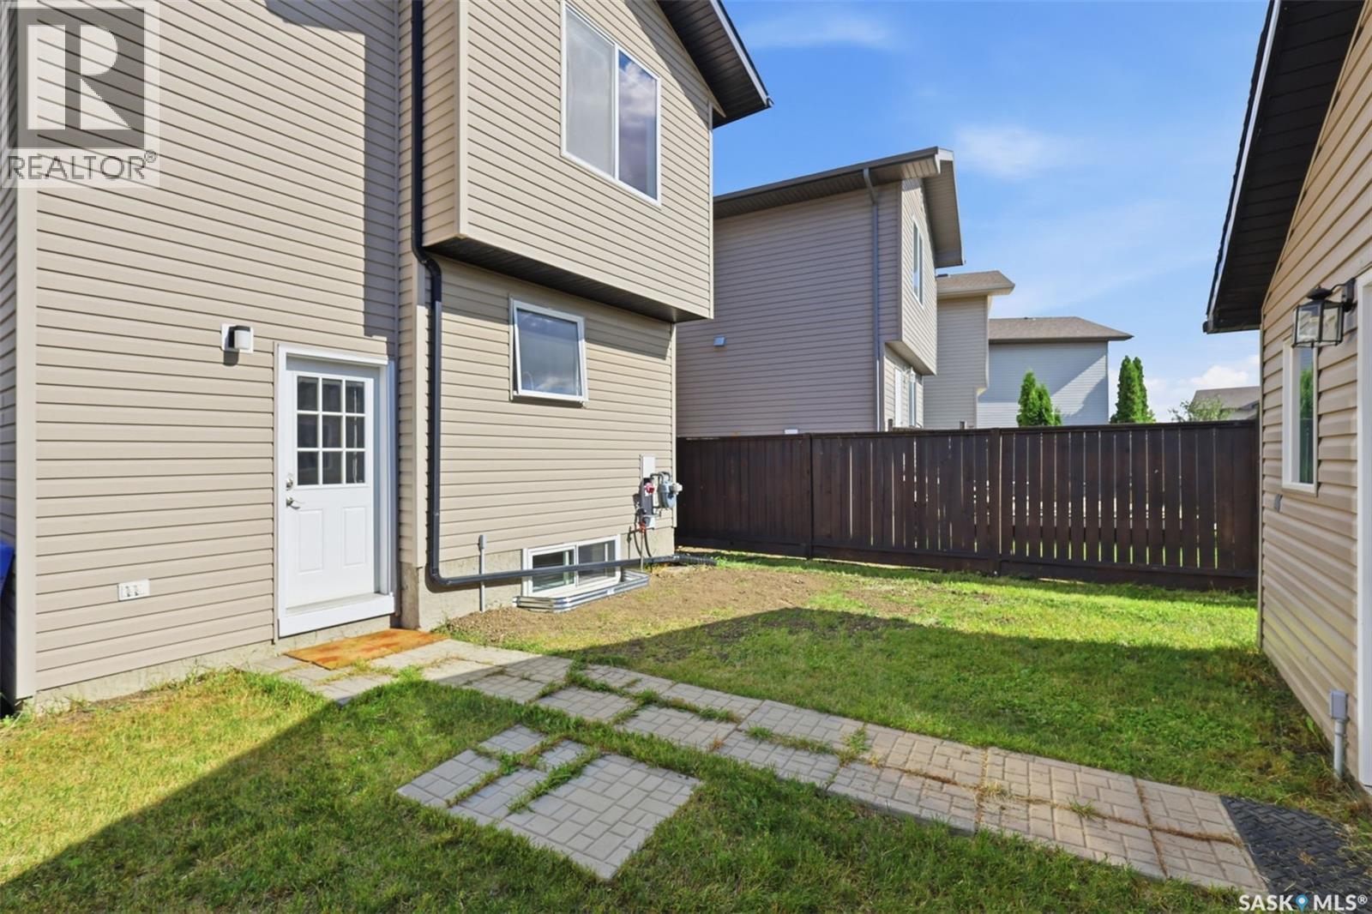
738 Lamarsh Lane, Saskatoon, SK - Outdoor With Exterior
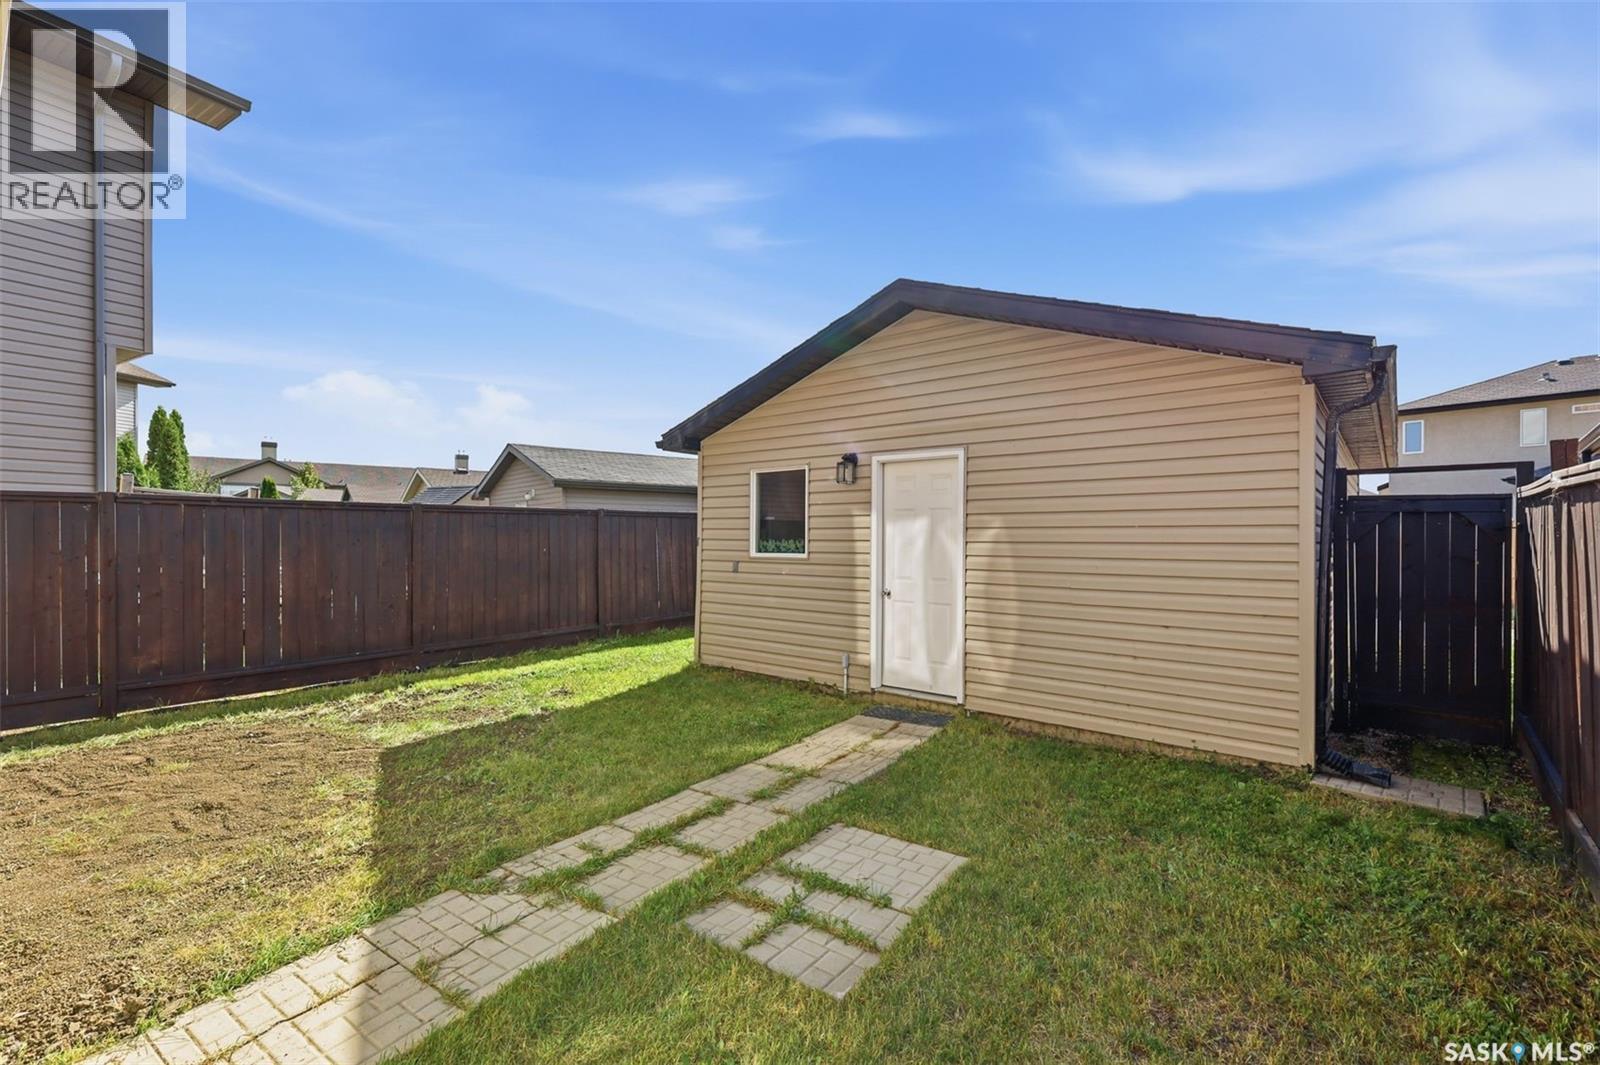
738 Lamarsh Lane, Saskatoon, SK - Outdoor
738 Lamarsh Lane, Saskatoon, SK - Outdoor With Exterior
738 Lamarsh Lane, Saskatoon, SK - Outdoor
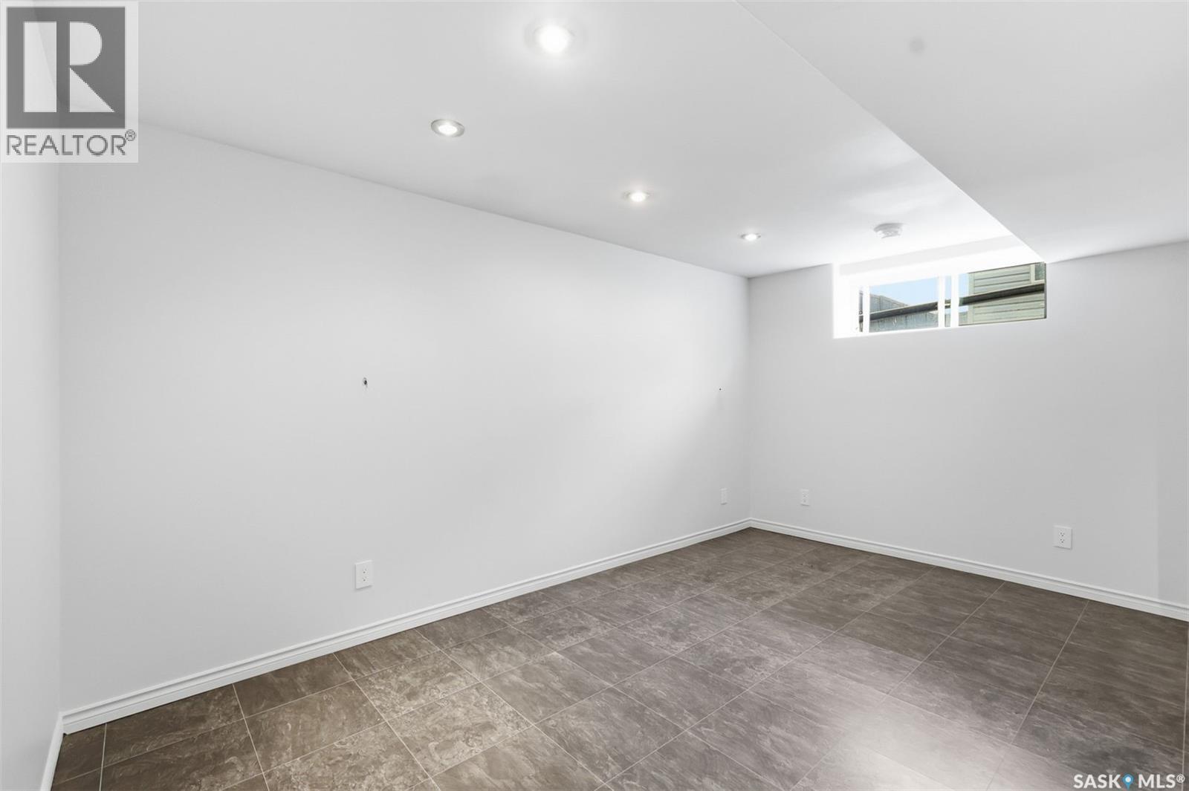
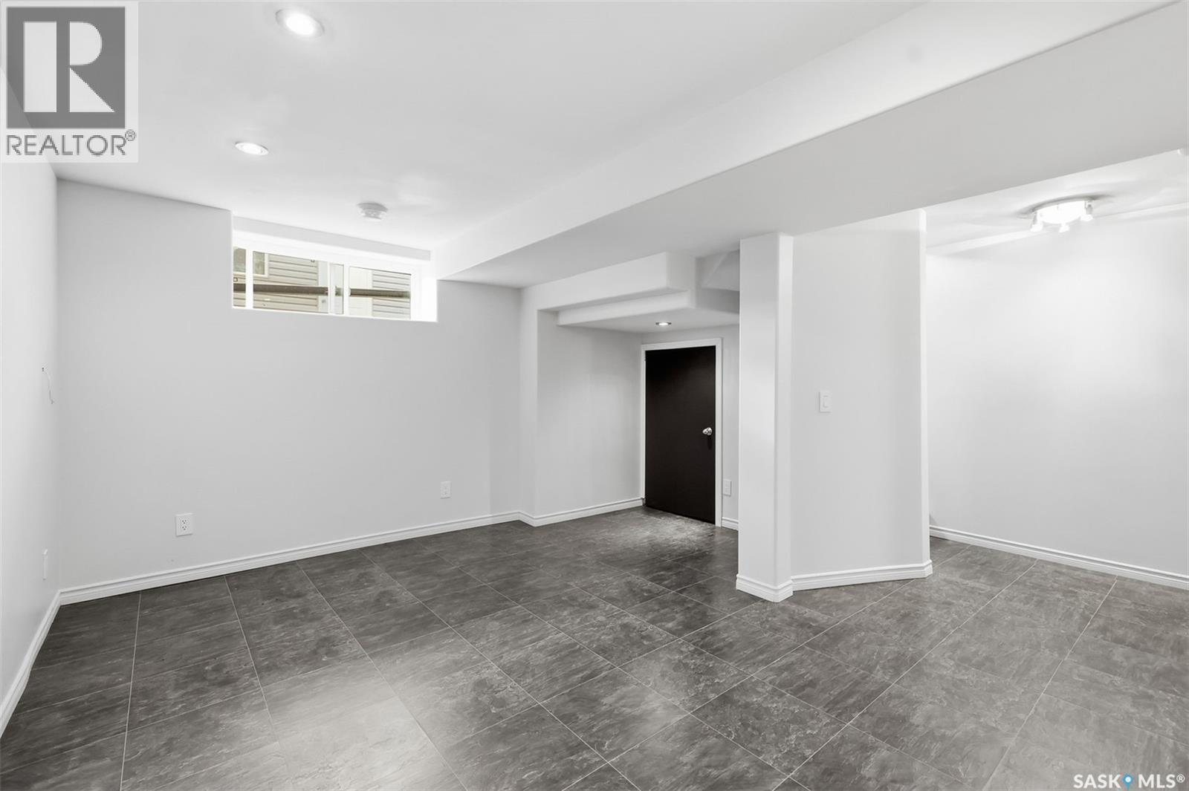
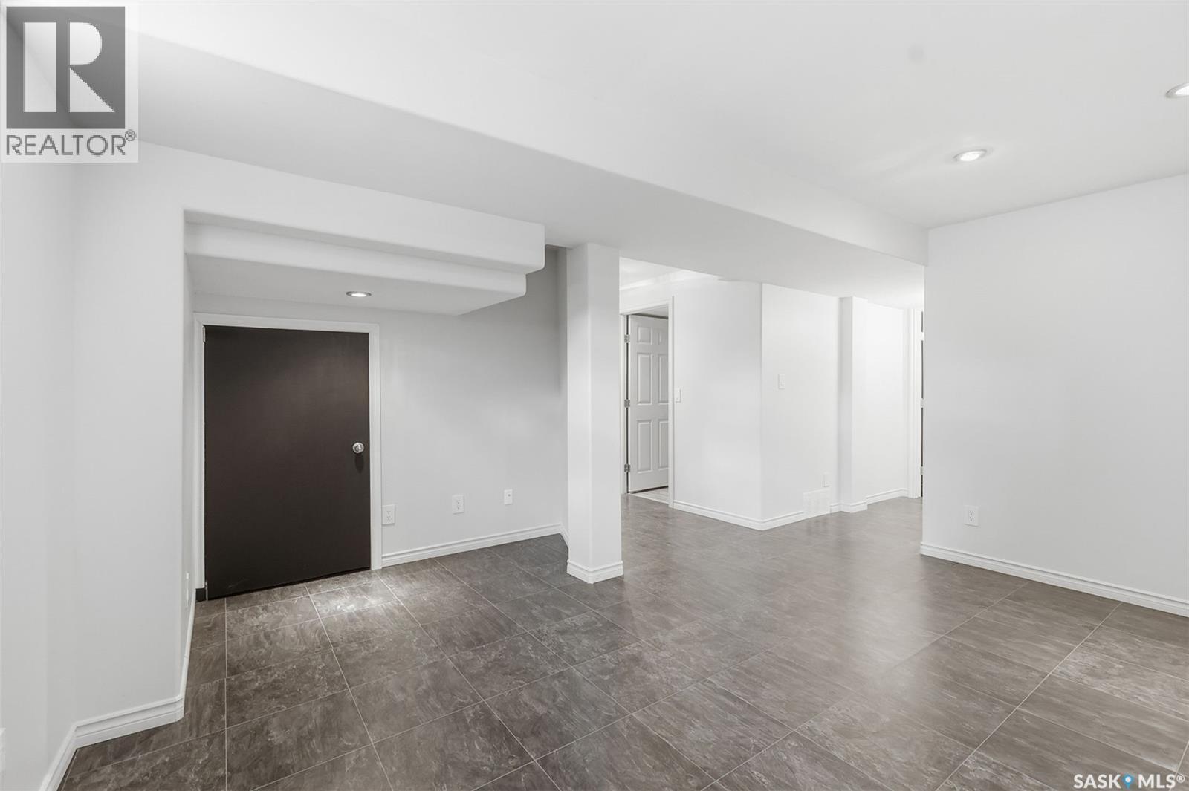
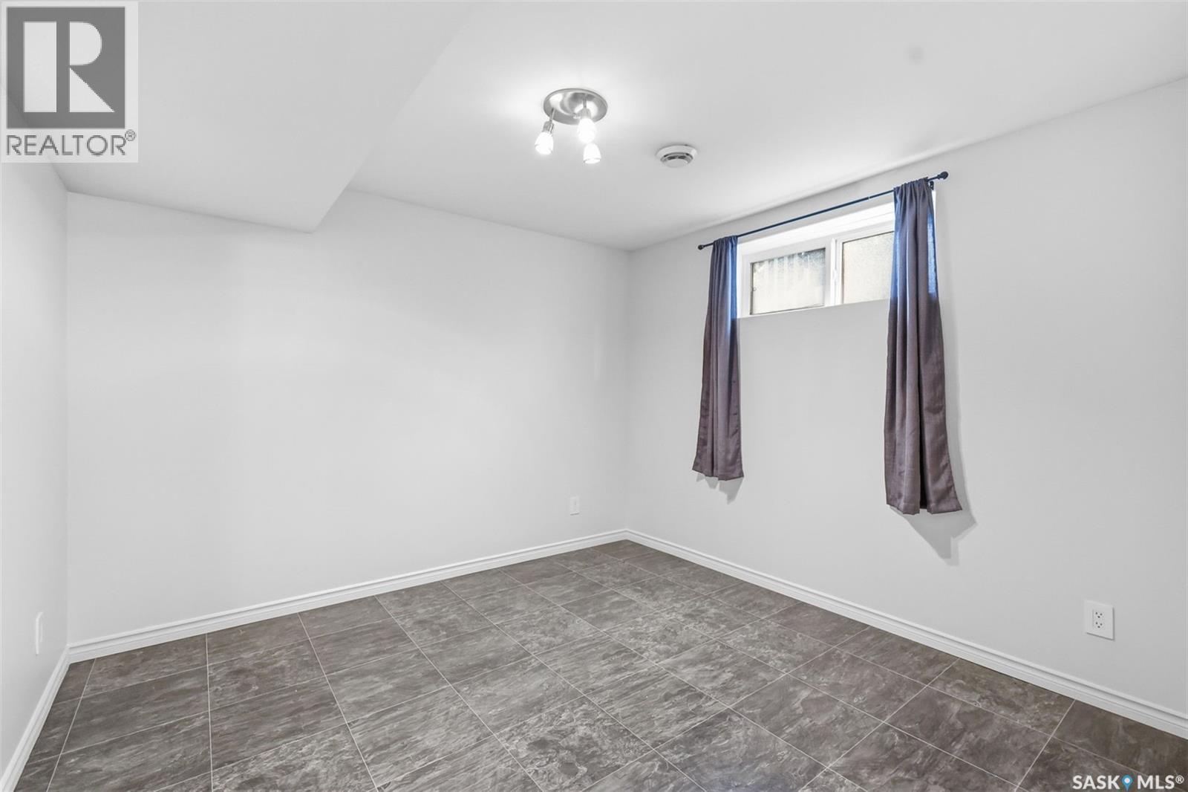
738 Lamarsh Lane, Saskatoon, SK - Indoor Photo Showing Basement
738 Lamarsh Lane, Saskatoon, SK  - Outdoor With Deck Patio Veranda
738 Lamarsh Lane, Saskatoon, SK  - Outdoor With View
738 Lamarsh Lane, Saskatoon, SK  - Outdoor With Deck Patio Veranda With Facade
738 Lamarsh Lane, Saskatoon, SK - Outdoor With Deck Patio Veranda
738 Lamarsh Lane, Saskatoon, SK - Outdoor With Deck Patio Veranda With Exterior
738 Lamarsh Lane, Saskatoon, SK - Indoor Photo Showing Other Room
738 Lamarsh Lane, Saskatoon, SK - Indoor
738 Lamarsh Lane, Saskatoon, SK - Indoor Photo Showing Kitchen
738 Lamarsh Lane, Saskatoon, SK - Indoor
738 Lamarsh Lane, Saskatoon, SK - Indoor Photo Showing Kitchen With Upgraded Kitchen
738 Lamarsh Lane, Saskatoon, SK - Indoor Photo Showing Kitchen
738 Lamarsh Lane, Saskatoon, SK - Indoor Photo Showing Kitchen With Double Sink
738 Lamarsh Lane, Saskatoon, SK - Indoor Photo Showing Kitchen
738 Lamarsh Lane, Saskatoon, SK - Indoor Photo Showing Kitchen With Double Sink
738 Lamarsh Lane, Saskatoon, SK - Indoor Photo Showing Kitchen
738 Lamarsh Lane, Saskatoon, SK - Indoor Photo Showing Bathroom
738 Lamarsh Lane, Saskatoon, SK - Indoor Photo Showing Other Room
738 Lamarsh Lane, Saskatoon, SK - Indoor
738 Lamarsh Lane, Saskatoon, SK - Indoor Photo Showing Bathroom
738 Lamarsh Lane, Saskatoon, SK - Indoor With Storage
738 Lamarsh Lane, Saskatoon, SK - Indoor Photo Showing Other Room
738 Lamarsh Lane, Saskatoon, SK - Indoor Photo Showing Bathroom
738 Lamarsh Lane, Saskatoon, SK - Indoor Photo Showing Other Room
738 Lamarsh Lane, Saskatoon, SK - Indoor
738 Lamarsh Lane, Saskatoon, SK - Indoor Photo Showing Other Room
738 Lamarsh Lane, Saskatoon, SK - Indoor Photo Showing Bathroom
738 Lamarsh Lane, Saskatoon, SK - Indoor Photo Showing Other Room
738 Lamarsh Lane, Saskatoon, SK - Outdoor With Exterior
738 Lamarsh Lane, Saskatoon, SK - Outdoor
738 Lamarsh Lane, Saskatoon, SK - Outdoor With Exterior
738 Lamarsh Lane, Saskatoon, SK - Outdoor
738 Lamarsh Lane, Saskatoon, SK - Indoor Photo Showing Basement
Home Insurance - TD Insurance

Get a home insurance quote online for this $515,000 property in Saskatoon
  • Advertising

Open House

  • Sat Aug. 22 11:00 AM - 1:00 PM
Are you a real estate investor?
738 LAMARSH LANE, Saskatoon, Saskatchewan, S7W 1B6
$515,000

4 Beds

4 Baths

Property Information:

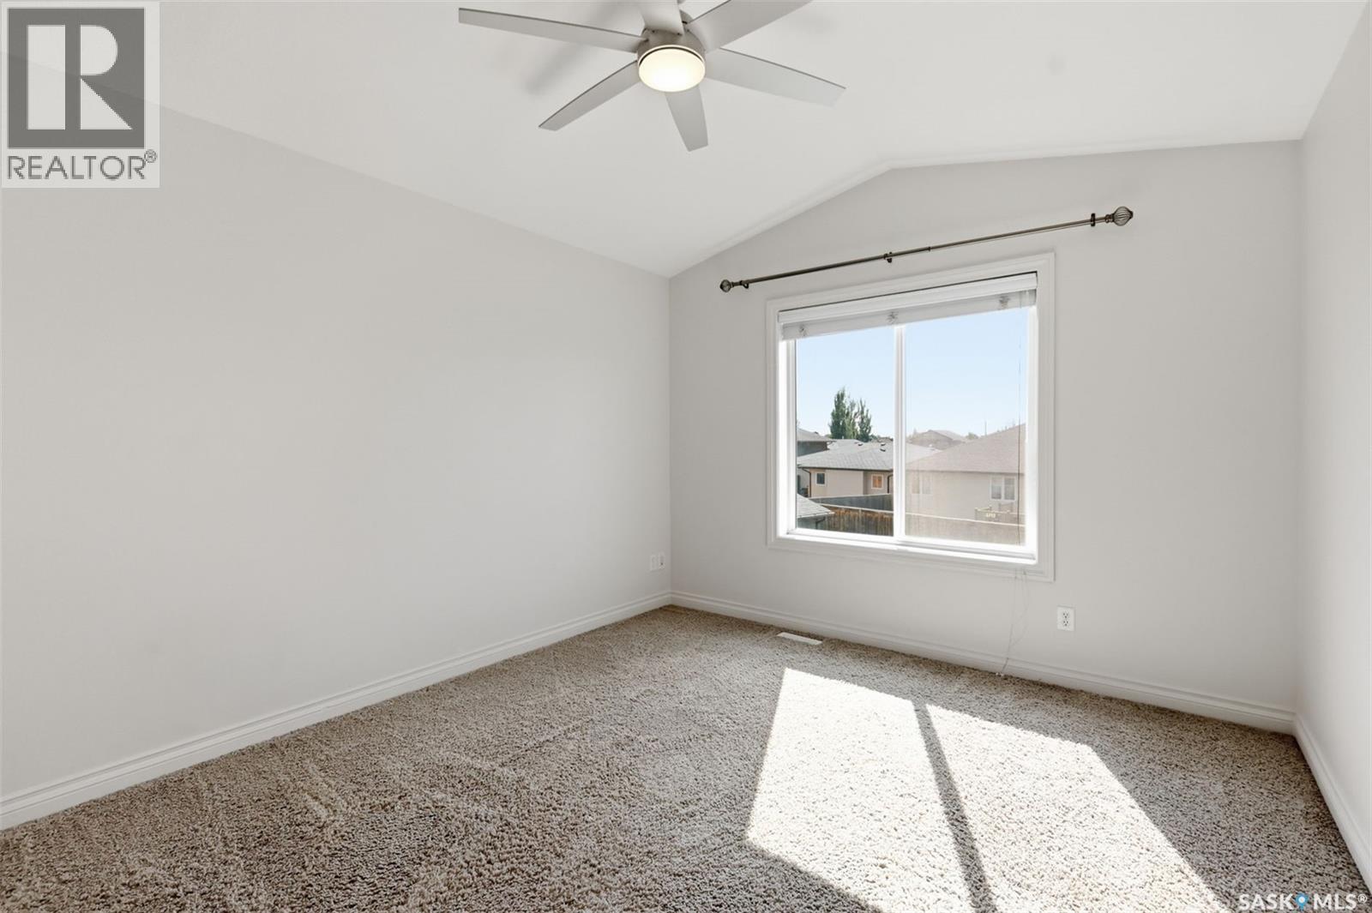
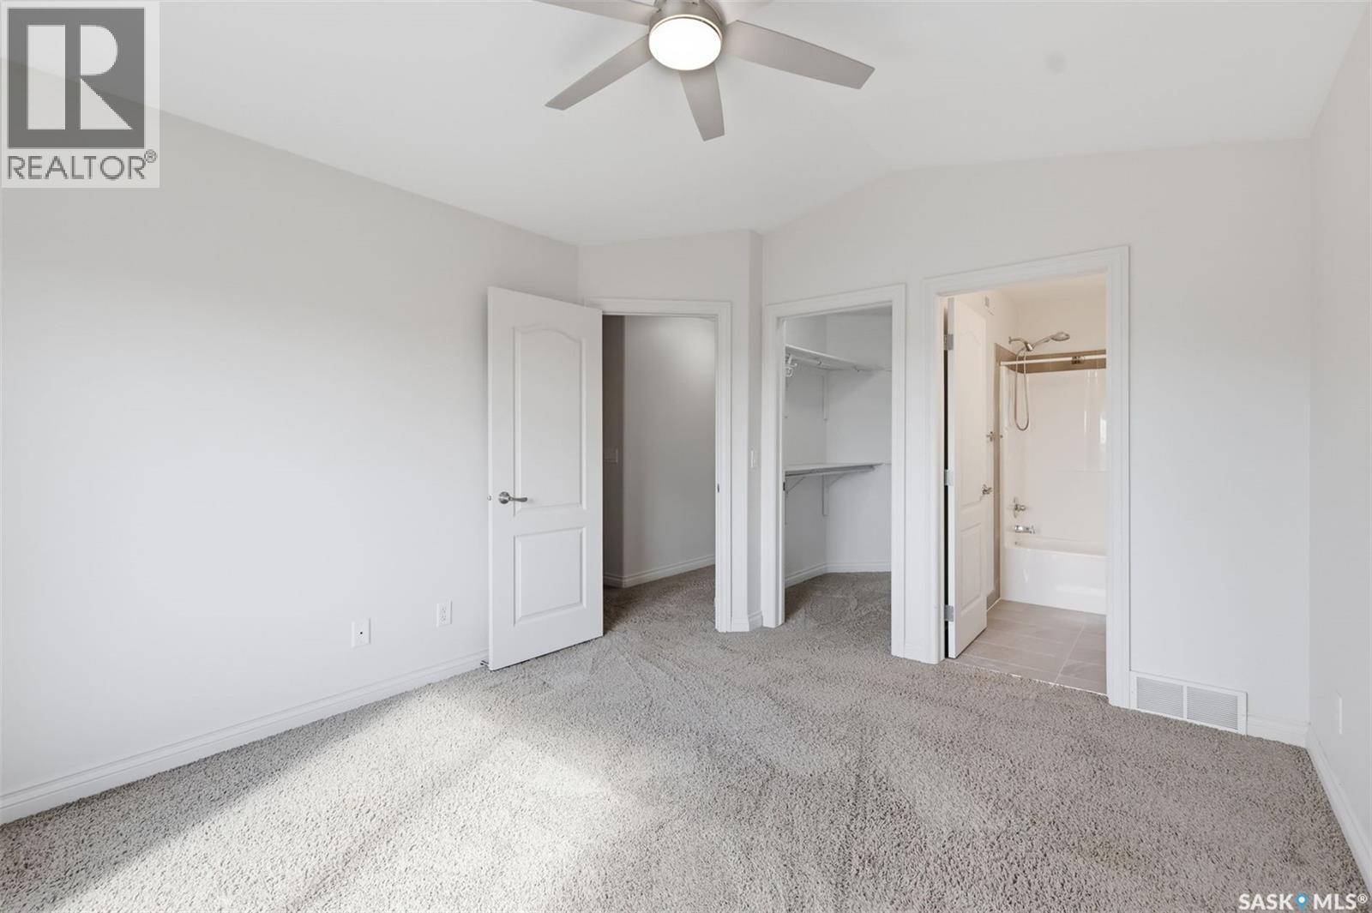
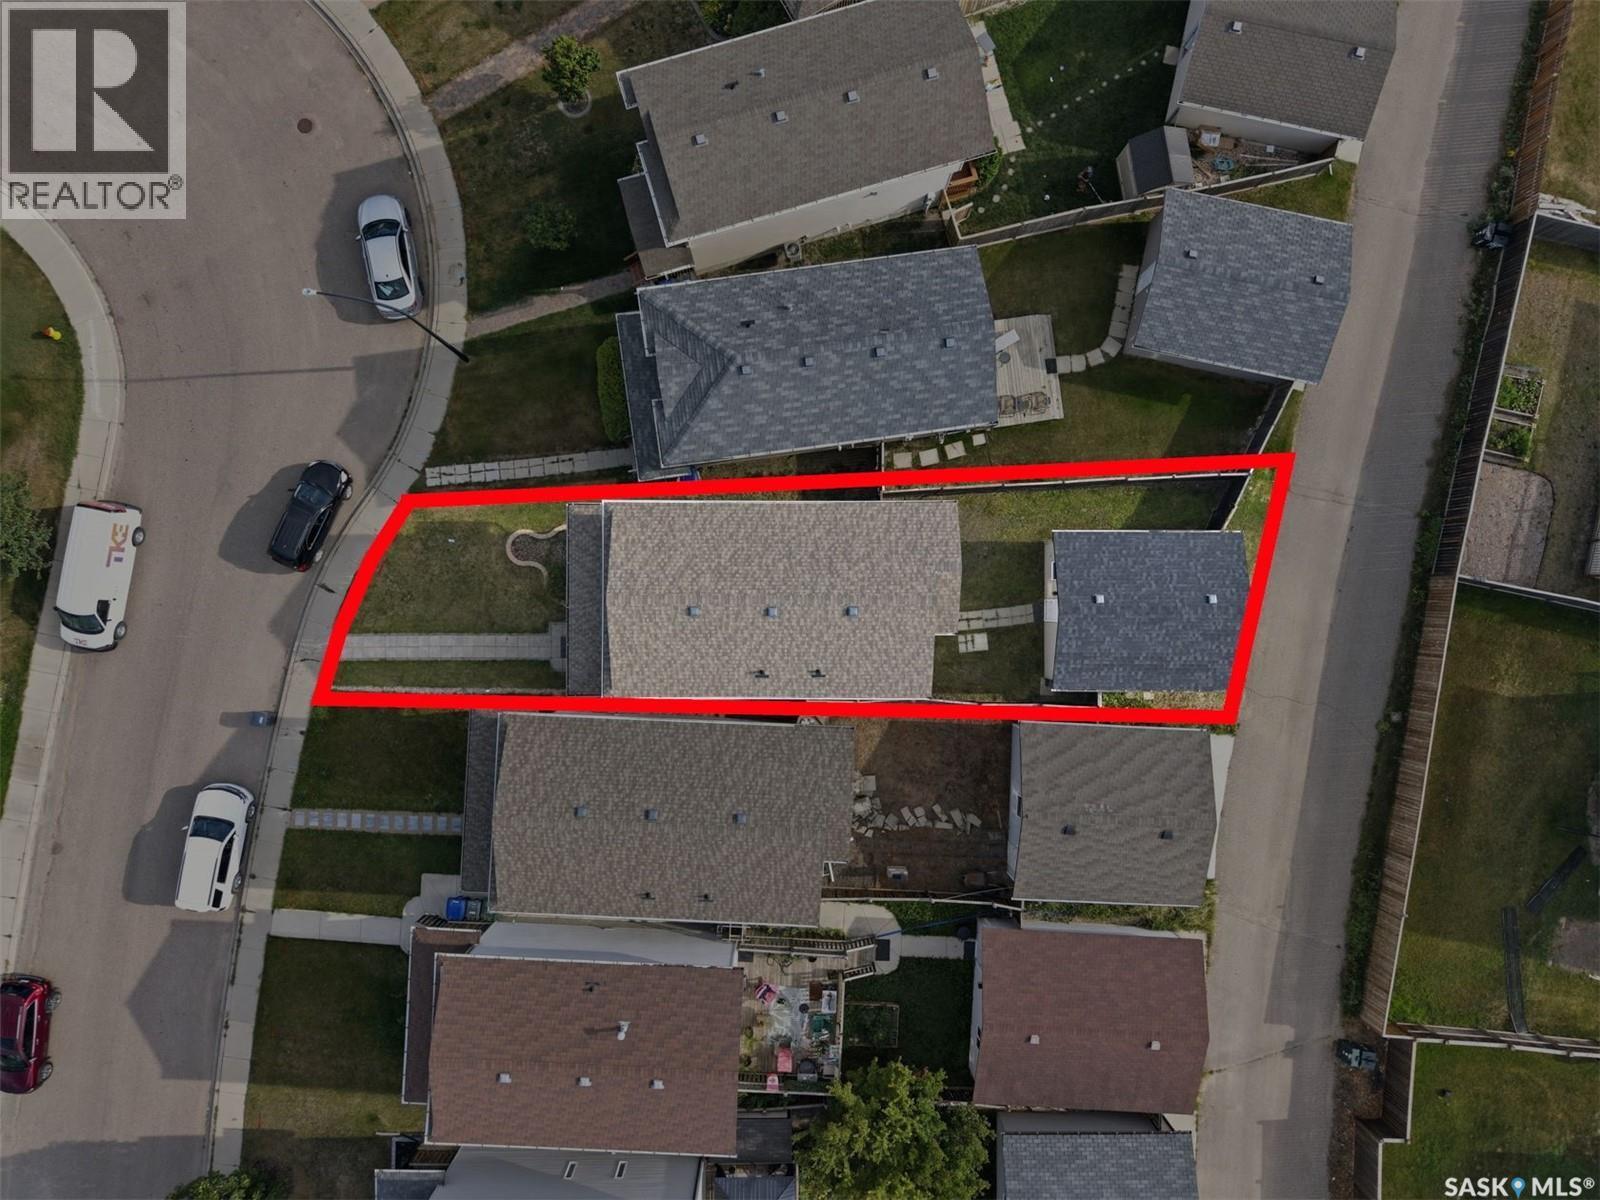
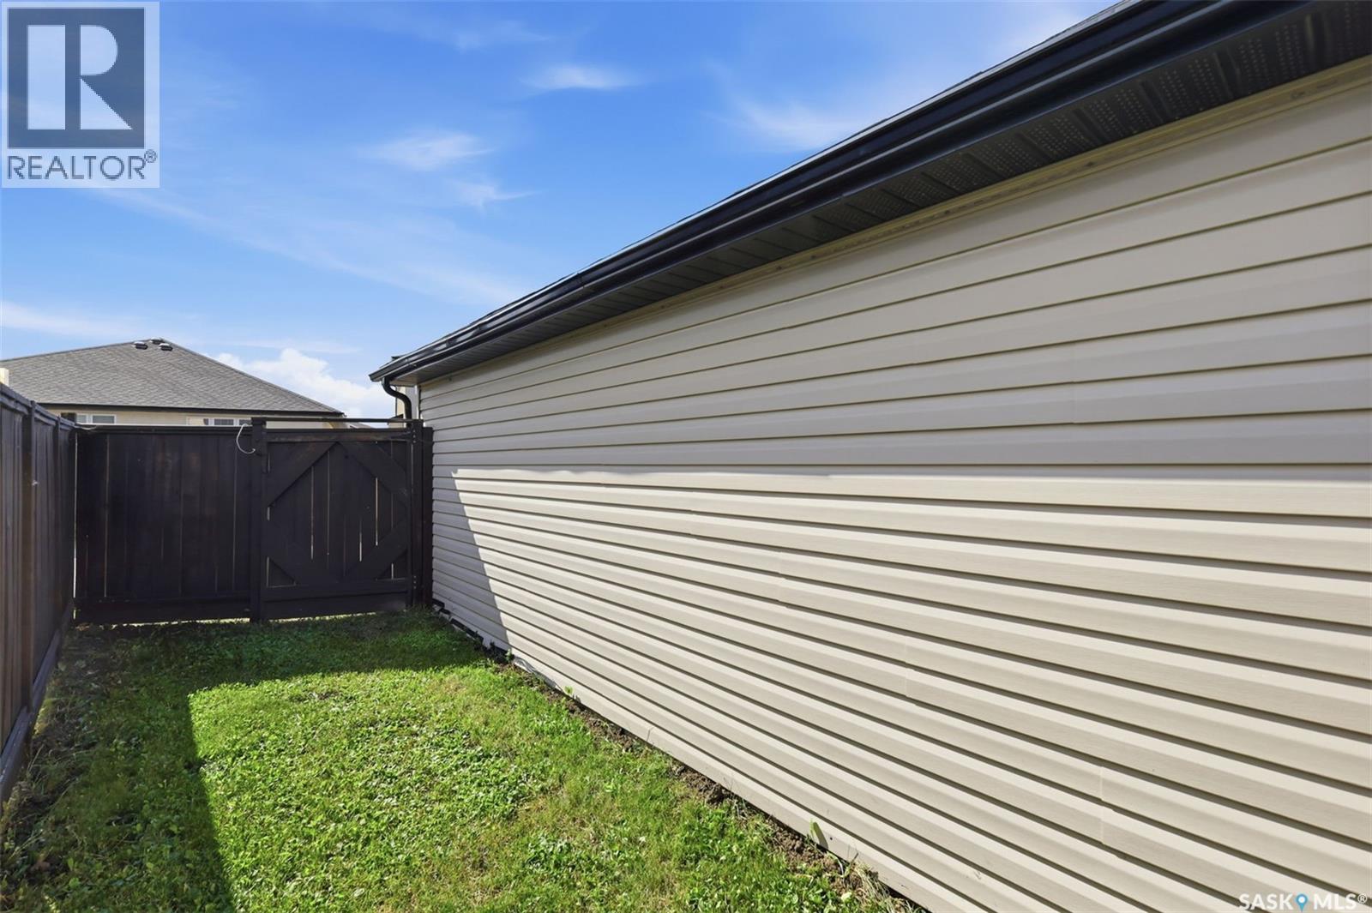
Welcome to 738 Lamarsh Lane, ideally located in the heart of sought-after Willowgrove, within walking distance to schools, parks, shopping, and everyday amenities. This charming two-storey home offers inviting curb appeal, highlighted by a spacious front veranda—perfect for relaxing and enjoying the neighborhood. Inside, the bright living room features large windows that fill the space with natural light, complemented by newer laminate flooring. The open-concept main floor flows seamlessly into a spacious dining area, creating an ideal setting for family living and entertaining. The well-appointed kitchen features newer white cabinetry, a stylish tile backsplash, and a convenient pantry. A two-piece powder room completes the main floor. Upstairs, you’ll find three generously sized bedrooms, including a spacious primary suite with vaulted ceilings, a walk-in closet, and an updated ensuite bathroom. The upper level also offers the flexibility to add laundry facilities, including a second set of laundry if desired. The fully developed basement features a separate entrance and excellent suite potential. It provides additional living space with a large family room, an additional bedroom, a three-piece bathroom, and ample storage. Outside, enjoy a fully fenced and landscaped yard along with an insulated double detached garage. Additional features include central air conditioning and an HRV system for year-round comfort. A well-located and thoughtfully designed home offering space, functionality, and excellent potential in a desirable Willowgrove location. (id:7525)
Building Features:

  • Style: Detached
  • Building Type: House
  • Architectural Style: 2 Level
  • Basement Development: Finished
  • Basement Type: Full
  • Construction Style - Attachment: Detached
  • Floor Space: 1350 sqft Square Feet
  • Heating Type: Forced air
  • Heating Fuel: Natural gas
  • Cooling Type: Central air conditioning
  • Appliances: Washer, Refrigerator, Dishwasher, Dryer, Microwave, Window Coverings, Garage door opener remote, Stove

Property Features:

  • OwnershipType: Freehold
  • Property Type: Single Family
  • Built in: 2007
  • Features: Sump Pump
  • Floor Space (approx): 1350 Square Feet
  • Irregular: Yes
  • Landscape Features: Lawn
  • Lot Frontage: 30 Feet
  • Lot Size: 3093.00 Square Feet
  • Parking Type: Detached garage, Parking Spaces
  • No. of Parking Spaces: 2

Rooms:

  • Bedroom 2nd Level 3.66 m x 3.66 m
  • Bedroom 2nd Level 3.35 m x 3.66 m
  • Bedroom 2nd Level 3.35 m x 3.35 m
  • Bathroom 2nd Level Measurements not available
  • Bathroom 2nd Level Measurements not available
  • Bedroom Basement Level 3.66 m x 3.96 m
  • Bathroom Basement Level Measurements not available
  • Family Basement Level 3.96 m x 4.57 m
  • Living Main Level 4.27 m x 4.88 m
  • Kitchen Main Level 3.35 m x 3.66 m
  • Dining Main Level 3.05 m x 3.05 m
  • Bathroom Main Level Measurements not available

Convert Measurement to:

REALTOR.ca  

QuickQuoteTM Powered by RPS

Location of 738 LAMARSH LANE, Saskatoon, Saskatchewan, S7W 1B6

Demographic Information of 738 LAMARSH LANE, Saskatoon, Saskatchewan, S7W 1B6

Life Stage

Young Families

Employment Type

Mixed

Average Household Income

$159,551.66

Average Number of Children

1.90

Household Population

Household Structure

Age of Population

Education

Education Level

No certificate/diploma/degree

11.01 %

High school certificate or equivalent

26.13 %

Apprenticeship trade certificate/diploma

6.42 %

College/non-university certificate

16.92 %

University certificate (below bachelor)

1.69 %

University Degree

37.83 %

Commuter

Travel To Work

By Car

96.39 %

By Public Transit

1.01 %

By Walking

1.29 %

By Bicycle

0.43 %

By Other Methods

0.88 %

Cultural Diversity

Knowledge of Official Language

Mother Tongue

Building Information

Building Type

Apartments (Low and High Rise)

19.64 %

Houses

80.36 %

Own Vs. Rent