Button CopyPathCircle CloseCircle Left ArrowArrow Down Icon GreyClosecirclecircleBurger
  • Advertising

723 Lenore DRIVE, Saskatoon, Saskatchewan, S7K 5G8

MLS® # SK045733
House For Sale In Lawson Heights, Saskatoon, Saskatchewan
$489,000 QuickQuoteTM: Not Available

5 Beds

3 Baths

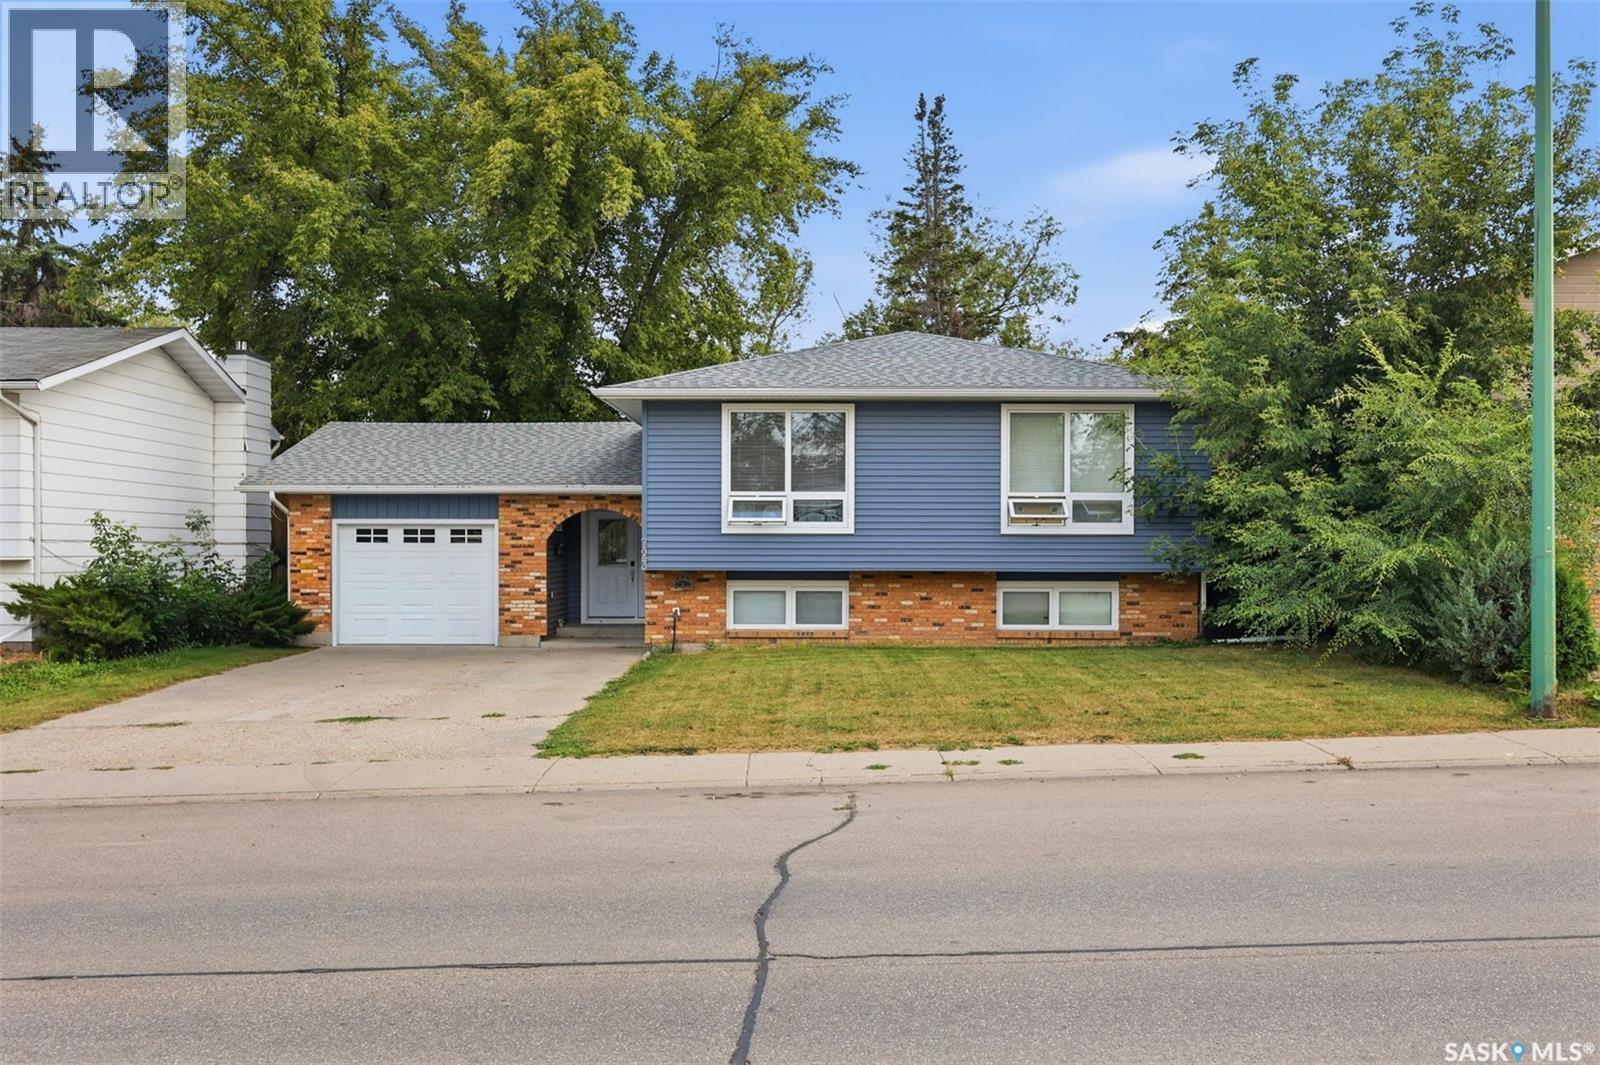
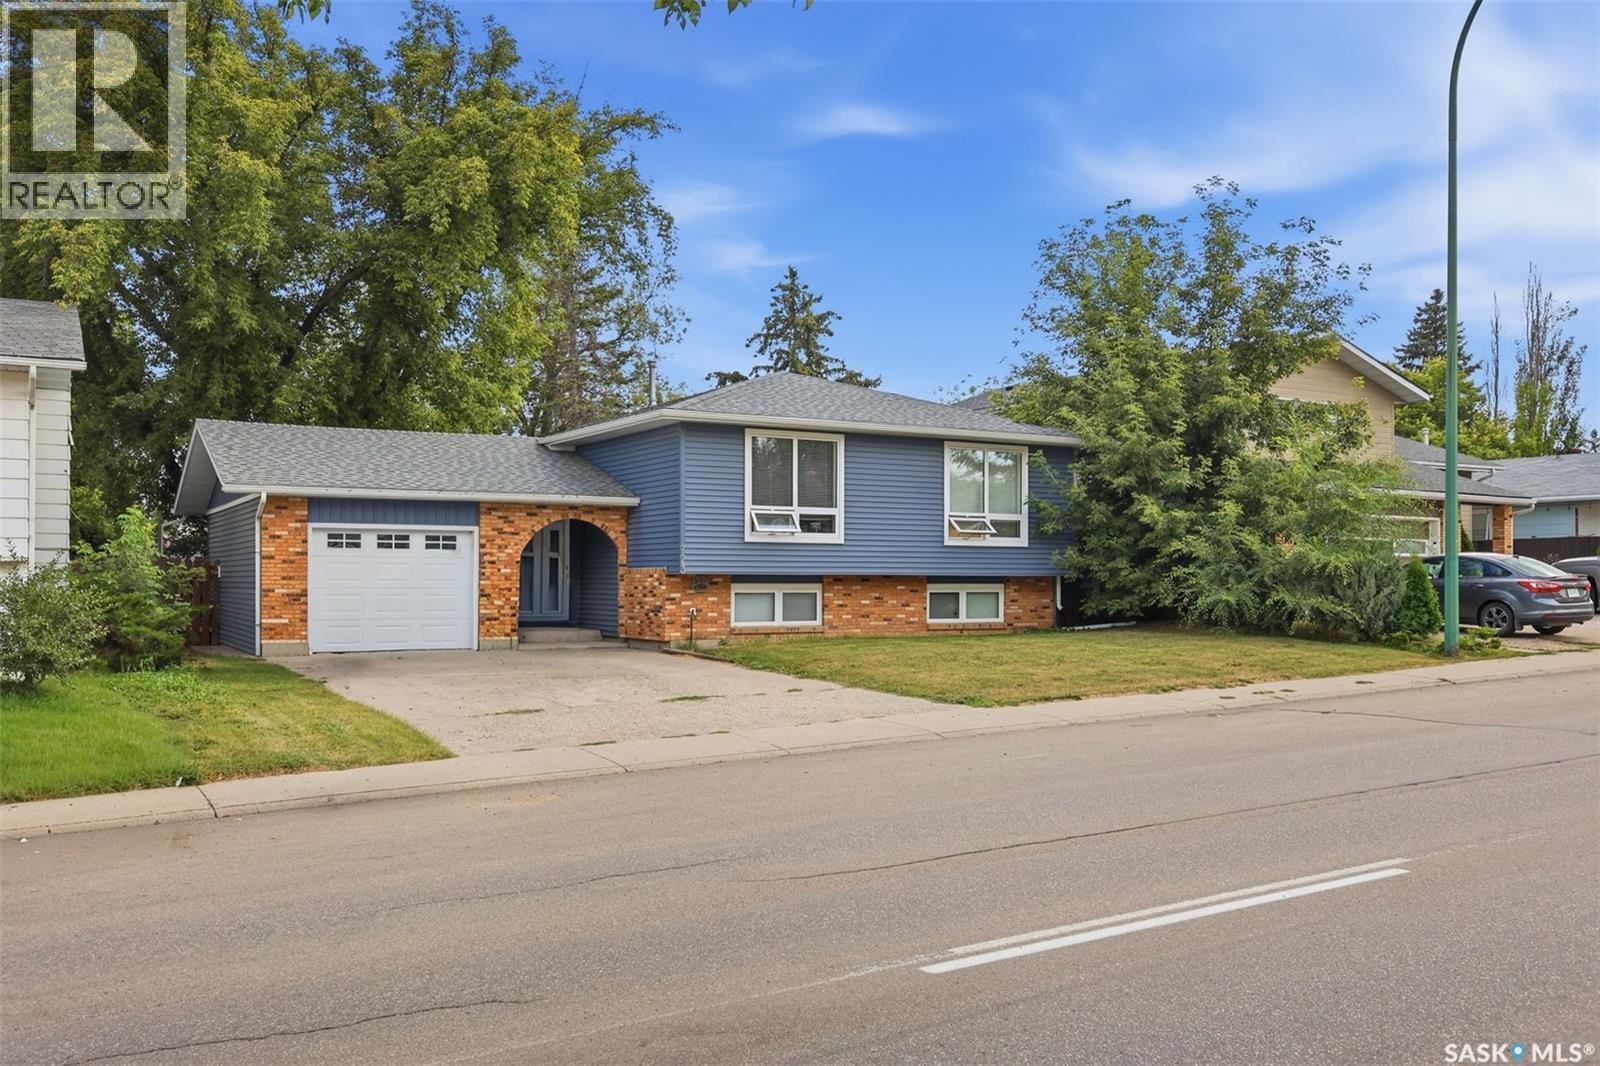
723 Lenore Drive, Saskatoon, SK - Outdoor With Facade
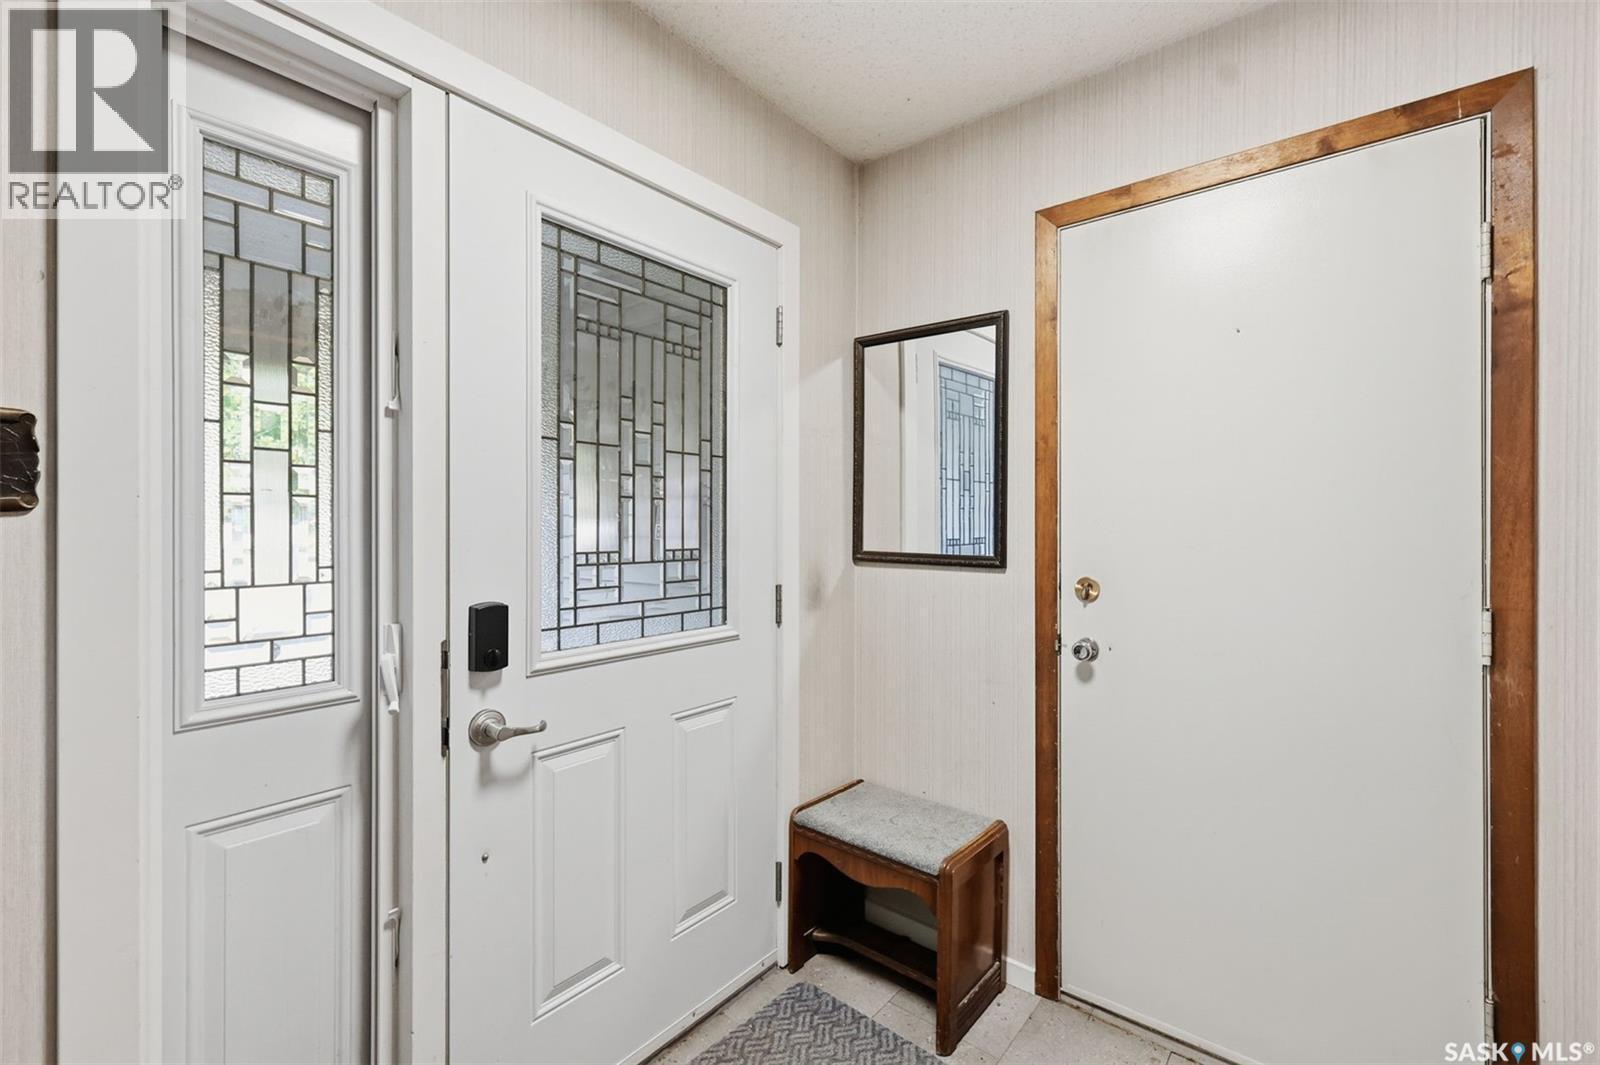
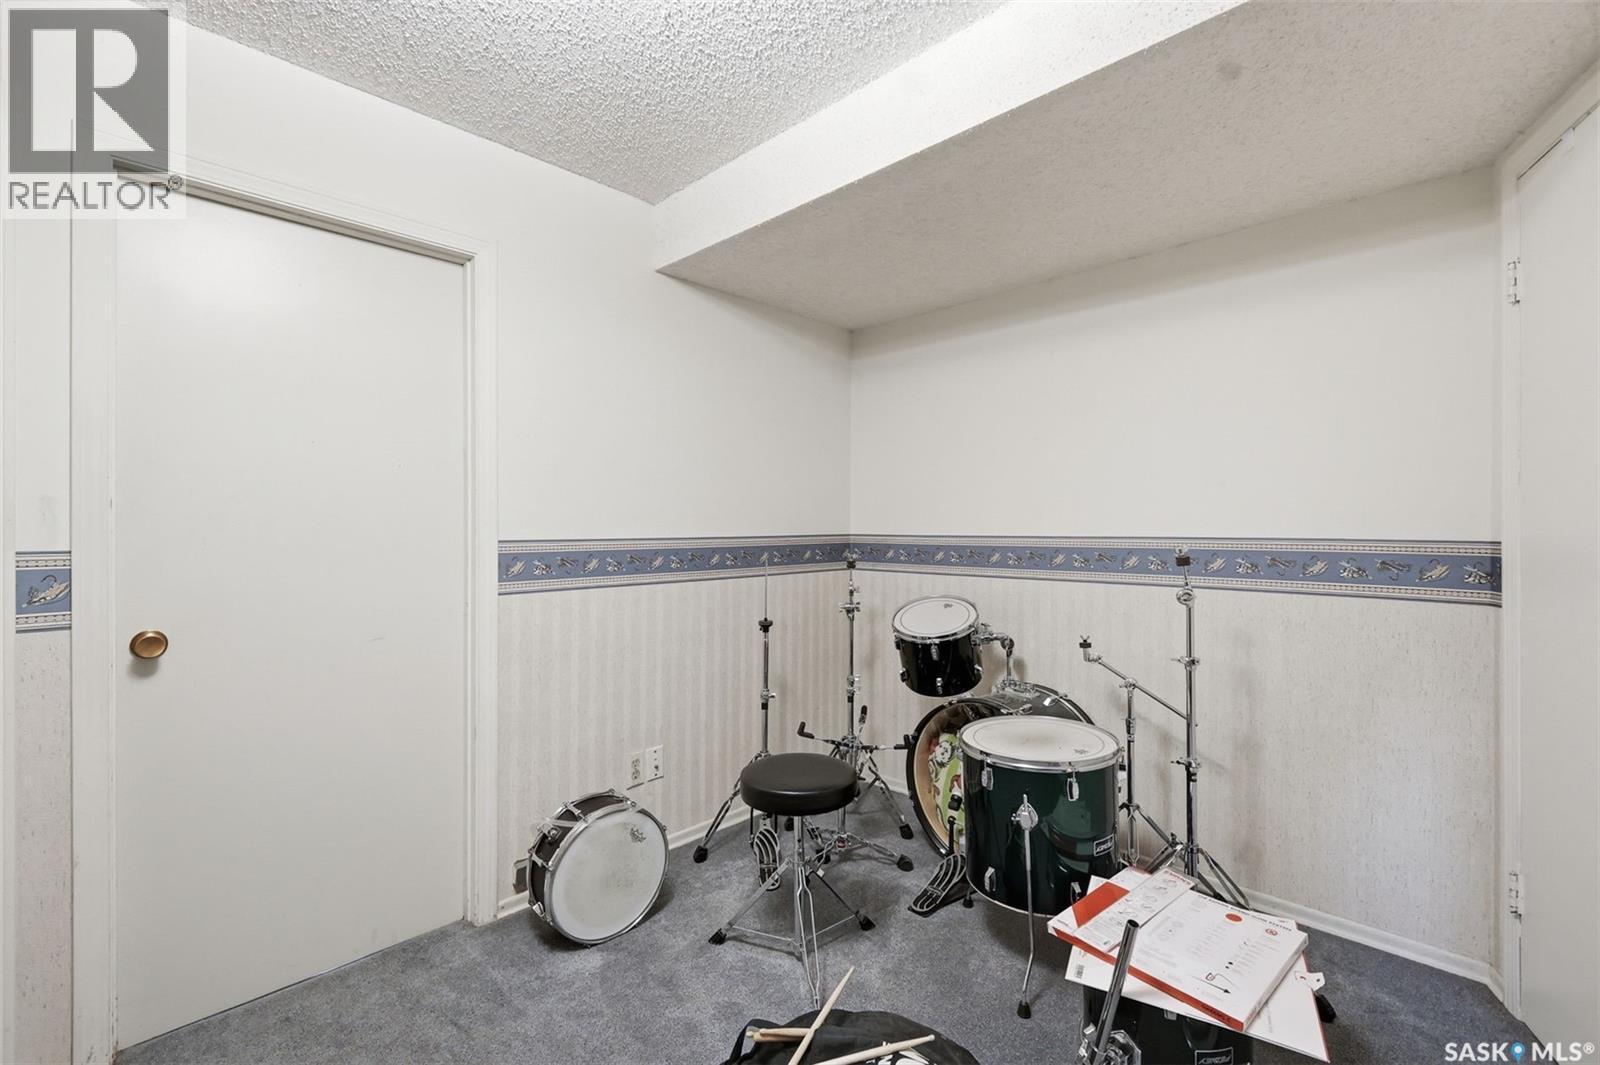
723 Lenore Drive, Saskatoon, SK - Indoor Photo Showing Other Room
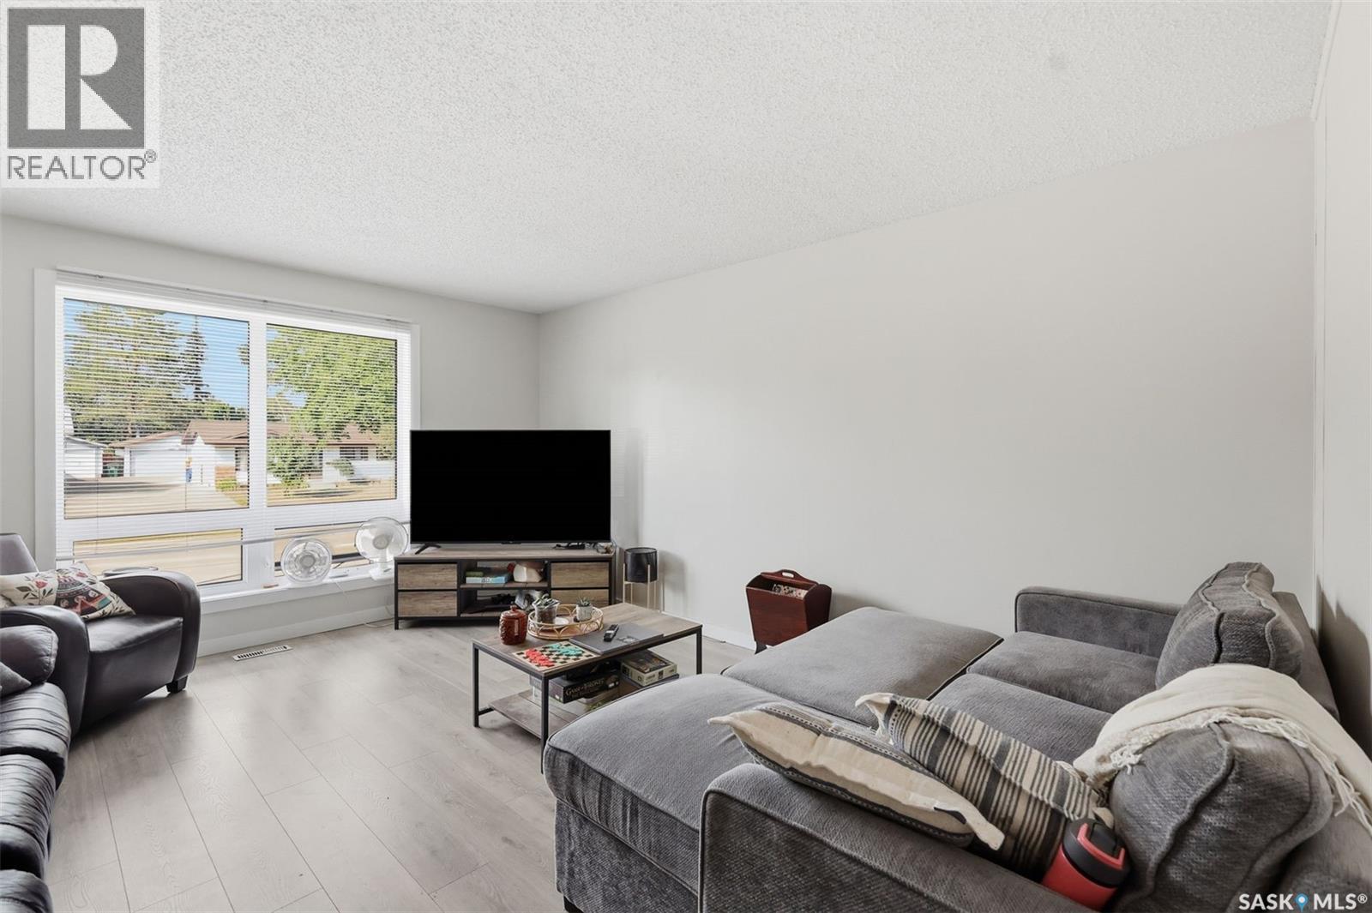
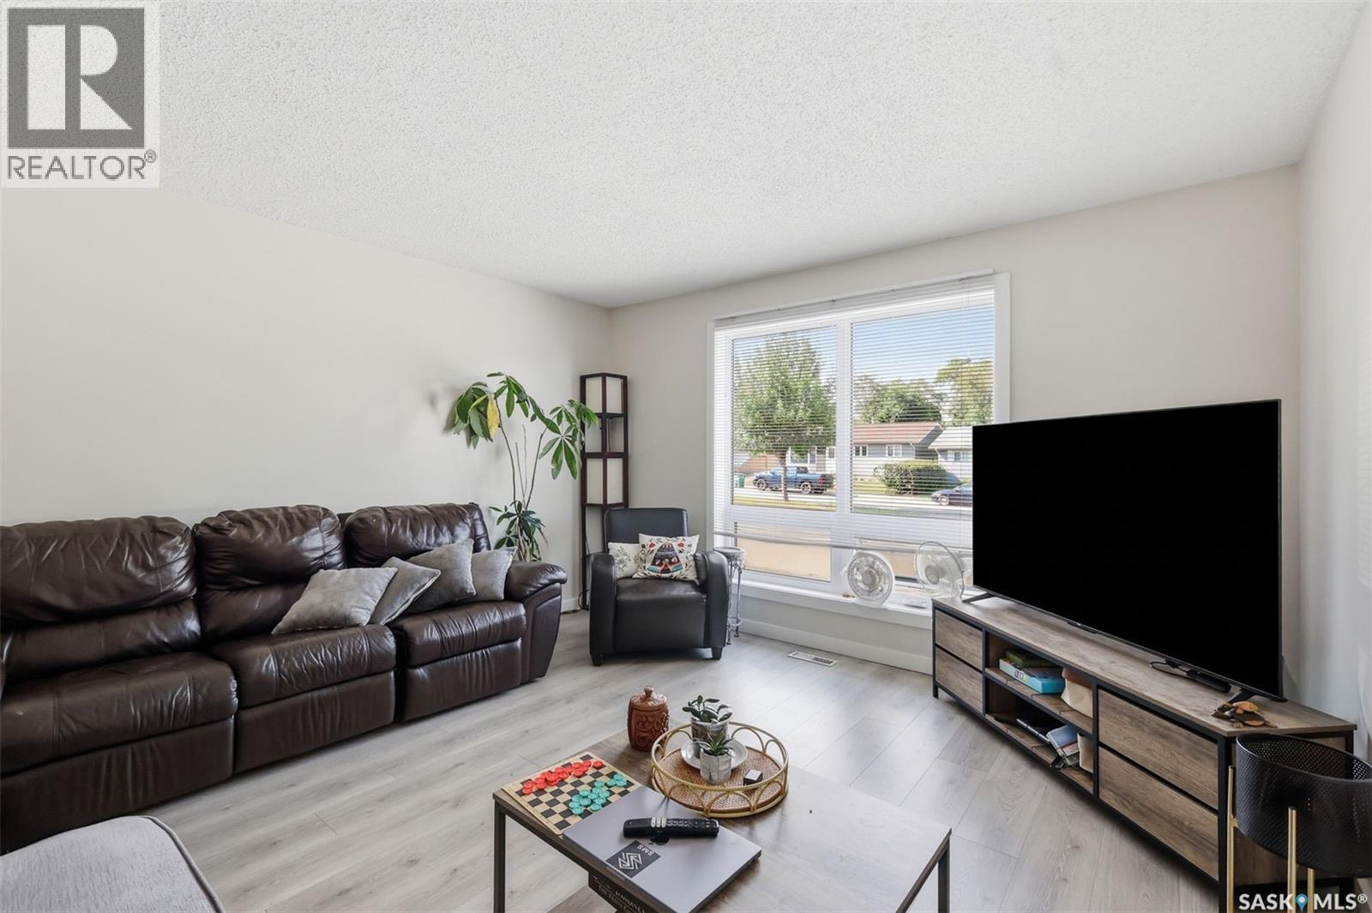
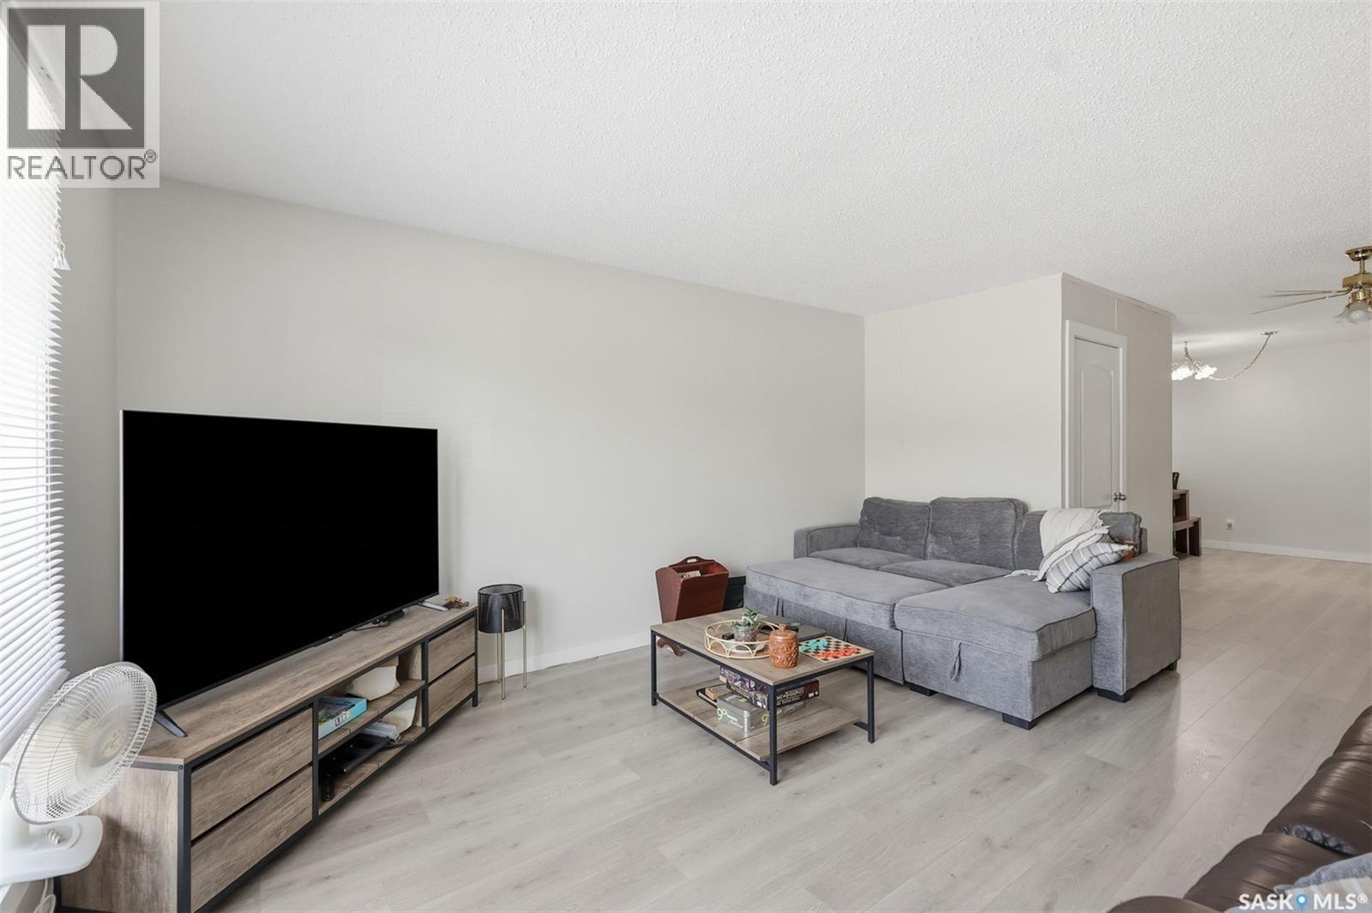
723 Lenore Drive, Saskatoon, SK - Indoor Photo Showing Living Room
723 Lenore Drive, Saskatoon, SK - Indoor
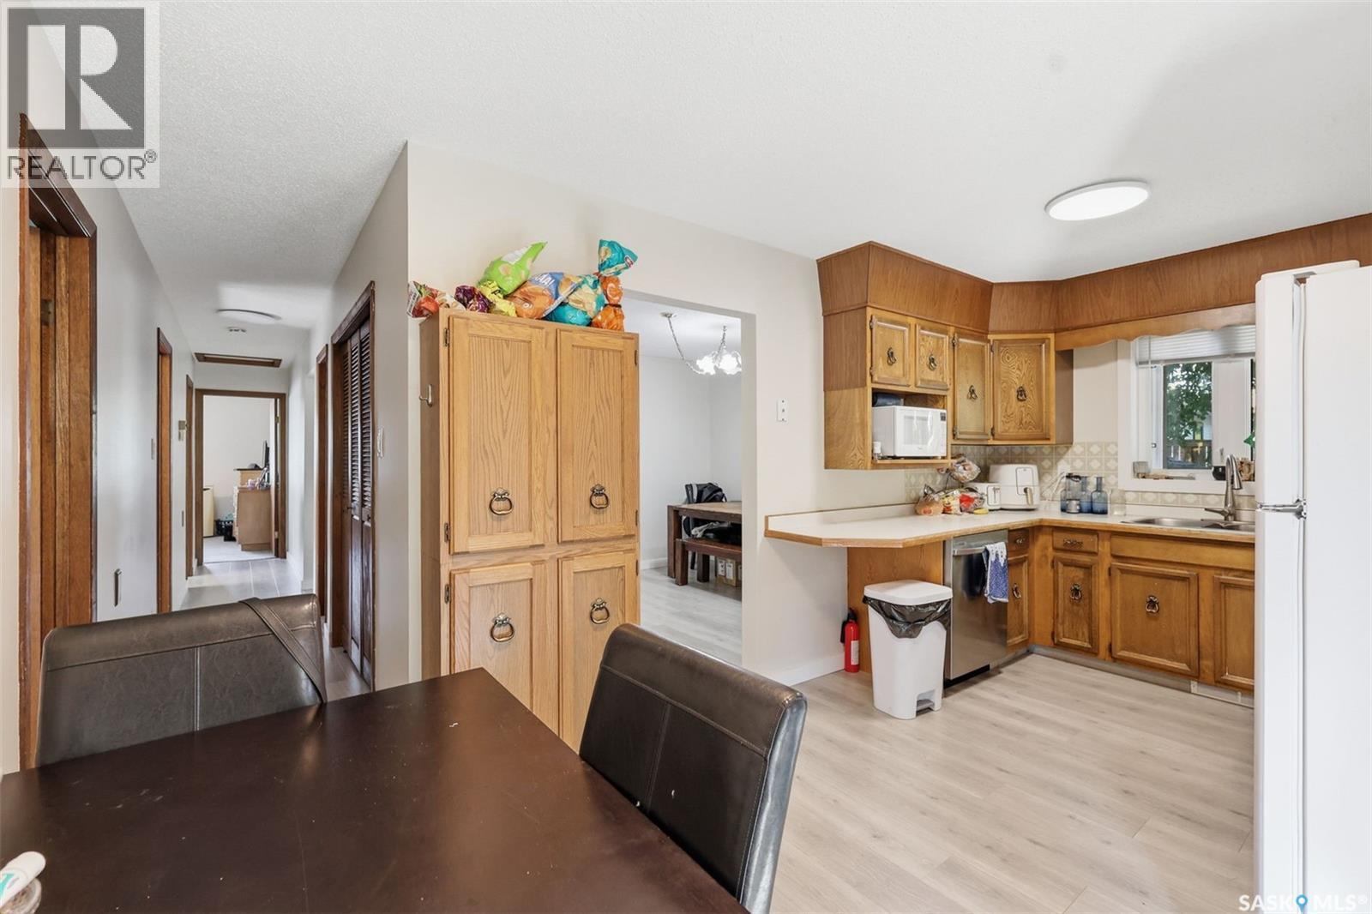
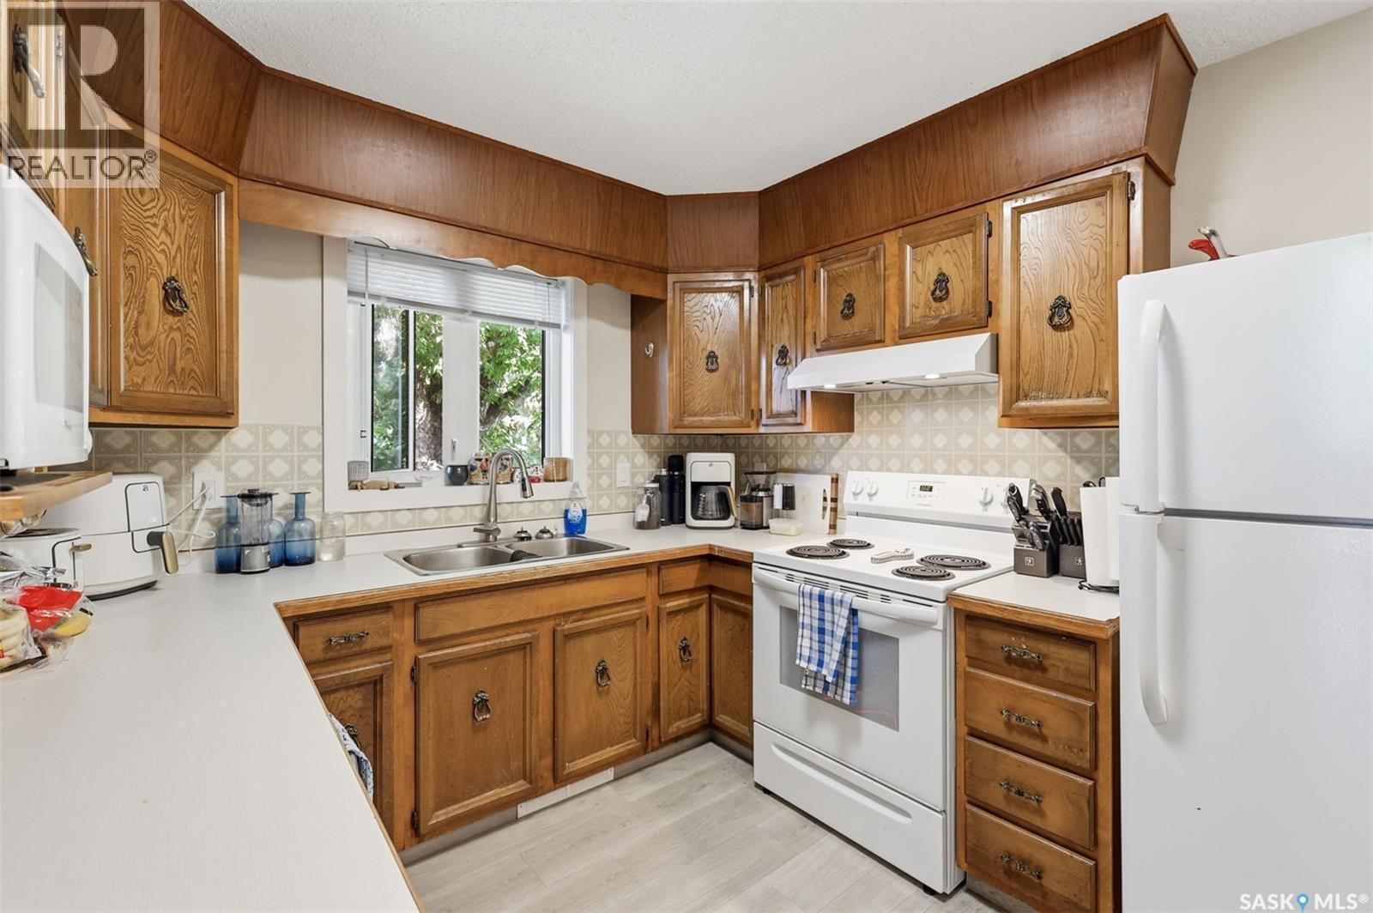
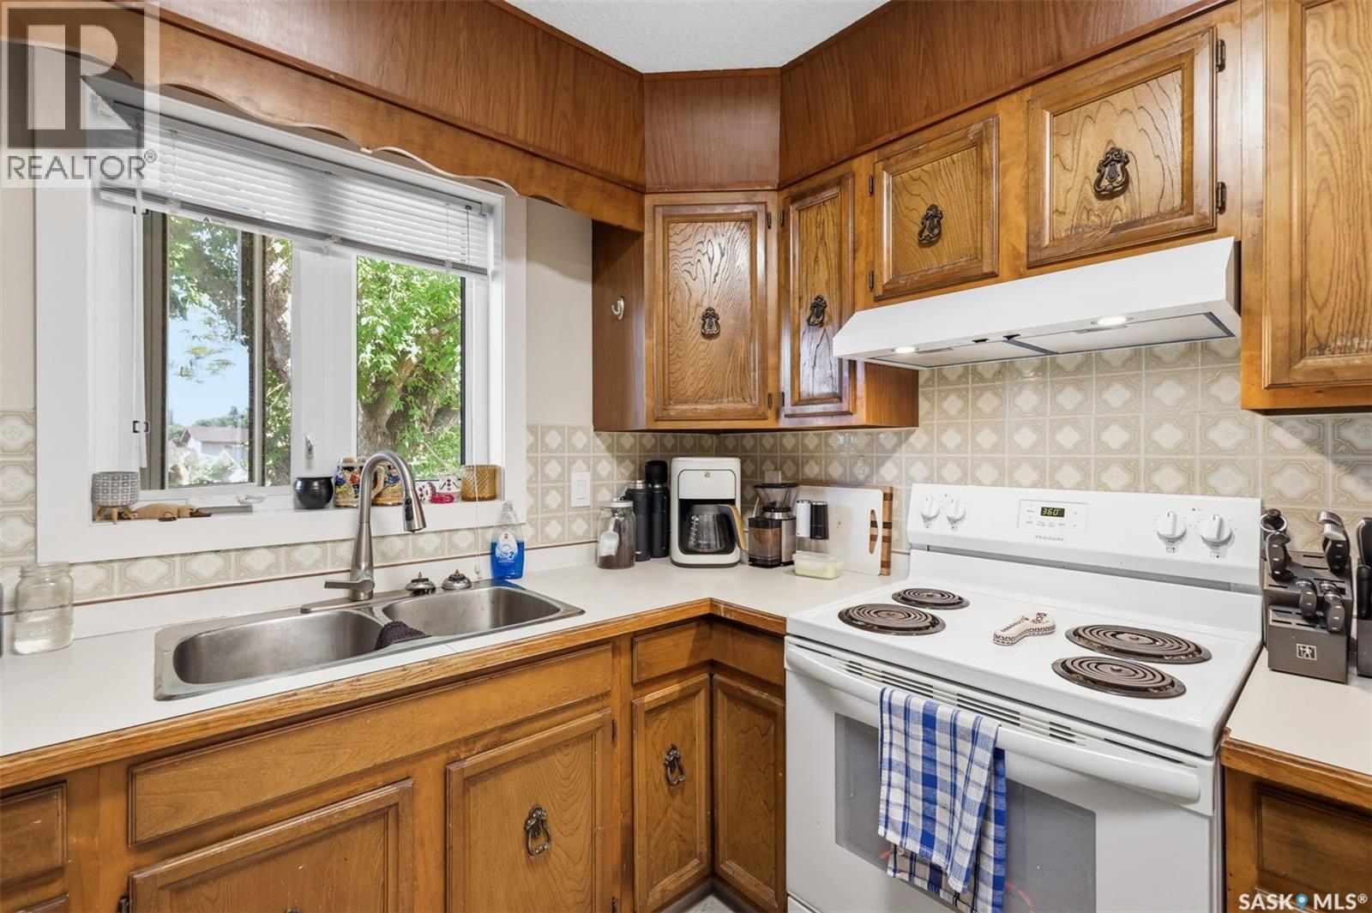
723 Lenore Drive, Saskatoon, SK - Indoor Photo Showing Kitchen With Double Sink
723 Lenore Drive, Saskatoon, SK - Indoor
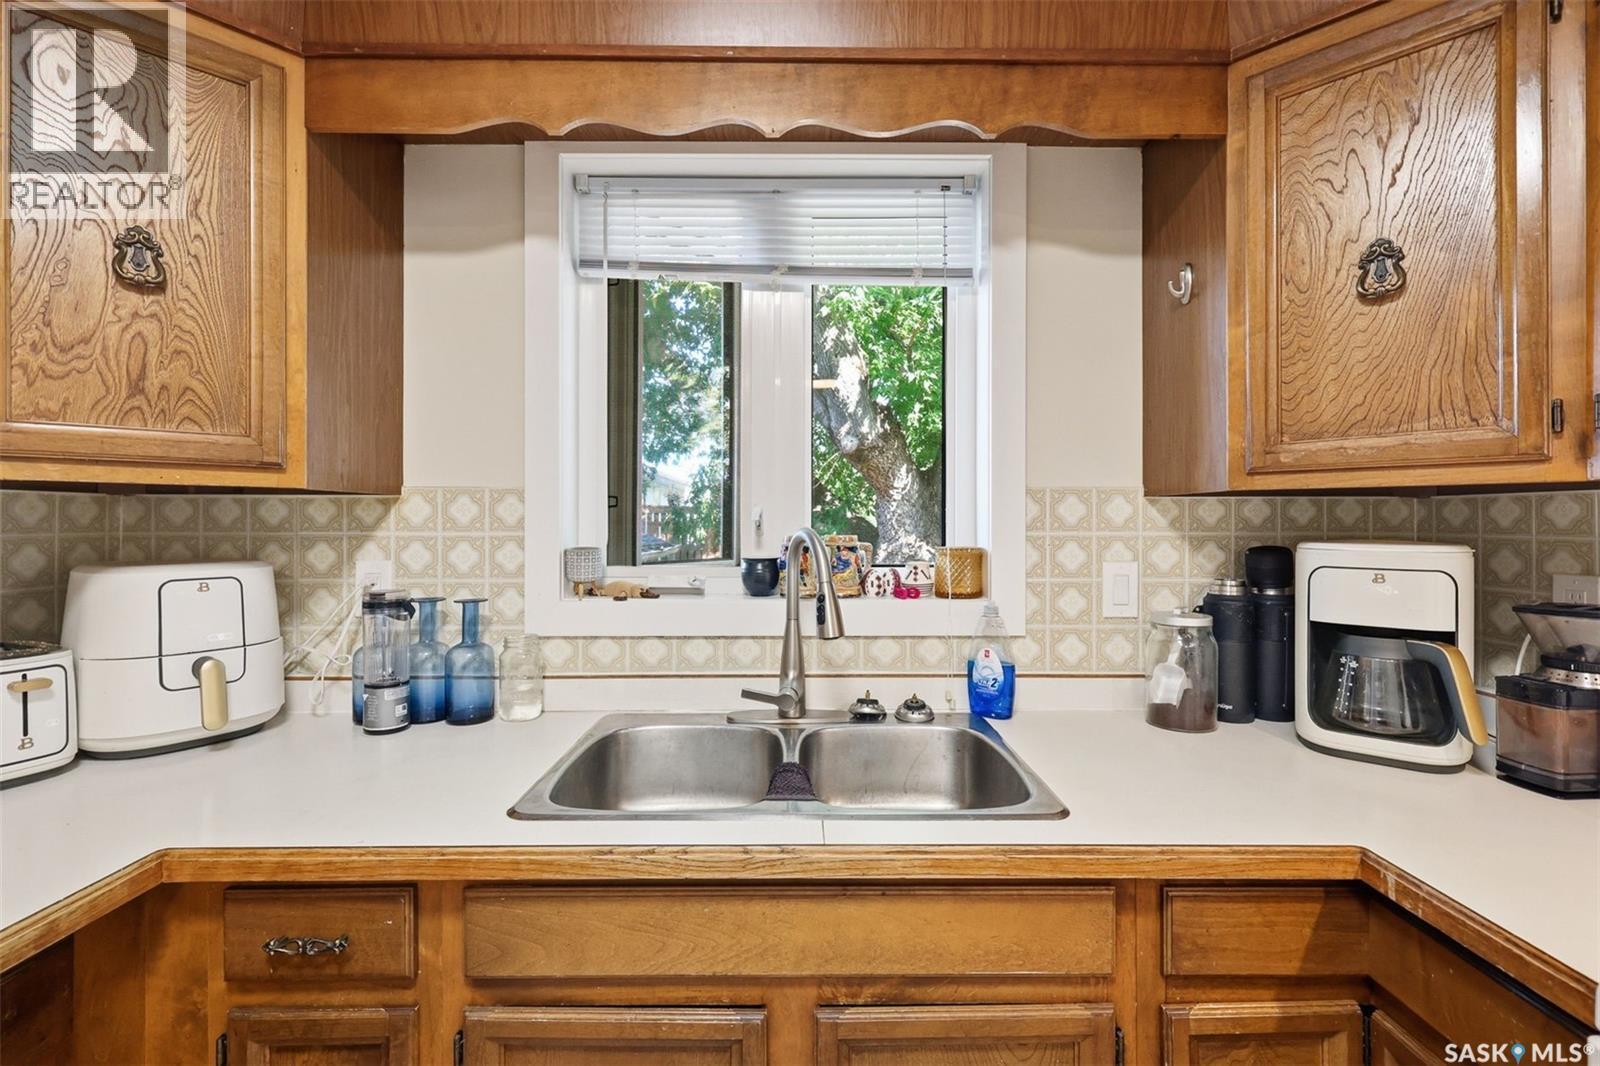
723 Lenore Drive, Saskatoon, SK - Indoor Photo Showing Kitchen With Double Sink
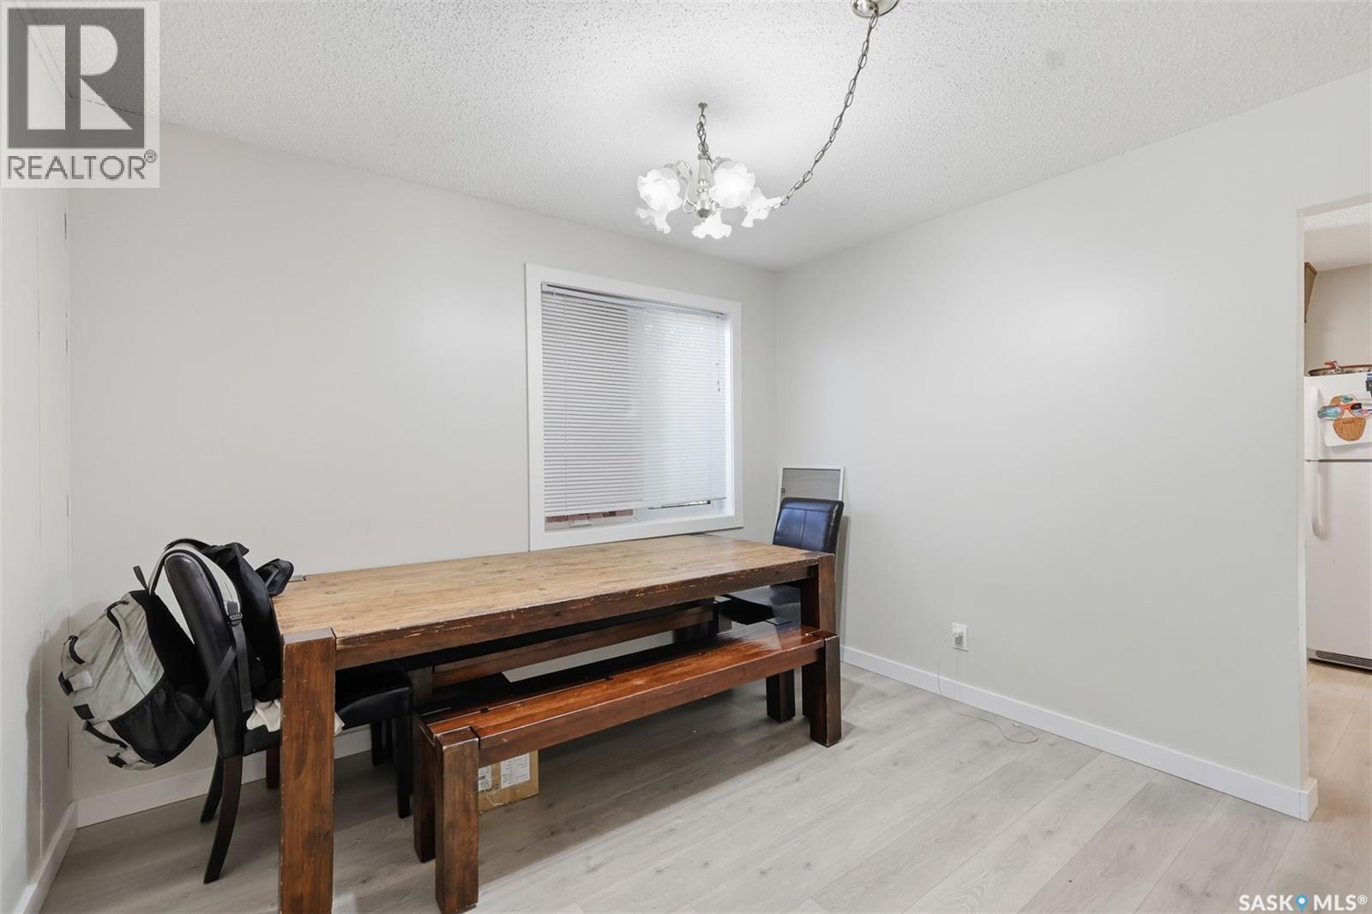
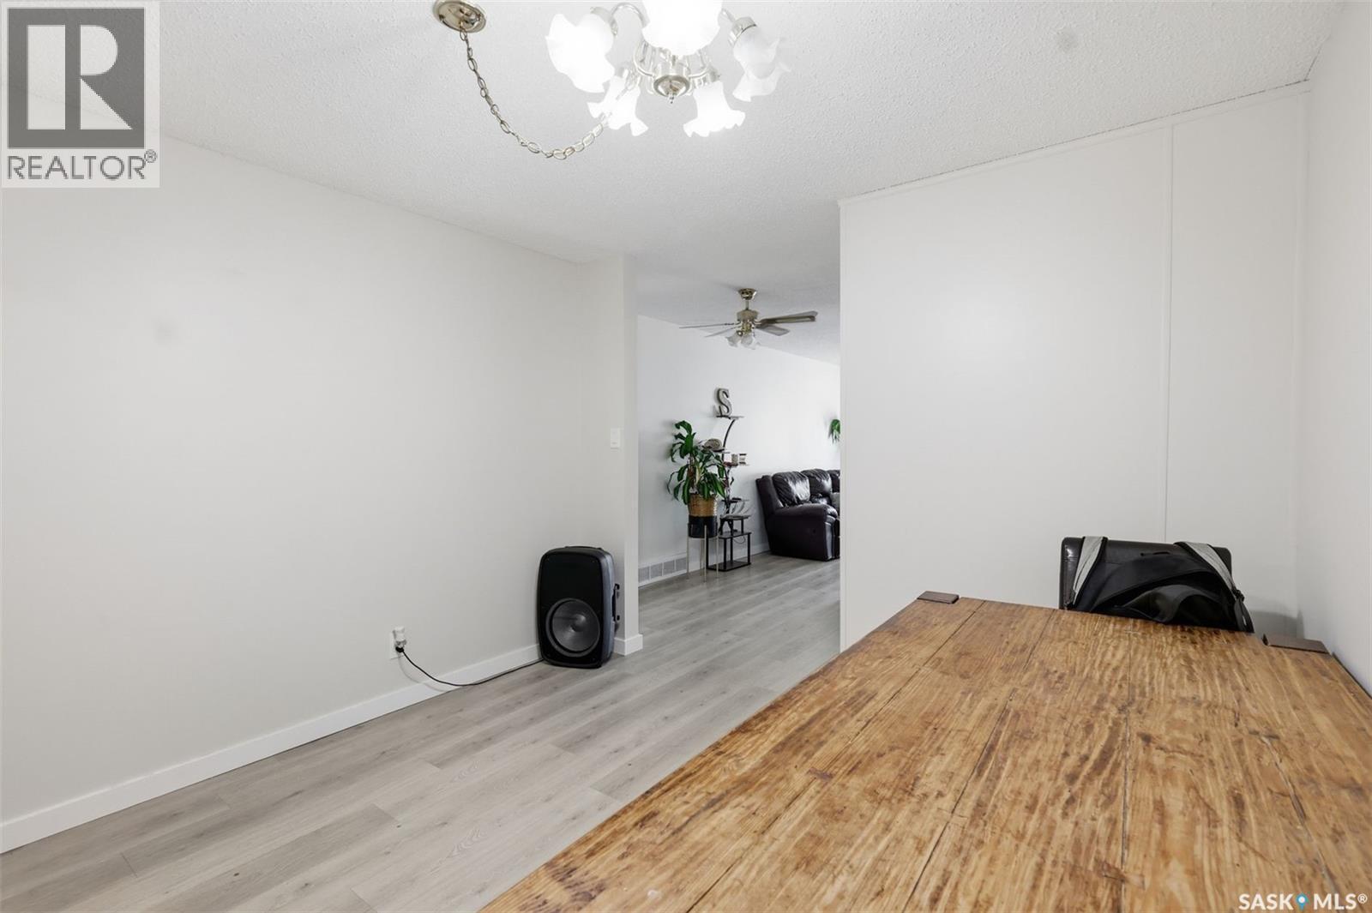
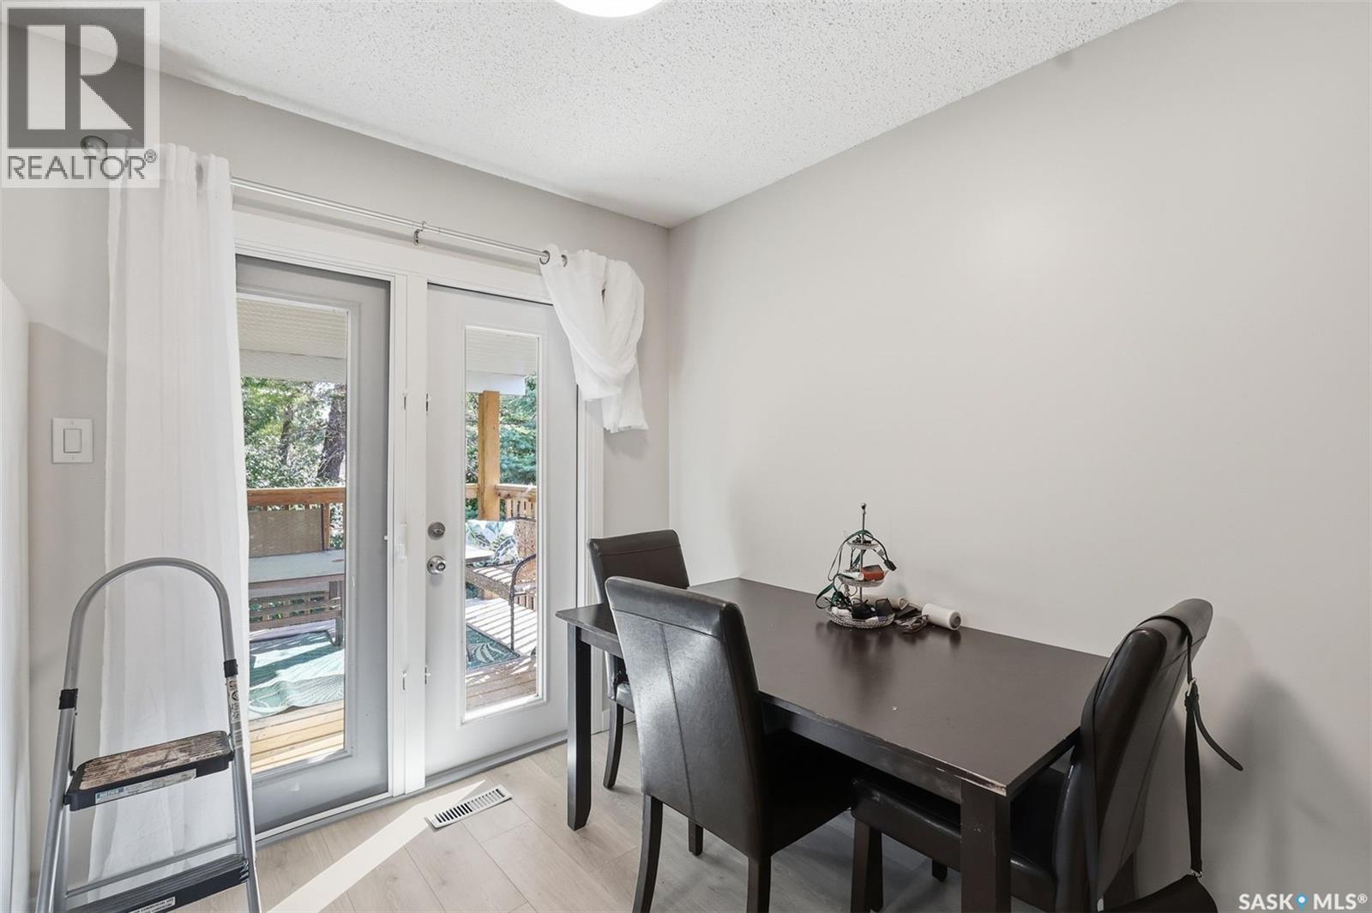
723 Lenore Drive, Saskatoon, SK - Indoor Photo Showing Dining Room
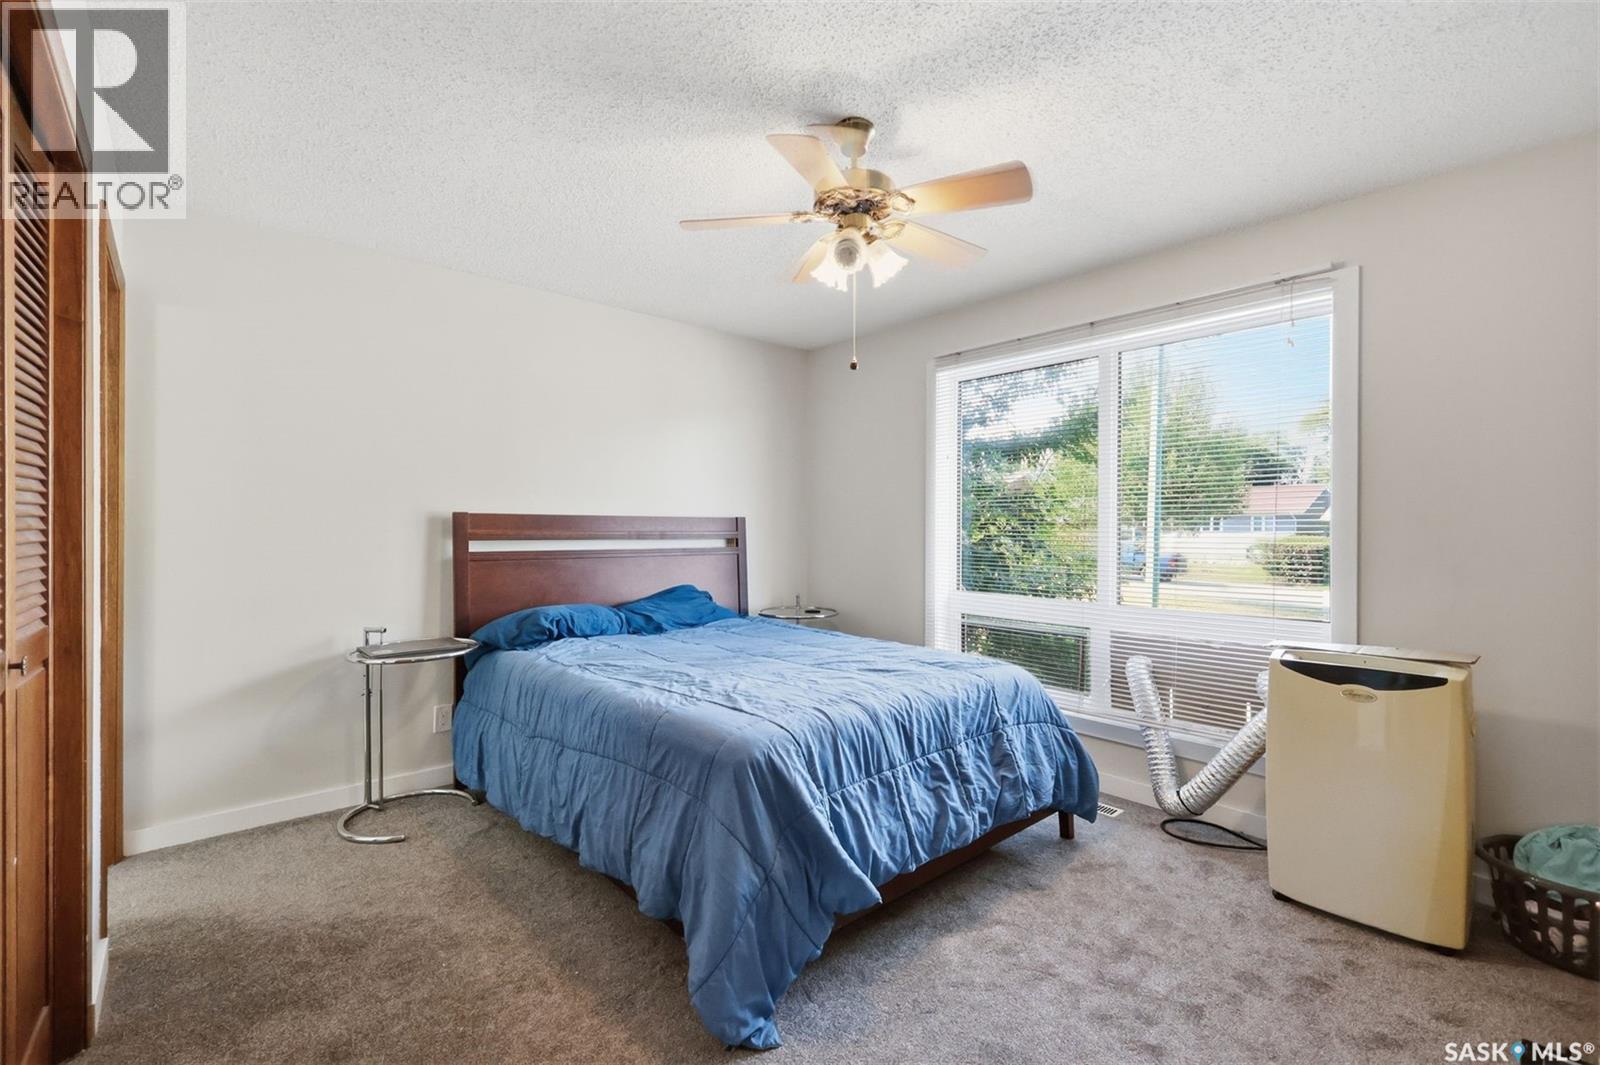
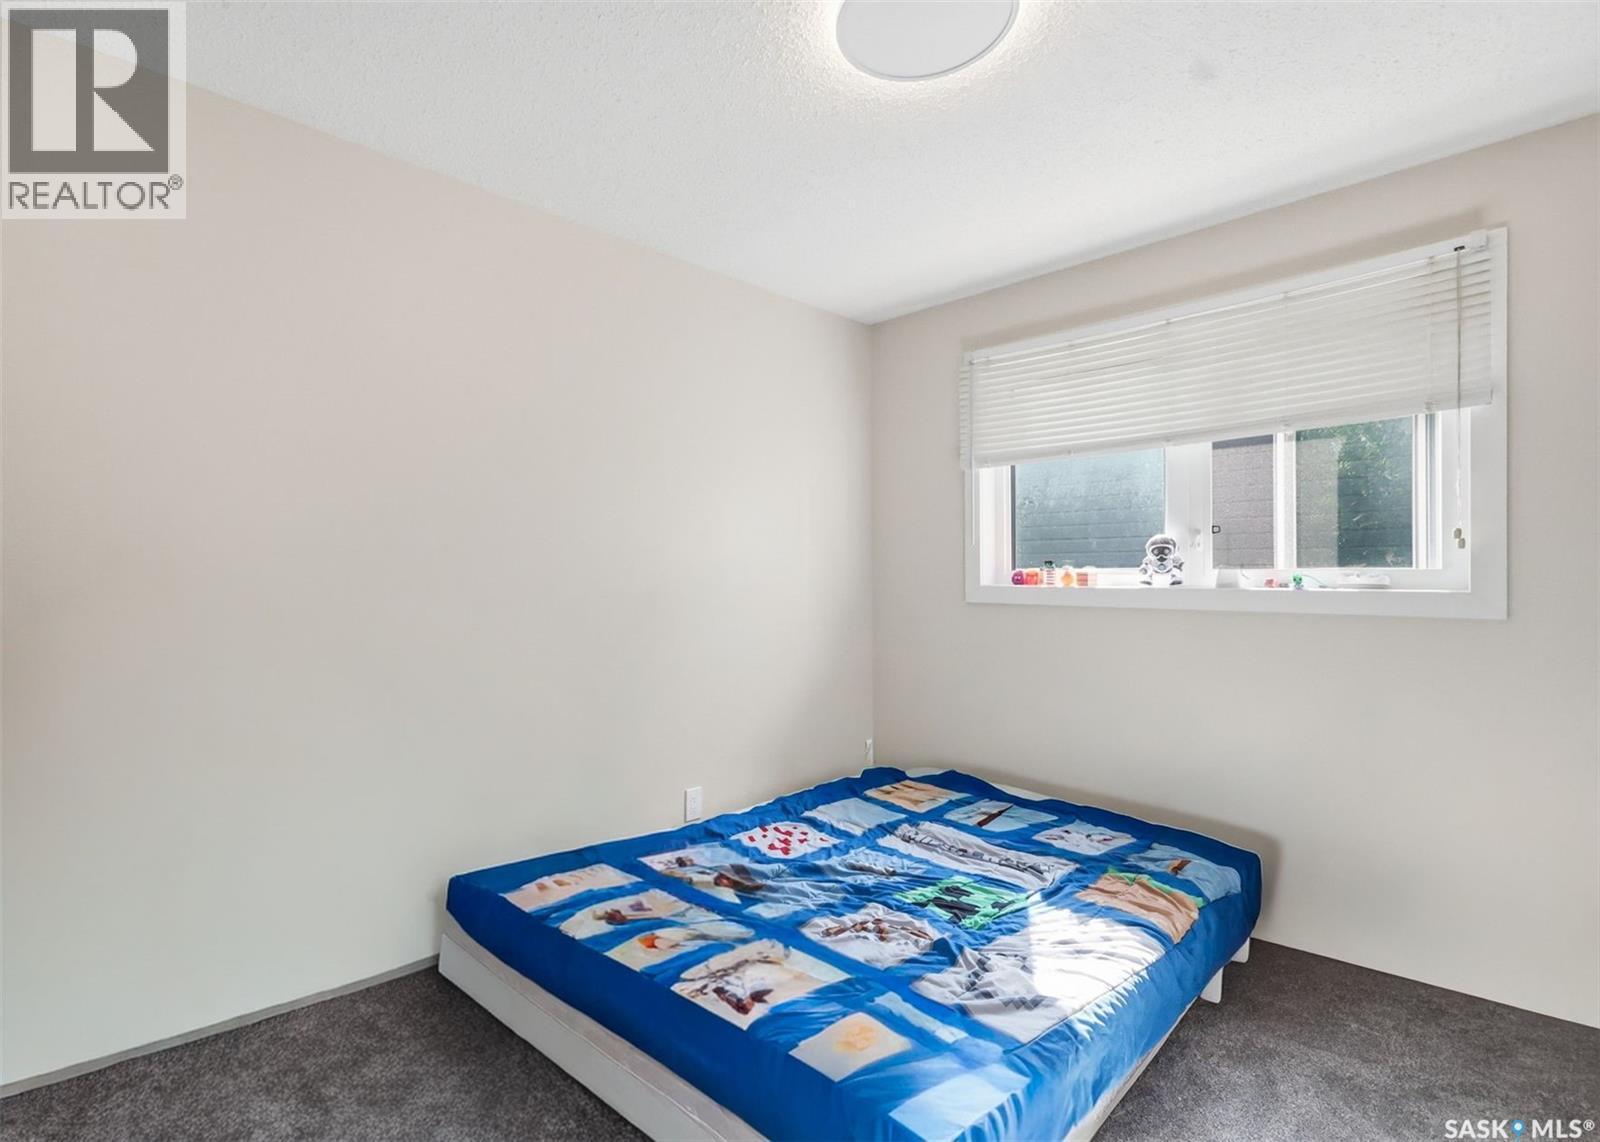
723 Lenore Drive, Saskatoon, SK - Indoor Photo Showing Bedroom
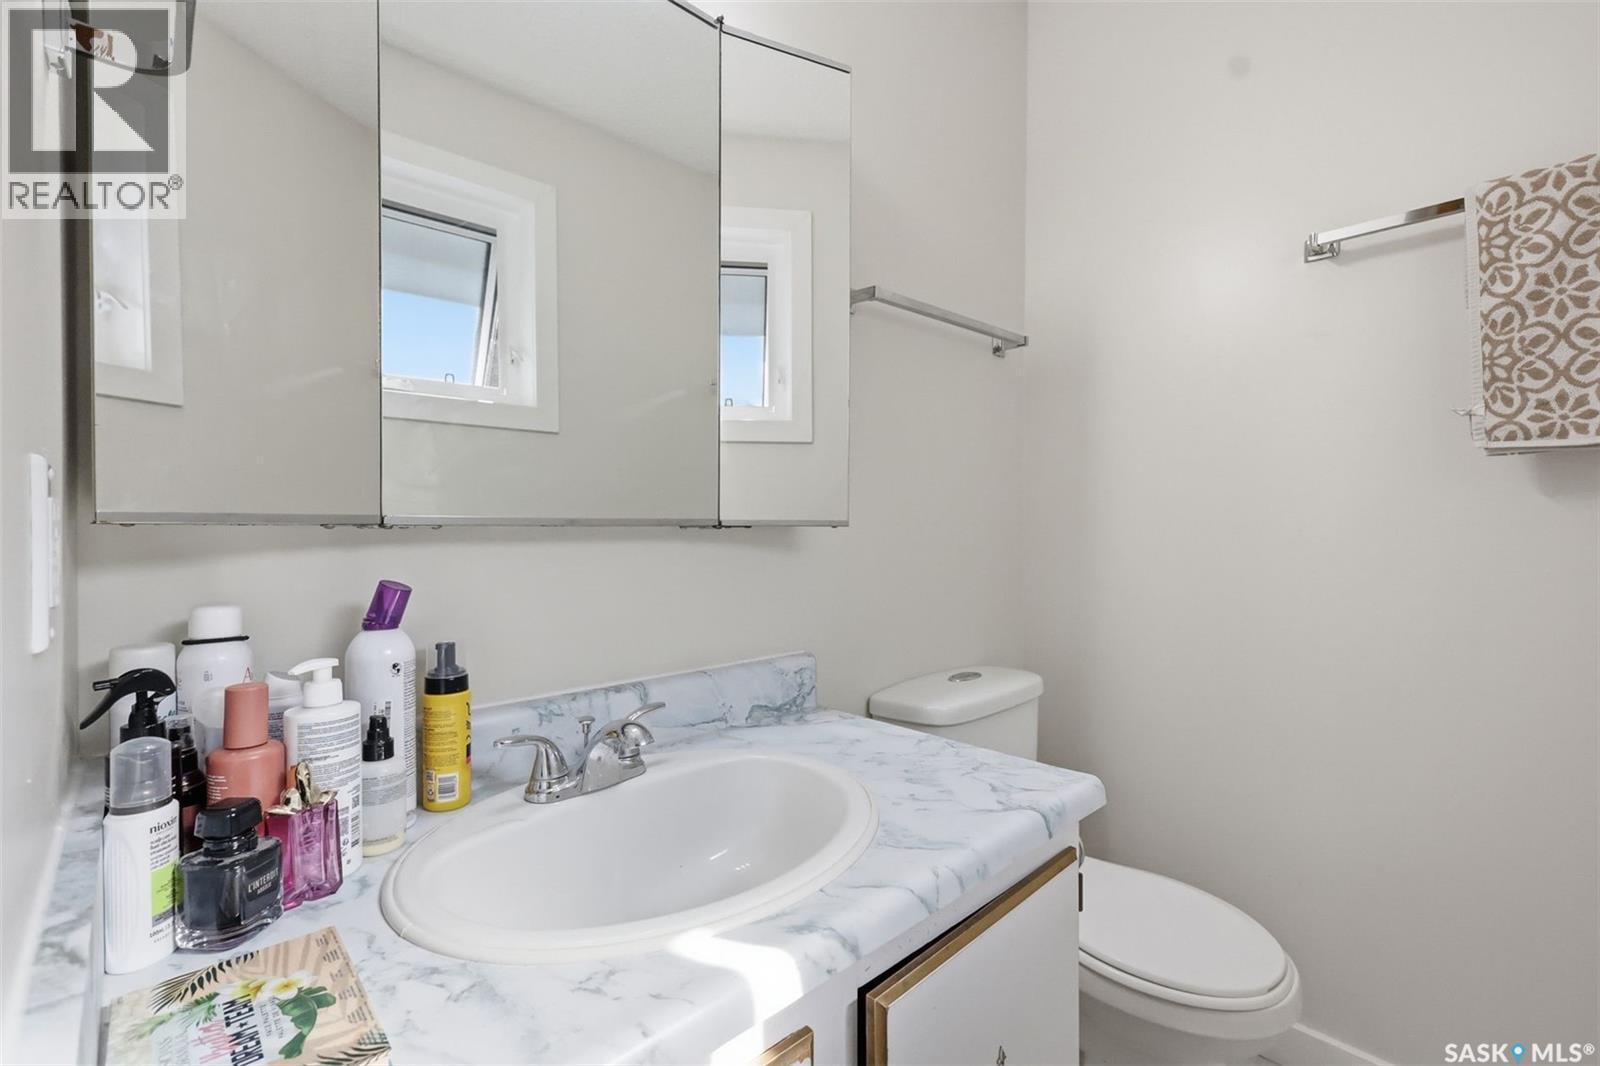
723 Lenore Drive, Saskatoon, SK - Indoor Photo Showing Bathroom
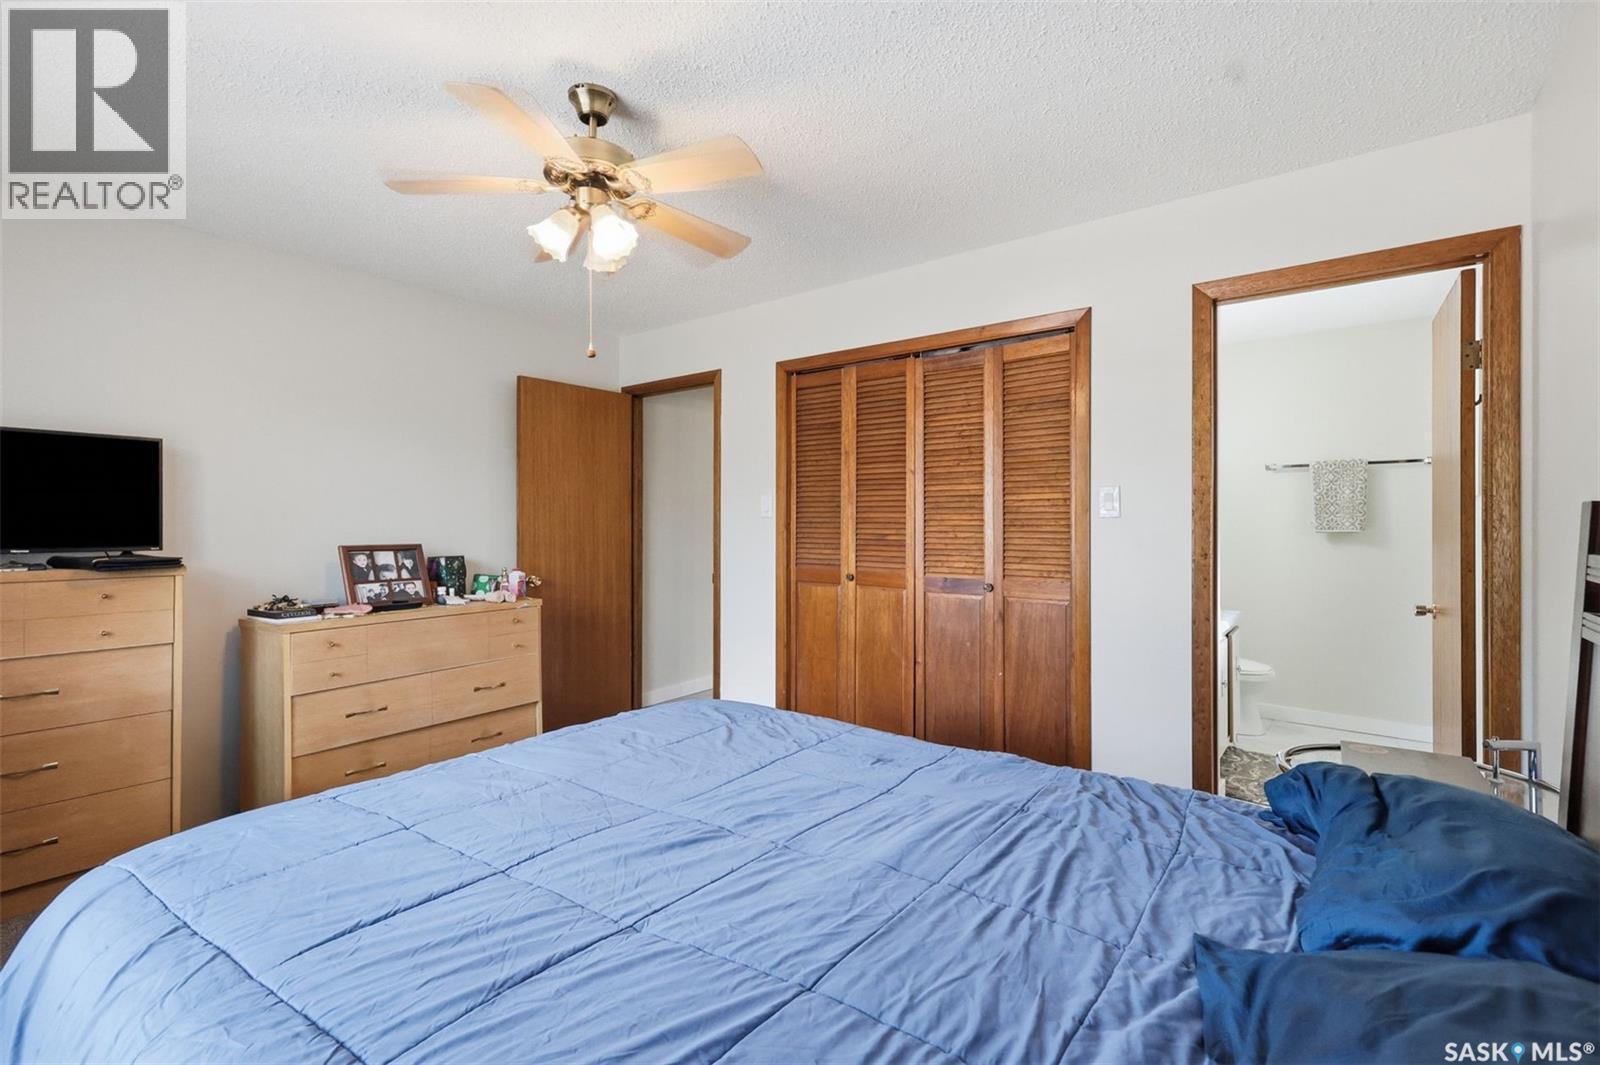
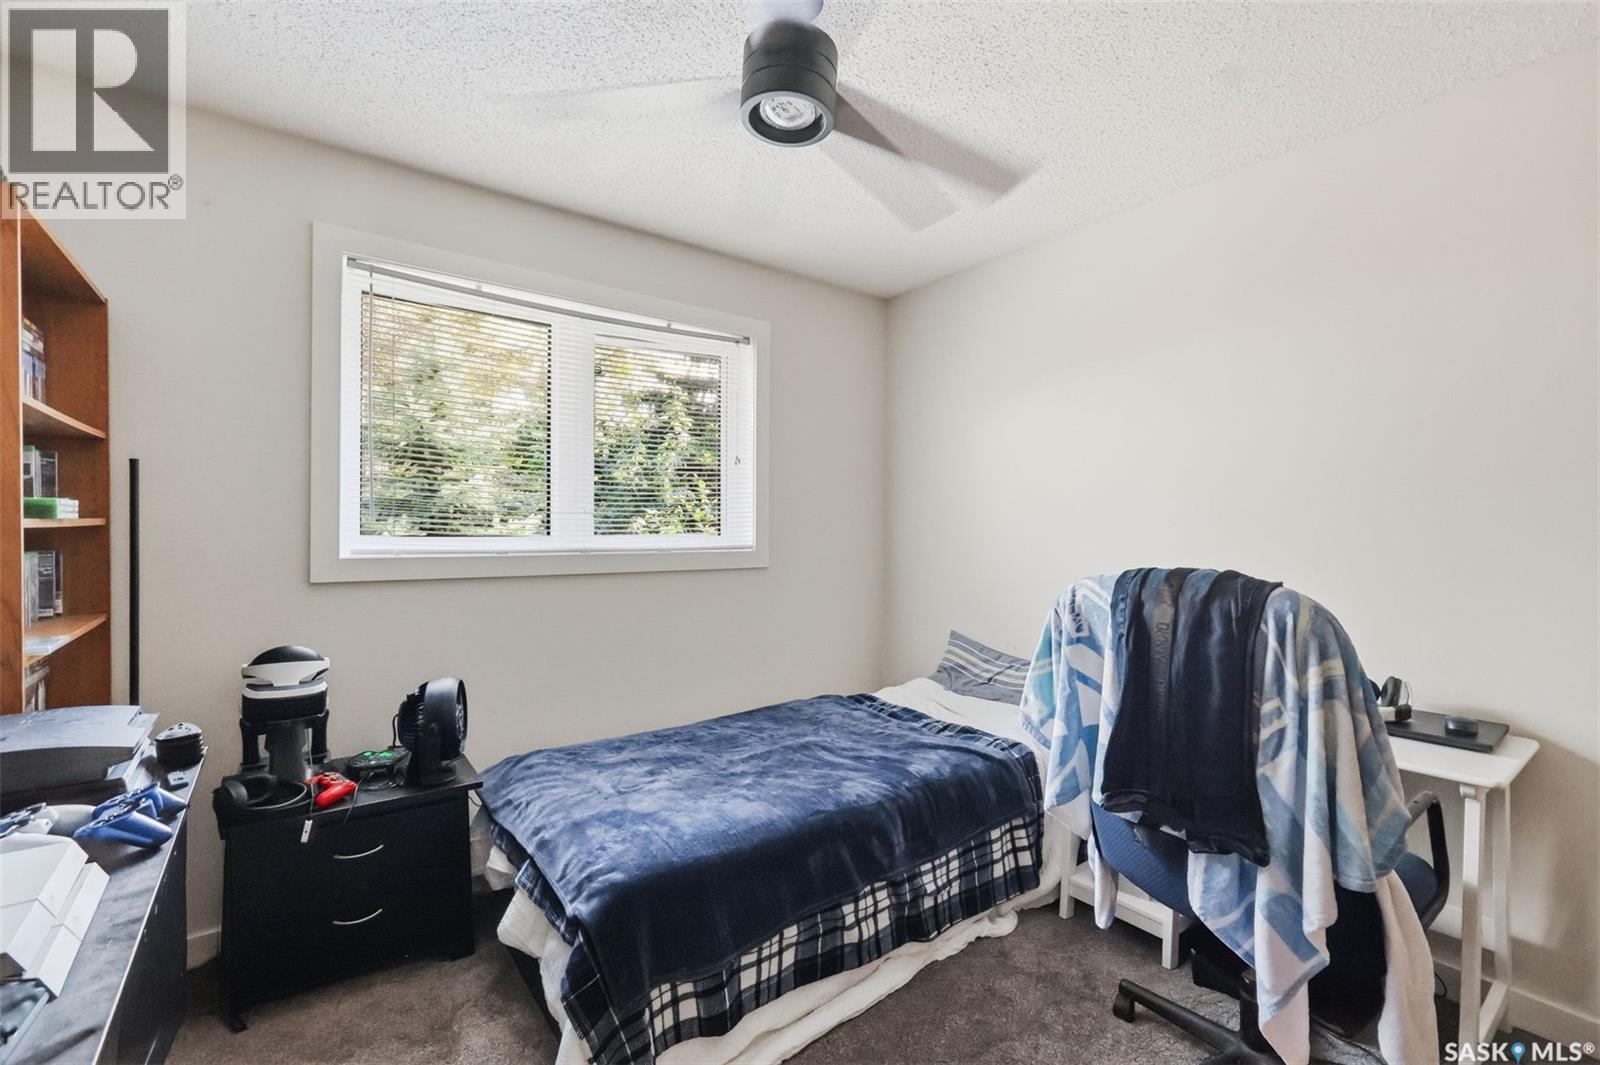
723 Lenore Drive, Saskatoon, SK - Indoor Photo Showing Bedroom
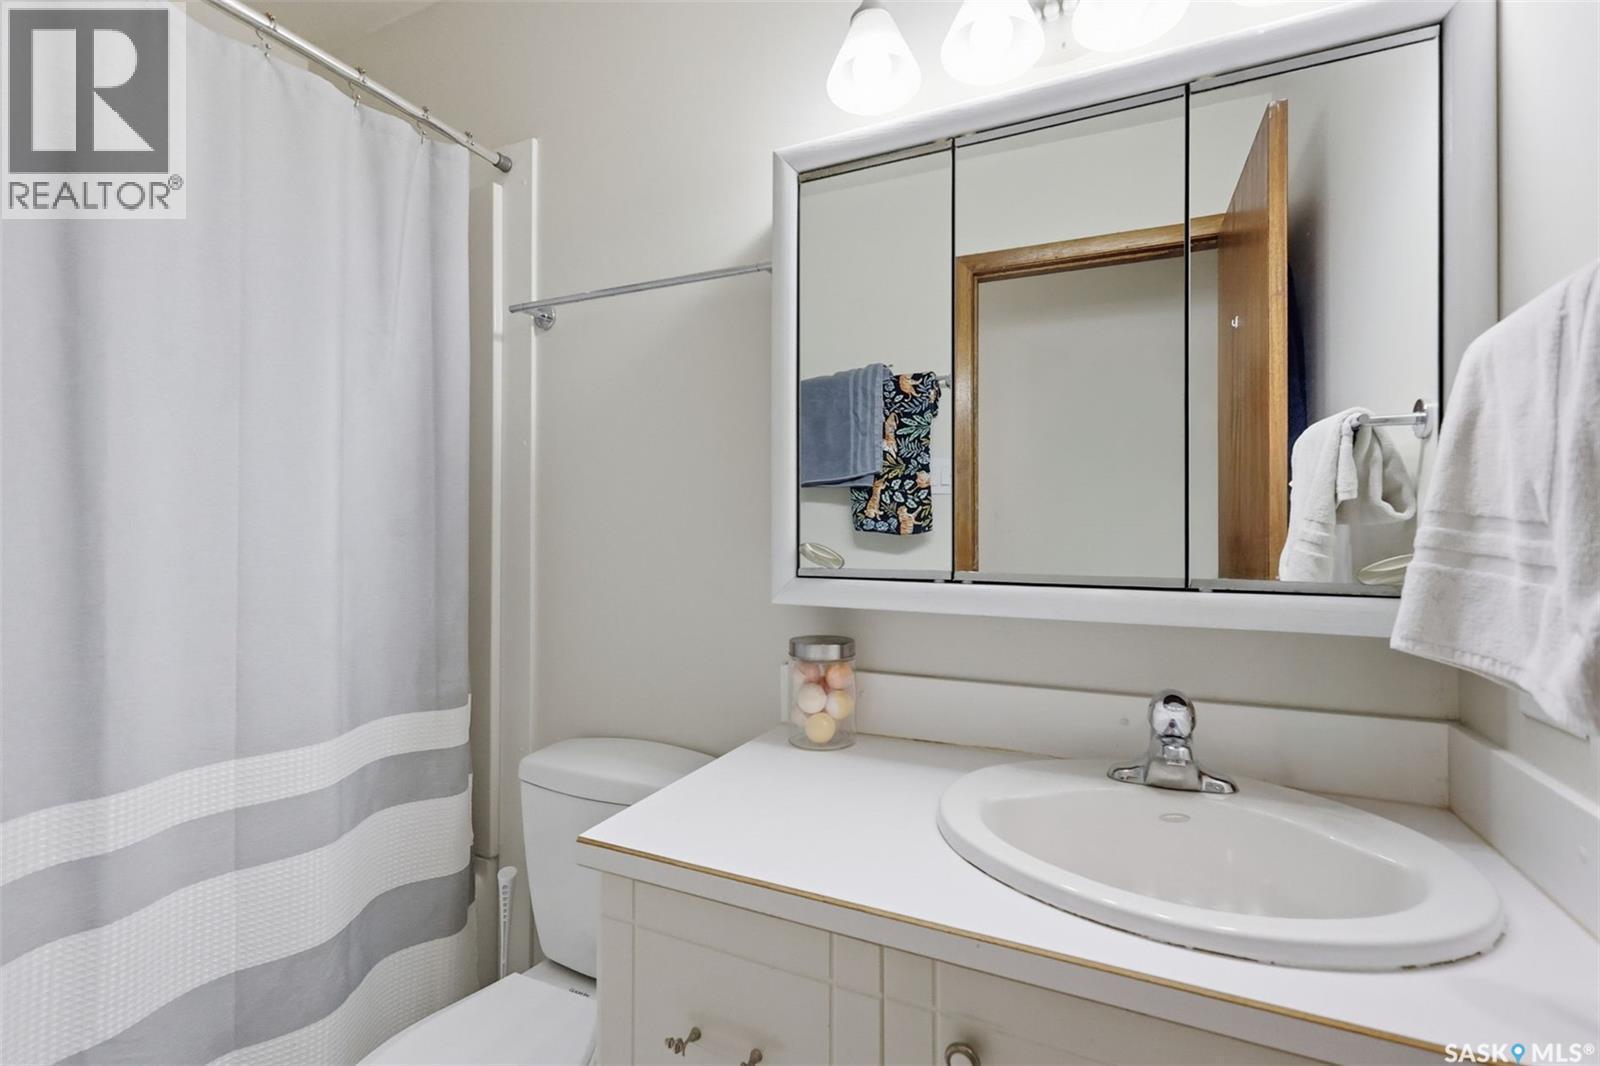
723 Lenore Drive, Saskatoon, SK - Indoor Photo Showing Bathroom
723 Lenore Drive, Saskatoon, SK - Indoor Photo Showing Bedroom
723 Lenore Drive, Saskatoon, SK - Indoor Photo Showing Other Room
723 Lenore Drive, Saskatoon, SK - Indoor
723 Lenore Drive, Saskatoon, SK - Indoor Photo Showing Other Room
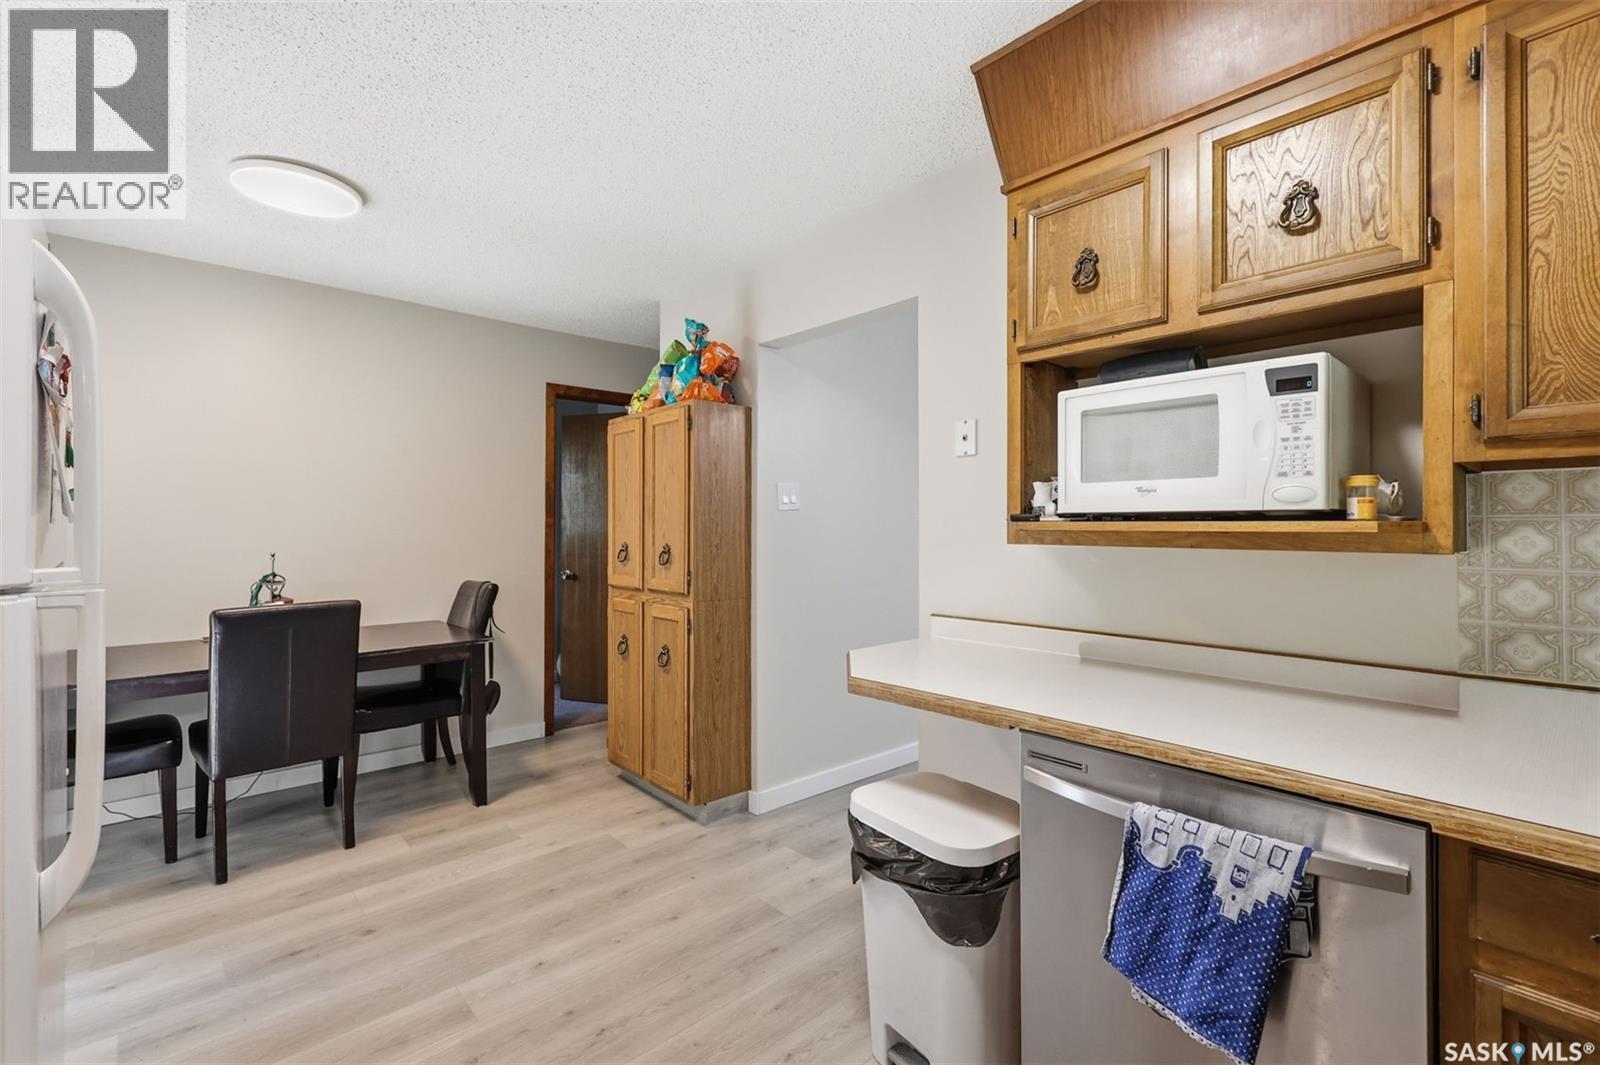
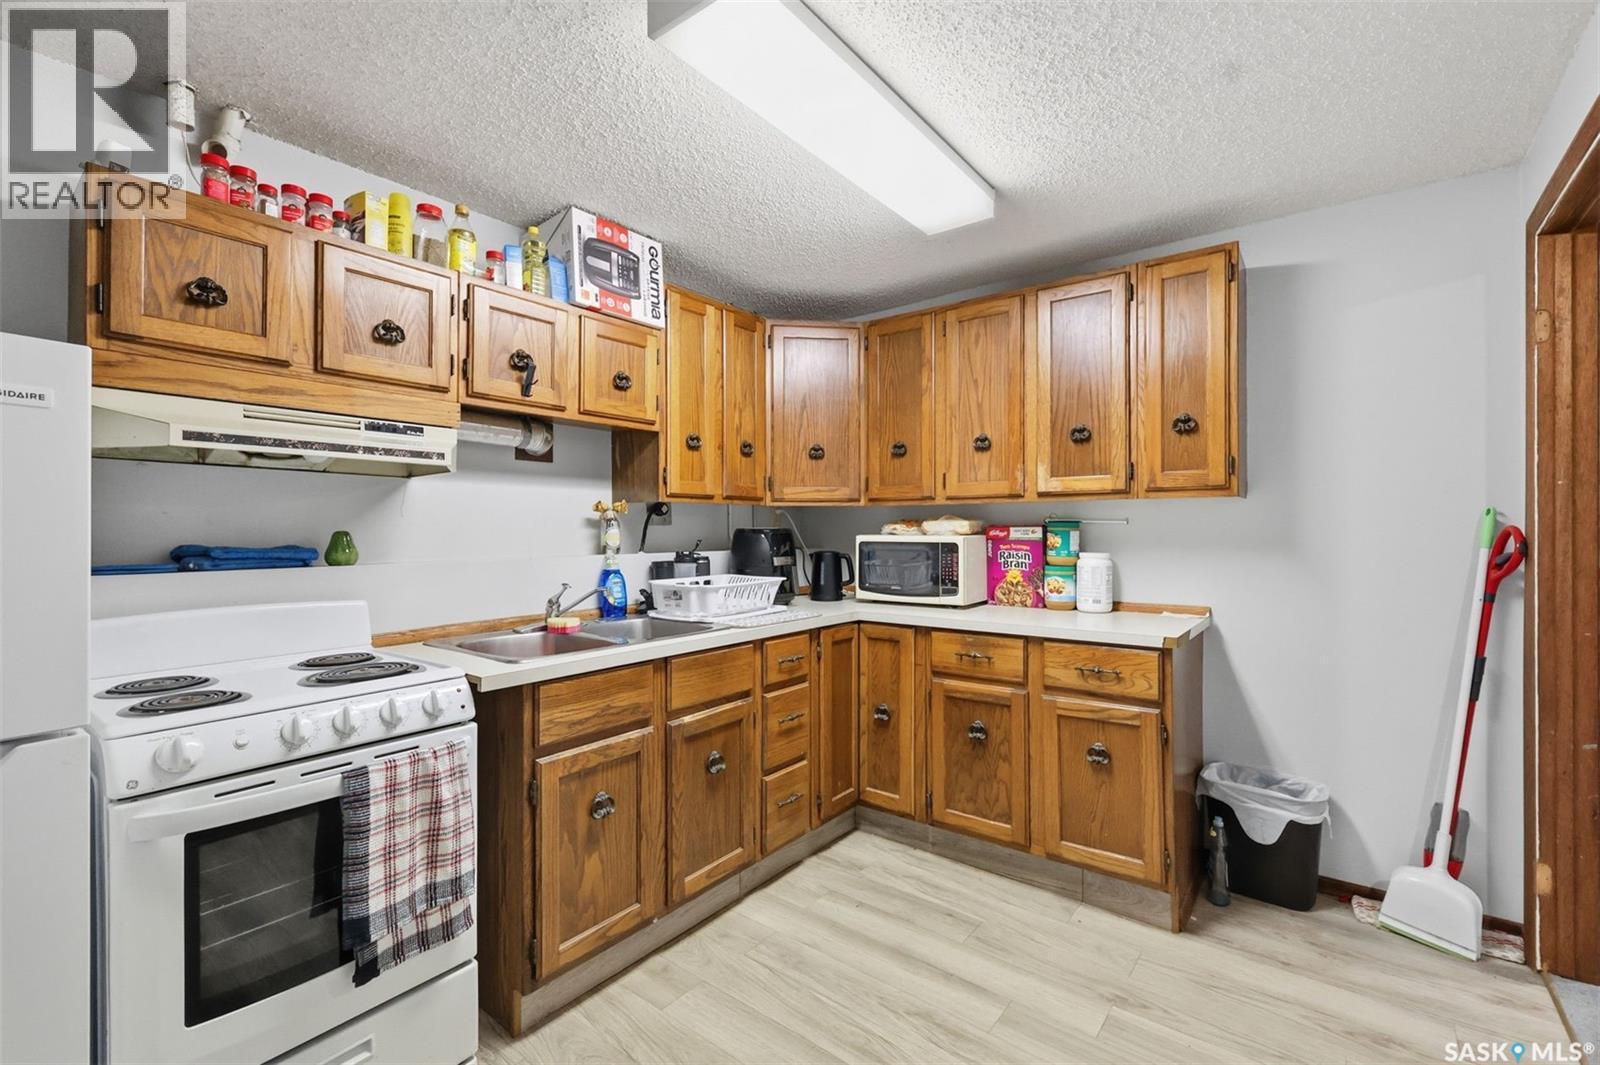
723 Lenore Drive, Saskatoon, SK - Indoor Photo Showing Kitchen With Double Sink
723 Lenore Drive, Saskatoon, SK - Indoor Photo Showing Other Room
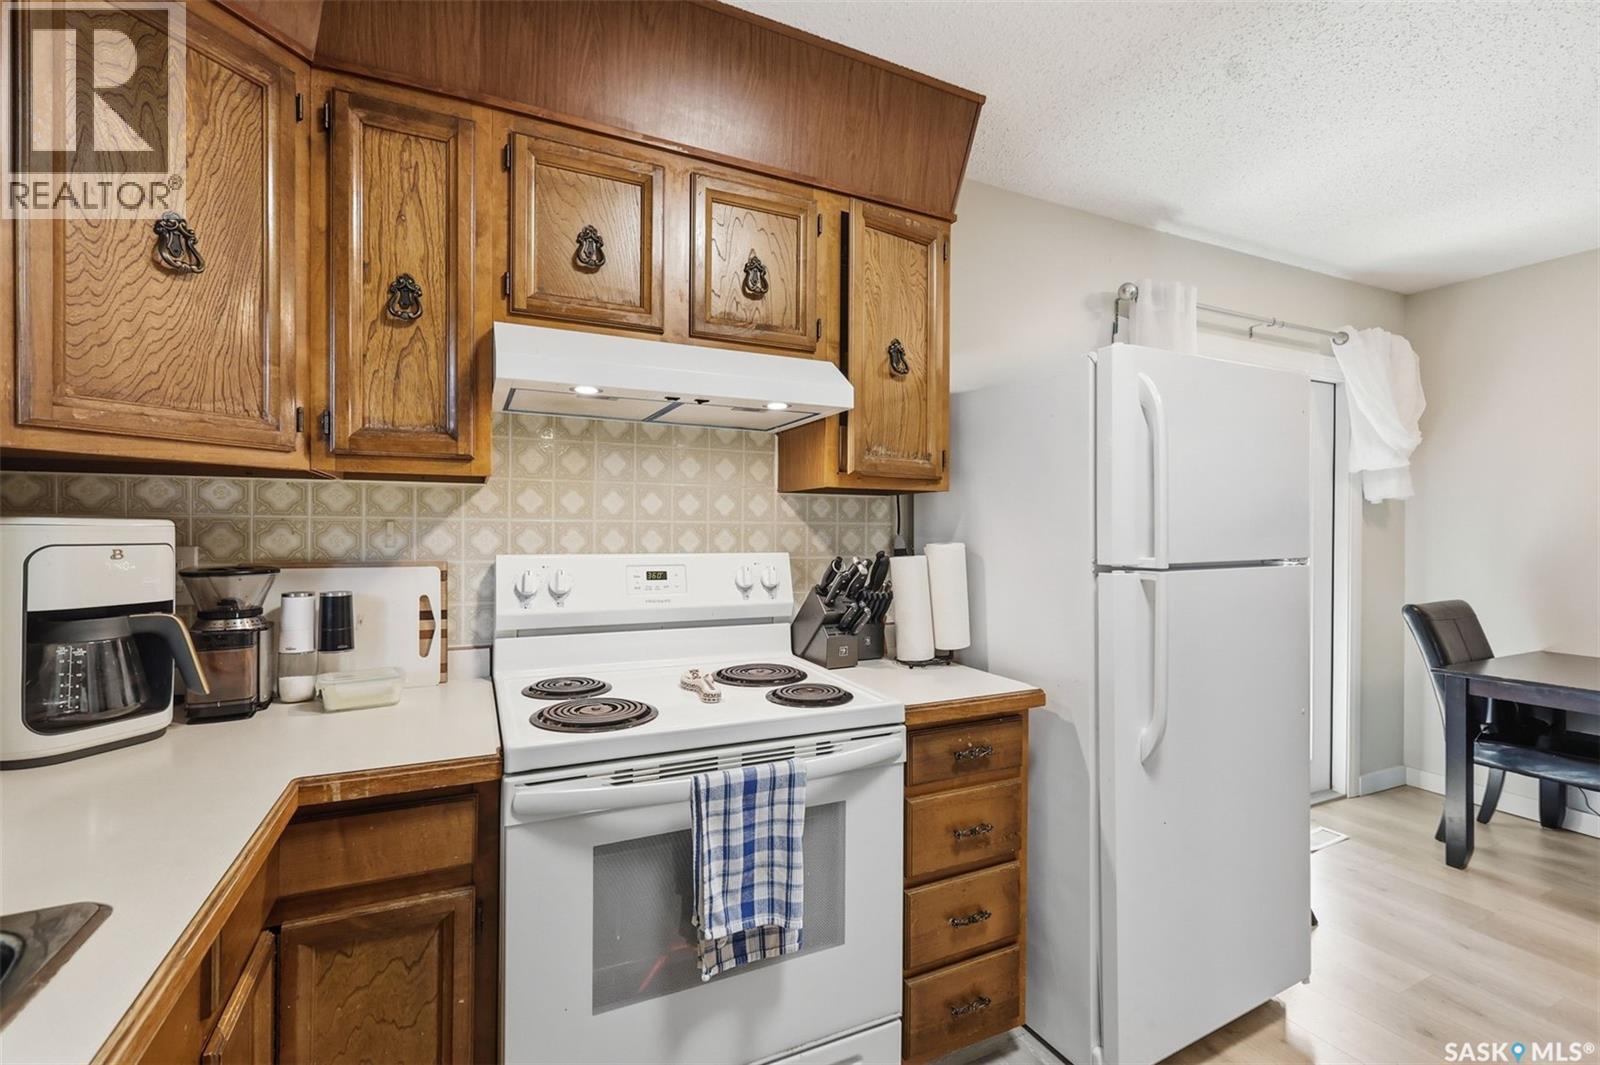
723 Lenore Drive, Saskatoon, SK - Indoor Photo Showing Kitchen
723 Lenore Drive, Saskatoon, SK - Indoor Photo Showing Kitchen With Double Sink
723 Lenore Drive, Saskatoon, SK - Indoor
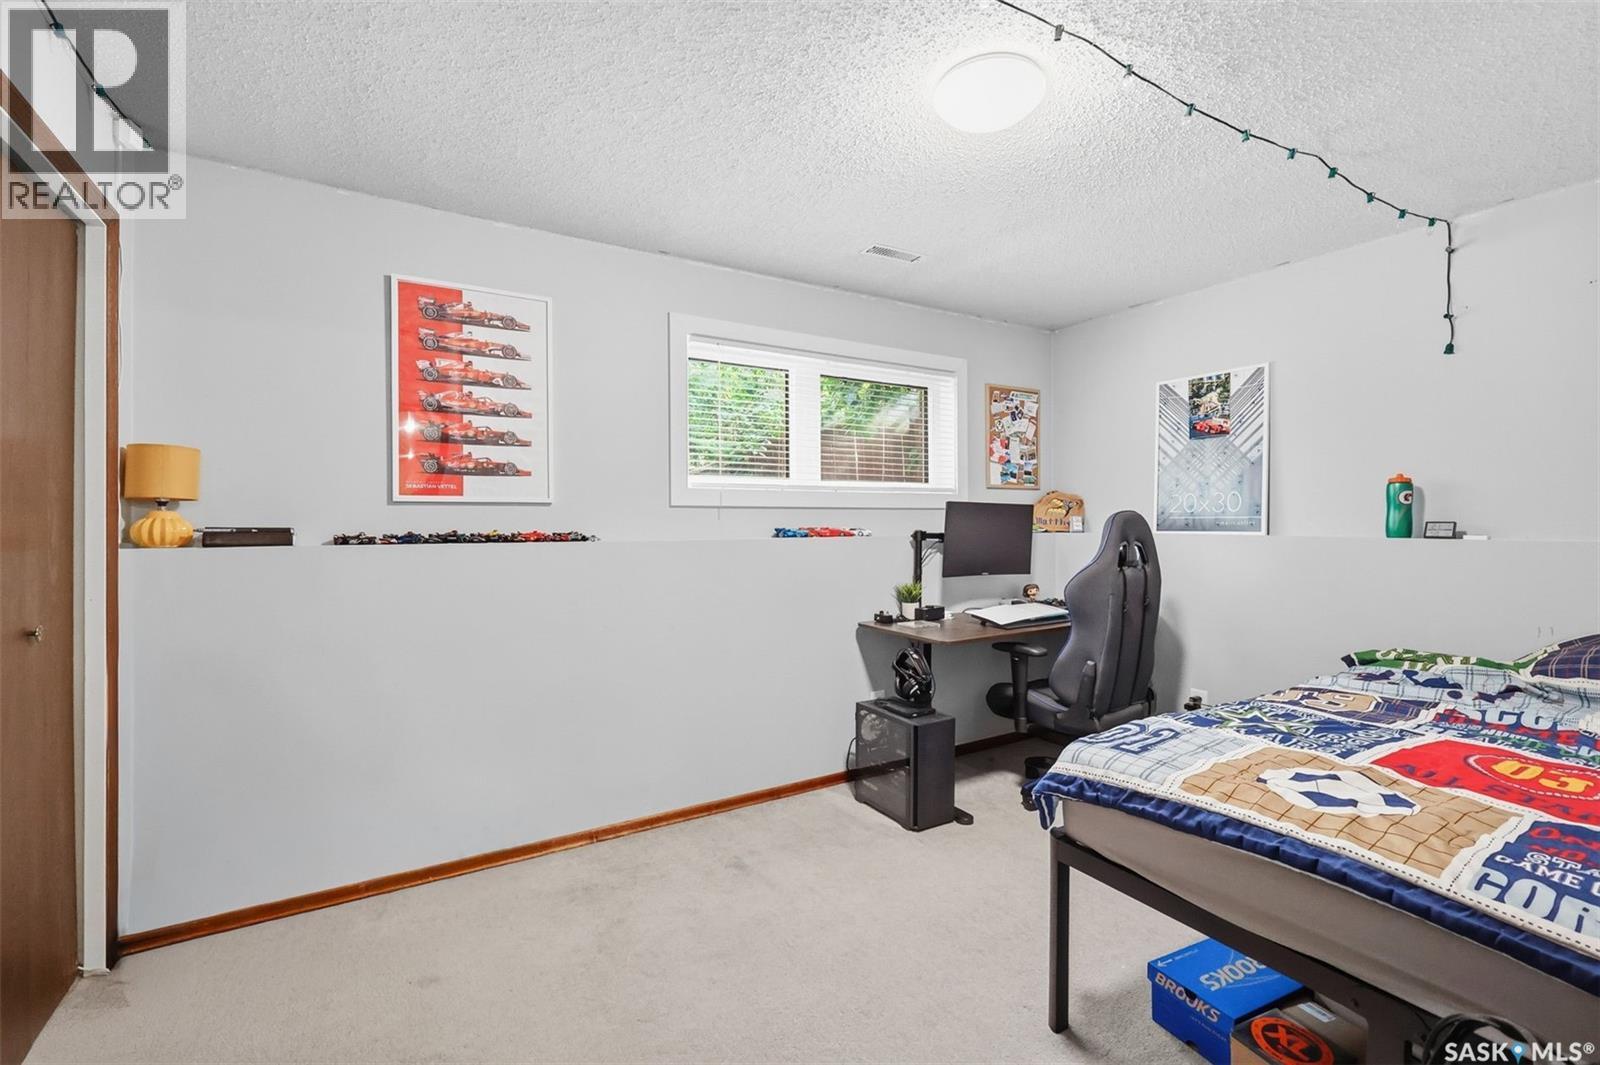
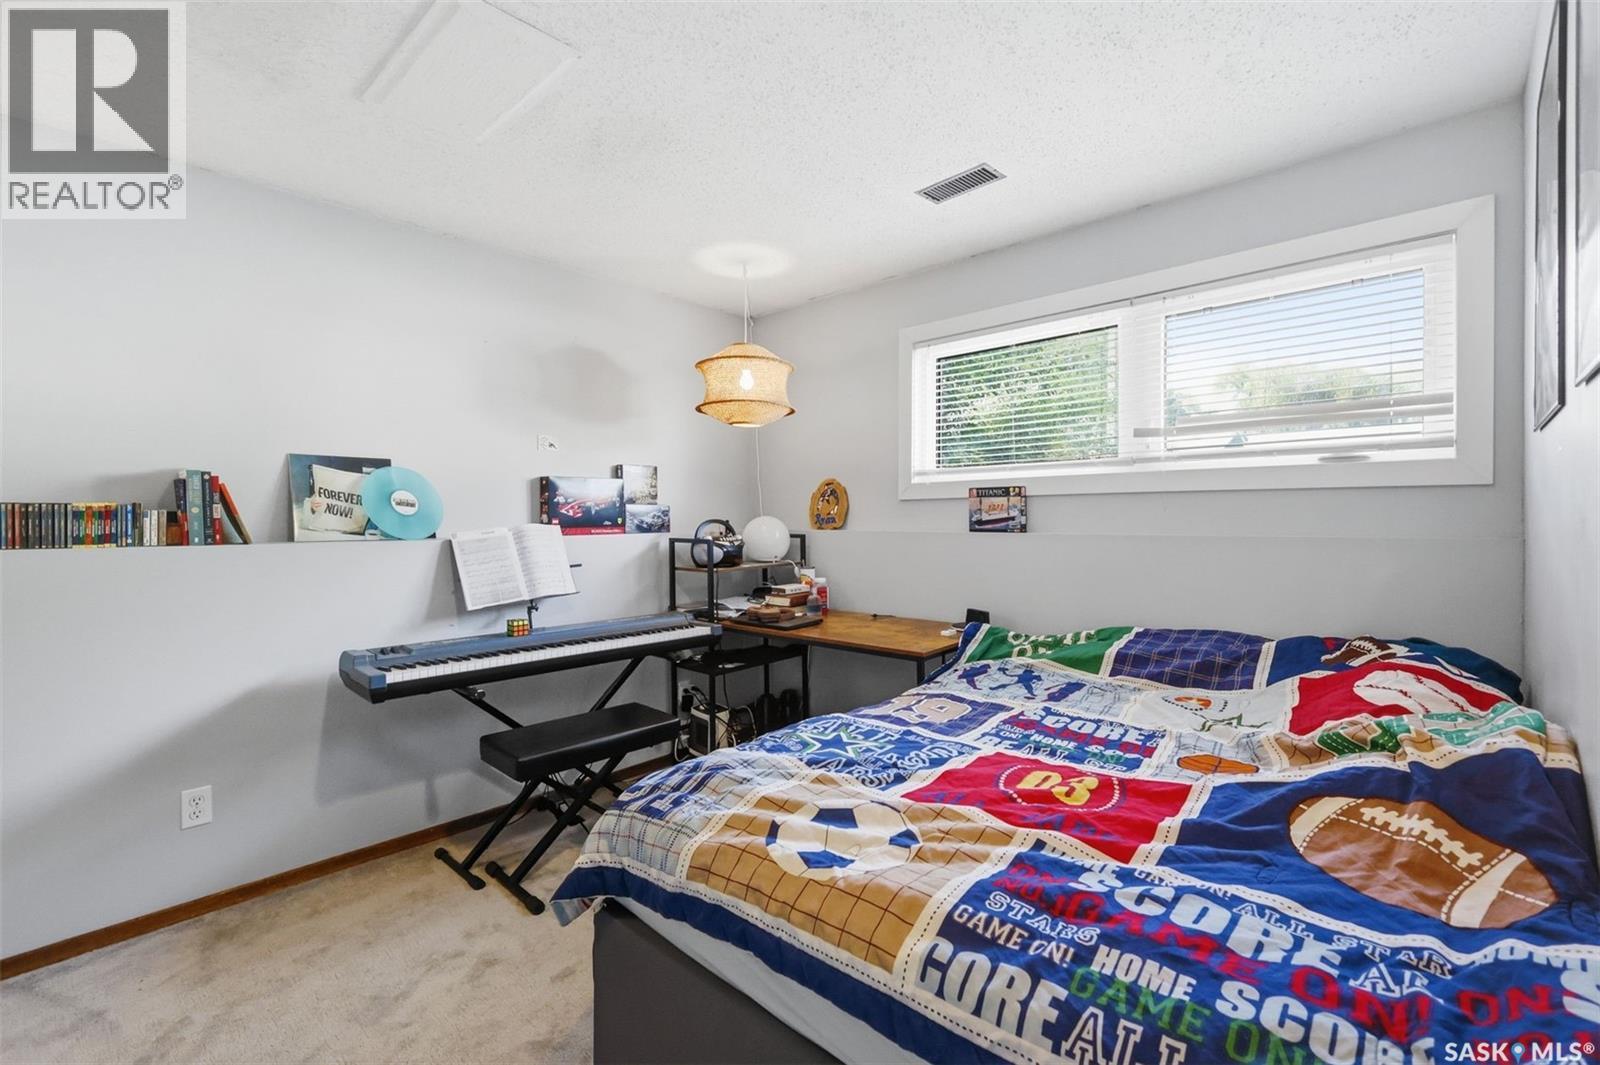
723 Lenore Drive, Saskatoon, SK - Indoor Photo Showing Bedroom
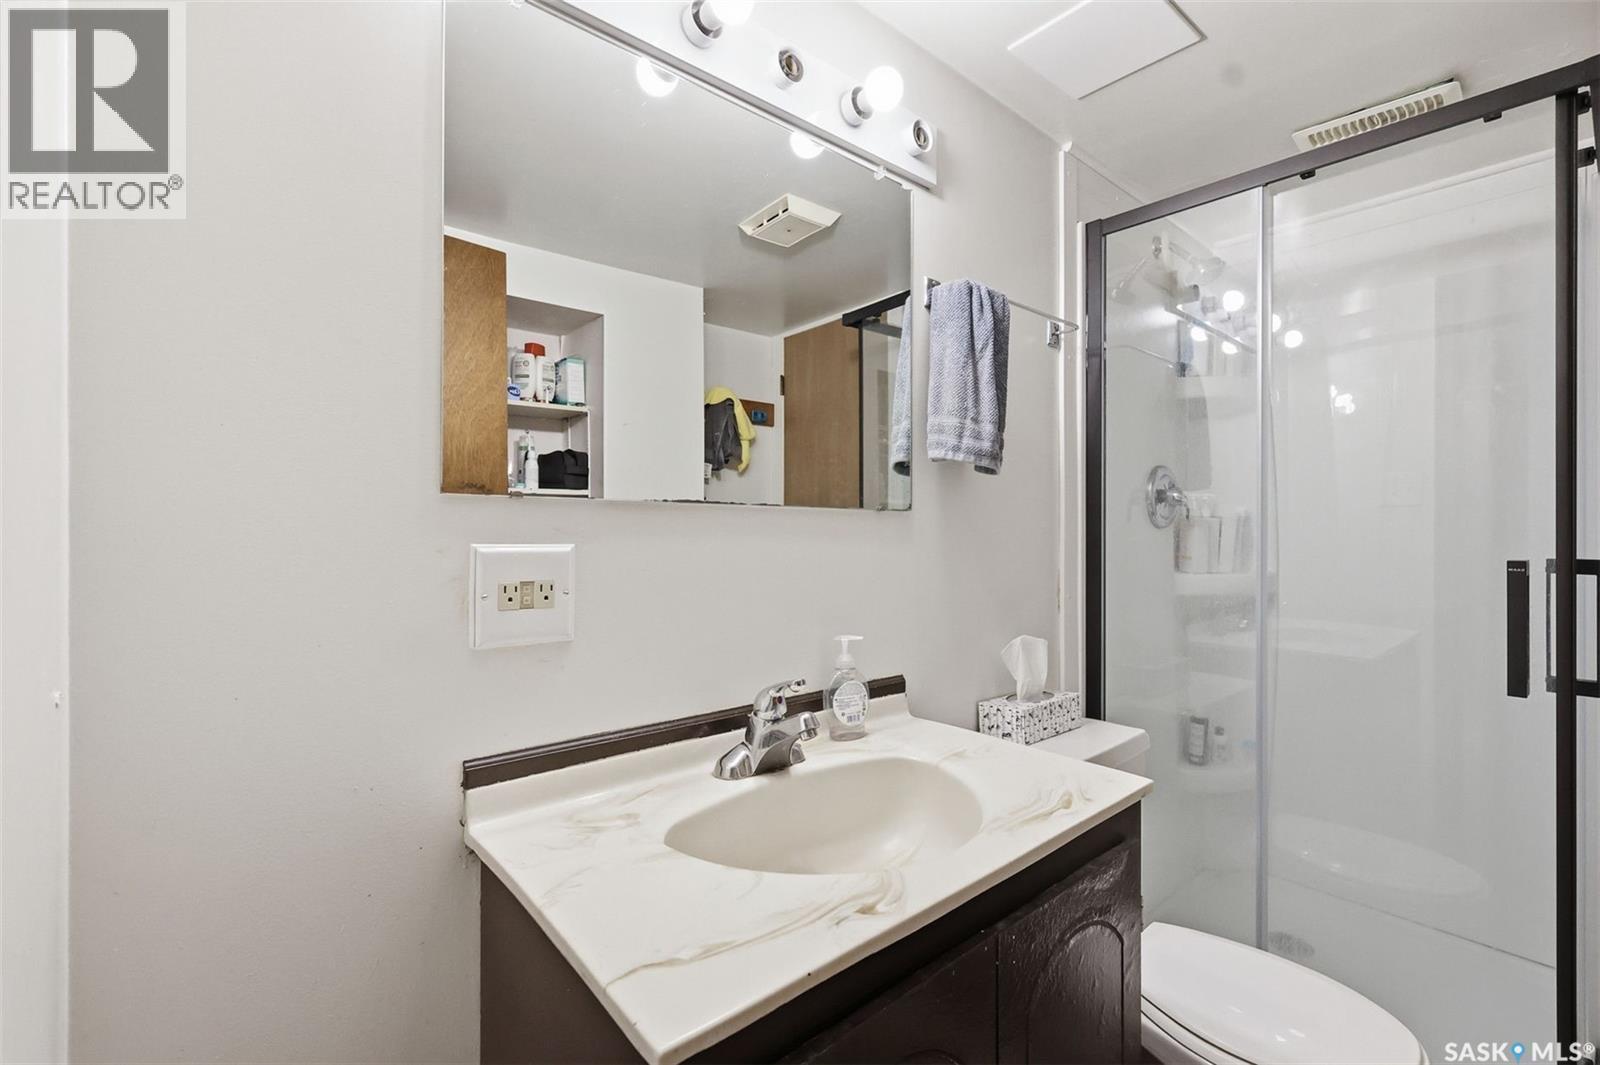
723 Lenore Drive, Saskatoon, SK - Indoor Photo Showing Bathroom
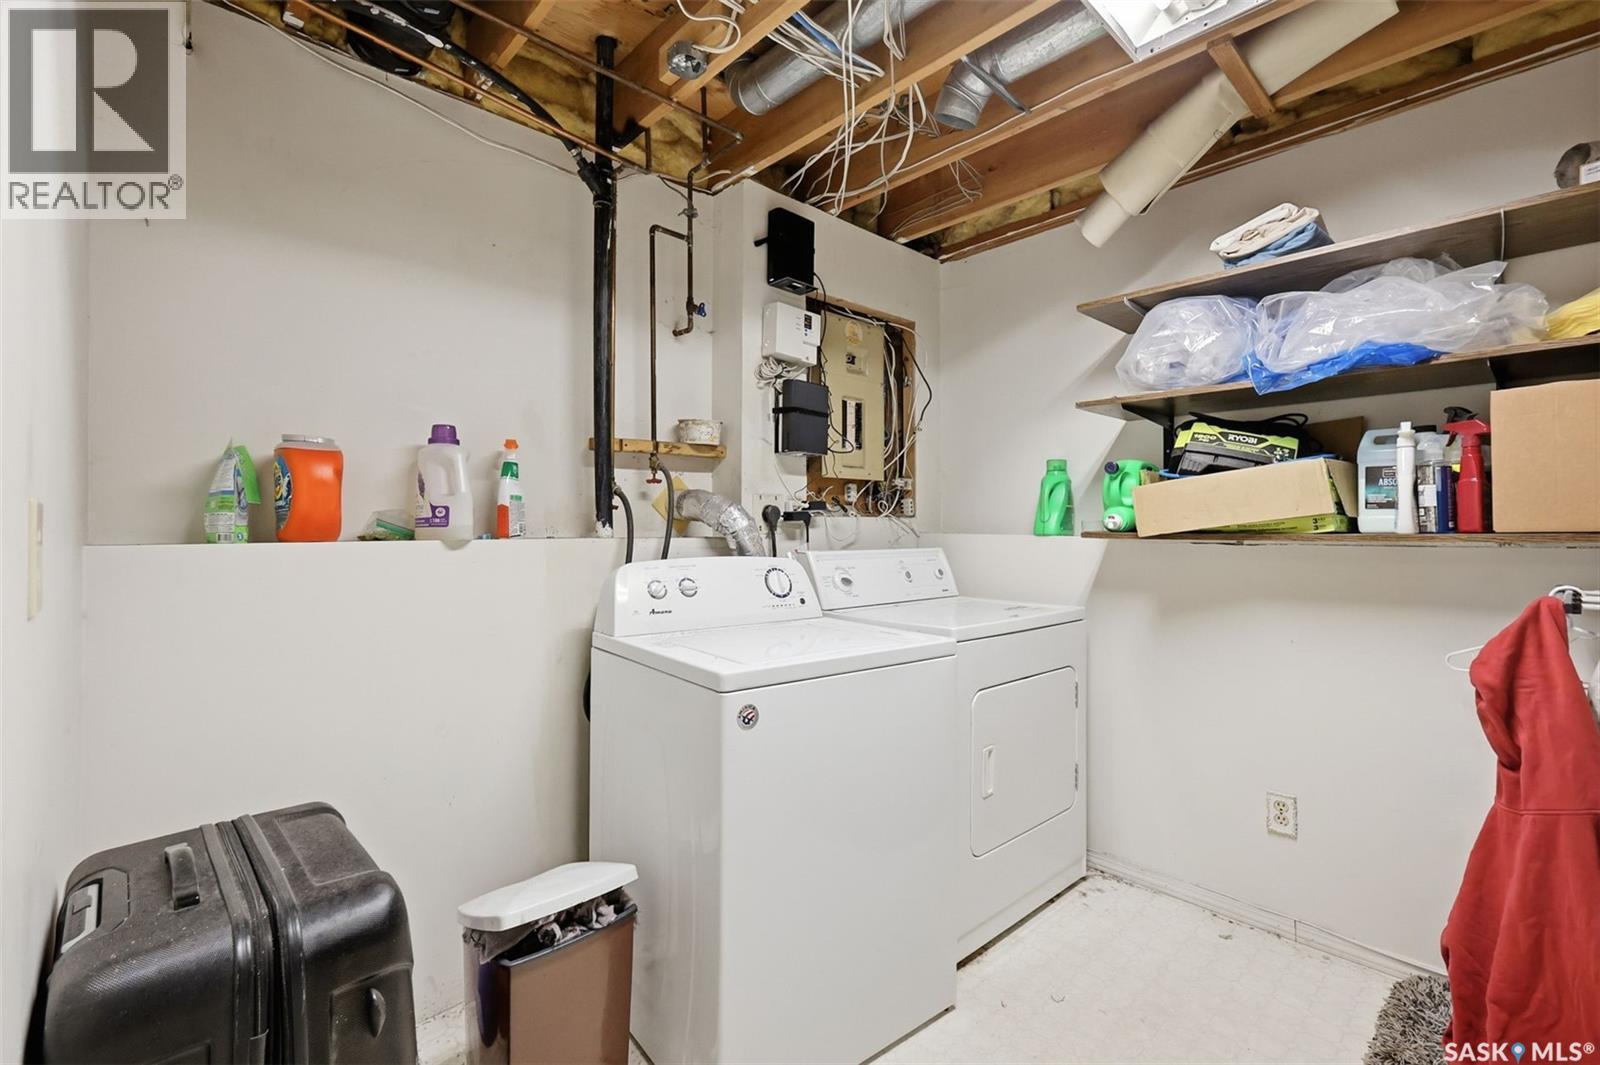
723 Lenore Drive, Saskatoon, SK - Indoor Photo Showing Laundry Room
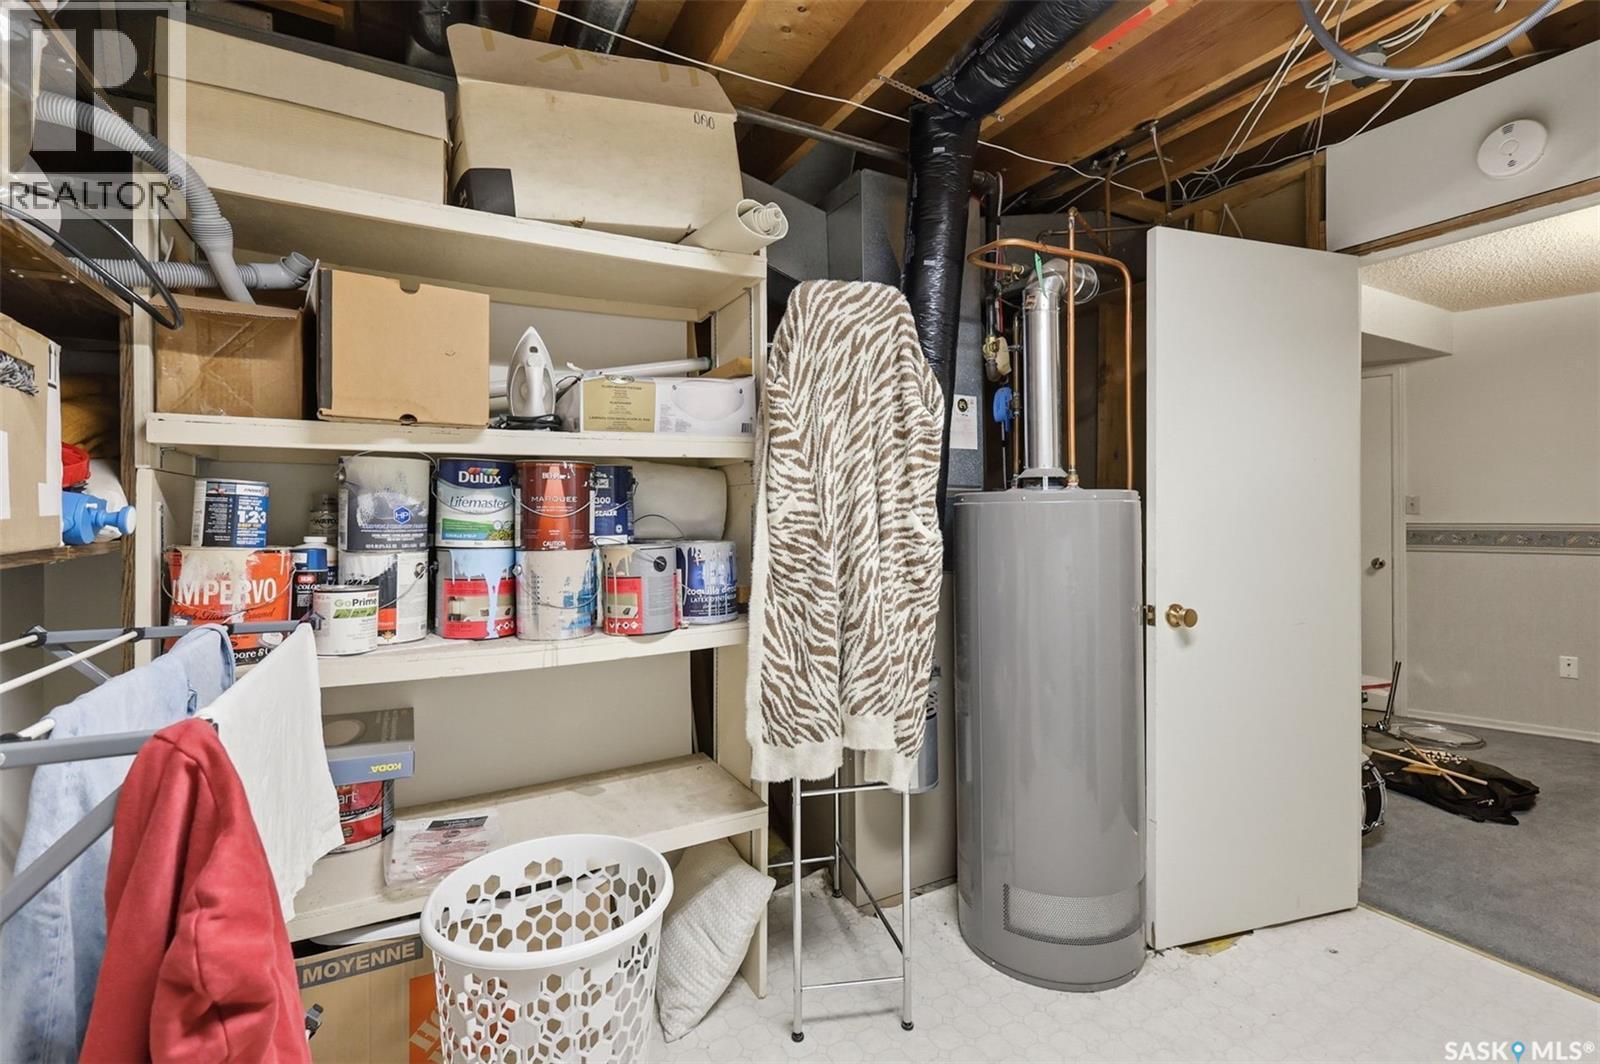
723 Lenore Drive, Saskatoon, SK - Indoor Photo Showing Basement
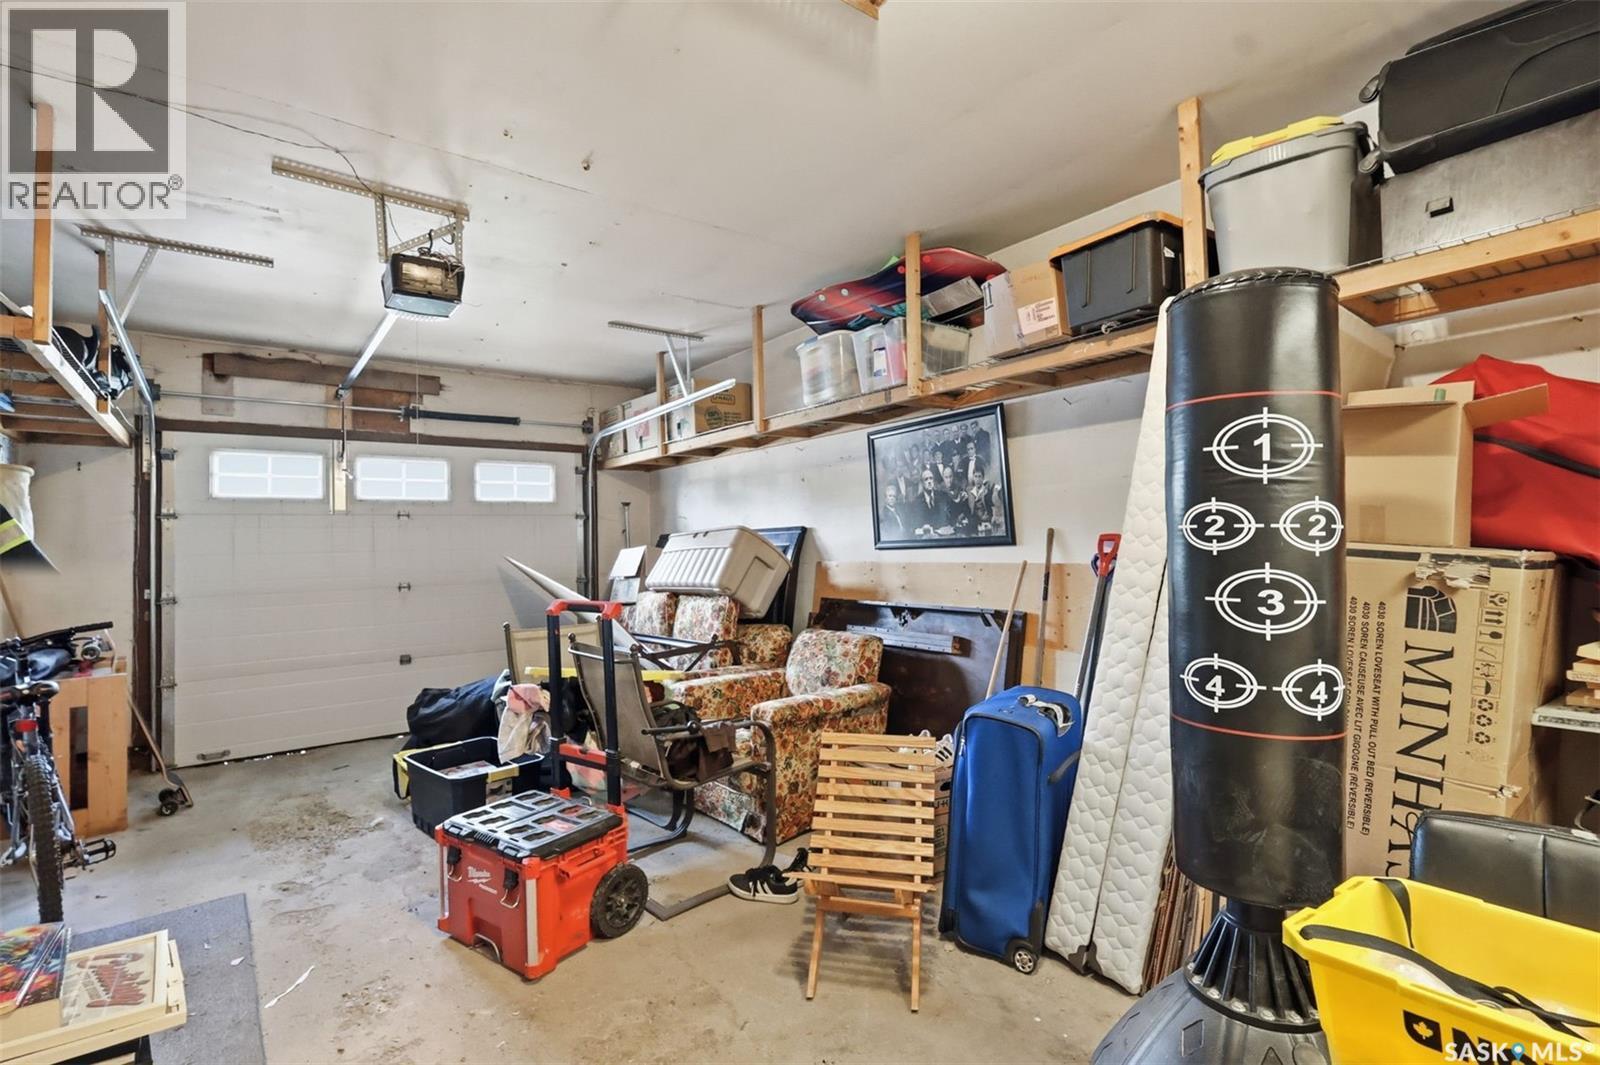
723 Lenore Drive, Saskatoon, SK - Indoor Photo Showing Garage
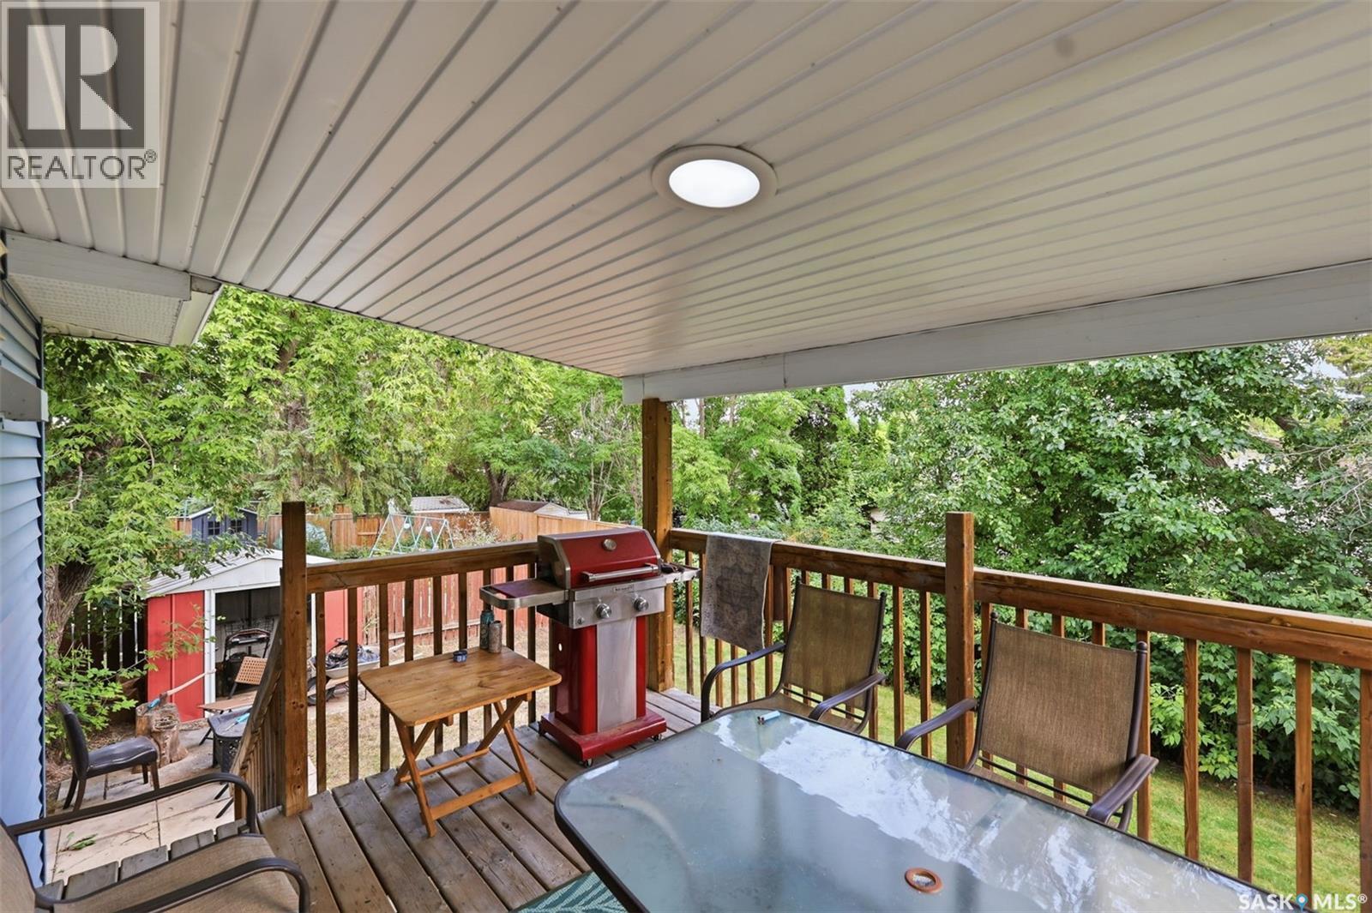
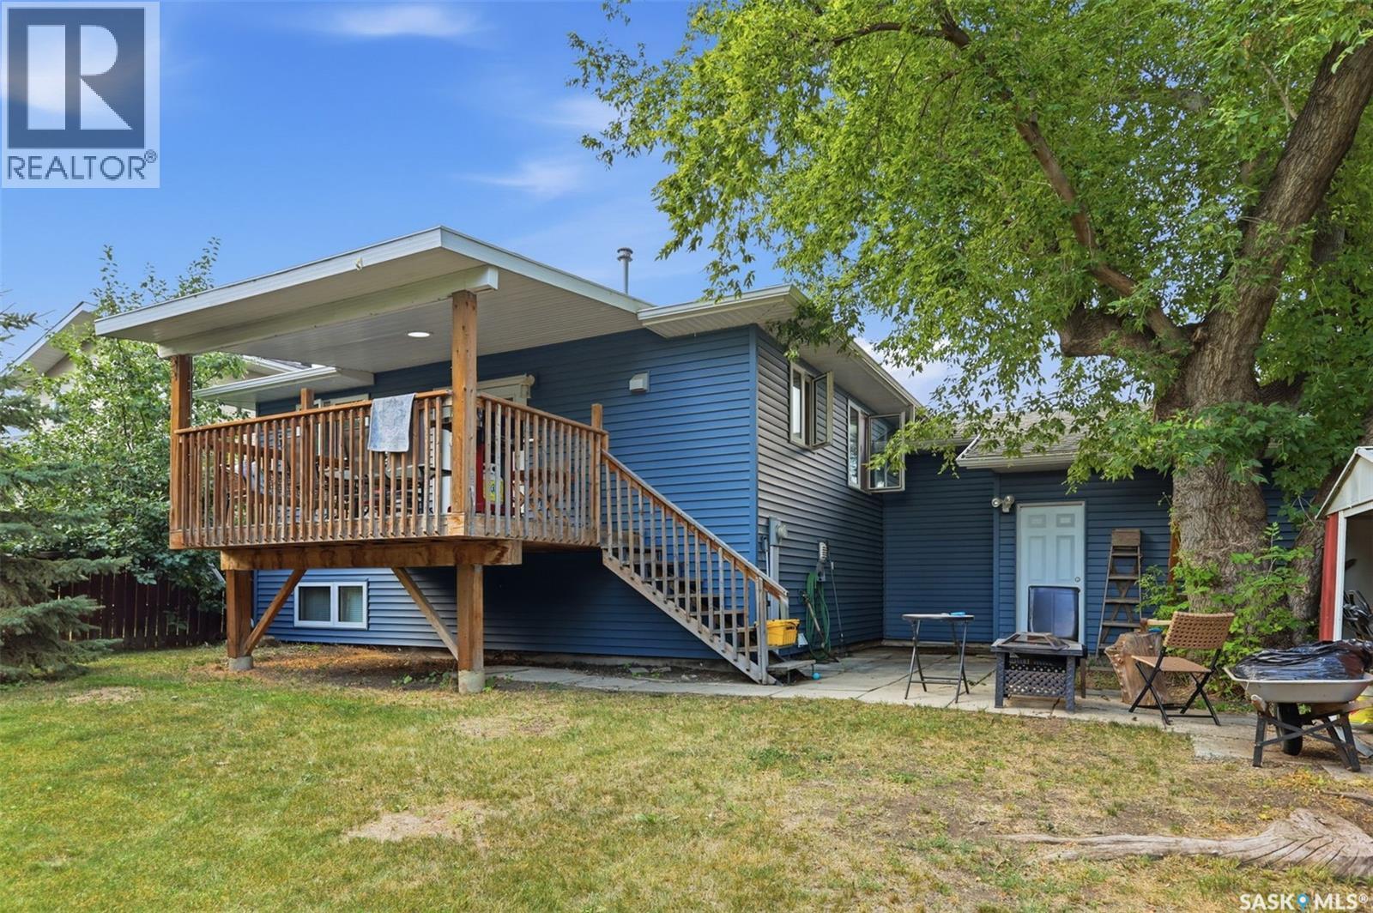
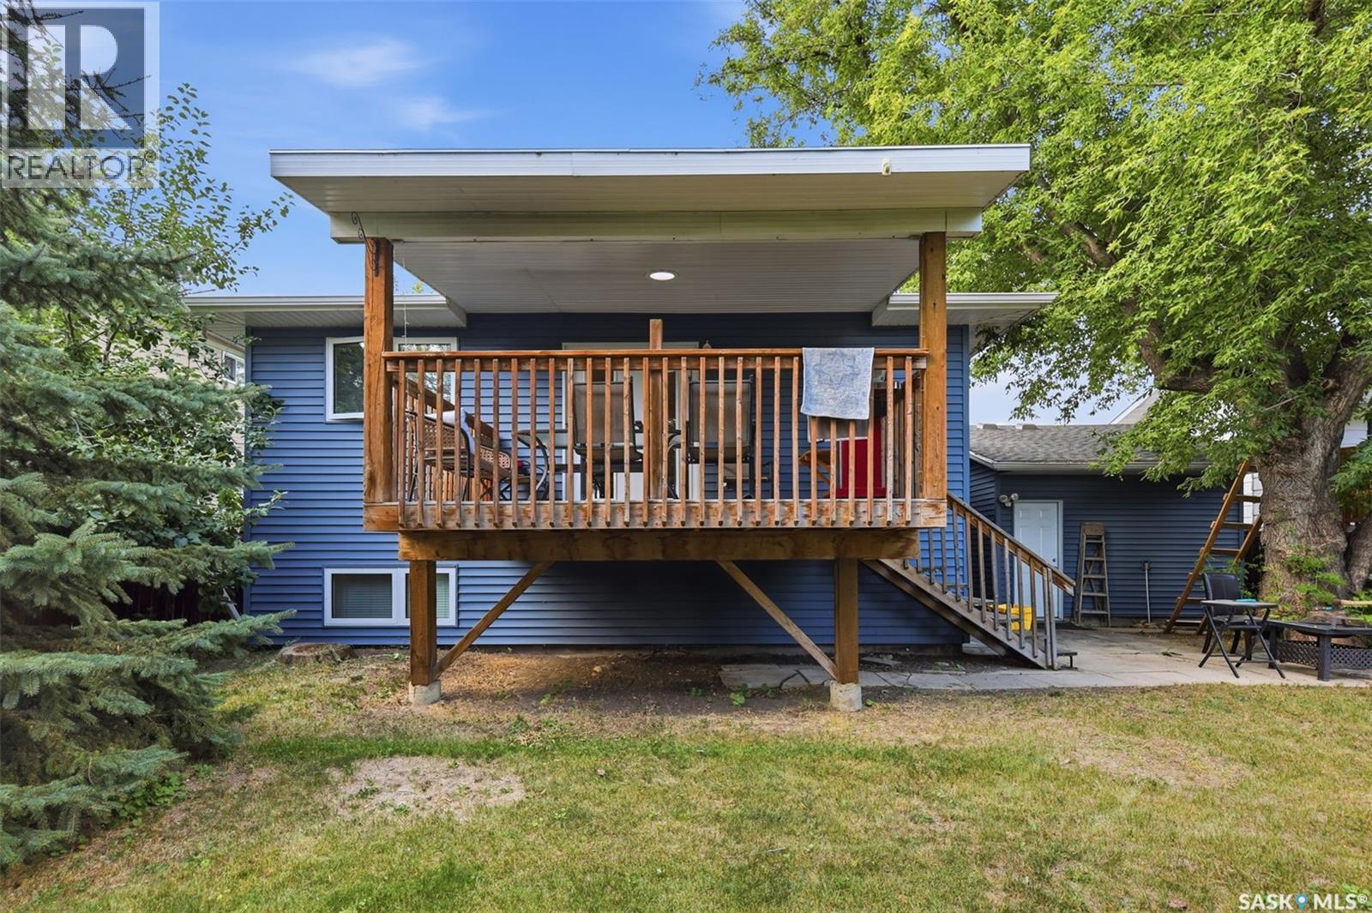
723 Lenore Drive, Saskatoon, SK - Outdoor With Deck Patio Veranda
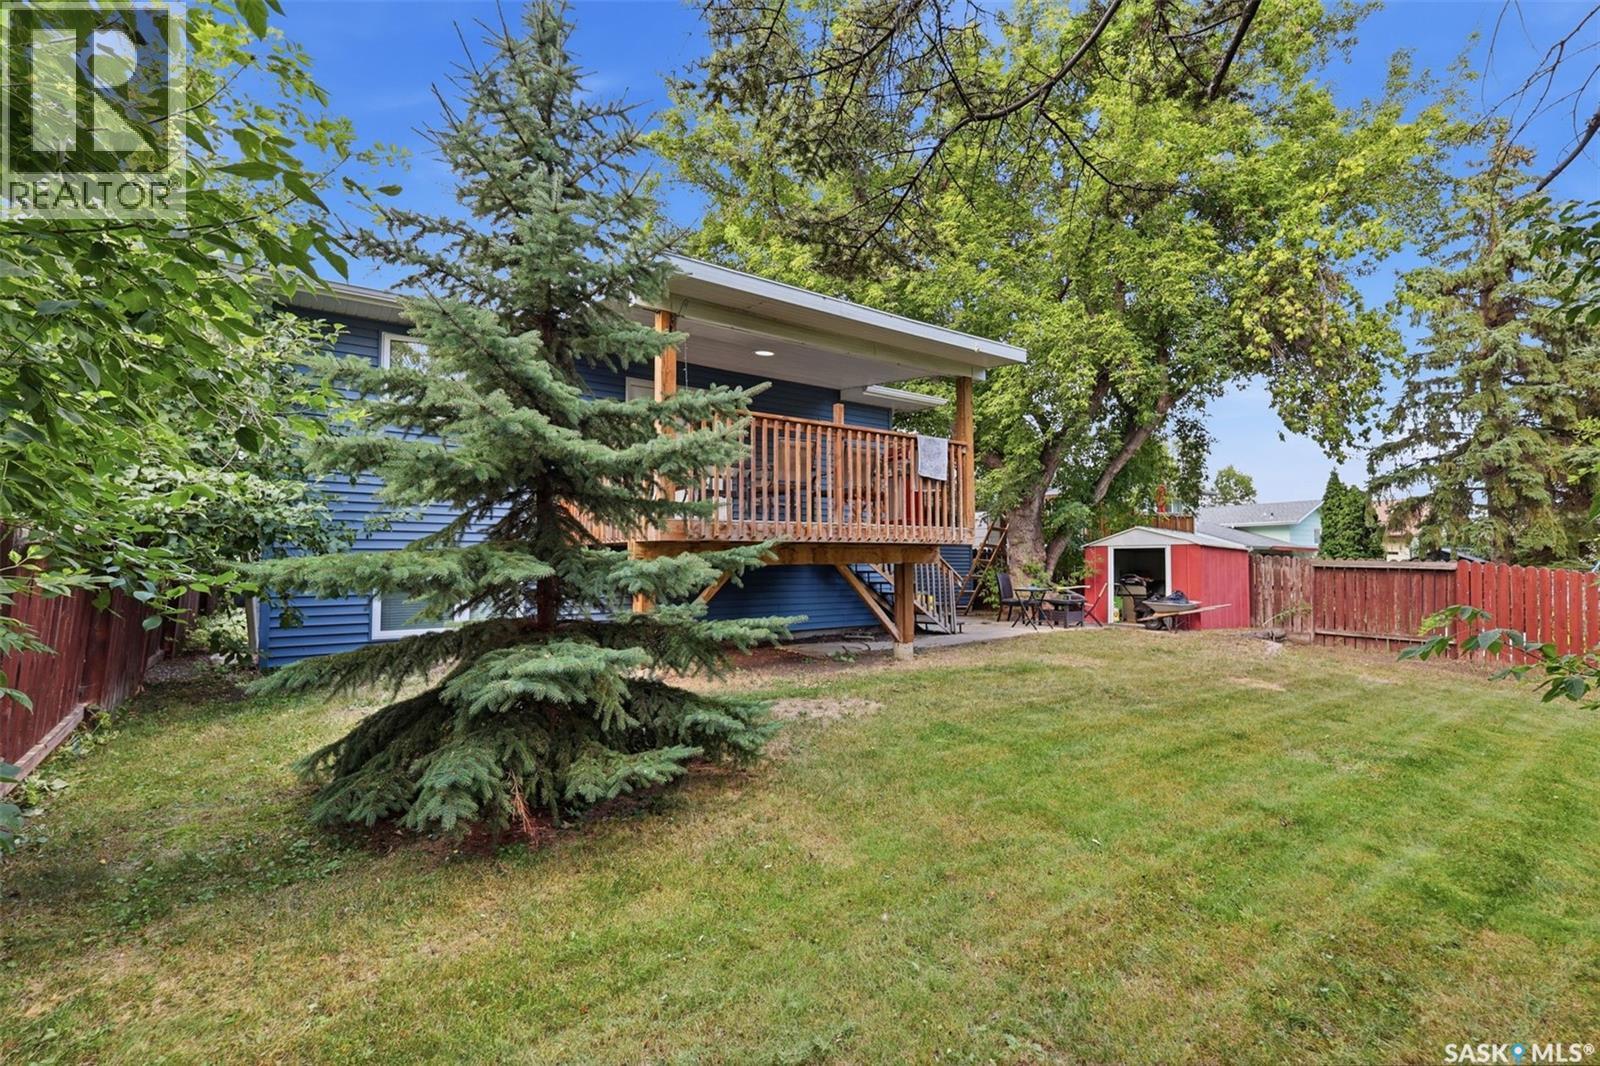
723 Lenore Drive, Saskatoon, SK - Outdoor With Deck Patio Veranda With Exterior
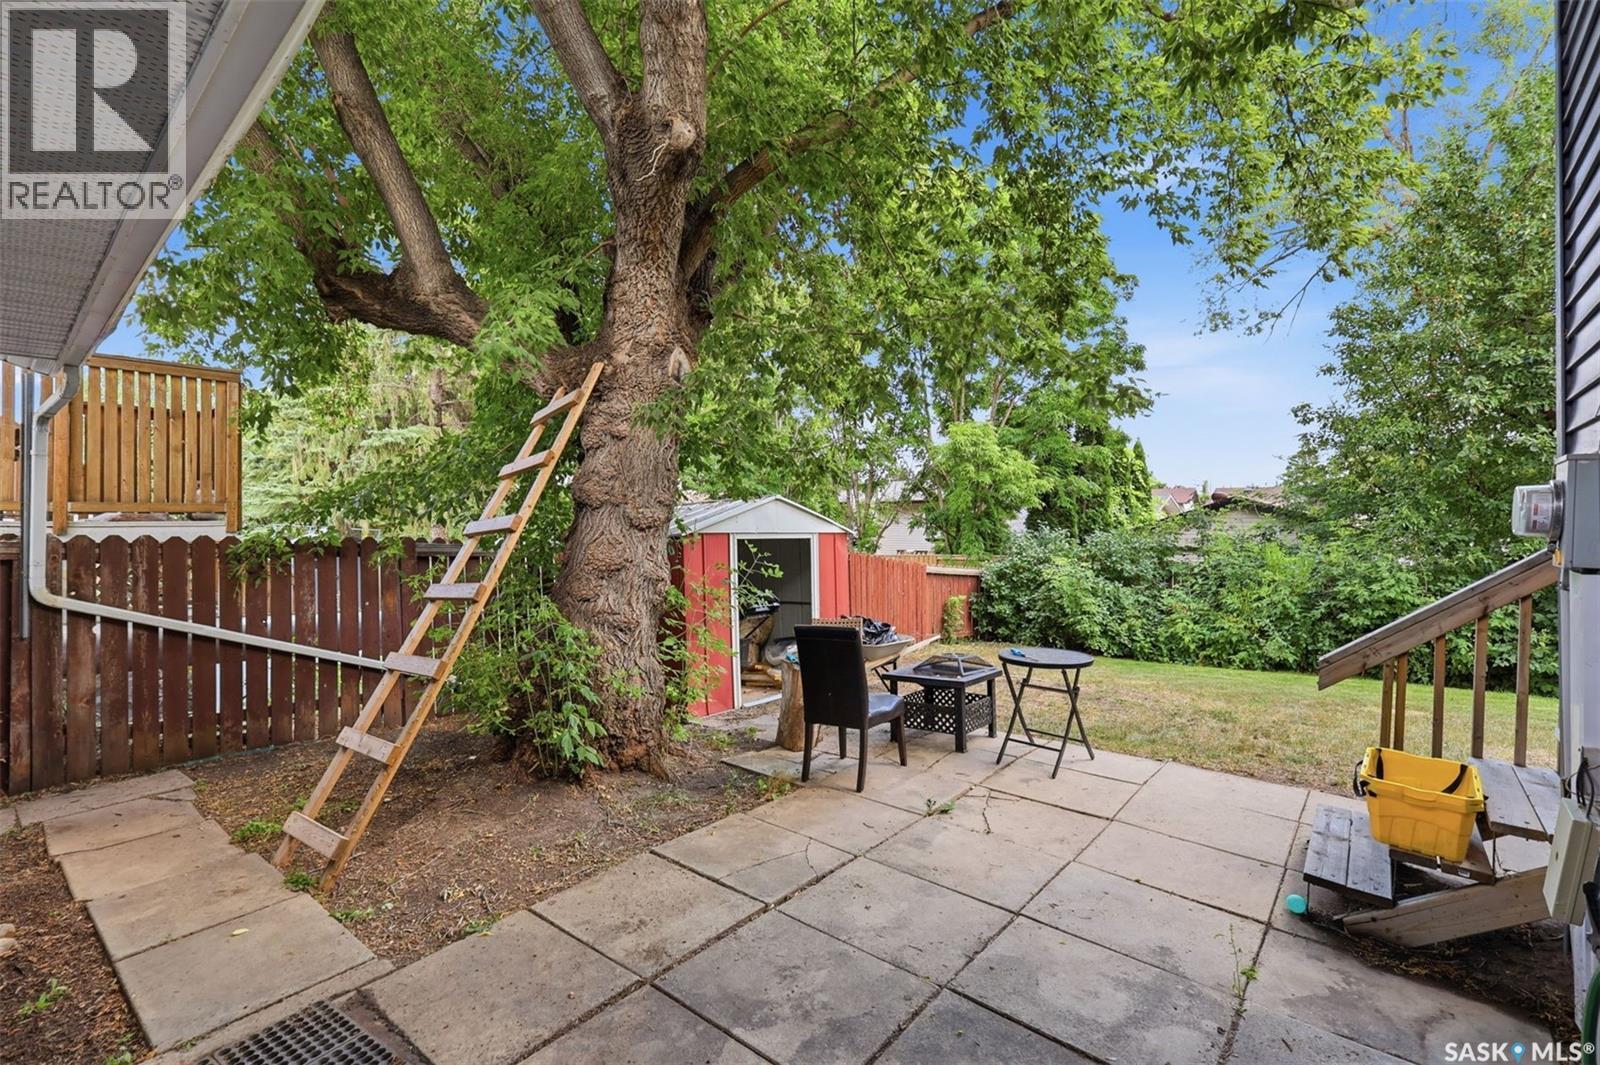
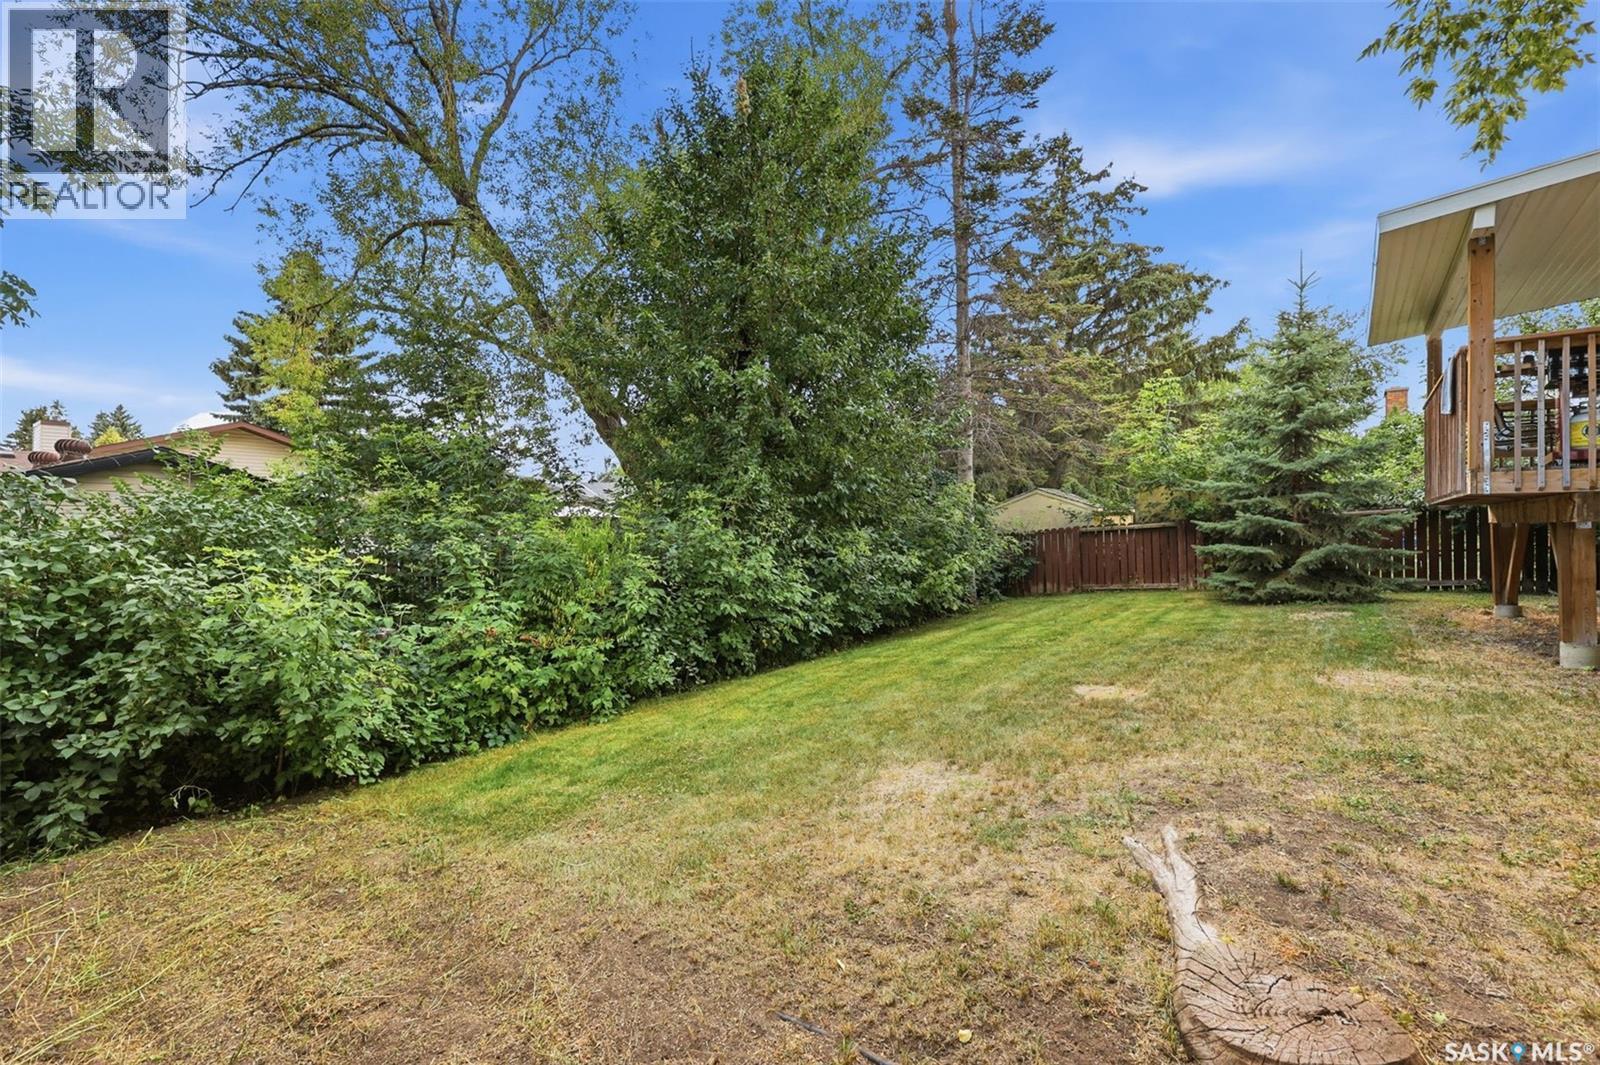
723 Lenore Drive, Saskatoon, SK - Outdoor
723 Lenore Drive, Saskatoon, SK - Outdoor With Deck Patio Veranda With Exterior
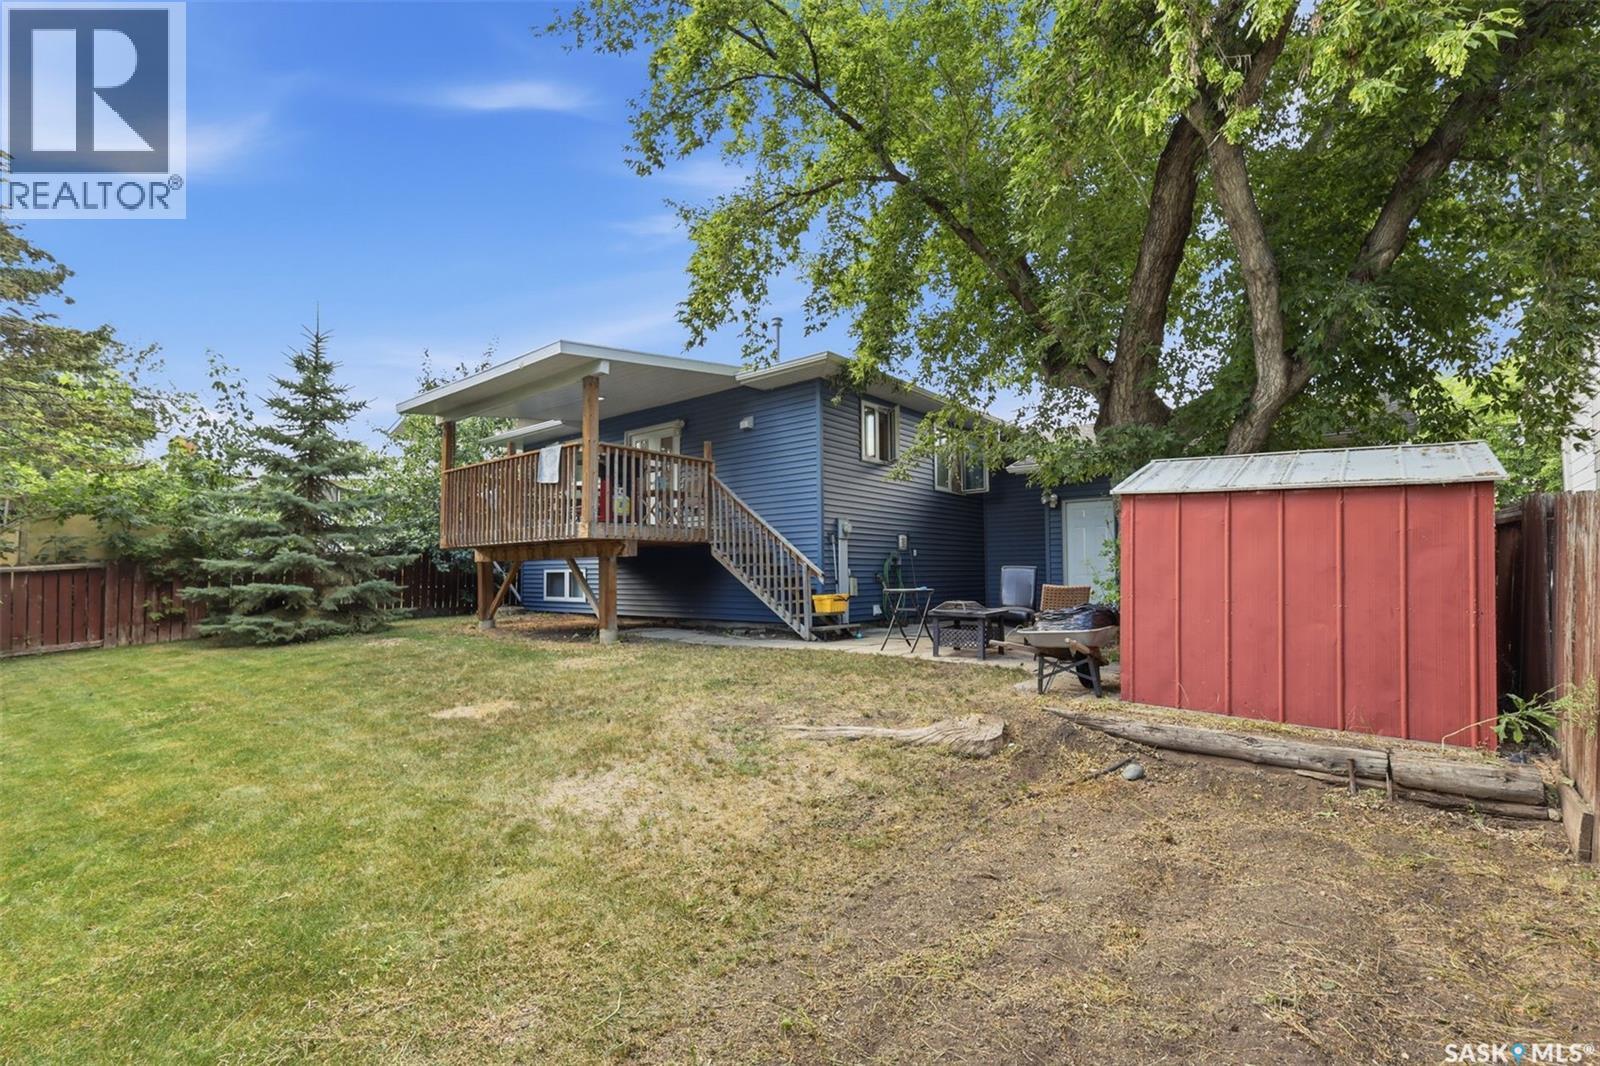
723 Lenore Drive, Saskatoon, SK - Outdoor With Deck Patio Veranda
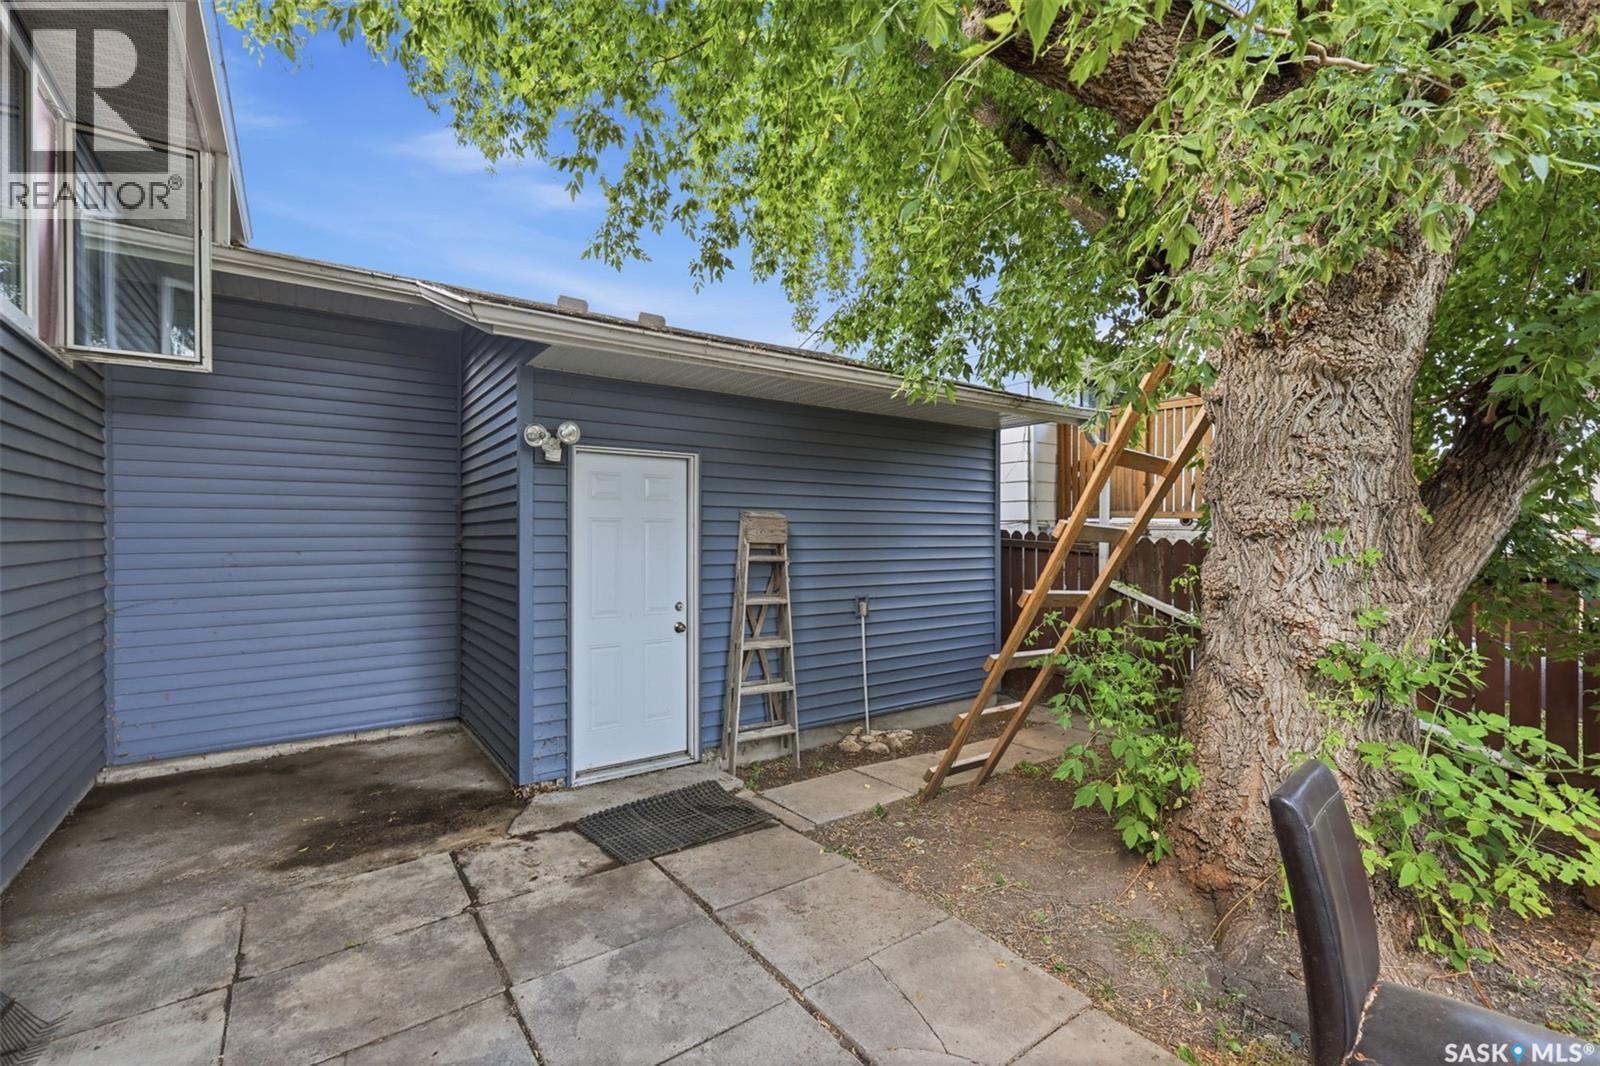
723 Lenore Drive, Saskatoon, SK - Outdoor
723 Lenore Drive, Saskatoon, SK - Outdoor With Deck Patio Veranda
723 Lenore Drive, Saskatoon, SK  - Outdoor With Facade
723 Lenore Drive, Saskatoon, SK  - Indoor Photo Showing Other Room
723 Lenore Drive, Saskatoon, SK  - Indoor Photo Showing Living Room
723 Lenore Drive, Saskatoon, SK - Indoor Photo Showing Living Room
723 Lenore Drive, Saskatoon, SK - Indoor
723 Lenore Drive, Saskatoon, SK - Indoor Photo Showing Kitchen With Double Sink
723 Lenore Drive, Saskatoon, SK - Indoor
723 Lenore Drive, Saskatoon, SK - Indoor Photo Showing Kitchen With Double Sink
723 Lenore Drive, Saskatoon, SK - Indoor Photo Showing Dining Room
723 Lenore Drive, Saskatoon, SK - Indoor Photo Showing Bedroom
723 Lenore Drive, Saskatoon, SK - Indoor Photo Showing Bathroom
723 Lenore Drive, Saskatoon, SK - Indoor Photo Showing Bedroom
723 Lenore Drive, Saskatoon, SK - Indoor Photo Showing Bathroom
723 Lenore Drive, Saskatoon, SK - Indoor Photo Showing Bedroom
723 Lenore Drive, Saskatoon, SK - Indoor Photo Showing Other Room
723 Lenore Drive, Saskatoon, SK - Indoor
723 Lenore Drive, Saskatoon, SK - Indoor Photo Showing Other Room
723 Lenore Drive, Saskatoon, SK - Indoor Photo Showing Kitchen With Double Sink
723 Lenore Drive, Saskatoon, SK - Indoor Photo Showing Other Room
723 Lenore Drive, Saskatoon, SK - Indoor Photo Showing Kitchen
723 Lenore Drive, Saskatoon, SK - Indoor Photo Showing Kitchen With Double Sink
723 Lenore Drive, Saskatoon, SK - Indoor
723 Lenore Drive, Saskatoon, SK - Indoor Photo Showing Bedroom
723 Lenore Drive, Saskatoon, SK - Indoor Photo Showing Bathroom
723 Lenore Drive, Saskatoon, SK - Indoor Photo Showing Laundry Room
723 Lenore Drive, Saskatoon, SK - Indoor Photo Showing Basement
723 Lenore Drive, Saskatoon, SK - Indoor Photo Showing Garage
723 Lenore Drive, Saskatoon, SK - Outdoor With Deck Patio Veranda
723 Lenore Drive, Saskatoon, SK - Outdoor With Deck Patio Veranda With Exterior
723 Lenore Drive, Saskatoon, SK - Outdoor
723 Lenore Drive, Saskatoon, SK - Outdoor With Deck Patio Veranda With Exterior
723 Lenore Drive, Saskatoon, SK - Outdoor With Deck Patio Veranda
723 Lenore Drive, Saskatoon, SK - Outdoor
723 Lenore Drive, Saskatoon, SK - Outdoor With Deck Patio Veranda
Home Insurance - TD Insurance
Get a home insurance quote online for this $489,000 property in Saskatoon
  • Advertising
Rent Today. Own Tomorrow.
Explore our Rent-to-own Path to Homeownership™ designed to help you become a homeowner.
723 Lenore DRIVE, Saskatoon, Saskatchewan, S7K 5G8
$489,000

5 Beds

3 Baths

Property Information:

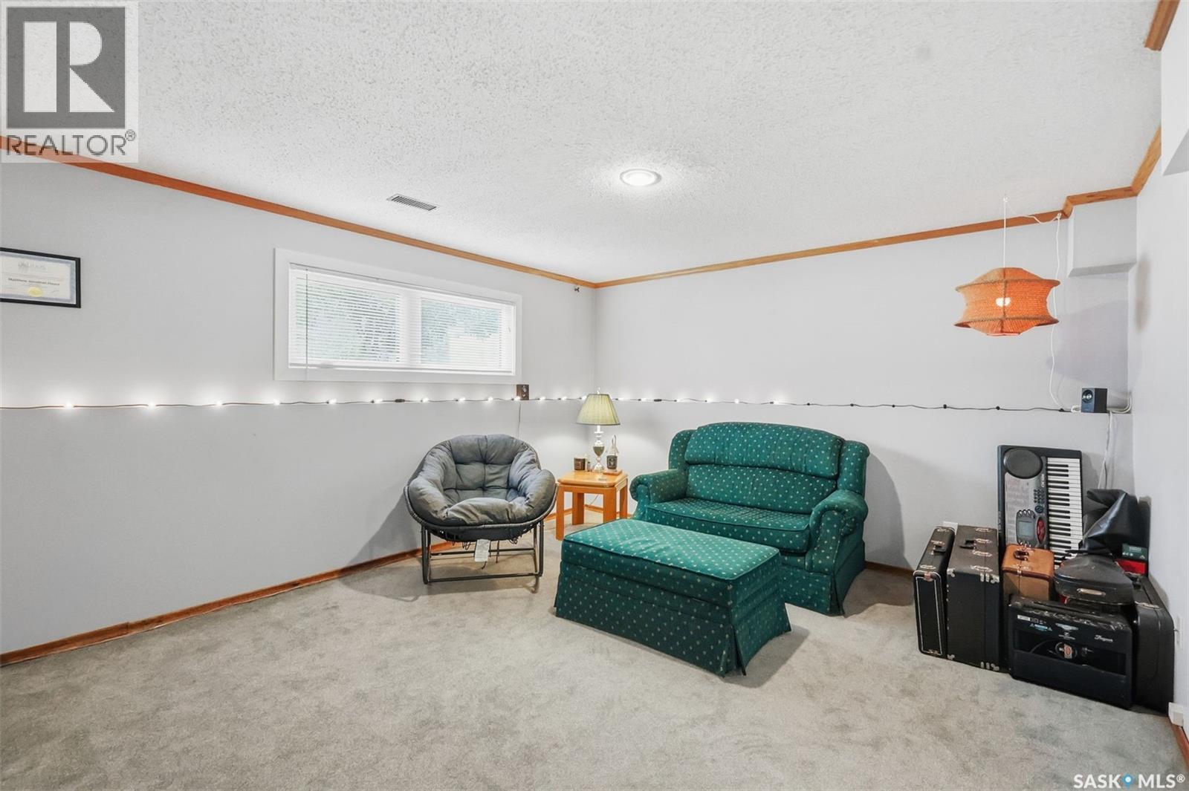
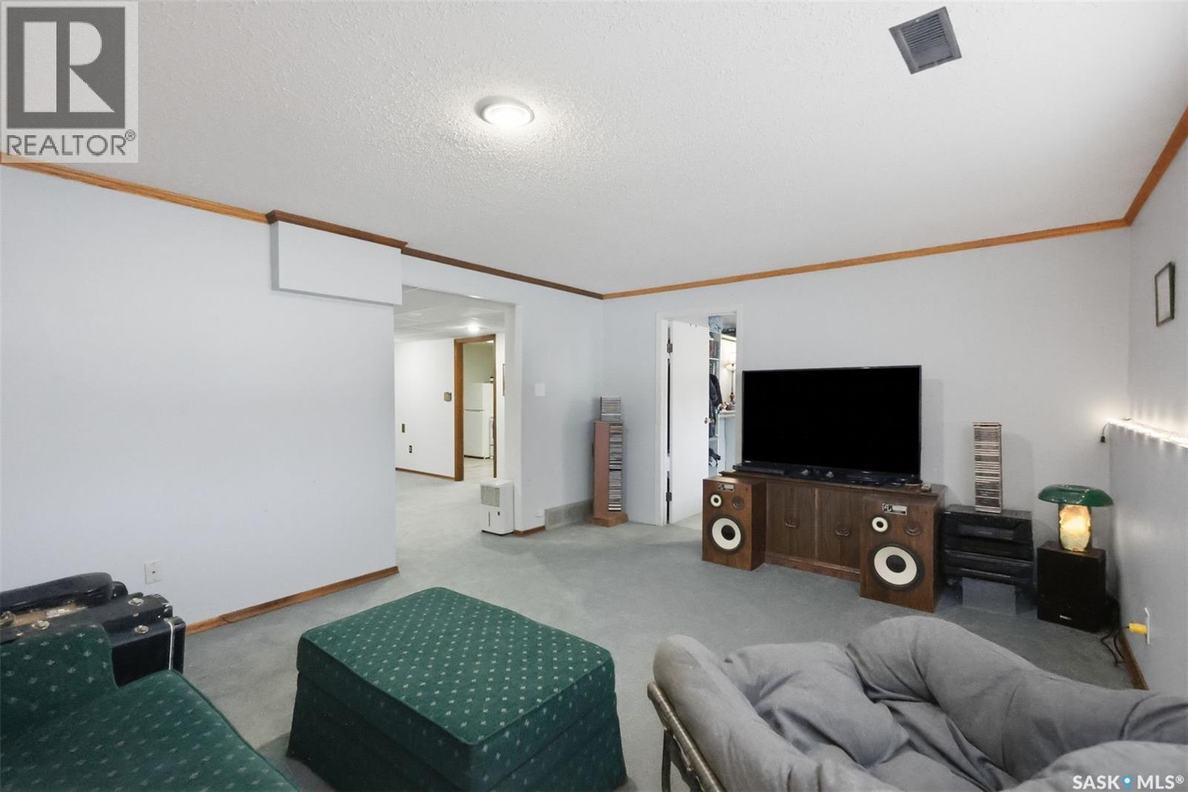
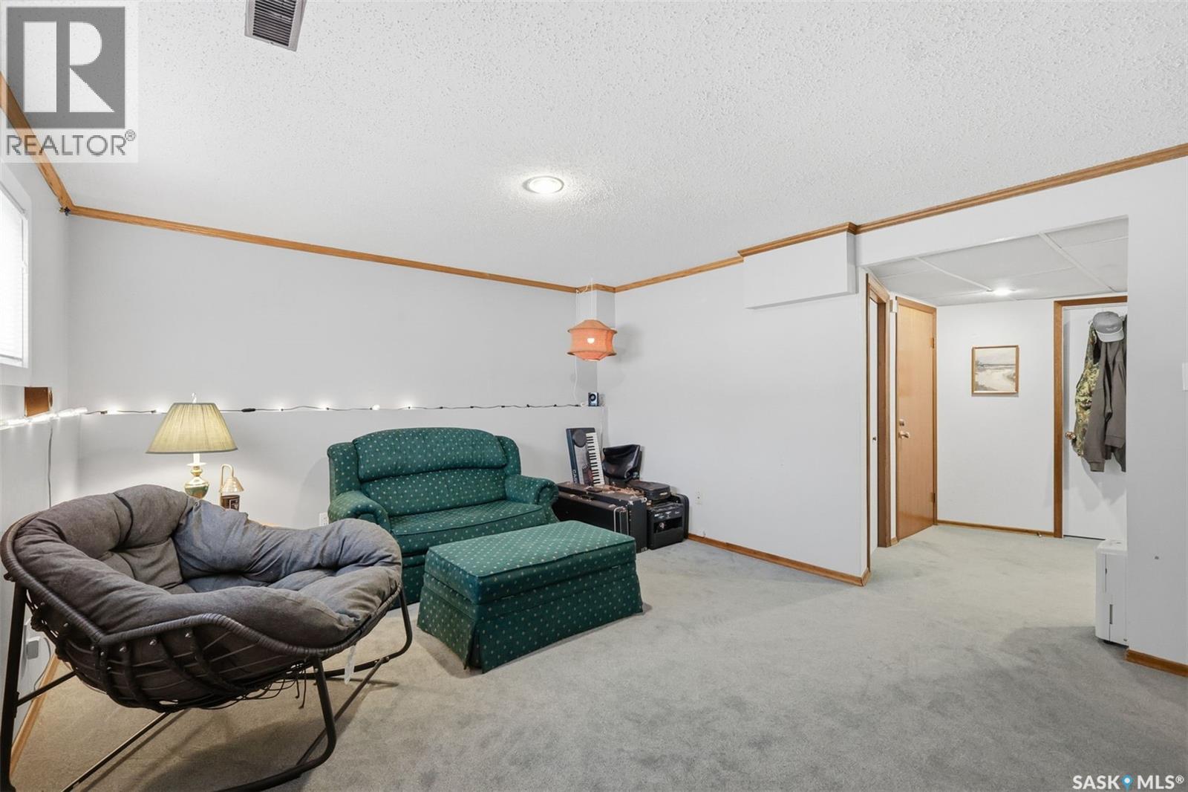
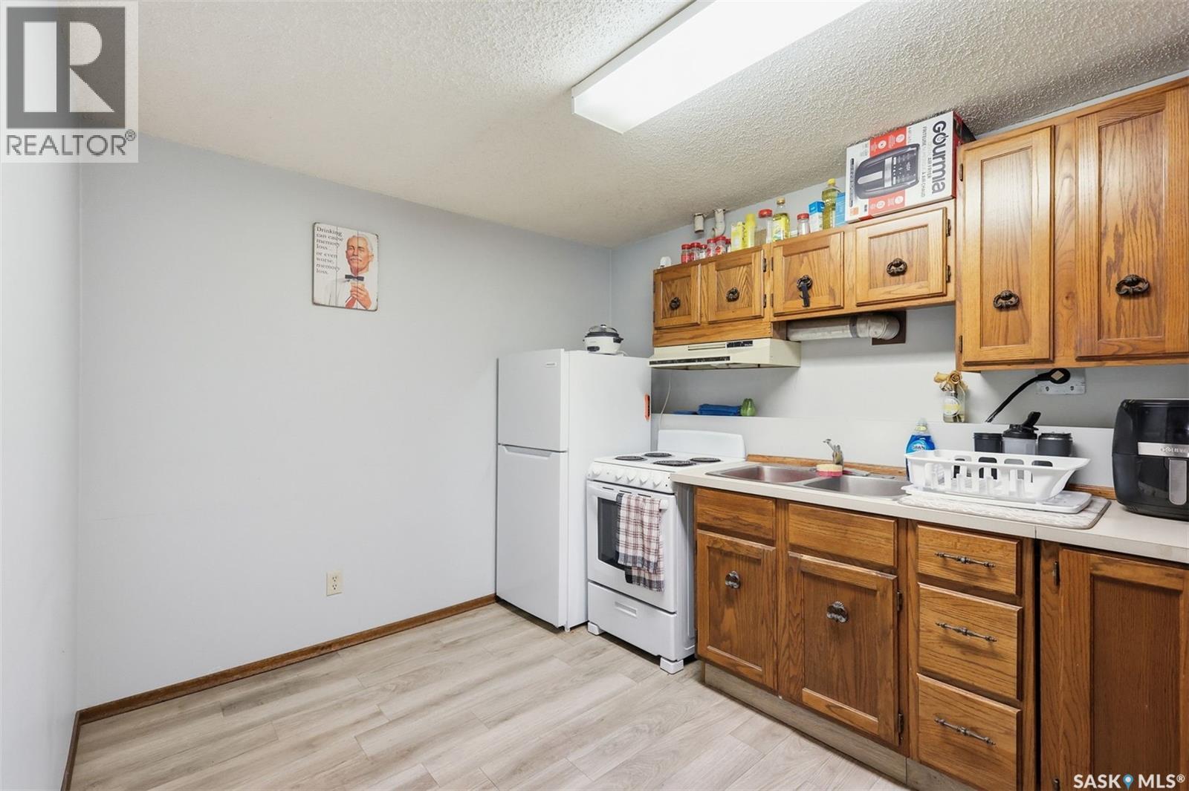
Welcome to 723 Lenore Dr, located in Lawson Heights, a block and a half from beautiful Meewasin Park with its walking/biking trails along the river. This property, strategically located close to several schools, can serve as a family home, or a two suite rental. Bright and inviting with fresh paint and new flooring, the main floor (1295 sq ft) features 3 bedrooms including roomy master bedroom with 2 piece ensuite, main bathroom, plenty of pantry/storage shelves in hallway, large living/dining room with spacious windows, convenient kitchen/eating nook with patio doors opening on to peaceful, covered back deck (10’x12’), overlooking private, fenced-in, mature back yard. Underground sprinklers for the front lawn are an added plus. The downstairs suite (1176 sq ft) features a spacious entry, a sizable storage closet, two bedrooms with large windows, full kitchen, living room with large windows giving plenty of natural light, and a 3-piece bathroom including new shower and ample storage. Shared laundry facilities and storage room with own entry door enhances privacy for home owners and rental suite. New shingles, new vinyl siding over 1 ½” rigid insulation, and new doors and windows, installed in 2018, add to the comfort and attractiveness of this home. (id:27)

Building Features:

  • Style: Detached
  • Building Type: House
  • Architectural Style: Bi-level
  • Basement Development: Finished
  • Basement Type: Full
  • Construction Style - Attachment: Detached
  • Floor Space: 1295 sqft Square Feet
  • Heating Type: Forced air
  • Heating Fuel: Natural gas
  • Appliances: Washer, Refrigerator, Dishwasher, Dryer, Microwave, Garage door opener remote, Hood Fan, Storage Shed, Stove

Property Features:

  • OwnershipType: Freehold
  • Property Type: Single Family
  • Built in: 1979
  • Features: Treed, Rectangular, Double width or more driveway
  • Fence Type: Fence
  • Floor Space (approx): 1295 Square Feet
  • Irregular: Yes
  • Landscape Features: Lawn, Underground sprinkler, Garden Area
  • Lot Frontage: 55 Feet
  • Lot Size: 6050.00 Square Feet
  • Structure Type: Deck
  • Parking Type: Attached garage, Parking pad, Parking Spaces
  • No. of Parking Spaces: 3

Rooms:

  • Kitchen Basement Level 3.45 m x 2.77 m
  • Living Basement Level 4.52 m x 3.73 m
  • Bedroom Basement Level 3.89 m x 2.92 m
  • Bedroom Basement Level 3.94 m x 3.05 m
  • Bathroom Basement Level 1.91 m x 1.40 m
  • Laundry Basement Level 3.56 m x 2.57 m
  • Other Basement Level 2.77 m x 2.67 m
  • Foyer Basement Level 2.74 m x 2.64 m
  • Kitchen Main Level 4.72 m x 1.91 m
  • Dining Main Level 3.38 m x 3.30 m
  • Living Main Level 4.06 m x 3.35 m
  • Foyer Main Level 3.66 m x 1.91 m
  • Bathroom Main Level 2.34 m x 1.55 m
  • Bathroom Main Level 2.46 m x 1.42 m
  • Primary Bedroom Main Level 3.96 m x 3.20 m
  • Bedroom Main Level 2.34 m x 1.55 m
  • Bedroom Main Level 3.40 m x 2.95 m

Convert Measurement to:

Courtesy of: Choice Realty Systems

REALTOR.ca  

QuickQuoteTM Powered by RPS
Thinking of Selling?

Start by finding out what your home might be worth in today's market.

Location of 723 Lenore DRIVE, Saskatoon, Saskatchewan, S7K 5G8

Demographic Information of 723 Lenore DRIVE, Saskatoon, Saskatchewan, S7K 5G8

Life Stage

Middle-Aged with Teens

Employment Type

White Collar

Average Household Income

$153,804.03

Average Number of Children

1.83

Household Population

Household Structure

Age of Population

Education

Education Level

No certificate/diploma/degree

9.23 %

High school certificate or equivalent

30.55 %

Apprenticeship trade certificate/diploma

9.04 %

College/non-university certificate

21.08 %

University certificate (below bachelor)

1.34 %

University Degree

28.76 %

Commuter

Travel To Work

By Car

92.28 %

By Public Transit

1.14 %

By Walking

2.94 %

By Bicycle

0.0 %

By Other Methods

3.64 %

Cultural Diversity

Knowledge of Official Language

Mother Tongue

Building Information

Building Type

Apartments (Low and High Rise)
10.71 %

Houses

89.29 %

Own Vs. Rent