Button CopyPathCircle CloseCircle Left ArrowArrow Down Icon GreyClosecirclecircleBurger
  • Advertising

720 Temperance STREET, Saskatoon, Saskatchewan, S7N 0M7

MLS® # SK042955
House For Sale In Nutana, Saskatoon, Saskatchewan
$599,900 QuickQuoteTM: $480K - $727K

4 Beds

2 Baths

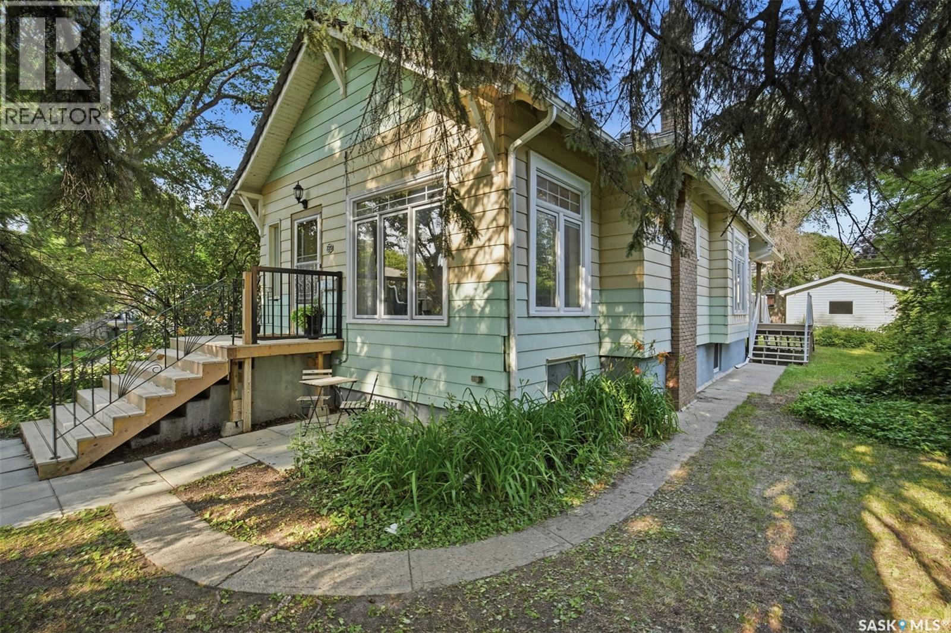
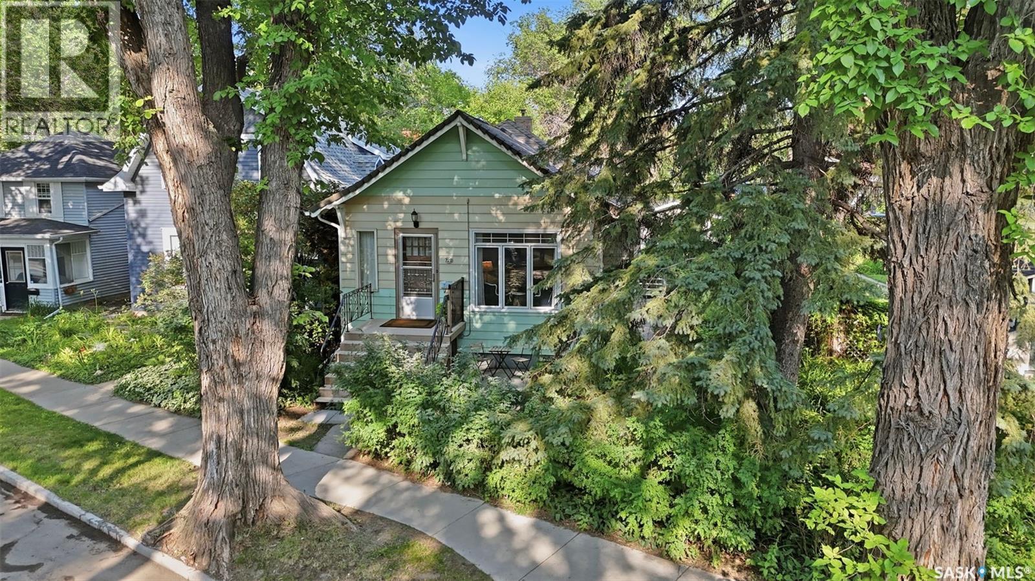
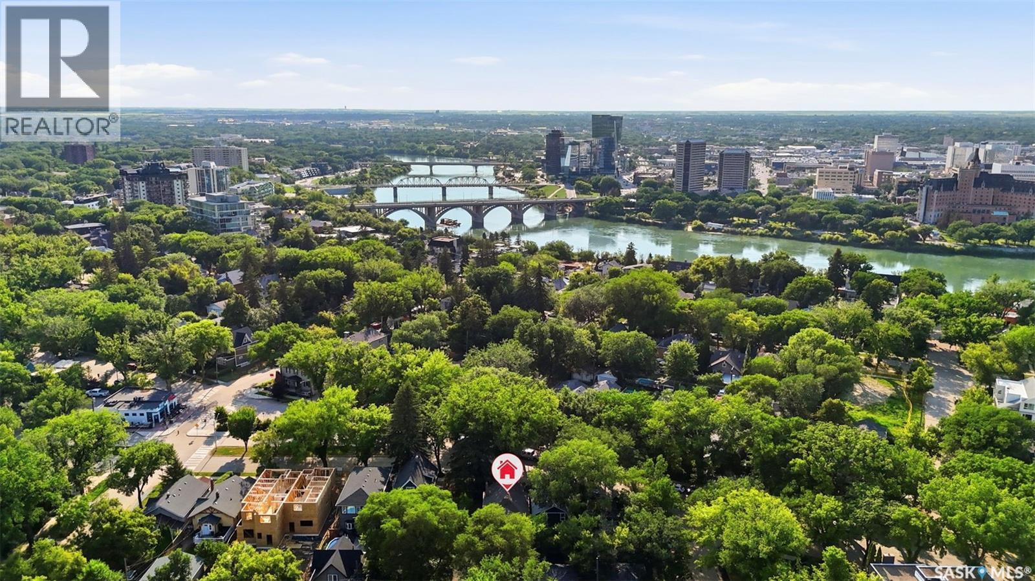
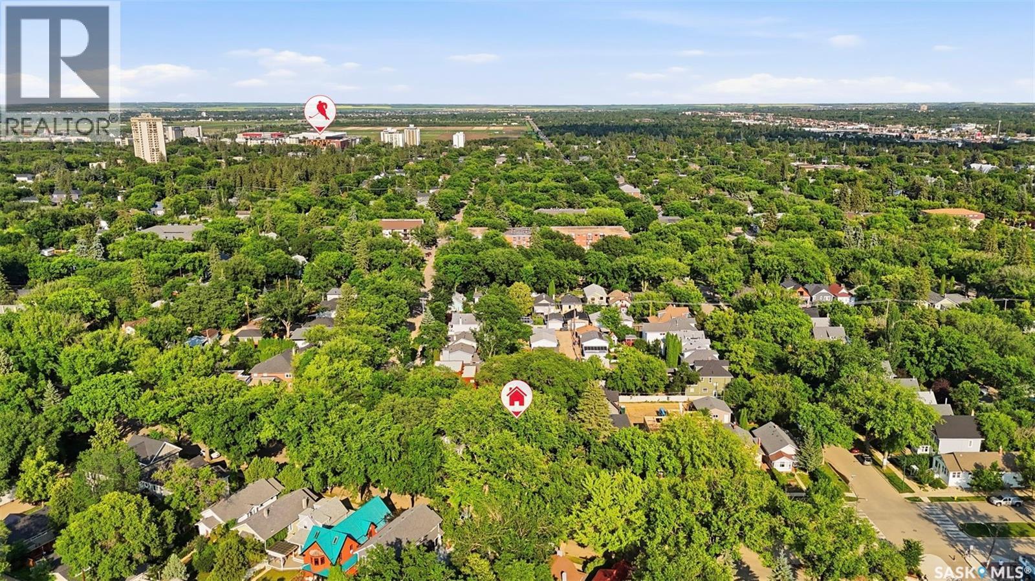
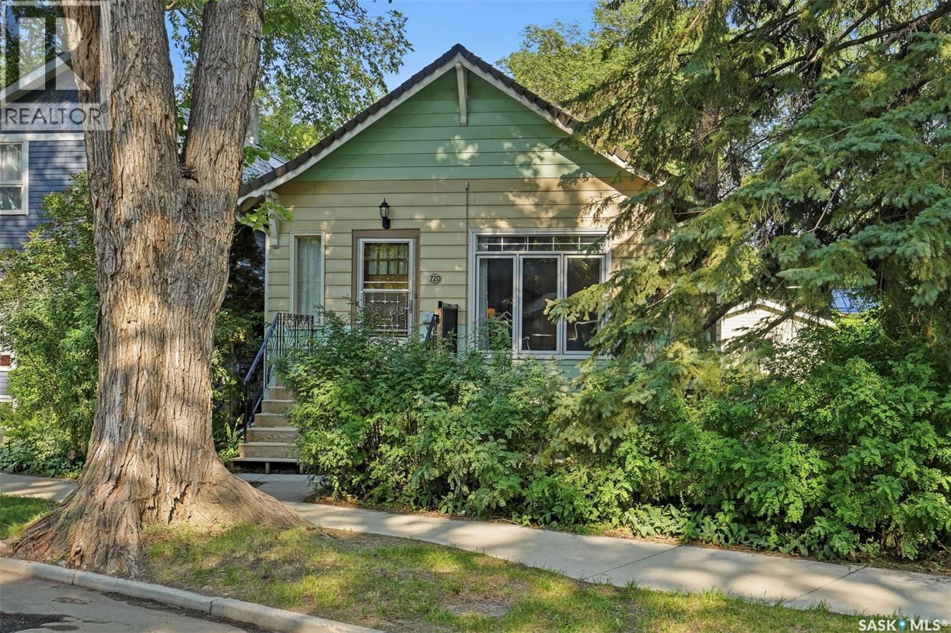
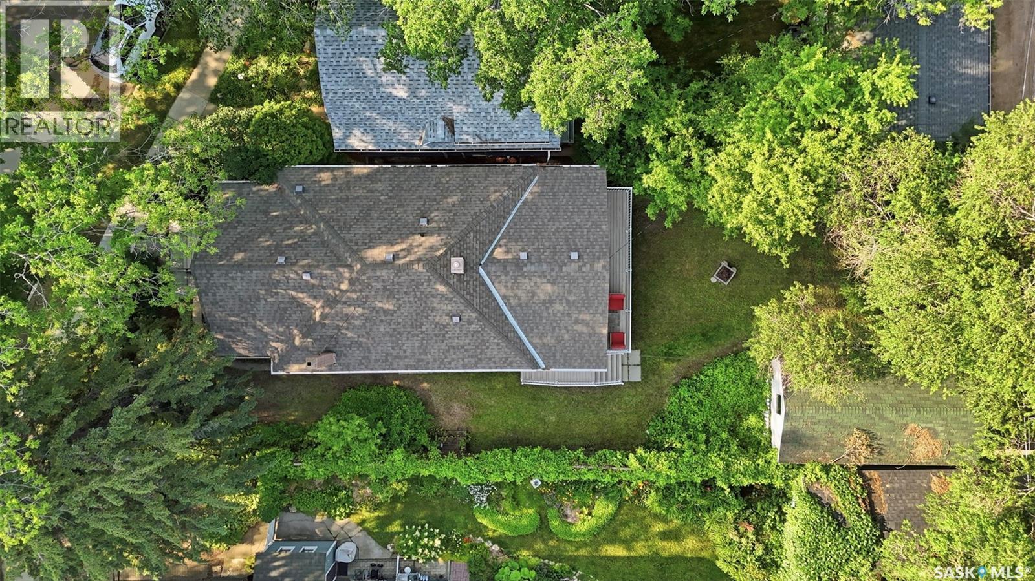
720 Temperance Street, Saskatoon, SK - Outdoor
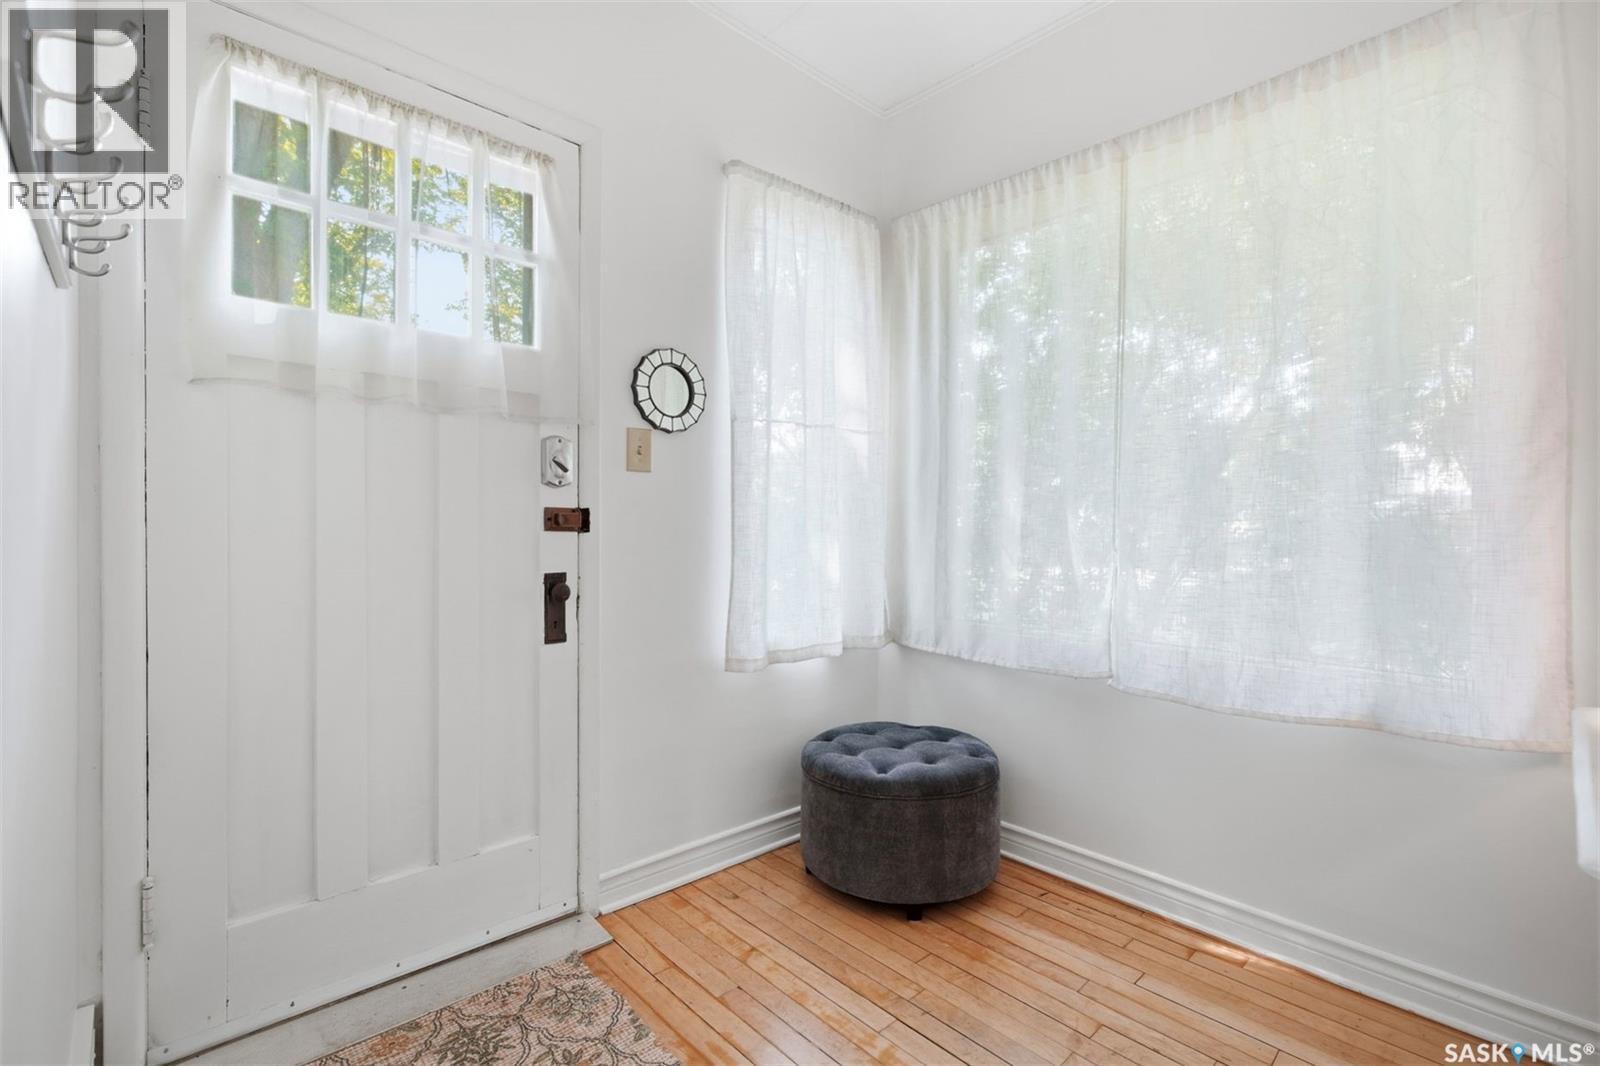
720 Temperance Street, Saskatoon, SK - Indoor
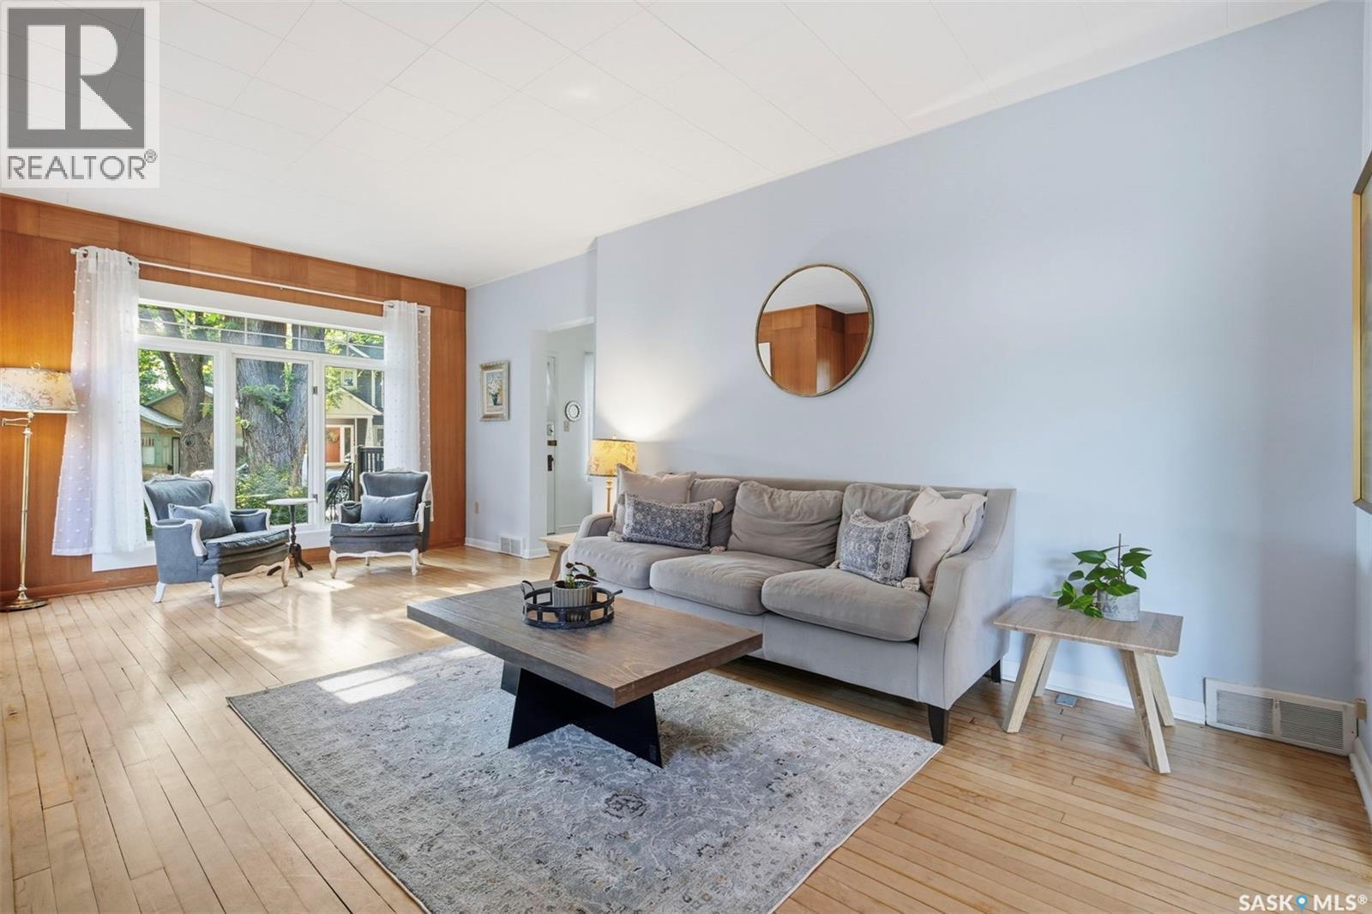
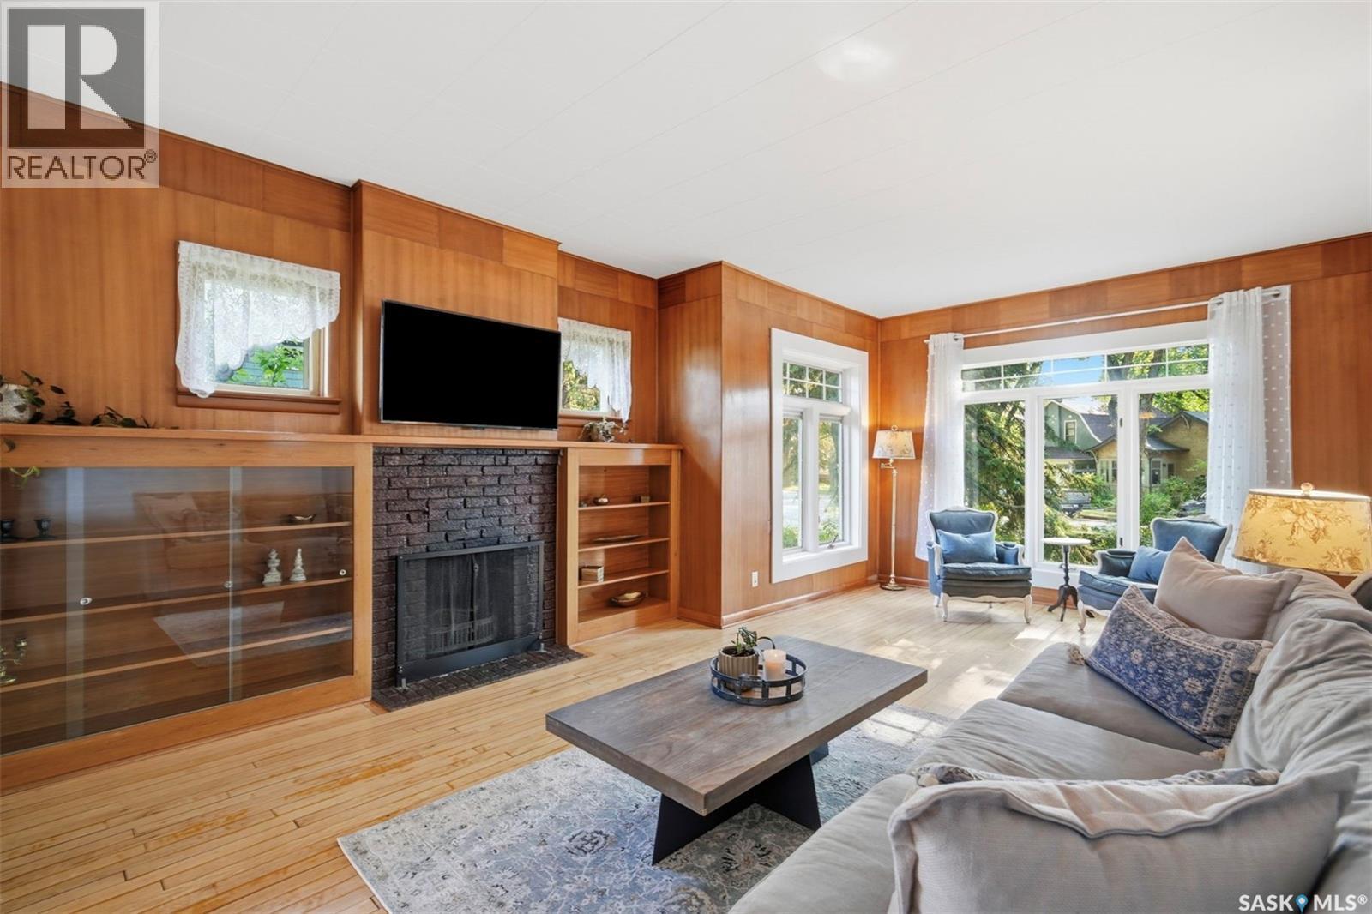
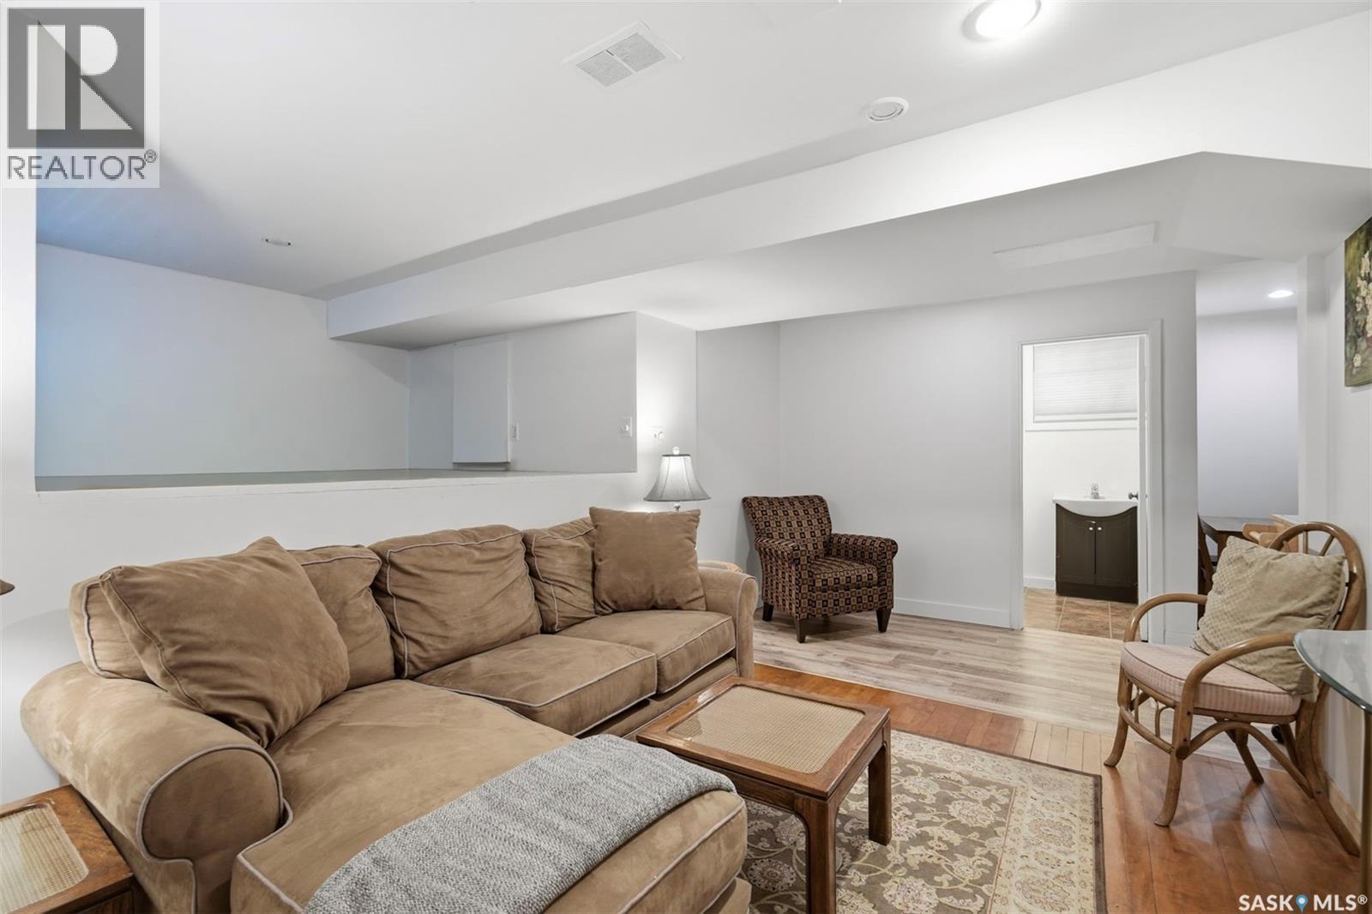
720 Temperance Street, Saskatoon, SK - Indoor Photo Showing Living Room
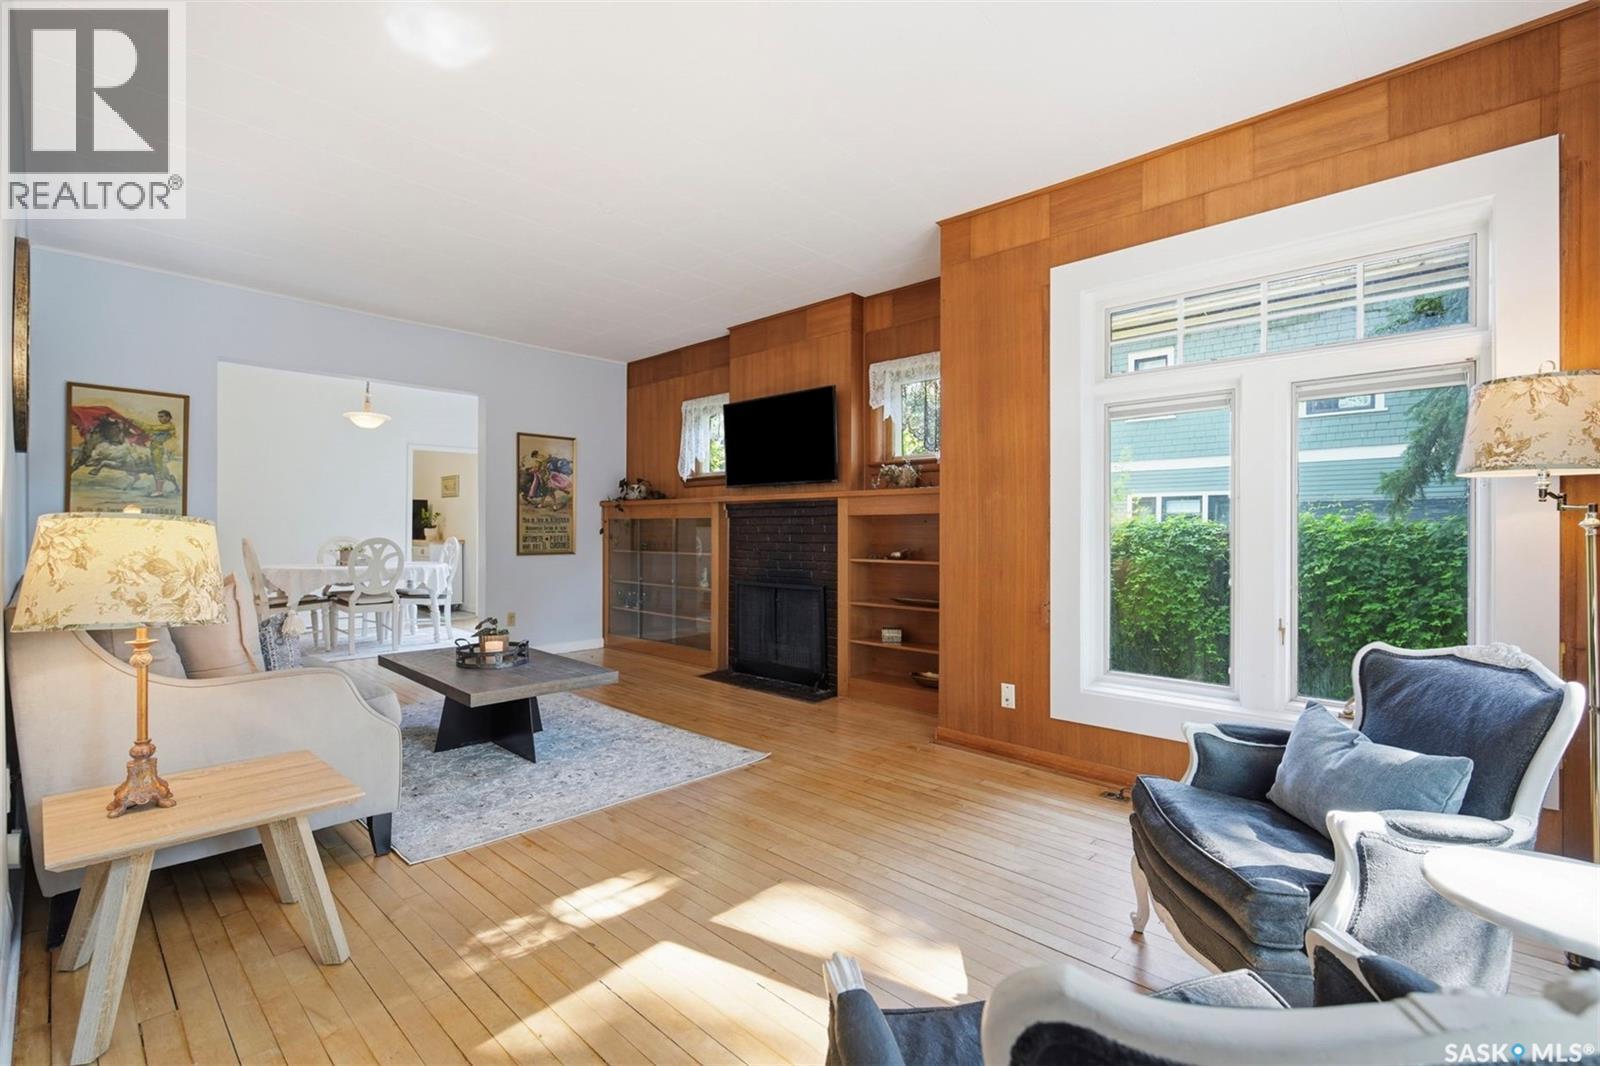
720 Temperance Street, Saskatoon, SK - Indoor Photo Showing Living Room With Fireplace
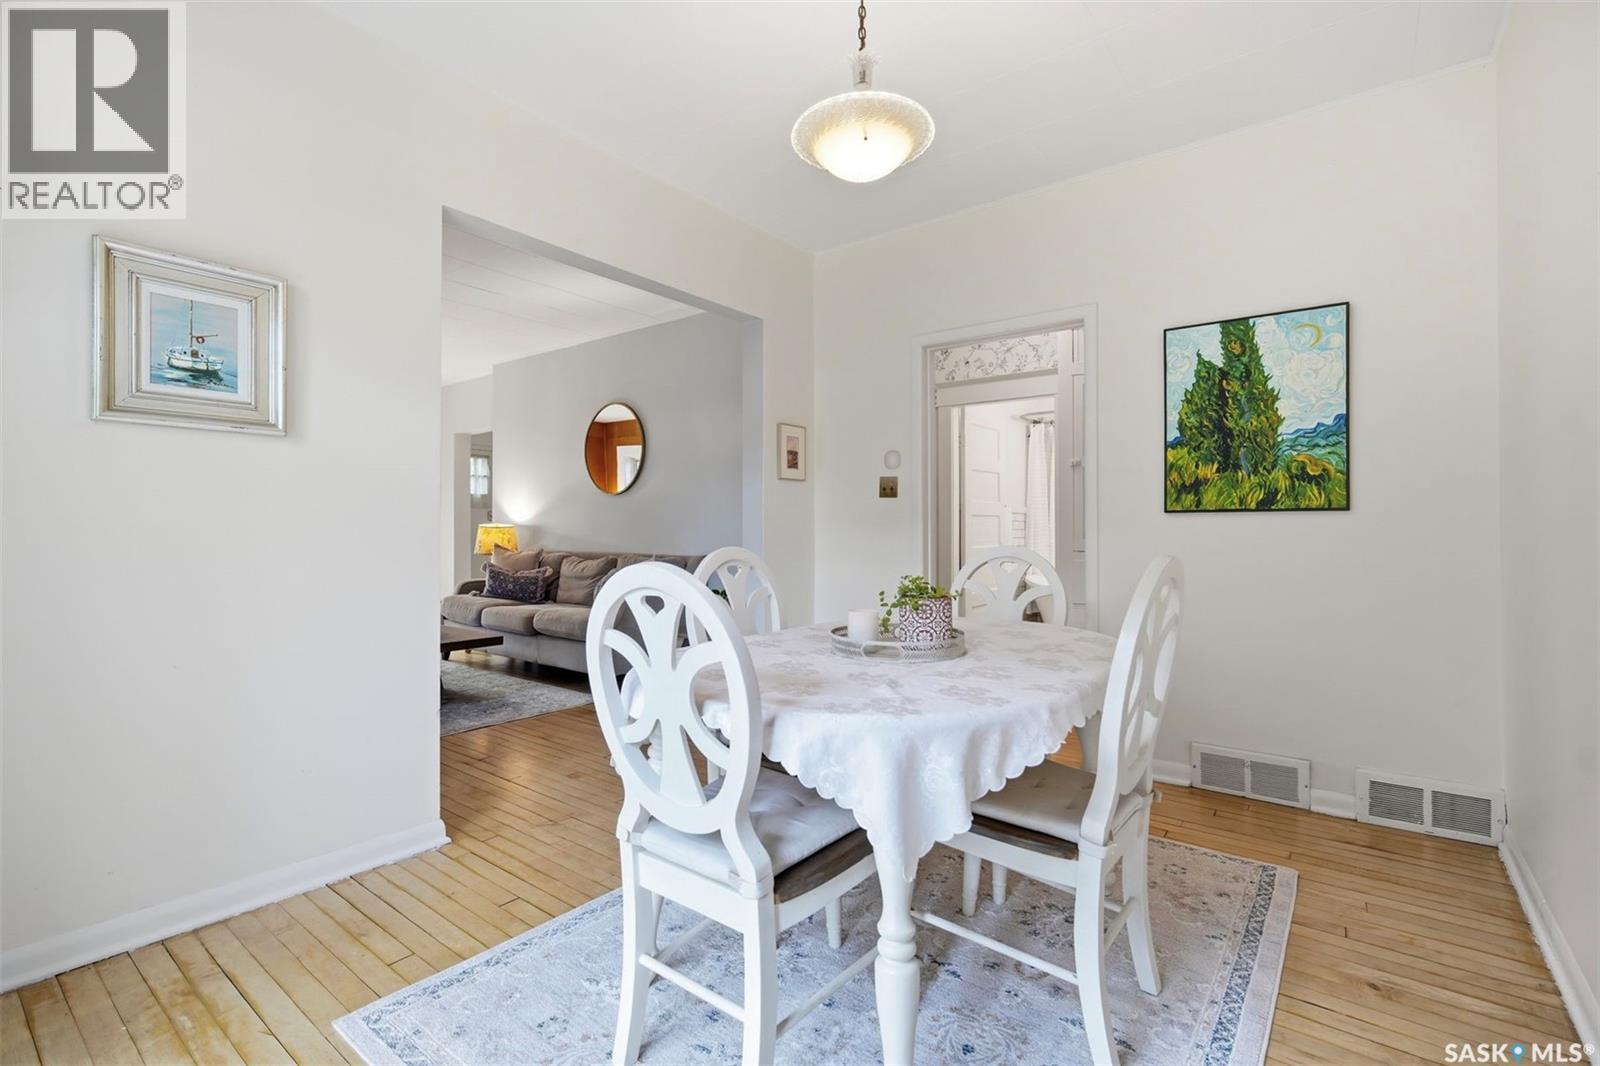
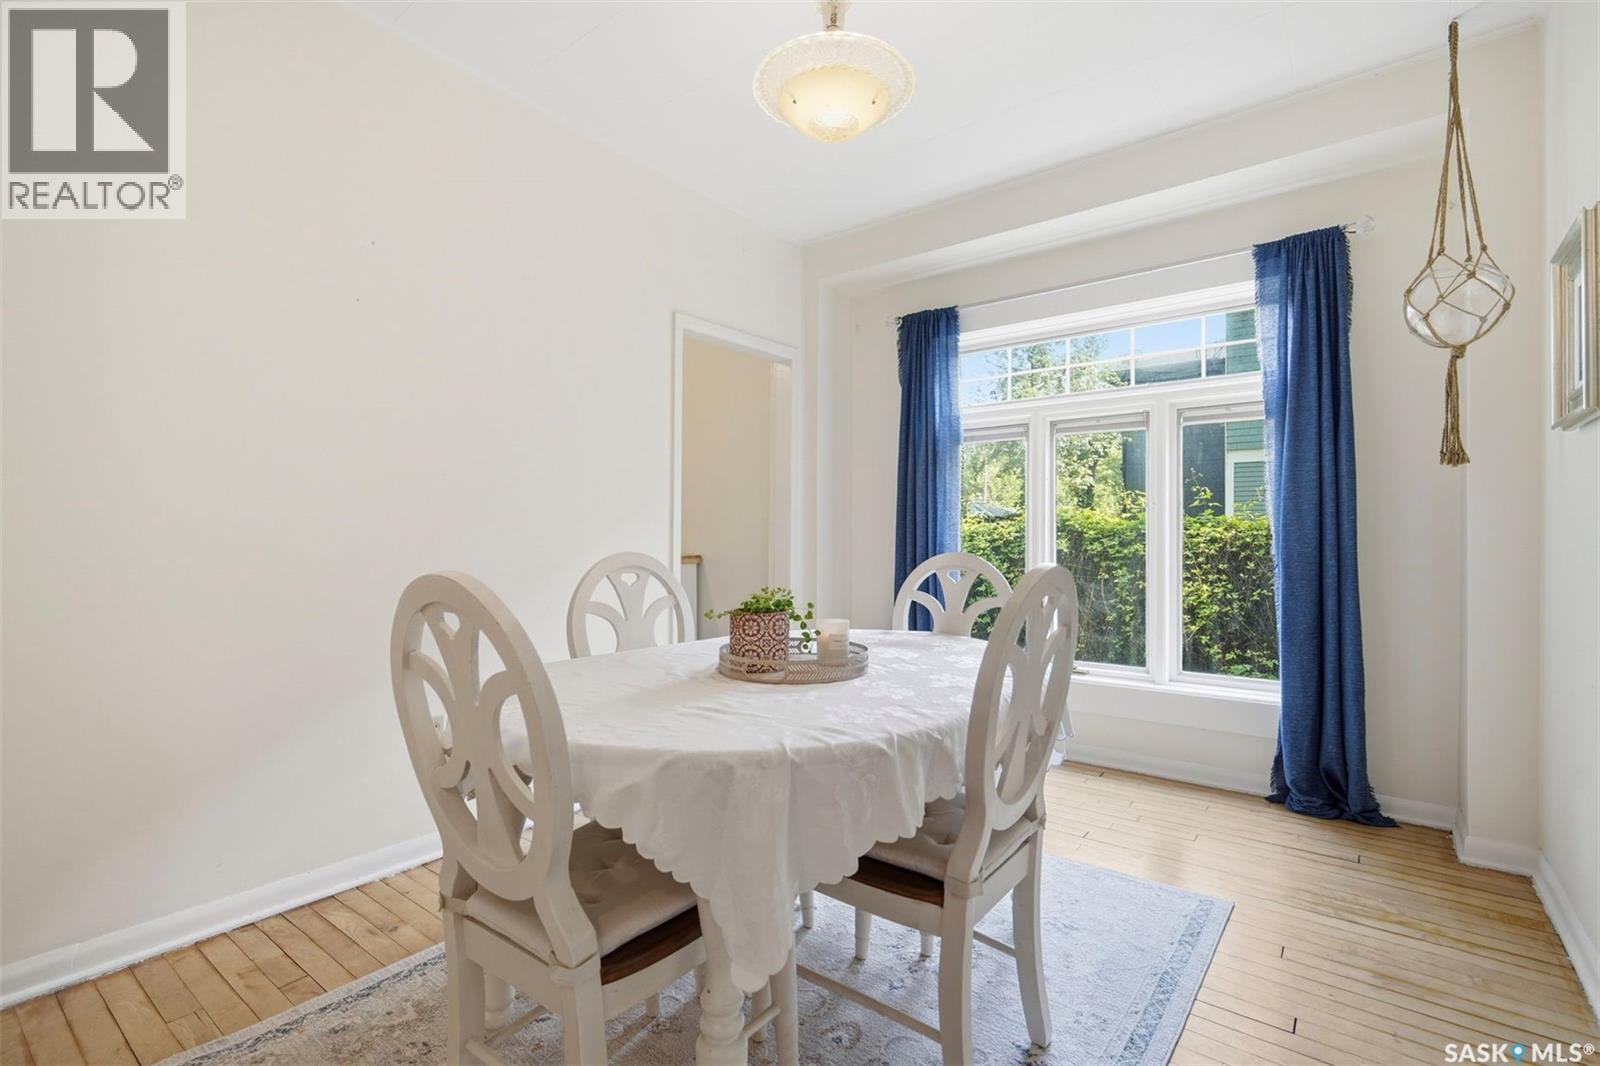
720 Temperance Street, Saskatoon, SK - Indoor Photo Showing Dining Room
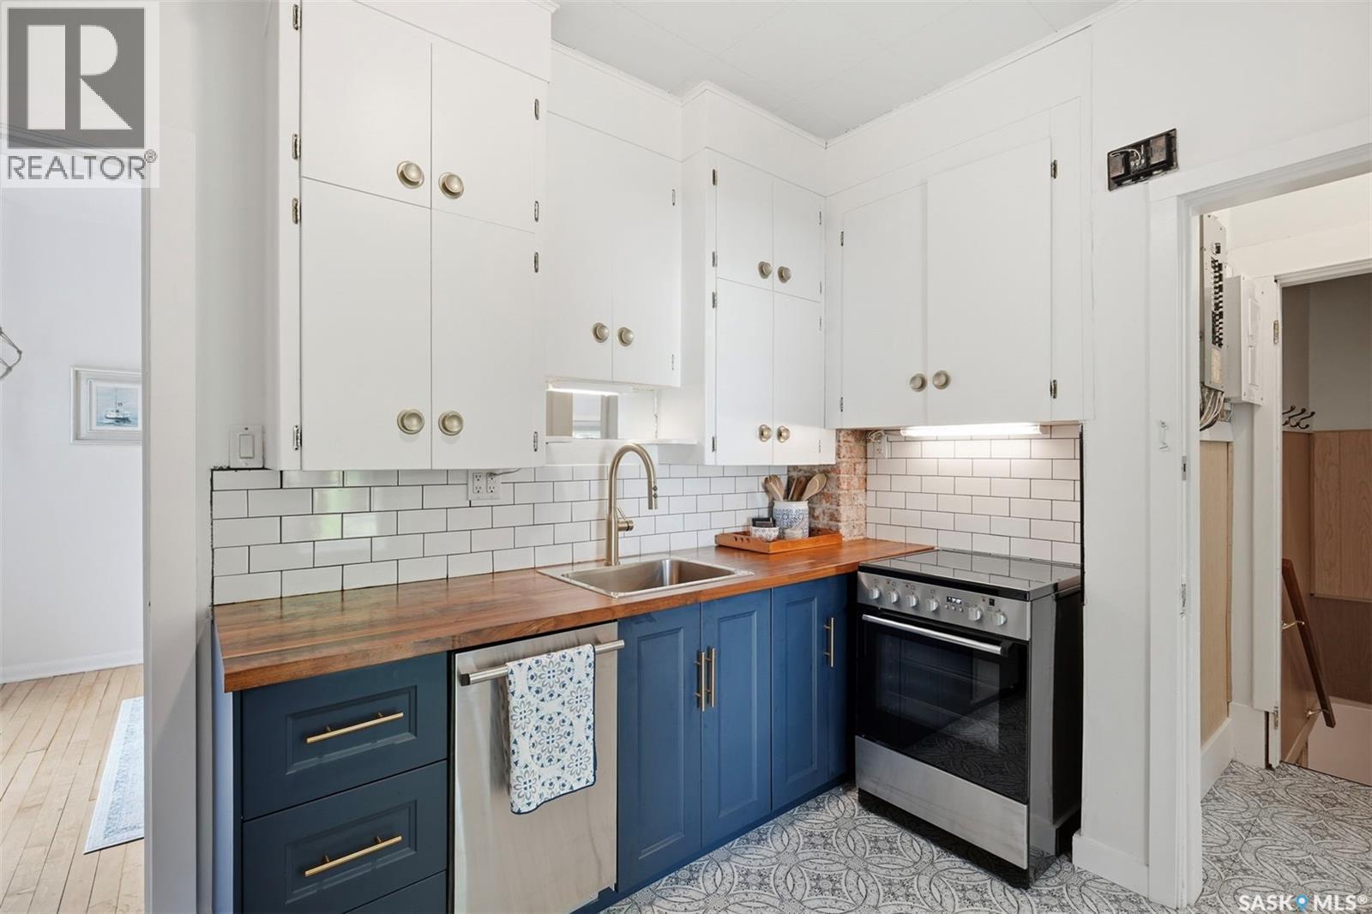
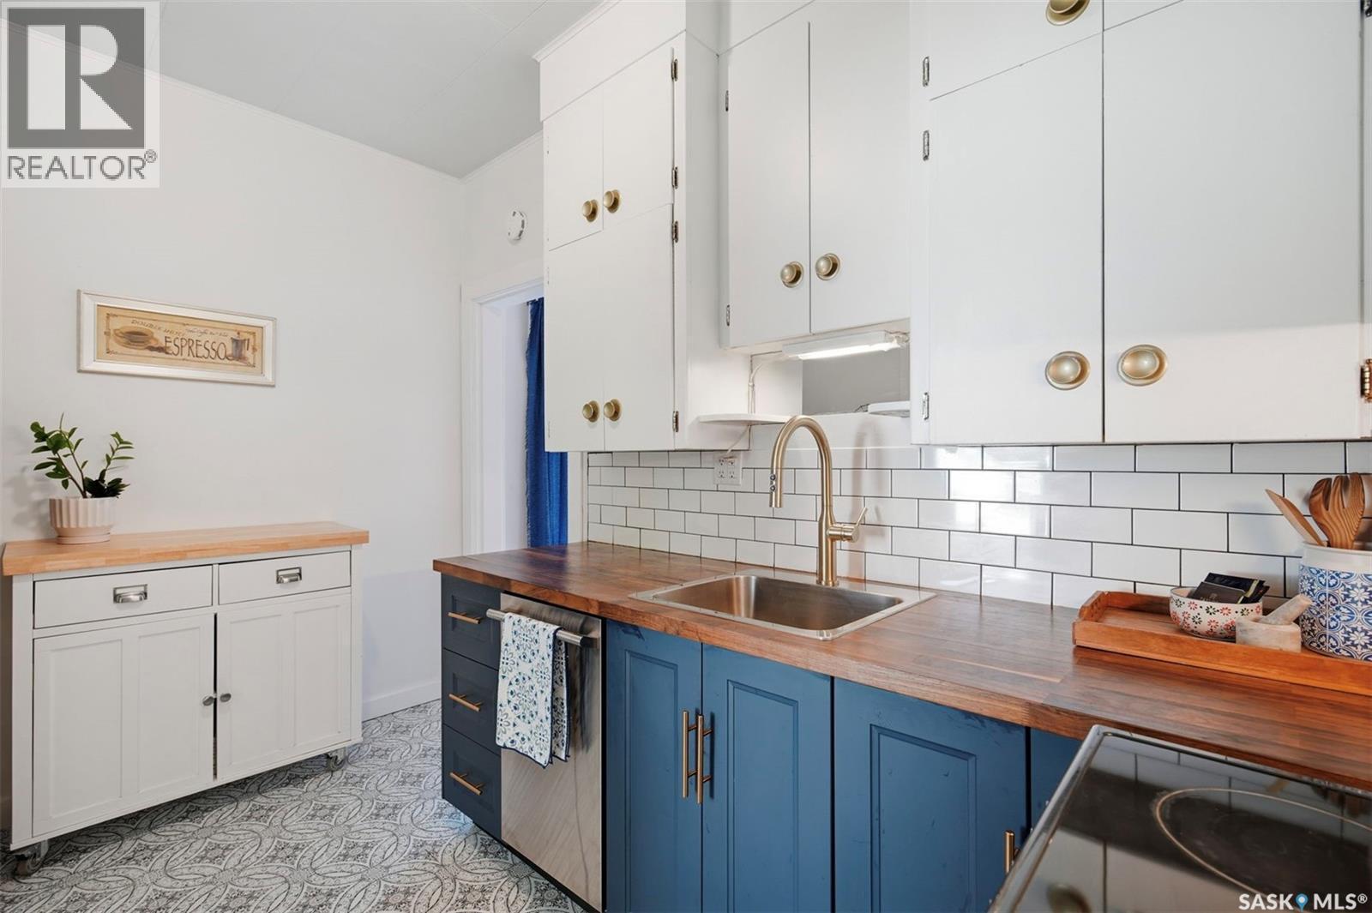
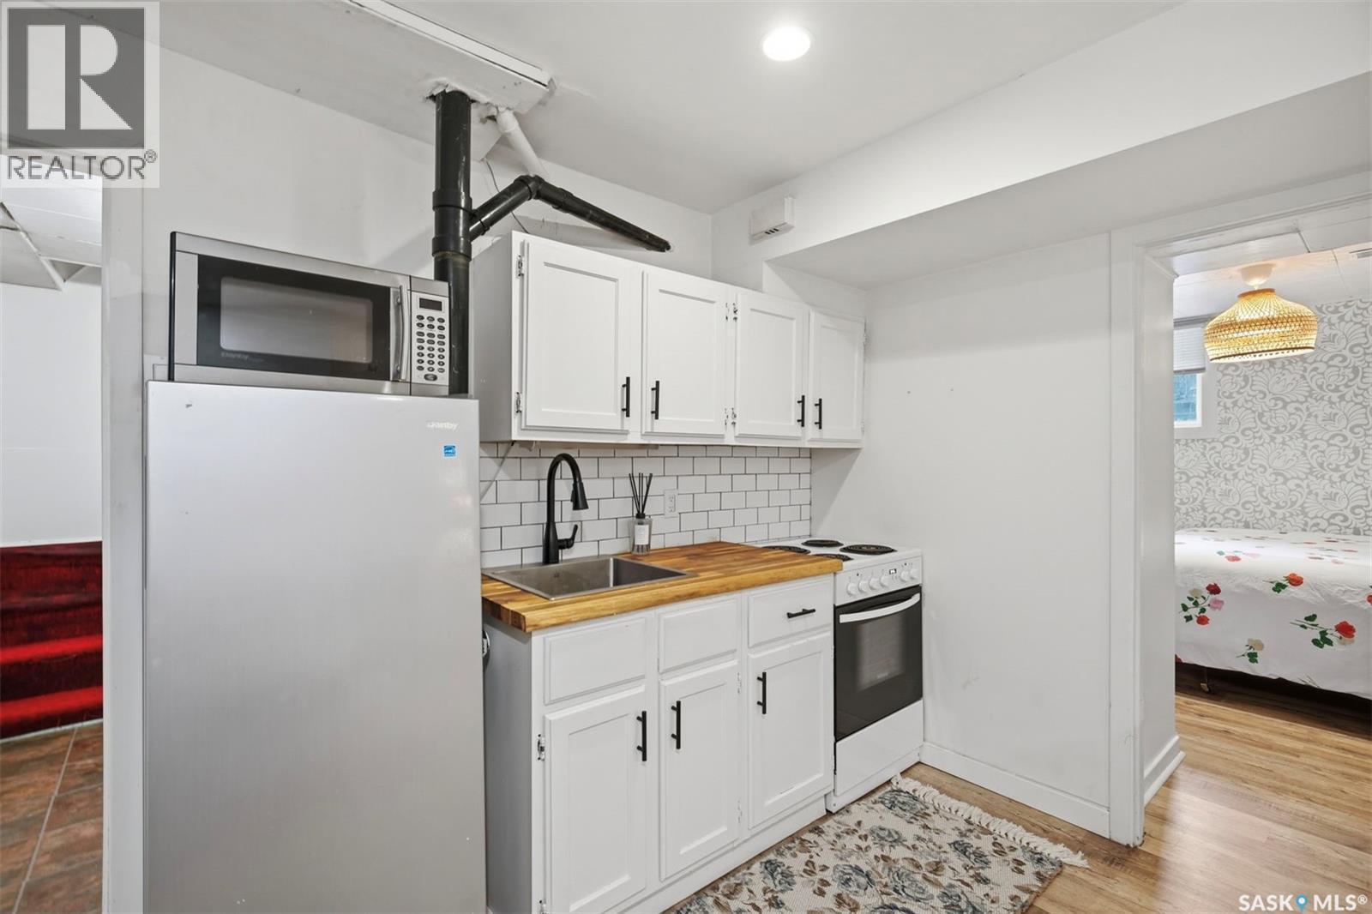
720 Temperance Street, Saskatoon, SK - Indoor Photo Showing Kitchen With Upgraded Kitchen
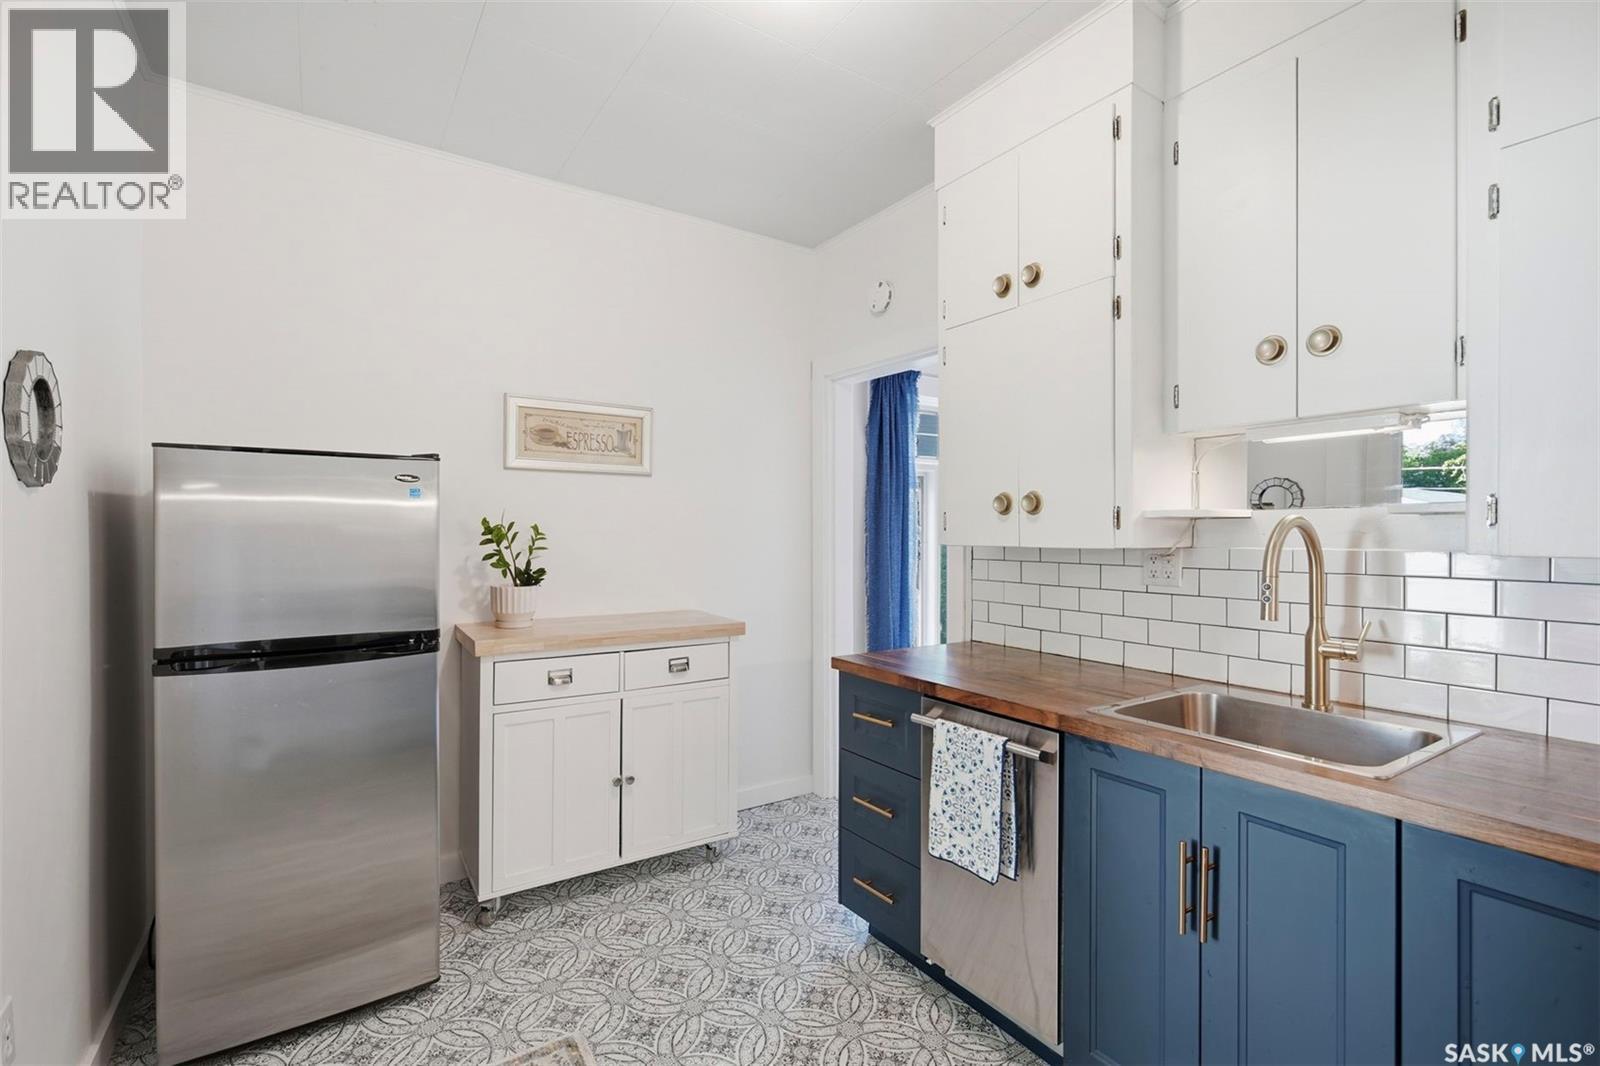
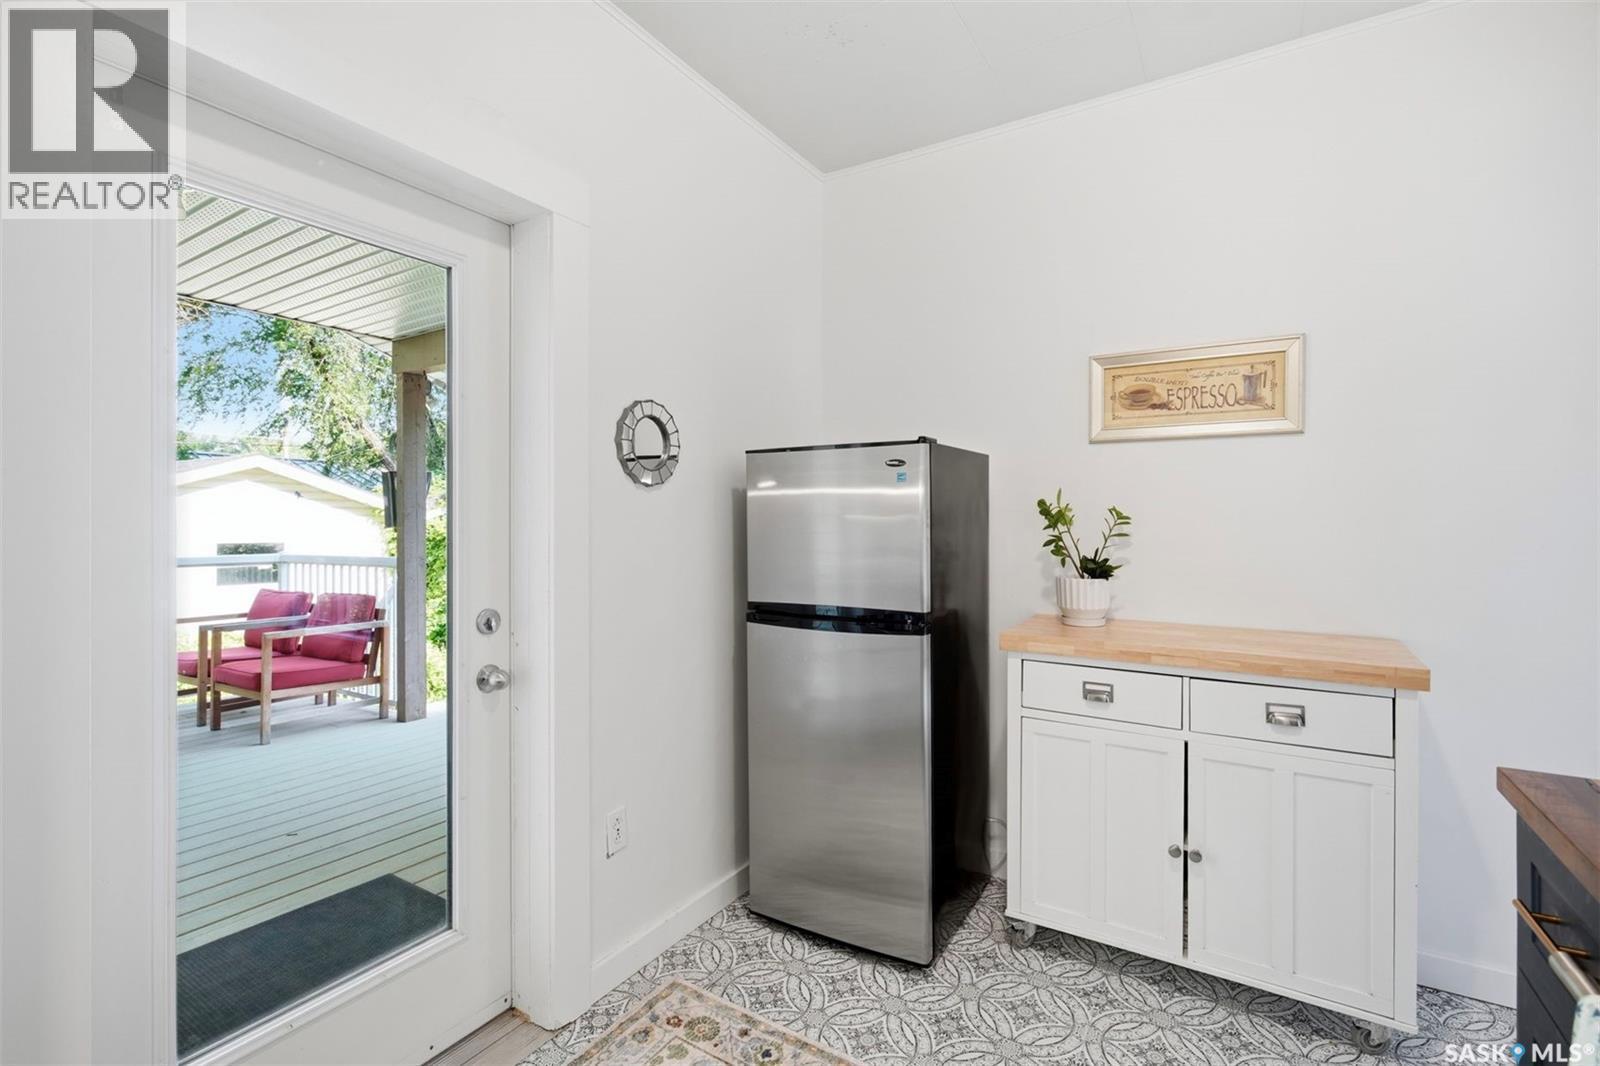
720 Temperance Street, Saskatoon, SK - Indoor Photo Showing Kitchen
720 Temperance Street, Saskatoon, SK - Indoor Photo Showing Other Room
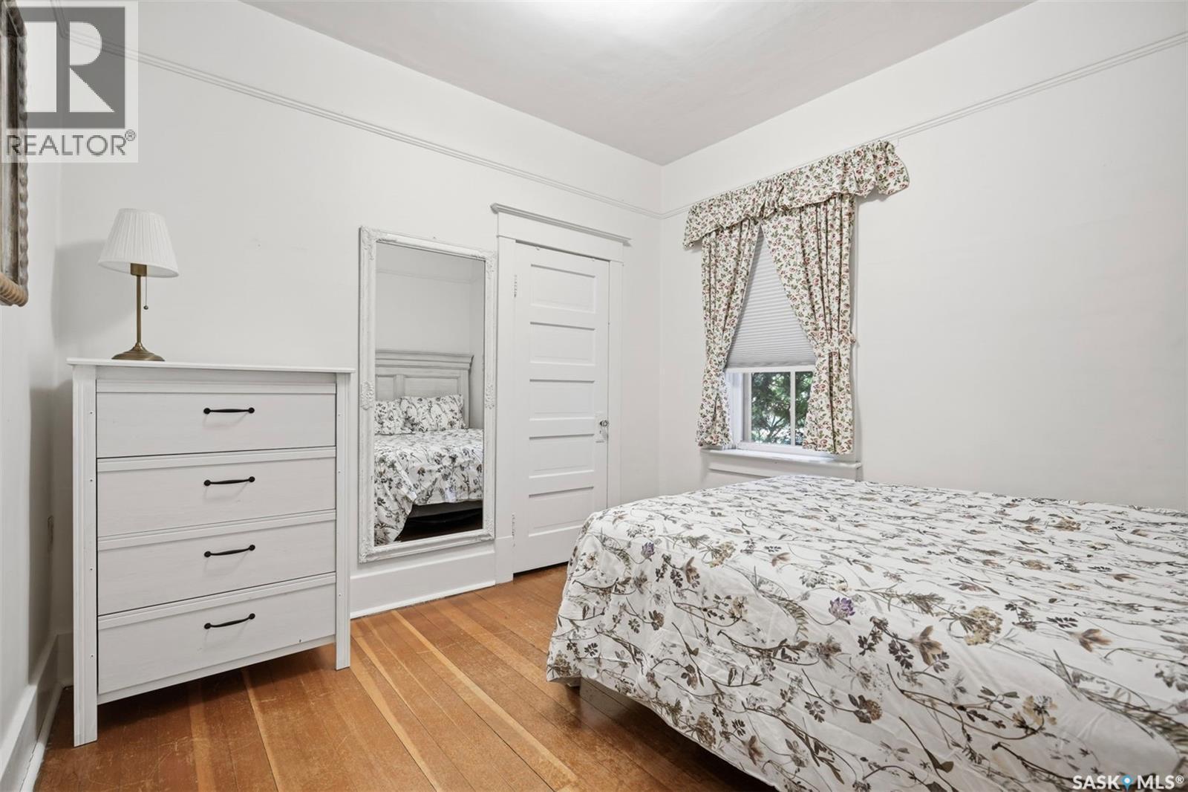
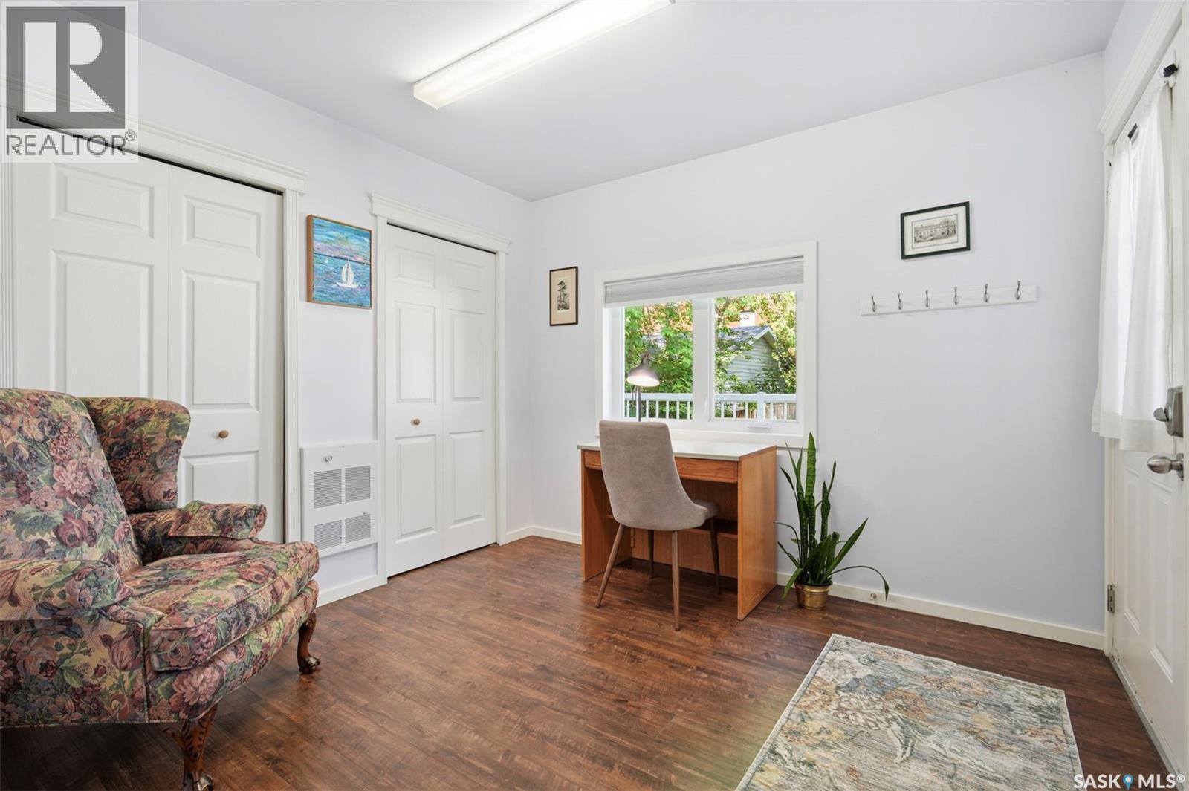
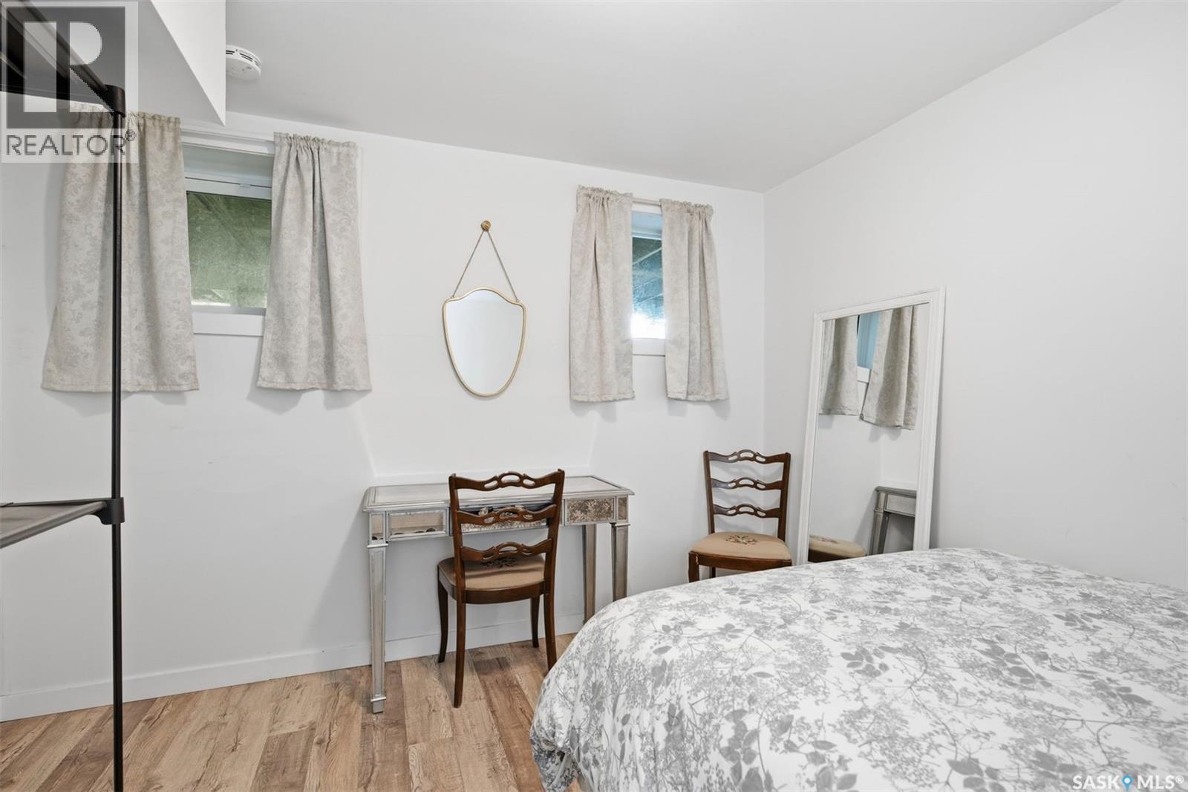
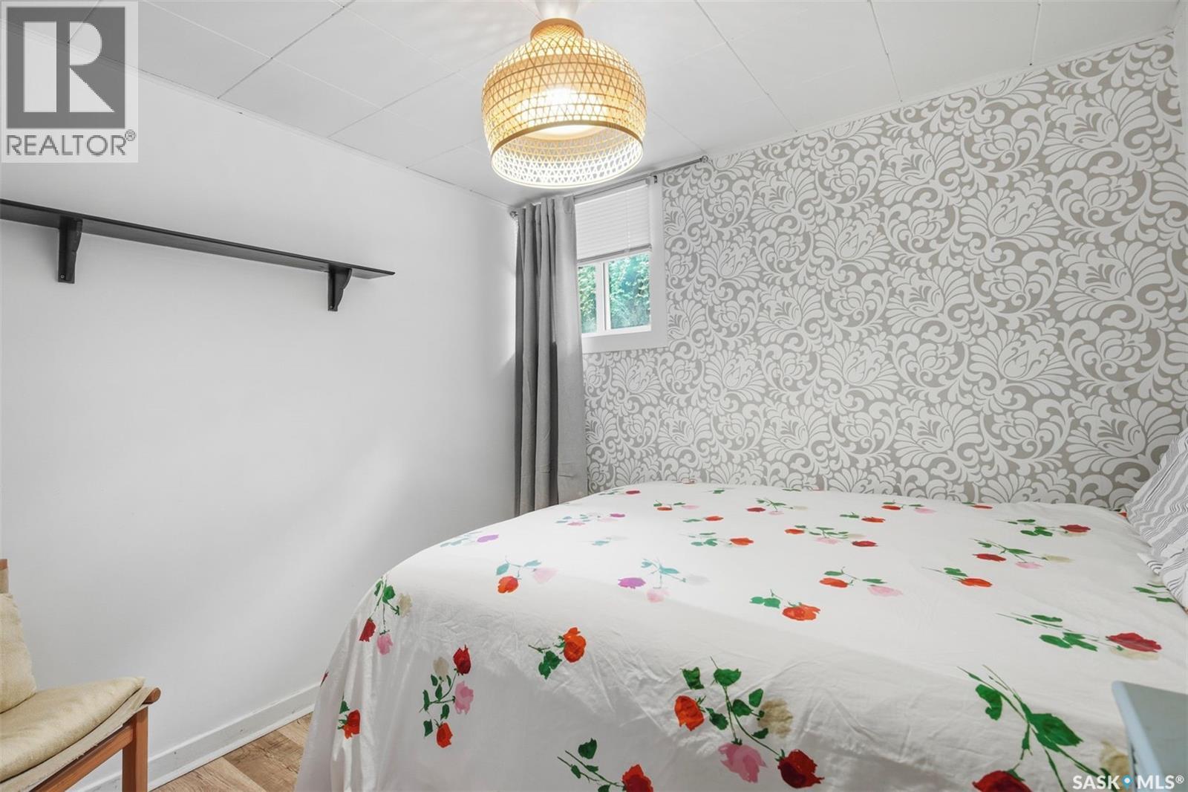
720 Temperance Street, Saskatoon, SK - Indoor Photo Showing Bedroom
720 Temperance Street, Saskatoon, SK - Indoor
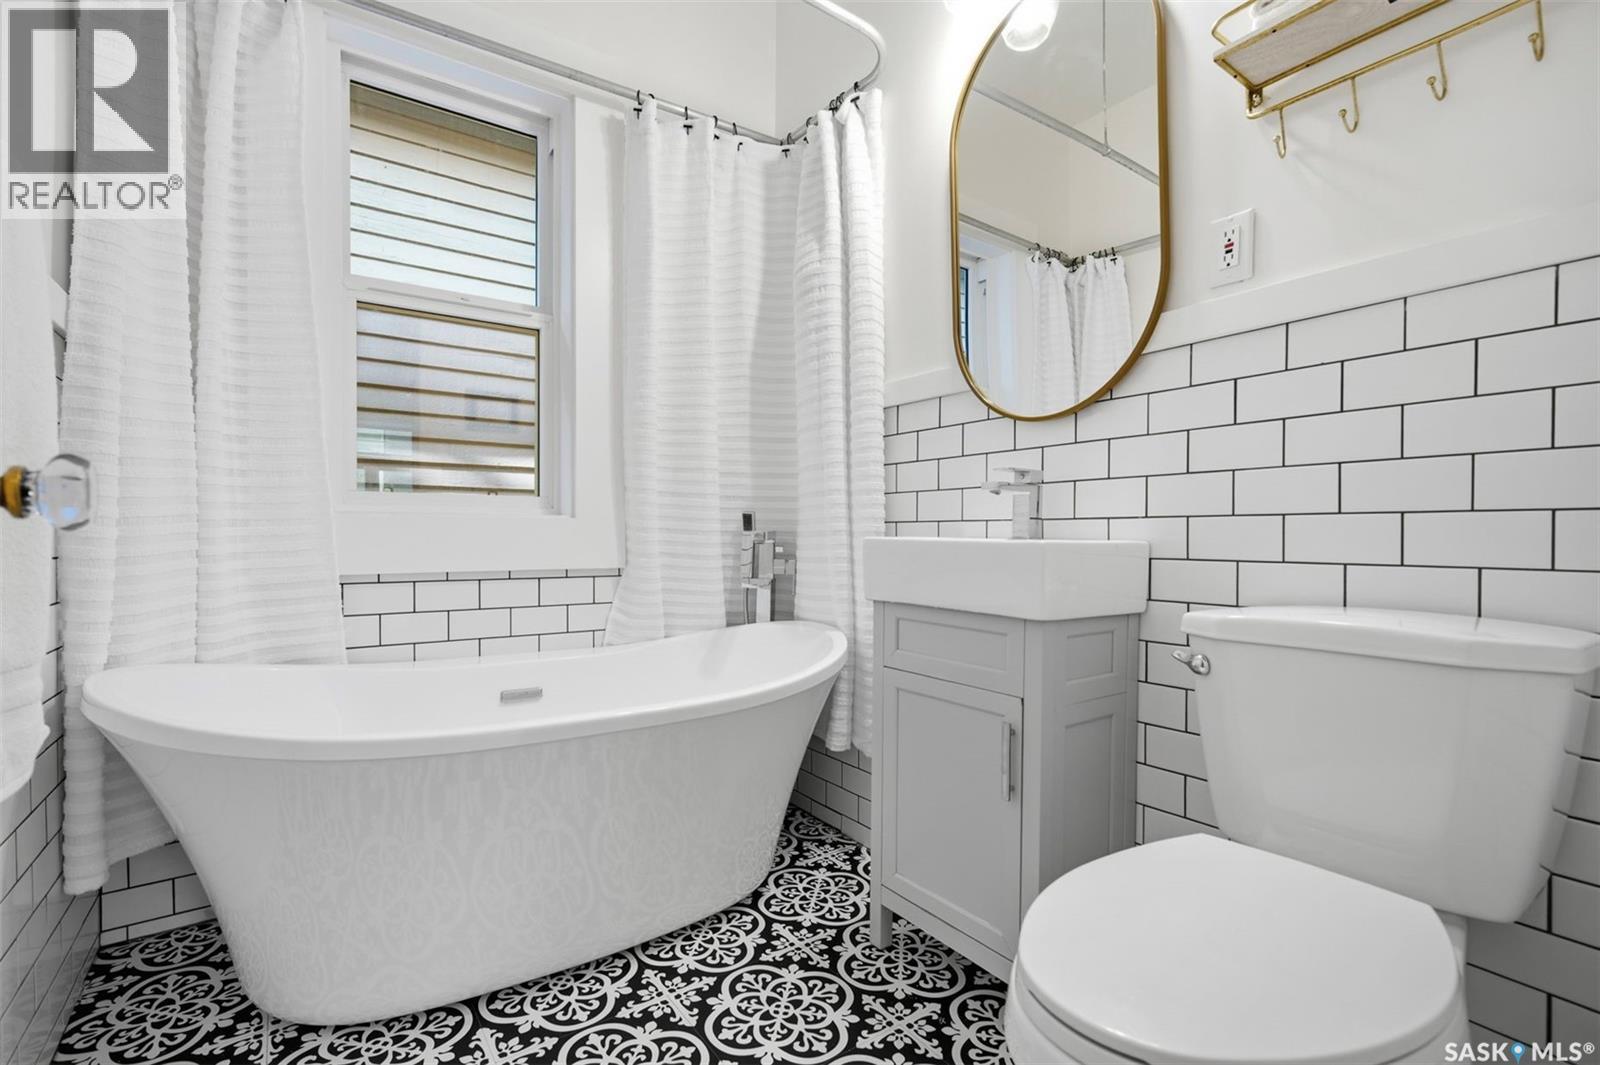
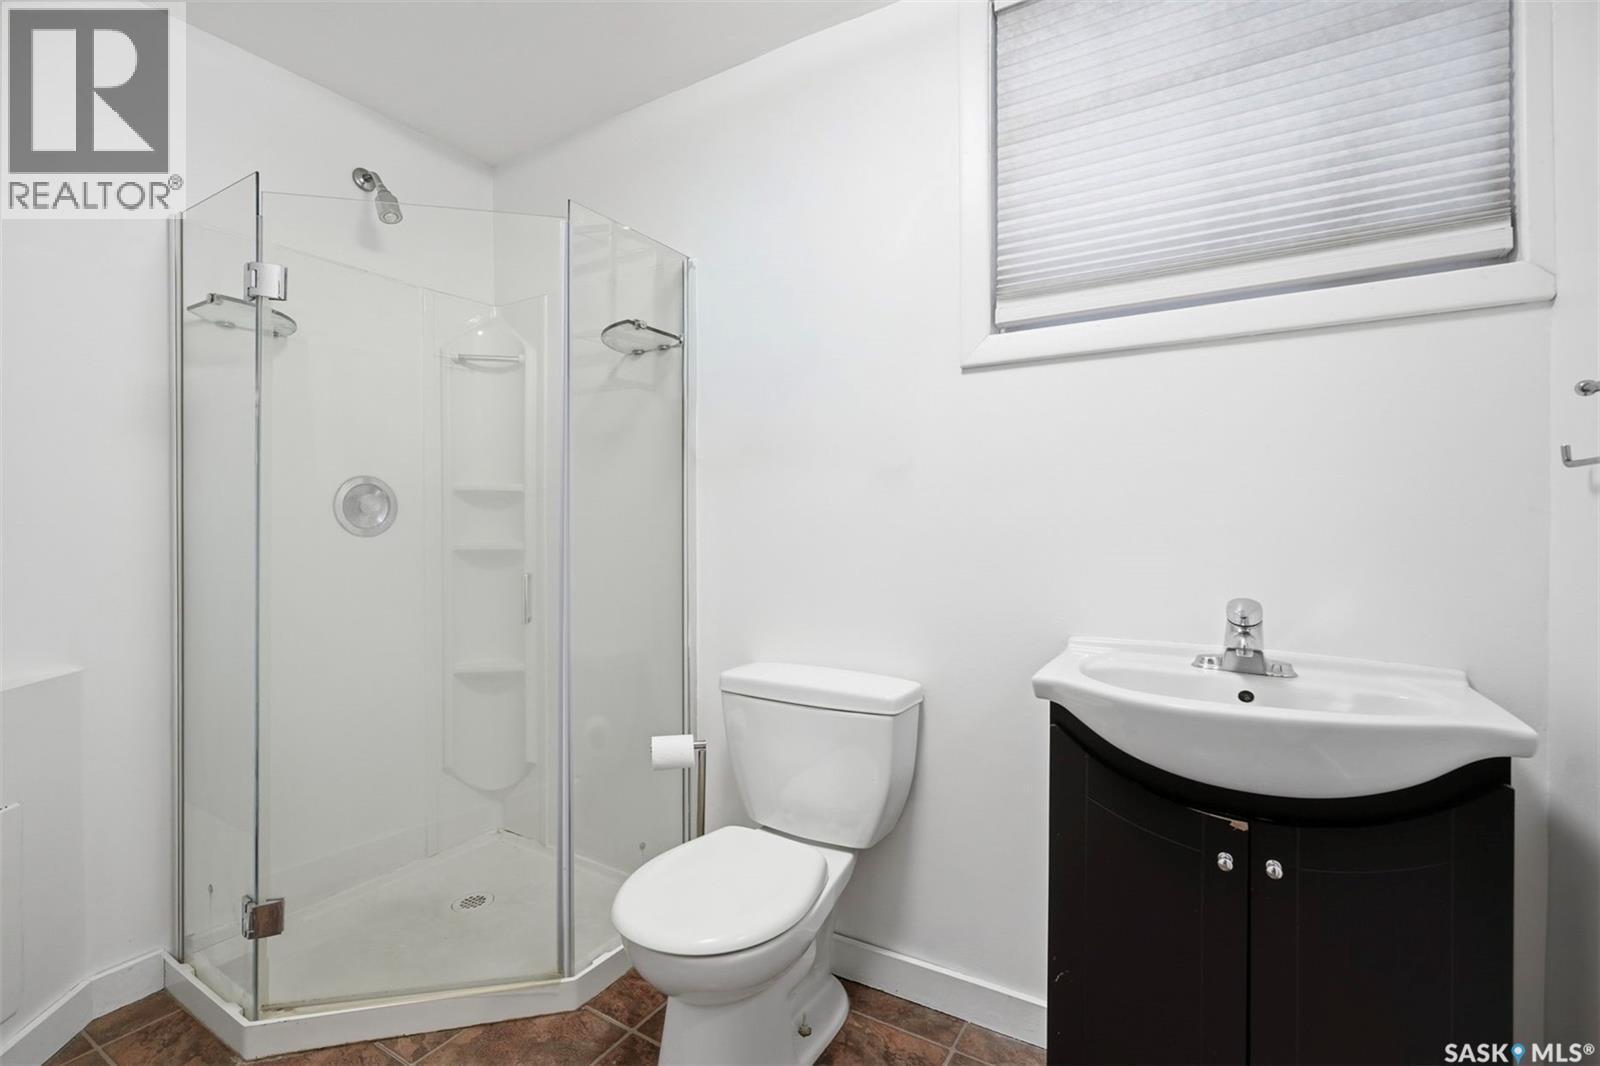
720 Temperance Street, Saskatoon, SK - Indoor Photo Showing Bathroom
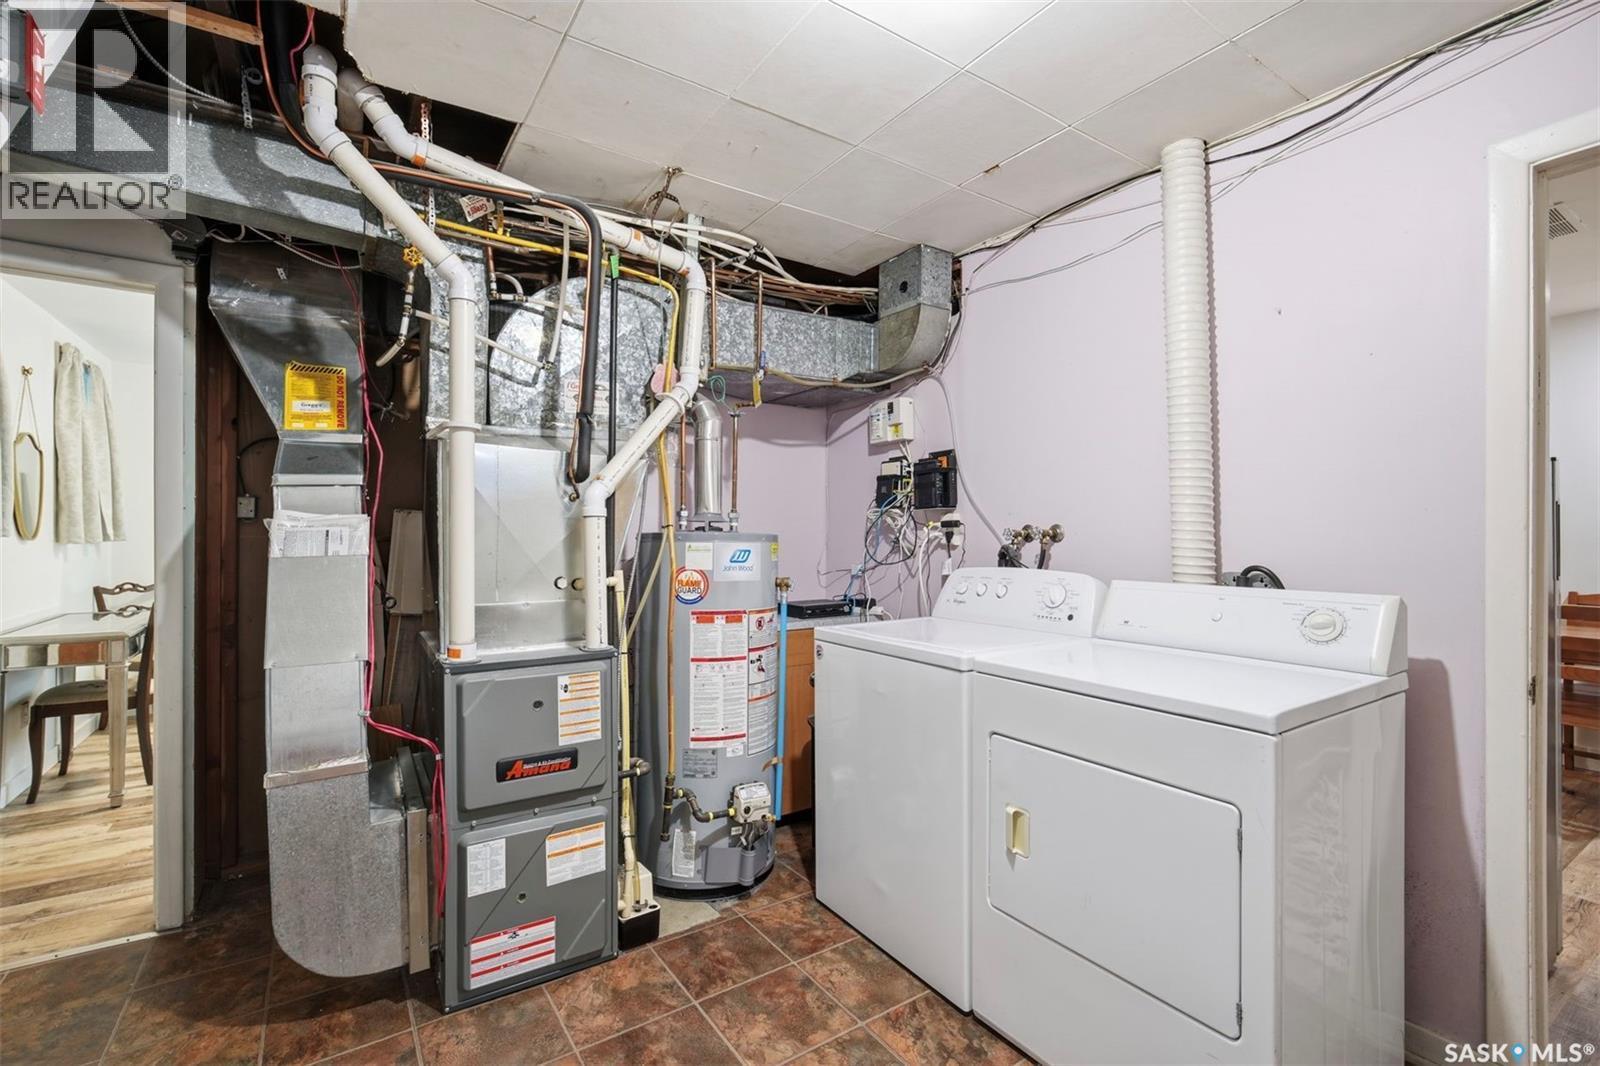
720 Temperance Street, Saskatoon, SK - Indoor Photo Showing Laundry Room
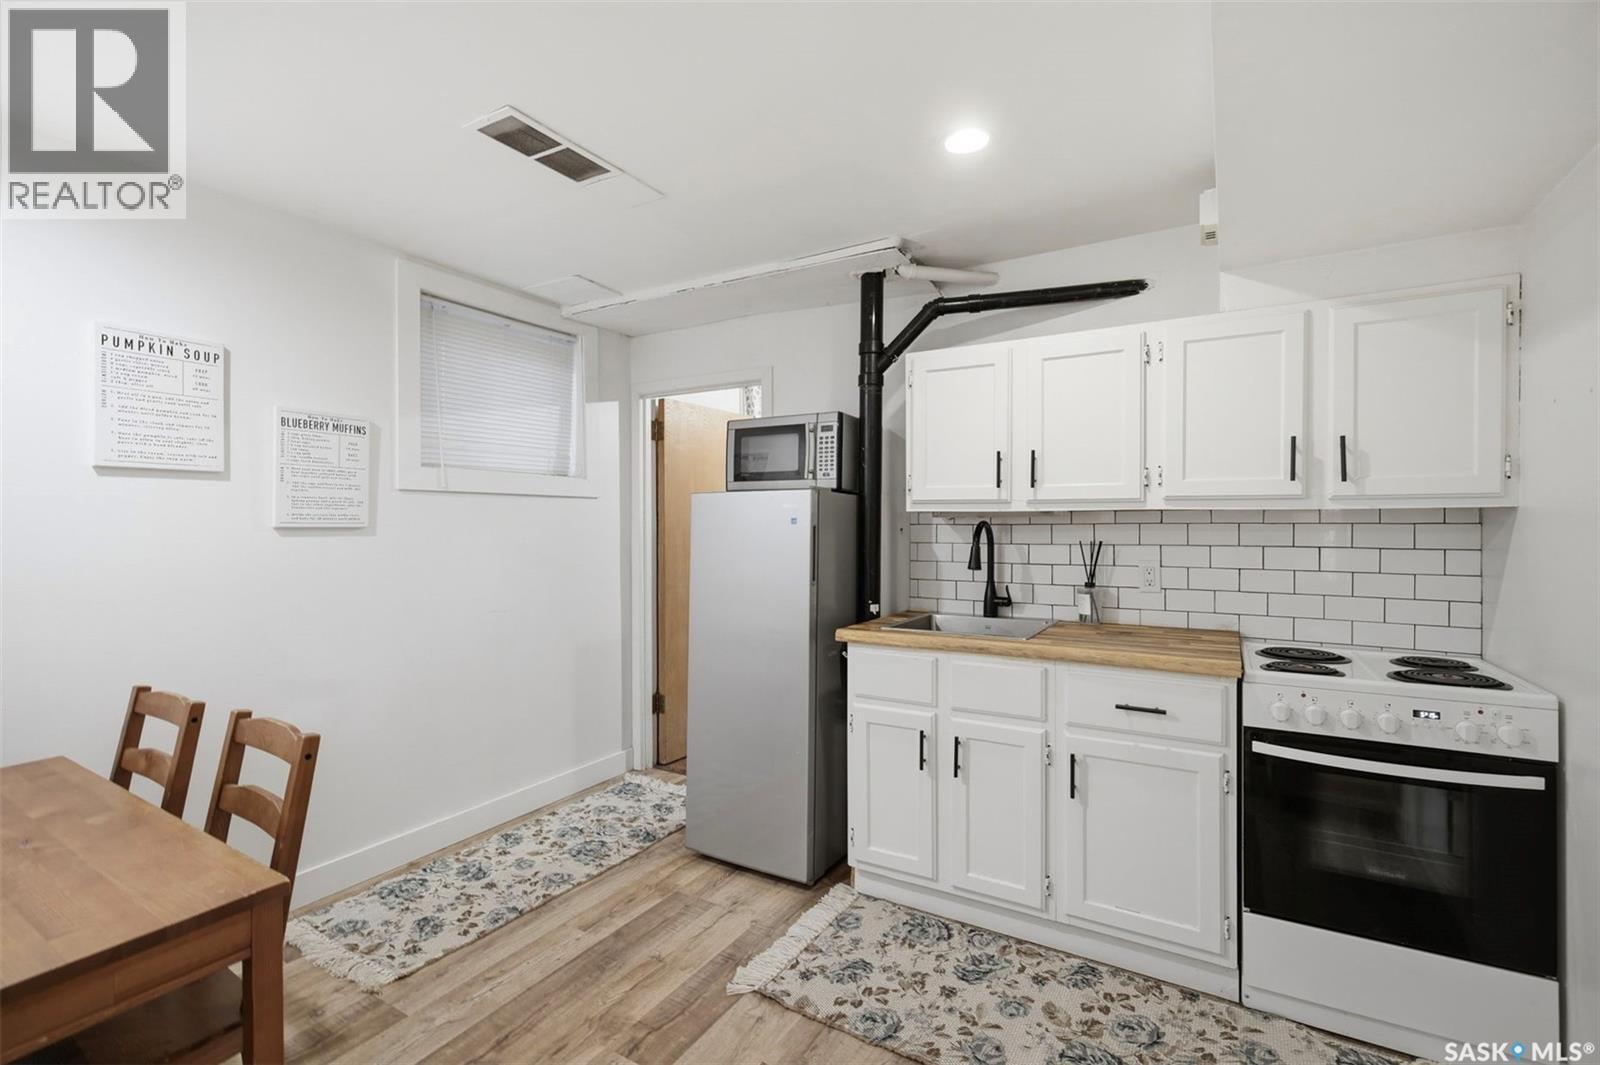
720 Temperance Street, Saskatoon, SK - Indoor Photo Showing Kitchen
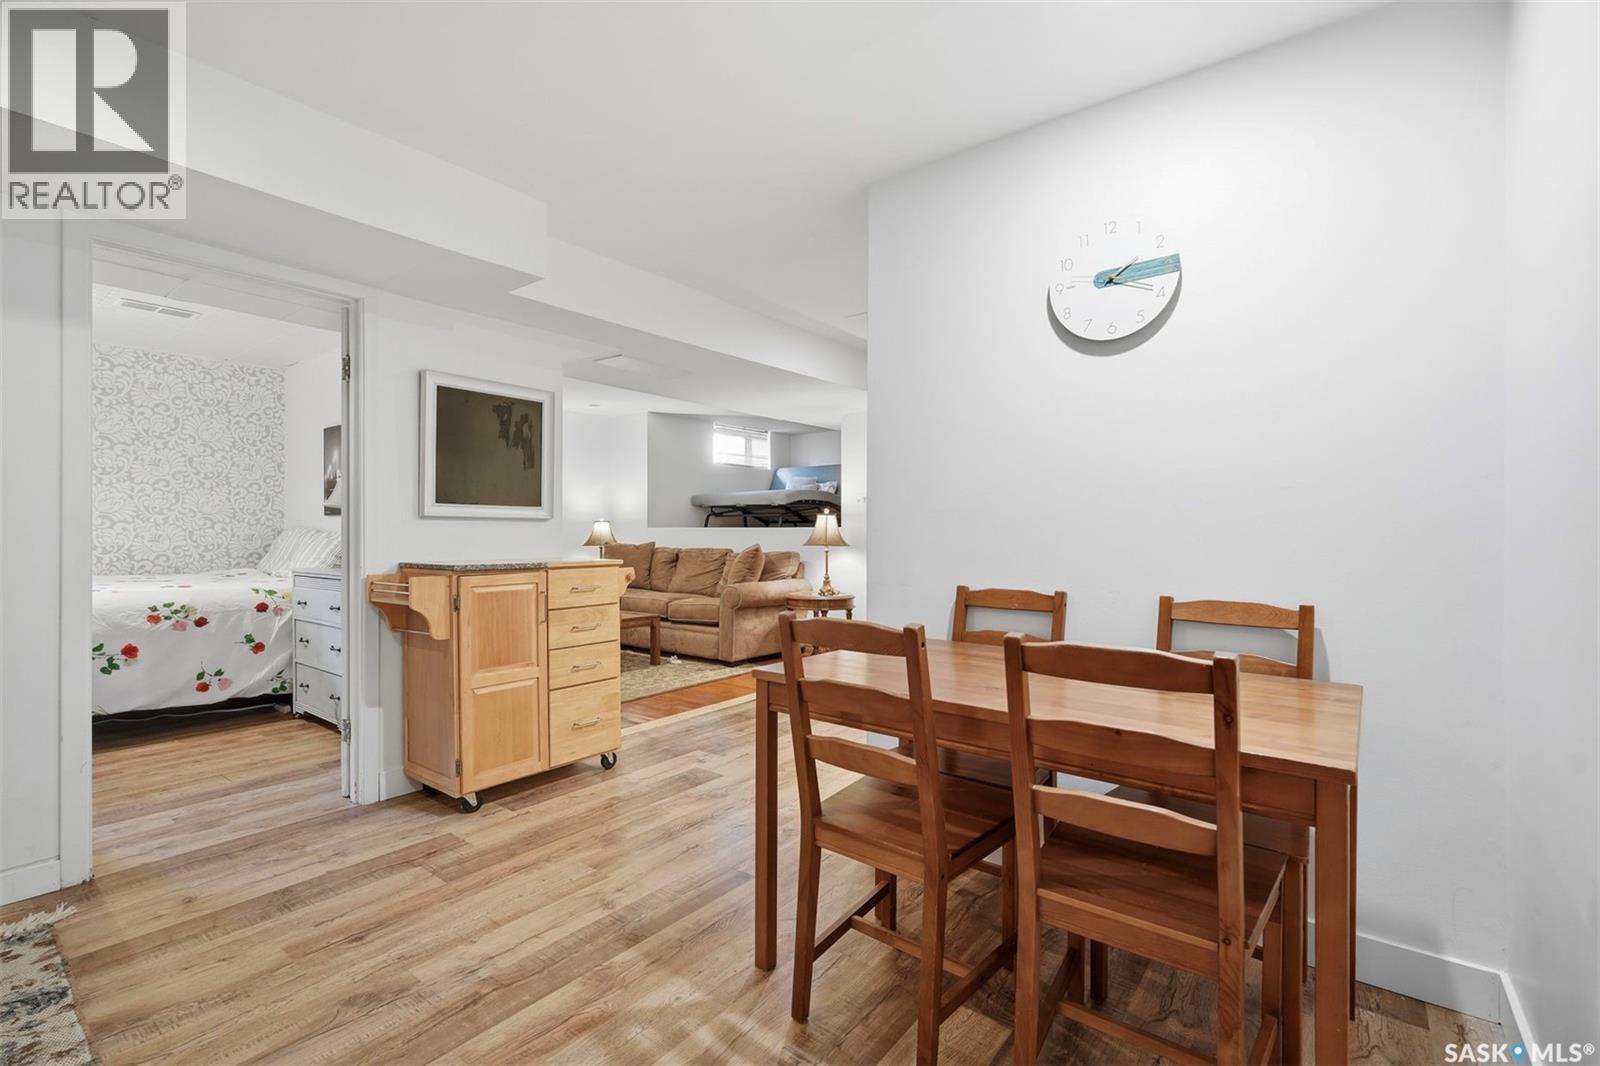
720 Temperance Street, Saskatoon, SK - Indoor Photo Showing Dining Room
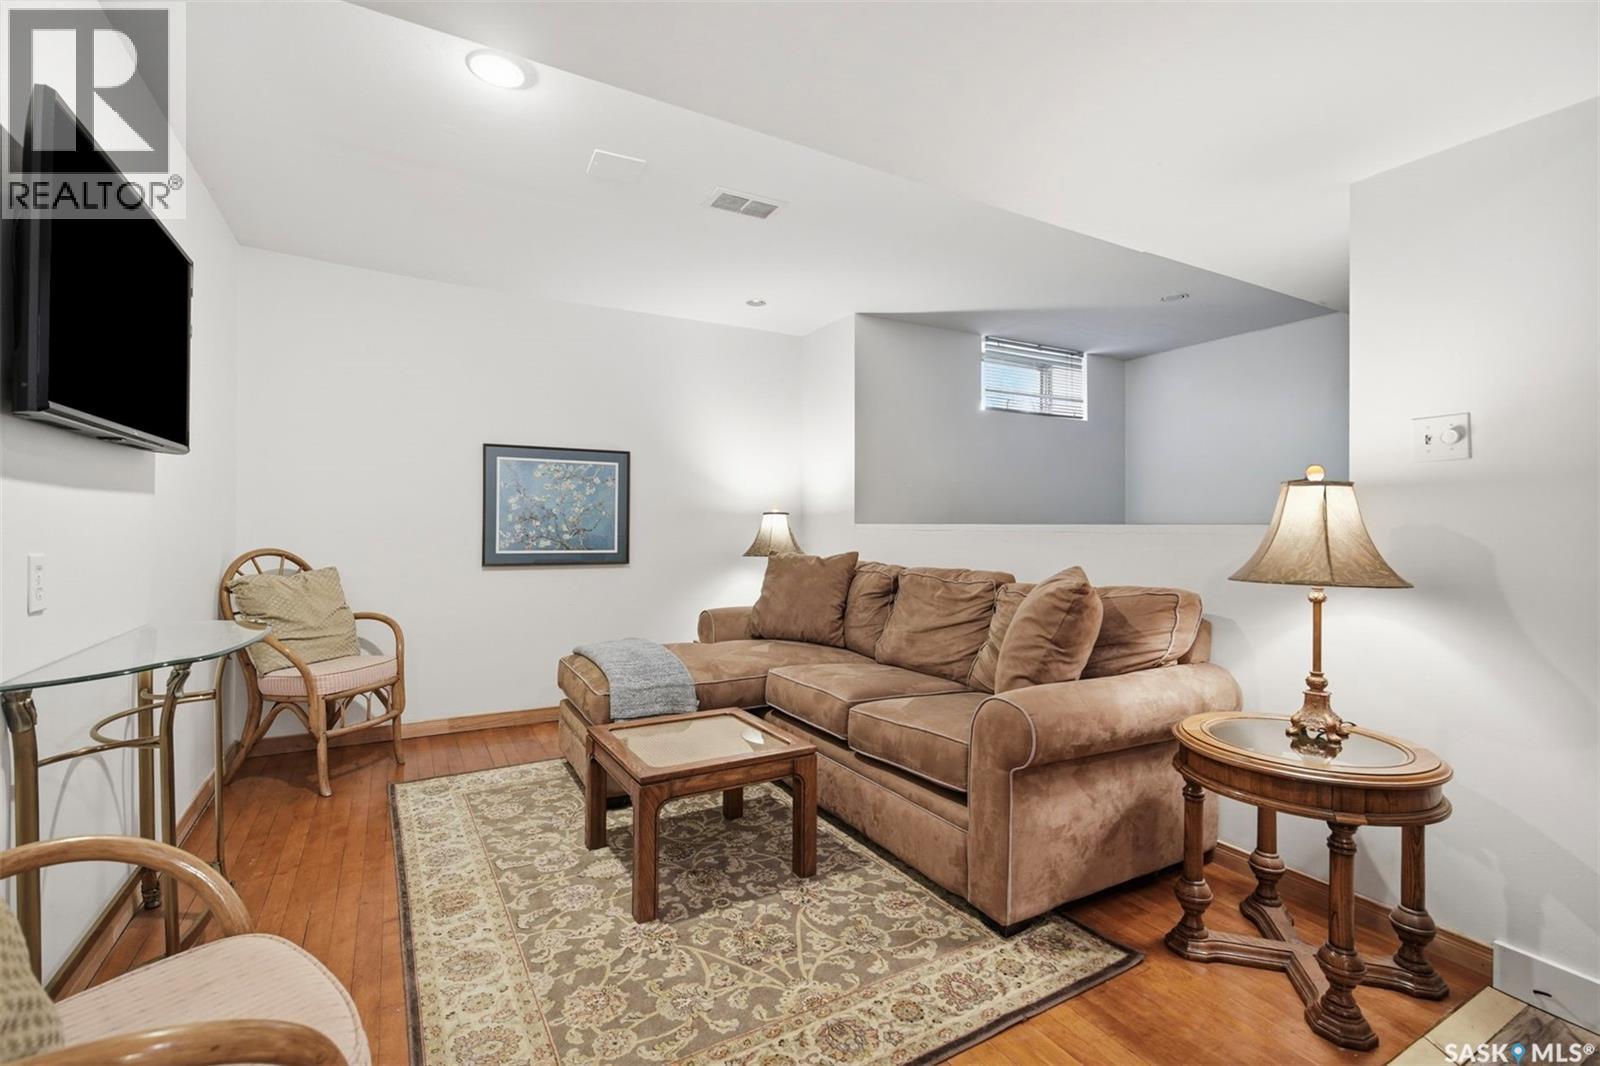
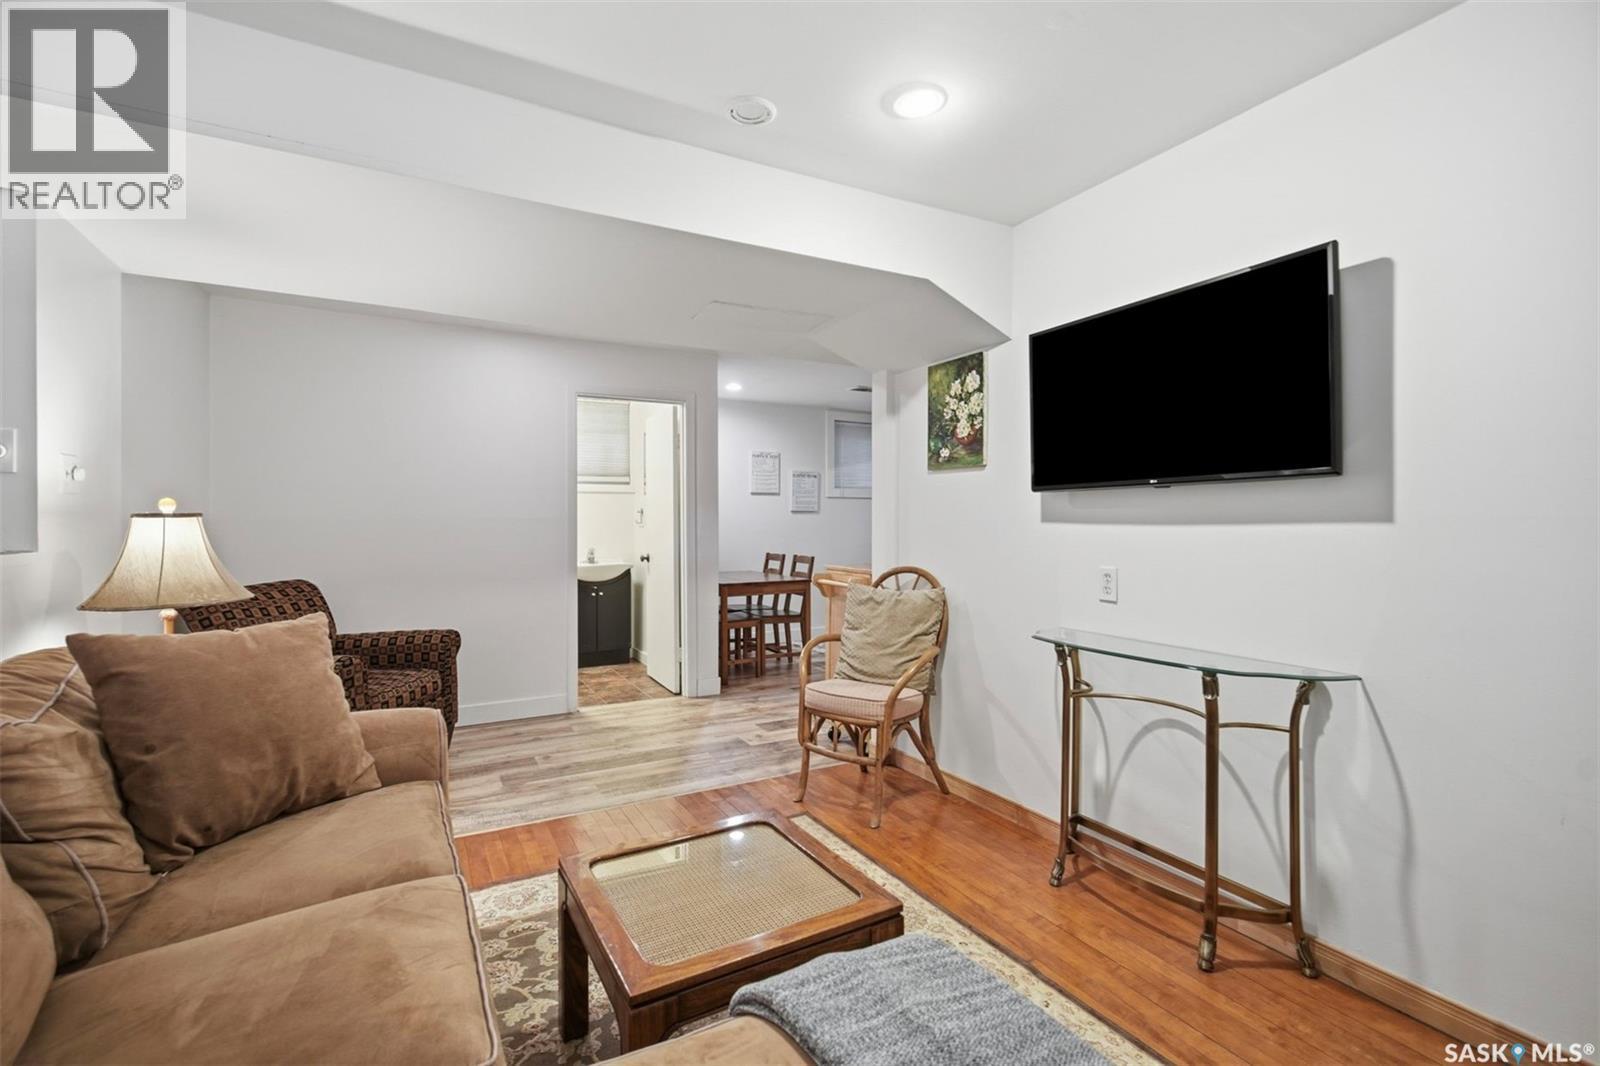
720 Temperance Street, Saskatoon, SK - Indoor Photo Showing Living Room
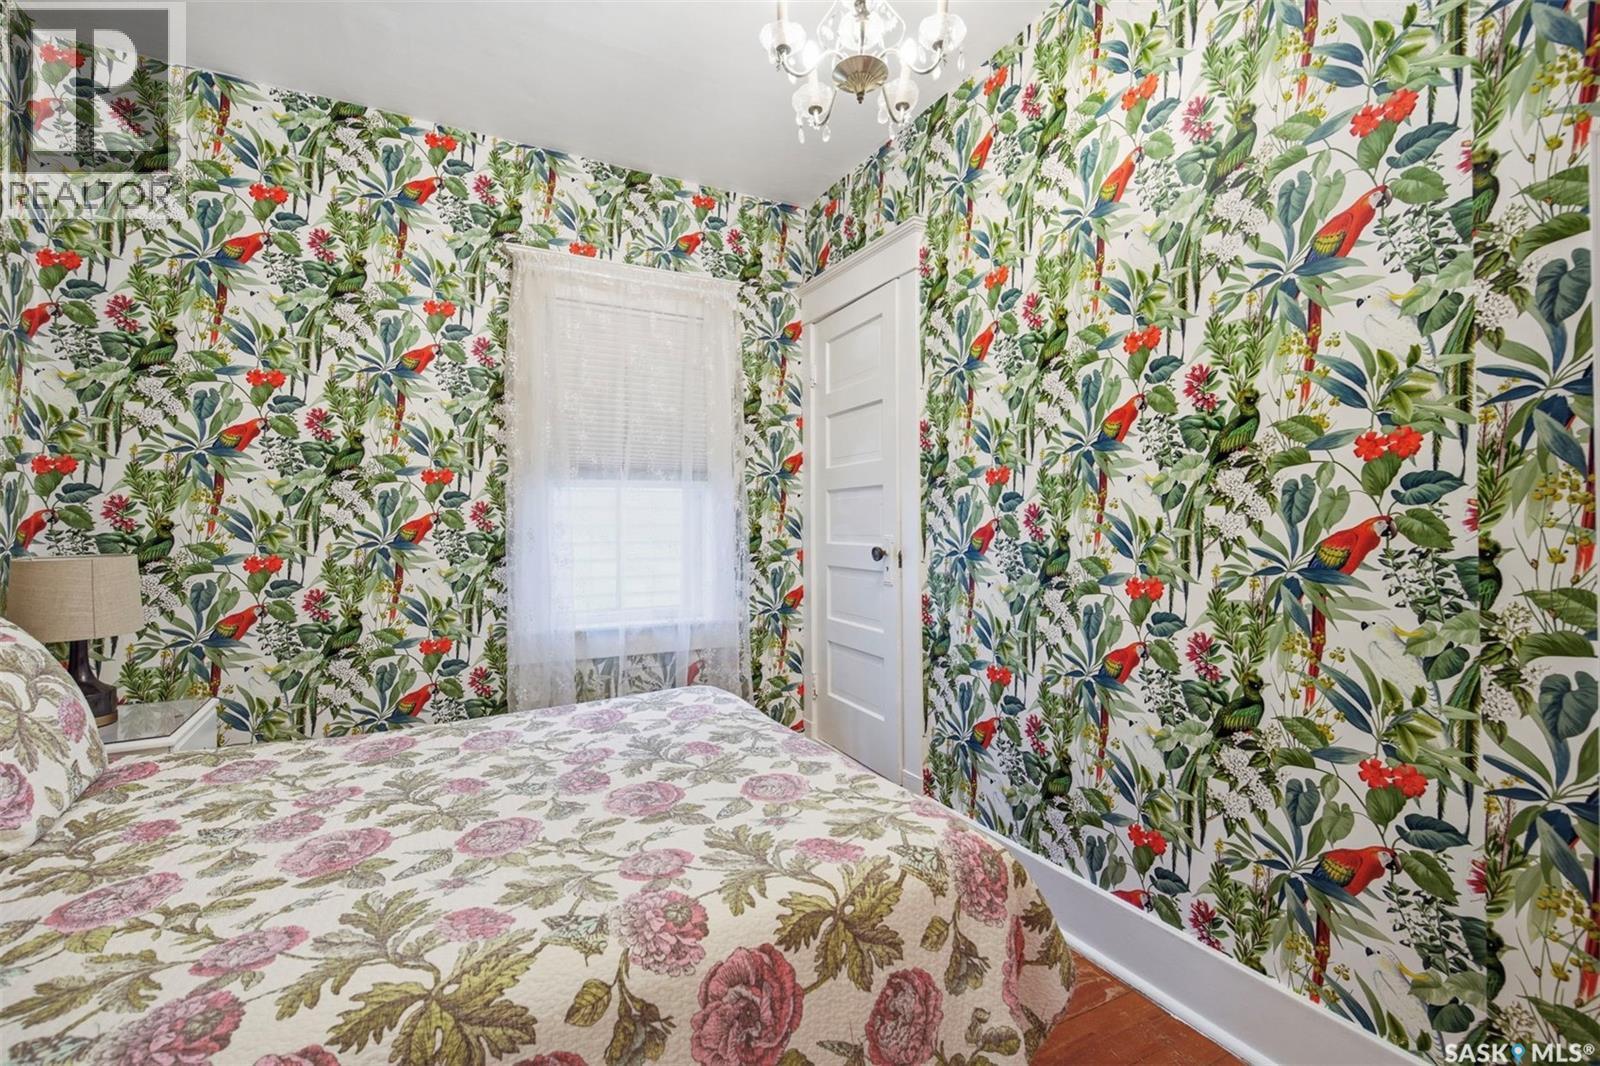
720 Temperance Street, Saskatoon, SK - Indoor Photo Showing Bedroom
720 Temperance Street, Saskatoon, SK - Indoor Photo Showing Bathroom
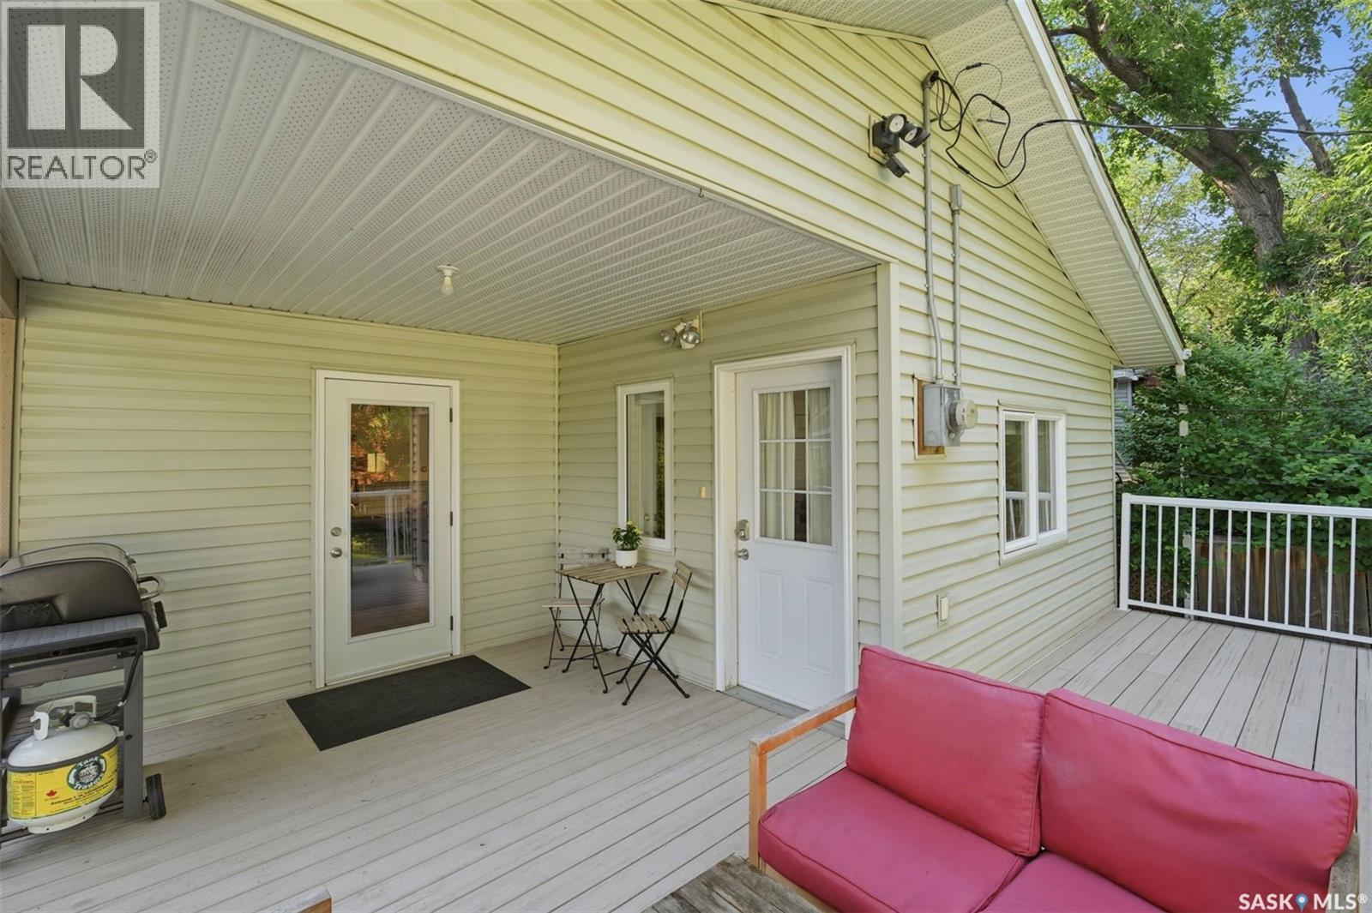
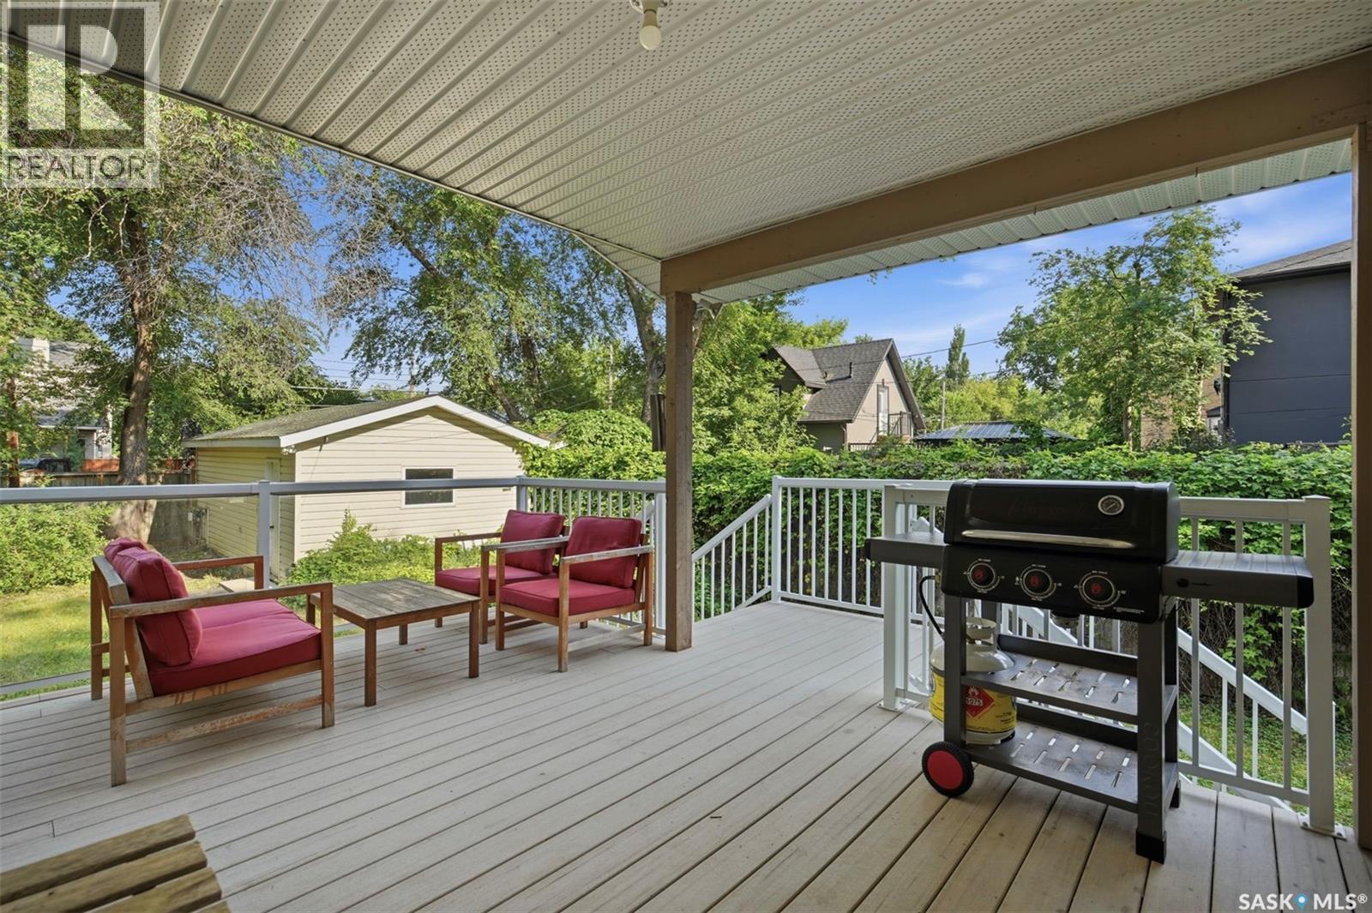
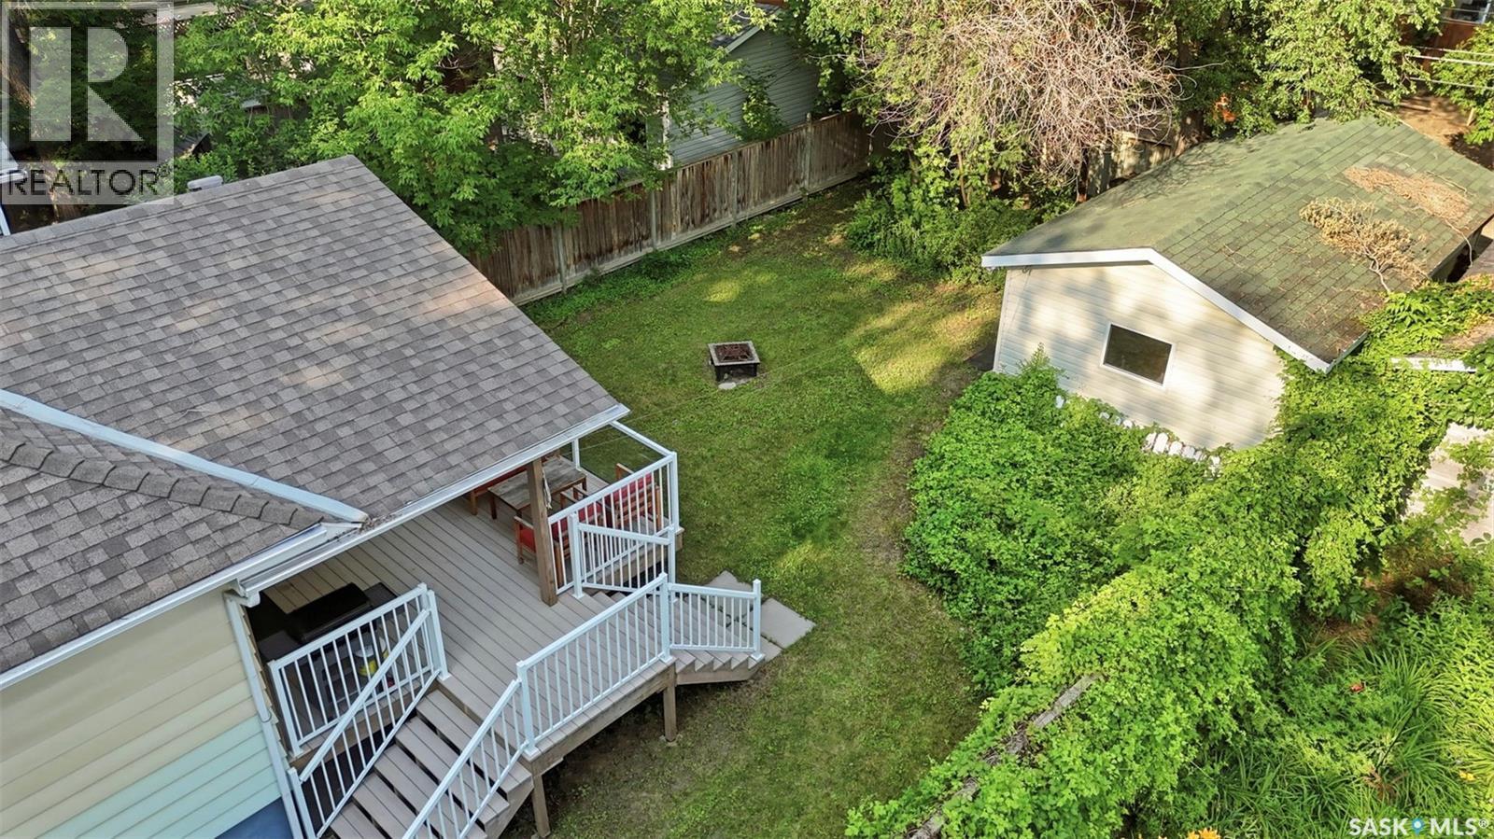
720 Temperance Street, Saskatoon, SK - Outdoor With Deck Patio Veranda With Exterior
720 Temperance Street, Saskatoon, SK - Outdoor With Deck Patio Veranda
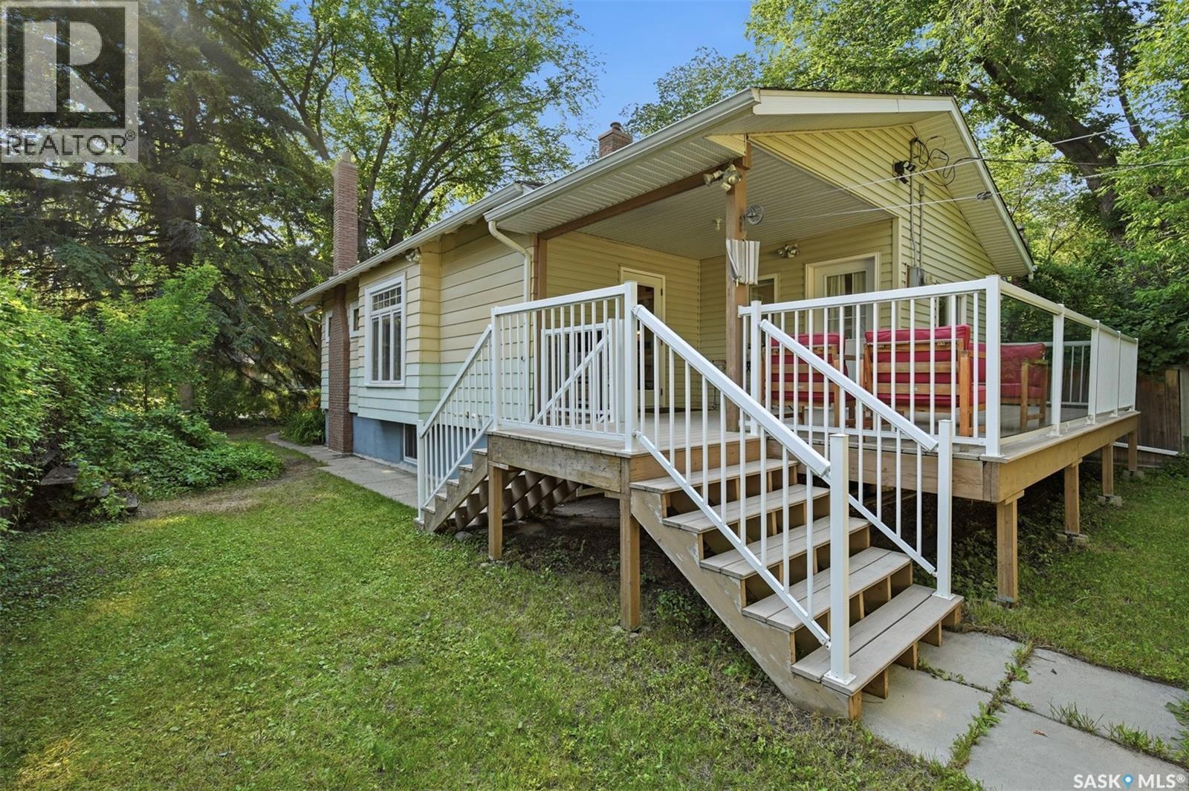
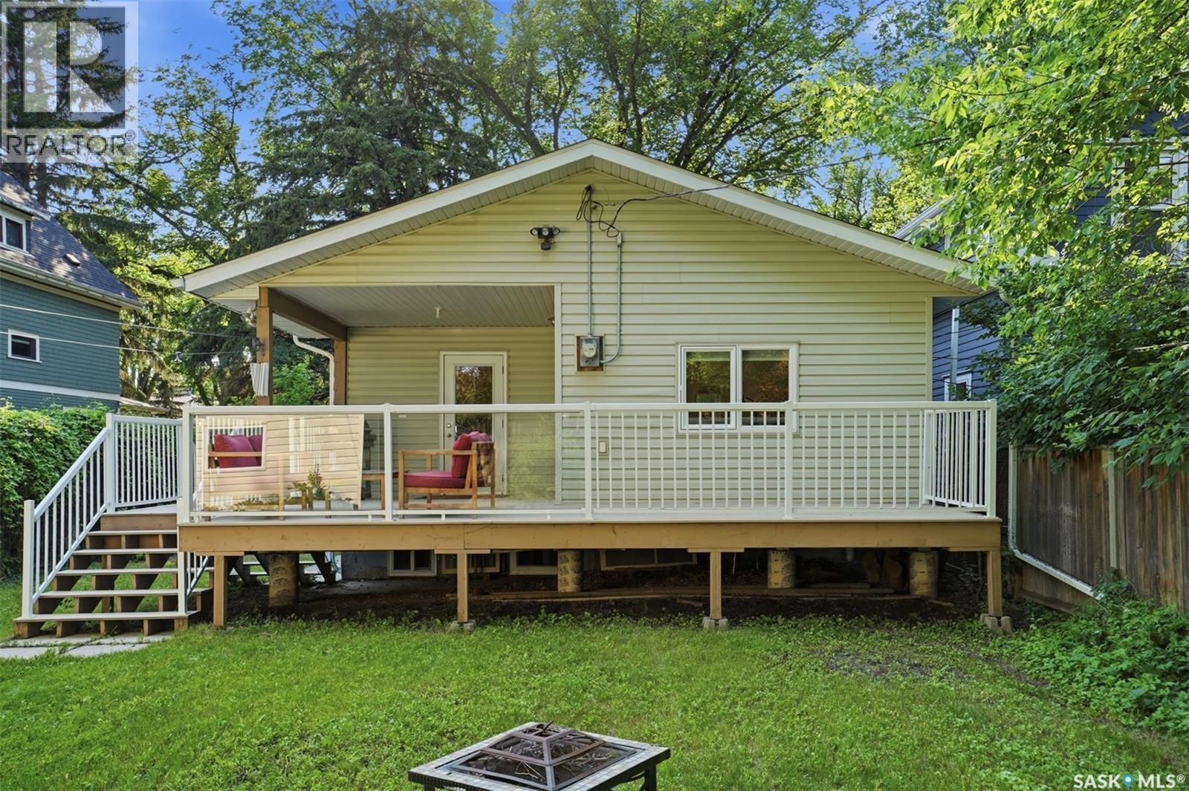
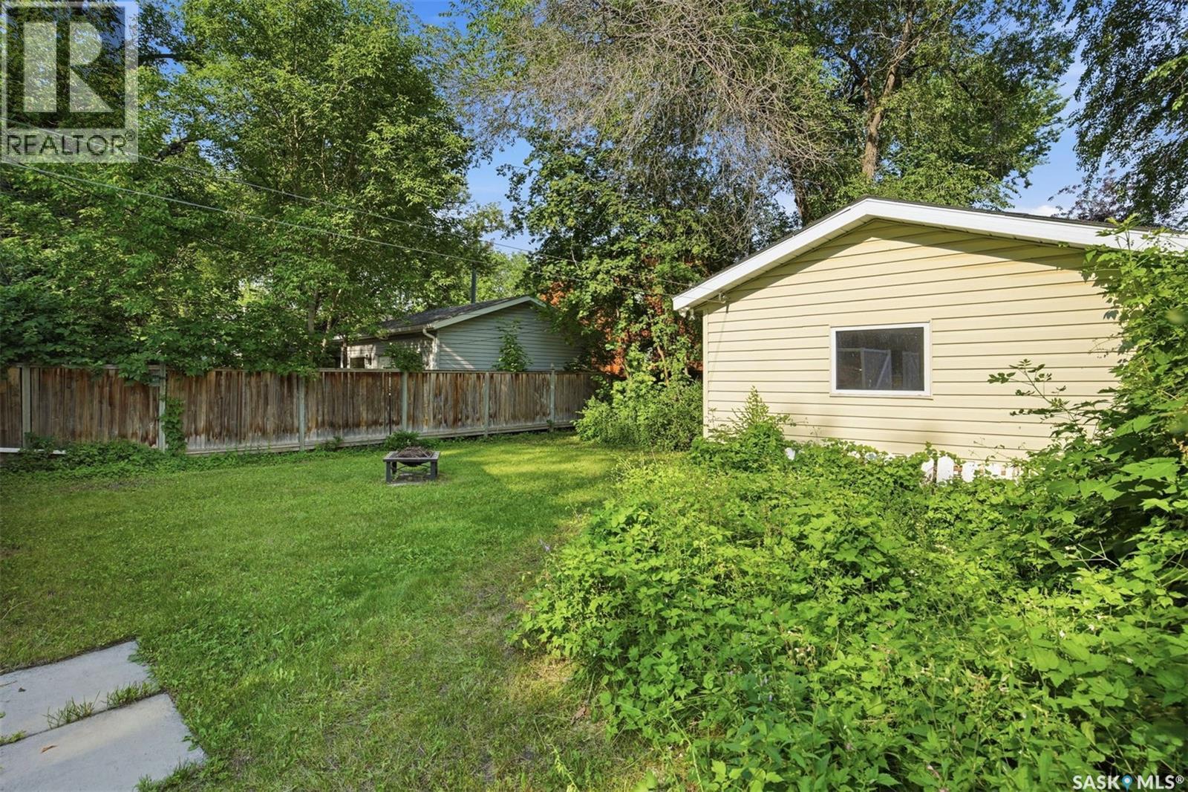
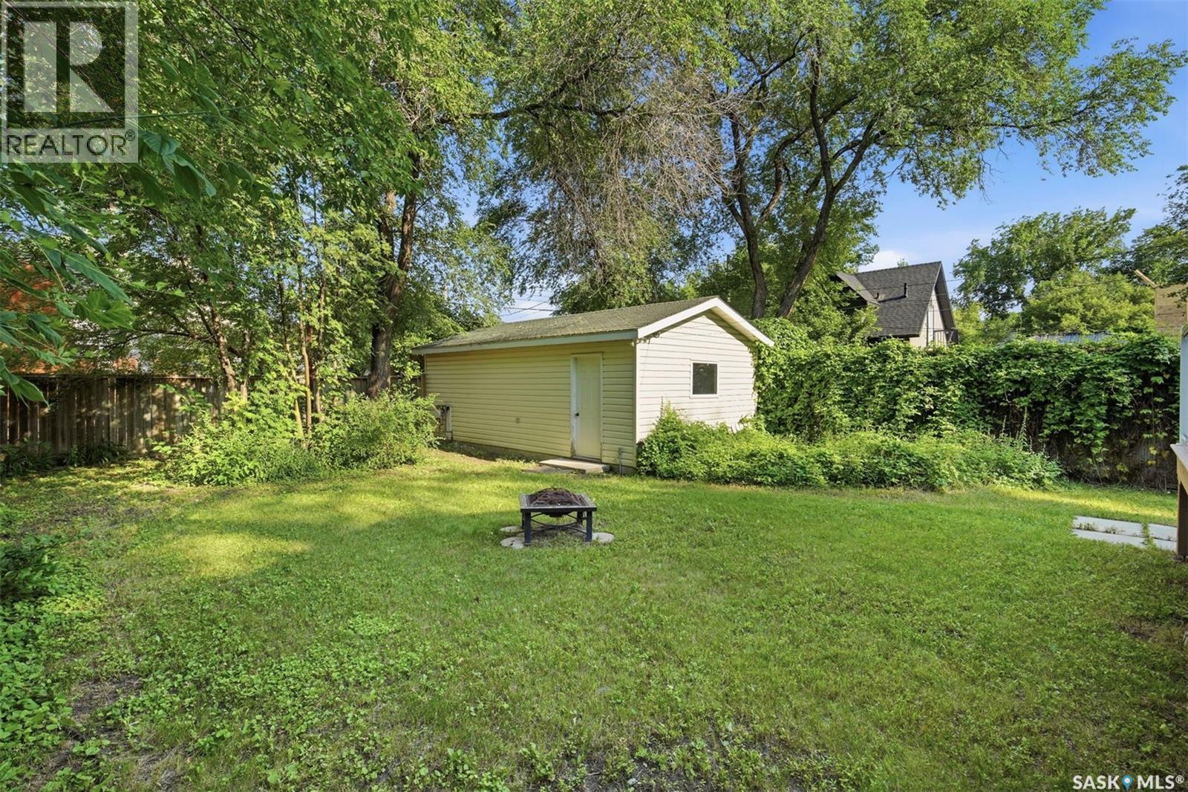
720 Temperance Street, Saskatoon, SK - Outdoor
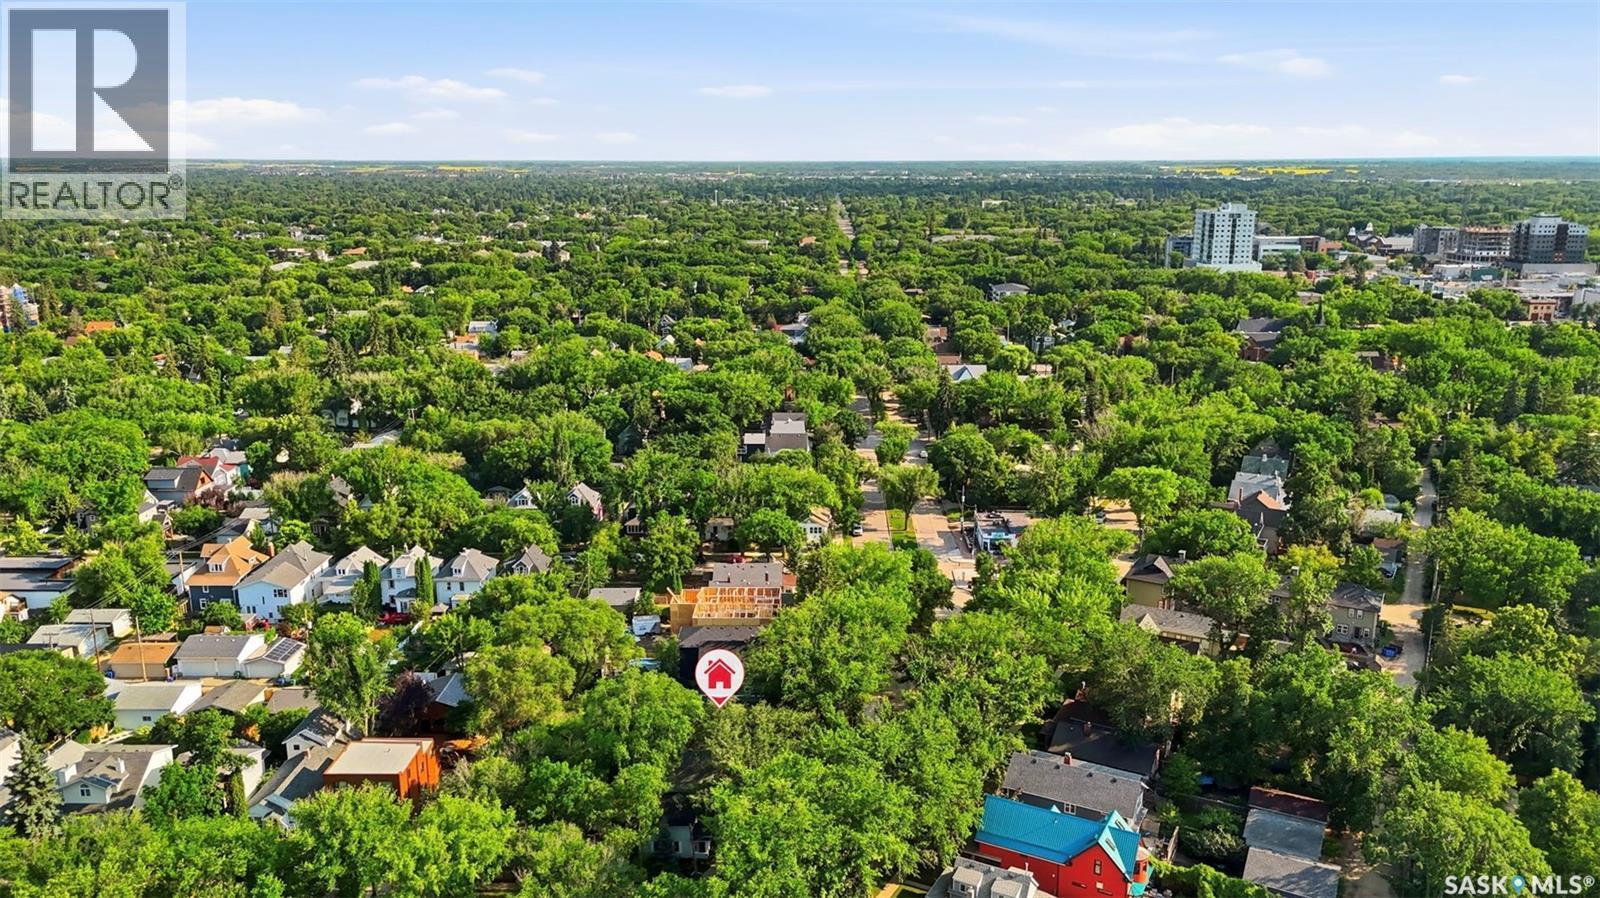
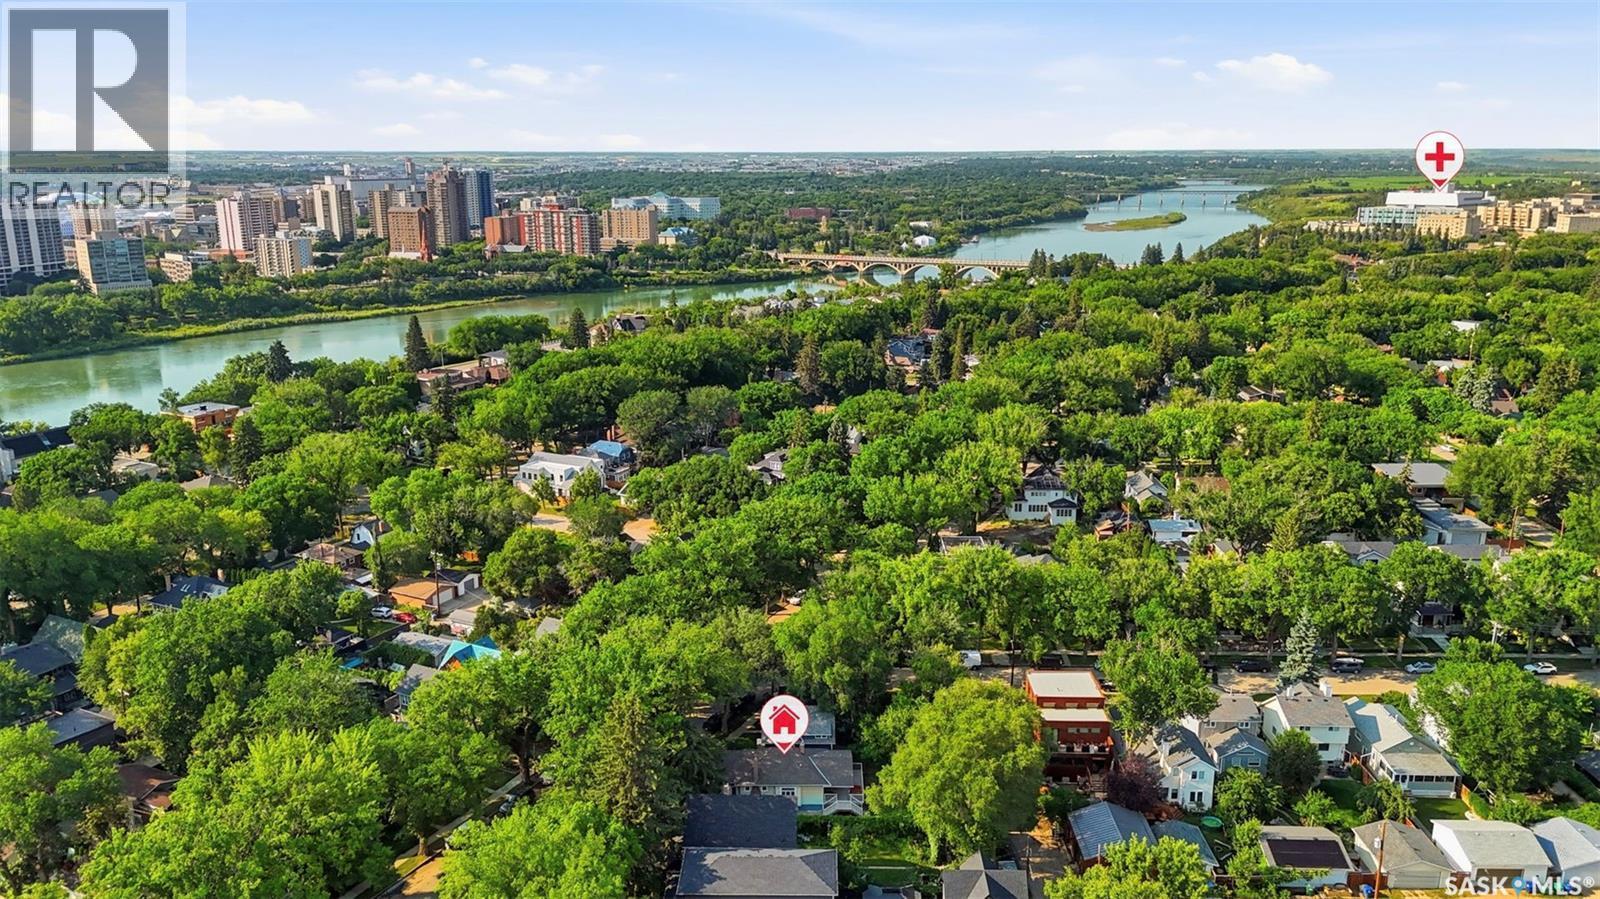
720 Temperance Street, Saskatoon, SK - Outdoor With View
720 Temperance Street, Saskatoon, SK - Outdoor
720 Temperance Street, Saskatoon, SK  - Outdoor
720 Temperance Street, Saskatoon, SK  - Indoor
720 Temperance Street, Saskatoon, SK  - Indoor Photo Showing Living Room
720 Temperance Street, Saskatoon, SK - Indoor Photo Showing Living Room
720 Temperance Street, Saskatoon, SK - Indoor Photo Showing Living Room With Fireplace
720 Temperance Street, Saskatoon, SK - Indoor Photo Showing Dining Room
720 Temperance Street, Saskatoon, SK - Indoor Photo Showing Kitchen With Upgraded Kitchen
720 Temperance Street, Saskatoon, SK - Indoor Photo Showing Kitchen
720 Temperance Street, Saskatoon, SK - Indoor Photo Showing Other Room
720 Temperance Street, Saskatoon, SK - Indoor Photo Showing Bedroom
720 Temperance Street, Saskatoon, SK - Indoor
720 Temperance Street, Saskatoon, SK - Indoor Photo Showing Bathroom
720 Temperance Street, Saskatoon, SK - Indoor Photo Showing Laundry Room
720 Temperance Street, Saskatoon, SK - Indoor Photo Showing Kitchen
720 Temperance Street, Saskatoon, SK - Indoor Photo Showing Dining Room
720 Temperance Street, Saskatoon, SK - Indoor Photo Showing Living Room
720 Temperance Street, Saskatoon, SK - Indoor Photo Showing Bedroom
720 Temperance Street, Saskatoon, SK - Indoor Photo Showing Bathroom
720 Temperance Street, Saskatoon, SK - Outdoor With Deck Patio Veranda With Exterior
720 Temperance Street, Saskatoon, SK - Outdoor With Deck Patio Veranda
720 Temperance Street, Saskatoon, SK - Outdoor
720 Temperance Street, Saskatoon, SK - Outdoor With View
720 Temperance Street, Saskatoon, SK - Outdoor
Home Insurance - TD Insurance
Get a home insurance quote online for this $599,900 property in Saskatoon
  • Advertising

Open House

  • Sun Jul. 19 2:00 PM - 4:00 PM
Rent Today. Own Tomorrow.
Explore our Rent-to-own Path to Homeownership™ designed to help you become a homeowner.
720 Temperance STREET, Saskatoon, Saskatchewan, S7N 0M7
$599,900

4 Beds

2 Baths

Property Information:

Character, charm, and an unbeatable location come together in this beautifully maintained raised bungalow on a large lot in the heart of Nutana. Inside, you'll appreciate the 9 foot ceilings, large windows and the warmth of the original hardwood floors, decorative fireplace, and custom built-in cabinetry that showcase the home's timeless appeal. Thoughtful updates include a beautifully renovated main-floor bathroom with a soaker tub, an updated kitchen featuring butcher block countertops, refreshed cabinetry, and newer appliances. The sunroom addition, completed in 2013, offers a bright, versatile living space and could also serve as an additional bedroom, family room, studio, or home office. Both the kitchen and sunroom open onto a partially covered wrap-around composite deck, creating the perfect space for outdoor dining, entertaining, or simply enjoying the private backyard. The home also features a spacious non-conforming two-bedroom basement suite with large windows that provide an abundance of natural light. Additional upgrades include newer shingles, siding on the addition, some updated windows and exterior doors, newer furnace, central air conditioning and water heater, along with replacement of the water and sewer lines to the street. The 16' x 24' detached garage, built in 1999, provides excellent parking and storage. Whether you're searching for a move-in-ready character home or an exceptional lot on which to build your future dream home, this property offers outstanding possibilities. Ideally located just steps from D'Lish by Tish Café and minutes from the South Saskatchewan River, Broadway Avenue, and the University of Saskatchewan, this is a rare opportunity to own in one of Saskatoon's most sought-after neighbourhoods. As per the Seller’s direction, all offers will be presented on 07/20/2026 6:00PM. (id:27)

Building Features:

  • Style: Detached
  • Building Type: House
  • Architectural Style: Raised bungalow
  • Basement Development: Finished
  • Basement Type: Partial
  • Construction Style - Attachment: Detached
  • Fireplace Fuel: Wood
  • Fireplace Type: Conventional
  • Floor Space: 1204 sqft
  • Heating Type: Forced air
  • Heating Fuel: Electric, Natural gas
  • Cooling Type: Central air conditioning
  • Appliances: Washer, Refrigerator, Dishwasher, Dryer, Microwave, Window Coverings, Garage door opener remote, Stove

Property Features:

  • OwnershipType: Freehold
  • Property Type: Single Family
  • Built in: 1921
  • Features: Treed, Irregular lot size
  • Fence Type: Partially fenced
  • Floor Space (approx): 1204 Square Feet
  • Irregular: Yes
  • Landscape Features: Lawn
  • Lot Frontage: 46.5 Feet
  • Lot Size: 6028.00 Square Feet
  • Structure Type: Deck, Patio(s)
  • Parking Type: Detached garage, Parking Spaces
  • No. of Parking Spaces: 1

Rooms:

  • Laundry Basement Level 12'4 x 9'0
  • Kitchen Basement Level 11'0 x 10'3
  • Dining Basement Level 9'7 x 5'3
  • Bathroom Basement Level Measurements not available
  • Bedroom Basement Level 10'2 x 9'2
  • Bedroom Basement Level 10'10 x 9'8
  • Foyer Main Level 7'7 x 7'10
  • Living Main Level 21'0 x 13'0
  • Dining Main Level 12'8 x 9'6
  • Kitchen Main Level 11'7 x 9'0
  • Bathroom Main Level Measurements not available
  • Bedroom Main Level 11'5 x 9'0
  • Bedroom Main Level 10'2 x 11'0
  • Sun Room Main Level 10'2 x 9'8
  • Living Main Level 11'1 x 9'6

Courtesy of: Century 21 Fusion
REALTOR.ca  

QuickQuoteTM Powered by RPS

Location of 720 Temperance STREET, Saskatoon, Saskatchewan, S7N 0M7
Demographic Information of 720 Temperance STREET, Saskatoon, Saskatchewan, S7N 0M7
Life Stage

Young Singles

Employment Type

Service Sector/White Collar

Average Household Income

$157,204.74

Average Number of Children
1.74

Household Population

Household Structure

Age of Population

Education

Education Level

No certificate/diploma/degree

7.73 %

High school certificate or equivalent

21.48 %

Apprenticeship trade certificate/diploma

3.61 %

College/non-university certificate

13.34 %

University certificate (below bachelor)

2.42 %

University Degree

51.42 %

Commuter

Travel To Work

By Car

65.85 %

By Public Transit

3.62 %

By Walking

18.76 %

By Bicycle

6.5 %

By Other Methods

5.27 %

Cultural Diversity

Knowledge of Official Language

Mother Tongue

Building Information

Building Type

Apartments (Low and High Rise)

39.51 %

Houses

60.49 %

Own Vs. Rent