Button CopyPathCircle CloseCircle Left ArrowArrow Down Icon GreyClosecirclecircleBurger
  • Advertising

709 Cumberland AVENUE S, Saskatoon, Saskatchewan, S7H 2L5

MLS® # SK045243
House For Sale In Grosvenor Park, Saskatoon, Saskatchewan
$499,900 QuickQuoteTM: $431K - $605K

4 Beds

2 Baths

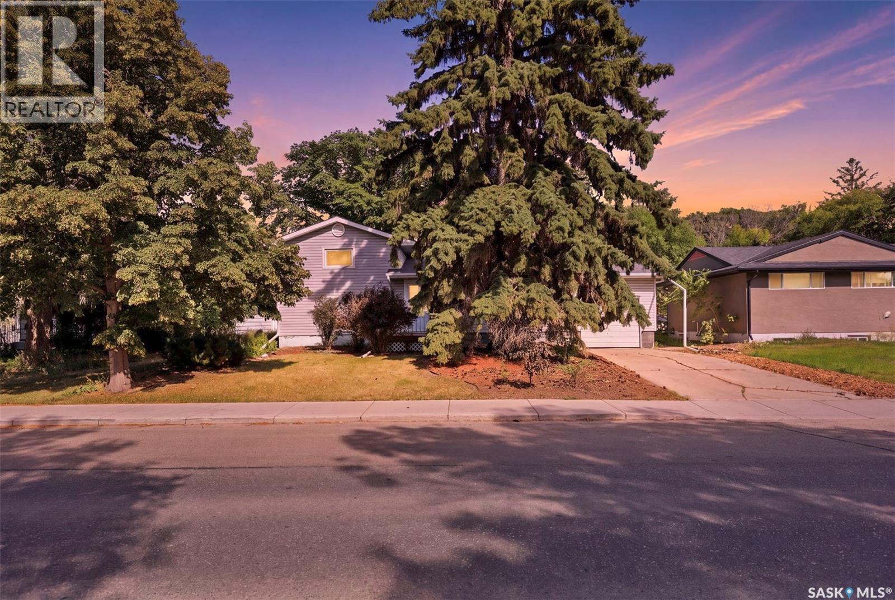
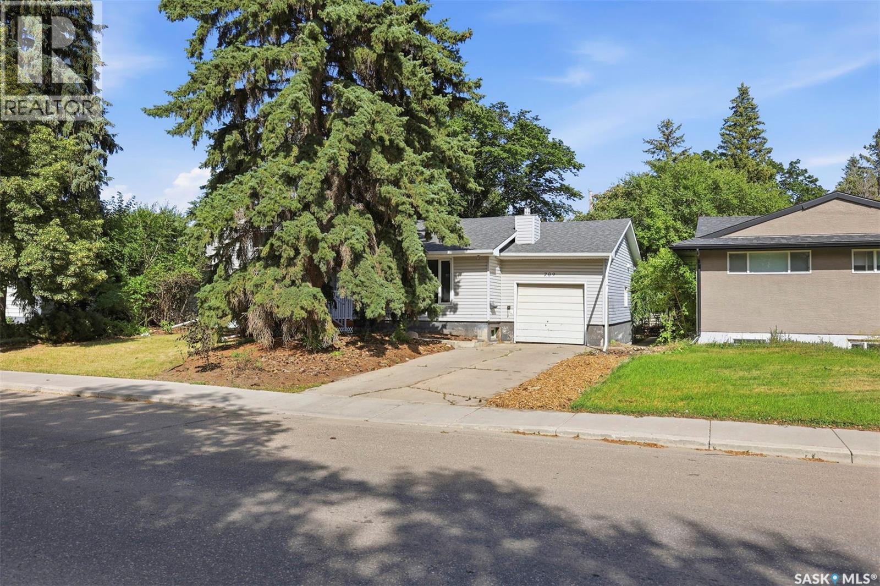
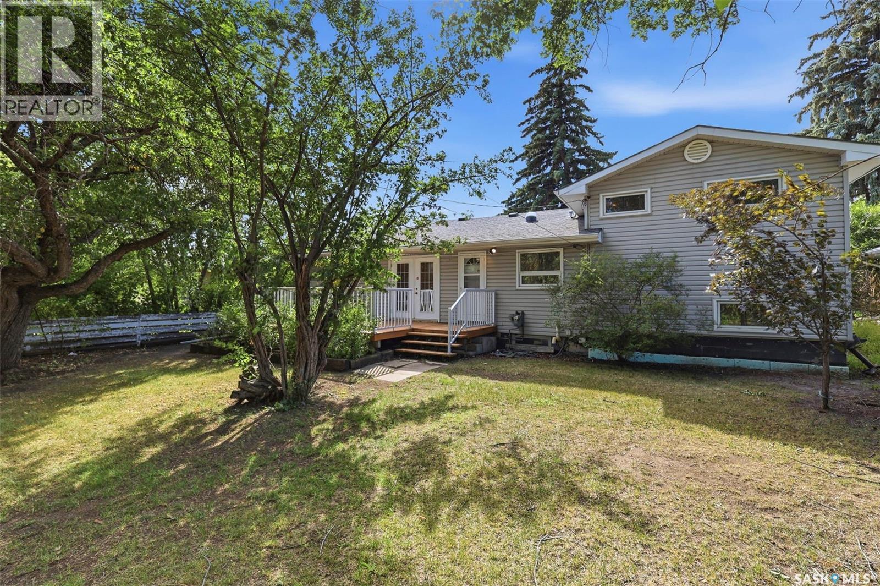
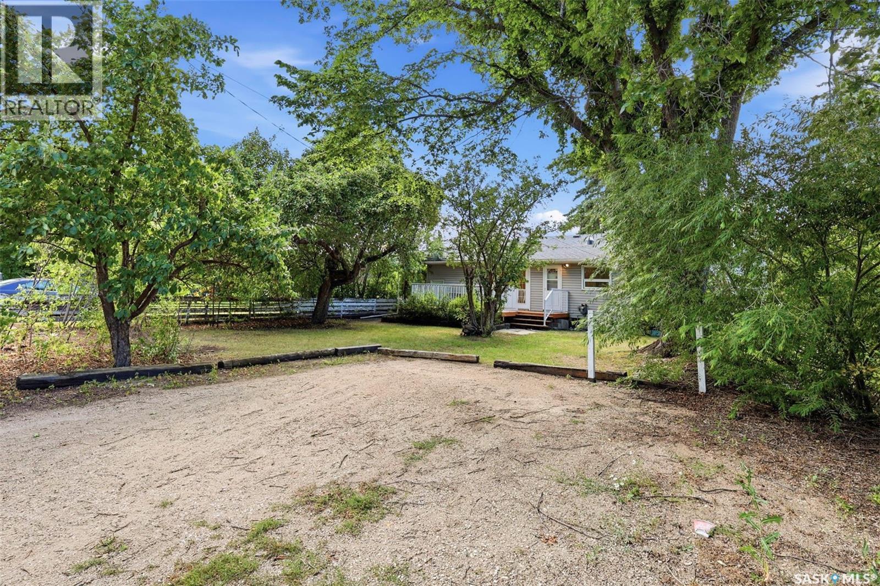
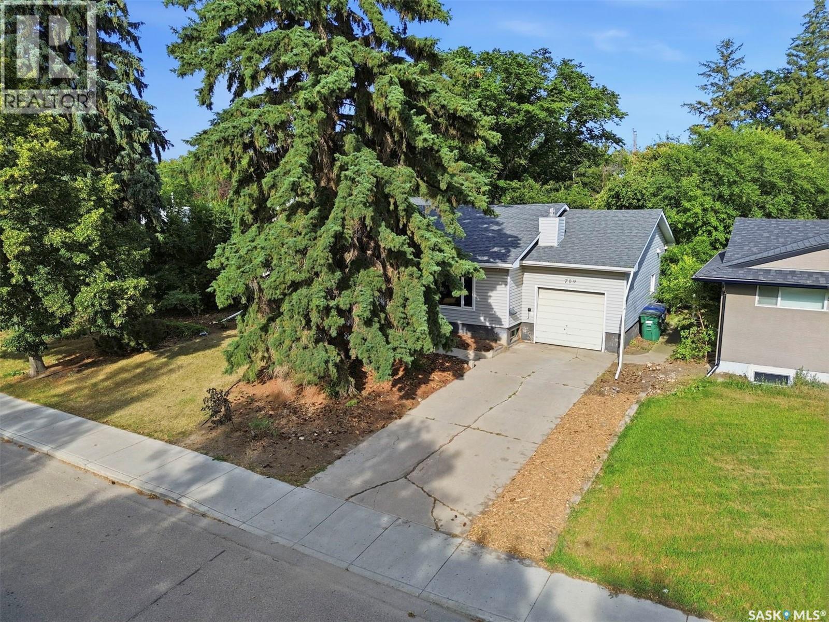
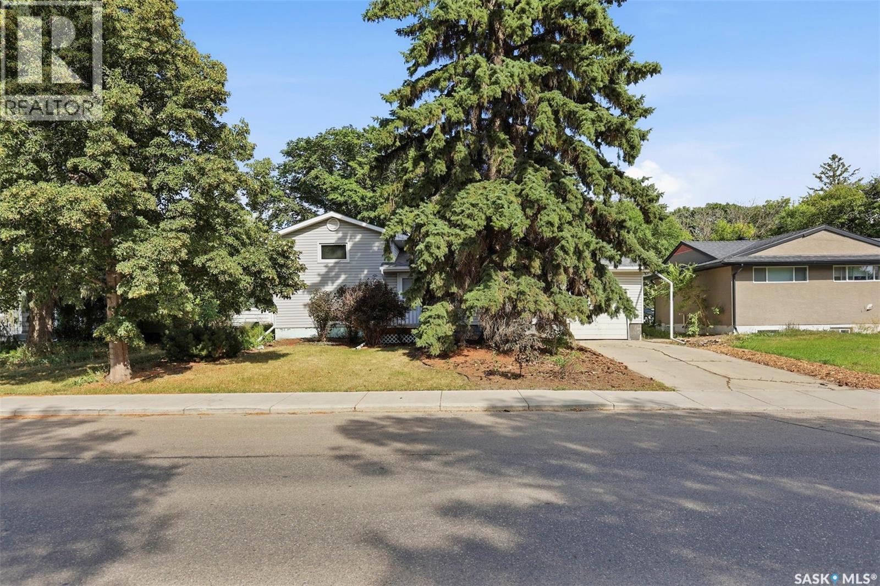
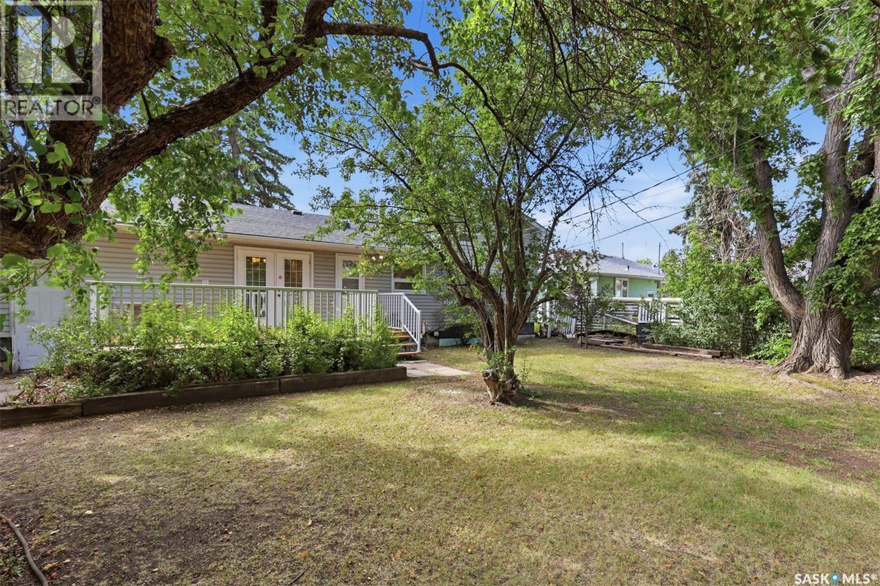
709 Cumberland Avenue S, Saskatoon, SK - Outdoor
709 Cumberland Avenue S, Saskatoon, SK - Other
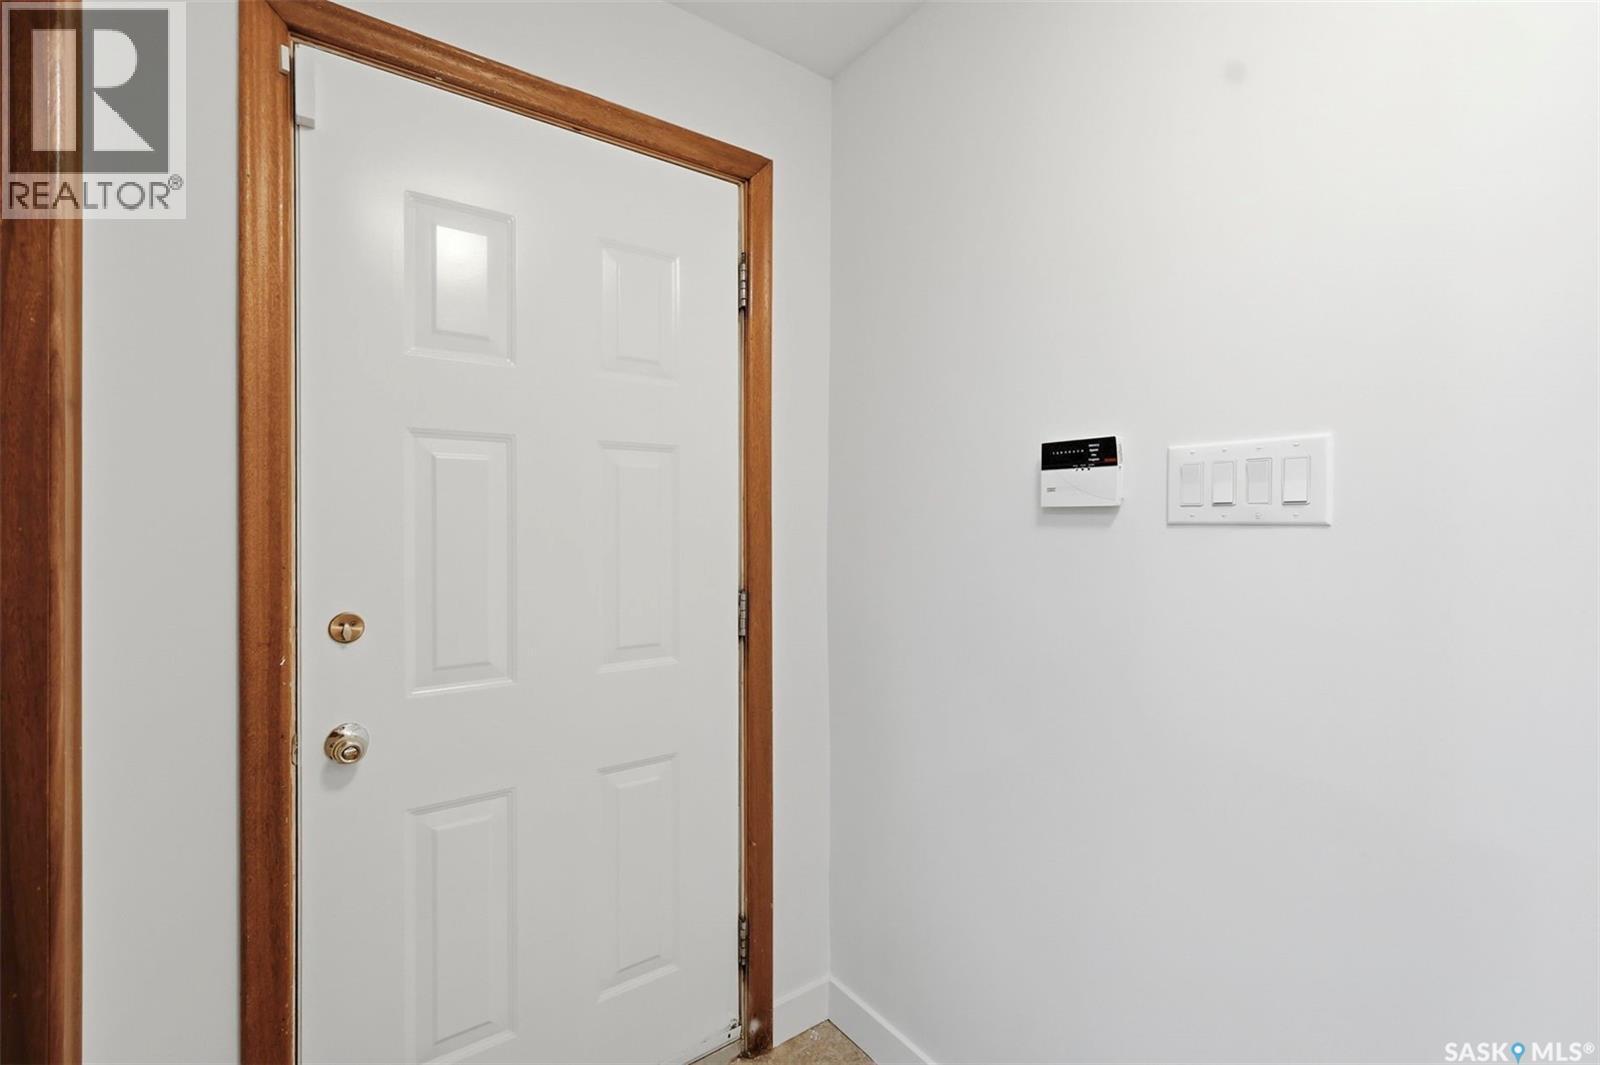
709 Cumberland Avenue S, Saskatoon, SK - Indoor Photo Showing Other Room
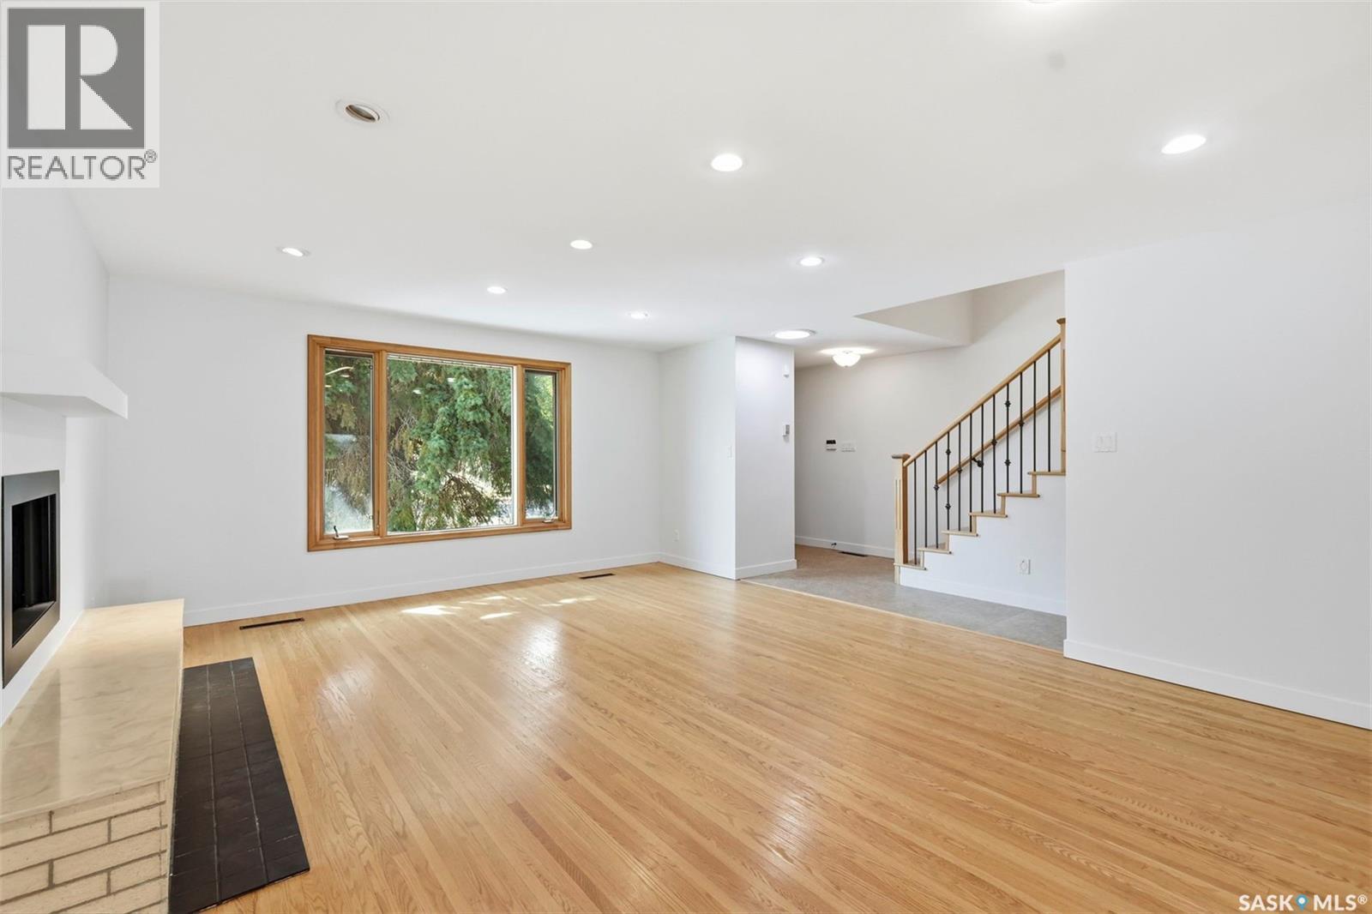
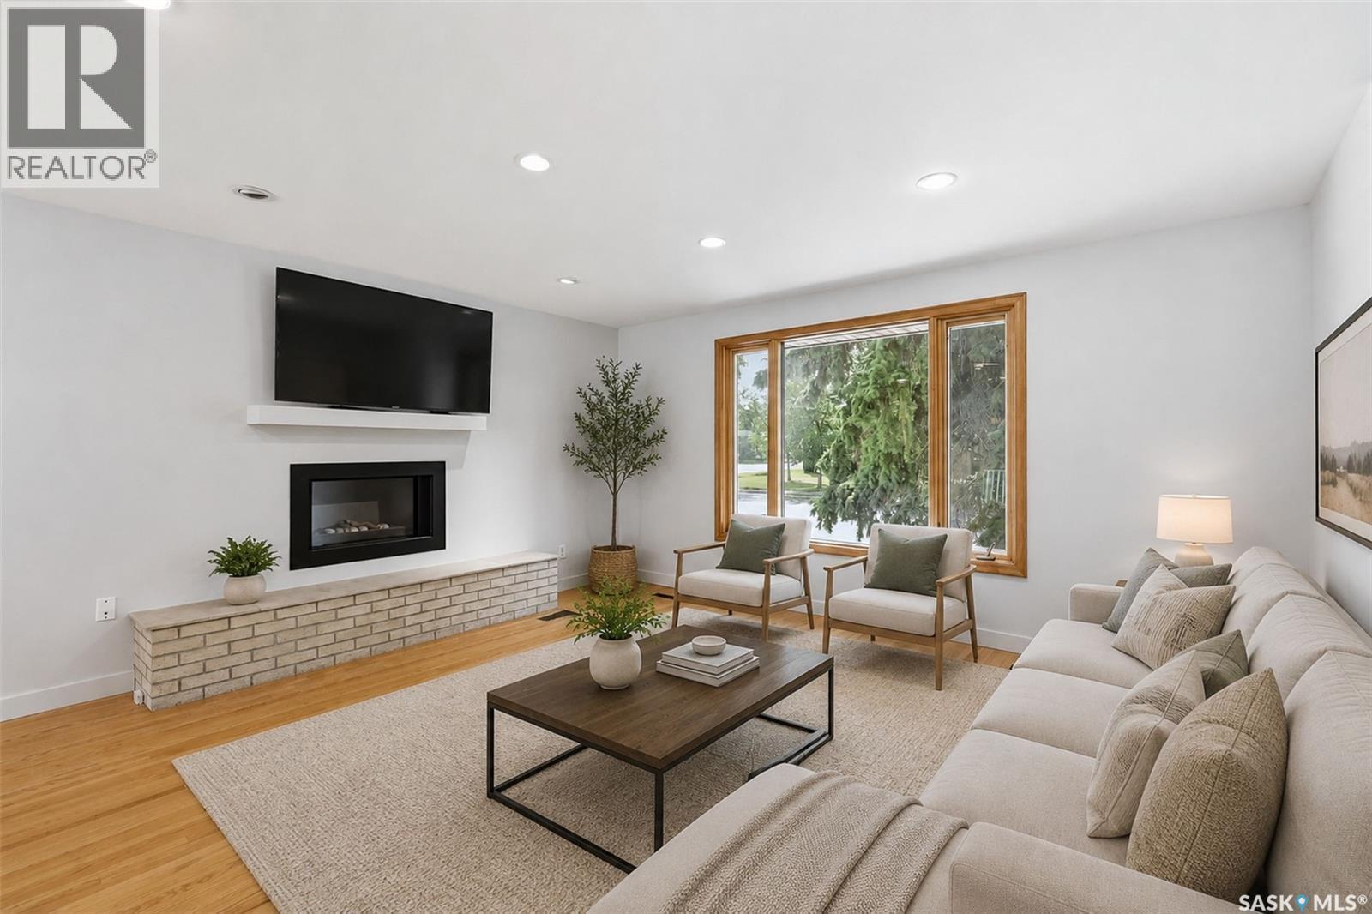
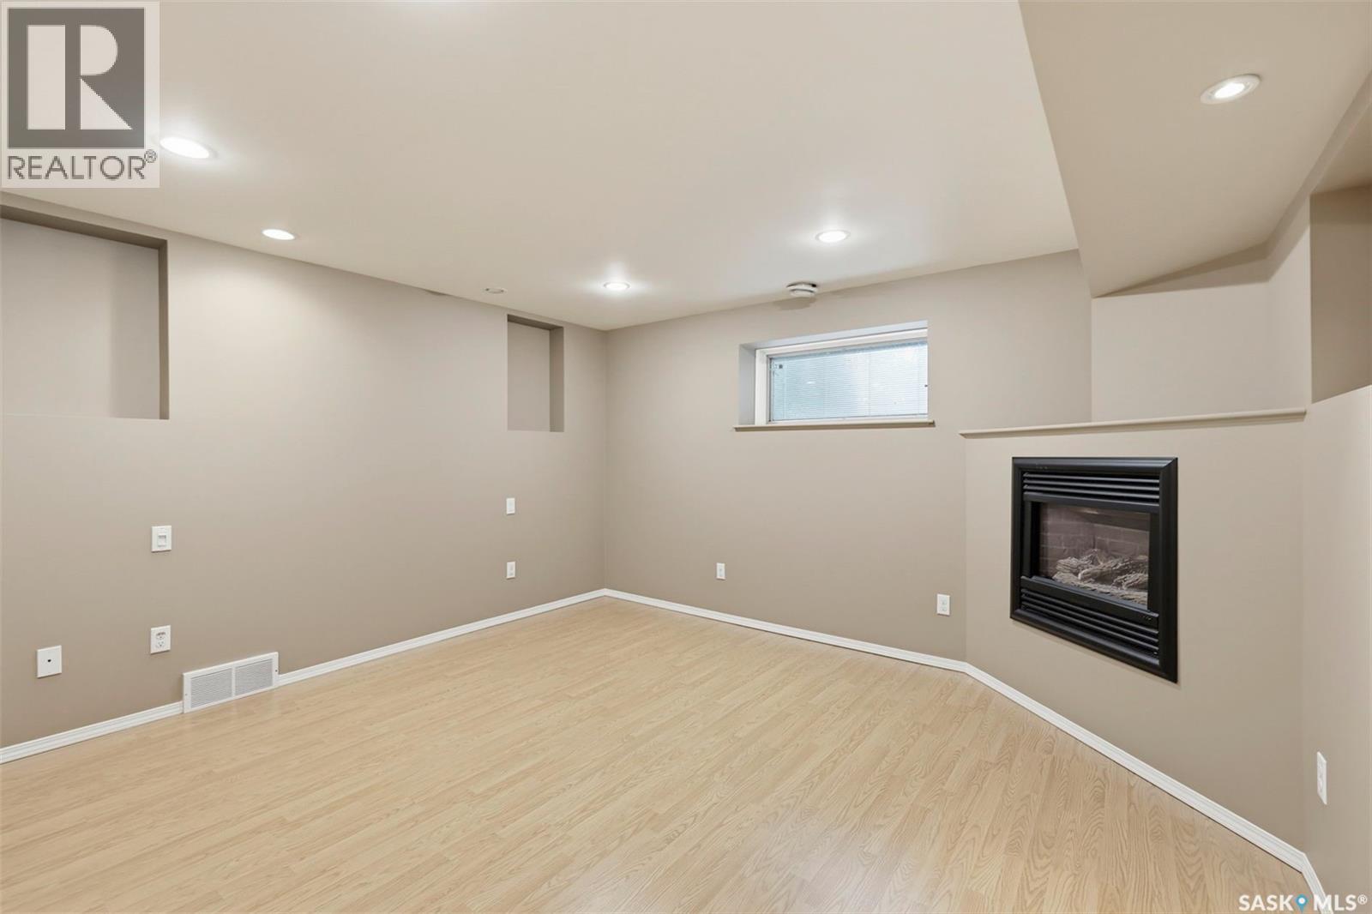
709 Cumberland Avenue S, Saskatoon, SK - Indoor Photo Showing Living Room With Fireplace
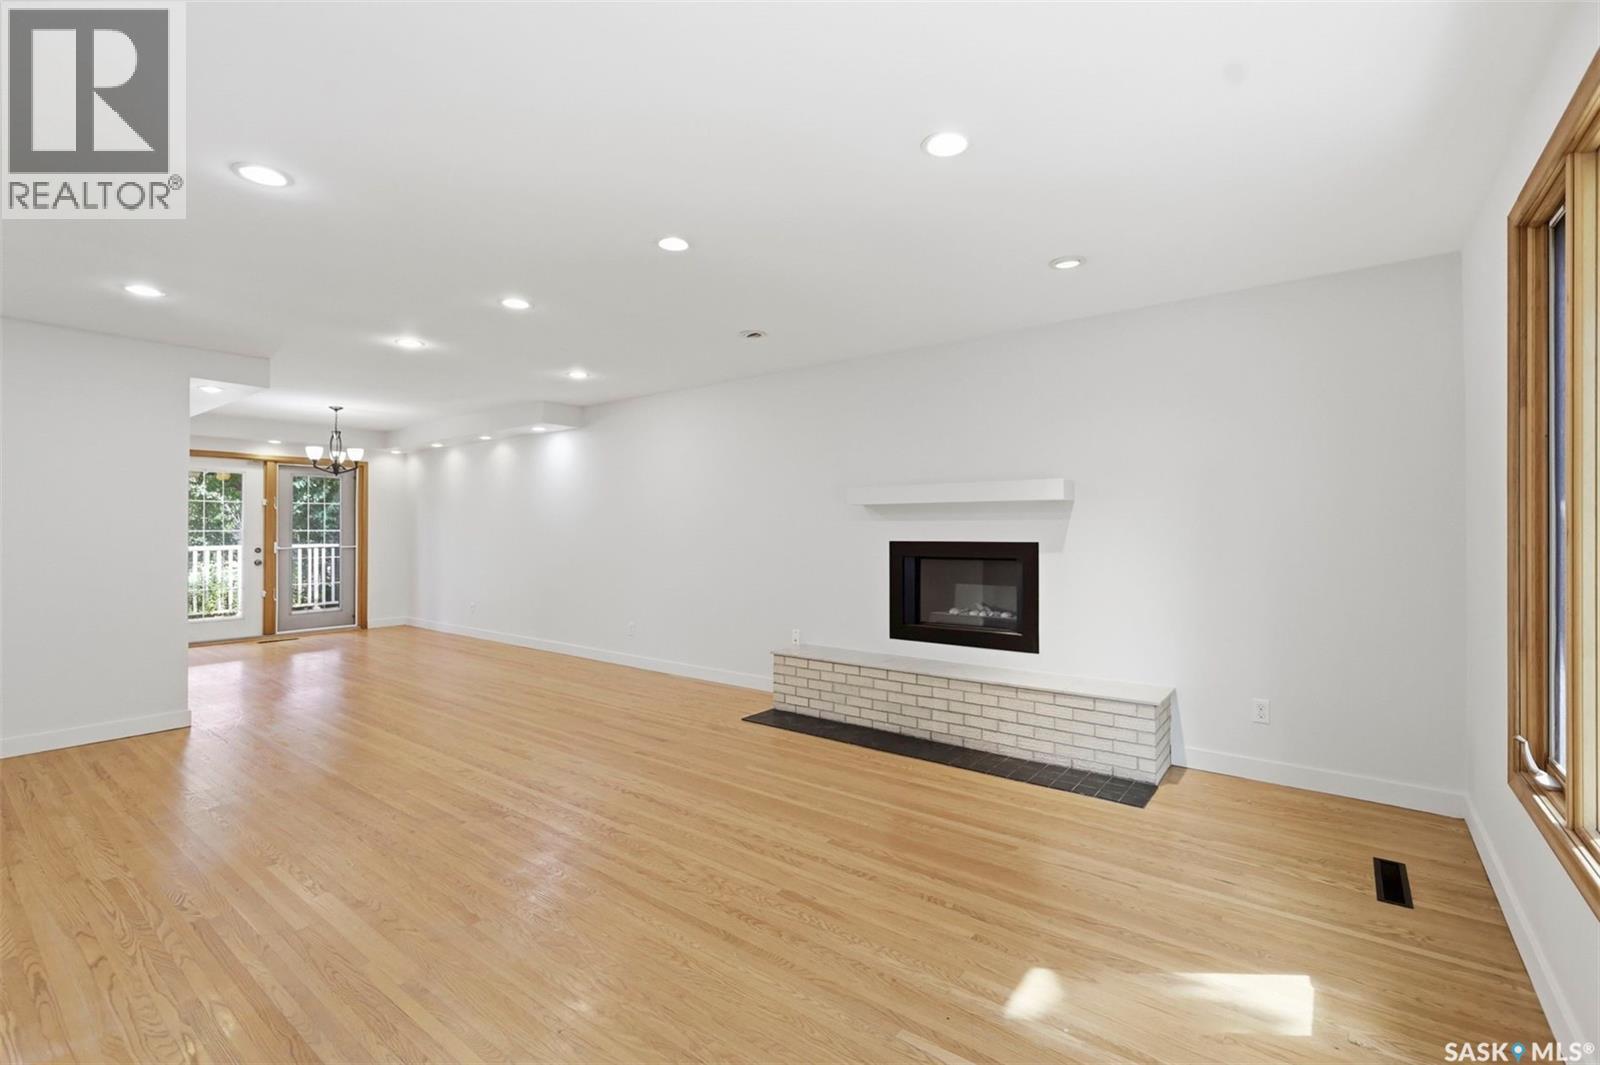
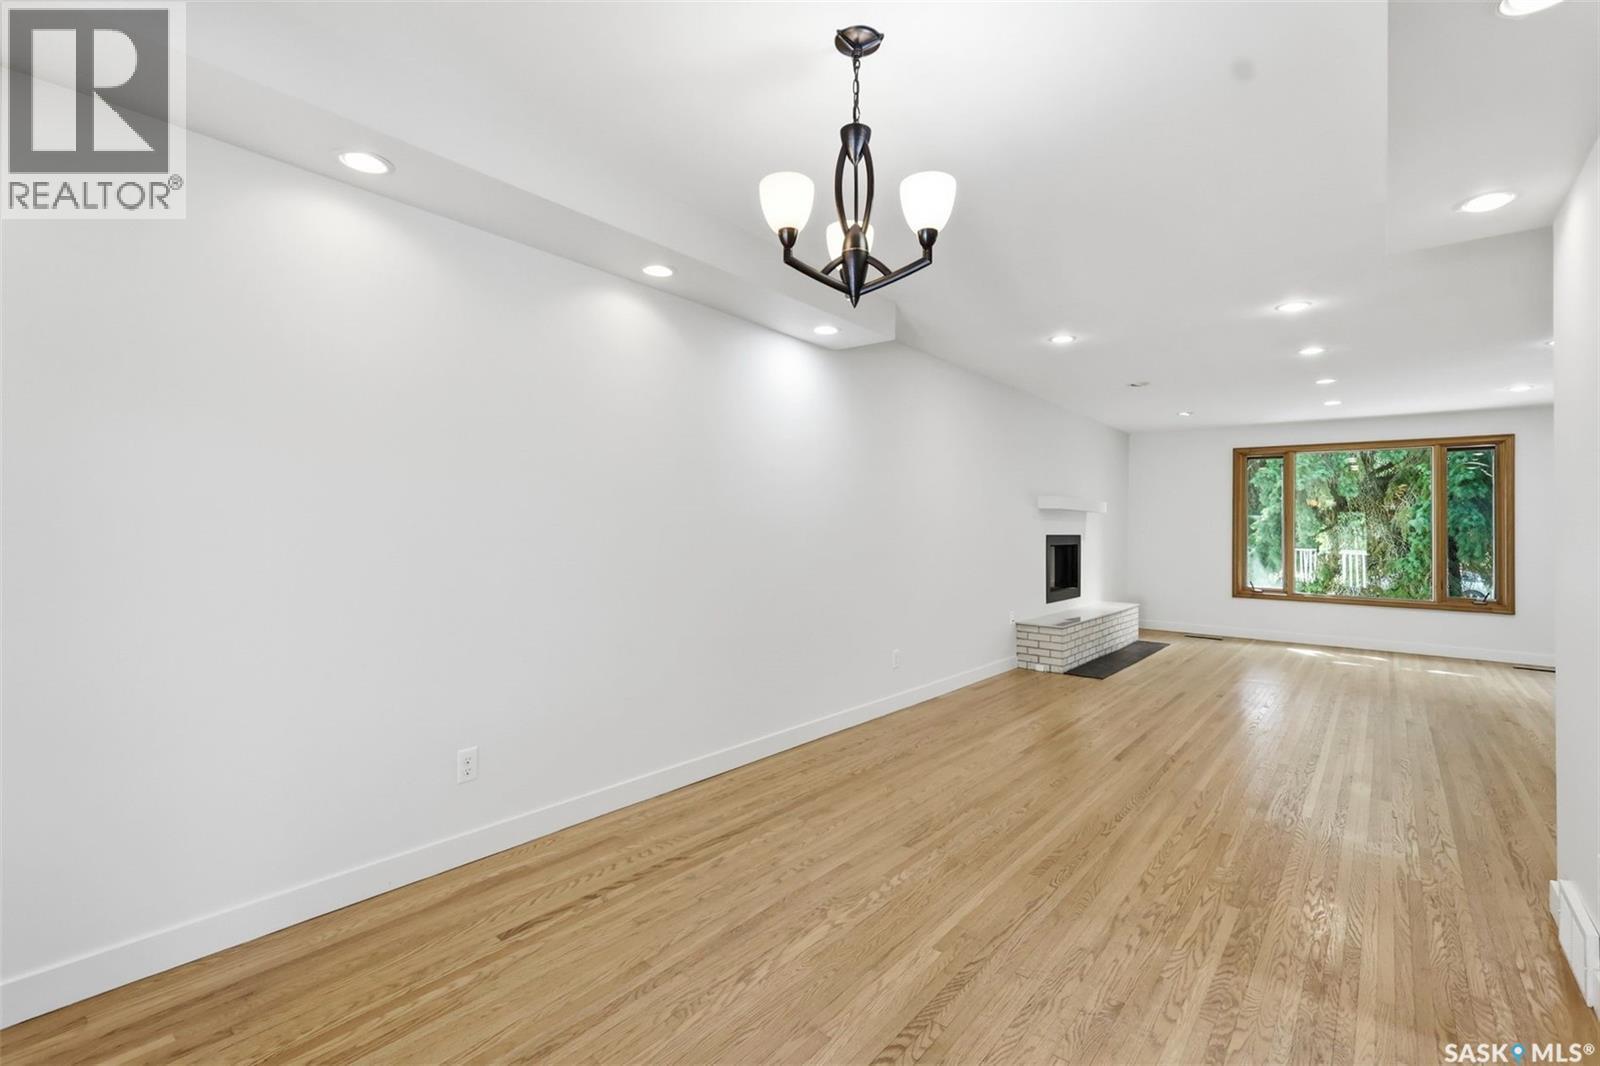
709 Cumberland Avenue S, Saskatoon, SK - Indoor With Fireplace
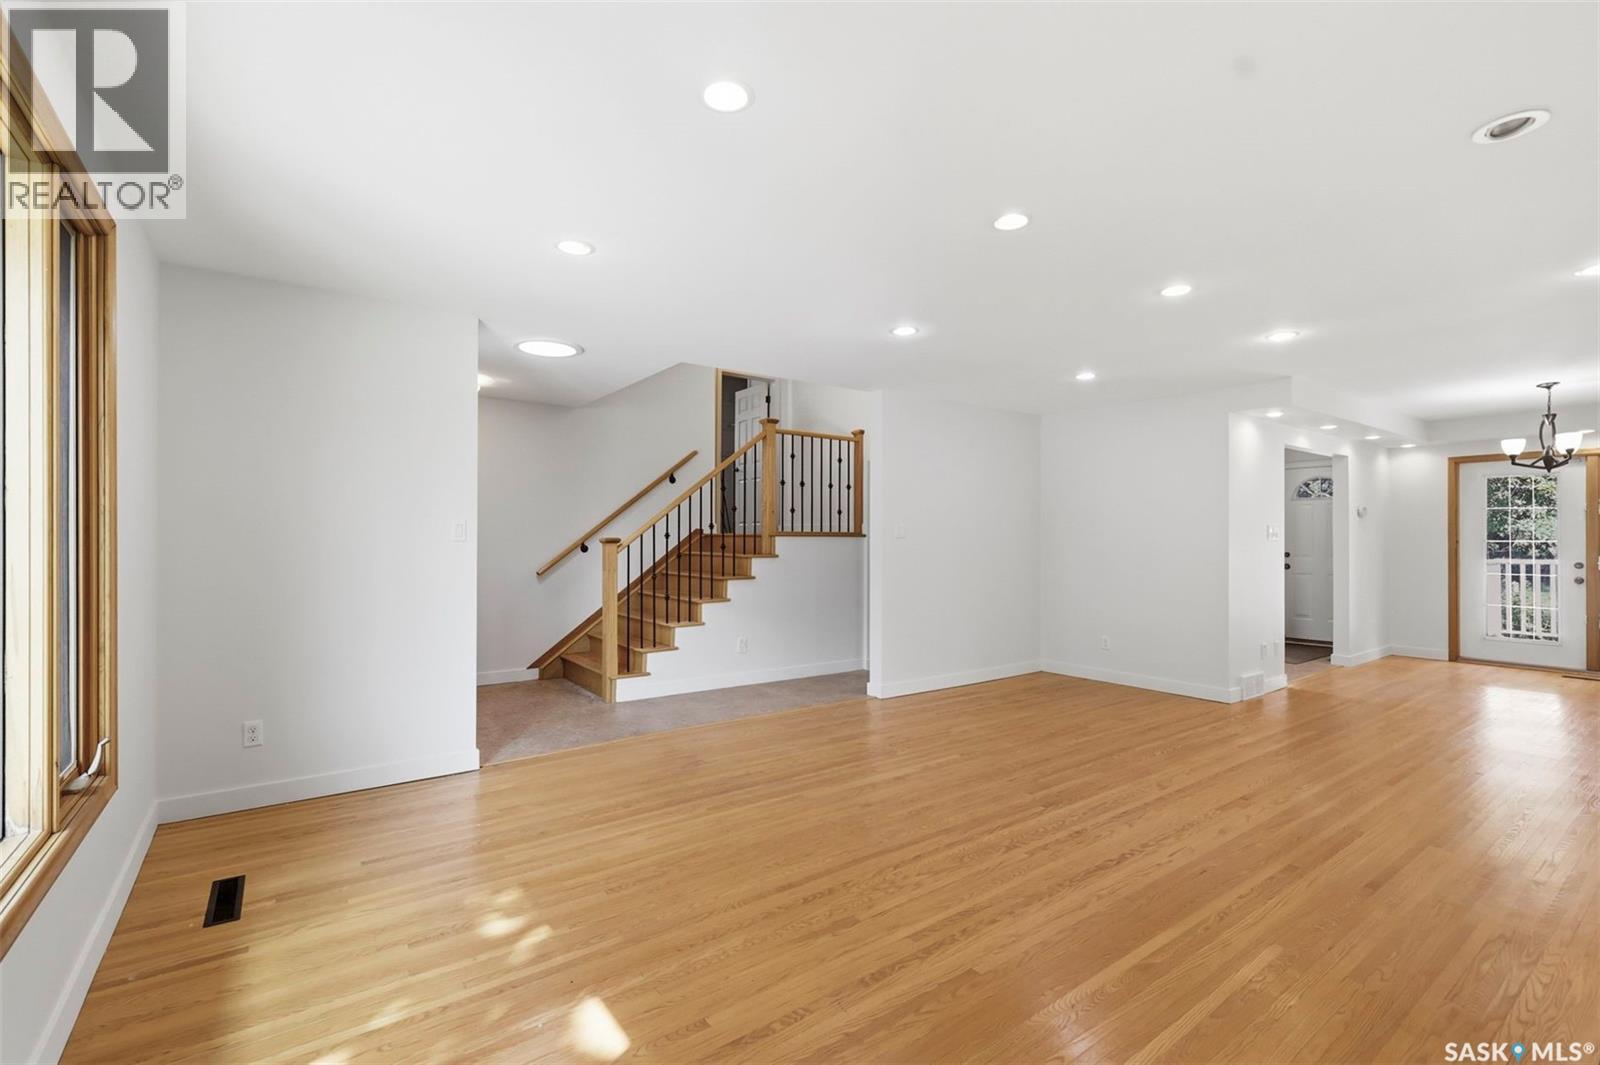
709 Cumberland Avenue S, Saskatoon, SK - Indoor
709 Cumberland Avenue S, Saskatoon, SK - Indoor Photo Showing Living Room With Fireplace
709 Cumberland Avenue S, Saskatoon, SK - Indoor Photo Showing Other Room
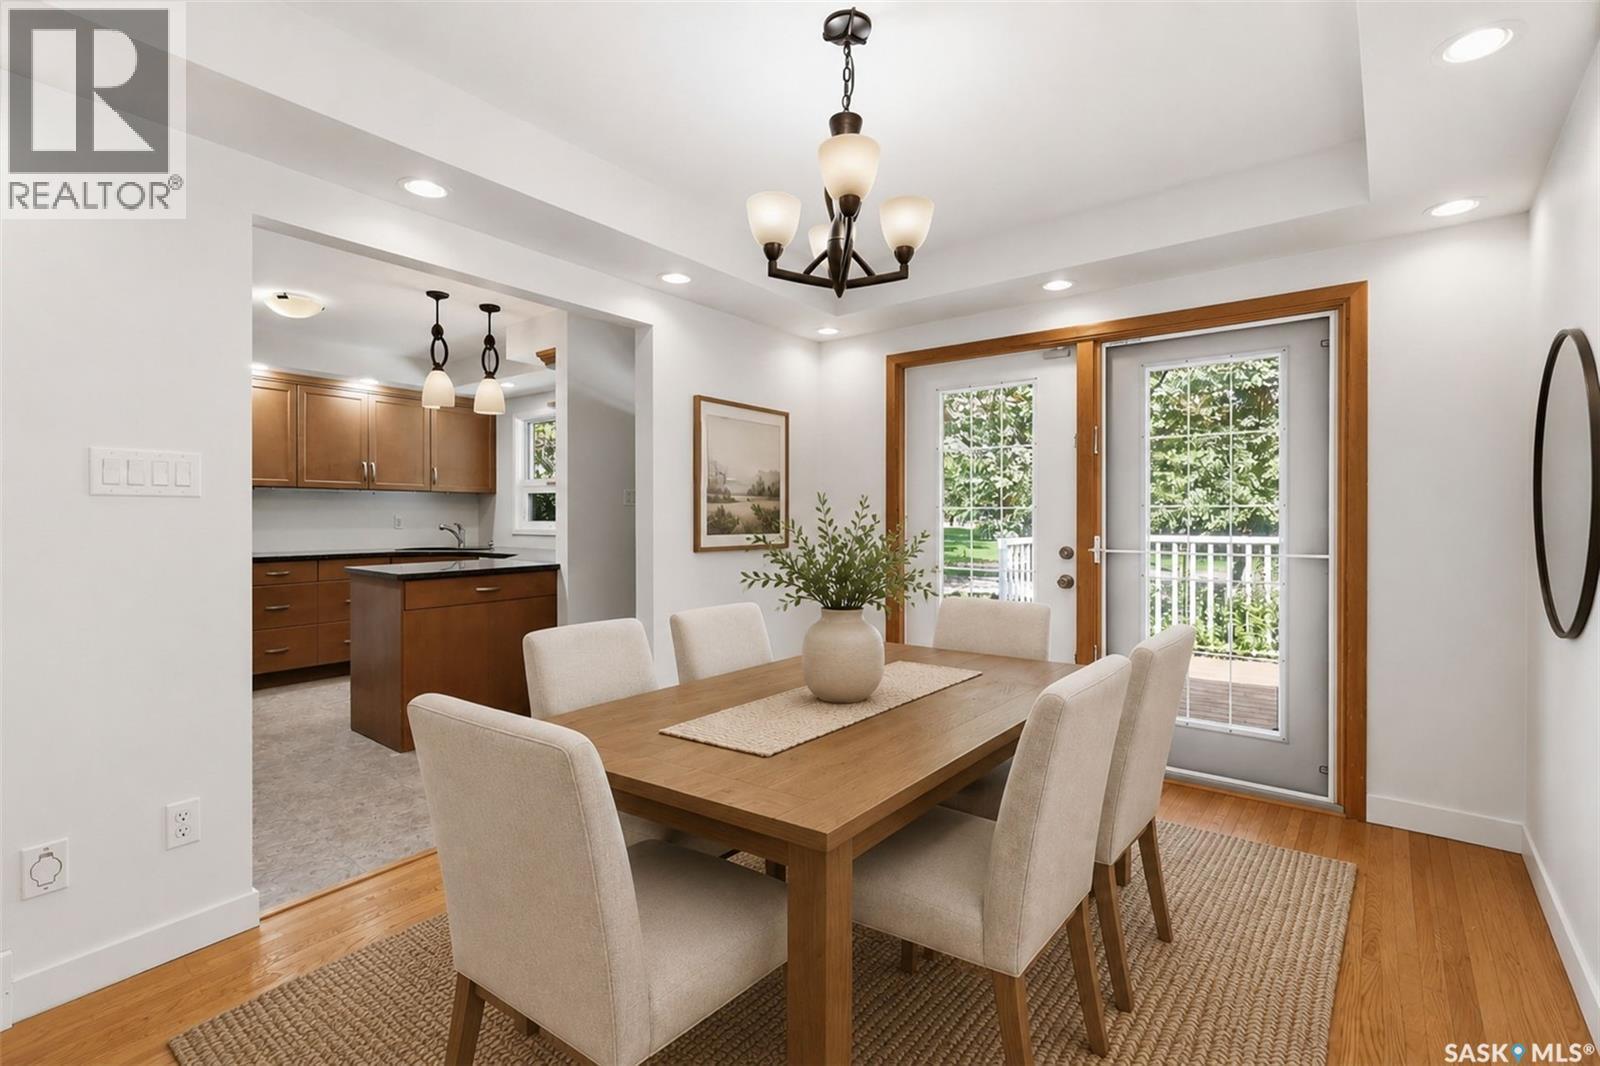
709 Cumberland Avenue S, Saskatoon, SK - Indoor Photo Showing Dining Room
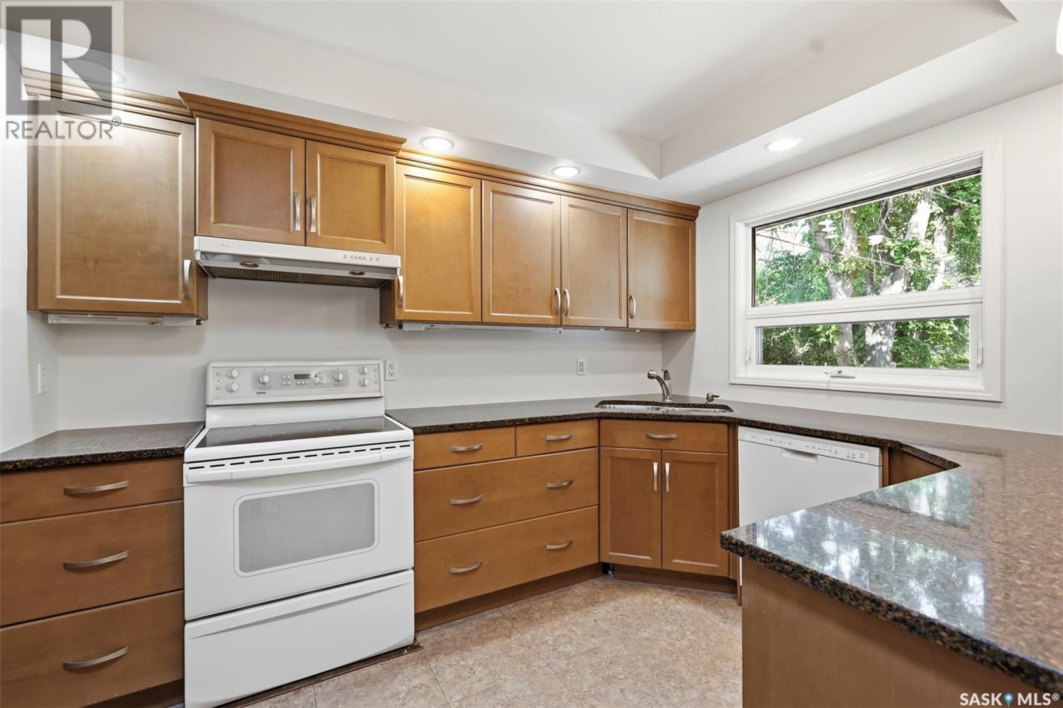
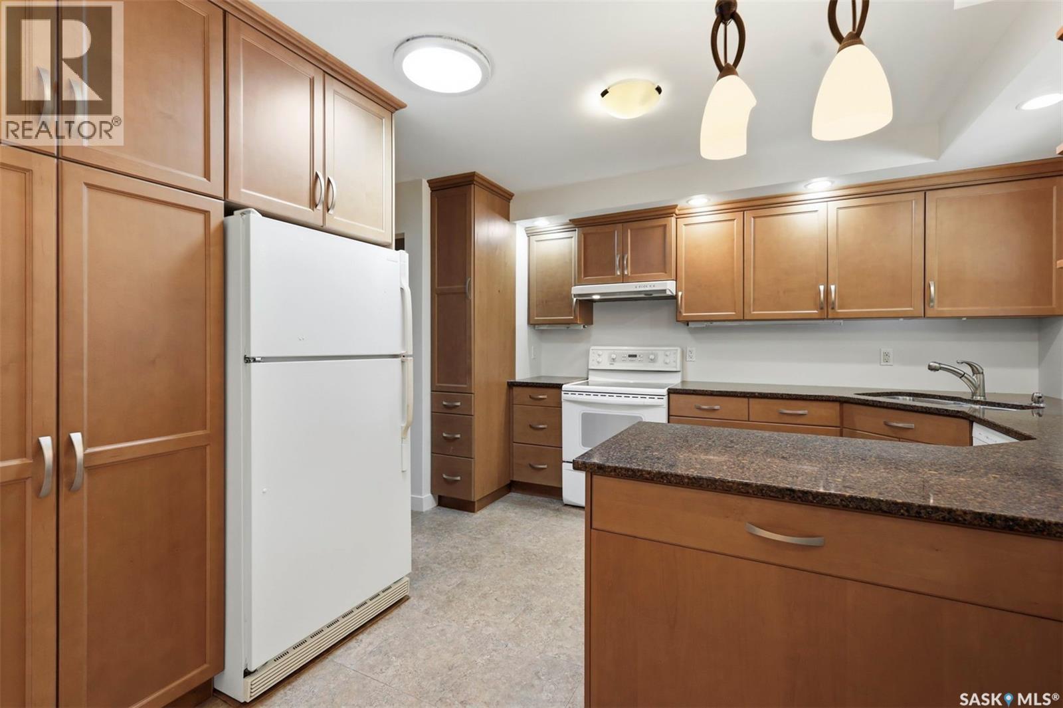
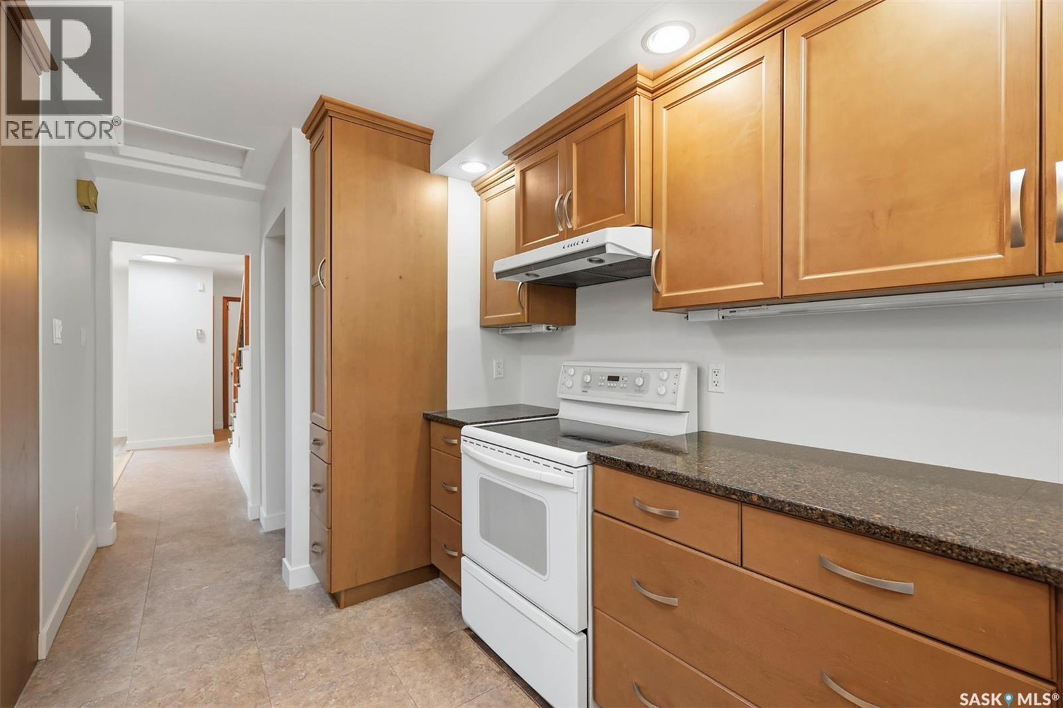
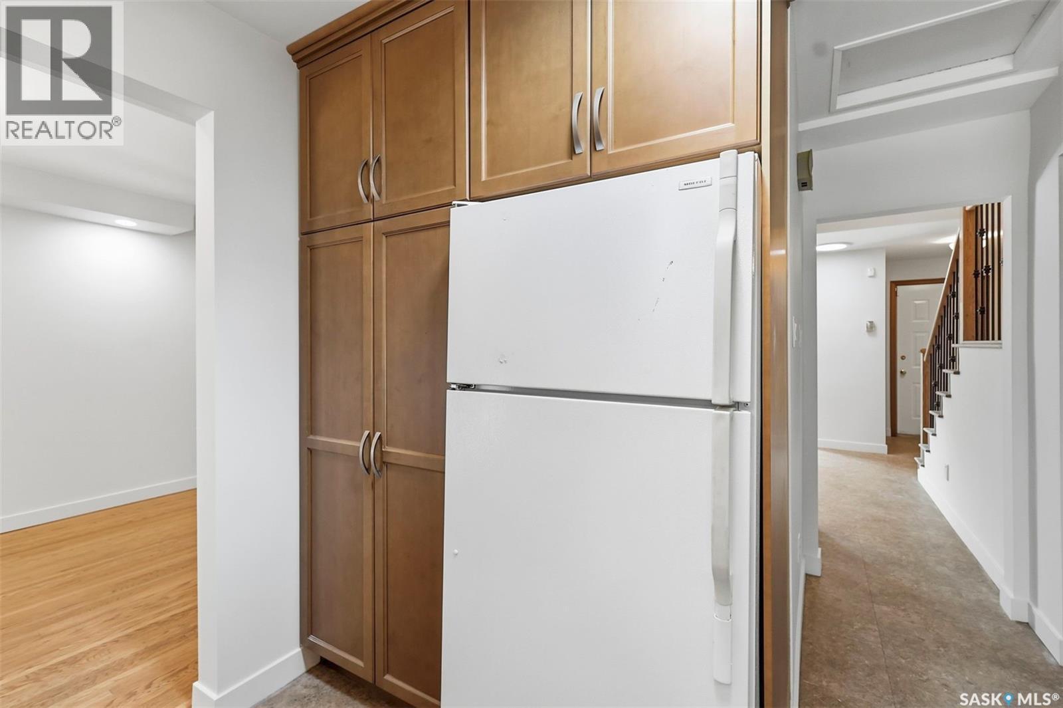
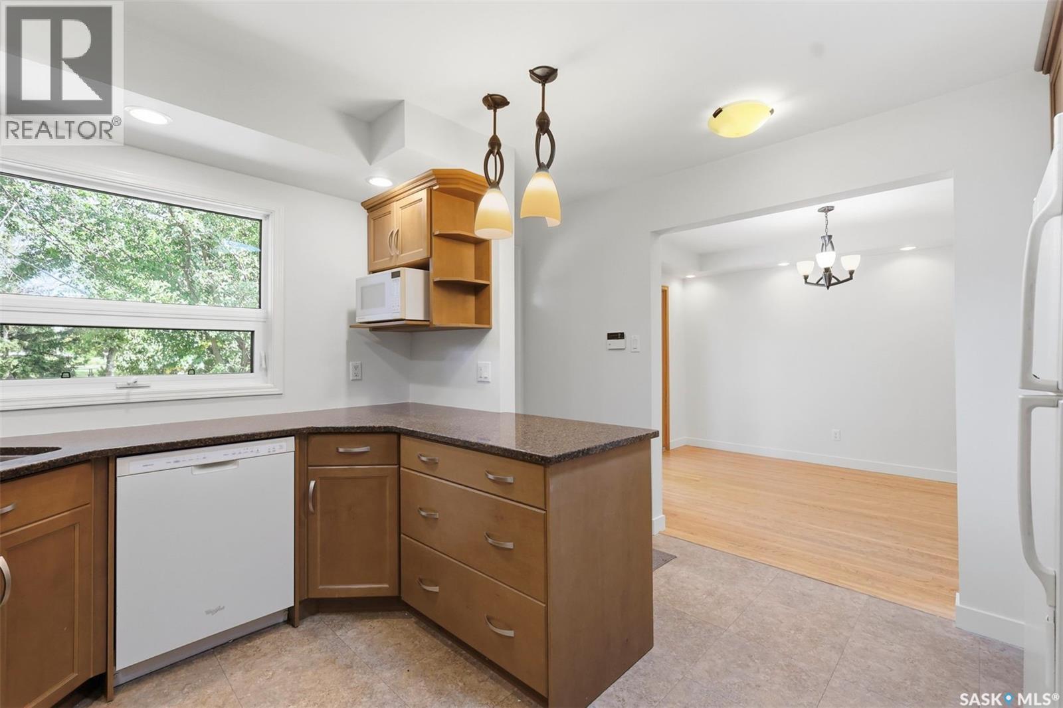
709 Cumberland Avenue S, Saskatoon, SK - Indoor Photo Showing Kitchen
709 Cumberland Avenue S, Saskatoon, SK - Indoor
709 Cumberland Avenue S, Saskatoon, SK - Indoor Photo Showing Kitchen
709 Cumberland Avenue S, Saskatoon, SK - Indoor Photo Showing Other Room
709 Cumberland Avenue S, Saskatoon, SK - Indoor Photo Showing Bathroom
709 Cumberland Avenue S, Saskatoon, SK - Other
709 Cumberland Avenue S, Saskatoon, SK - Indoor With Fireplace
709 Cumberland Avenue S, Saskatoon, SK - Indoor
709 Cumberland Avenue S, Saskatoon, SK - Indoor Photo Showing Other Room
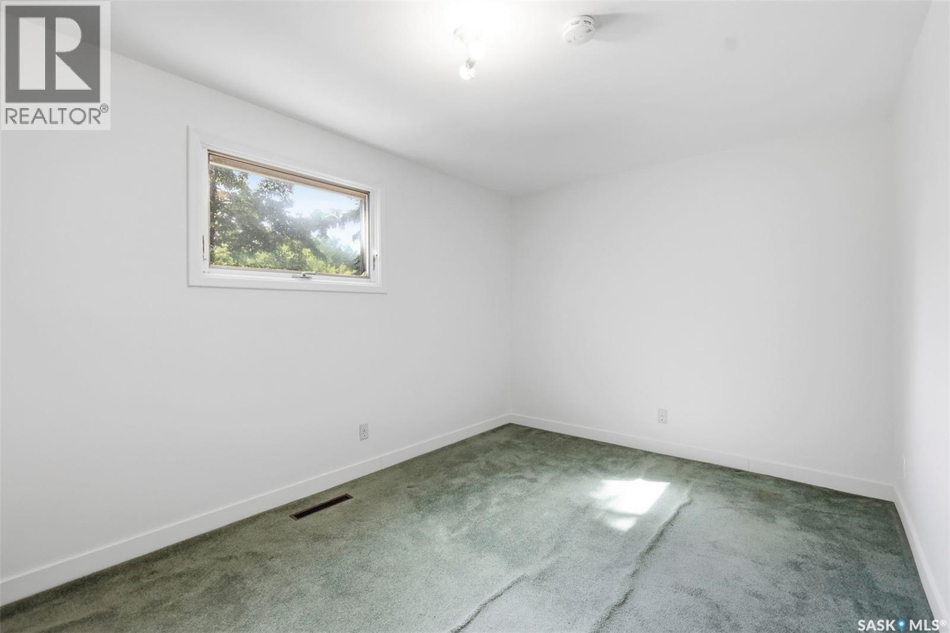
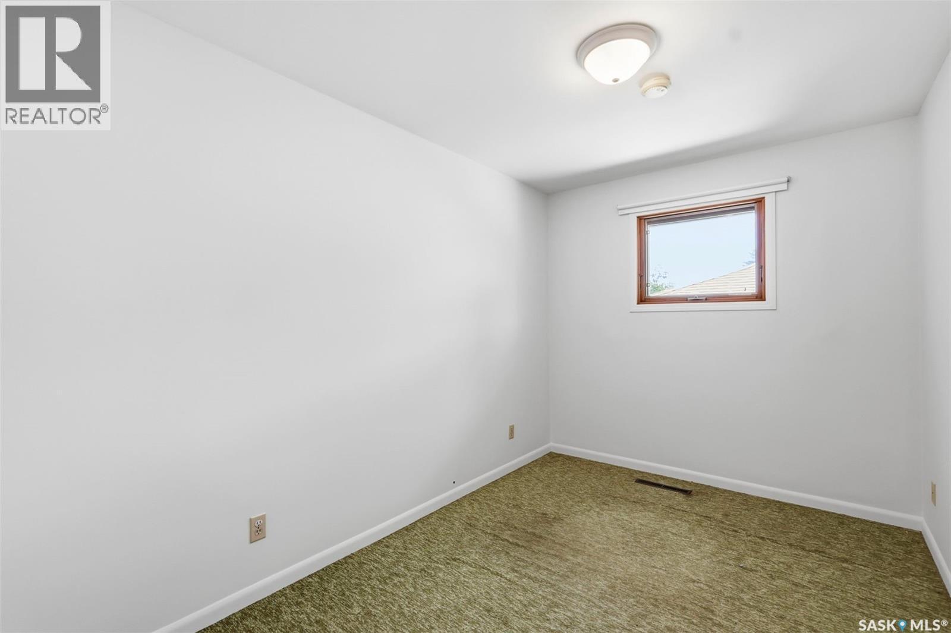
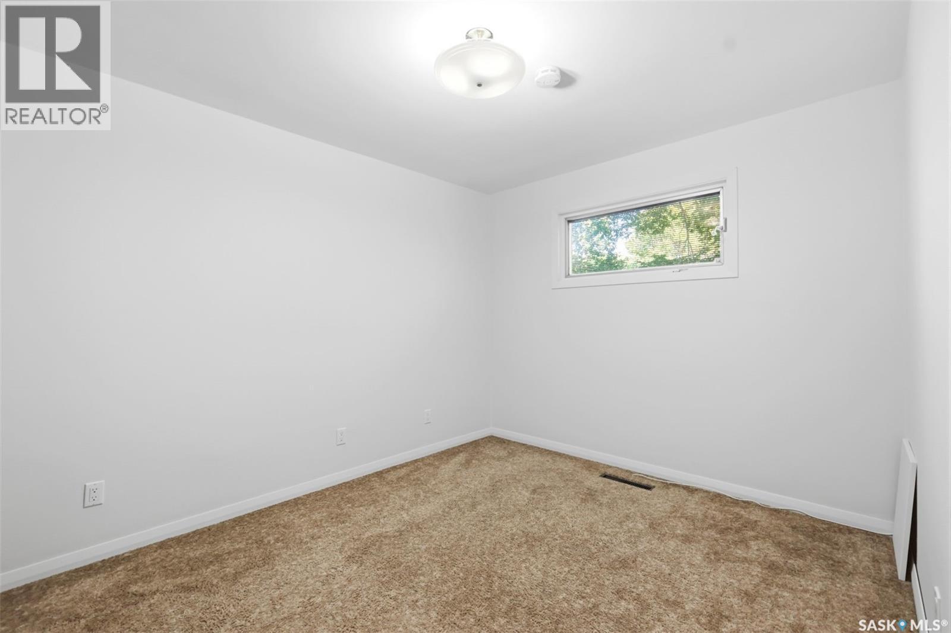
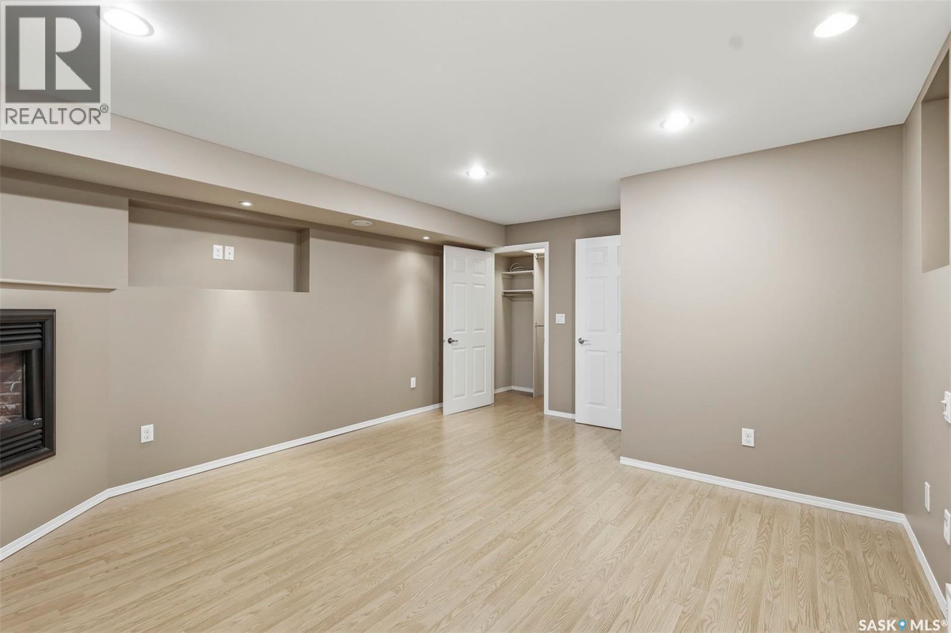
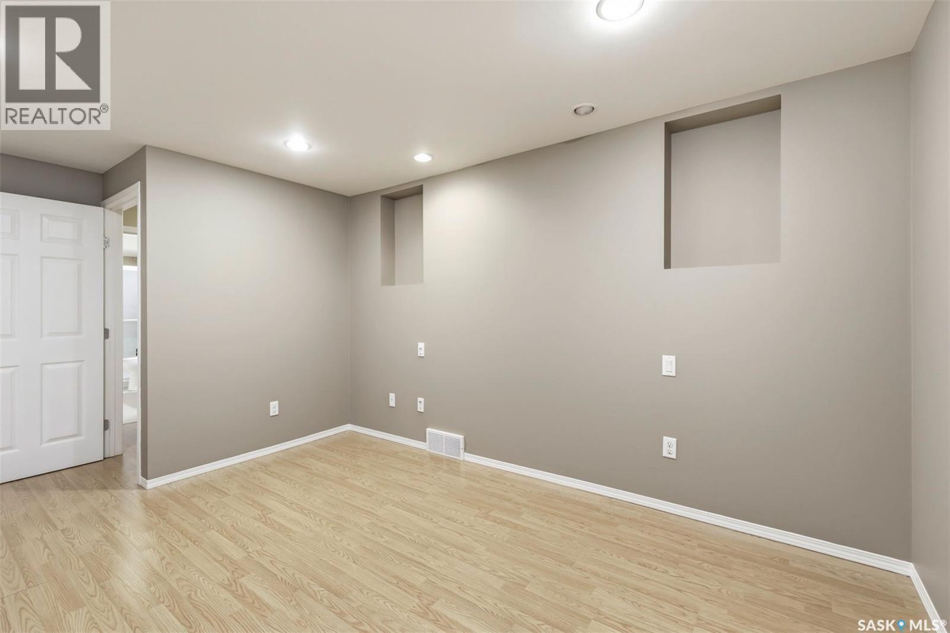
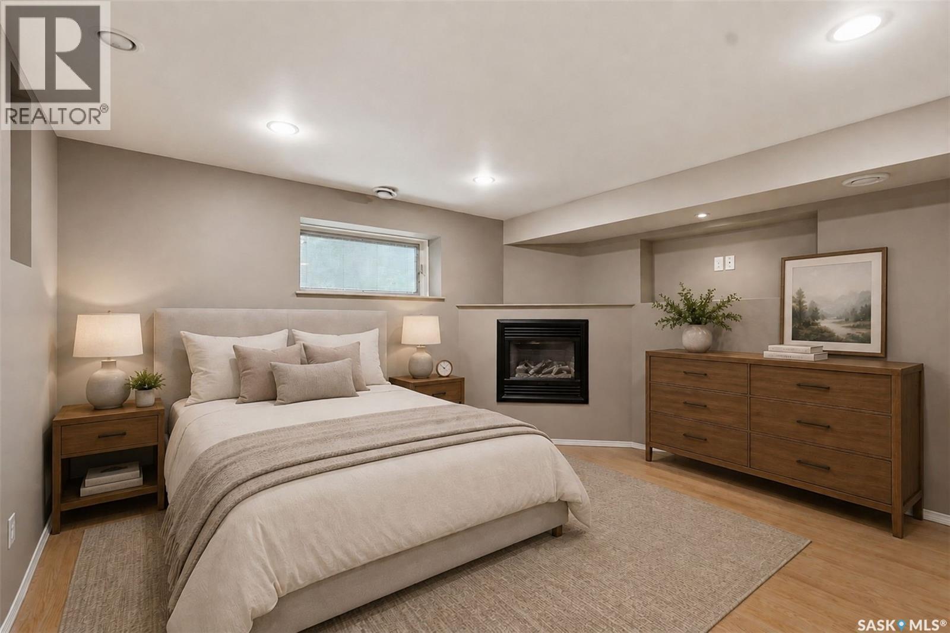
709 Cumberland Avenue S, Saskatoon, SK - Indoor Photo Showing Bedroom
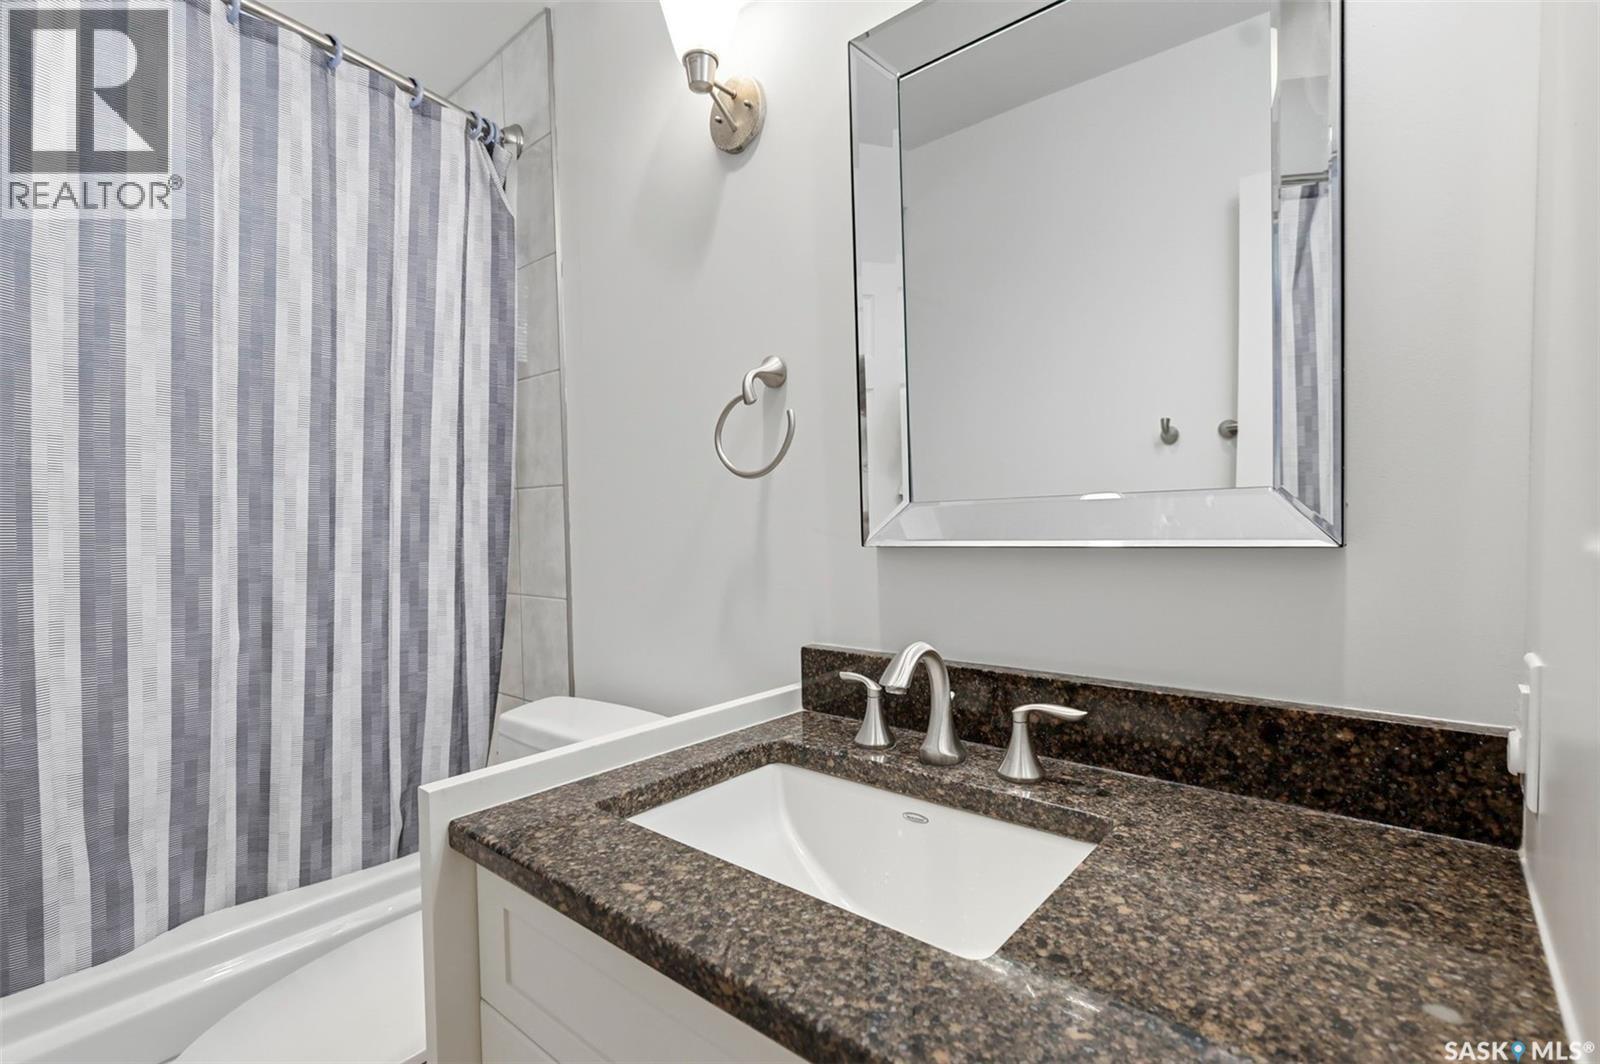
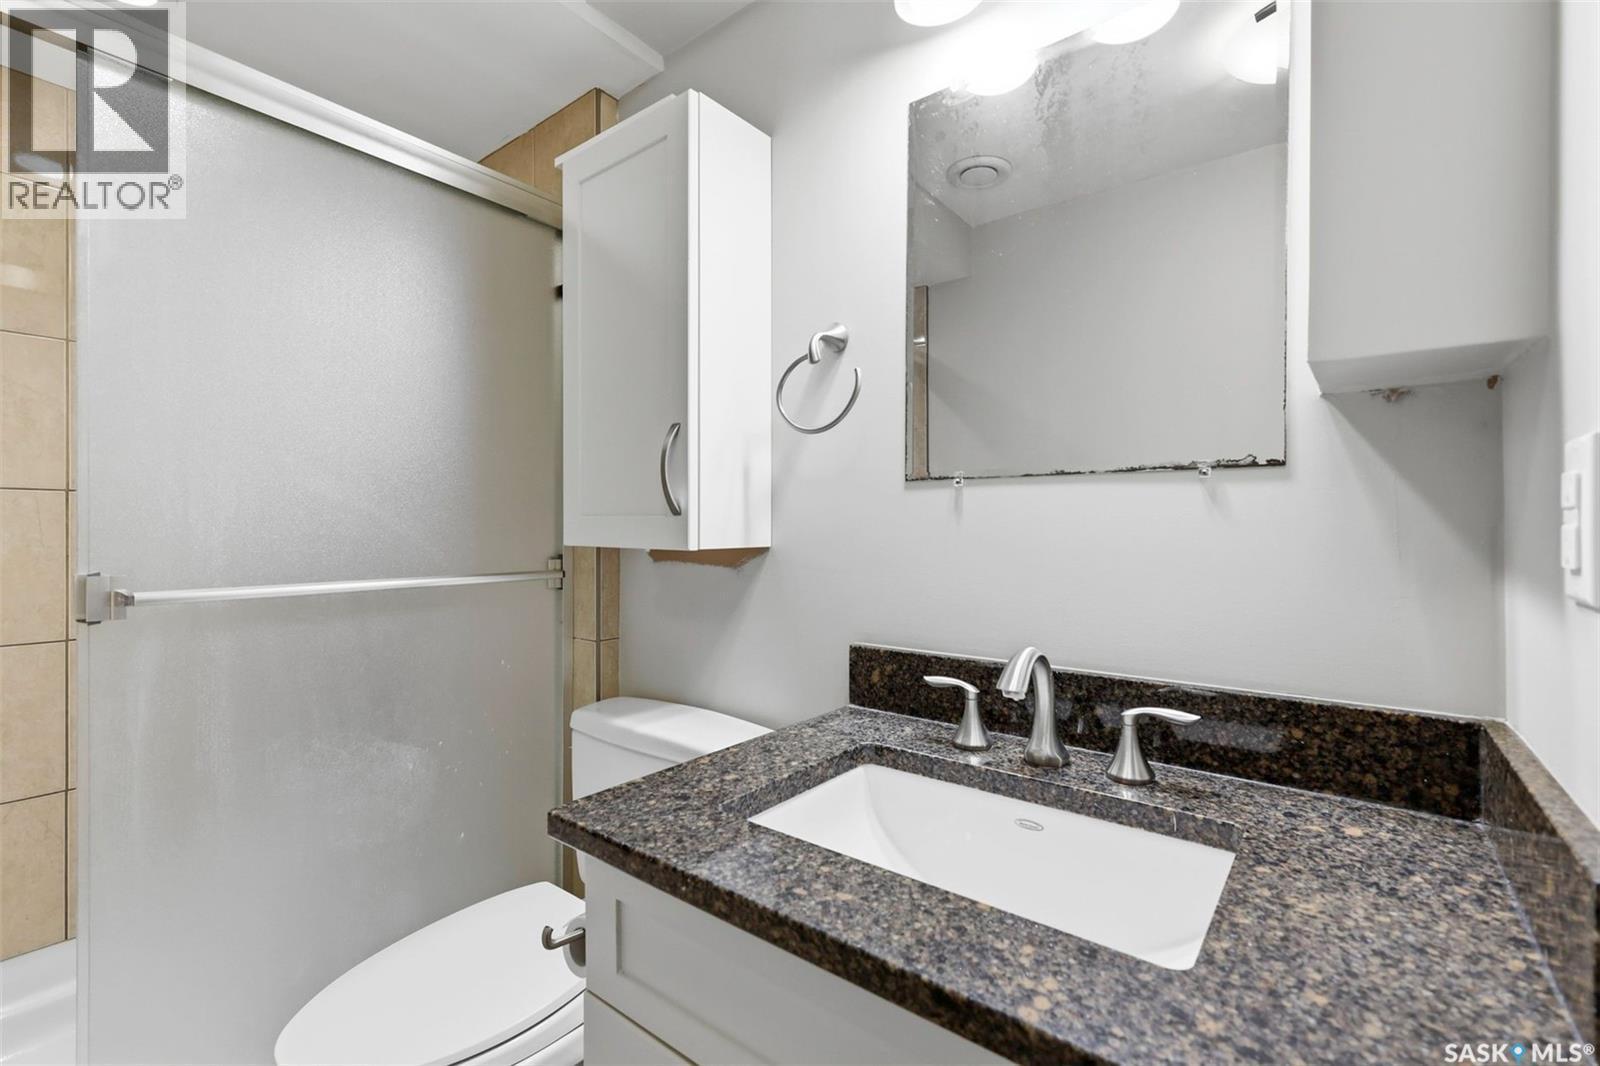
709 Cumberland Avenue S, Saskatoon, SK - Indoor Photo Showing Bathroom
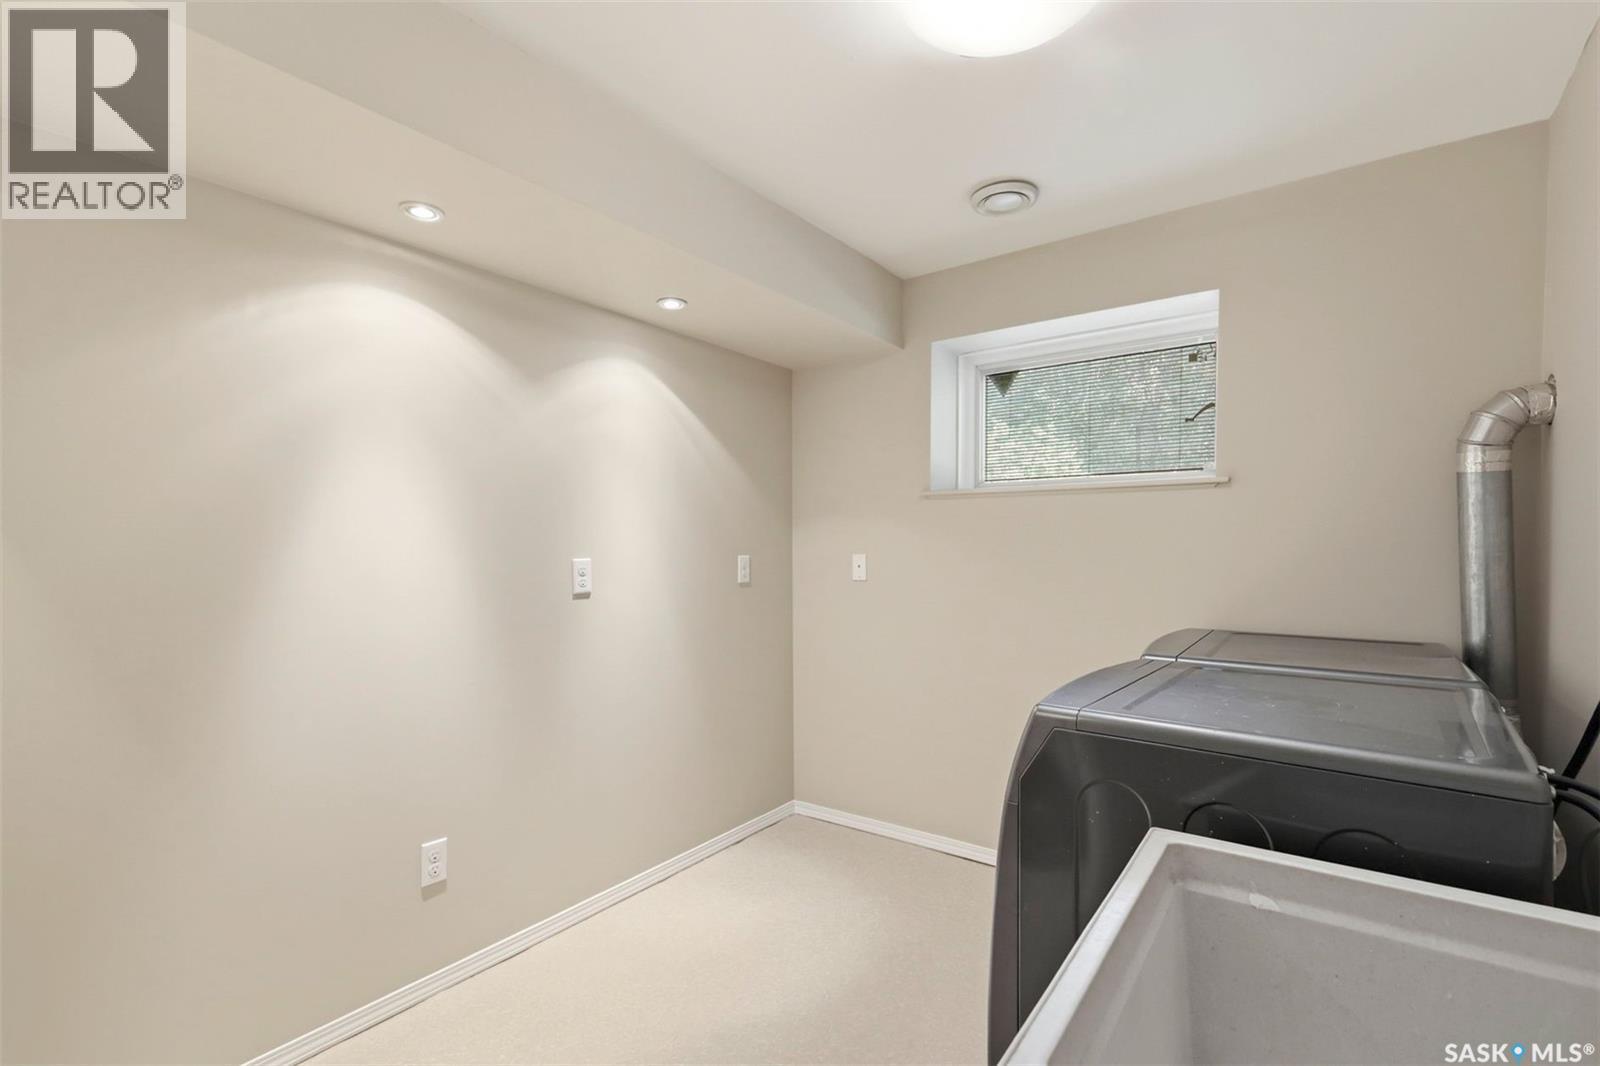
709 Cumberland Avenue S, Saskatoon, SK - Indoor Photo Showing Laundry Room
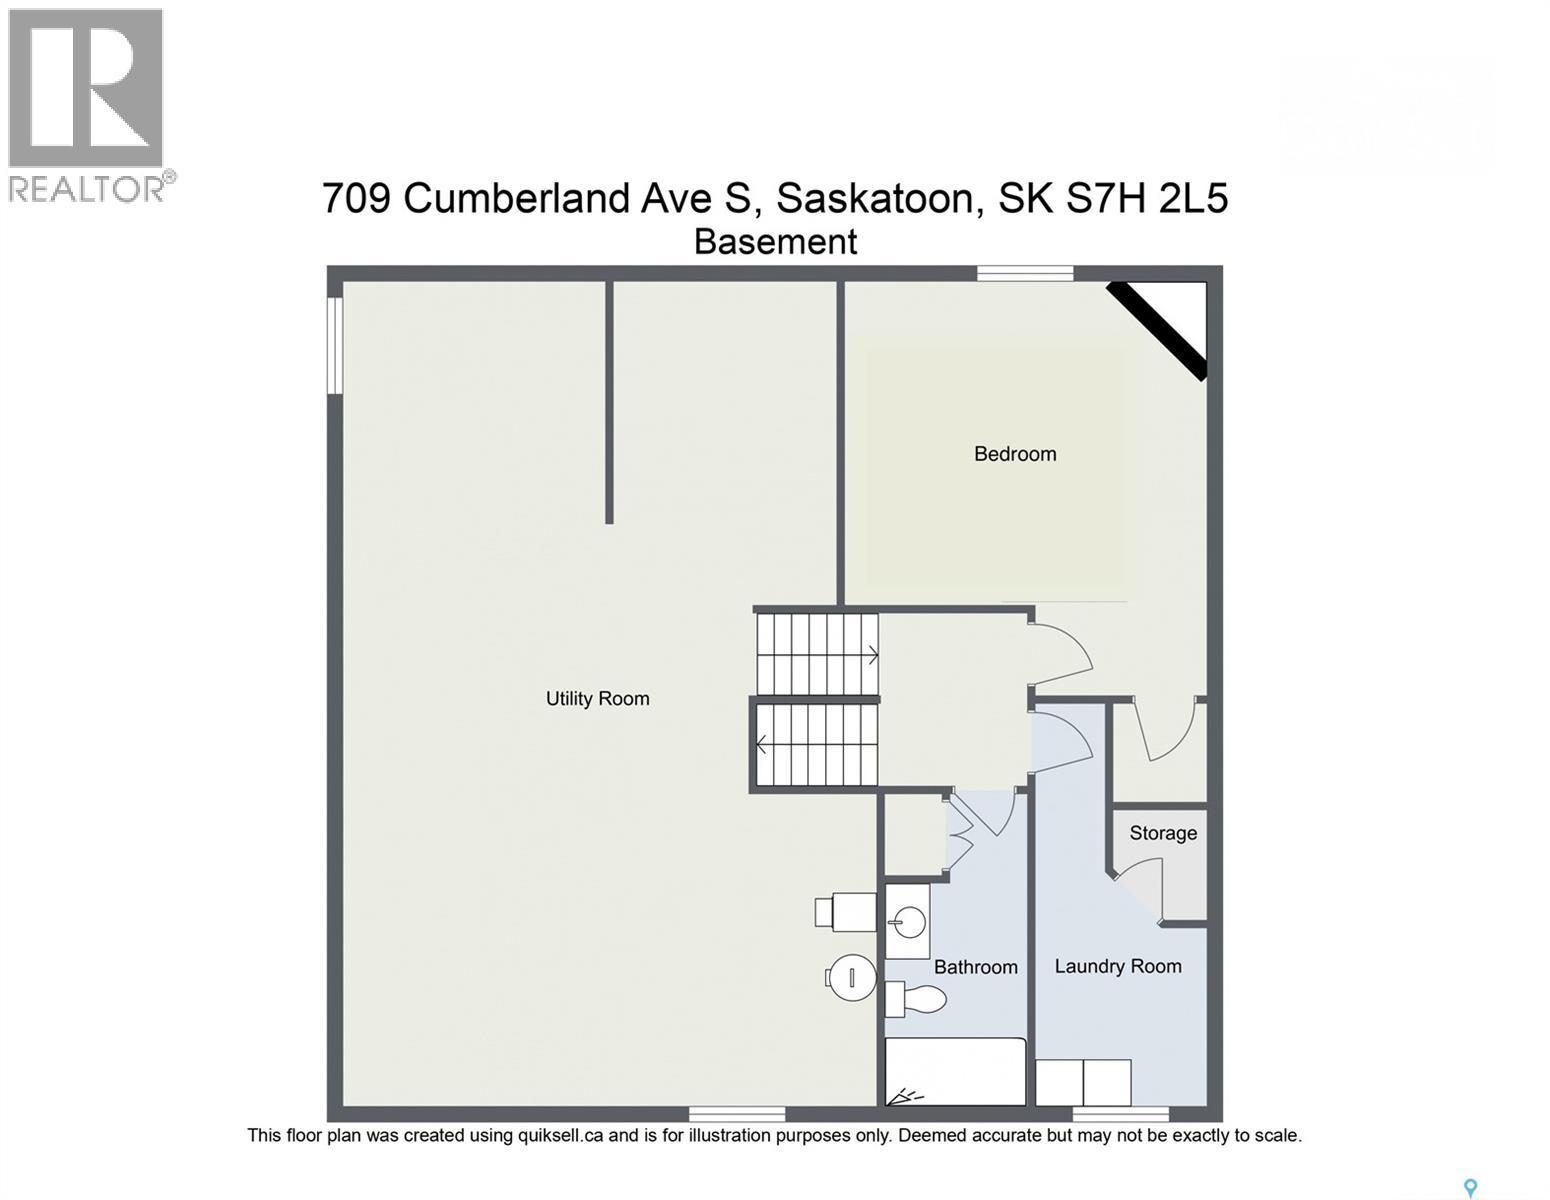
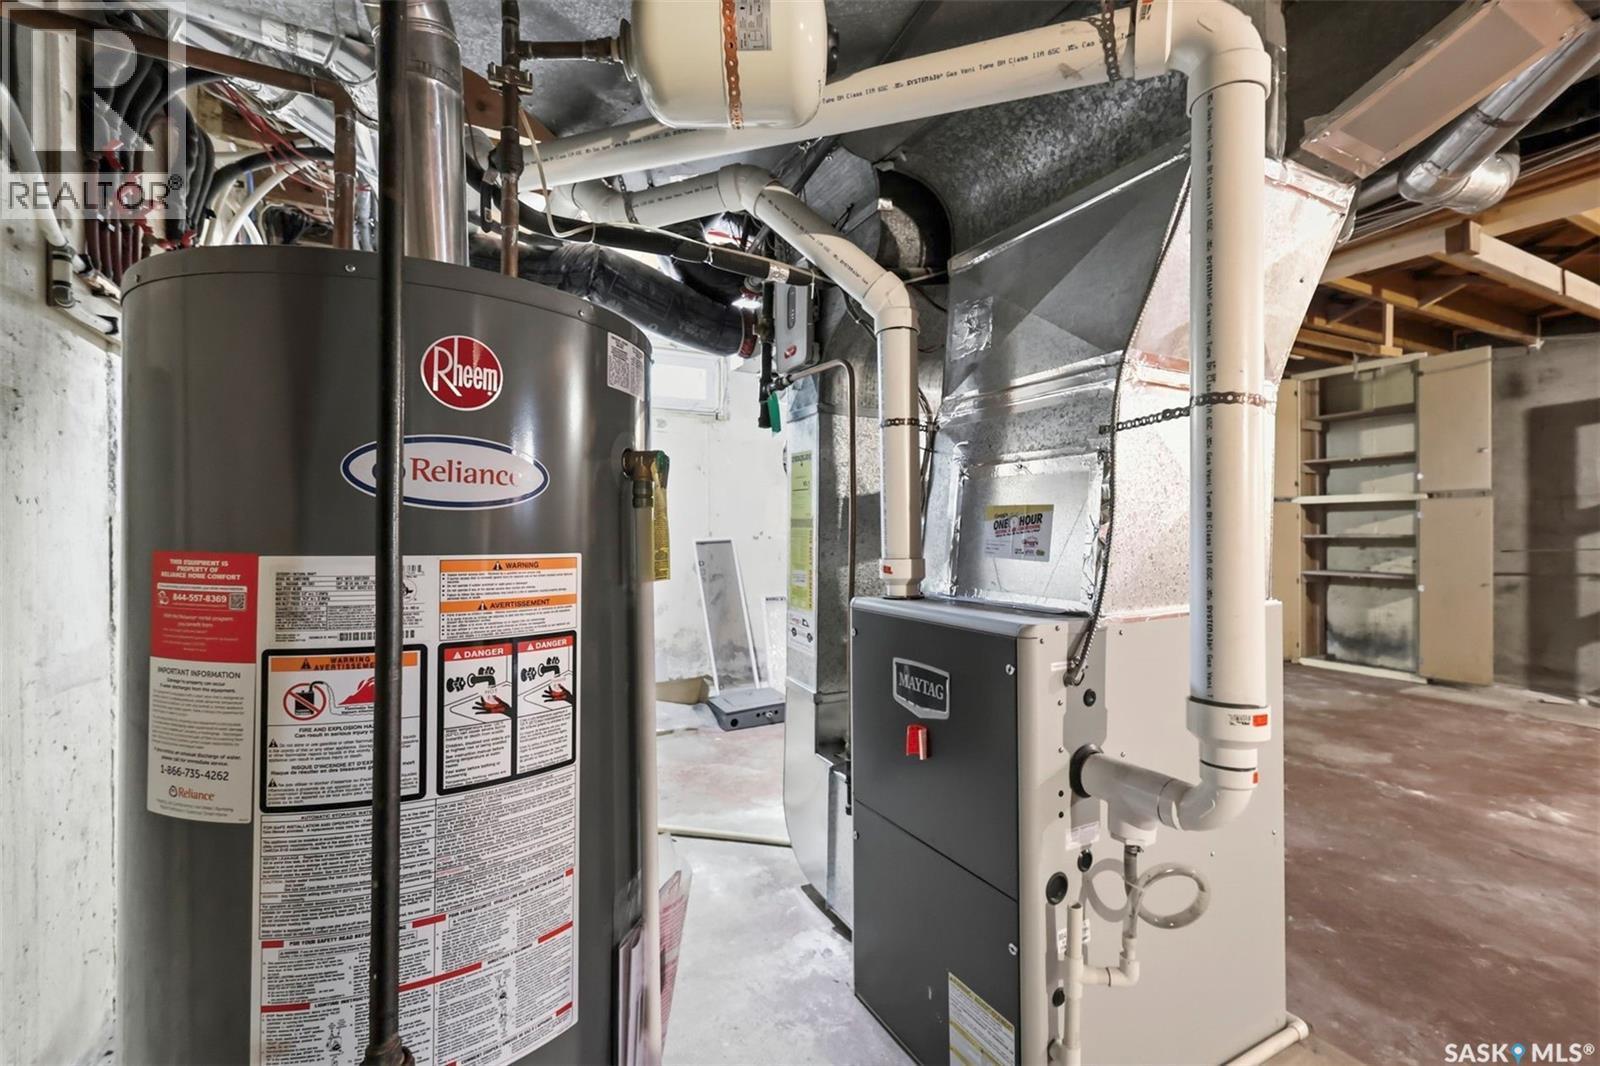
709 Cumberland Avenue S, Saskatoon, SK - Indoor Photo Showing Basement
709 Cumberland Avenue S, Saskatoon, SK - Indoor
709 Cumberland Avenue S, Saskatoon, SK - Outdoor With Exterior
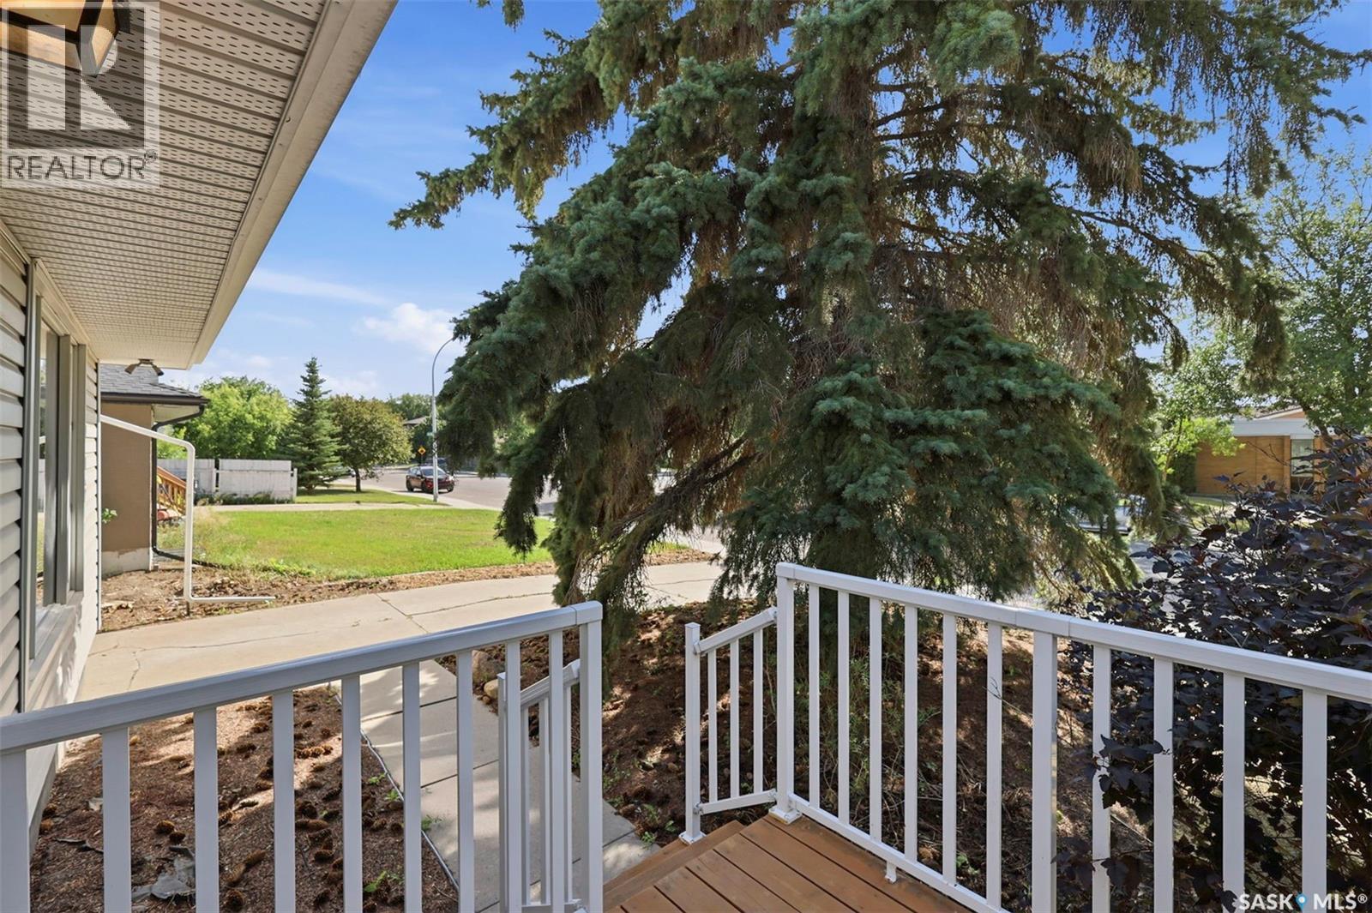
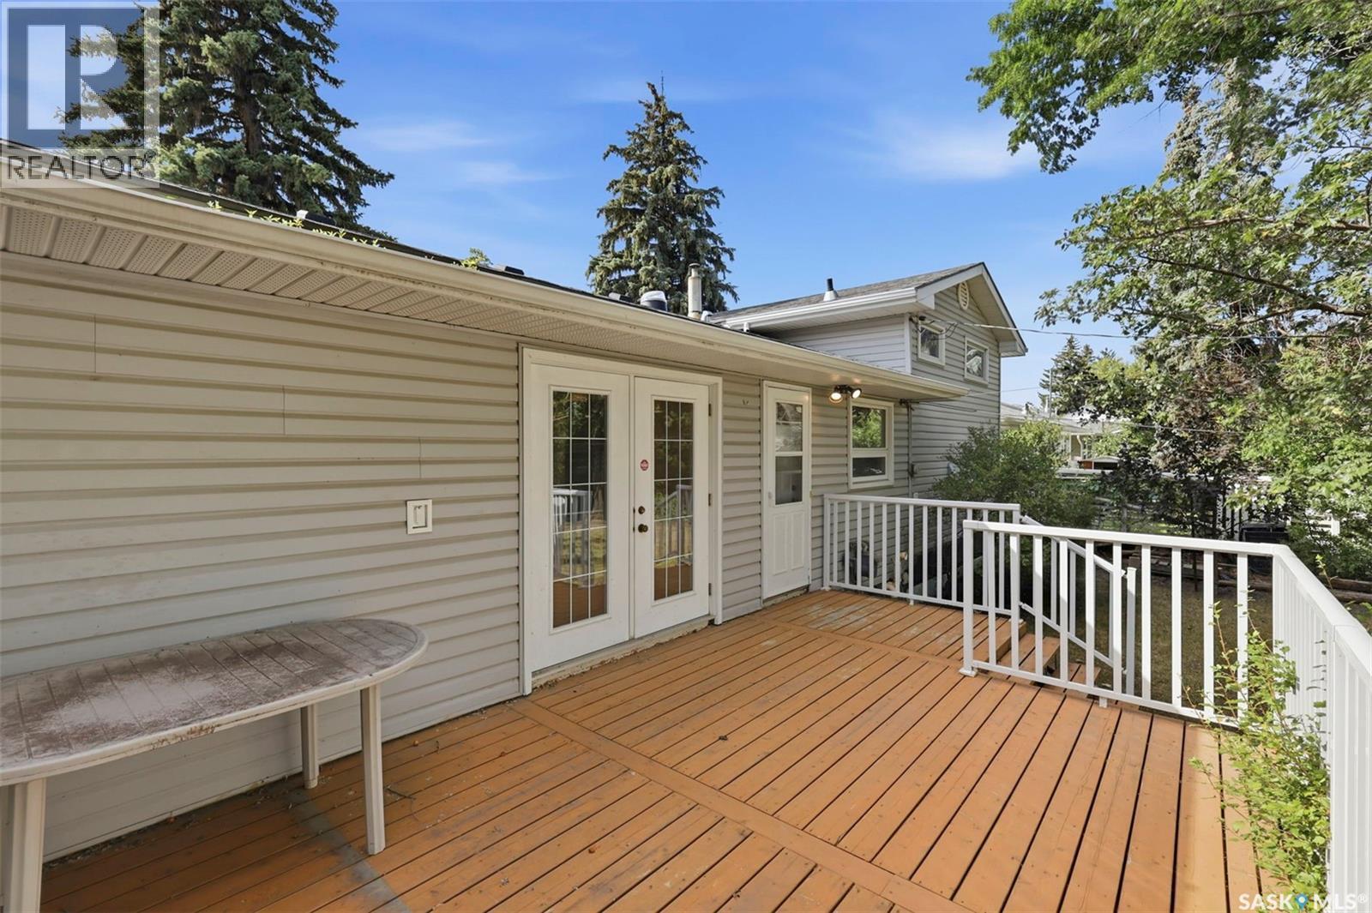
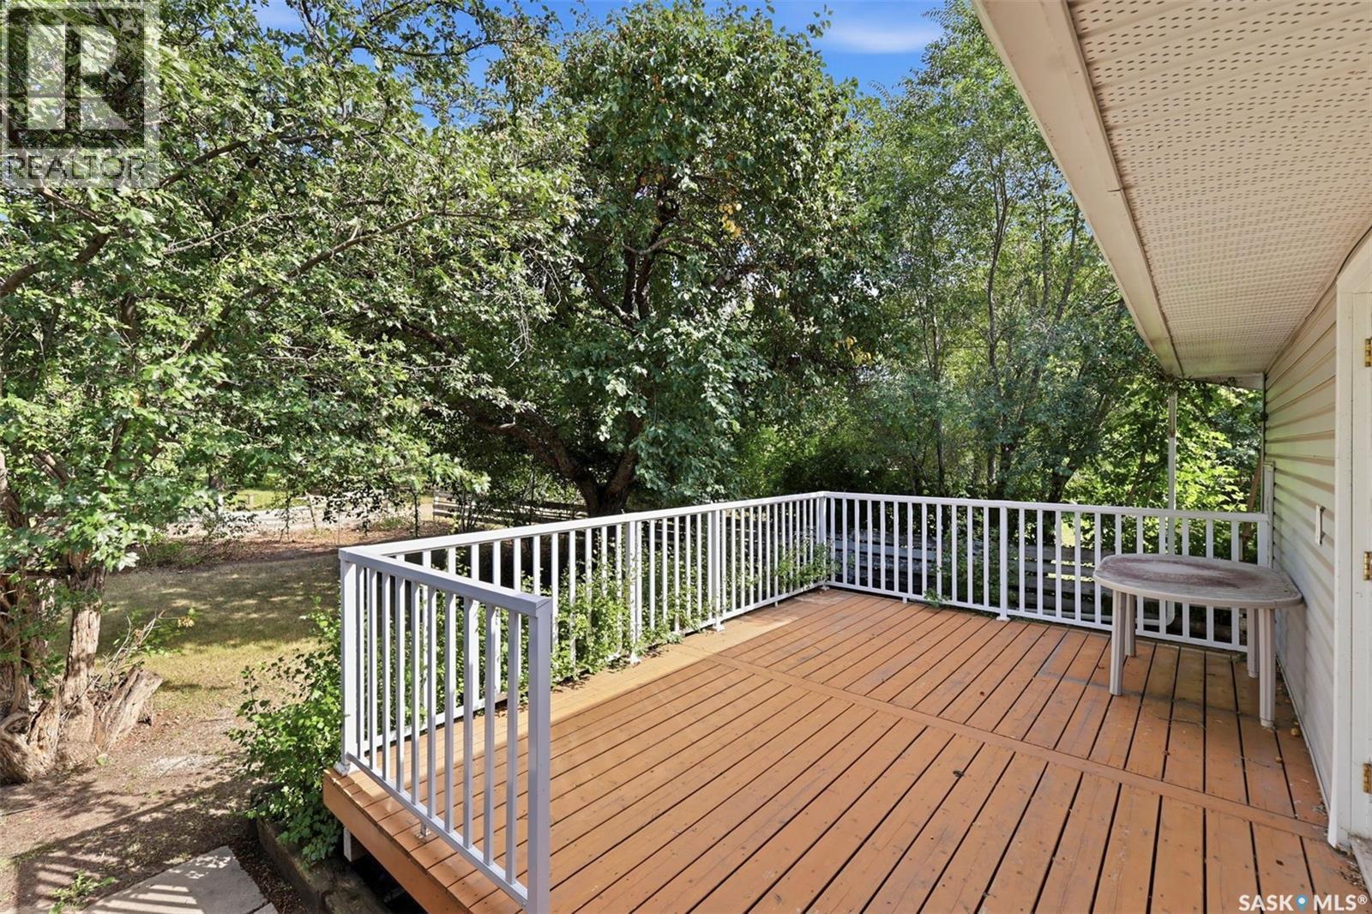
709 Cumberland Avenue S, Saskatoon, SK - Outdoor With Deck Patio Veranda With Exterior
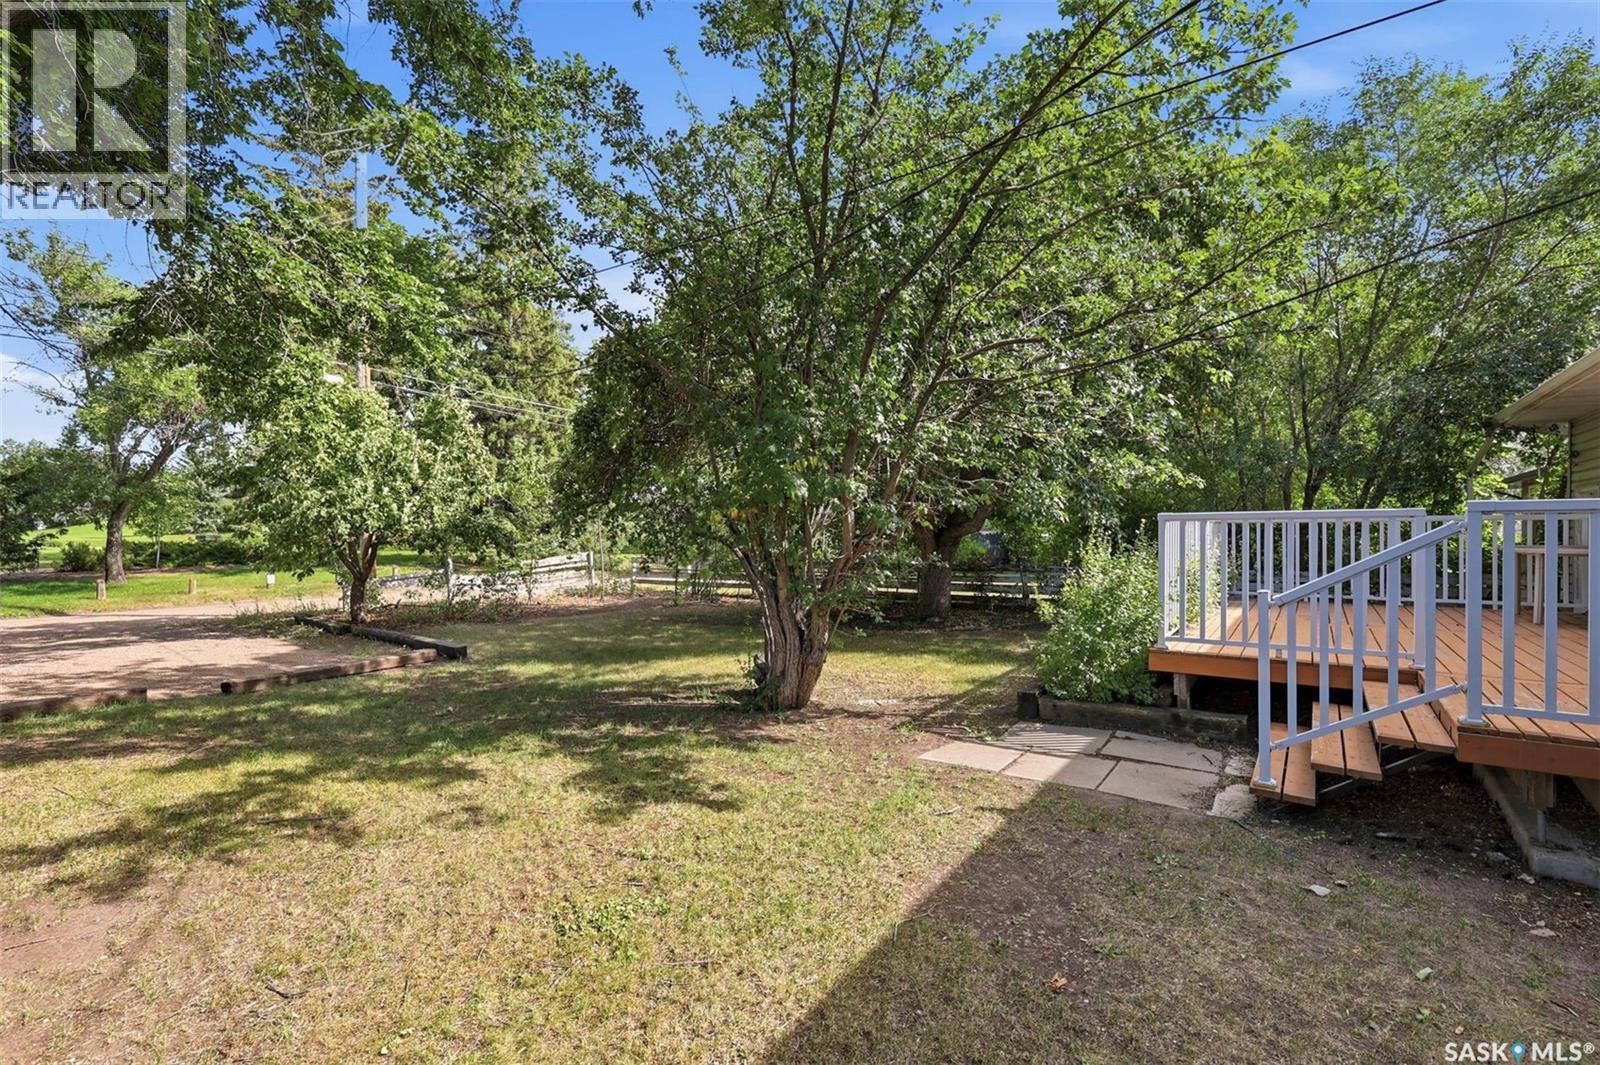
709 Cumberland Avenue S, Saskatoon, SK - Outdoor
709 Cumberland Avenue S, Saskatoon, SK - Outdoor With View
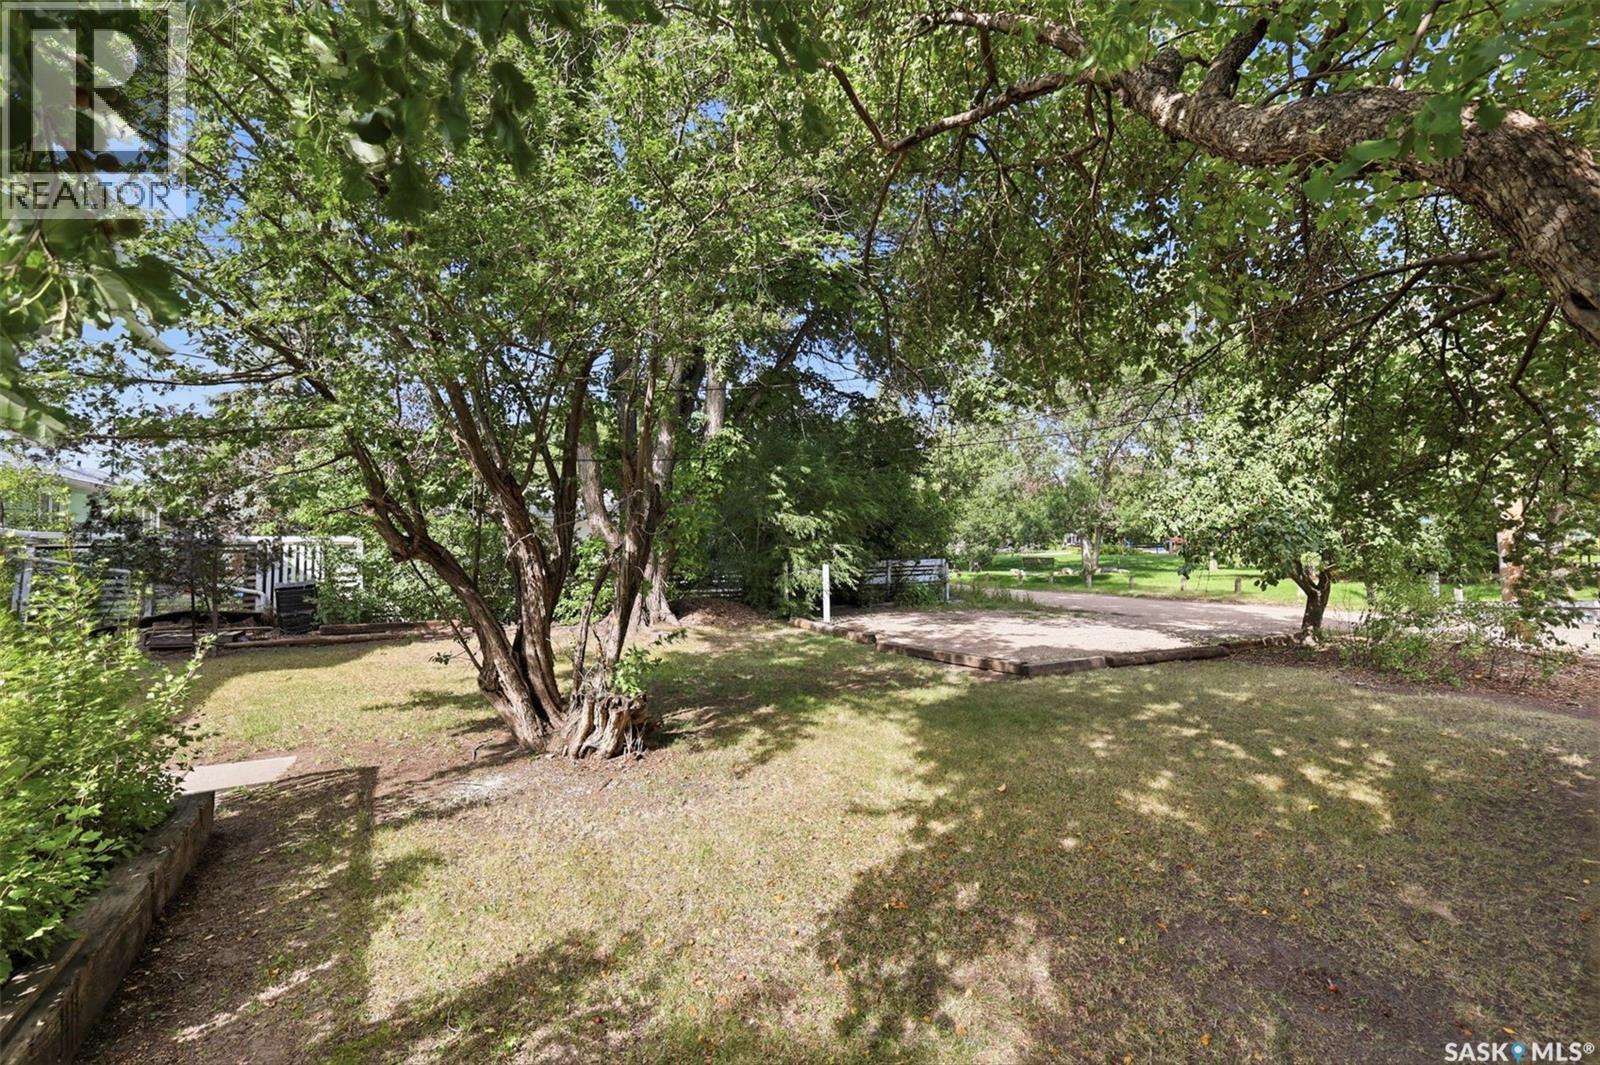
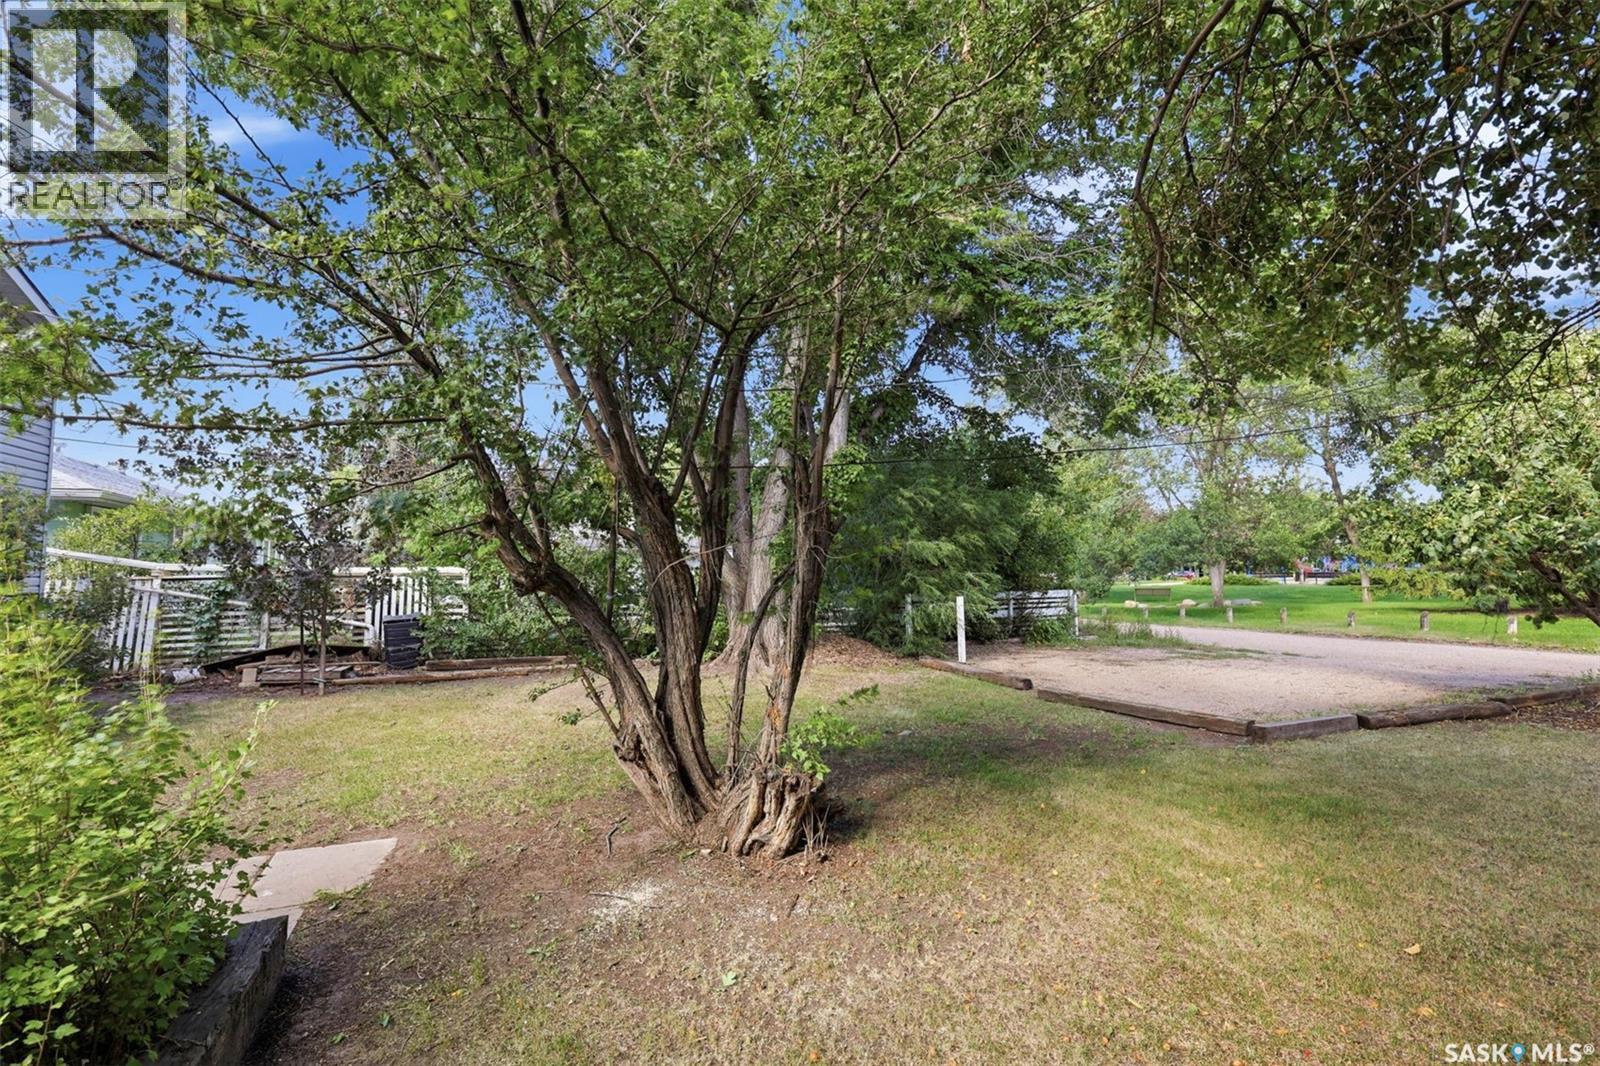
709 Cumberland Avenue S, Saskatoon, SK - Outdoor
709 Cumberland Avenue S, Saskatoon, SK  - Outdoor
709 Cumberland Avenue S, Saskatoon, SK  - Other
709 Cumberland Avenue S, Saskatoon, SK - Indoor Photo Showing Other Room
709 Cumberland Avenue S, Saskatoon, SK - Indoor Photo Showing Living Room With Fireplace
709 Cumberland Avenue S, Saskatoon, SK - Indoor With Fireplace
709 Cumberland Avenue S, Saskatoon, SK - Indoor
709 Cumberland Avenue S, Saskatoon, SK - Indoor Photo Showing Living Room With Fireplace
709 Cumberland Avenue S, Saskatoon, SK - Indoor Photo Showing Other Room
709 Cumberland Avenue S, Saskatoon, SK - Indoor Photo Showing Dining Room
709 Cumberland Avenue S, Saskatoon, SK - Indoor Photo Showing Kitchen
709 Cumberland Avenue S, Saskatoon, SK - Indoor
709 Cumberland Avenue S, Saskatoon, SK - Indoor Photo Showing Kitchen
709 Cumberland Avenue S, Saskatoon, SK - Indoor Photo Showing Other Room
709 Cumberland Avenue S, Saskatoon, SK - Indoor Photo Showing Bathroom
709 Cumberland Avenue S, Saskatoon, SK - Other
709 Cumberland Avenue S, Saskatoon, SK - Indoor With Fireplace
709 Cumberland Avenue S, Saskatoon, SK - Indoor
709 Cumberland Avenue S, Saskatoon, SK - Indoor Photo Showing Other Room
709 Cumberland Avenue S, Saskatoon, SK - Indoor Photo Showing Bedroom
709 Cumberland Avenue S, Saskatoon, SK - Indoor Photo Showing Bathroom
709 Cumberland Avenue S, Saskatoon, SK - Indoor Photo Showing Laundry Room
709 Cumberland Avenue S, Saskatoon, SK - Indoor Photo Showing Basement
709 Cumberland Avenue S, Saskatoon, SK - Indoor
709 Cumberland Avenue S, Saskatoon, SK - Outdoor With Exterior
709 Cumberland Avenue S, Saskatoon, SK - Outdoor With Deck Patio Veranda With Exterior
709 Cumberland Avenue S, Saskatoon, SK - Outdoor
709 Cumberland Avenue S, Saskatoon, SK - Outdoor With View
709 Cumberland Avenue S, Saskatoon, SK - Outdoor
Home Insurance - TD Insurance
Get a home insurance quote online for this $499,900 property in Saskatoon
  • Advertising
Rent Today. Own Tomorrow.
Explore our Rent-to-own Path to Homeownership™ designed to help you become a homeowner.
709 Cumberland AVENUE S, Saskatoon, Saskatchewan, S7H 2L5
$499,900

4 Beds

2 Baths

Property Information:

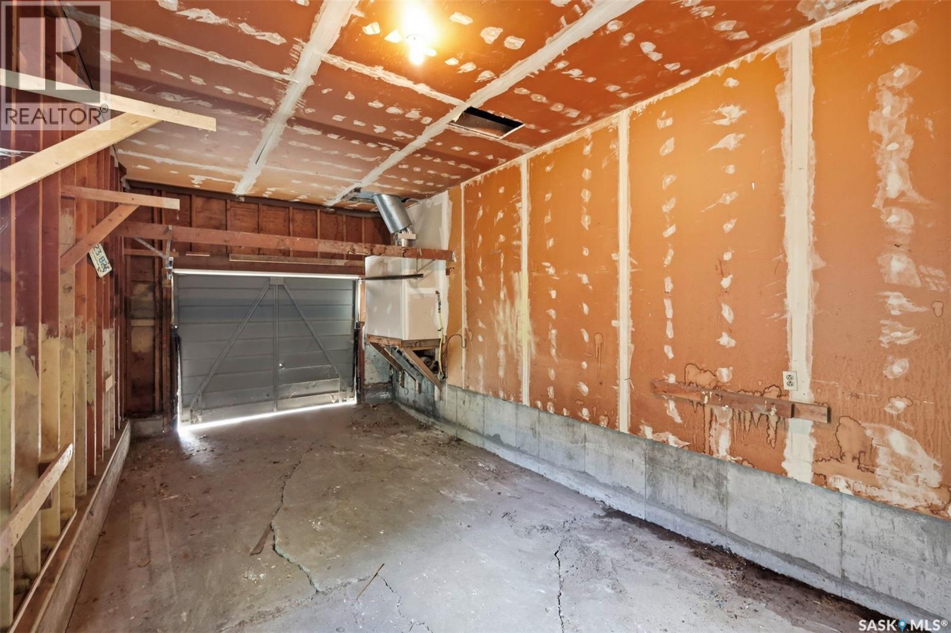
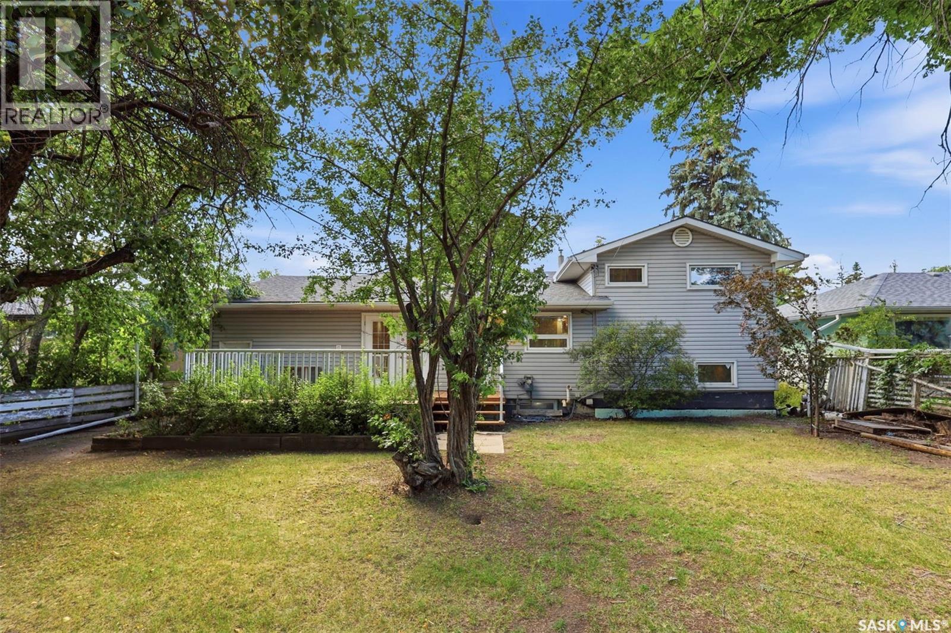
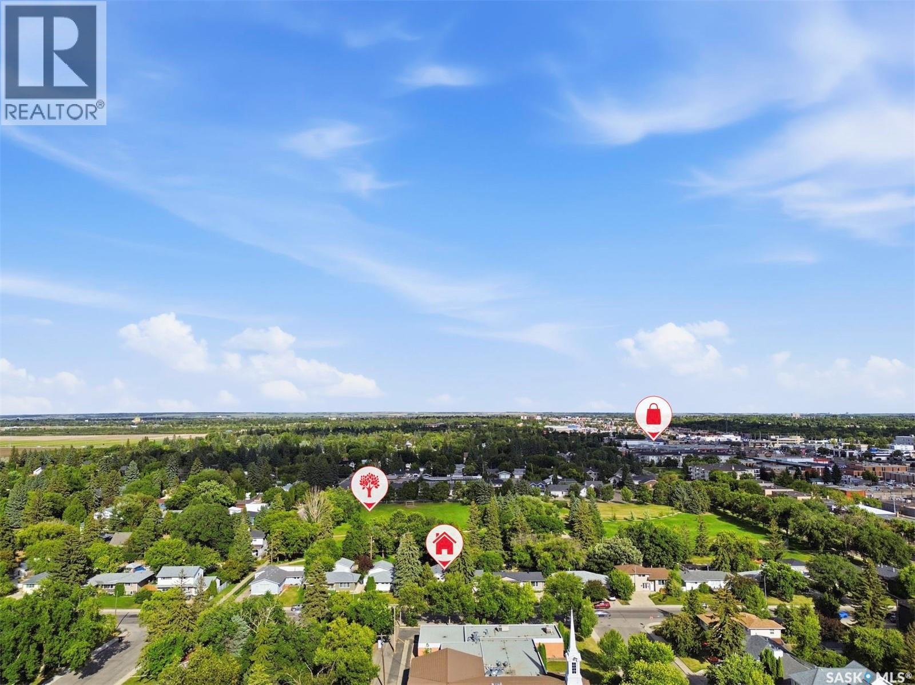
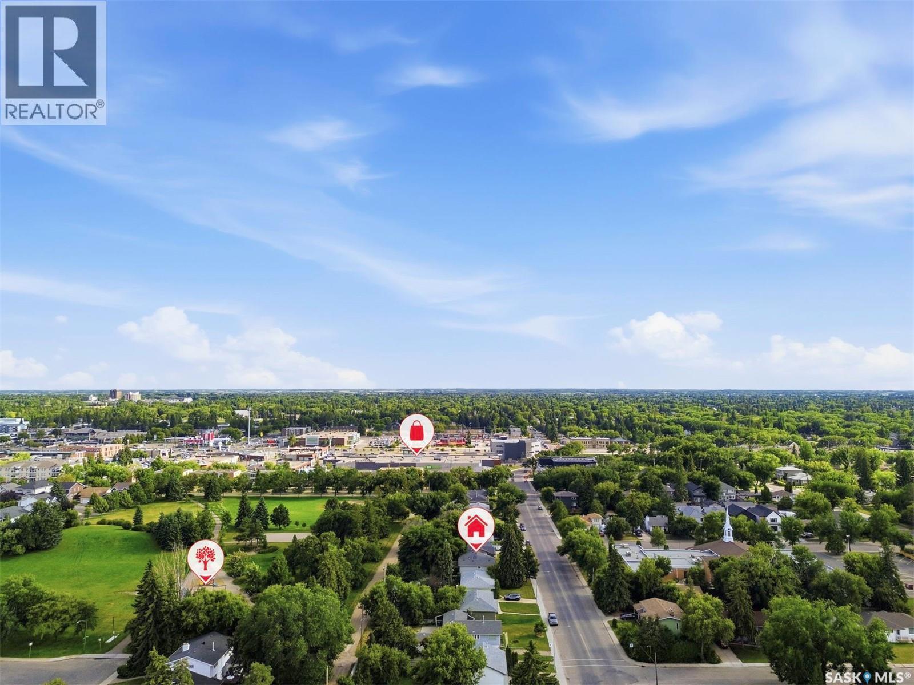
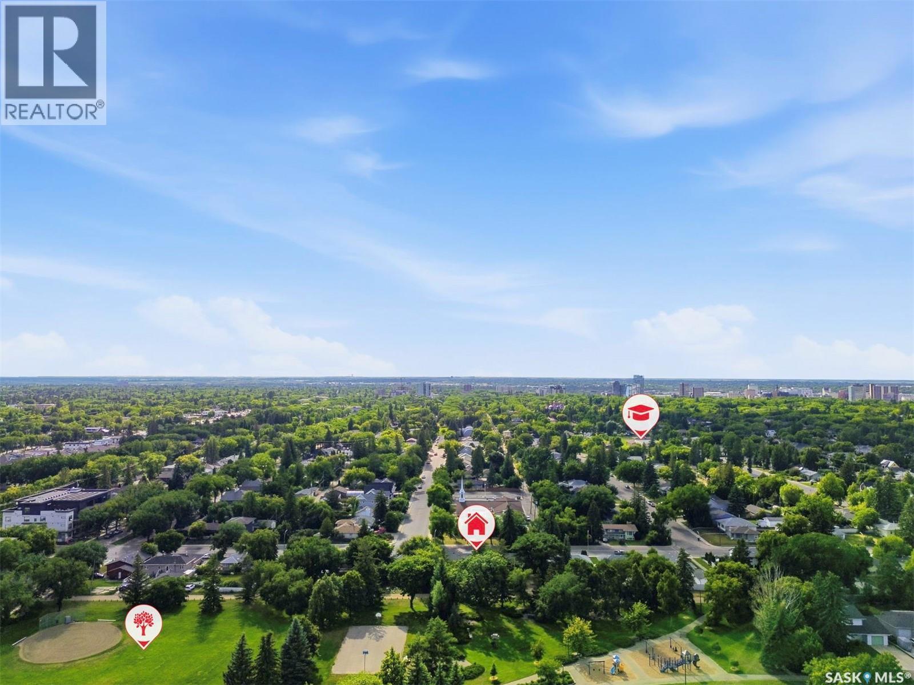
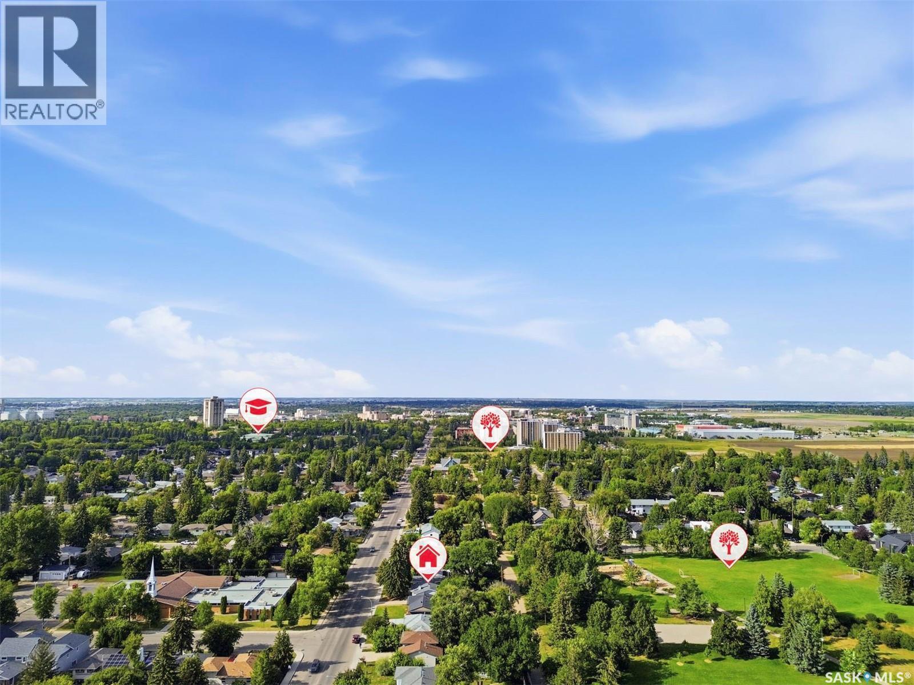
LOCATION & VERSATILITY are the highlighted qualities with this wonderful home in Grosvenor Park! Let's start with the location... this property has a Walk Score that will surpass most! A two-minute walk to 8th Street East and all of its amenities, you are not far from wherever you need to go: Grocery, Bank, Gas Station, Restaurants, etc. A ten-minute walk to the UofS campus, Field House, Merlis Belcher Place, Griffiths Stadium, etc. Walk right out your back door and you are in the beautiful Grosvenor park. Perfectly centralized within the city, access to downtown and Circle Drive are minutes away by car or transit. Now, let's move on to versatility... with 4 bedrooms (and potentially a 5th) on the top three floors, this home lends itself to the growing family. If you choose to develop the fourth level as an extension of the main floor living space, the laundry could be put back in the basement and that room turned back into a bedroom. However, this home has a separate entrance to the fourth level from the garage, that could lend itself to a suite in the basement. Therefore, develop the fourth level into an income-producing suite, and live upstairs while subsidizing your mortgage! Or, with the proximity to the university, you could develop the suite and have two revenue streams from this property, and let the cash fill your pockets. Lastly, this lot sits in the city's new Growth Corridor and has 62' of frontage, so it is a great holding property with the potential for multi-family development when you are ready! Possibilities here are abundant! New paint, newer mechanical, cleaned up landscaping, and new garage floor! (id:27)

Building Features:

  • Style: Detached
  • Building Type: House
  • Basement Development: Unfinished
  • Basement Type: Full
  • Construction Style - Attachment: Detached
  • Construction Style - Split Level: Split level
  • Fireplace Fuel: Gas
  • Fireplace Type: Conventional
  • Floor Space: 1326 sqft Square Feet
  • Heating Type: Forced air
  • Heating Fuel: Natural gas
  • Cooling Type: Central air conditioning, Air exchanger
  • Appliances: Washer, Refrigerator, Dishwasher, Dryer, Hood Fan, Stove

Property Features:

  • OwnershipType: Freehold
  • Property Type: Single Family
  • Built in: 1957
  • Features: Treed, Lane, Double width or more driveway
  • Fence Type: Partially fenced
  • Floor Space (approx): 1326 Square Feet
  • Irregular: Yes
  • Landscape Features: Lawn
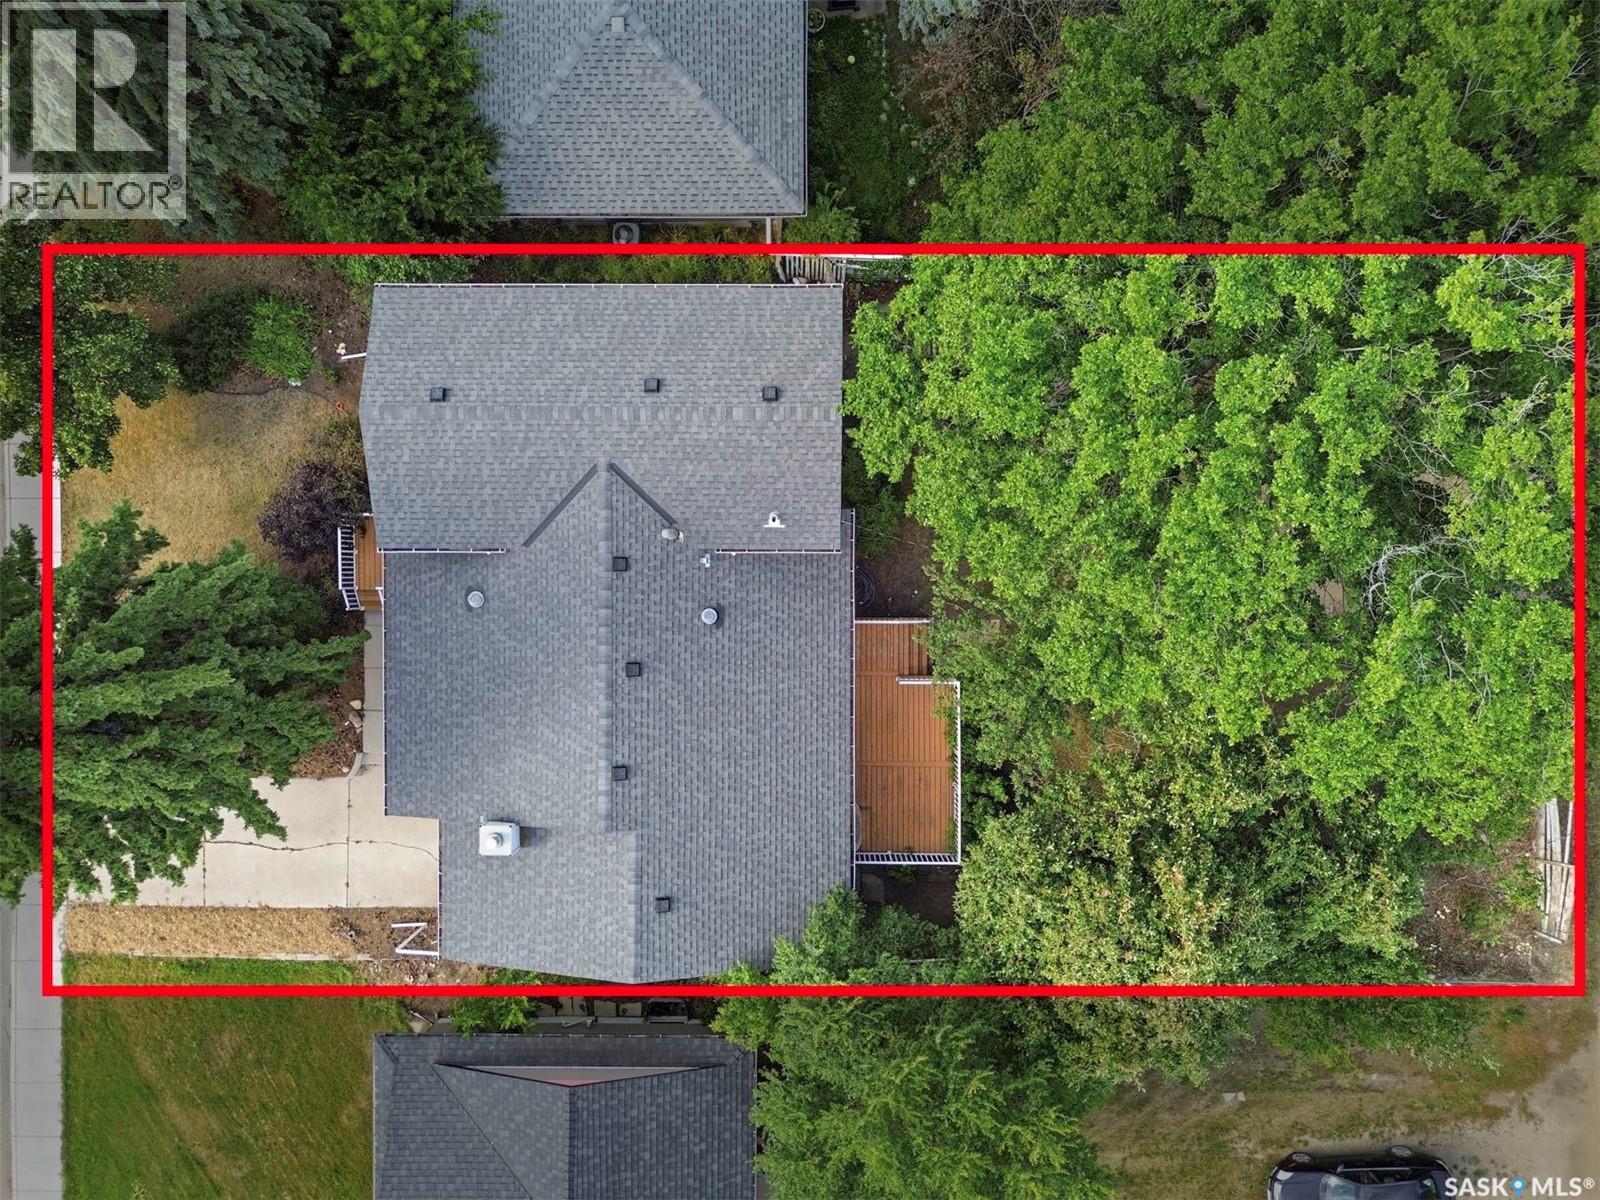
  • Lot Frontage: 61.8 Feet
  • Lot Size: 8050.00 Square Feet
  • Structure Type: Deck
  • Parking Type: Attached garage, Gravel, Parking Spaces
  • No. of Parking Spaces: 4

Rooms:

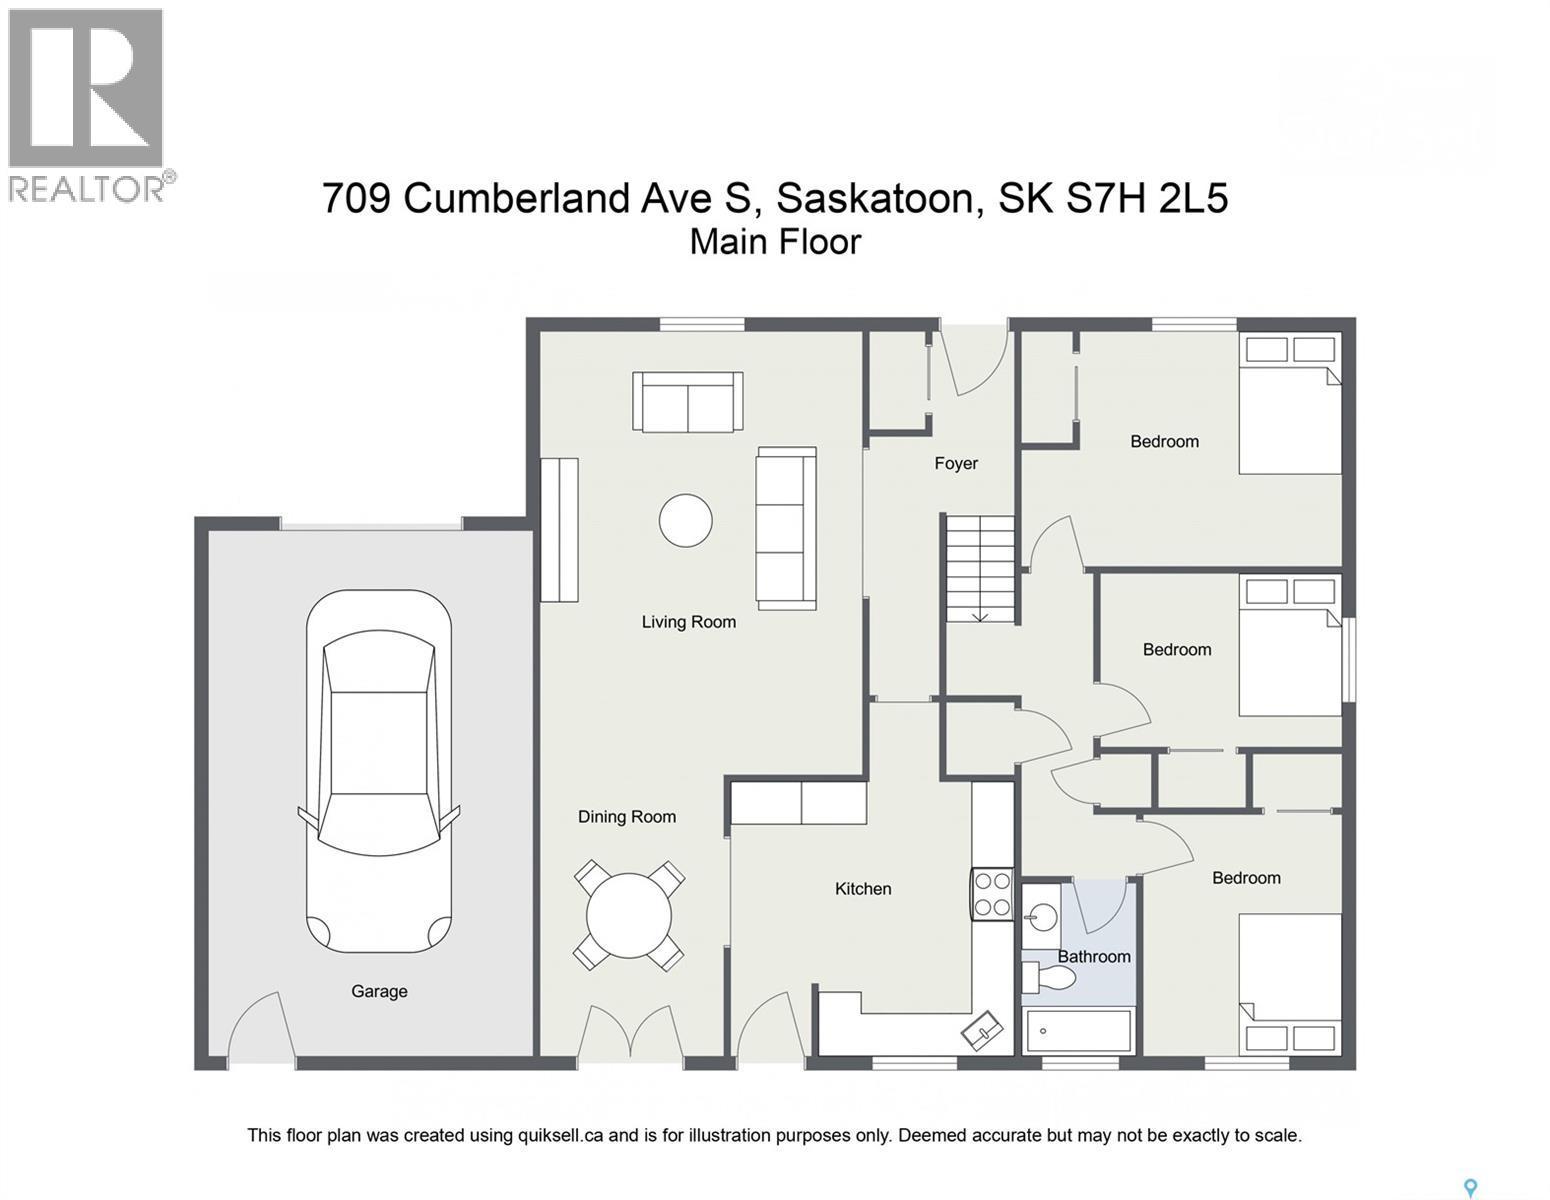
  • Bedroom 2nd Level 9'6 x 12'7
  • Bathroom 2nd Level - x -
  • Bedroom 2nd Level 8' x 11'8
  • Bedroom 2nd Level 9'7 x 12'1
  • Bedroom 3rd Level 13'3 x 16'3
  • Bathroom 3rd Level - x -
  • Laundry 3rd Level 8'11 x 7'11
  • Other 34' x 20'
  • Foyer Main Level 7'10 x 7'
  • Living Main Level 15'1 x 20'7
  • Kitchen Main Level 12'2 x 11'5
  • Dining Main Level 12'8 x 9'8

Courtesy of: Realty Executives Saskatoon

REALTOR.ca  

QuickQuoteTM Powered by RPS

Location of 709 Cumberland AVENUE S, Saskatoon, Saskatchewan, S7H 2L5

Demographic Information of 709 Cumberland AVENUE S, Saskatoon, Saskatchewan, S7H 2L5

Life Stage

Middle-Aged with Teens

Employment Type

White Collar

Average Household Income

$122,146.85

Average Number of Children

1.68

Household Population

Household Structure

Age of Population

Education

Education Level

No certificate/diploma/degree

8.32 %

High school certificate or equivalent

27.15 %

Apprenticeship trade certificate/diploma

6.97 %

College/non-university certificate

12.79 %

University certificate (below bachelor)

1.69 %

University Degree

43.07 %

Commuter

Travel To Work

By Car

79.58 %

By Public Transit

3.56 %

By Walking

8.12 %

By Bicycle

1.69 %

By Other Methods

7.05 %

Cultural Diversity

Knowledge of Official Language

Mother Tongue

Building Information
Building Type

Apartments (Low and High Rise)

29.84 %

Houses

70.16 %

Own Vs. Rent