Button CopyPathCircle CloseCircle Left ArrowArrow Down Icon GreyClosecirclecircleBurger
  • Advertising

69 Rita CRESCENT, Saskatoon, Saskatchewan, S7N 2L4

MLS® # SK045920
House For Sale In Sutherland, Saskatoon, Saskatchewan
$449,900 QuickQuoteTM: Not Available

5 Beds

2 Baths

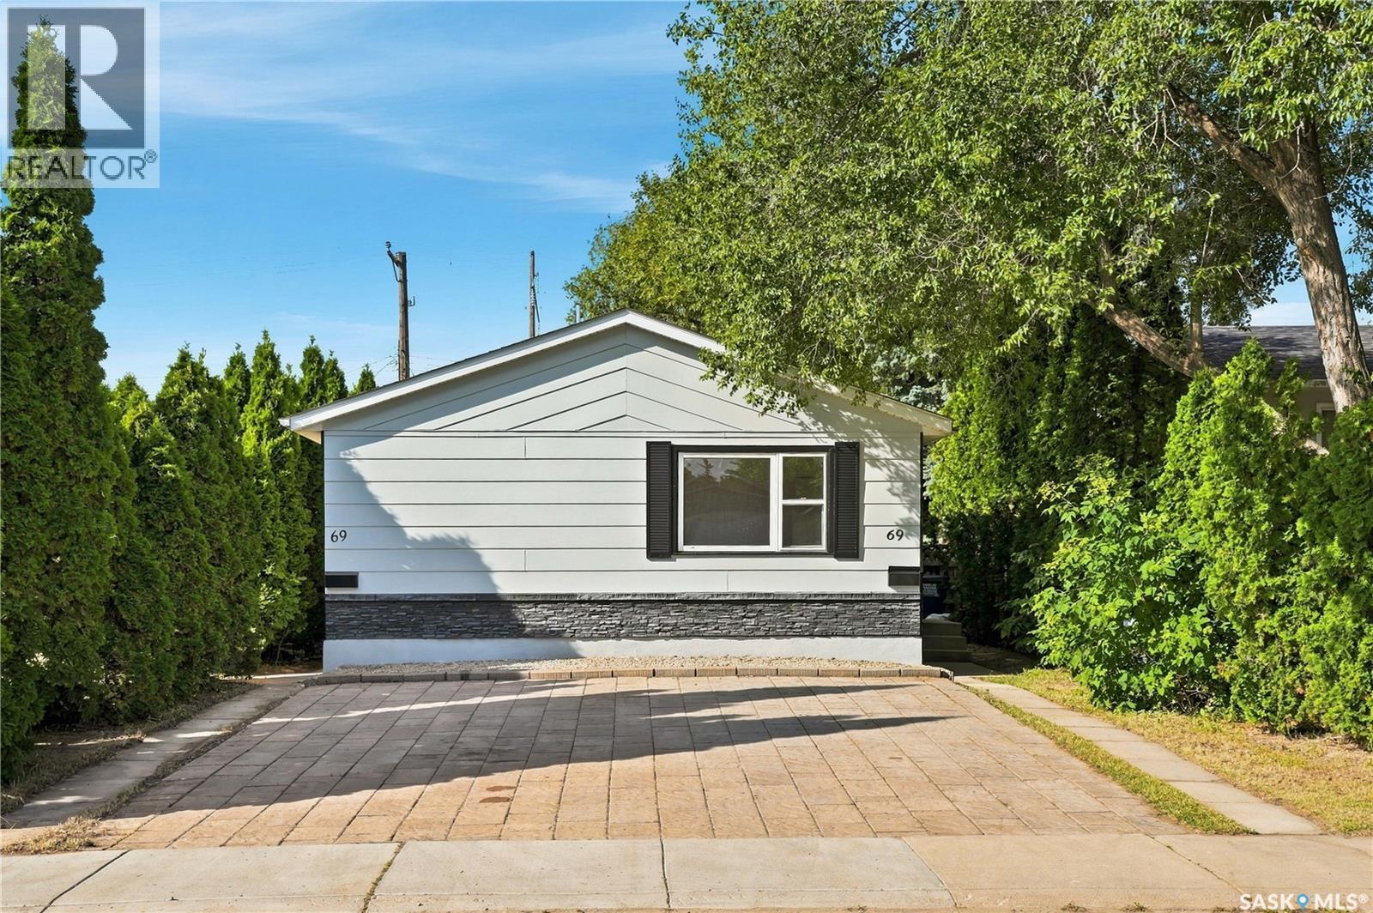
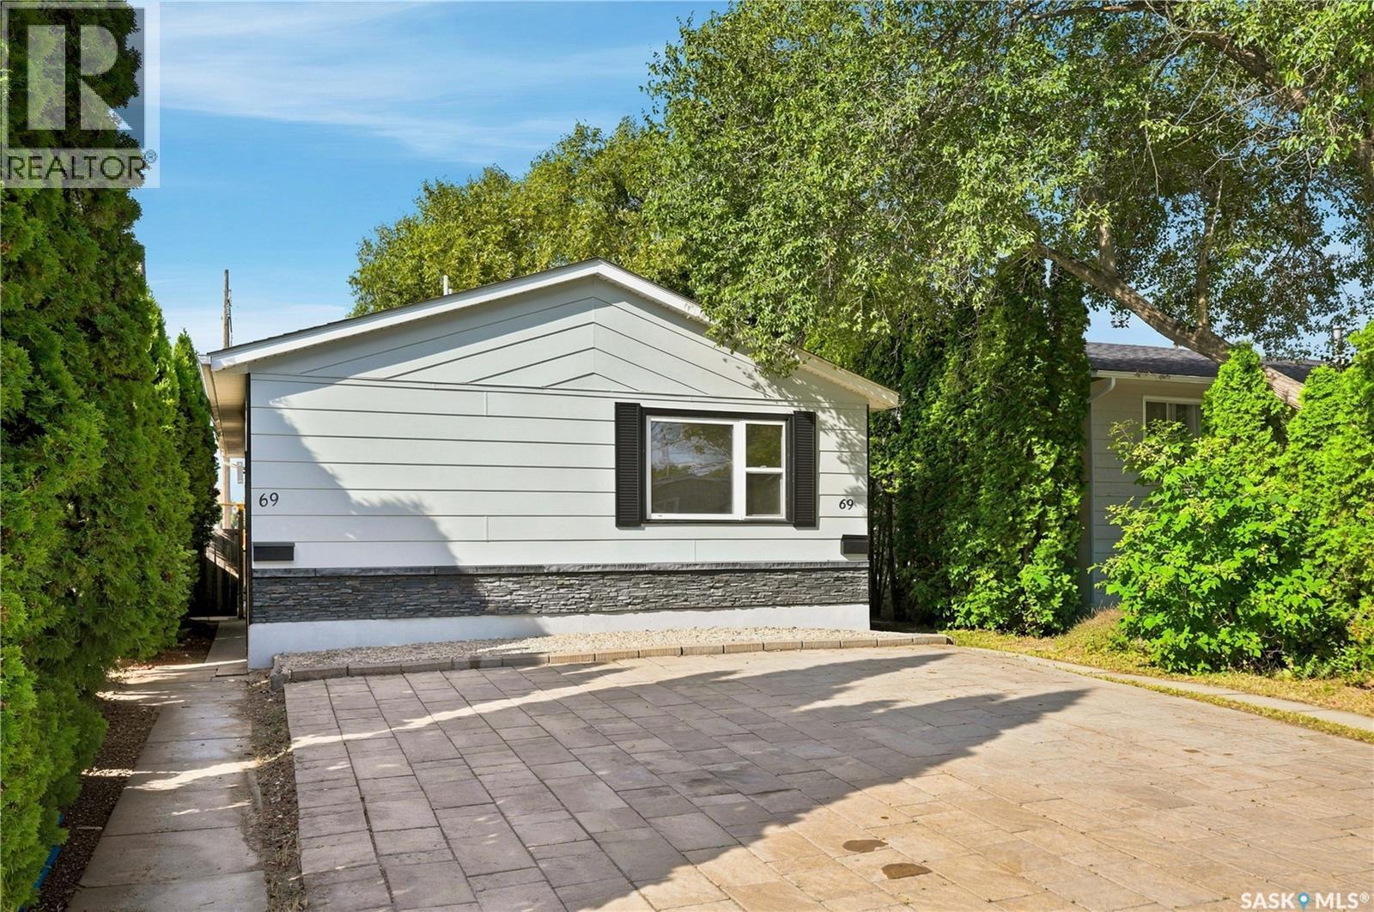
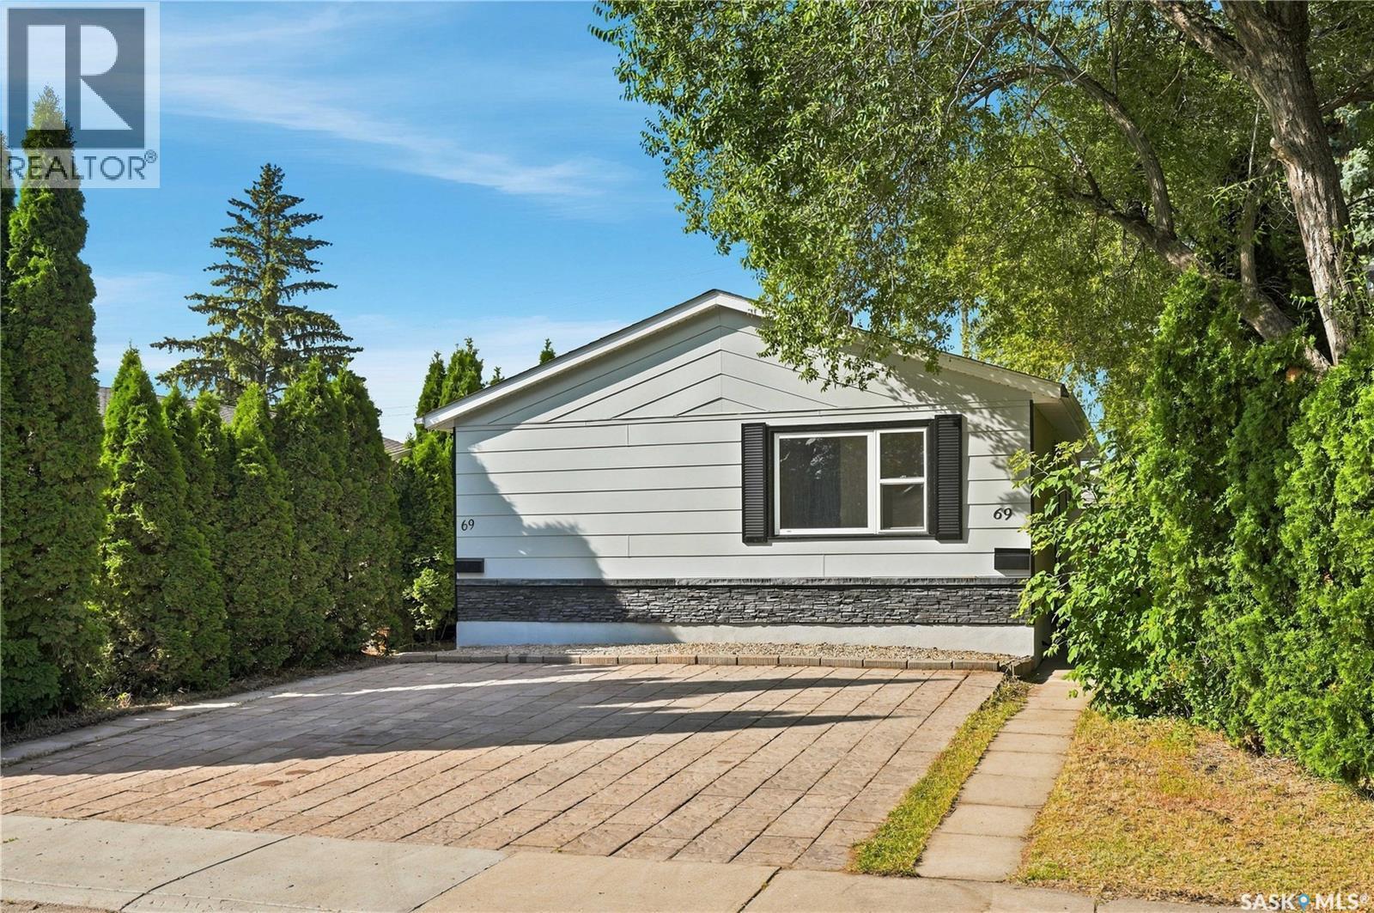
69 Rita Crescent, Saskatoon, SK - Outdoor
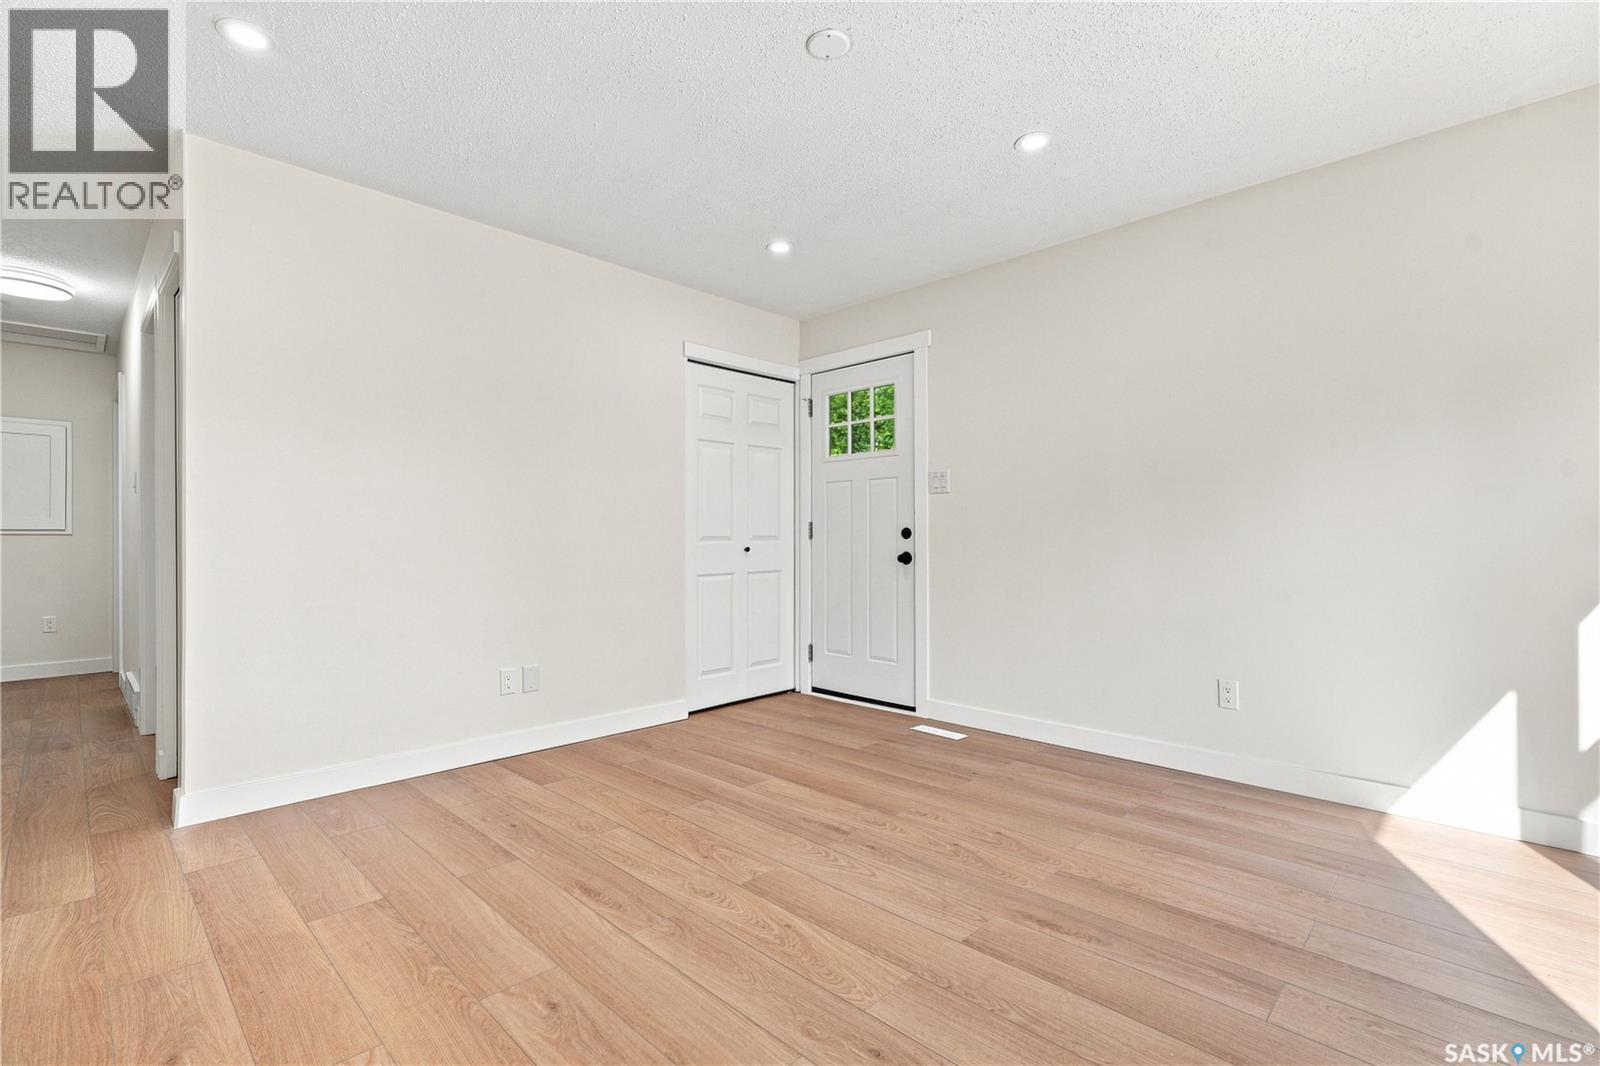
69 Rita Crescent, Saskatoon, SK - Indoor Photo Showing Other Room
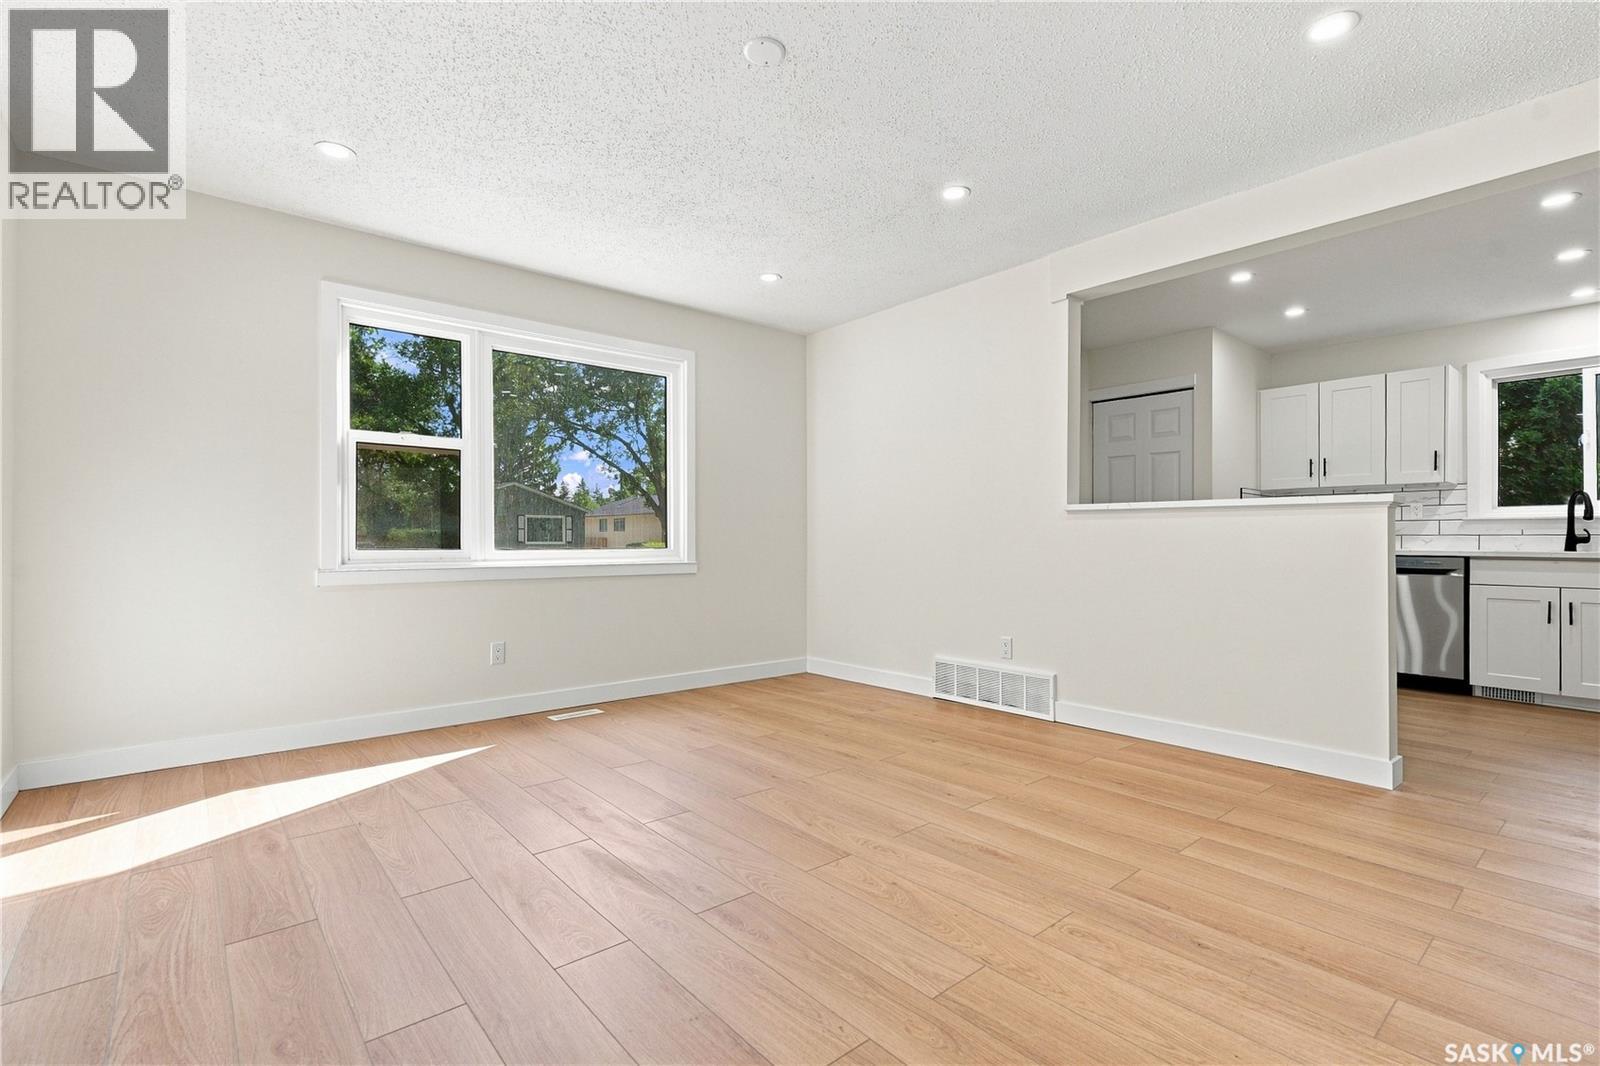
69 Rita Crescent, Saskatoon, SK - Indoor
69 Rita Crescent, Saskatoon, SK - Indoor Photo Showing Other Room
69 Rita Crescent, Saskatoon, SK - Indoor
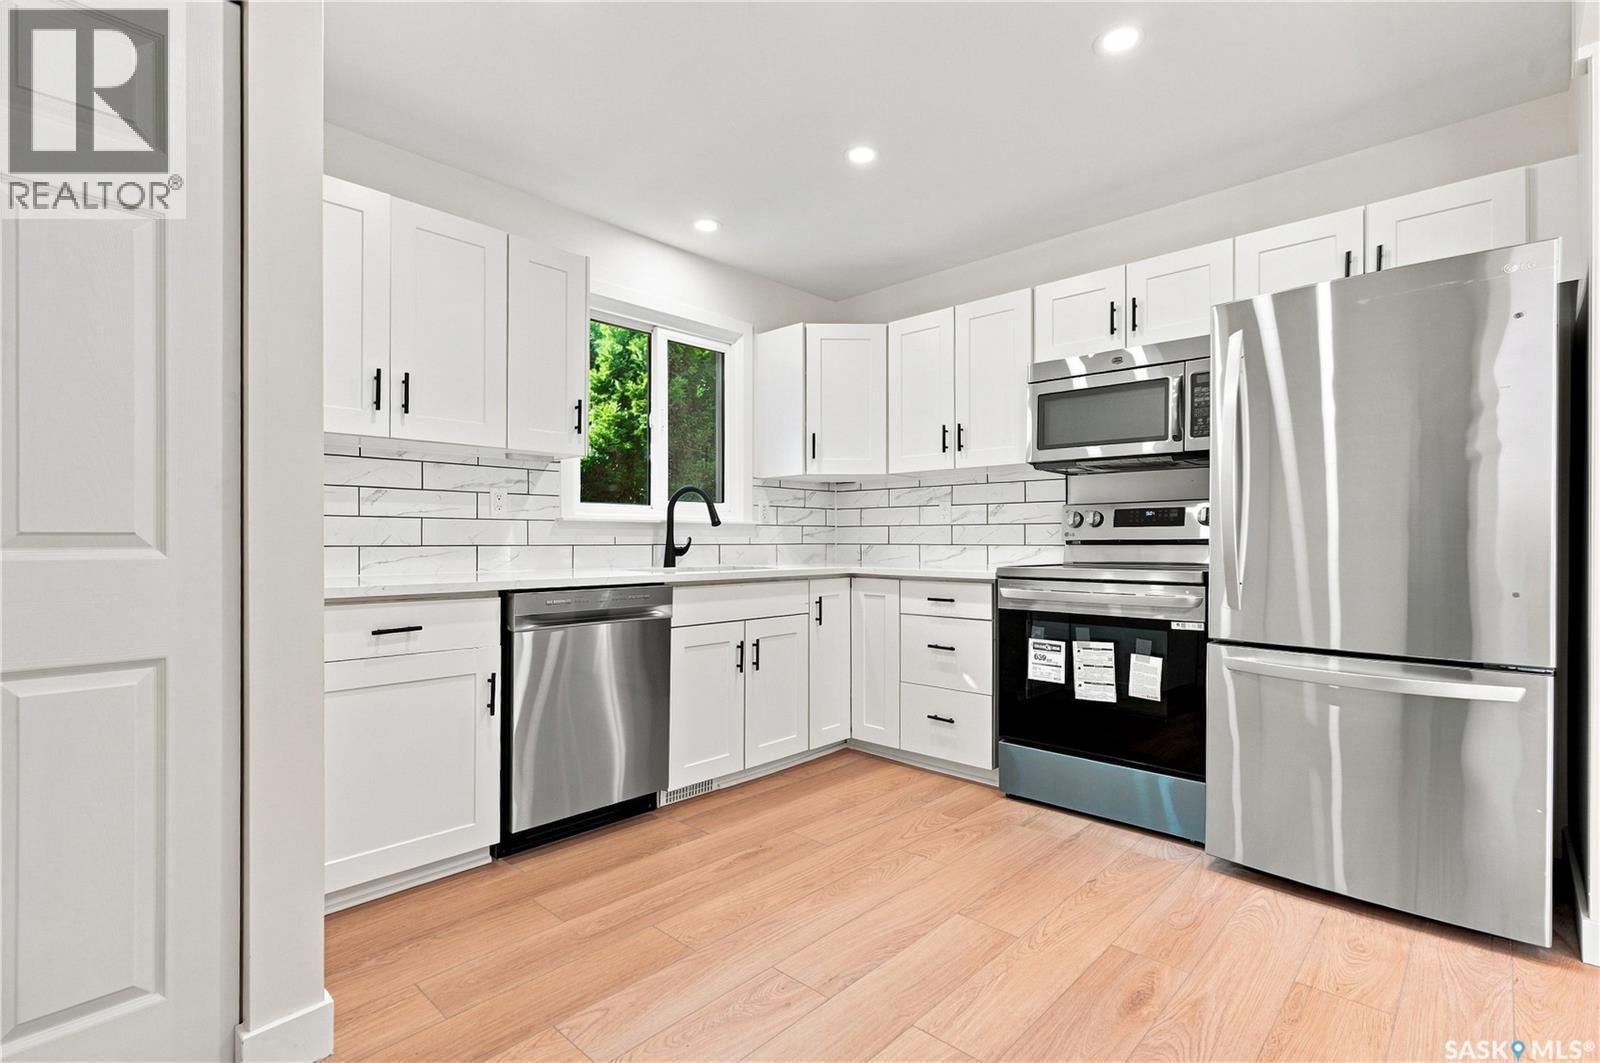
69 Rita Crescent, Saskatoon, SK - Indoor Photo Showing Kitchen With Stainless Steel Kitchen
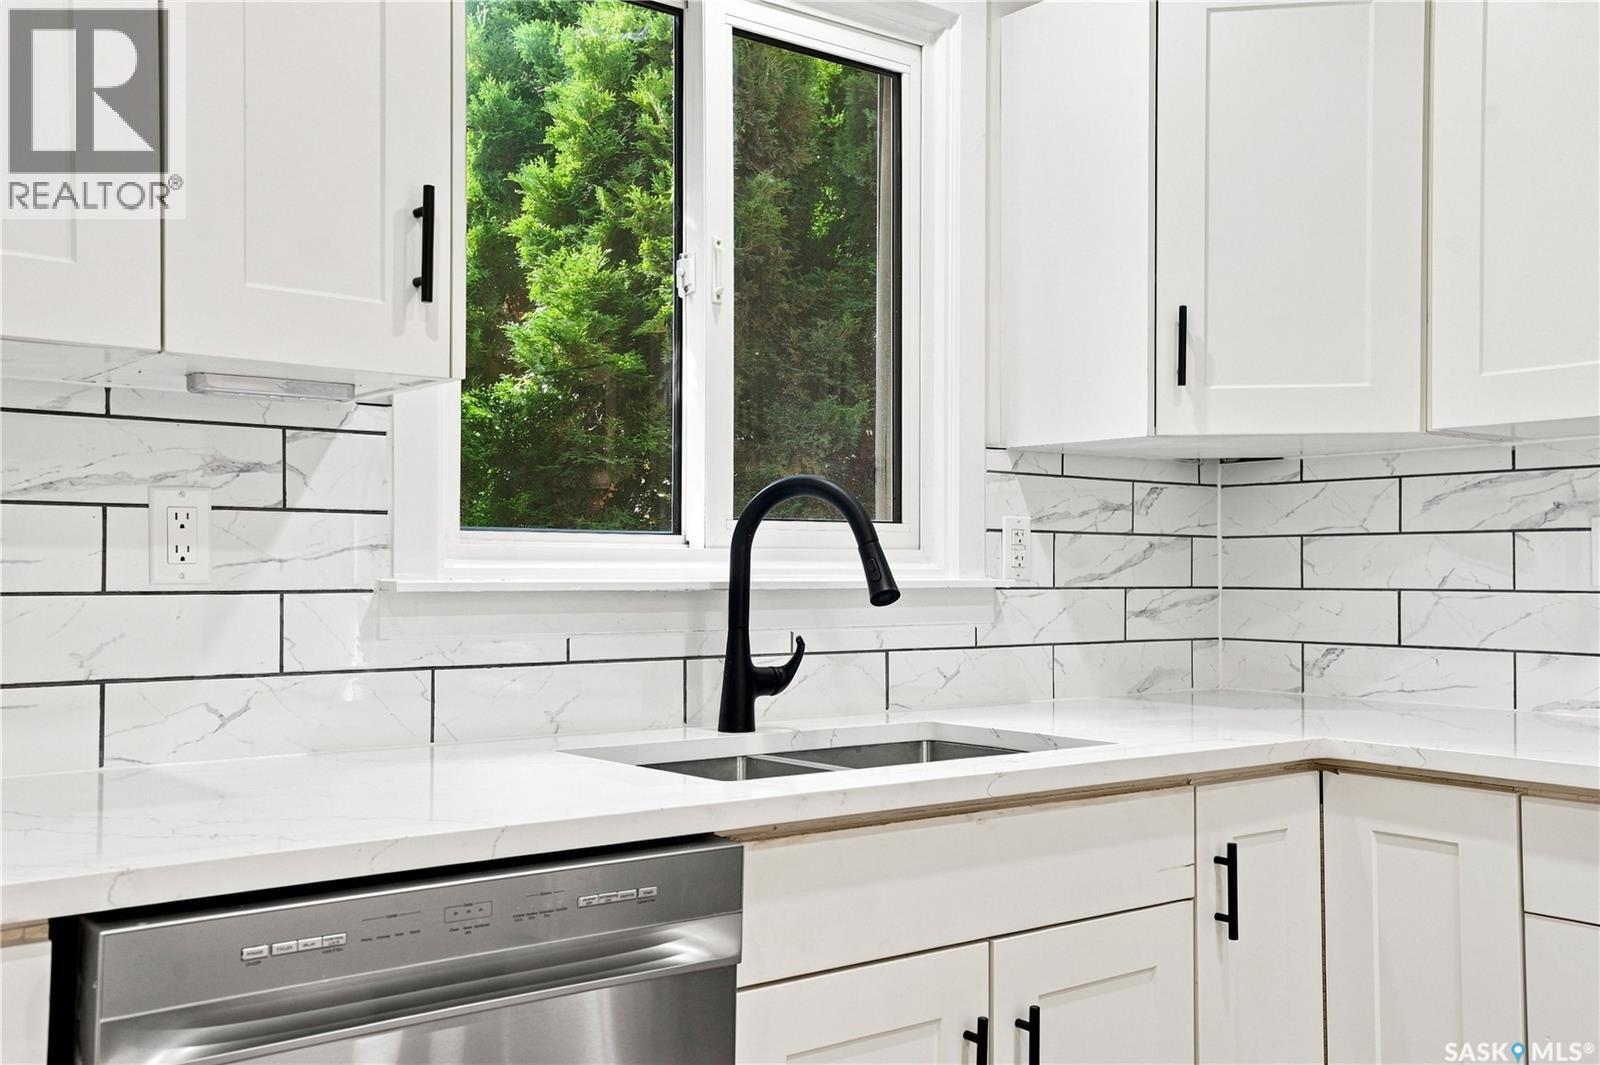
69 Rita Crescent, Saskatoon, SK - Indoor Photo Showing Kitchen With Double Sink
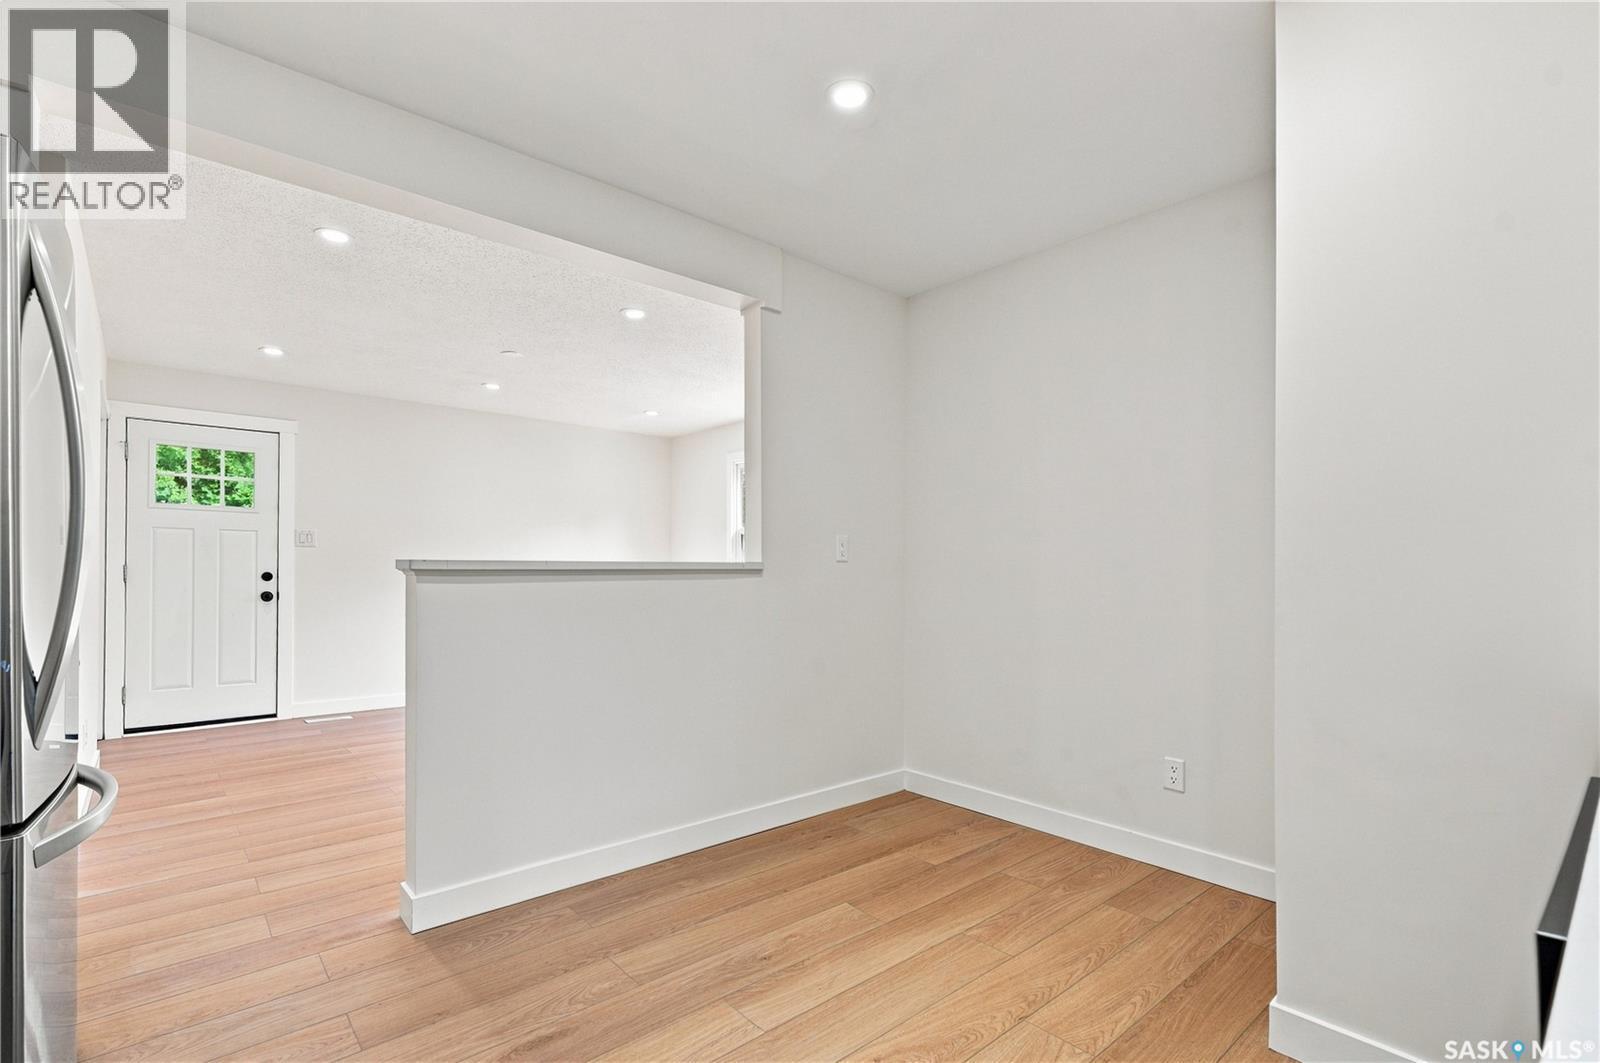
69 Rita Crescent, Saskatoon, SK - Indoor Photo Showing Other Room
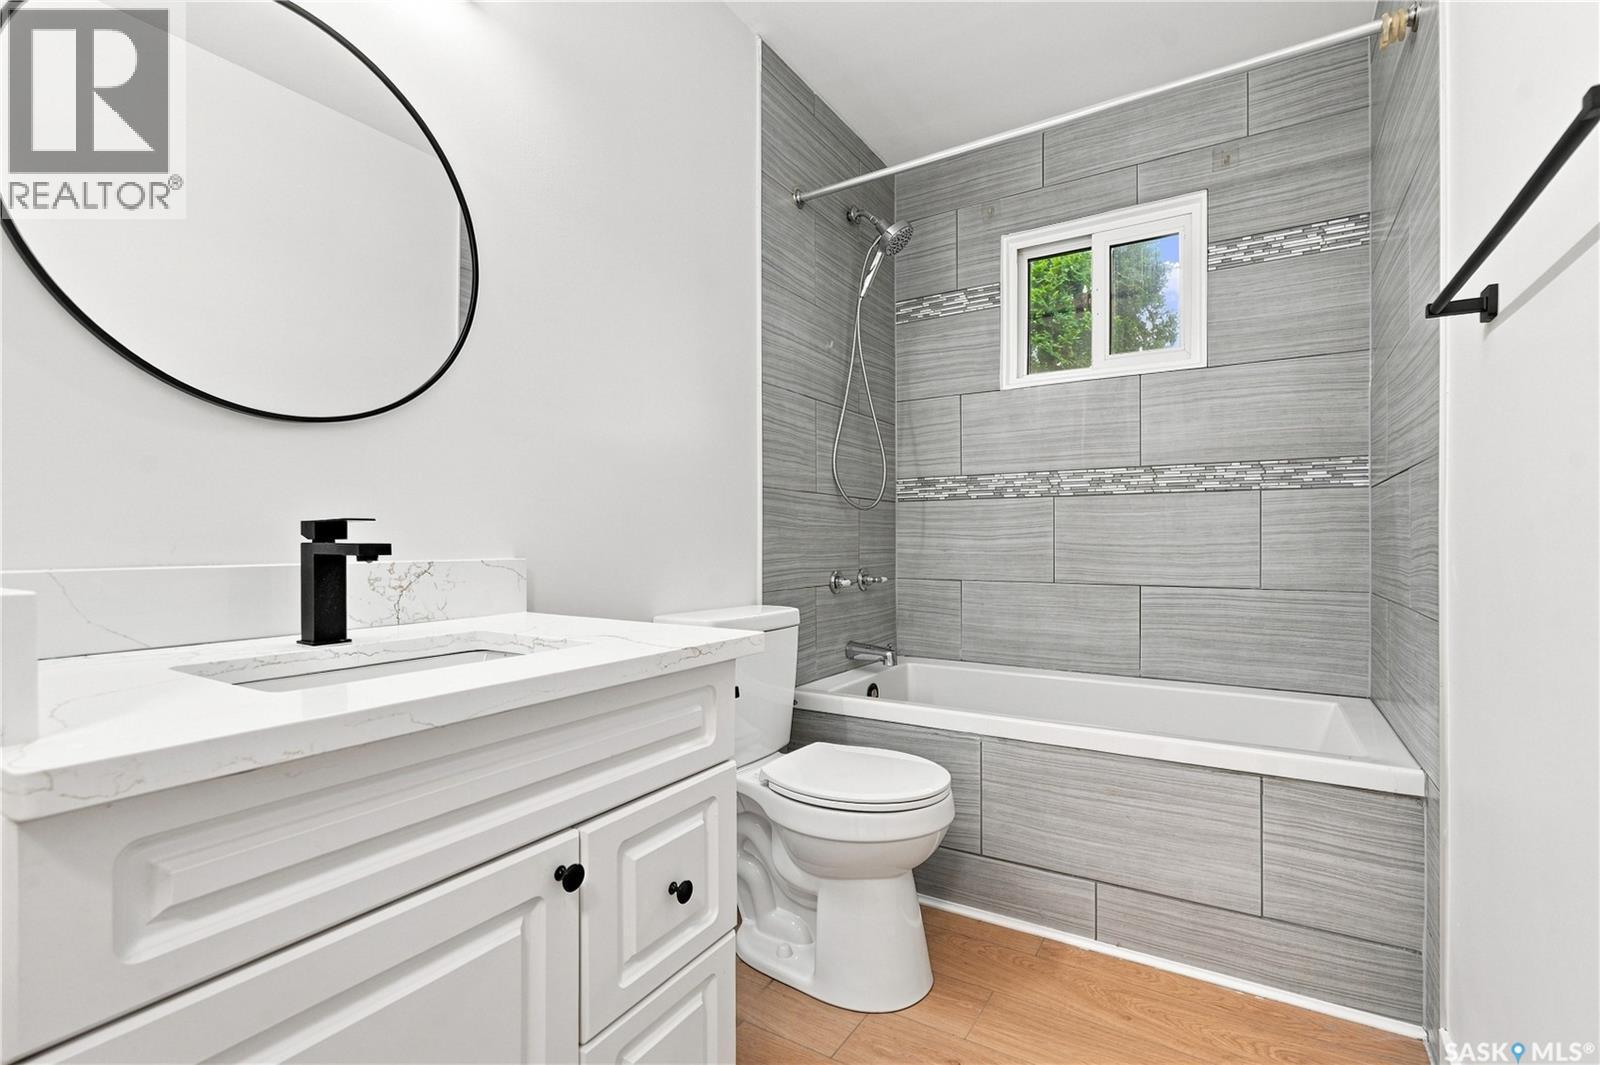
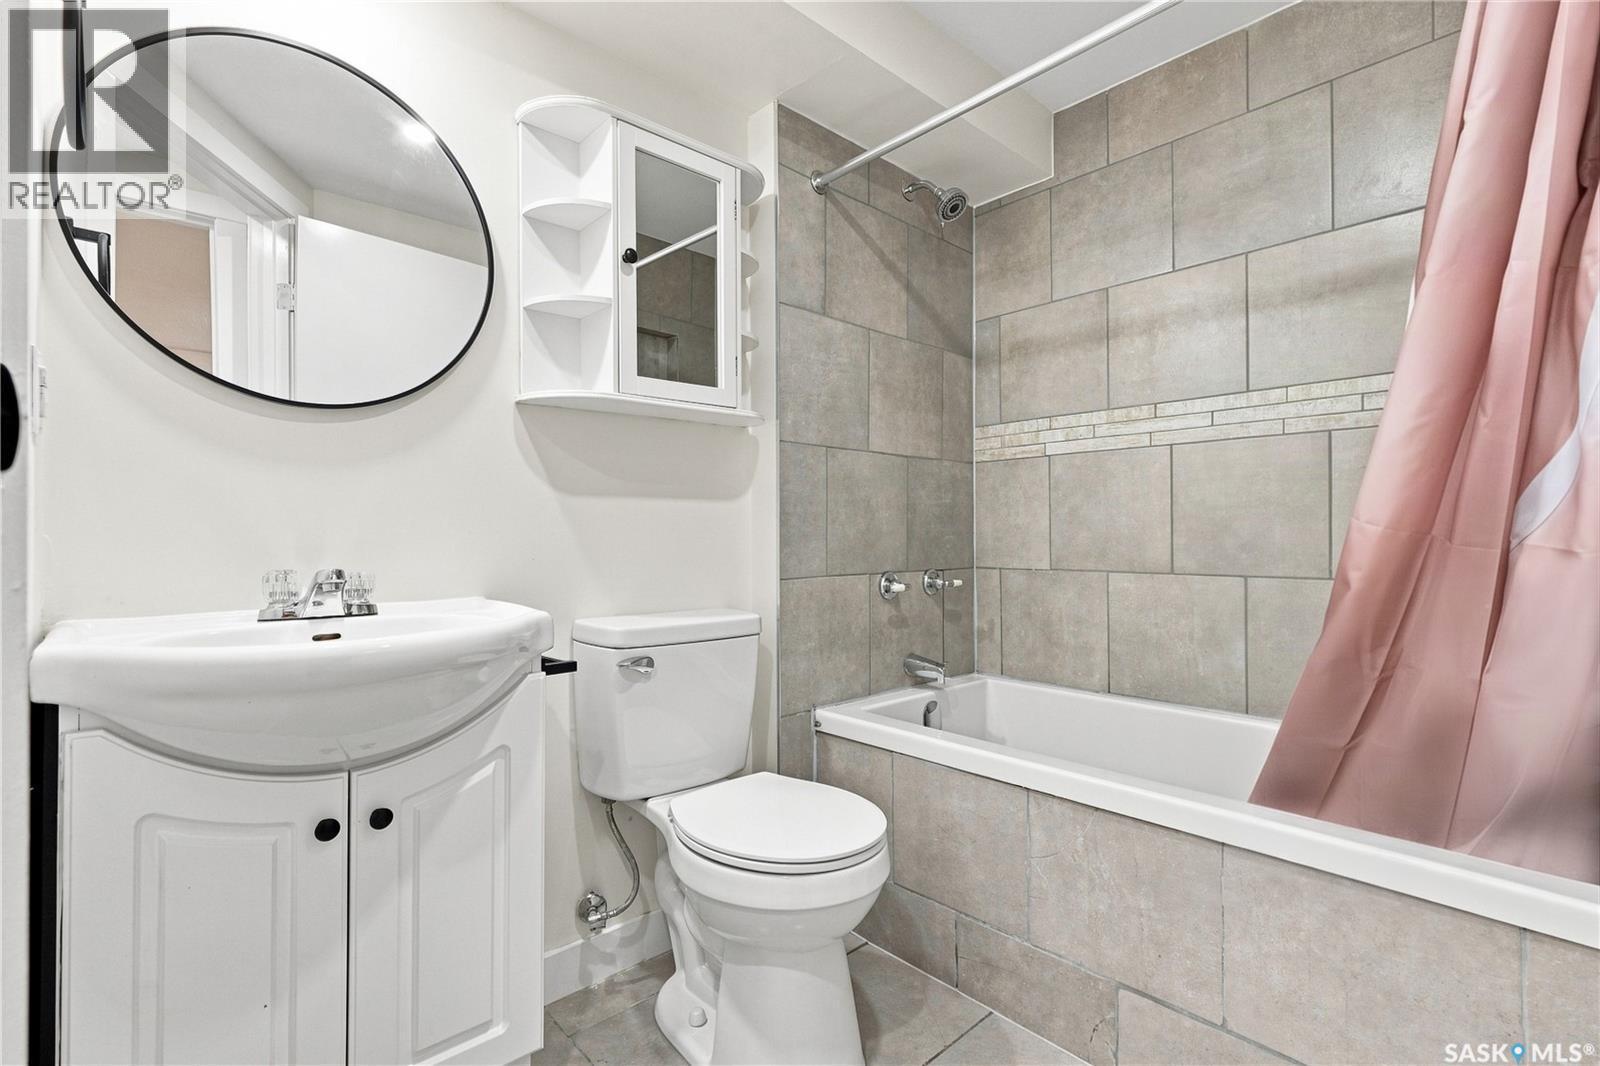
69 Rita Crescent, Saskatoon, SK - Indoor Photo Showing Bathroom
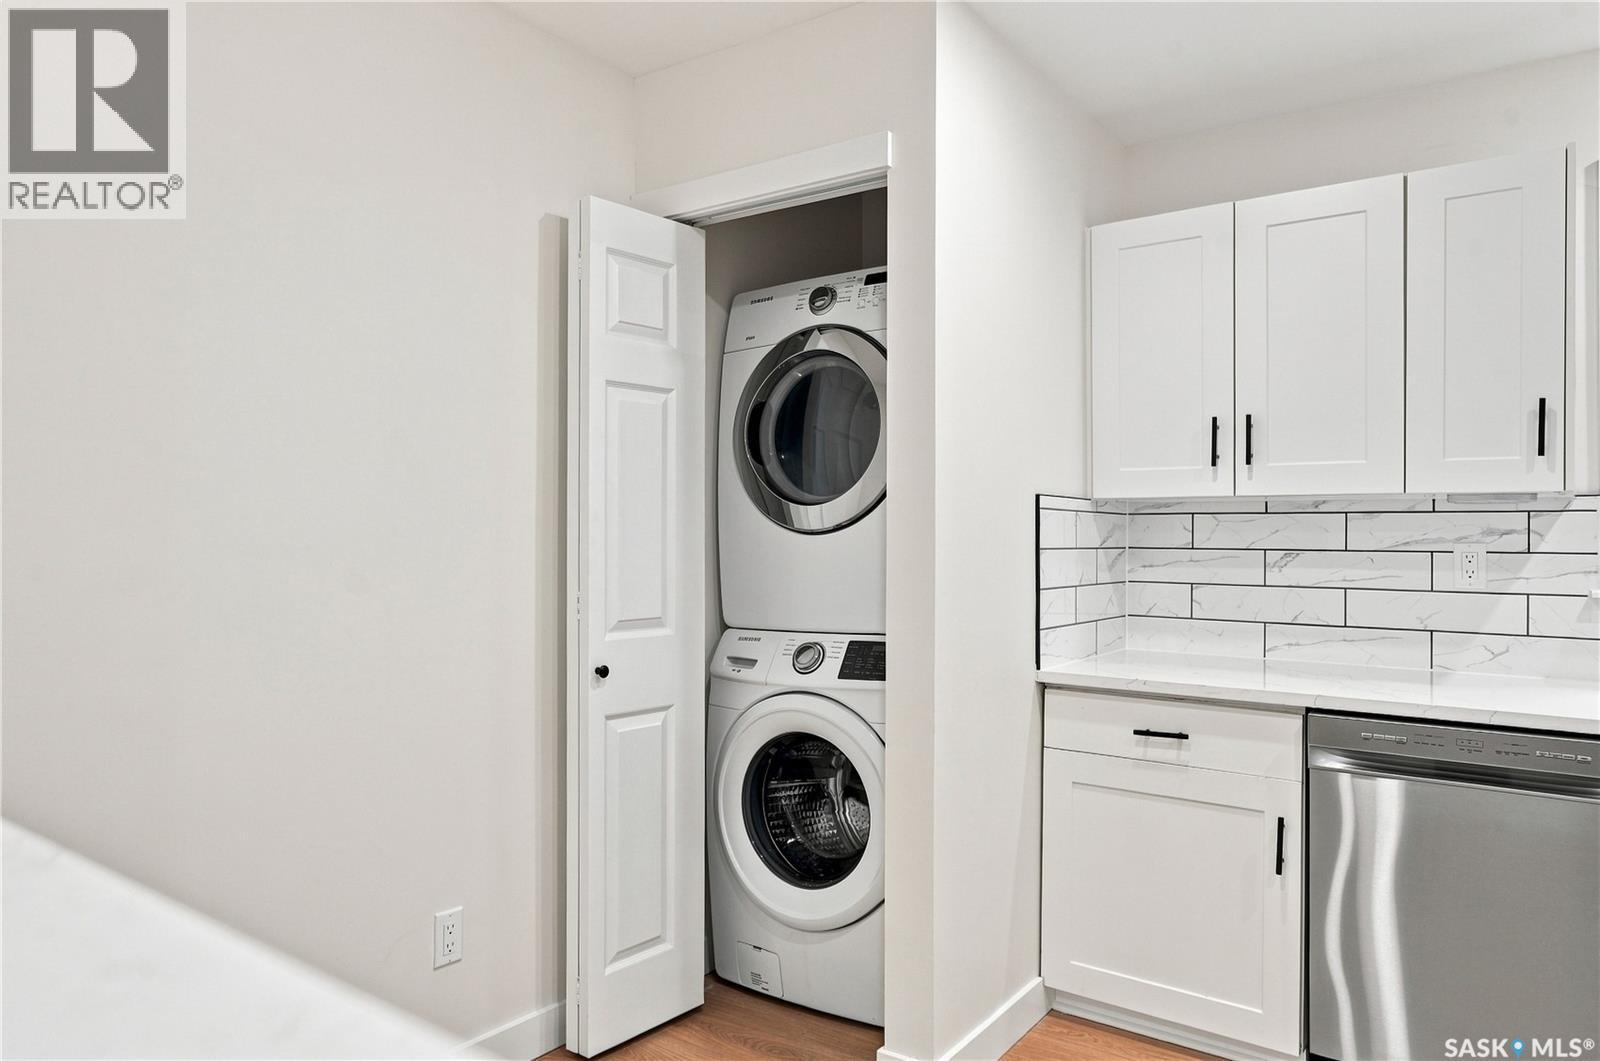
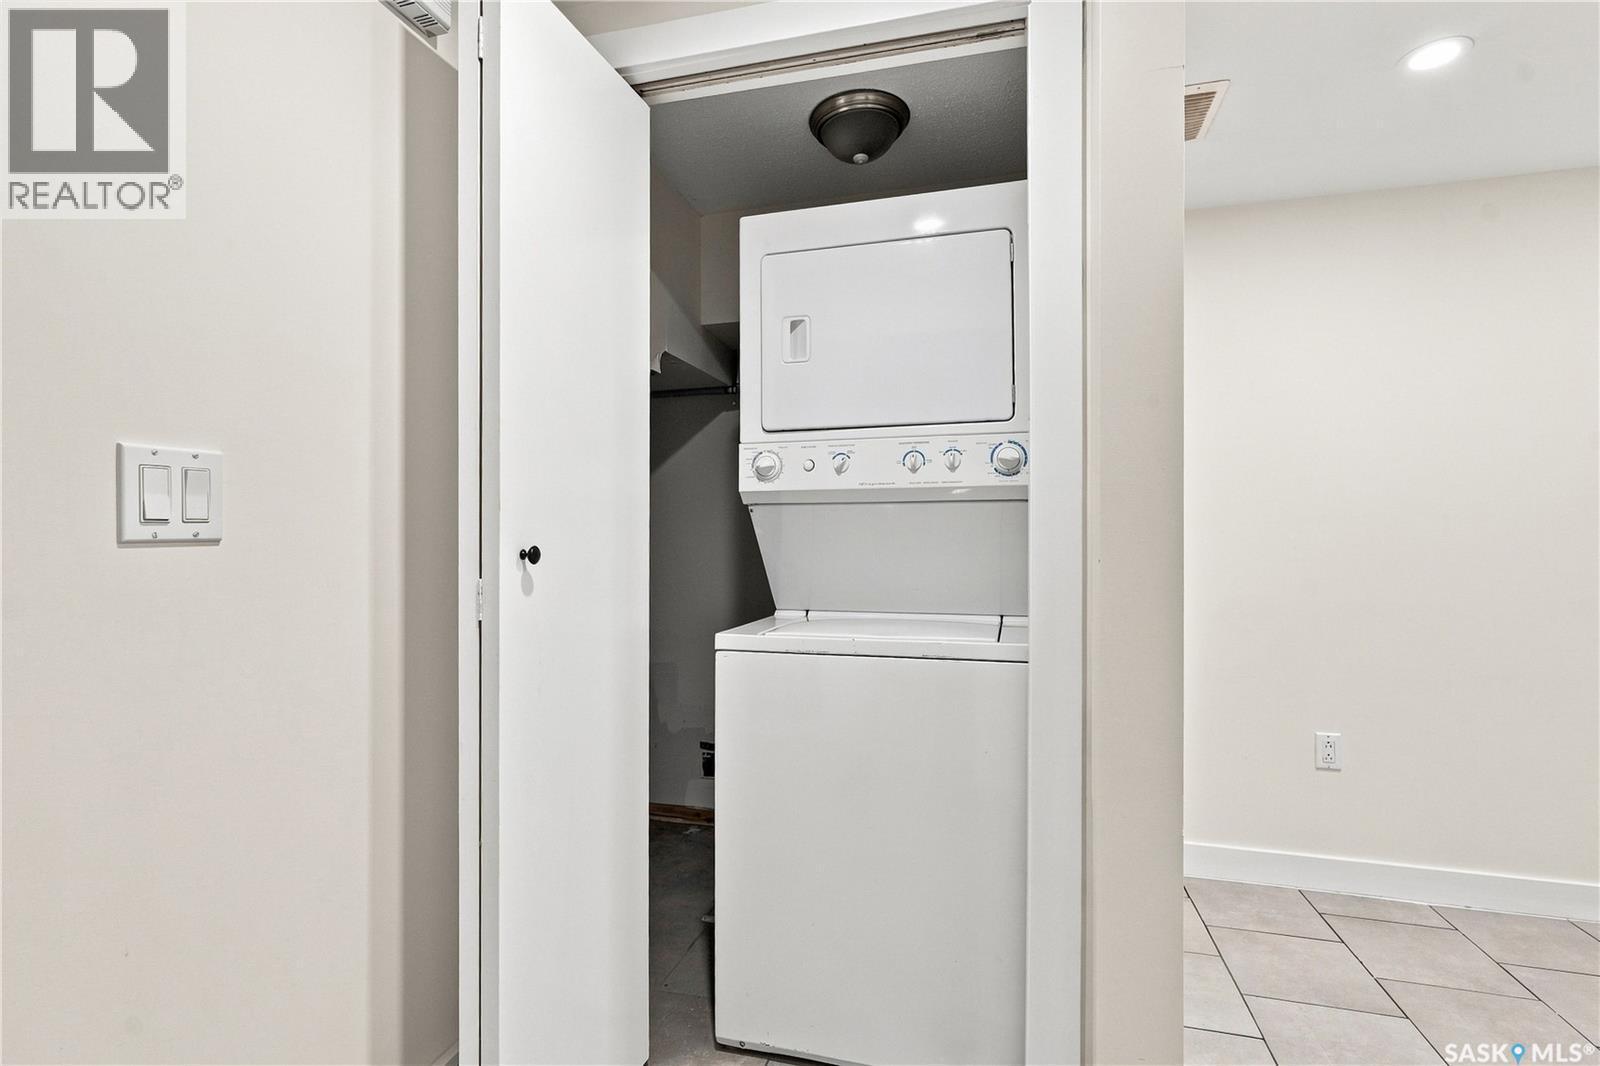
69 Rita Crescent, Saskatoon, SK - Indoor Photo Showing Laundry Room
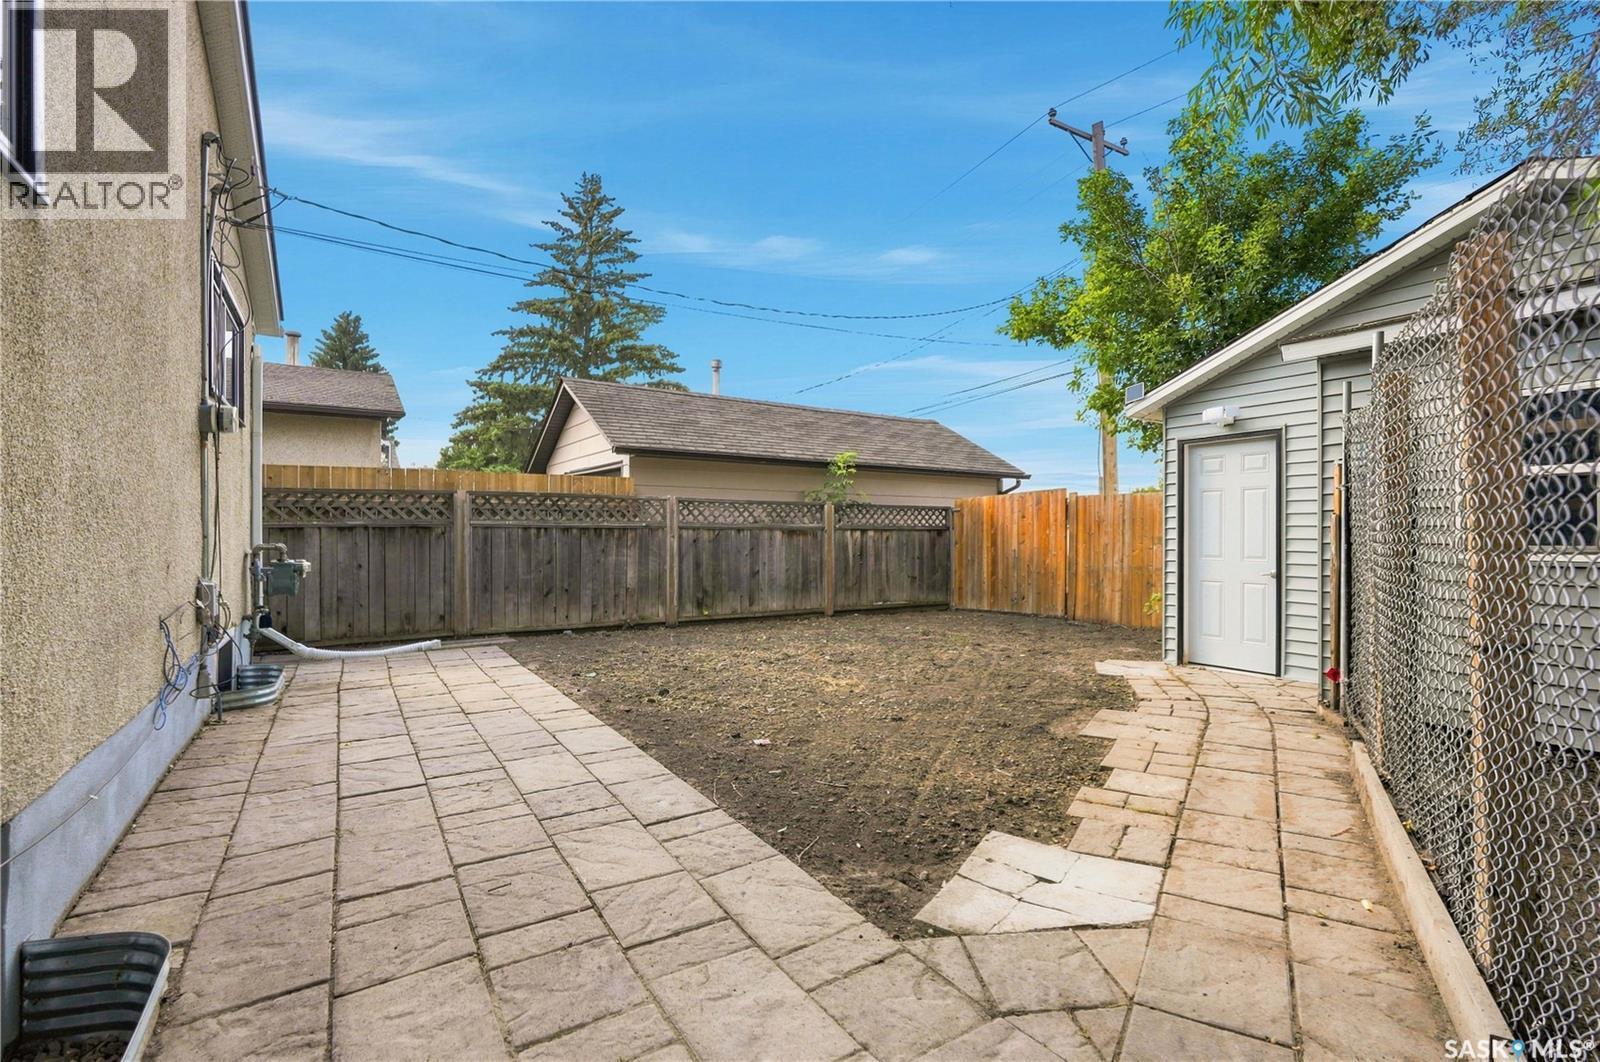
69 Rita Crescent, Saskatoon, SK - Outdoor
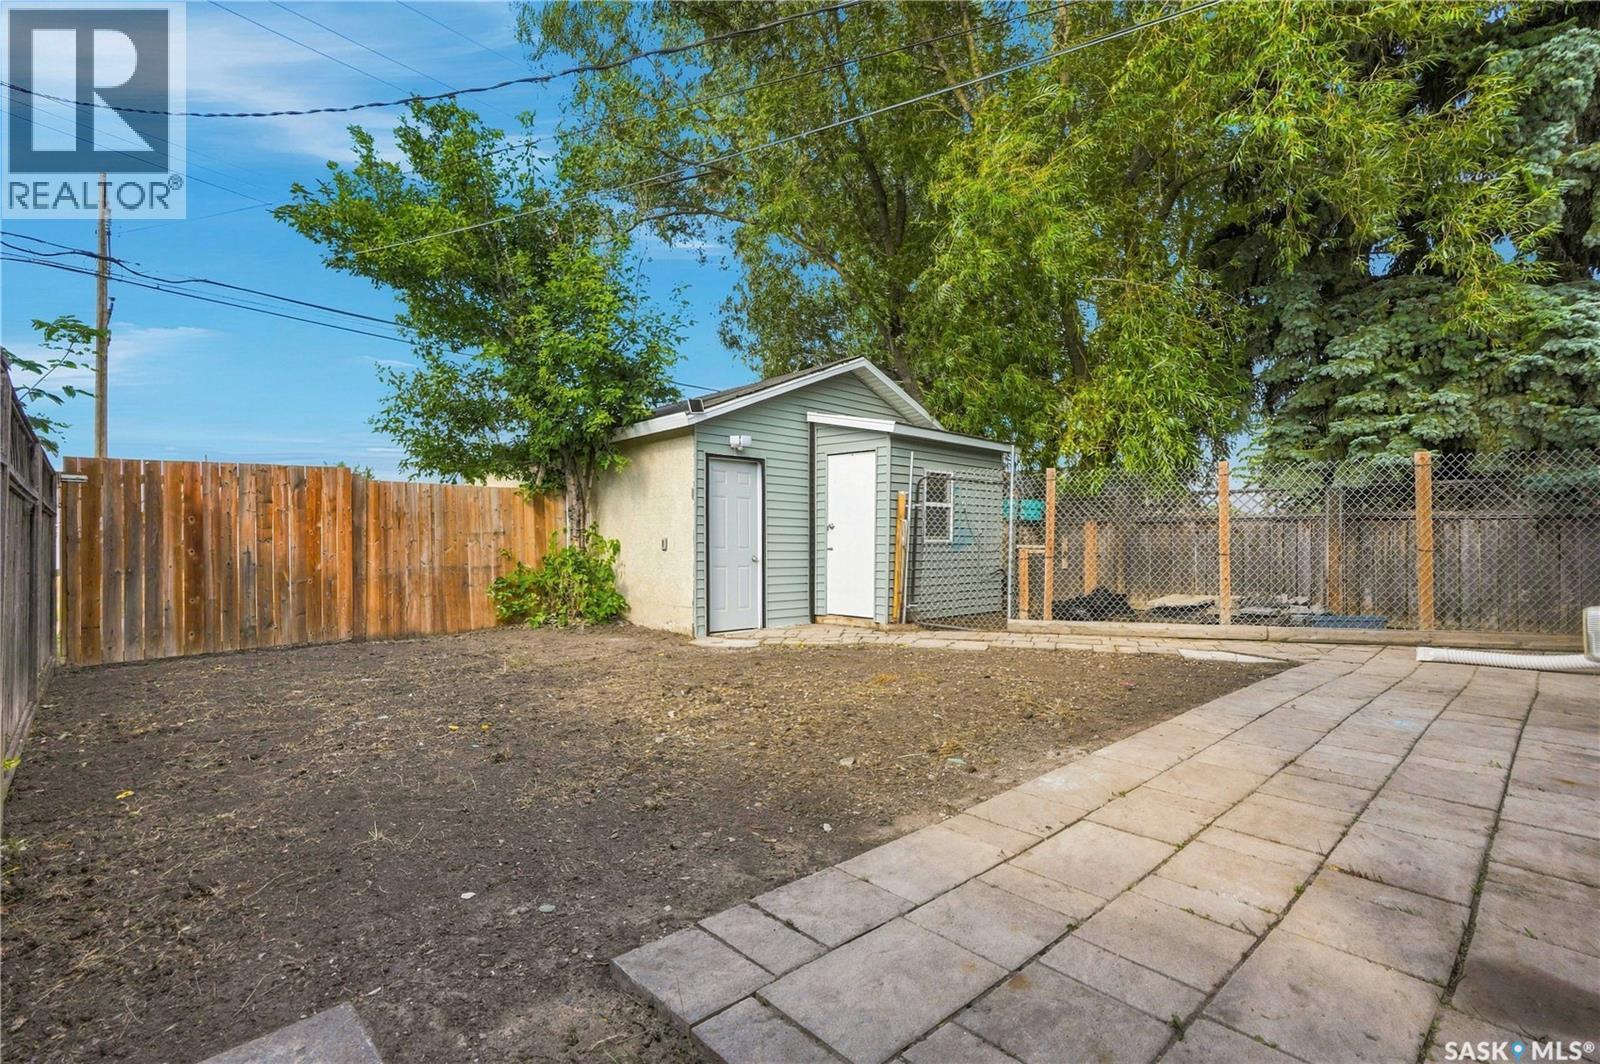
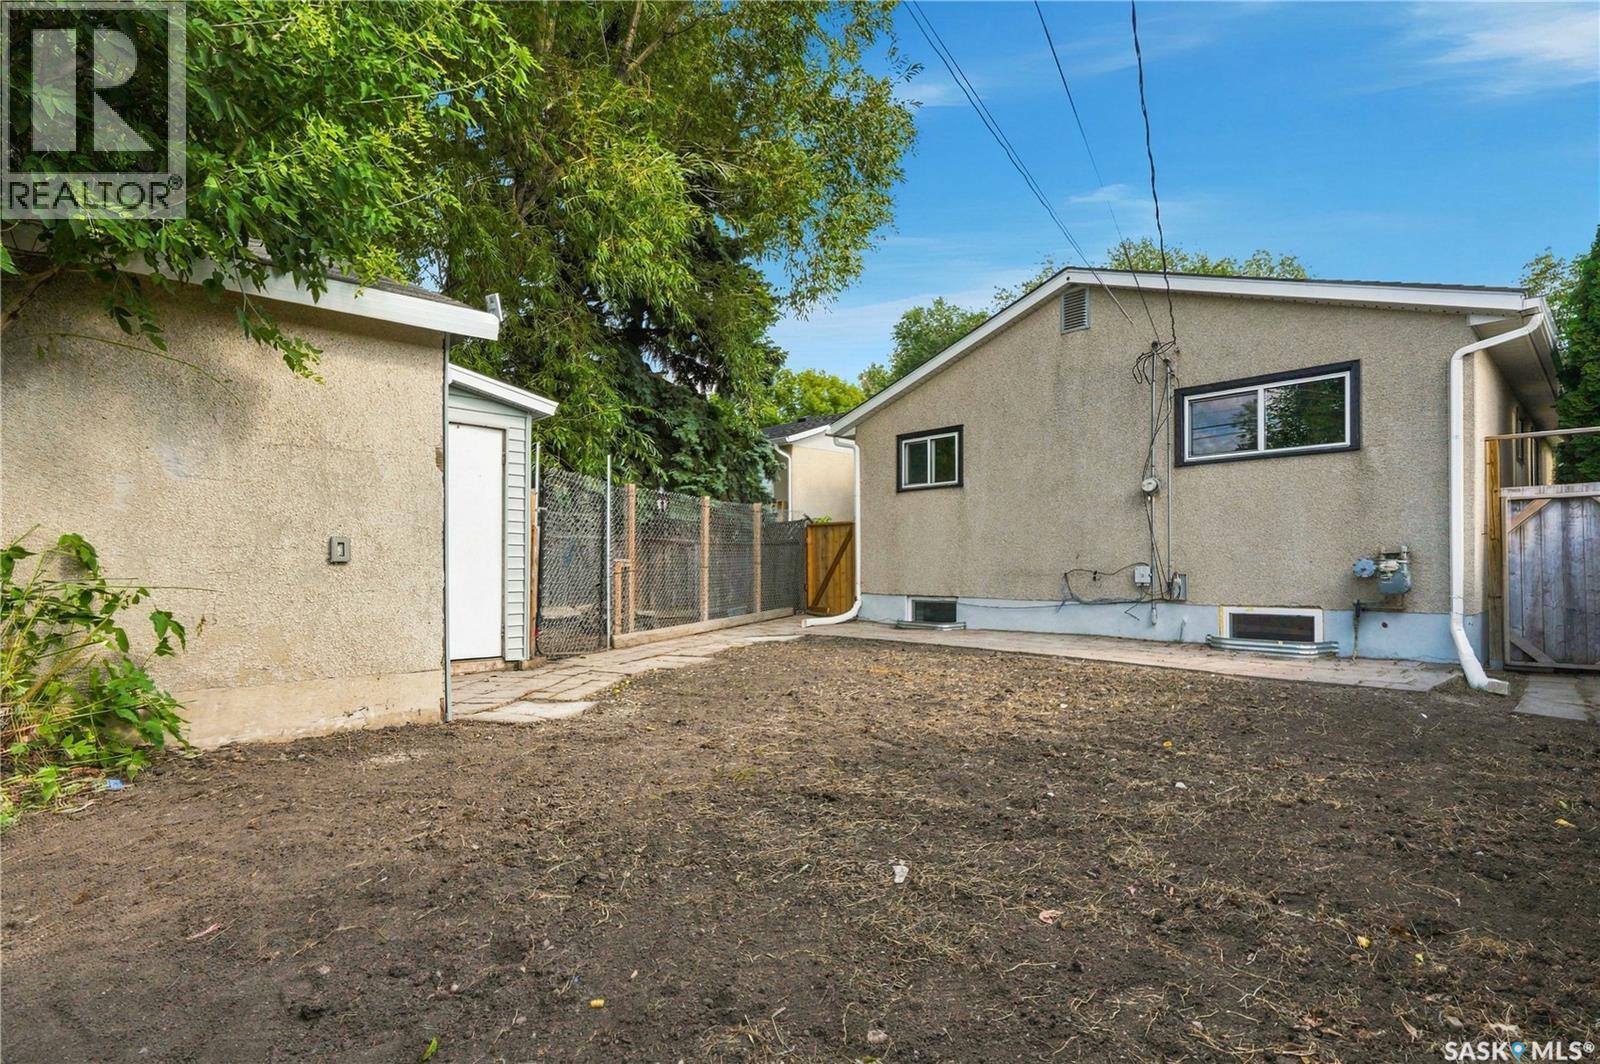
69 Rita Crescent, Saskatoon, SK - Outdoor With Exterior
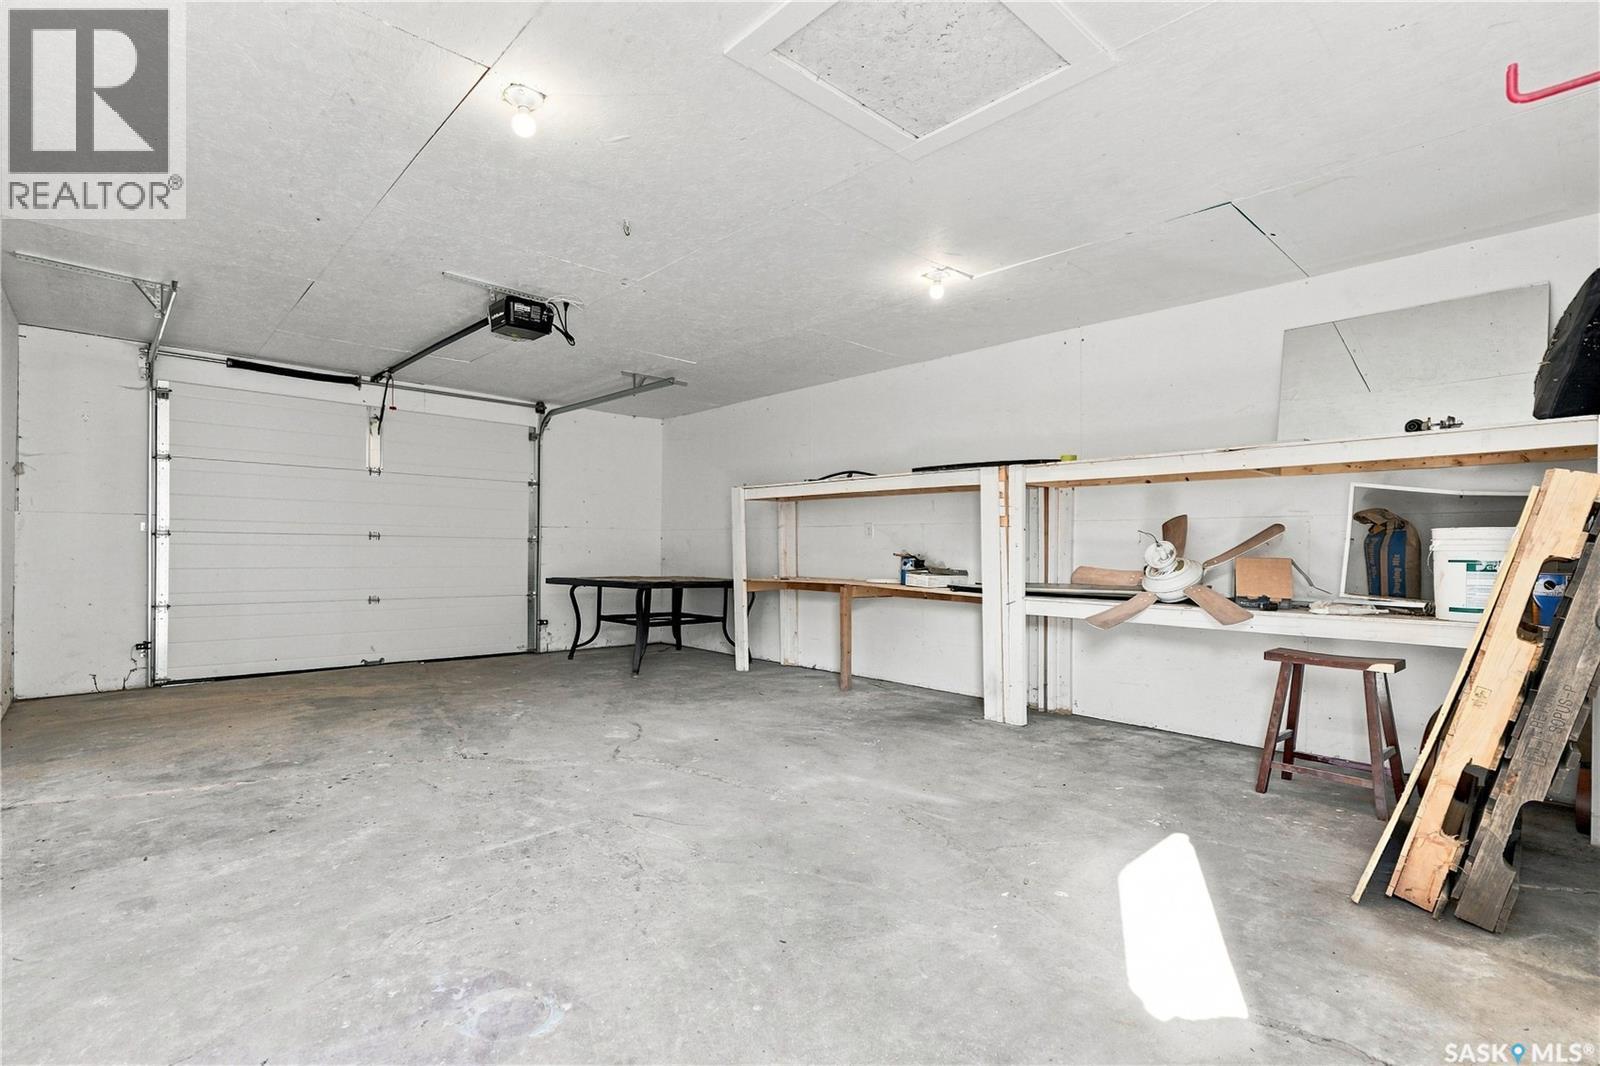
69 Rita Crescent, Saskatoon, SK - Indoor Photo Showing Garage
69 Rita Crescent, Saskatoon, SK - Outdoor
69 Rita Crescent, Saskatoon, SK - Indoor Photo Showing Other Room
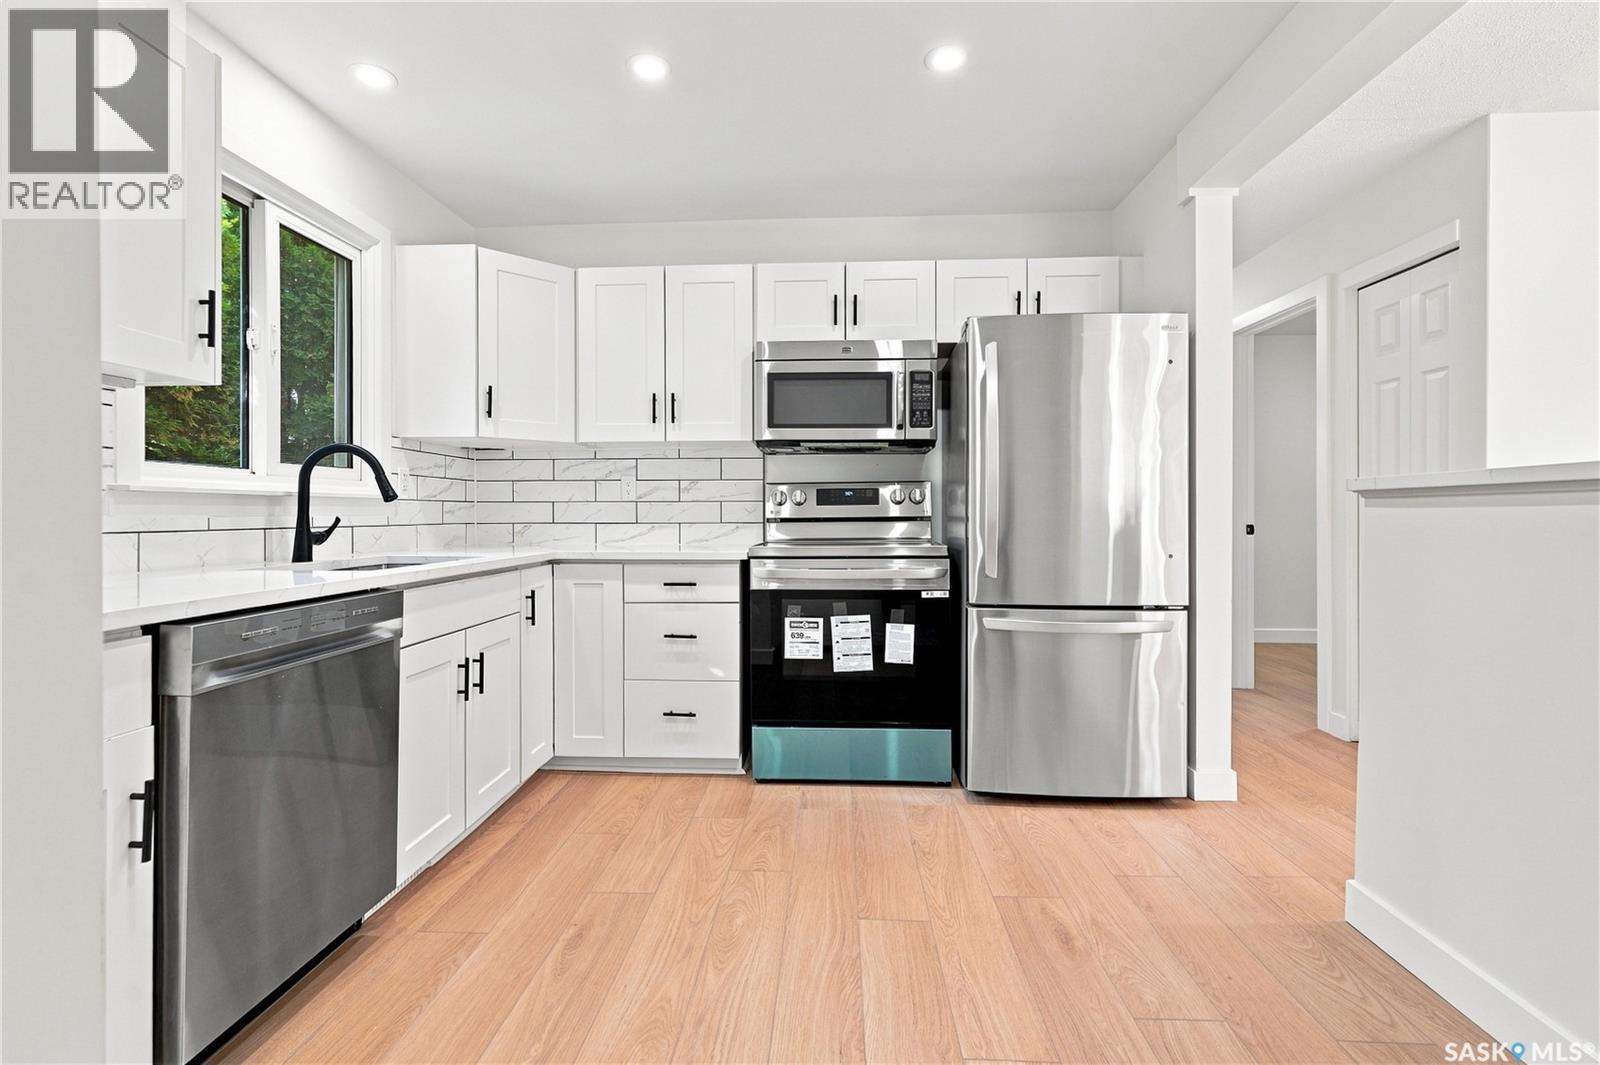
69 Rita Crescent, Saskatoon, SK - Indoor Photo Showing Kitchen
69 Rita Crescent, Saskatoon, SK - Indoor
69 Rita Crescent, Saskatoon, SK - Indoor Photo Showing Other Room
69 Rita Crescent, Saskatoon, SK - Indoor Photo Showing Bathroom
69 Rita Crescent, Saskatoon, SK - Indoor
69 Rita Crescent, Saskatoon, SK - Indoor Photo Showing Laundry Room
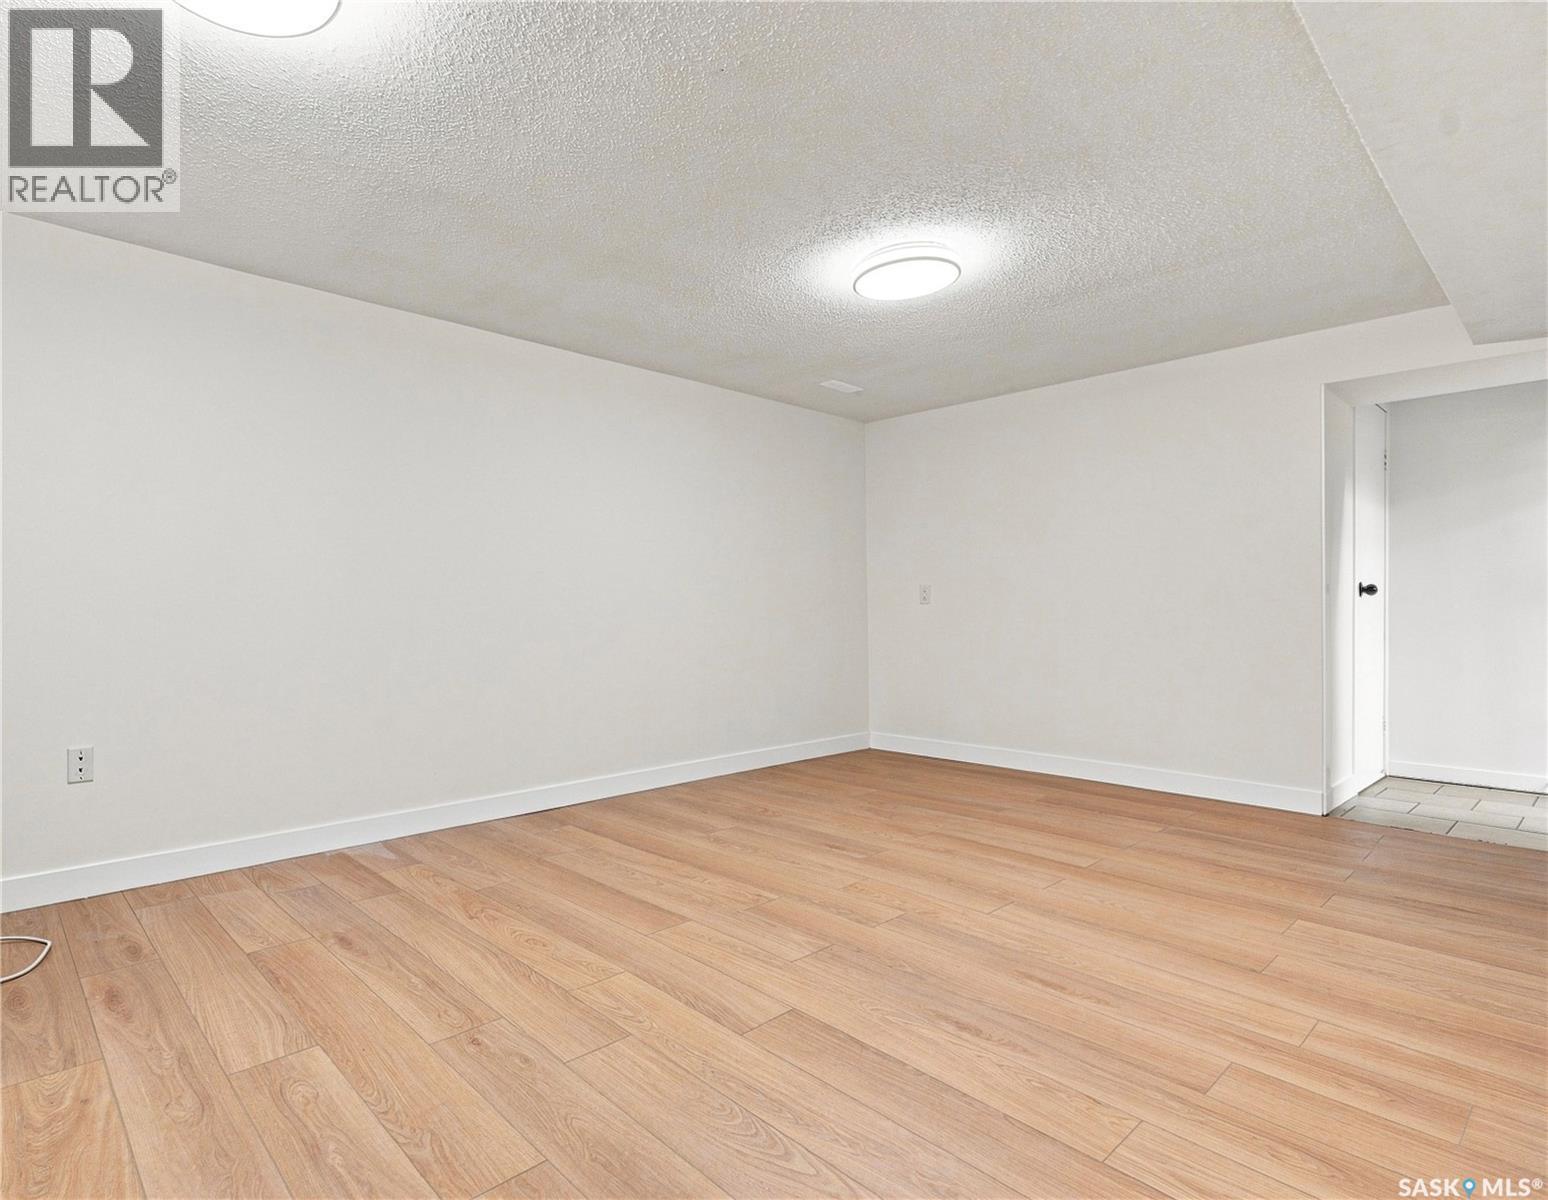
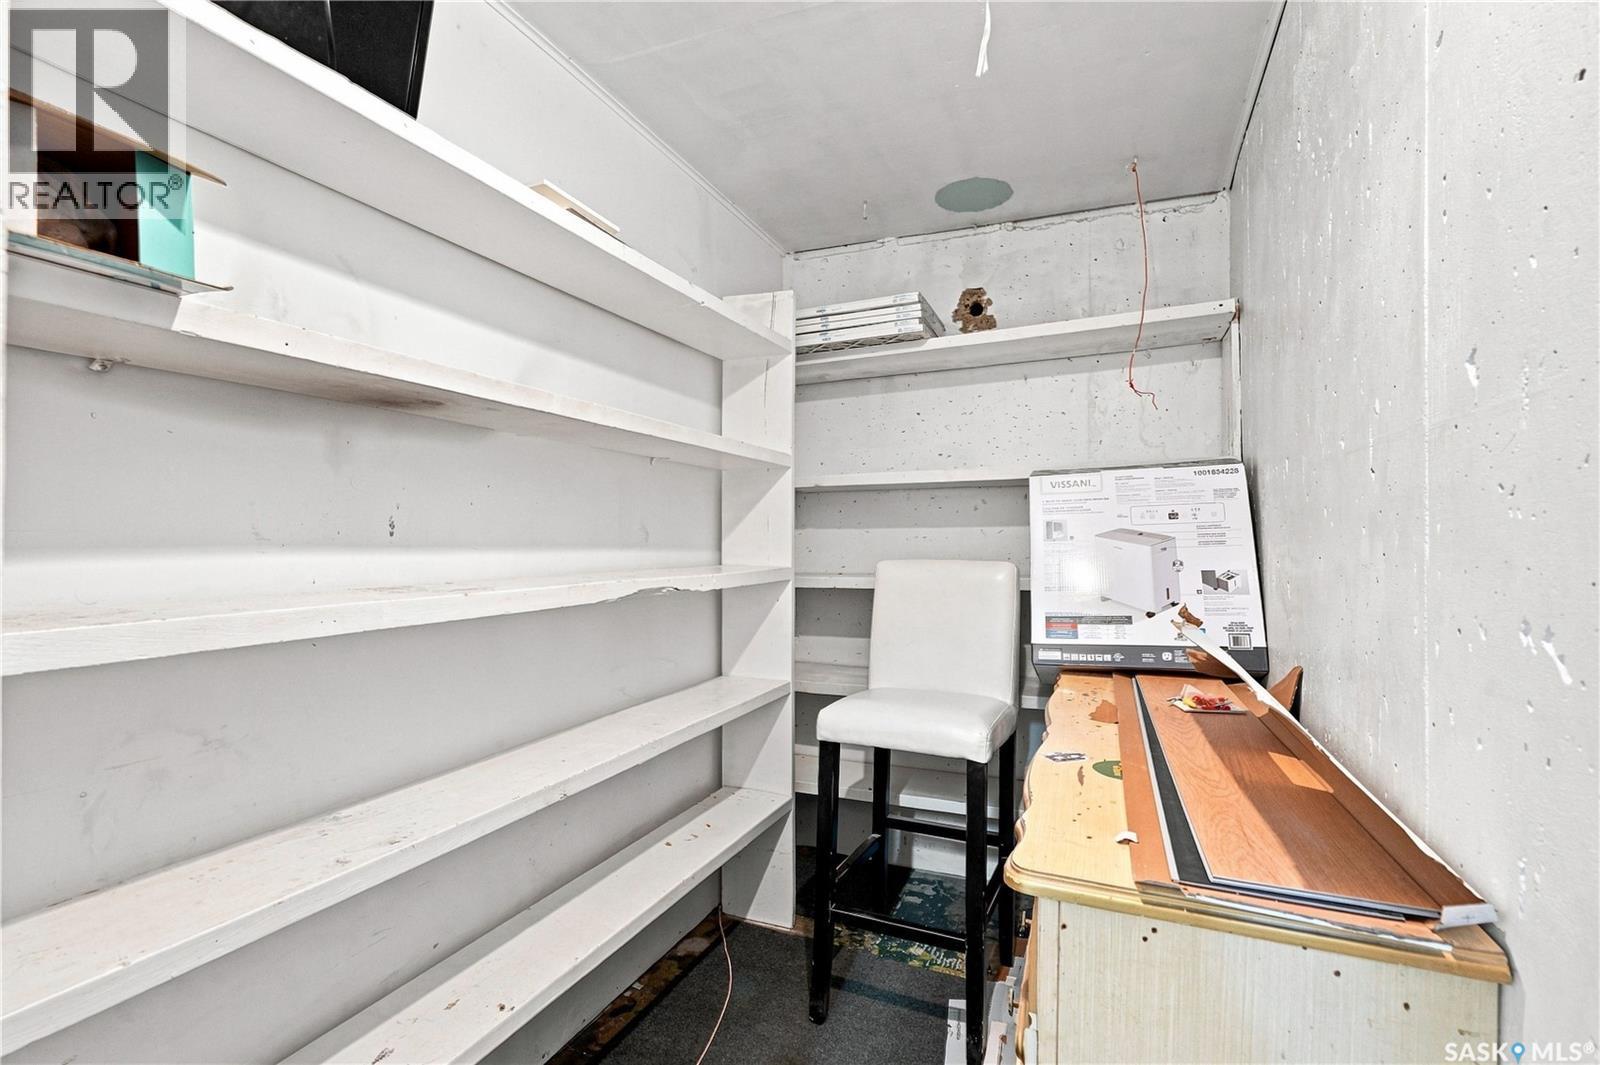
69 Rita Crescent, Saskatoon, SK - Indoor Photo Showing Basement
69 Rita Crescent, Saskatoon, SK  - Outdoor
69 Rita Crescent, Saskatoon, SK  - Indoor Photo Showing Other Room
69 Rita Crescent, Saskatoon, SK - Indoor
69 Rita Crescent, Saskatoon, SK - Indoor Photo Showing Other Room
69 Rita Crescent, Saskatoon, SK - Indoor
69 Rita Crescent, Saskatoon, SK - Indoor Photo Showing Kitchen With Stainless Steel Kitchen
69 Rita Crescent, Saskatoon, SK - Indoor Photo Showing Kitchen With Double Sink
69 Rita Crescent, Saskatoon, SK - Indoor Photo Showing Other Room
69 Rita Crescent, Saskatoon, SK - Indoor Photo Showing Bathroom
69 Rita Crescent, Saskatoon, SK - Indoor Photo Showing Laundry Room
69 Rita Crescent, Saskatoon, SK - Outdoor
69 Rita Crescent, Saskatoon, SK - Outdoor With Exterior
69 Rita Crescent, Saskatoon, SK - Indoor Photo Showing Garage
69 Rita Crescent, Saskatoon, SK - Outdoor
69 Rita Crescent, Saskatoon, SK - Indoor Photo Showing Other Room
69 Rita Crescent, Saskatoon, SK - Indoor Photo Showing Kitchen
69 Rita Crescent, Saskatoon, SK - Indoor
69 Rita Crescent, Saskatoon, SK - Indoor Photo Showing Other Room
69 Rita Crescent, Saskatoon, SK - Indoor Photo Showing Bathroom
69 Rita Crescent, Saskatoon, SK - Indoor
69 Rita Crescent, Saskatoon, SK - Indoor Photo Showing Laundry Room
69 Rita Crescent, Saskatoon, SK - Indoor Photo Showing Basement
Home Insurance - TD Insurance
Get a home insurance quote online for this $449,900 property in Saskatoon
  • Advertising

Open House

  • Sat Aug. 22 1:00 PM - 2:30 PM
Rent Today. Own Tomorrow.
Explore our Rent-to-own Path to Homeownership™ designed to help you become a homeowner.
69 Rita CRESCENT, Saskatoon, Saskatchewan, S7N 2L4
$449,900

5 Beds

2 Baths

Property Information:

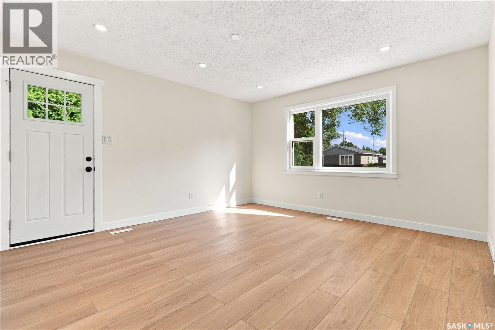
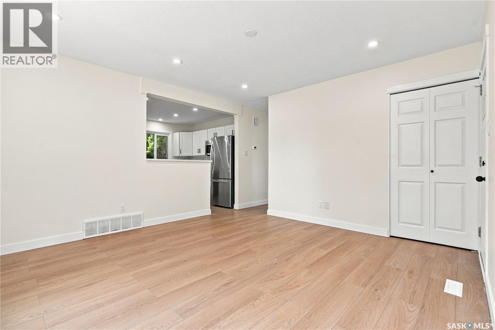
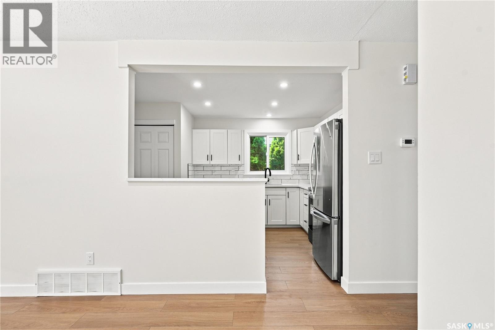
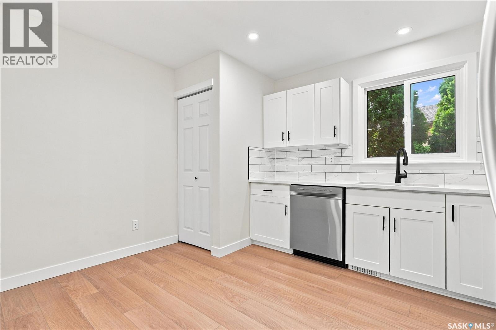
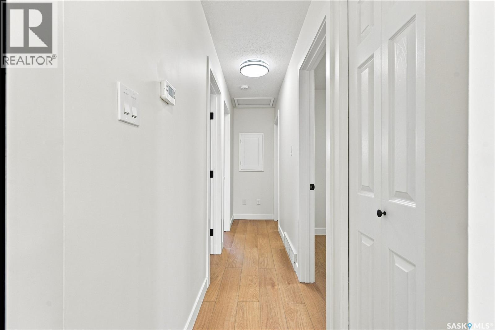
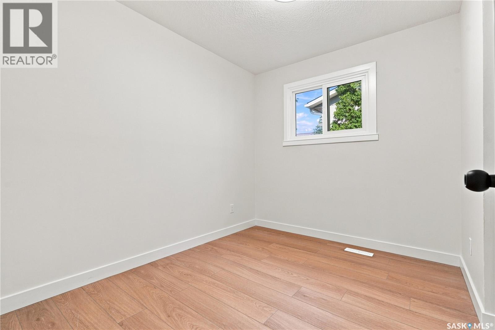
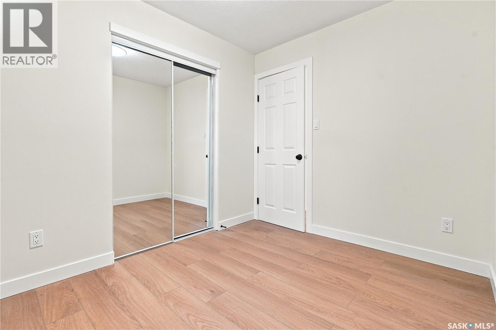
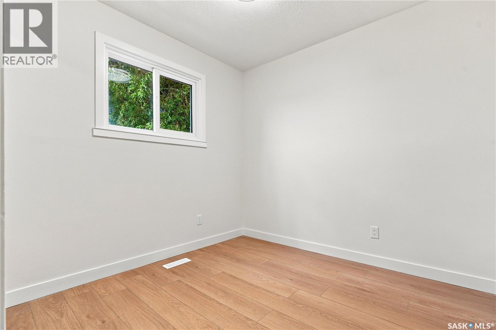
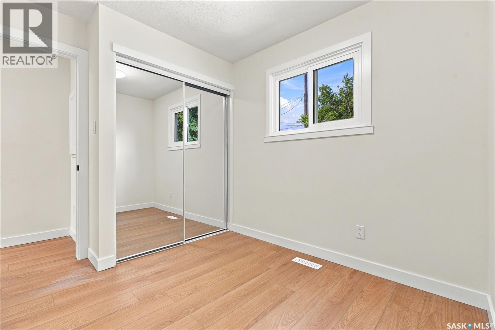
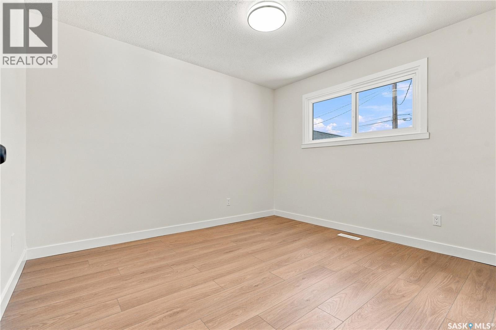
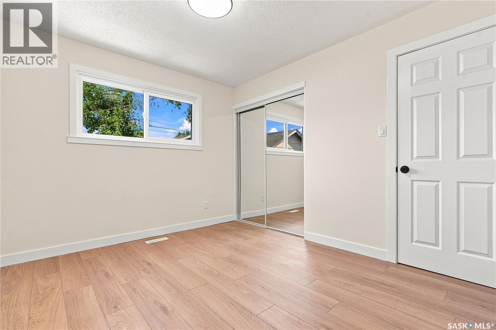
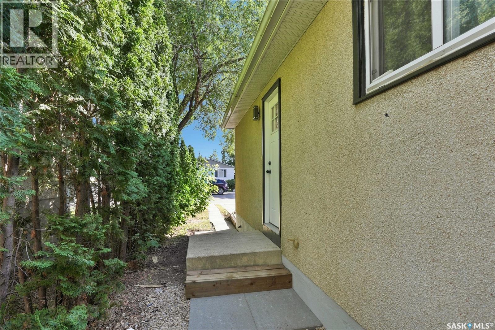
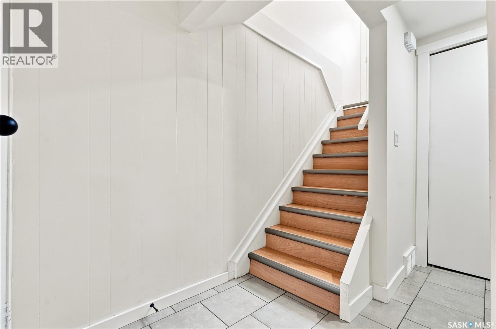
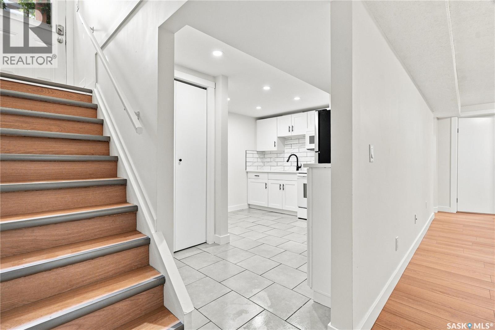
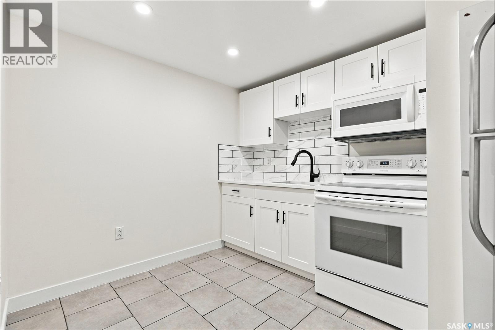
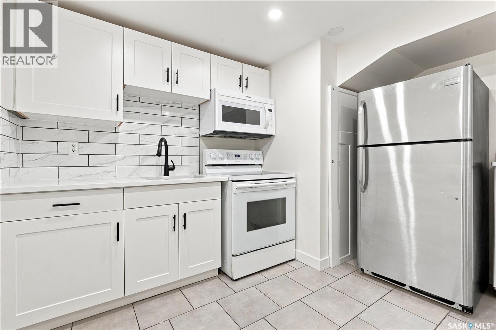
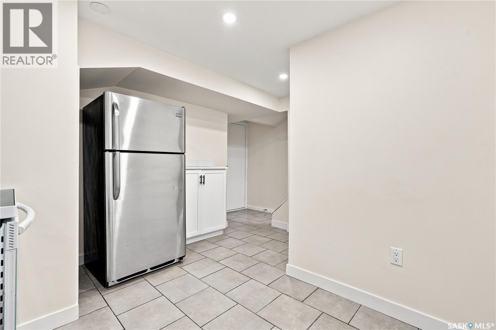
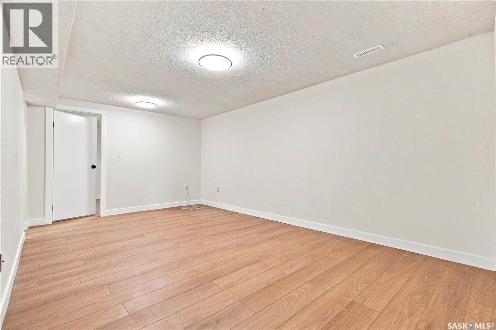
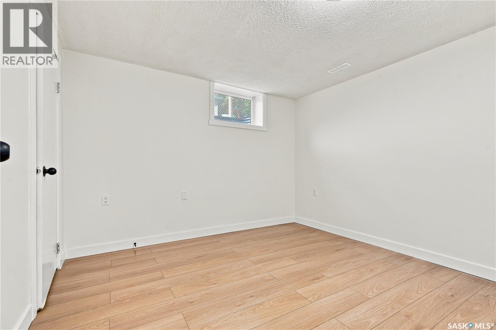
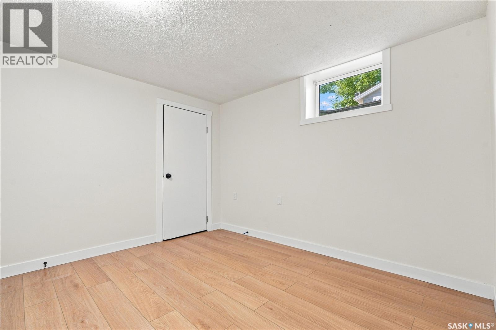
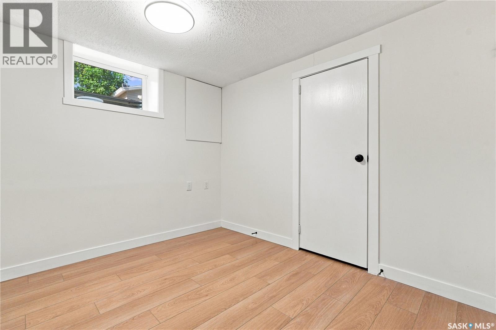
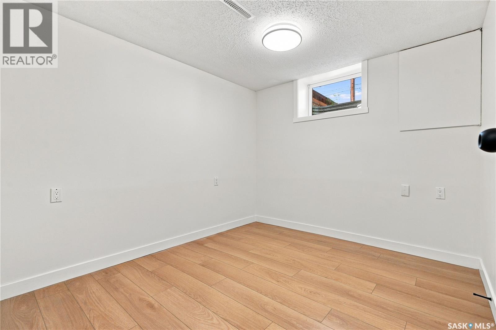
Welcome to 69 Rita Crescent, a beautifully renovated home in the desirable Sutherland neighbourhood! This property offers an excellent opportunity for a first-time home buyer, investor, or anyone looking to add a strong revenue property to their portfolio. From the moment you arrive, you’ll appreciate the convenient front parking with space for two vehicles and the possibility of a third. Step inside to a bright, welcoming main floor featuring a spacious family room with a large south-facing window that fills the space with natural light. The completely renovated kitchen offers updated cabinetry, countertops, appliances, flooring, and convenient main-floor laundry with a washer and dryer. Three bedrooms are located on the main floor, each offering built-in closets and cabinetry, along with a renovated four-piece bathroom. The basement features a separate side entrance leading to a two-bedroom legal suite, providing excellent potential for rental income or extended family living. The suite has also been extensively renovated and includes a modern kitchen with stainless steel appliances, quartz countertops, and a tile backsplash. A large family room, two bedrooms, and a four-piece bathroom complete the lower level. This home has seen extensive renovations throughout, including new laminate and tile flooring, fresh paint, updated trim, doors, baseboards, kitchens, and much more. Outside, the property has been completely re-landscaped and includes a single detached garage. The backyard also backs onto open green space, offering added privacy and a pleasant outlook. With extensive renovations, a legal two-bedroom suite, detached garage, multiple parking spaces, and a great Sutherland location, this is an opportunity that is hard to find at this price point. Don’t miss your chance to see 69 Rita Crescent—book your showing today! (id:27)

Building Features:

  • Style: Detached
  • Building Type: House
  • Architectural Style: Bungalow
  • Basement Development: Finished
  • Basement Type: Full
  • Construction Style - Attachment: Detached
  • Floor Space: 816 sqft Square Feet
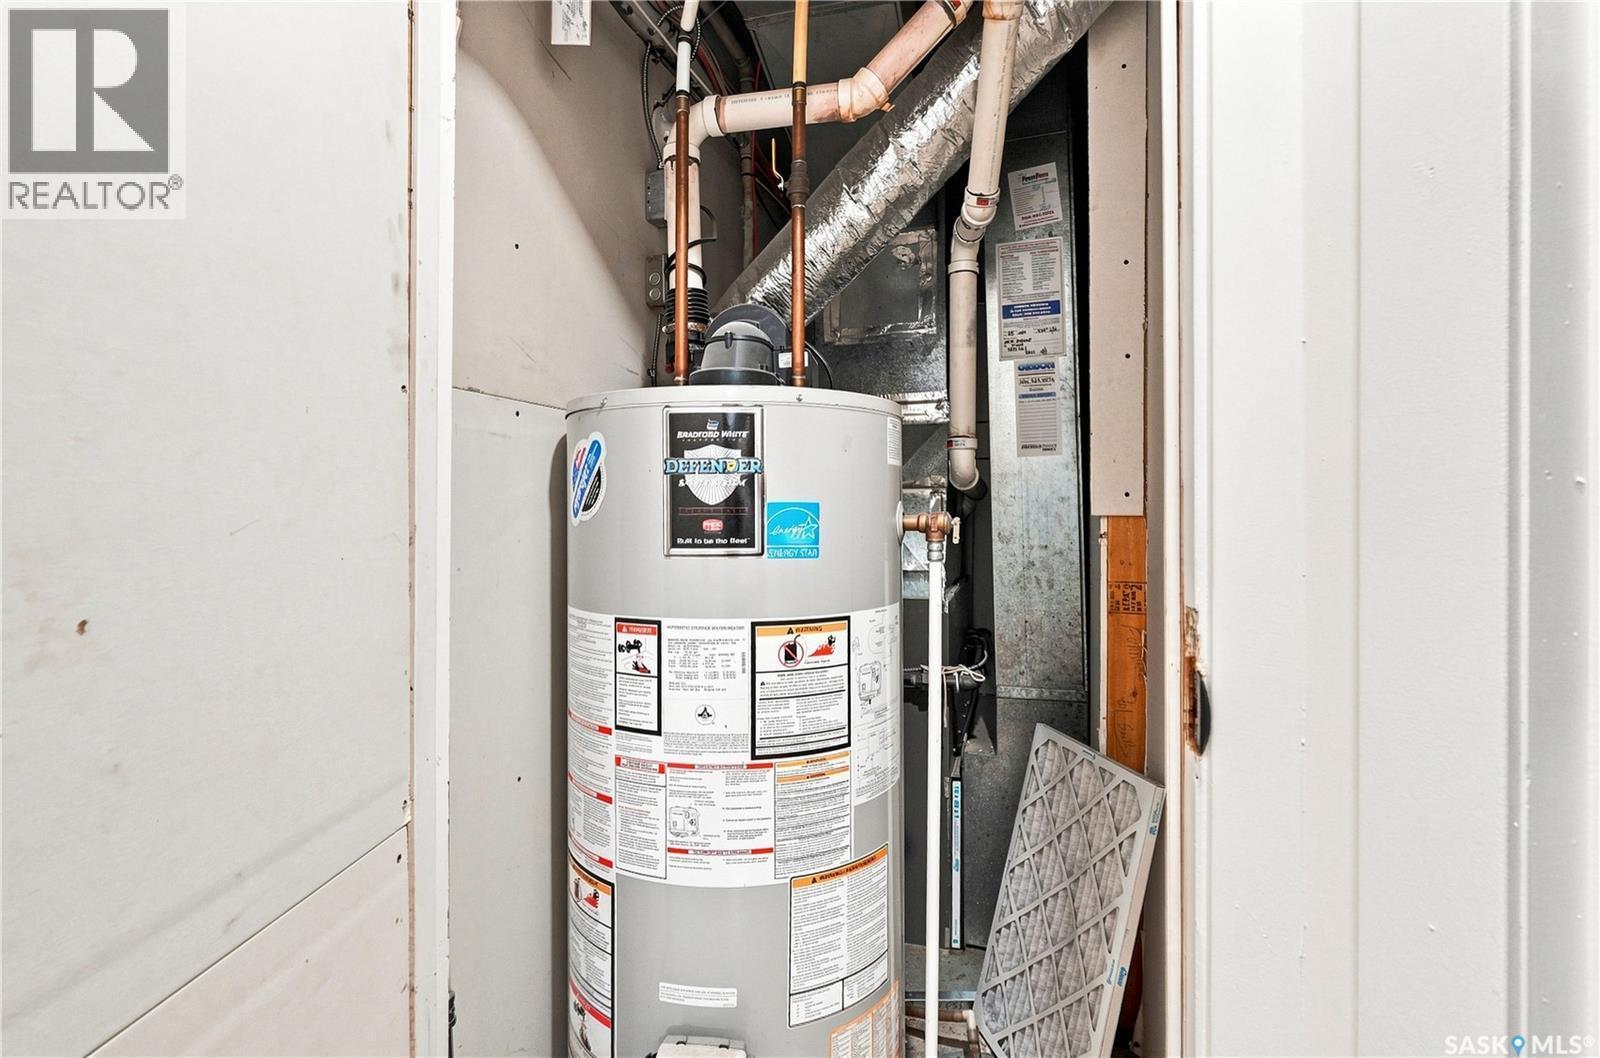
  • Heating Type: Forced air
  • Heating Fuel: Natural gas
  • Appliances: Washer, Refrigerator, Dishwasher, Dryer, Garage door opener remote, Hood Fan, Stove

Property Features:

  • OwnershipType: Freehold
  • Property Type: Single Family
  • Built in: 1972
  • Features: Treed, Lane, Rectangular
  • Fence Type: Fence
  • Floor Space (approx): 816 Square Feet
  • Irregular: Yes
  • Lot Frontage: 37 Feet
  • Lot Size: 37x110
  • Structure Type: Patio(s)
  • Parking Type: Detached garage, Parking Spaces
  • No. of Parking Spaces: 1

Rooms:

  • Family Basement Level 5.18 m x 3.20 m
  • Kitchen Basement Level 2.82 m x 2.51 m
  • Bedroom Basement Level 2.90 m x 3.20 m
  • Bedroom Basement Level 2.64 m x 2.90 m
  • Bathroom Basement Level x x x
  • Laundry Basement Level x x x
  • Family Main Level 3.86 m x 4.06 m
  • Kitchen Main Level Measurements not available x 10 ft
  • Bedroom Main Level 2.95 m x 3.35 m
  • Bedroom Main Level 2.44 m x 2.54 m
  • Bedroom Main Level 2.36 m x 2.84 m
  • Bathroom Main Level x x x
  • Laundry Main Level x x x

Convert Measurement to:

Courtesy of: Boyes Group Realty Inc.
REALTOR.ca  

QuickQuoteTM Powered by RPS
Thinking of Selling?

Start by finding out what your home might be worth in today's market.
Location of 69 Rita CRESCENT, Saskatoon, Saskatchewan, S7N 2L4

Demographic Information of 69 Rita CRESCENT, Saskatoon, Saskatchewan, S7N 2L4

Life Stage

Midlife Families

Employment Type

Blue Collar/Primary, Blue Collar/Service Sector

Average Household Income

$95,866.23

Average Number of Children

1.83

Household Population

Household Structure

Age of Population

Education

Education Level

No certificate/diploma/degree

11.68 %

High school certificate or equivalent

37.14 %

Apprenticeship trade certificate/diploma

10.74 %

College/non-university certificate

15.53 %

University Degree

24.9 %

Commuter

Travel To Work

By Car

88.42 %

By Public Transit

0.0 %

By Walking

5.33 %

By Bicycle

1.91 %

By Other Methods

4.34 %

Cultural Diversity

Knowledge of Official Language

Mother Tongue

Building Information

Building Type

Apartments (Low and High Rise)

27.46 %

Houses

72.54 %

Own Vs. Rent