Button CopyPathCircle CloseCircle Left ArrowArrow Down Icon GreyClosecirclecircleBurger
  • Advertising

680 424 Spadina CRESCENT E, Saskatoon, Saskatchewan, S7K 6X7

MLS® # SK043281
Condo For Sale In Central Business District, Saskatoon, Saskatchewan
$384,900 QuickQuoteTM: Not Available

2 Beds

2 Baths

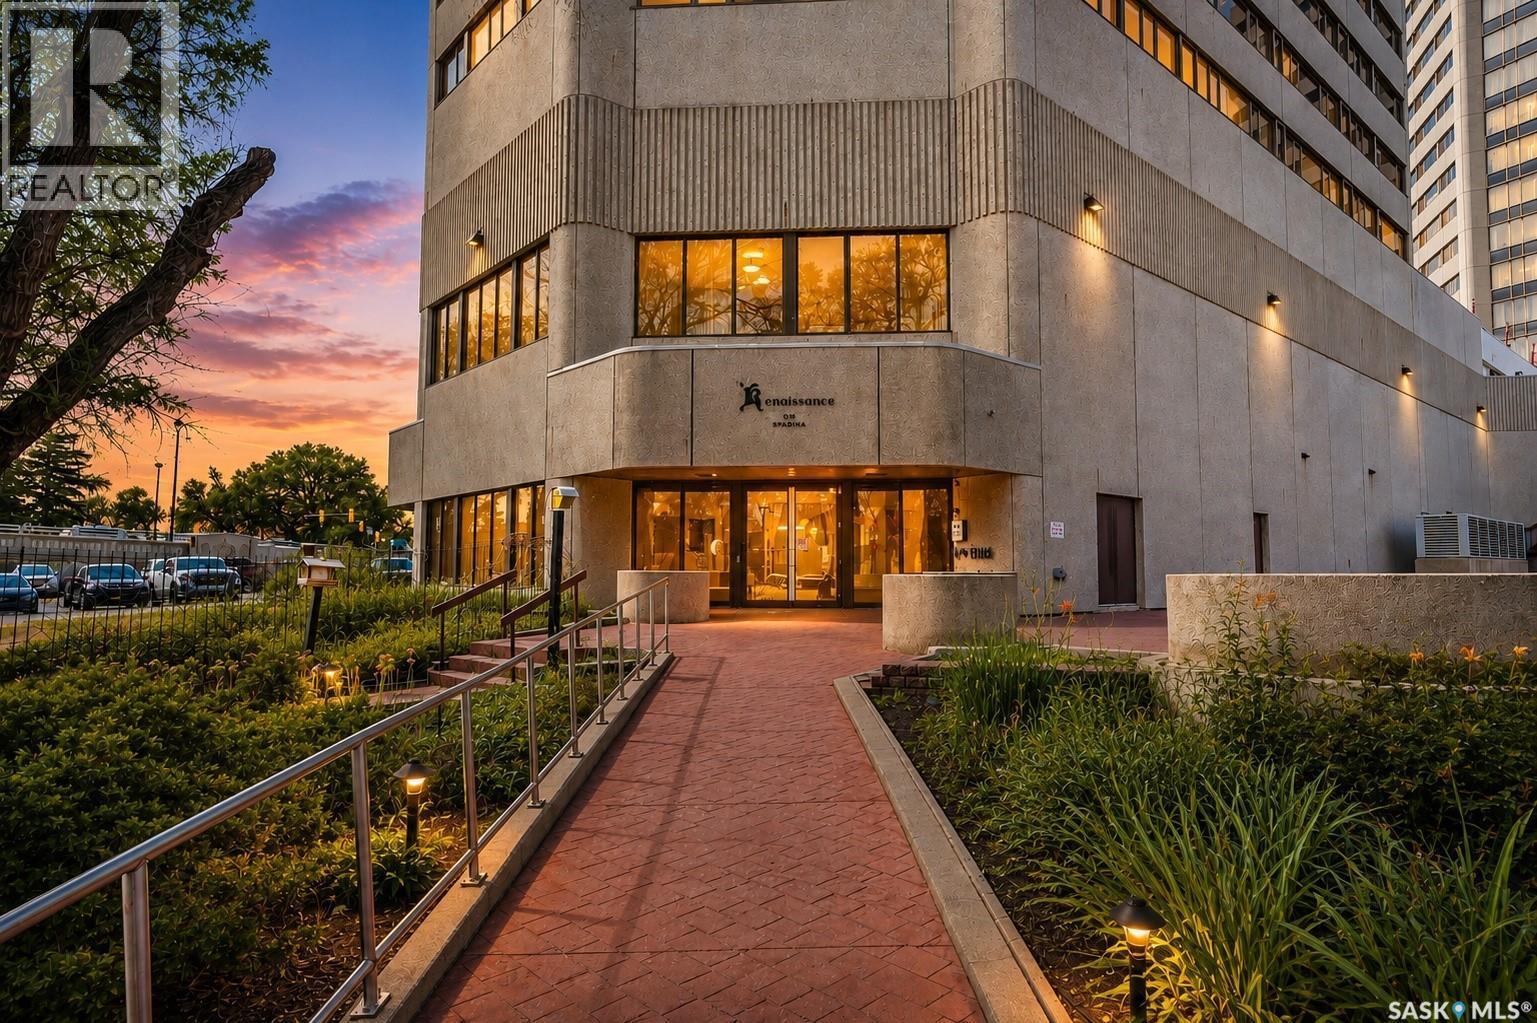
680 424 Spadina Crescent E, Saskatoon, SK - Outdoor
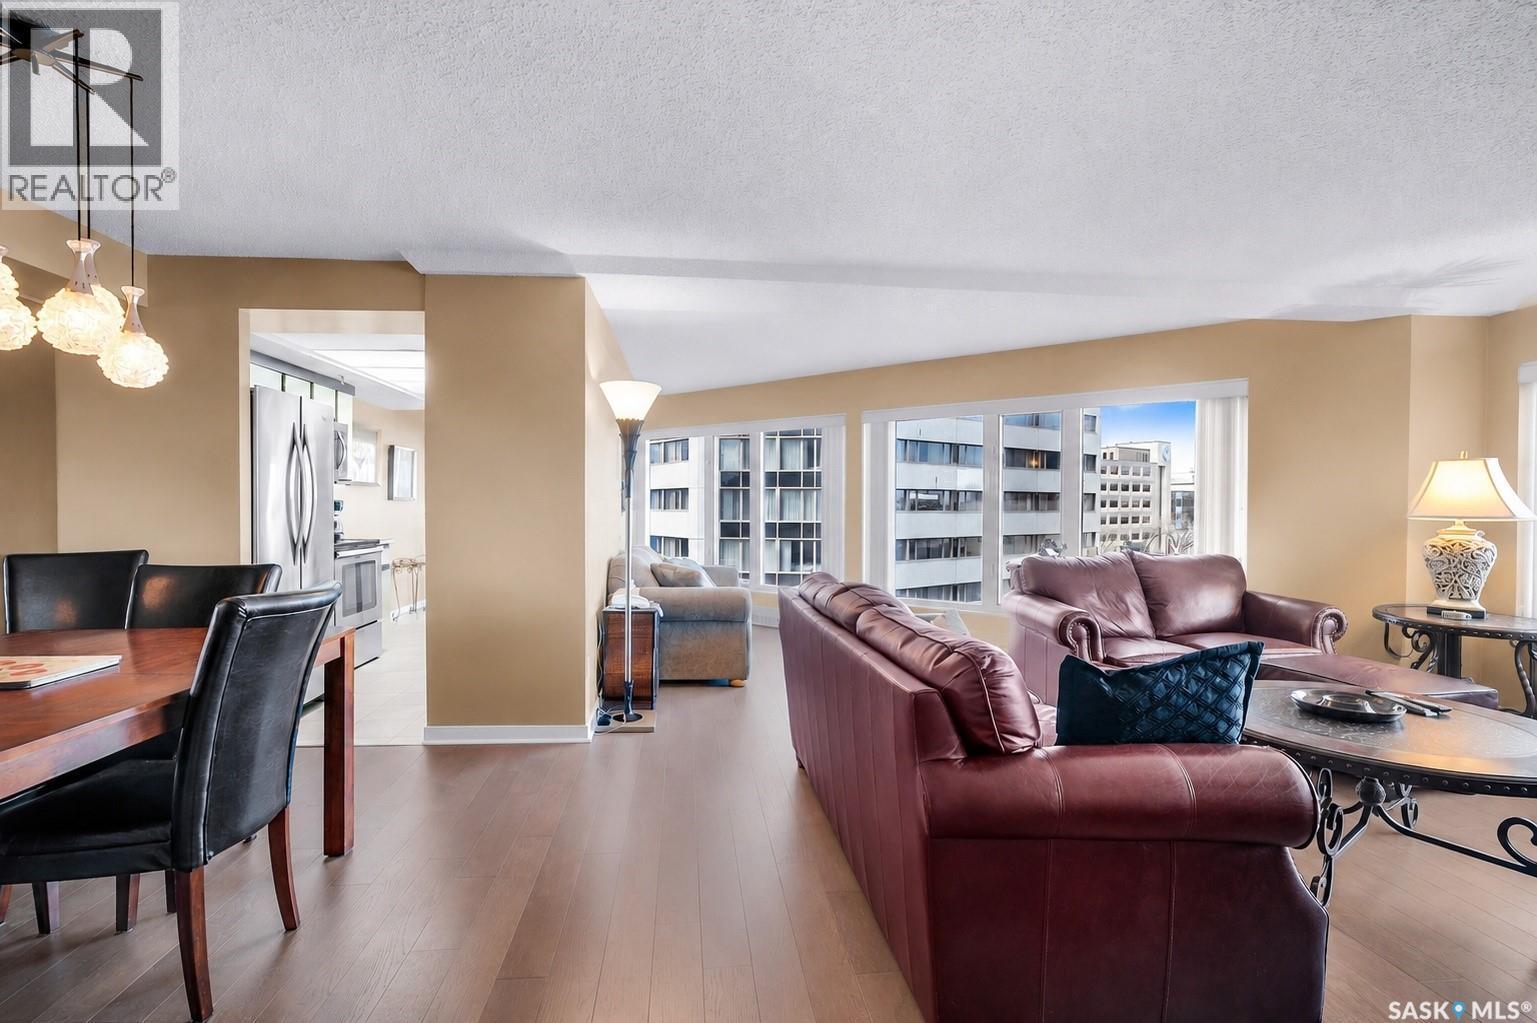
680 424 Spadina Crescent E, Saskatoon, SK - Indoor
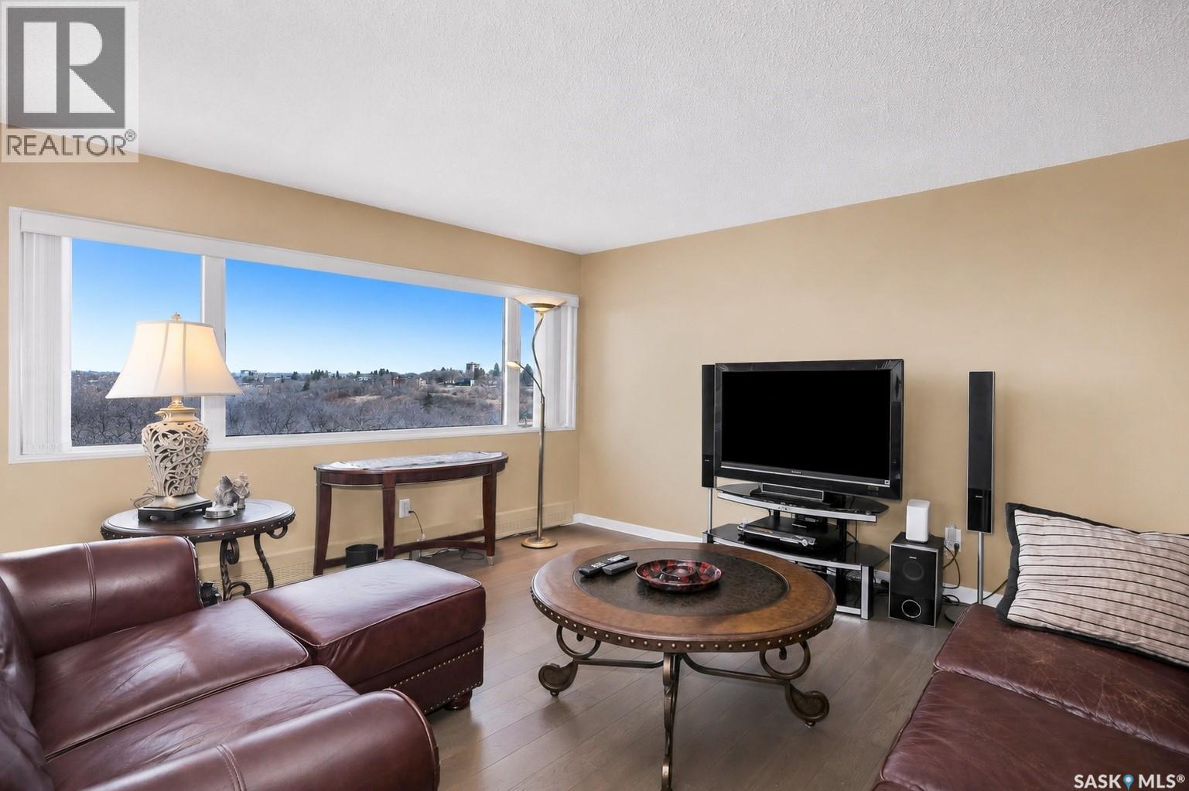
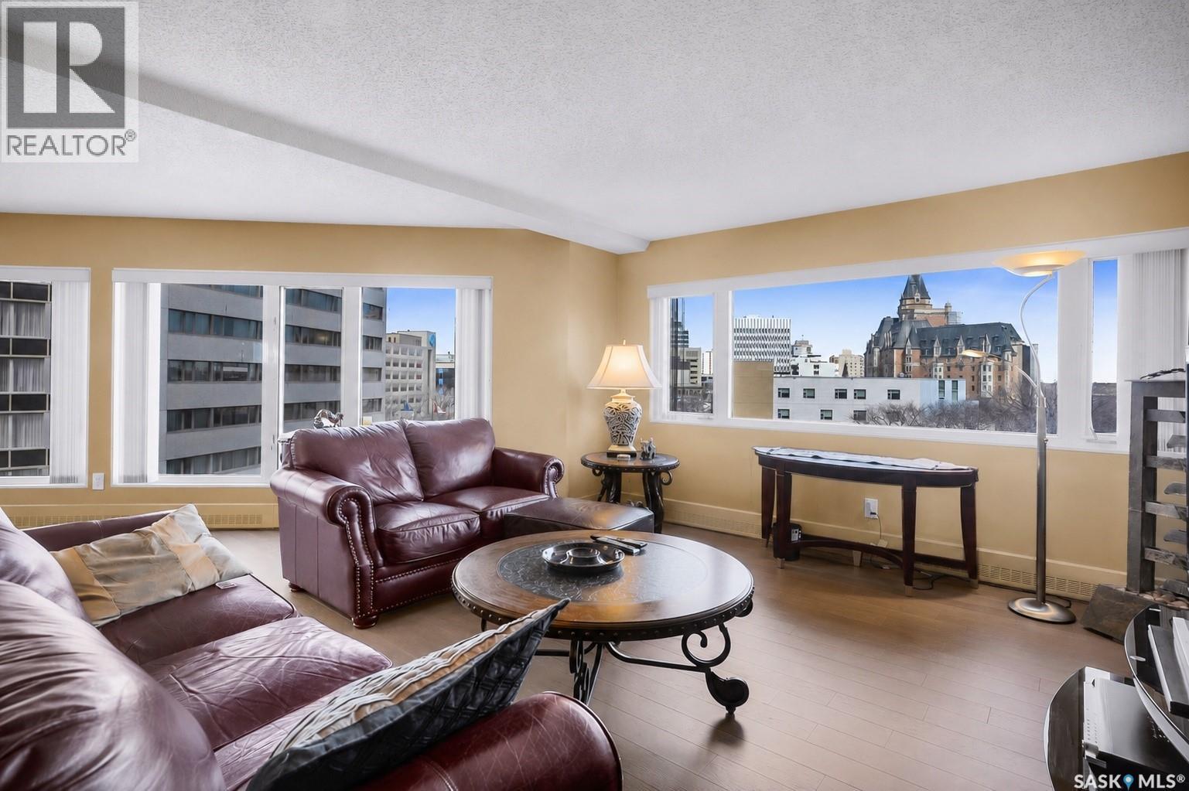
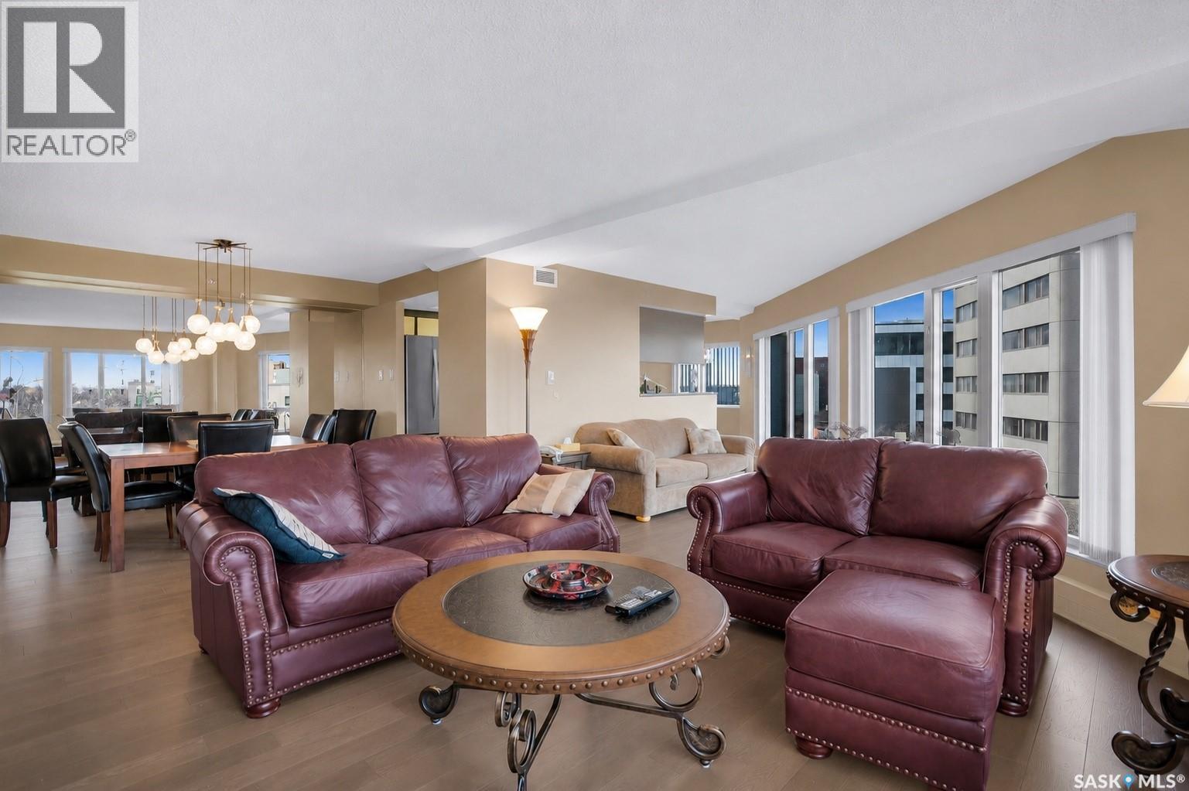
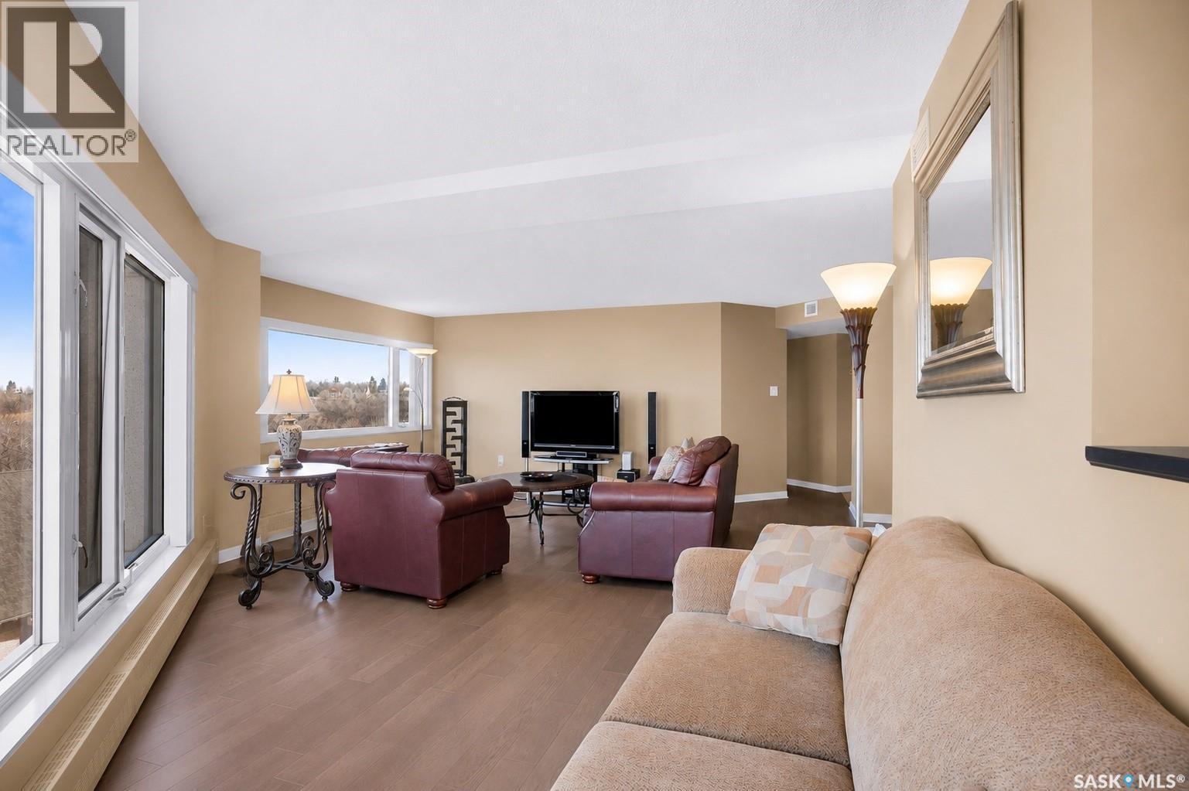
680 424 Spadina Crescent E, Saskatoon, SK - Indoor Photo Showing Living Room
680 424 Spadina Crescent E, Saskatoon, SK - Indoor
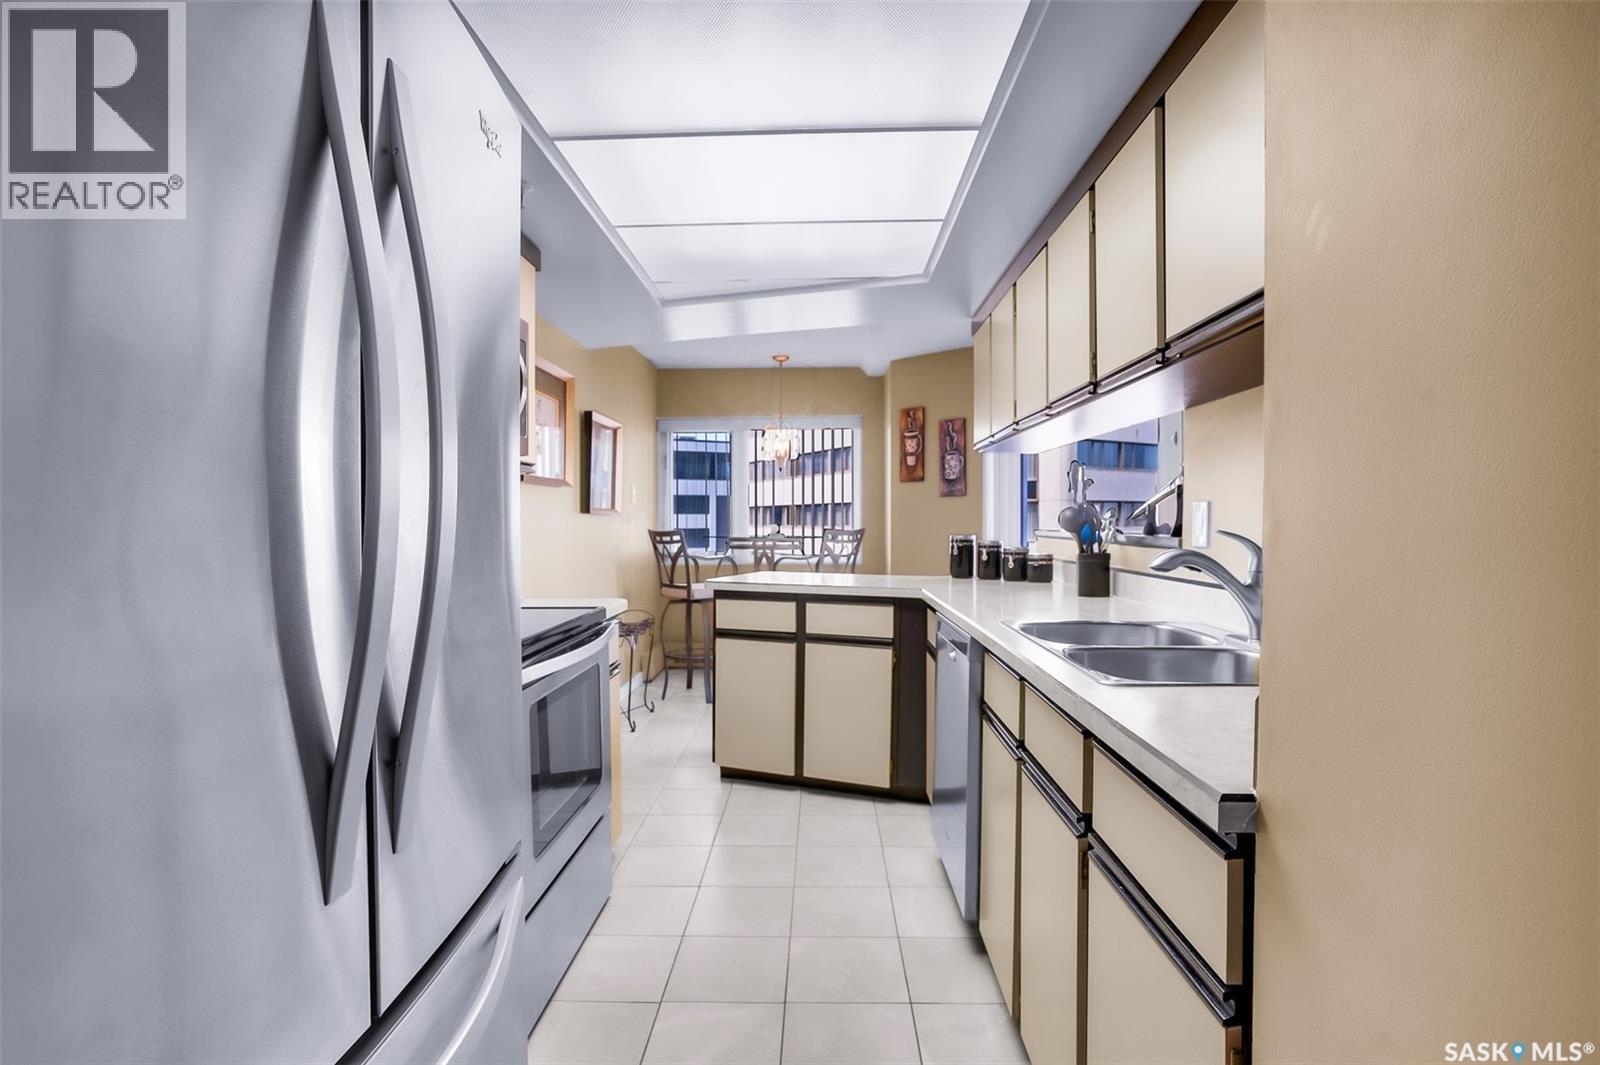
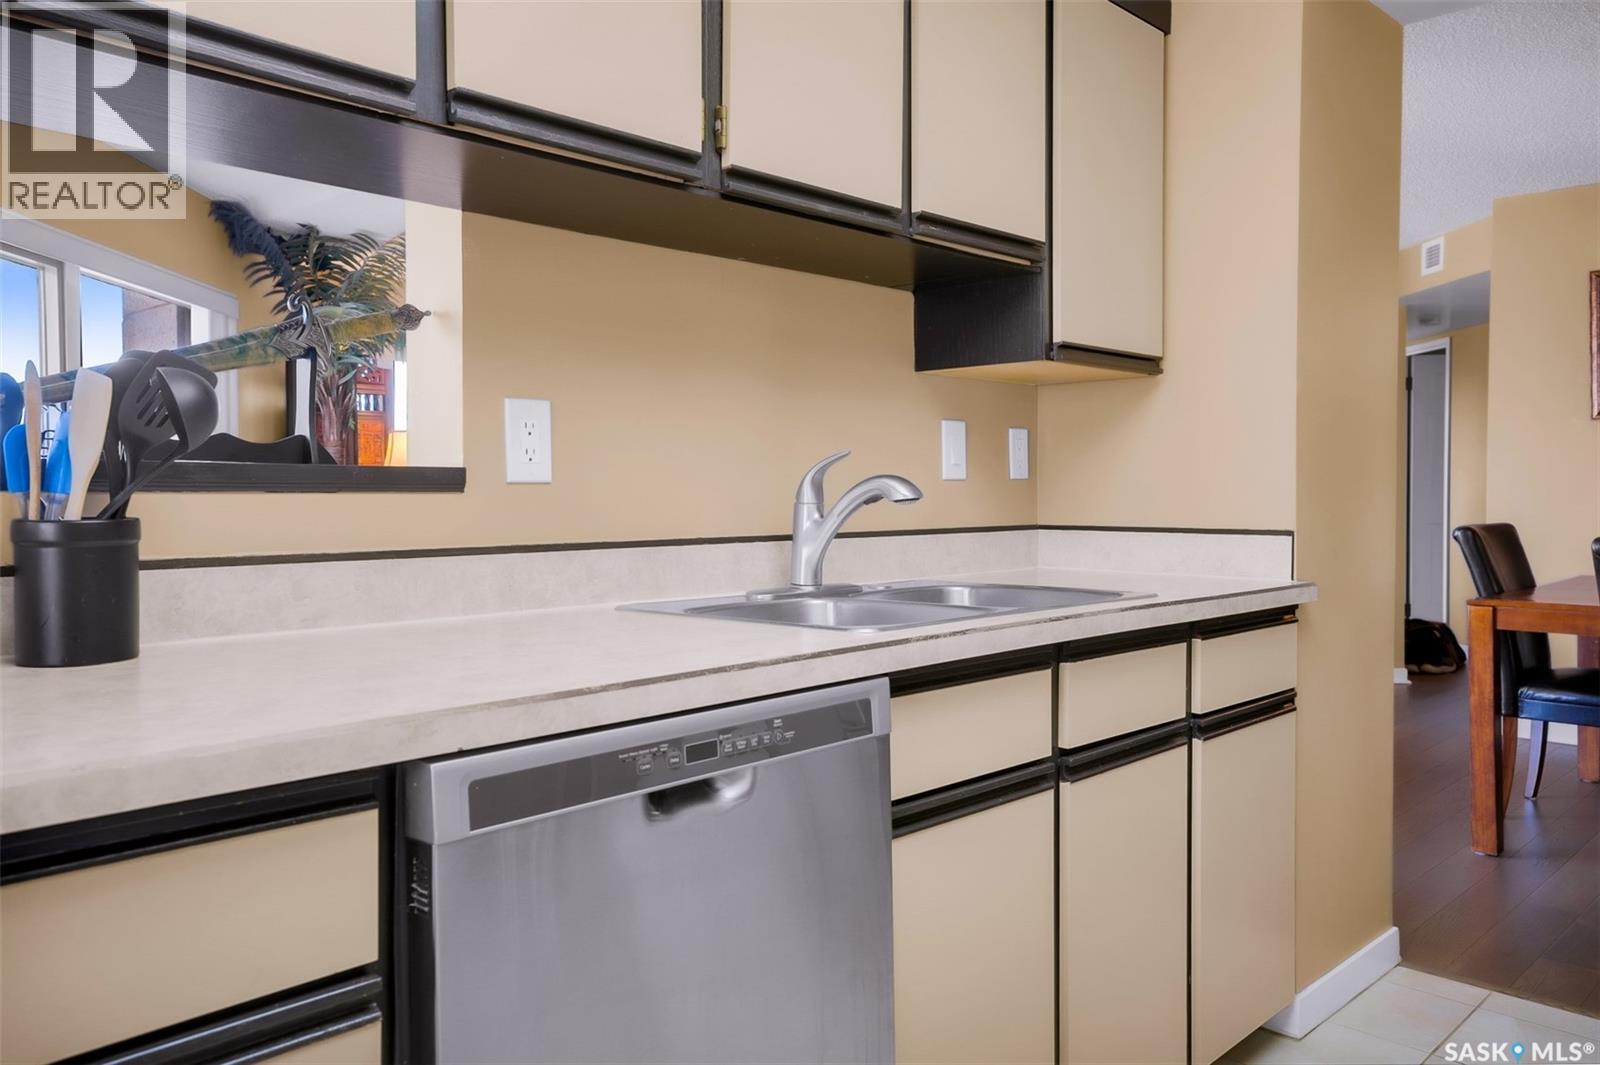
680 424 Spadina Crescent E, Saskatoon, SK - Indoor Photo Showing Kitchen With Double Sink
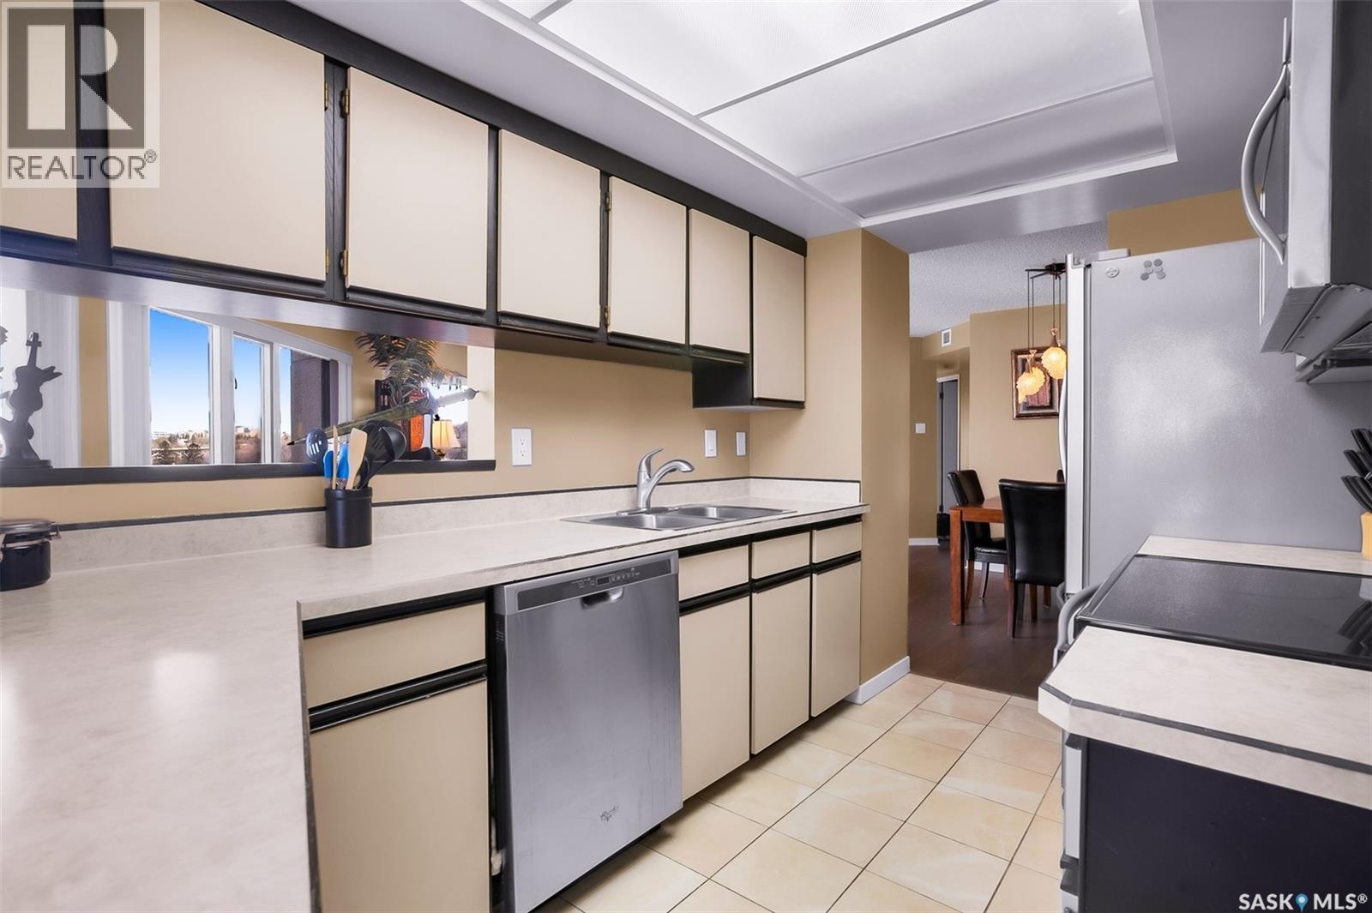
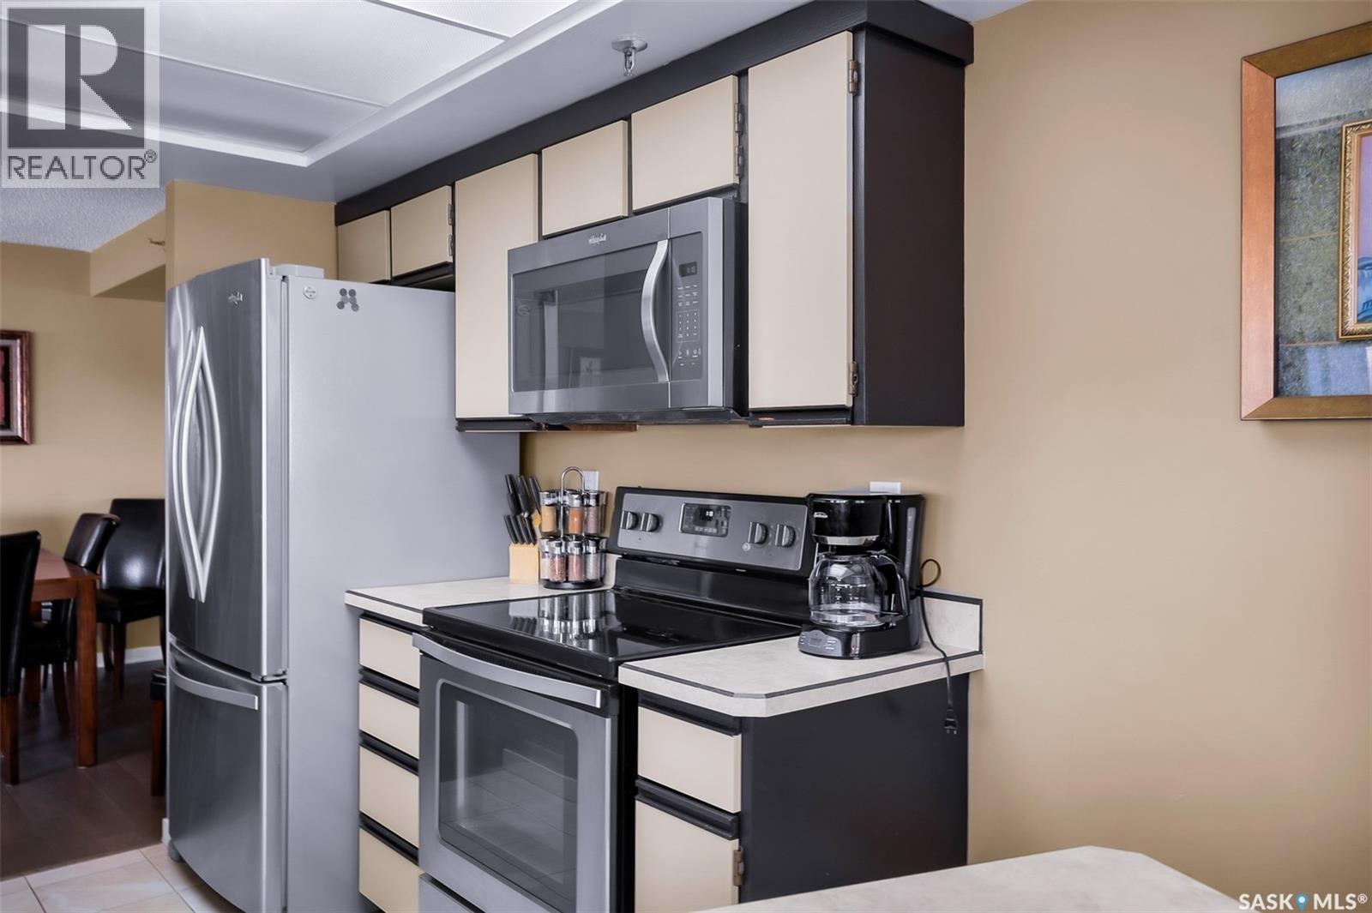
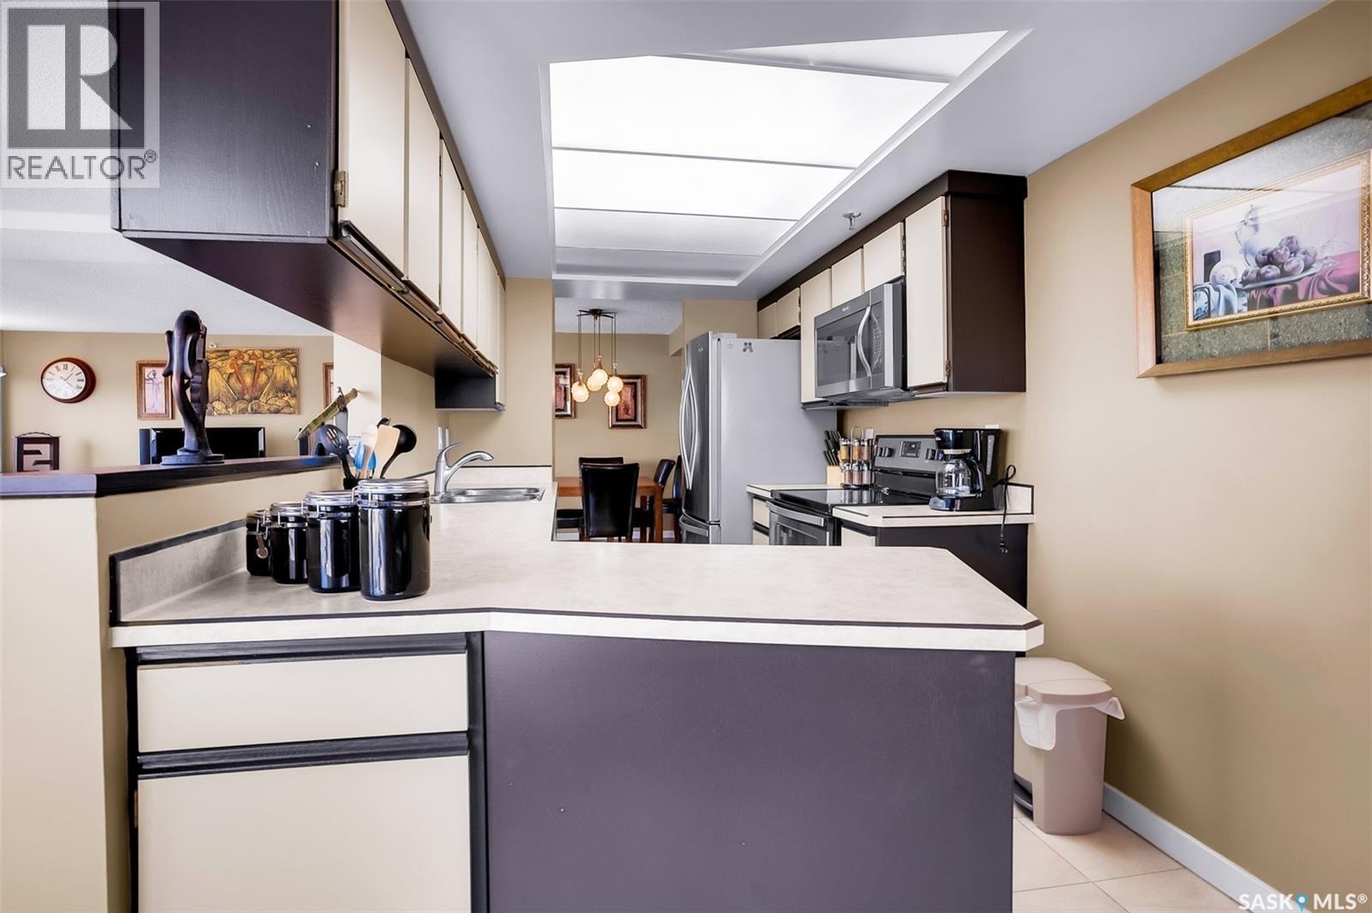
680 424 Spadina Crescent E, Saskatoon, SK - Indoor Photo Showing Kitchen
680 424 Spadina Crescent E, Saskatoon, SK - Indoor Photo Showing Kitchen With Double Sink
680 424 Spadina Crescent E, Saskatoon, SK - Indoor Photo Showing Kitchen
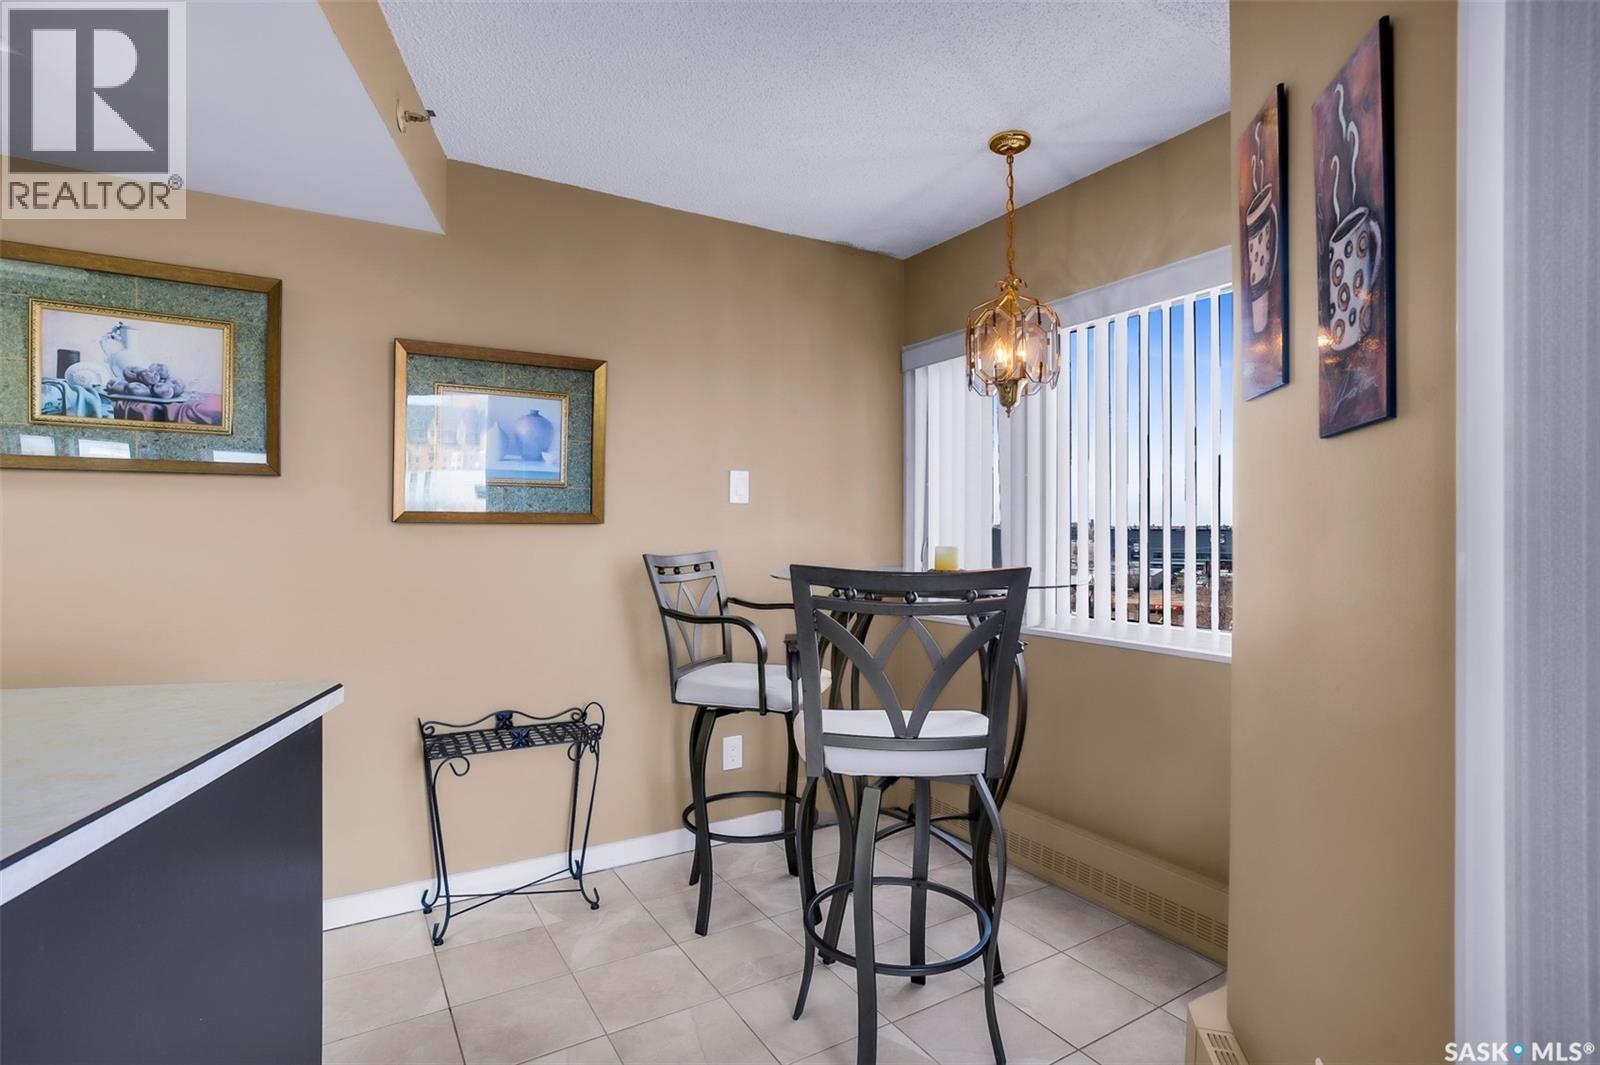
680 424 Spadina Crescent E, Saskatoon, SK - Indoor
680 424 Spadina Crescent E, Saskatoon, SK - Indoor Photo Showing Other Room
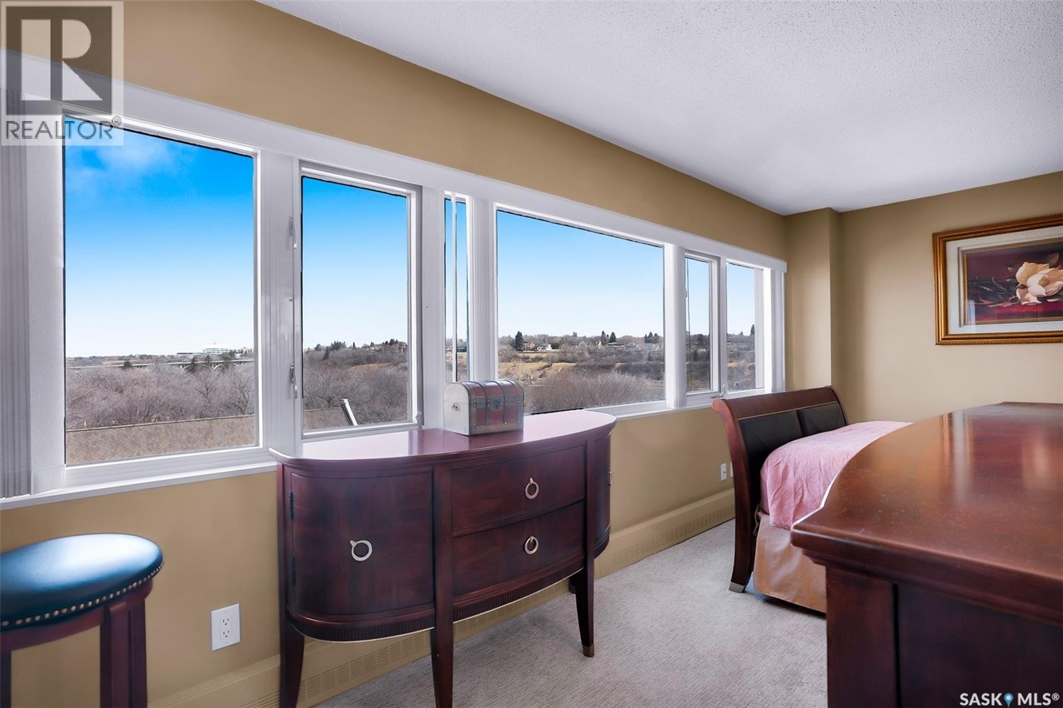
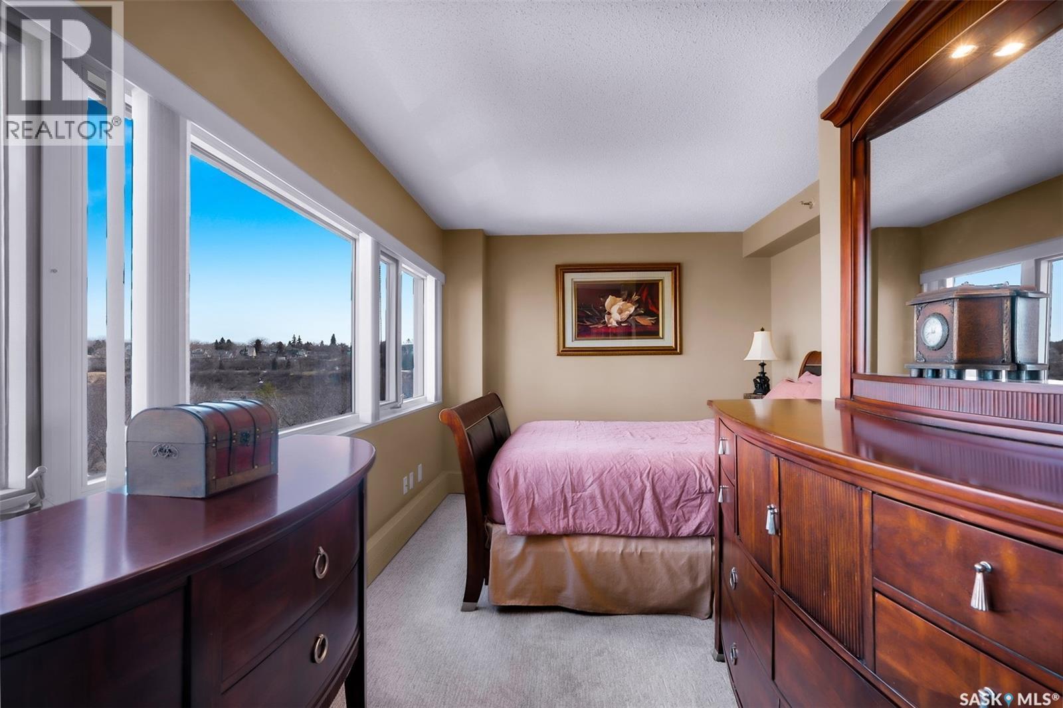
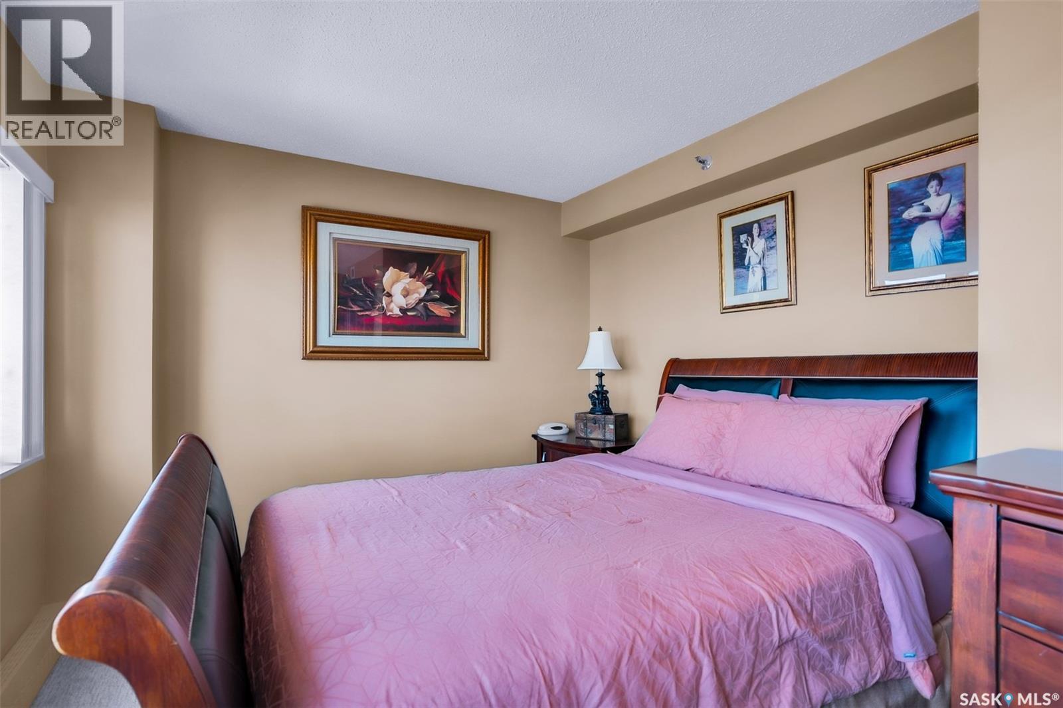
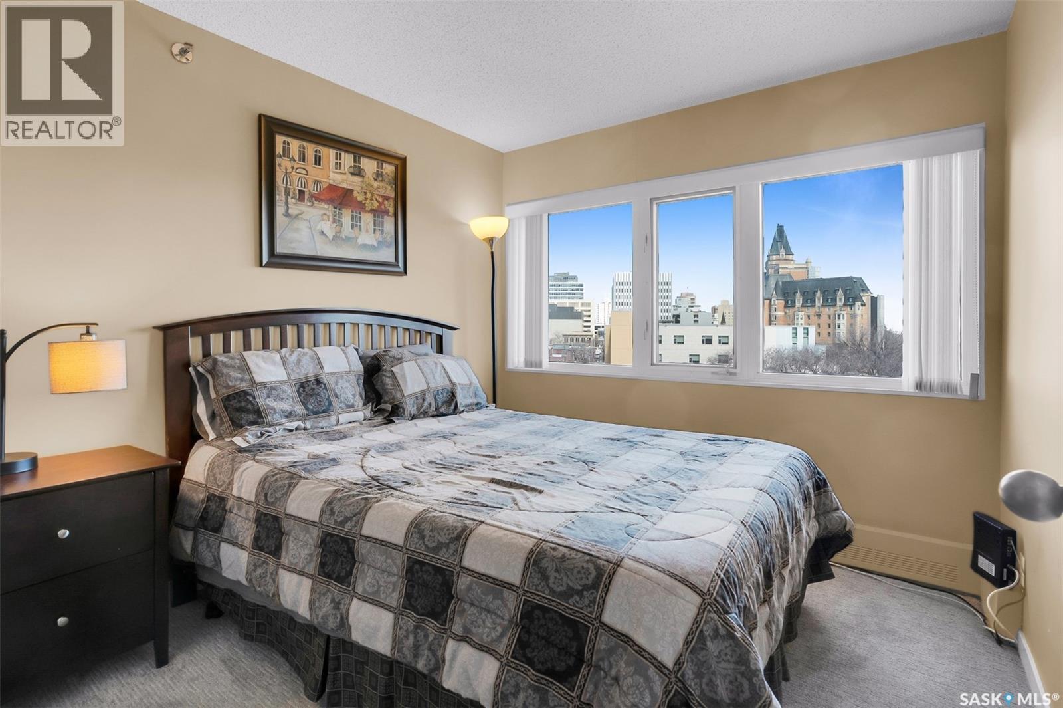
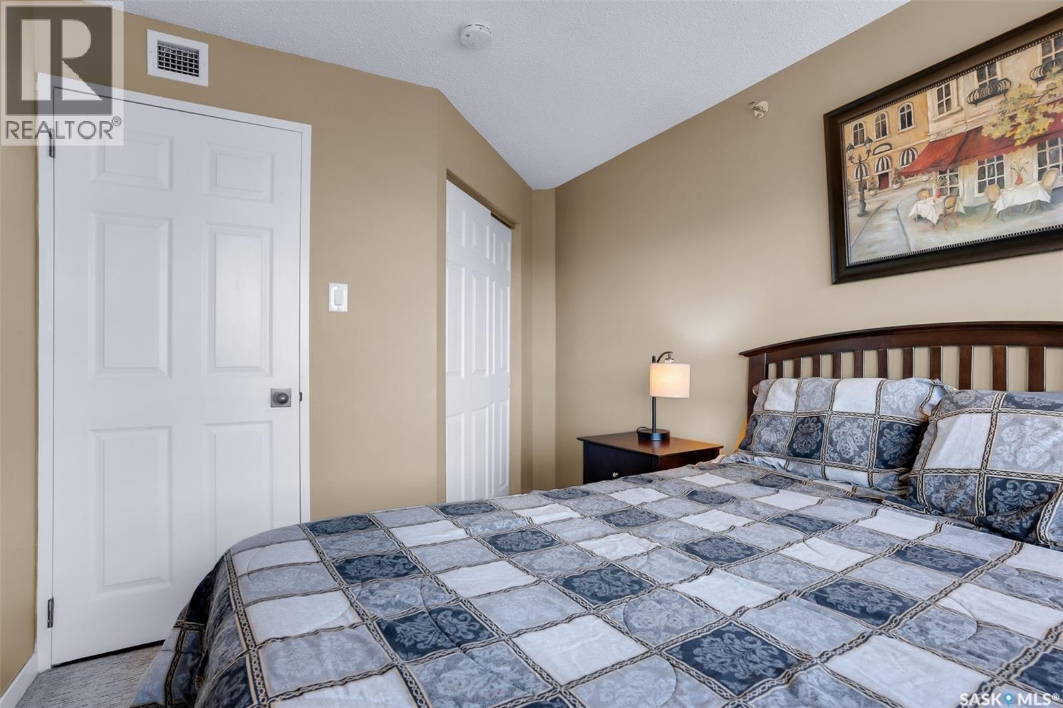
680 424 Spadina Crescent E, Saskatoon, SK - Indoor Photo Showing Bedroom
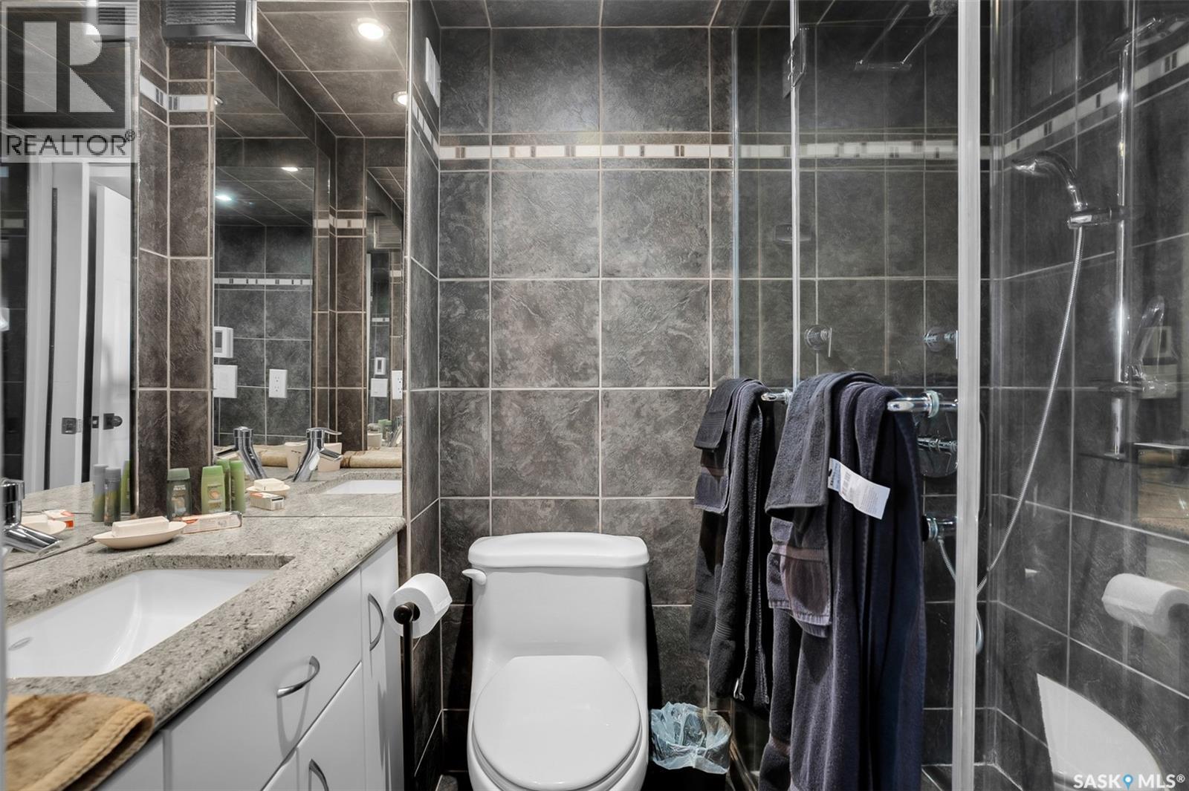
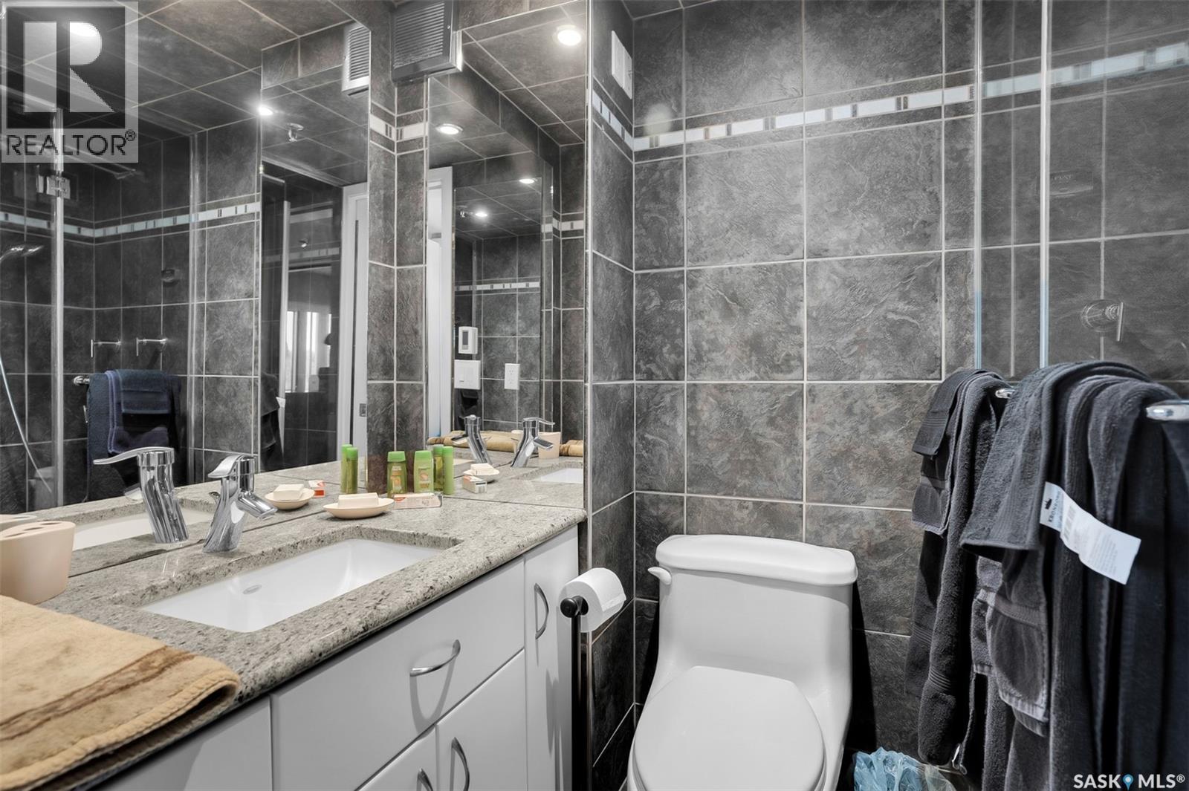
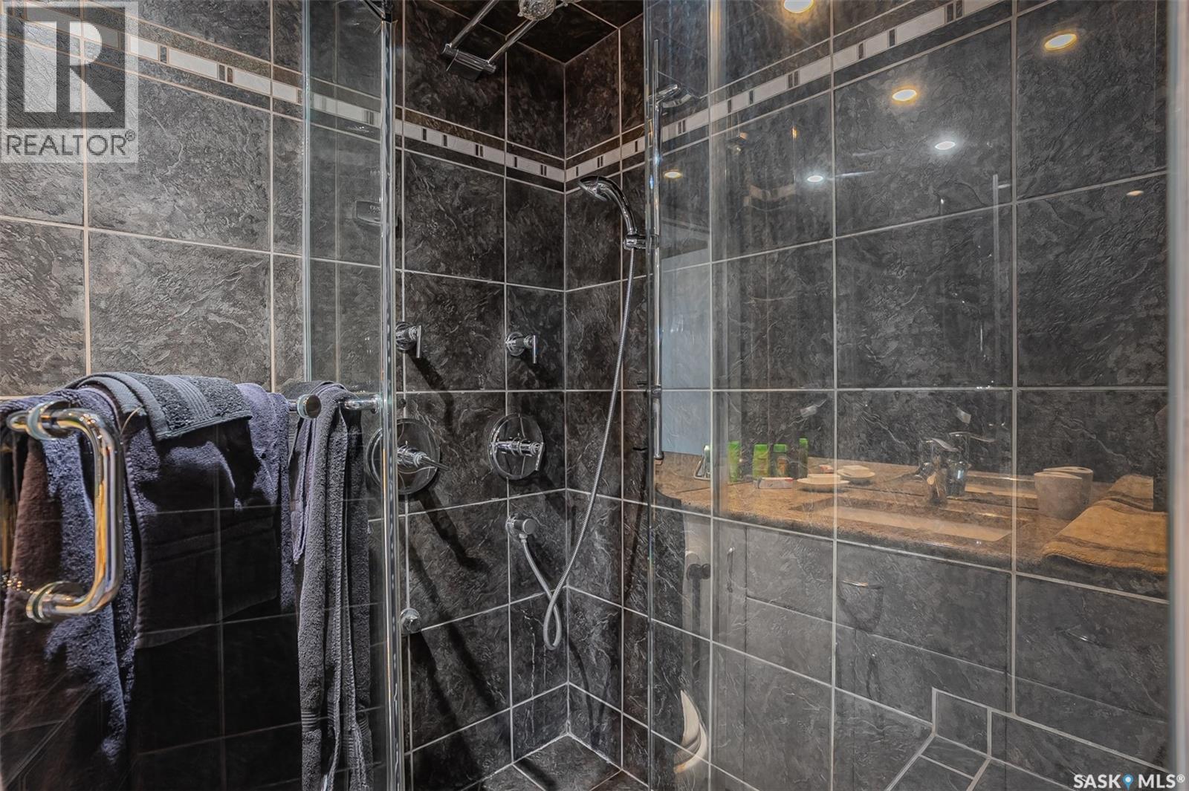
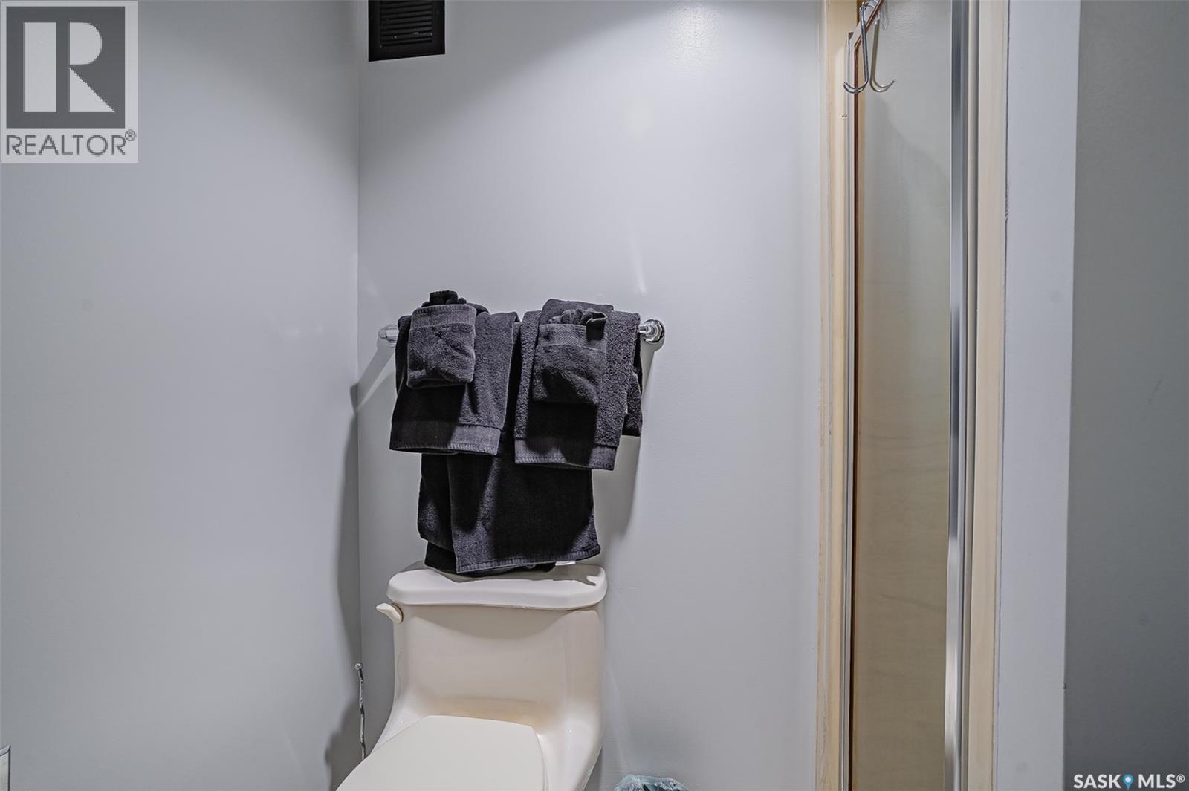
680 424 Spadina Crescent E, Saskatoon, SK - Indoor Photo Showing Bathroom
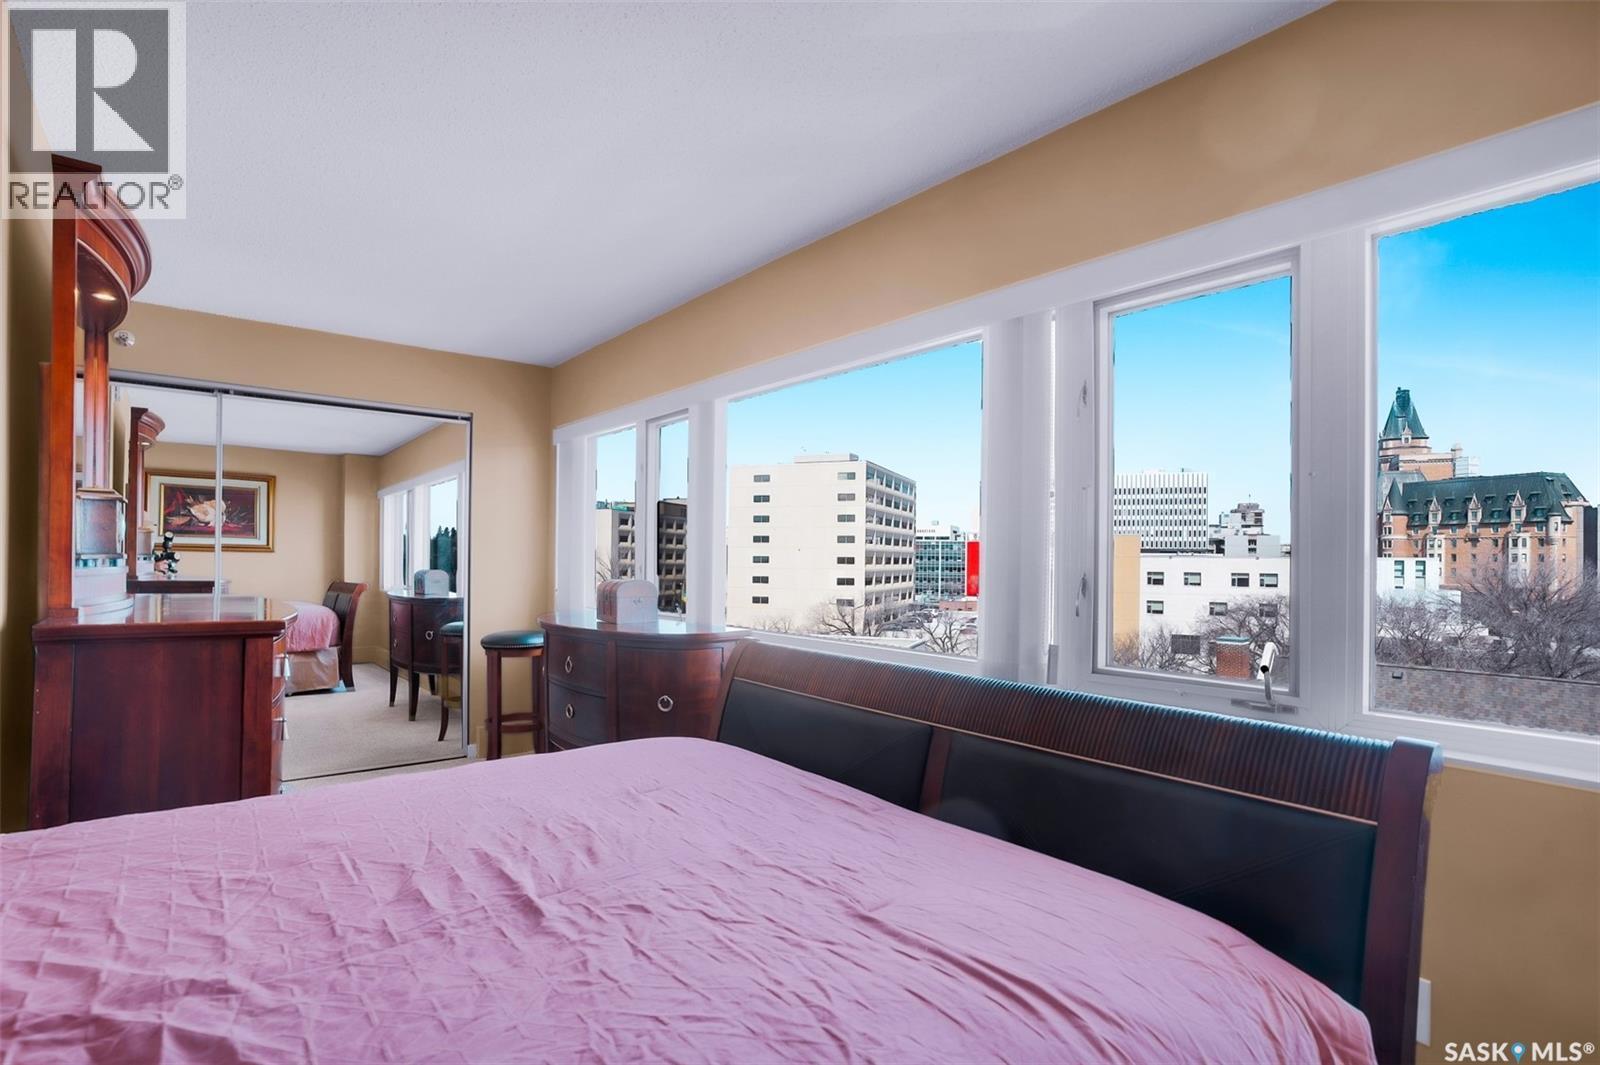
680 424 Spadina Crescent E, Saskatoon, SK - Indoor Photo Showing Bedroom
680 424 Spadina Crescent E, Saskatoon, SK - Indoor Photo Showing Bathroom
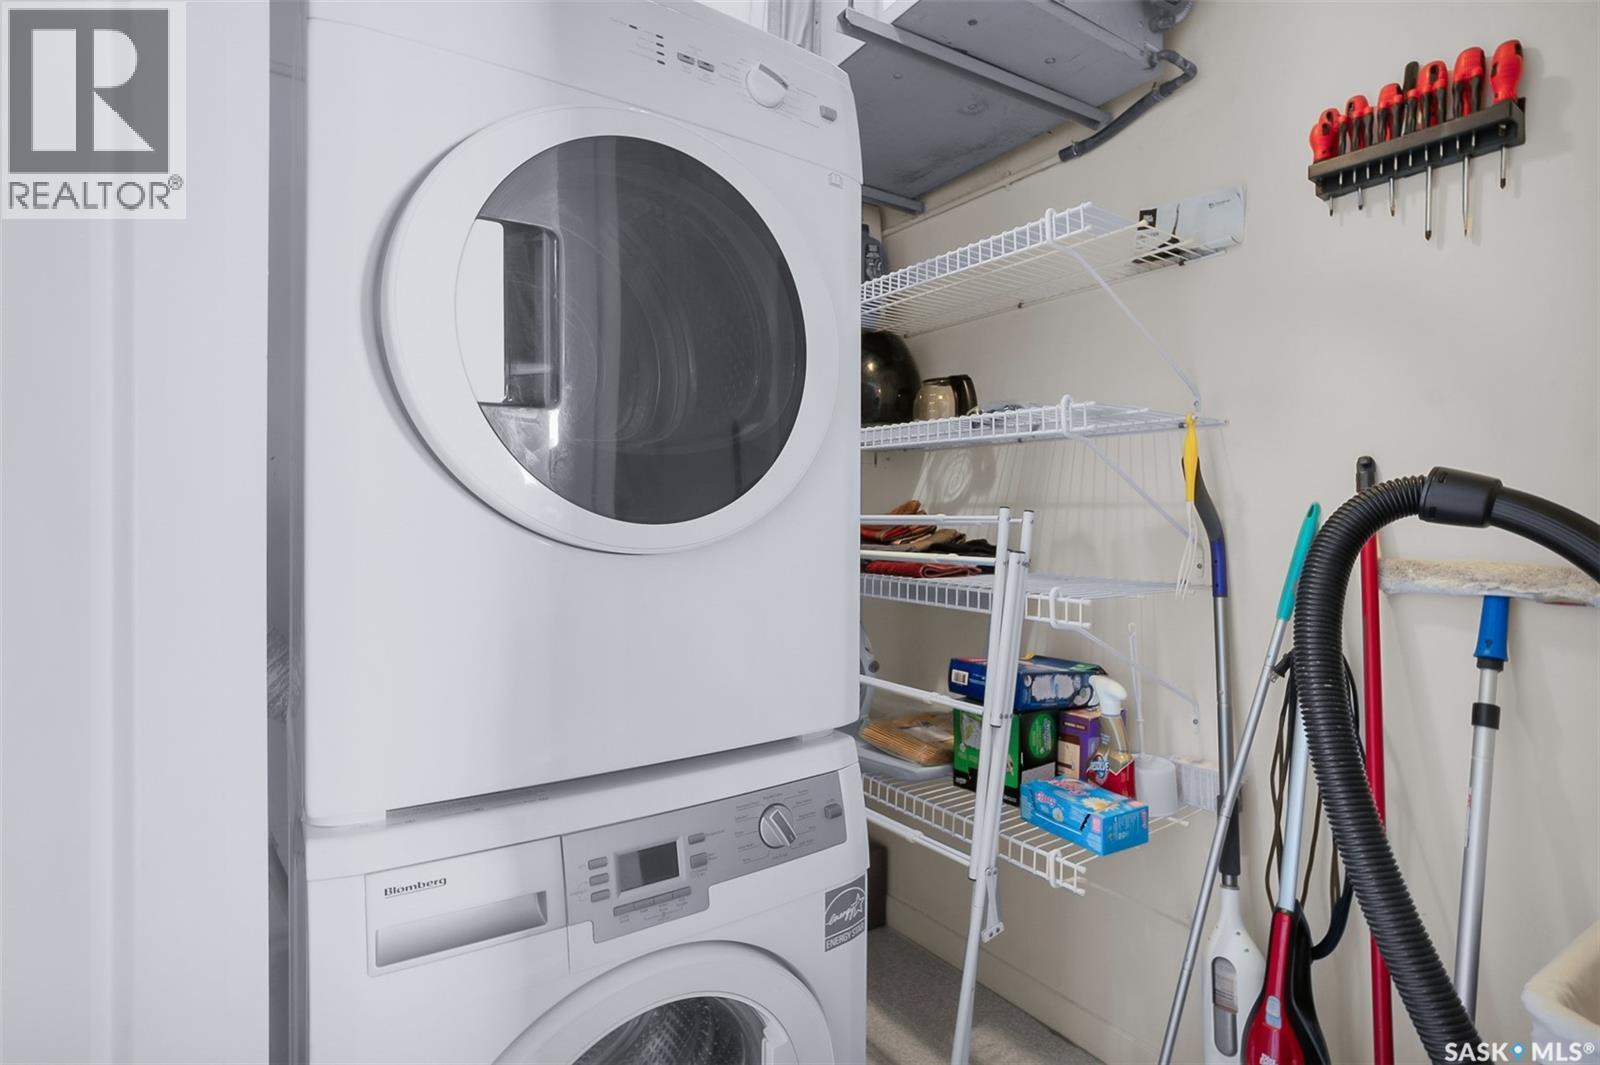
680 424 Spadina Crescent E, Saskatoon, SK - Indoor Photo Showing Laundry Room
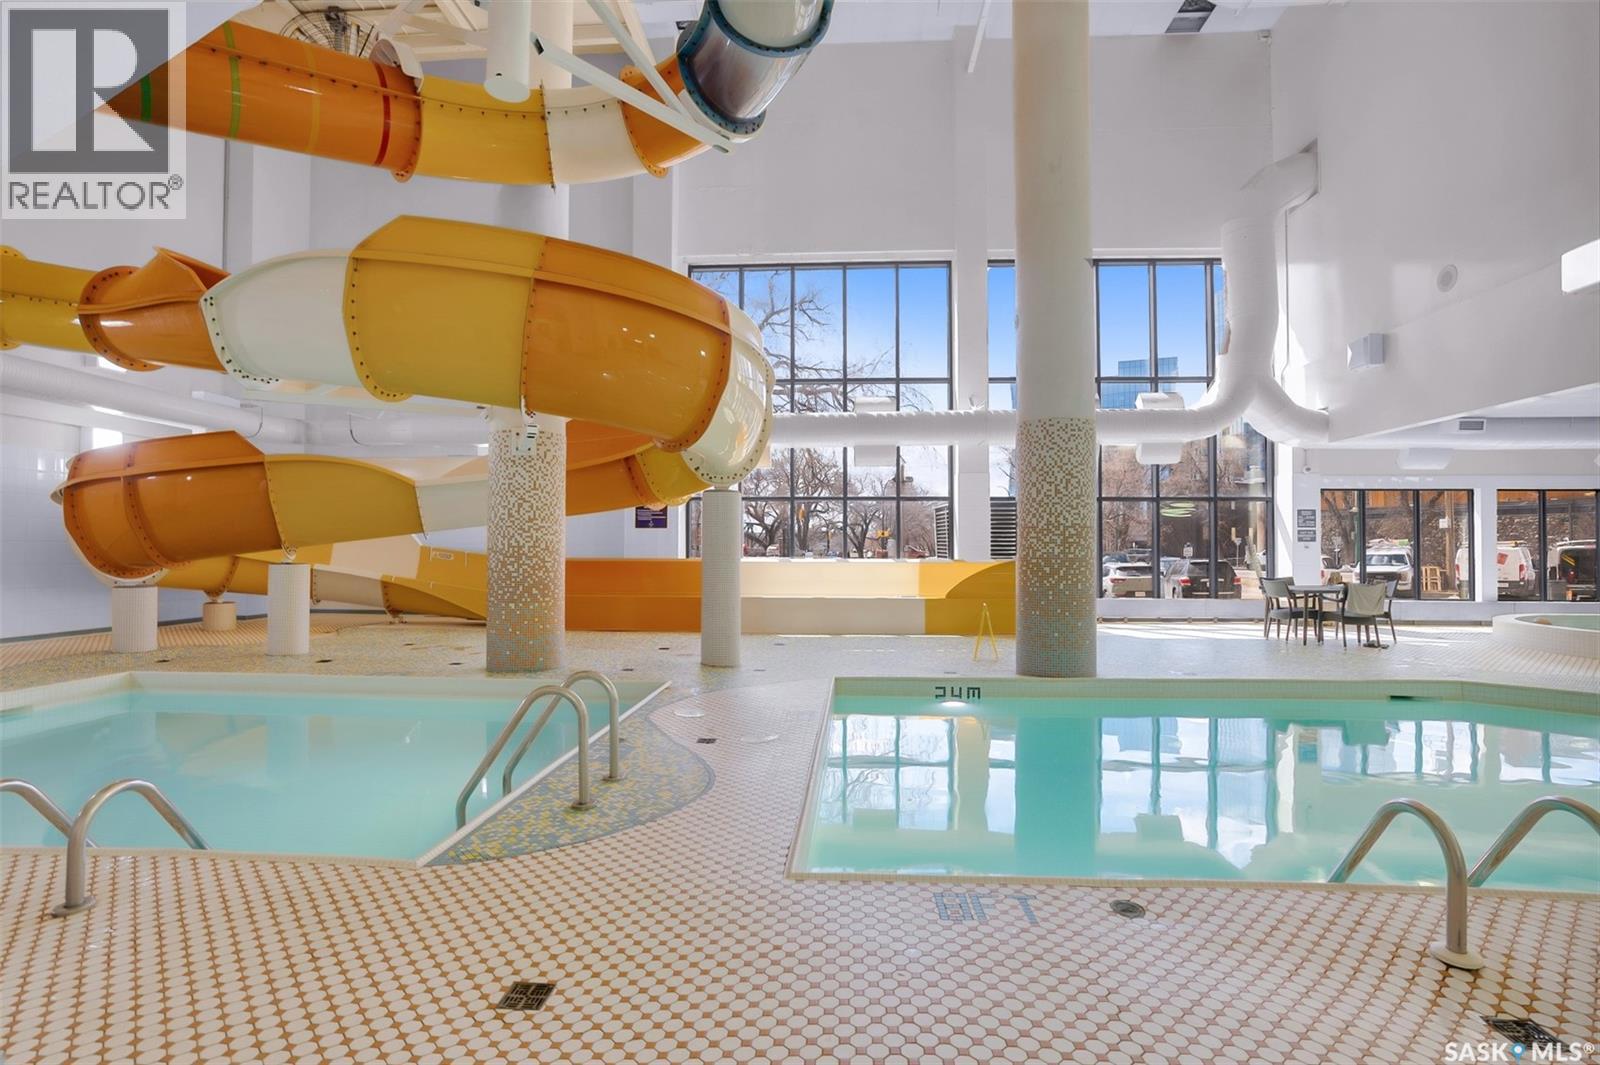
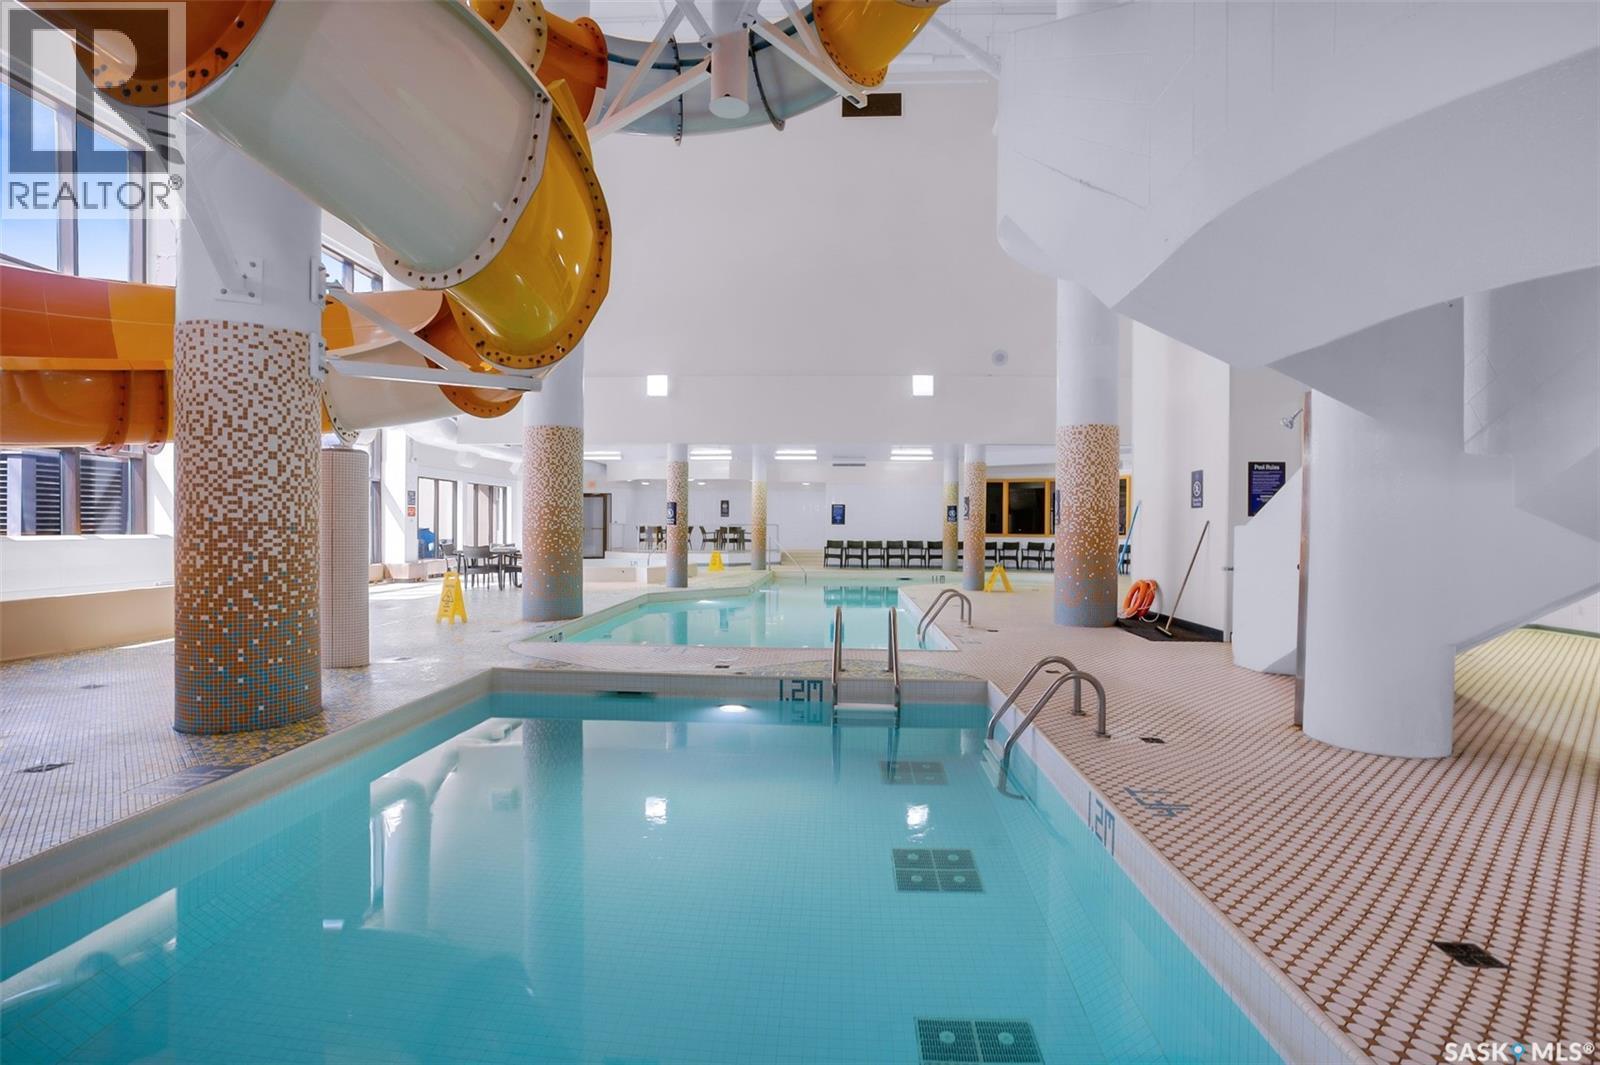
680 424 Spadina Crescent E, Saskatoon, SK - Indoor Photo Showing Other Room With In Ground Pool
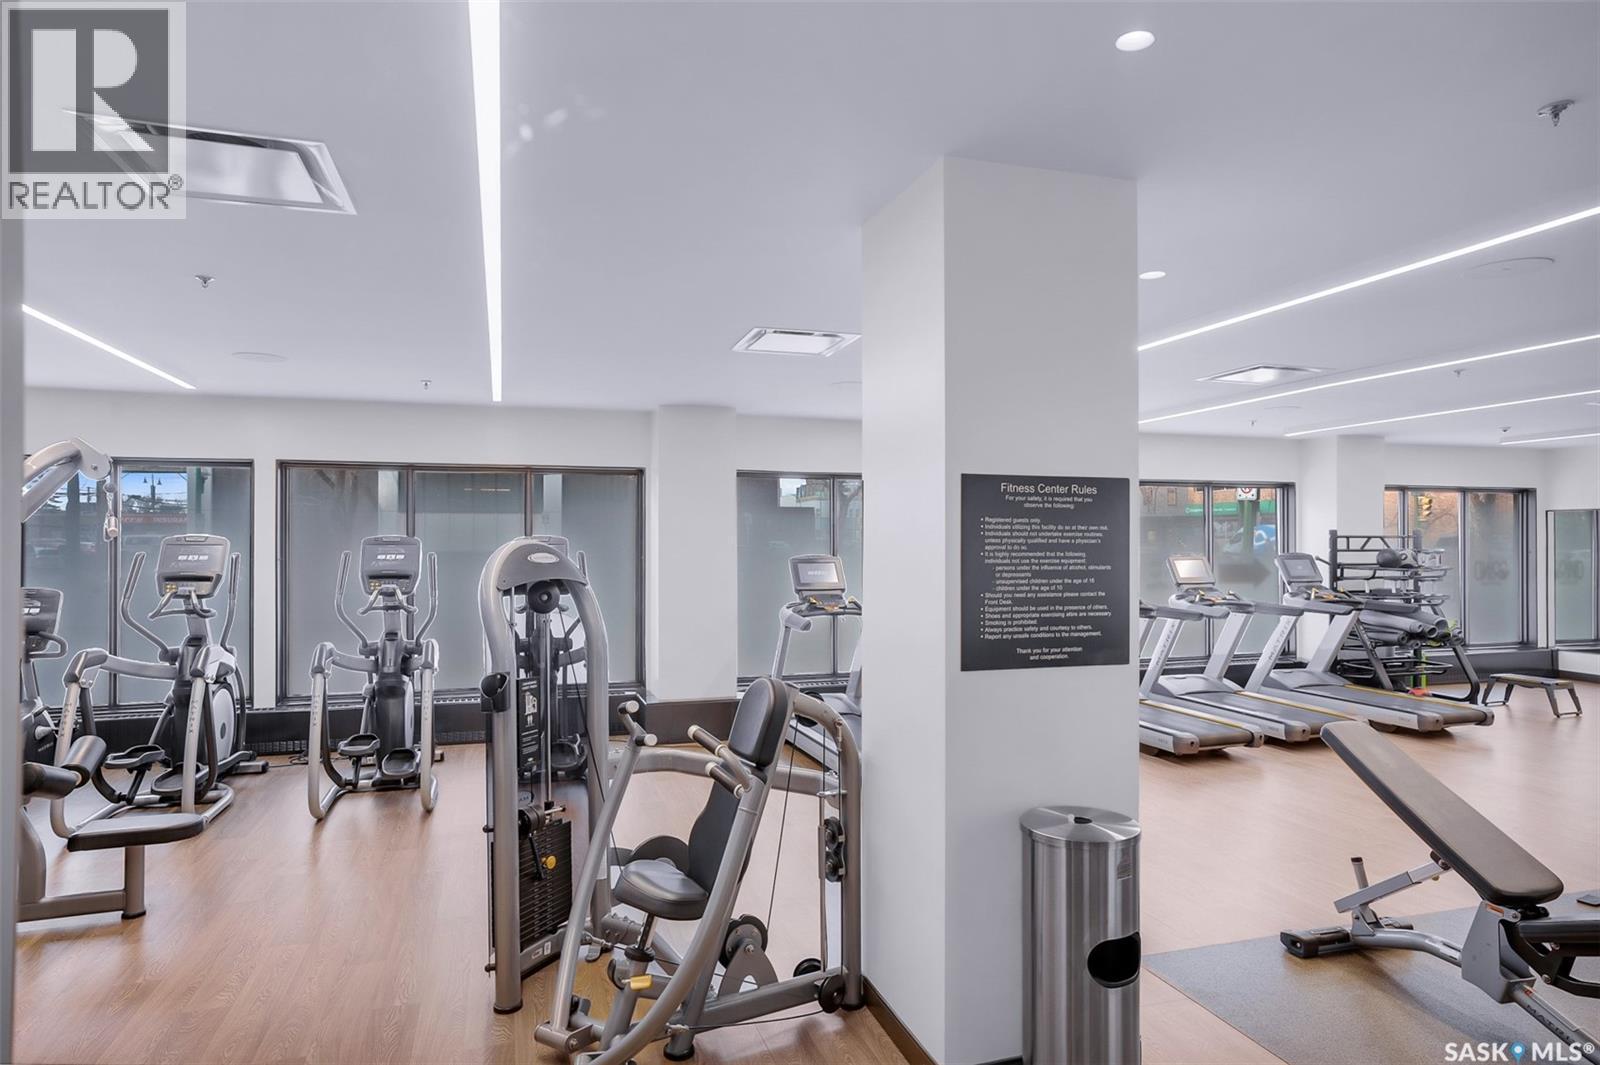
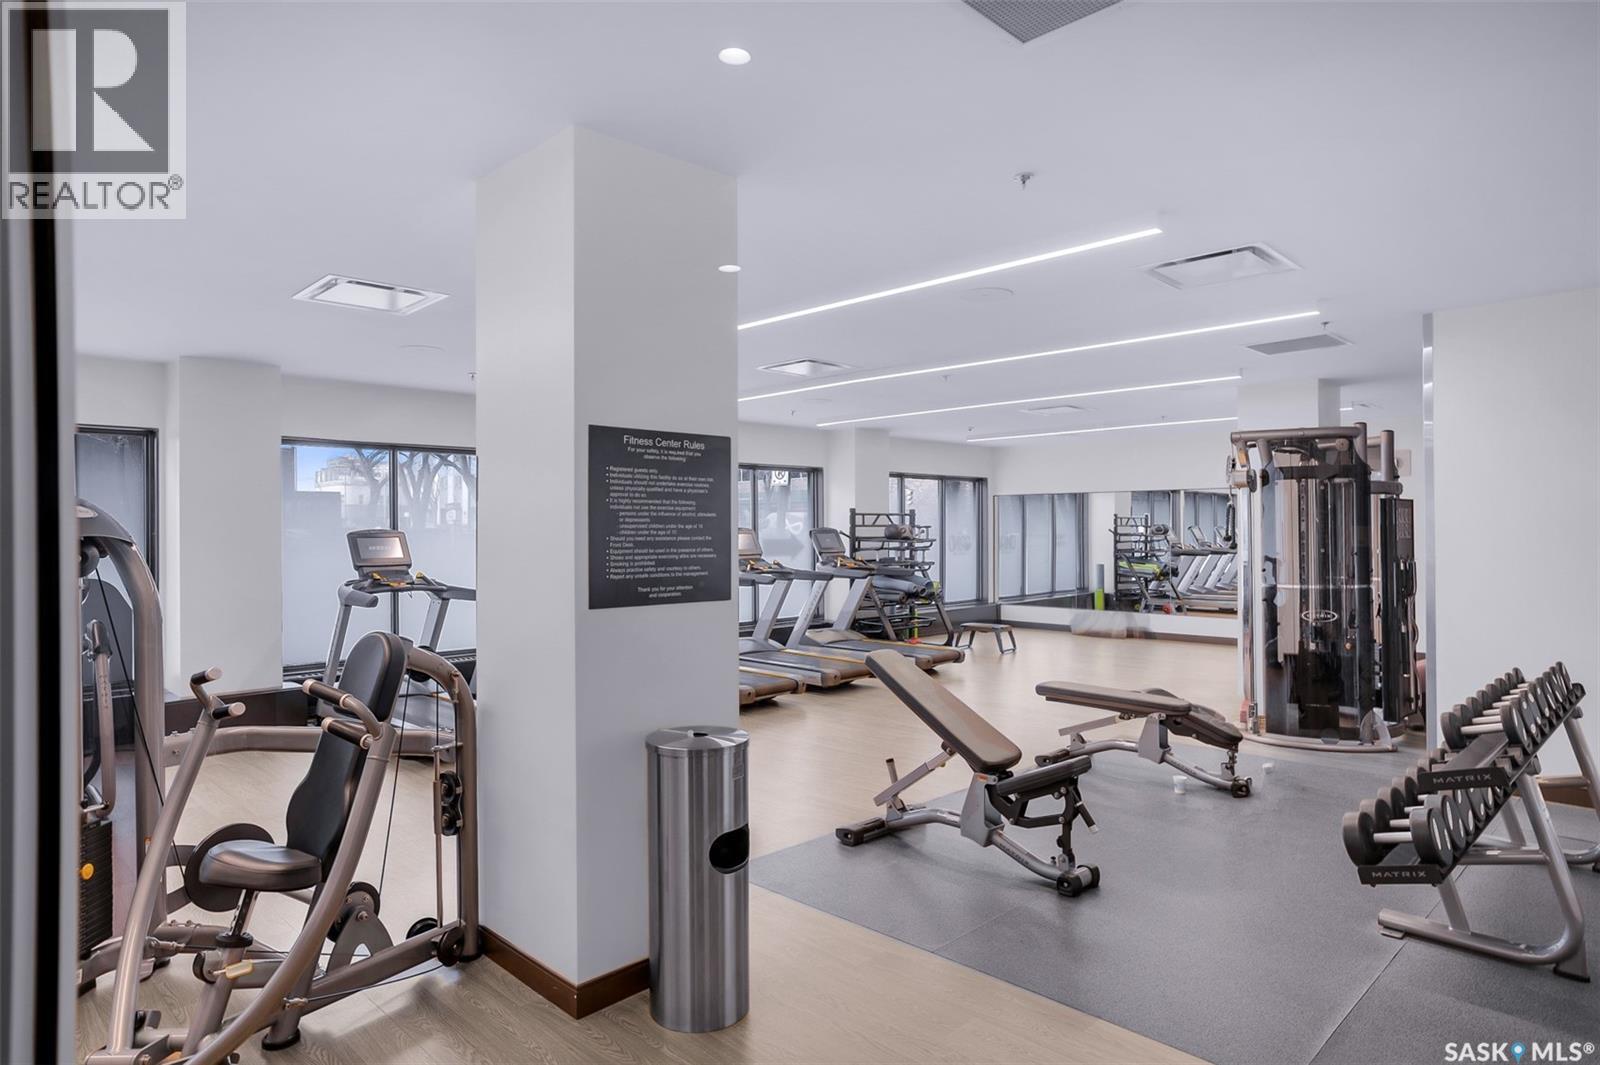
680 424 Spadina Crescent E, Saskatoon, SK - Indoor Photo Showing Gym Room
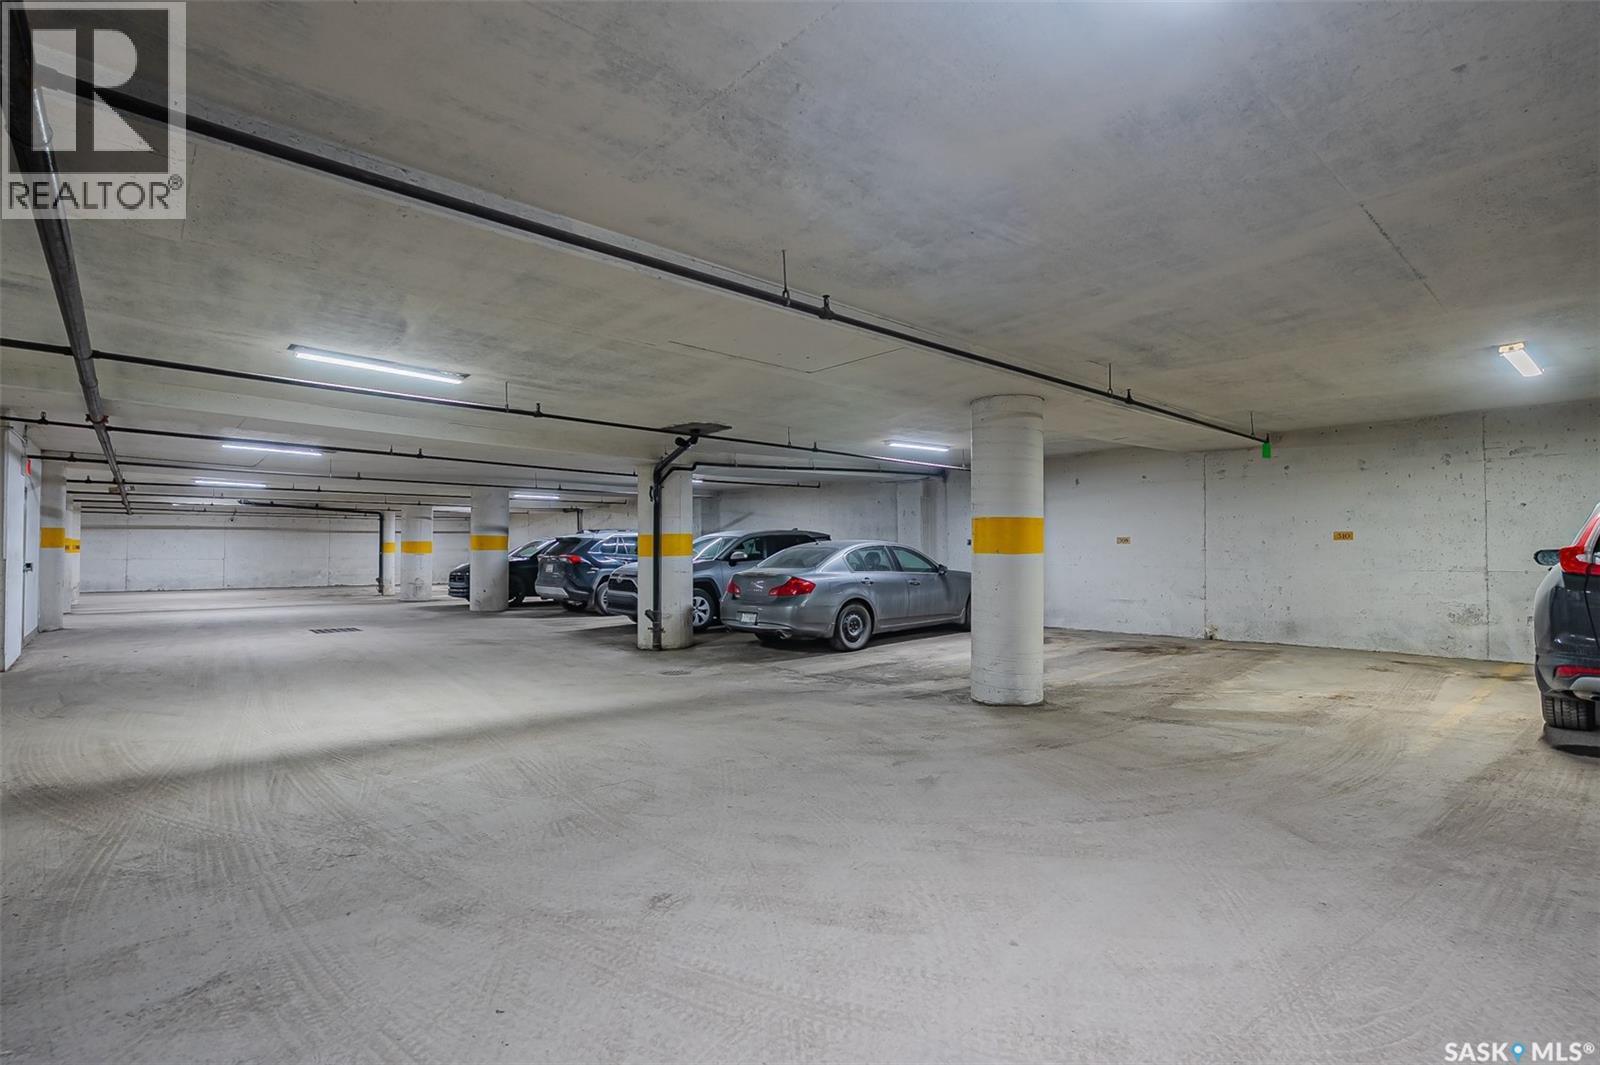
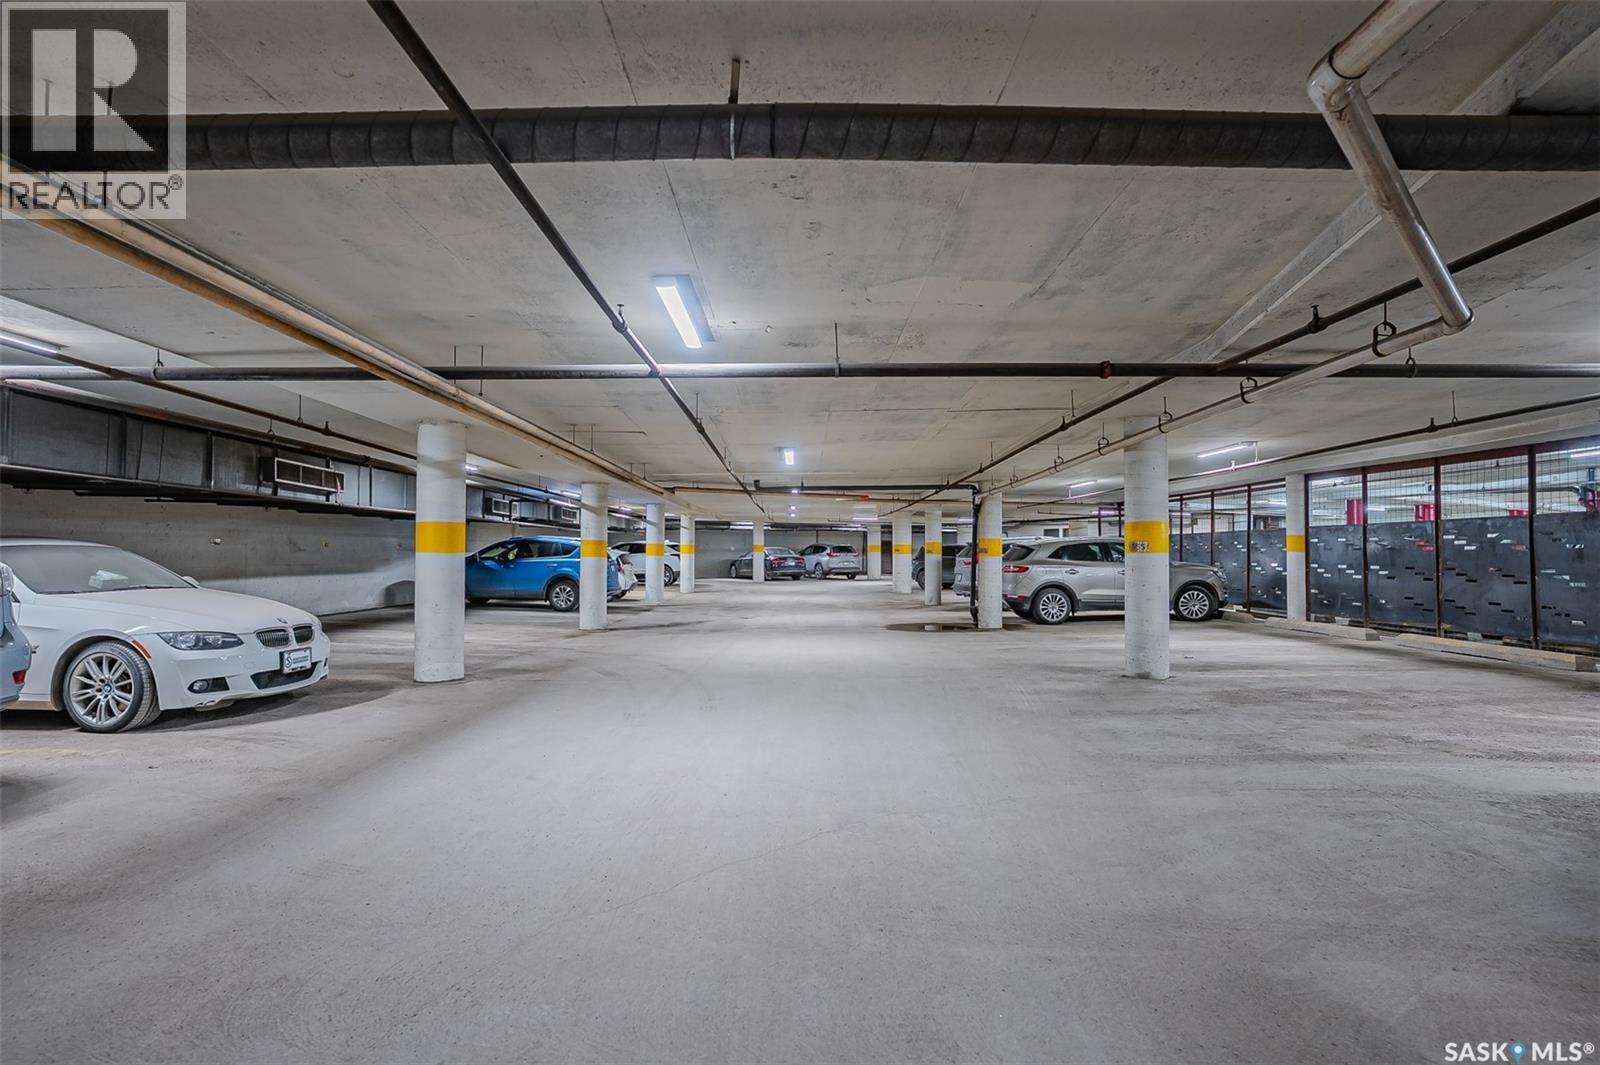
680 424 Spadina Crescent E, Saskatoon, SK - Indoor Photo Showing Garage
680 424 Spadina Crescent E, Saskatoon, SK  - Outdoor
680 424 Spadina Crescent E, Saskatoon, SK  - Indoor
680 424 Spadina Crescent E, Saskatoon, SK  - Indoor Photo Showing Living Room
680 424 Spadina Crescent E, Saskatoon, SK - Indoor Photo Showing Living Room
680 424 Spadina Crescent E, Saskatoon, SK - Indoor
680 424 Spadina Crescent E, Saskatoon, SK - Indoor Photo Showing Kitchen With Double Sink
680 424 Spadina Crescent E, Saskatoon, SK - Indoor Photo Showing Kitchen
680 424 Spadina Crescent E, Saskatoon, SK - Indoor Photo Showing Kitchen With Double Sink
680 424 Spadina Crescent E, Saskatoon, SK - Indoor Photo Showing Kitchen
680 424 Spadina Crescent E, Saskatoon, SK - Indoor
680 424 Spadina Crescent E, Saskatoon, SK - Indoor Photo Showing Other Room
680 424 Spadina Crescent E, Saskatoon, SK - Indoor Photo Showing Bedroom
680 424 Spadina Crescent E, Saskatoon, SK - Indoor Photo Showing Bathroom
680 424 Spadina Crescent E, Saskatoon, SK - Indoor Photo Showing Bedroom
680 424 Spadina Crescent E, Saskatoon, SK - Indoor Photo Showing Bathroom
680 424 Spadina Crescent E, Saskatoon, SK - Indoor Photo Showing Laundry Room
680 424 Spadina Crescent E, Saskatoon, SK - Indoor Photo Showing Other Room With In Ground Pool
680 424 Spadina Crescent E, Saskatoon, SK - Indoor Photo Showing Gym Room
680 424 Spadina Crescent E, Saskatoon, SK - Indoor Photo Showing Garage
Home Insurance - TD Insurance
Get a home insurance quote online for this $384,900 property in Saskatoon
  • Advertising
Are you a real estate investor?
680 424 Spadina CRESCENT E, Saskatoon, Saskatchewan, S7K 6X7
$384,900

2 Beds

2 Baths

Property Information:

The well-designed kitchen features stainless steel appliances, ample cabinetry, and a functional layout that keeps you connected to the main living areas. The spacious primary suite serves as a peaceful retreat, complete with a beautifully updated ensuite featuring a luxurious tiled steam shower for a true spa-like experience. A generously sized second bedroom and convenient two-piece bathroom complete the home. Life at the Renaissance means more than just an exceptional condo—it offers an unmatched lifestyle. Residents enjoy access to premium amenities including an indoor pool with waterslide, hot tub, fitness centre, restaurant, and pub, all conveniently located within the building. Situated just steps from the South Saskatchewan River, Meewasin trails, downtown restaurants, shopping, theatres, and entertainment, this is an outstanding opportunity to enjoy maintenance-free living in one of Saskatoon's most sought-after condominium communities. (id:27)

Building Features:

  • Style: Apartment
  • Building Type: Apartment
  • Amenities: Exercise Centre, Swimming
  • Architectural Style:
  • Floor Space: 1206 sqft Square Feet
  • Heating Type: Baseboard heaters
  • Cooling Type: Central air conditioning
  • Appliances: Washer, Refrigerator, Dishwasher, Dryer, Window Coverings, Garage door opener remote, Stove

Property Features:

  • OwnershipType: Condominium/Strata
  • Property Type: Single Family
  • Built in: 1984
  • Community Features: Pets Allowed With Restrictions
  • Condo Fees: $702 Monthly
  • Features: Elevator, Wheelchair access
  • Floor Space (approx): 1206 Square Feet
  • Pool Type: Indoor pool
  • Parking Type: Parking Spaces
  • No. of Parking Spaces: 1

Rooms:

  • Kitchen Main Level 2.36 m x 3.61 m
  • Living Main Level 4.62 m x 3.86 m
  • Dining Main Level 2.34 m x 3.15 m
  • Primary Bedroom Main Level 2.74 m x 4.88 m
  • Bedroom Main Level 2.74 m x 2.74 m
  • Bathroom Main Level Measurements not available
  • Bathroom Main Level Measurements not available

Convert Measurement to:

Courtesy of: RE/MAX Saskatoon
REALTOR.ca  

QuickQuoteTM Powered by RPS
Thinking of Selling?

Start by finding out what your home might be worth in today's market.

Location of 680 424 Spadina CRESCENT E, Saskatoon, Saskatchewan, S7K 6X7

Demographic Information of 680 424 Spadina CRESCENT E, Saskatoon, Saskatchewan, S7K 6X7

Life Stage

Later Years

Employment Type

Service Sector

Average Household Income

$146,515.90

Average Number of Children

1.61

Household Population

Household Structure

Age of Population

Education

Education Level

No certificate/diploma/degree

8.69 %

High school certificate or equivalent

26.96 %

Apprenticeship trade certificate/diploma

4.67 %

College/non-university certificate

16.07 %

University certificate (below bachelor)

1.67 %

University Degree

41.94 %

Commuter

Travel To Work

By Car

64.64 %

By Public Transit

0.2 %

By Walking

24.12 %

By Bicycle

3.9 %

By Other Methods

7.14 %

Cultural Diversity

Knowledge of Official Language

Mother Tongue

Building Information

Building Type

Apartments (Low and High Rise)

78.03 %

Houses

21.97 %

Own Vs. Rent