Button CopyPathCircle CloseCircle Left ArrowArrow Down Icon GreyClosecirclecircleBurger
  • Advertising

668 Lehrer CRESCENT, Saskatoon, Saskatchewan, S7R 0L2

MLS® # SK042528
House For Sale In Hampton Village, Saskatoon, Saskatchewan
$549,900 QuickQuoteTM: $529K - $644K

4 Beds

4 Baths

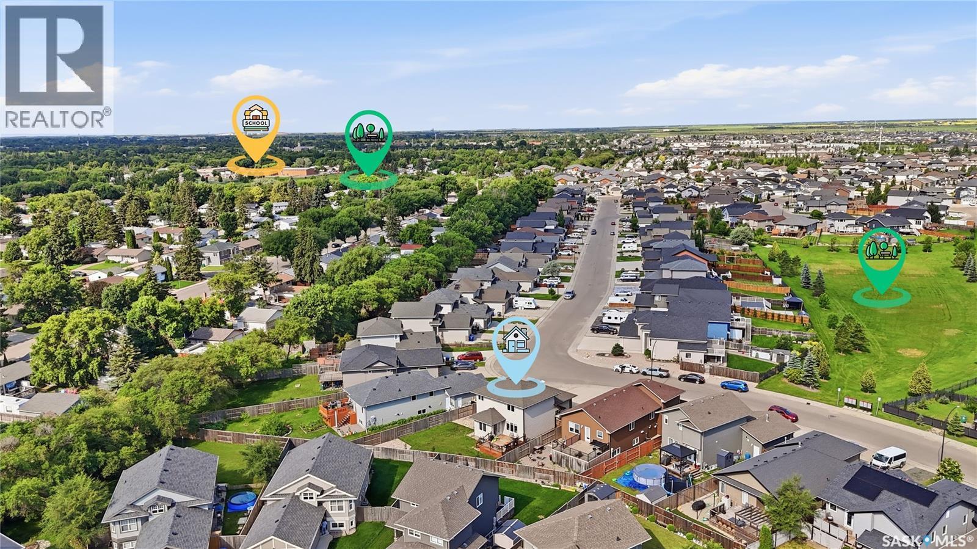
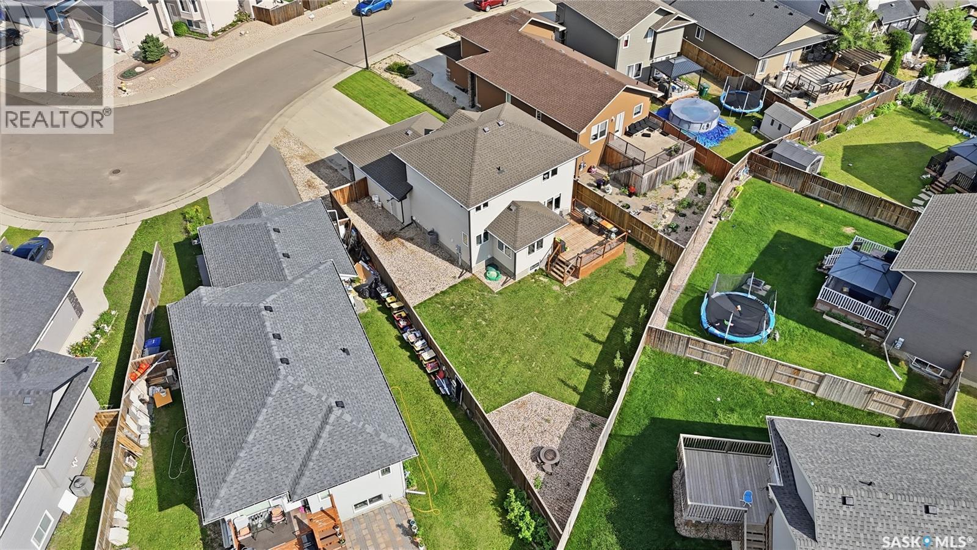
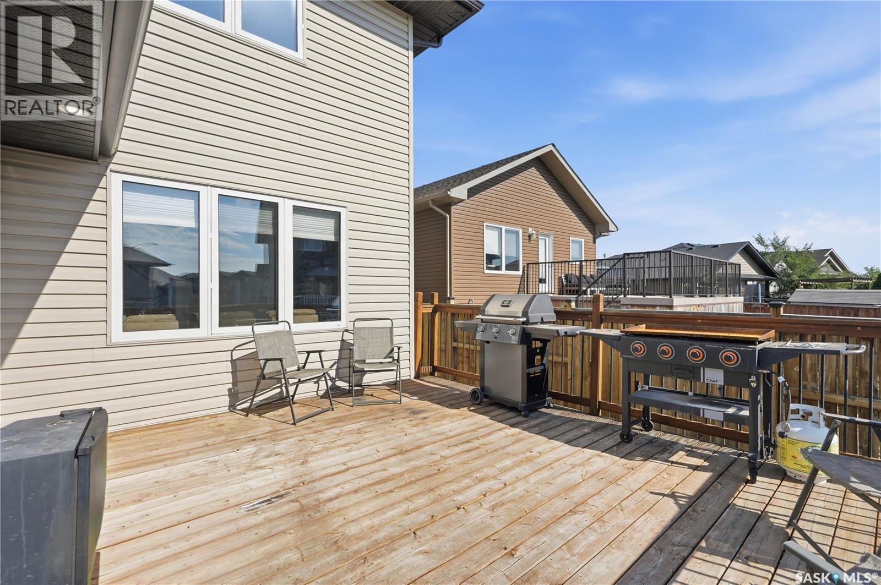
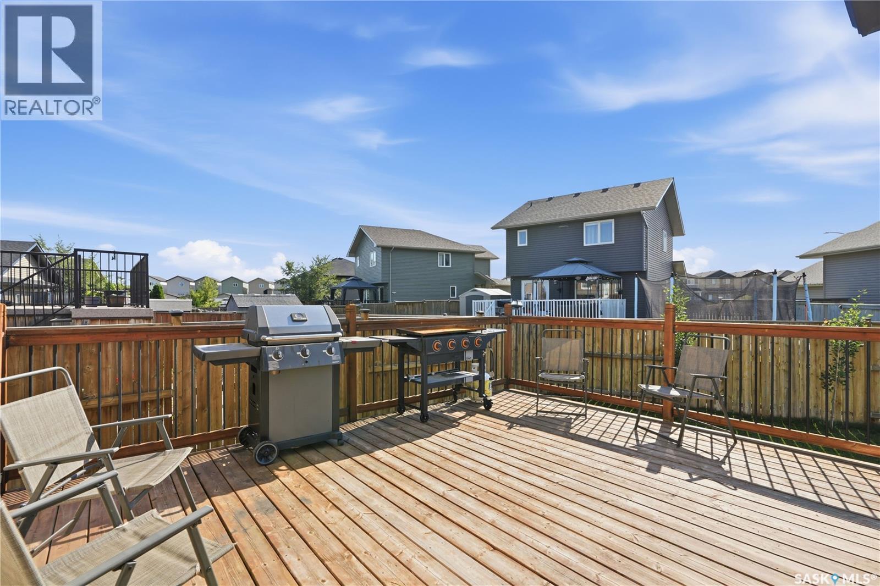
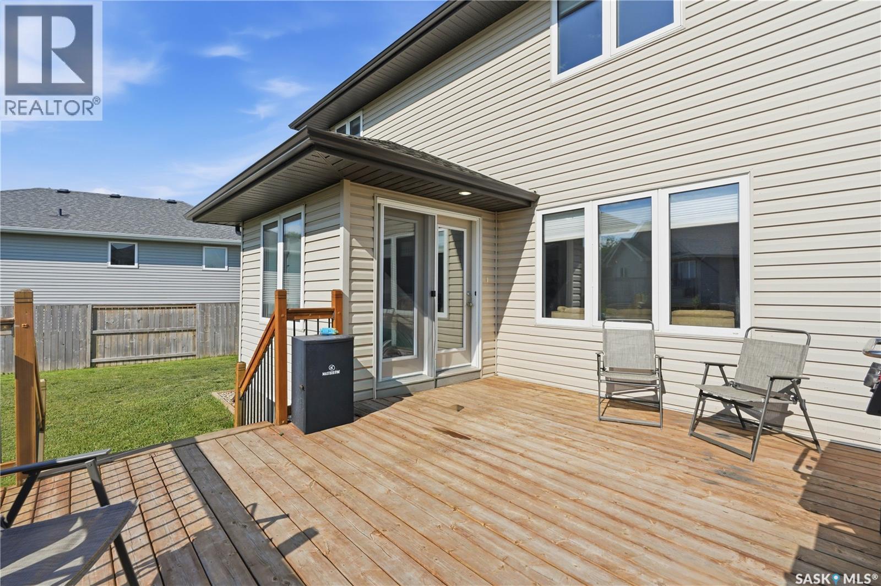
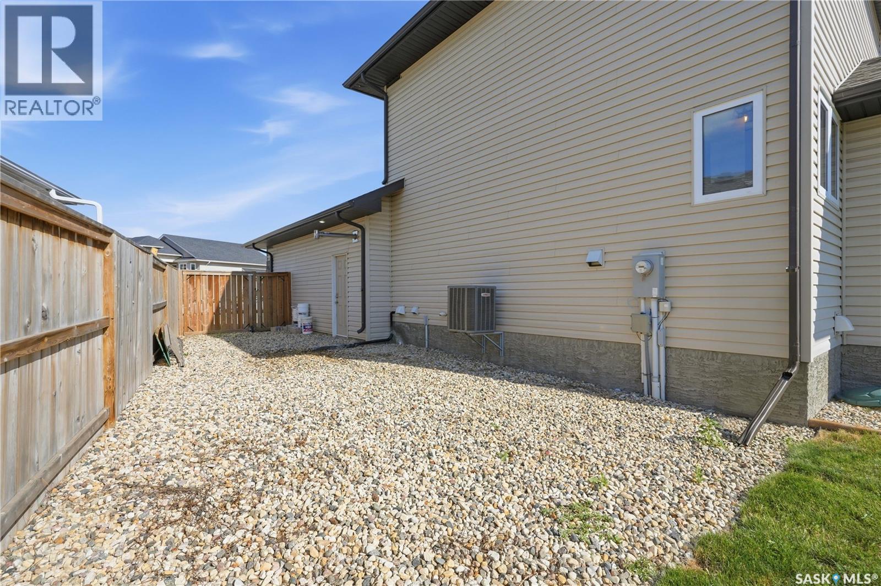
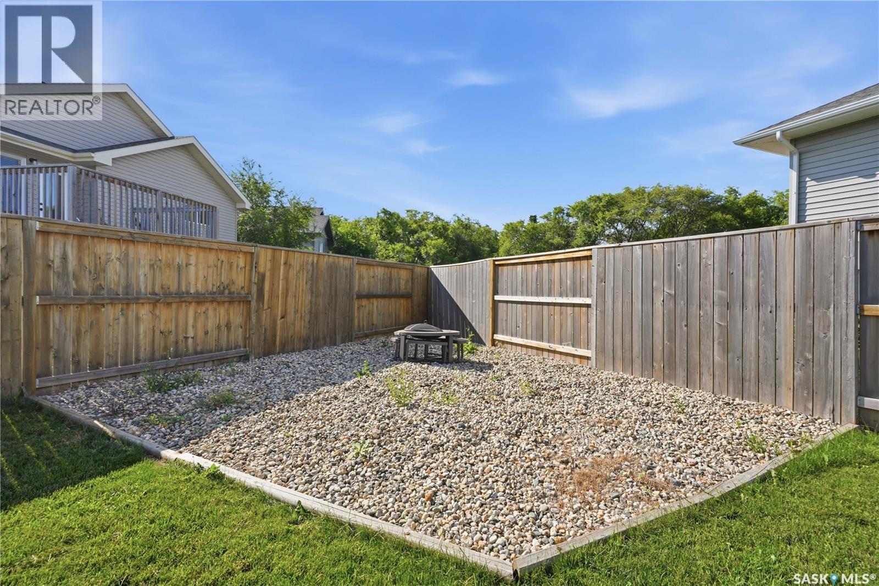
668 Lehrer Crescent, Saskatoon, SK - Outdoor
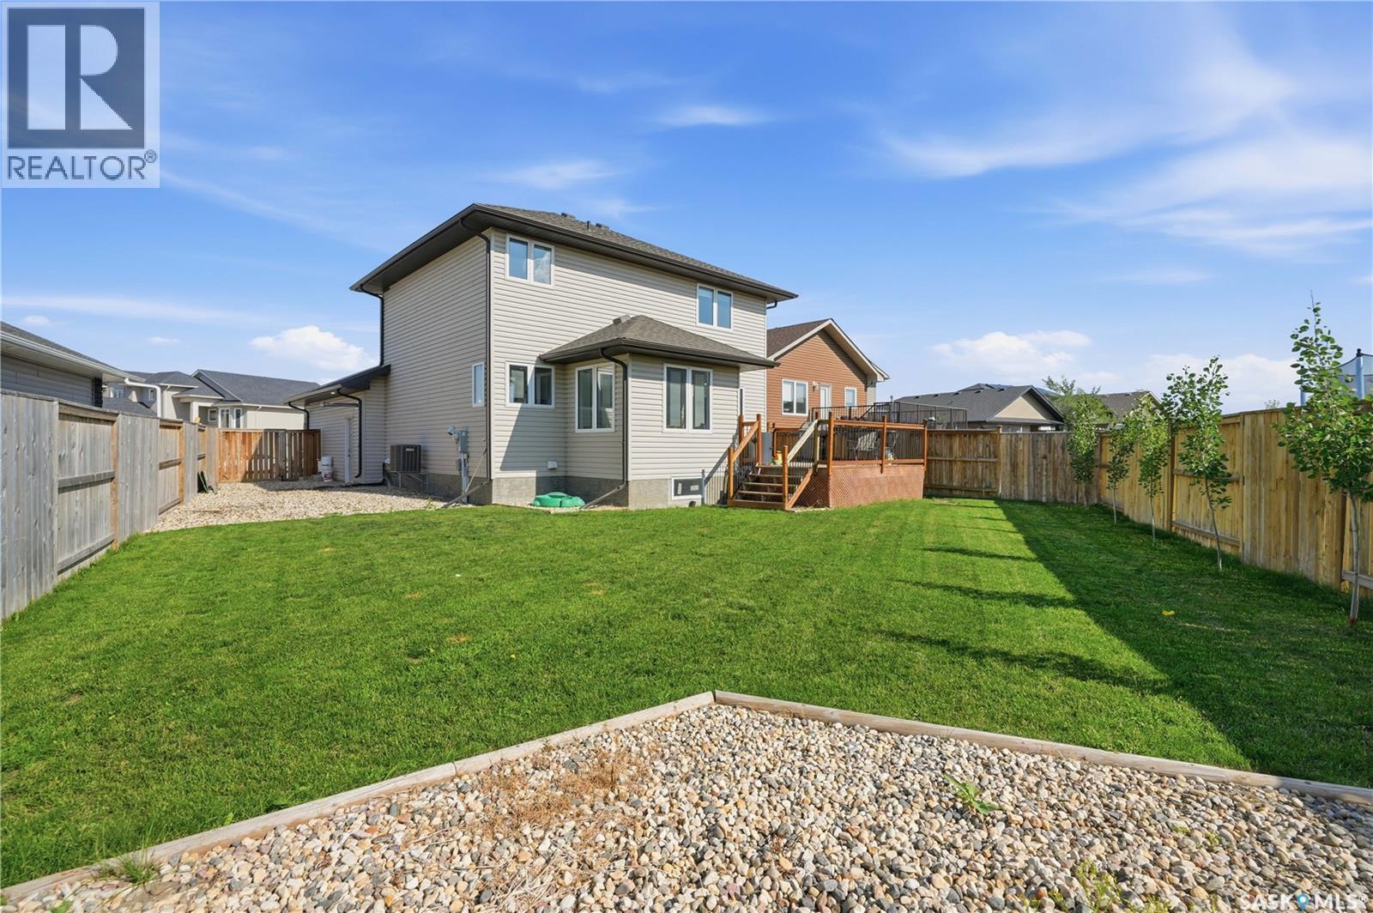
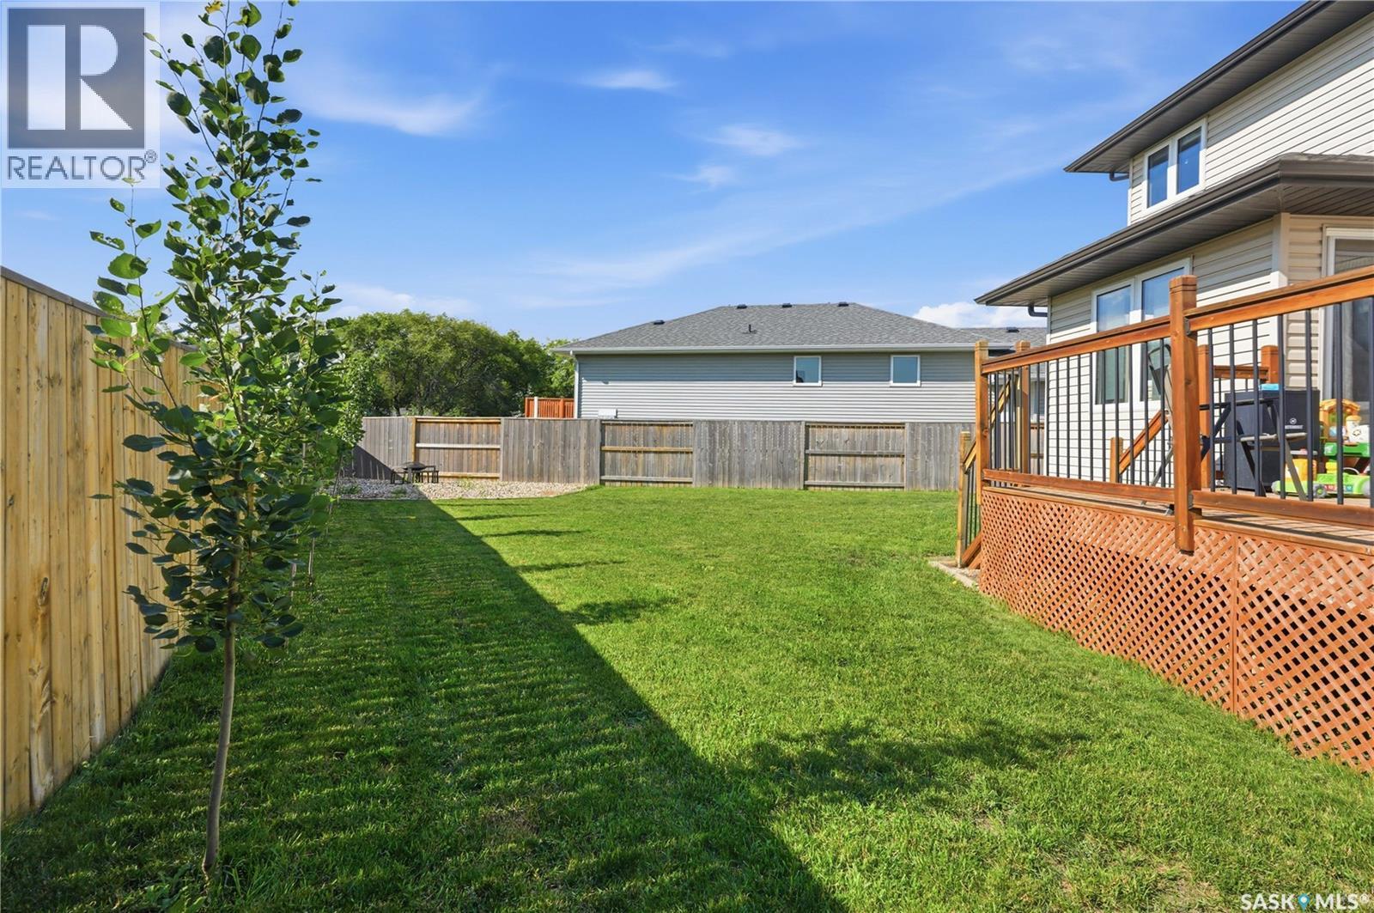
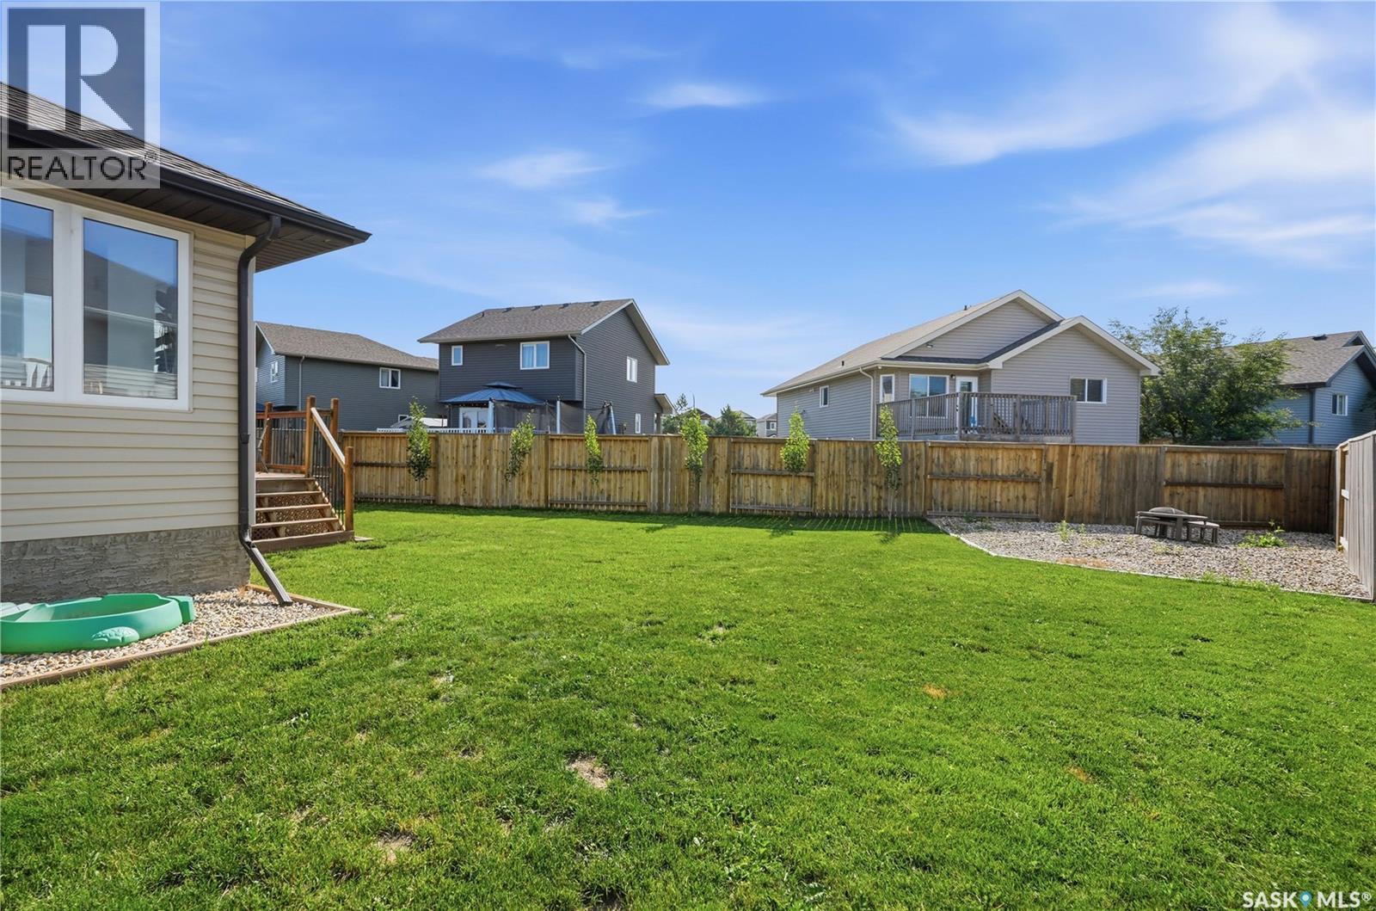
668 Lehrer Crescent, Saskatoon, SK - Outdoor With Backyard
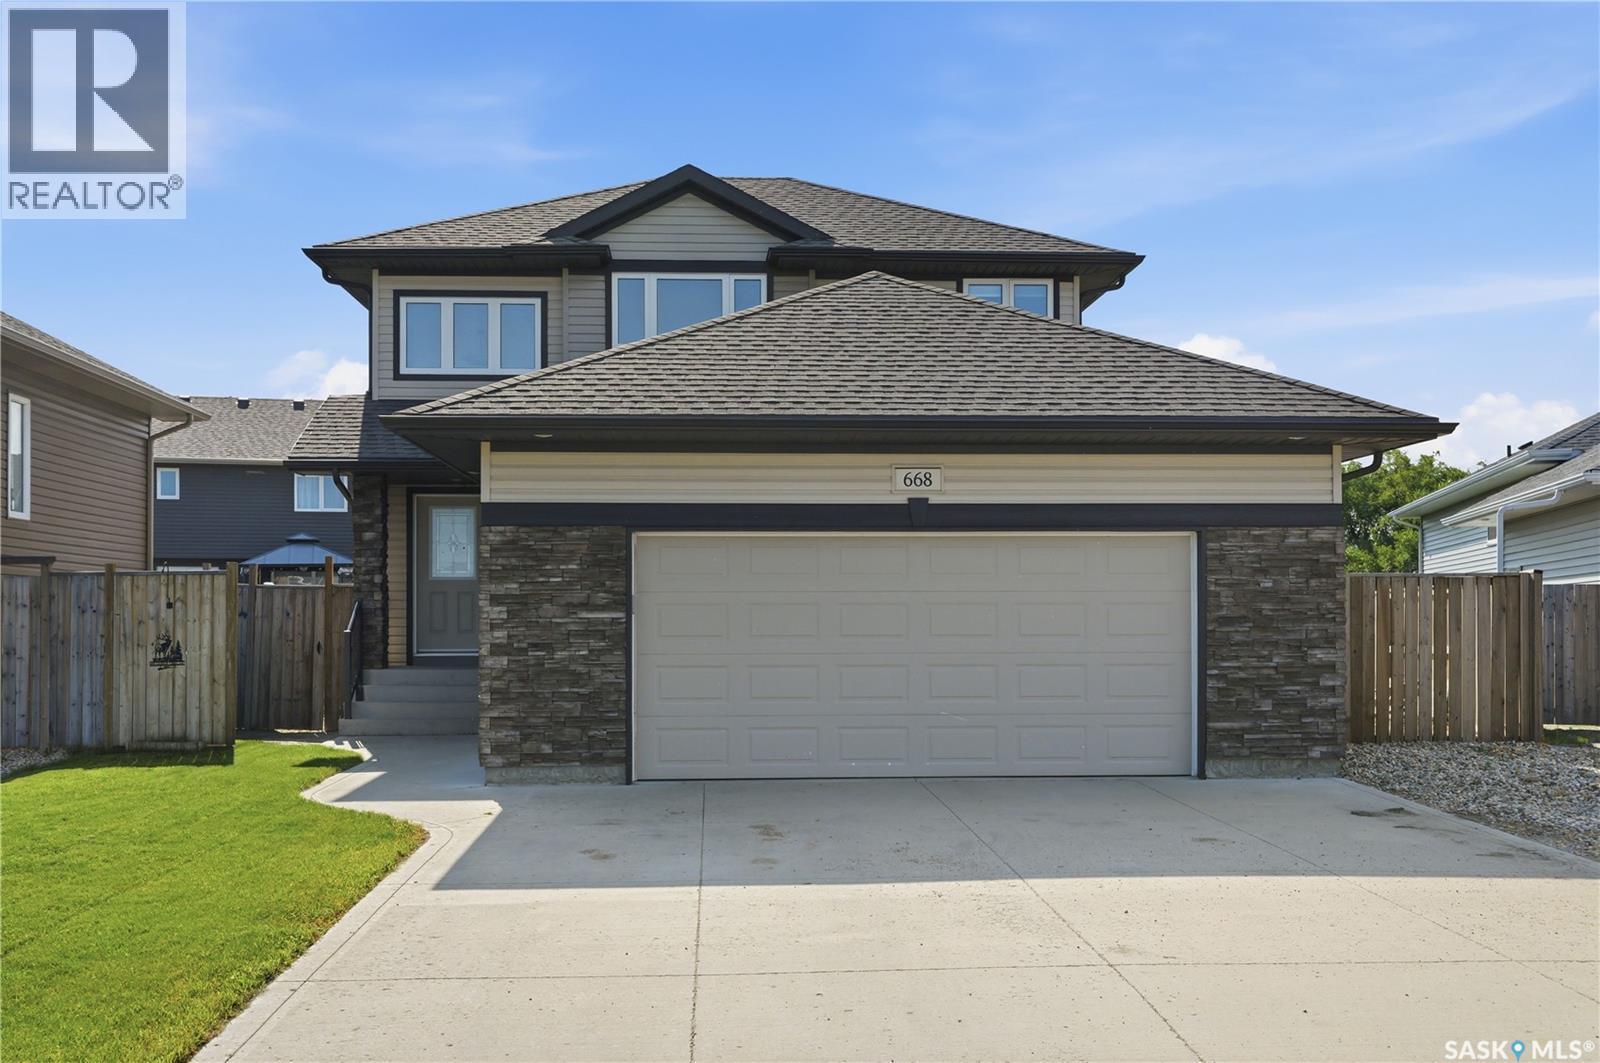
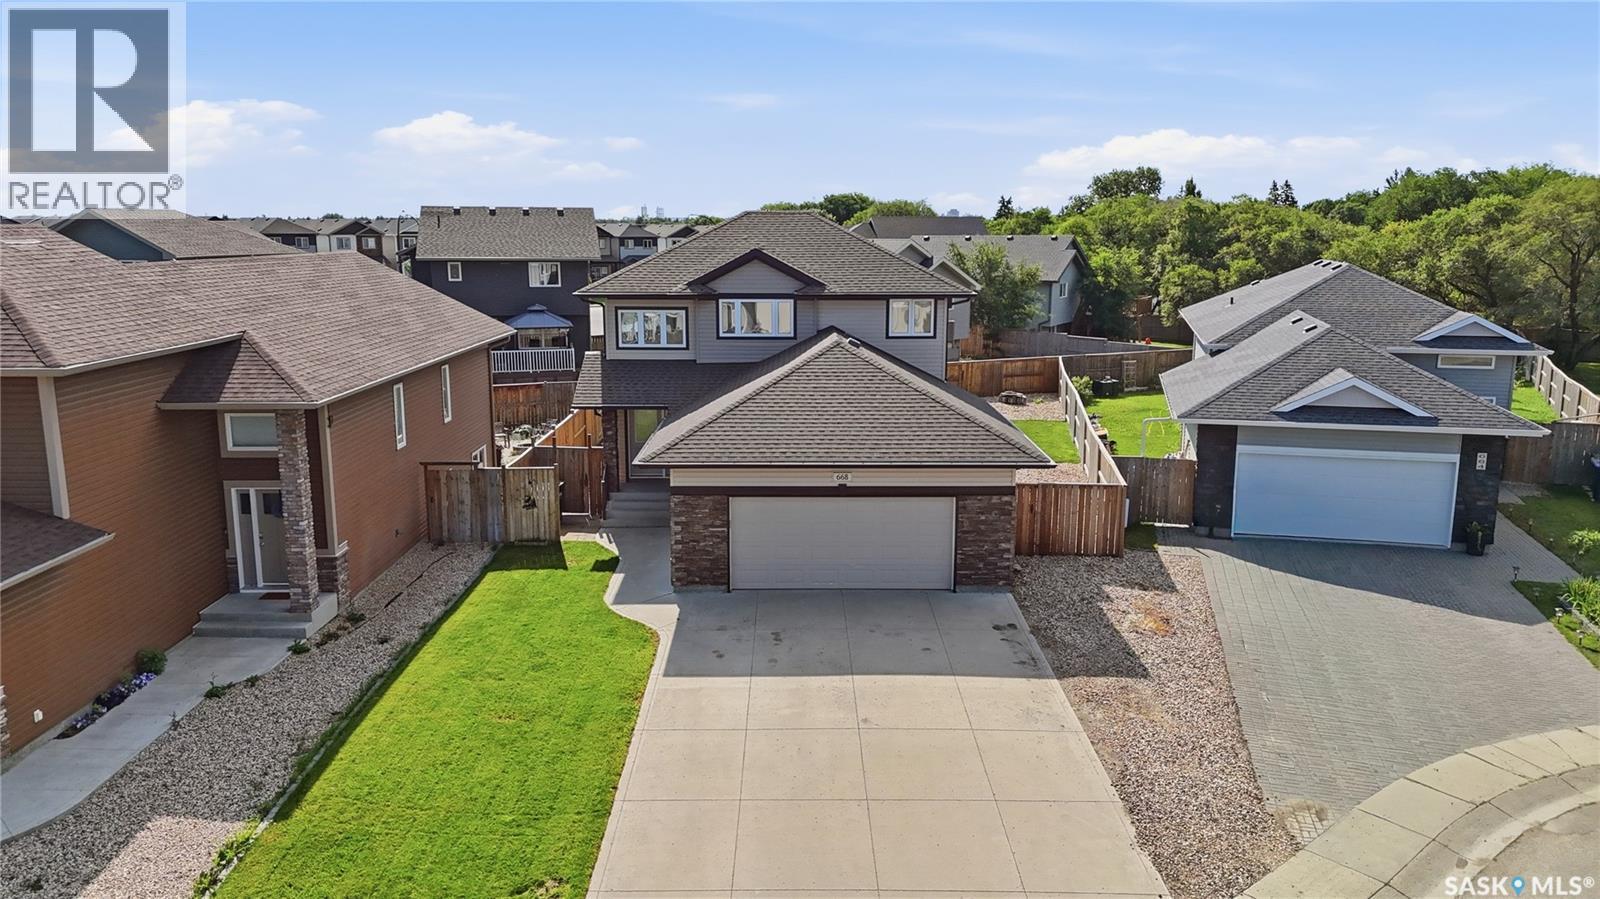
668 Lehrer Crescent, Saskatoon, SK - Outdoor With Facade
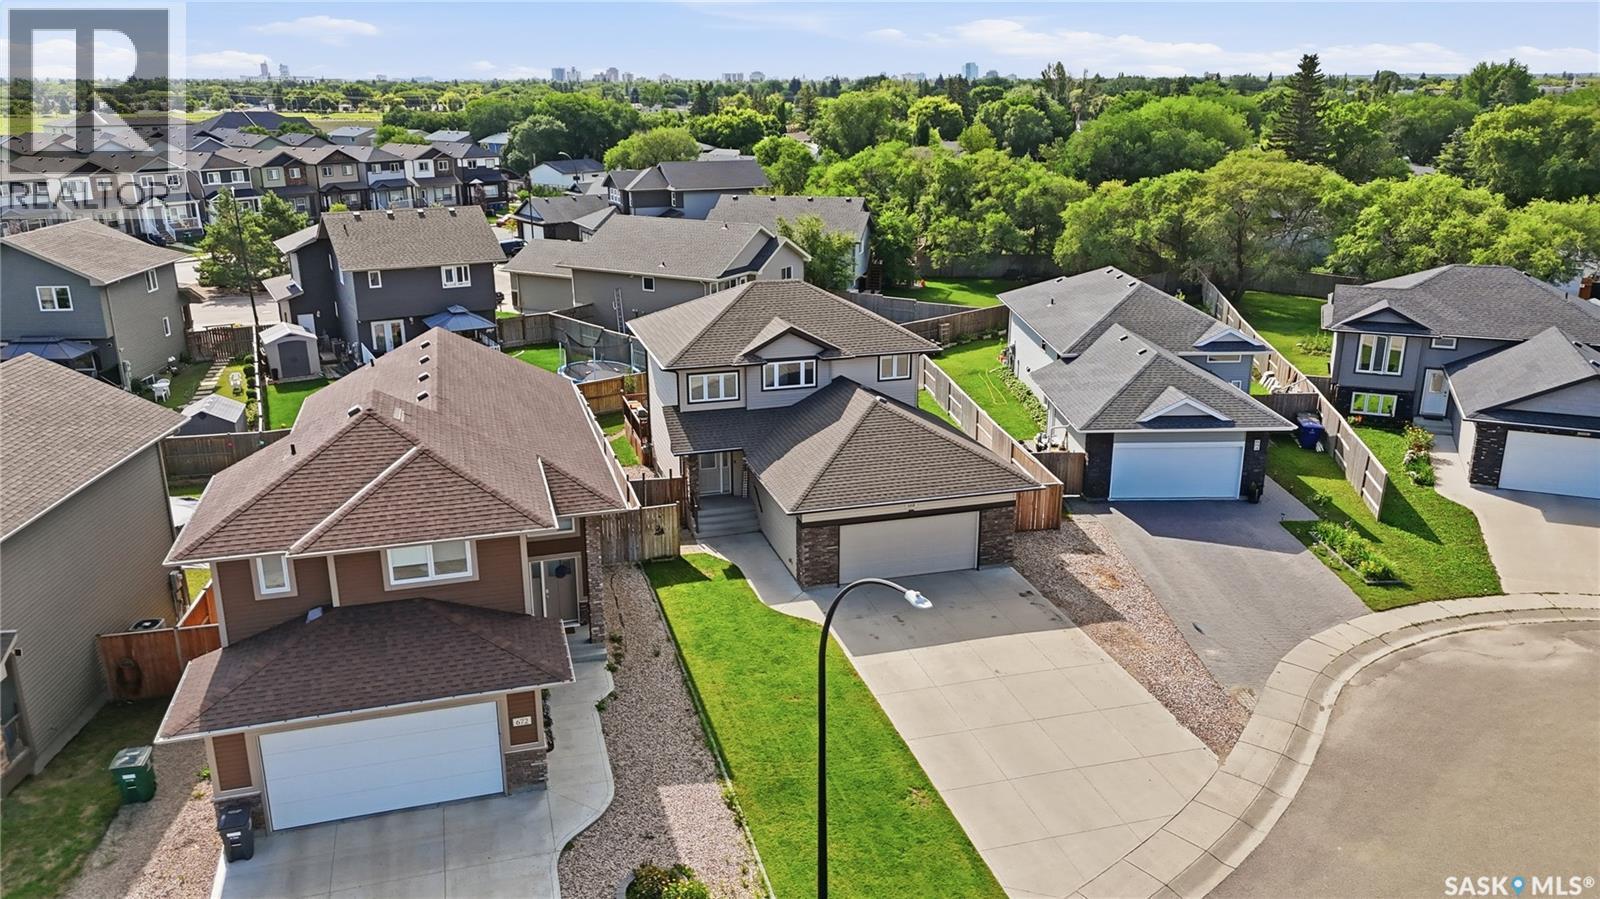
668 Lehrer Crescent, Saskatoon, SK - Outdoor With View
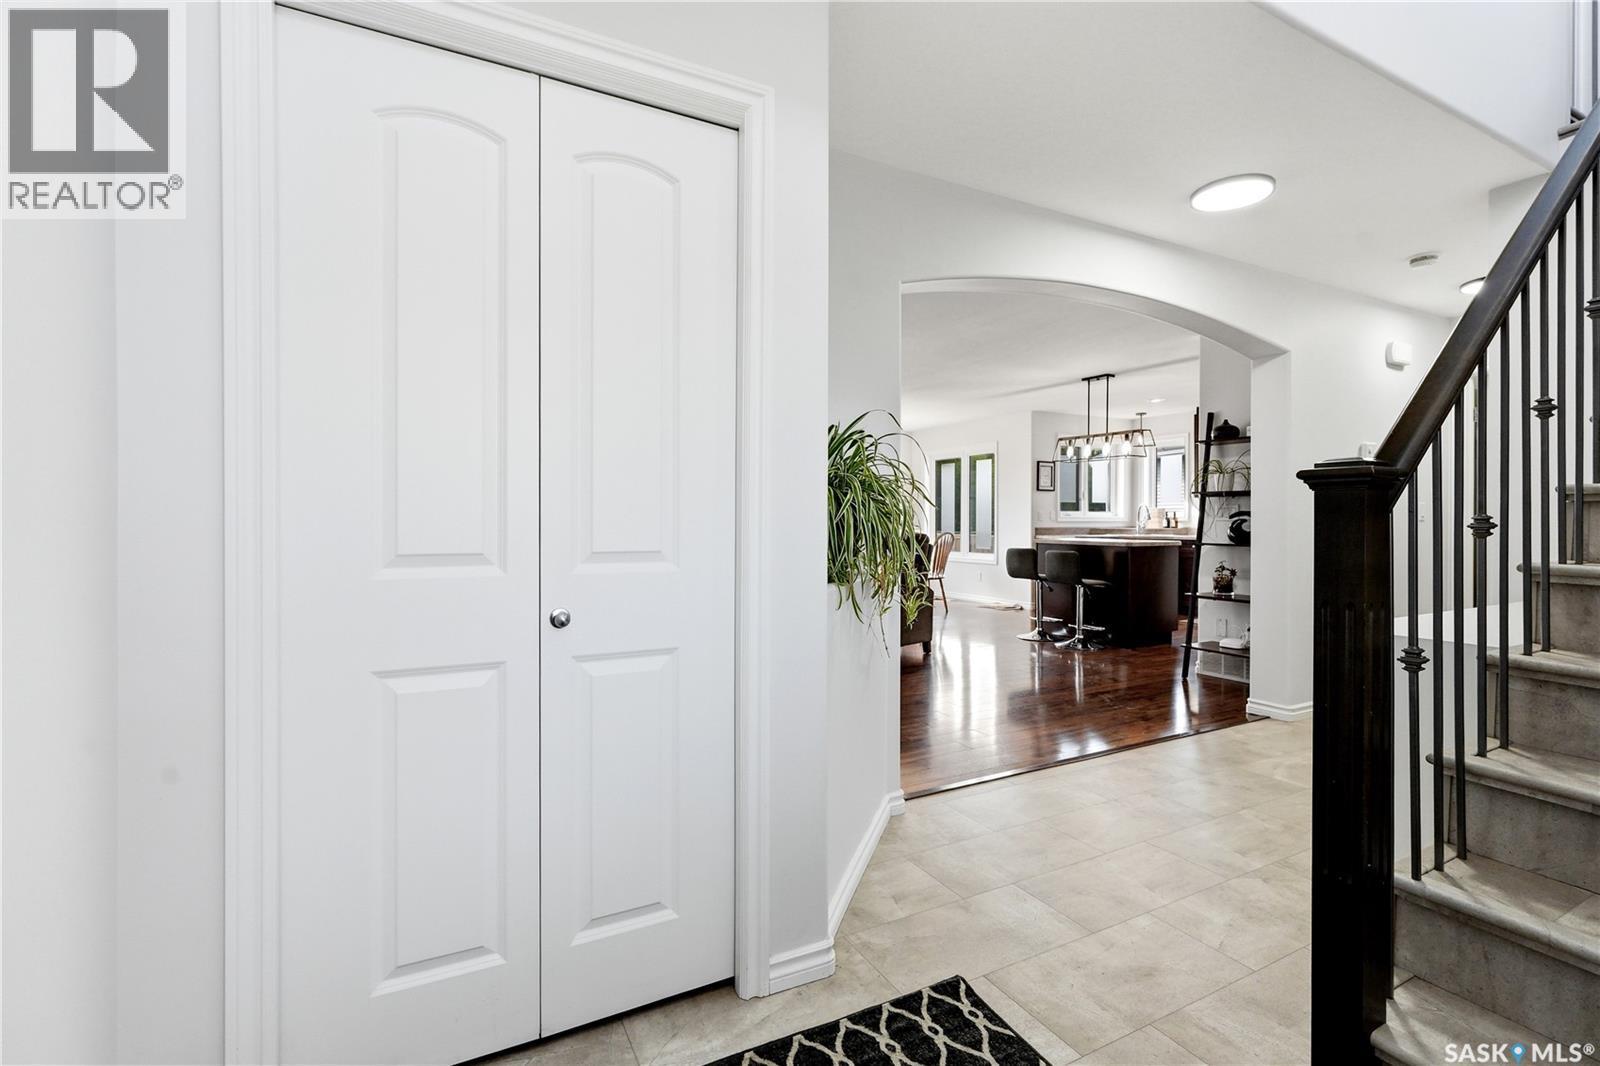
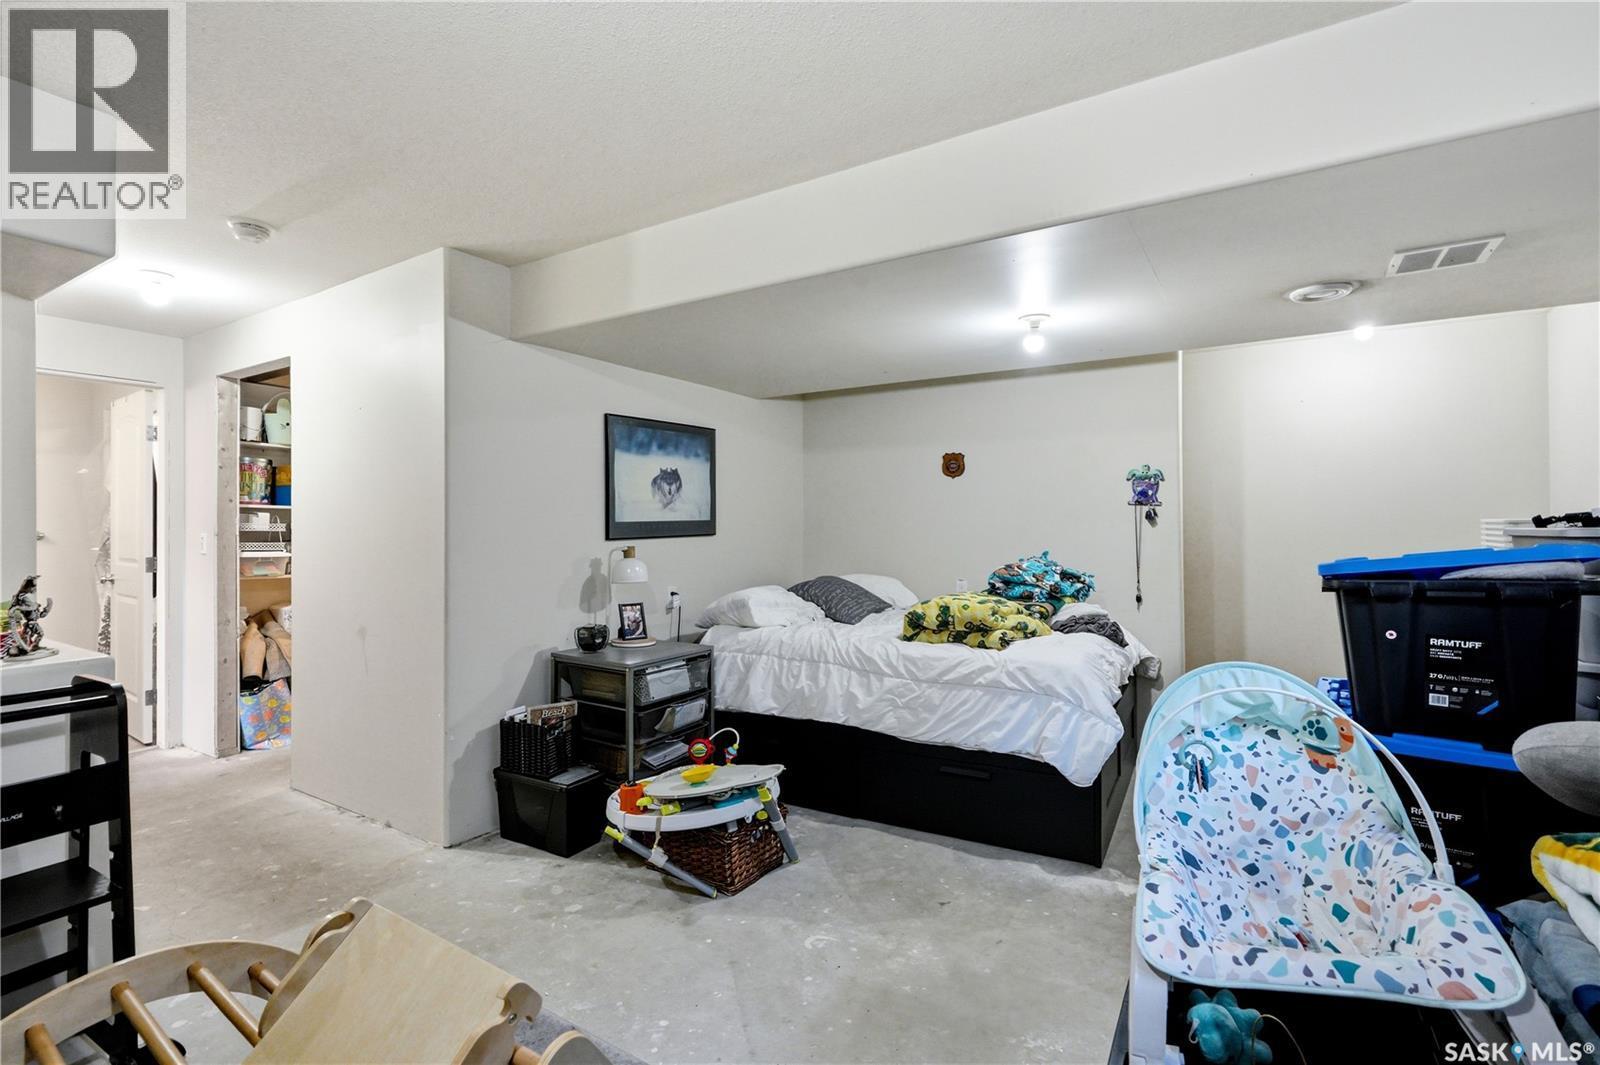
668 Lehrer Crescent, Saskatoon, SK - Indoor Photo Showing Other Room
668 Lehrer Crescent, Saskatoon, SK - Indoor
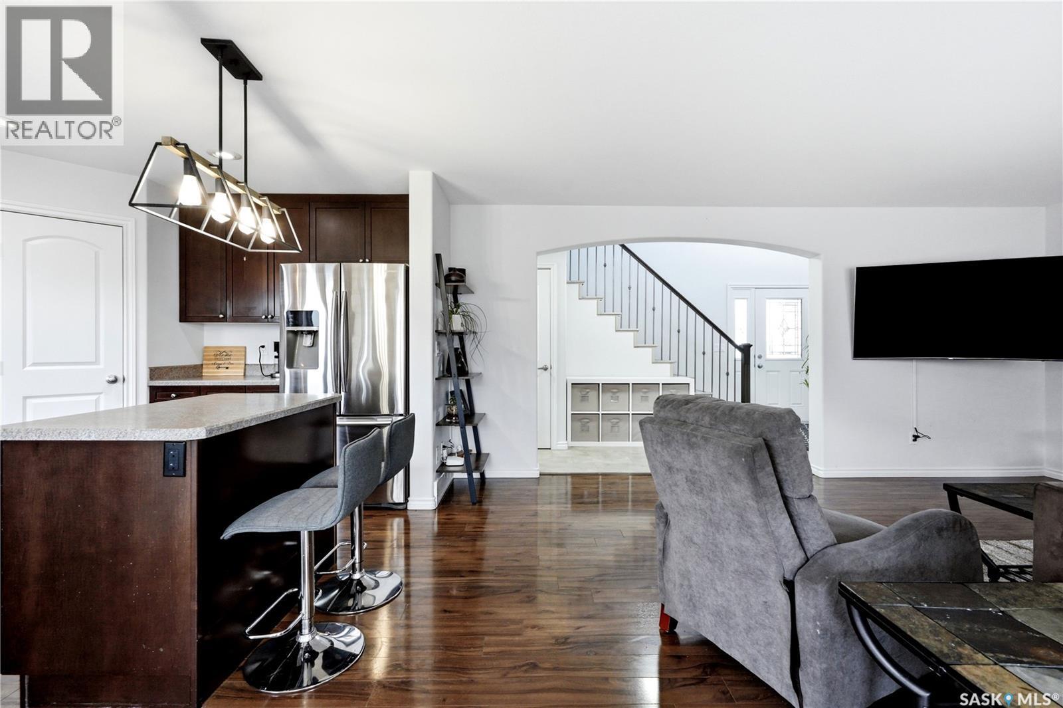
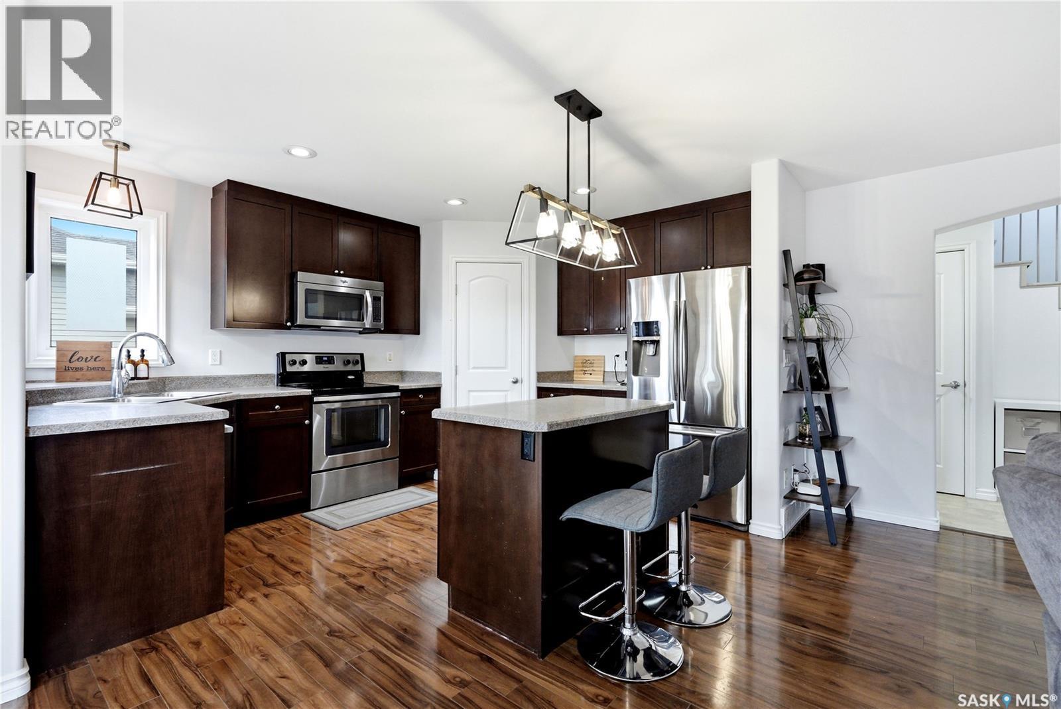
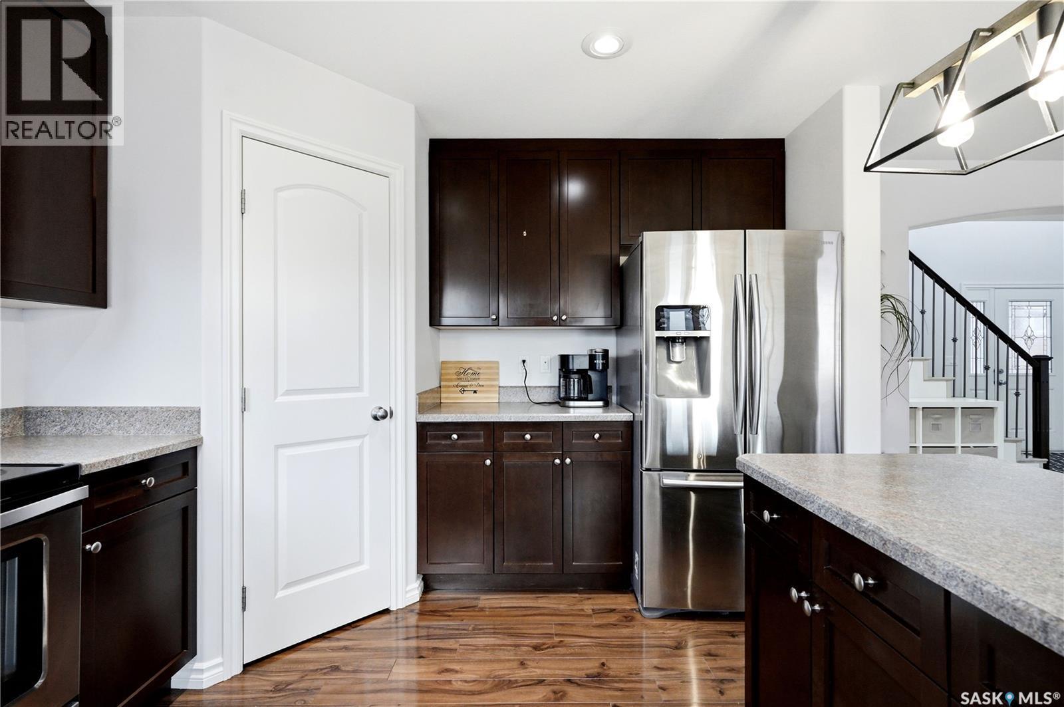
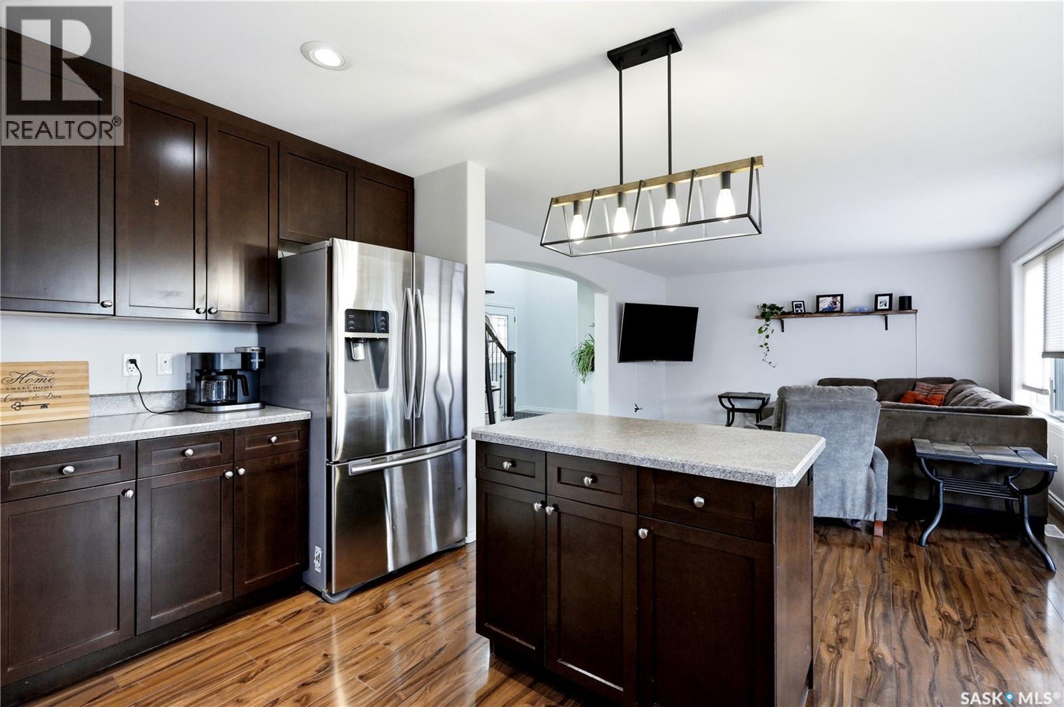
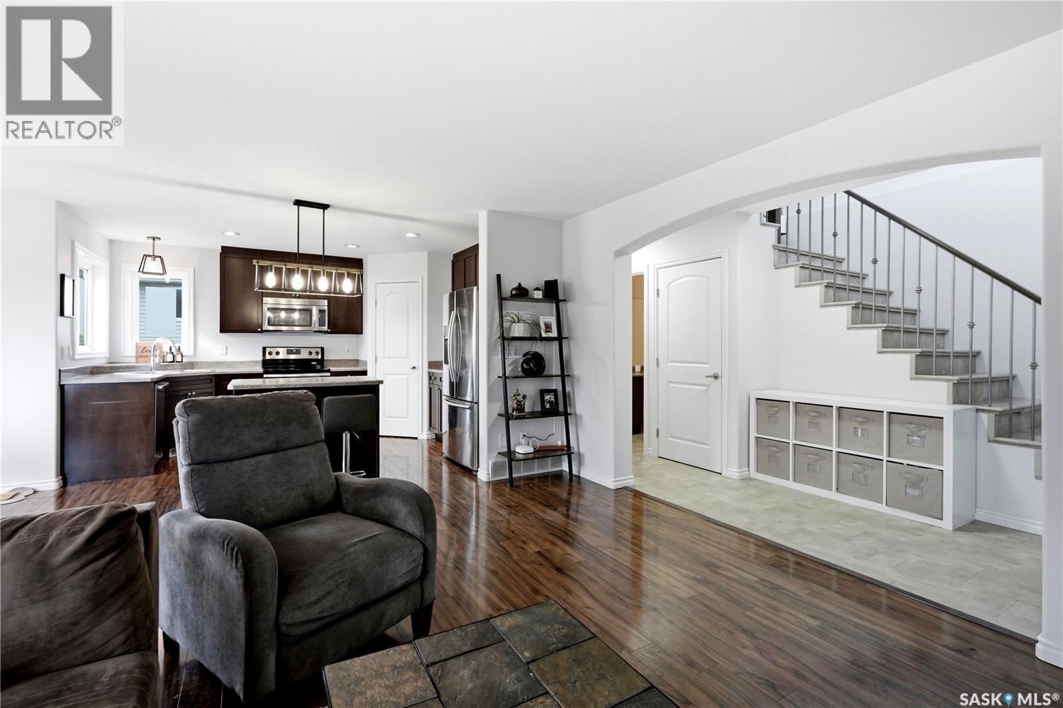
668 Lehrer Crescent, Saskatoon, SK - Indoor Photo Showing Kitchen With Upgraded Kitchen
668 Lehrer Crescent, Saskatoon, SK - Indoor
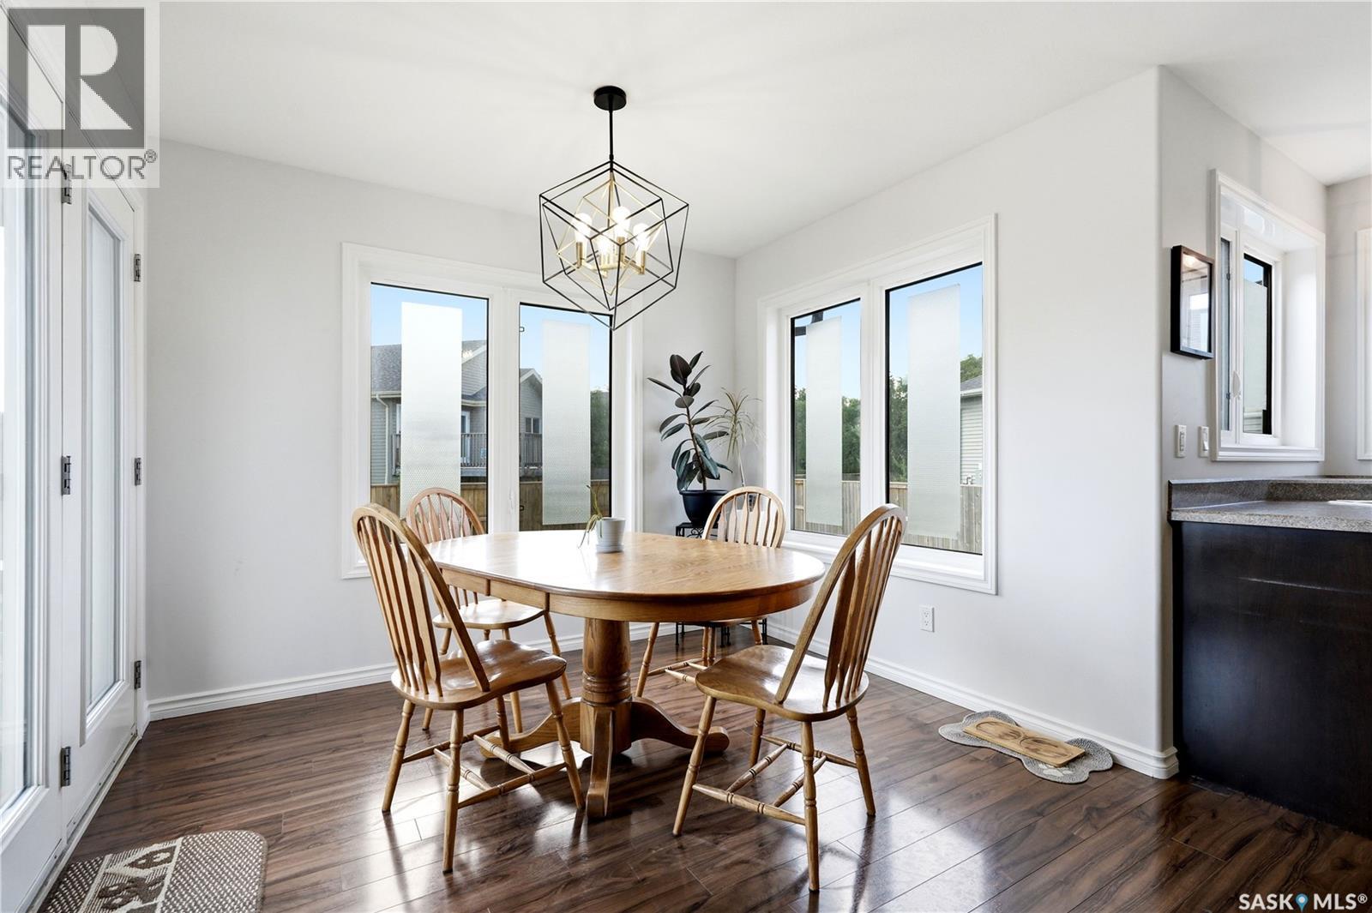
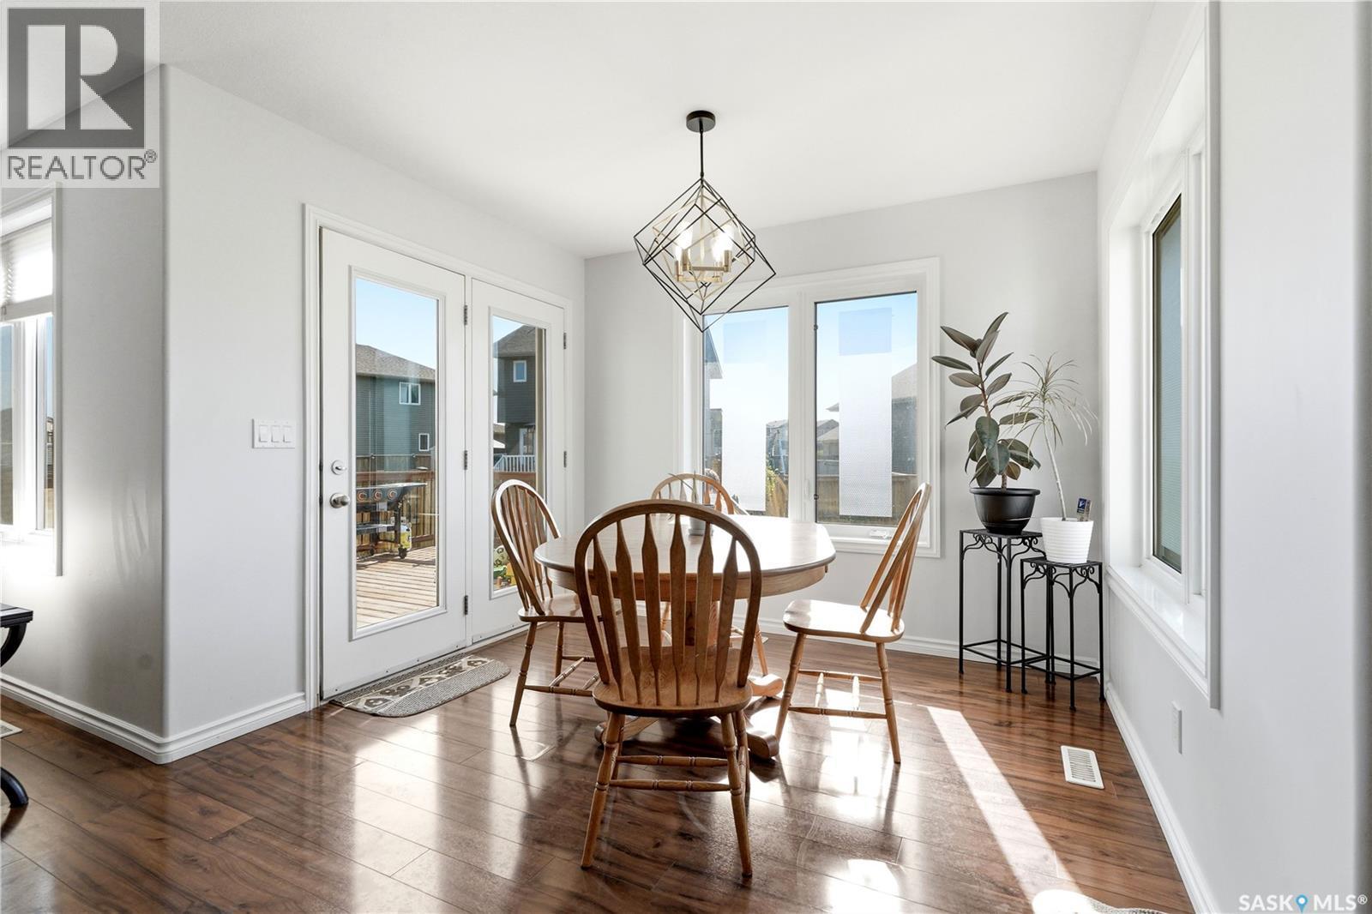
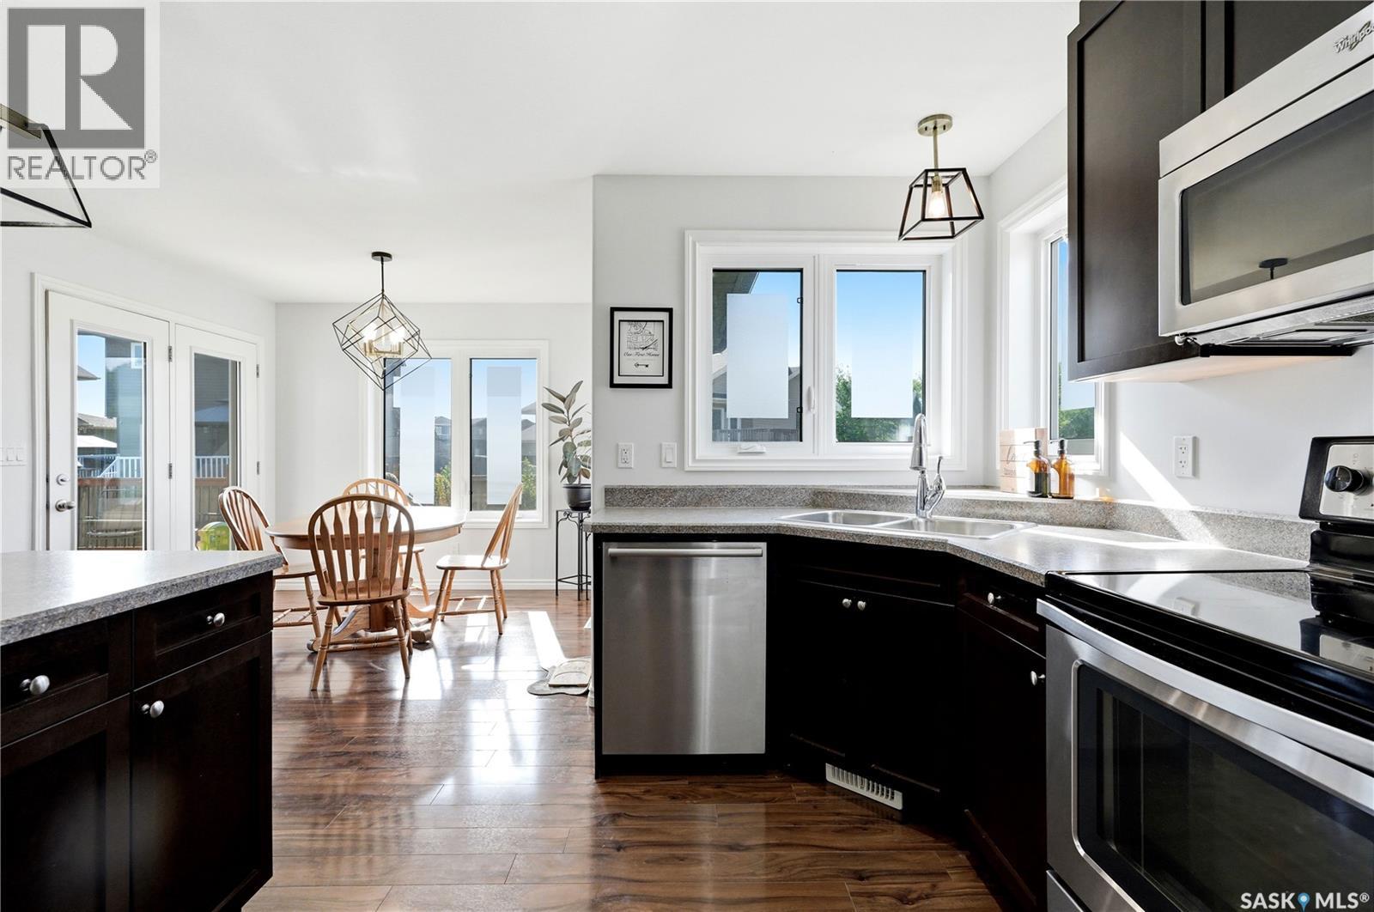
668 Lehrer Crescent, Saskatoon, SK - Indoor Photo Showing Dining Room
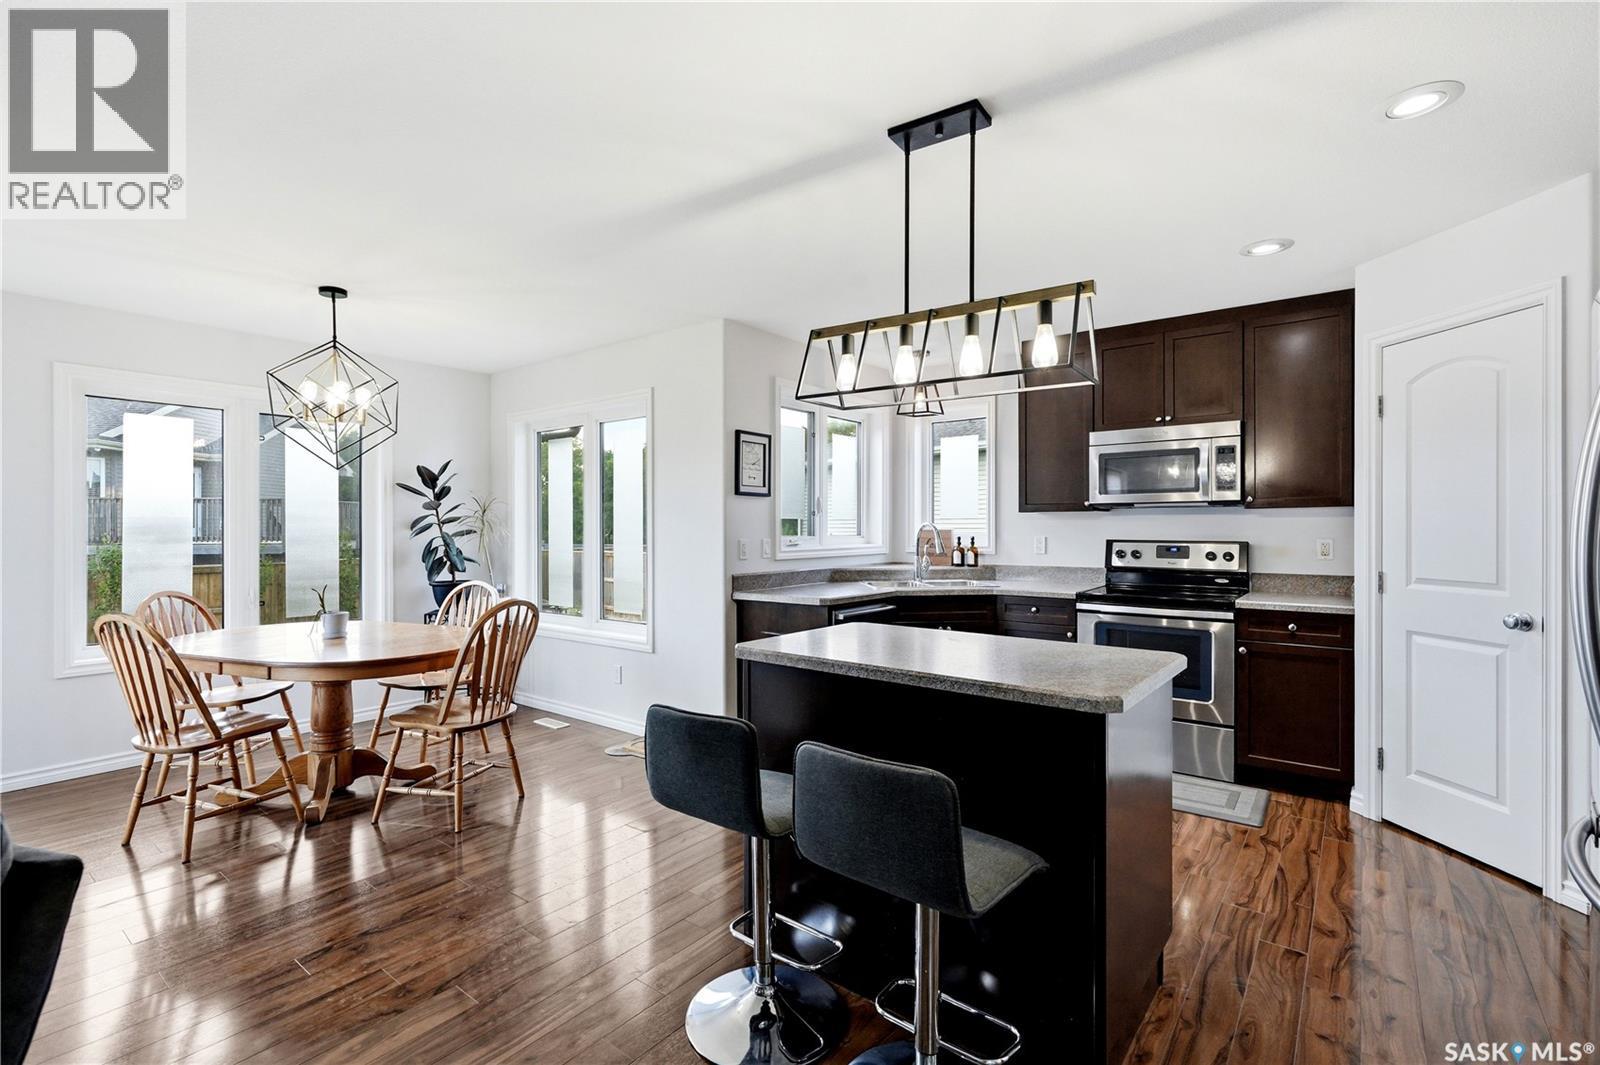
668 Lehrer Crescent, Saskatoon, SK - Indoor Photo Showing Kitchen
668 Lehrer Crescent, Saskatoon, SK - Indoor Photo Showing Kitchen With Double Sink
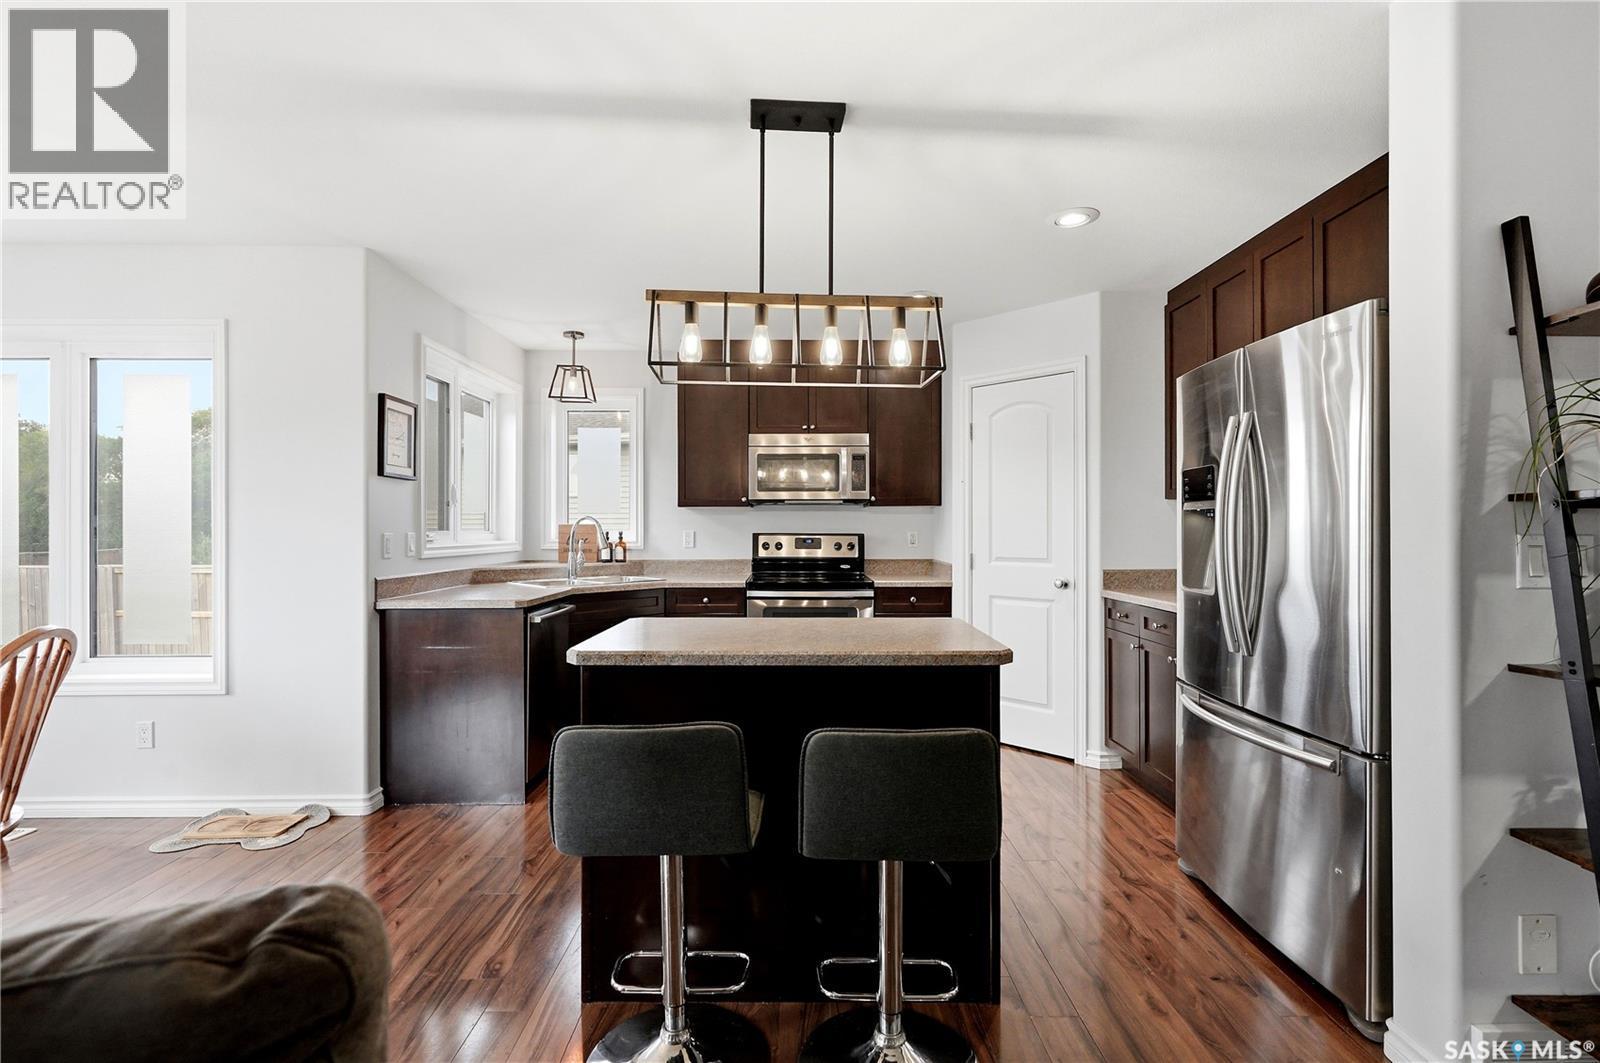
668 Lehrer Crescent, Saskatoon, SK - Indoor Photo Showing Kitchen
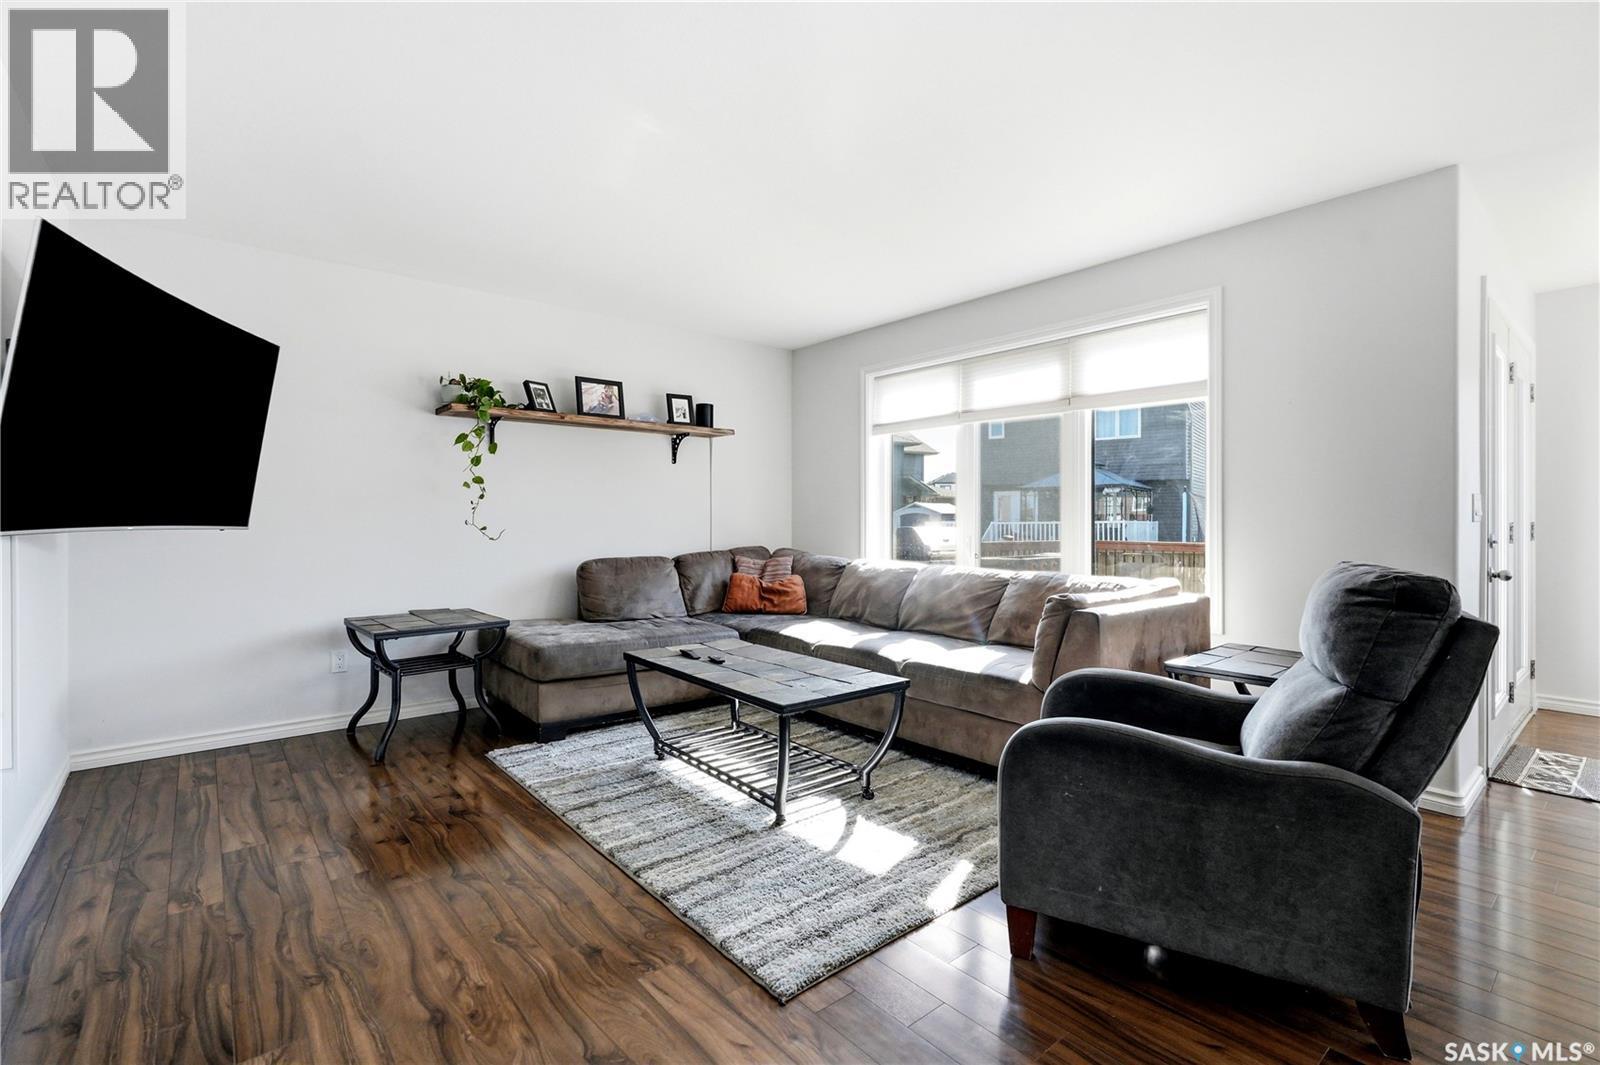
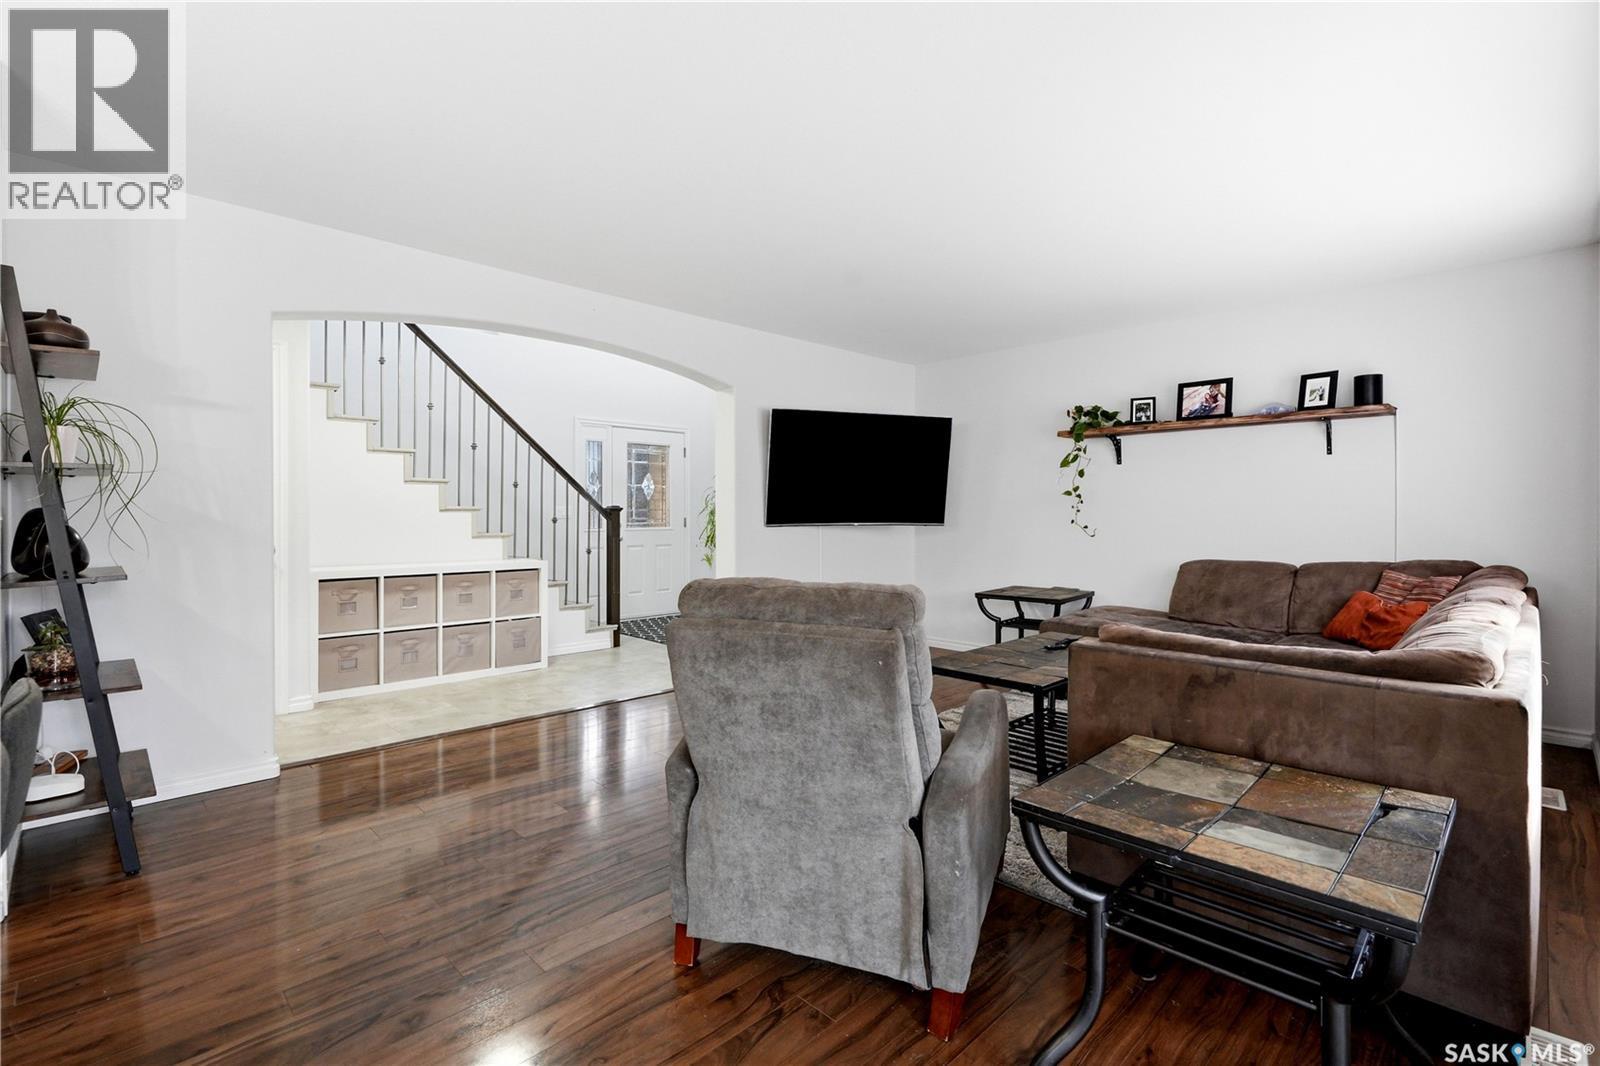
668 Lehrer Crescent, Saskatoon, SK - Indoor Photo Showing Living Room
668 Lehrer Crescent, Saskatoon, SK - Indoor
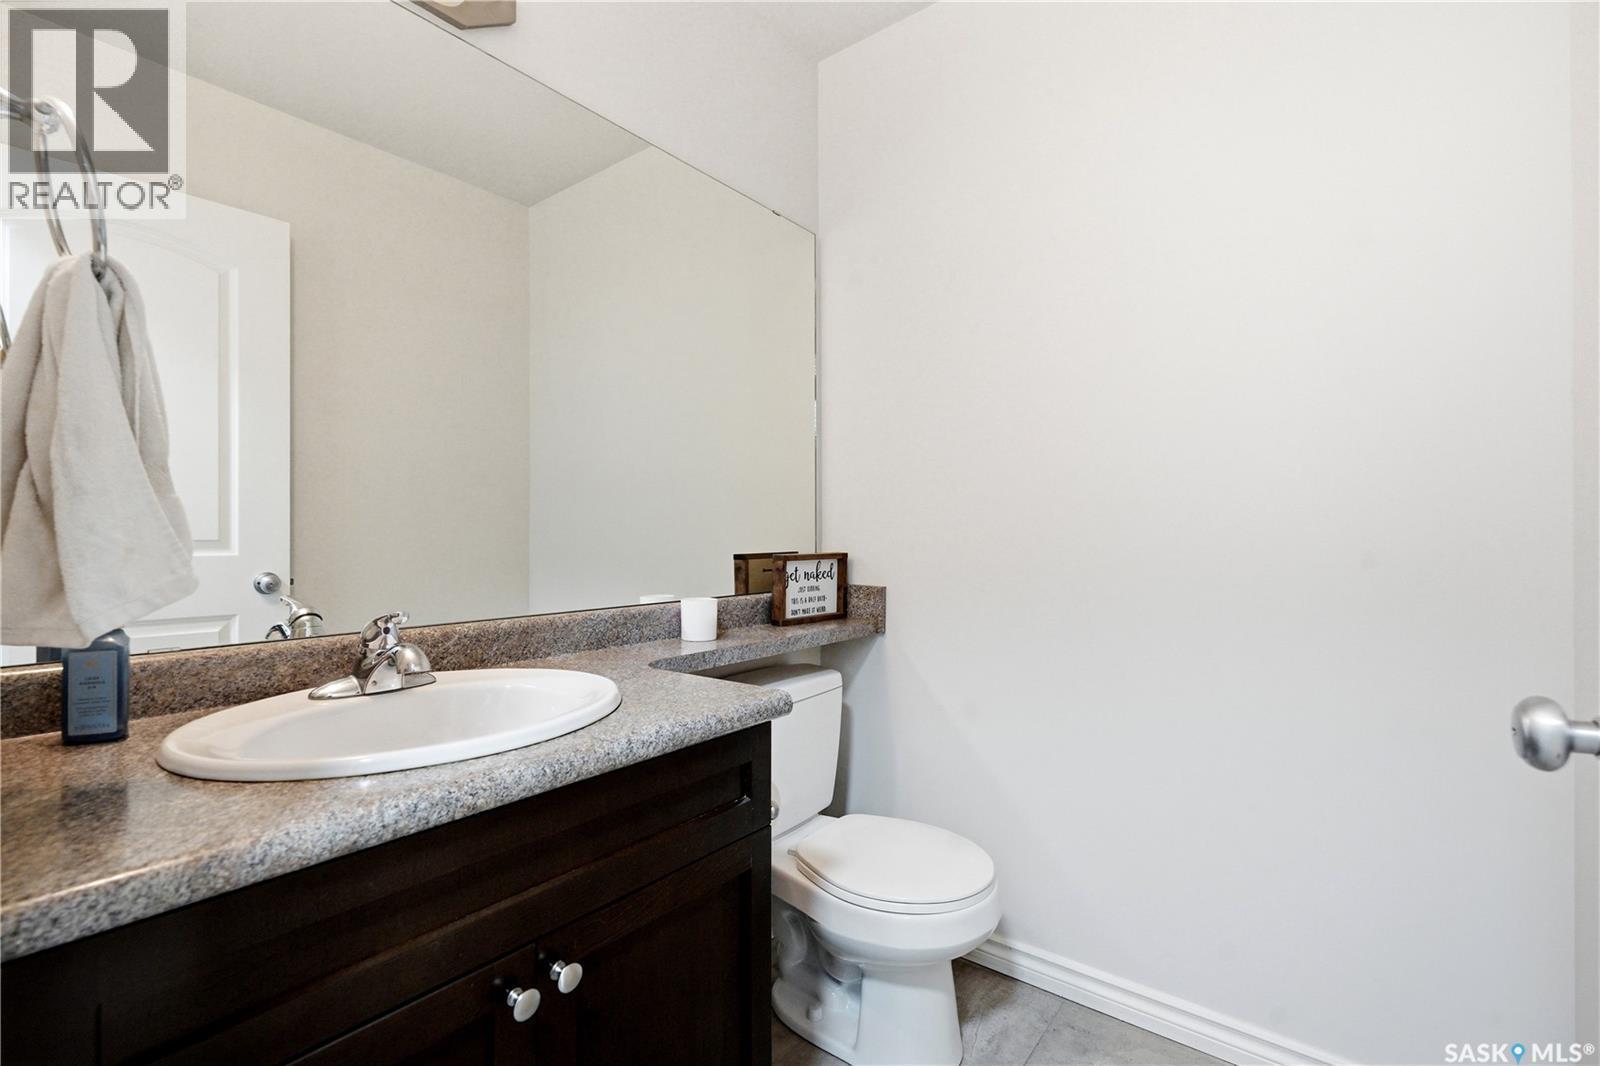
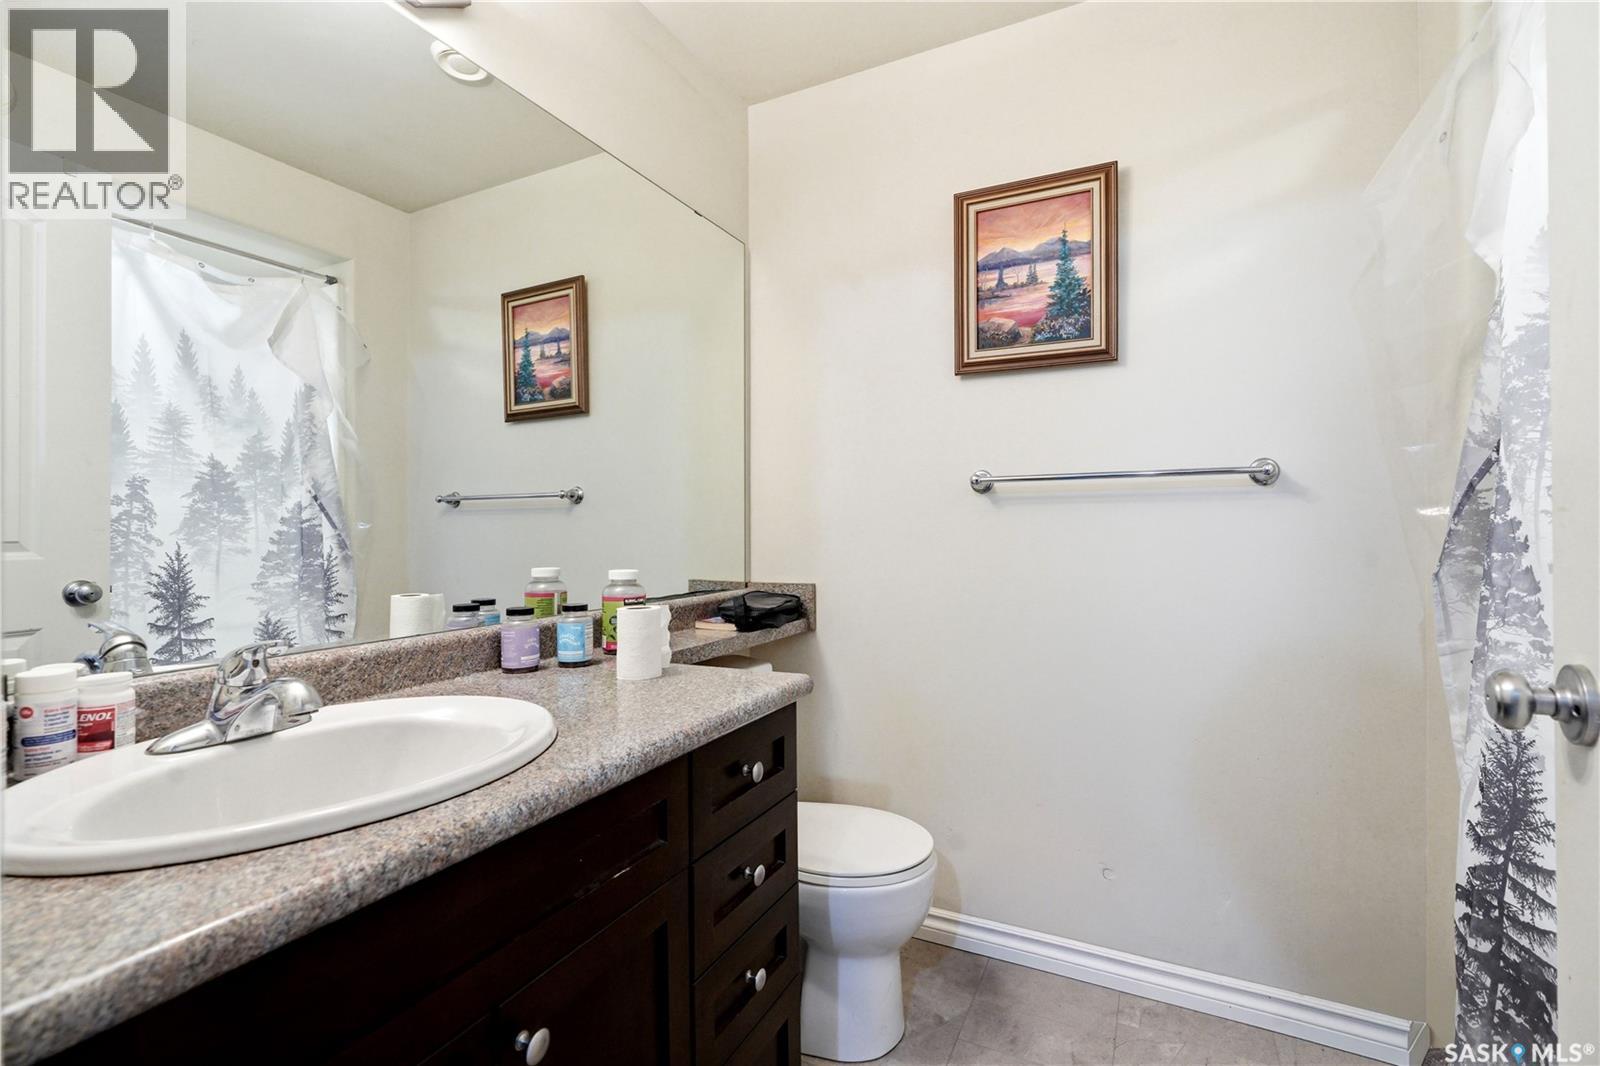
668 Lehrer Crescent, Saskatoon, SK - Indoor Photo Showing Bathroom
668 Lehrer Crescent, Saskatoon, SK - Indoor
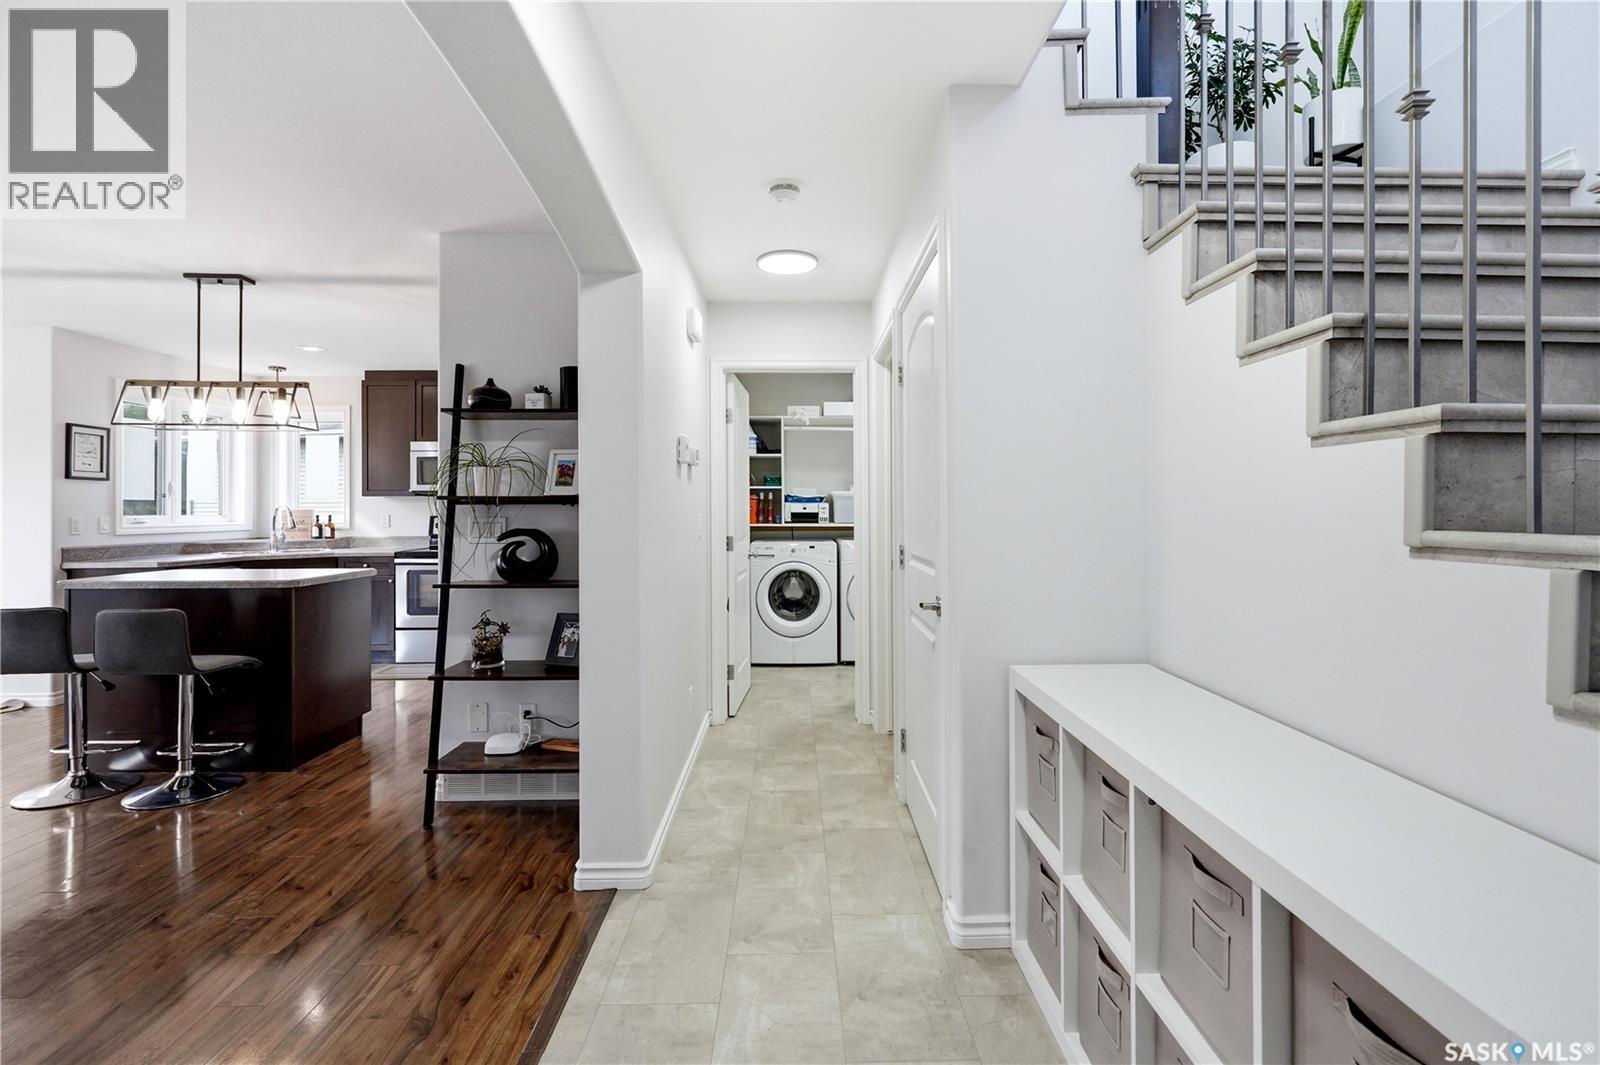
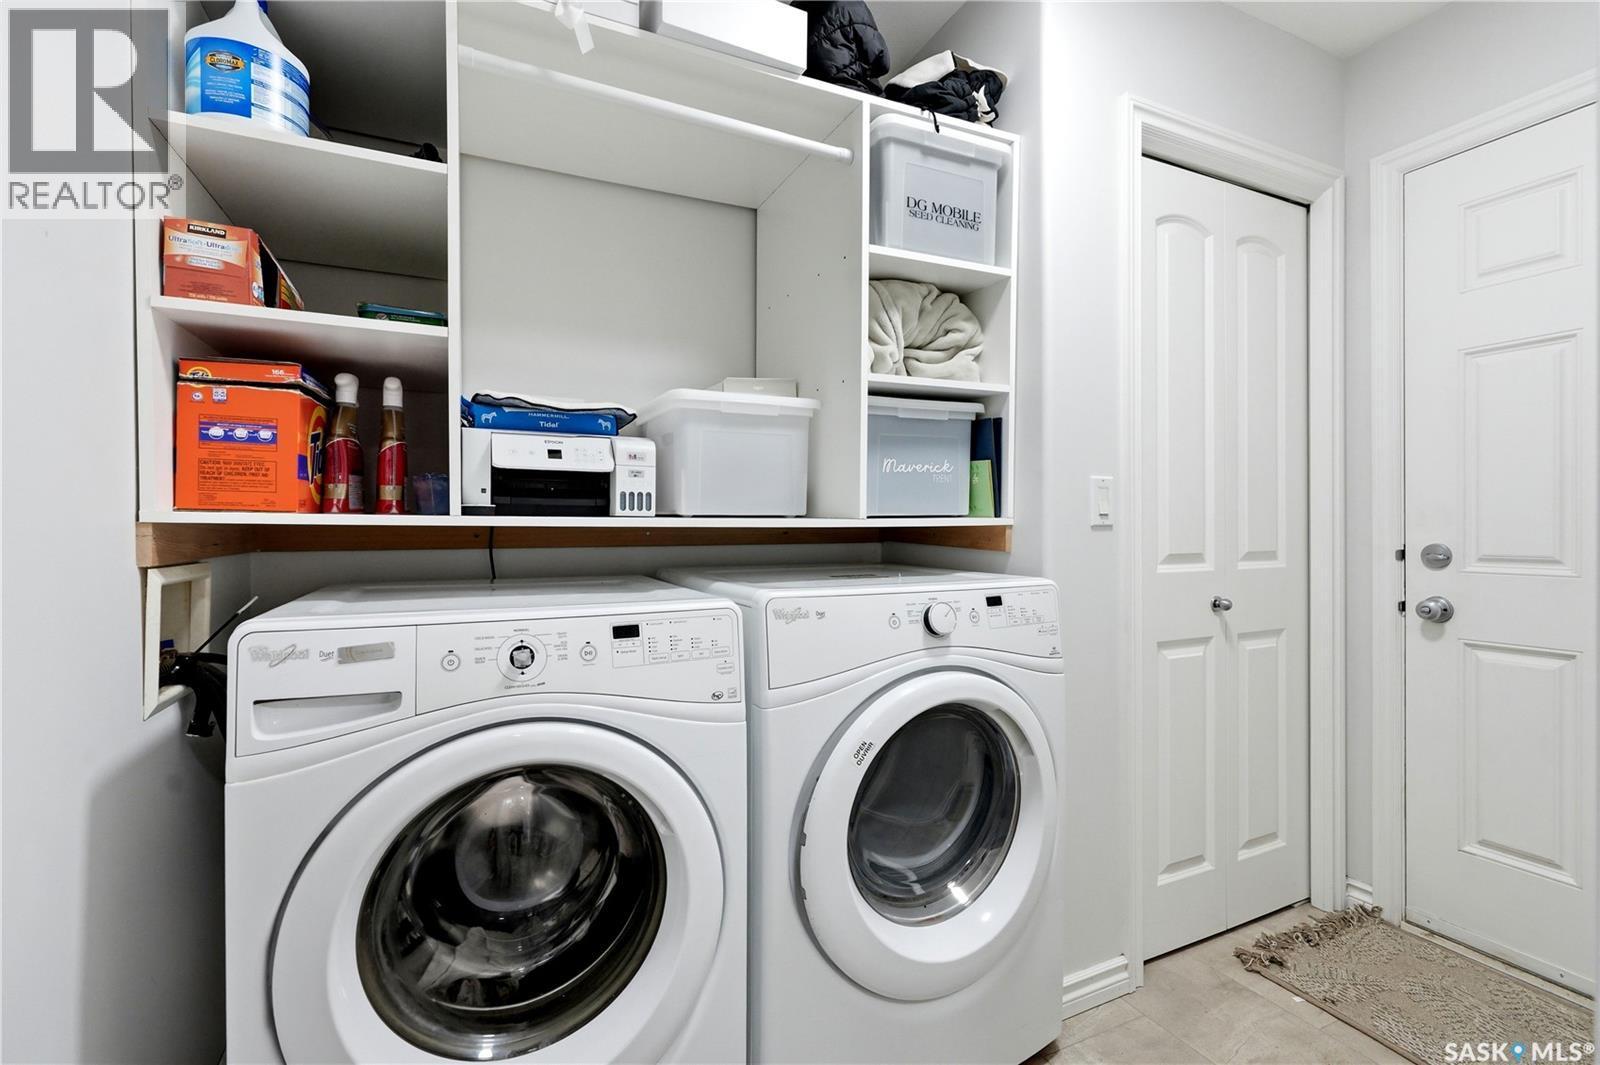
668 Lehrer Crescent, Saskatoon, SK - Indoor Photo Showing Laundry Room
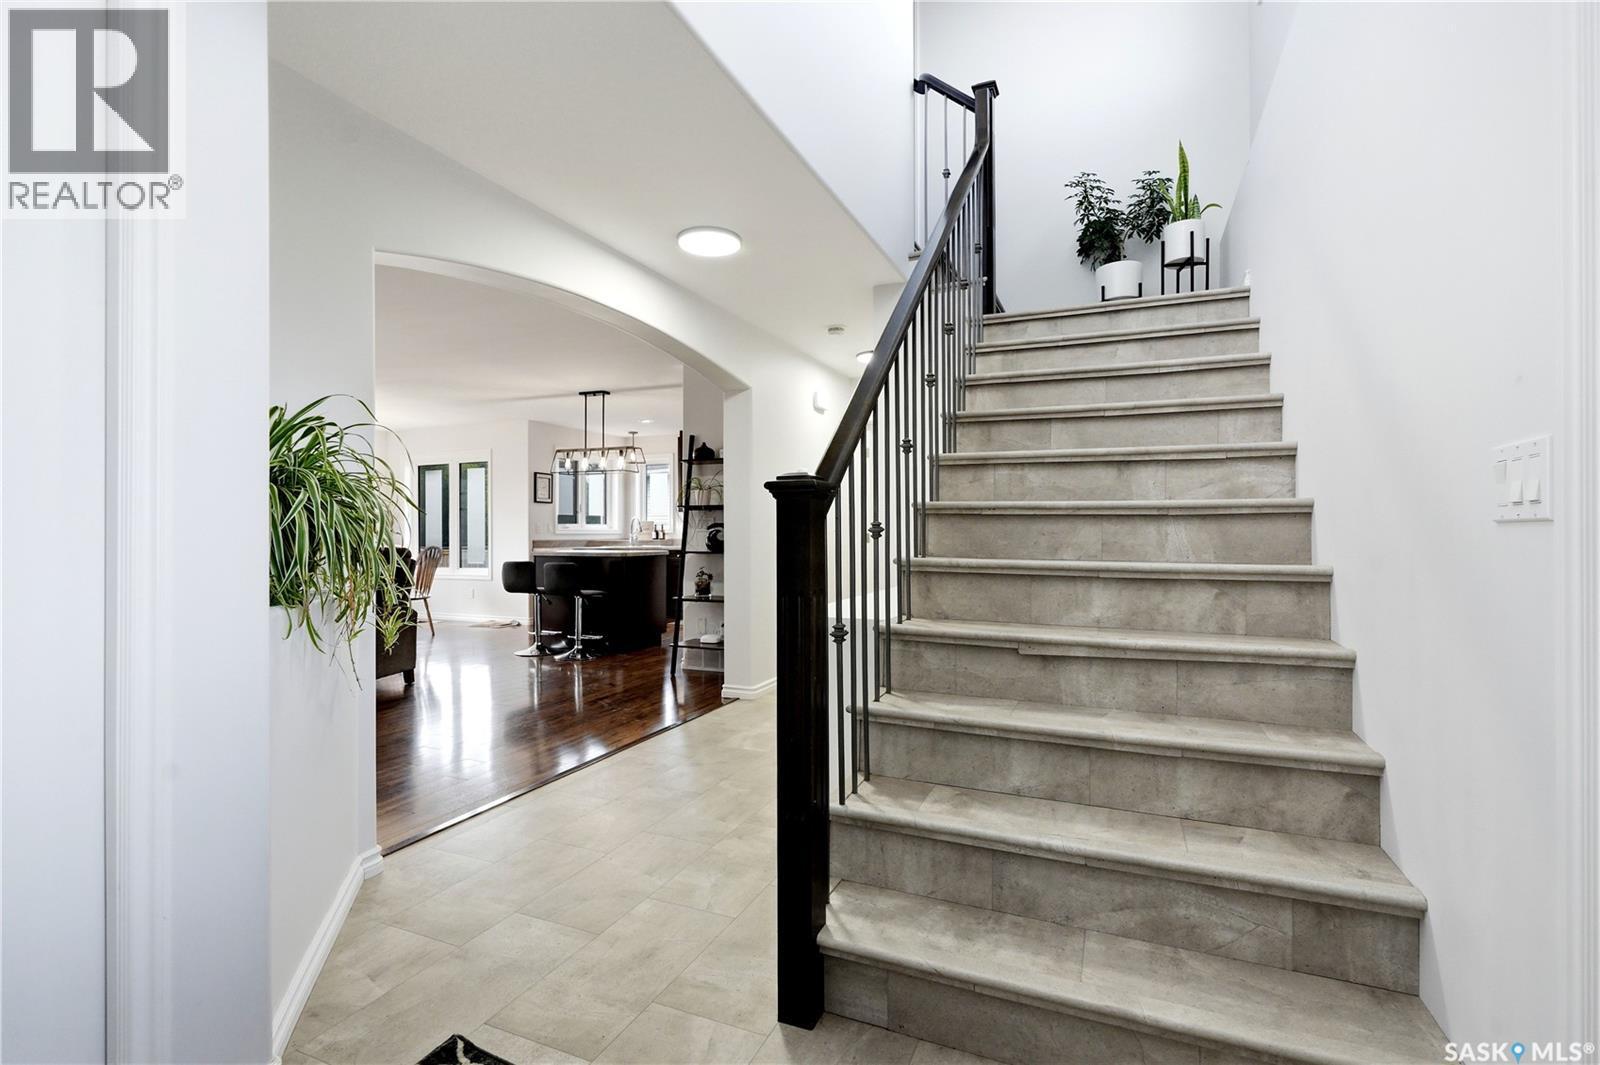
668 Lehrer Crescent, Saskatoon, SK - Indoor Photo Showing Other Room
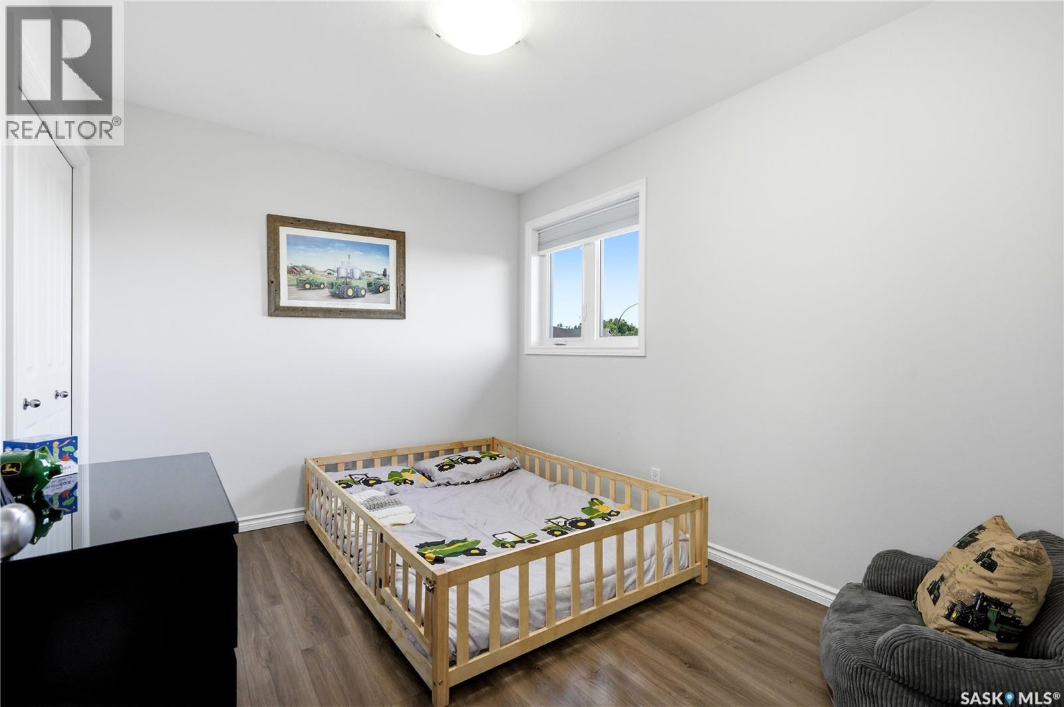
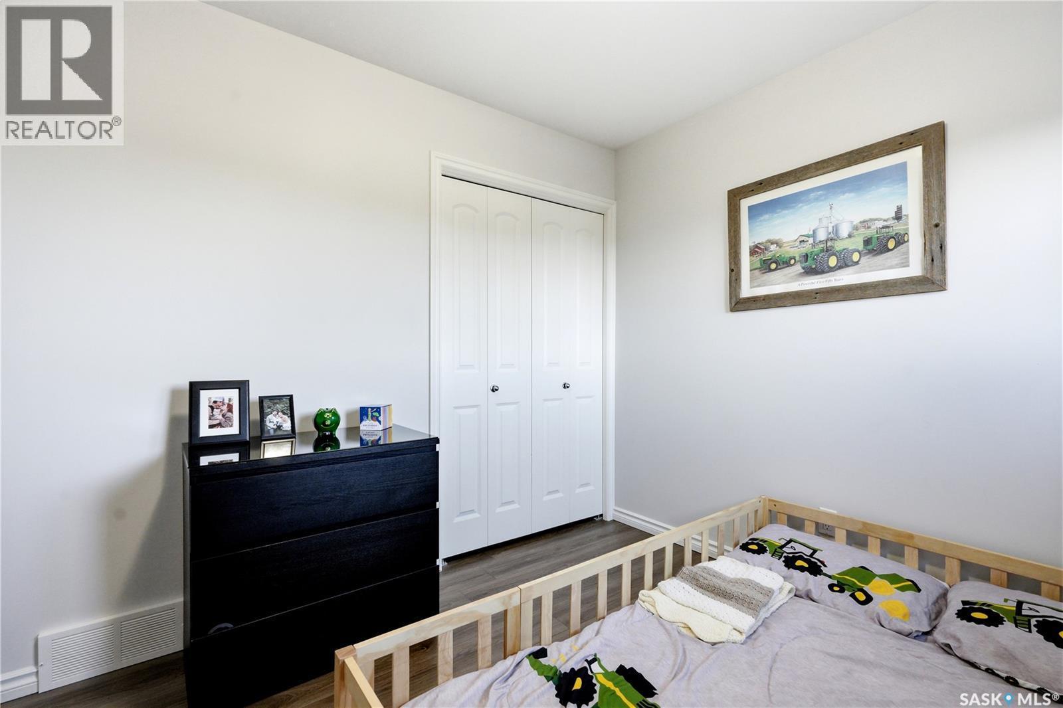
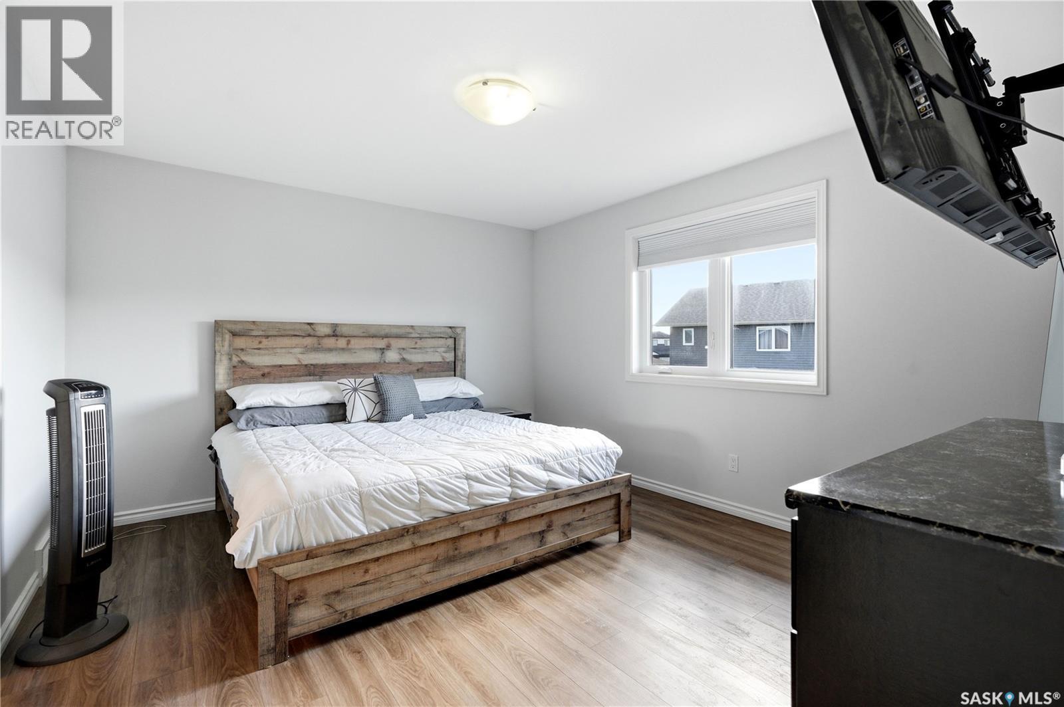
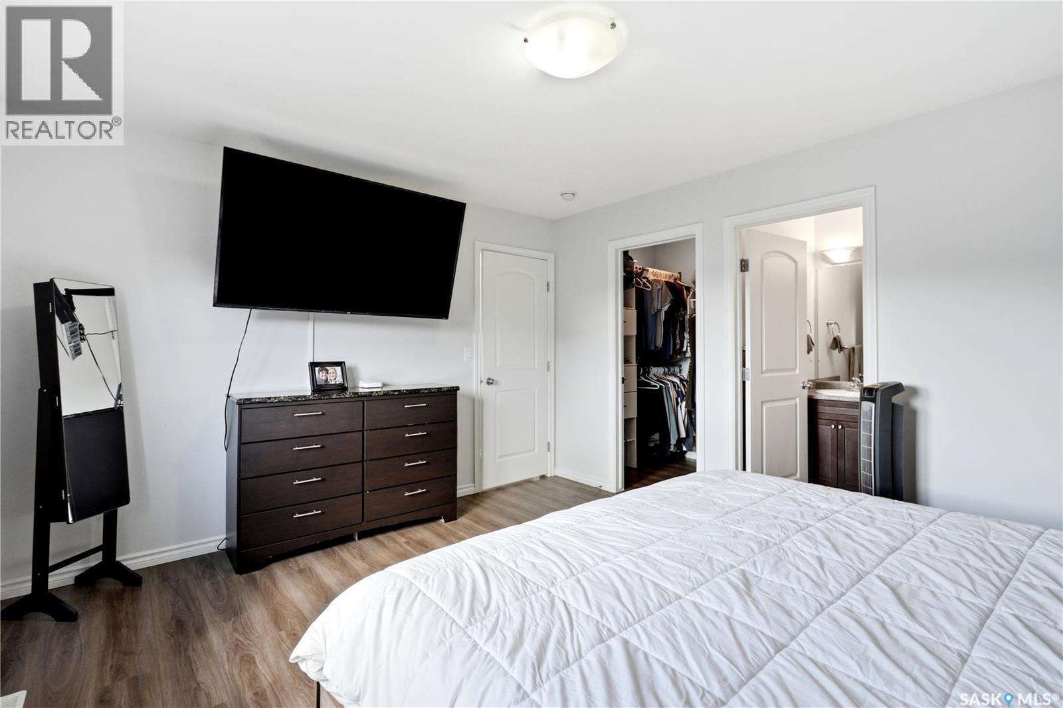
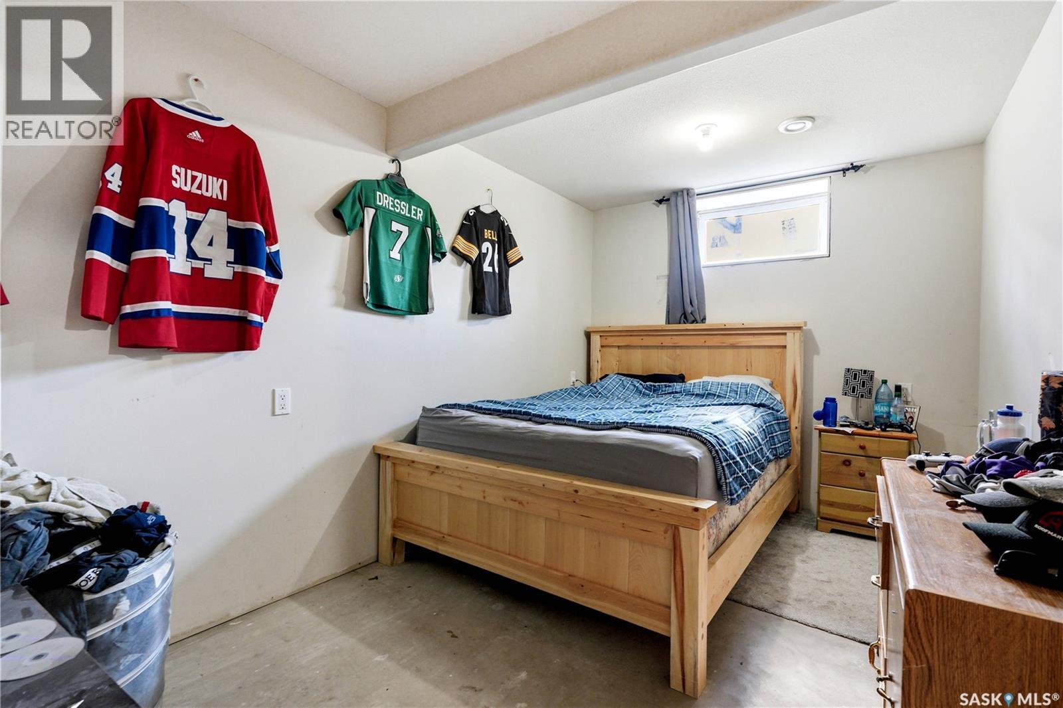
668 Lehrer Crescent, Saskatoon, SK - Indoor Photo Showing Bedroom
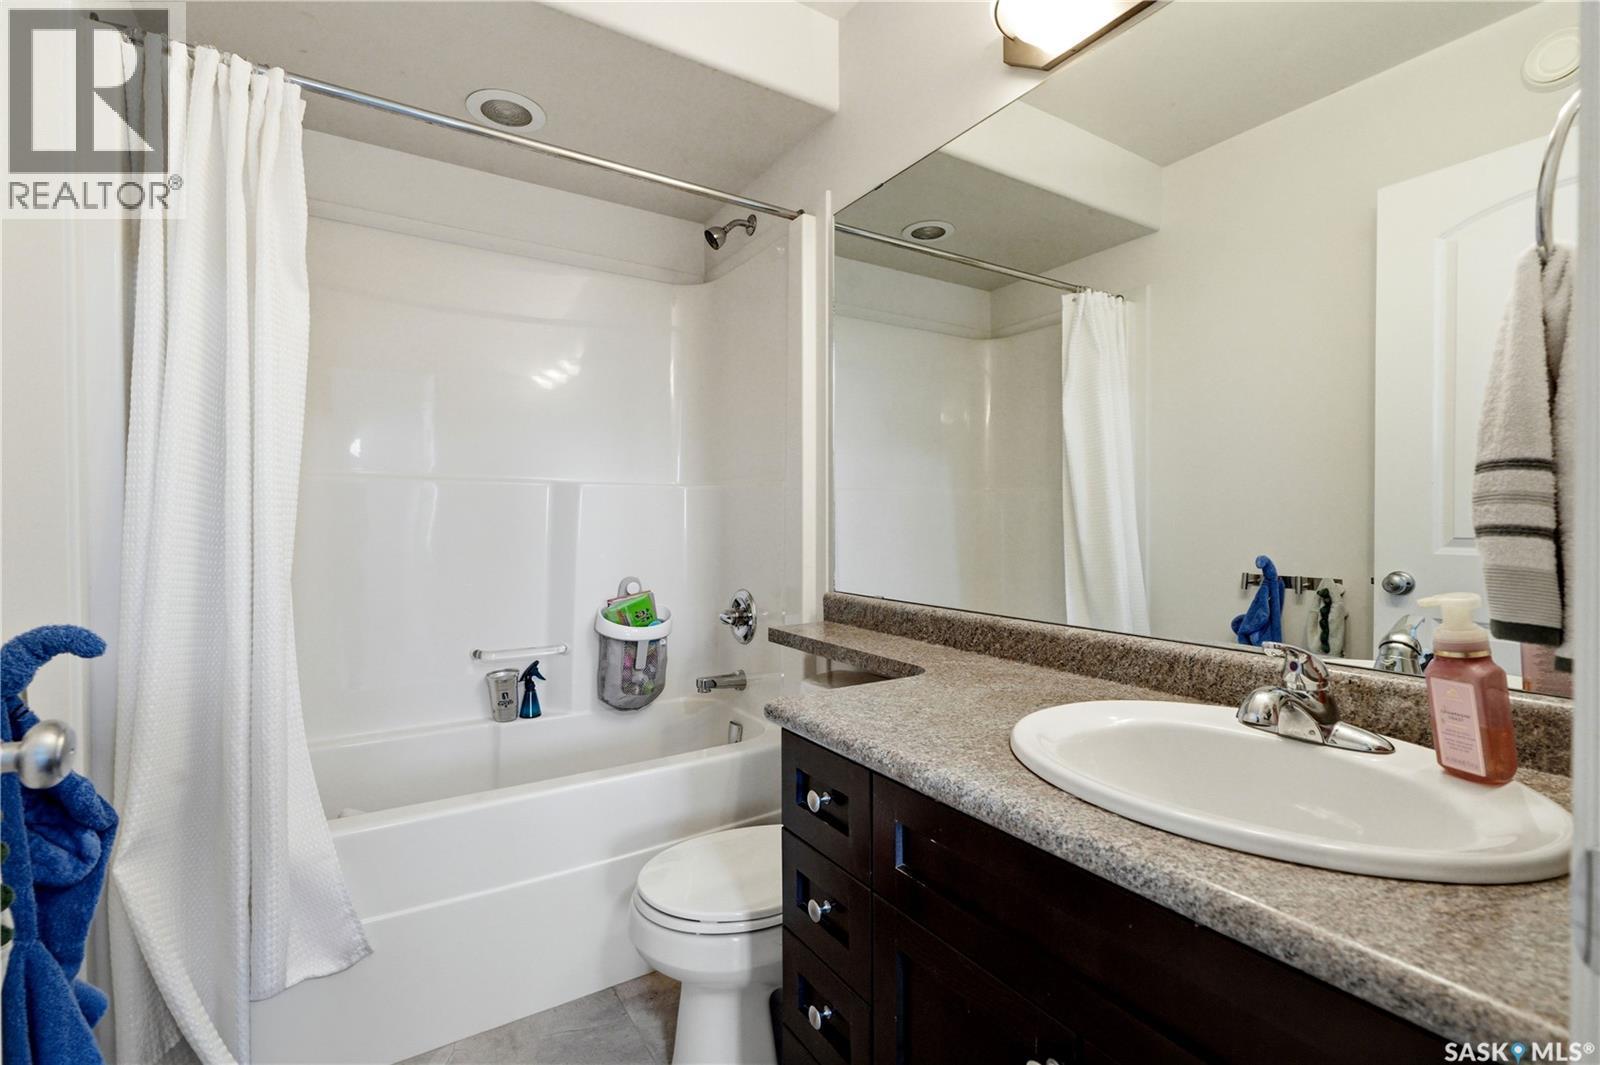
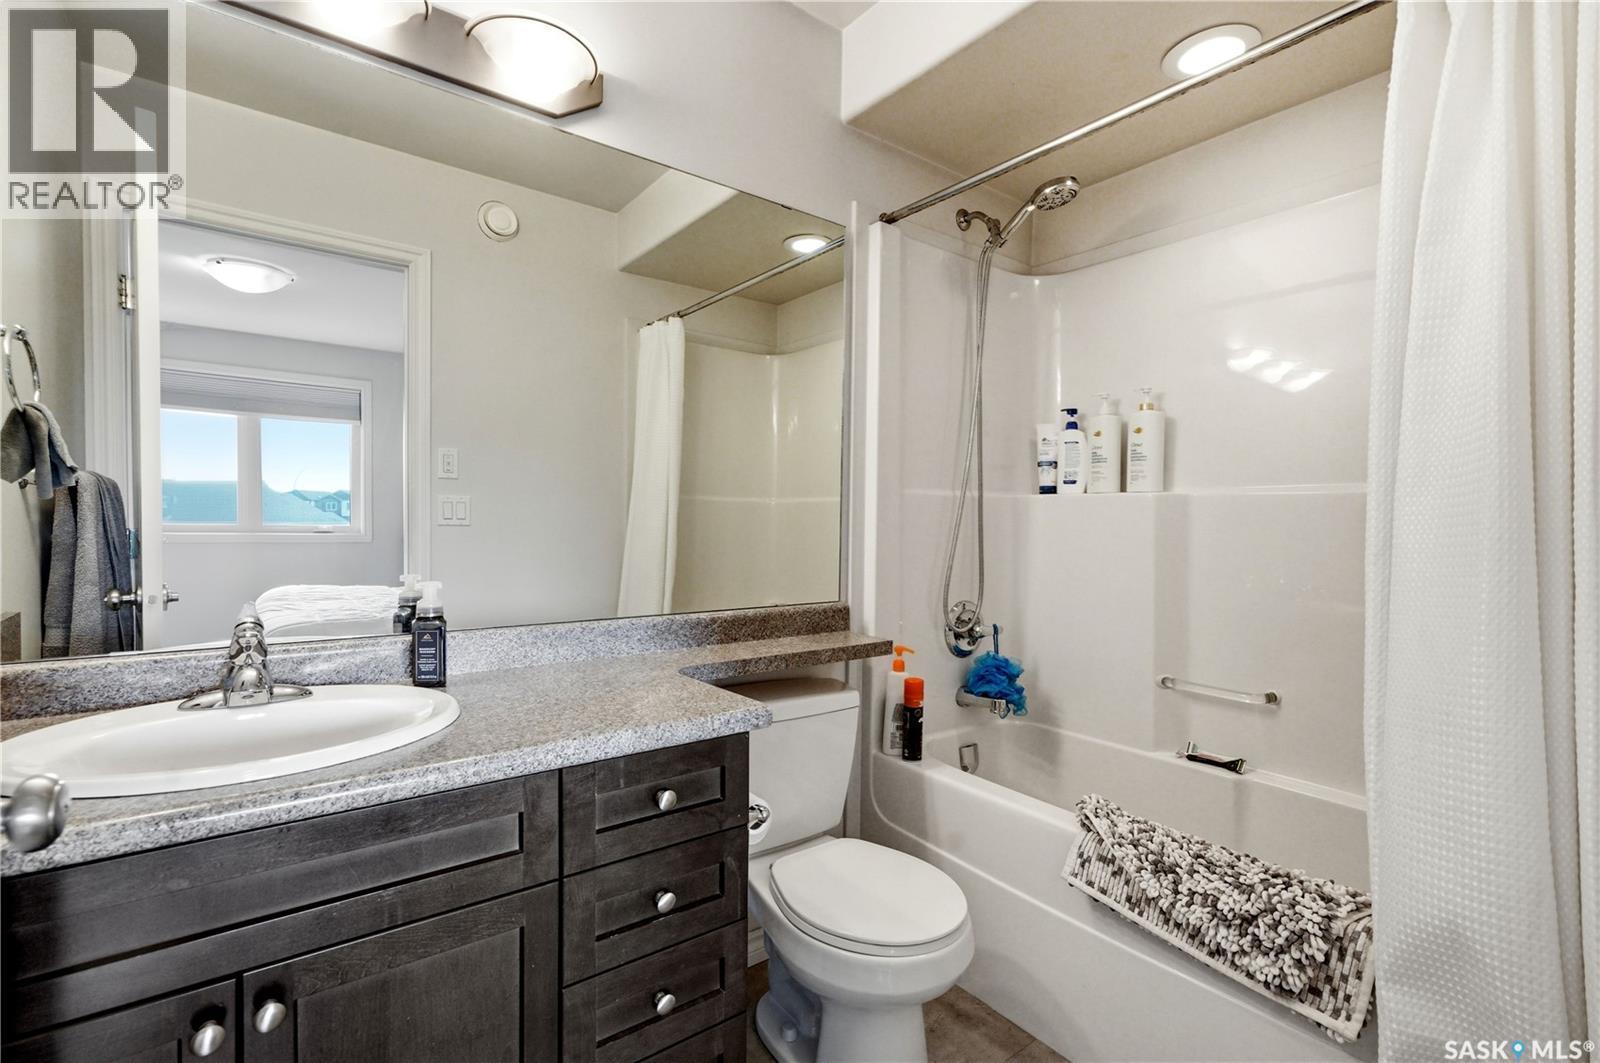
668 Lehrer Crescent, Saskatoon, SK - Indoor Photo Showing Bathroom
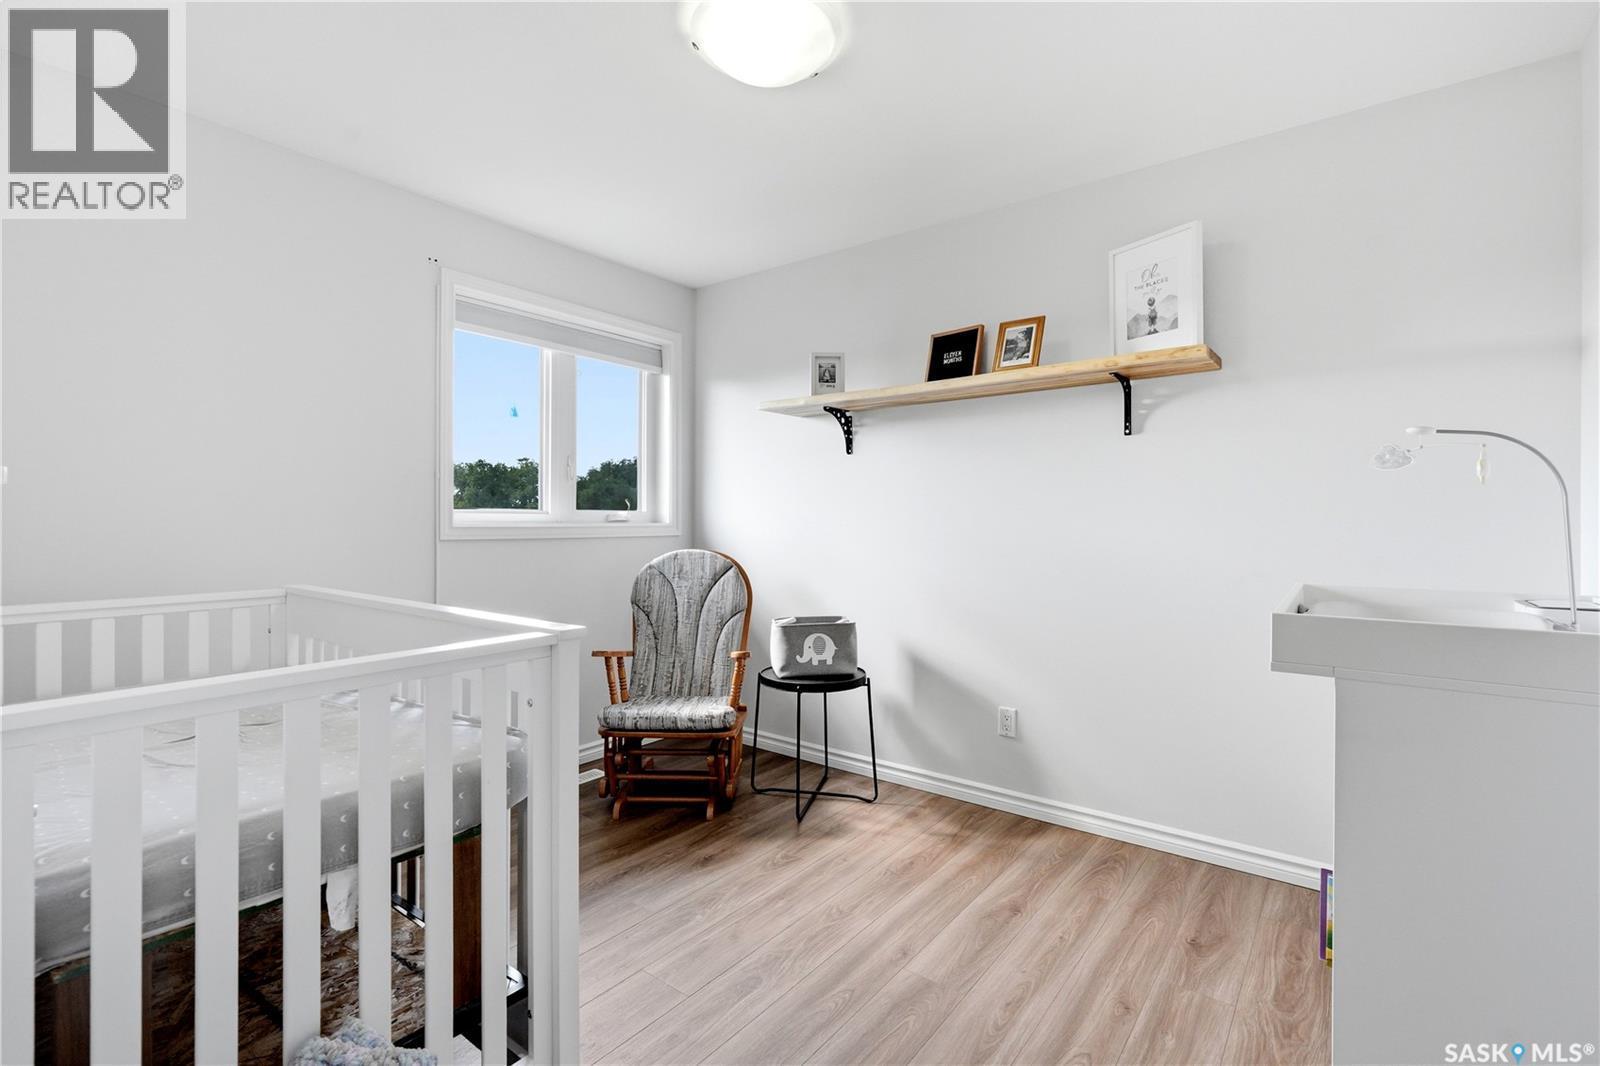
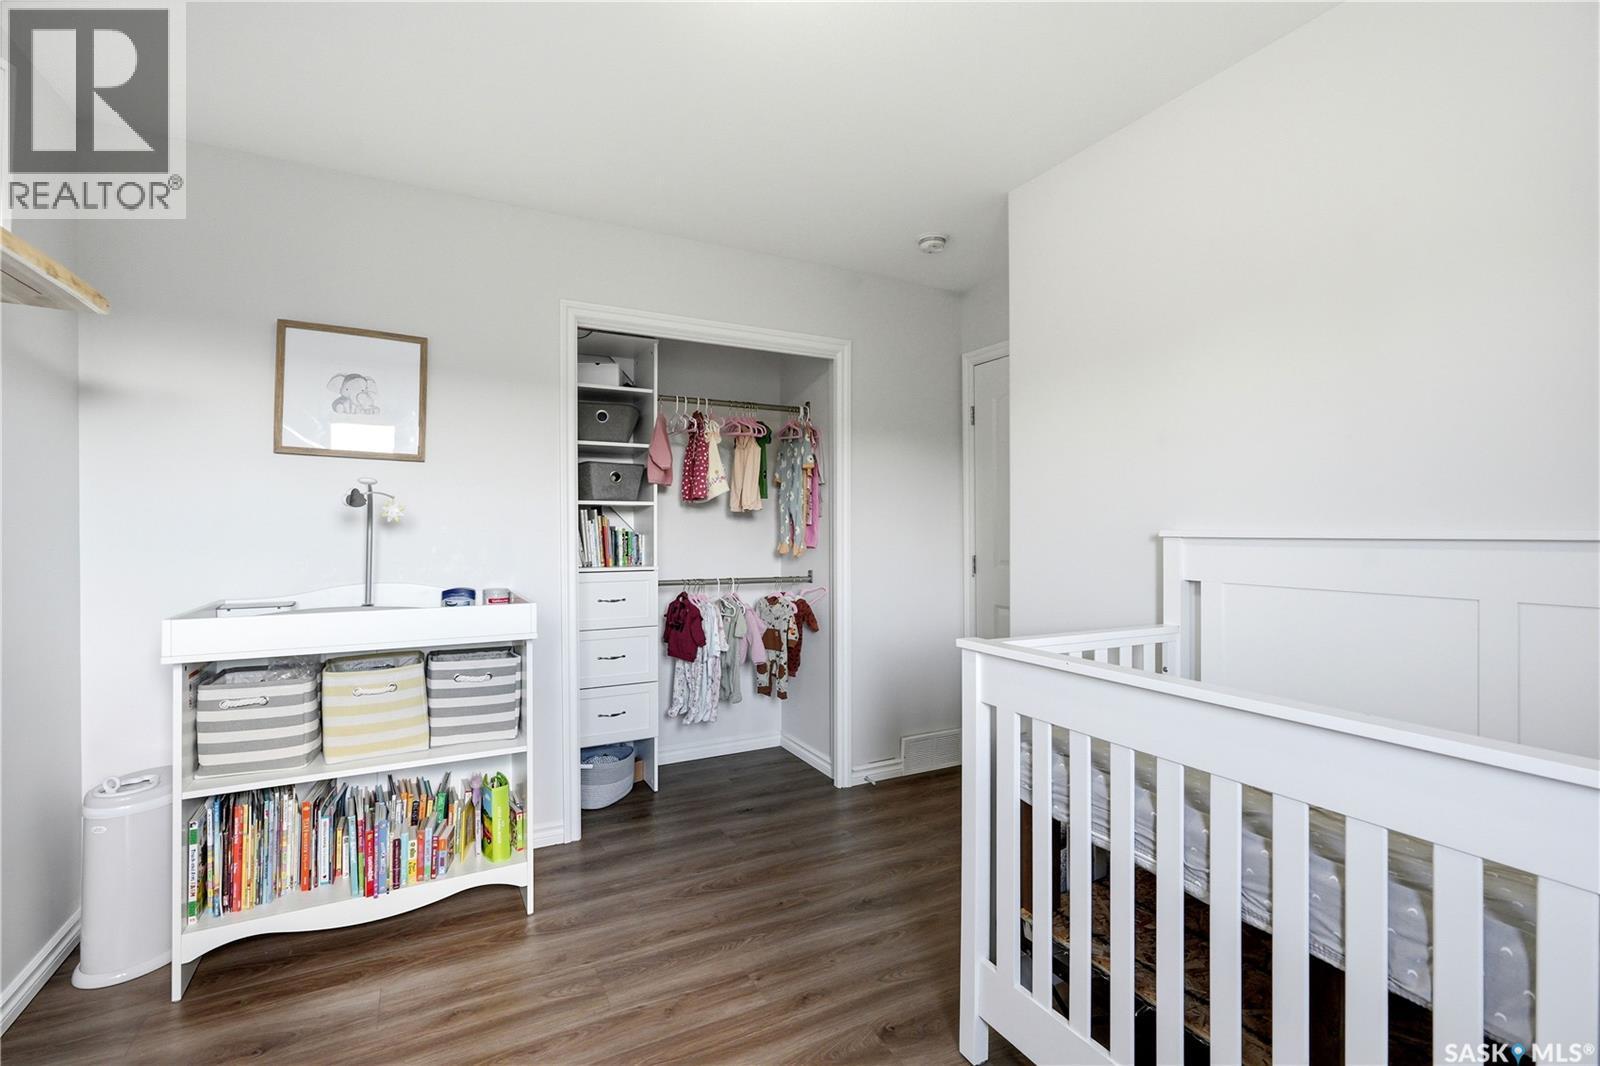
668 Lehrer Crescent, Saskatoon, SK - Indoor Photo Showing Bedroom
668 Lehrer Crescent, Saskatoon, SK - Indoor Photo Showing Bathroom
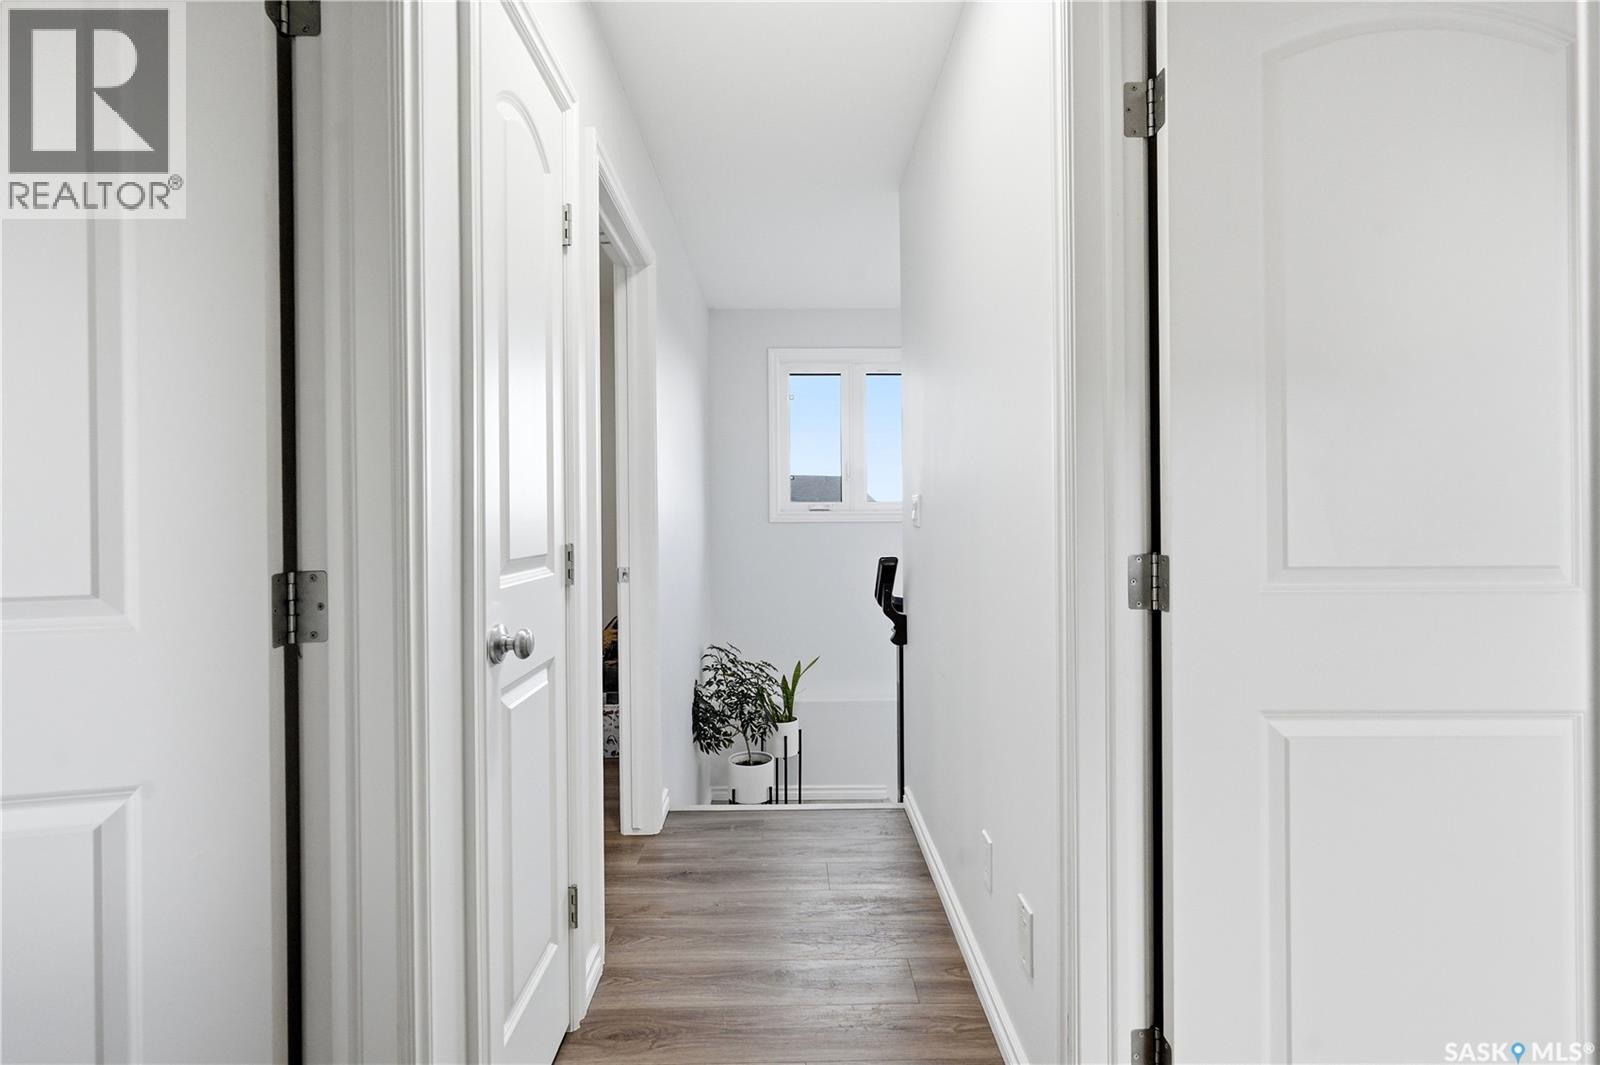
668 Lehrer Crescent, Saskatoon, SK - Indoor Photo Showing Other Room
668 Lehrer Crescent, Saskatoon, SK - Indoor Photo Showing Bedroom
668 Lehrer Crescent, Saskatoon, SK - Indoor Photo Showing Bathroom
668 Lehrer Crescent, Saskatoon, SK -  With View
668 Lehrer Crescent, Saskatoon, SK - Outdoor
668 Lehrer Crescent, Saskatoon, SK - Outdoor With Deck Patio Veranda With Exterior
668 Lehrer Crescent, Saskatoon, SK - Outdoor With Exterior
668 Lehrer Crescent, Saskatoon, SK - Outdoor
668 Lehrer Crescent, Saskatoon, SK - Outdoor With Facade
668 Lehrer Crescent, Saskatoon, SK  - Outdoor
668 Lehrer Crescent, Saskatoon, SK  - Outdoor With Backyard
668 Lehrer Crescent, Saskatoon, SK  - Outdoor With Facade
668 Lehrer Crescent, Saskatoon, SK  - Outdoor With View
668 Lehrer Crescent, Saskatoon, SK - Indoor Photo Showing Other Room
668 Lehrer Crescent, Saskatoon, SK - Indoor
668 Lehrer Crescent, Saskatoon, SK - Indoor Photo Showing Kitchen With Upgraded Kitchen
668 Lehrer Crescent, Saskatoon, SK - Indoor
668 Lehrer Crescent, Saskatoon, SK - Indoor Photo Showing Dining Room
668 Lehrer Crescent, Saskatoon, SK - Indoor Photo Showing Kitchen
668 Lehrer Crescent, Saskatoon, SK - Indoor Photo Showing Kitchen With Double Sink
668 Lehrer Crescent, Saskatoon, SK - Indoor Photo Showing Kitchen
668 Lehrer Crescent, Saskatoon, SK - Indoor Photo Showing Living Room
668 Lehrer Crescent, Saskatoon, SK - Indoor
668 Lehrer Crescent, Saskatoon, SK - Indoor Photo Showing Bathroom
668 Lehrer Crescent, Saskatoon, SK - Indoor
668 Lehrer Crescent, Saskatoon, SK - Indoor Photo Showing Laundry Room
668 Lehrer Crescent, Saskatoon, SK - Indoor Photo Showing Other Room
668 Lehrer Crescent, Saskatoon, SK - Indoor Photo Showing Bedroom
668 Lehrer Crescent, Saskatoon, SK - Indoor Photo Showing Bathroom
668 Lehrer Crescent, Saskatoon, SK - Indoor Photo Showing Bedroom
668 Lehrer Crescent, Saskatoon, SK - Indoor Photo Showing Bathroom
668 Lehrer Crescent, Saskatoon, SK - Indoor Photo Showing Other Room
668 Lehrer Crescent, Saskatoon, SK - Indoor Photo Showing Bedroom
668 Lehrer Crescent, Saskatoon, SK - Indoor Photo Showing Bathroom
668 Lehrer Crescent, Saskatoon, SK -  With View
668 Lehrer Crescent, Saskatoon, SK - Outdoor
668 Lehrer Crescent, Saskatoon, SK - Outdoor With Deck Patio Veranda With Exterior
668 Lehrer Crescent, Saskatoon, SK - Outdoor With Exterior
668 Lehrer Crescent, Saskatoon, SK - Outdoor
668 Lehrer Crescent, Saskatoon, SK - Outdoor With Facade
Home Insurance - TD Insurance

Get a home insurance quote online for this $549,900 property in Saskatoon
  • Advertising
Rent Today. Own Tomorrow.
Explore our Rent-to-own Path to Homeownership™ designed to help you become a homeowner.
668 Lehrer CRESCENT, Saskatoon, Saskatchewan, S7R 0L2
$549,900

4 Beds

4 Baths

Property Information:

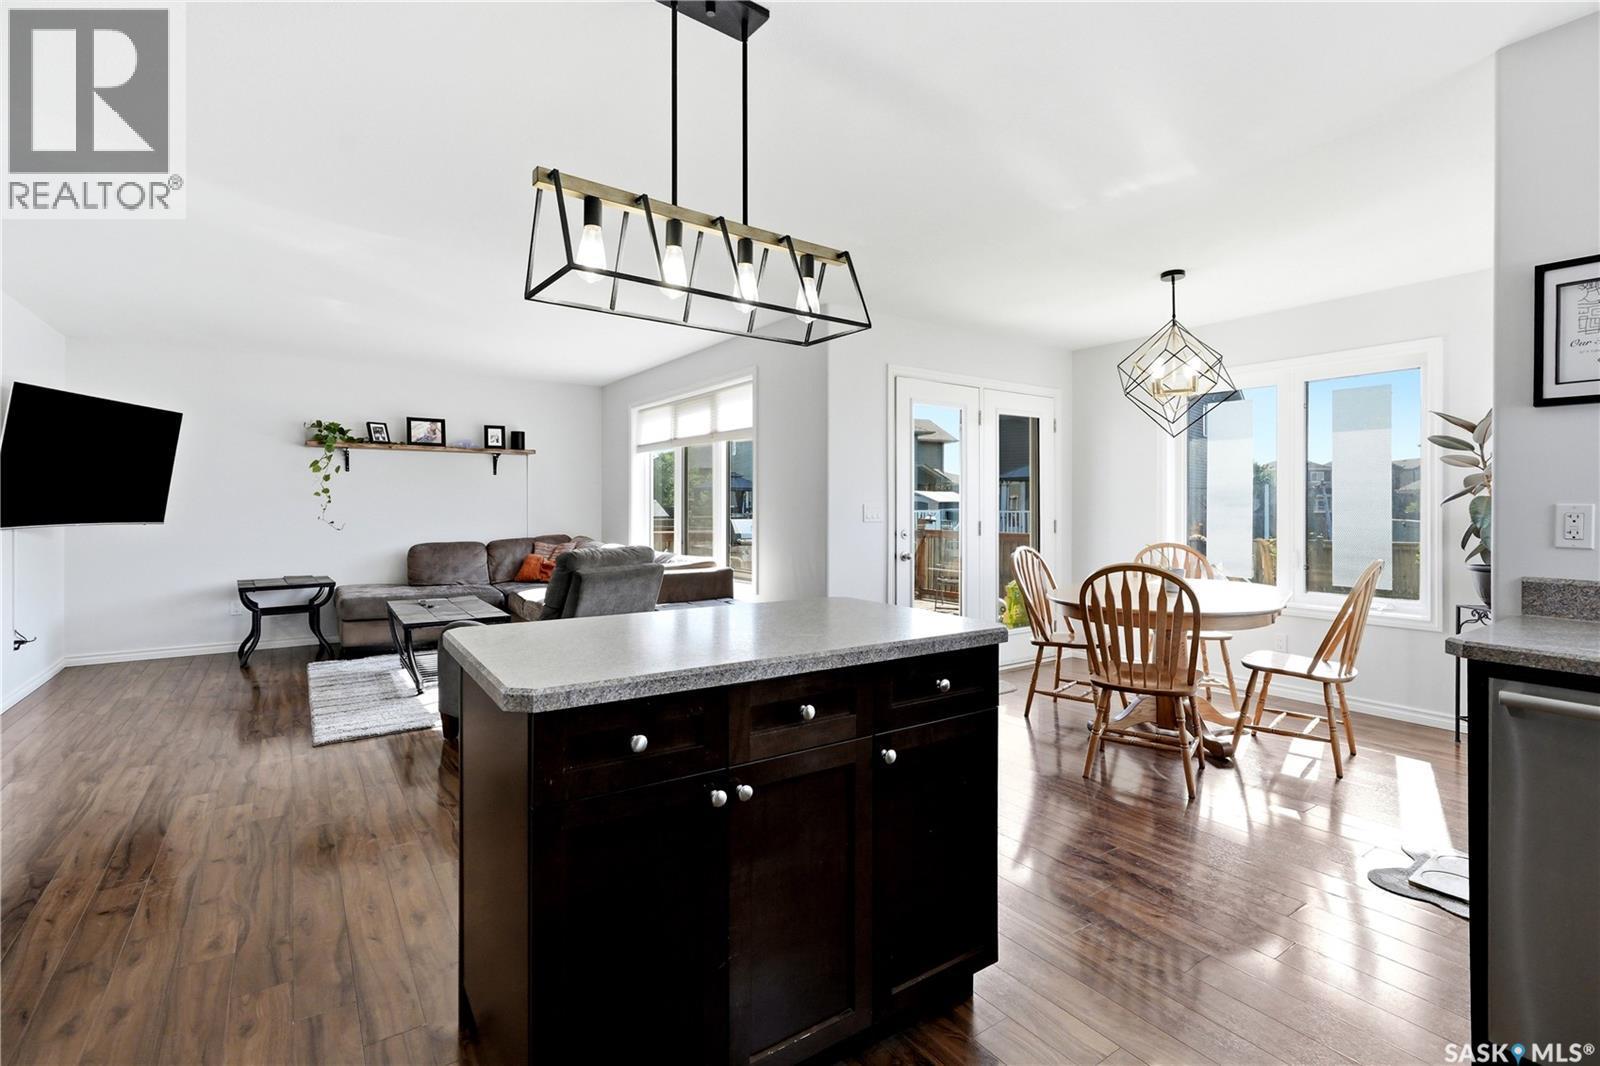
Tucked away on a quiet crescent, this spacious 4-bedroom, 4-bathroom home offers the space, flexibility, and family-friendly setting today's buyers are looking for. Situated on an oversized pie-shaped lot, this property delivers exceptional outdoor space rarely found in newer developments — perfect for kids, pets, gardening, or simply enjoying Saskatoon's summer evenings. RV parking adds even more versatility for those with a trailer, boat, or extra vehicles to store. Inside, the main floor is designed with entertaining in mind. The open-concept kitchen flows seamlessly into the living and dining areas, creating a warm, connected space for hosting family dinners or weekend gatherings with friends, with a main-floor living room offering a comfortable spot to unwind. Upstairs, you'll find three generously sized bedrooms, a 4 pc bath and a 4 pc en suite off the primary bedroom, offering plenty of room for a growing family or a home office setup. The partially finished basement adds a fourth bedroom along with a second living room and additional living space — ideal for guests, teenagers wanting their own space, a media room, or extended family. With thoughtful space on all three levels, this home is built for real family life. The 24' x 24' heated attached garage is a standout feature, offering year-round comfort for parking, projects, or extra storage, while the private, expansive backyard on that coveted pie-shaped lot rounds out the outdoor living space. Move-in ready and full of potential, this is a great opportunity to get this much space, functionality, and lot size in one of Saskatoon's most desirable family neighbourhoods. Simply put — it's the perfect home for a family. (id:27)

Building Features:

  • Style: Detached
  • Building Type: House
  • Architectural Style: 2 Level
  • Basement Development: Partially finished
  • Basement Type: Full
  • Construction Style - Attachment: Detached
  • Floor Space: 1528 sqft Square Feet
  • Heating Type: Forced air
  • Heating Fuel: Natural gas
  • Cooling Type: Central air conditioning
  • Appliances: Washer, Refrigerator, Dishwasher, Dryer, Microwave, Window Coverings, Garage door opener remote, Stove

Property Features:

  • OwnershipType: Freehold
  • Property Type: Single Family
  • Built in: 2014
  • Features: Treed, Irregular lot size, Sump Pump
  • Fence Type: Fence
  • Floor Space (approx): 1528 Square Feet
  • Irregular: Yes
  • Landscape Features: Lawn, Underground sprinkler
  • Lot Frontage: 48.2 Feet
  • Lot Size: 6618.00 Square Feet
  • Structure Type: Deck
  • Parking Type: Attached garage, Parking pad, RV, Parking Spaces
  • No. of Parking Spaces: 5

Rooms:

  • Primary Bedroom 2nd Level 3.68 m x 4.24 m
  • Bathroom 2nd Level Measurements not available
  • Bedroom 2nd Level 3.40 m x 2.74 m
  • Bedroom 2nd Level 2.79 m x 3.45 m
  • Bathroom 2nd Level Measurements not available
  • Bathroom Basement Level Measurements not available
  • Bedroom Basement Level 2.62 m x 4.32 m
  • Family Basement Level 3.99 m x 5.59 m
  • Other Basement Level Measurements not available
  • Storage Basement Level Measurements not available
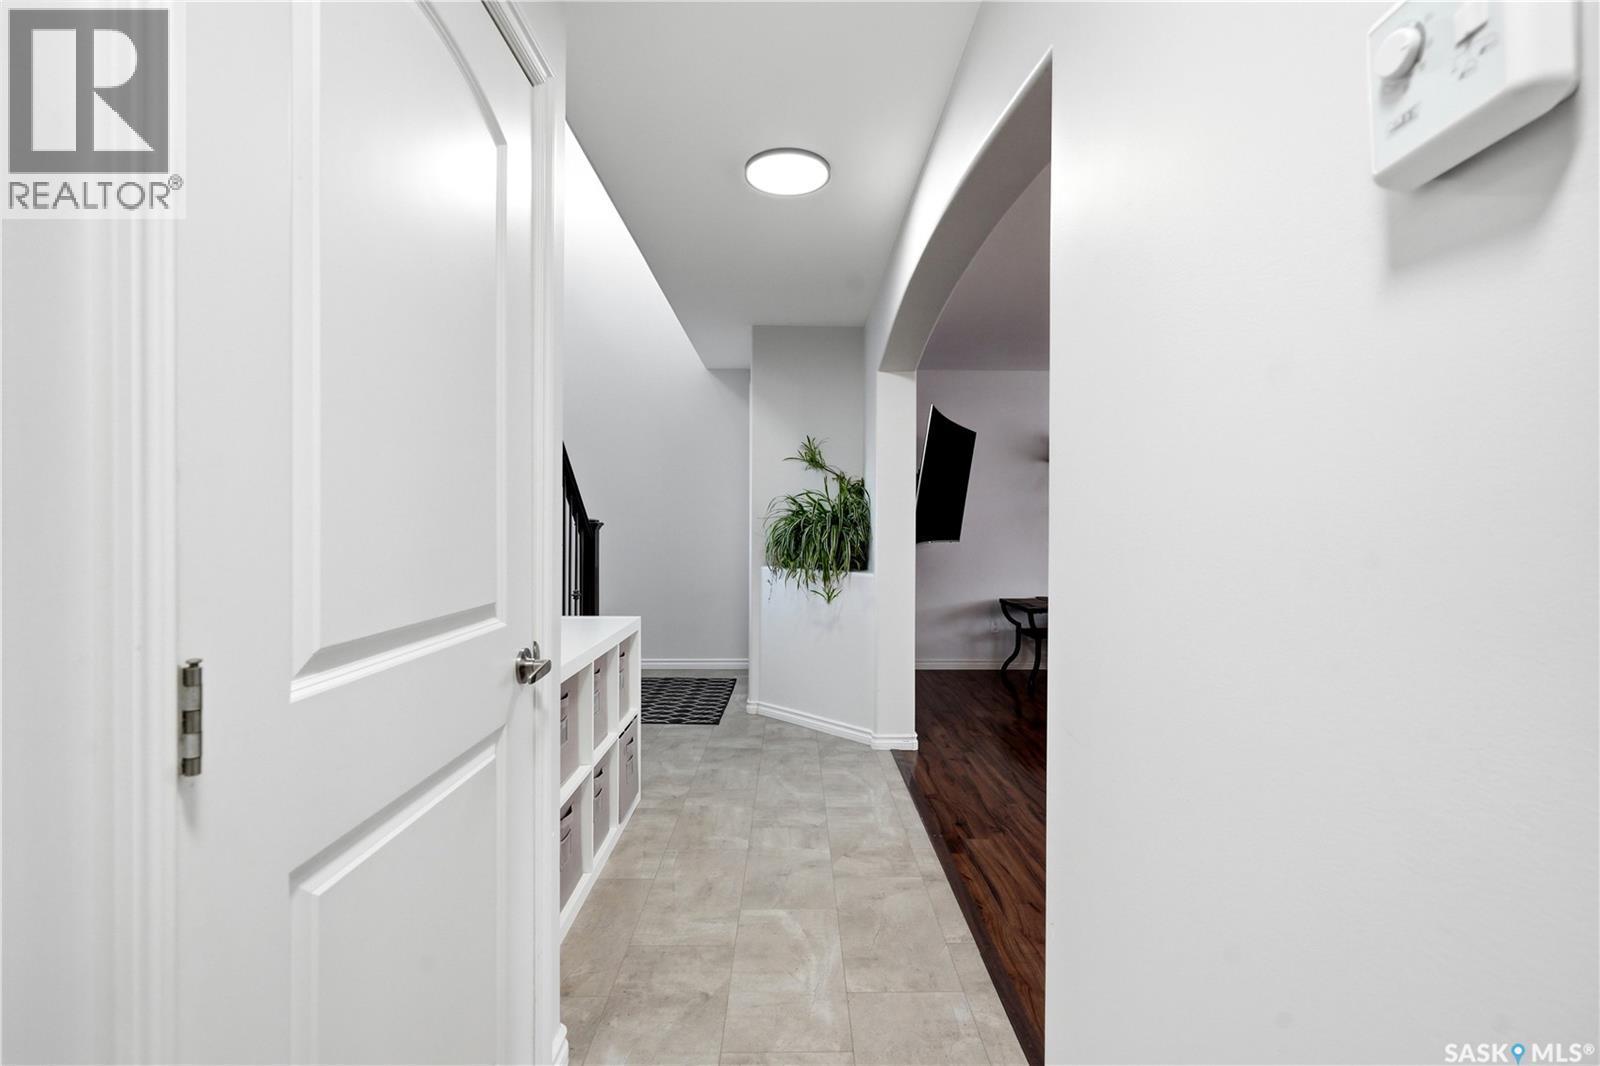
  • Foyer Main Level 2.13 m x 2.13 m
  • Living Main Level 3.89 m x 4.04 m
  • Kitchen Main Level 3.38 m x 3.10 m
  • Dining Main Level 2.44 m x 3.02 m
  • Other Main Level 2.44 m x 1.07 m
  • Bathroom Main Level Measurements not available

Convert Measurement to:

Courtesy of: Coldwell Banker Signature

REALTOR.ca  

QuickQuoteTM Powered by RPS

Location of 668 Lehrer CRESCENT, Saskatoon, Saskatchewan, S7R 0L2

Demographic Information of 668 Lehrer CRESCENT, Saskatoon, Saskatchewan, S7R 0L2

Life Stage

Young Families

Employment Type

Mixed

Average Household Income

$105,843.14

Average Number of Children

1.99

Household Population

Household Structure
Age of Population
Education

Education Level

No certificate/diploma/degree

21.17 %

High school certificate or equivalent

31.98 %

Apprenticeship trade certificate/diploma

11.57 %

College/non-university certificate

19.05 %

University certificate (below bachelor)

0.89 %

University Degree

15.33 %

Commuter

Travel To Work

By Car

93.2 %

By Public Transit

0.7 %

By Walking

1.41 %

By Bicycle

0.35 %

By Other Methods

4.34 %

Cultural Diversity

Knowledge of Official Language

Mother Tongue

Building Information

Building Type

Apartments (Low and High Rise)

0.62 %

Houses

99.38 %

Own Vs. Rent