Button CopyPathCircle CloseCircle Left ArrowArrow Down Icon GreyClosecirclecircleBurger
  • Advertising

65 651 Dubois CRESCENT, Saskatoon, Saskatchewan, S7V 1N3

MLS® # SK043954
Townhouse For Sale In Brighton, Saskatoon, Saskatchewan
$499,900 QuickQuoteTM: Not Available

3 Beds

3 Baths

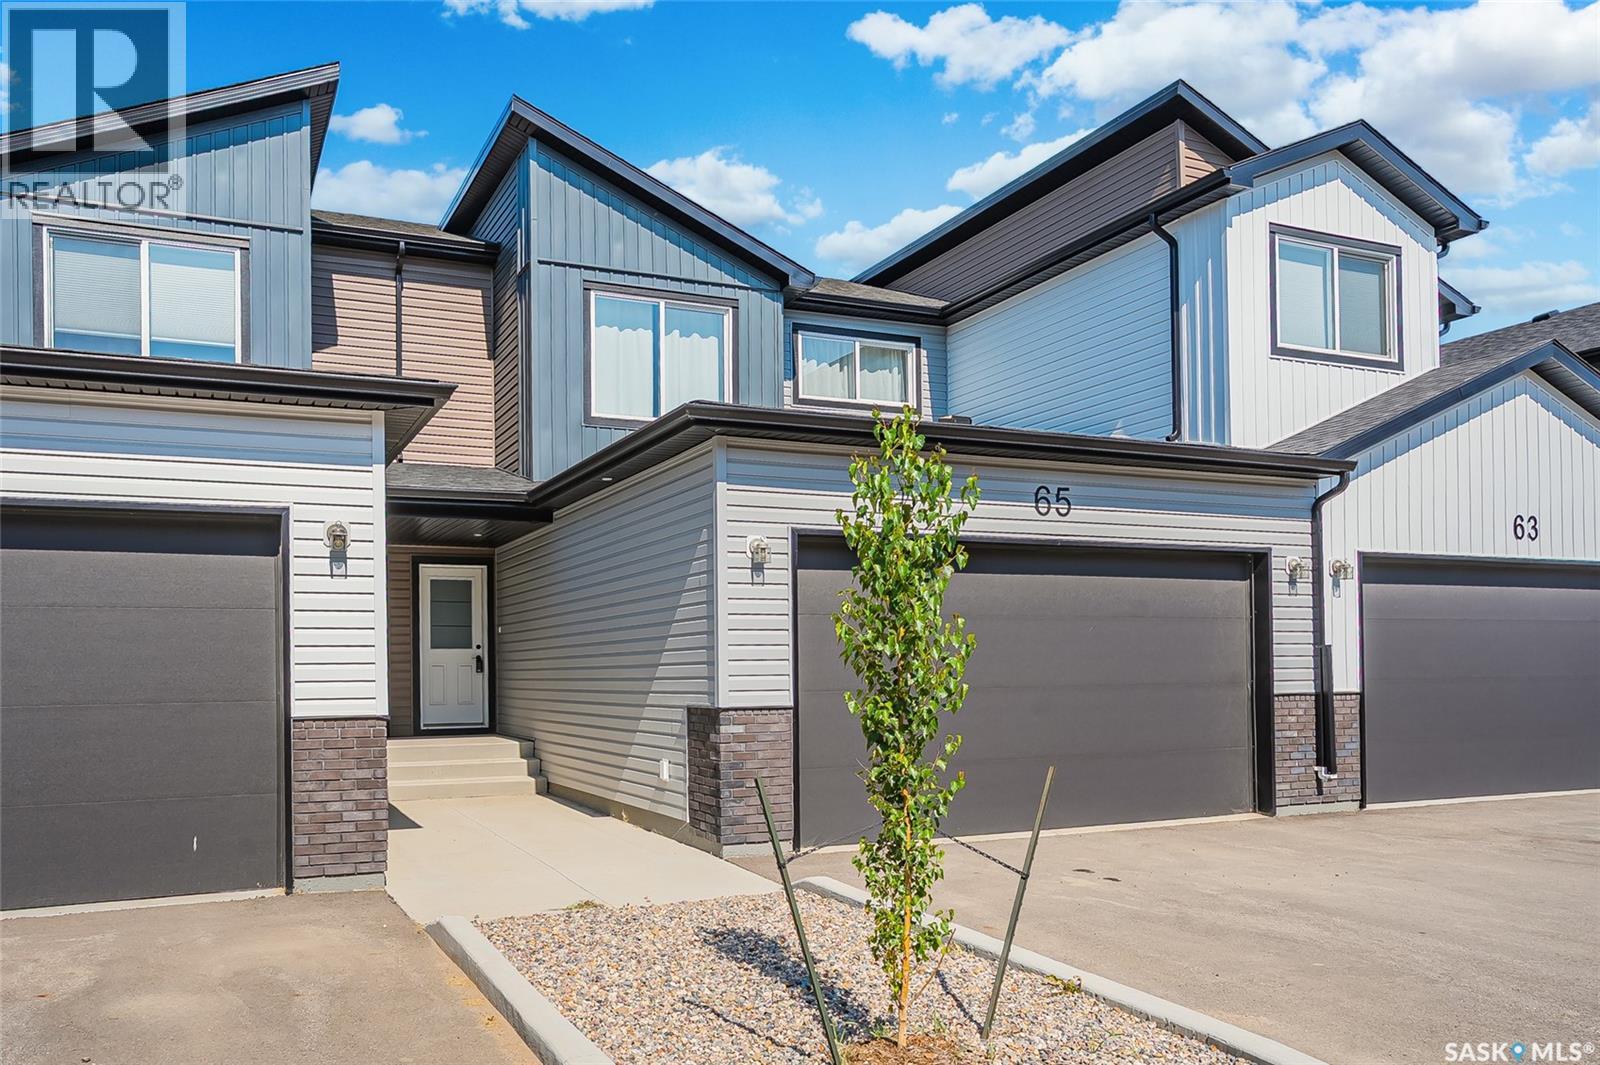
65 651 Dubois Crescent, Saskatoon, SK - Outdoor
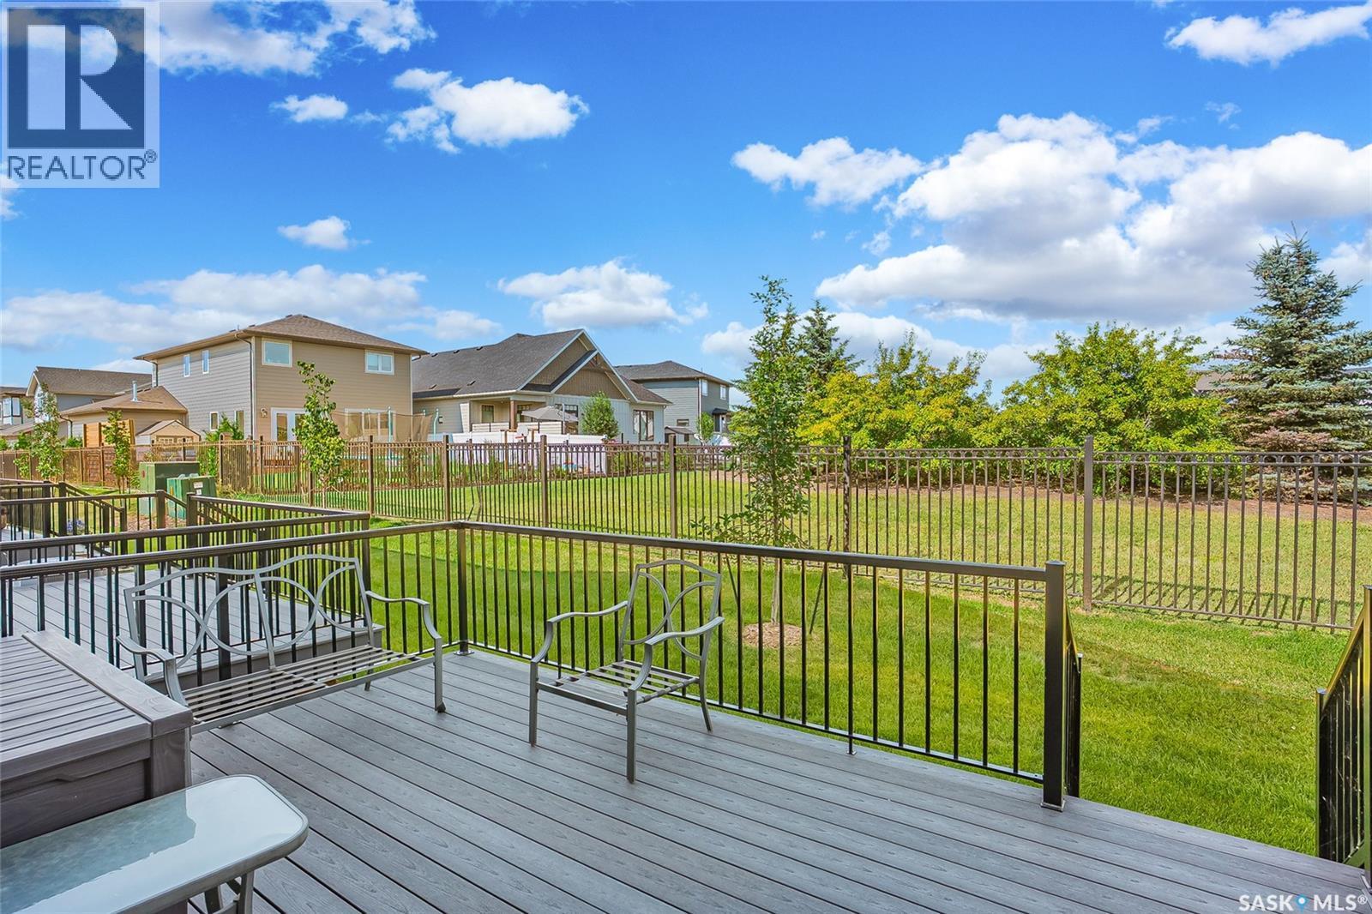
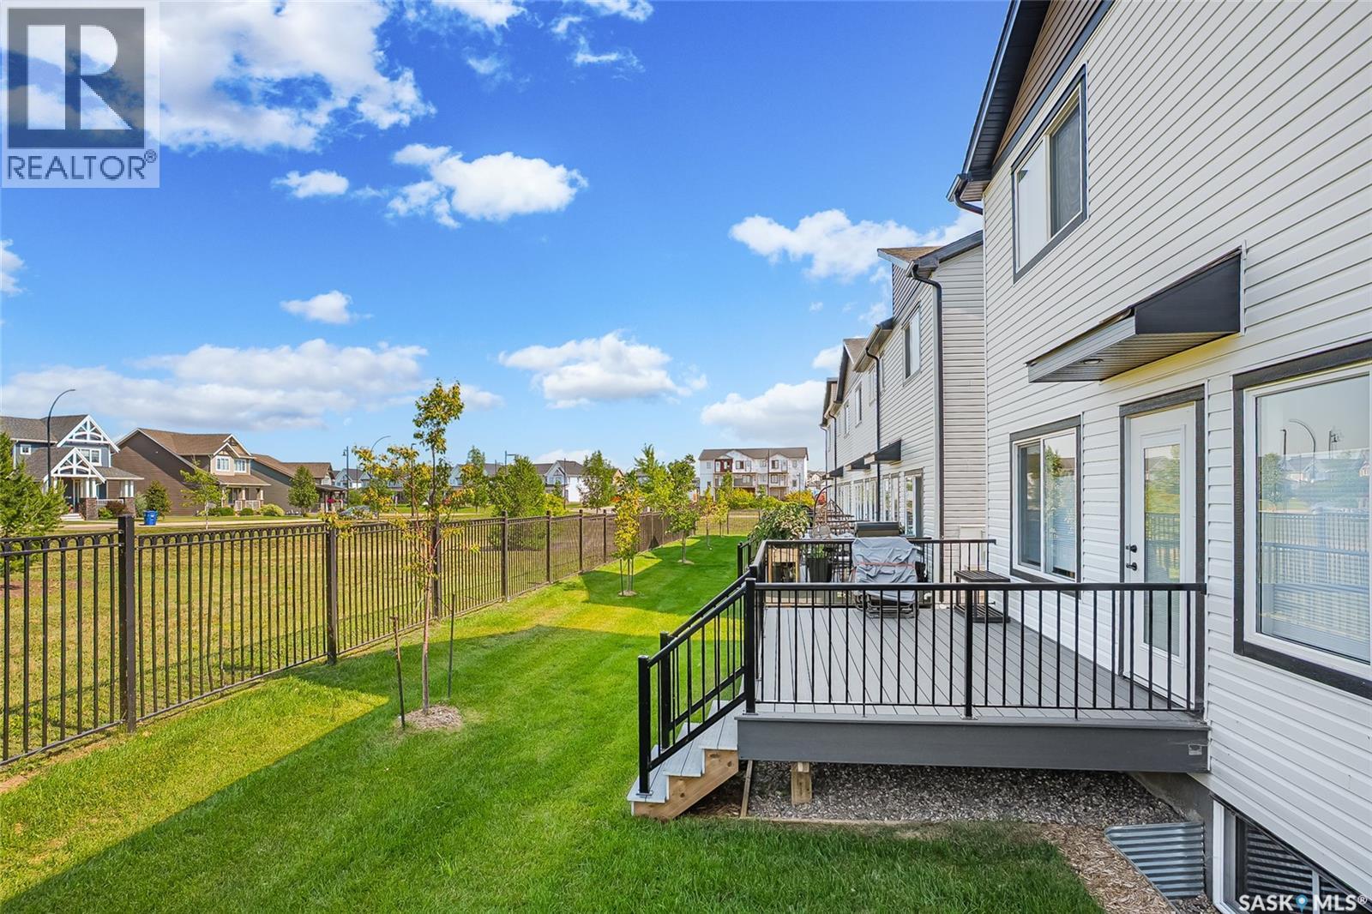
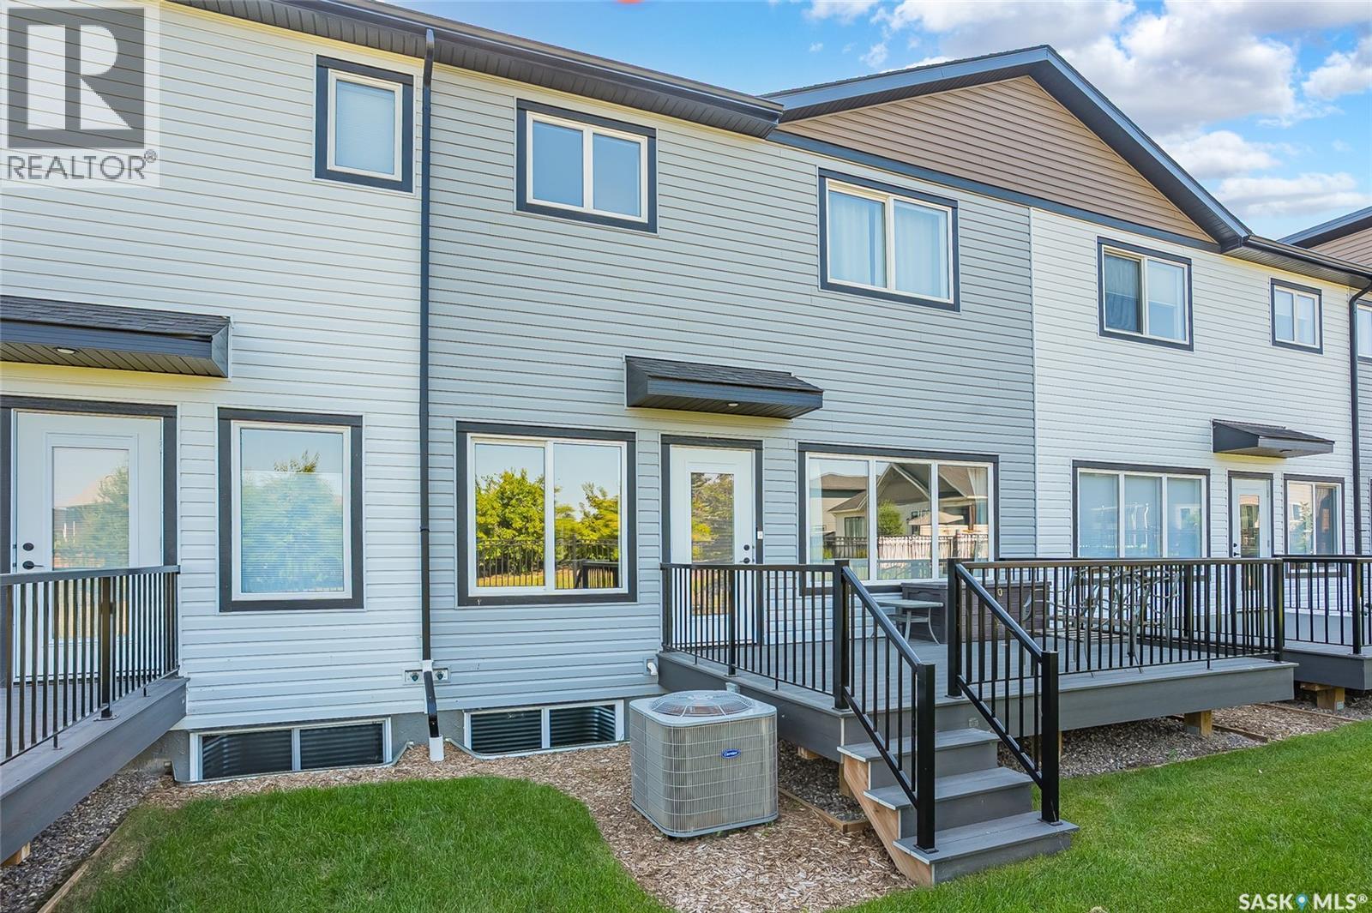
65 651 Dubois Crescent, Saskatoon, SK - Outdoor With Deck Patio Veranda
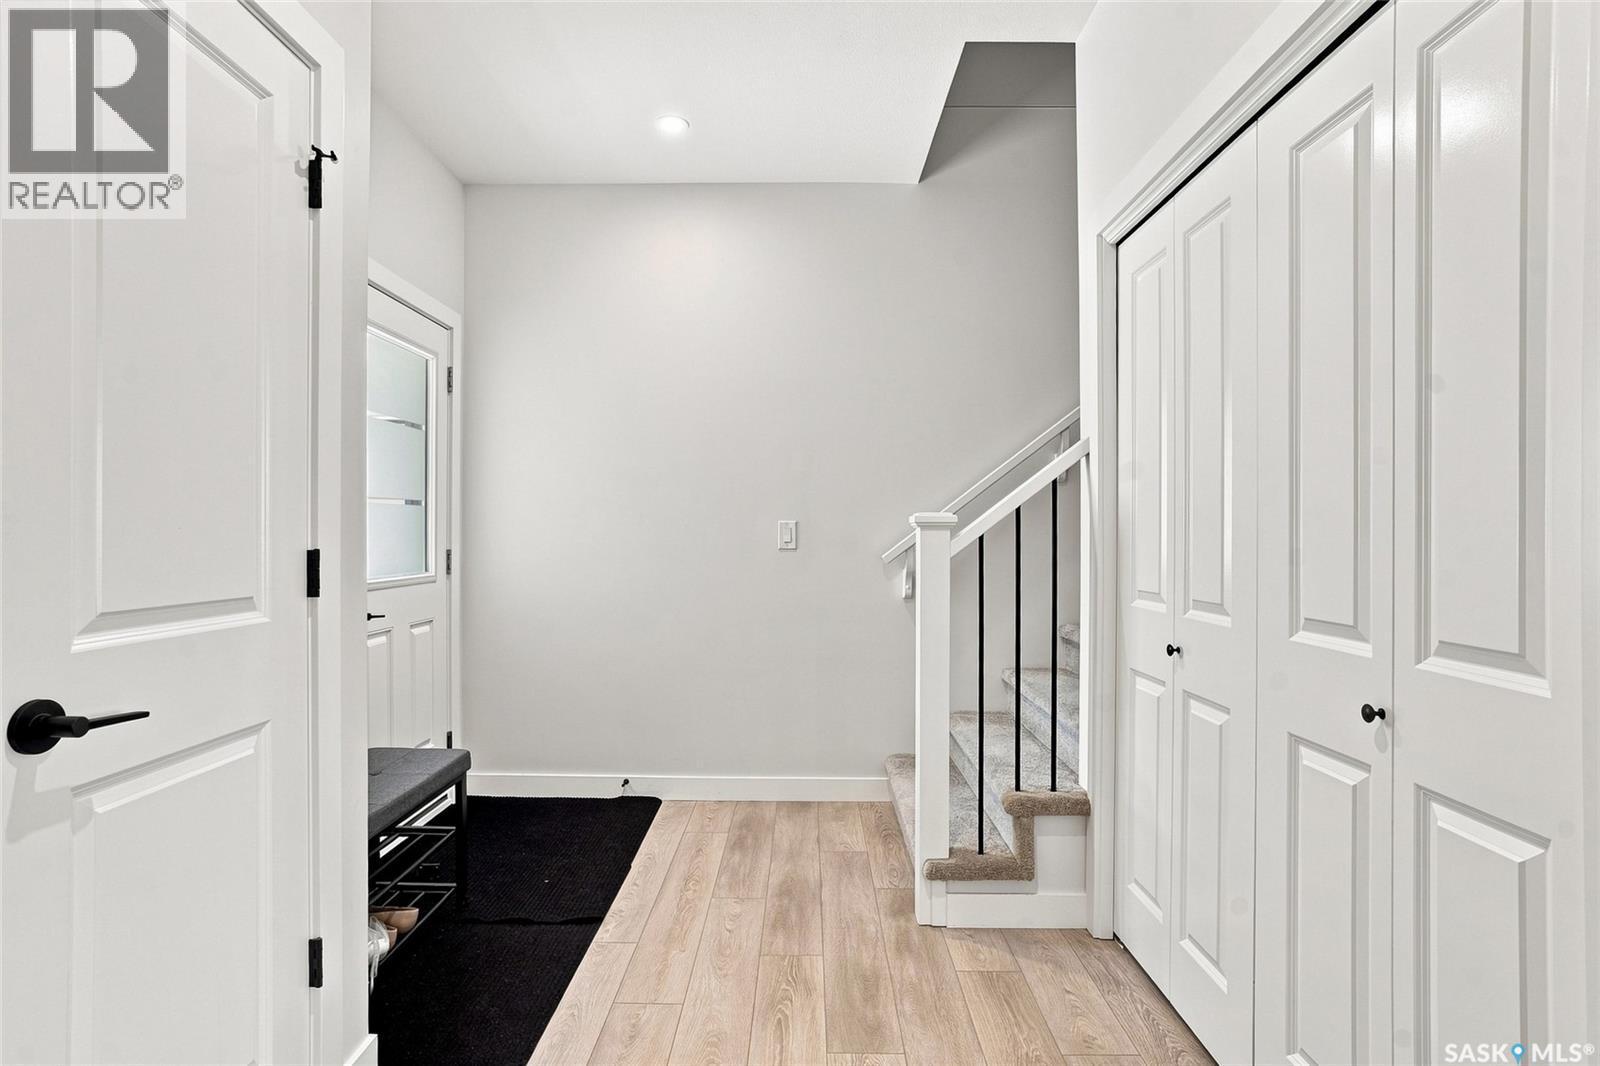
65 651 Dubois Crescent, Saskatoon, SK - Indoor Photo Showing Other Room
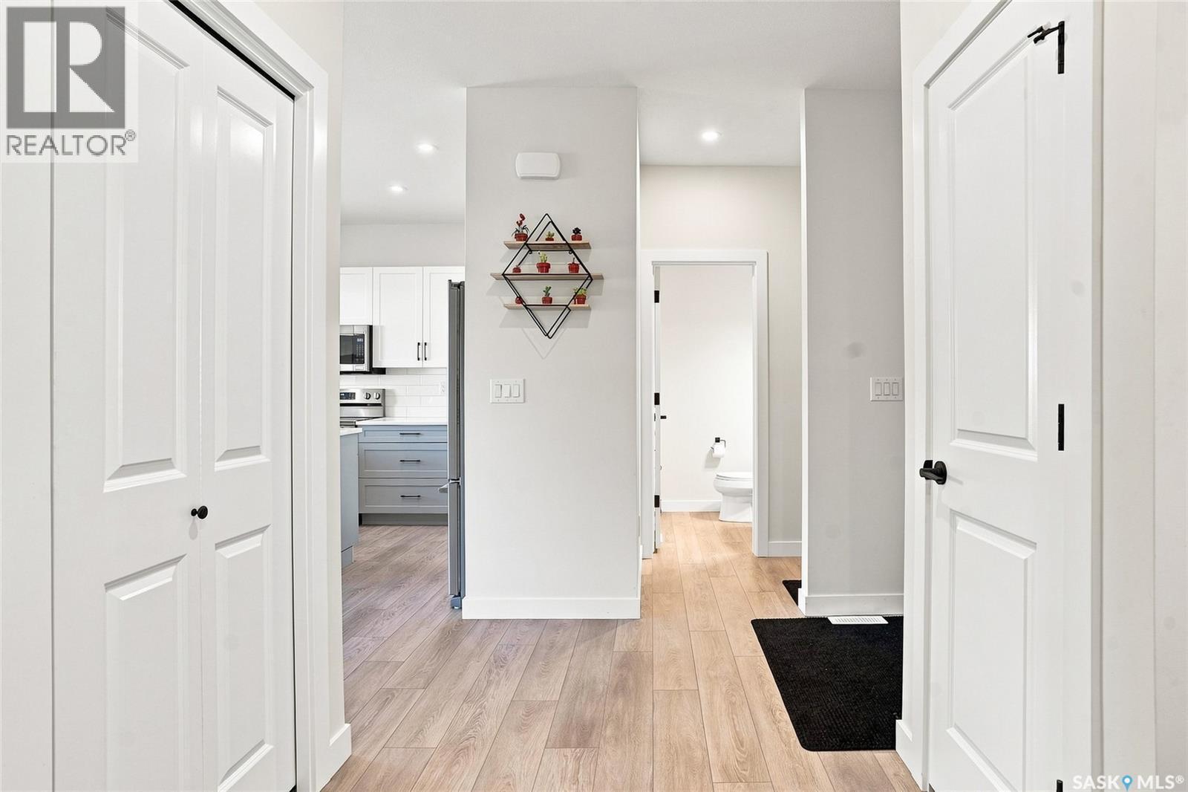
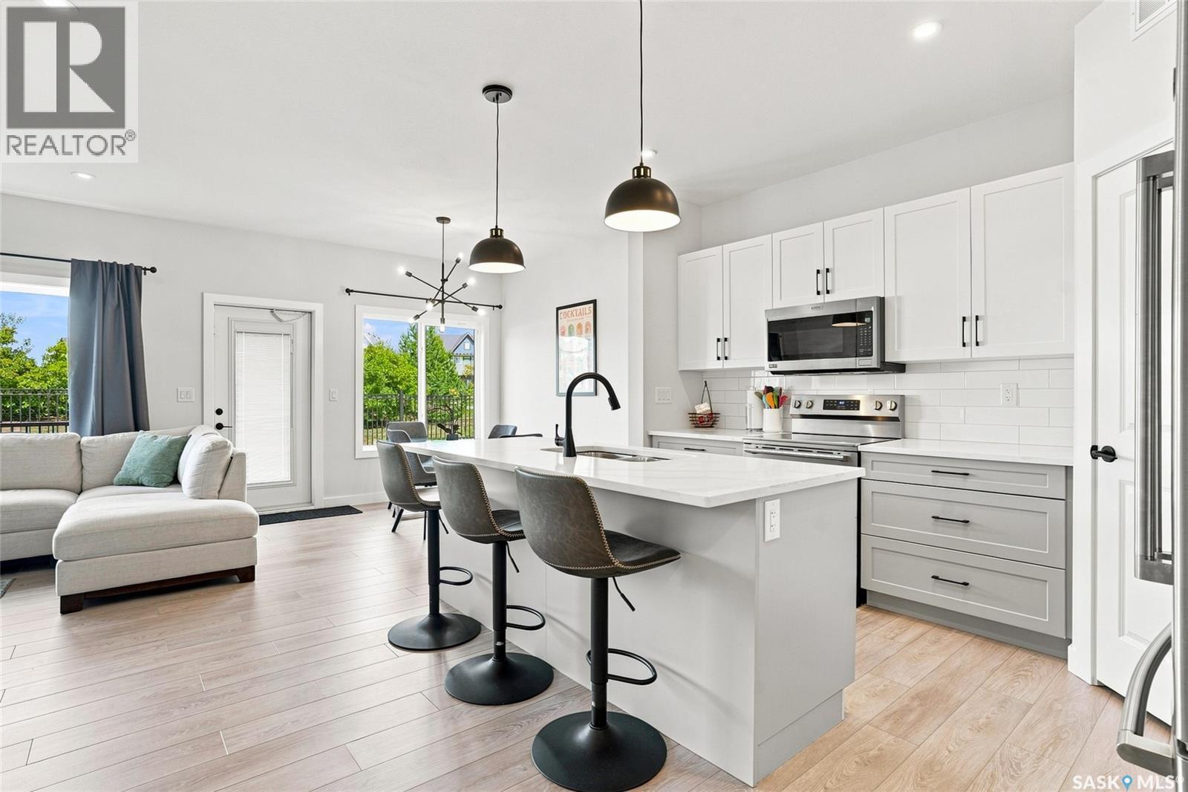
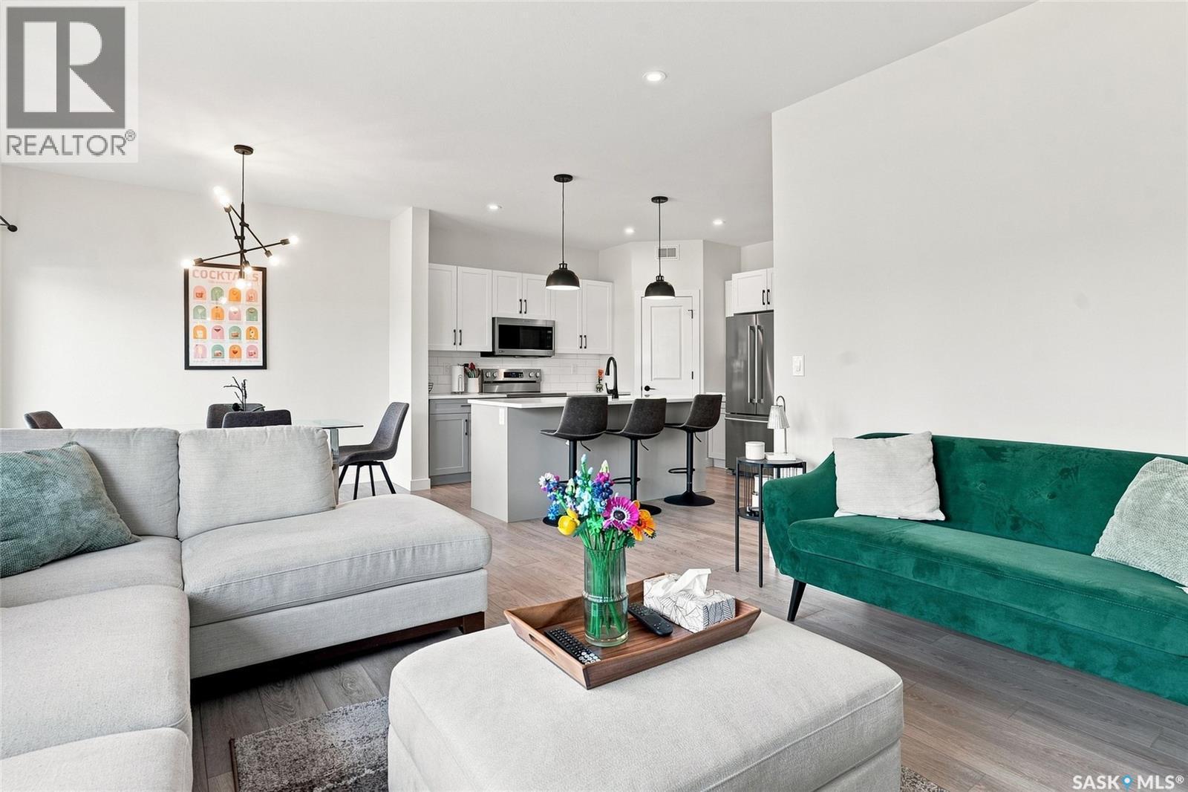
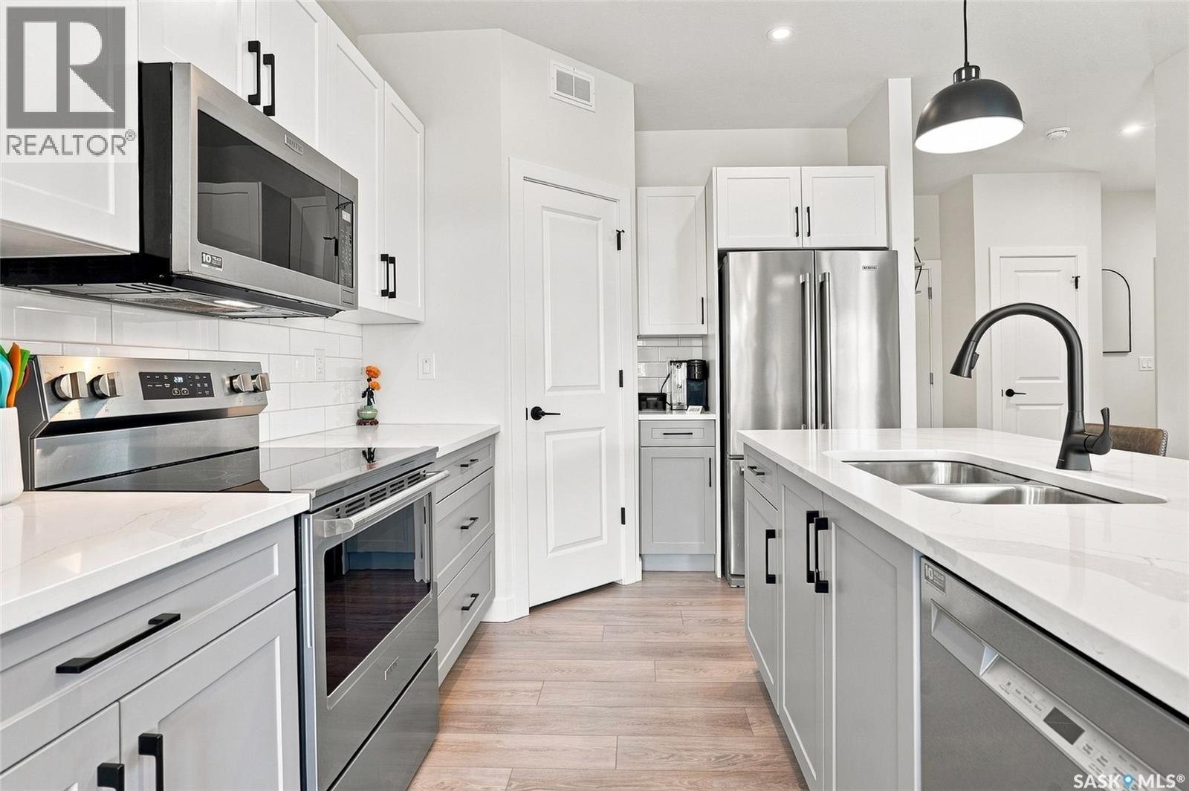
65 651 Dubois Crescent, Saskatoon, SK - Indoor Photo Showing Kitchen With Upgraded Kitchen
65 651 Dubois Crescent, Saskatoon, SK - Indoor Photo Showing Other Room
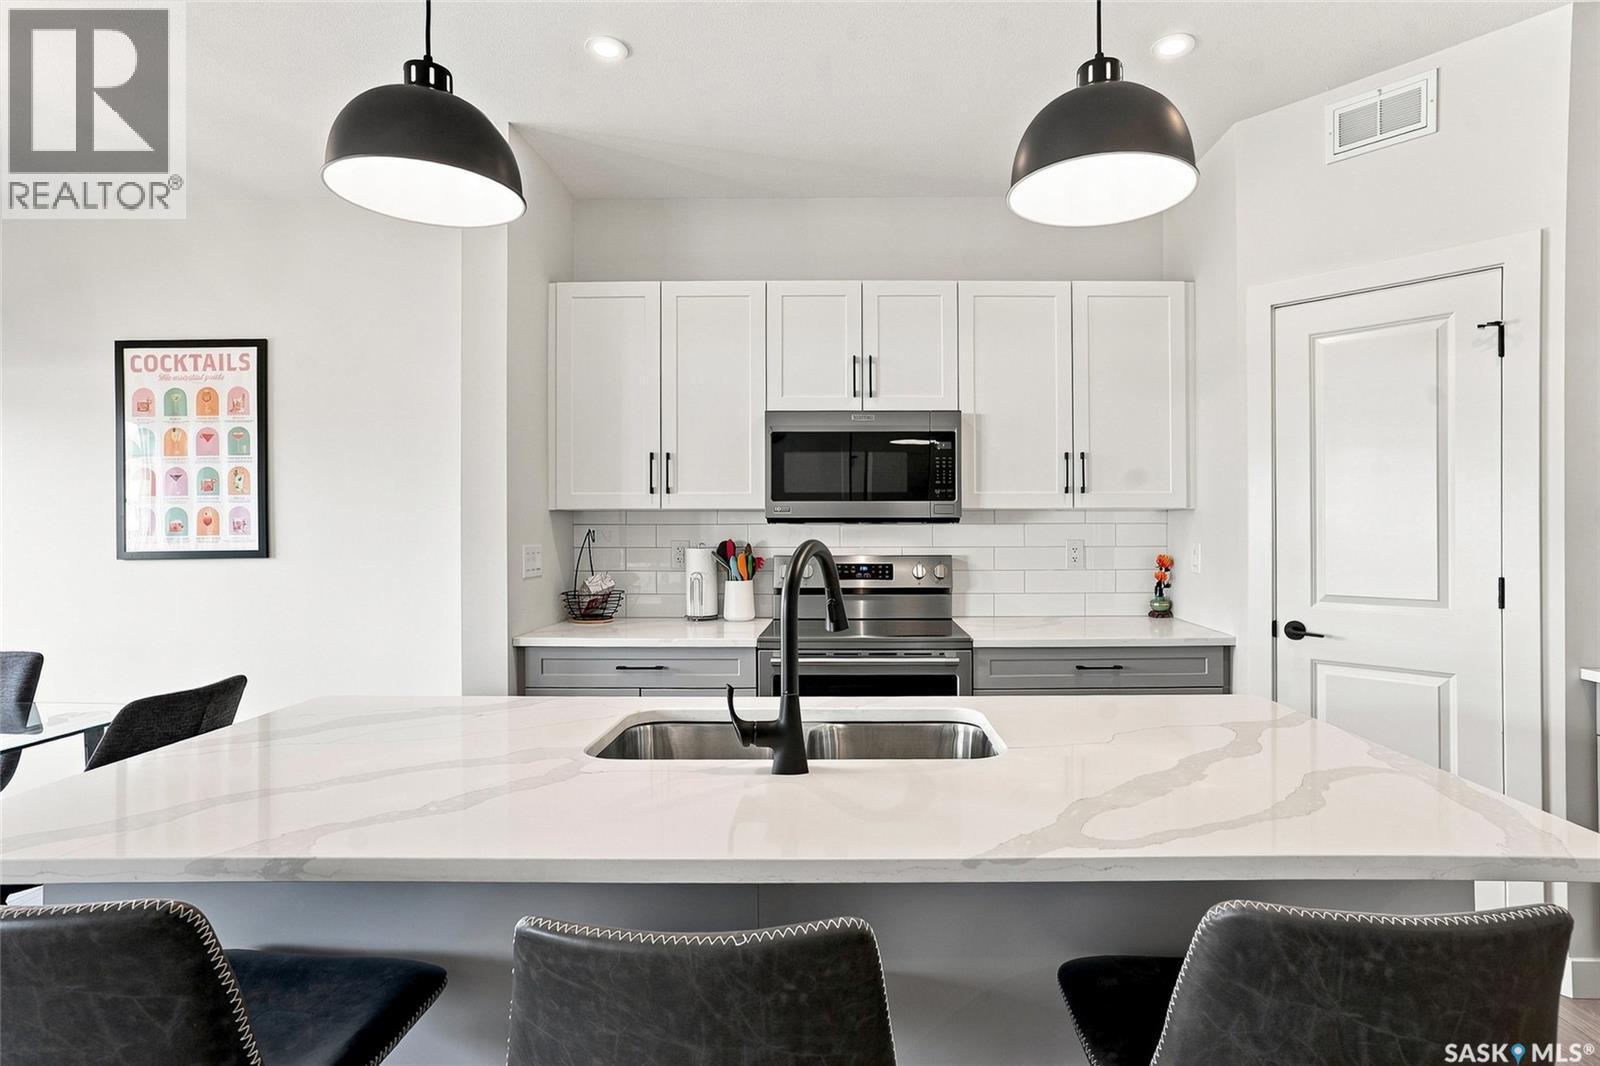
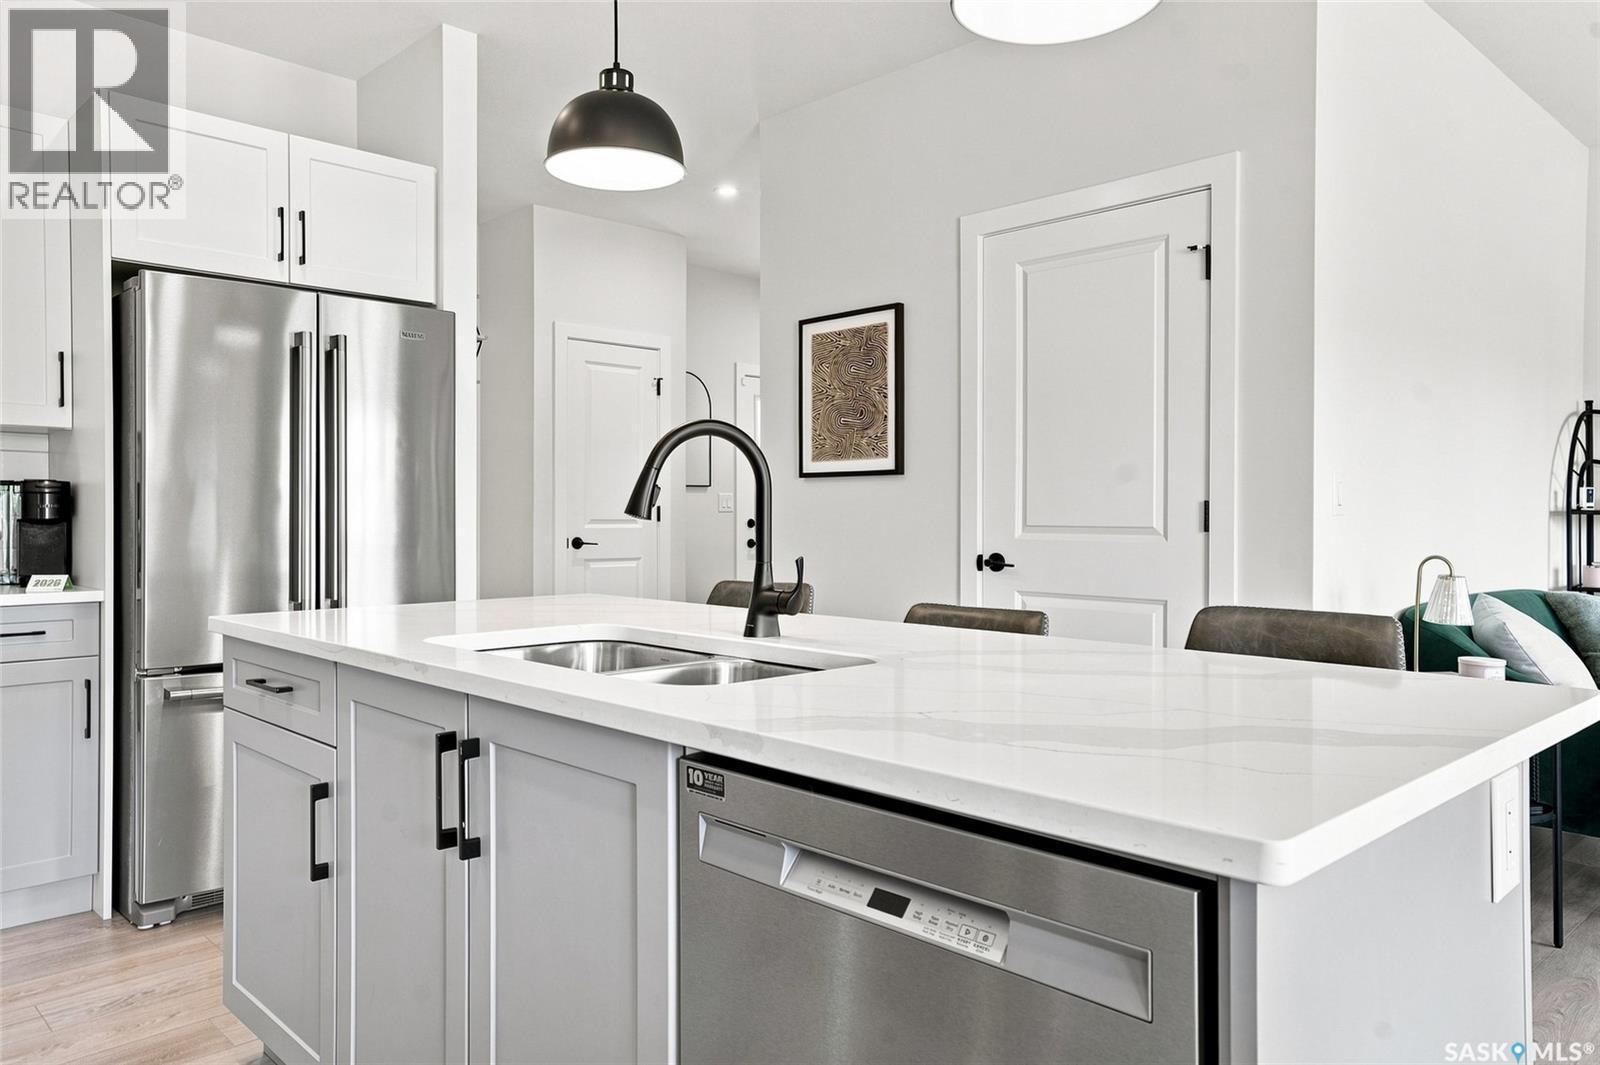
65 651 Dubois Crescent, Saskatoon, SK - Indoor Photo Showing Kitchen With Stainless Steel Kitchen With Double Sink With Upgraded Kitchen
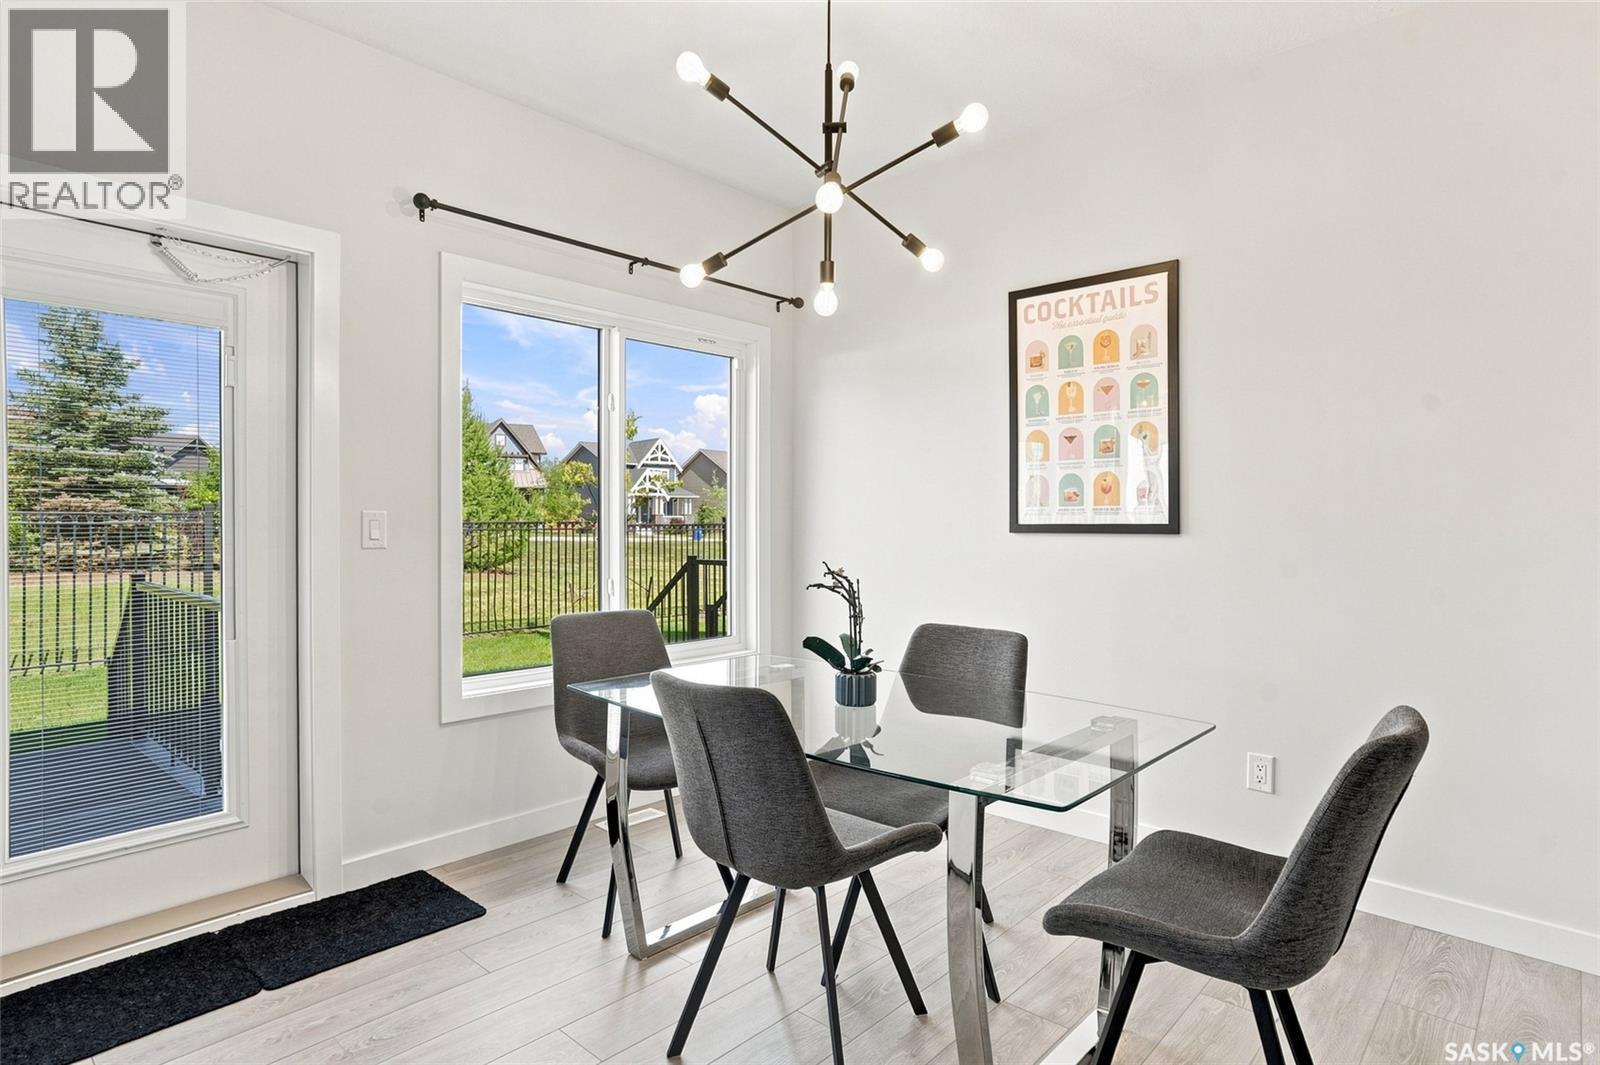
65 651 Dubois Crescent, Saskatoon, SK - Indoor Photo Showing Dining Room
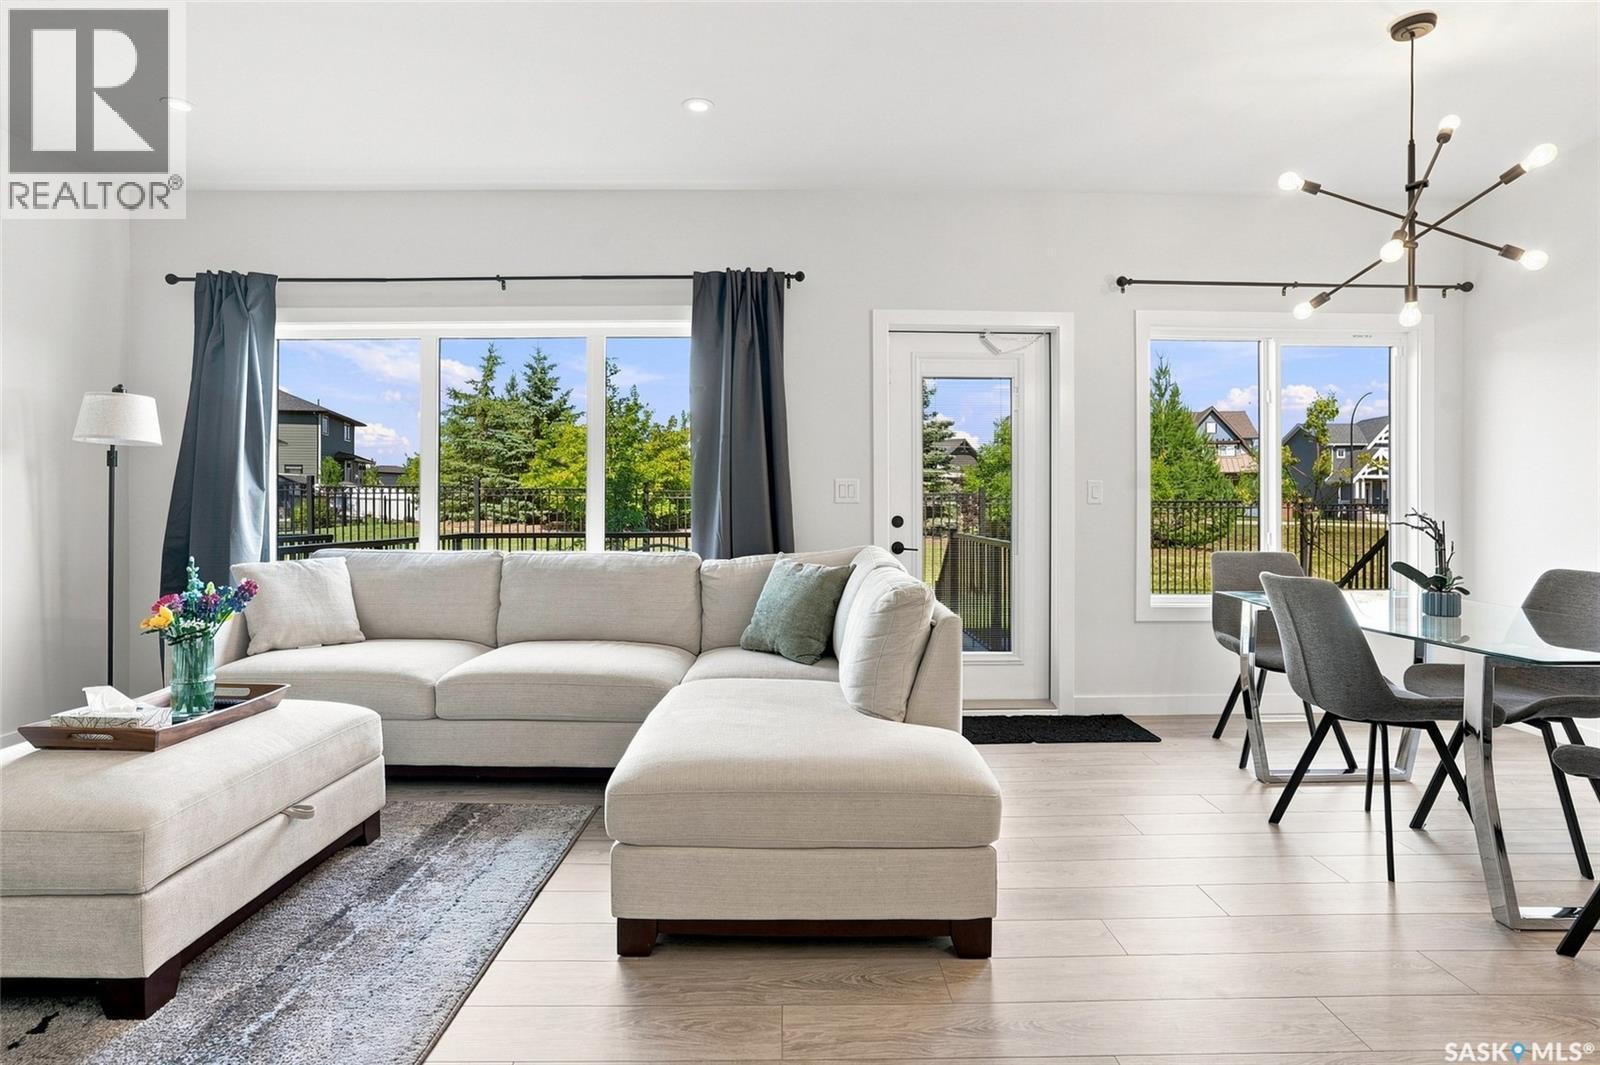
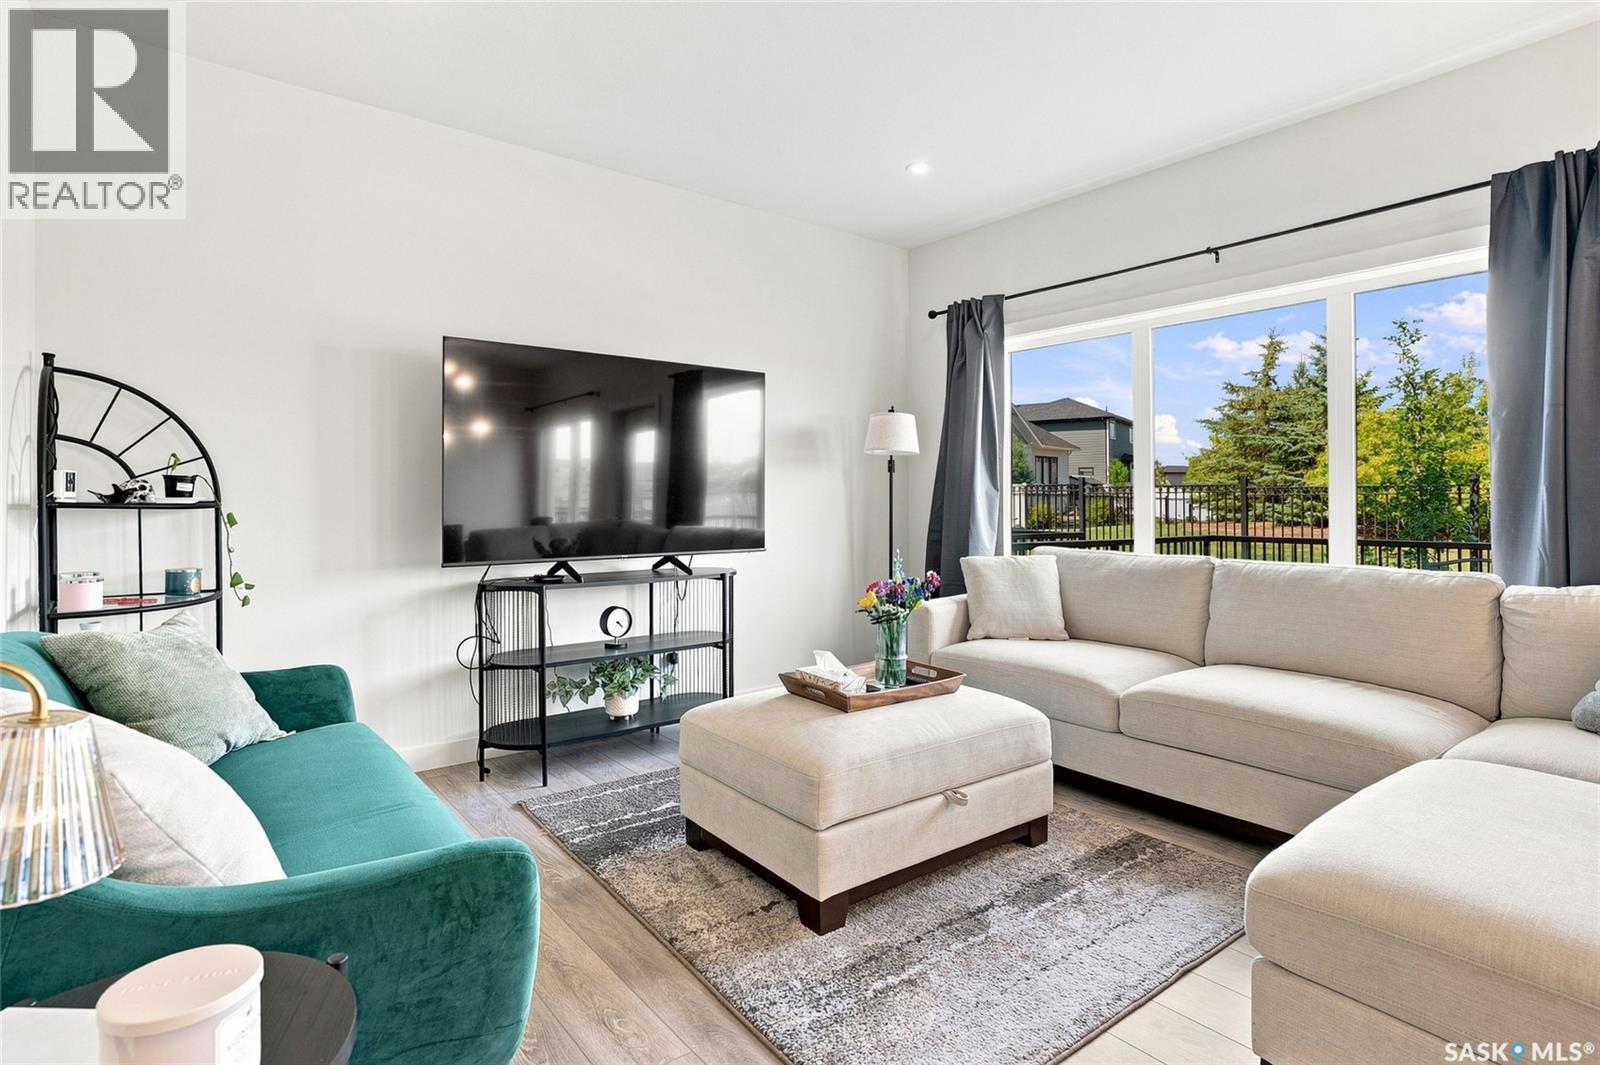
65 651 Dubois Crescent, Saskatoon, SK - Indoor Photo Showing Living Room
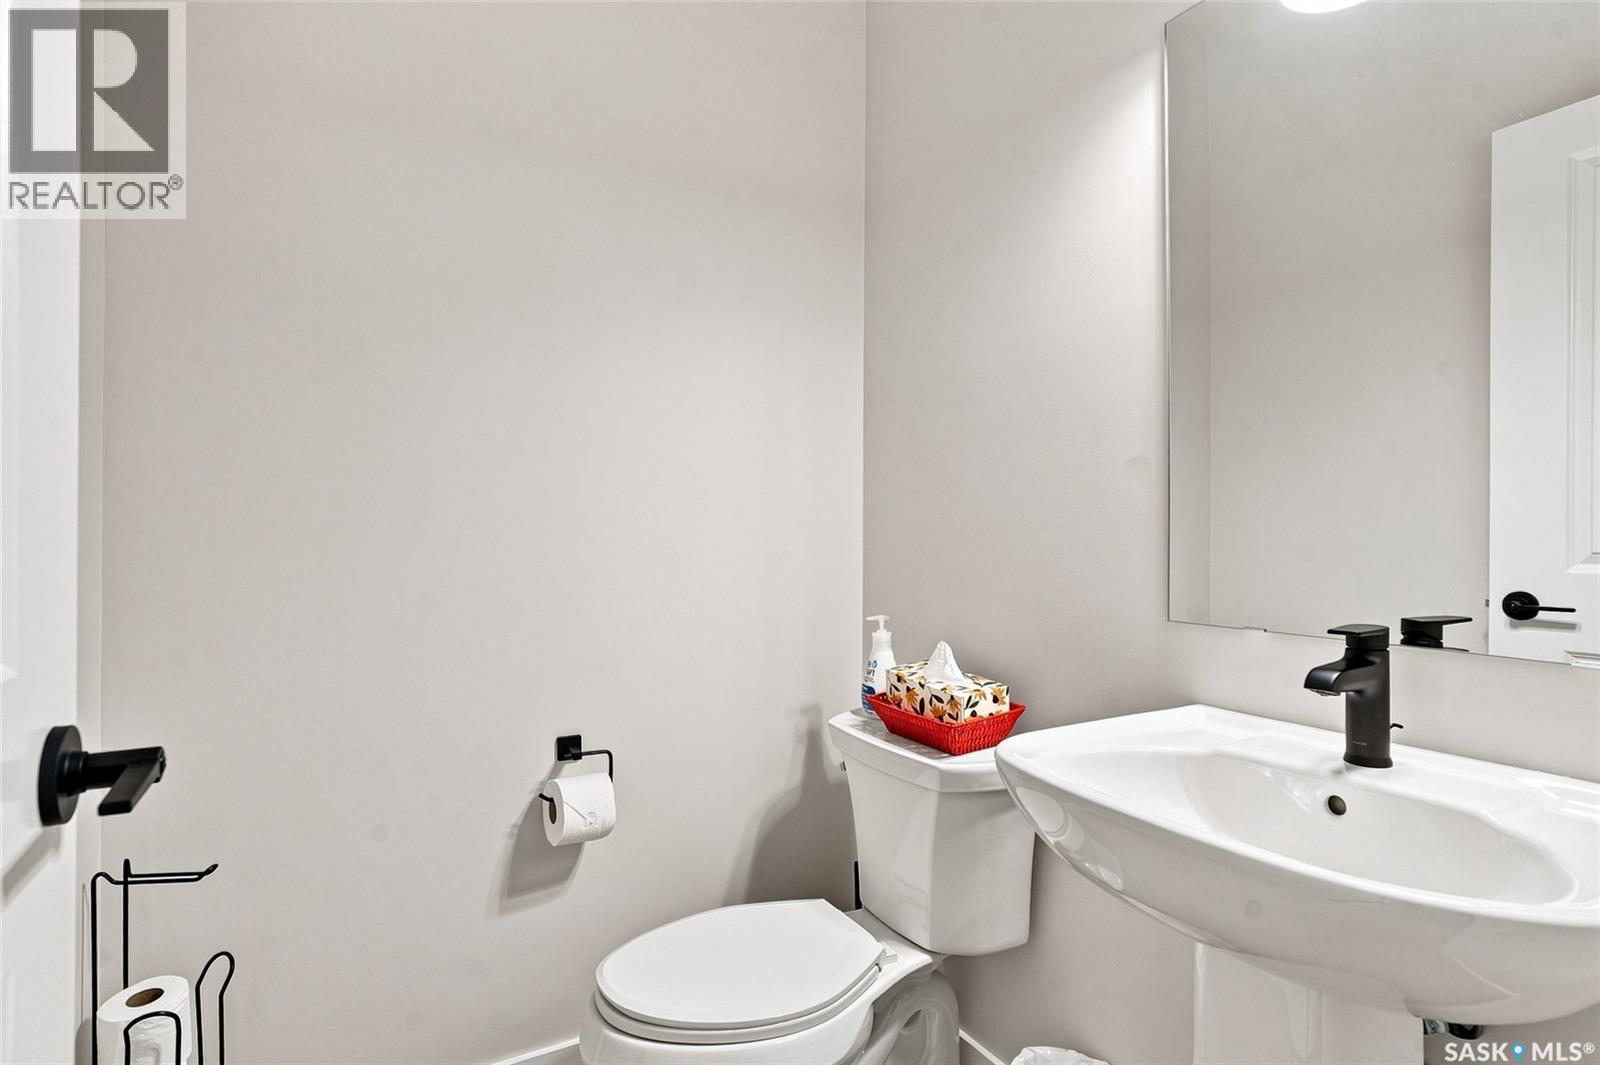
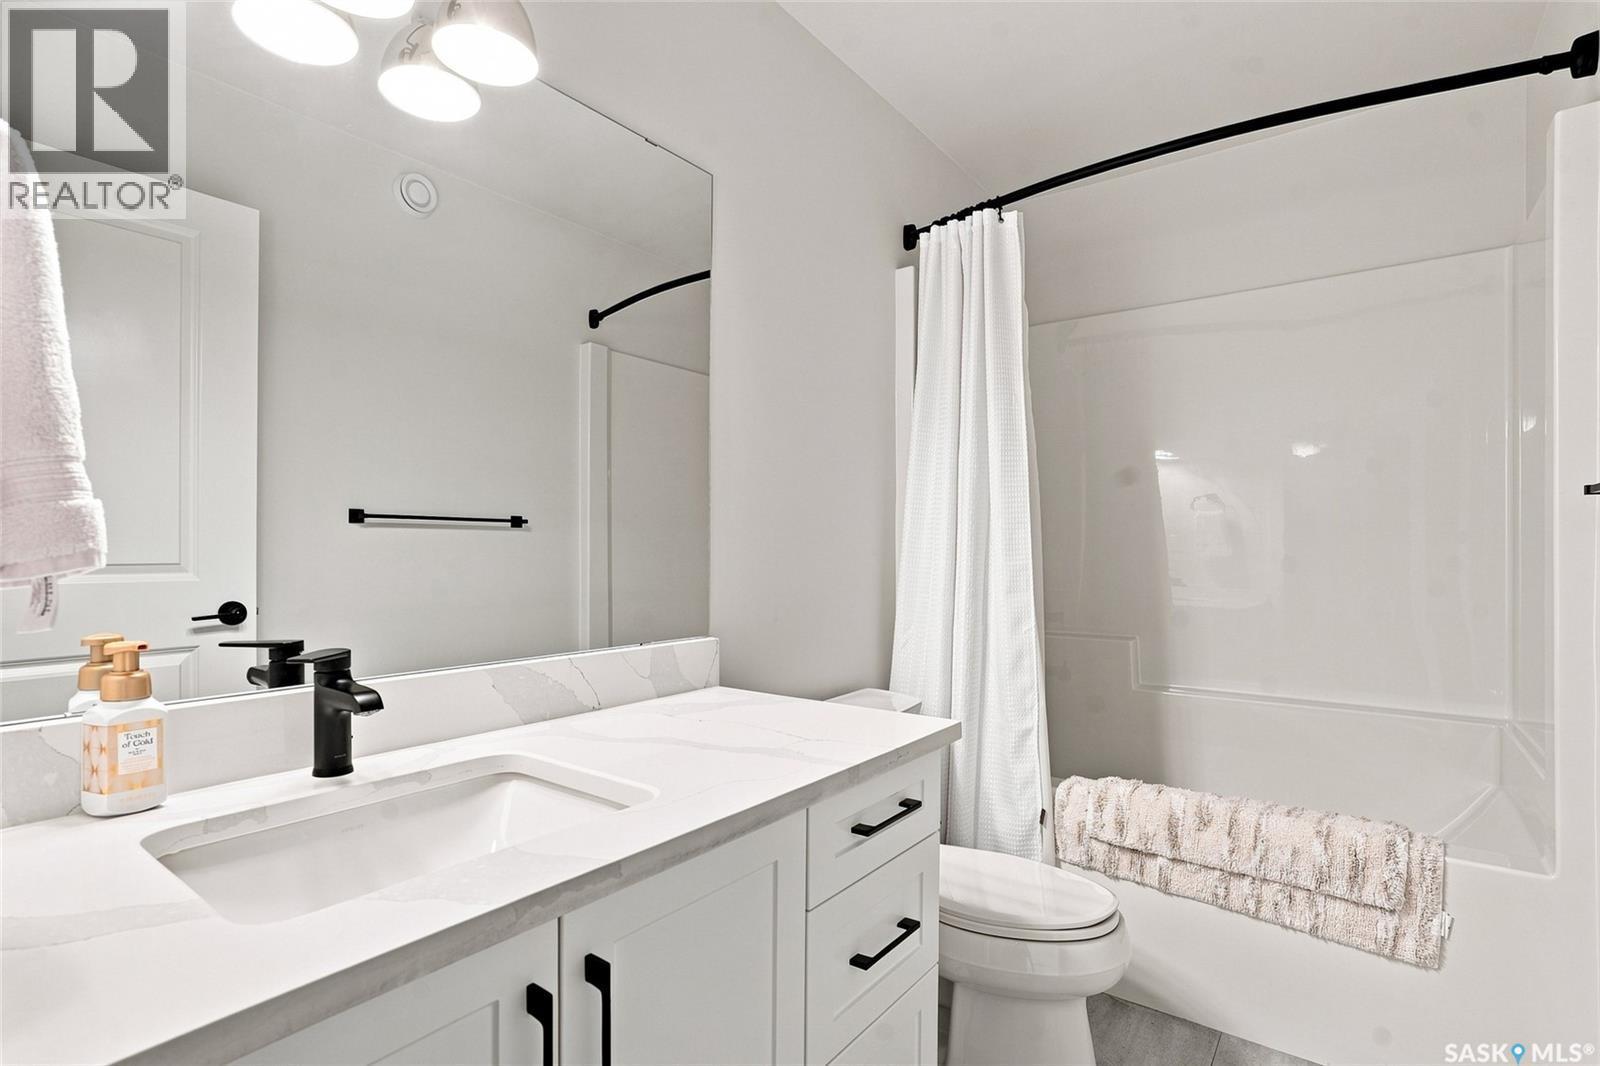
65 651 Dubois Crescent, Saskatoon, SK - Indoor Photo Showing Bathroom
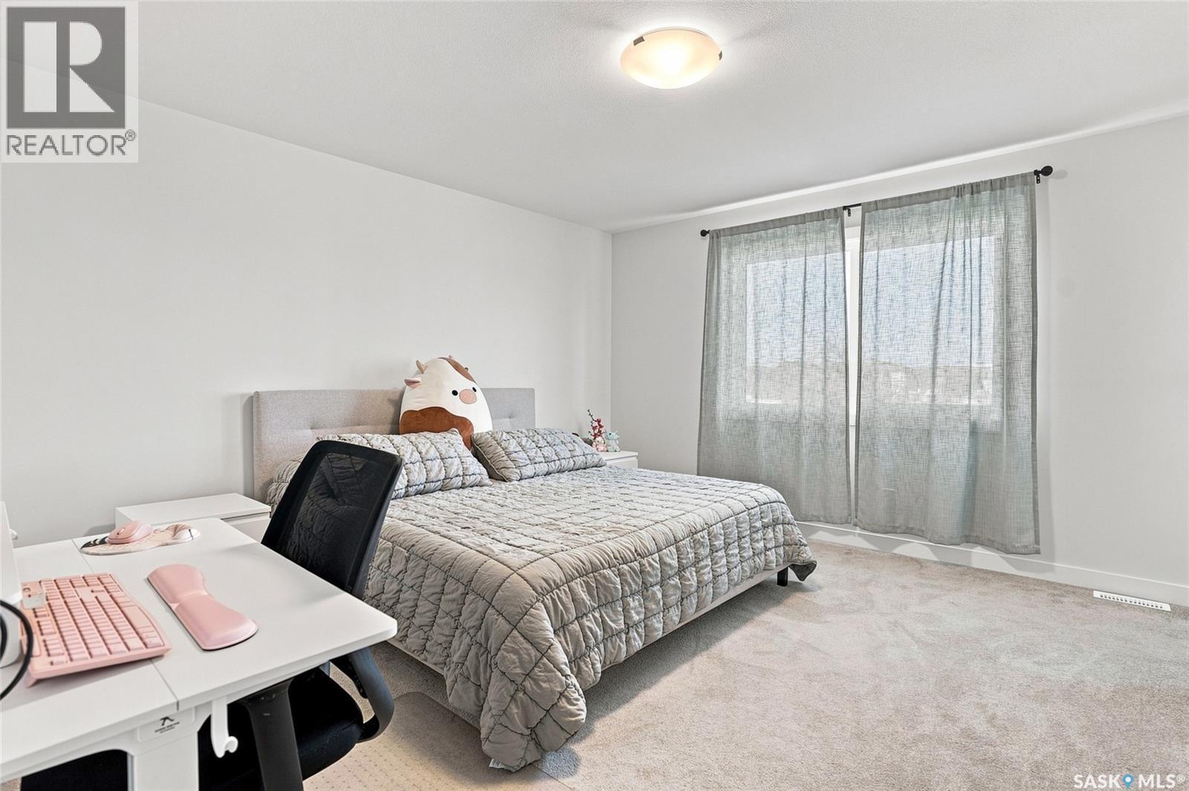
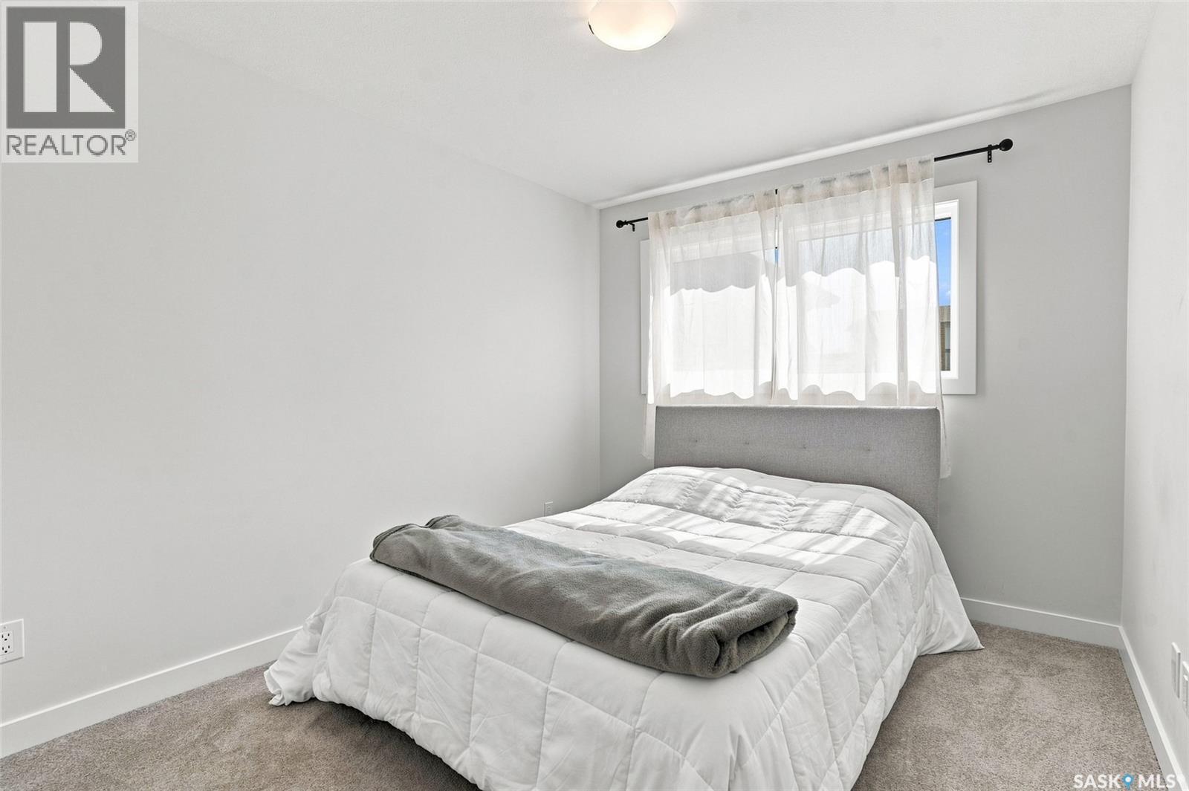
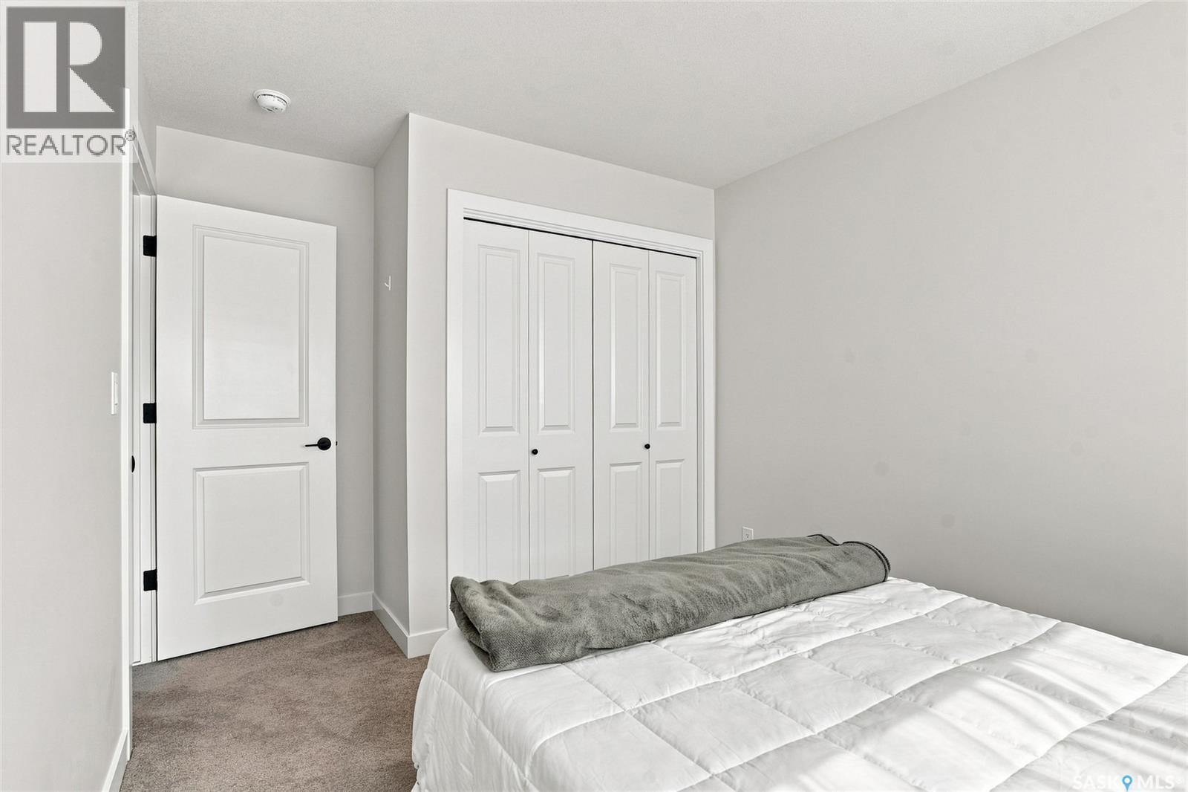
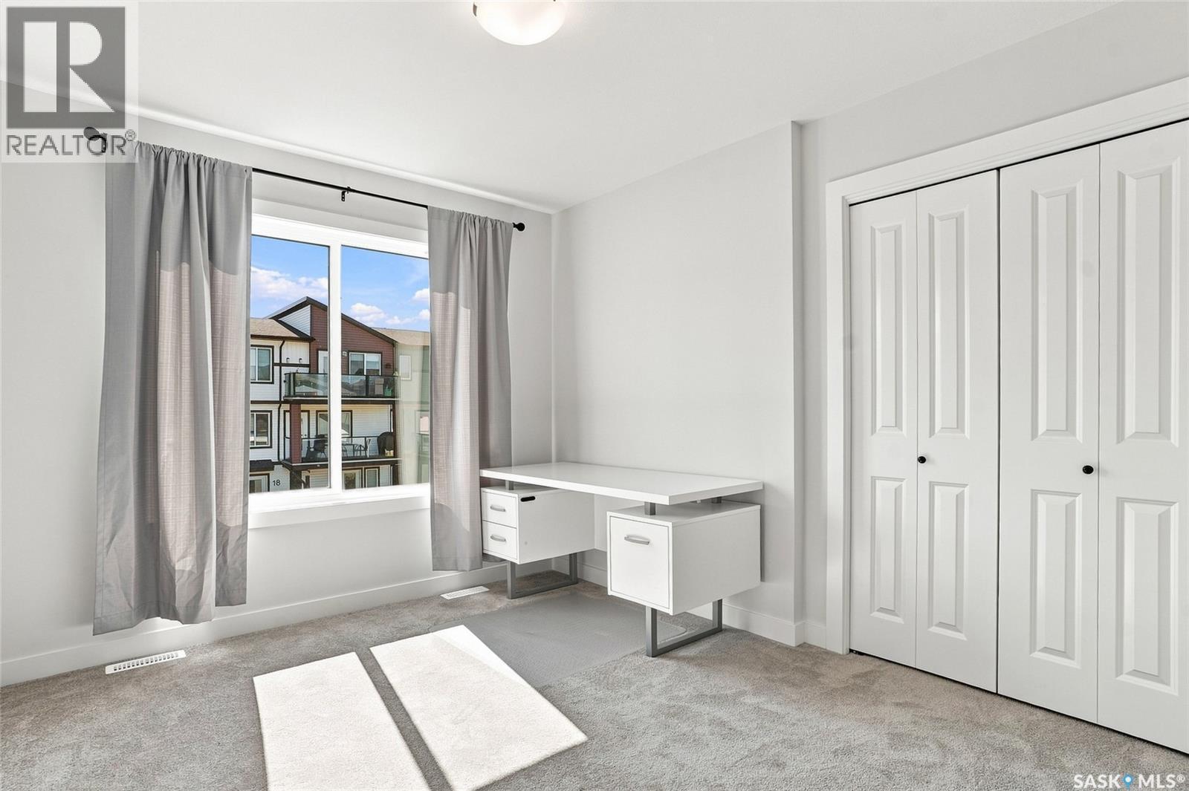
65 651 Dubois Crescent, Saskatoon, SK - Indoor Photo Showing Bedroom
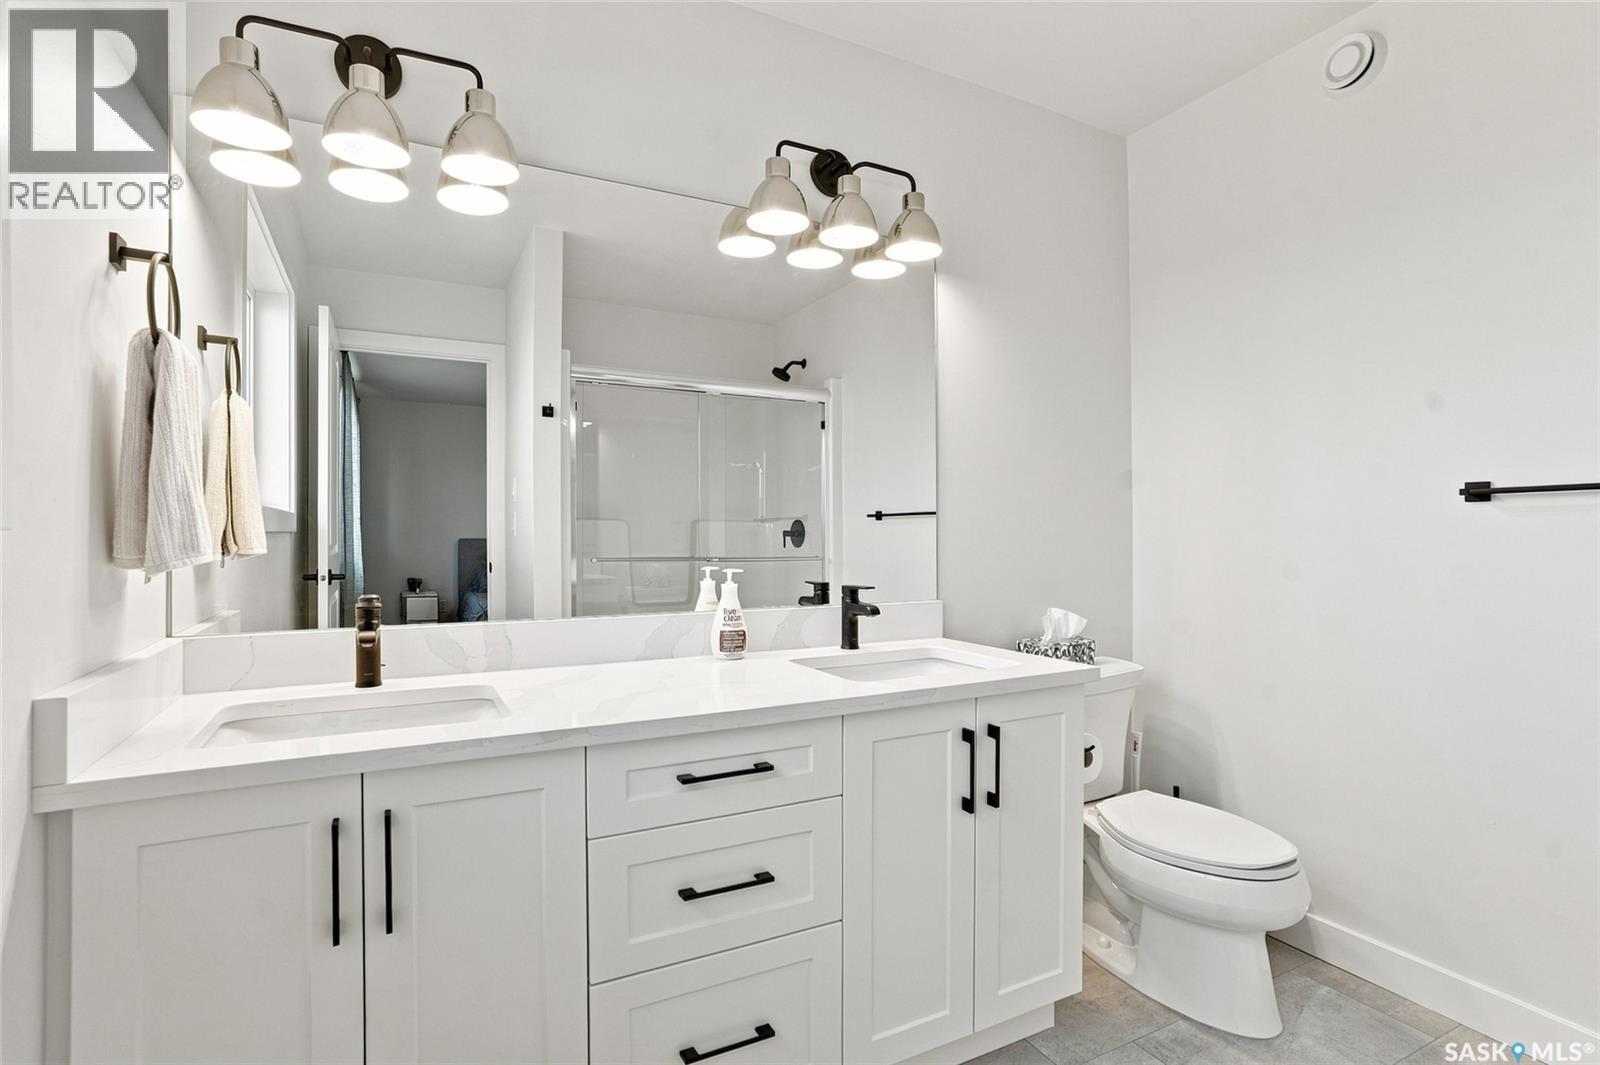
65 651 Dubois Crescent, Saskatoon, SK - Indoor Photo Showing Bathroom
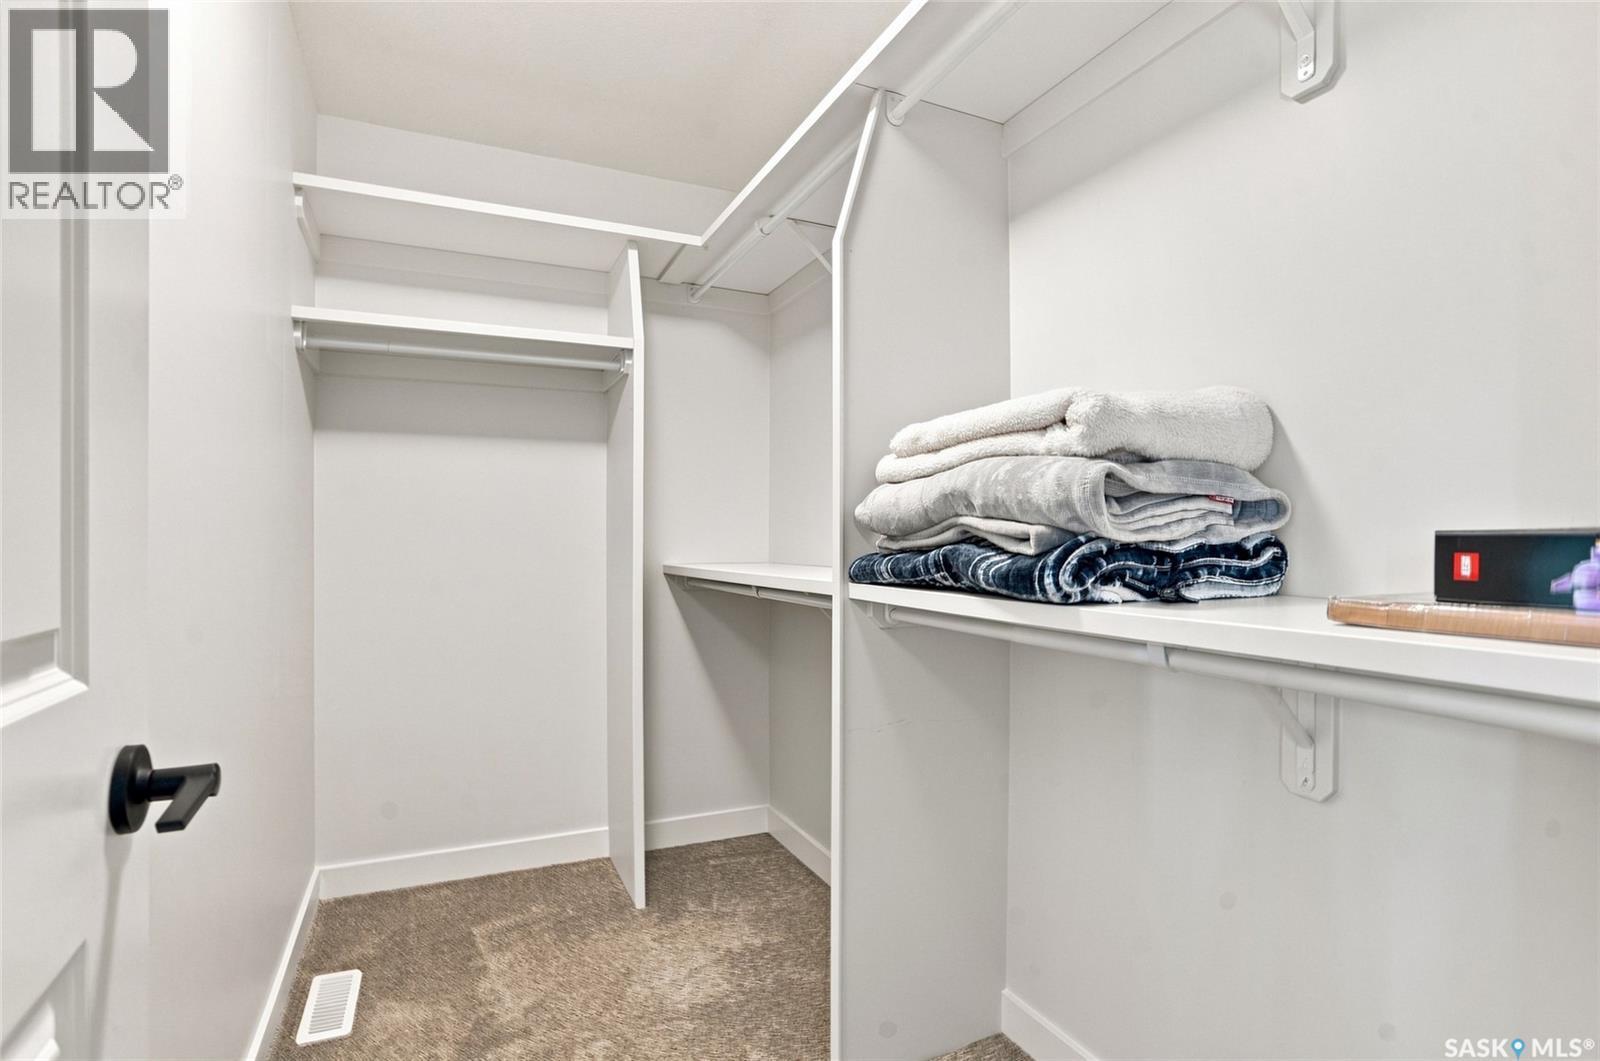
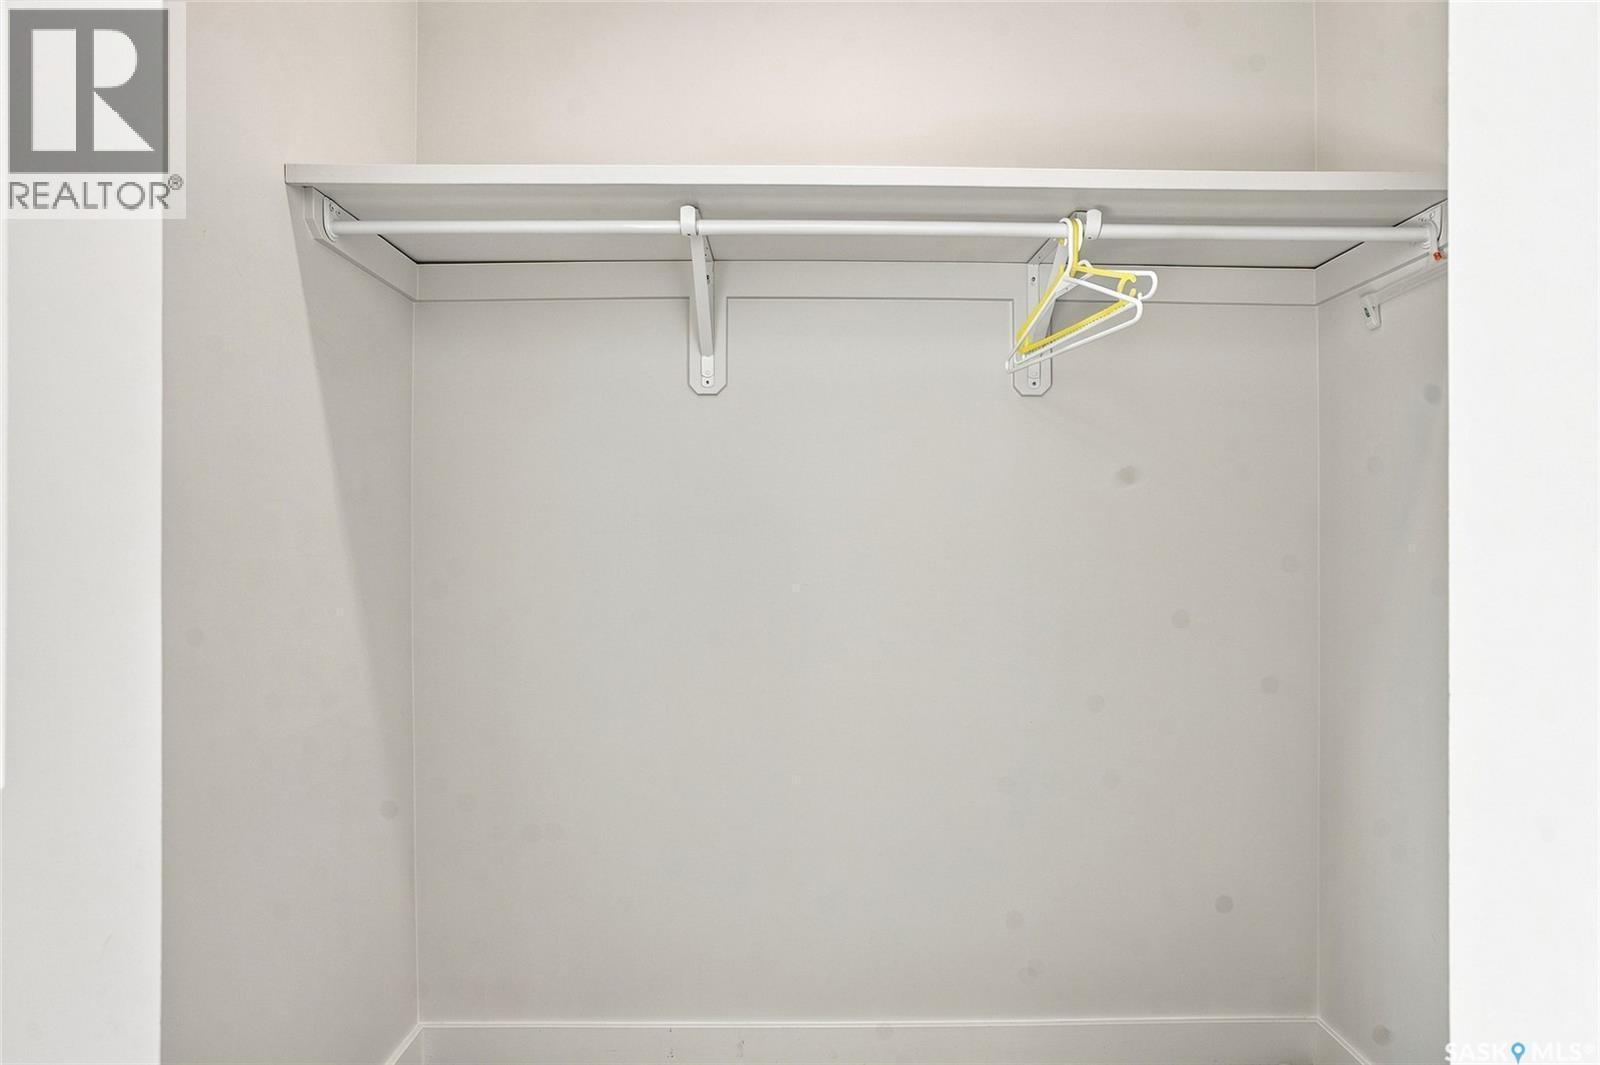
65 651 Dubois Crescent, Saskatoon, SK - Indoor With Storage
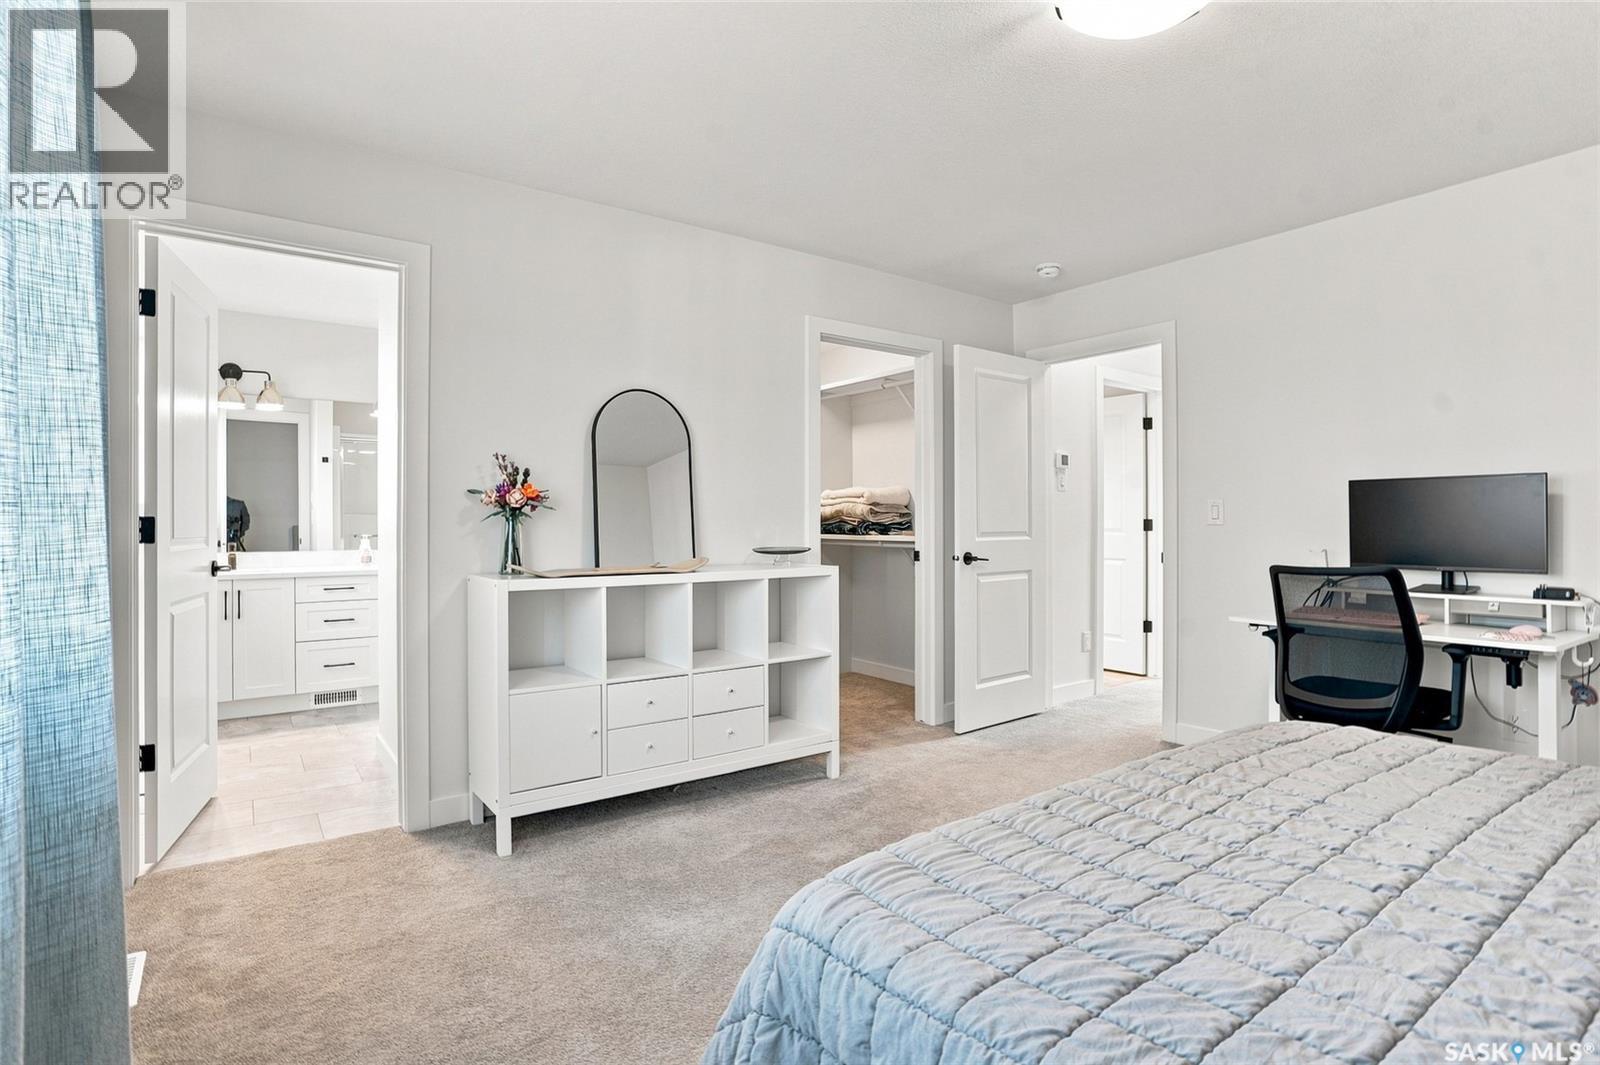
65 651 Dubois Crescent, Saskatoon, SK - Indoor Photo Showing Bedroom
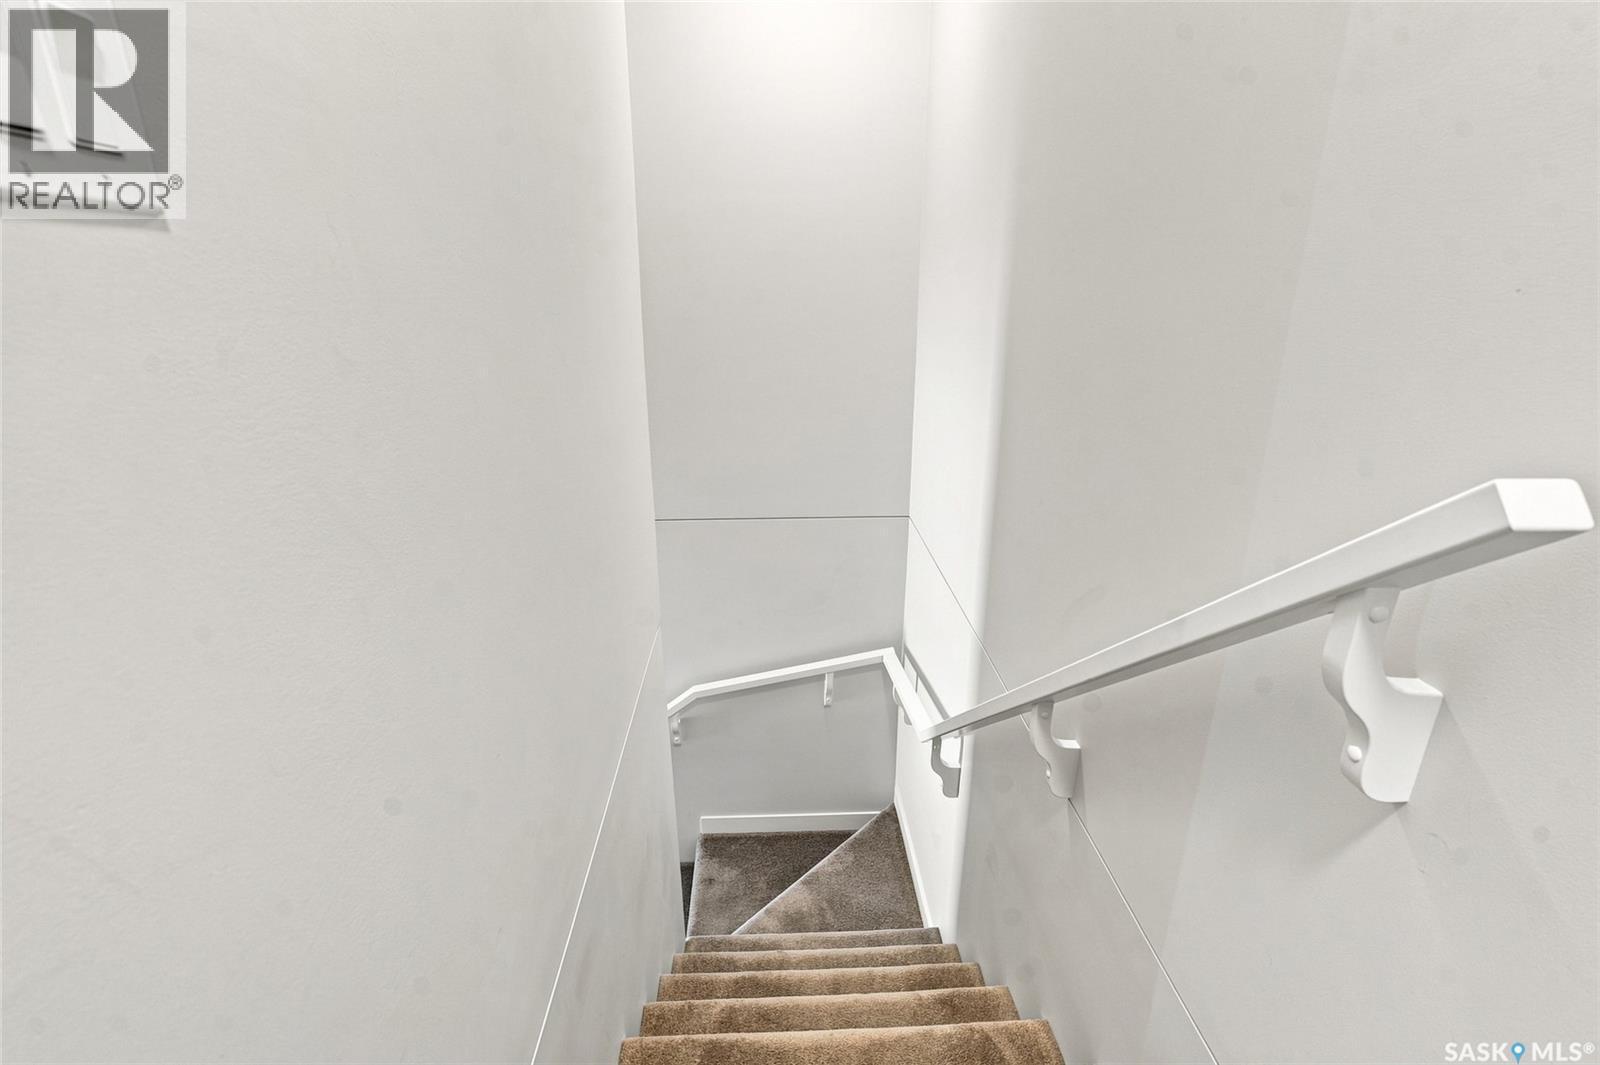
65 651 Dubois Crescent, Saskatoon, SK - Indoor
65 651 Dubois Crescent, Saskatoon, SK - Indoor With Storage
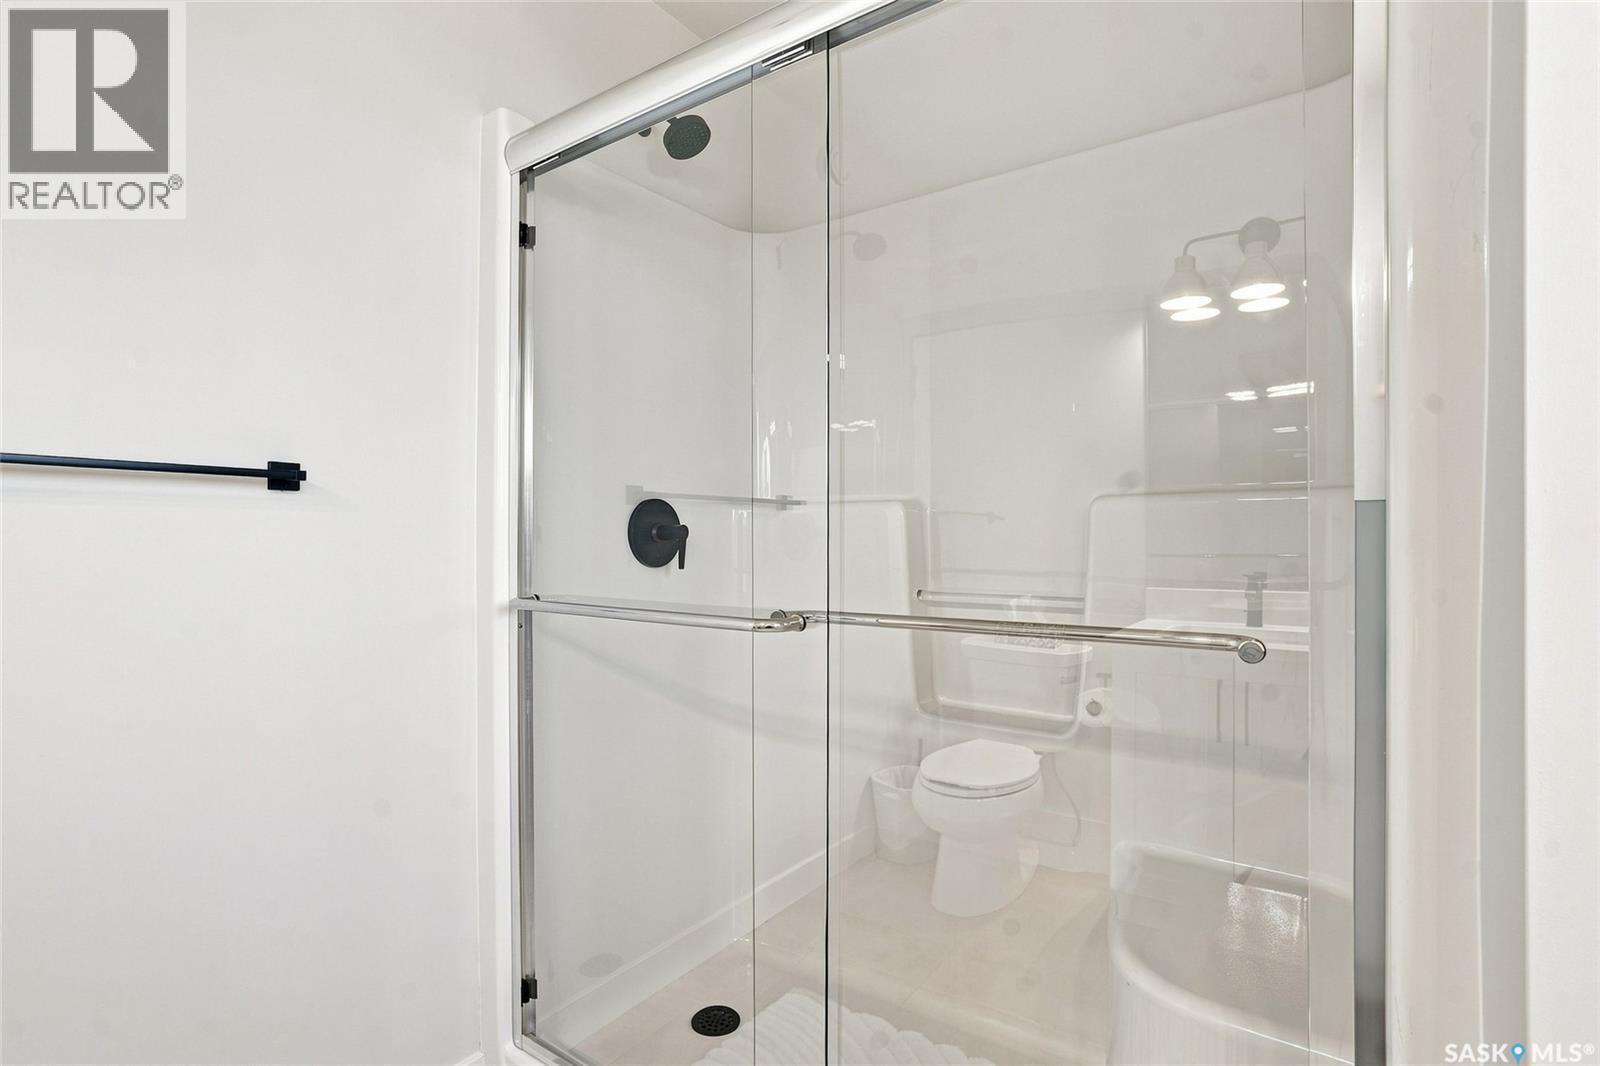
65 651 Dubois Crescent, Saskatoon, SK - Indoor Photo Showing Bathroom
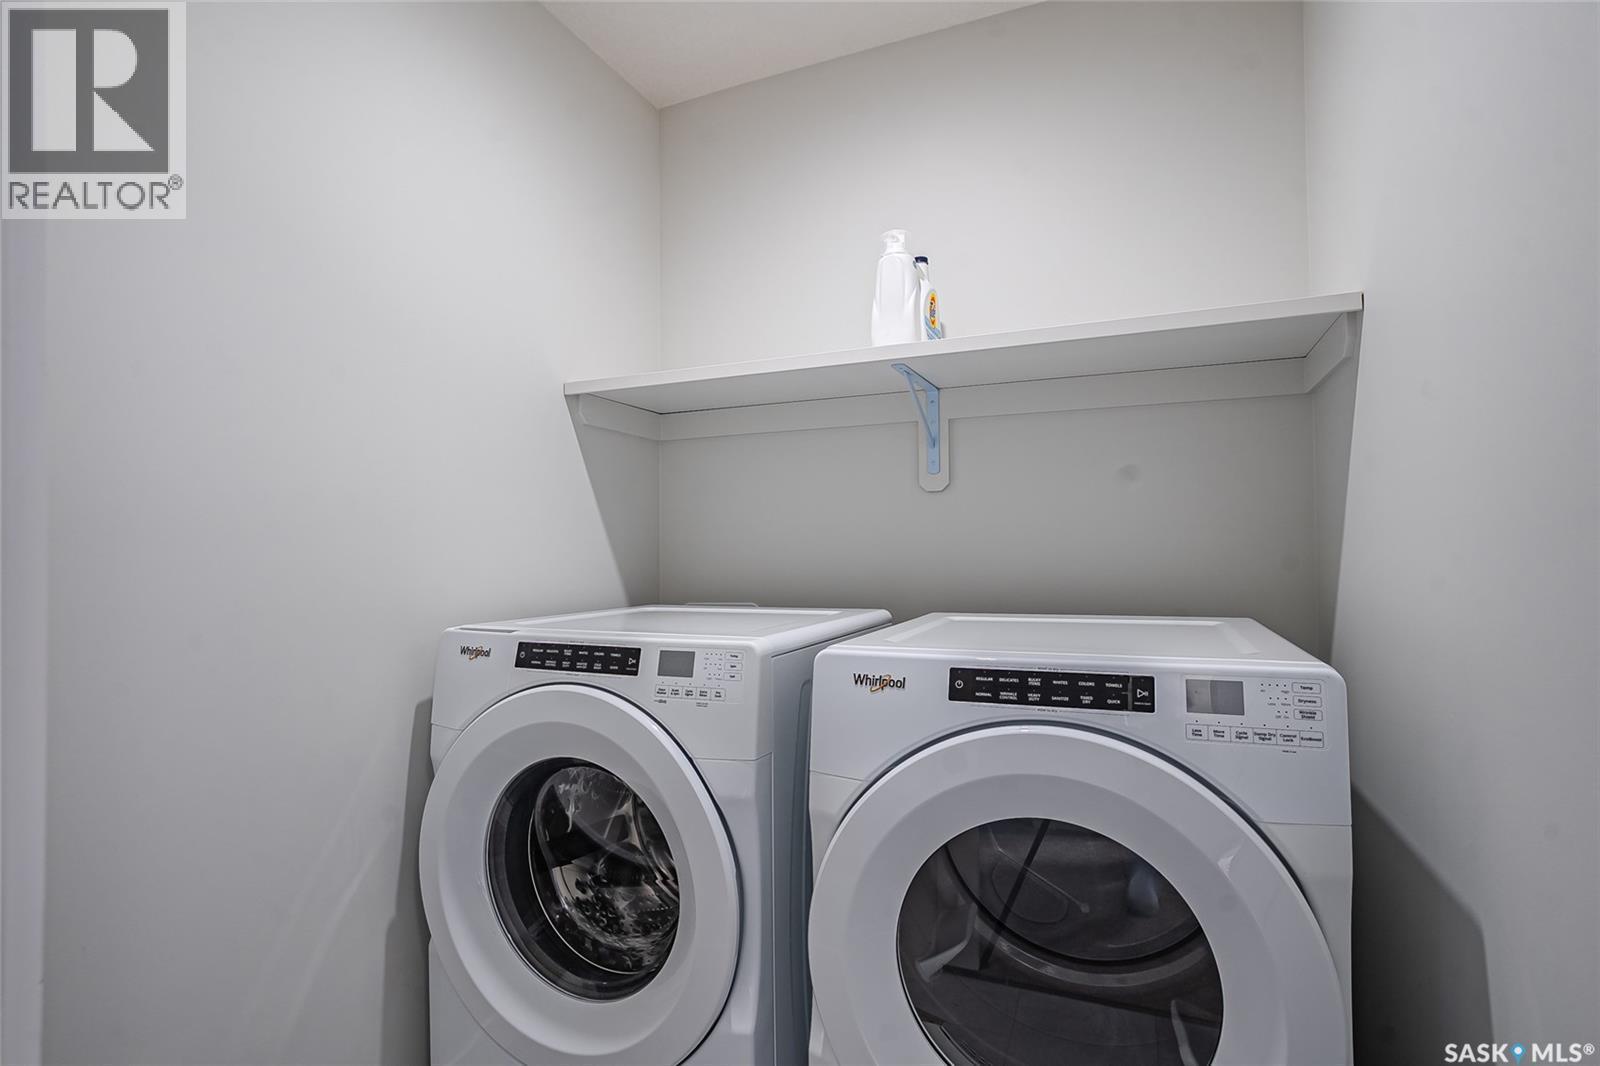
65 651 Dubois Crescent, Saskatoon, SK - Indoor Photo Showing Laundry Room
65 651 Dubois Crescent, Saskatoon, SK - Indoor
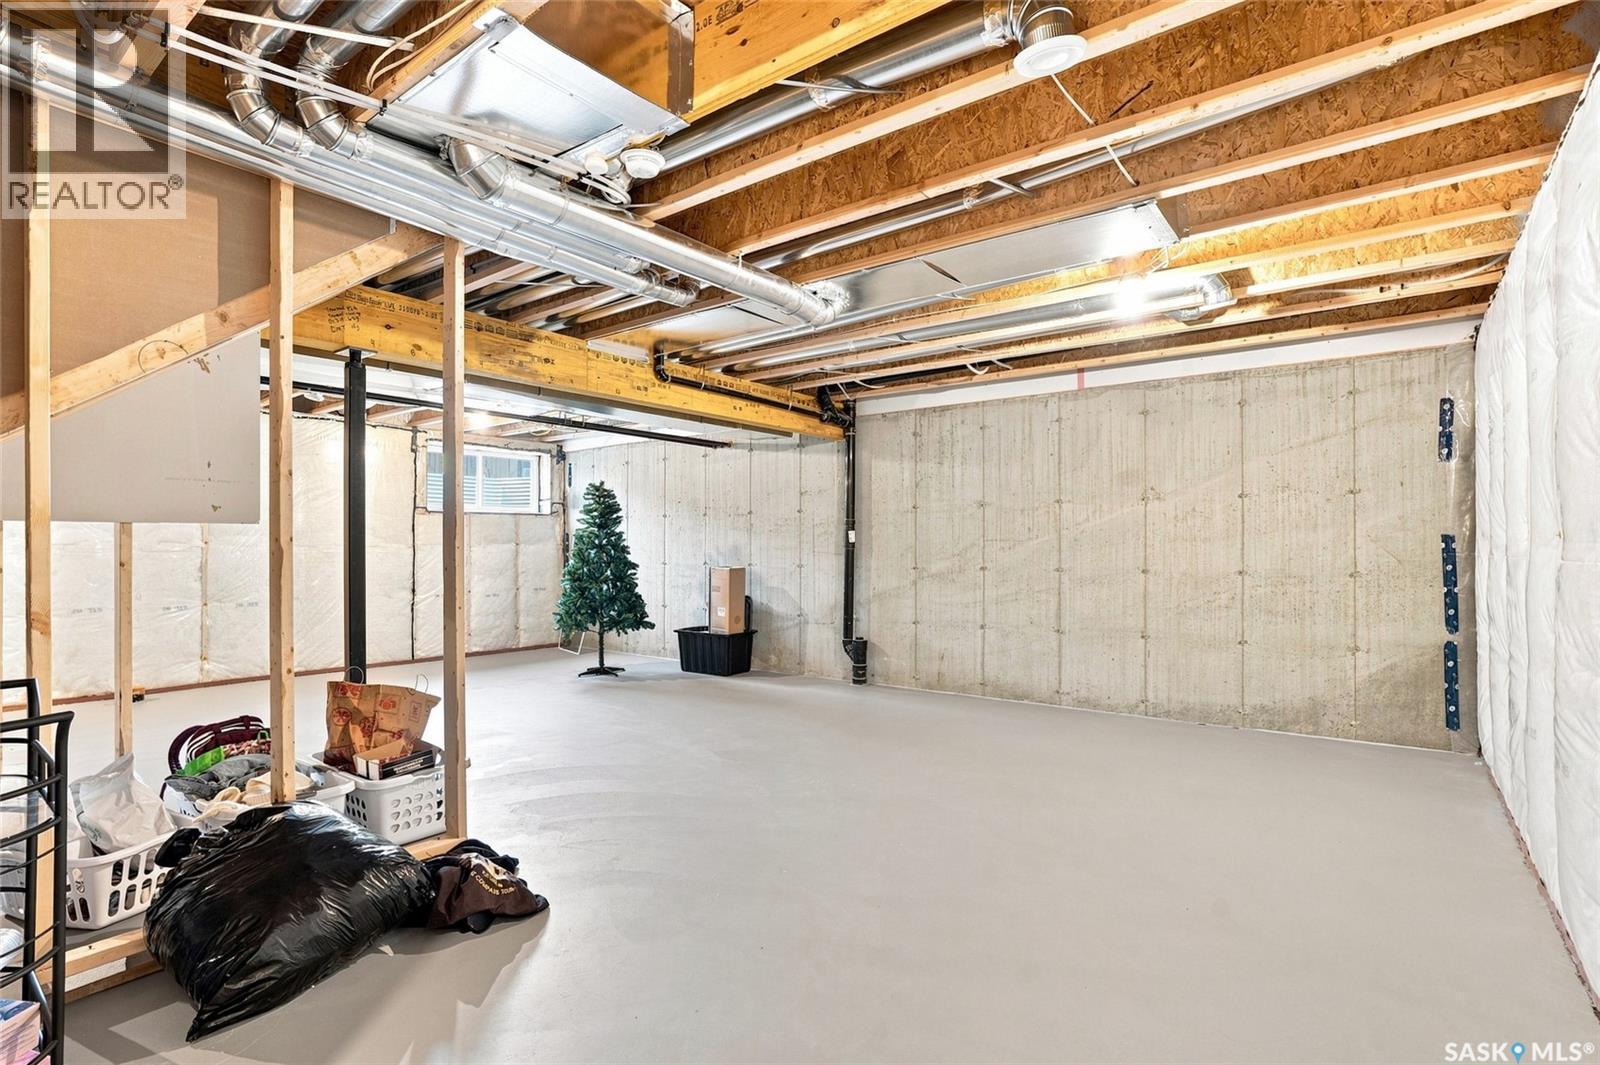
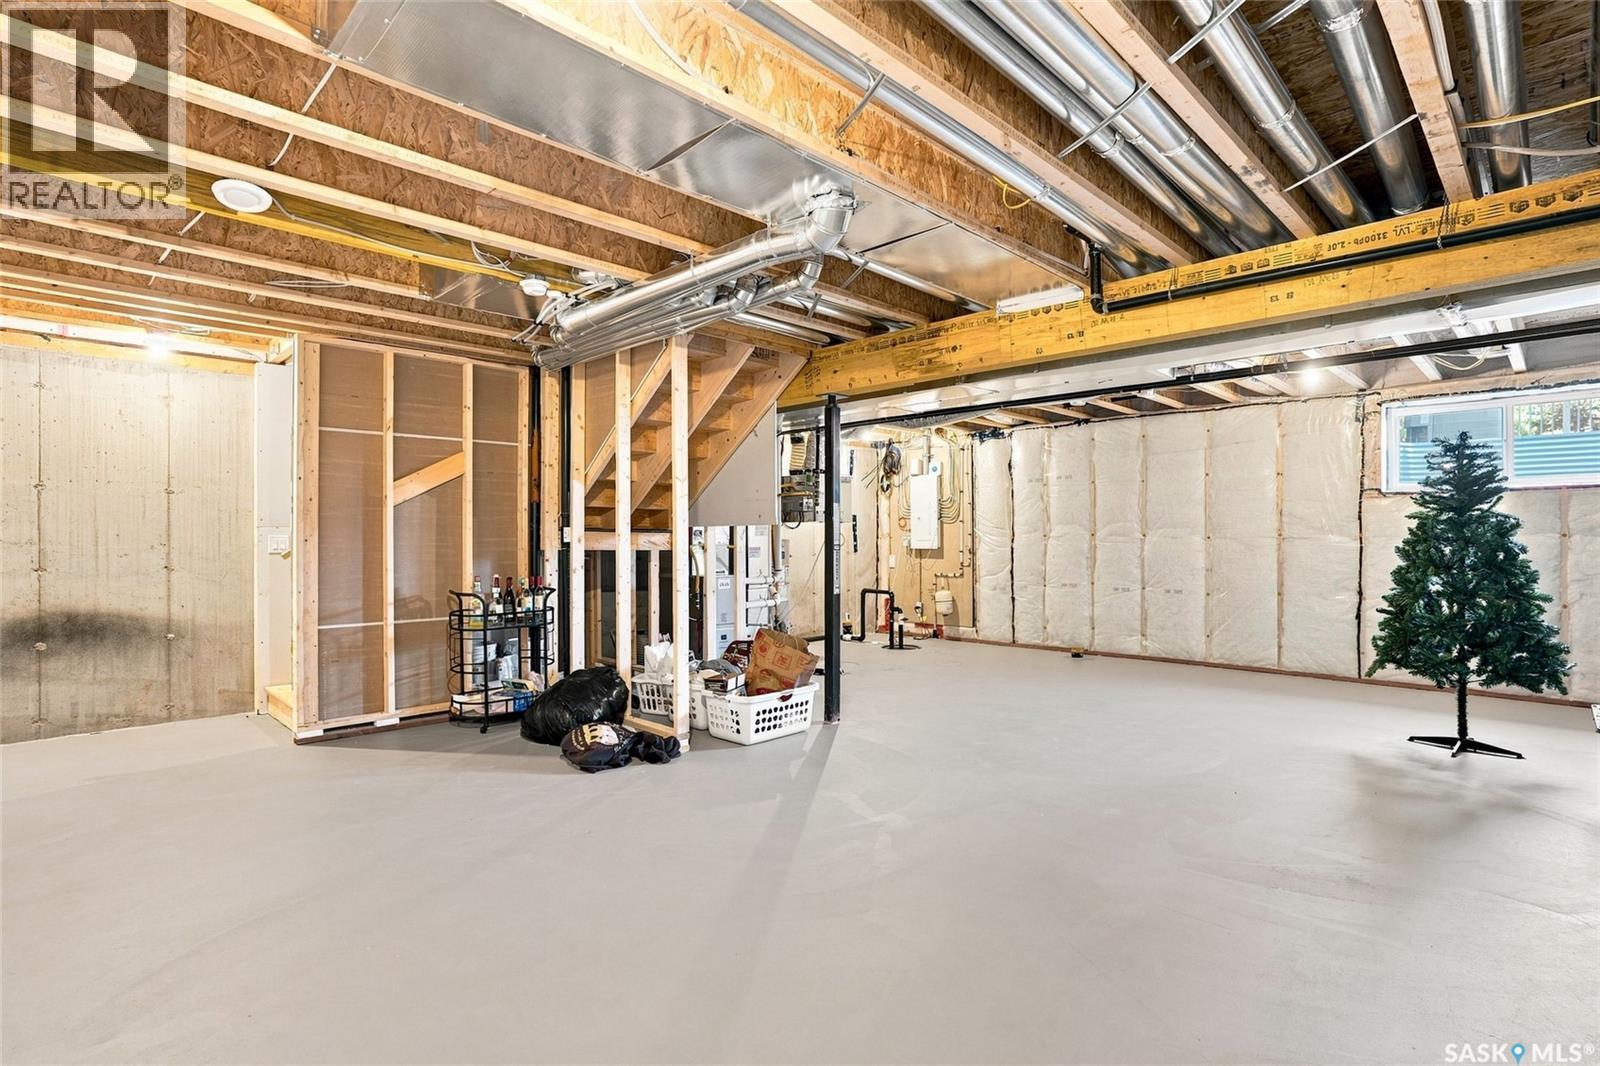
65 651 Dubois Crescent, Saskatoon, SK - Indoor Photo Showing Basement
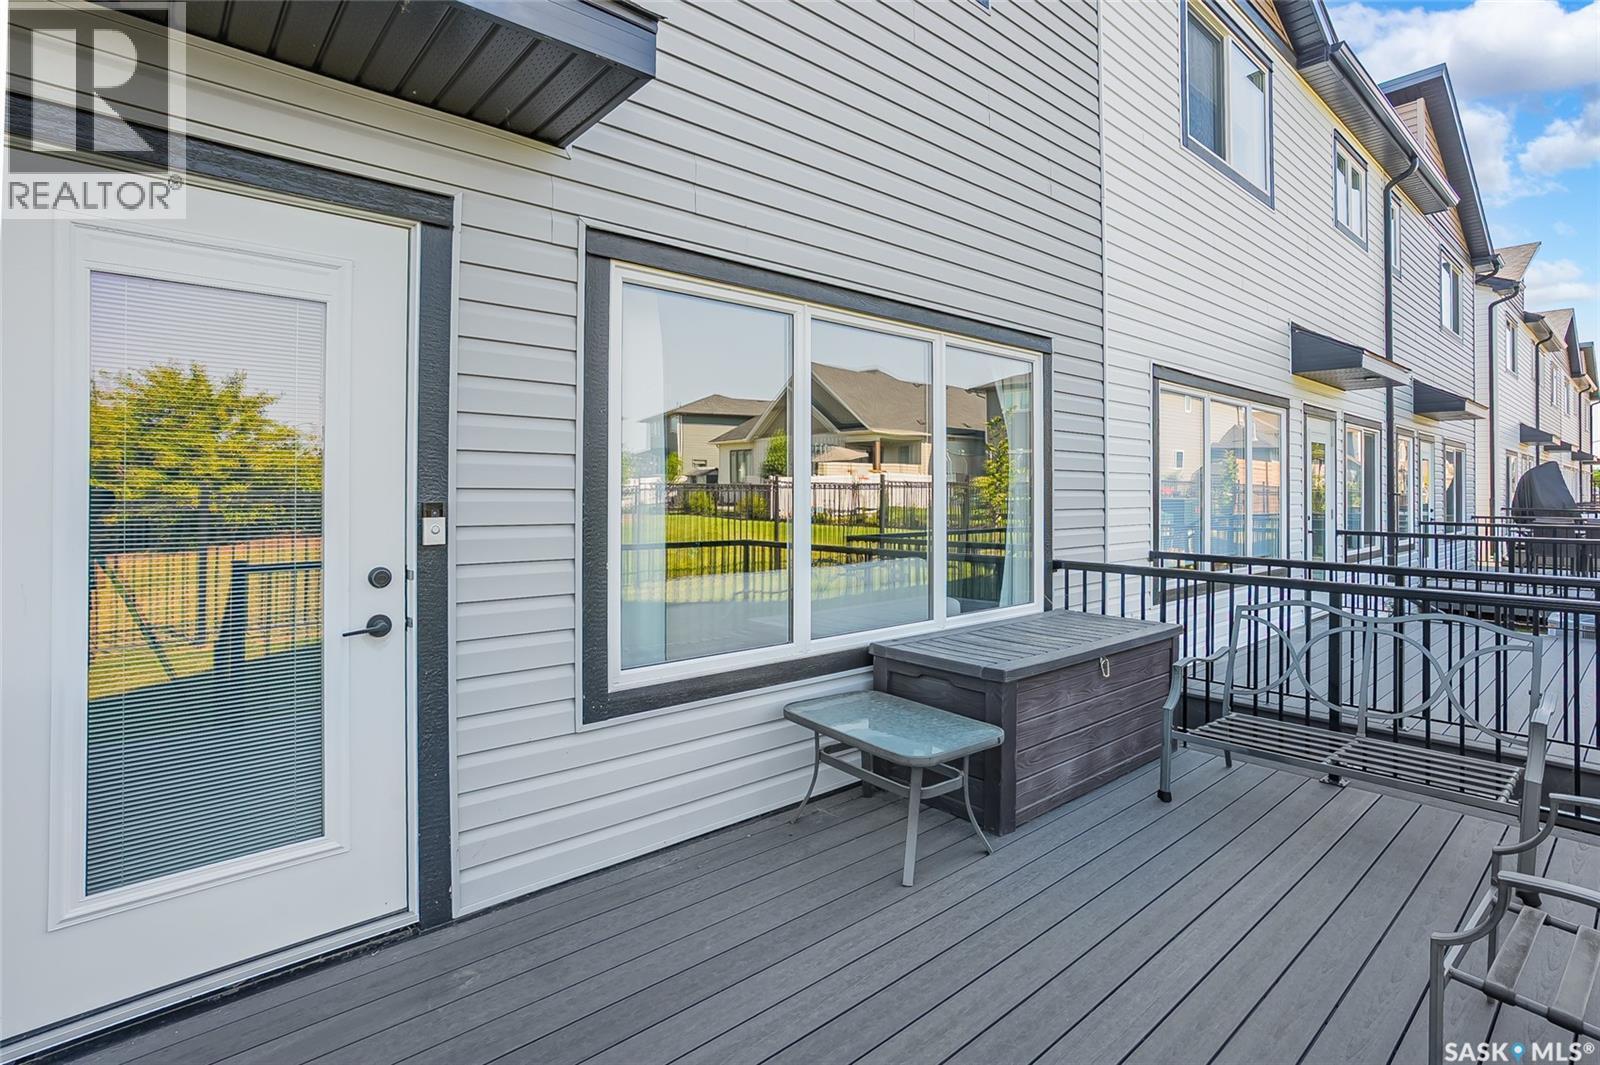
65 651 Dubois Crescent, Saskatoon, SK - Outdoor With Deck Patio Veranda With Exterior
65 651 Dubois Crescent, Saskatoon, SK - Outdoor With Deck Patio Veranda
65 651 Dubois Crescent, Saskatoon, SK - Outdoor With Deck Patio Veranda With Exterior
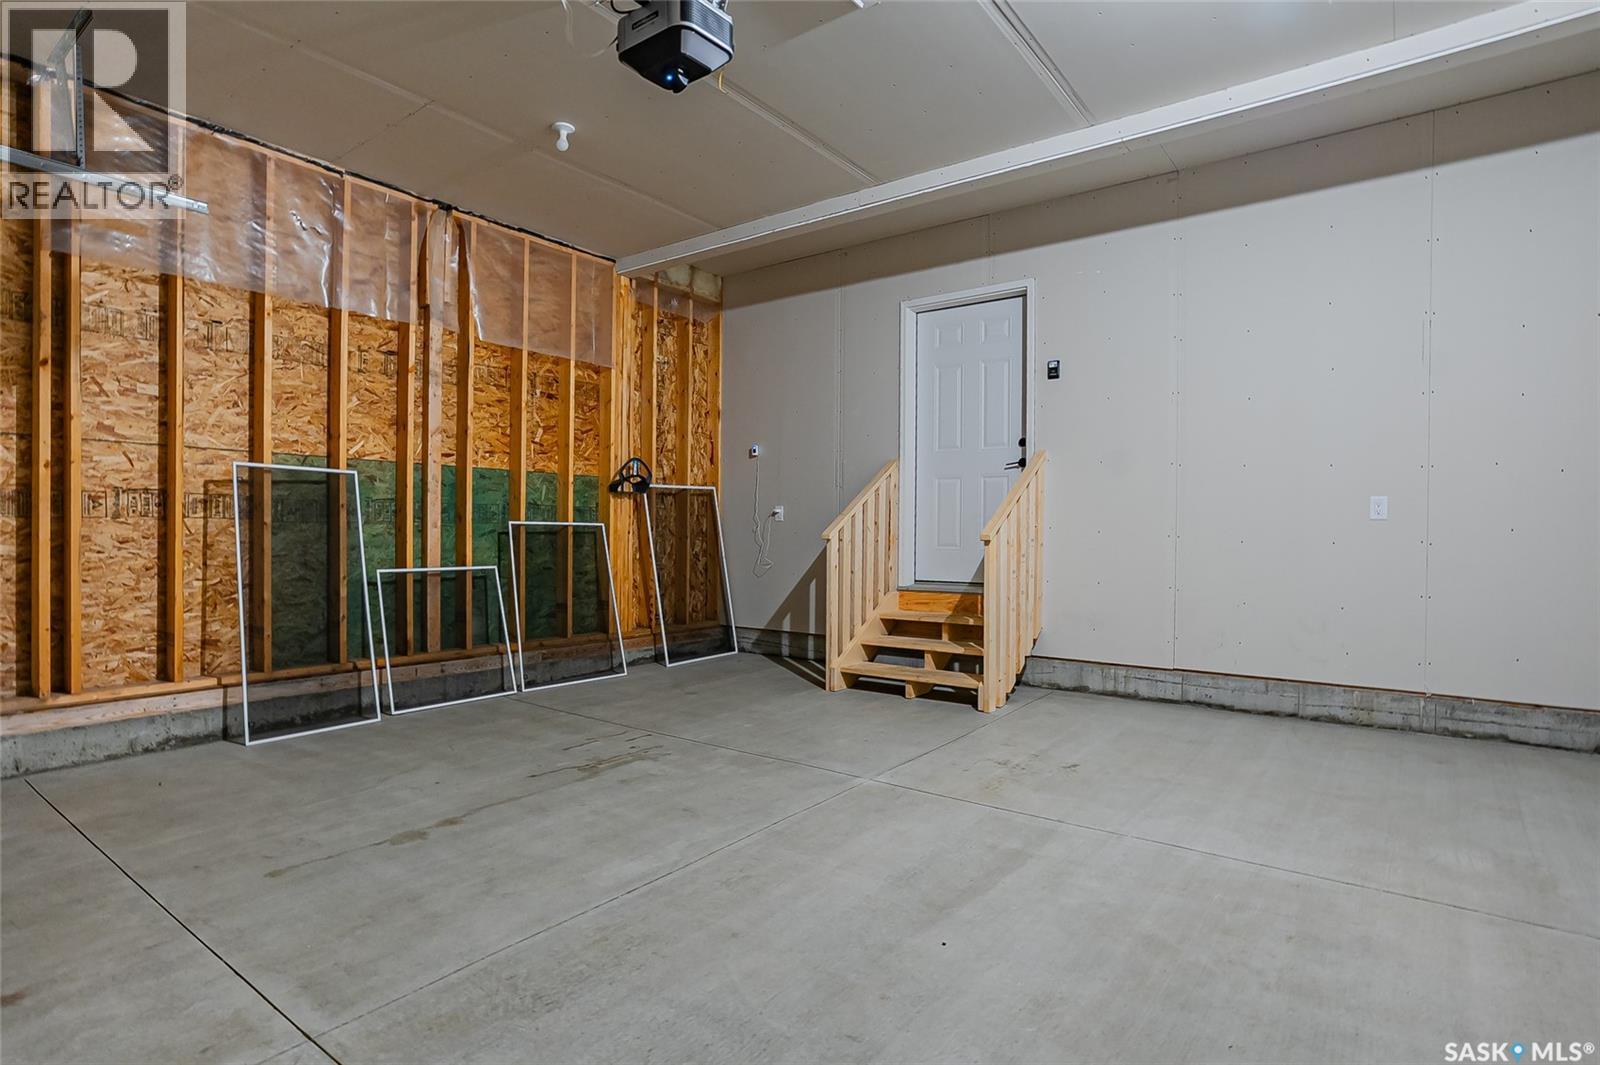
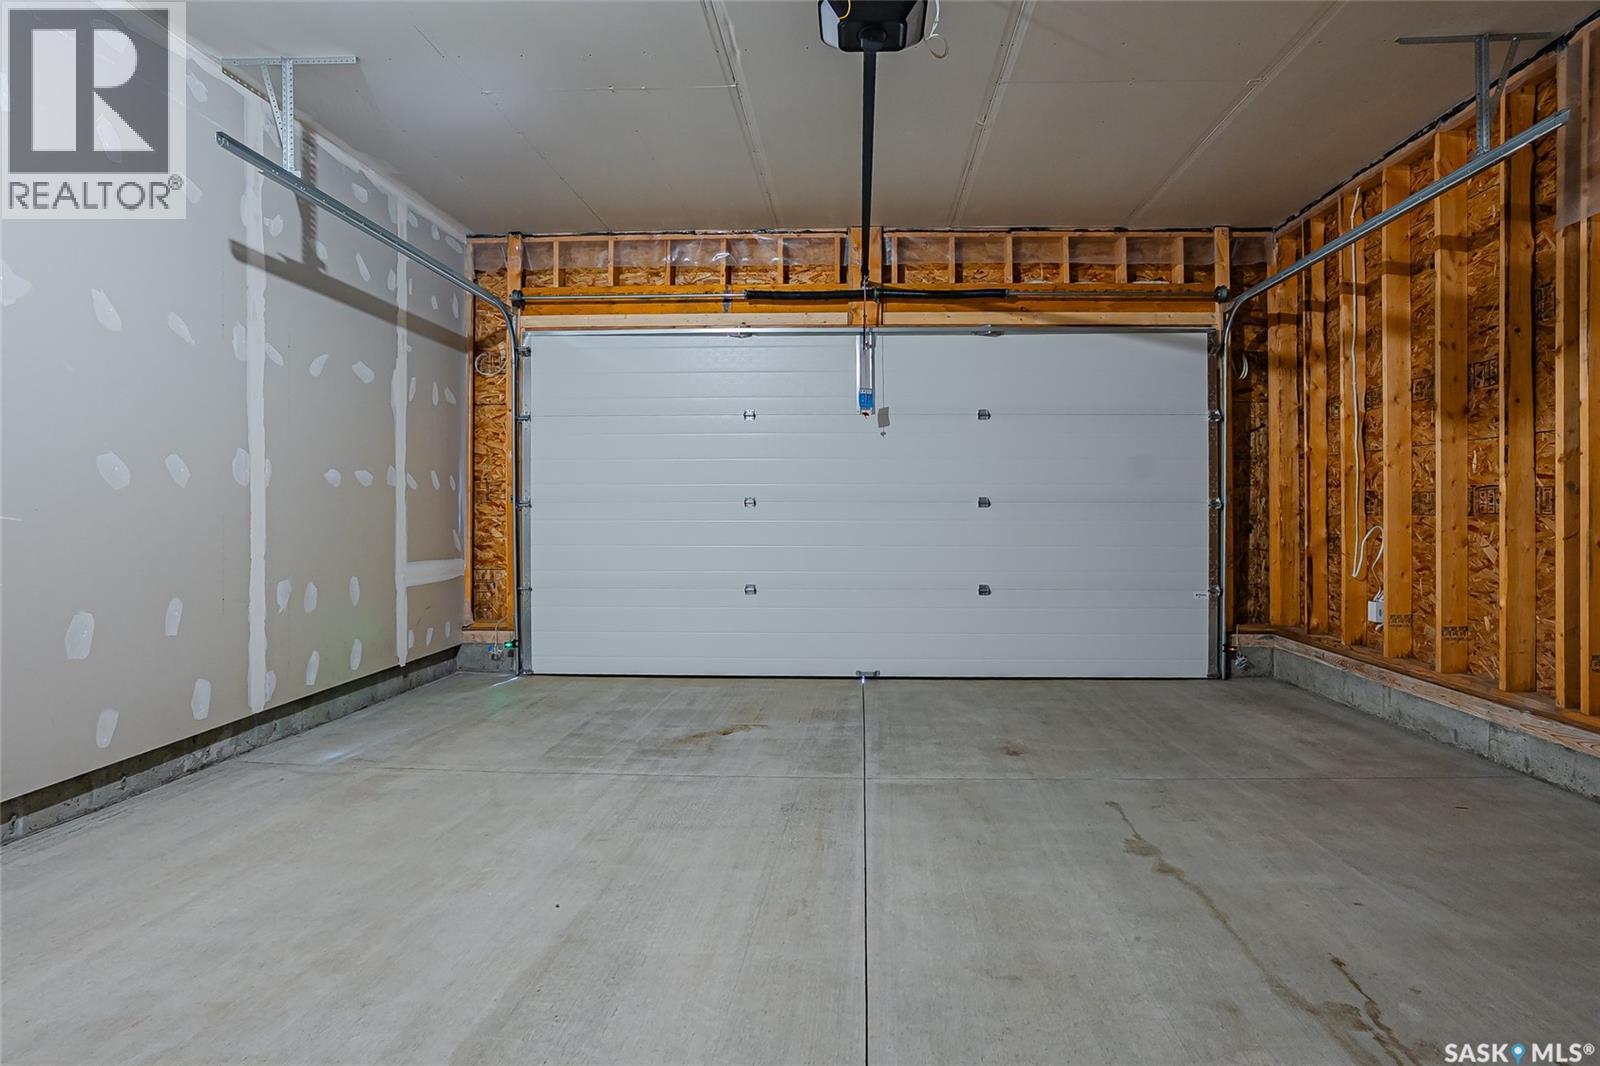
65 651 Dubois Crescent, Saskatoon, SK - Indoor Photo Showing Garage
65 651 Dubois Crescent, Saskatoon, SK - Other
65 651 Dubois Crescent, Saskatoon, SK  - Outdoor
65 651 Dubois Crescent, Saskatoon, SK  - Outdoor With Deck Patio Veranda
65 651 Dubois Crescent, Saskatoon, SK  - Indoor Photo Showing Other Room
65 651 Dubois Crescent, Saskatoon, SK - Indoor Photo Showing Kitchen With Upgraded Kitchen
65 651 Dubois Crescent, Saskatoon, SK - Indoor Photo Showing Other Room
65 651 Dubois Crescent, Saskatoon, SK - Indoor Photo Showing Kitchen With Stainless Steel Kitchen With Double Sink With Upgraded Kitchen
65 651 Dubois Crescent, Saskatoon, SK - Indoor Photo Showing Dining Room
65 651 Dubois Crescent, Saskatoon, SK - Indoor Photo Showing Living Room
65 651 Dubois Crescent, Saskatoon, SK - Indoor Photo Showing Bathroom
65 651 Dubois Crescent, Saskatoon, SK - Indoor Photo Showing Bedroom
65 651 Dubois Crescent, Saskatoon, SK - Indoor Photo Showing Bathroom
65 651 Dubois Crescent, Saskatoon, SK - Indoor With Storage
65 651 Dubois Crescent, Saskatoon, SK - Indoor Photo Showing Bedroom
65 651 Dubois Crescent, Saskatoon, SK - Indoor
65 651 Dubois Crescent, Saskatoon, SK - Indoor With Storage
65 651 Dubois Crescent, Saskatoon, SK - Indoor Photo Showing Bathroom
65 651 Dubois Crescent, Saskatoon, SK - Indoor Photo Showing Laundry Room
65 651 Dubois Crescent, Saskatoon, SK - Indoor
65 651 Dubois Crescent, Saskatoon, SK - Indoor Photo Showing Basement
65 651 Dubois Crescent, Saskatoon, SK - Outdoor With Deck Patio Veranda With Exterior
65 651 Dubois Crescent, Saskatoon, SK - Outdoor With Deck Patio Veranda
65 651 Dubois Crescent, Saskatoon, SK - Outdoor With Deck Patio Veranda With Exterior
65 651 Dubois Crescent, Saskatoon, SK - Indoor Photo Showing Garage
65 651 Dubois Crescent, Saskatoon, SK - Other
Home Insurance - TD Insurance
Get a home insurance quote online for this $499,900 property in Saskatoon
  • Advertising
Are you a real estate investor?
65 651 Dubois CRESCENT, Saskatoon, Saskatchewan, S7V 1N3
$499,900

3 Beds

3 Baths

Property Information:

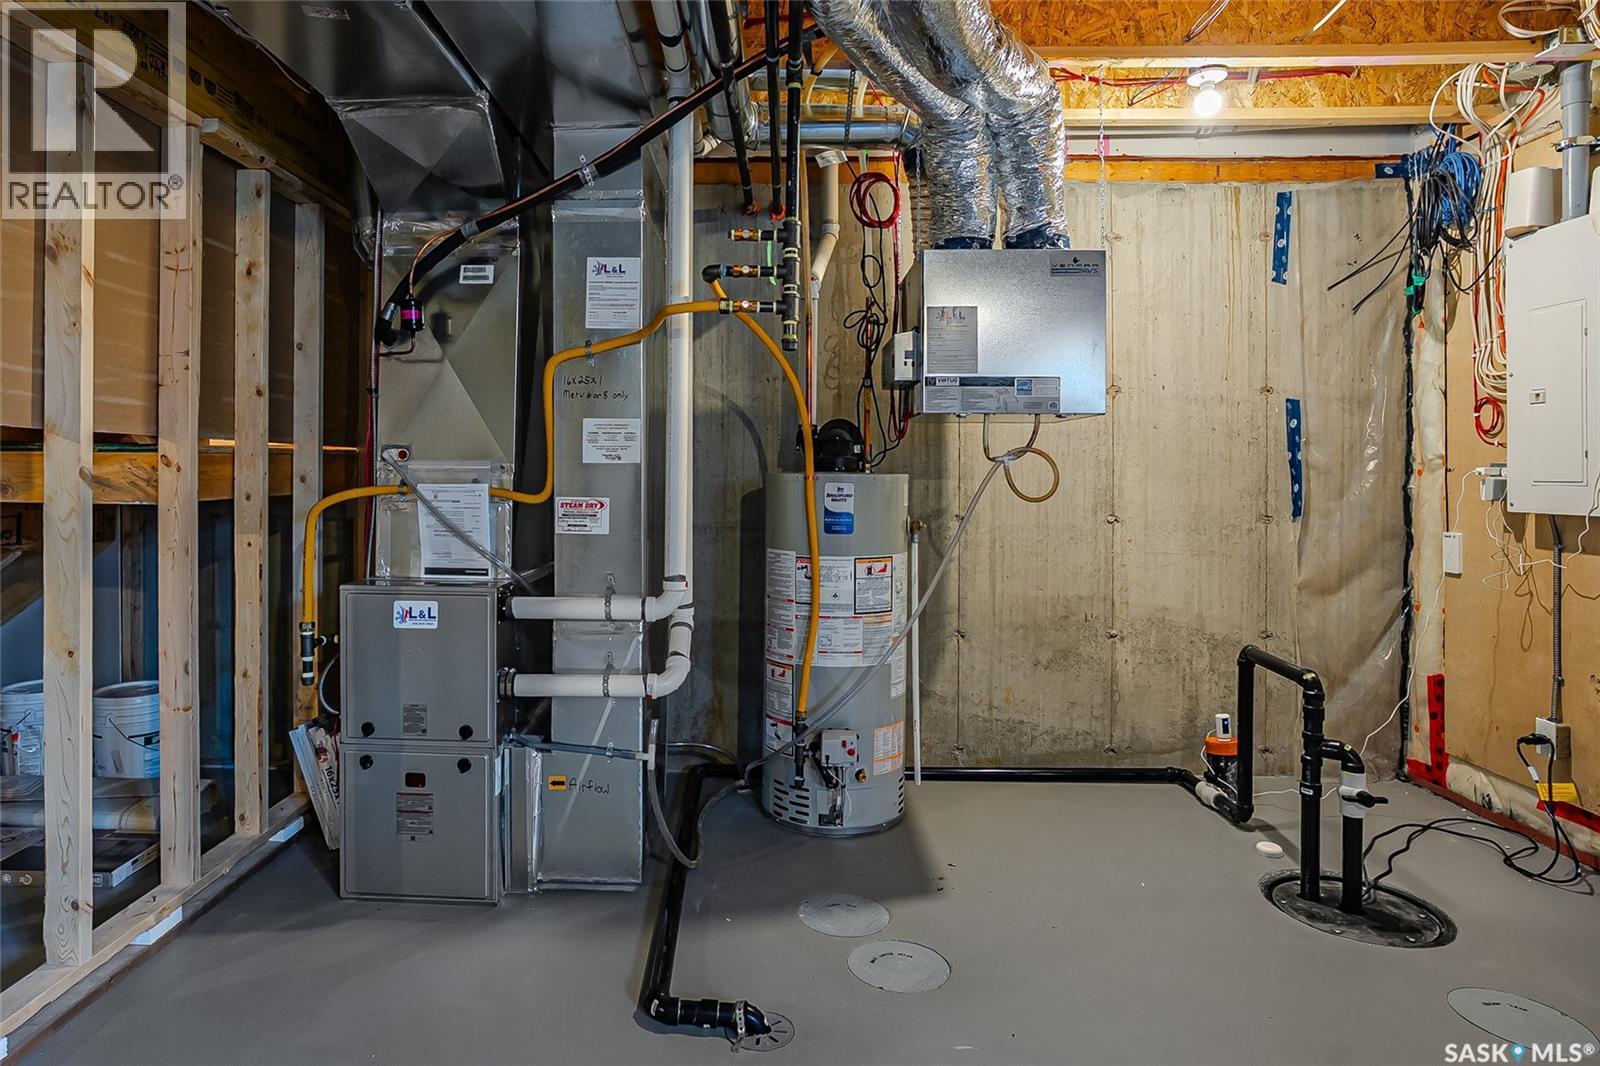
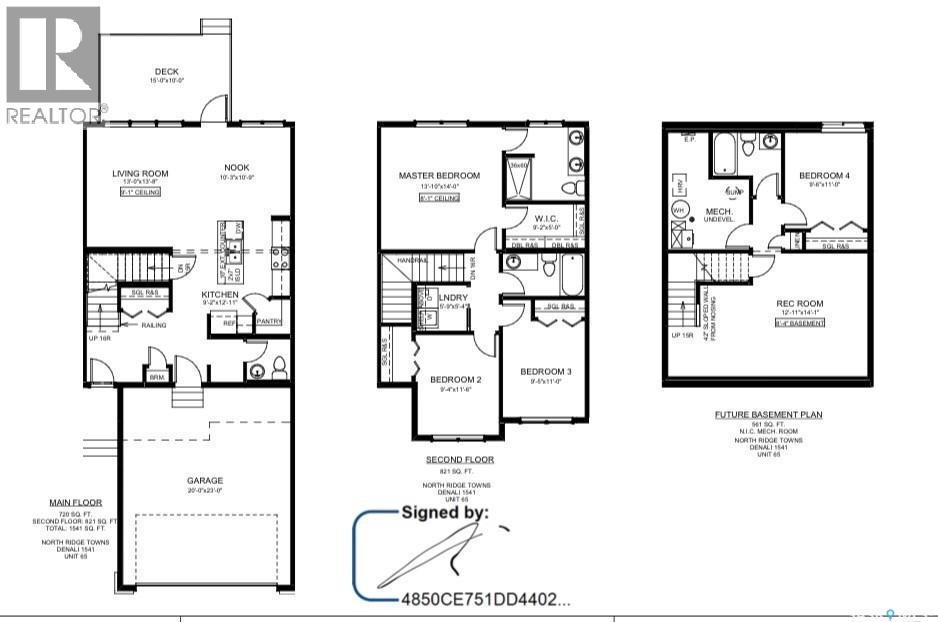
Better than new! “Denali” floorplan with 1541 sq feet of space plus basement that is open for development. This unit backs greenspace, which sets it apart from so many others. This quality built townhome in Brighton is located near parks including Brighton Core Park that offers expansive lawns, pathways, pond and more. The home has been lightly occupied and comes with the balance of Sask New Home Warranty. Seller is willing to sell most furnishings-this could be the turn-key opportunity you are looking for with quick closing possible. Bonus-the complex is complete, so you aren’t living in a construction zone! The main floor offers an open concept with living room, stylish and functional kitchen with corner pantry, quartz counters and upgraded matte black plumbing fixtures plus stainless steel whirlpool appliances (fridge with water/ice, stove, dishwasher, microwave). The dining area gives access to your 15x10 composite deck and green space. Plenty of room to entertain. Direct access to your 20x23 garage and a powder room complete this level. The second floor has 3 nice sized bedrooms including the primary bedroom with walk-in closet plus 4 piece ensuite. Laundry is also found here. The basement is open for development which could included a large rec room, bedroom and 4 piece bathroom. Luxury vinyl plank is found throughout the main floor and upstairs you will find carpet plus luxury vinyl tile in bathrooms and laundry. Other noteworthy items are; quality trim level including solid closet organizers, triple pane windows, HRV, central air, full appliance package and window treatments included. Call your Saskatoon and area real estate agent to view. (id:27)

Building Features:

  • Style: Townhouse
  • Building Type: Row / Townhouse
  • Construction Style - Attachment: Attached
  • Fire Protection: Alarm system
  • Floor Space: 1541 sqft Square Feet
  • Heating Type: Forced air
  • Heating Fuel: Natural gas
  • Cooling Type: Central air conditioning
  • Appliances: Washer, Refrigerator, Dishwasher, Dryer, Microwave, Alarm System, Garage door opener remote, Stove

Property Features:

  • OwnershipType: Condominium/Strata
  • Property Type: Single Family
  • Built in: 2025
  • Community Features: Pets Allowed With Restrictions
  • Condo Fees: $384 Monthly
  • Features: Treed, Double width or more driveway, Sump Pump
  • Floor Space (approx): 1541 Square Feet
  • Landscape Features: Lawn, Underground sprinkler
  • Structure Type: Deck
  • Parking Type: Attached garage, Parking Spaces
  • No. of Parking Spaces: 4

Rooms:

  • Primary Bedroom 2nd Level 14 ft x Measurements not available
  • Bathroom 2nd Level Measurements not available
  • Bedroom 2nd Level 11'6 x 9'4
  • Bedroom 2nd Level 11 ft x Measurements not available
  • Bathroom 2nd Level Measurements not available
  • Laundry 2nd Level Measurements not available
  • Living Main Level Measurements not available x 13 ft
  • Kitchen Main Level 12'11 x 9'2
  • Dining Main Level 10'9 x 10'3
  • Bathroom Main Level Measurements not available
  • Foyer Main Level Measurements not available

Courtesy of: Century 21 Fusion
REALTOR.ca  

QuickQuoteTM Powered by RPS
Thinking of Selling?

Start by finding out what your home might be worth in today's market.

Location of 65 651 Dubois CRESCENT, Saskatoon, Saskatchewan, S7V 1N3

Demographic Information of 65 651 Dubois CRESCENT, Saskatoon, Saskatchewan, S7V 1N3

Life Stage

Older Families

Employment Type

Service Sector/White Collar

Average Household Income

$138,000.00

Average Number of Children

1.80

Household Population

Household Structure

Age of Population

Education

Education Level

No certificate/diploma/degree

5.6 %

High school certificate or equivalent

22.7 %

Apprenticeship trade certificate/diploma

8.96 %

College/non-university certificate

17.09 %

University certificate (below bachelor)

1.96 %

University Degree

43.7 %

Commuter

Travel To Work

By Car

96.02 %

By Public Transit

0.8 %

By Walking

1.59 %

By Bicycle

0.0 %

By Other Methods

1.59 %

Cultural Diversity

Knowledge of Official Language

Mother Tongue

Building Information

Building Type

Apartments (Low and High Rise)

1.67 %

Houses

98.33 %

Own Vs. Rent