Button CopyPathCircle CloseCircle Left ArrowArrow Down Icon GreyClosecirclecircleBurger
  • Advertising

646 Yuel CRESCENT, Saskatoon, Saskatchewan, S7W 0Y4

MLS® # SK041550
House For Sale In University Heights Development Area, Saskatoon, Saskatchewan
$609,700 QuickQuoteTM: Not Available

4 Beds

3 Baths

646 Yuel Crescent, Saskatoon, SK
Home Insurance - TD Insurance
Get a home insurance quote online for this $609,700 property in Saskatoon
  • Advertising
Are you a real estate investor?
646 Yuel CRESCENT, Saskatoon, Saskatchewan, S7W 0Y4
$609,700

4 Beds

3 Baths

Property Information:

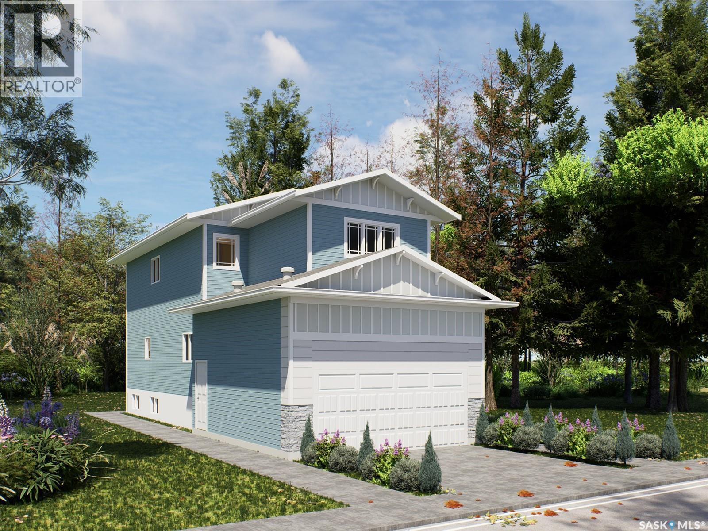
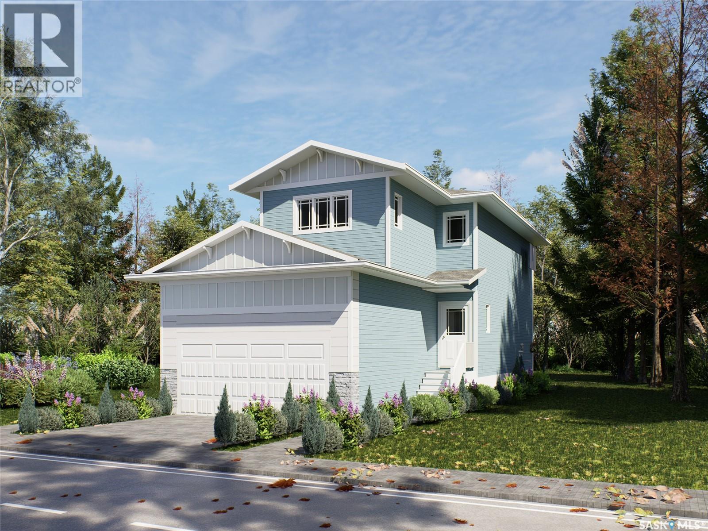
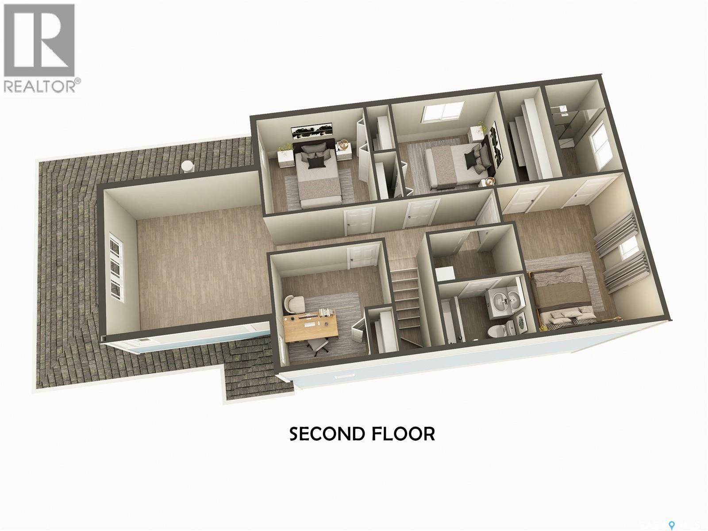
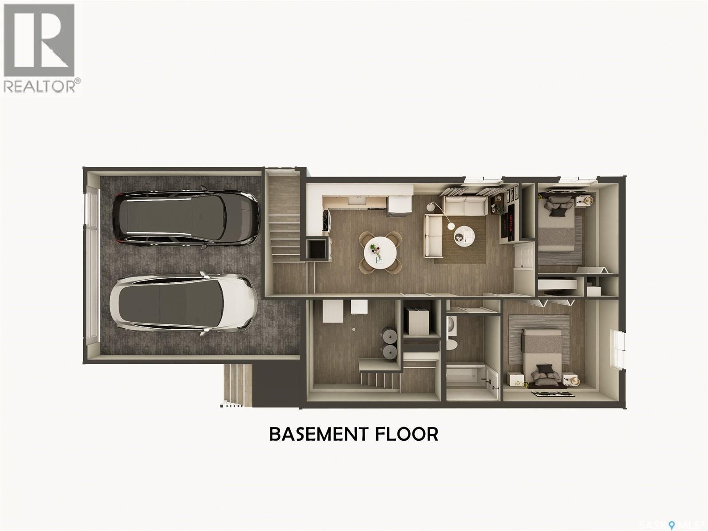
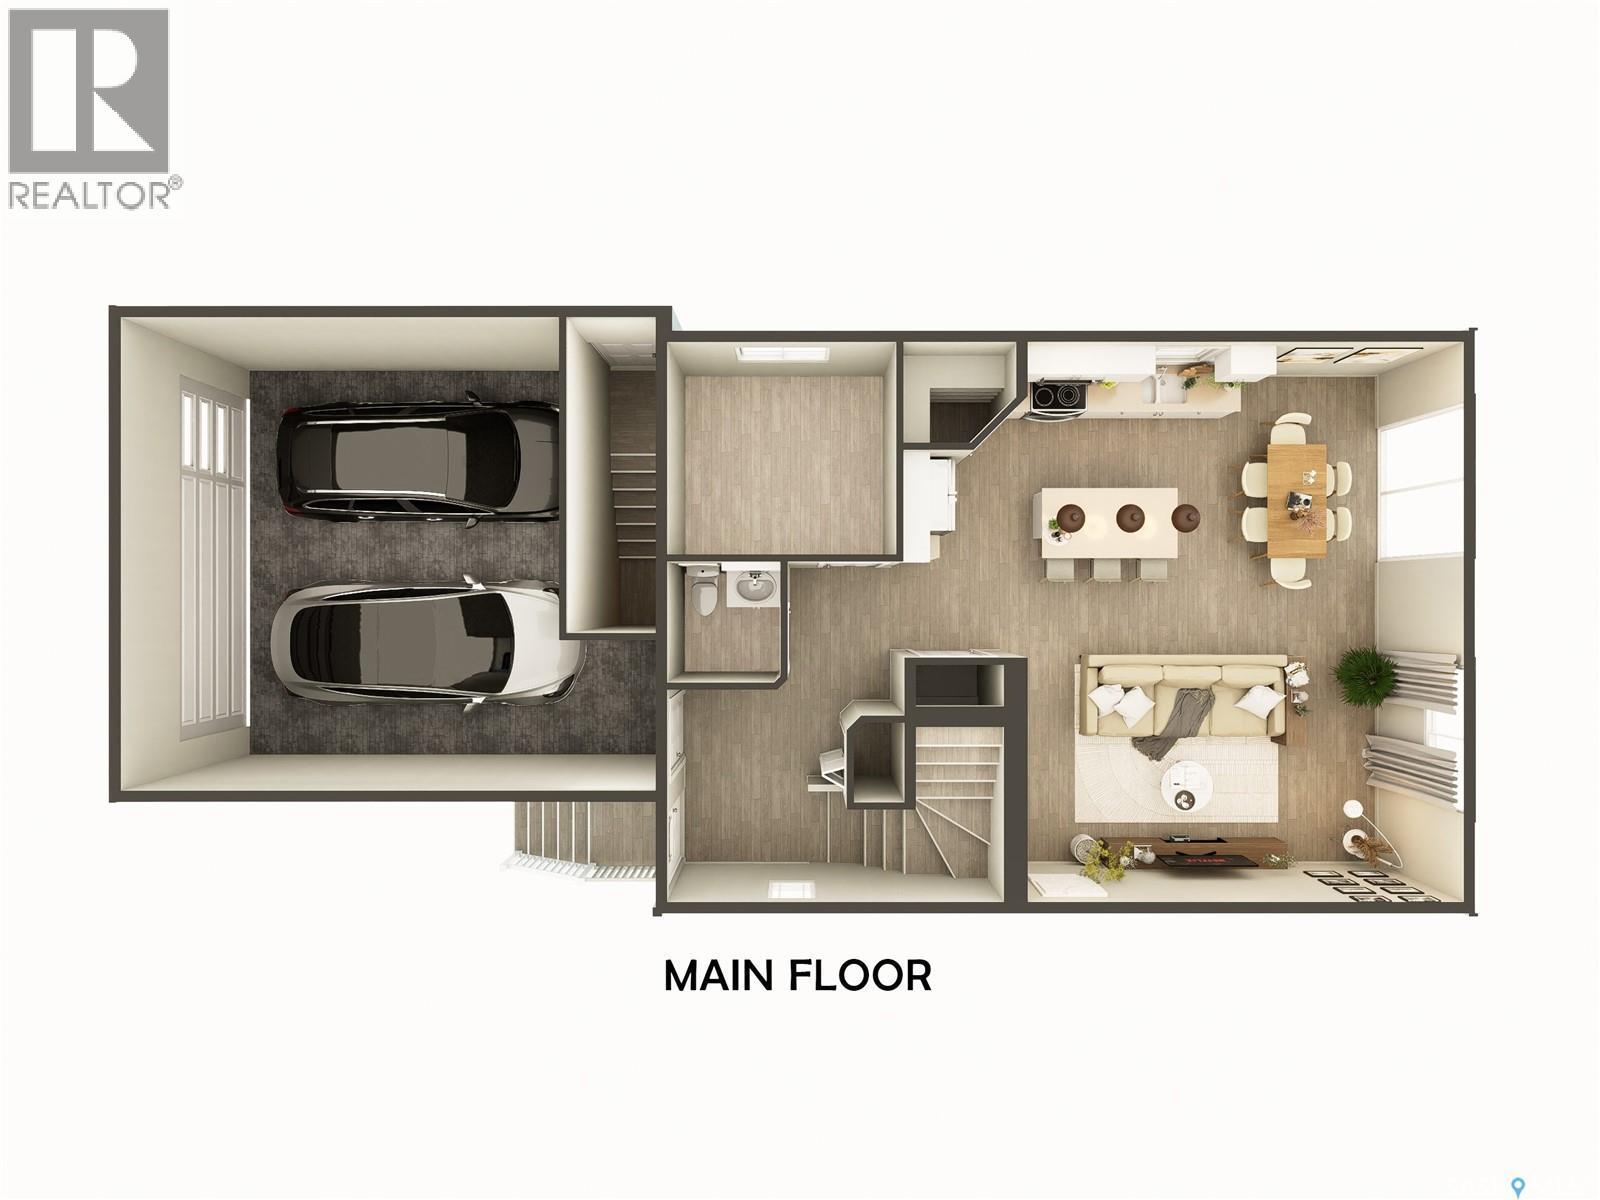
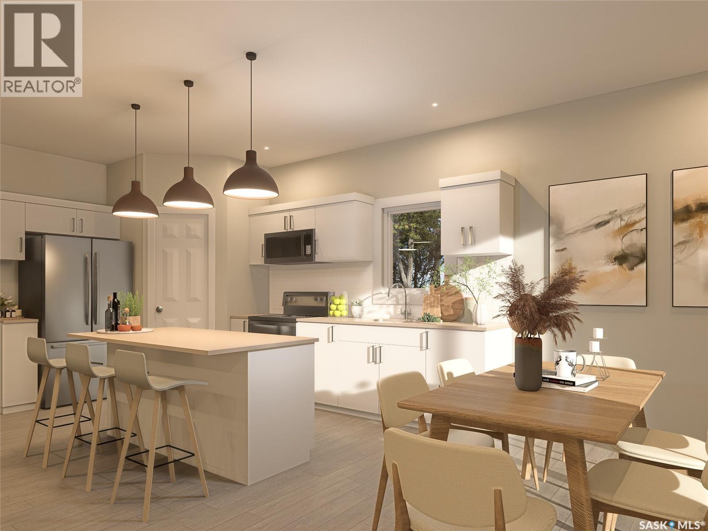
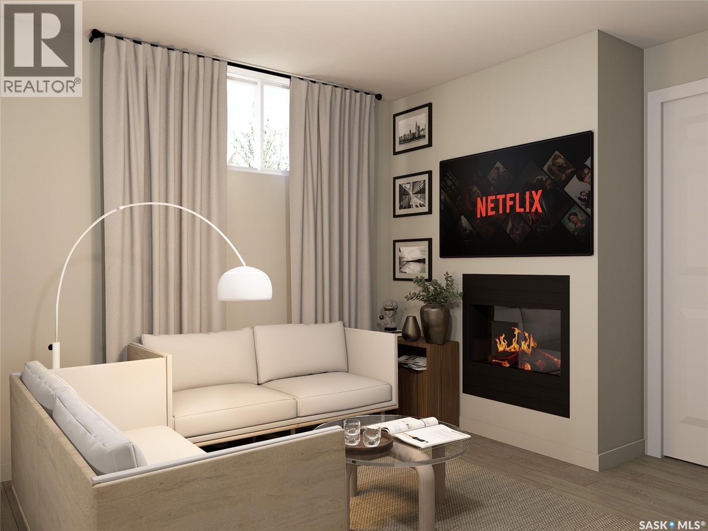
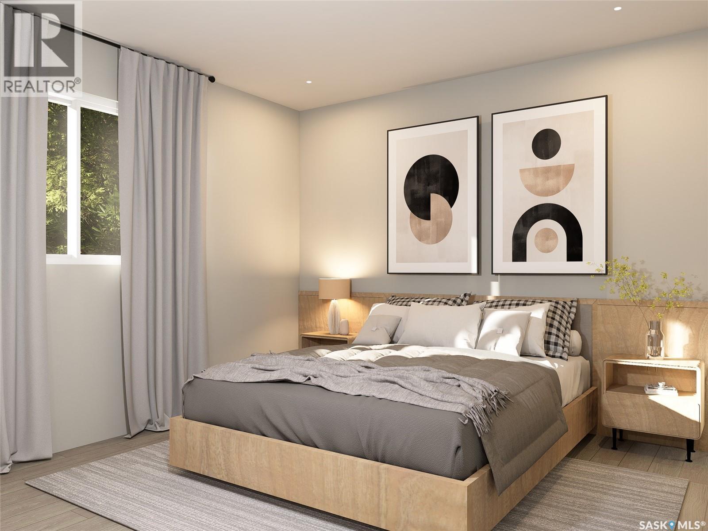
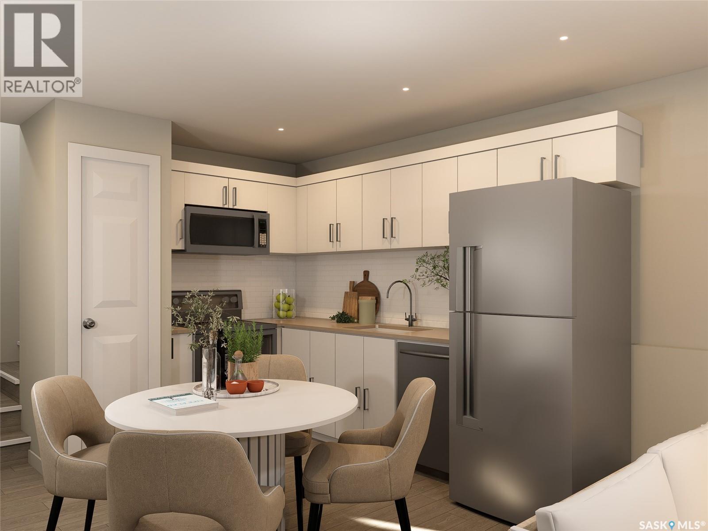
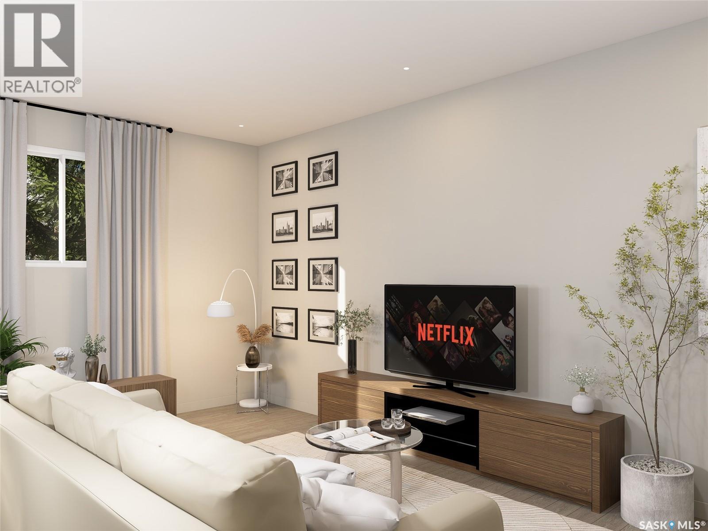
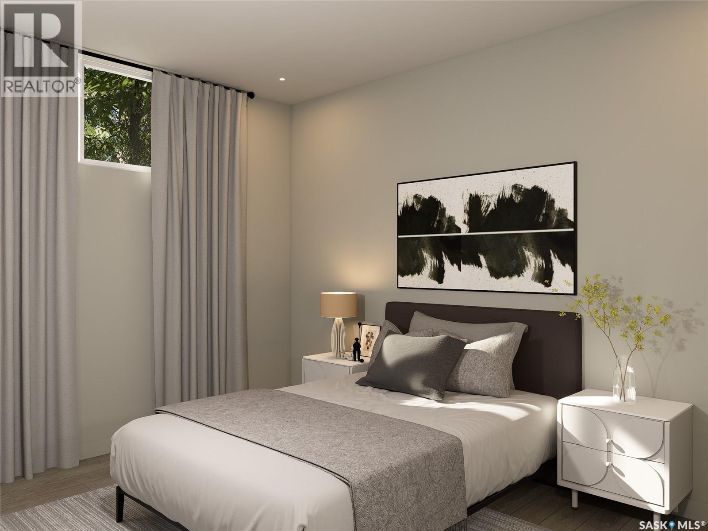
Introducing the stunning 1714 sq. ft. Thompson model, boasting impressive curb appeal with Hardie Board accents, board and baton gables, and horizontal vinyl siding. The front yard is fully landscaped with sod, a concrete walkway, and a driveway leading to the attached 22 x 20 double garage. Step inside to a spacious foyer, with an office conveniently located off the entryway and a two-piece bathroom. The main living area is spacious and open. The kitchen features ample cupboard space, quartz countertops, and a built-in island with breakfast bar seating. Upstairs, you’ll find a bonus room, four bedrooms, and two full bathrooms, including a master ensuite. The home is adorned with luxury vinyl plank flooring throughout the main living areas, offering both durability and aesthetic appeal. An optional upgrade is available for seperate entrance with a two-bedroom legal suite, which includes a natural gas fireplace and separate gas and electrical meters. GST & PST are included in the purchase price, with any applicable rebate to the builder. $27, 000 off the price if a first time home buyer for new GST relief Rebate. Please note that renderings are intended to be as close to the actual finishes as possible but should be considered artistic representations. Additional 3 bedroom layout options are available for this model. (id:27)

Building Features:

  • Style: Detached
  • Building Type: House
  • Architectural Style: 2 Level
  • Basement Development: Unfinished
  • Basement Type: Full
  • Construction Style - Attachment: Detached
  • Floor Space: 1714 sqft Square Feet
  • Heating Type: Forced air
  • Heating Fuel: Natural gas
  • Appliances: Garage door opener remote

Property Features:

  • OwnershipType: Freehold
  • Property Type: Single Family
  • Built in: 2026
  • Features: Irregular lot size, Sump Pump
  • Floor Space (approx): 1714 Square Feet
  • Irregular: Yes
  • Lot Frontage: 5.6 Feet
  • Lot Size: 5.7x121.75
  • Parking Type: Attached garage, Parking Spaces
  • No. of Parking Spaces: 2

Rooms:

  • Primary Bedroom 2nd Level 3.20 m x 3.96 m
  • Bathroom 2nd Level Measurements not available
  • Bedroom 2nd Level 3.00 m x 2.79 m
  • Bedroom 2nd Level 3.00 m x 2.79 m
  • Bathroom 2nd Level Measurements not available
  • Other 2nd Level 4.17 m x 3.96 m
  • Kitchen Main Level 2.79 m x 3.05 m
  • Dining Main Level 2.90 m x 3.05 m
  • Living Main Level 5.33 m x 3.81 m
  • Office Main Level 2.79 m x 2.59 m
  • Foyer Main Level Measurements not available
  • Bathroom Main Level Measurements not available

Convert Measurement to:

Courtesy of: eXp Realty

REALTOR.ca  

QuickQuoteTM Powered by RPS
Thinking of Selling?

Start by finding out what your home might be worth in today's market.

Location of 646 Yuel CRESCENT, Saskatoon, Saskatchewan, S7W 0Y4

Demographic Information of 646 Yuel CRESCENT, Saskatoon, Saskatchewan, S7W 0Y4

Life Stage

Older Families

Employment Type

Service Sector/White Collar

Average Household Income

$147,123.97

Average Number of Children

1.92

Household Population

Household Structure

Age of Population

Education

Education Level

No certificate/diploma/degree

7.64 %

High school certificate or equivalent

26.25 %

Apprenticeship trade certificate/diploma

7.71 %

College/non-university certificate

16.39 %

University certificate (below bachelor)

1.77 %

University Degree

40.23 %

Commuter

Travel To Work

By Car

94.87 %

By Public Transit

1.16 %

By Walking

1.36 %

By Bicycle

0.61 %

By Other Methods

2.0 %

Cultural Diversity

Knowledge of Official Language

Mother Tongue

Building Information

Building Type

Apartments (Low and High Rise)

6.92 %

Houses

93.08 %

Own Vs. Rent