Button CopyPathCircle CloseCircle Left ArrowArrow Down Icon GreyClosecirclecircleBurger
  • Advertising

626 Kinloch CRESCENT, Saskatoon, Saskatchewan, S7M 5X2

MLS® # SK044376
House For Sale In Parkridge, Saskatoon, Saskatchewan
$585,000 QuickQuoteTM: $512K - $659K

4 Beds

3 Baths

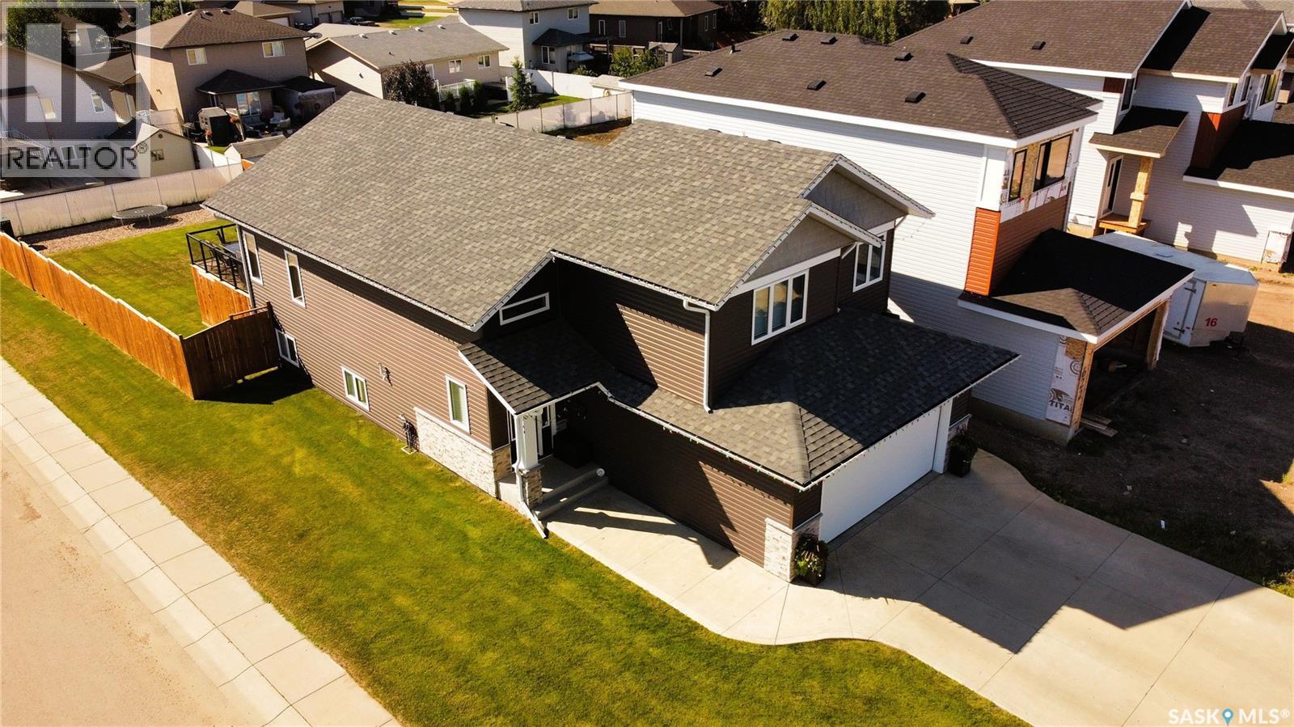
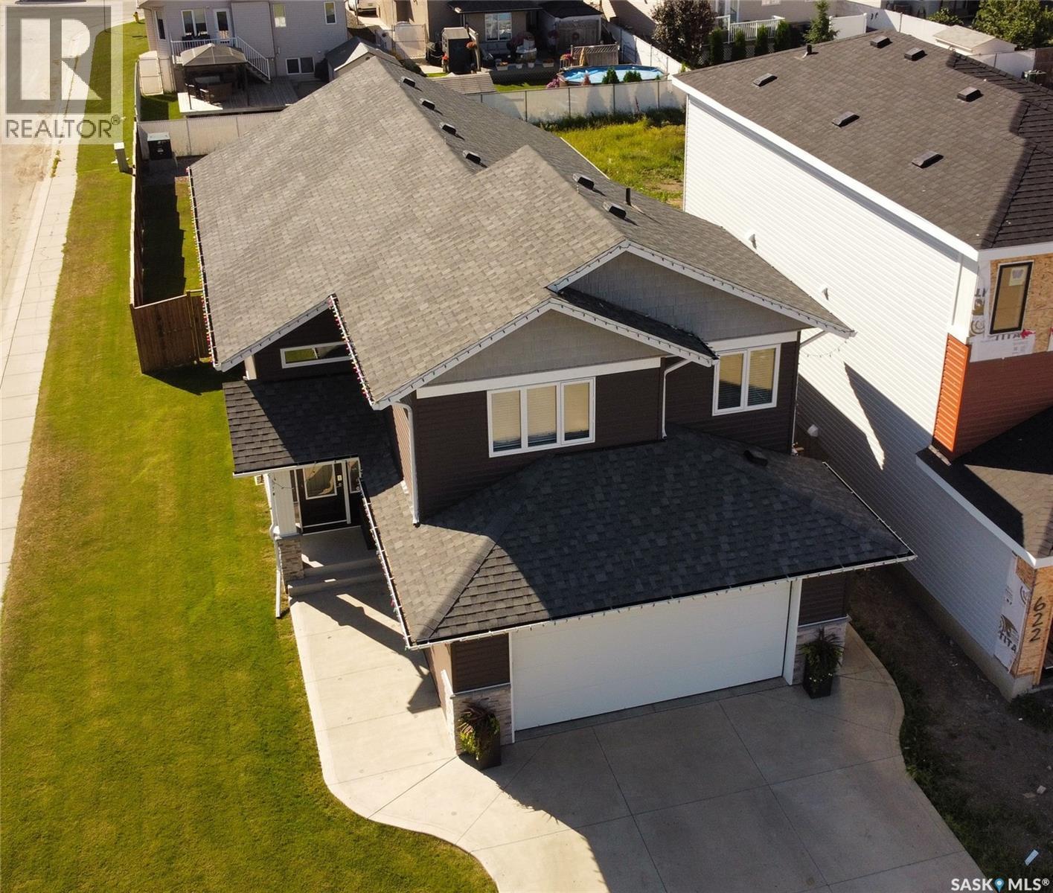
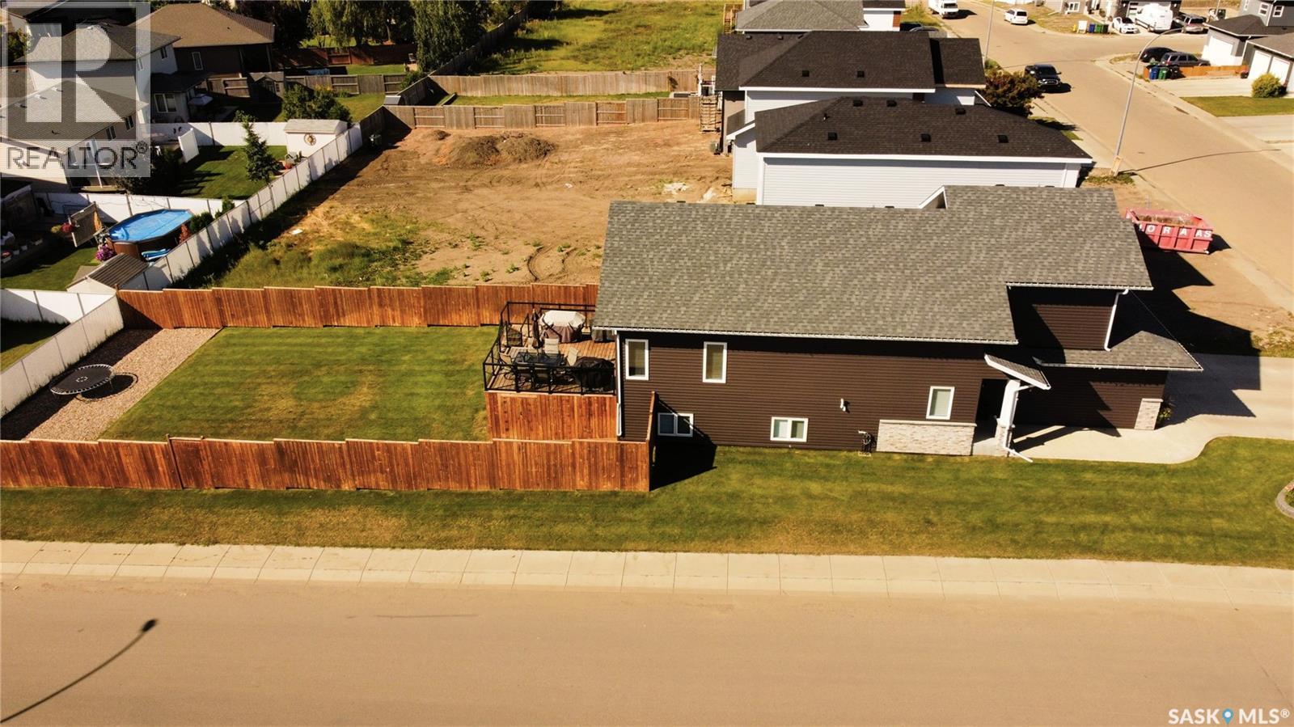
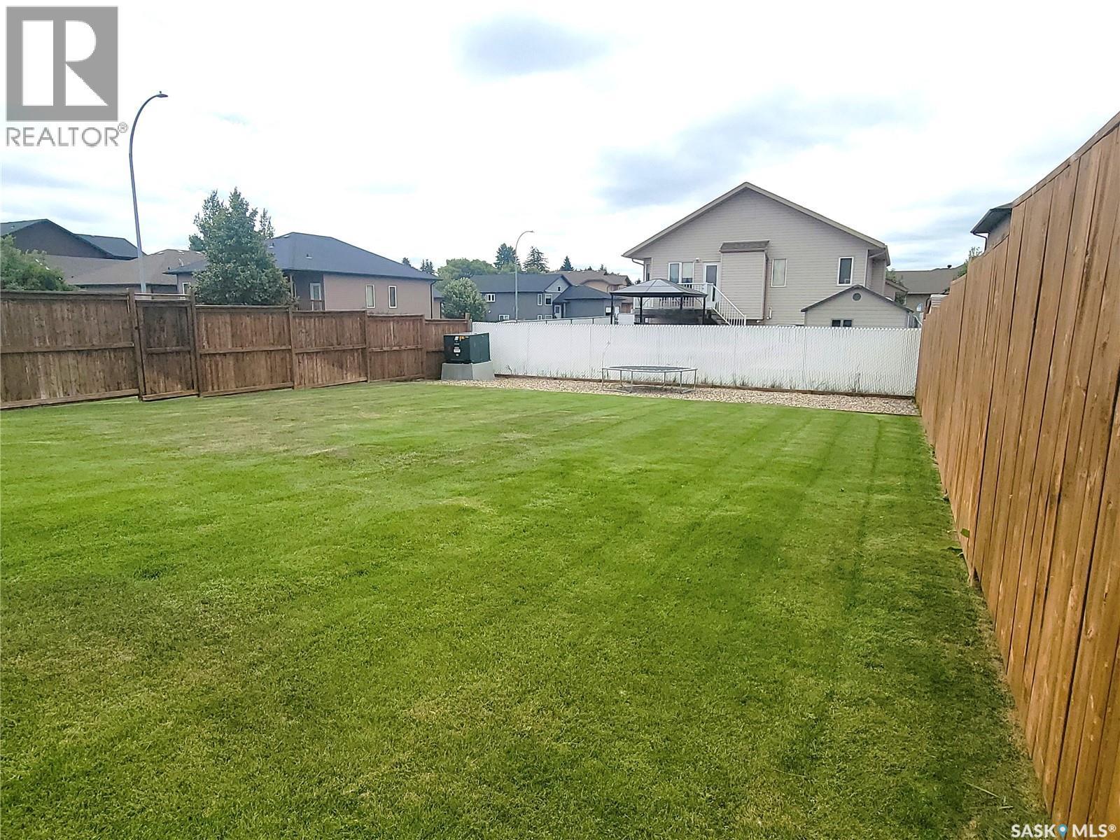
626 Kinloch Crescent, Saskatoon, SK - Outdoor
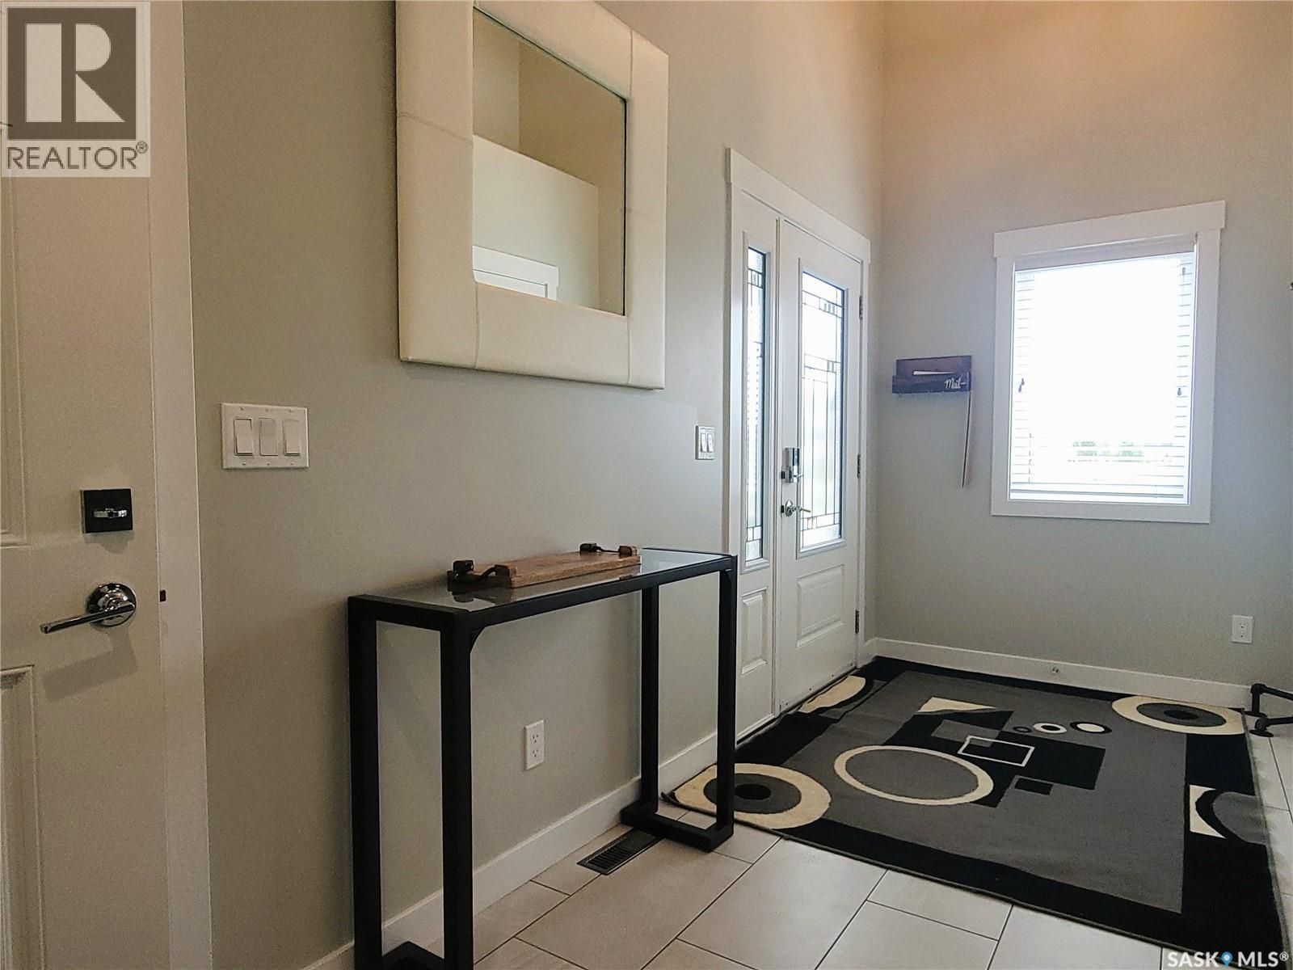
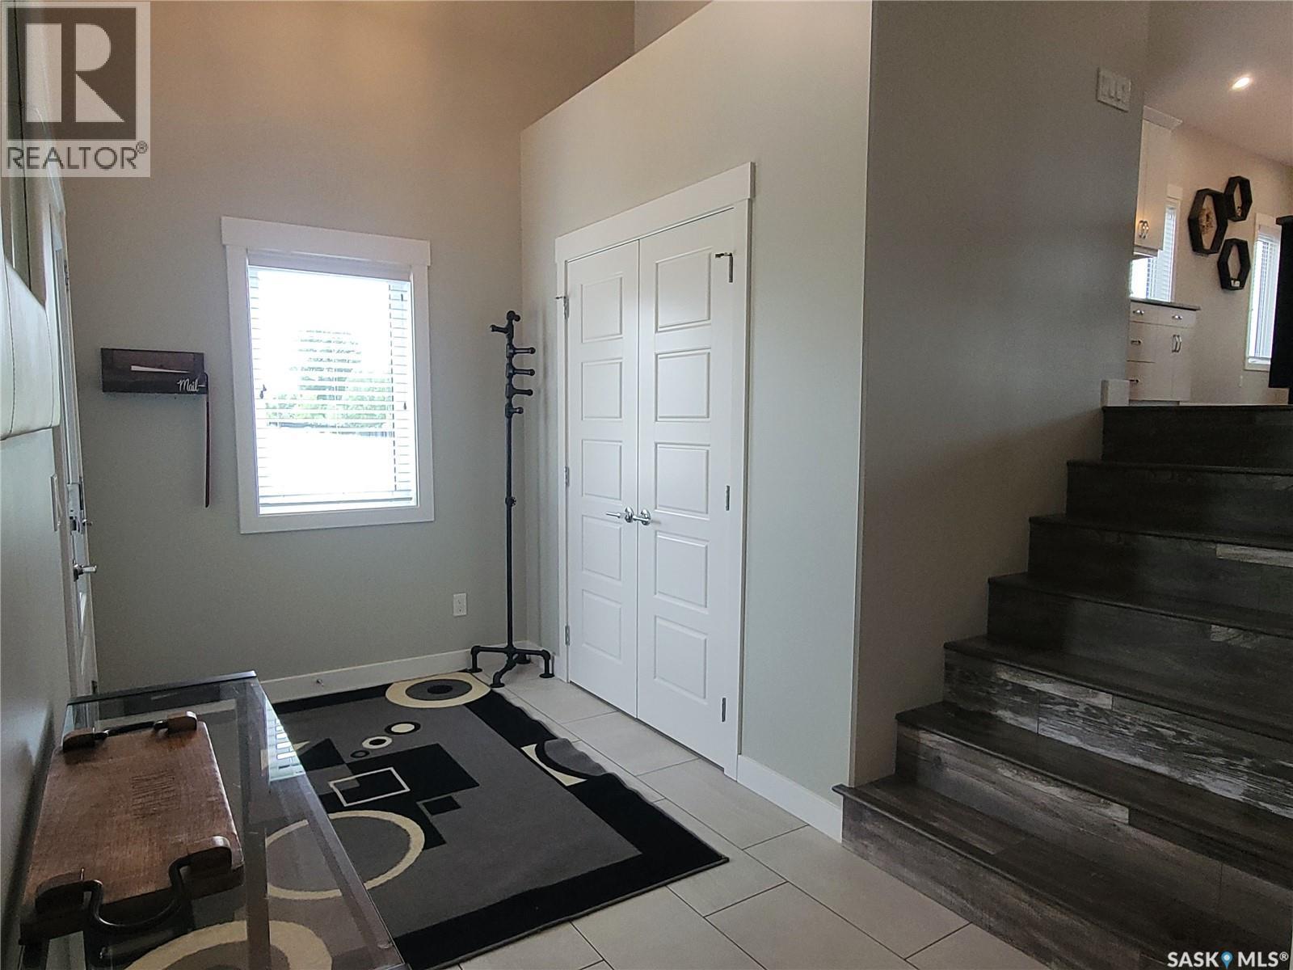
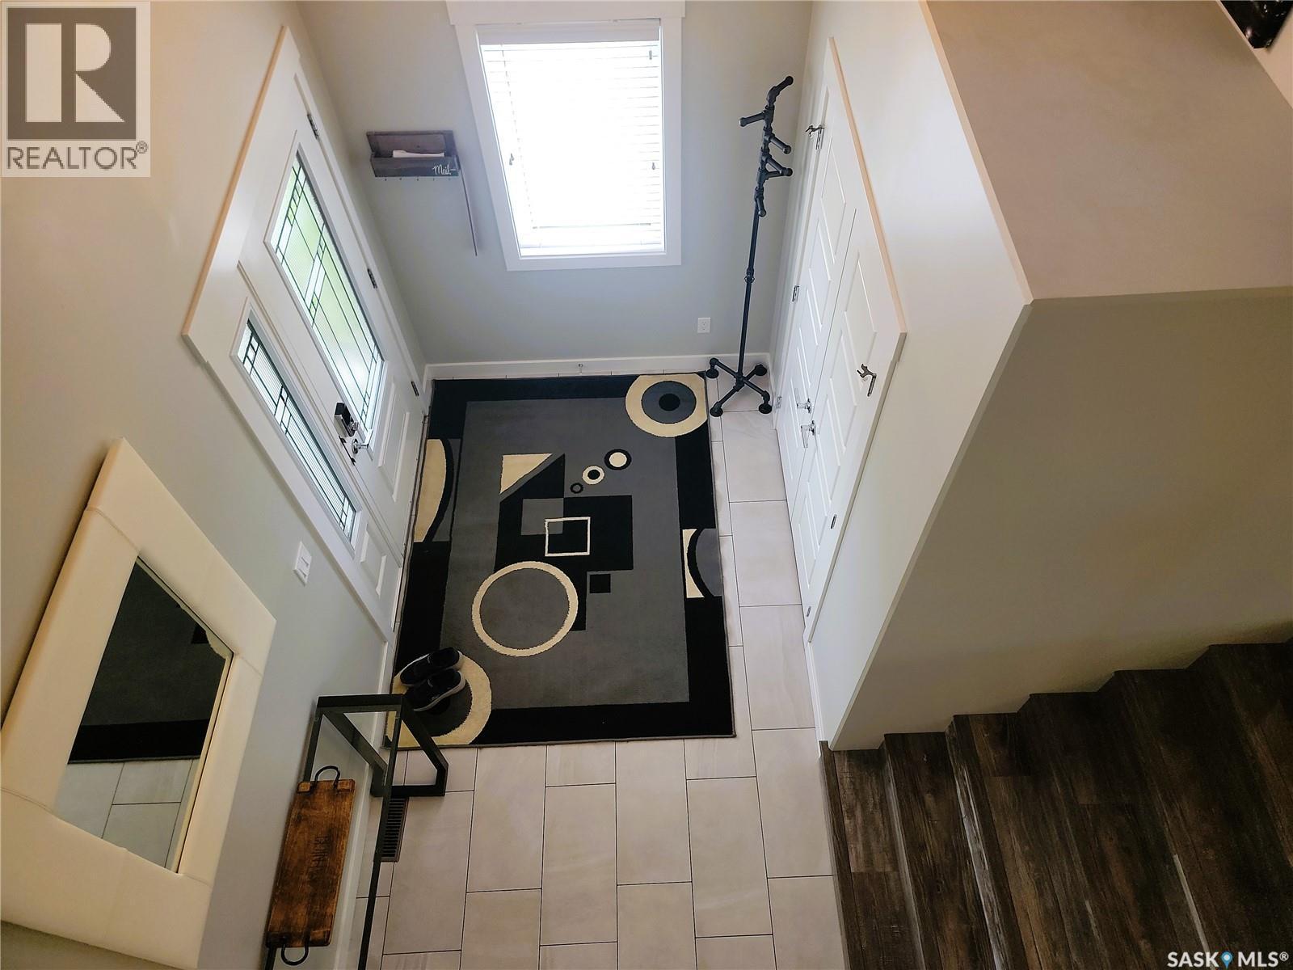
626 Kinloch Crescent, Saskatoon, SK - Indoor Photo Showing Other Room
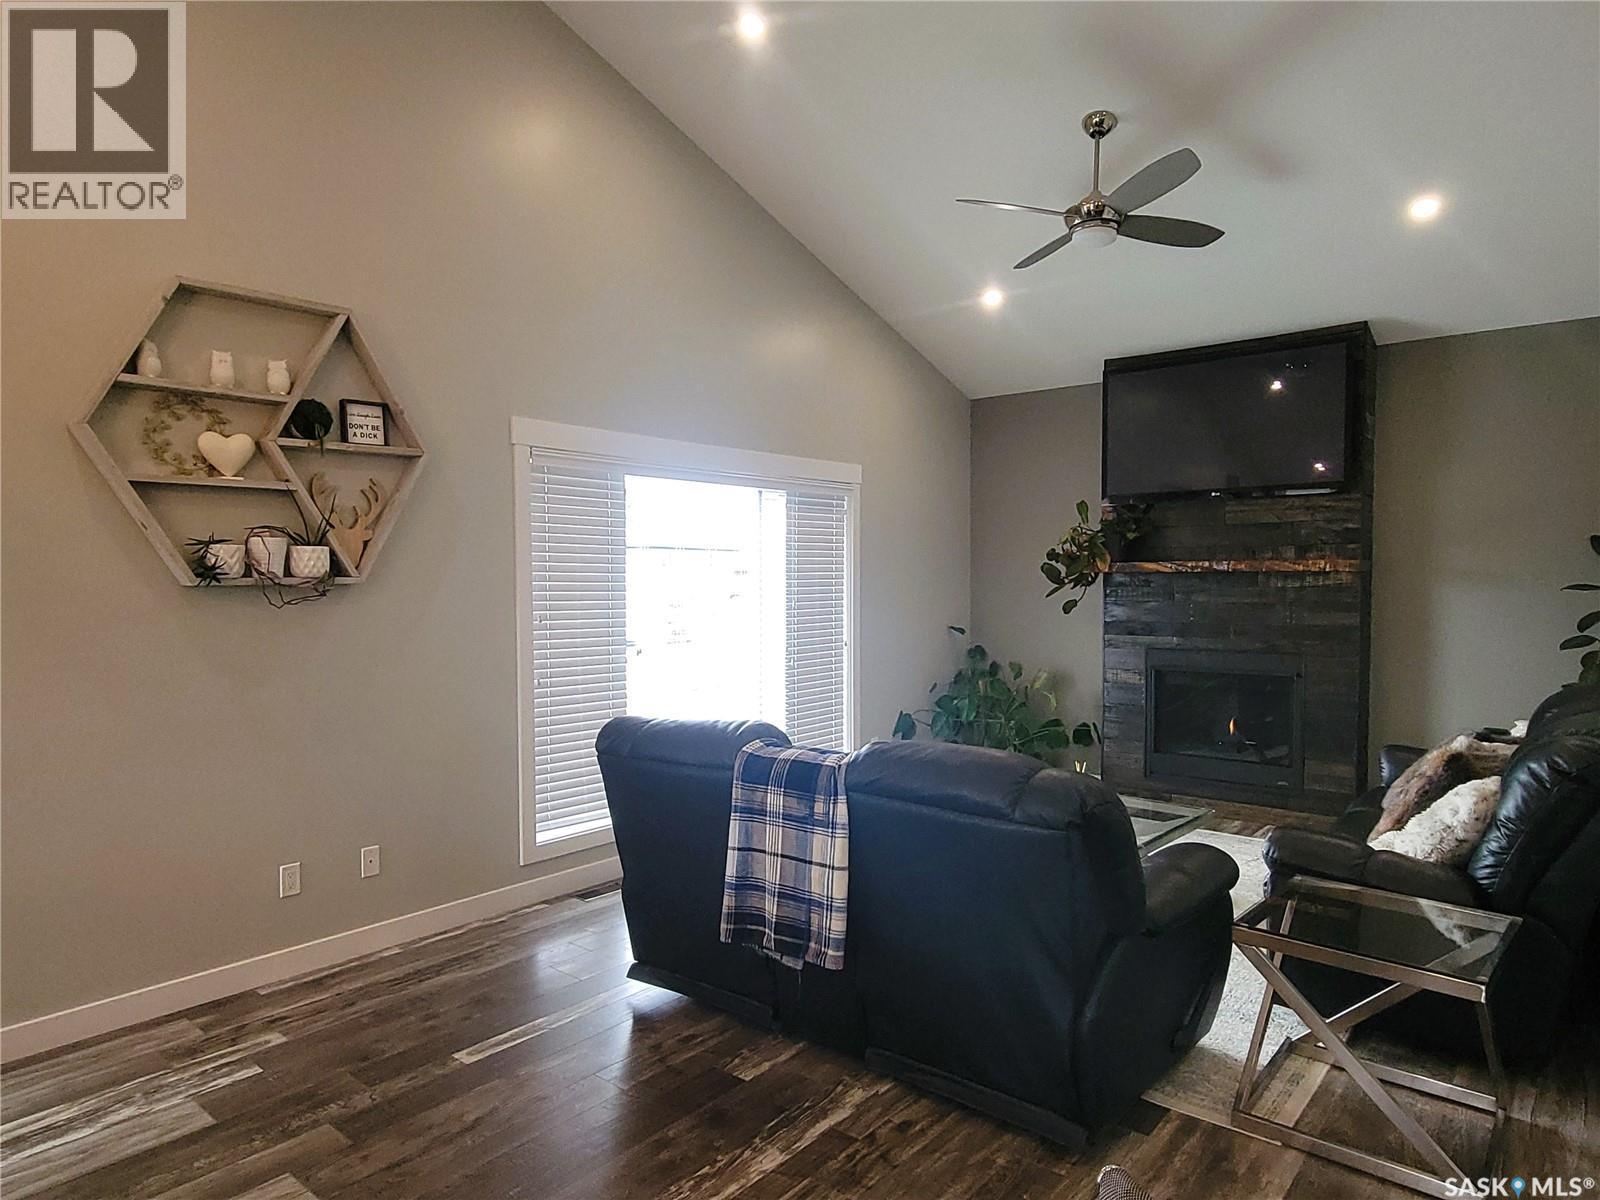
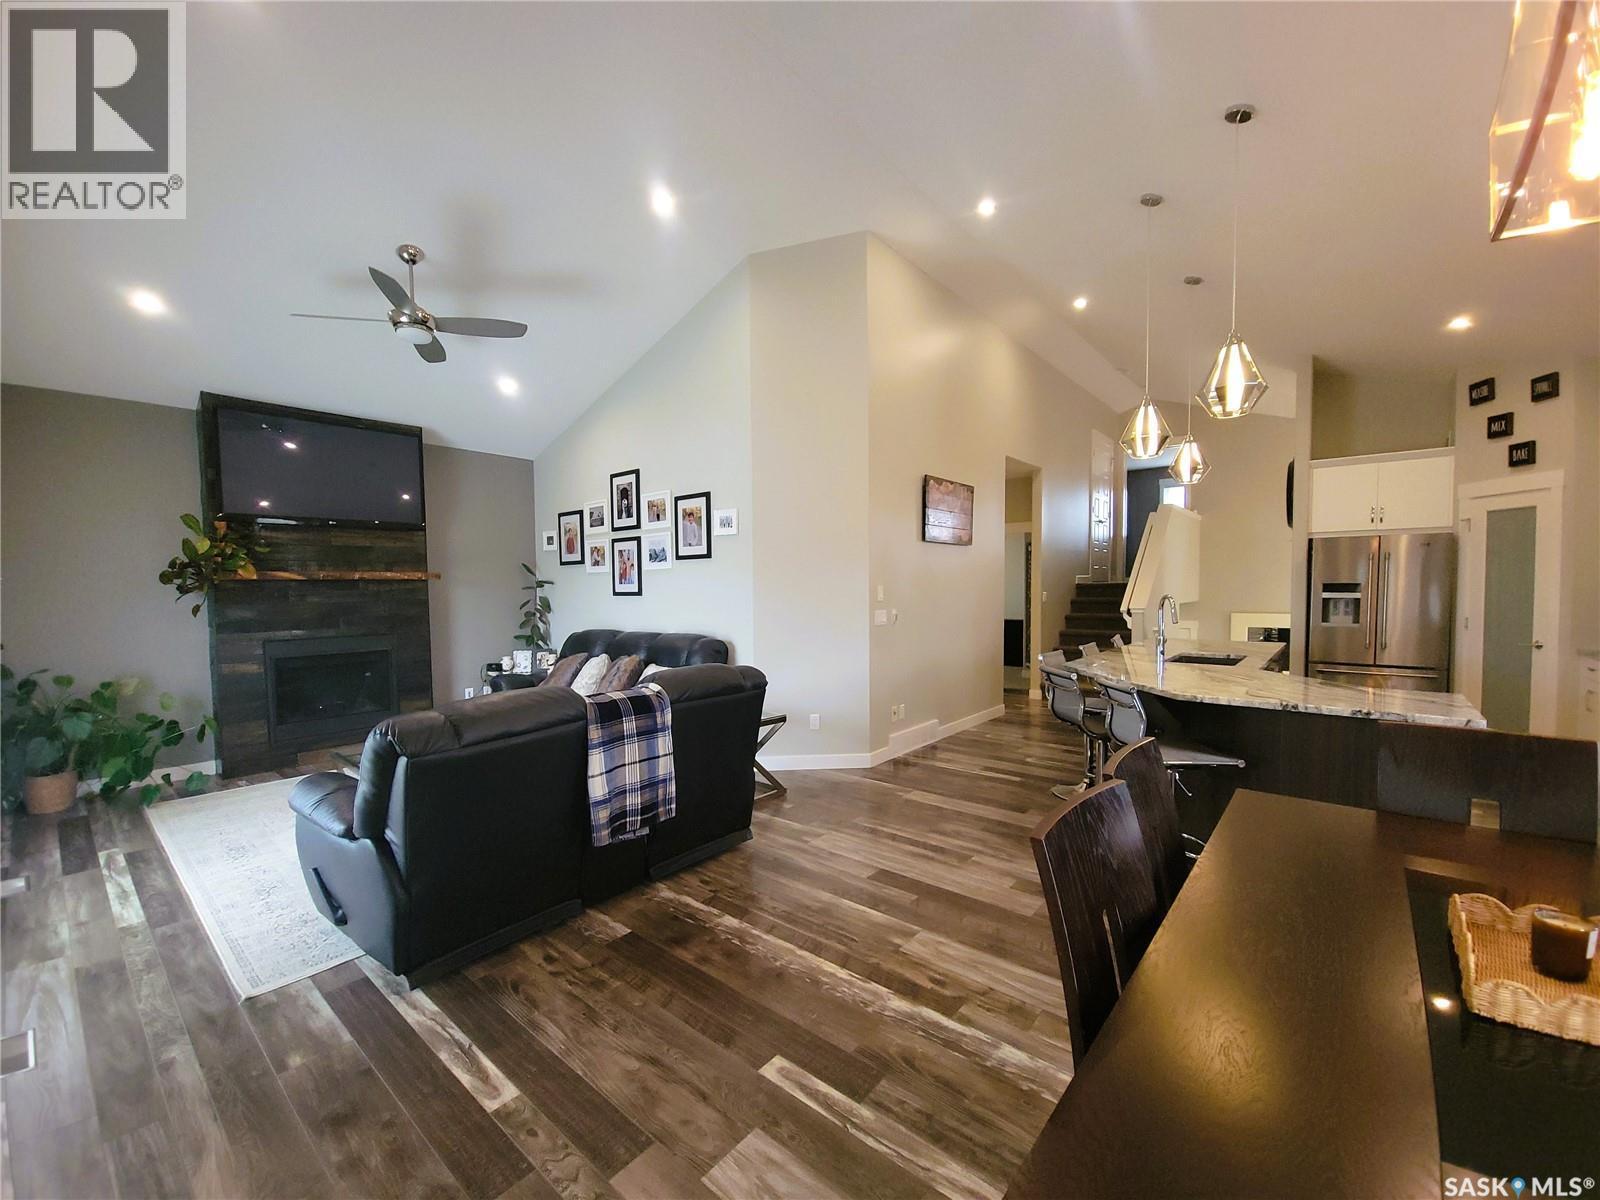
626 Kinloch Crescent, Saskatoon, SK - Indoor Photo Showing Living Room With Fireplace
626 Kinloch Crescent, Saskatoon, SK - Indoor With Fireplace
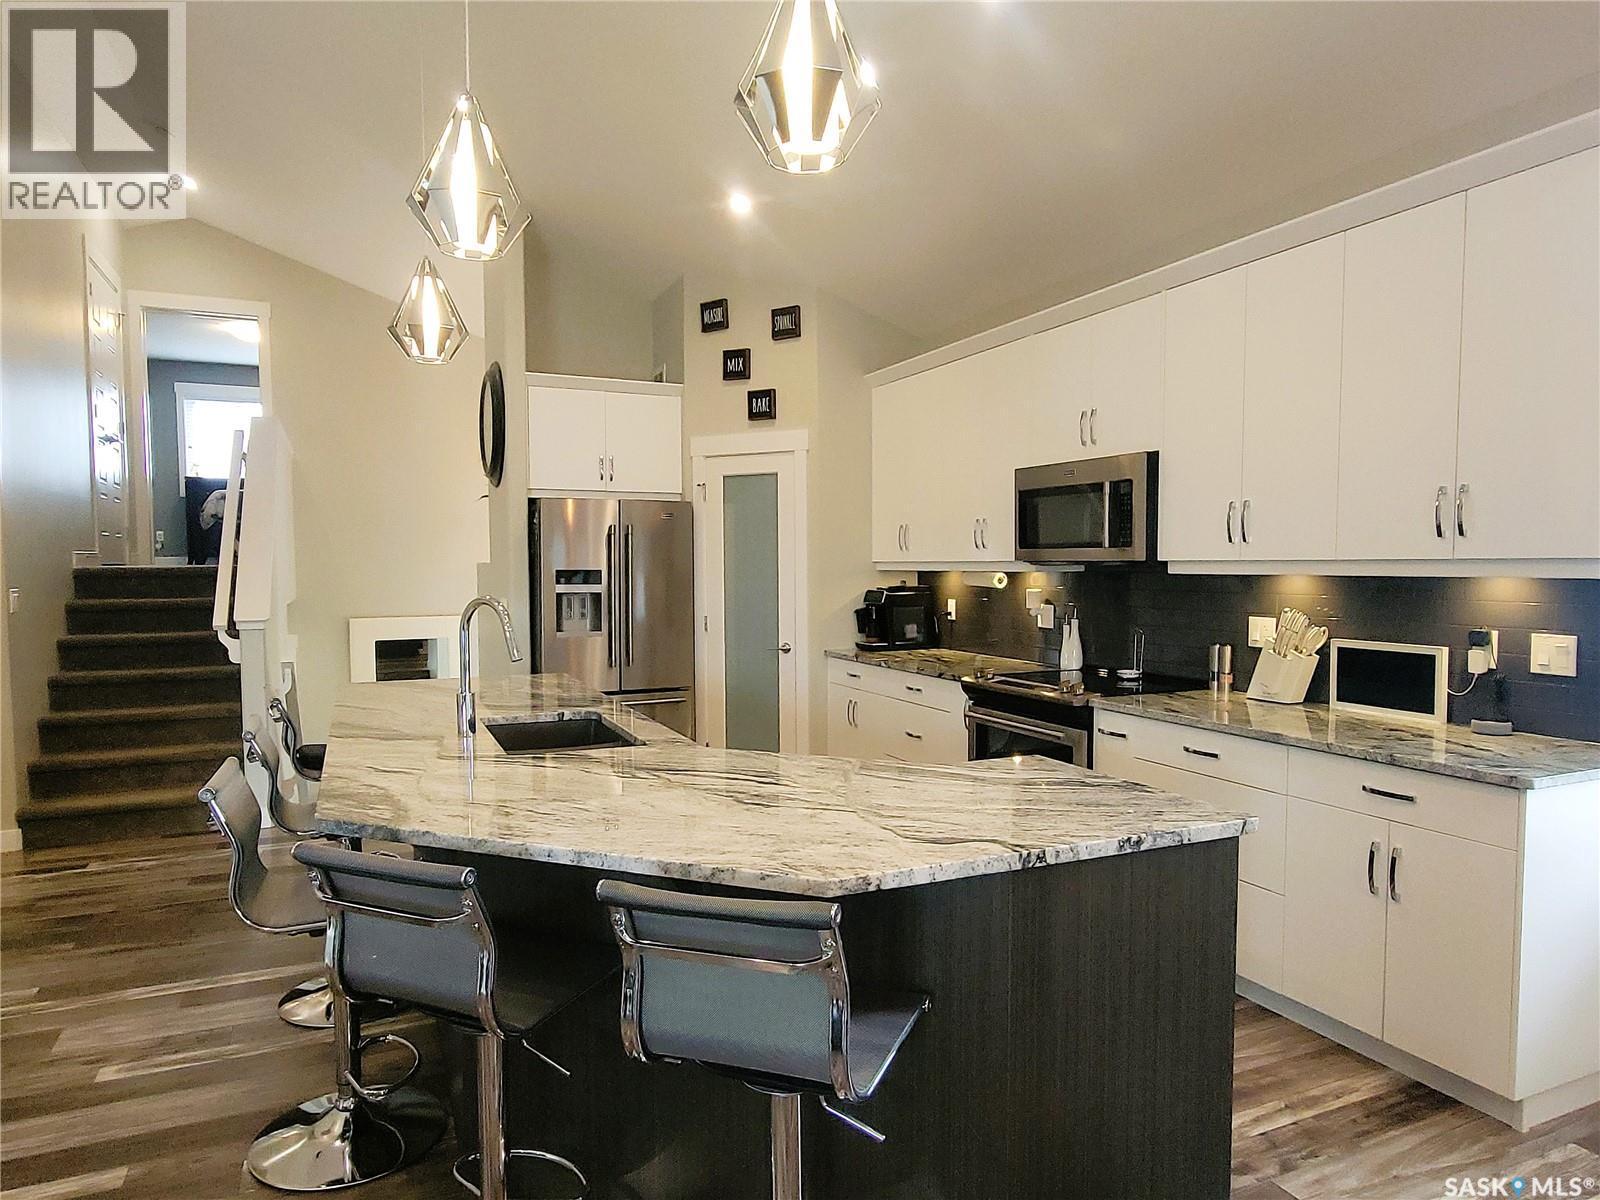
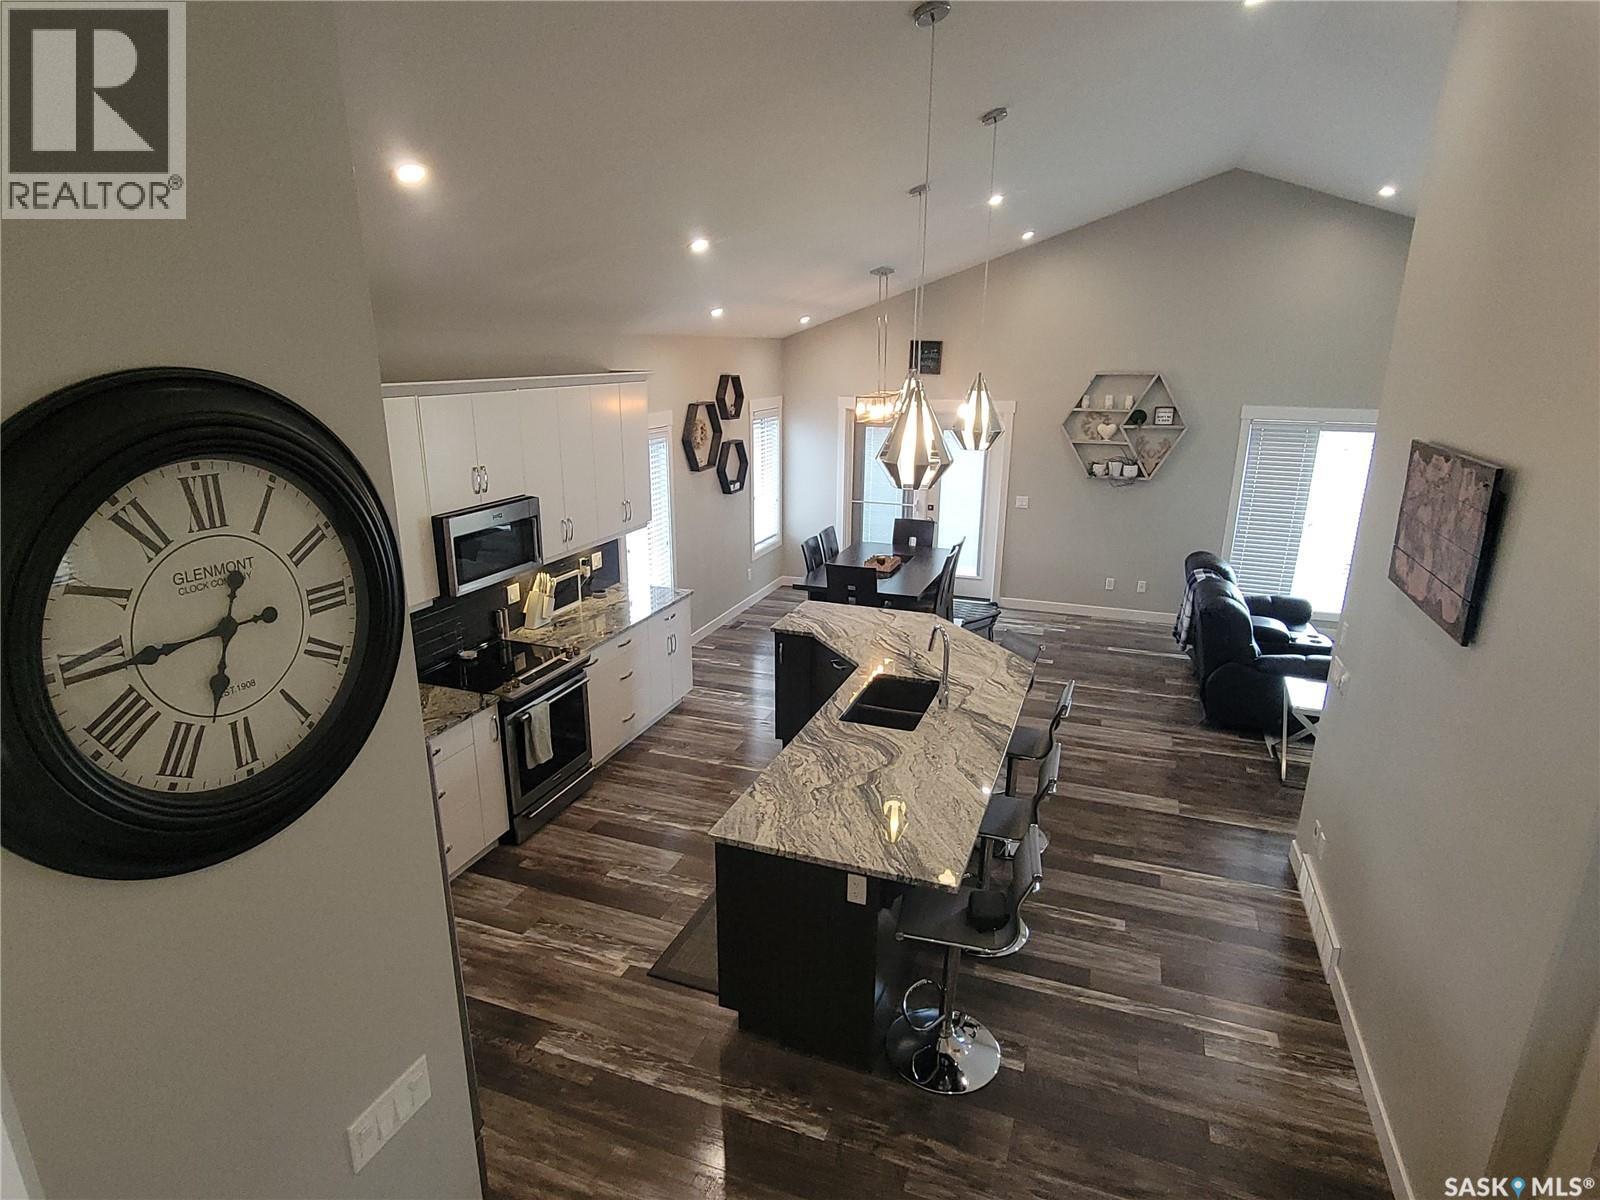
626 Kinloch Crescent, Saskatoon, SK - Indoor Photo Showing Kitchen With Double Sink With Upgraded Kitchen
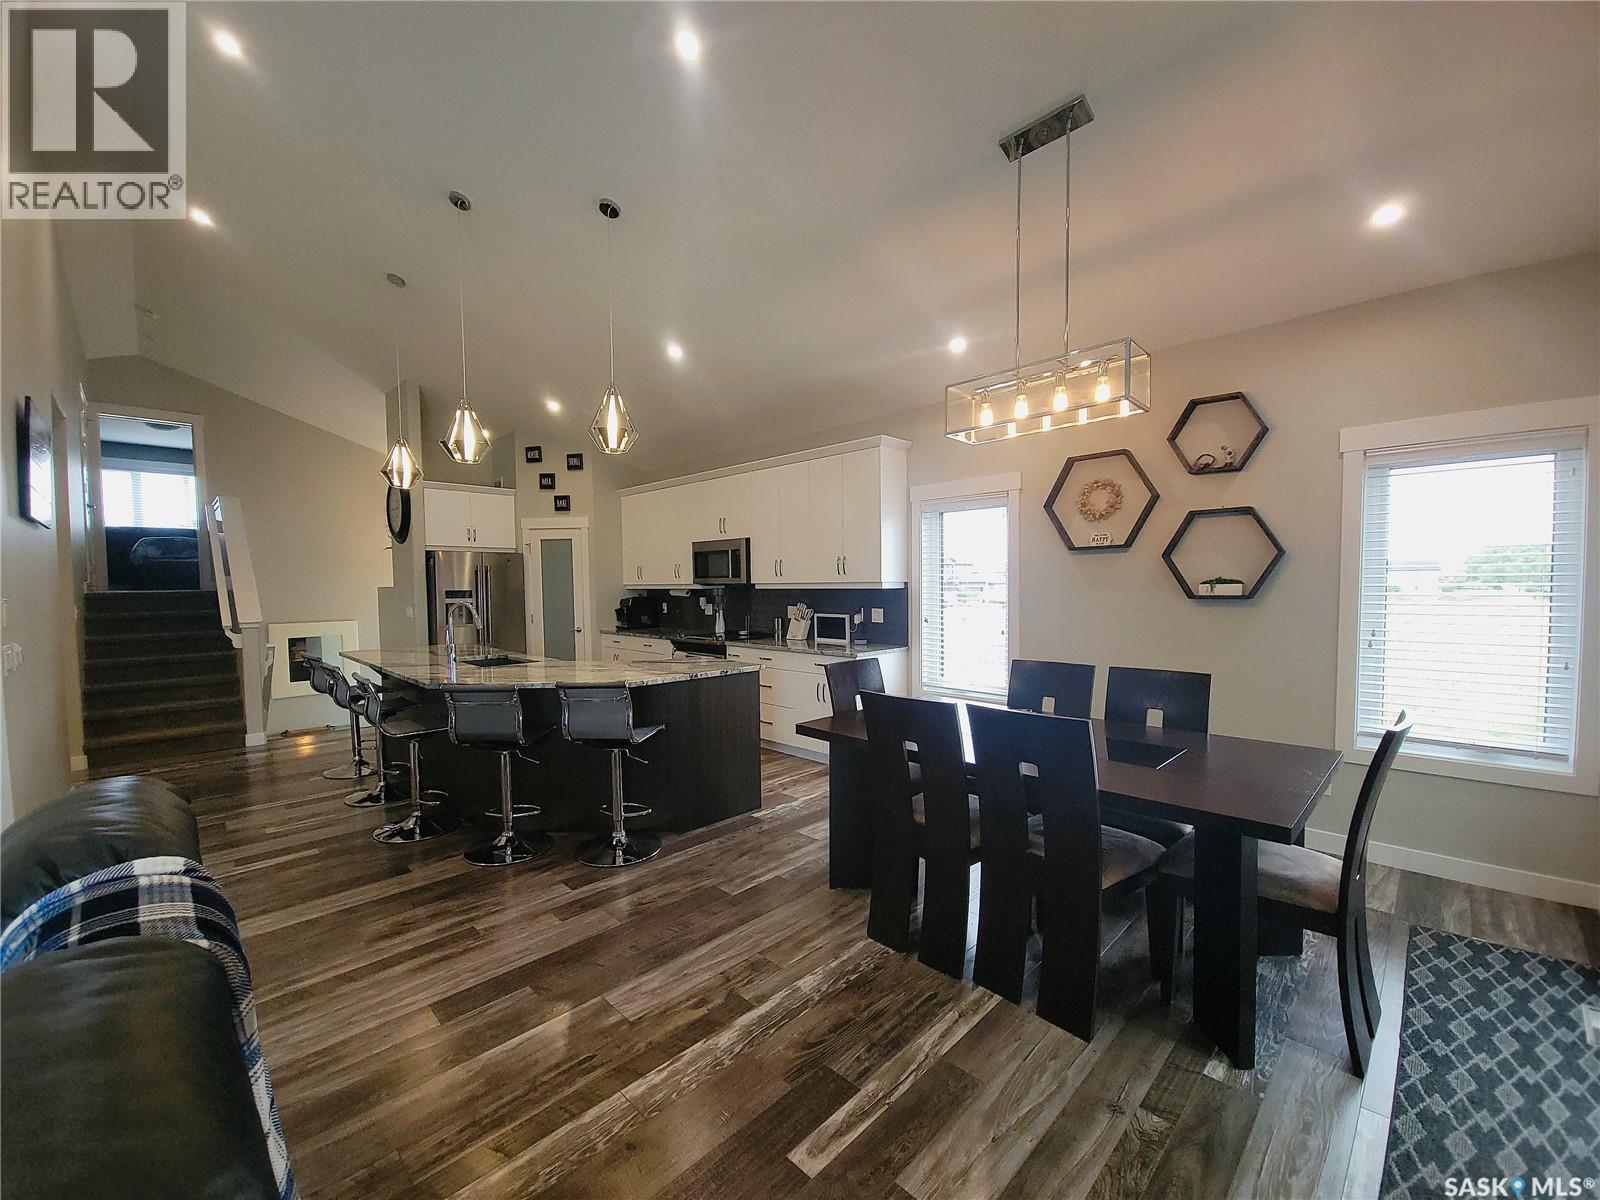
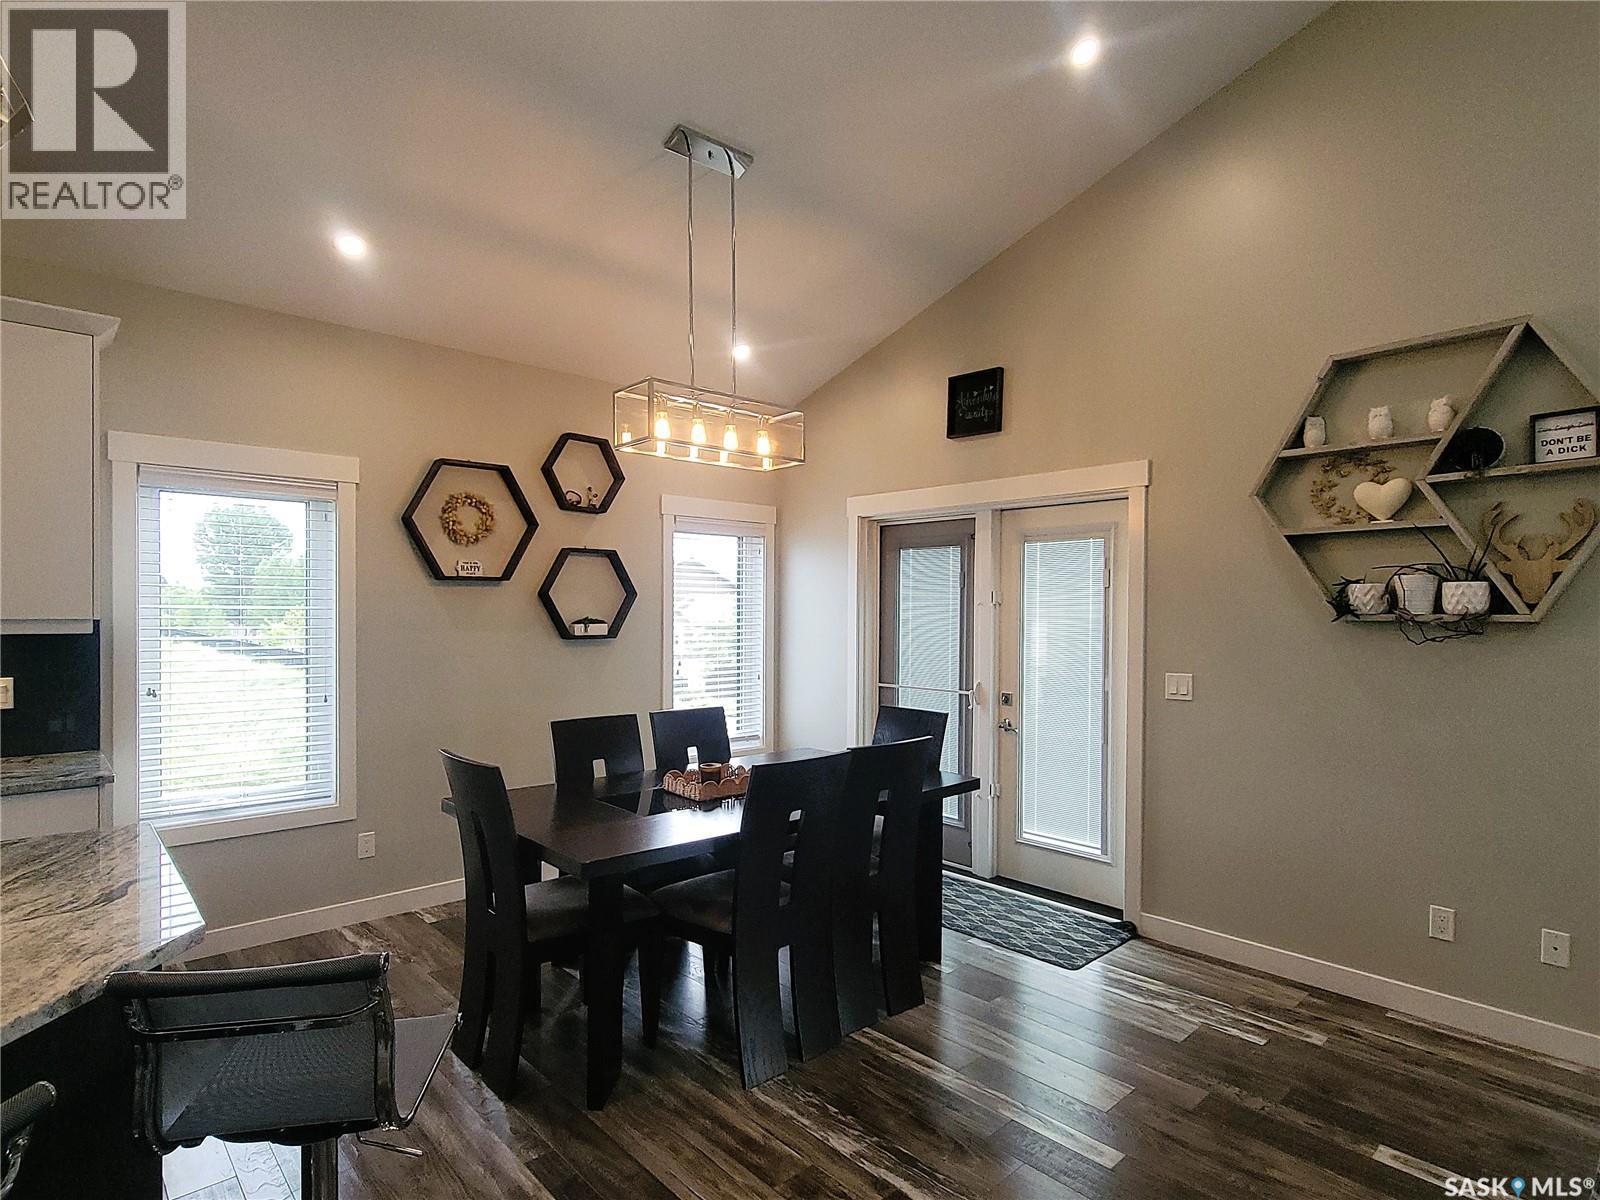
626 Kinloch Crescent, Saskatoon, SK - Indoor Photo Showing Dining Room
626 Kinloch Crescent, Saskatoon, SK - Indoor Photo Showing Other Room
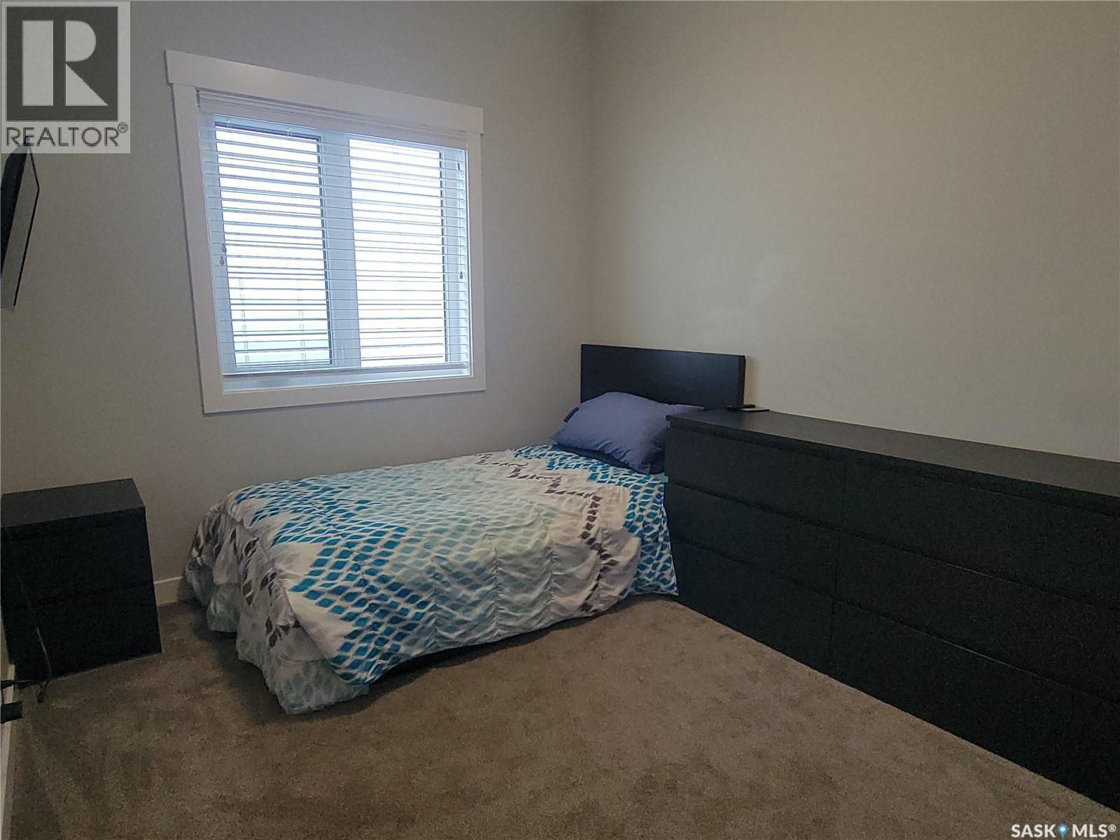
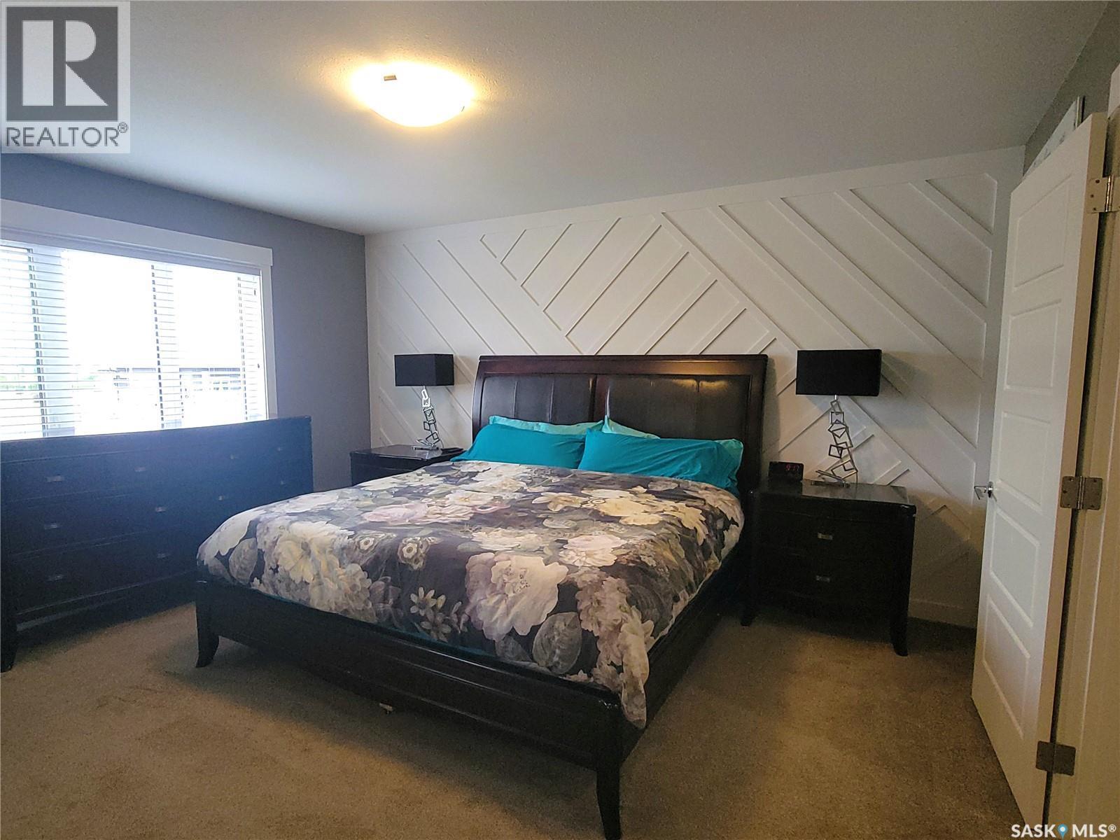
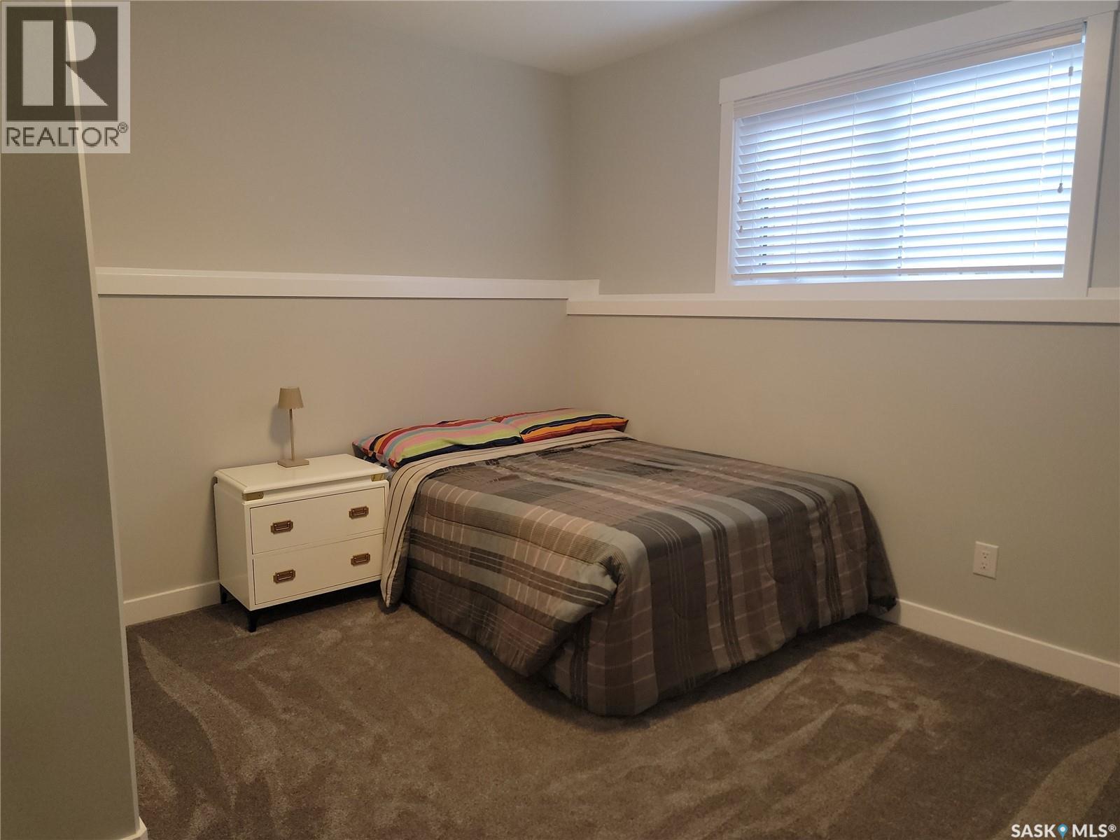
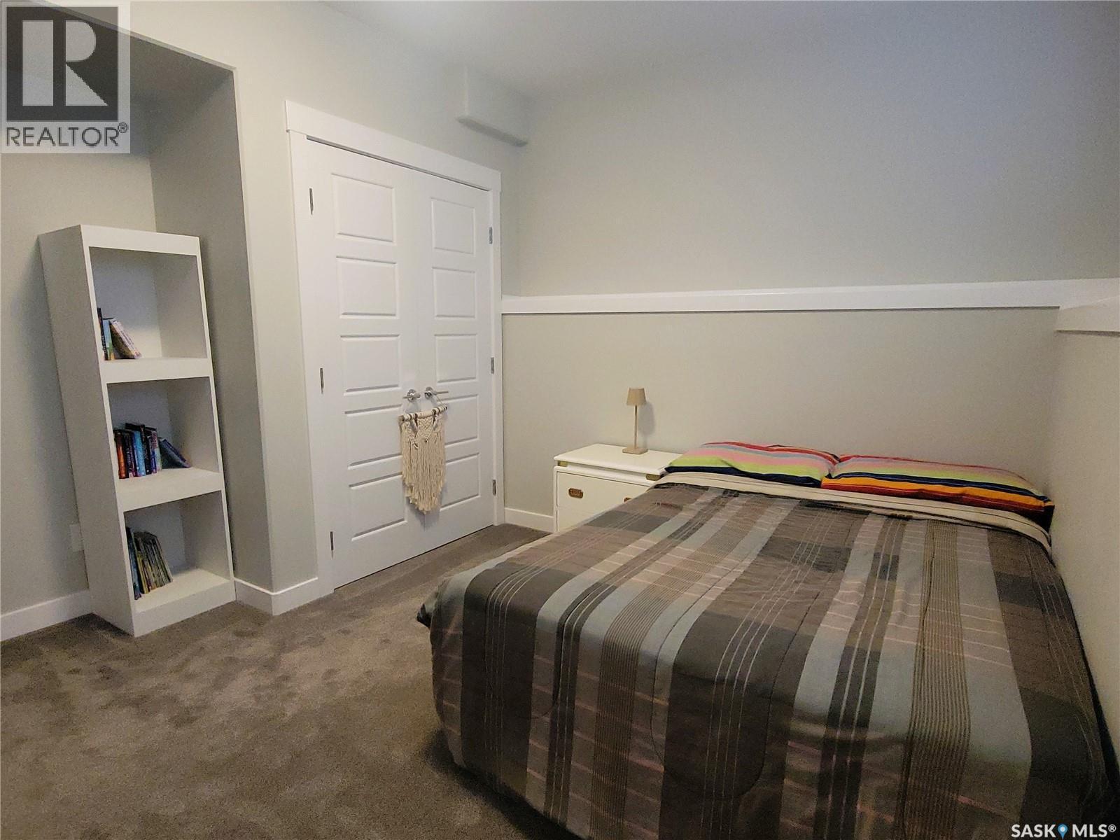
626 Kinloch Crescent, Saskatoon, SK - Indoor Photo Showing Bedroom
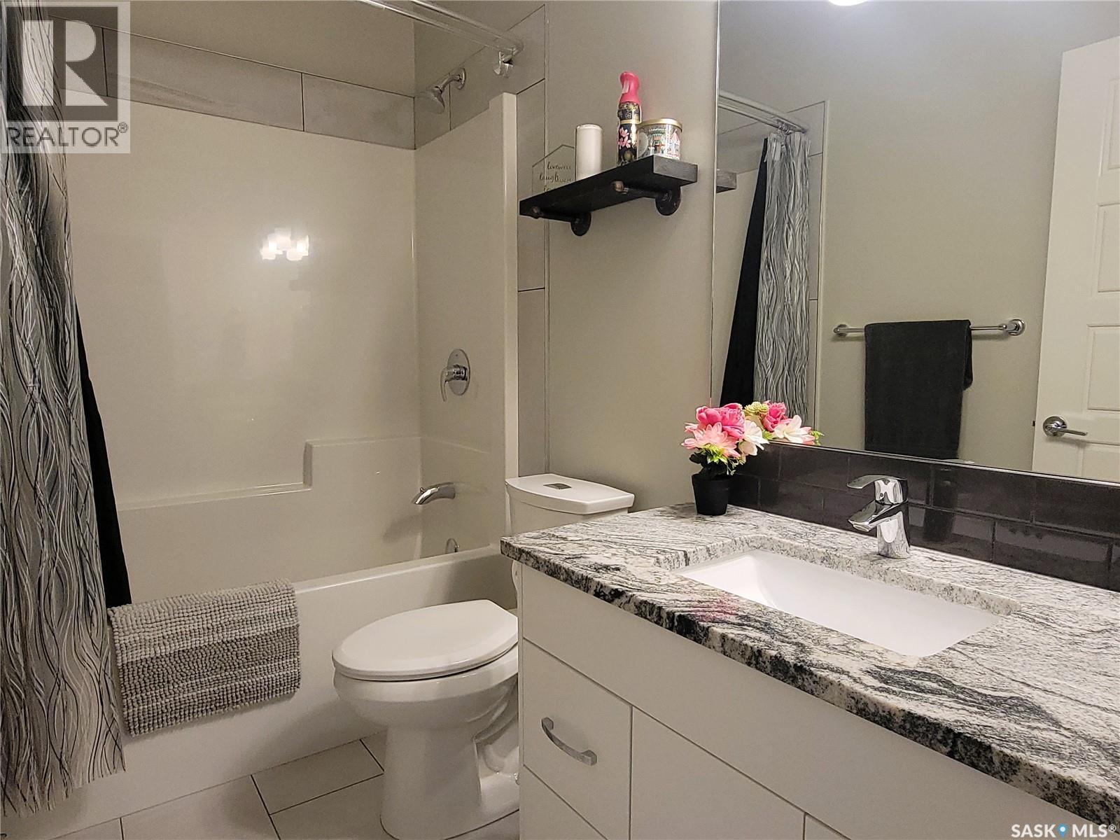
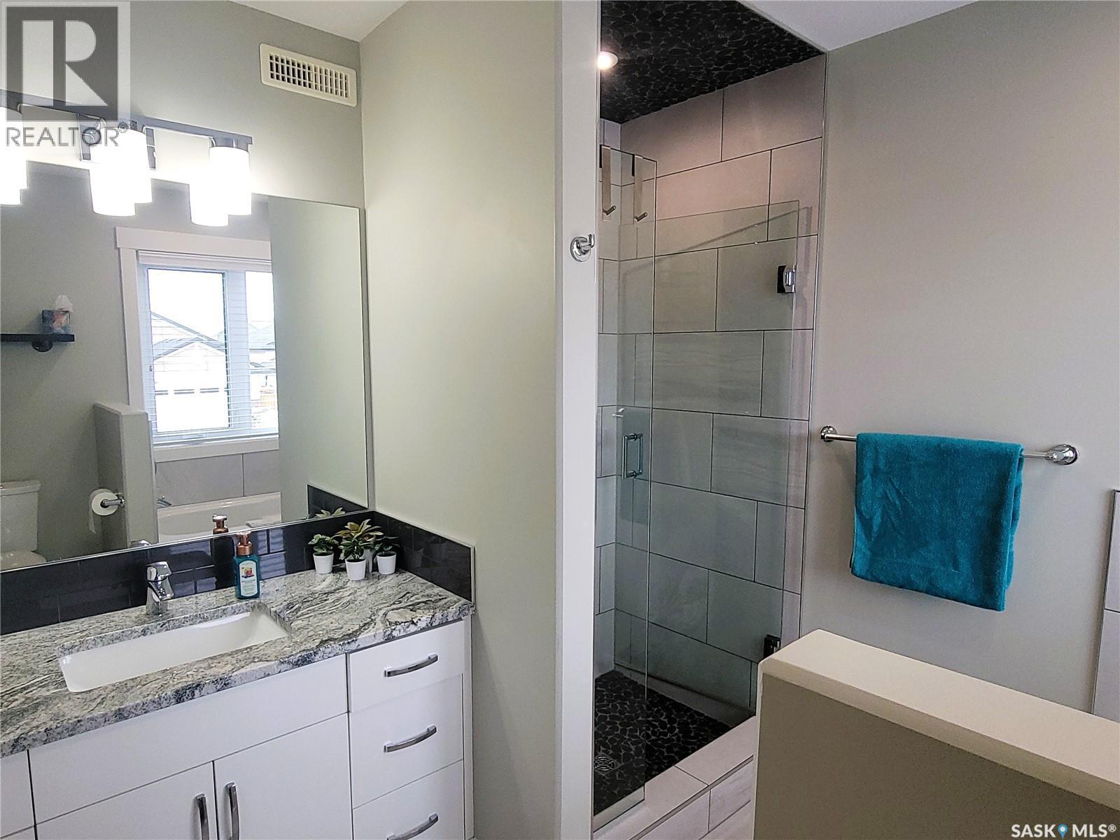
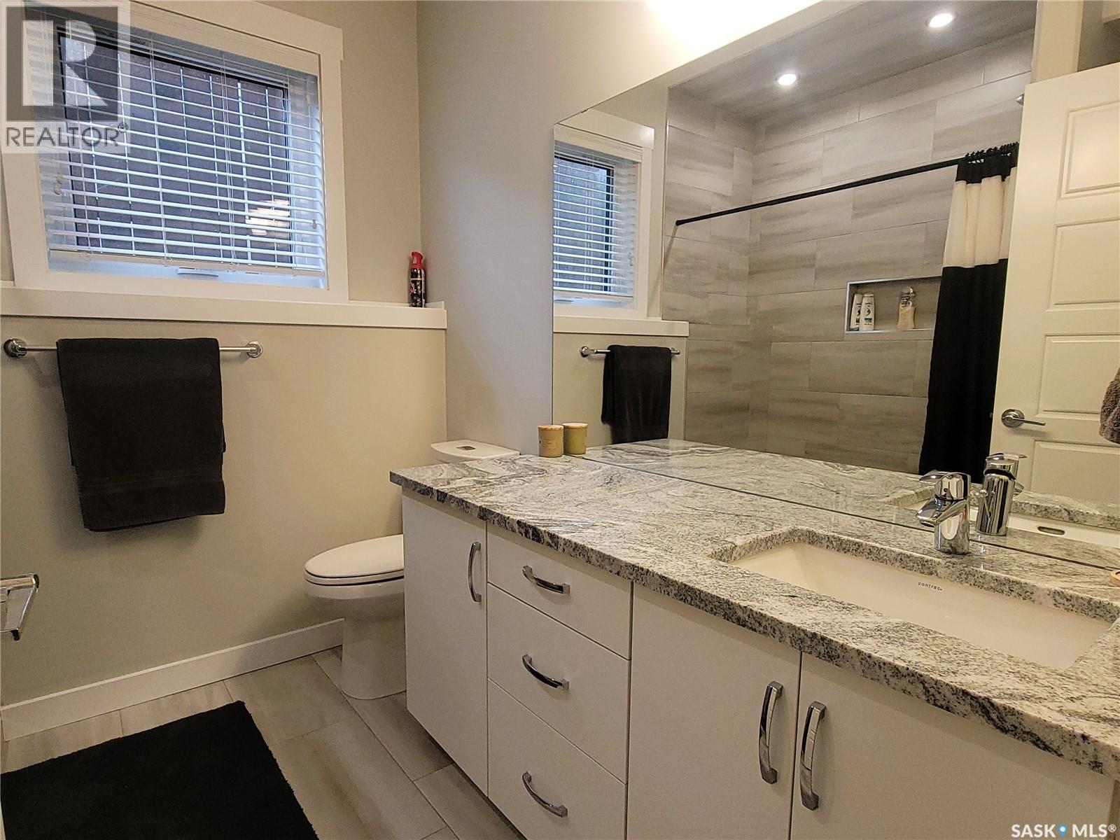
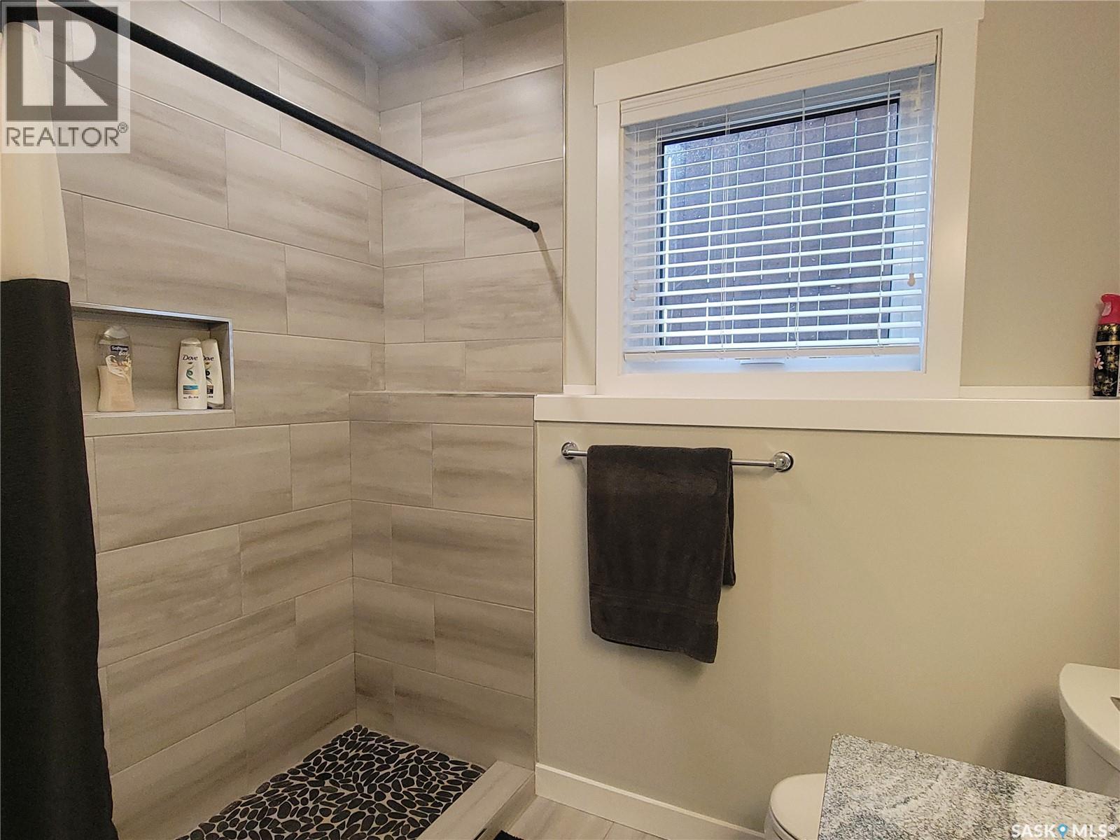
626 Kinloch Crescent, Saskatoon, SK - Indoor Photo Showing Bathroom
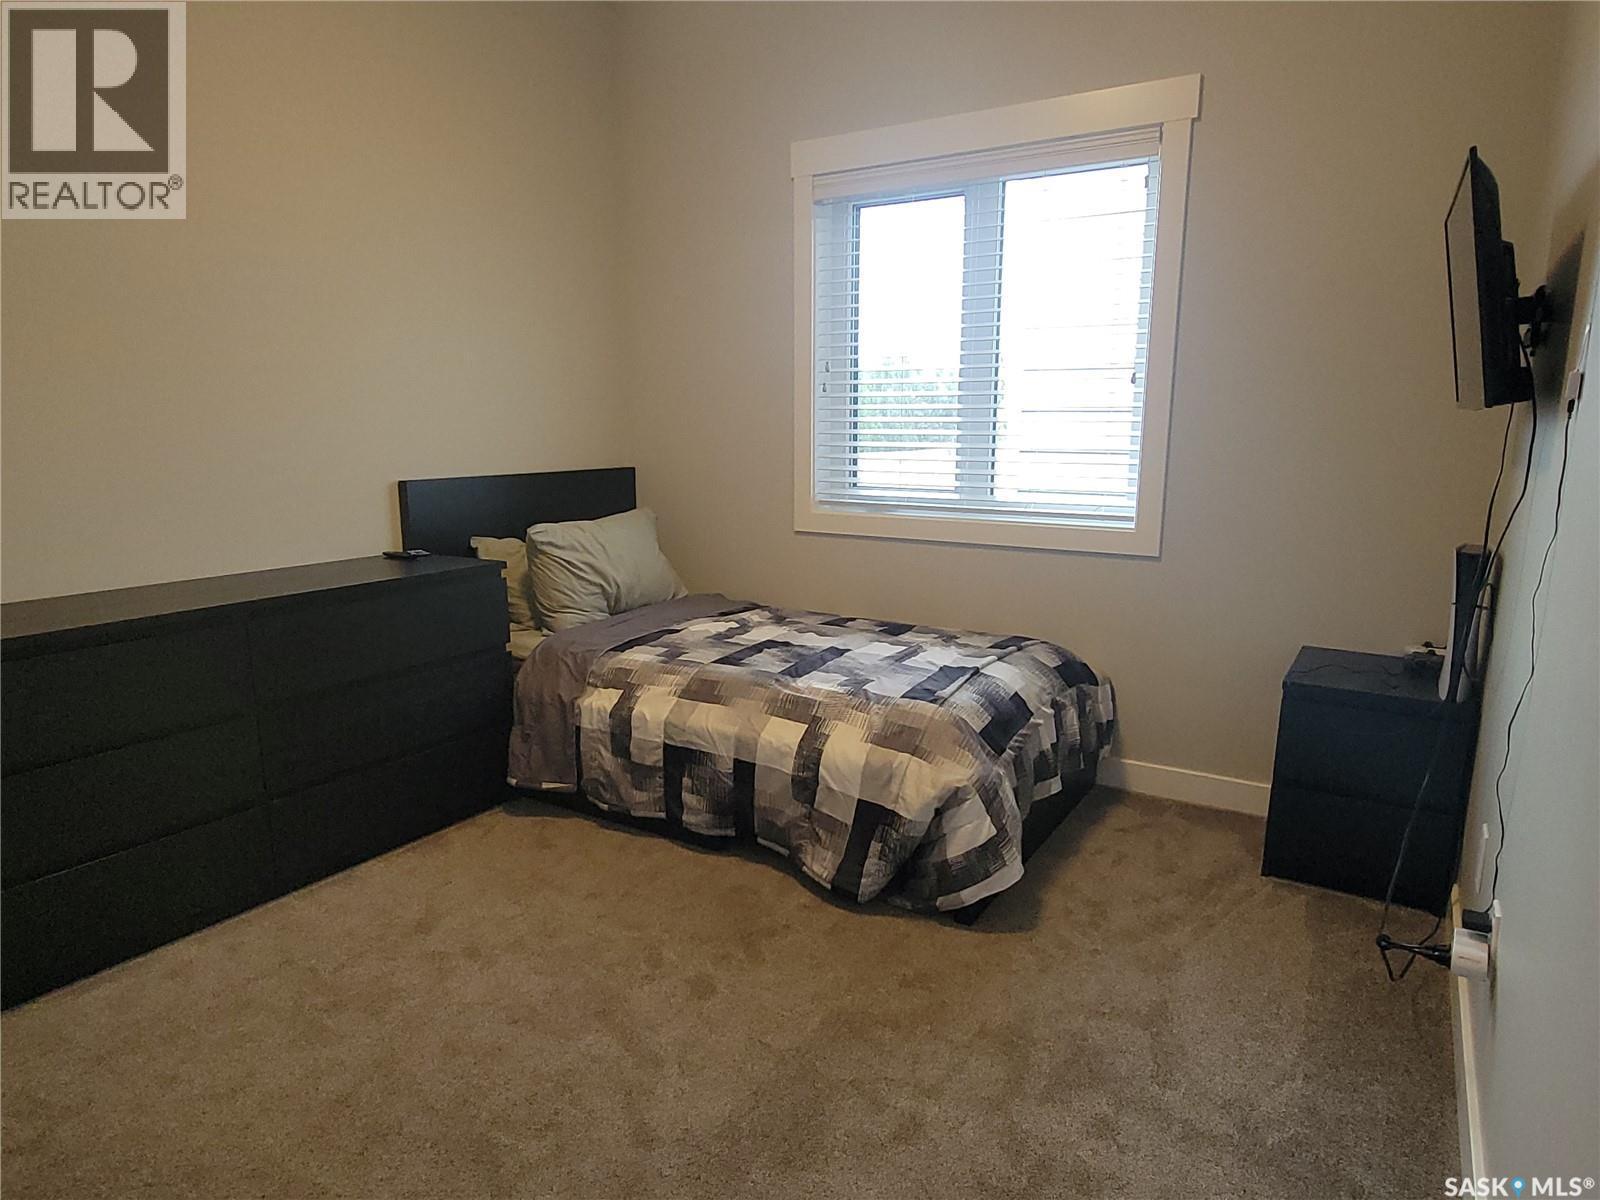
626 Kinloch Crescent, Saskatoon, SK - Indoor Photo Showing Bedroom
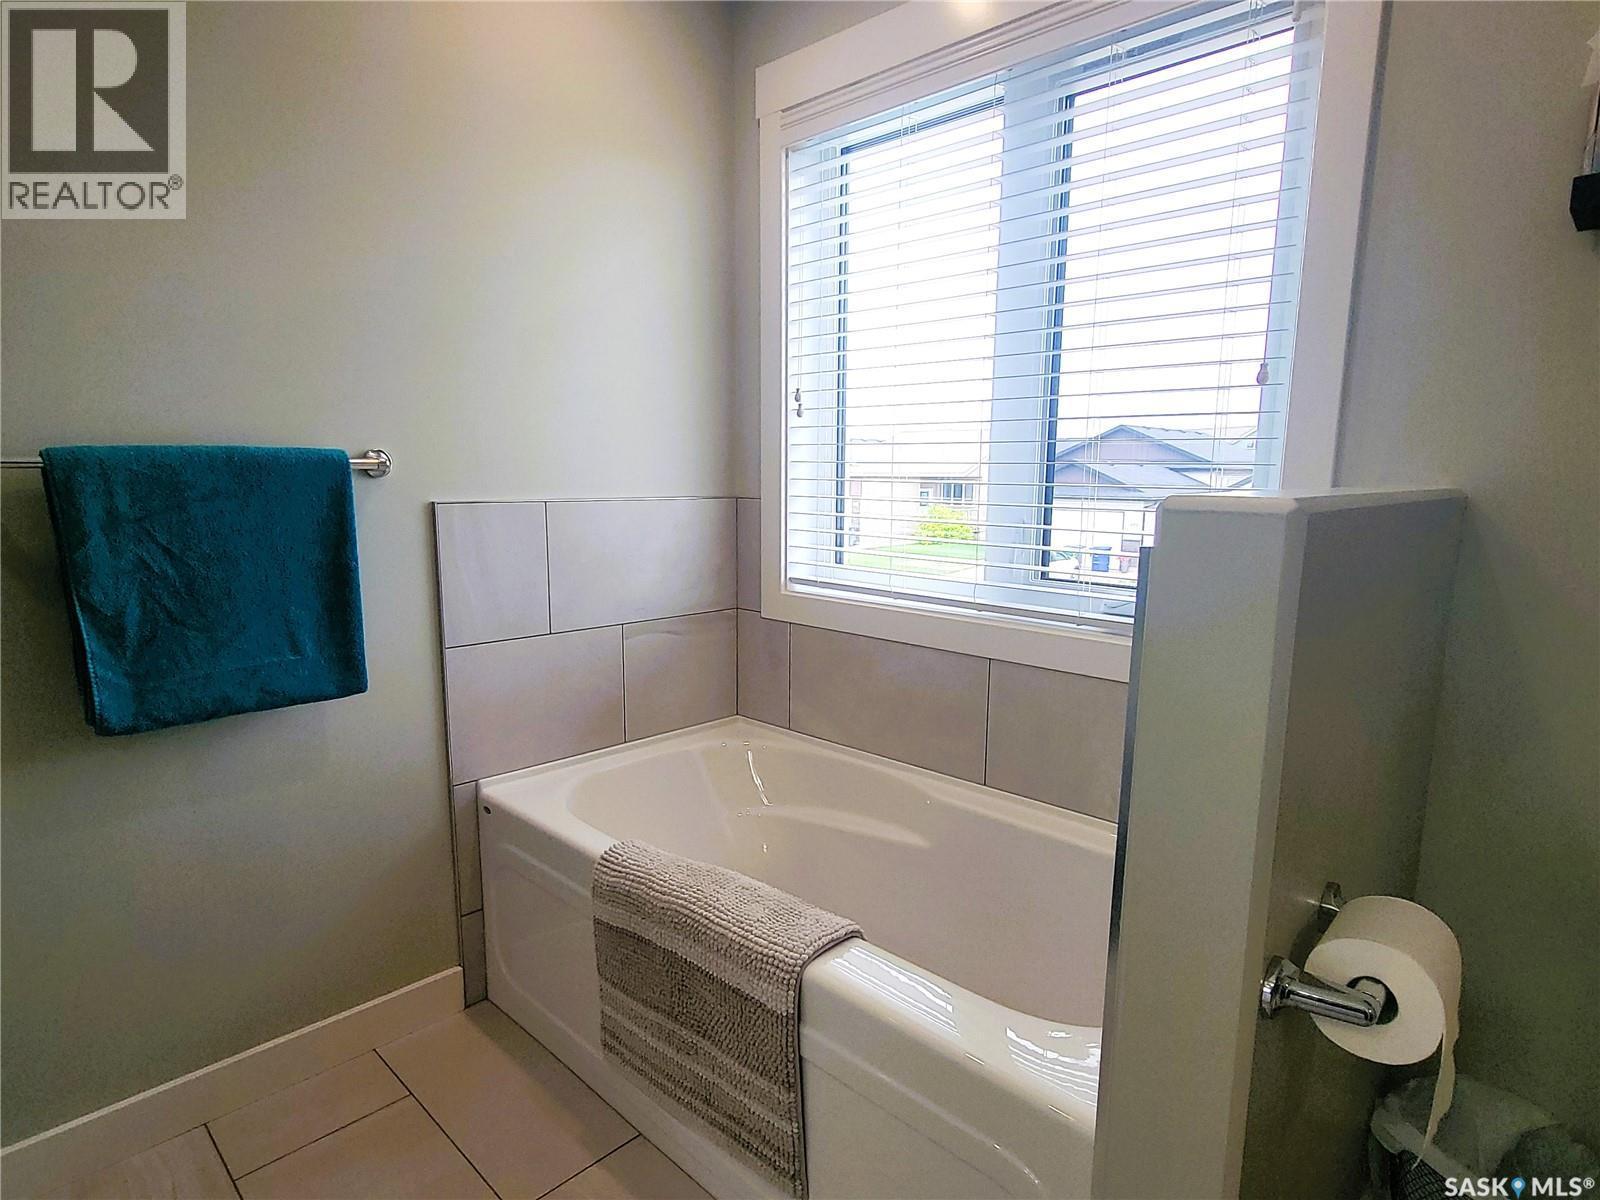
626 Kinloch Crescent, Saskatoon, SK - Indoor Photo Showing Bathroom
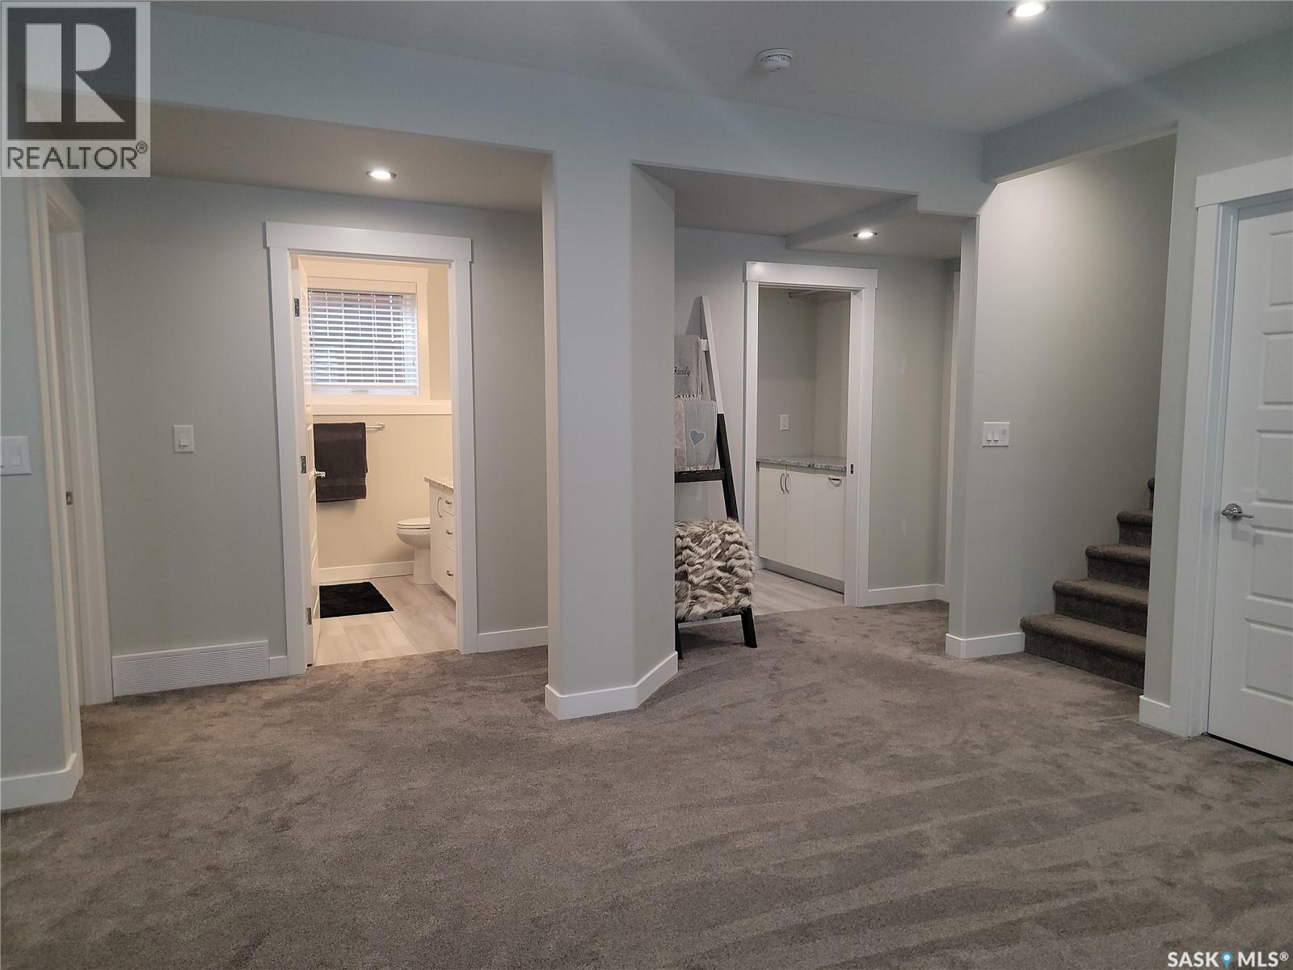
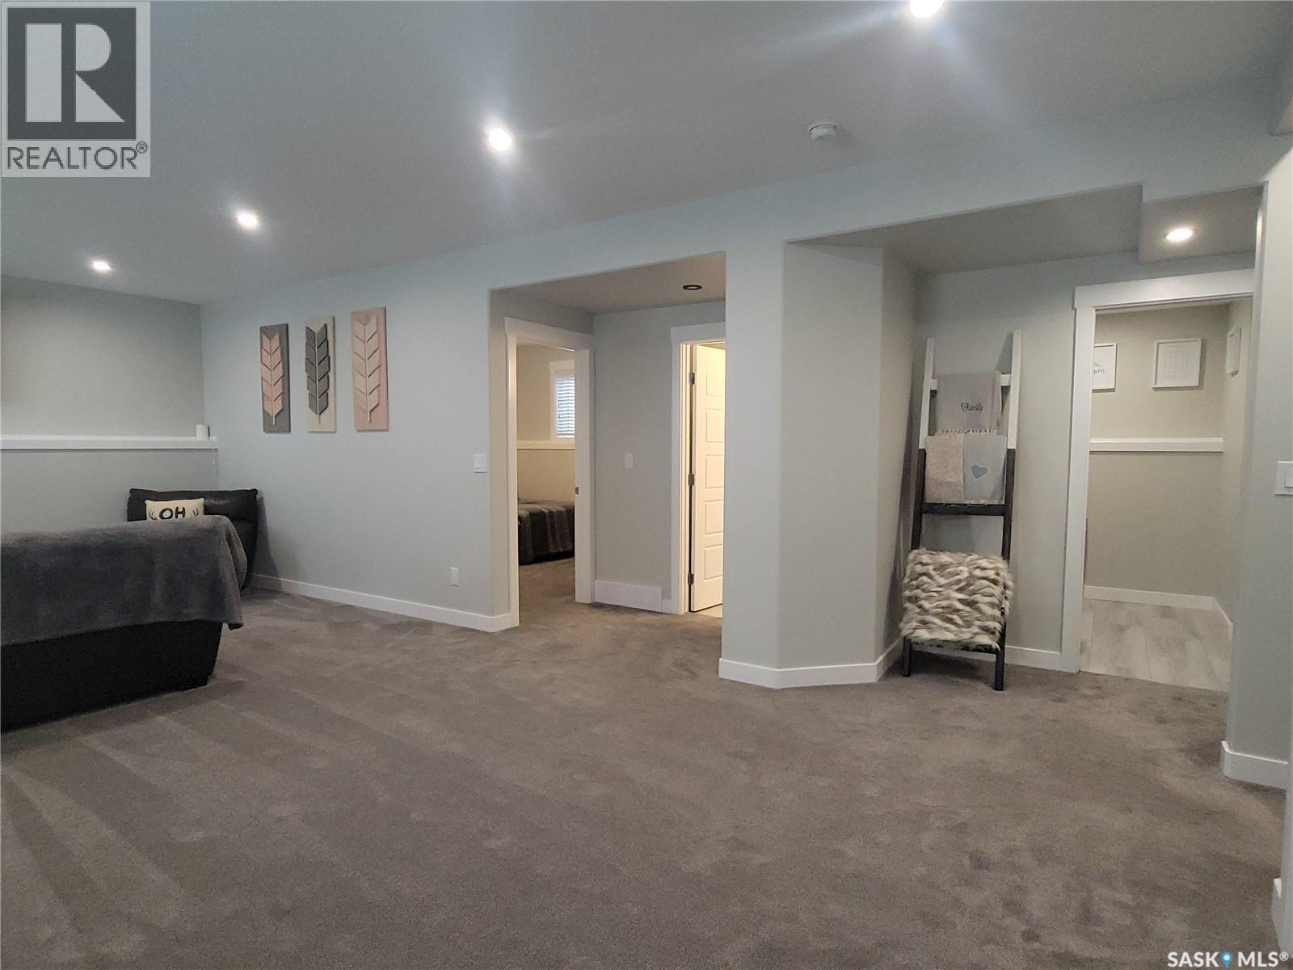
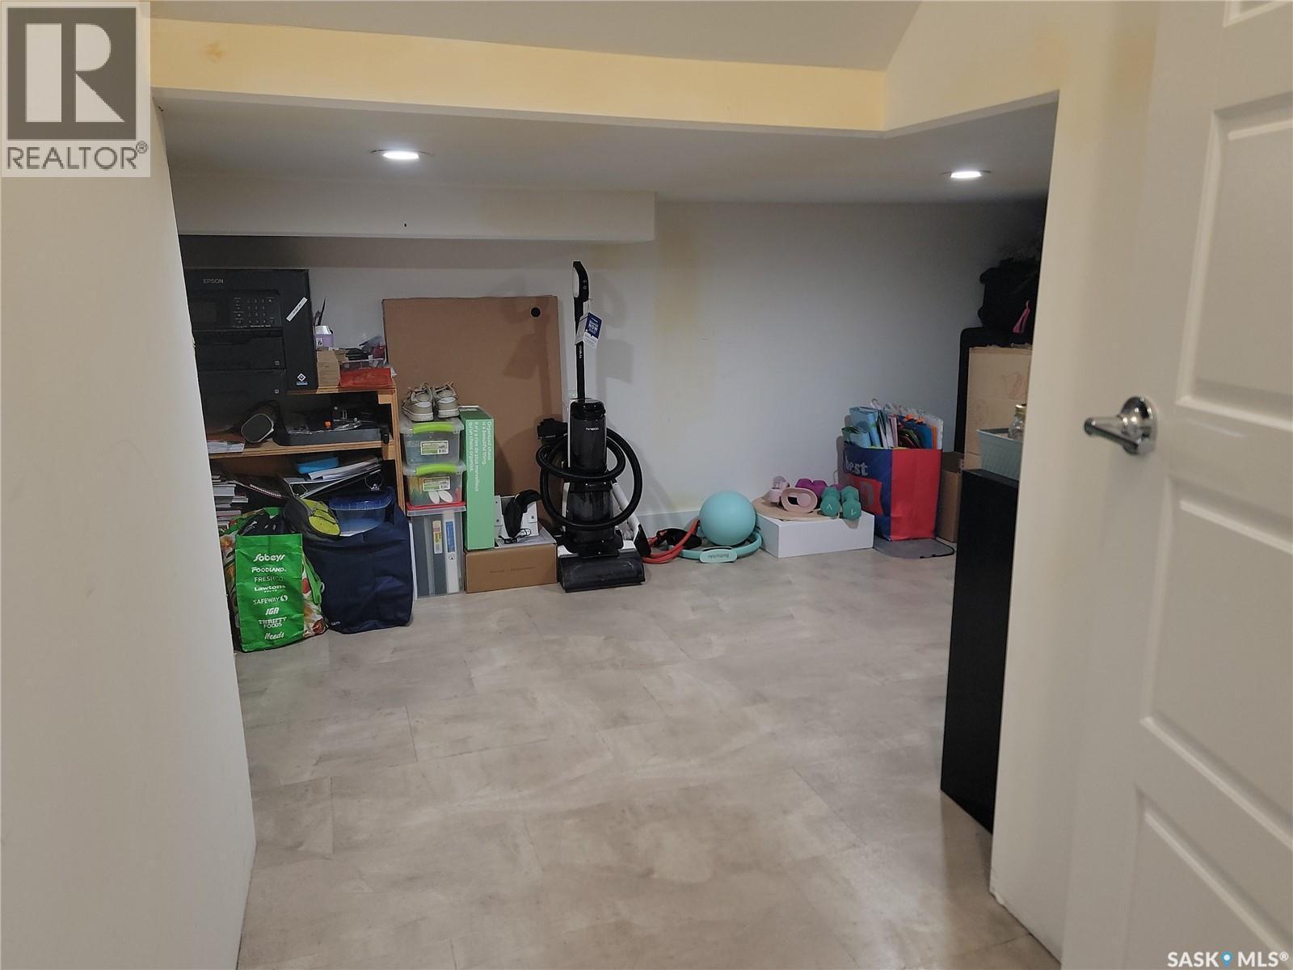
626 Kinloch Crescent, Saskatoon, SK - Indoor Photo Showing Other Room
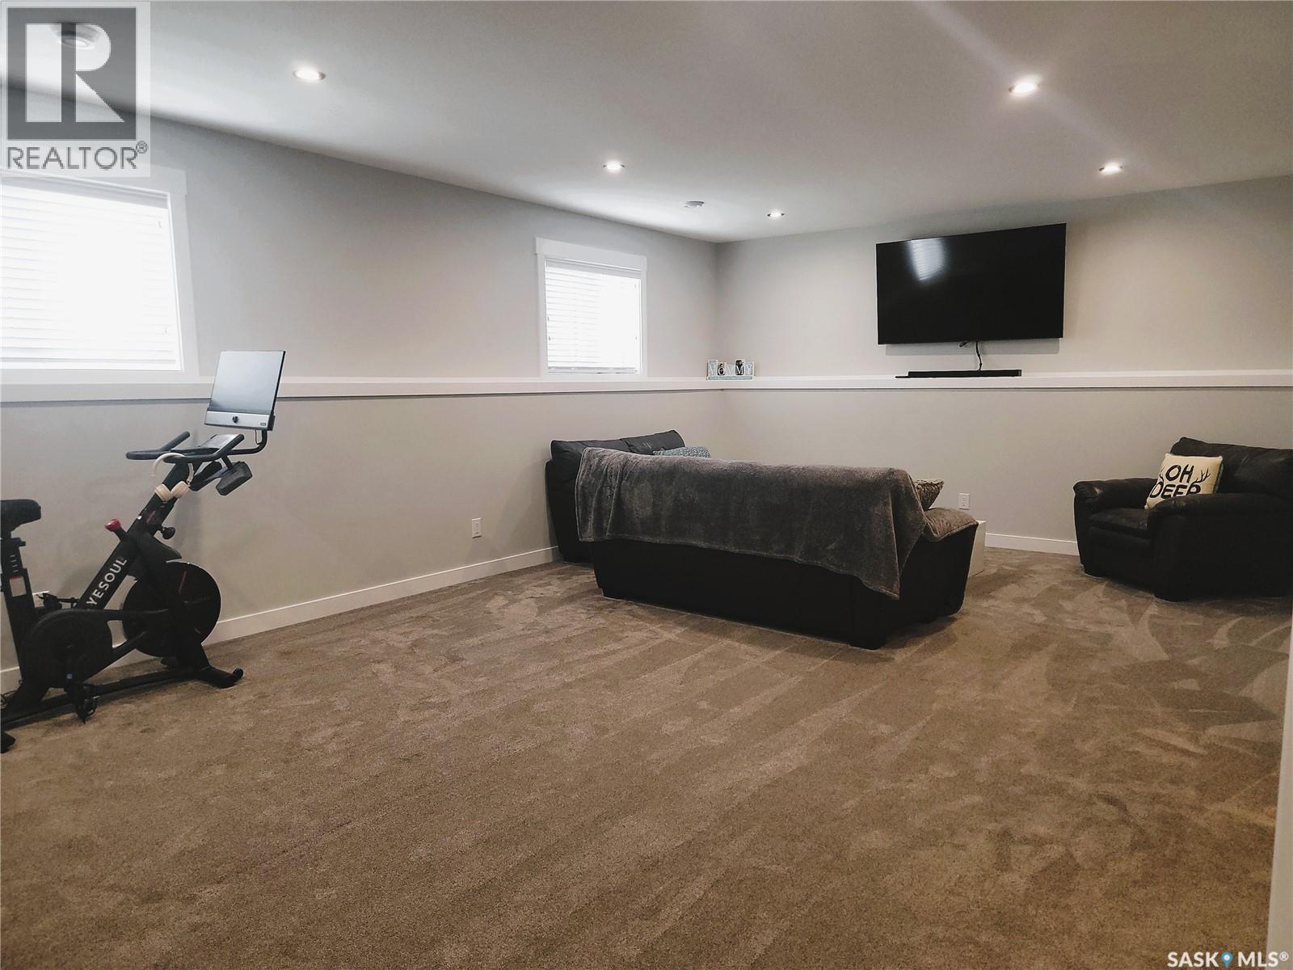
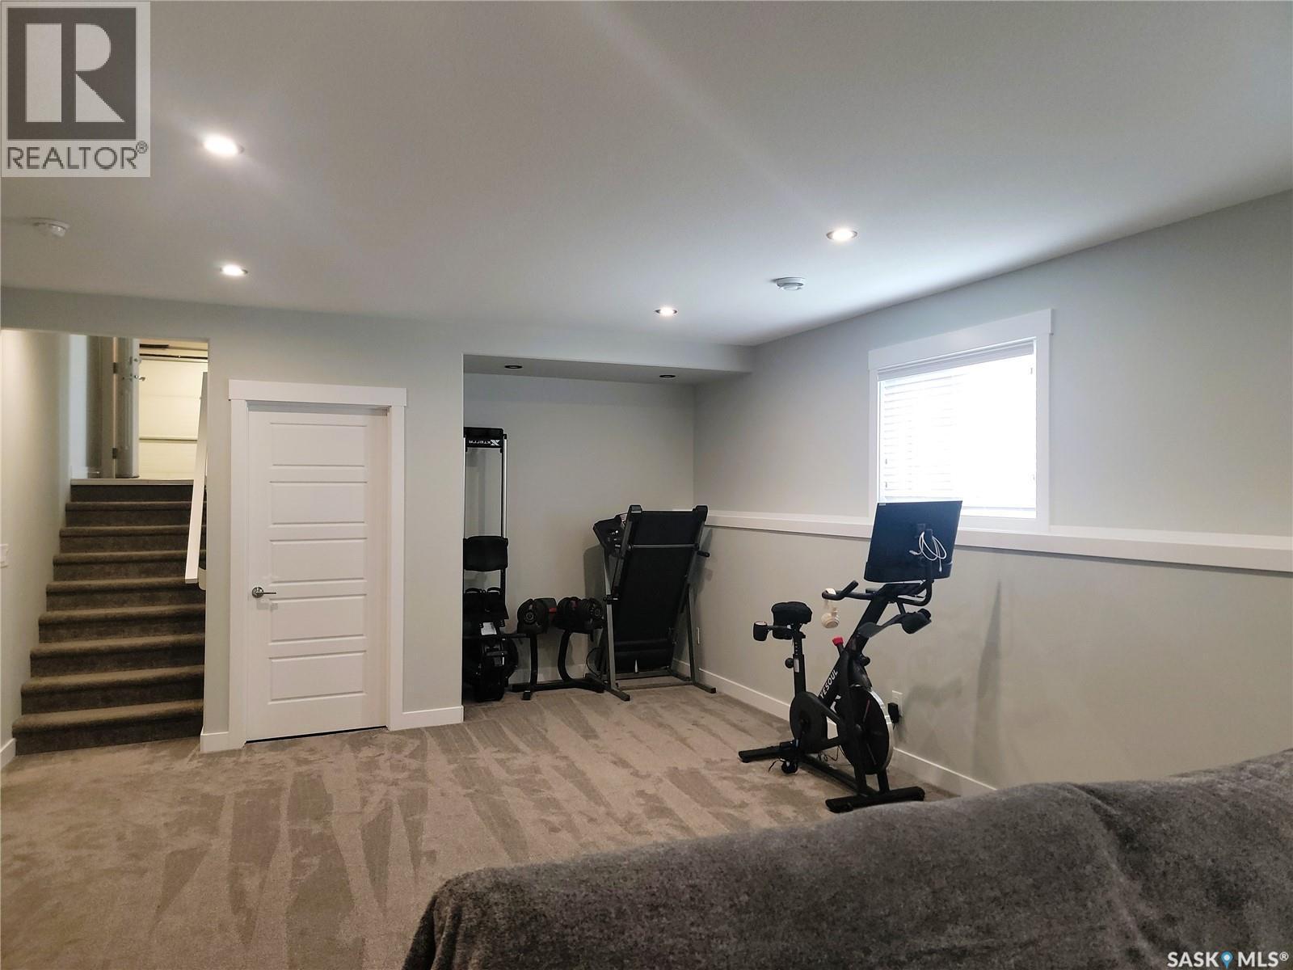
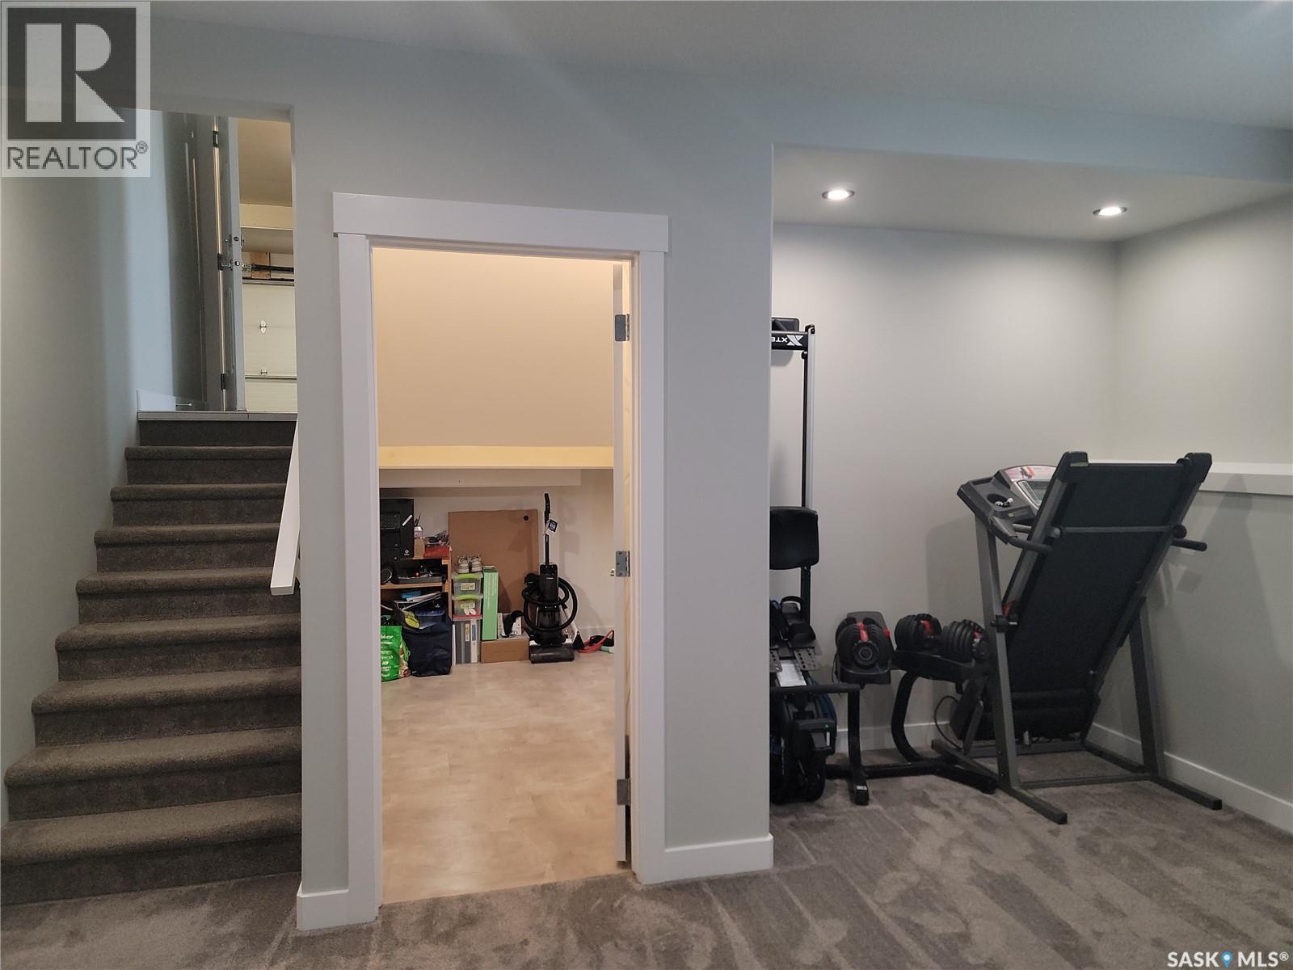
626 Kinloch Crescent, Saskatoon, SK - Indoor Photo Showing Gym Room
626 Kinloch Crescent, Saskatoon, SK - Indoor
626 Kinloch Crescent, Saskatoon, SK - Indoor Photo Showing Bedroom
626 Kinloch Crescent, Saskatoon, SK - Indoor Photo Showing Bathroom
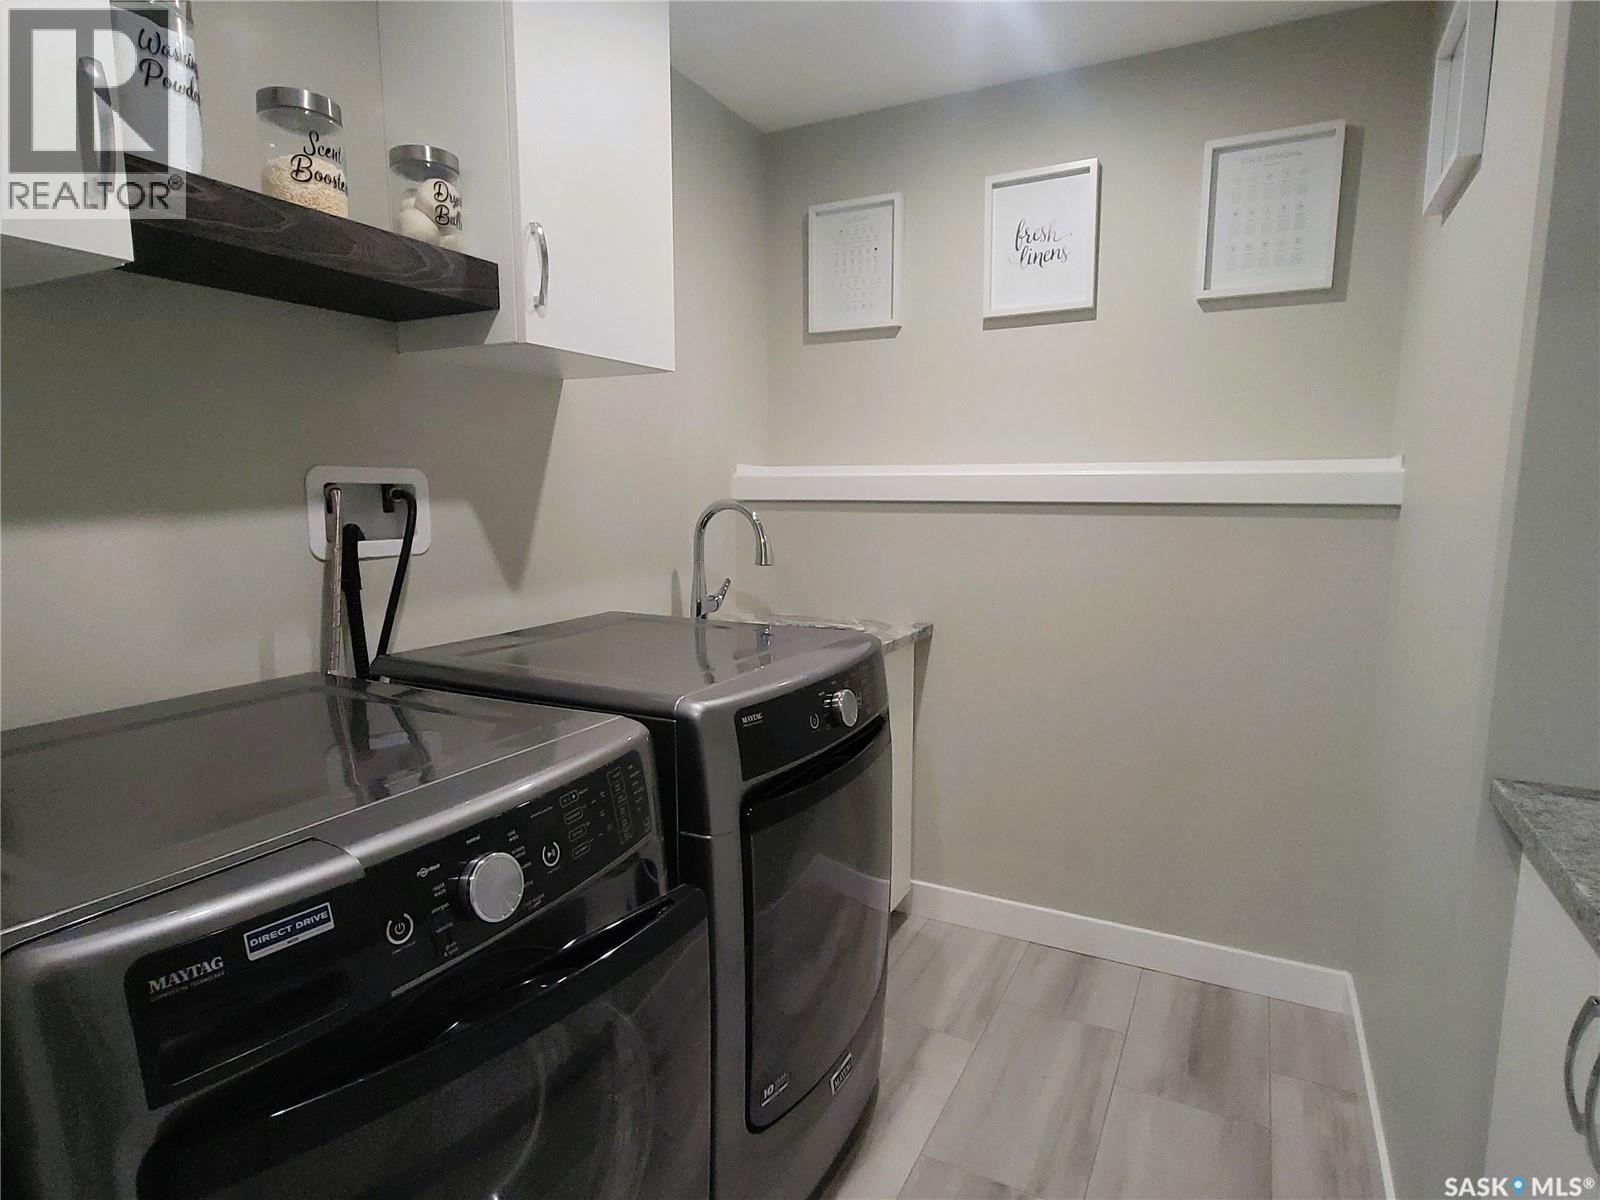
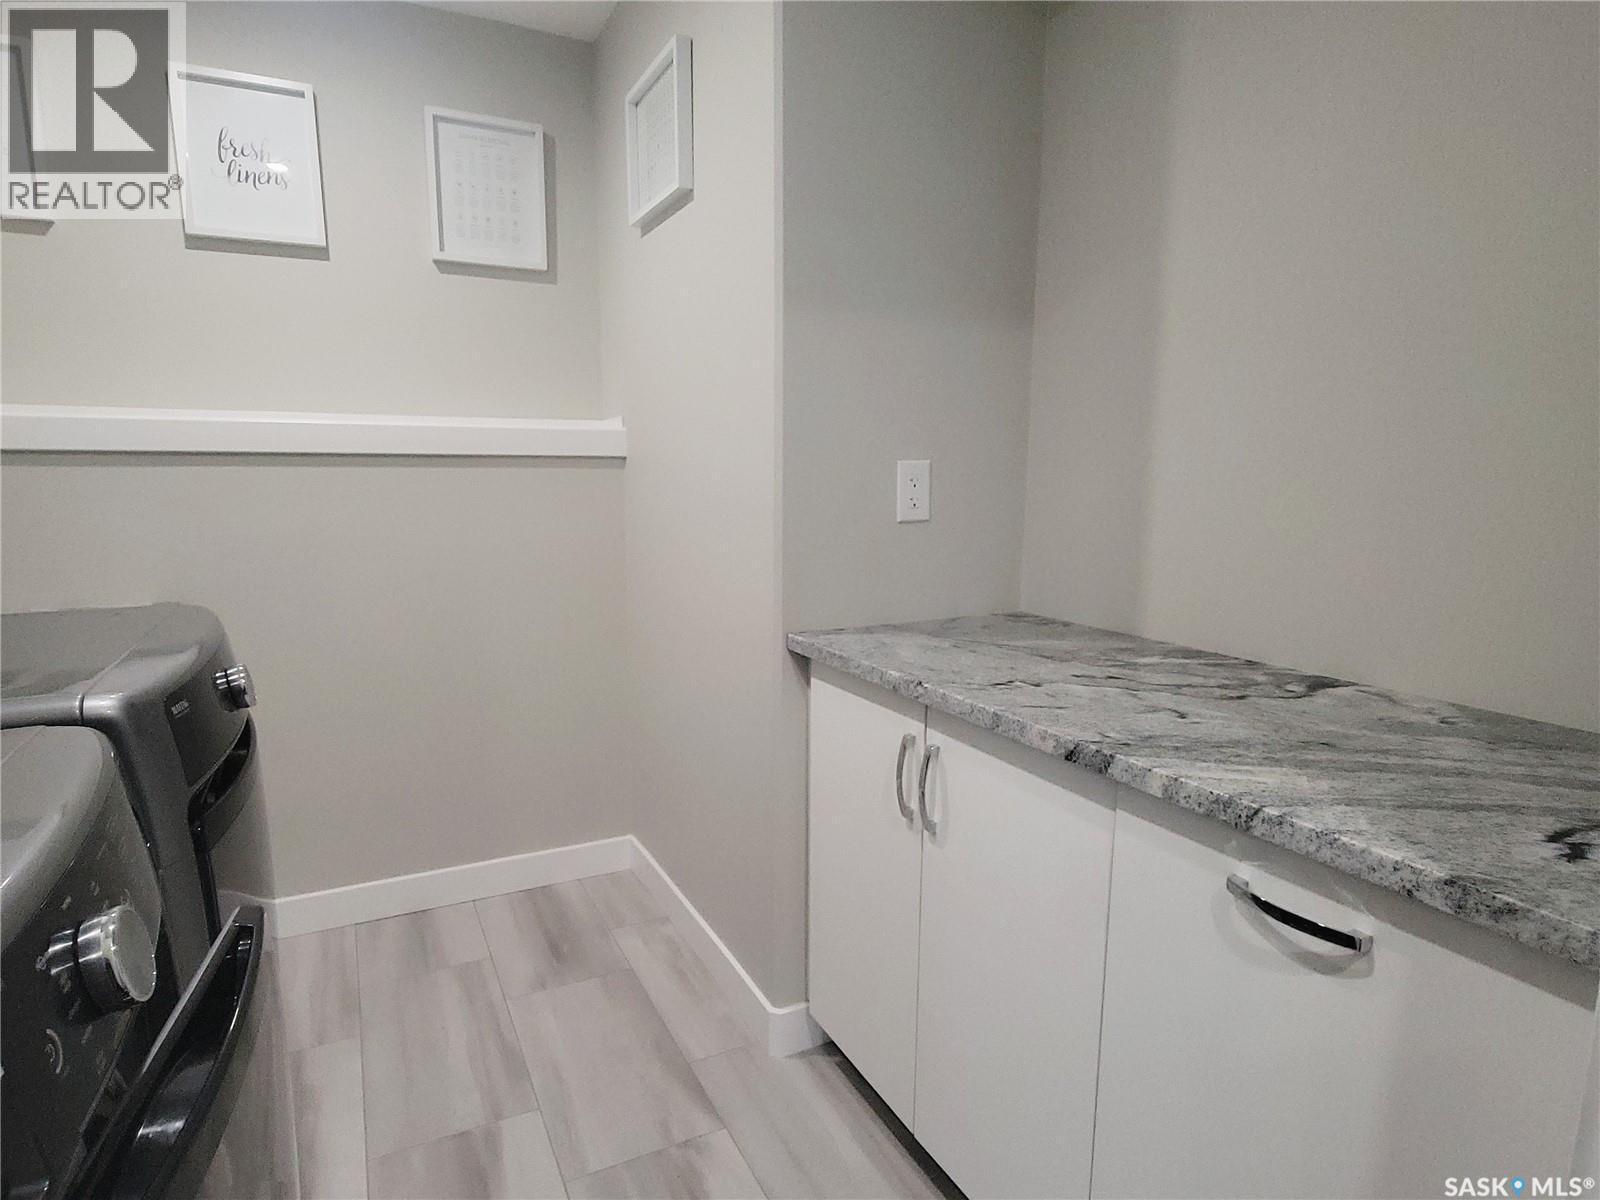
626 Kinloch Crescent, Saskatoon, SK - Indoor Photo Showing Laundry Room
626 Kinloch Crescent, Saskatoon, SK - Indoor
626 Kinloch Crescent, Saskatoon, SK - Indoor Photo Showing Gym Room
626 Kinloch Crescent, Saskatoon, SK - Indoor Photo Showing Other Room
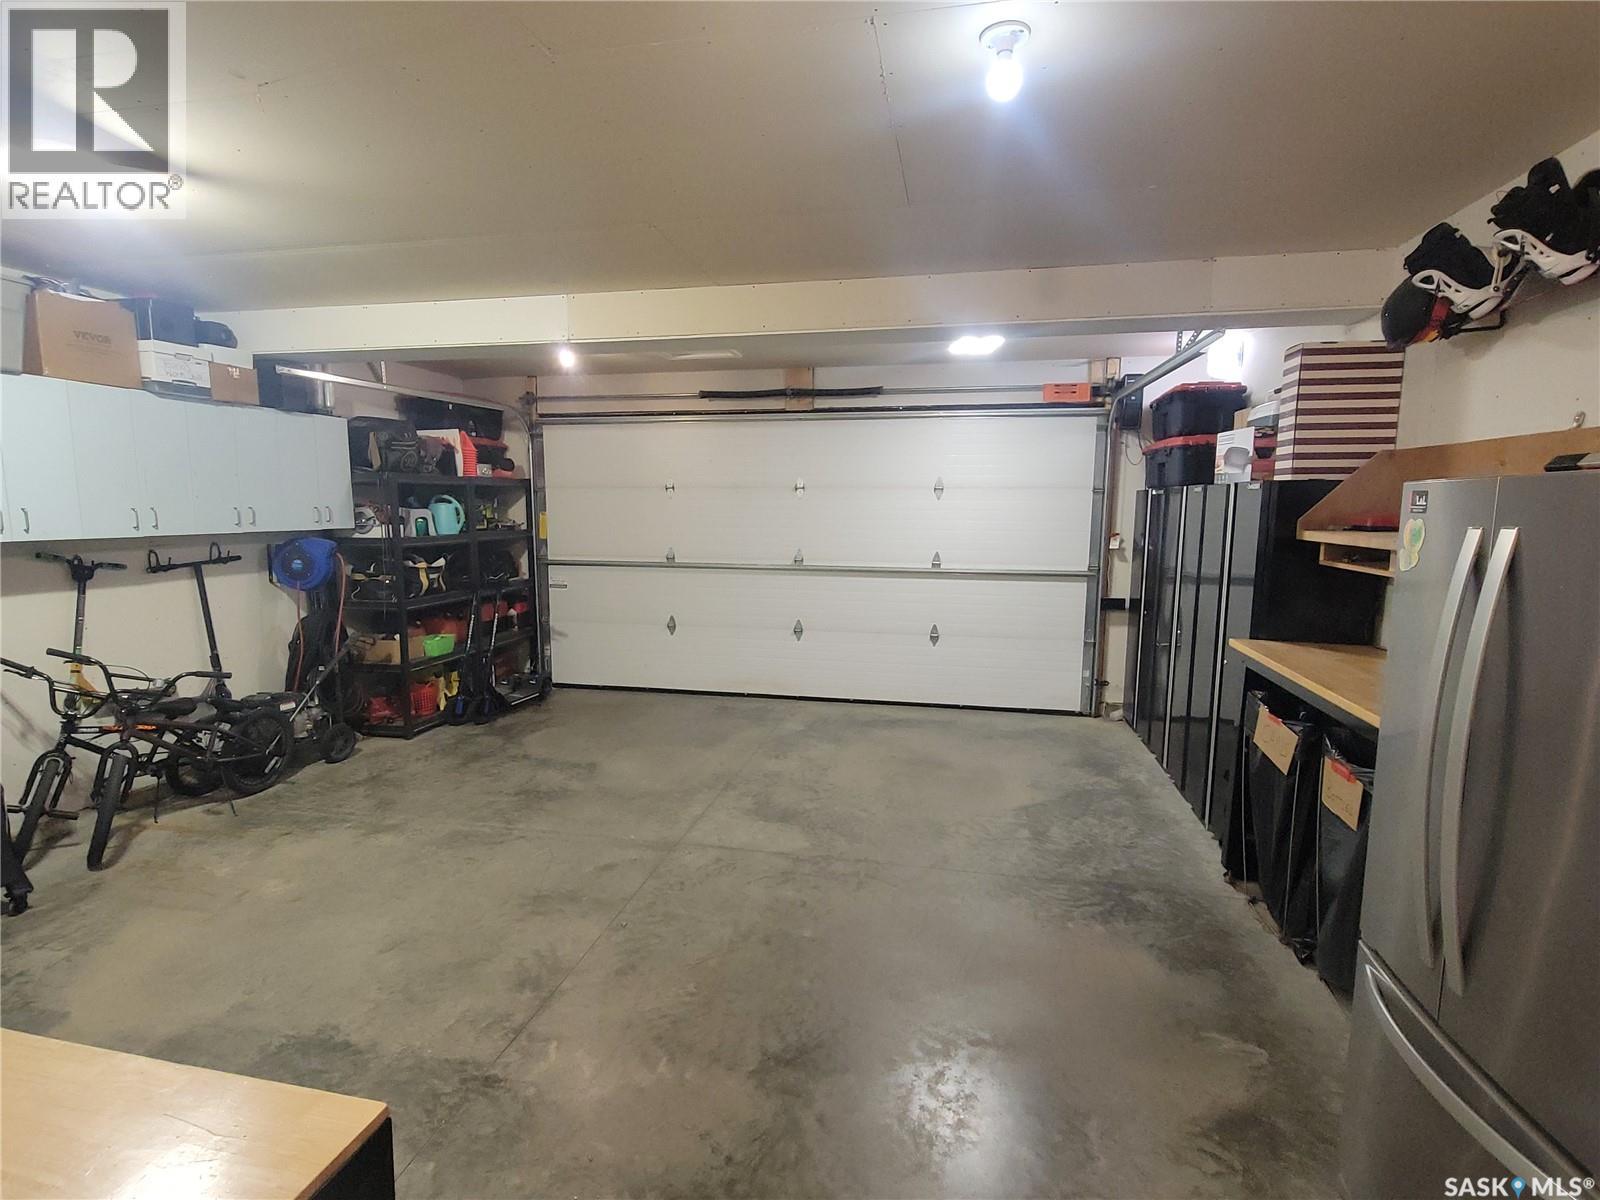
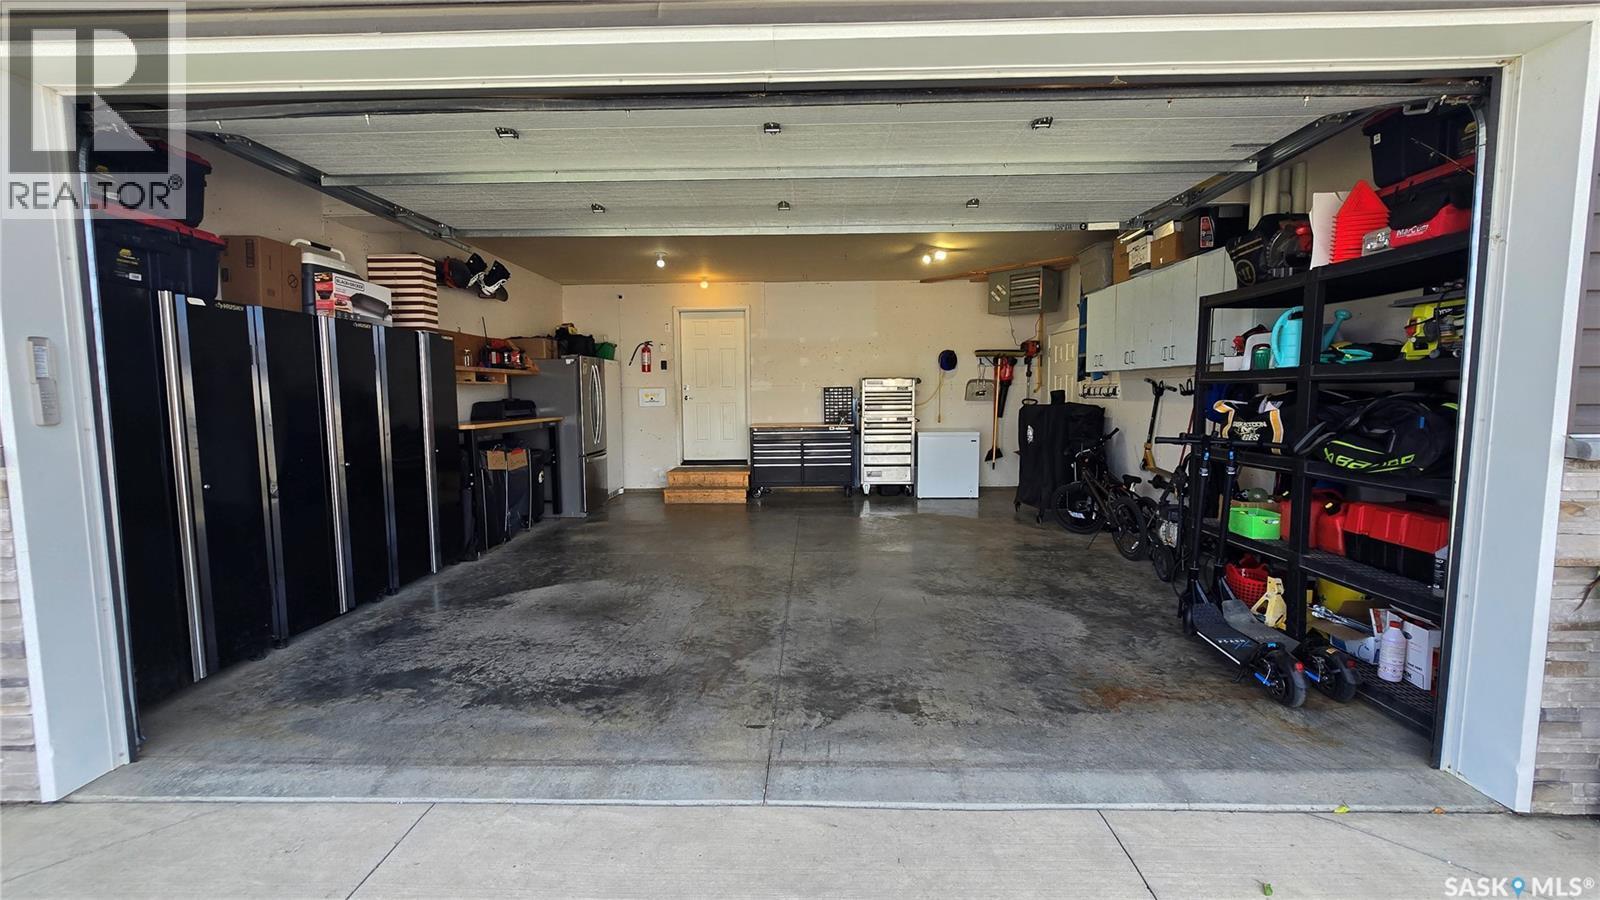
626 Kinloch Crescent, Saskatoon, SK - Indoor Photo Showing Garage
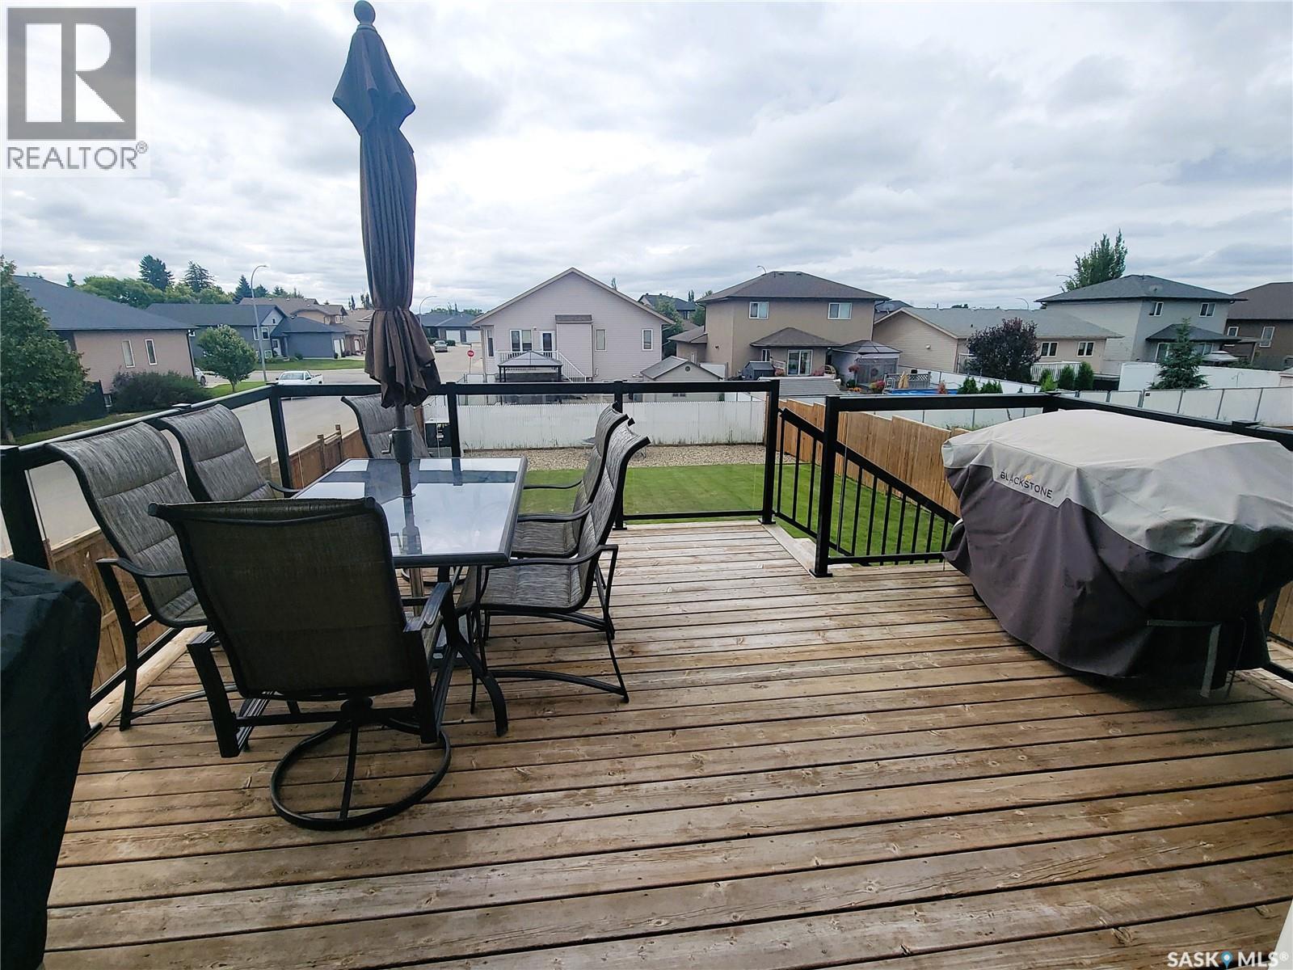
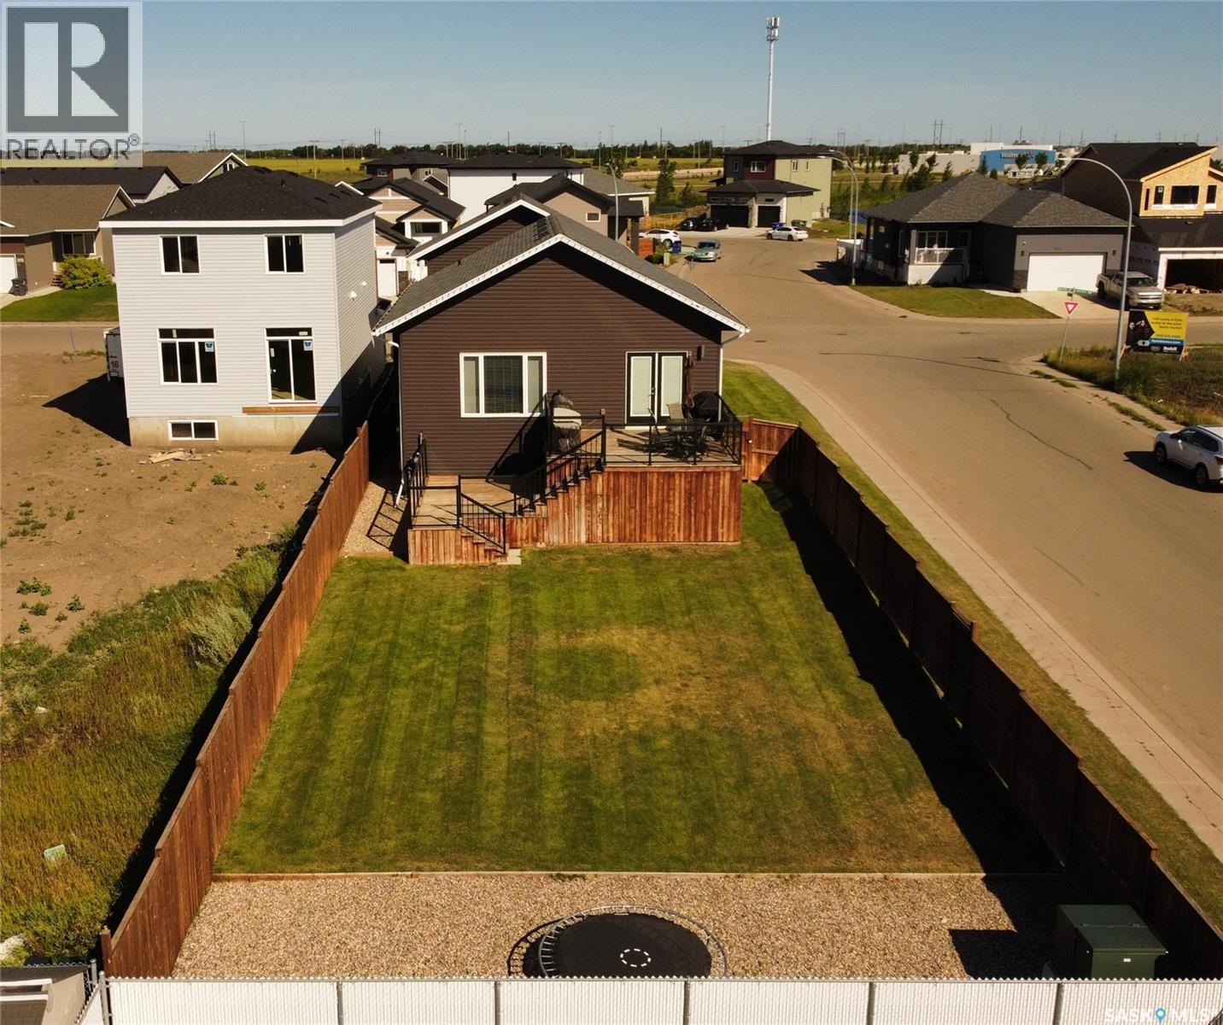
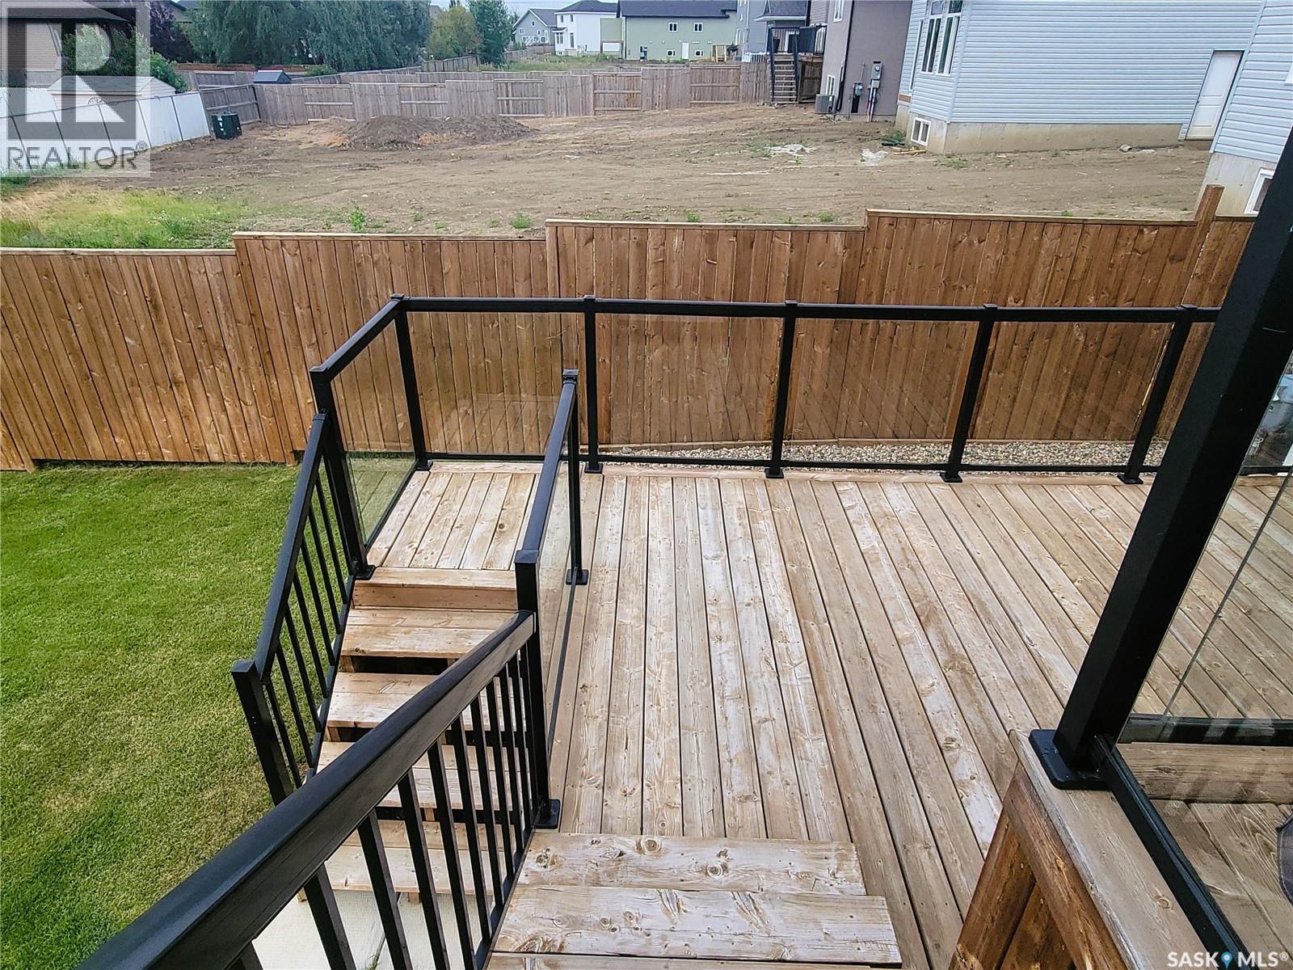
626 Kinloch Crescent, Saskatoon, SK - Outdoor With Deck Patio Veranda
626 Kinloch Crescent, Saskatoon, SK - Outdoor
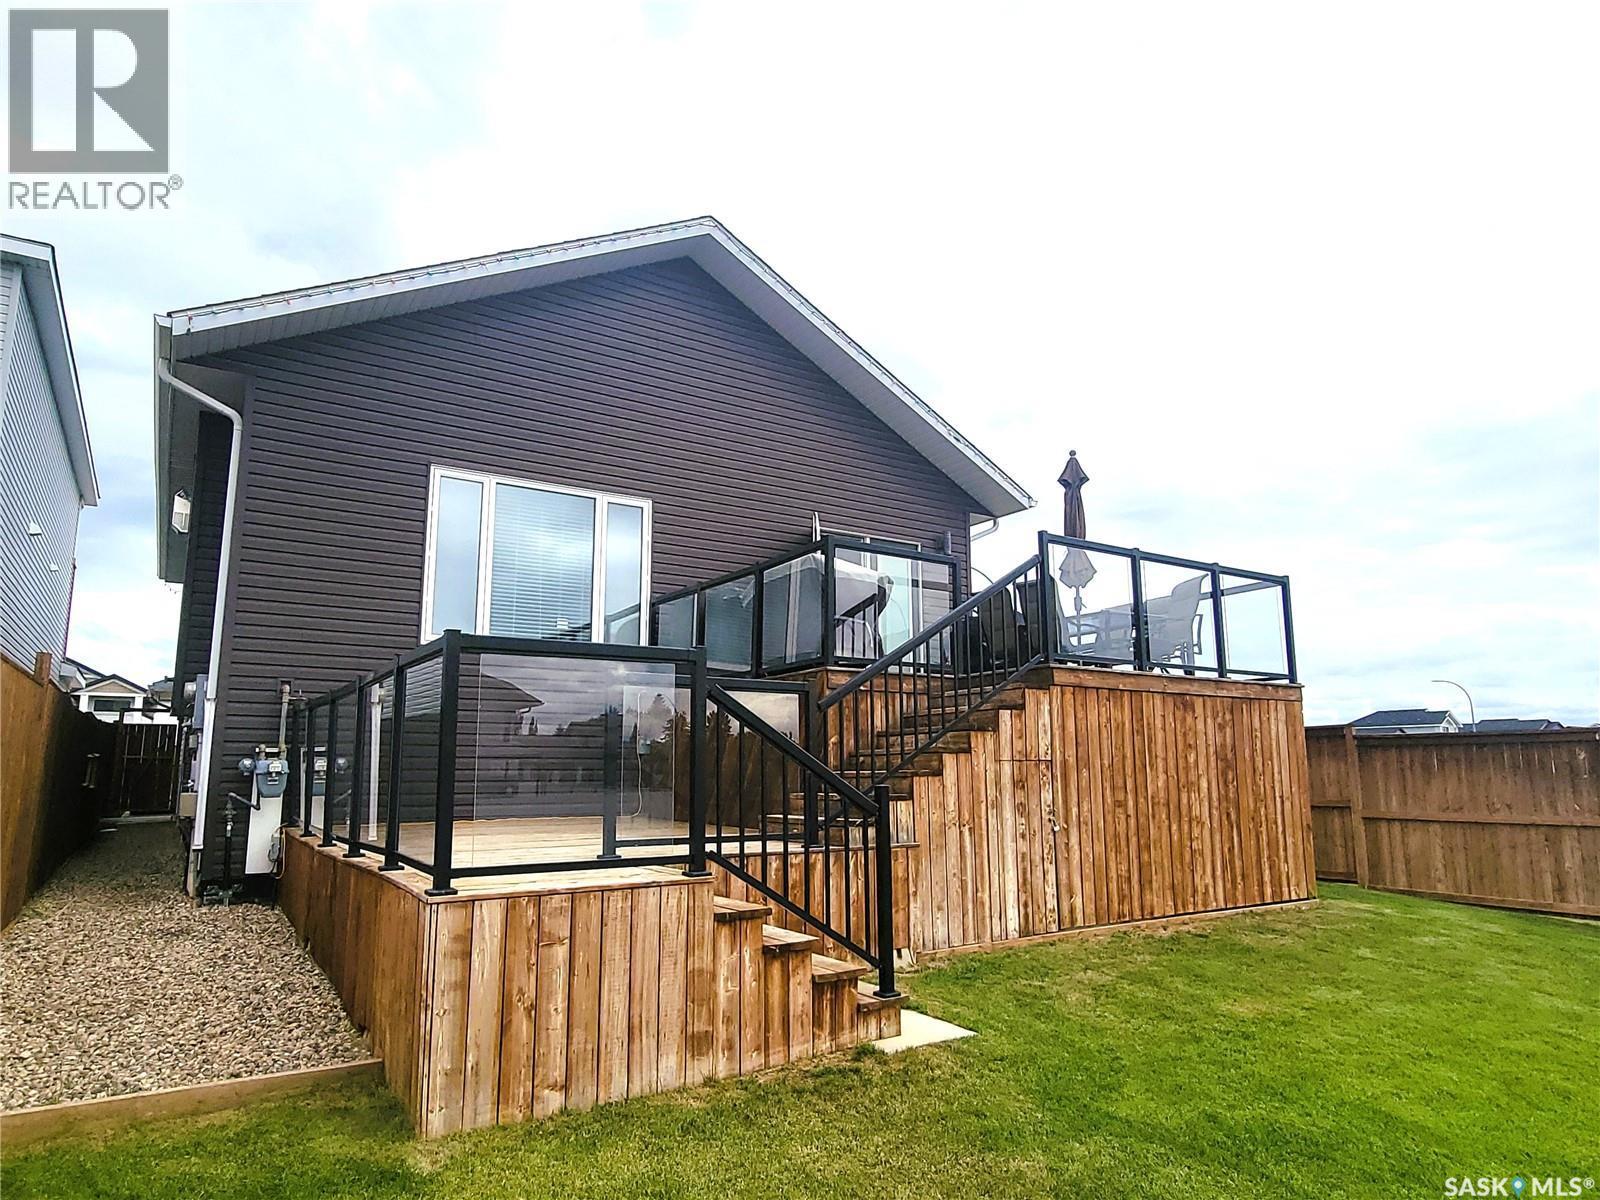
626 Kinloch Crescent, Saskatoon, SK - Outdoor With Deck Patio Veranda With Exterior
626 Kinloch Crescent, Saskatoon, SK - Outdoor With Deck Patio Veranda
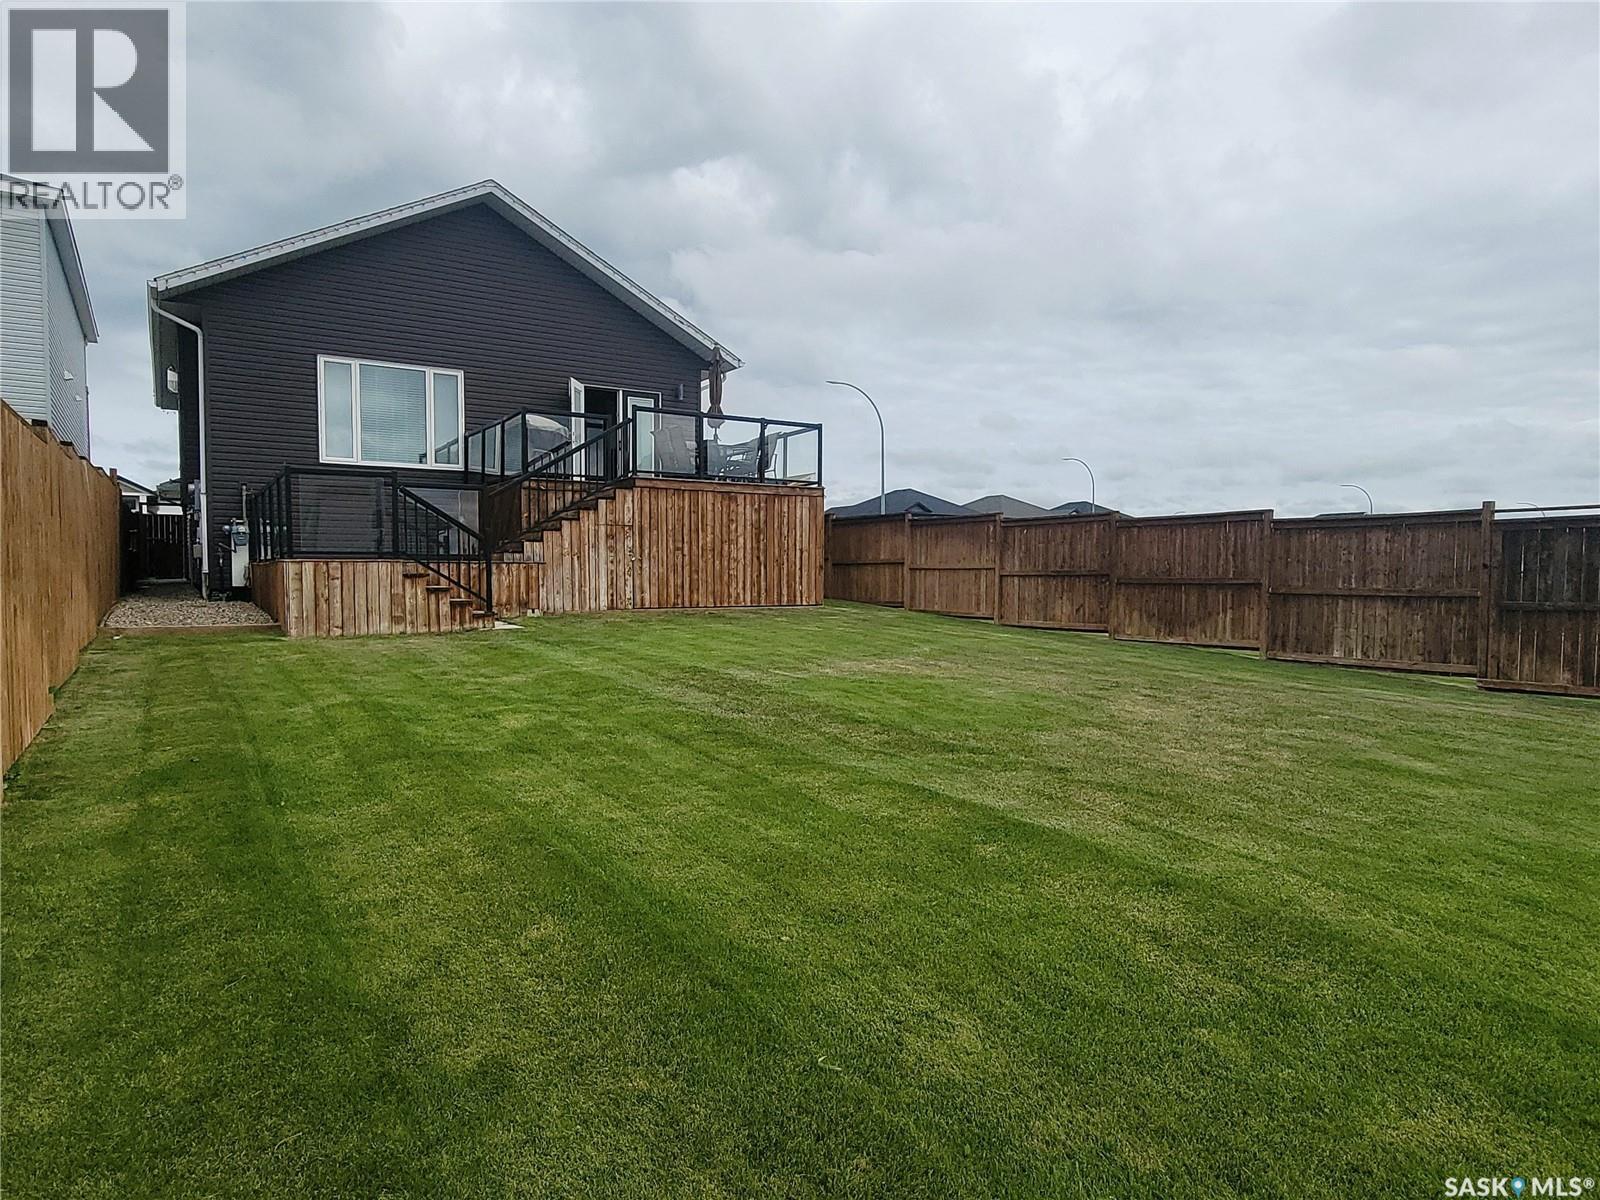
626 Kinloch Crescent, Saskatoon, SK - Outdoor
626 Kinloch Crescent, Saskatoon, SK - Outdoor With Deck Patio Veranda
626 Kinloch Crescent, Saskatoon, SK - Outdoor
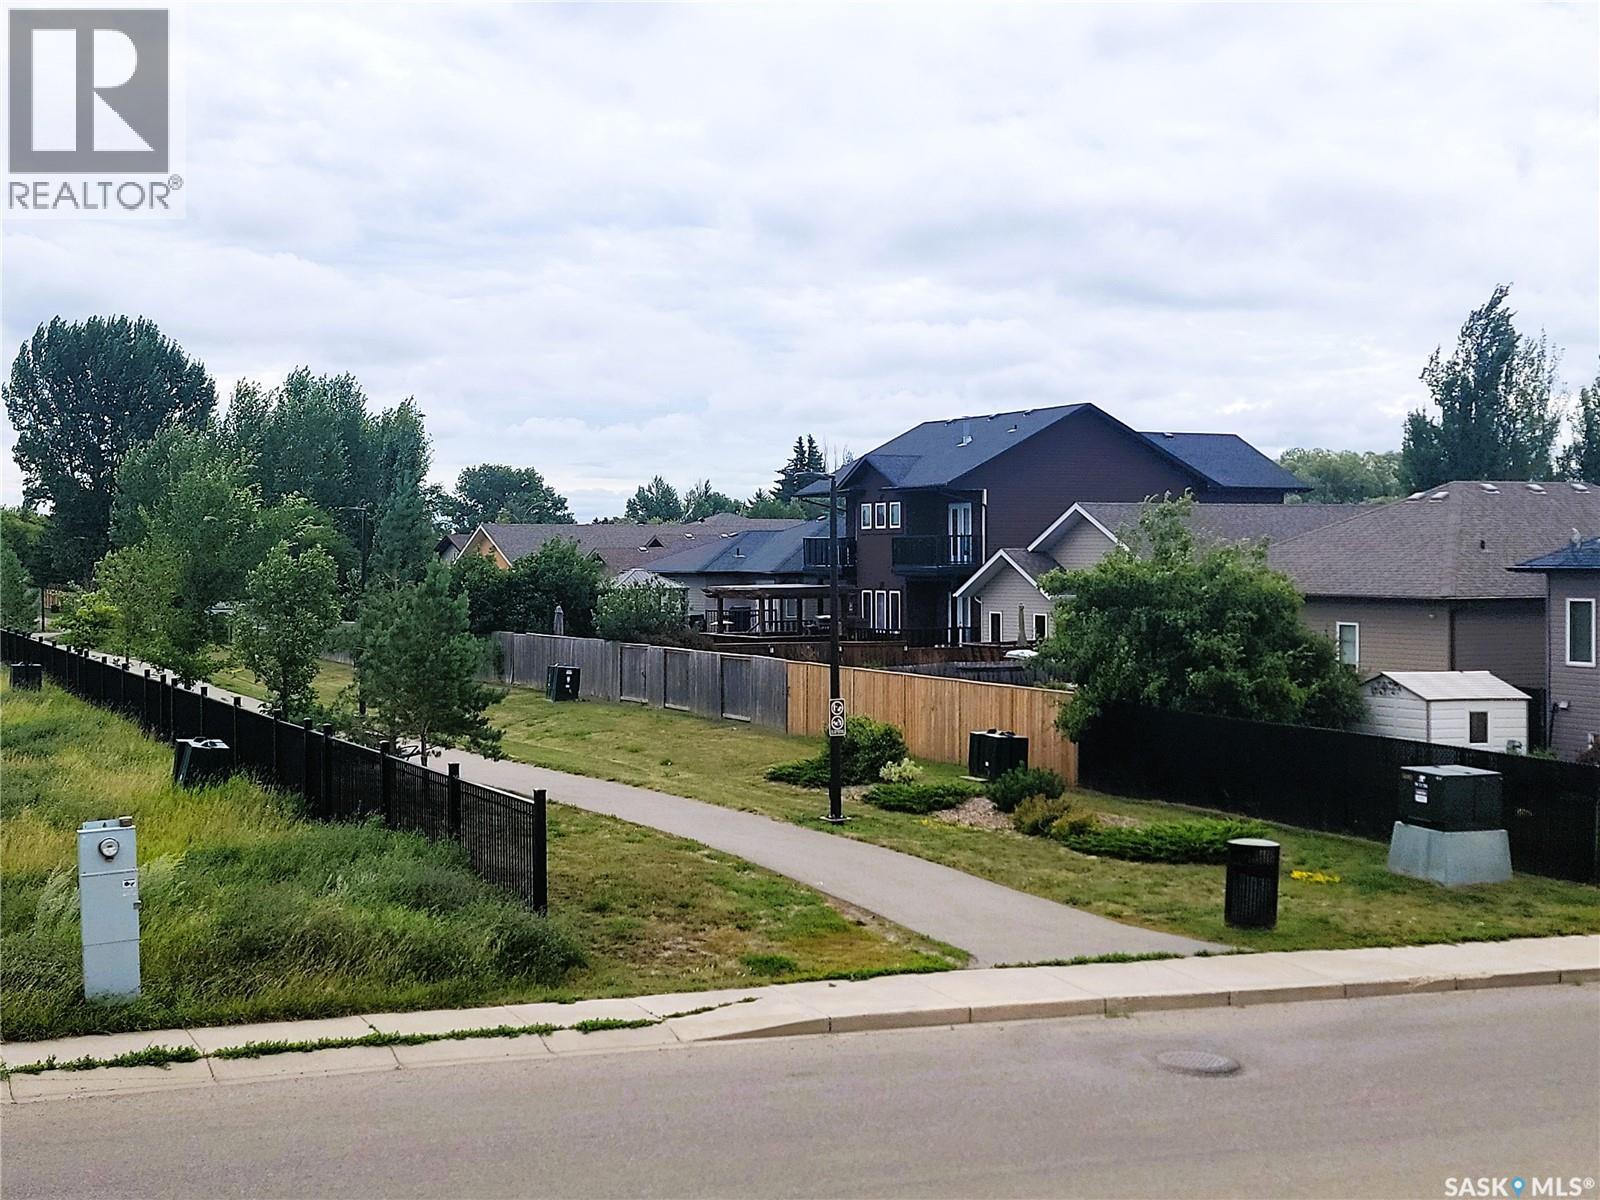
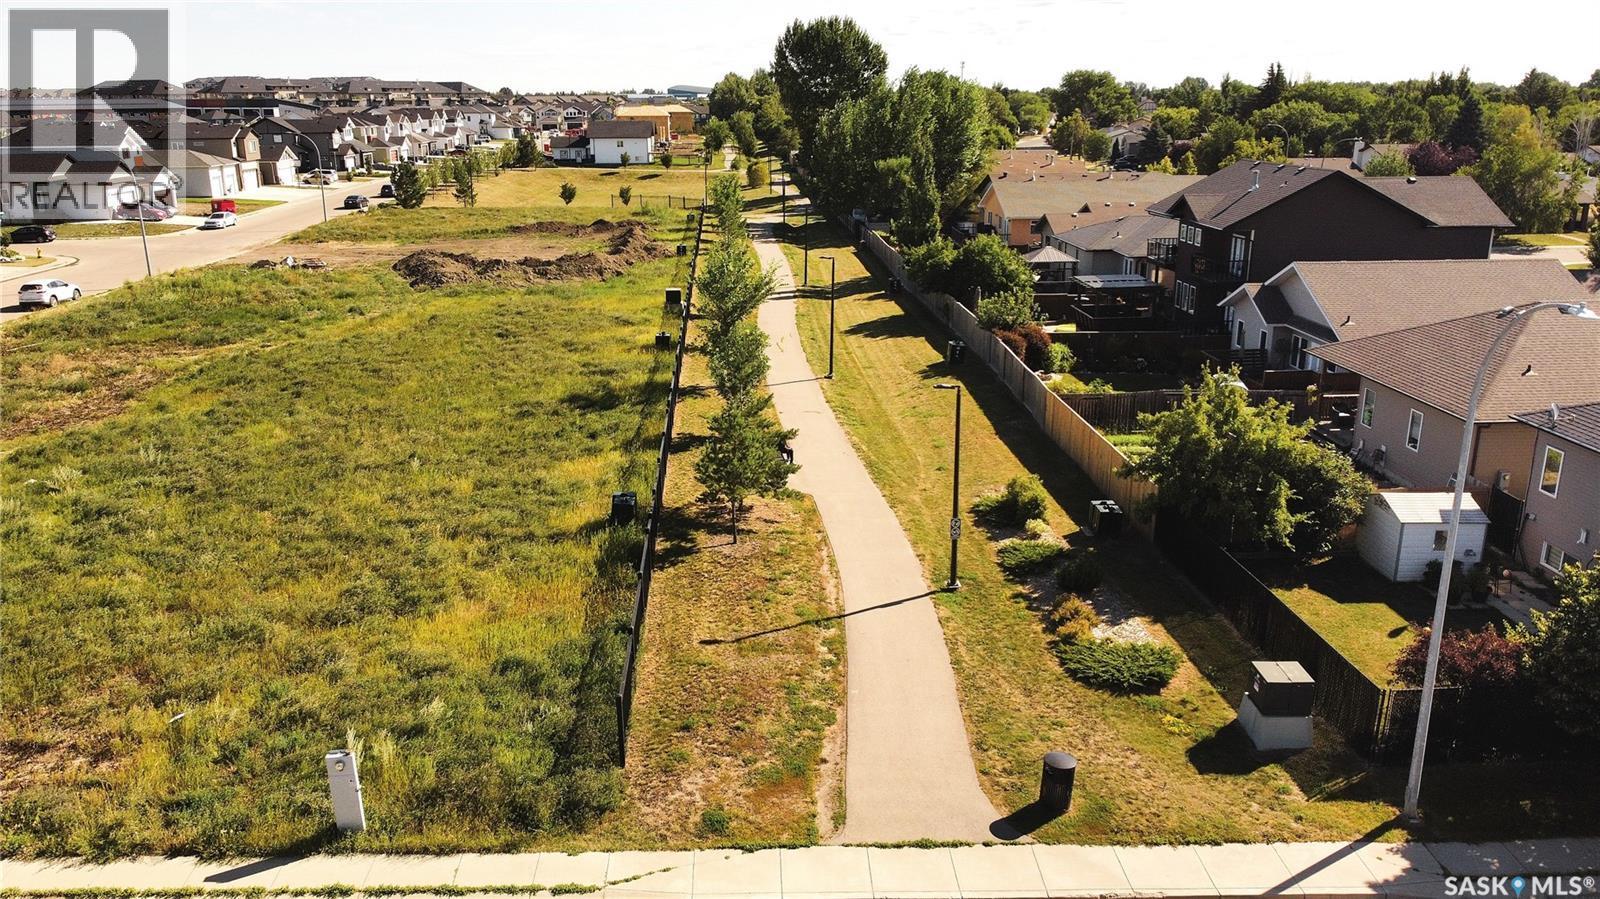
626 Kinloch Crescent, Saskatoon, SK - Outdoor With View
626 Kinloch Crescent, Saskatoon, SK  - Outdoor
626 Kinloch Crescent, Saskatoon, SK  - Indoor Photo Showing Other Room
626 Kinloch Crescent, Saskatoon, SK  - Indoor Photo Showing Living Room With Fireplace
626 Kinloch Crescent, Saskatoon, SK - Indoor With Fireplace
626 Kinloch Crescent, Saskatoon, SK - Indoor Photo Showing Kitchen With Double Sink With Upgraded Kitchen
626 Kinloch Crescent, Saskatoon, SK - Indoor Photo Showing Dining Room
626 Kinloch Crescent, Saskatoon, SK - Indoor Photo Showing Other Room
626 Kinloch Crescent, Saskatoon, SK - Indoor Photo Showing Bedroom
626 Kinloch Crescent, Saskatoon, SK - Indoor Photo Showing Bathroom
626 Kinloch Crescent, Saskatoon, SK - Indoor Photo Showing Bedroom
626 Kinloch Crescent, Saskatoon, SK - Indoor Photo Showing Bathroom
626 Kinloch Crescent, Saskatoon, SK - Indoor Photo Showing Other Room
626 Kinloch Crescent, Saskatoon, SK - Indoor Photo Showing Gym Room
626 Kinloch Crescent, Saskatoon, SK - Indoor
626 Kinloch Crescent, Saskatoon, SK - Indoor Photo Showing Bedroom
626 Kinloch Crescent, Saskatoon, SK - Indoor Photo Showing Bathroom
626 Kinloch Crescent, Saskatoon, SK - Indoor Photo Showing Laundry Room
626 Kinloch Crescent, Saskatoon, SK - Indoor
626 Kinloch Crescent, Saskatoon, SK - Indoor Photo Showing Gym Room
626 Kinloch Crescent, Saskatoon, SK - Indoor Photo Showing Other Room
626 Kinloch Crescent, Saskatoon, SK - Indoor Photo Showing Garage
626 Kinloch Crescent, Saskatoon, SK - Outdoor With Deck Patio Veranda
626 Kinloch Crescent, Saskatoon, SK - Outdoor
626 Kinloch Crescent, Saskatoon, SK - Outdoor With Deck Patio Veranda With Exterior
626 Kinloch Crescent, Saskatoon, SK - Outdoor With Deck Patio Veranda
626 Kinloch Crescent, Saskatoon, SK - Outdoor
626 Kinloch Crescent, Saskatoon, SK - Outdoor With Deck Patio Veranda
626 Kinloch Crescent, Saskatoon, SK - Outdoor
626 Kinloch Crescent, Saskatoon, SK - Outdoor With View
Home Insurance - TD Insurance
Get a home insurance quote online for this $585,000 property in Saskatoon
  • Advertising

Open House

  • Thu Aug. 06 5:30 PM - 7:00 PM
Rent Today. Own Tomorrow.
Explore our Rent-to-own Path to Homeownership™ designed to help you become a homeowner.
626 Kinloch CRESCENT, Saskatoon, Saskatchewan, S7M 5X2
$585,000

4 Beds

3 Baths

Property Information:

Custom Build by Pawluk Homes - Beautiful 1480 Sq. Ft. Modified Bi-Level in the Parkridge extension. The Bright & Spacious Main Floor features Open Floor Plan, Towering Vaulted Ceilings, Gas Fireplace, Kitchen Island, Pantry, Quartz Countertops & Classic Hanging Light Fixtures. Also included on the Main floor are 2 Bedrooms & a 4 Piece Bath. Upstairs features an Extra Large Master Bedroom with Walk-in Closet & Beautiful 4 Piece bath with Soaker Tub & Separate Shower. The Basement is fully Developed with Family room, Rec room, 4th Bedroom, 3 Piece Bathroom, Richly finished Laundry room & lots of Storage. Also Includes Fridge, Stove, Built in Microwave, Built in Dishwasher, Washer, Dryer, Central Air, Underground Sprinklers & the Large Corner Lot features 22' x 22' Attached Heated Garage, Fully Fenced & Landscaped Yard plus a Large 2 Tiered Deck with enclosed ground level Storage space. Complete package, nothing left to do but Enjoy! Contact your favorite Real Estate Agent to easily arrange a Viewing! As per the Seller’s direction, all offers will be presented on 08/09/2026 1:00PM. (id:27)

Building Features:

  • Style: Detached
  • Building Type: House
  • Architectural Style: Bi-level
  • Basement Development: Finished
  • Basement Type: Full
  • Construction Style - Attachment: Detached
  • Fireplace Fuel: Gas
  • Fireplace Type: Conventional
  • Floor Space: 1480 sqft Square Feet
  • Heating Type: Forced air
  • Heating Fuel: Natural gas
  • Cooling Type: Central air conditioning, Air exchanger
  • Appliances: Washer, Refrigerator, Dishwasher, Dryer, Microwave, Humidifier, Window Coverings, Hood Fan, Stove

Property Features:

  • OwnershipType: Freehold
  • Property Type: Single Family
  • Built in: 2018
  • Features: Treed, Corner Site, Rectangular, Double width or more driveway, Sump Pump
  • Fence Type: Fence
  • Floor Space (approx): 1480 Square Feet
  • Irregular: Yes
  • Landscape Features: Lawn, Underground sprinkler
  • Lot Frontage: 42 Feet
  • Lot Size: 6893.00 Square Feet
  • Structure Type: Deck
  • Parking Type: Attached garage, Parking Spaces
  • No. of Parking Spaces: 4

Rooms:

  • Primary Bedroom 2nd Level 12'6" x 14'6"
  • Bathroom 2nd Level Measurements not available
  • Family Basement Level 15' x 15'8"
  • Other Basement Level 15'8" x 14'
  • Bedroom Basement Level 12' x 12'
  • Bathroom Basement Level Measurements not available
  • Laundry Basement Level Measurements not available
  • Other Basement Level Measurements not available
  • Living Main Level 12'8" x 17'6"
  • Dining Main Level 10'6" x 12'
  • Kitchen Main Level 10'9" x 16'6"
  • Bedroom Main Level 9'10" x 10'
  • Bedroom Main Level 9' x 10'
  • Bathroom Main Level Measurements not available

Courtesy of: Boyes Group Realty Inc.

REALTOR.ca  

QuickQuoteTM Powered by RPS

Location of 626 Kinloch CRESCENT, Saskatoon, Saskatchewan, S7M 5X2

Demographic Information of 626 Kinloch CRESCENT, Saskatoon, Saskatchewan, S7M 5X2

Life Stage

Middle-Aged with Teens

Employment Type

White Collar

Average Household Income

$118,237.11

Average Number of Children

1.87

Household Population

Household Structure

Age of Population

Education

Education Level

No certificate/diploma/degree

18.38 %

High school certificate or equivalent

32.37 %

Apprenticeship trade certificate/diploma

8.74 %

College/non-university certificate

22.68 %

University certificate (below bachelor)

0.66 %

University Degree

17.17 %

Commuter

Travel To Work

By Car

90.76 %

By Public Transit

3.16 %

By Walking

1.74 %

By Bicycle

0.0 %

By Other Methods

4.34 %

Cultural Diversity

Knowledge of Official Language

Mother Tongue

Building Information

Building Type

Apartments (Low and High Rise)

16.48 %

Houses

83.52 %

Own Vs. Rent